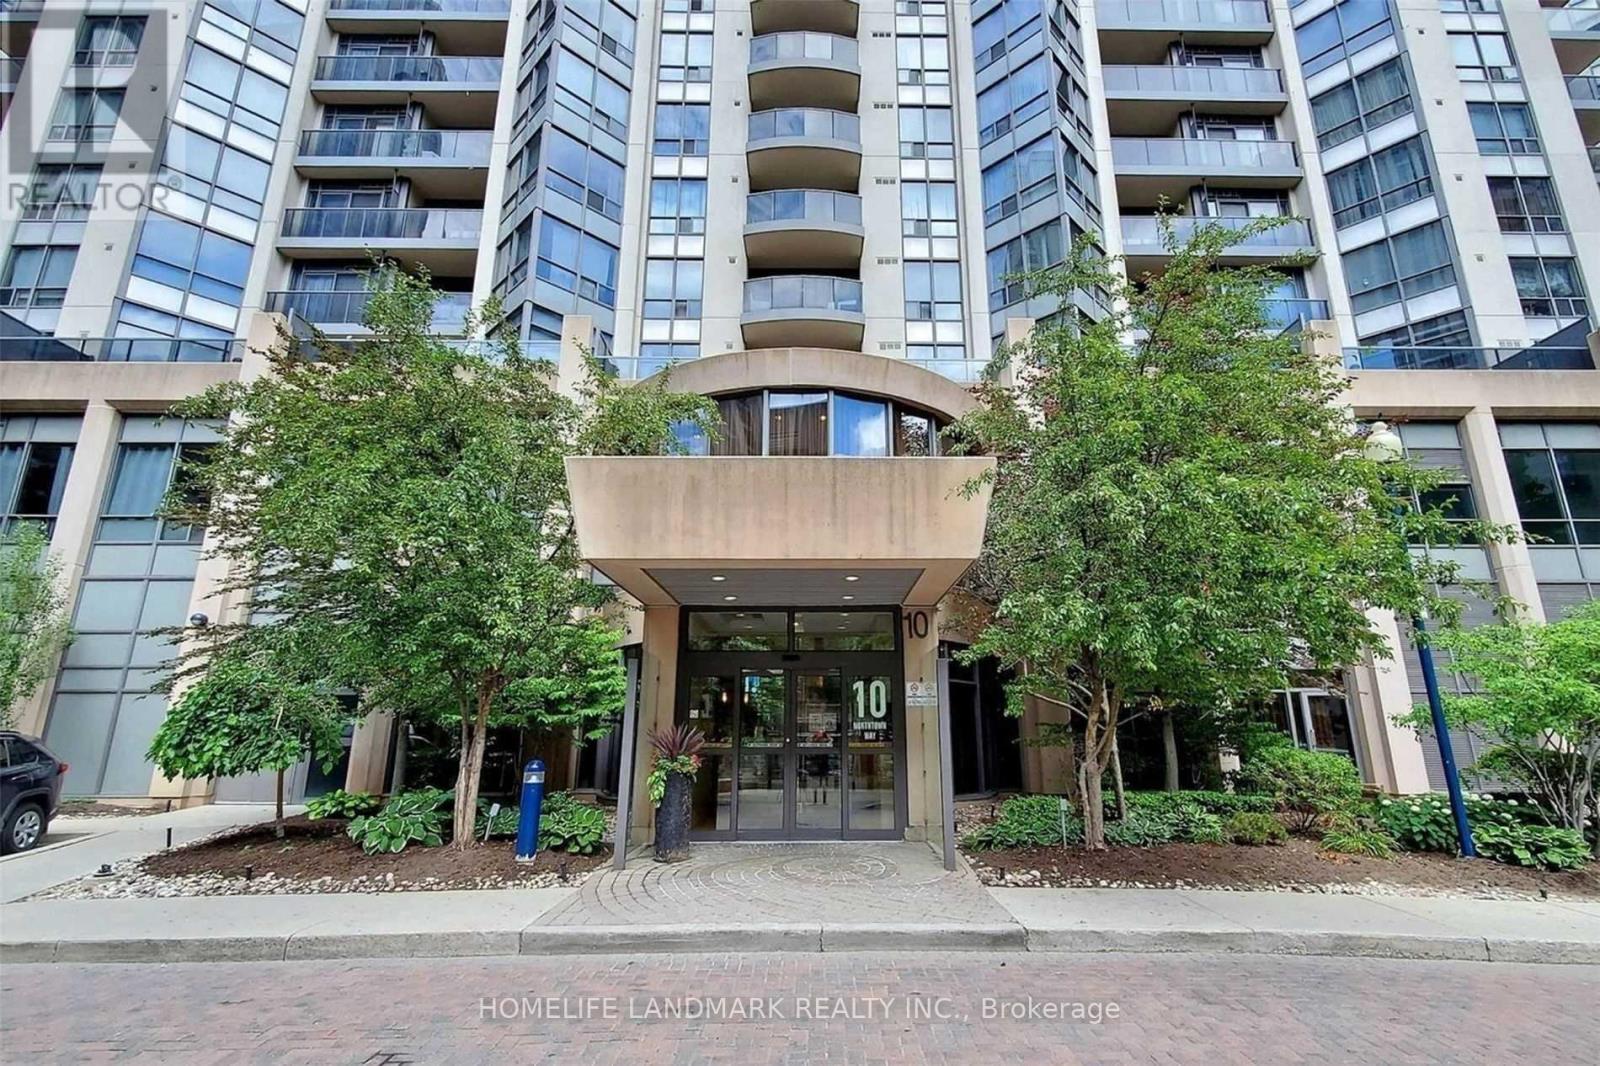
501 - 10 Northtown Way
Toronto, Ontario
Spectacular Tridel Built 2 Br Condo Apt With 2 Full Baths At Yonge & Finch ! Engneer Hdw Floor Throughout. Amazing View Of An East Face Greenpark. Steps To Ttc Subway, Go Bus, Northyork Civic Centre, Restaurants,Library. Shopping & Park. Excellent Facilities Including Indoor Pool/Hot Tub, Sauna, Gym, Meeting Room ,Golf Sim, & 24 Hour Concierge. (id:63616)
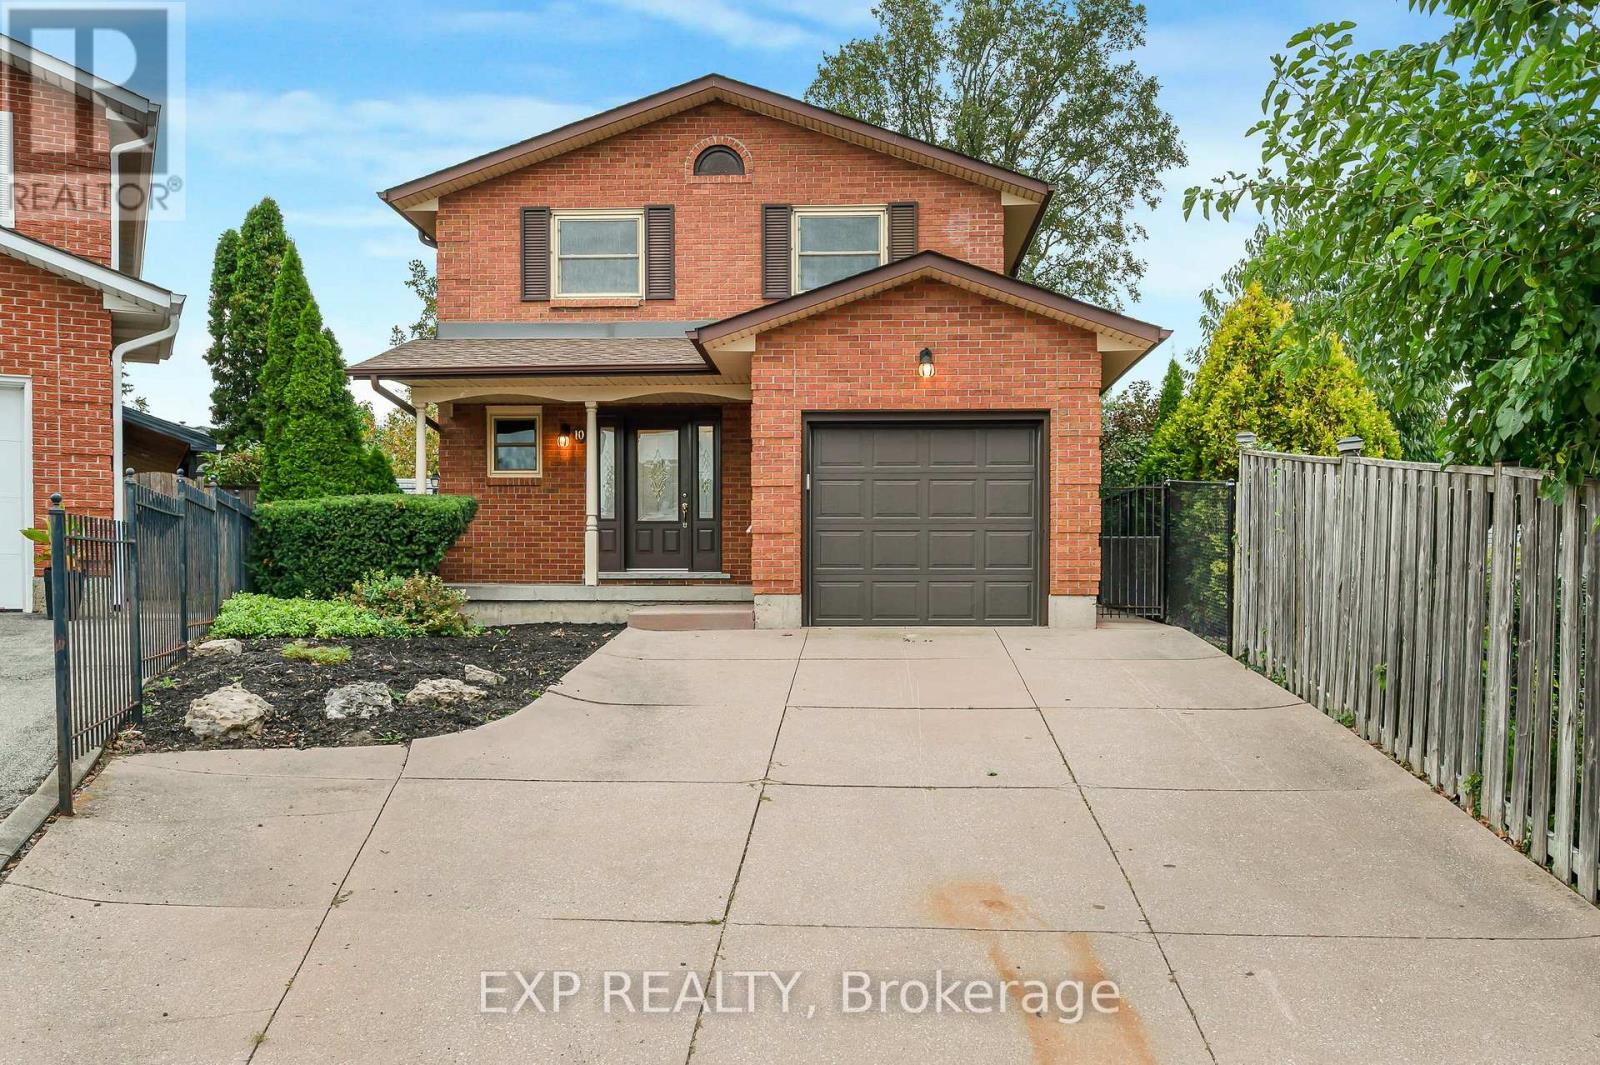
10 Donegel Place
Hamilton, Ontario
Welcome to this beautifully updated and well-maintained 3-bedroom, 2.5-bathroom home, offering a spacious and comfortable layout with modern updates throughout. The main floor features a bright and inviting living and dining area with plenty of natural light, along with an updated kitchen featuring ample cabinetry, generous counter space, and stainless steel appliances. Upstairs, you'll find three comfortable bedrooms with good closet space. The primary bedroom features a private ensuite bathroom, offering an added level of comfort and convenience. The finished basement provides additional versatile living space that can be used as a family room, home office, gym, playroom, or entertainment area. A dedicated laundry area and additional storage provide added practicality. Step outside to the huge, beautiful backyard, offering plenty of room for outdoor entertaining, relaxing, gardening, and enjoying time with family and friends. The property also includes an attached garage and plenty of interior and exterior space for comfortable family living. Rent+utilities (inc. hot water heater rental). Minimum 12 month term. Application, Employment letter, Pay Stubs, full credit check & references. (id:63616)
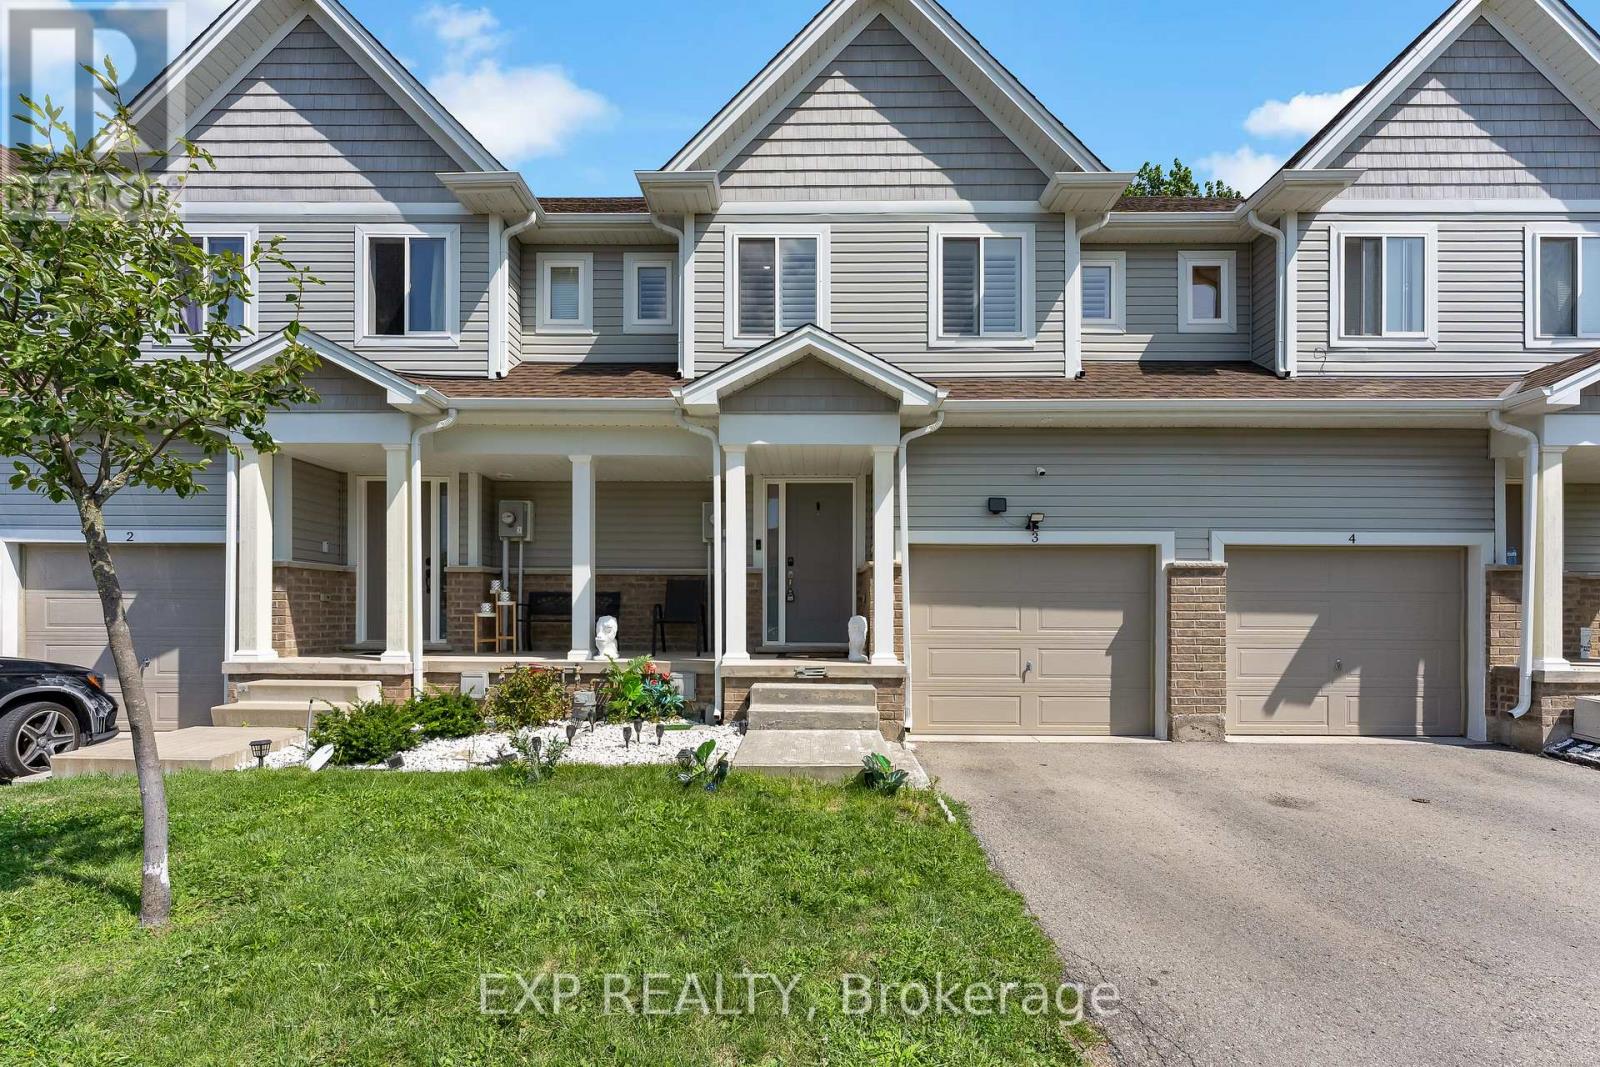
3 - 60 Canterbury Drive
St. Catharines, Ontario
Looking For More Space Than The Typical Townhome? This Move-In Ready 3-Bedroom, 3-Bathroom Home Offers Approximately 1,458 Sq. Ft. Above Grade Plus A Fully Finished Basement, A Feature Rarely Available Within The Complex. The Bright, Open-Concept Main Floor Features A Spacious Kitchen With Quartz Countertops, Centre Island And Plenty Of Cabinet Space, Flowing Into The Living And Dining Areas. Upstairs Offers Three Generous Bedrooms, Convenient Second-Floor Laundry, New Flooring And A Completely Carpet-Free Interior. The Finished Lower Level Adds Valuable Additional Living Space With A Den/Family Room Perfect For A Home Office, Gym, Theatre Room, Playroom Or Guest Space. Freshly Painted With New Light Fixtures Throughout, This Home Is Ready To Move In And Enjoy. Located On A Quiet Dead-End Street With Two Parking Spaces And Close To Parks, Schools, Shopping, Restaurants, Coffee Shops And The Library. Quick Highway Access Also Makes For An Easy Drive To Brock University, Niagara College And The Outlet Collection At Niagara. A Great Opportunity For Buyers Looking For Extra Finished Living Space Without The Maintenance Of A Detached Home.. (id:63616)
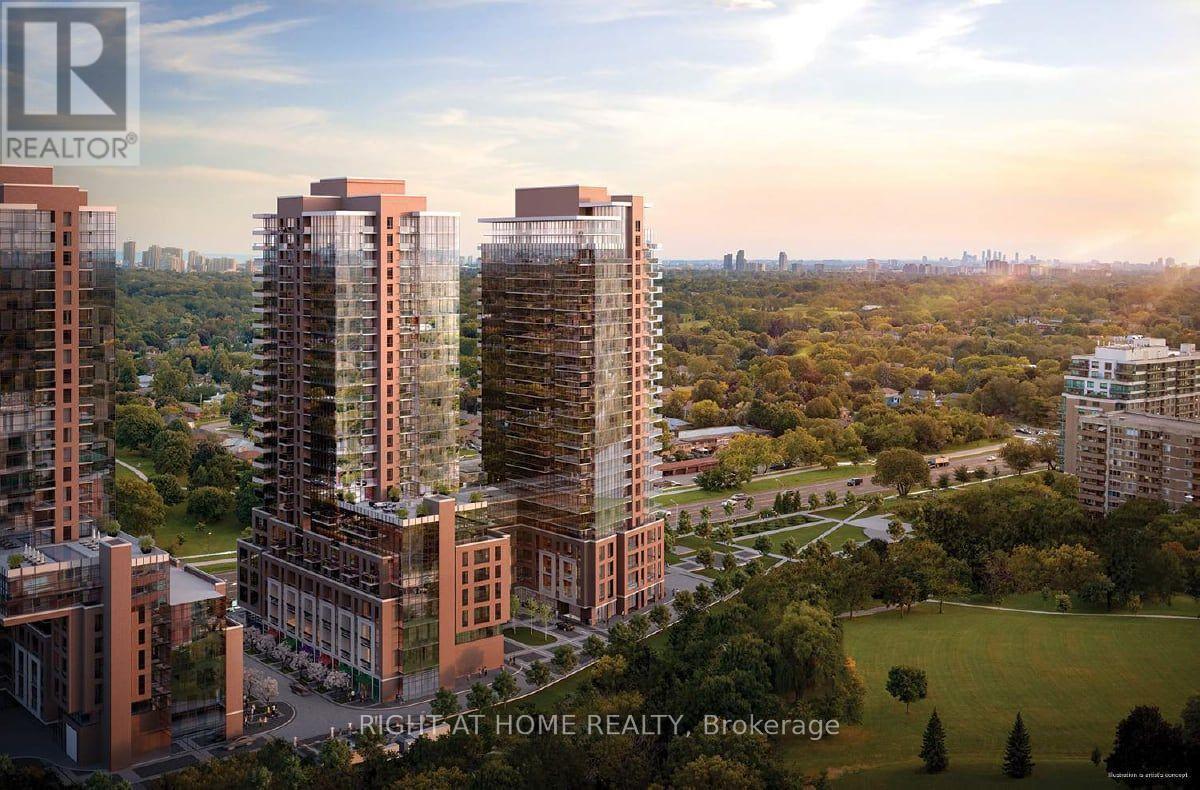
2609 - 4010 Eglinton Avenue W
Toronto, Ontario
Welcome to this exceptional brand-new 1-bedroom, 1-bathroom suite at Notting Hill Condominiums, available for lease and never before occupied. Enjoy breathtaking south-facing panoramic views with expansive east and west vistas, creating an abundance of natural light and an open, airy atmosphere throughout the day. This modern suite features upgraded lacquer kitchen cabinetry, an upgraded bathroom, contemporary finishes, and completely carpet-free flooring throughout. The functional layout is ideal for professionals, couples, or anyone seeking stylish, low-maintenance condominium living. One underground parking space is included. Residents enjoy an impressive selection of amenities, including a fitness room, yoga studio, workspace and Wi-Fi lounge, bicycle storage, pet spa, outdoor pool and hot tub, dry sauna, private dining room, party room, outdoor BBQ area, outdoor lounge, and children's play area. Ideally located with convenient access to Highways 401 and 427 and Toronto Pearson International Airport, this home is perfectly suited for commuters and frequent travellers. Royal York Station is within walking distance, with a future approved LRT stop planned for the area. Enjoy easy access to GO Transit, the UP Express, and Mississauga Transit, providing excellent connectivity throughout Toronto and surrounding communities. A rare opportunity to be the first to live in this stunning brand-new residence, offering upgraded finishes, spectacular panoramic views, premium amenities, underground parking, and exceptional transportation access. (id:63616)
36 Sandringham Drive
Barrie, Ontario
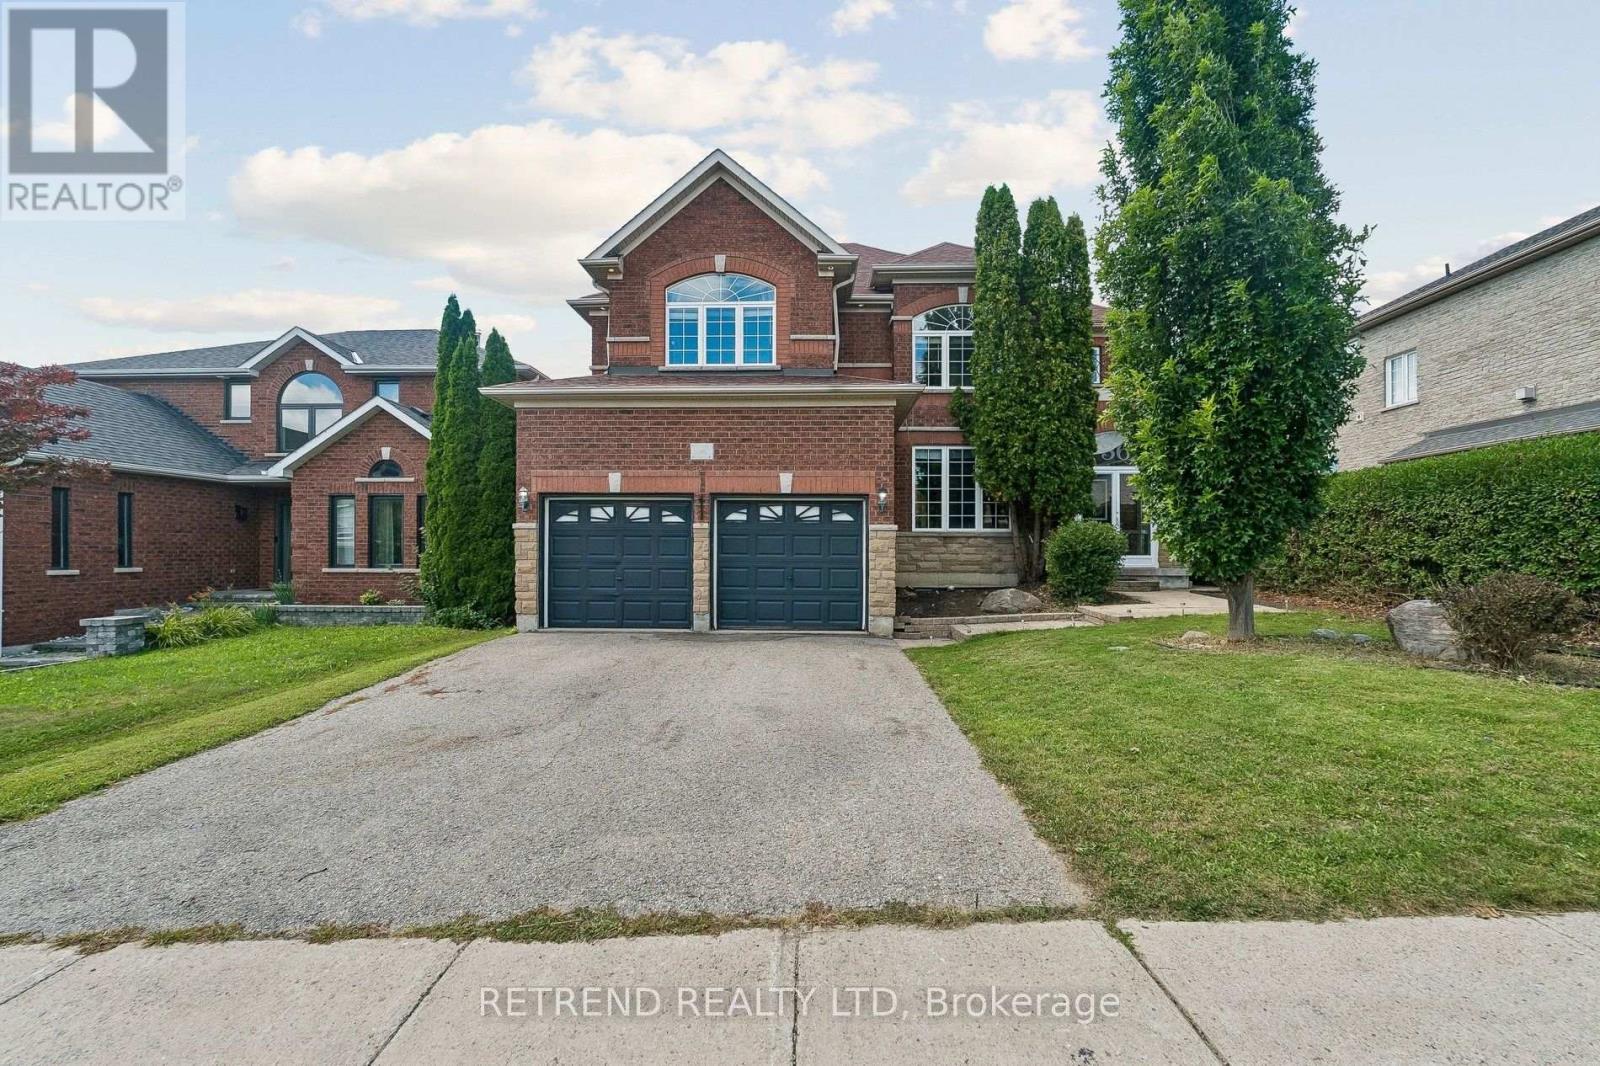
Welcome to this spacious and beautifully maintained 3,134 sq. ft. family home in one of Southeast Barrie's most desirable neighbourhoods. Offering five generously sized bedrooms and 4 bathrooms, the home features separate formal living and dining rooms, a comfortable main-floor family room with a fireplace and surround sound, and a bright maple kitchen complete with granite countertops, stainless steel appliances and a breakfast area with direct access to the backyard deck. The spacious primary bedroom includes a walk-in closet and private five-piece ensuite, while two additional full bathrooms provide added convenience for the family. Beautifully landscaped front and back yards offer excellent curb appeal and inviting outdoor spaces. Ideally situated within walking distance of schools, parks, public transit and everyday amenities, with convenient access to the Barrie South GO Station. Don't miss this wonderful opportunity to own an exceptional family home in a sought-after neighbourhood. (id:63616)
59 Shelburne Avenue
Wasaga Beach, Ontario
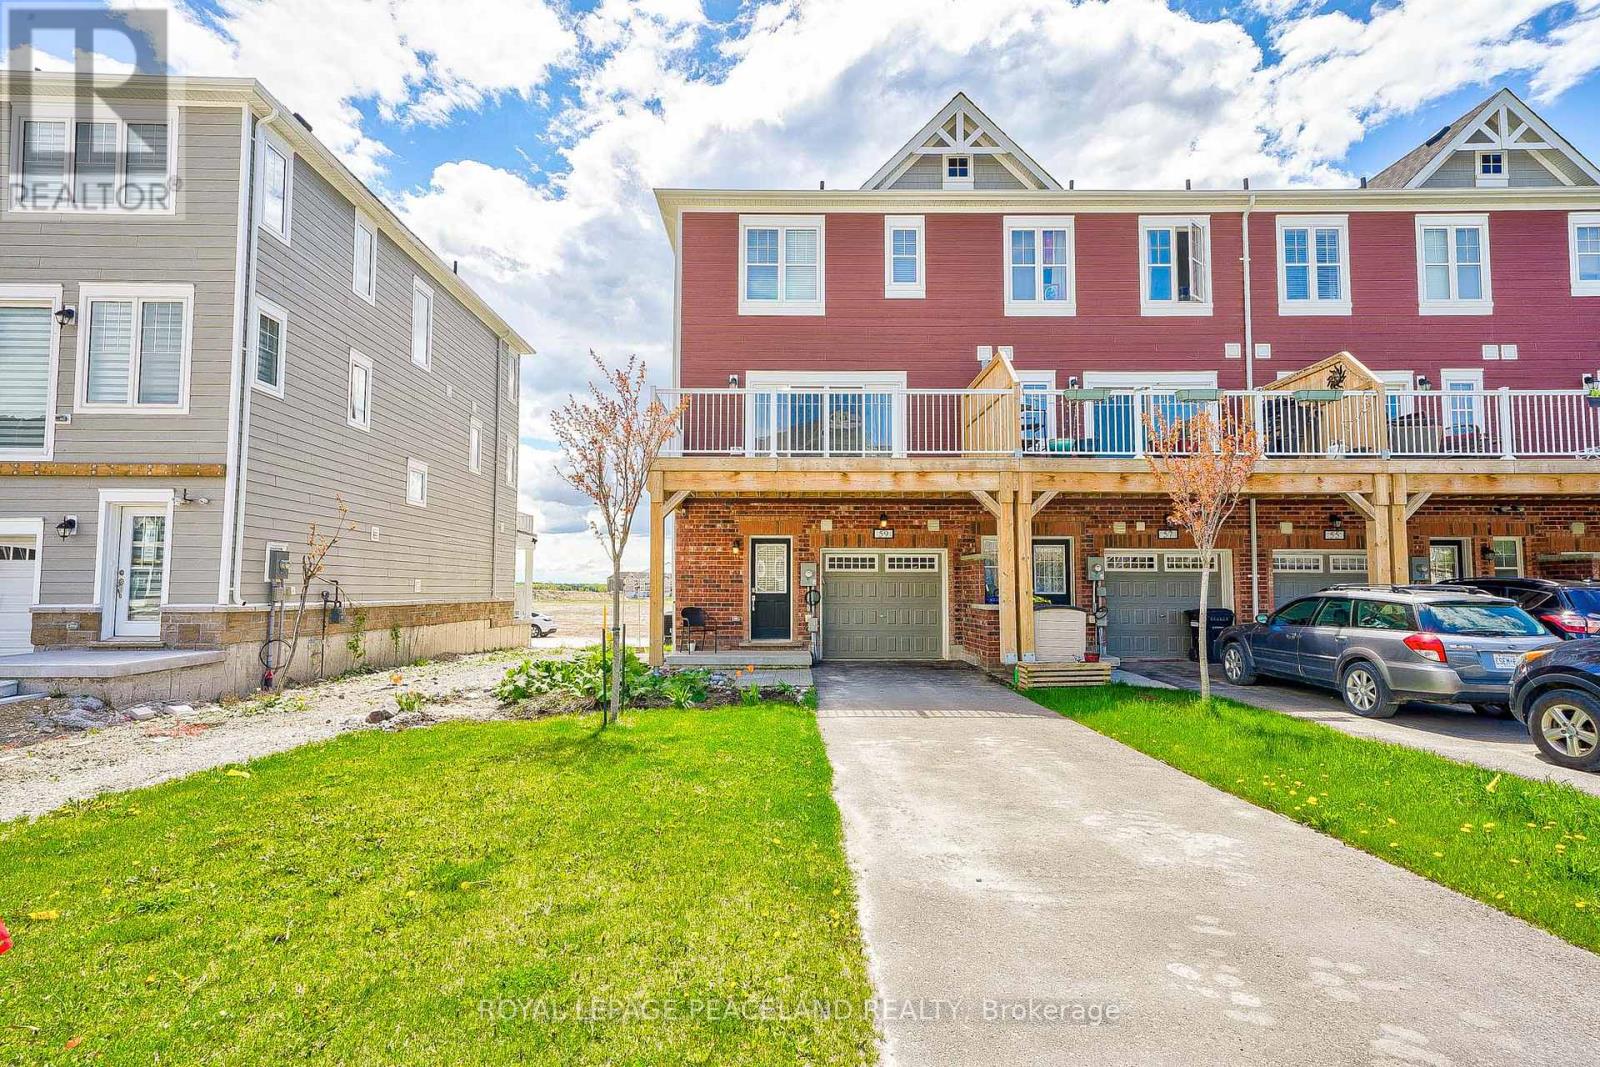
End Unit Townhouse For Lease. Featuring Apprx1600 Sq Ft Of Living Space & A 4th Bdrm On Basement Level. This Unit Can Be Offered Fully Furnished, For a Flexible Rental Period of Three to Nine Months or 1 year, This Property Provides An Excellent Solution For Those Between Homes, Completing a Renovation or New Build, Working Temporarily In The Area, or Simply Looking For a Comfortable Seasonal Retreat. Open Concept Living Space Featuring Family Size Kitchen With A Large Centre Island & S/S Appliances. W/Out To 11X18 Sun Deck! 3+ 1 Bdrms, 3 Baths. Garage Entry Access Door, Laminate Flooring, Cen Ac/Cen Vac, Garage Door Opener & Remotes & Much More. Laundry On Bedroom Level. (id:63616)
922 Isaac Phillips Way
Newmarket, Ontario
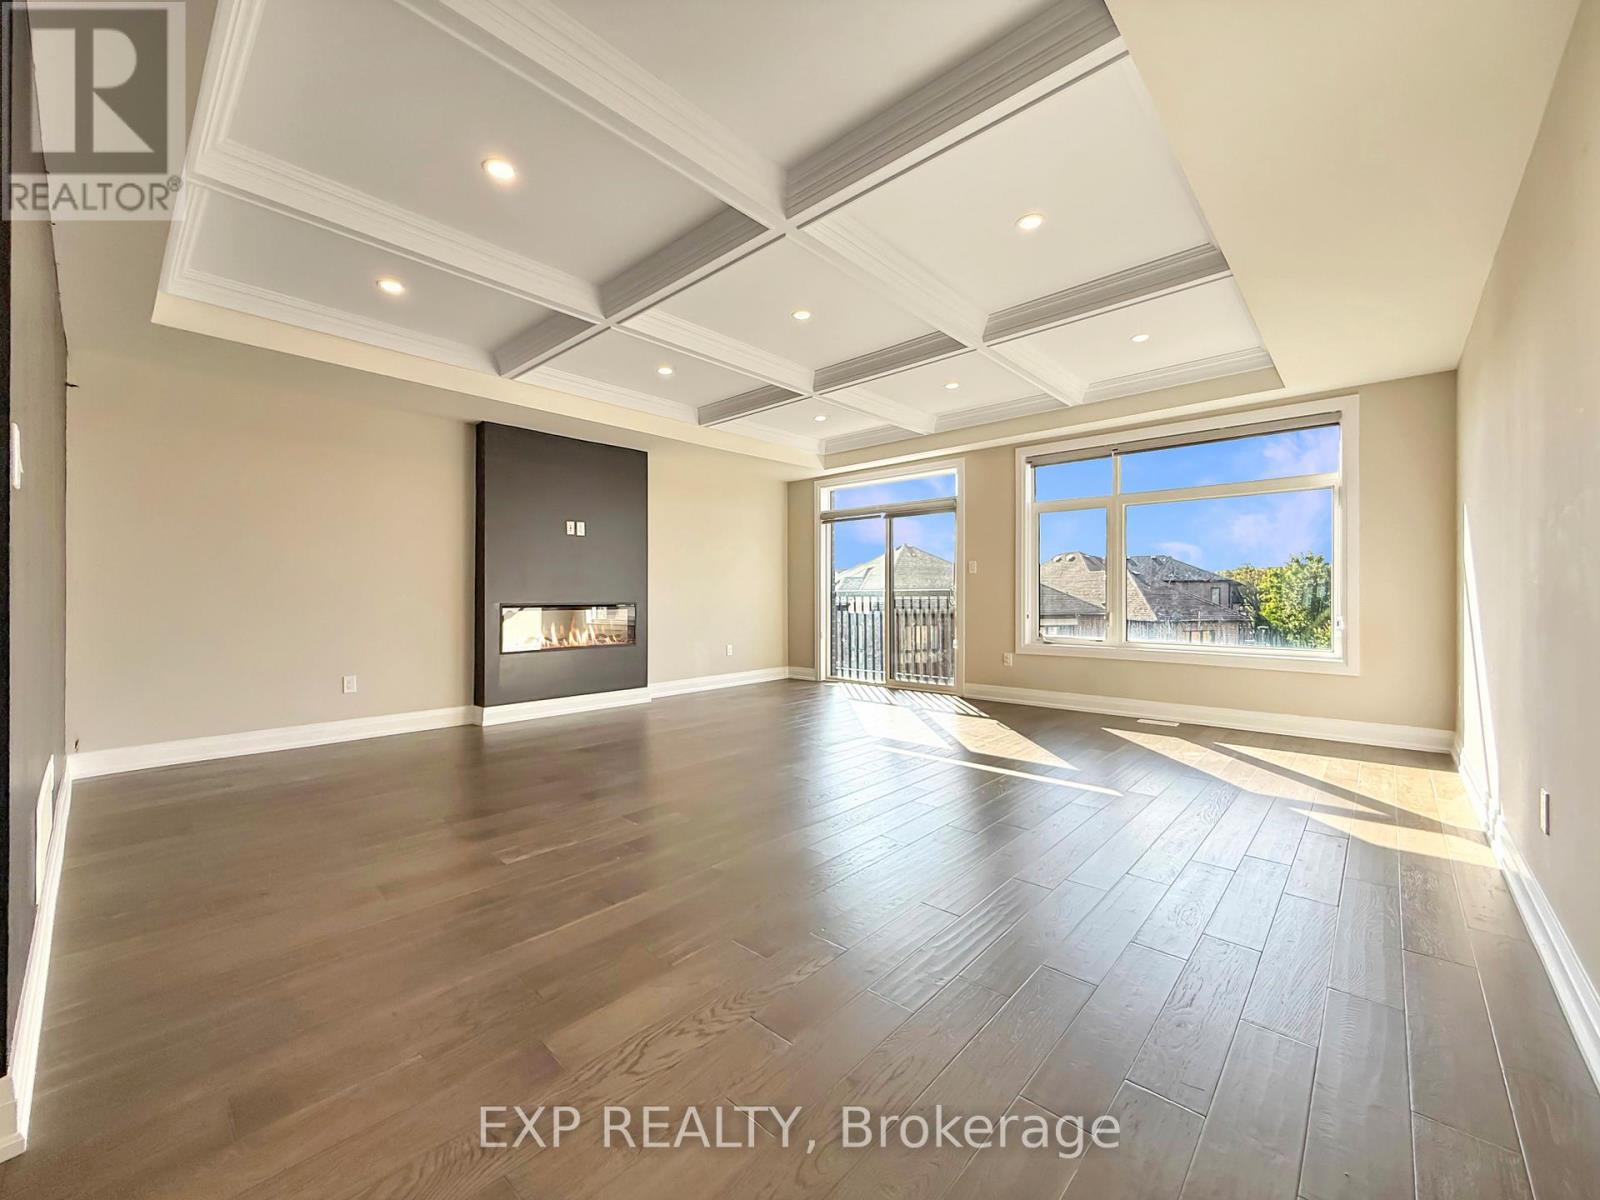
Welcome to 922 Isaac Phillips Way in Newmarket, where modern design meets executive living in this stunning 3-storey freehold townhome! With over 2,700 sqft of meticulously upgraded space (not including the walkout basement), this home is here to impress. Picture yourself walking across beautiful hand-scraped hardwood floors under waffled ceilings, illuminated by pot lights, while enjoying the warmth of a cozy fireplace! The open-concept kitchen, complete with a breakfast bar and a large pantry, is perfect for whipping up meals or grabbing a quick bite. The family room features a cozy fireplace and a Juliette balcony with a clear hilltop view ideal for your morning coffee or evening wine. The primary bedroom is your personal retreat, with a spa-like 5-piece ensuite, freestanding tub, and a walk-in closet to store all your treasures. Bright and spacious secondary bedrooms will keep everyone happy, and with the home being just steps from Yonge Street, Upper Canada Mall, schools, parks, and all the shopping you could dream of, the location couldn't be better. Don't miss out this one is sure to fly off the market! (id:63616)
39 Richardson Drive S
Aurora, Ontario
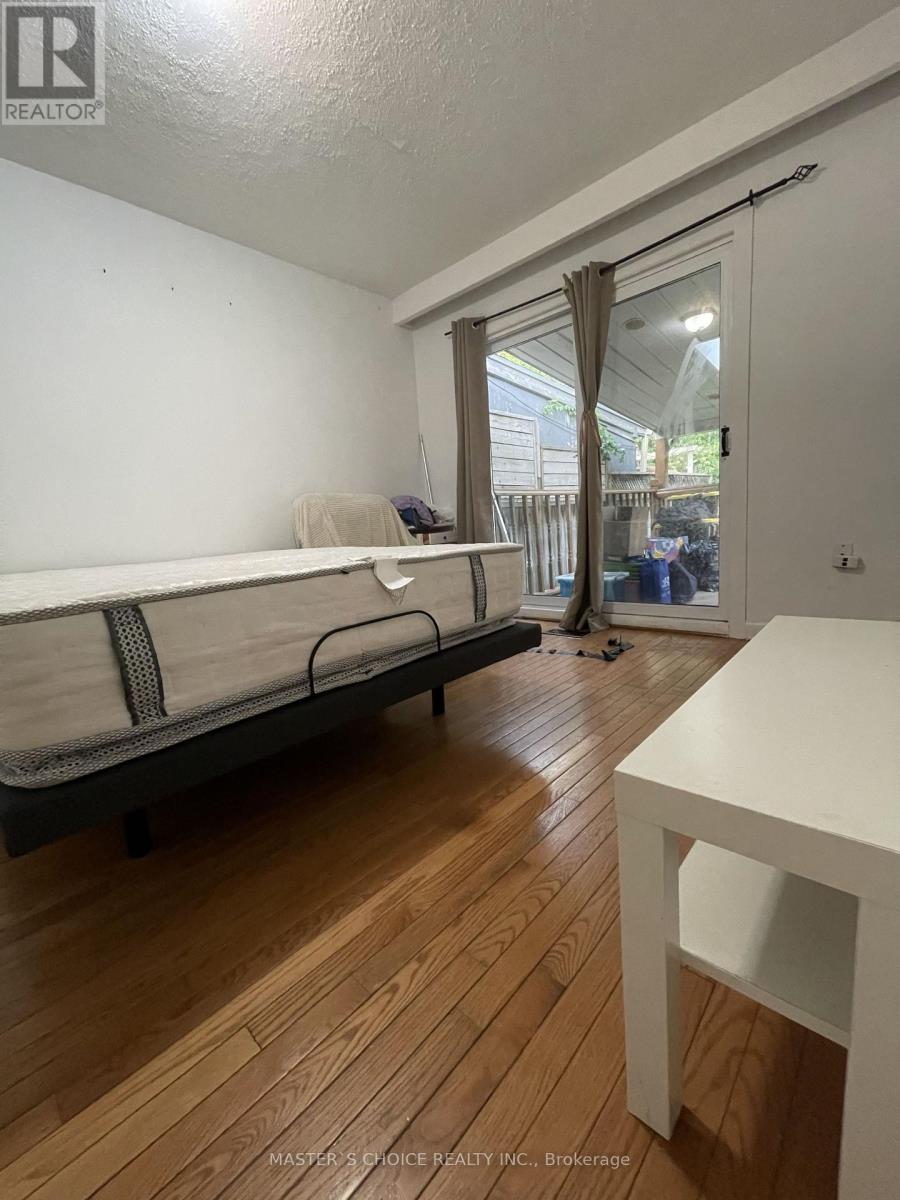
Bright and Spacious Main Floor 3-bed 1-bath semi-detached house near Yonge St. and Henderson Dr. Walkout to backyard deck backing onto creek-fully fenced yard- 2 parking in driveway. Close to Parks, shopping, restaurants, and grocery stores. Private Laundry. Excellent Location. Quiet, family-oriented neighborhood, located near top-rated schools. Short walk to Yonge Street, Only 5-minute drive to the GO Station. Perfect for a family or professionals looking for a bright, modern home in a highly desirable location. Basement is occupied by 2 respectful working professionals. Tenants pay 2/3 of utilities (id:63616)
172 Hollyberry Trail
Toronto, Ontario
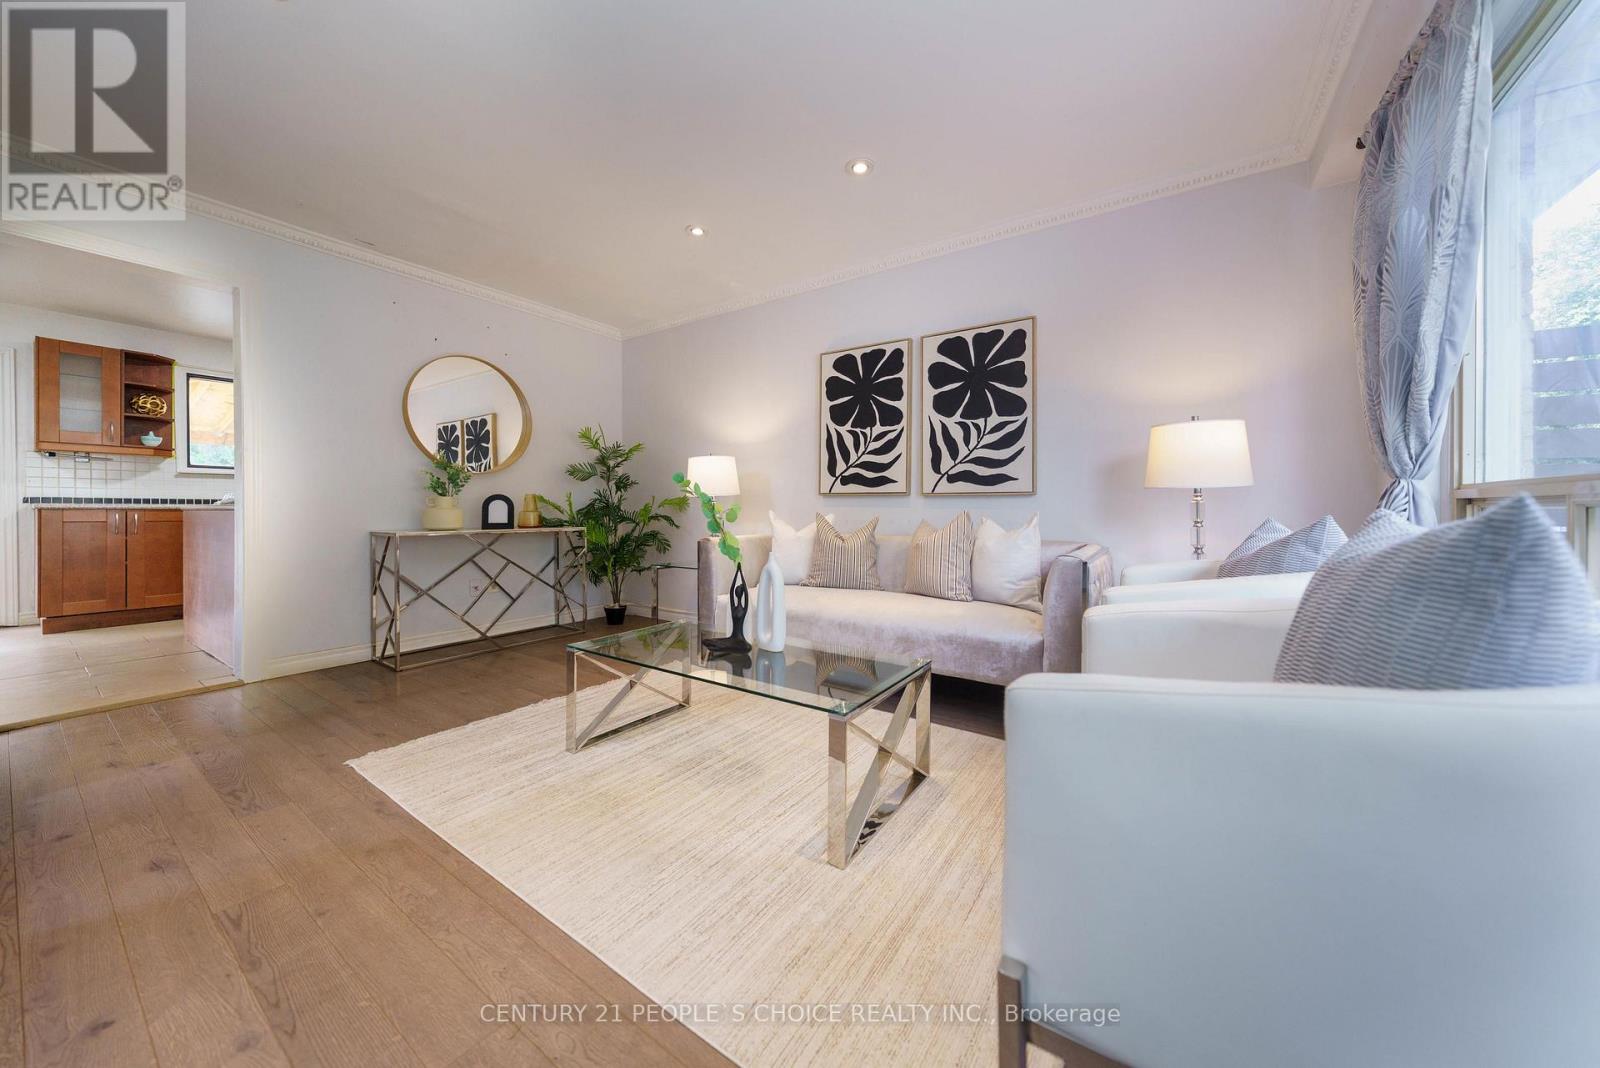
Welcome to this beautifully renovated, sun-filled semi-detached home situated on a premium, extra-wide corner lot. Boasting one of the largest floor plans in the neighborhood, this exceptional property features four spacious bedrooms, a large inviting living room, and a versatile finished basement. The home is packed with thoughtful upgrades, including an upgraded electrical panel, an owned tankless hot water heater, built-in blinds on the sliding patio doors, and a newer roof and shed (2019). Outside, enjoy a massive backyard and an extra-long driveway with ample parking. Perfectly located for commuters with quick access to the TTC and Highways 404, 401, and 407. Set in a highly coveted top-tier school district: Arbor Glen Public School, Highland Middle School, and A.Y. Jackson Secondary School. (id:63616)
81 Bellagio Avenue
Hamilton, Ontario
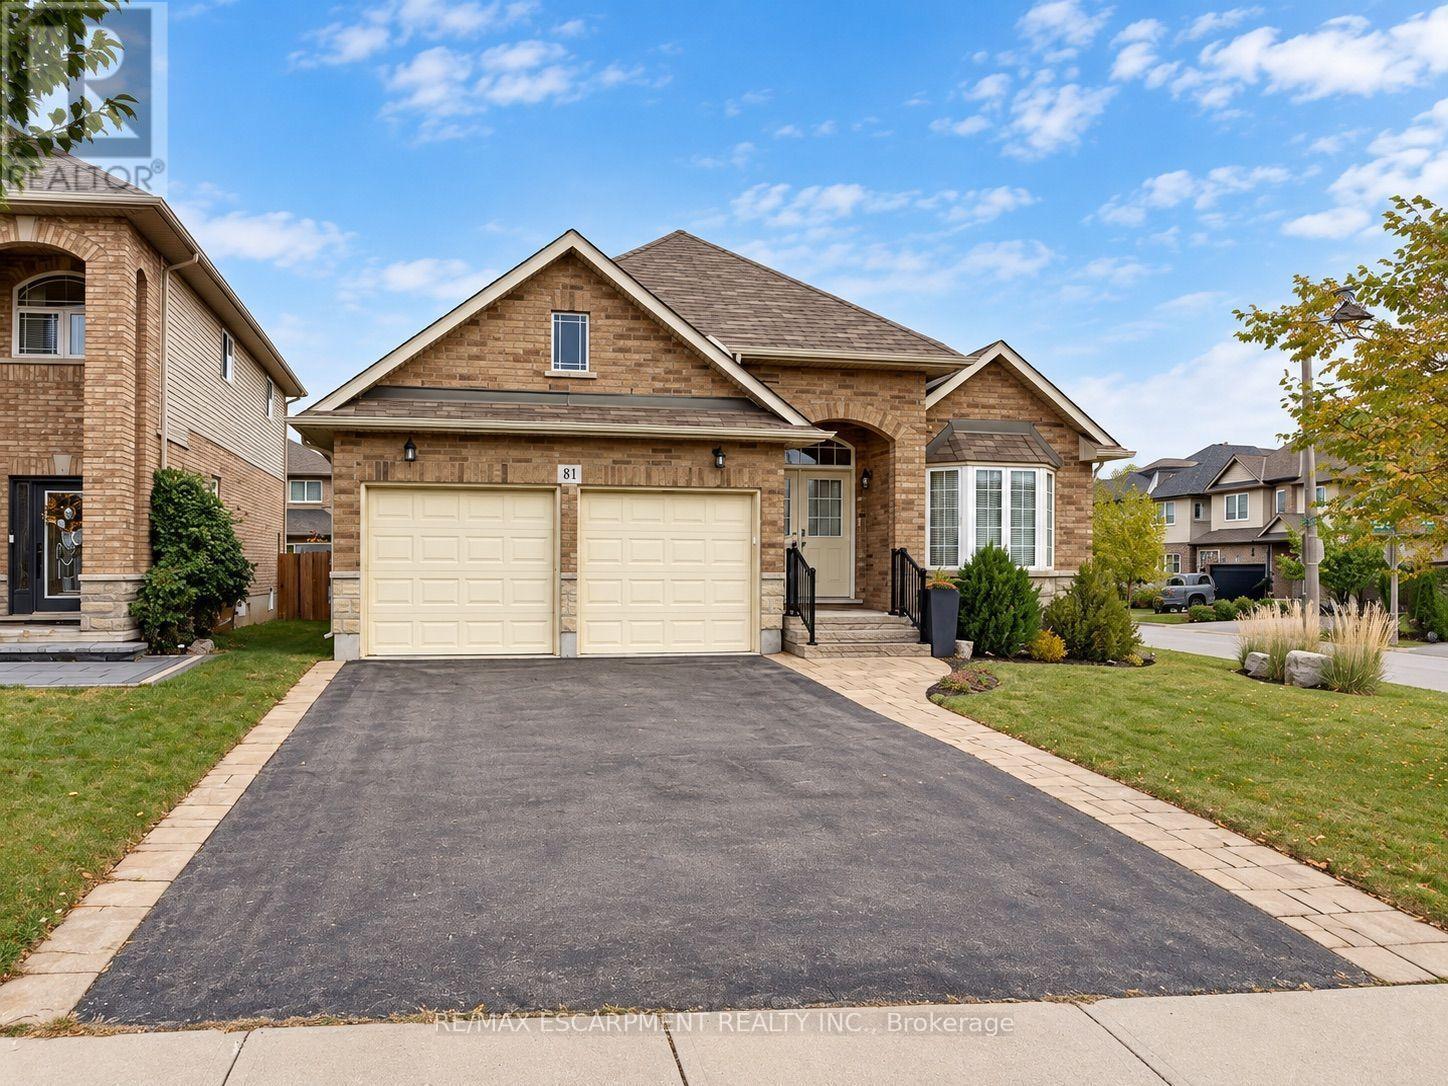
Beautiful all brick bungalow with a double car garage, meticulously maintained and exceptionally clean. This bright and welcoming home features an abundance of natural light and a thoughtfully designed layout with 2 bedrooms and 2 full bathrooms. The spacious primary bedroom offers a walk-in closet and a luxurious 4-piece ensuite. The lovely kitchen features granite countertops and stainless steel appliances, making it both stylish and functional. The inviting living room boasts high ceilings and multiple windows that fill the space with fresh air and beautiful natural light. Two separate doors provide convenient access to the backyard, where you'll find an elegant two tier composite deck perfect for summer barbecues, relaxing, and entertaining family and friends. Main floor laundry adds everyday convenience, while the inside entry to the double car garage provides easy access in all seasons. Ideally located within steps of schools and close to highways, parks, trails, and grocery stores, this wonderful home offers comfort, convenience, and easy access to everything you need. (id:63616)
9 Normandy Circle
Norfolk, Ontario
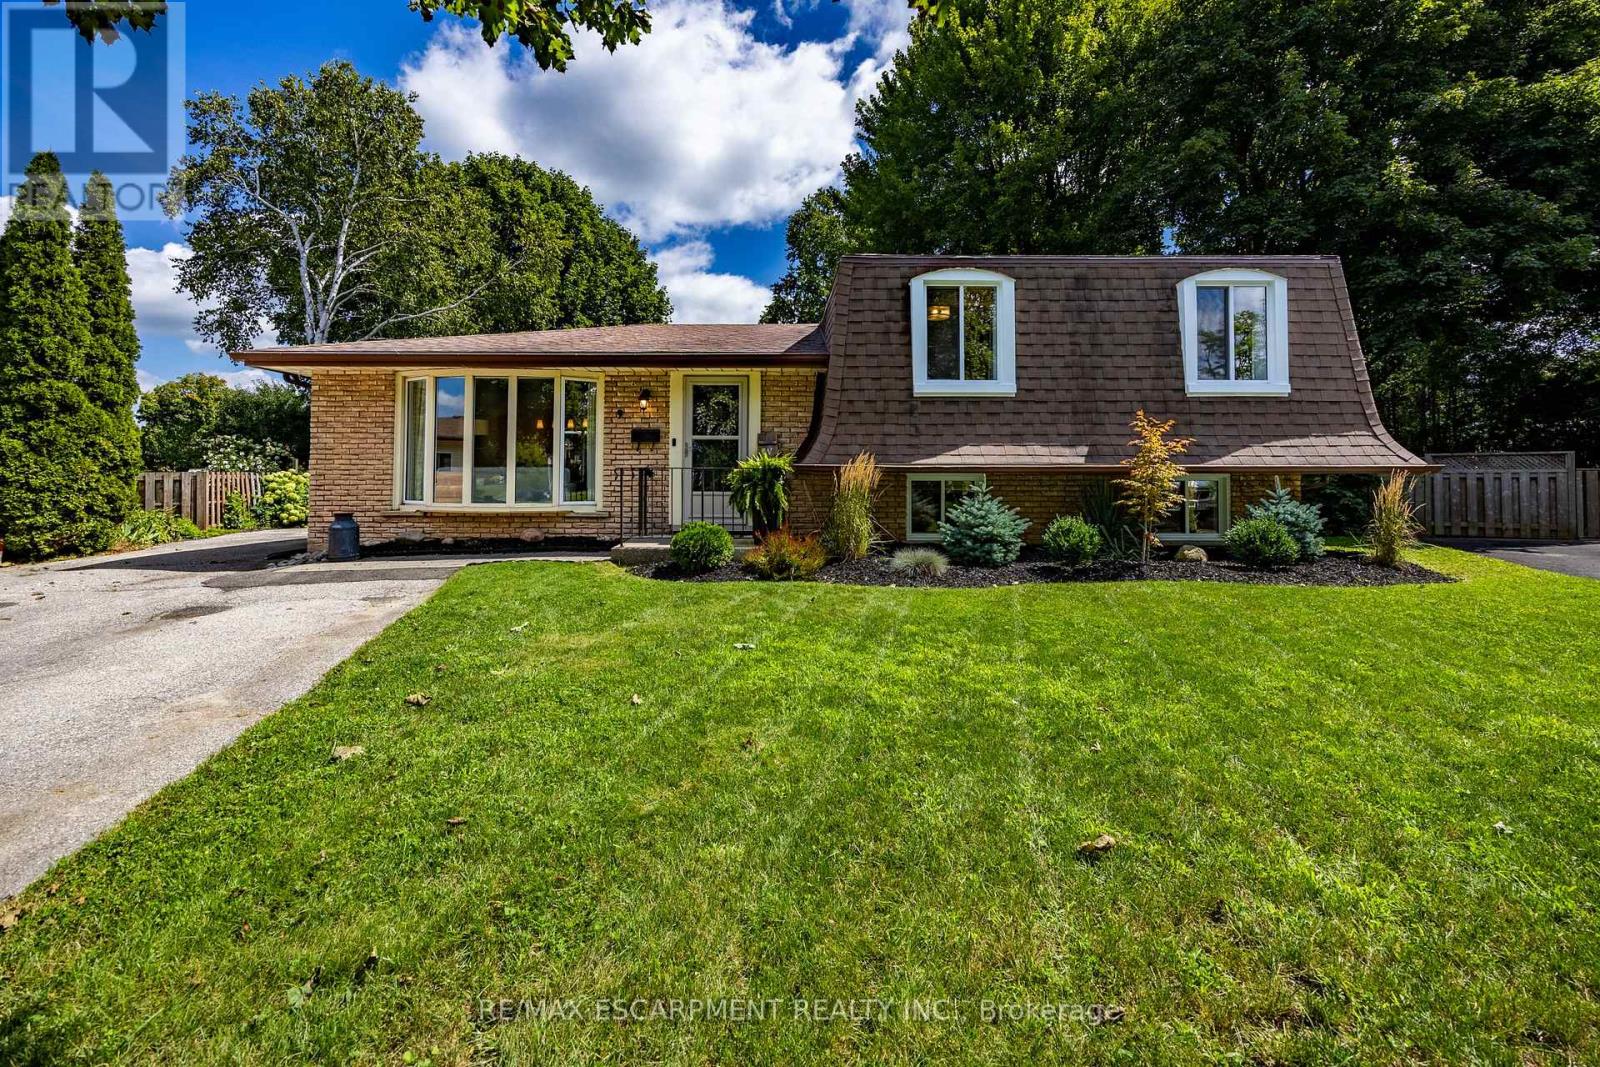
Presenting 9 NORMANDY CI, SIMCOE ON N3Y 4J6, a meticulously remodelled single-family residence constructed in 1972. This property offers a sophisticated living experience, distinguished by its comprehensive updates and refined architectural details. The heart of this home is its recently updated kitchen designed for both culinary exploration and effortless entertaining. Adjacent, the living room provides a welcoming ambiance, centered around a classic fireplace, ideal for relaxation. This home features three comfortable bedrooms and two full bathrooms, with plenty of room for family and guests. One of the bathrooms is equipped with a walk-in shower, providing a contemporary and accessible bathing experience. This two-story split-level residence is further enhanced by a massive private yard, offering an intimate outdoor retreat. A dedicated patio area and a fire pit provide opportunities for outdoor gatherings and serene evenings. The distinctive mansard roof contributes to the property's unique exterior architectural style. (id:63616)
434 Apple Lane
Mississauga, Ontario
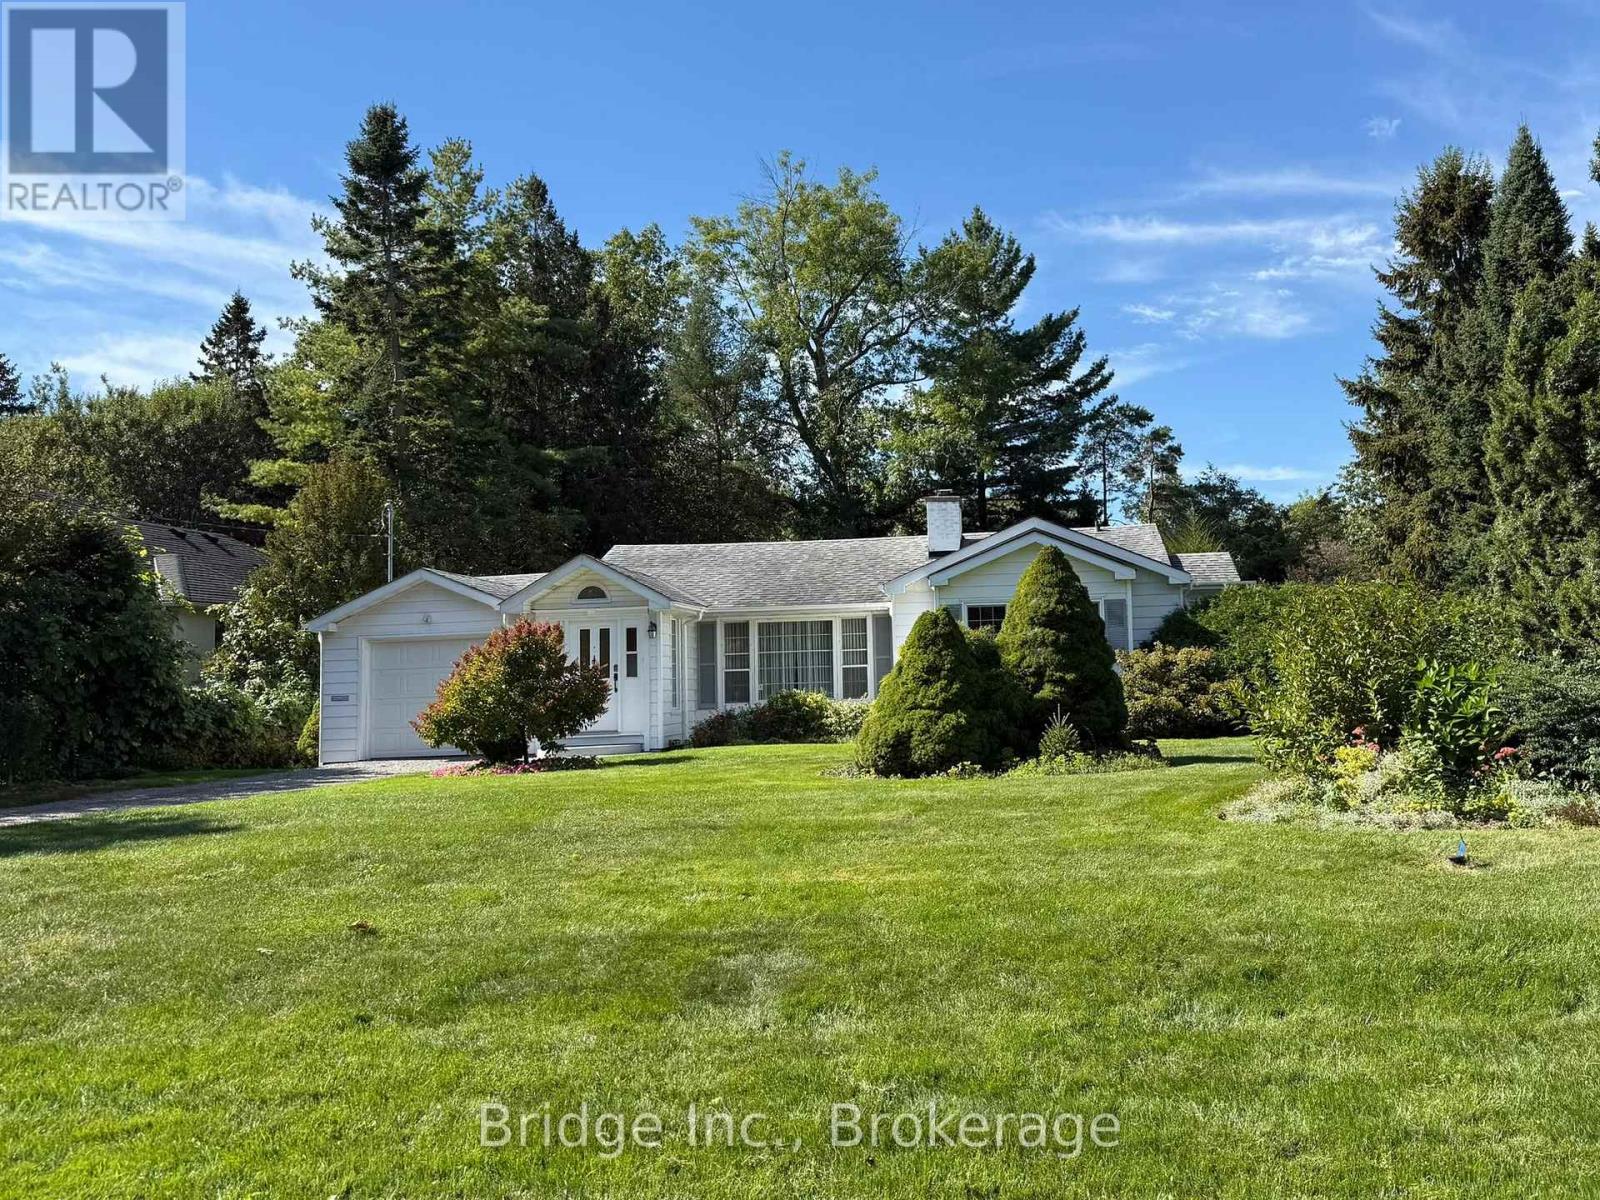
Live in the prestigious Rattray Marsh neighbourhood, one of South Mississauga's most exclusive communities, just steps from Lake Ontario, and amongst multi-million dollar homes. This beautifully maintained 3 bedroom, 2 bathroom bungalow features 1505 square feet of living space on the main level and an 892 square foot basement. Just a few homes from the shores of Lake Ontario and Watersedge Park, and backing onto Meadow Wood Park with no rear neighbours, the home combines privacy, natural beauty and an unbeatable location. Set on a professionally landscaped lot, featuring mature tall trees, and beautiful perennial gardens that bloom roses and many varieties of flowers, there's even a small pond in the backyard! This property feels serene with views of the gardens and greenery from nearly every room, bringing in abundant natural light and a seamless connection to the outdoors. Inside, a welcoming formal entry leads to warm, character-filled living spaces, including a generous dining room made for family gatherings and holiday dinners. Two fireplaces, one wood-burning and one electric, add comfort and charm in every season. The lower level features large windows, 2 additional bedrooms, home office, bathroom, workshop and abundant storage, offering great flexibility for work, hobbies or extended family. Further highlights include 200-amp electrical service and an irrigation system for easy care of the grounds. Choose this house to call your home for it's unbeatable location, the cache of living in Rattray Marsh, and the absolutely stunning property which will give you a sense of peace, tranquility and serenity. You will love living here! Open to short term and long term lease term. Heating and Internet included. Tenant pays for water and electricity. Pet friendly. (id:63616)