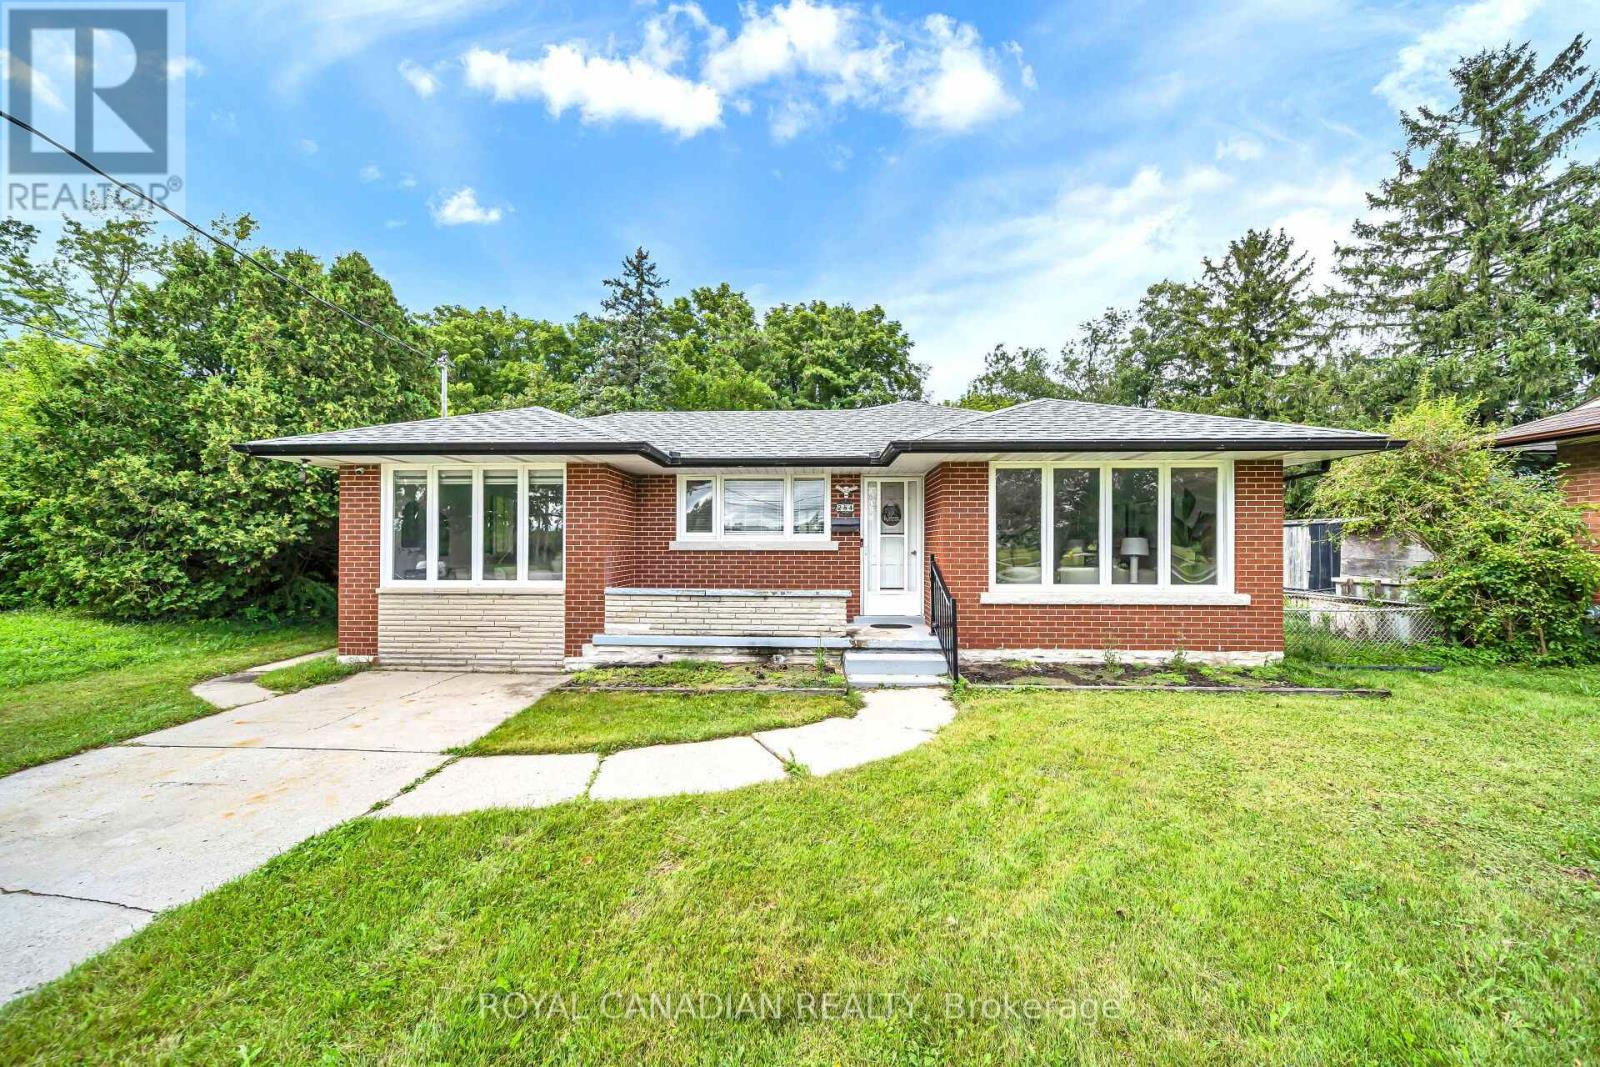
284 Cedar Crescent
Cambridge, Ontario
WELCOME TO THIS BEAUTIFULLY UPDATED BUNGALOW, NESTLED ON A QUIET COURT AND SET ON A GENEROUS 74.45*152.50 LOT IN A DESIRABLE CAMBRIDGE LOCATION! OFFERING OVER 2,000 SQ. FT. OF FINISHED LIVING SPACE, THIS HOME OFFERS THE PERFECT BLEND OF STYLE, SPACE, AND FUNCTIONALITY FOR FAMILIES, MULTI-GENERATIONAL LIVING, OR THOSE LOOKING FOR EXTRA SPACE********BRIGHT AND INVITING MAIN FLOOR FEATURES LARGE WINDOWS, PREMIUM VINYL FLOORING, AND POT LIGHTS THROUGHOUT THE SPACIOUS LIVING AREA. THE UPDATED KITCHEN OFFERS AMPLE CABINETRY, QUARTZ COUNTERTOPS, AND STAINLESS-STEEL APPLIANCES, PERFECT FOR EVERYDAY LIVING AND ENTERTAINING********SPACIOUS DINING AREA PROVIDES PLENTY OF ROOM FOR FAMILY MEALS AND GATHERINGS. THE MAIN LEVEL ALSO FEATURES 3 GENEROUSLY SIZED BEDROOMS AND A 4-PIECE BATHROOM**********THE FINISHED LOWER LEVEL ADDS EXCEPTIONAL VERSATILITY WITH A SECOND KITCHEN, 3-PIECE BATHROOM, SPACIOUS FAMILY ROOM, AND ADDITIONAL BEDROOM. PERFECT FOR EXTENDED FAMILY, GUESTS, A TEENAGER'S RETREAT, OR ADDITIONAL LIVING SPACE**********STEP OUTSIDE TO YOUR PRIVATE BACKYARD SURROUNDED BY MATURE TREES, OFFERING A PEACEFUL SETTING TO RELAX, ENTERTAIN, AND ENJOY THE OUTDOORS. THE LARGE LOT AND QUIET COURT LOCATION MAKE THIS A RARE OPPORTUNITY**********A MOVE-IN-READY HOME OFFERING MODERN UPDATES, GENEROUS LIVING SPACE, A VERSATILE LOWER LEVEL, AND A PRIVATE BACKYARD. DON'T MISS YOUR OPPORTUNITY TO MAKE 284 CEDAR CRESCENT YOUR NEW HOME. (id:63616)
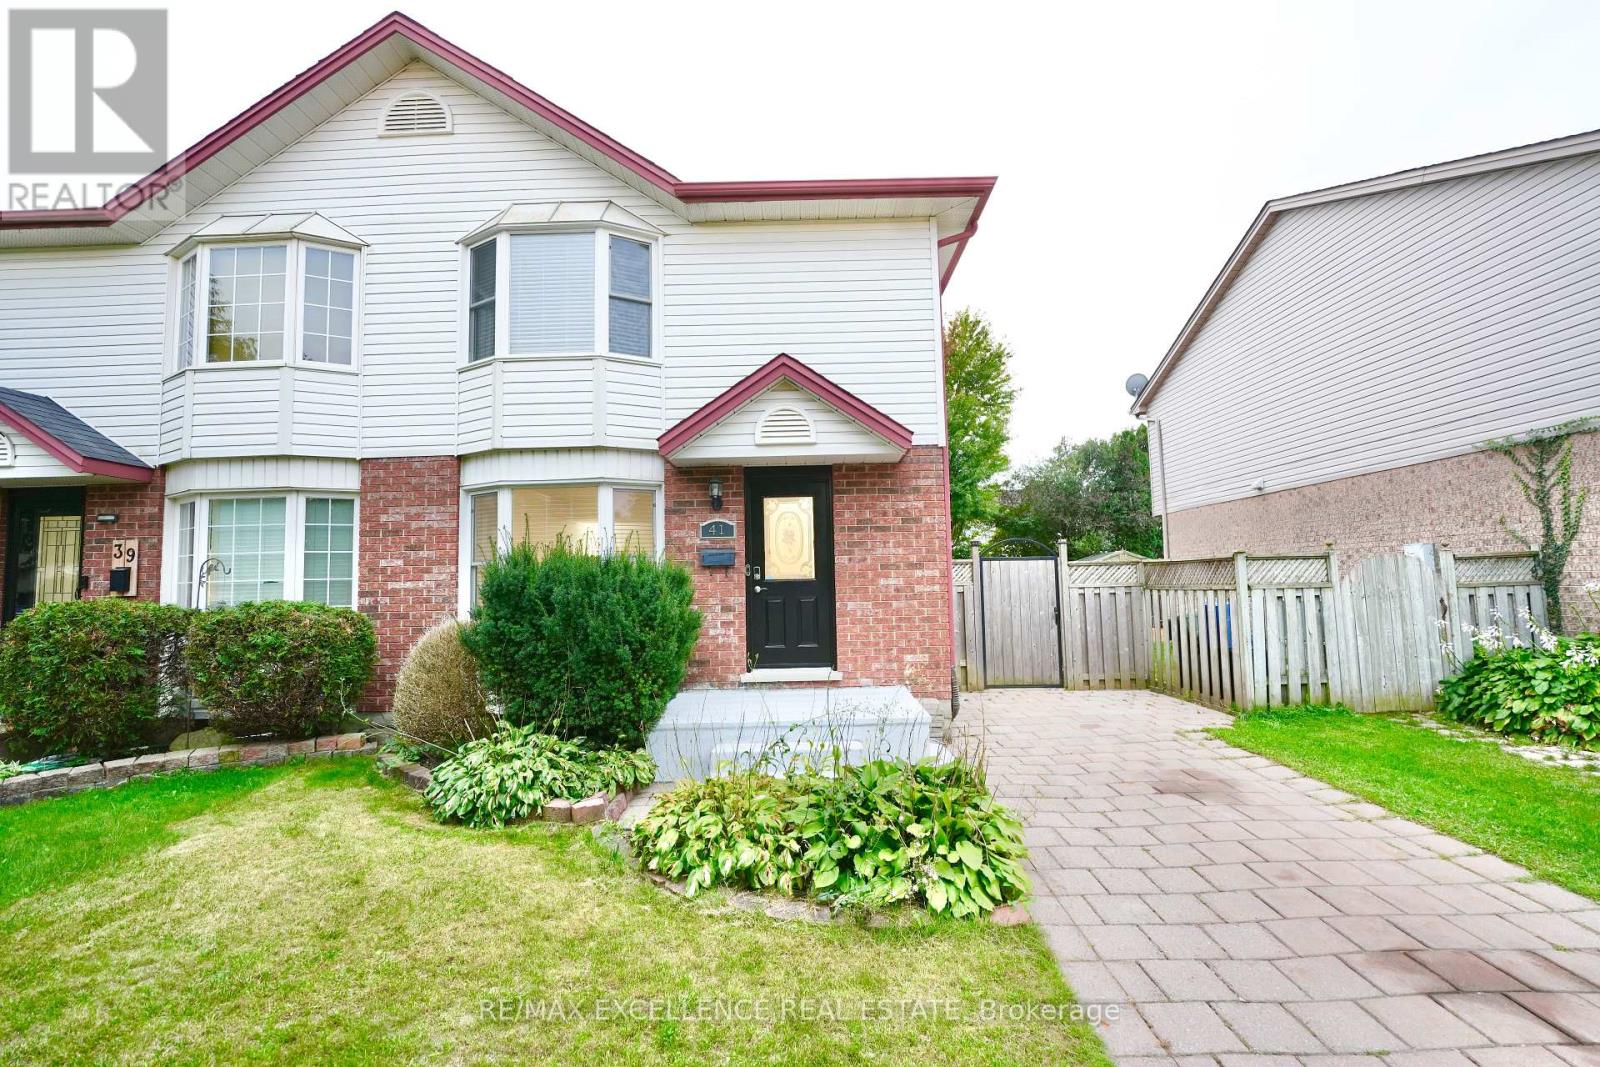
41 Roman Crescent
London East, Ontario
Welcome to this well-maintained 3+1bedroom, 3-bathroom semi-detached home which features a bright, open layout with laminate flooring, upgraded tile, and fresh paint throughout. The kitchen offers crisp white cabinetry, stainless-steel appliances, a stylish tiled backsplash, and ample counter space. The adjacent dining area features sliding doors leading to the fully fenced backyard. Upstairs, the spacious primary bedroom offers plenty of natural light, along with two additional bedrooms and a 4-piece bathroom with upgraded tile. The basement offers an additional bedroom, 3-piece bathroom, laundry, and storage space. Outside you can enjoy the deck with a covered seating area, perfect for entertaining or relaxing. The extended driveway provides parking for four cars. Conveniently located near Veterans Memorial Parkway, Hwy 401, London Airport, Fanshawe College, Argyle Mall, restaurants, and other amenities. (id:63616)
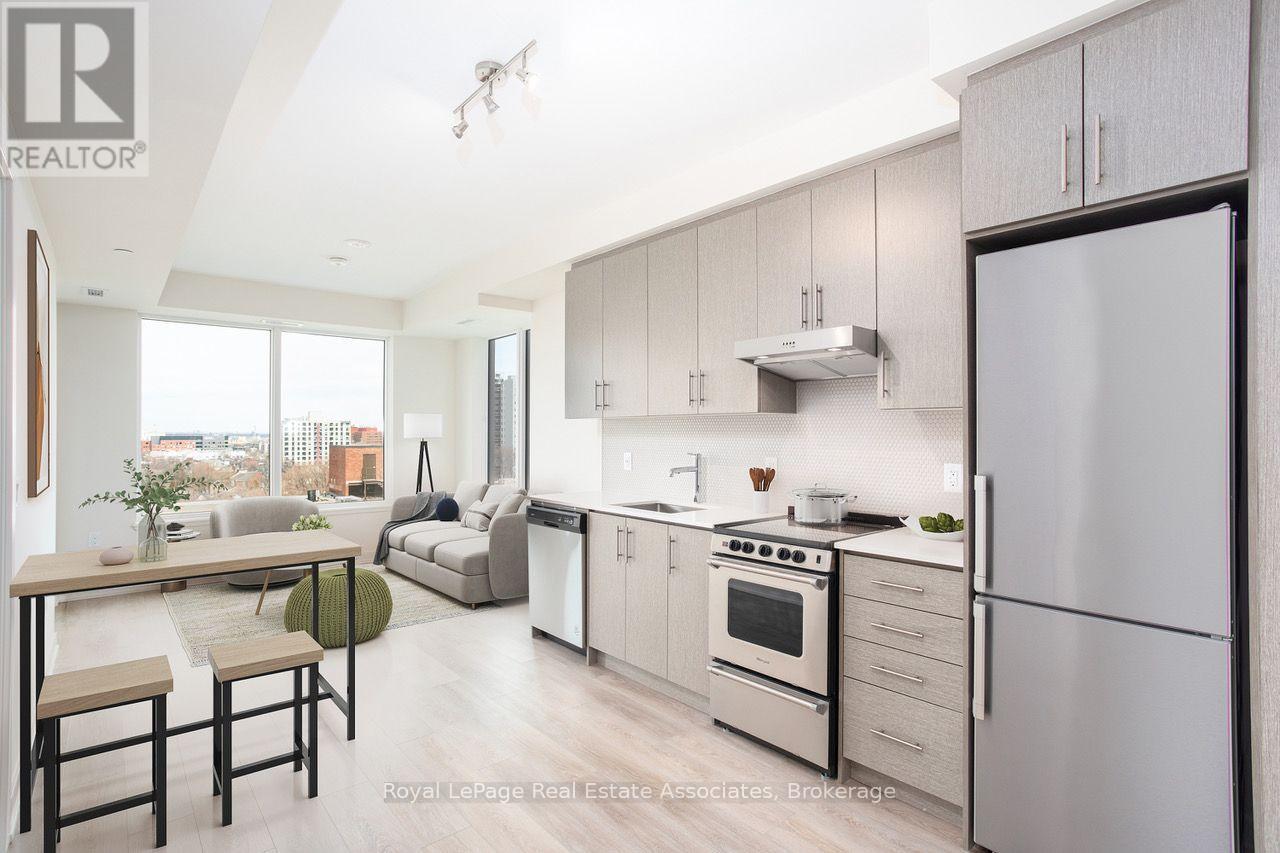
820 - 212 King William Street
Hamilton, Ontario
Modern 2-Bedroom, 2-Bath Condo for Lease in Downtown Hamilton - $2,350/month Welcome to this stunning brand-new condo (built in 2023), ideally located in the heart of downtown Hamilton. Offering 2 spacious bedrooms and 2 full bathrooms, this unit combines modern finishes with exceptional building amenities for an unbeatable urban living experience. Step inside to an open-concept layout, thoughtfully designed for comfort and style. The kitchen flows seamlessly into the living area, creating an inviting space to relax or entertain. The primary bedroom features its own ensuite, while the second bedroom is perfect for guests, a home office, or additional living space. Residents will enjoy a wealth of exclusive building amenities, including: Fully equipped fitness centre, Rooftop patio with communal BBQs and firepit, Self-serve pet spa, Modern lounge and party room for social gatherings. Your lease of$2,350/month includes natural gas, Bell Internet, and 1 underground parking space. Utilities for water and electricity are extra. Additional details: Non-smoking unit, Application requirements: Rental application, letter of employment, recent pay stubs, previous address, references, and credit score. This is a rare opportunity to live in a brand-new, amenity-rich building in the centre of Hamilton's vibrant downtown. (id:63616)
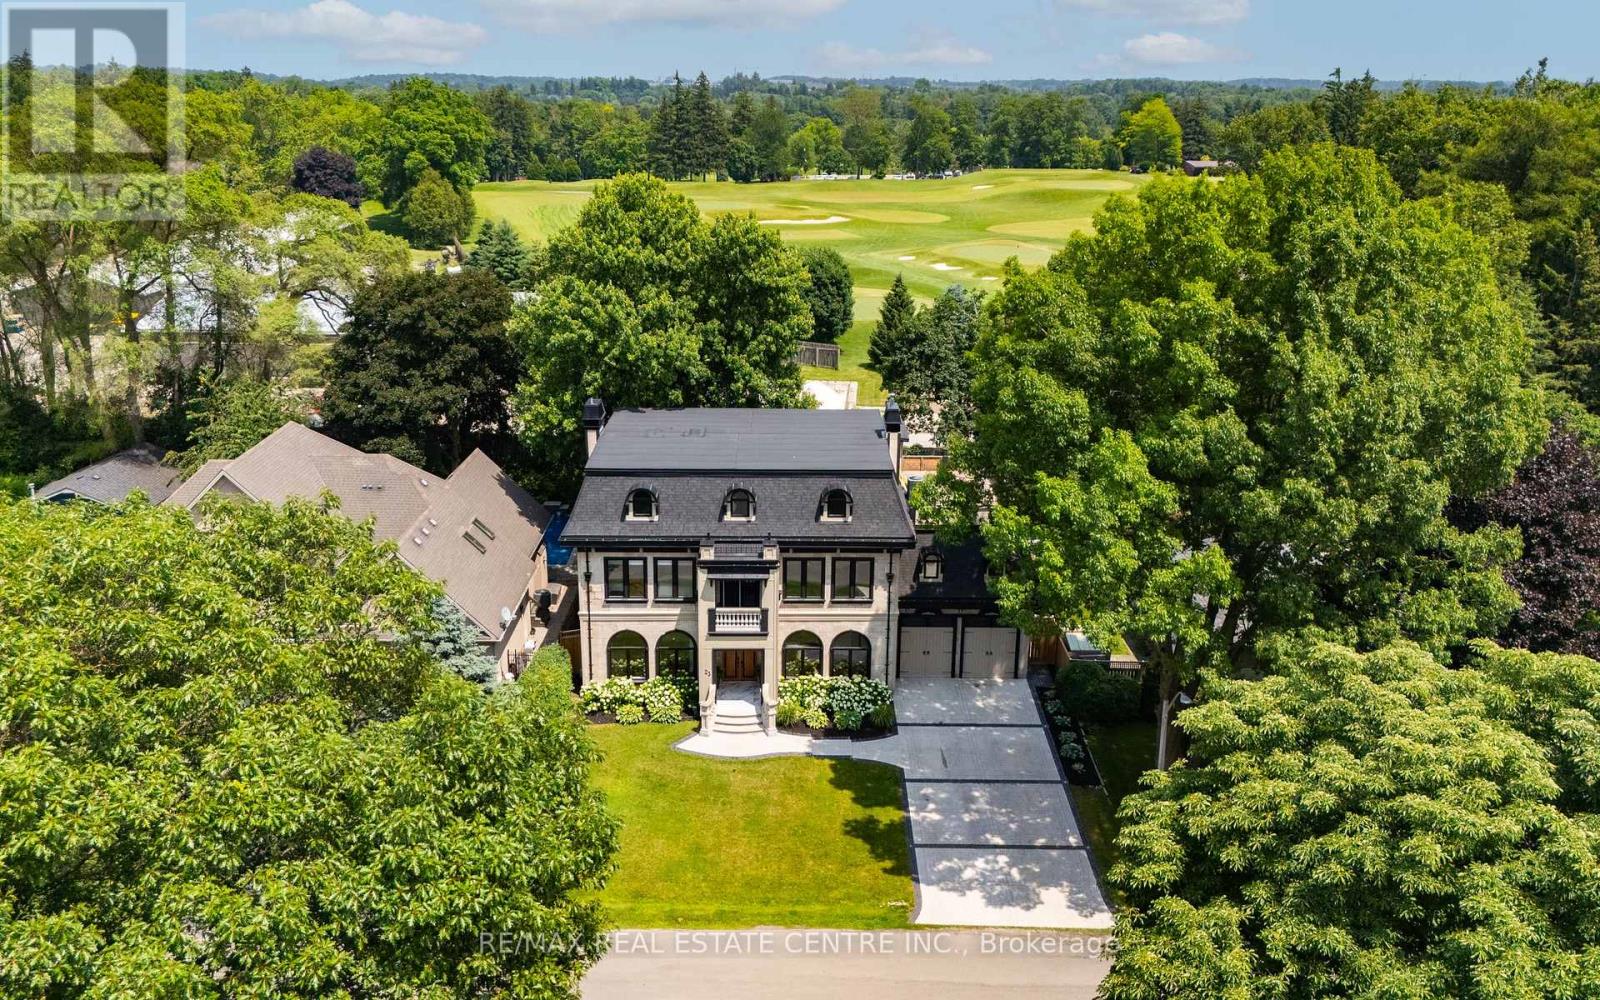
23 Cameron Drive
Hamilton, Ontario
Nestled in scenic Ancaster Village, this French Chateau-inspired residence offers over 7,000 sqft of luxury backing onto the iconic Hamilton Golf Club, with sweeping views of one of Canada's premier courses. This 3-storey masterpiece features 4 beds, 7 baths, 10.5' soaring ceilings, custom millwork, and refined European design. The main floor is designed for entertaining, showcasing a gourmet kitchen with high-end appliances, quartz counters, custom cabinetry and a large island. Three sets of double doors open to a covered outdoor dining area. A formal dining room with chandelier, fireplace and wet bar adds elegance, while the family room with built-ins and fireplace connects seamlessly to the landscaped yard. Second level is dedicated to ultimate comfort, 3 spacious bedrooms each with private baths & walk-in closets. Primary suite boasts gorgeous stone fireplace, custom walk-in closet & spa-like ensuite with freestanding tub, rainfall shower, glass shower, and private terrace overlooking the golf course. Third level serves as a secluded refuge with spacious living room, large bedroom, full bath & kitchenette. A walk-out portico terrace offers panoramic views of the golf course. Lower level features 9' ceilings, a recroom, fitness room, family room with another fireplace, full bathroom, heated floors & a kitchenette. A wine cellar completes your chateau experience. The property boasts a cedar-ceiling covered deck, outdoor gas fireplace, mature trees for privacy, 5 fireplaces, 3 dishwashers, Terrazzo concrete driveway & large tandem garage with 4-post car lift for the car enthusiast. Crafted with an ICF foundation and whole-home hydronic in-floor heating across all four levels, the residence delivers year-round comfort, remarkably low operating costs, and a reduced carbon footprint-luxury that's as smart as it is beautiful. Close to fine dining, shopping, trails, and conservation areas, this property is a rare haven of sophistication, luxury, and timeless elegance. (id:63616)
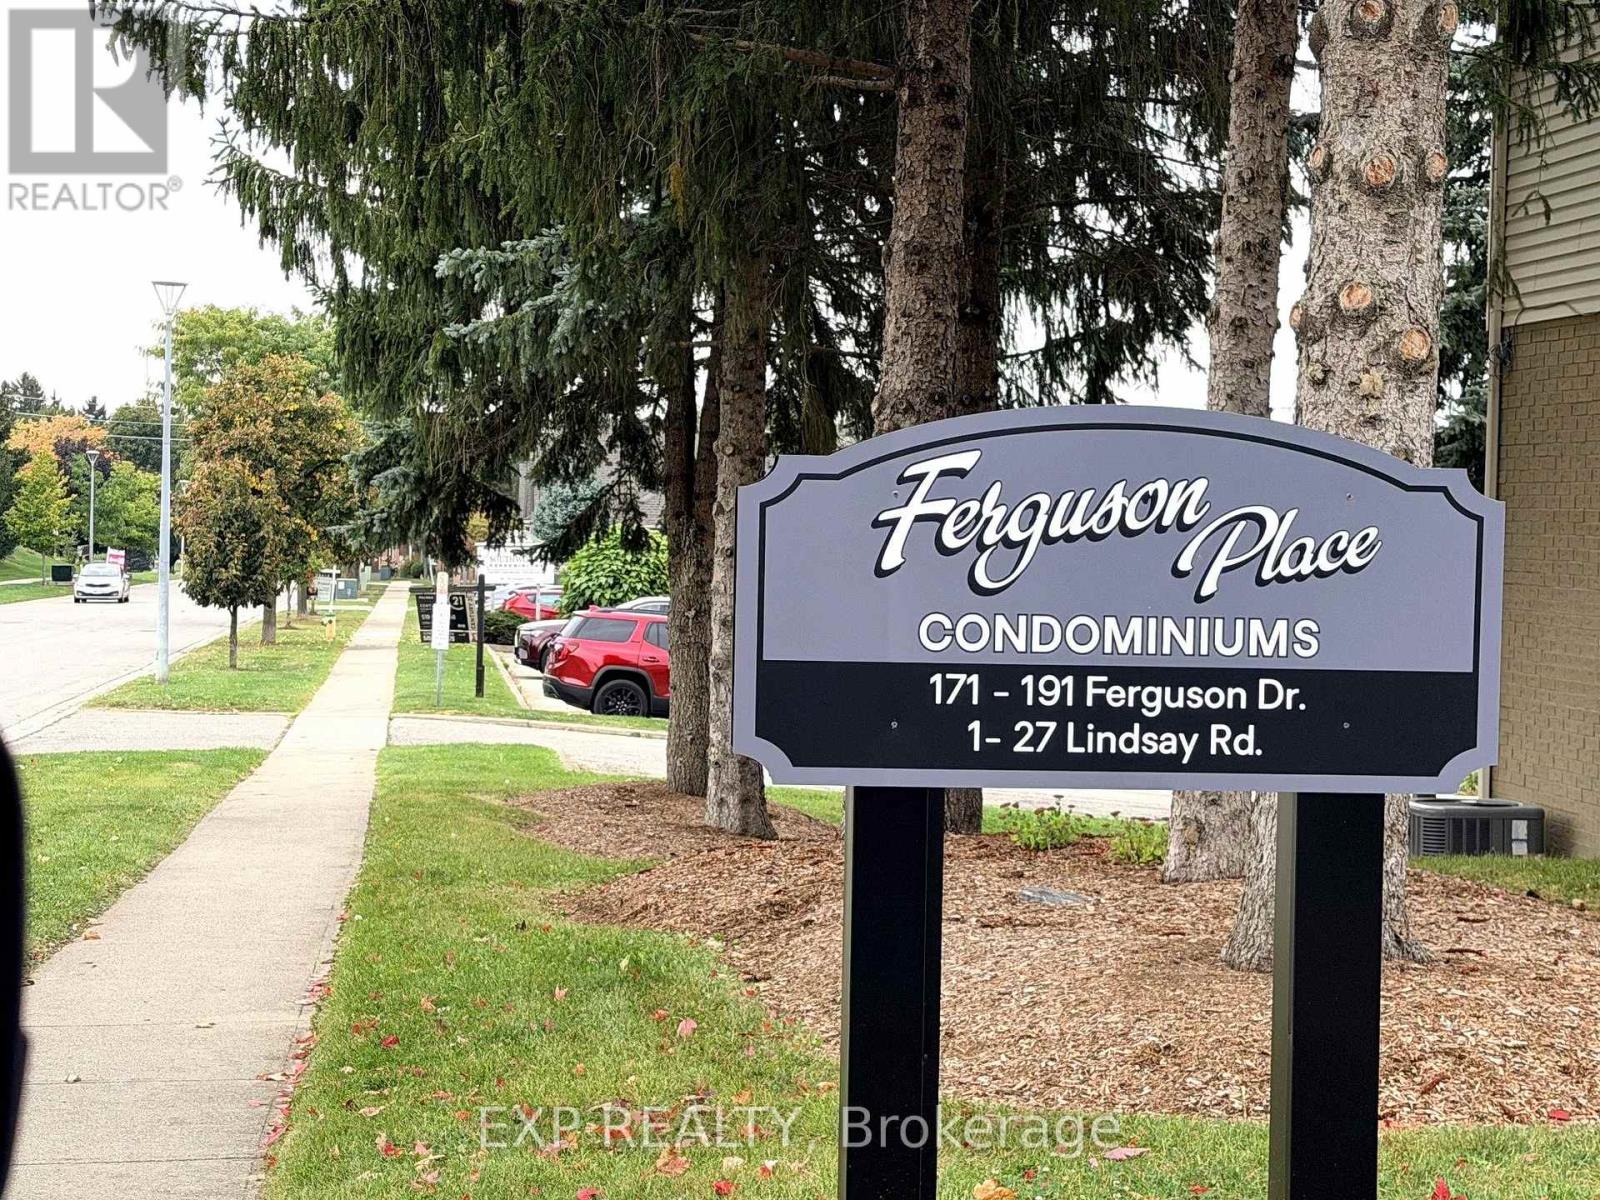
6 - 195 Ferguson Drive
Woodstock, Ontario
Discover The Comfort And Convenience Of This Spacious 3-Bedroom, 3-Bathroom Condo Townhouse Located In A Quiet Woodstock Community! Offering Approximately 1,839 Sq. Ft. Of Finished Living Space, This Home Provides Plenty Of Room For Families, First-Time Buyers, Or Those Looking For More Space Without The Upkeep Of A Traditional Detached Home. The Main Floor Features A Functional Living/Dining Area With Access To The Balcony Terrace, Kitchen, And 2-Piece Powder Room. The Second Floor Offers A Spacious Primary Bedroom With Double-Door Entry, Two Closets. 4-Piece Bathroom. Two Additional Bedrooms Feature Windows And Closets, Along With Convenient Second-Floor Laundry With Washer & Dryer. The Finished Basement Adds Valuable Living Space With A Recreation Room And Fireplace, 3-Piece Bathroom, Cold Cellar, And Separate Utility Area. Enjoy An Attached Garage Plus A Private Driveway Parking Space. One Of The Standout Features Is The $255/Month Maintenance Fee, Offering A Convenient Condo Lifestyle At An Attractive Monthly Cost. BBQs Are Permitted. A/C, Furnace, And Water Softener Are Owned; HWT Is A Rental. Ideally Located Close To Parks, Schools, Recreation, Shopping, And Everyday Amenities. Move-In Ready And Waiting For Its Next Owner! Some Photos Have Been Virtually Staged For Illustrative Purposes. (id:63616)
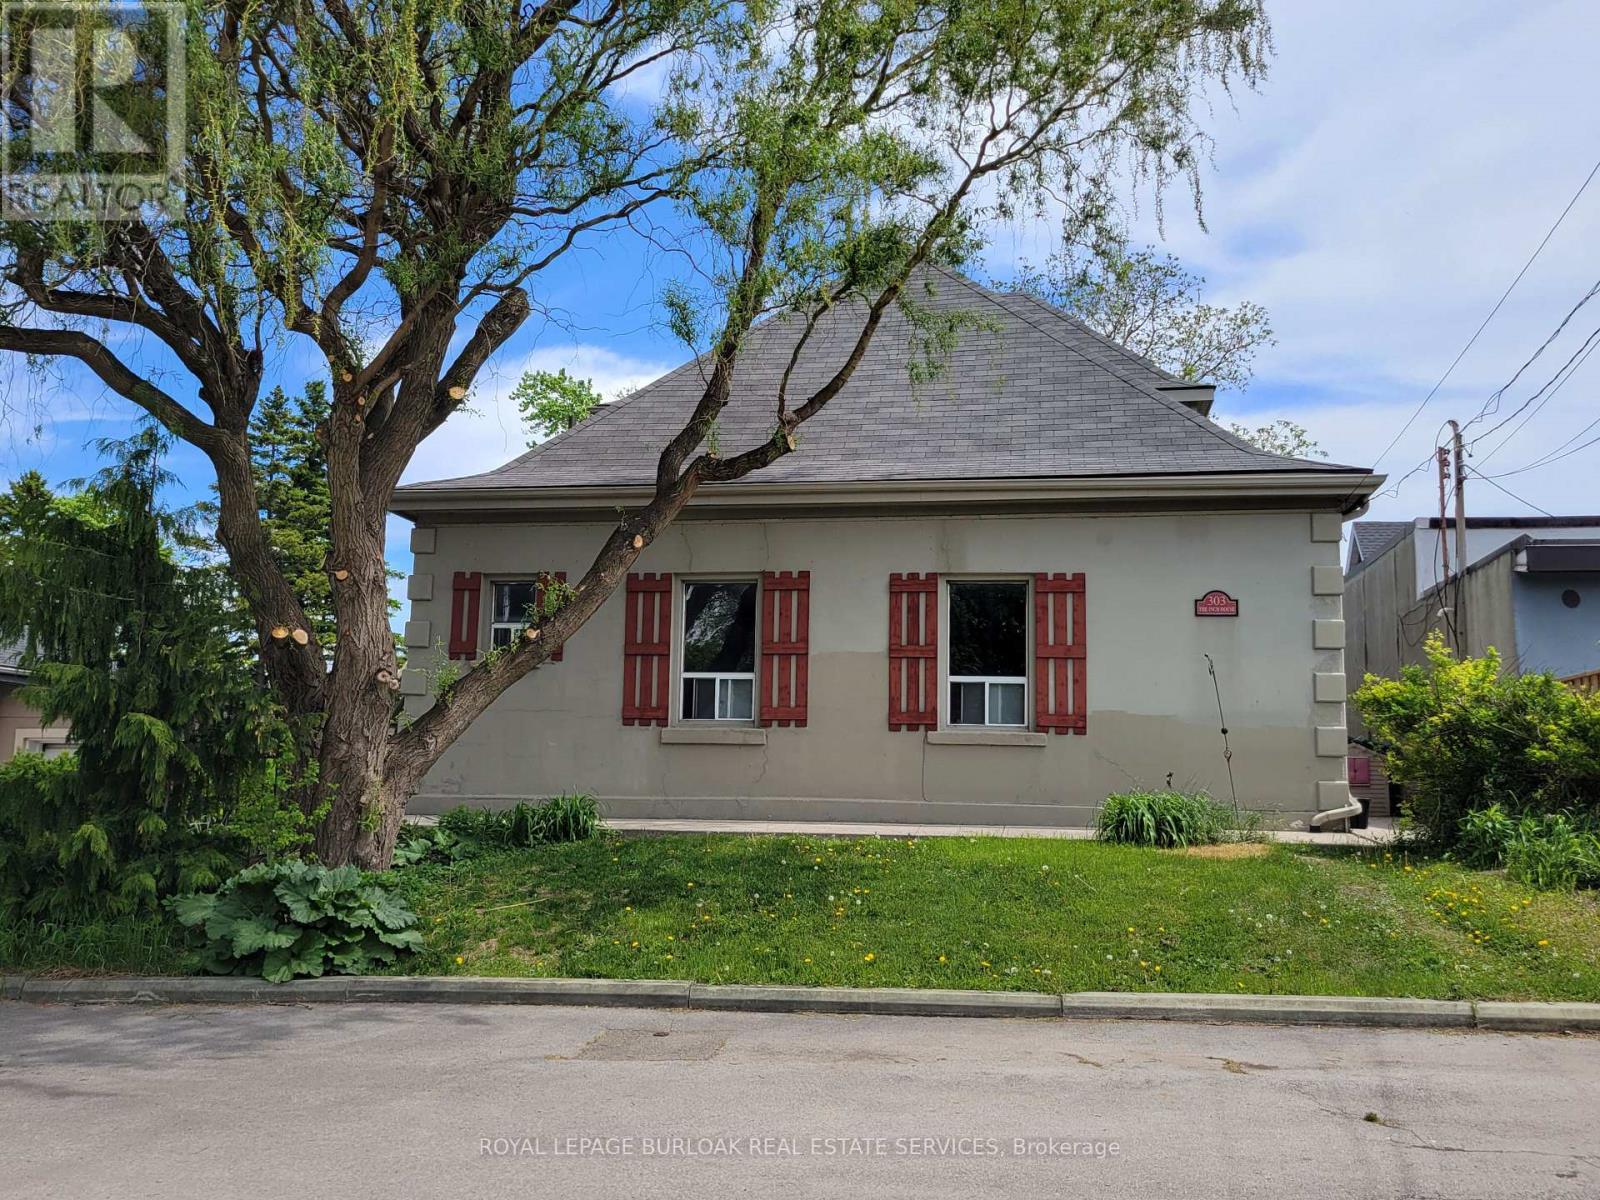
1 - 303 East 19 Street
Hamilton, Ontario
Welcome to this bright and comfortable 1-bedroom + den main floor apartment in a quiet triplex. Featuring beautiful hardwood floors, this spacious unit offers a large bedroom plus a versatile den that's perfect for a home office, guest space, or hobby room. The generous eat-in kitchen provides plenty of space for both cooking and dining, while shared backyard access gives you a great spot to enjoy some fresh air. Coin-Operated laundry facilities are conveniently located right in the building, and one dedicated parking space and extra storage is included. Ideally located in a walkable neighbourhood close to public transit, shopping, restaurants, hospitals and schools, with easy access to mountain routes and major highways. Some pet restrictions apply. Tenants are responsible for 1/3 of the house utilities. (id:63616)

654 Duke Street
Cambridge, Ontario
GREAT INVESTMENT OPPORTUNITY IN A PRIME LOCATION ON A LARGE LOT! Combine your professional practice, personal residence and income potential under one roof. Total rental potential is $3,300-$3,800 per month ($39,600-$45,600 annually): $1,500-$1,800 for the main-level office suite and $1,800-$2,000 for the self-contained two-bedroom apartment. The office suite offers approximately 588 sq ft in four private offices with its own entrance, reception area, 2-piece bathroom and dedicated parking, suiting accountants, lawyers, engineers, financial planners, consultants, therapists and other professionals seeking a convenient, cost-effective workspace. The four-office layout also allows the space to be rented per office to individual practitioners, subject to demand. Operate your practice from the main floor while renting the apartment, rent both spaces as an investment, or expand your operations throughout the property. The main level may also be converted to additional rental apartments, subject to applicable zoning and municipal approvals. Ample parking, with additional public parking next door for employees, clients and visitors. Historically fully rented and ready for new owners. An excellent opportunity for an owner-occupier, investor or established professional looking to build long-term value. (id:63616)

758016 2nd Line E
Mulmur, Ontario
COUNTRY CHARM. BACKYARD OASIS. DREAM SHOP. Welcome to Terra Nova! Set on a beautiful 0.4-acre lot in the rolling hills of Mulmur, this charming 1- 1/2 storey home offers an incredible combination of character, lifestyle and versatility. Inside, enjoy an open-concept main floor featuring new flooring, a renovated bathroom, stunning 100-year-old hemlock beams and a cozy wood stove. Two upper-level bedrooms provide comfortable, peaceful retreats. Outside is where this property truly shines. The beautifully landscaped backyard features a 24-ft chlorinated pool, covered patio and plenty of space for entertaining and enjoying country summers. The standout feature is the impressive 24' x 40' heated shop-ideal for the hobbyist, mechanic, entrepreneur or collector. With abundant workspace and storage, 60-amp service and a spacious upper level, it offers exceptional flexibility and potential for future secondary uses, subject to applicable approvals. Recent upgrades include a brand-new roof with warranty (Oct. 2026), 200-amp electrical panel (2024), water softener (2025), new main-level flooring and fibre-optic internet. Located in the peaceful hamlet of Terra Nova, just 10 minutes to Creemore and minutes from Airport Road, Mansfield Ski Club, the Bruce Trail and Pine River. A rare opportunity to enjoy country living with the space to live, work, play and entertain-all in one exceptional property. (id:63616)
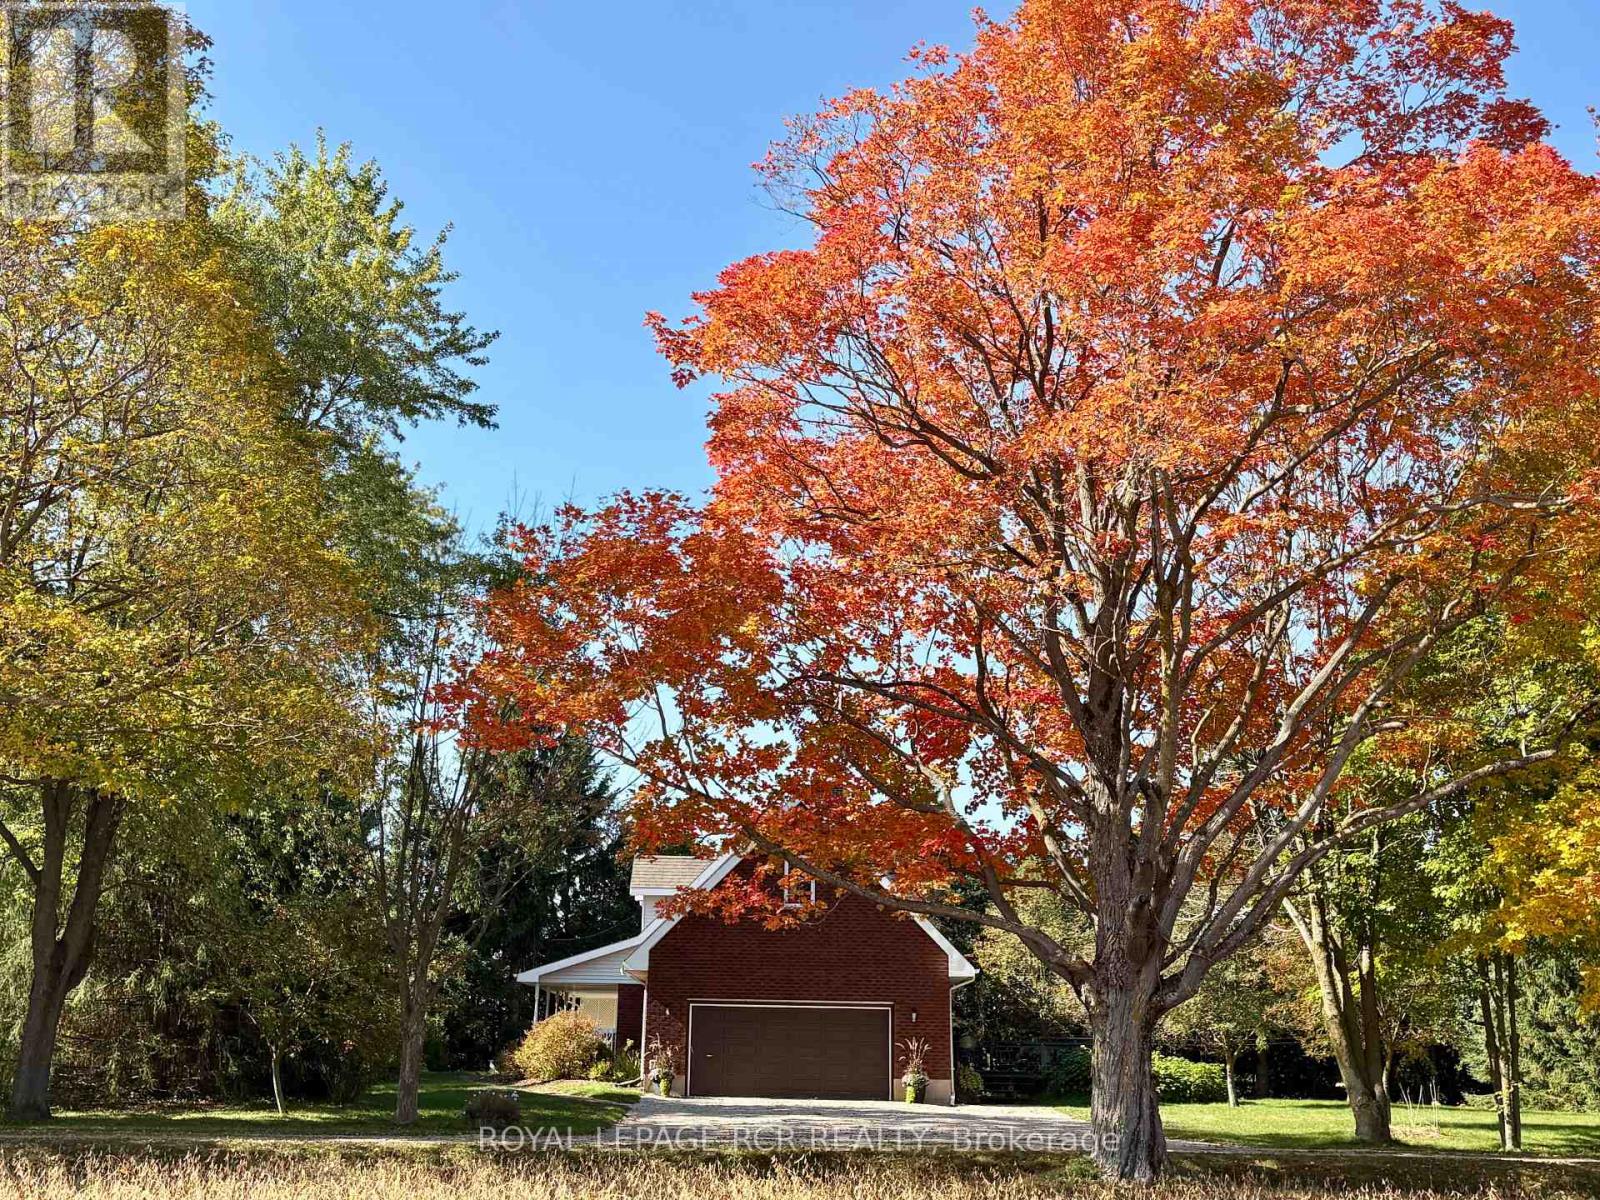
361225 Con 8-9
East Luther Grand Valley, Ontario
Designed for a lifestyle of rural serenity, heavy-duty workspace capability & modern living - all nestled on a sprawling 1.86 acre lot, moments from the treasured Luther Marsh Conservation Area. Set well back from the road, a massive gravel parking area leading to a fantastic multi-use, detached workshop/driveshed (approx. 50'x60') . Equipped with 14' height, sliding doors and hydro, it's the ultimate setup for contractors, hobbyists, or storing your recreational fleet. Inside, the spacious family home has been meticulously refreshed with a modern neutral palette, beautiful matte finish flooring, and updated interior doors and trim. The heart of the home is the updated kitchen, boasting a sleek tile backsplash and a functional breakfast counter, which flows seamlessly into the family room, where a cozy wood-burning fireplace insert creates a warm focal point, and a walkout leads to an expansive 16'x24' deck-perfect for summer entertaining. The upper level offers three generous bedrooms, including a Primary suite complete with a walk-in closet and a private 3-piece ensuite. A huge 2nd-floor bonus room provides a versatile space for a home office, media room, or play area. Practicality is built-in with a main-floor laundry room, direct garage access, and walk-up from the basement to the oversized, finished double garage. The lower level extends your living space with a bright recreation room, a massive cold cellar, and a tandem room ideal for a quiet office or additional storage. Every detail of this property, from the updated bathrooms to the expansive workshop, has been designed for a lifestyle to give dedicated space to every member of the family. Experience the peace of the country without sacrificing a modern lifestyle, with grounds that area a nature lover's dream, featuring soaring mature trees, vibrant perennial gardens & close proximity to paved road. New submersible well pump, new water line & pressure tank installed. New underground hydro service completed. (id:63616)
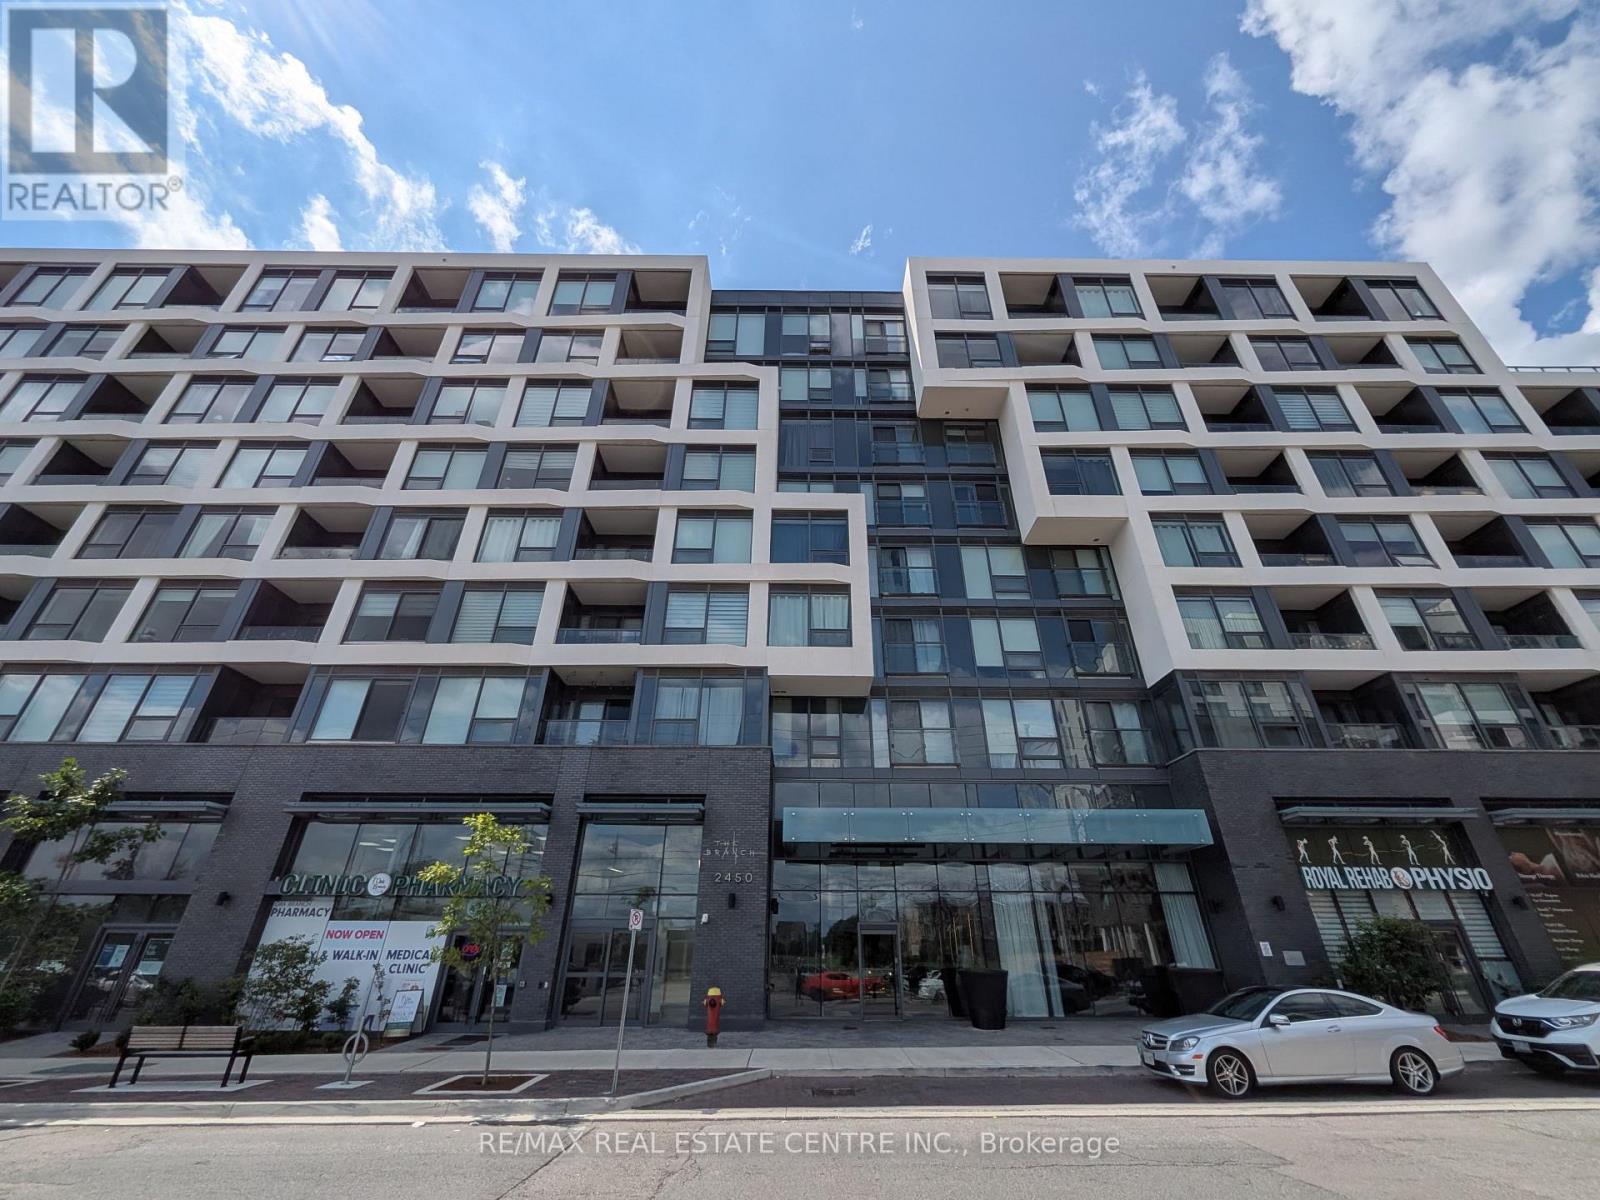
340 - 2450 Old Bronte Road
Oakville, Ontario
Stunning 2-bed, 2-bath condo at The Branch Condos in Oakville! Features a functional open-concept layout with a sleek modern kitchen, quartz countertops, luxury integrated appliances, and custom cabinetry. Bright, light-filled living area opens to a spacious private balcony. The primary bedroom boasts a walk-in closet and a 3-piece ensuite with an upgraded glass shower. Generous second bedroom, full 4-piece main bath, and in-suite laundry. Resort-style building amenities: 24-hr concierge, indoor pool, sauna, rain room, fitness center, party rooms, outdoor BBQs, landscaped courtyard, and pet wash station. Unbeatable location: Minutes to Oakville Trafalgar Memorial Hospital, Hwy 407/403/QEW, Bronte GO, Sheridan College, top schools, parks, trails, and shopping. Available December 1st, 2026. Includes 1 parking space, 1 locker, and high-speed internet! (id:63616)
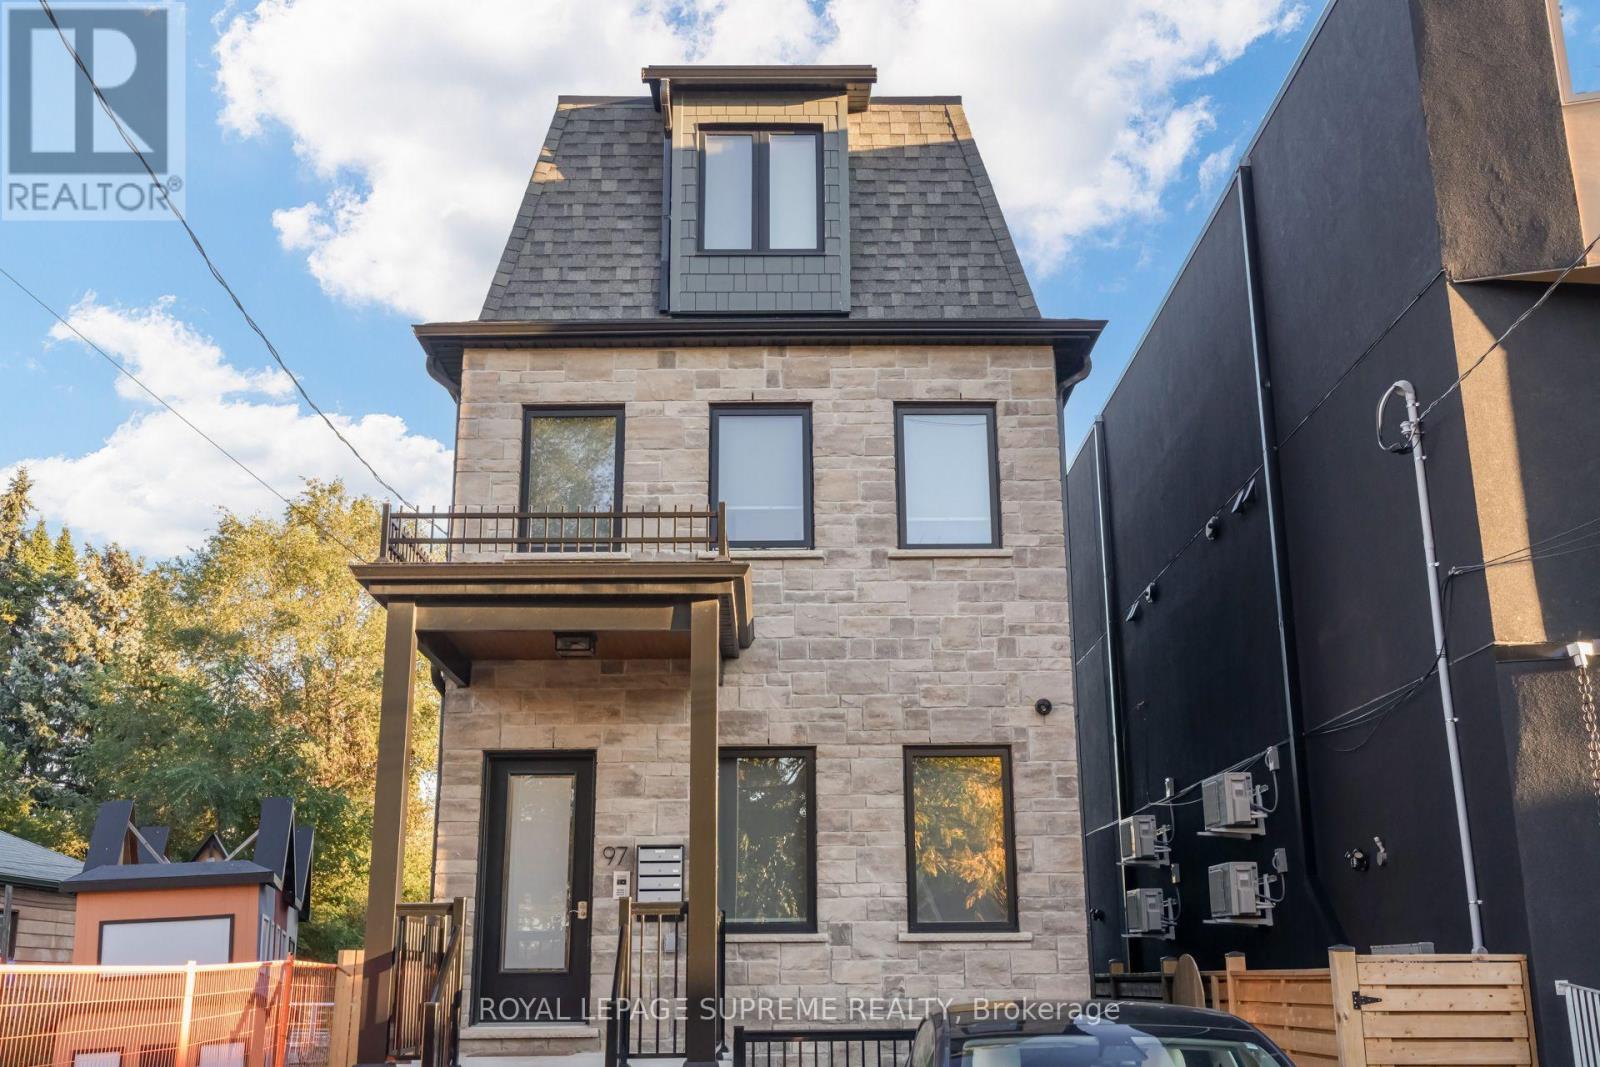
2 - 97 Bernice Crescent
Toronto, Ontario
Well laid out 2 bedroom walk-up apartment in a great location! Heat, Water and Internet all included in your rent - only extra is hydro! Ensuite laundry, spacious living/kitchen, well-planned rooms built with care and attention. This is no conversion - this is purpose-built and it shows! Check this one out today! (id:63616)
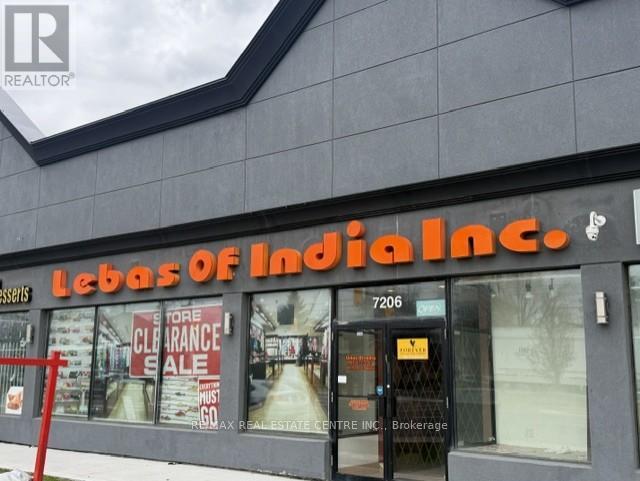
5 - 7206 Airport Road
Mississauga, Ontario
Welcome For Lease 7206 Airport Rd Mississauga , First Time Ever Offered For Lease, RARE FIND RETAIL OPPORTUNITY | TURN KEY LUXURY COMMERCIAL SHOWROOM | PRIME AIRPORT ROAD EXPOSURE, An exceptional and rarely available commercial retail opportunity now offered in one of the most sought-after and high traffic business plazas on Airport Road. This is the kind of premium retail space With Retail Finished Basement that rarely comes to market - a true turnkey business setup offering unmatched visibility, luxury improvements, low occupancy costs, and immediate move-in readiness for end users, retail operators, professional businesses, franchise owners, and savvy investors looking for a high-potential commercial asset.This outstanding offering consists of two professionally combined commercial units, thoughtfully integrated to create a spacious, functional, and beautifully upgraded retail showroom/business premises with approximately 2,150 square feet on the main floor plus an additional 2,150 square feet of fully finished basement area, providing an impressive total of approximately 4,300 square feet of usable commercial space.From the moment you walk in, the quality of finishing and pride of ownership is immediately evident. Unlike shell commercial units that require extensive capital expenditure, construction delays, permit headaches, and months of setup, this property has already been extensively upgraded and professionally completed with premium materials, luxury interior finishes, electrical work, lighting systems, display infrastructure, office partitions, customer service areas, storage arrangements, and elegant showroom presentation. It is truly a plug-and-play, move-in-ready business location. Luxury Finished Main Floor Retail Showroom, Serious buyers, end users, and investors should act quickly - opportunities like this do not stay available for long.Airport Road Exposure - Premium Visibility for Business Growth Location is everything in Retail Business !!! (id:63616)