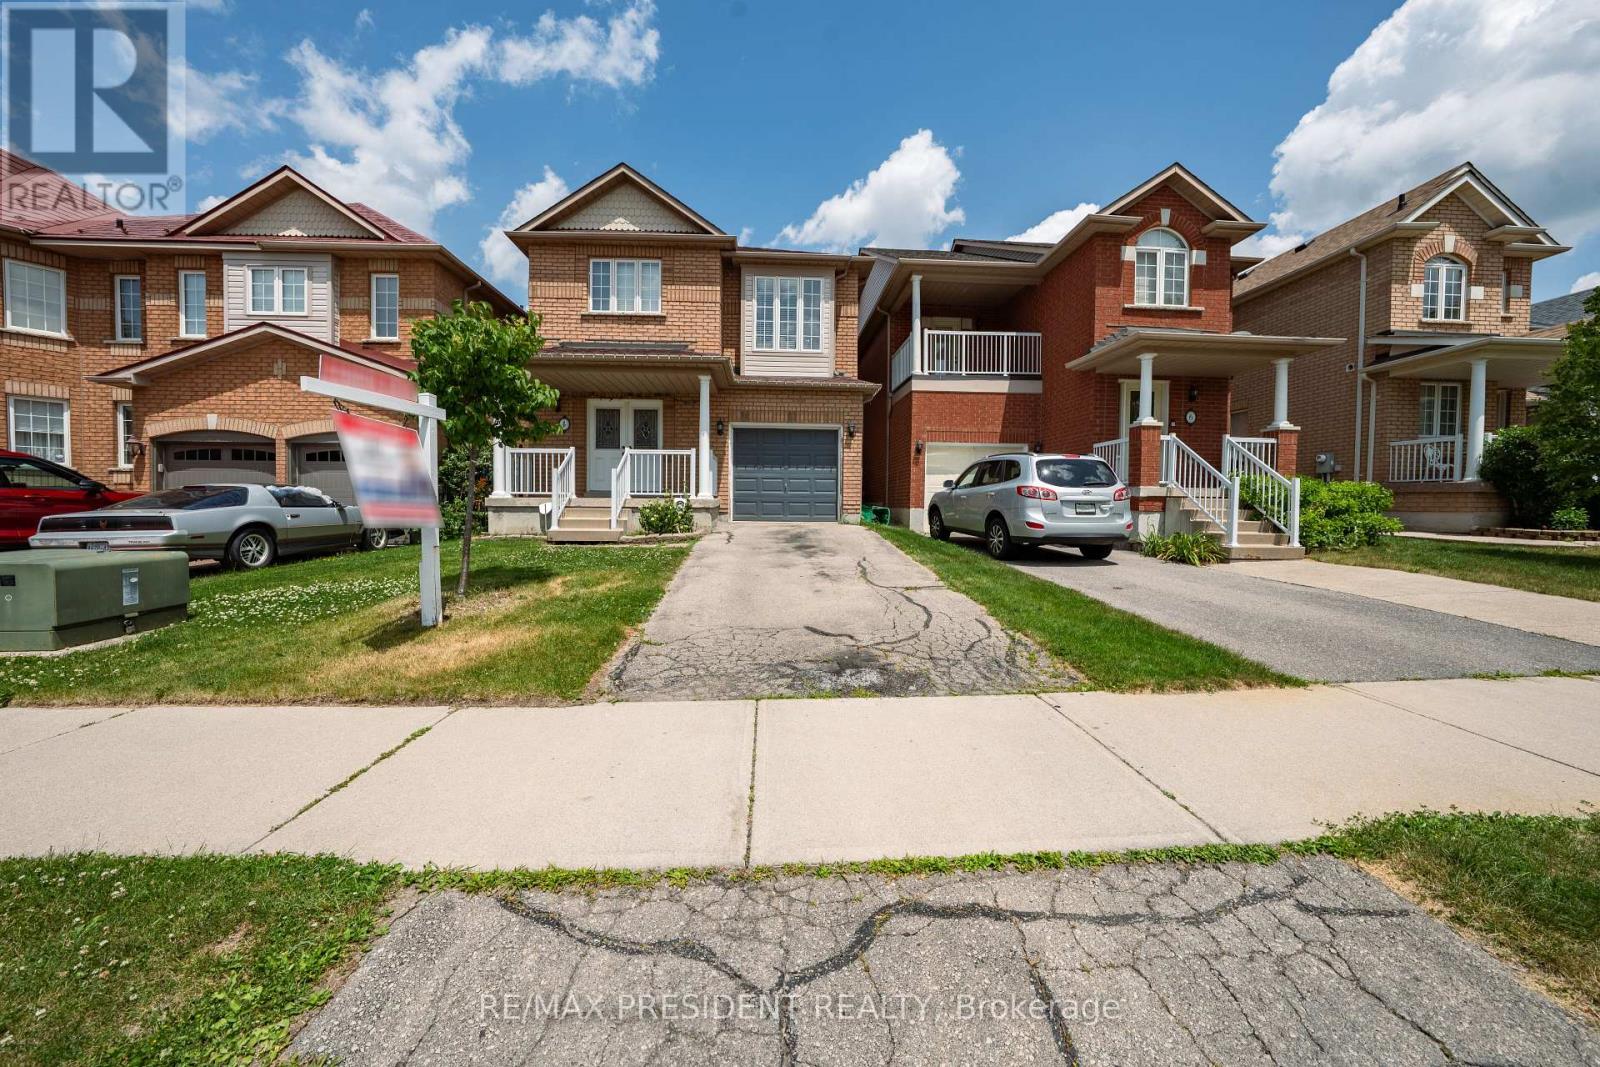
4 Redfinch Way
Brampton, Ontario
Beautiful and well-maintained detached home featuring 3 spacious bedrooms and 2.5 bathrooms, ideally situated in a highly desirable location. This move-in-ready property offers laminate flooring throughout the main floor and second-floor bedrooms, elegant oak stairs installed in 2022, and numerous updates. Enjoy year-round comfort with a furnace replaced in 2022. Pride of ownership is evident throughout this charming home, making it an excellent opportunity for families and investors alike. Close to schools, parks, shopping, transit, and other essential amenities. (id:63616)
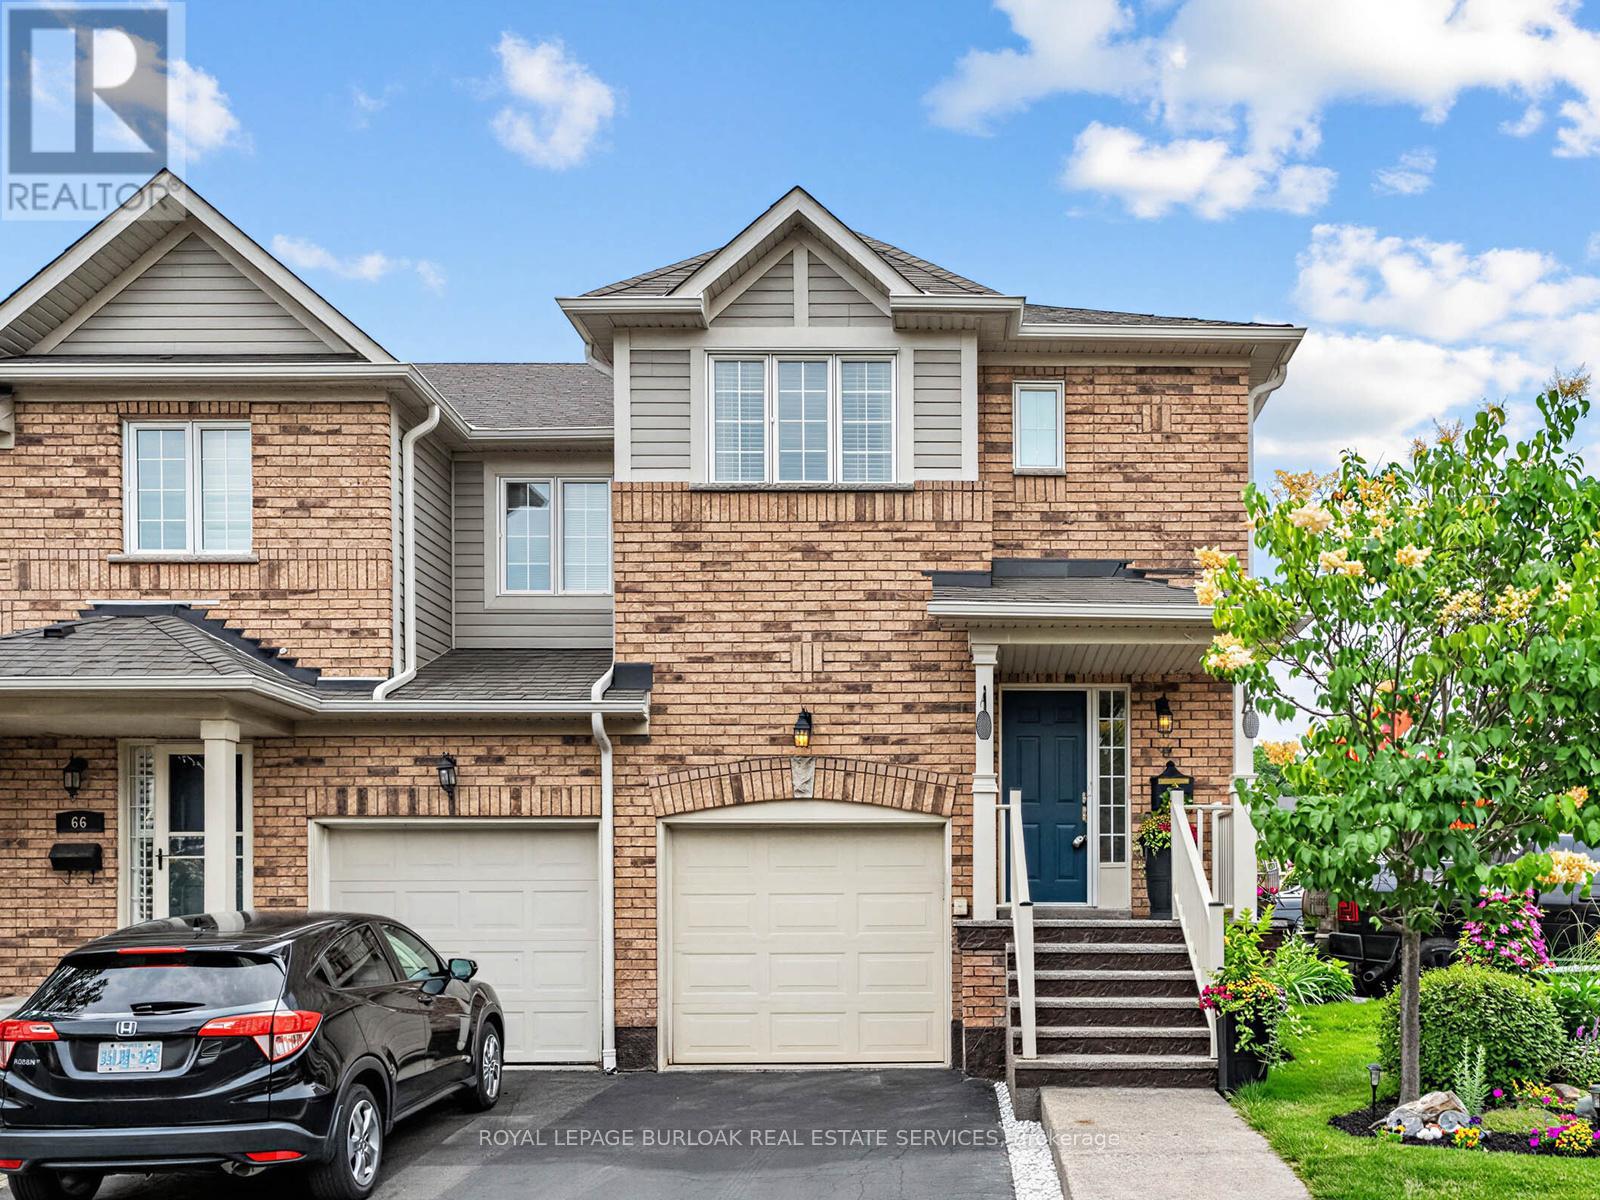
65 - 710 Spring Gardens Road
Burlington, Ontario
Welcome to this beautifully renovated end-unit townhouse offering stylish, move-in ready living in a sought-after Burlington community. Thoughtfully updated throughout, this 3-bedroom, 3-bathroom home features bright, open-concept living spaces, a finished lower level, and a private backyard, creating the perfect balance of comfort, functionality, and outdoor enjoyment. The inviting main floor showcases a spacious open-concept layout where the living and dining areas flow seamlessly into the renovated kitchen, creating an ideal setting for both everyday living and entertaining. Large windows fill the home with natural light, while patio doors provide easy access to the private backyard, extending your living space outdoors for relaxing or hosting family and friends. A convenient 2-piece powder room completes the main level. Upstairs, you'll find three generously sized bedrooms, a beautifully renovated 5-piece bathroom, and the convenience of bedroom-level laundry. The finished lower level offers exceptional additional living space along with a renovated 3-piece bathroom, making it ideal as a family room, home office, gym, guest space, or whatever best suits your lifestyle. Ideally located close to parks, schools, shopping, restaurants, public transit, and major commuter routes, this turnkey home presents an exceptional opportunity to enjoy low-maintenance living in one of Burlington's most desirable communities. (id:63616)
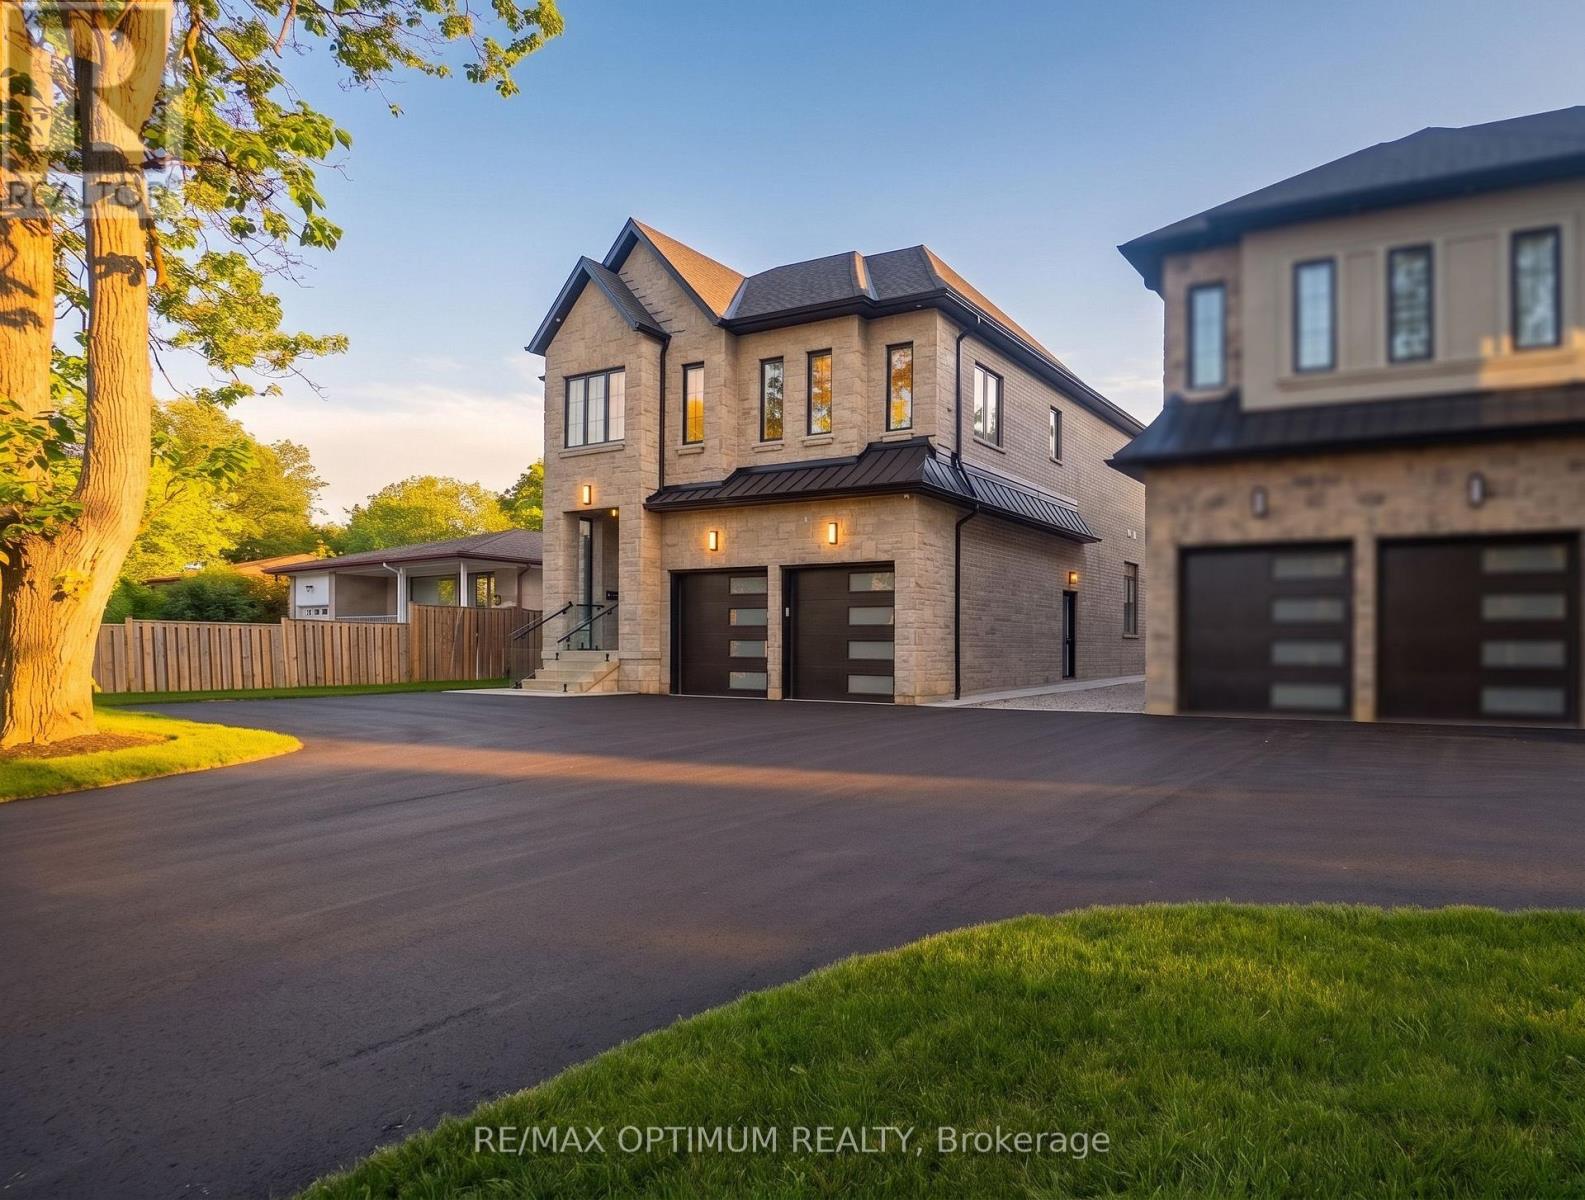
30 Mclaughlin Road N
Brampton, Ontario
Stunning CUSTOM BUILT 2-storey detached home in Northwood Park situated on a premium 50 x 128 ft lot. Featuring an elegant stone exterior and an attached 2-car garage with an extended driveway offering ample parking, this property is ideal for large families or those who enjoy entertaining. The main level showcases porcelain flooring, formal living and dining rooms with pot lights, and a spacious family room with fireplace. The modern chef-inspired kitchen features built-in appliances, quartz countertops, and a bright breakfast area with walk-out to the deck, creating seamless indoor-outdoor living. A main-floor bedroom with a 4-piece ensuite offers flexibility for guests, extended family, or multi-generational living. The upper level offers four generously sized bedrooms with hardwood floors and walk-in closets, including a luxurious primary retreat with a spa-inspired 6-piece ensuite. Convenient upper-level laundry completes the second floor. The LEGAL BASEMENT APARTMENT with a separate entrance includes , TWO bedrooms, and a full bathroom, providing excellent potential for in-law living or additional income. Basement kitchen & appliances will be installed before closing. Located in one of Brampton's most established and family-friendly neighborhoods, this beautifully designed home offers the perfect combination of space, elegance, and functionality. A rare opportunity not to be missed. (id:63616)
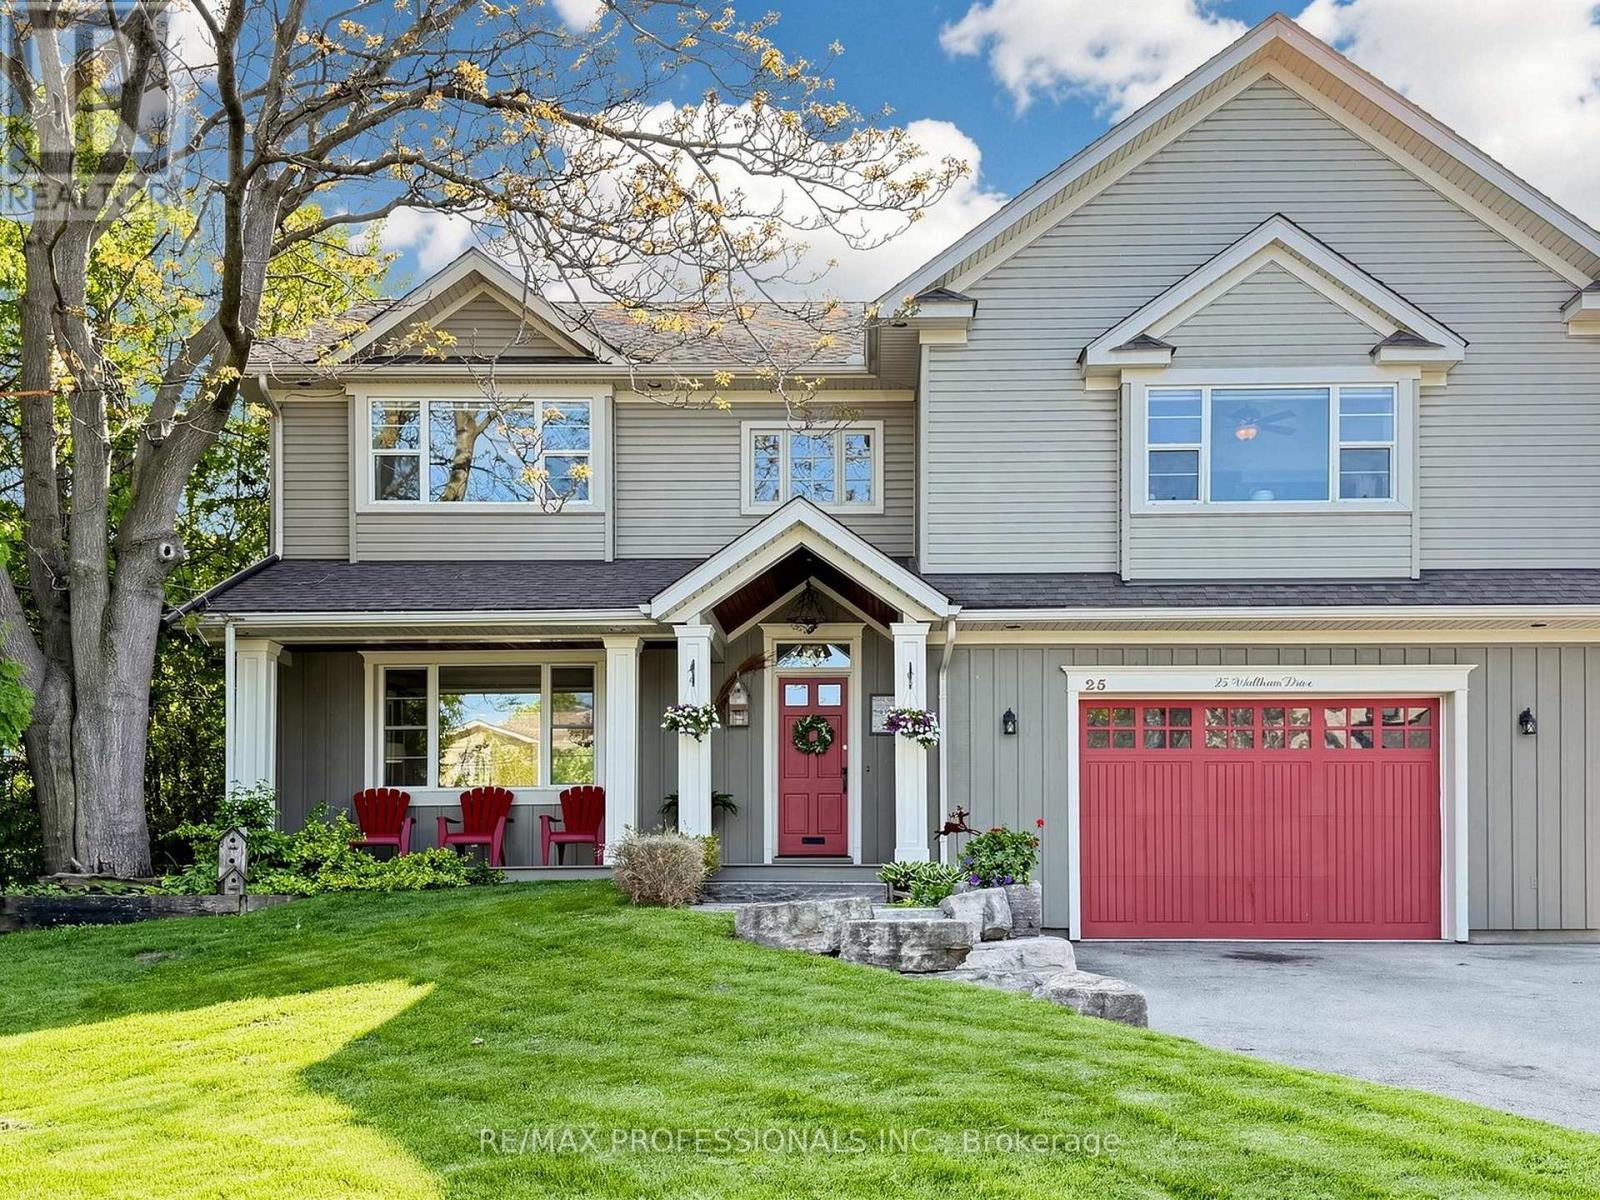
25 Waltham Drive
Toronto, Ontario
Stuck in the city but wish you lived in the country? This exceptional property strikes the perfect balance of both. Nestled on a highly sought-after, family-friendly street, this spacious 4-bedroom, 2-storey residence is the "forever home" that truly checks every single box. From the moment you step inside, you are greeted by a well-designed, functional layout featuring bright principal rooms, formal living and dining spaces, and an open-concept eat-in kitchen overlooking the incredible and deep backyard. For ultimate convenience, the main floor boasts an expansive living room and a massive, dedicated laundry and mudroom. Upstairs, the home offers plenty of space for growing families with a giant upstairs family room and four generous bedrooms. The oversized primary bedroom serves as a private oasis to unwind at the end of the day, complete with its own cedar-lined walk-in closet and luxurious, 5-piece ensuite bathroom. This ultra deep lot features a large above-ground pool and an expansive backyard that overlooks the ravine. Built with the for summer fun and relaxation, the rear deck is the perfect place for morning coffees and afternoon dinner parties. The basement features a bright and large 1-bedroom basement apartment with a separate entrance and a convenient walkout to the backyard, making it ideal for extended family, in-laws, or generating rental income. Located just minutes from schools, parks, scenic trails, shopping, transit, and major highways, this property really does have it all, inside and out. Don't miss it! (id:63616)
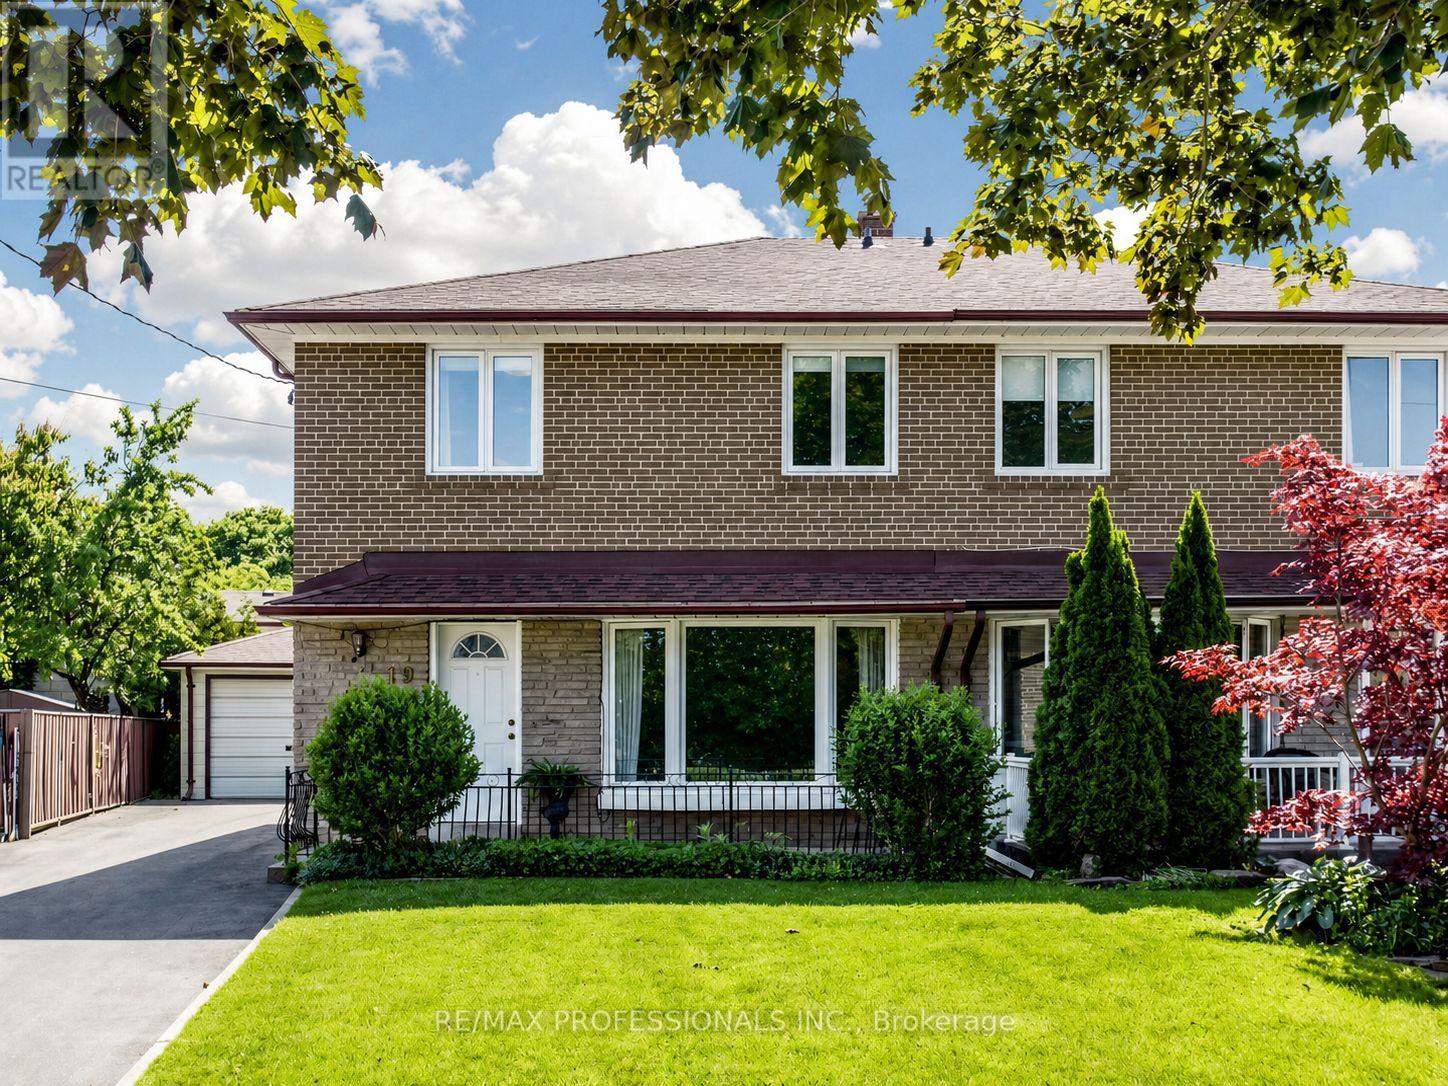
19 Davelayne Road
Toronto, Ontario
Bright, cheerful, well-maintained three-bedroom home. This house has great flow. Eat in kitchen has sliding door to back patio and beautiful private green yard. Open concept living and dining room are perfect for entertaining. Convenient main floor powder room and large pantry closet. Upstairs, find spacious bedrooms and updated full bathroom. Potential to divide primary bedroom to make two two bedrooms if a four-bedrooms are preferred. Basement is partially finished and has great potential with an existing three-piece bathroom. Separate side entrance from the driveway means converting the basement into a separate suite would be very straightforward. Large detached garage in great condition rounds out this gem of a property. Don't miss it! (id:63616)
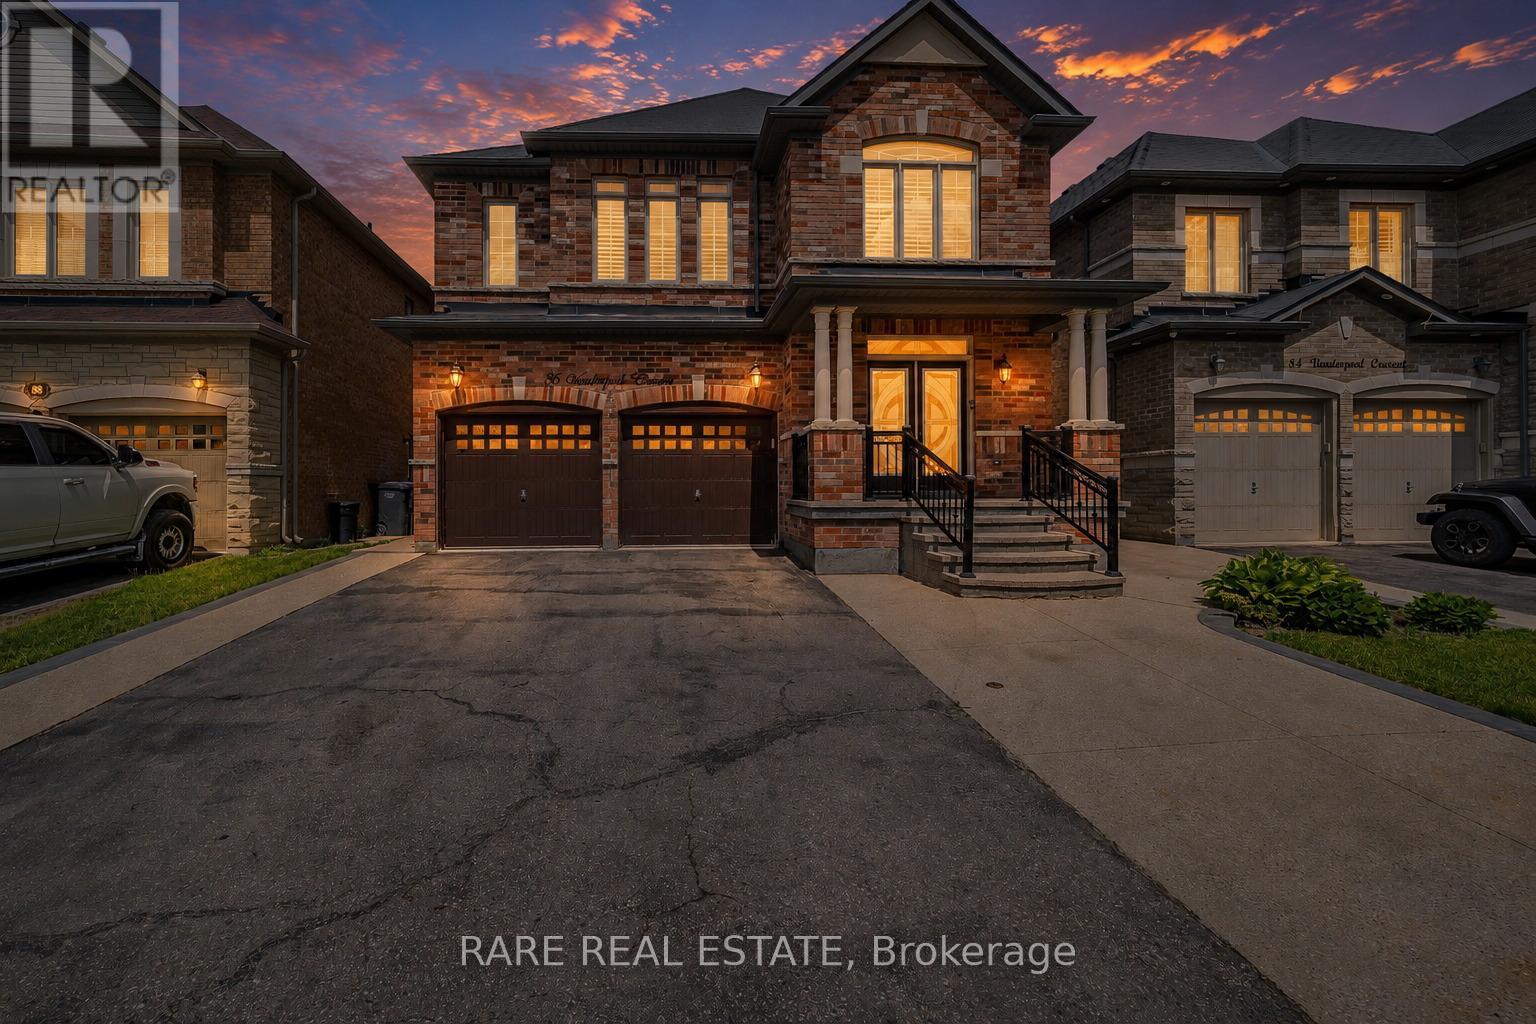
86 Vanderpool Crescent
Brampton, Ontario
Welcome To 86 Vanderpool Crescent, An Exceptional Royal Pine-Built Detached Home Situated In The Highly Sought-After Bram East Community. Offering Approximately 3,300 Sq. Ft. Above Grade (As Per MPAC), This Impressive Home Combines Spacious Living, Functional Design And Outstanding Income Potential. Step Inside To Discover A Bright & Elegant Layout Featuring Well Appointed Family, Living And Dining Rooms, A Main Floor Den Ideal For A Home Office Or Study. Upgraded Kitchen Is Designed To Impress With Granite Countertops, A Large Centre Island, Stainless Steel Appliances And Ample Cabinetry, Creating The Perfect Space For Family Gatherings And Entertaining. Hardwood Flooring Throughout Main Level & Upper Hallway. Upgraded Lighting Fixtures Throughout.The Upper Level Boasts Five Generously Sized Bedrooms And Three Full Bathrooms, Including A Luxurious Primary Retreat Complete With A 5-Piece Ensuite And Walk-In Closet. Large Windows Throughout The Home Fill The Space With Natural Light, Enhancing Its Warm And Inviting Atmosphere. NO SIDEWALK! 4 to 5 Car Parking In Driveway. The Fully Finished Basement Adds Tremendous Value And Versatility, Featuring Three Additional Bedrooms, Two Kitchens And Two Full Bathrooms, Making It Ideal For Extended Family Living Or Potential Rental Income Opportunities.Ideally Located Close To Highways 427 And 407, Pearson International Airport, Hospitals, Shopping, Costco, FreshCo, Parks, Schools, Public Transit And Gore Meadows Community Centre & Library, This Home Offers The Perfect Blend Of Comfort, Convenience And Accessibility.A Rare Opportunity To Own A Spacious And Well-Appointed Family Home In One Of Brampton's Most Desirable Neighbourhoods. (id:63616)
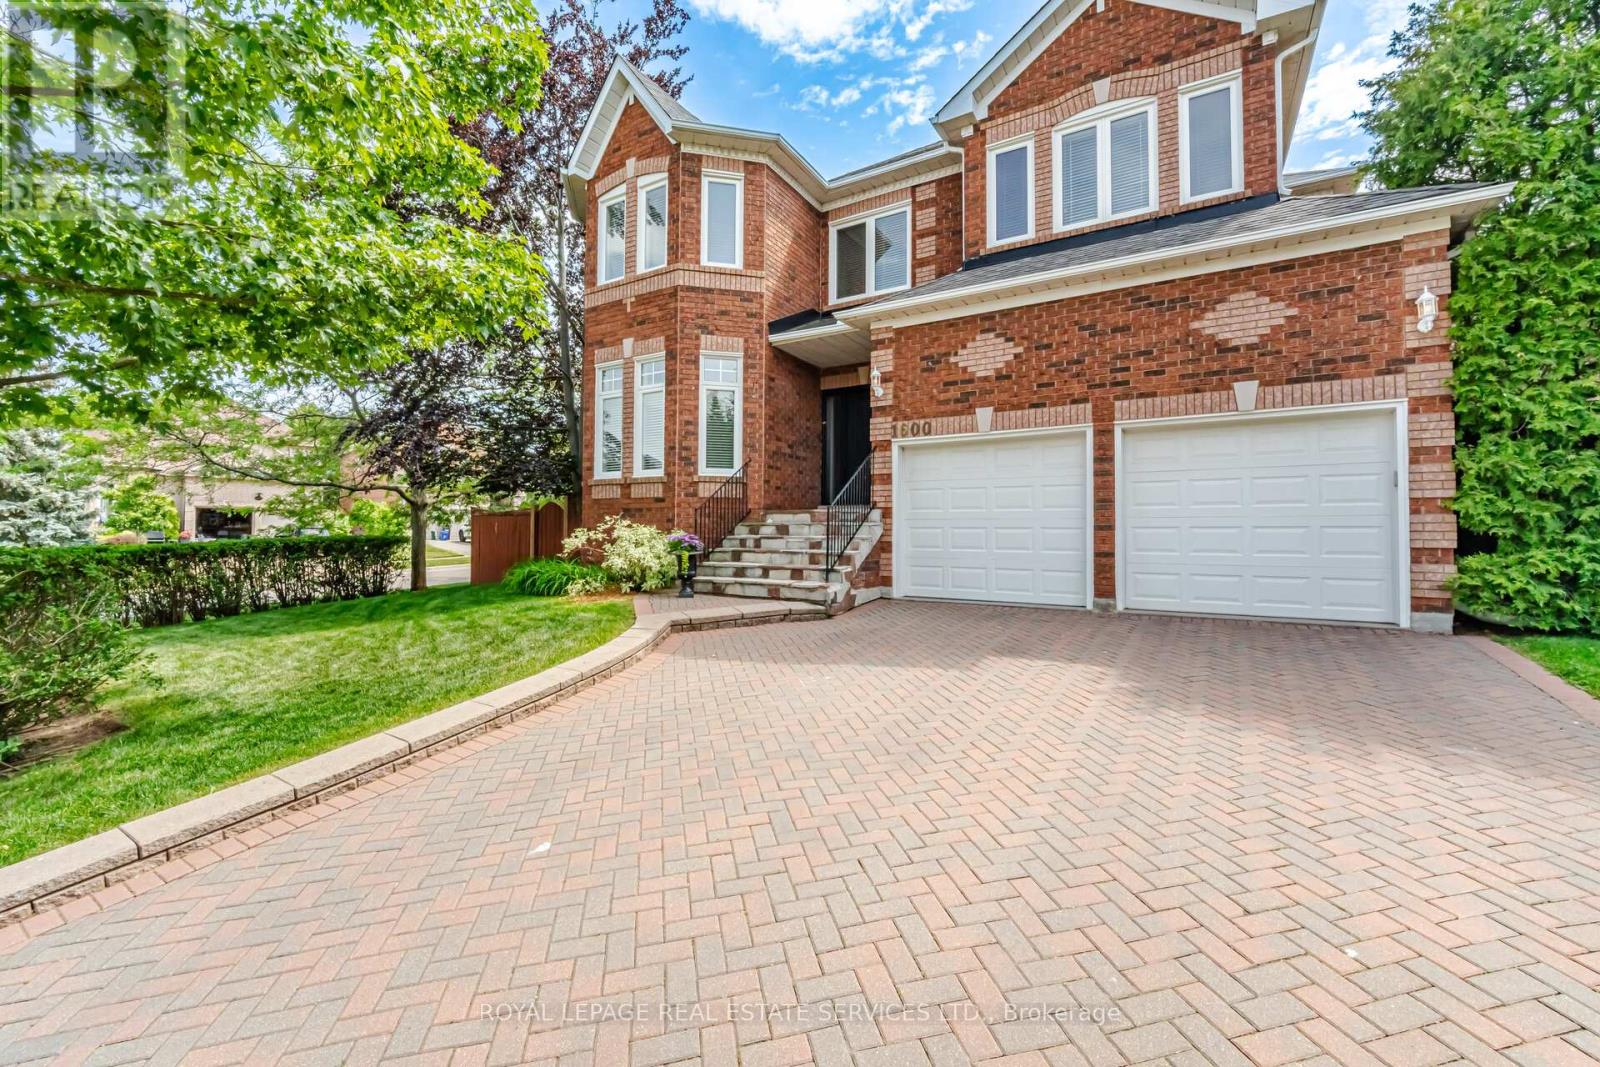
1600 Glenvista Drive
Oakville, Ontario
Welcome to this exceptional all-brick executive residence in the highly coveted Joshua Creek community, one of Oakville's most sought-after neighbourhoods. Situated on a premium corner lot and offering nearly 3,500 sq. ft. of beautifully appointed living space above grade, plus a professionally finished basement, this impressive 5-bedroom family home combines timeless elegance with modern updates. The heart of the home is the recently updated kitchen, thoughtfully designed for both everyday living and entertaining. Spacious principal rooms, generous bedroom sizes, and a functional family-friendly layout provide ample space for growing families. Step outside to your own private backyard oasis featuring a stunning inground saltwater pool installed by Pioneer Pools, complete with cascading waterfalls, extensive landscaping, and a relaxing hot tub-creating the perfect setting for summer entertaining and year-round enjoyment. Meticulously maintained with numerous major updates, including front door, windows and patio doors (2013), furnace (2013), air conditioner (2026), roof (2009), bathroom renovations (2018), kitchen appliances (2020), owned hot water tank (2020), pool pump (2021), pool heater (2023), pool liner (2024), and waterfall pump (2026).Ideally located within walking distance to top-rated schools, parks, trails, and everyday amenities, this is a rare opportunity to own a truly remarkable family home in one of Oakville's premier communities. A perfect blend of location, space, luxury, and lifestyle-this Joshua Creek gem is not to be missed (id:63616)
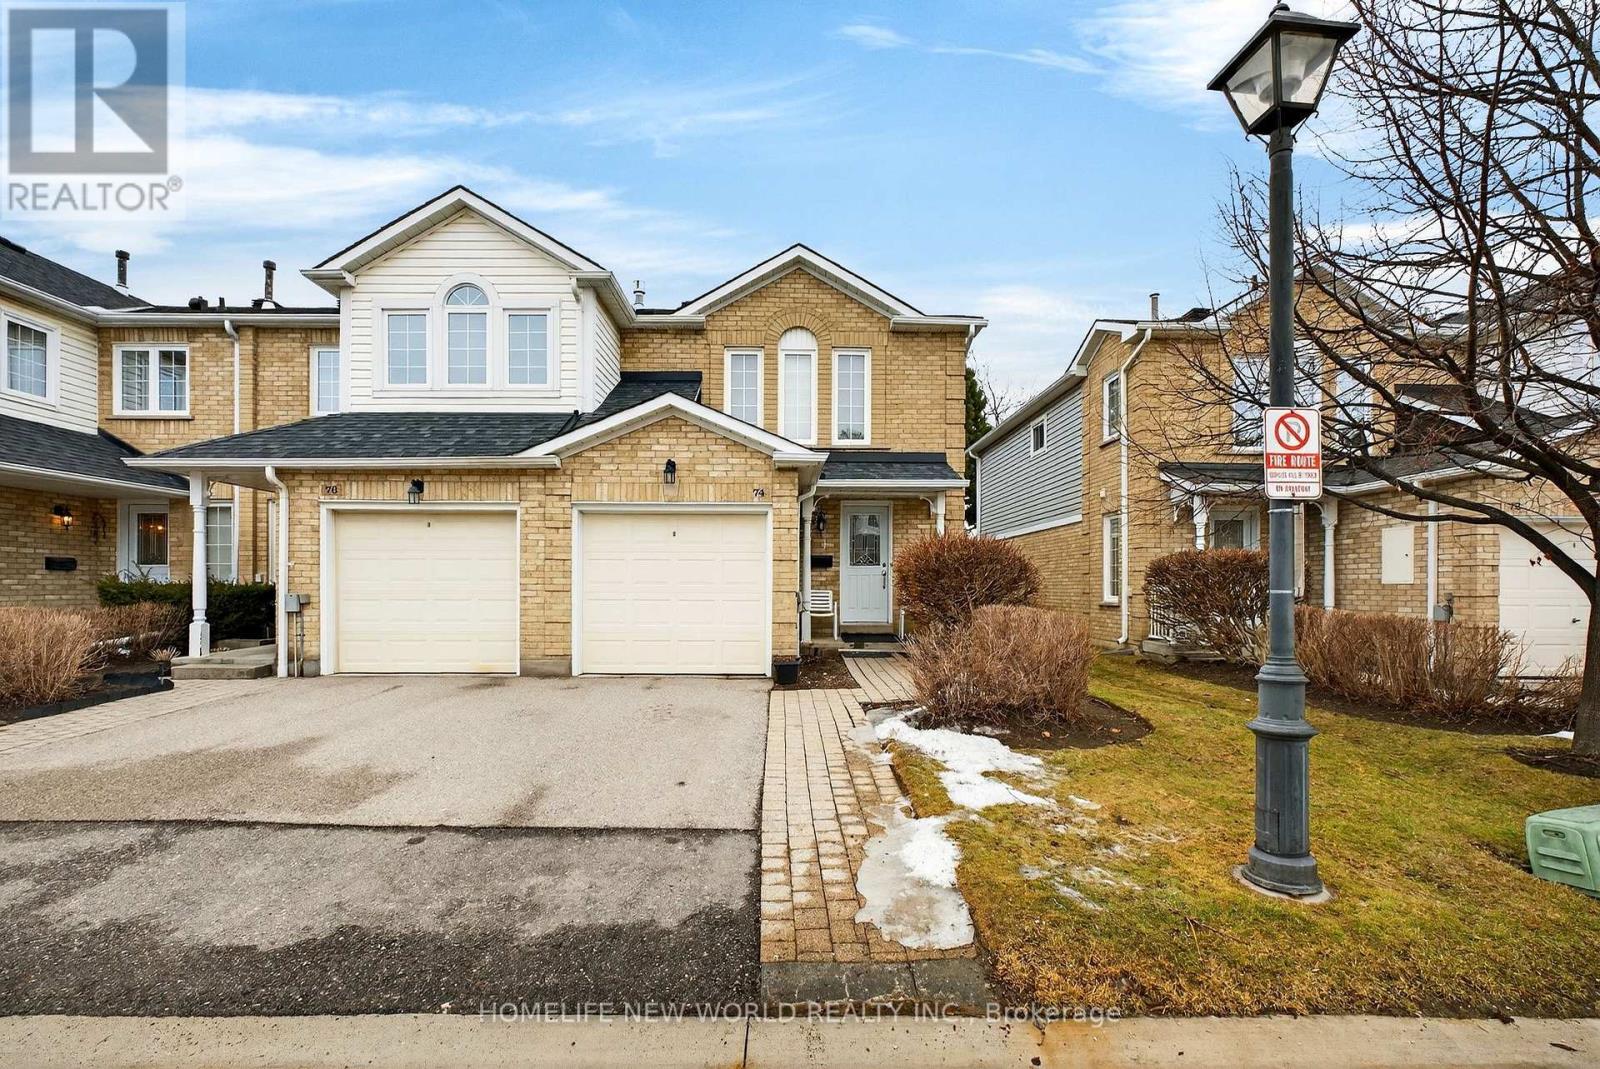
74 Heathcliffe Square
Brampton, Ontario
End unit,Spacious 3-bedroom townhouse with hardwood flooring throughout in main floor. Bright, open-concept living and dining area highlighted by a large window that fills the space with natural light.Beautiful End Unit Townhouse, W/O To Private Backyard Overlooking The Park, no neighbours across the backyard, Complex Has An Outdoor Pool For Summer Relaxation.Walk To Bramalea City Centre Mall, Bramalea Central Transit Station, Schools, Trails for Biking, Running,Walking and much more. (id:63616)
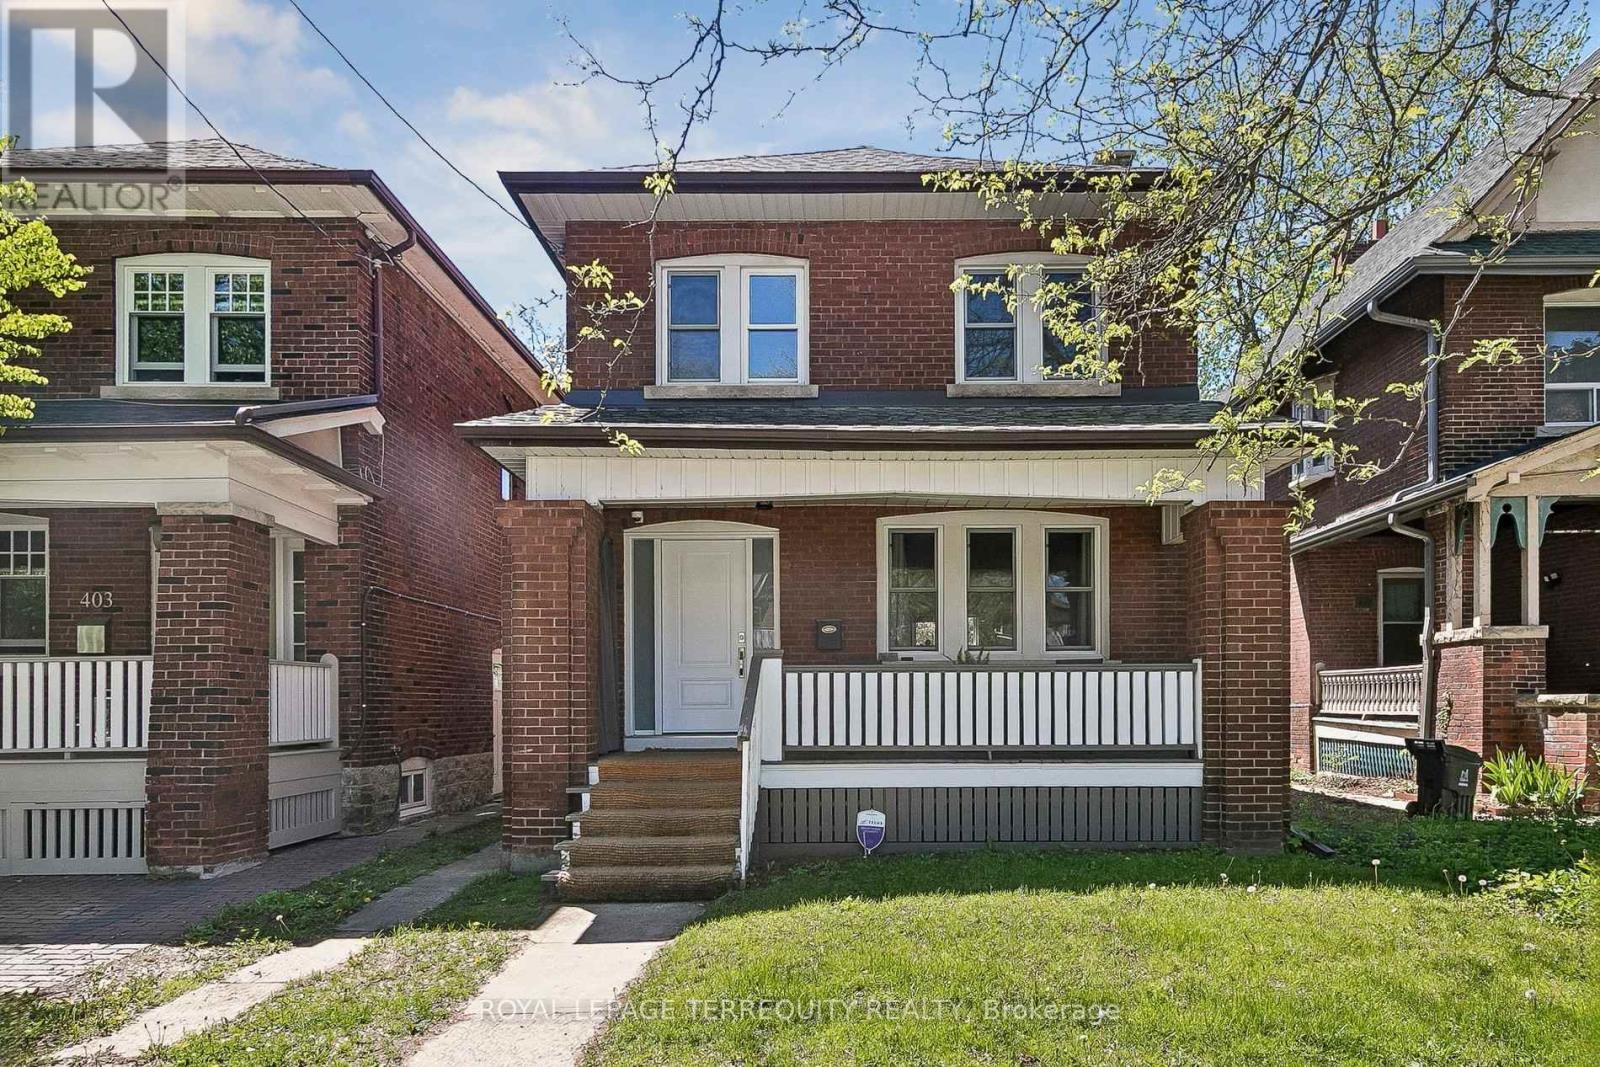
407 Annette Street
Toronto, Ontario
You'll love this home and neighbourhood! Amazing proximity to schools, great restaurants, parks, transit and so much more. Recently renovated in 2019 and carefully maintained by the current owners. Step into a pristine chef's kitchen, open concept living dining/living room, step up to to a comfortable breakfast bar. On the second, a spacious primary bedroom with room to breathe & relax. Two more bedrooms and a bathroom, make this floor complete. Basement has a lovely family space, a 4th bedroom. second full bath and laundry. Teenager, nanny or guest suite - you decide. A mutual drive has a garage with a car parking pad. More potential to add a front parking pad. This is a bright and airy home with views to a lovely south exposure, and a deep garden space. (id:63616)

1939 Calgary Court
Mississauga, Ontario
Pool is now opened for the 2026 season. Finding the perfect balance between spacious suburban living and a practical, "lived-in" family atmosphere can be a challenge-but this stunning corner-lot gem delivers on every front. Tucked away at the end of a private, quiet cul-de-sac, this home offers the safety and serenity every growing family dreams of. If you've been looking for a place where the kids can ride their bikes without worry and the neighbors know each other by name, you've found it. Boasting a versatile 4+1 bedroom layout and 5 well-appointed washrooms, this home is designed to handle the morning rush and the weekend wind-down with ease. The main floor greets you with soaring high ceilings that create an airy, open atmosphere without feeling cold or clinical. It's a space meant for real life-sticky fingers, holiday dinners, and movie nights. Large windows flood the living areas with natural light. The layout flows seamlessly from the family room to the kitchen, making it easy to keep an eye on the little ones while prepping dinner. Four spacious bedrooms upstairs provide everyone with their own sanctuary. The additional basement room (the "+1") is perfect for a home office, a guest suite for the in-laws, or a dedicated teenage retreat. With 5 washrooms, the "who's next in the shower" argument is officially a thing of the past. Step outside into your own backyard oasis, featuring a sparkling saltwater pool. Whether you're hosting a summer BBQ or enjoying a quiet morning coffee by the water, this space feels like a vacation just steps from your back door. Set within a top-tier school district, this home ensures your children have access to the best education the area has to offer. You're minutes away from local parks, walking trails, and essential services. (id:63616)
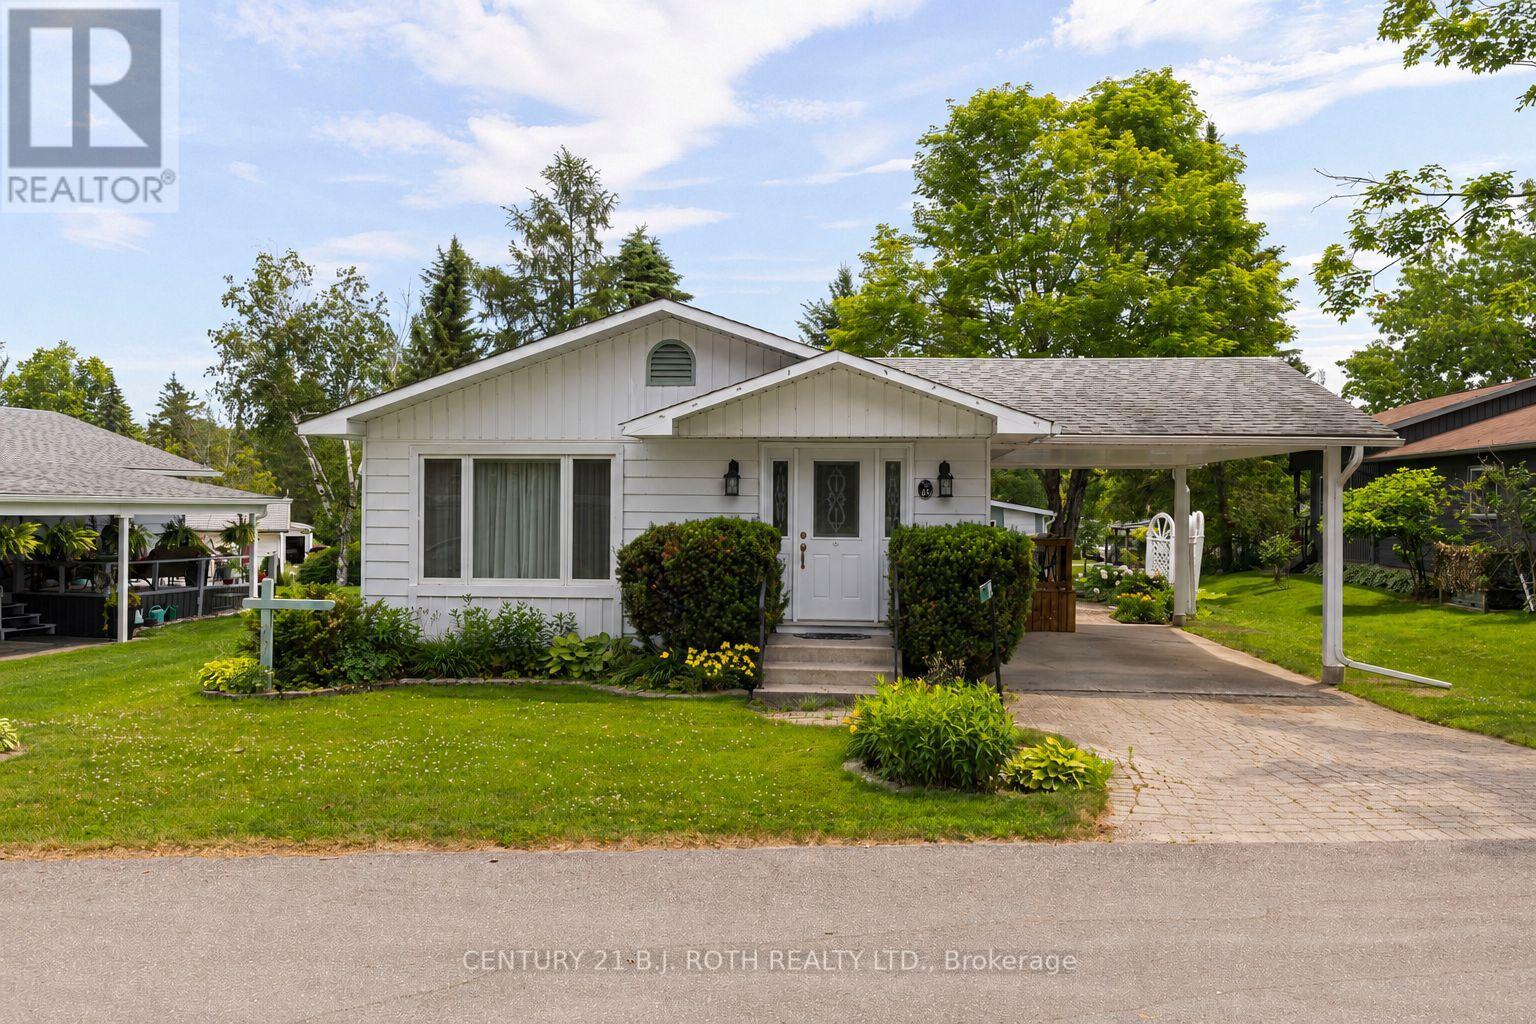
19 Maple Crescent
Oro-Medonte, Ontario
Enjoy relaxed adult living in Big Cedar Estates, a welcoming community less than ten minutes to Orillia. This well-maintained Royal Home model offers 2 bedrooms and 2 bathrooms, including a spacious primary suite with a walk-in closet. The bright, open-concept layout features a separate dining area, pantry, and a family room addition with a cozy gas fireplace. Additional highlights include natural gas heating, central air conditioning, a large carport, and low-maintenance living.Residents enjoy affordable monthly fees of just $345, which include water, sewer, lawn care, snow removal, access to the clubhouse and walking trails, fibre optic internet, and Rogers TV. RV and boat parking is also available, subject to availability. Experience the comfort, convenience, and vibrant lifestyle that Big Cedar Estates has to offer! (id:63616)
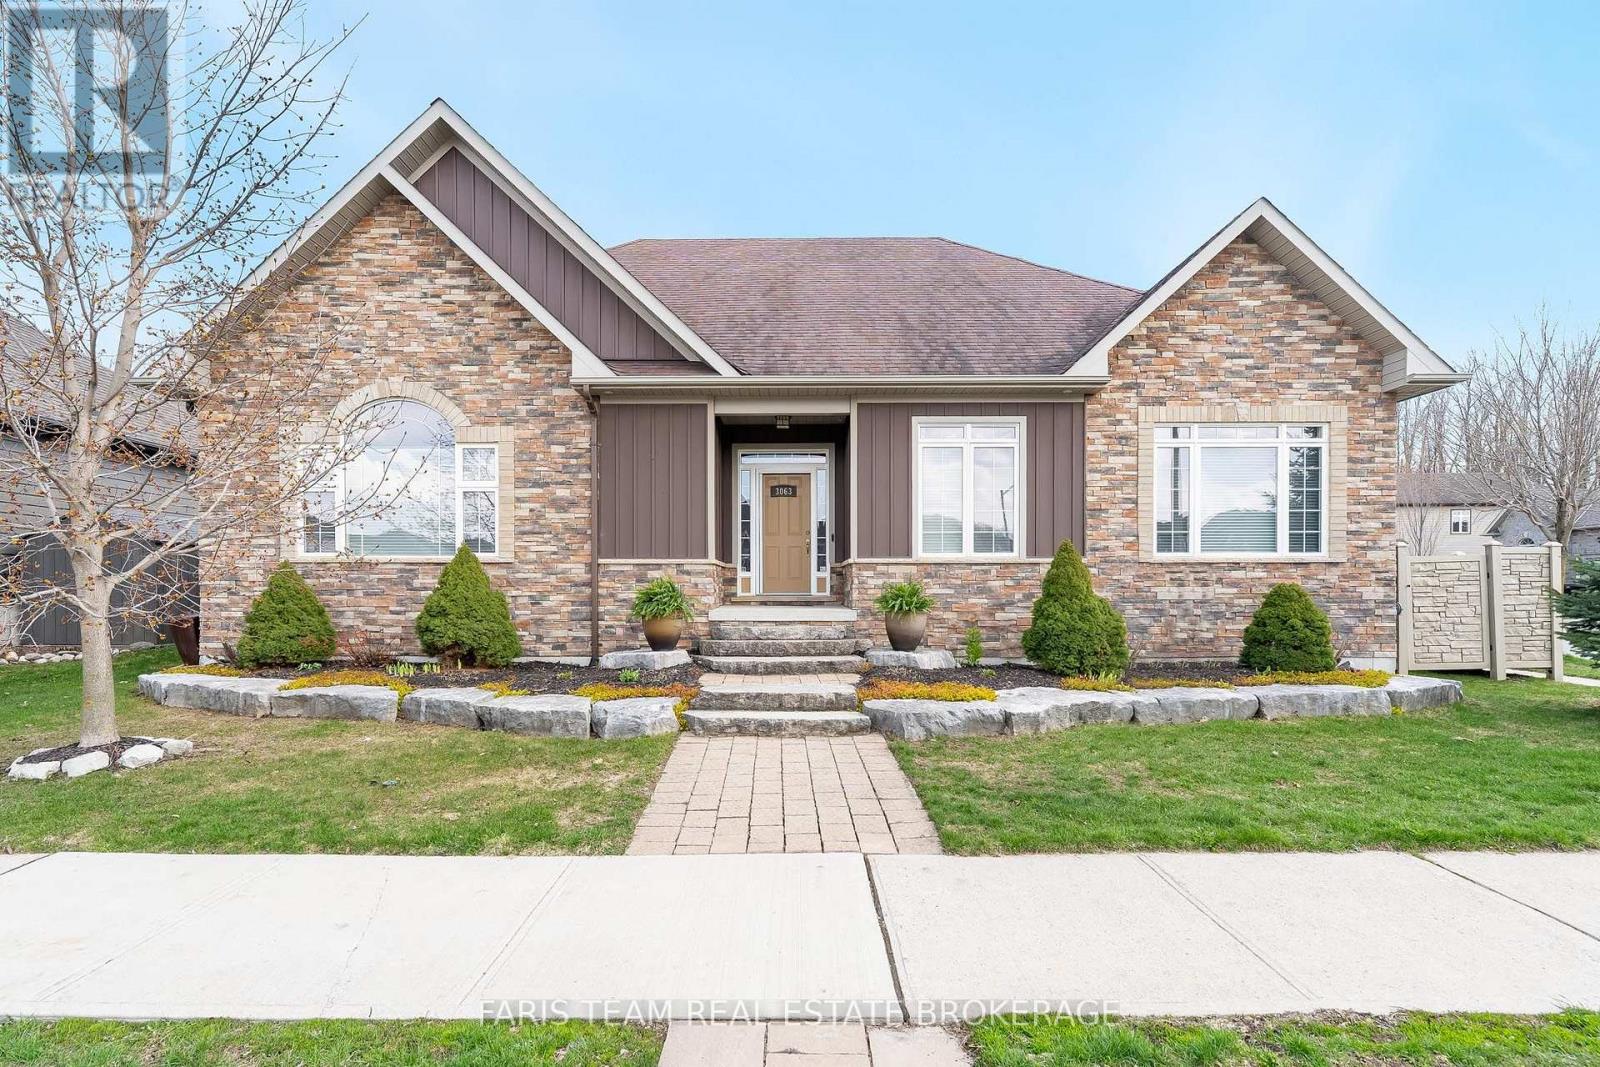
3063 Stone Ridge Boulevard
Orillia, Ontario
Top 5 Reasons You Will Love This Home: 1) Custom-built family bungalow offering a bright, open-concept layout with quality finishes throughout, built in 2012 and lovingly maintained by its original owner, with both front and rear entrances providing added convenience and flexibility 2) The spacious kitchen and main living area are designed for everyday living and entertaining, featuring a cozy gas fireplace, soft-close cabinetry, farmhouse-style sink, stainless-steel appliances, reverse osmosis system, and a generous centre island with breakfast bar seating 3) The main level offers three well-appointed bedrooms, a 4-piece bathroom, a 2-piece bathroom, and a spacious laundry room, while the primary suite provides a private retreat with an electric fireplace, 4-piece ensuite, and two generous walk-in closets 4) The partially finished basement adds valuable living space with a comfortable recreation room and second gas fireplace, a private home office or potential fourth bedroom, 3-piece bathroom, extensive storage, walk-up access to the oversized heated garage, and central vacuum rough-in 5) Enjoy an impressive array of outdoor and lifestyle features, including a fully fenced backyard with interlock patio, screened-in sunroom, forest views, outdoor lighting, a 8' x 19' year-round Hydro Spa swim trainer, 8' x 9' shed, two BBQ gas lines, double-wide driveway, and oversized 30' x 30' heated two-car garage with high-efficiency furnace and 2-piece bathroom, all conveniently located near parks, Costco, Lakehead University, shopping, and Highways 11 and 12, with a low $52/month common element fee covering snow removal and road maintenance. 2,141 above grade sq.ft. plus a finished basement. (id:63616)