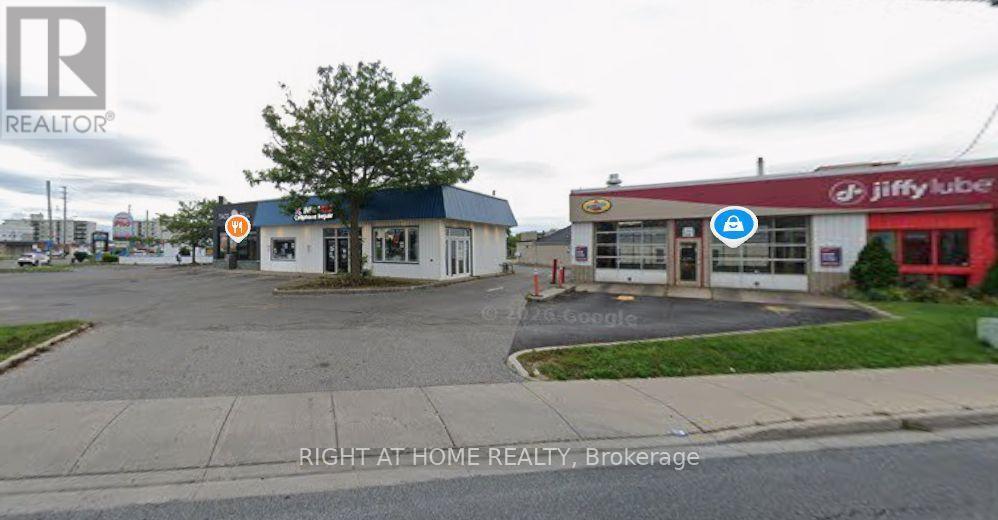
23 W. Taunton Road
Oshawa, Ontario
PRIME COMMERCIAL OPPORTUNITY ON TAUNTON RD W! Excellent exposure along one of North Oshawa's major arterial corridors. Strategically positioned in a rapidly growing area with convenient access to Highway 407 & 401, major transportation routes, public transit, Ontario Tech University, Durham College and surrounding amenities. An excellent opportunity for investors, owner-users or purchasers seeking a well-located commercial property in one of Oshawa's growing corridors. Tremendous potential and future upside-buyers to conduct their own due diligence regarding zoning, permitted uses, redevelopment and development potential. (id:63616)
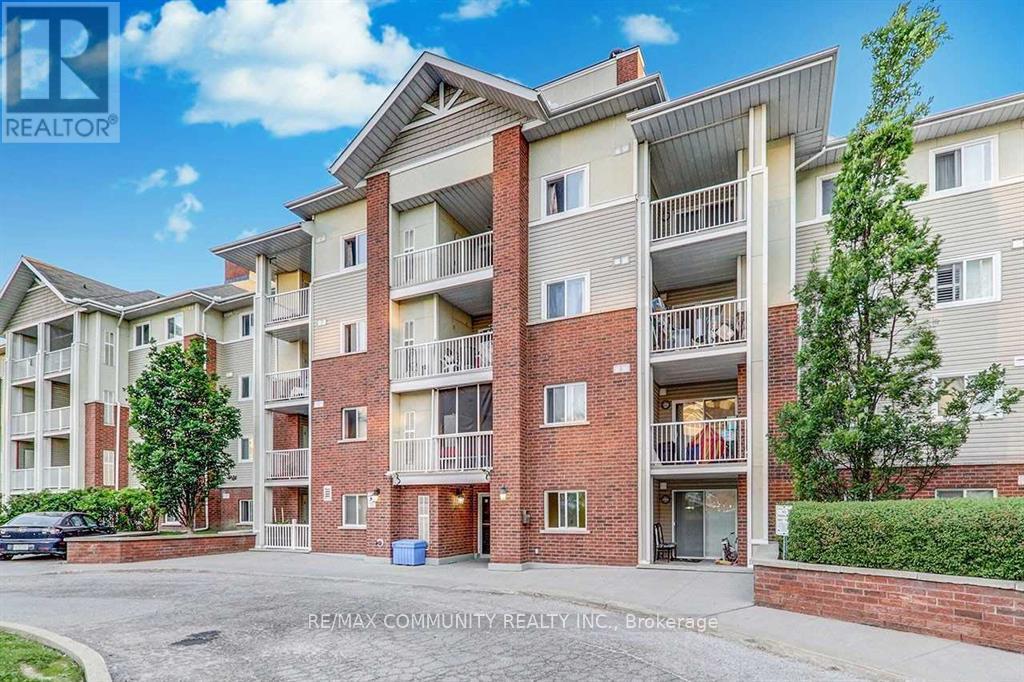
214 - 5235 Finch Avenue E
Toronto, Ontario
Beautiful and well-kept 2 Bedroom + Den unit featuring a bright open-concept living and dining area with a walk-out balcony and plenty of natural light throughout. The spacious primary bedroom includes a private ensuite bathroom, while the versatile den is perfect for a home office, guest room, or study area. Located in a highly sought-after neighborhood with TTC at your doorstep and close to shopping, schools, parks, restaurants, places of worship, and convenient access to Highway 401. A rare bonus: This includes 1 parking space." Ideal for professionals and families seeking comfort, space, and a prime location. (id:63616)
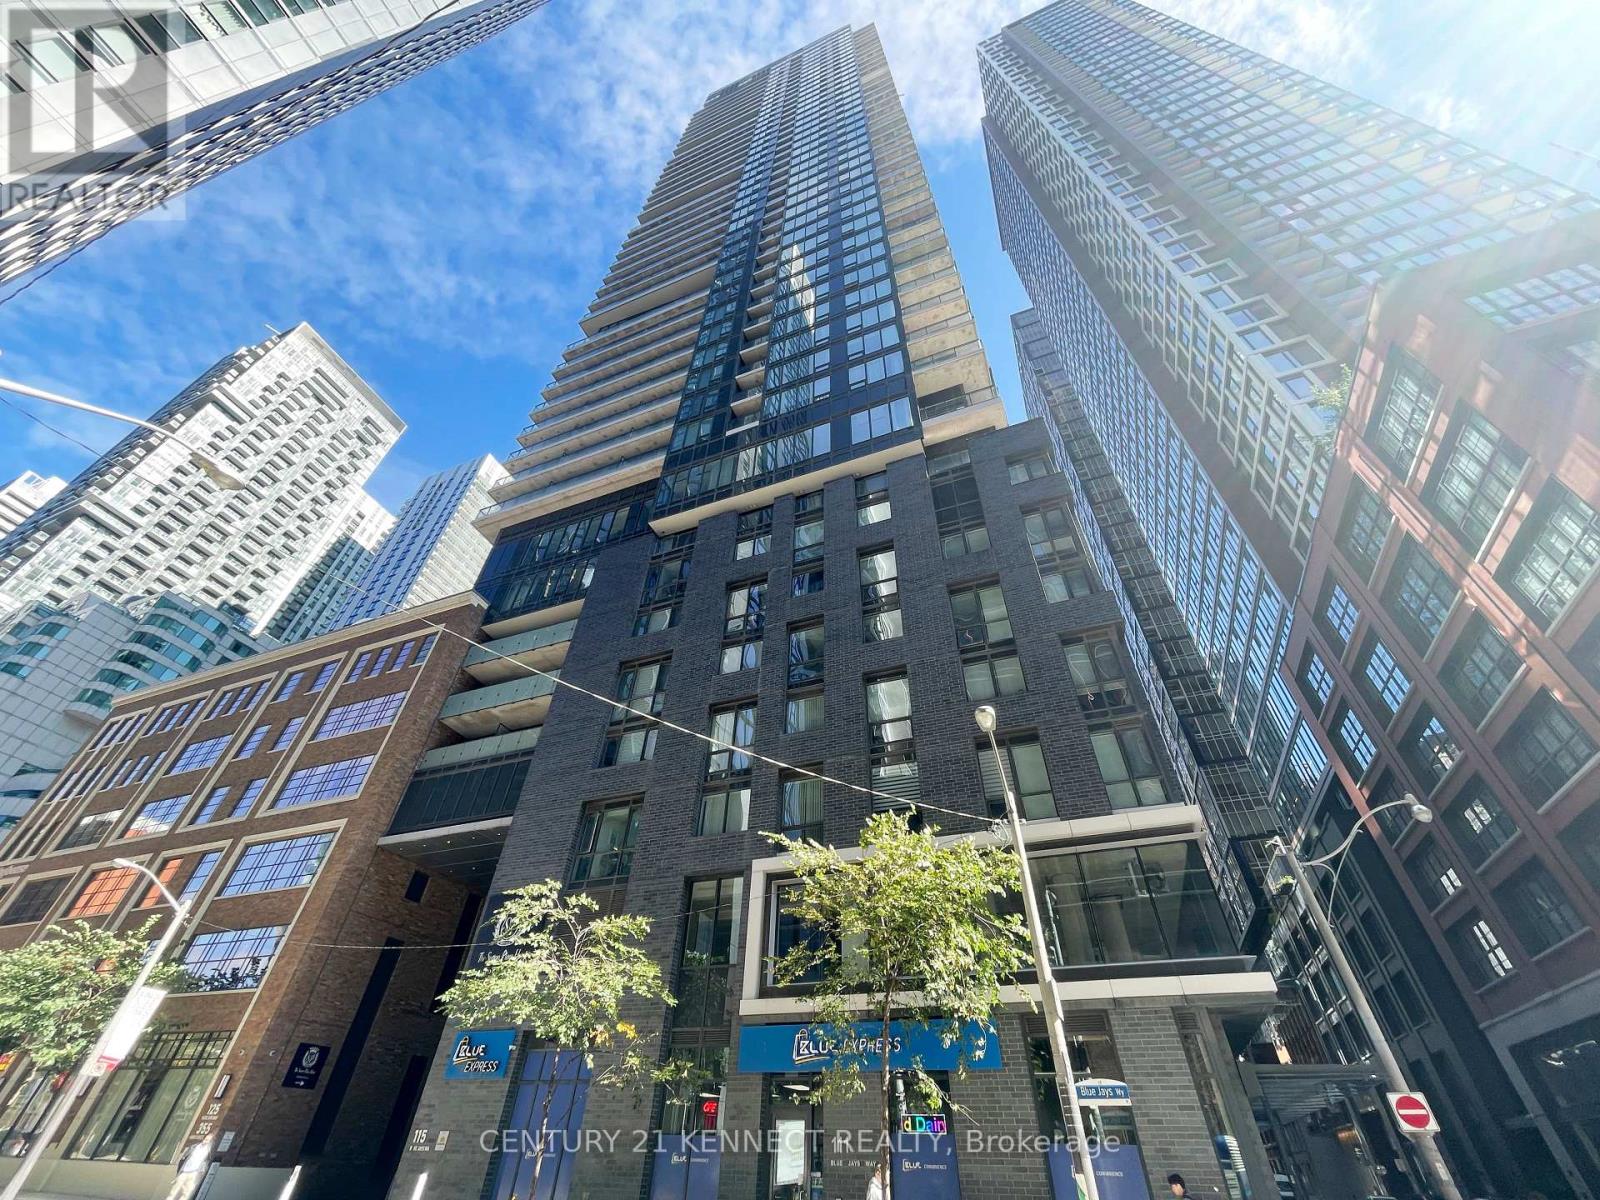
4309 - 115 Blue Jays Way
Toronto, Ontario
Excellent Location! bright & spacious 1-bedroom corner unit at King Blue Condos with a large balcony and stunning city views. Features laminate flooring, floor-to-ceiling windows, and plenty of natural light. Located in the heart of Toronto's Entertainment District, steps to TTC, subway, PATH, Financial District, restaurants, shops, CN Tower & Harbourfront. Minutes to U of T, TMU & Eaton Centre, with easy access to the Gardiner Expressway. (id:63616)
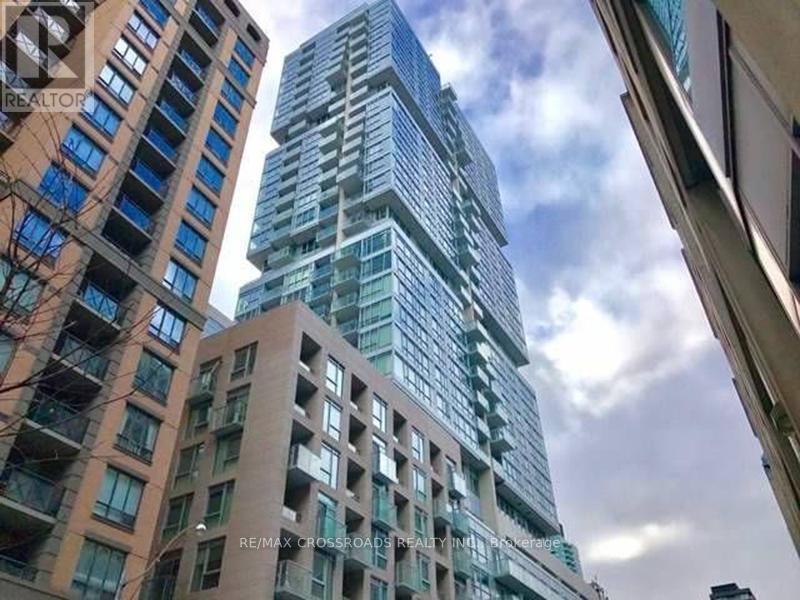
1708 - 199 Richmond Street W
Toronto, Ontario
Luxury Studio Condo In Trendy Queen West Area! Highly Desirable 1 Bdrm Unit W/Floor To Ceiling Windows! Clear View! 9' Ceiling. Open Concept. Sparkling & Spotless! Nicely Finished! Freshly Painted, Newly Installed Vinyl Floor Through-out! European Style Kitchen With Integrated Miele Built-in Appliances, Quarts Counter-Top. MBr With Large Window, 2 Closets. 4 Pc Semi Ensuite Bath W/Separate Soaker Tub. Excellent Location In The Heart Of Financial/Entertainment Dist. Convenient access to the PATH, Step To Subway. Prime Location Surrounded By Restaurants, Theatres, Shops, Arts Centre.Well Maintained Buildg W/24 Hr Concierge. Super Amenities! (id:63616)
Ph06 - 200 Redpath Avenue
Toronto, Ontario
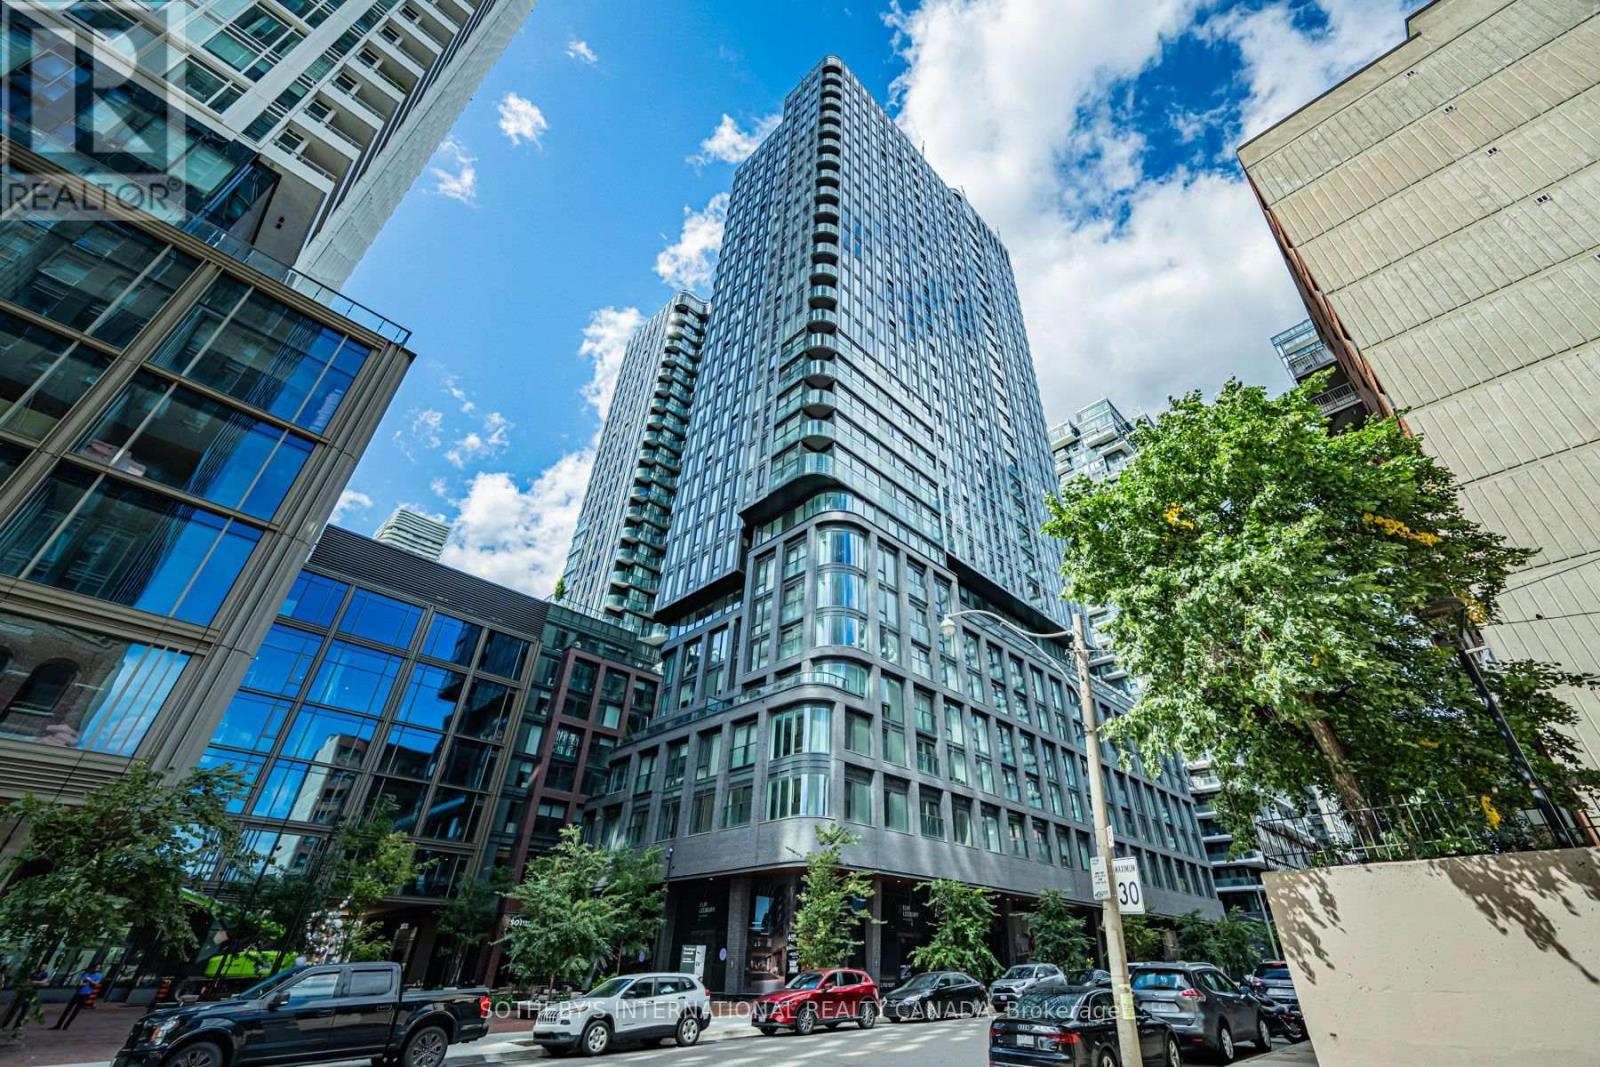
RENT: $2,165/month. SPECIAL OFFER: Sign a 12-month lease and get 1 month FREE. That means you pay rent for 11 months instead of 12, which works out to an average of $1,985/month over the lease. Longer leases: 2 months free on an 18-month lease, or 2.5 months free on a 24-month lease (5% increase months 13-24). Free internet included. Offer subject to change. Welcome to The Parker at 200 Redpath Avenue, a Fitzrovia purpose-built rental steps from Yonge & Eglinton. Suite PH06 is a studio, 1-bathroom penthouse-level suite with approx. 350 sq ft and west exposure, unfurnished, with ensuite laundry. Close to transit, parks, shops and restaurants. Parking ($335/month) and lockers ($110/month) available. Unit photos are representative. Actual unit may differ. (id:63616)
415 - 456 College Street
Toronto, Ontario
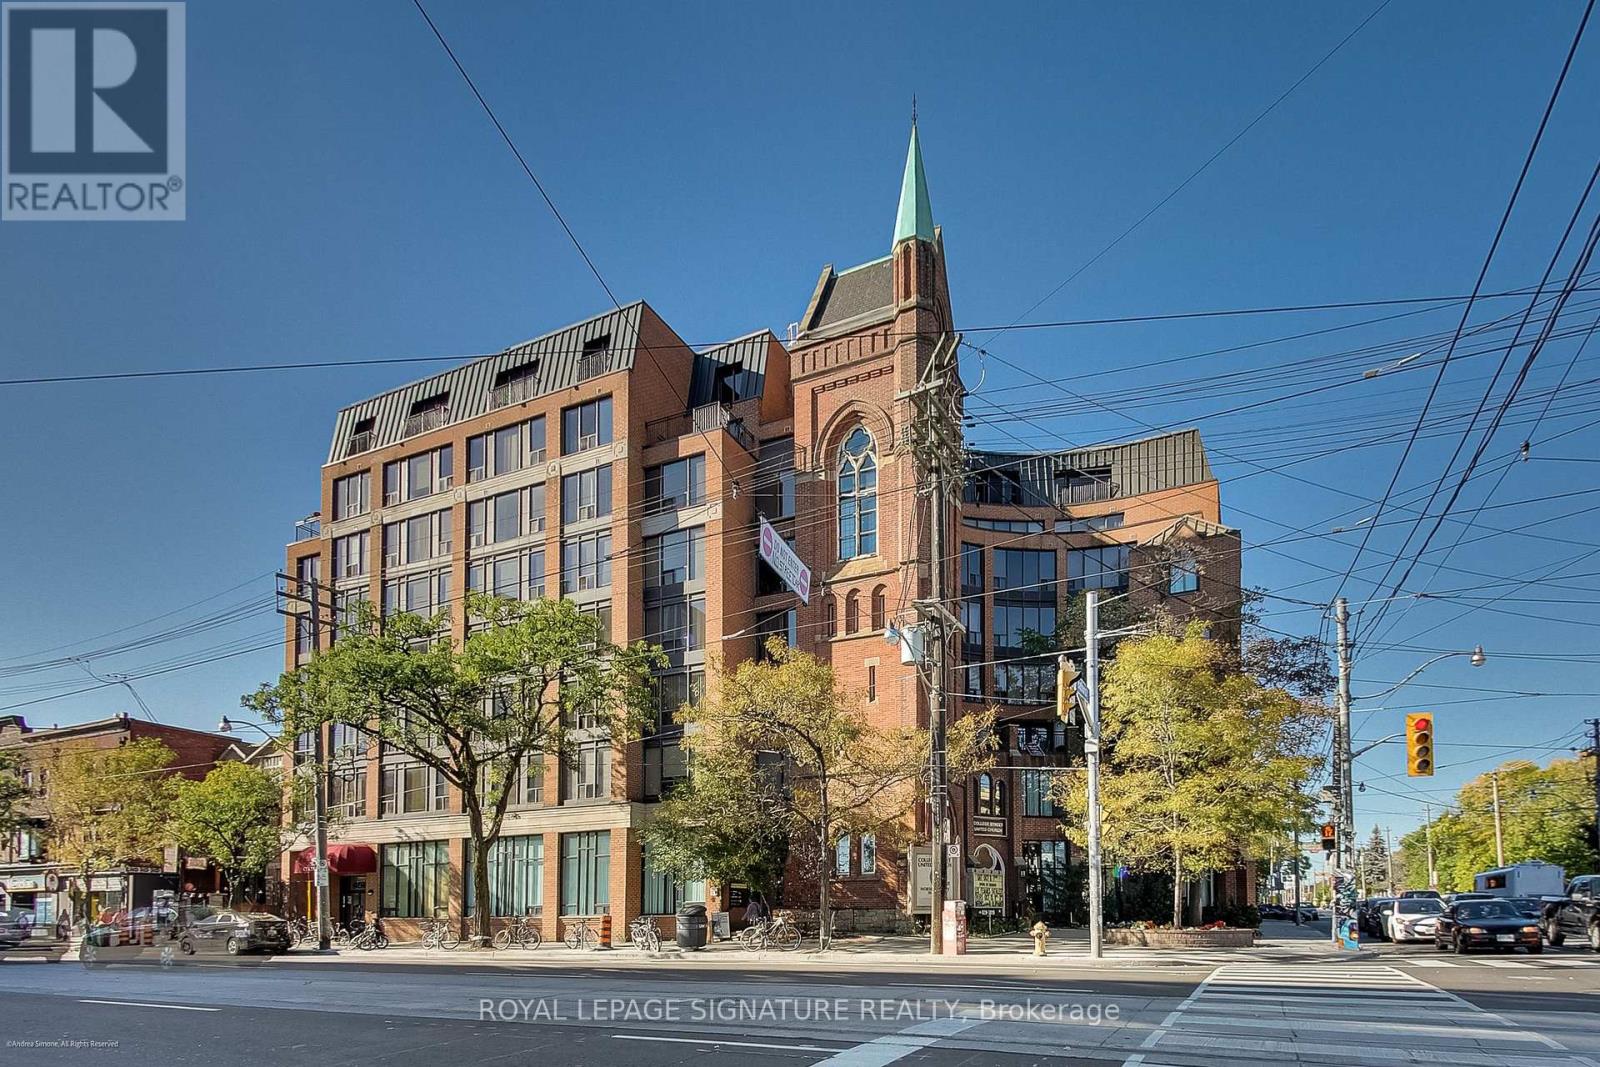
Two bedrooms. CN Tower views. 100 Walk Score. And Little Italy right outside your door.Set in a well-maintained, character-filled building, this bright and spacious approximately 700 sq. ft. suite delivers the kind of downtown living that makes owning in the city so much fun. Freshly painted and move-in ready, it features two proper bedrooms, brand-new appliances, new countertops and great natural light throughout.Wake up to a view of the CN Tower, then head downstairs and you're immediately in the middle of it all - coffee shops, restaurants, bars, boutiques and the neighbourhood spots that make Little Italy one of Toronto's most vibrant communities.The College and Spadina streetcars are steps away, with U of T, Kensington Market, the Annex and downtown all within easy reach. Whether you're grabbing your morning coffee, meeting friends for dinner or just wandering around with nowhere to be, you won't have to go far.And when you feel like staying home? The building has you covered with a gym, sauna and rooftop terrace. There's also guaranteed rental parking for just $100/month - a pretty great perk in this part of the city.Two real bedrooms. Great light. Skyline views. Character. A 100 Walk Score. And one of Toronto's best neighbourhoods at your doorstep.With limited condo inventory in Little Italy, this is a rare opportunity to own a true downtown home where you can actually live, not just sleep. (id:63616)
1207 - 208 Queens Quay W
Toronto, Ontario
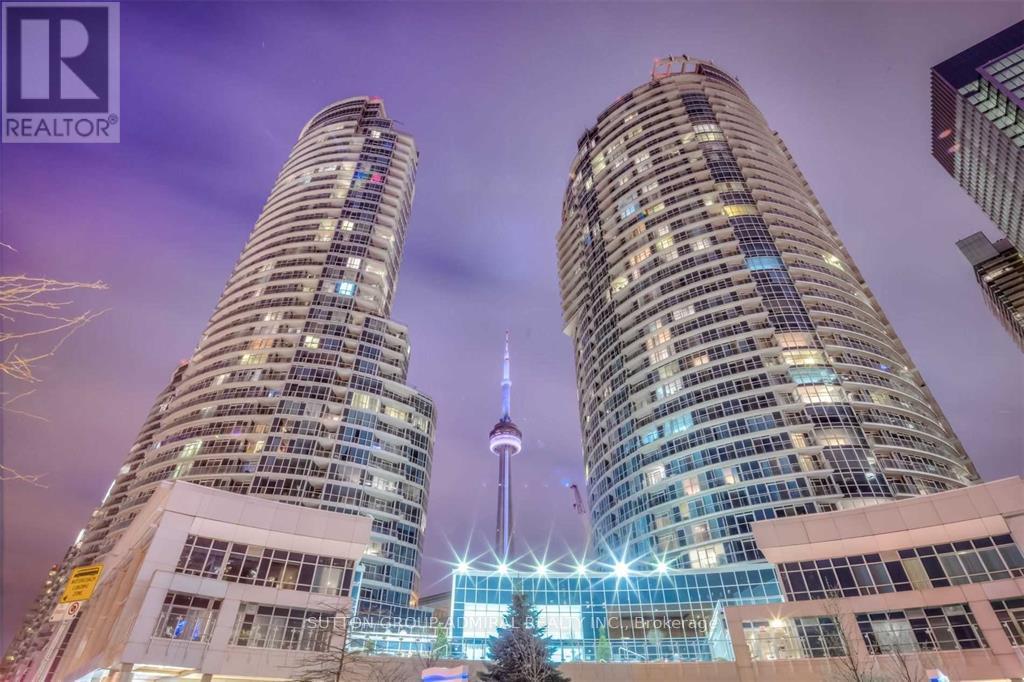
Spectacular Waterfront Property With Panoramic Lakeview, Immaculate Unit, Utilities Included, All Bedrooms and Living Room With Breath-taking View Of Lake Ontario, Well Managed Building, State Of Art Amenities, Minutes Walk to The PATH, Queens Quay, Lake Shore, CN Tower & Rogers Center, Shops & Grocery, Restaurants, Highway, Union Station, Subway and GO Transit, Entertainment and Financial Districts, Unit Renovated and Upgraded, Newer Appliances, Meticulously Taken Care Of, Den Can Be Used As 3rd Bedroom or Home Office, Two Private South Facing Balconies With Lakeview, One Parking and One Locker Included, Just Move In and Enjoy This Wonderful Home. (id:63616)
124 Homewood Avenue
Toronto, Ontario
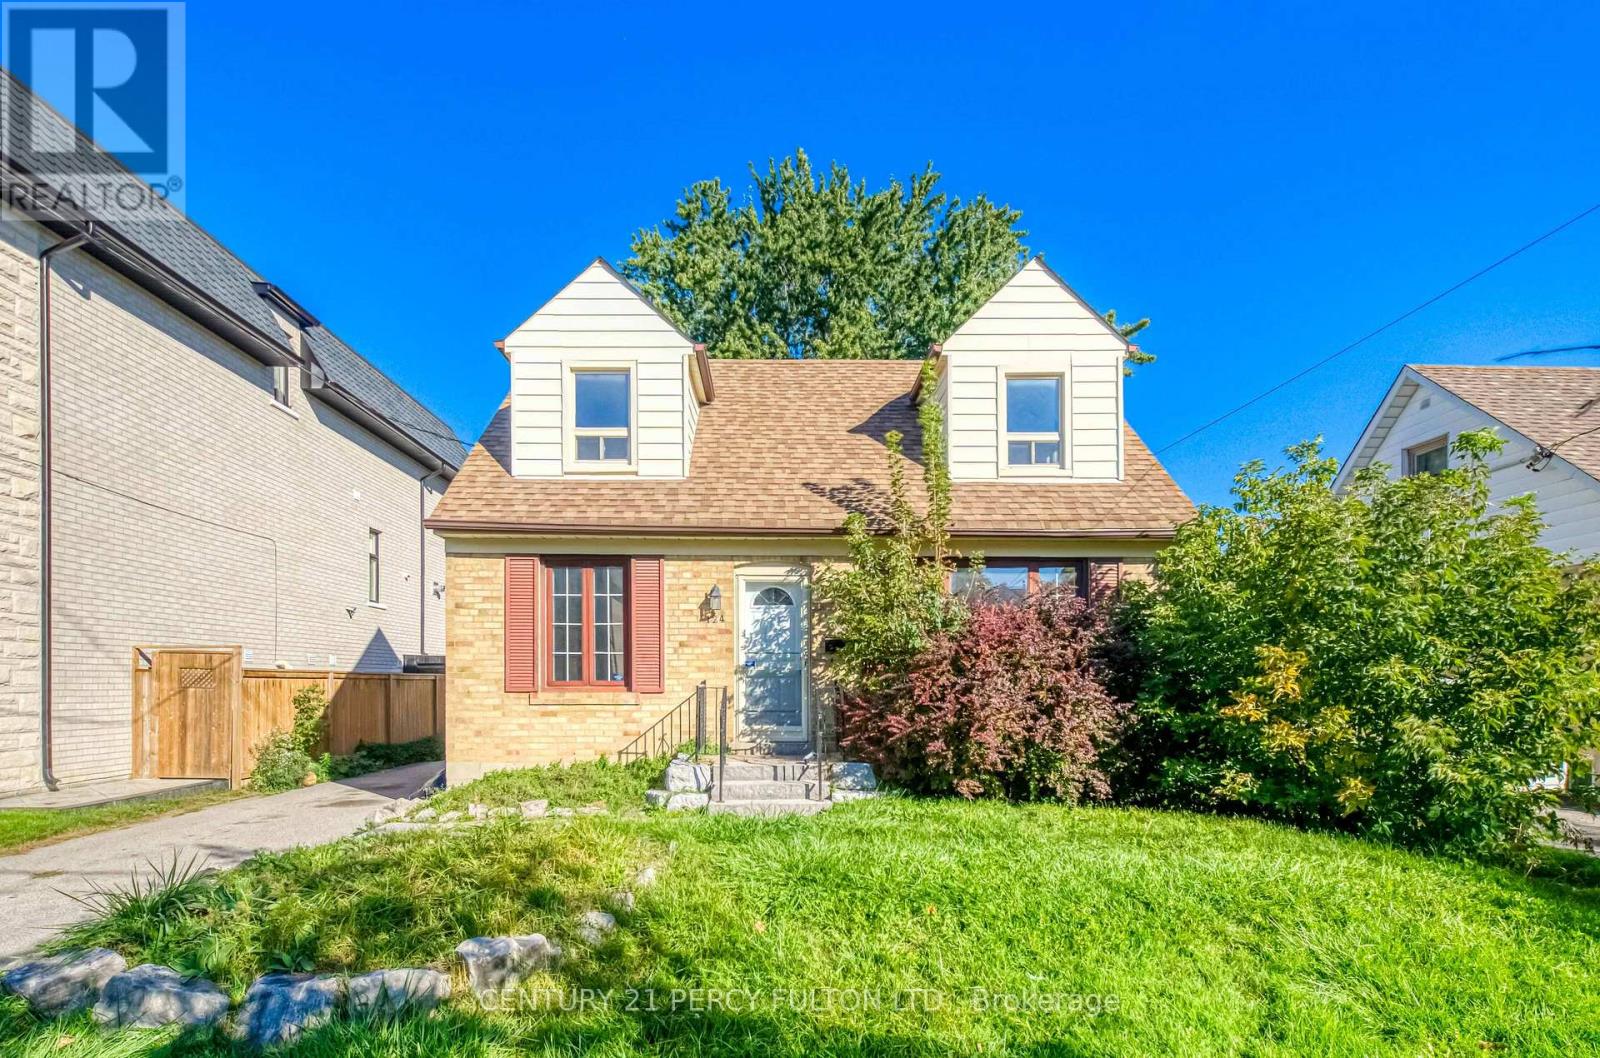
Spacious and beautifully maintained 4+3 bedroom, 3-bathroom home offering plenty of room for the whole family. Freshly painted with updated lighting and fixtures, this bright and functional home features generous living spaces, a finished lower level with 3 additional bedrooms, and ample space for a home office, guests or recreation. Enjoy a private backyard with a large deck-perfect for summer gatherings and relaxing outdoors. Located close to schools, parks, shopping, restaurants and transit, with easy access to Hwy 401, 404, 400 and 407. A wonderful opportunity to enjoy a spacious family home in a convenient North York location. (id:63616)
3608 - 20 Lombard Street
Toronto, Ontario
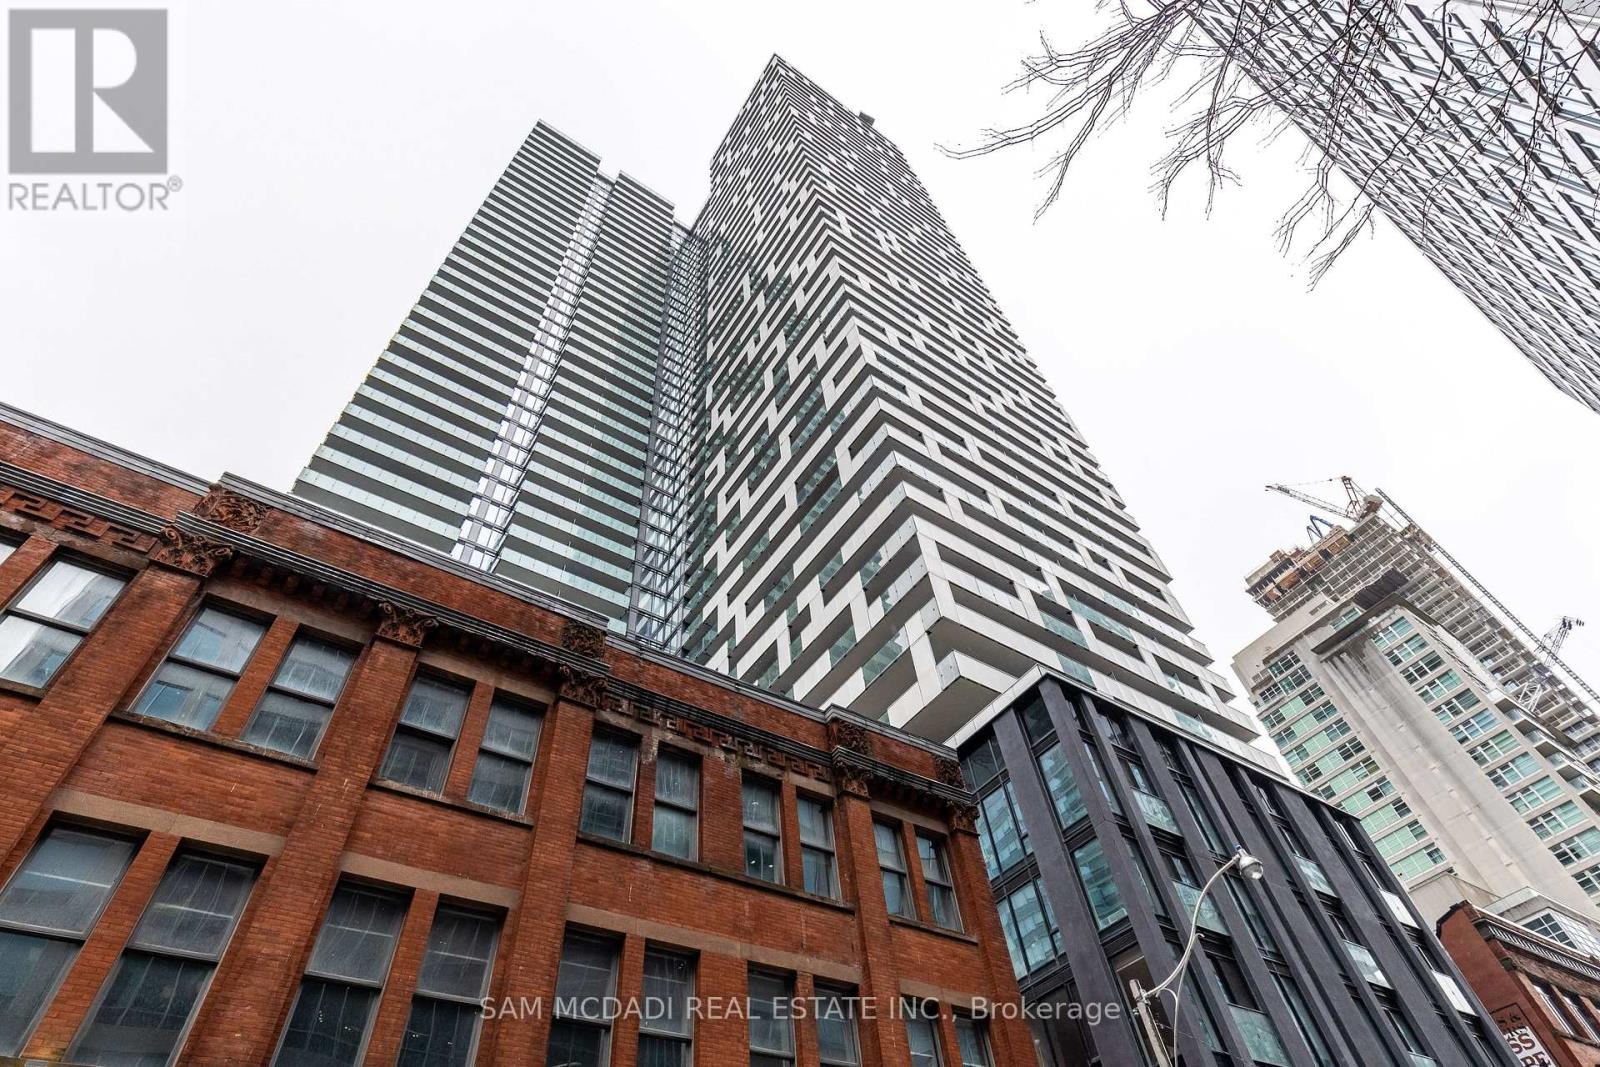
*Waterview from all living spaces!* Incredible unit layout with a **den like a bedroom enclosed with a door and windows** flexible to be a bedroom, office, etc. Gorgeous kitchen with built in appliances, low profile sleek cabinets, granite counters and backsplash. Truly stunning. A rarely found 2 full bath unit with 1 parking and 1 bike locker included. Floor to ceiling windows allowing for tons of natural light and custom window treatments for when you're ready to wind down. Upgraded extra thick hardwood floors 5" width and no carpets! Custom closets. Only hydro in addition for utilities. 2021 build by Great Gulf, 34th floor and up is separated from the rest of the building. This top 10 floors has its own private entrance and elevators at 20 Lombard, this unit has stunning city live view. The swimming pool at the roof top is exclusively for 20 Lombard residences. Keyless entry. Customs built in high end appliances. South facing view to Lake Ontario. Stand alone parking space. (id:63616)
535 - 461 Adelaide Street W
Toronto, Ontario
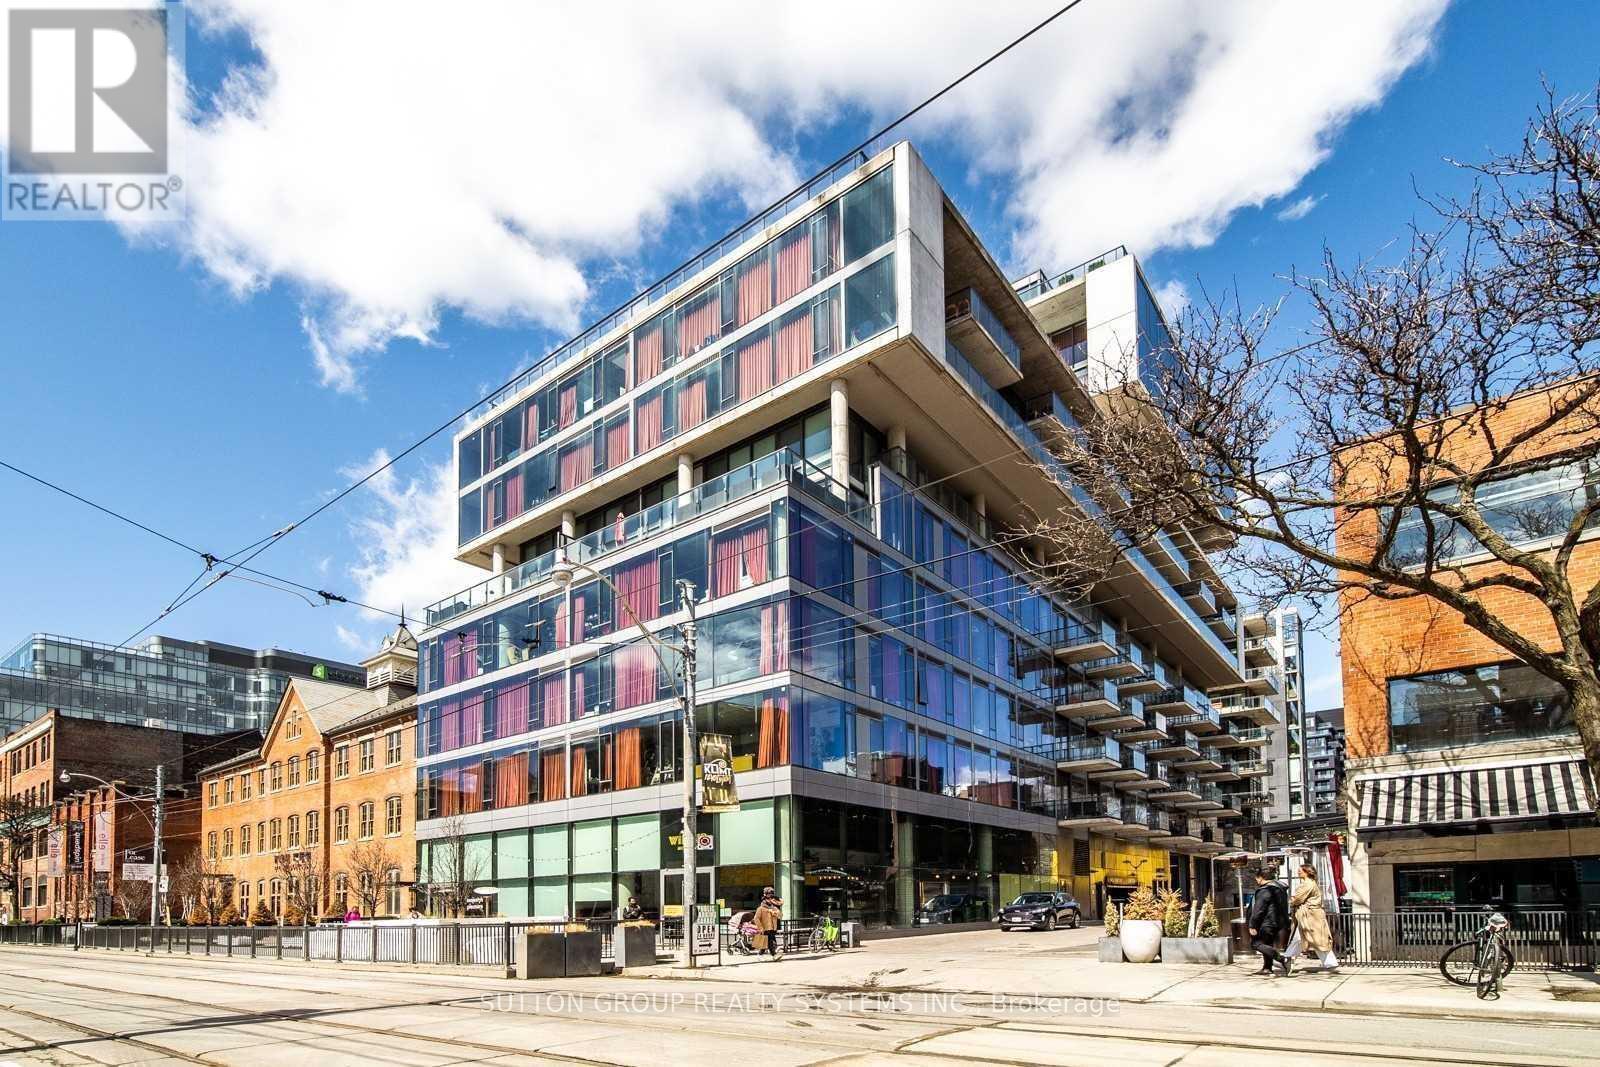
Fashion House blends industrial style with modern comfort in one of Toronto's most coveted addresses, offering a fully furnished 1-bedroom loft-style suite with 9 ft exposed concrete ceilings, sleek flooring, an open-concept layout, and a private balcony that captures the energy of King West; the spacious living and dining area is ideal for unwinding or entertaining, while the streamlined kitchen makes everyday cooking feel effortless, and the building's standout amenities-including its iconic rooftop infinity pool with sweeping skyline views-elevate daily living, all just steps from award-winning restaurants, buzzing patios, trendy cafés, boutique shopping, and the vibrant lifestyle that defines the neighbourhood, making Fashion House not just a home but a true experience worth seeing in person. (id:63616)
1402 - 206 Bloor Street W
Toronto, Ontario
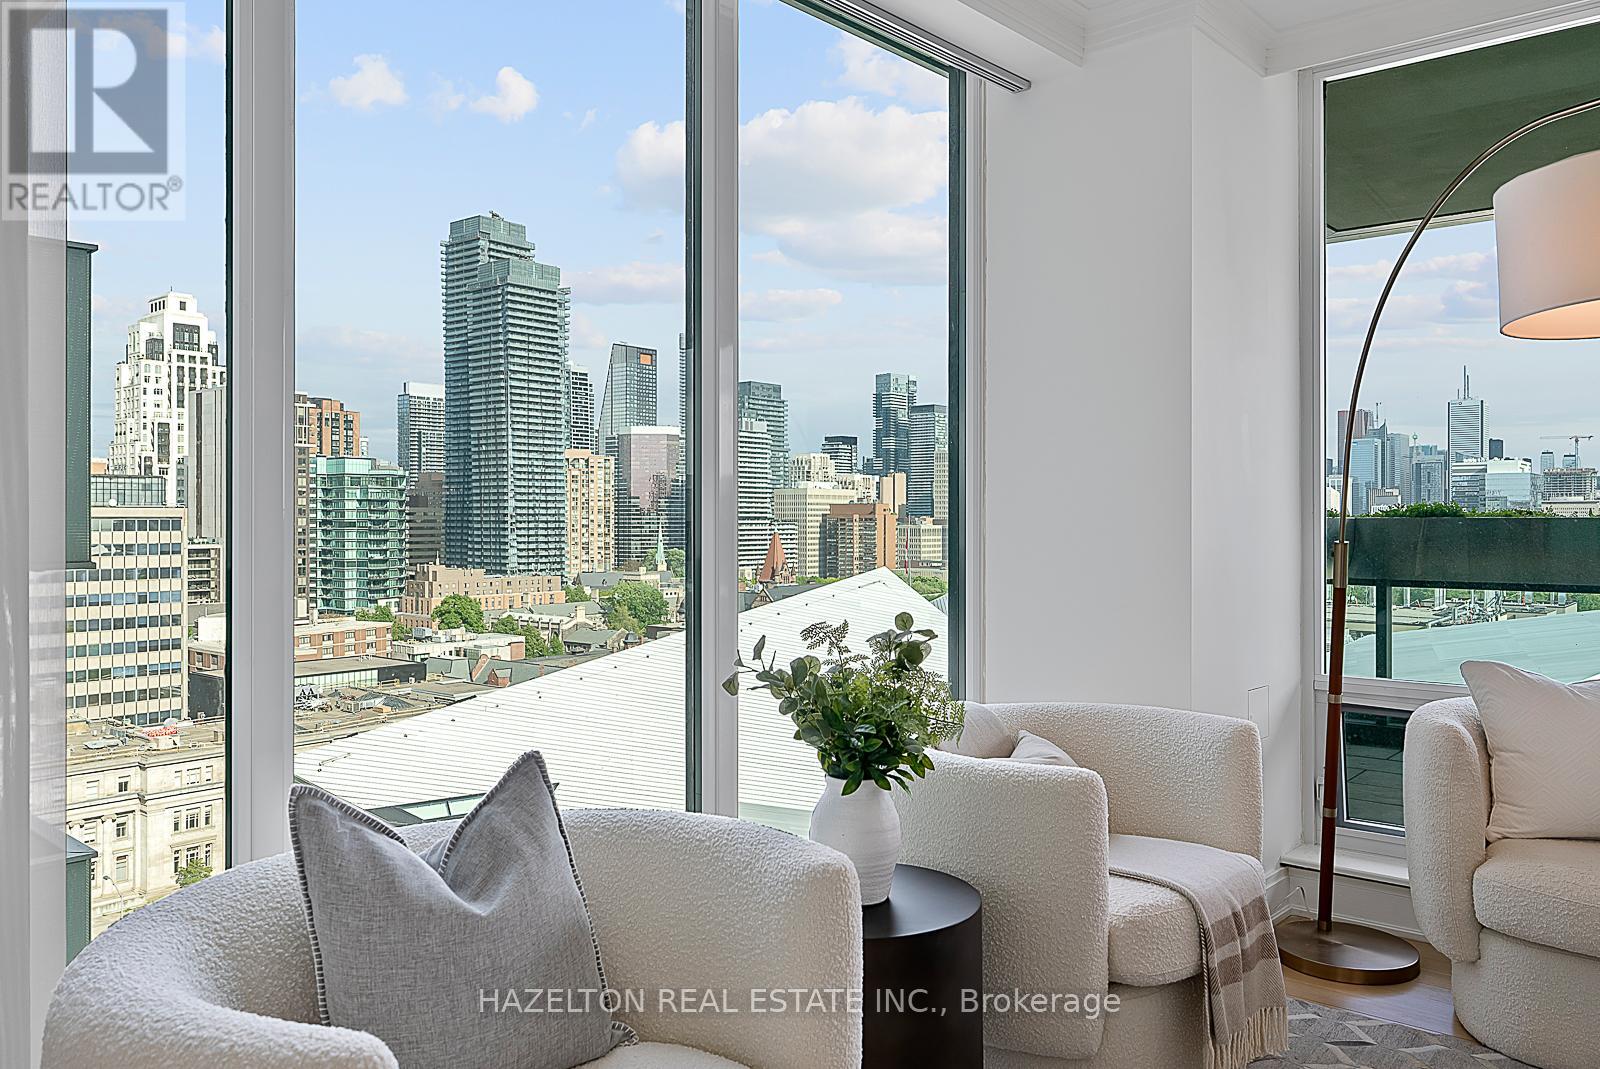
Extraordinarily well priced. South facing Perfection on Bloor in the exquisite Museum House. This is a boutique building that is discreetly positioned on Bloor St, west of Avenue Rd. with great security and privacy. A wonderful opportunity for those wanting a smaller building with a sense of community. Considered one of the best buildings in the area. Opposite the ROM, this bright south facing residence looks over Philosophers Walk and the whole downtown skyline...simple spectacular views Almost 2550 sq ft of well defined living space including an open living/dining room, huge eat in kitchen with a breakfast area flooded with sunshine from floor to ceiling glass, an oversize family room plus a separate home office/library. Two fireplaces for romantic snowy evenings. Two bedrooms, both with spa like marble ensuites and generous closet space. Direct elevator access into your own foyer, newly refinished hardwood floors throughout. Sensational large terrace extends your living space. This is a triple A, full service building including valet parking (2 parking spots included) ,and 24 hour concierge service. This suite is exceptionally well priced, perhaps the best opportunity in the Yorkville area for a south facing suite. (id:63616)
3 - 33 Woodlawn Avenue E
Toronto, Ontario
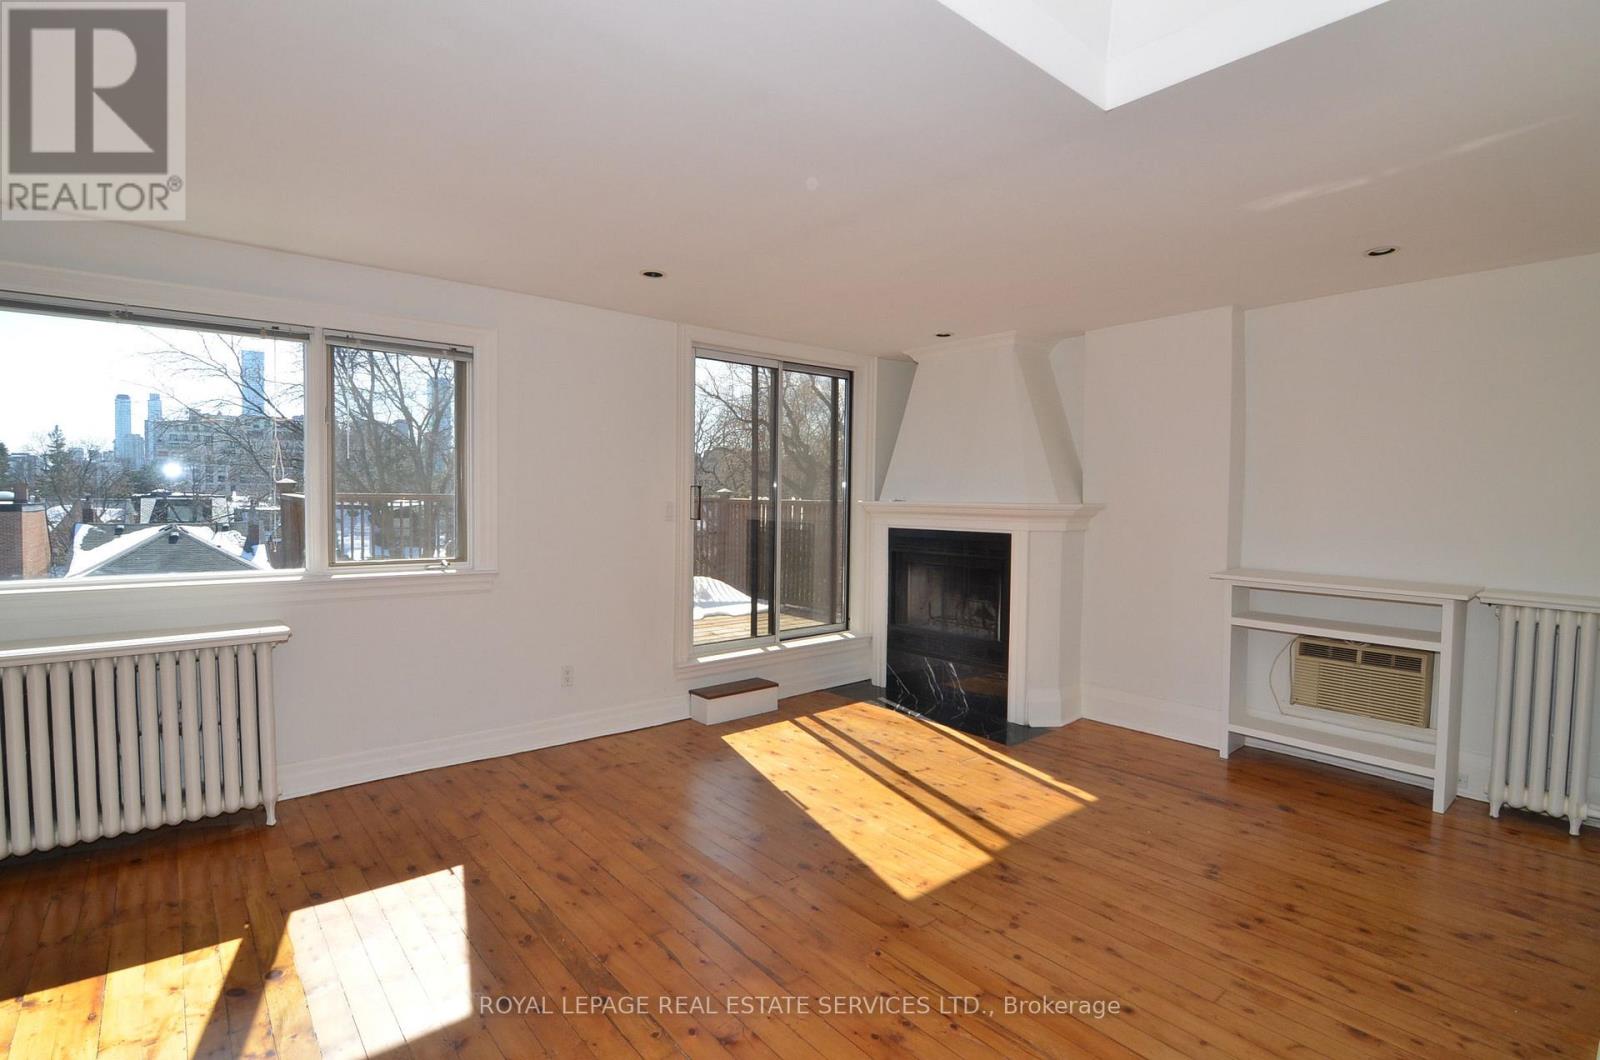
Spacious 3rd Floor Unit at Yonge & St Clair. Excellent Lay Out With 2 Bedrooms & 1 Bathroom. Open Living/Dining Room With Hardwood Floors Throughout, Wood Burning Fireplace & W/O To Large South Facing Deck. Lower Level Shared Laundry (2 Washers & 2 Dryers) & 1 Rear Outdoor Parking Space Included. Located On Quiet Cul De Sac & Steps To Everything Yonge St Has To Offer. (id:63616)