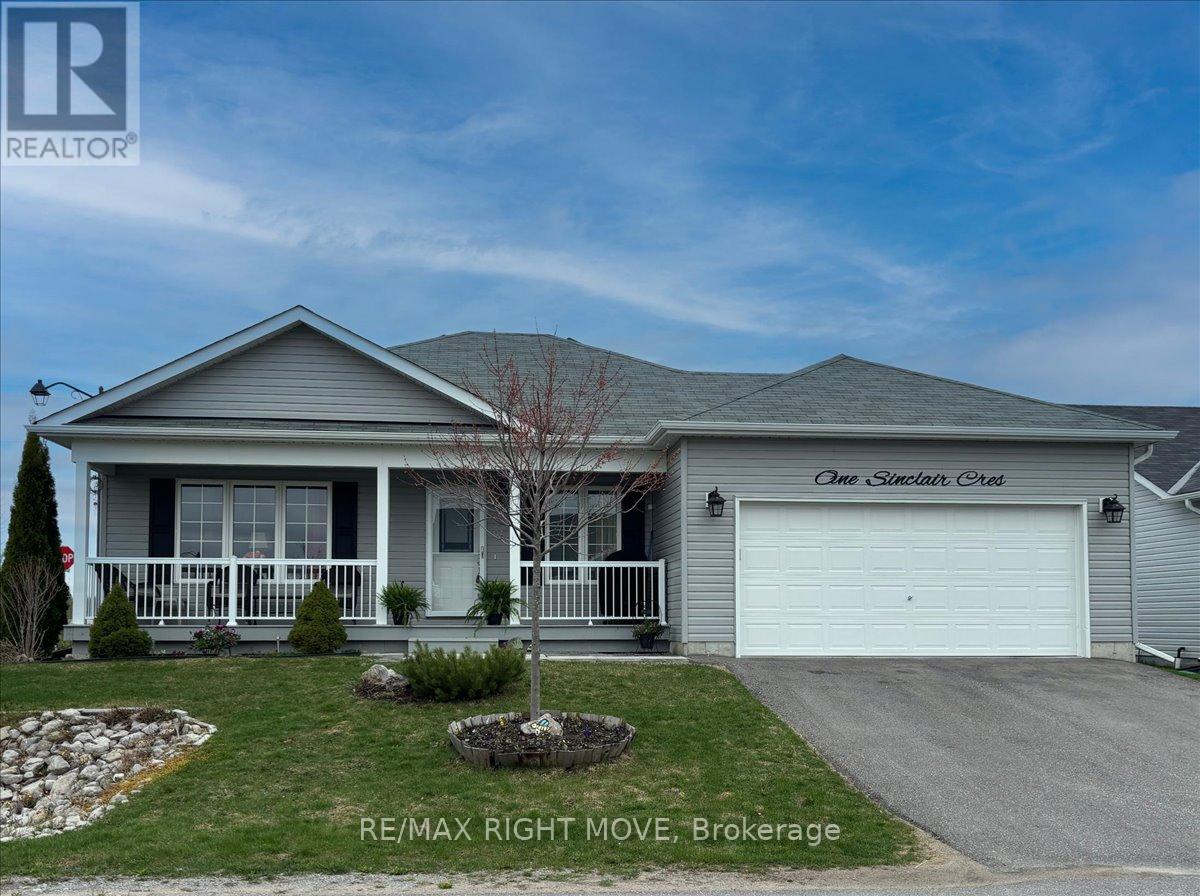
1 Sinclair Crescent
Ramara, Ontario
This is a fantastic opportunity to own a beautifully maintained home in Lakepoint Village, a welcoming adult lifestyle community with essential services included in the monthly land lease, just minutes from Orillia. And with The Casino also just minutes away, a little excitement and a fun night out are always close to home!Situated on a desirable corner lot, this home offers exceptional curb appeal with its two-car garage, double driveway, and professionally landscaped yard. Inside, you'll find 1,584 sq ft of bright, open-concept living space, featuring two spacious bedrooms and two full bathrooms, including a serene primary suite with a walk-in closet and private ensuite.The welcoming living/dining area flows seamlessly into a sun-filled four-season sunroom, perfect for relaxing or entertaining. The kitchen boasts stainless steel appliances, a modern backsplash, and crown moulding details, all enhanced by natural light. A generous laundry room with bonus pantry space and an oversized crawl space add to the home's practical appeal. Outside, enjoy your own private retreat with a peaceful patio and lush landscaping, ideal for warm spring and summer days.Simplify your monthly budgeting with a land lease that includes property taxes, water, sewer, garbage collection, snow removal-including your driveway-and road maintenance. With these essential costs and services included in one monthly payment, Lakepoint Village offers an appealing combination of your own detached home, private outdoor space, and the convenience of an established adult lifestyle community.Don't miss your chance to join this friendly community where comfort, charm, and convenience come together. (id:63616)
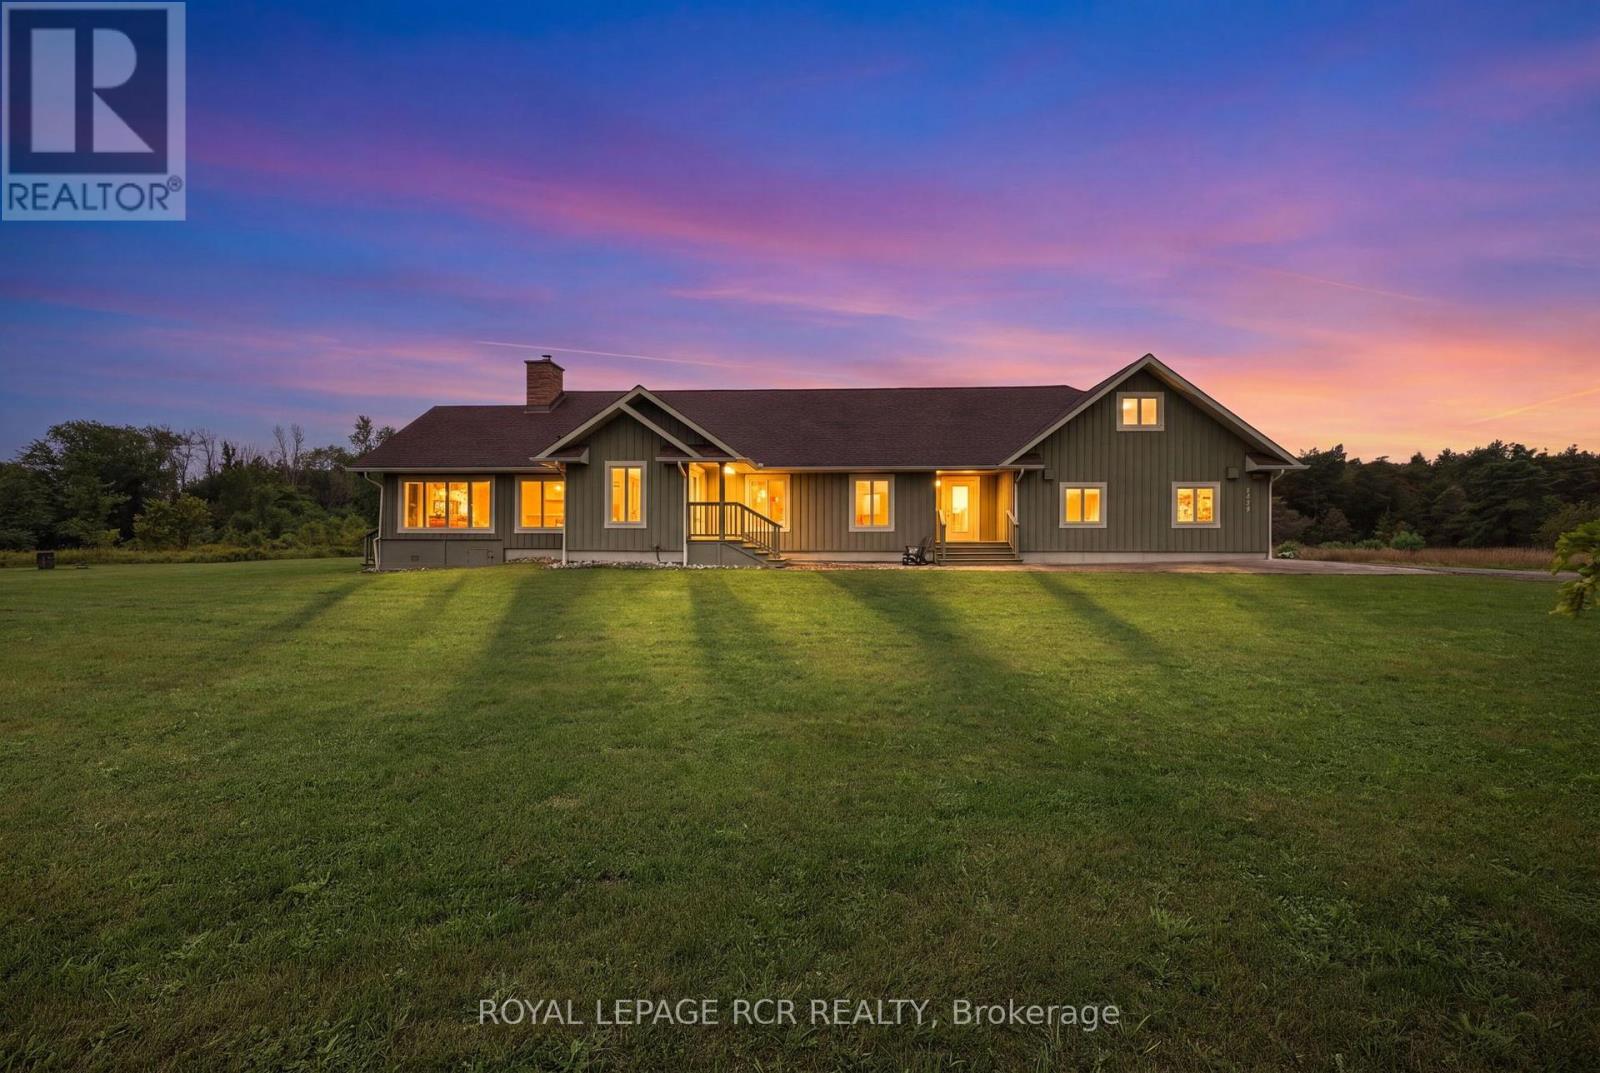
2192 Atkinson Road
Springwater, Ontario
A truly exceptional 51-acre property in beautiful Phelpston, offering an incredible combination of privacy, natural beauty, waterfront, recreational opportunities & a custom-built home. Set along approximately 7920 feet of Nottawasaga River frontage, this remarkable property is a paradise for nature lovers, fishermen (Rainbow Trout Hole), hikers, gardeners and anyone looking to escape the hustle & bustle while still enjoying a comfortable and thoughtfully designed home. Custom built in 2008, the spacious 3-bedroom, 3-bathroom bungalow features a bright, open-concept layout where the kitchen, dining and living areas flow seamlessly together, creating an ideal space for everyday living and entertaining. Hardwood flooring extends throughout much of the home, adding warmth and character, while numerous walkouts from various rooms provide easy access to the patios, gardens and surrounding property. A welcoming sunroom provides another wonderful space to relax. The unfinished basement offers excellent potential and is ready for the next owner to create additional living space, recreation areas, a home gym, workshop, media room or whatever best suits their needs.The property also features geothermal heating and cooling, providing an efficient and comfortable climate-controlled environment throughout the seasons. Attached to the home is a double-car garage with a heated loft above. Currently used as a bedroom, the loft provides a versatile additional space with its own exterior entrance as well as convenient access from inside the garage, making it ideal for guests, a home office, studio or private retreat.Outside is where this property truly comes alive. The combination of 51 acres, extensive river frontage, a custom-built bungalow, geothermal heating and cooling, multiple walkouts, a heated garage loft and tremendous recreational potential makes this a special property offering space, privacy, waterfront and a lifestyle that is increasingly difficult to find. (id:63616)
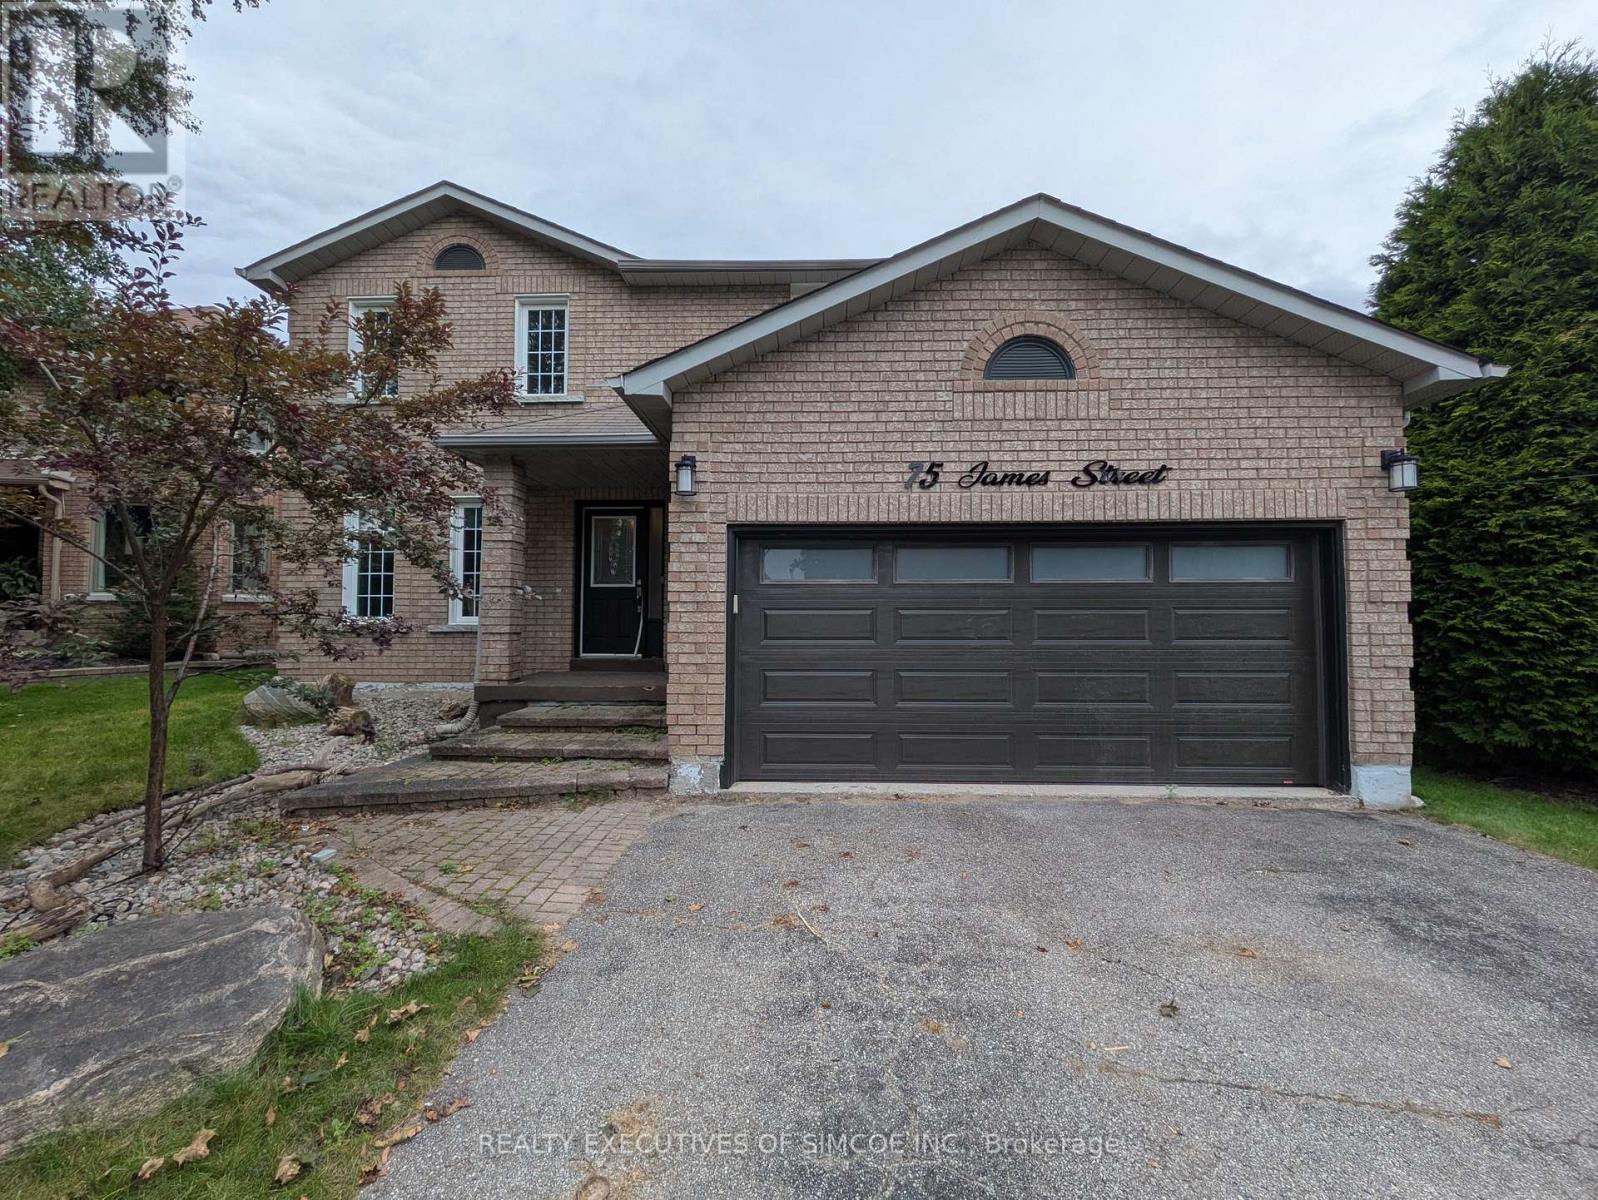
75 James Street
Barrie, Ontario
Welcome to this super family home, all-brick 2-storey home nestled on a quiet, highly desirable cul-de-sac in one of Barrie's most peaceful, family-friendly neighbourhoods! Designed for both comfort and effortless entertaining, this residence features gleaming hardwood and ceramic floors throughout-with no carpet to worry about-plus a newly updated staircase and handrails. The main level offers exceptional layout flexibility with a formal living room, a dedicated dining room, and a cozy family room. Upstairs, retreat to the spacious primary bedroom complete with a private ensuite, accompanied by three well-appointed bathrooms in total.Convenience meets lifestyle here: you are just minutes from local shopping and Highway 400 access. Vehicle space is an absolute breeze with a double-car garage featuring inside entry and a massive driveway with parking for up to 6 cars and no sidewalk! Step outside to your private, fully fenced huge backyard oasis, complete with an expansive deck and a wonderful covered area ideal for weekend BBQs or relaxing evenings. Whether you are stepping into the market as a first-time buyer or looking to move up, this property checks every box. Don't miss out on this rare find! (id:63616)
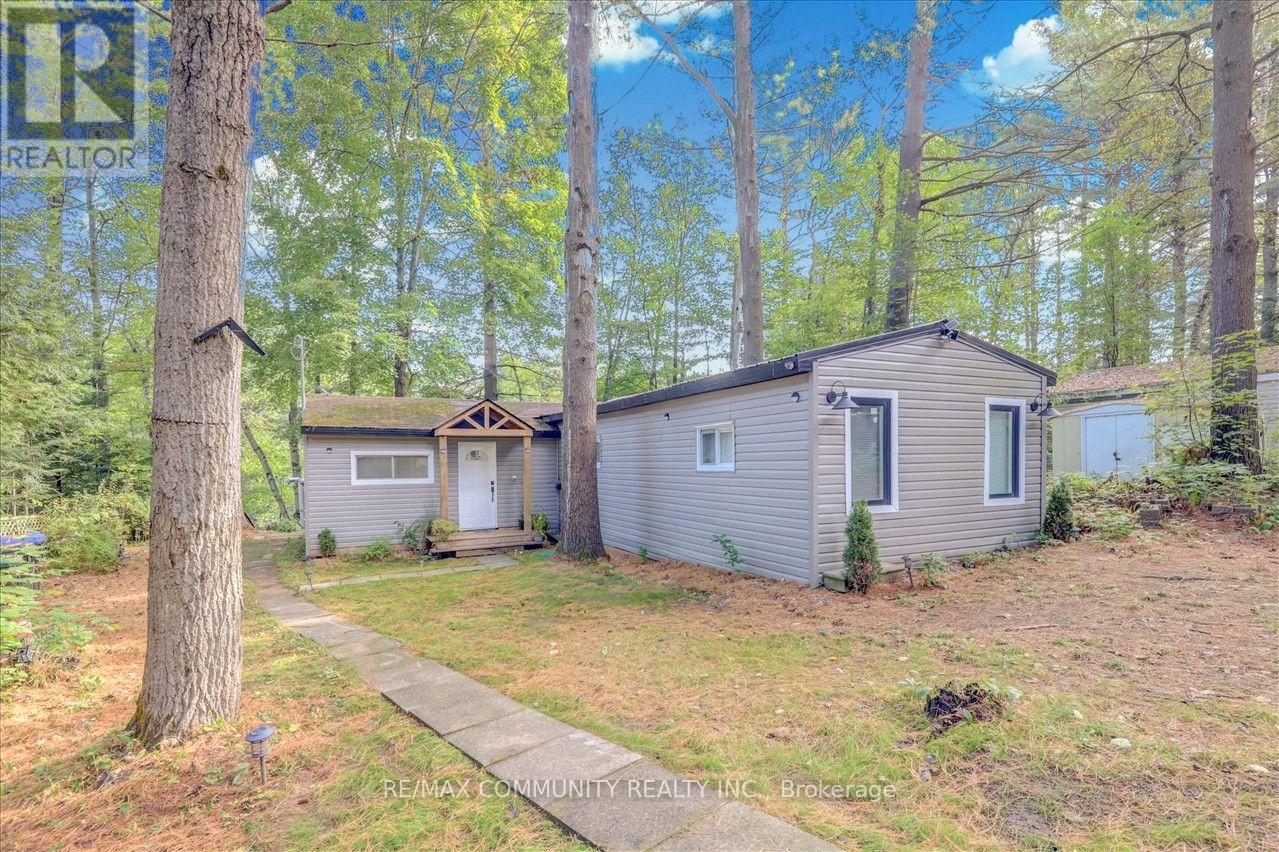
4294 Canal Road
Severn, Ontario
Discover this fully renovated 3-season waterfront cottage, offering a large lot, beautiful water views, and ample parking. Enjoy boating and swimming from your private dock in the summer, or take advantage of snowmobile trails right at your doorstep in the winter-then relax by the cozy wood (pellet) stove . Located on the historic Trent Severn Waterway, you can cruise to Lake Simcoe, Georgian Bay, Lake Huron to the west, and Peterborough to Lake Ontario to the east. The cottage features a bright, updated interior with a walkout to a spacious deck overlooking the water, plus a large primary bedroom with ensuite. Close to Casino Rama, Orillia, and Graven Hurst, this retreat blends relaxation with convenience. Land Lease Fee/Taxes: $971 per month (Parks Canada). (id:63616)

203 - 302 Essa Road
Barrie, Ontario
Welcome to The Gallery in Barrie, where comfort, convenience, and lifestyle come together. This beautifully appointed 2-bedroom, 2-bathroom suite offers 1,158 square feet of thoughtfully designed living space, plus a generous 14' x 7'8" private balcony-perfect for relaxing or entertaining.The spacious open-concept living area easily accommodates a comfortable living room, a separate dining space, and a well-designed kitchen featuring full-sized appliances, abundant cabinetry, and extensive countertop space for meal preparation.The oversized primary bedroom comfortably fits a king-sized bed and features a large walk-through closet leading to a private 4-piece ensuite. The desirable split-bedroom floor plan places the second bedroom on the opposite side of the suite, providing added privacy for family members or guests. A second full 4-piece bathroom, in-suite laundry, and multiple storage closets complete this functional and inviting home.Step outside to your expansive private balcony, where barbecues are permitted. With plenty of room for outdoor furniture and décor, it's the perfect place to enjoy your morning coffee, unwind after a long day, or entertain friends and family.This suite includes one underground parking space and a private storage locker. Residents enjoy a pet-friendly building with visitor parking, dual elevators, and professionally maintained grounds for worry-free living.As a resident of The Gallery, you'll also enjoy exclusive access to the spectacular 11,000-square-foot rooftop terrace, offering panoramic views of Kempenfelt Bay and an exceptional outdoor space to relax, socialize, and take in the scenery.Ideally located in the heart of Barrie, you'll be just minutes from shopping, restaurants, recreation facilities, scenic walking trails, the waterfront, and the beautiful beaches of Kempenfelt Bay. With Highway 400 only one minute away, commuting couldn't be more convenient. (id:63616)
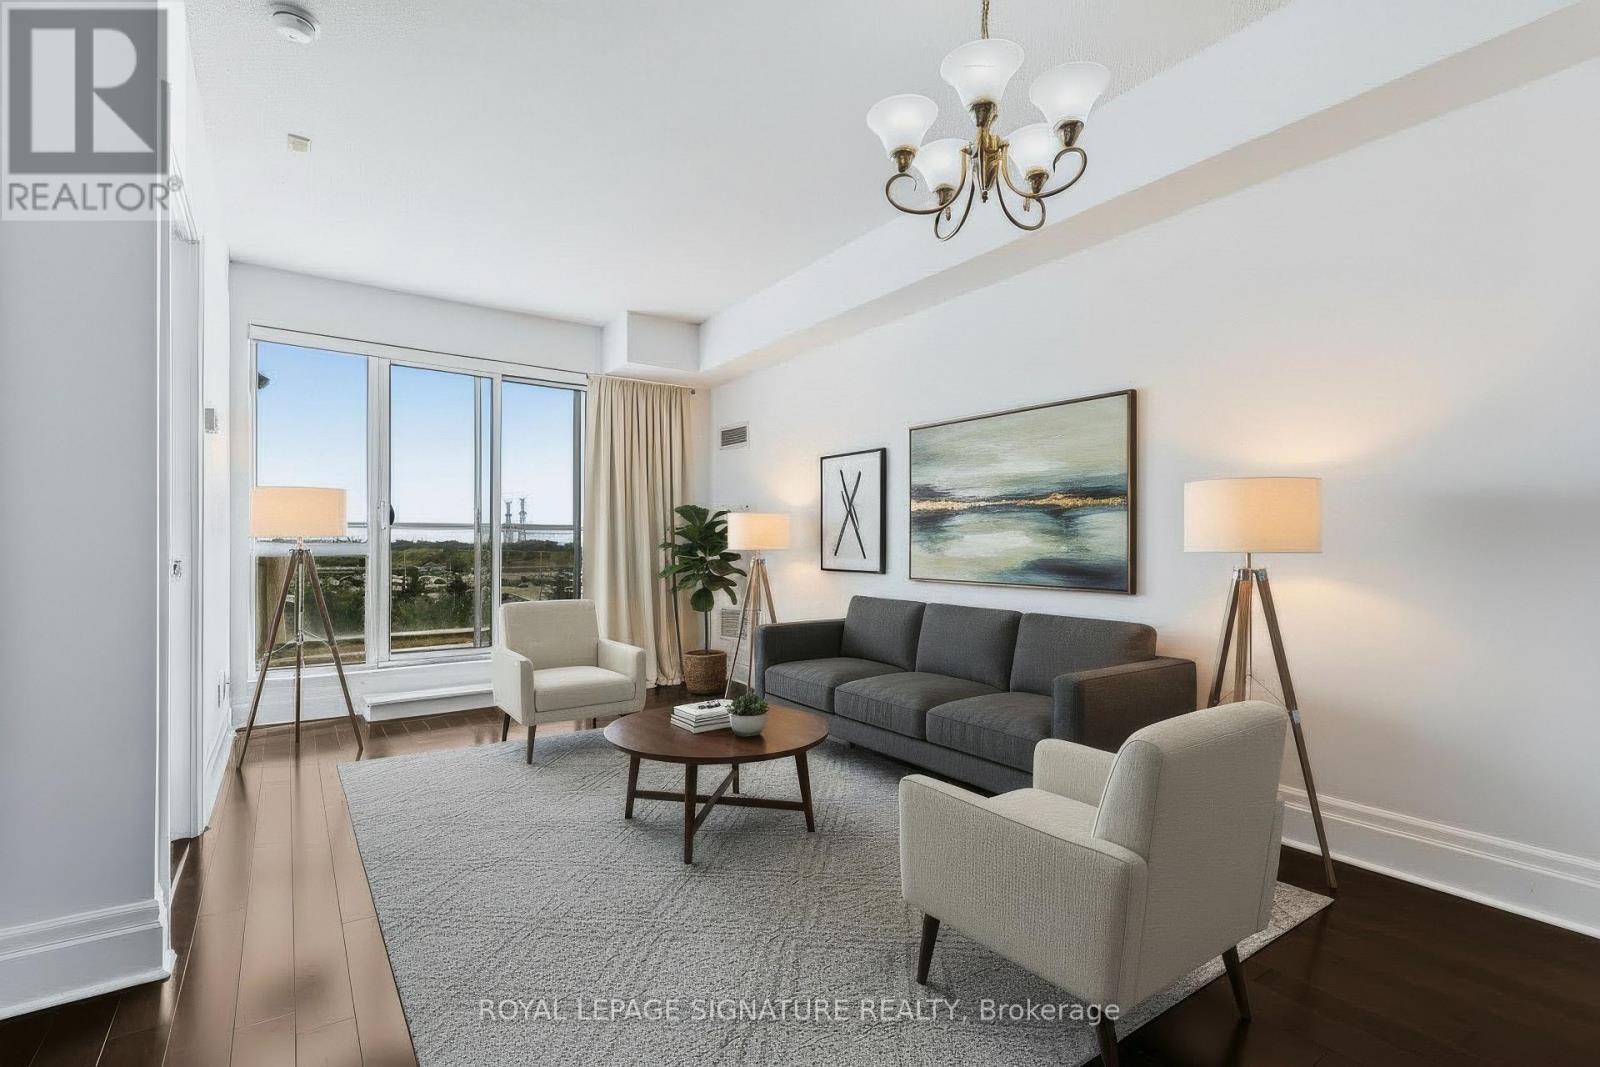
408 - 39 Upper Duke Crescent
Markham, Ontario
Live in the Heart of Downtown Markham's Highly Sought-After Unionville Community. This bright and spacious 1-bedroom + den suite offers unbeatable convenience, just steps from shops,restaurants,Cineplex, GO Transit, Viva Transit, and top-ranked Unionville High School. Enjoy quick access to Highways 7 and 407, making commuting across the GTA effortless.The modern open-concept layout features soaring ceilings, hardwood floors, a versatile den with French doors, and a private balcony with unobstructed south-facing views. Includes 1 underground parking space, 1 locker, and 5 brand-new appliances (washer, dryer, stove, fridge, and microwave). (id:63616)
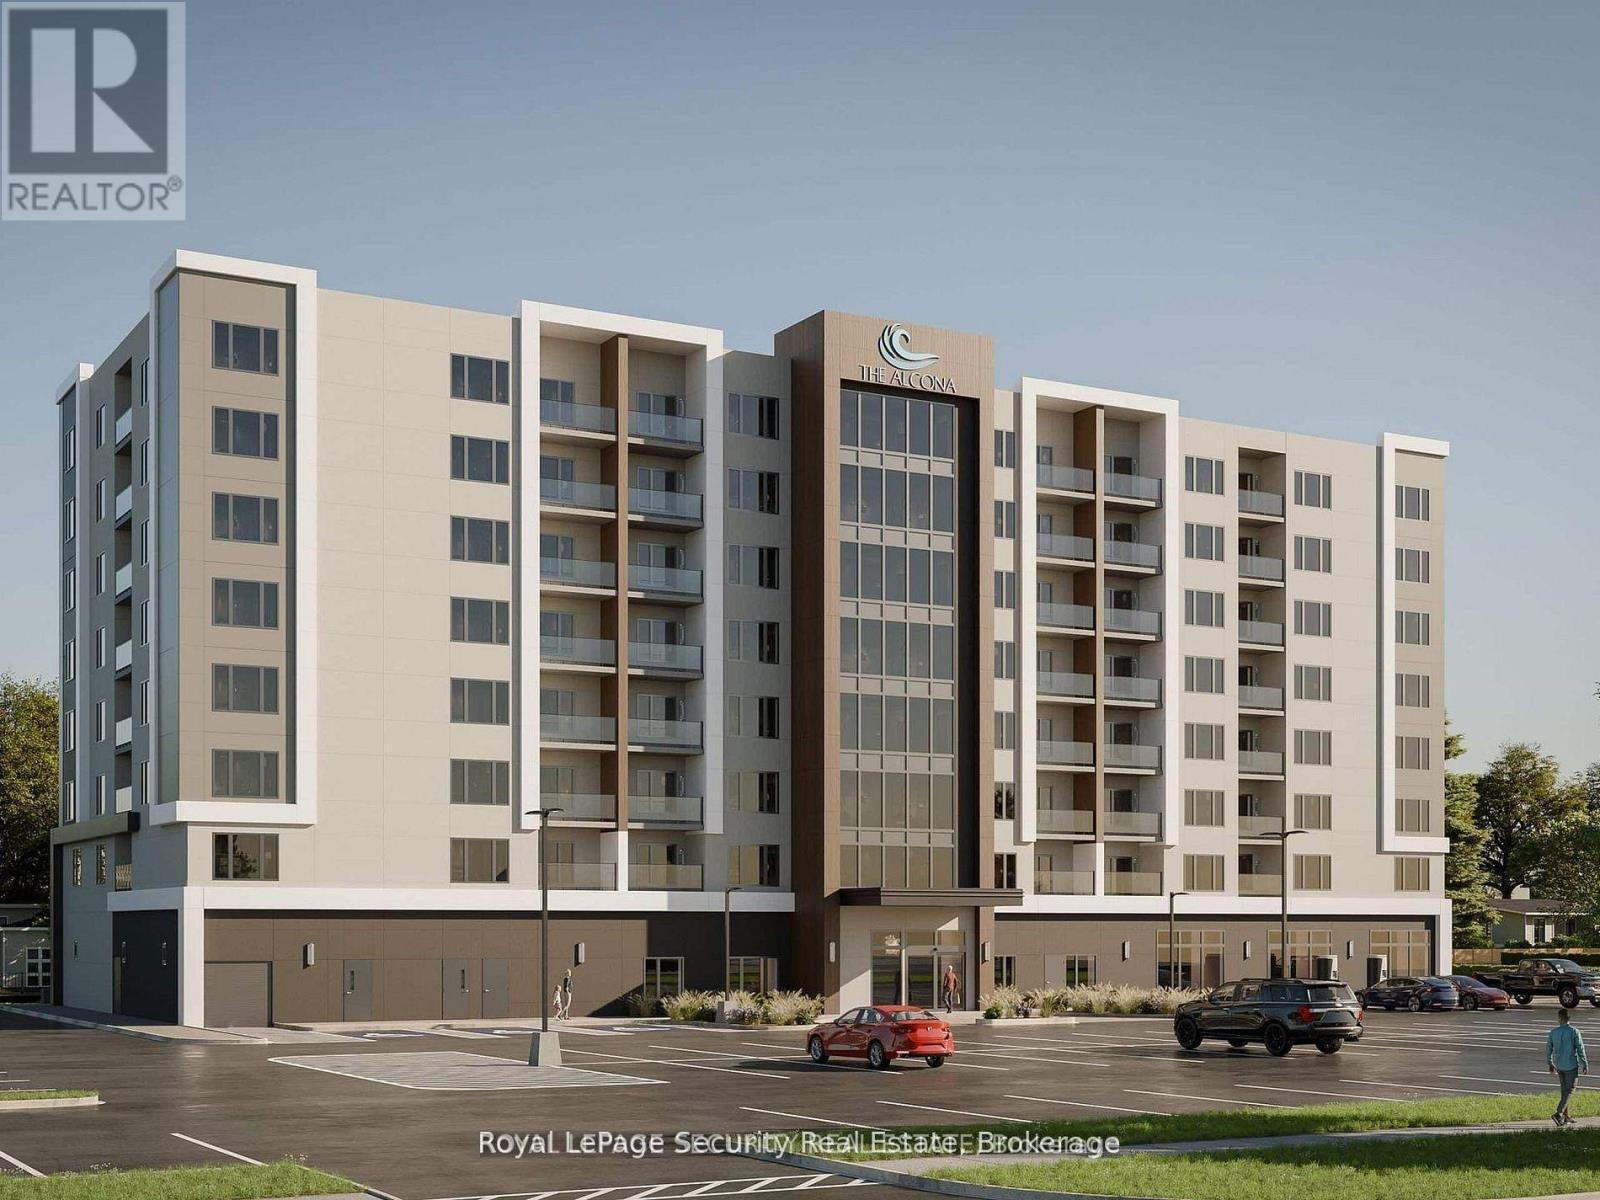
308 - 1015 Innisfil Beach Road
Innisfil, Ontario
Welcome to The Alcona at 1015 Innisfil Beach Road! Be among the first to call this exciting new community home. This premium mid-rise rental residence offers stylish, thoughtfully designed suites with modern finishes, quality craftsmanship, and functional layouts created for comfortable everyday living. Enjoy an exceptional selection of building amenities, including a fully equipped fitness centre, quiet library and co-working space, and a welcoming resident lounge-perfect for relaxing, working, or connecting with neighbors. Secure building entry provides added peace ofmind. Ideally located in the growing Downtown Alcona neighborhood, The Alcona offers easy access to Highway 400 and the future Innisfil GO Station. Residents are close to healthcare services, parks and trails, recreation centres, schools, daycare, shopping, restaurants, and everyday conveniences. Enjoy the perfect balance of nature and modern living, just minutes from Lake Simcoe, Innisfil Beach Park, and Town Square. Whether you're a young professional, downsizing, or simply looking for a convenient, low-maintenance lifestyle, The Alcona offers an exceptional opportunity to be part of one of Innisfil's newest and most exciting communities. Utilities are extra. Parking is available for an additional $75.00/month. (id:63616)
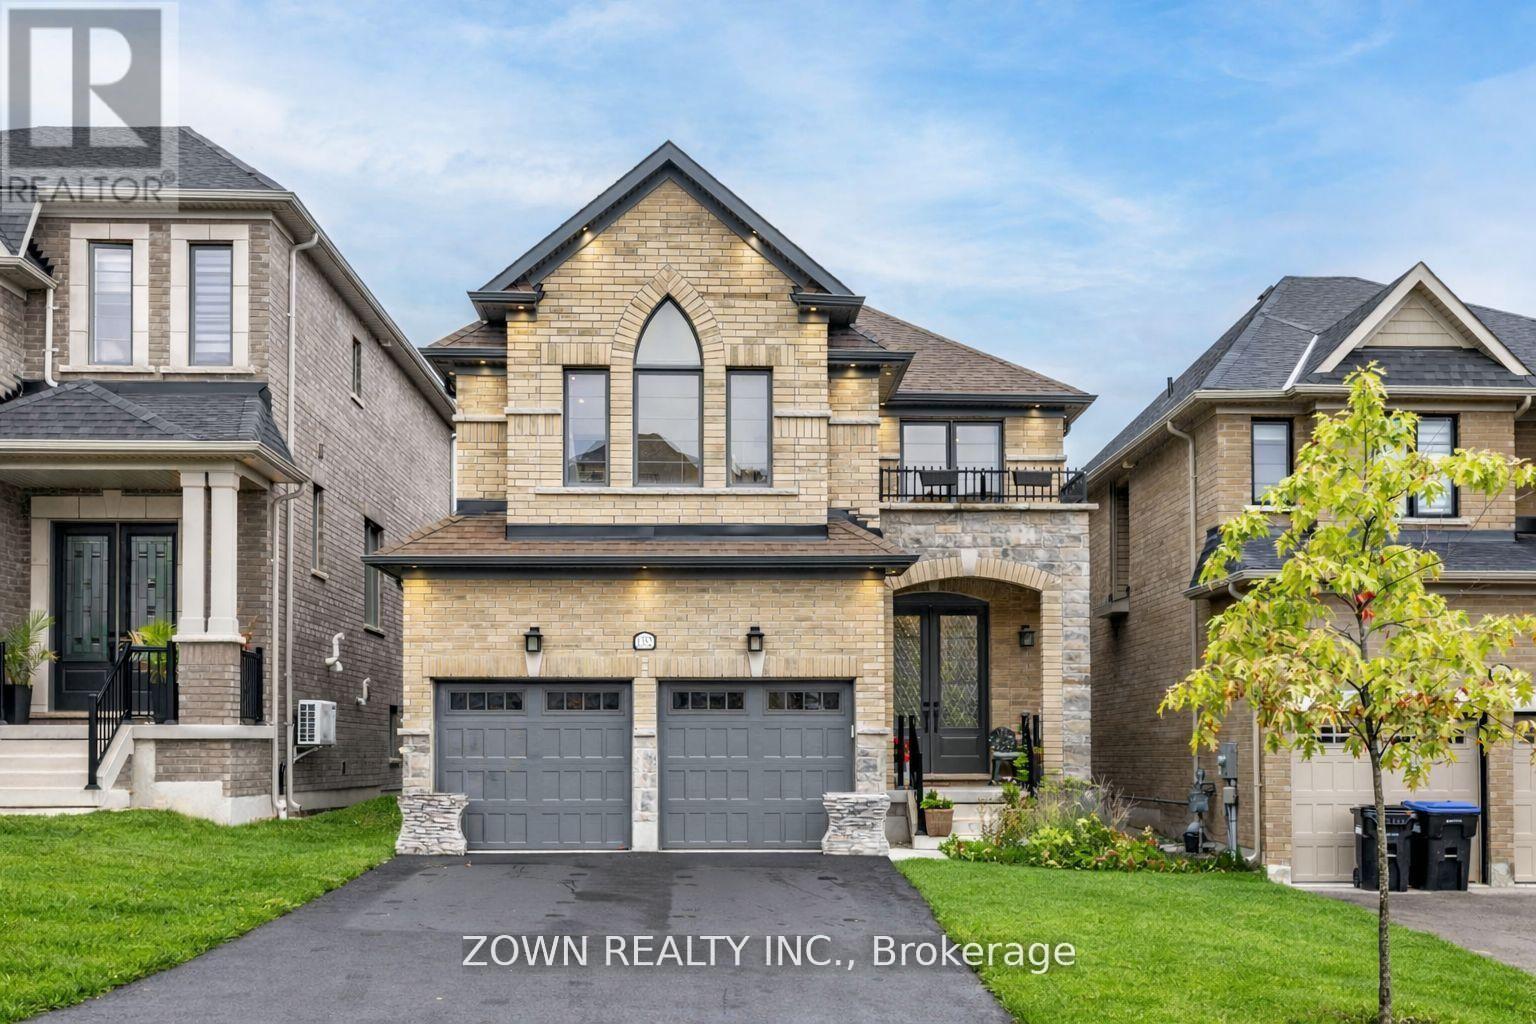
1352 Blackmore Street
Innisfil, Ontario
Welcome to 1352 Blackmore St. in the prestigious Alcona by the Lake community, a home by renowned builder Country Homes that perfectly blends modern luxury with everyday comfort. This spacious residence with a 2 car garage with a double driveway and no sidewalk. The home consists of 4 bedrooms and 4 bathrooms, including two master bedrooms with private 5-piece ensuites, making it ideal for large or multi-generational families. Designed with an open-concept layout with potlights throughout, the home boasts 9 smooth ceilings on the main floor with 8 foot double door main entry and 8 foot doors throughout the main floor. The home also features hardwood flooring, oak staircase, a cozy family room with a fireplace, and a separate private kitchen and breakfast area that walks out to your backyard oasis complete with a 6-person hot tub and privacy screens and 2 entrance gates to the backyard on both sides of the house. The kitchen offers granite countertops, a custom backsplash, centre island, and premium stainless steel appliances. Additional highlights include 200 amp electrical service, EV charger rough-in, and smart home technology readiness, with thousands spent on upgrades. Just minutes from Innisfil Beach, Lake Simcoe, shopping, schools, and Hwy 400, this home offers luxury, convenience, and lifestyle all in one. Still Under Tarion Warranty! (id:63616)
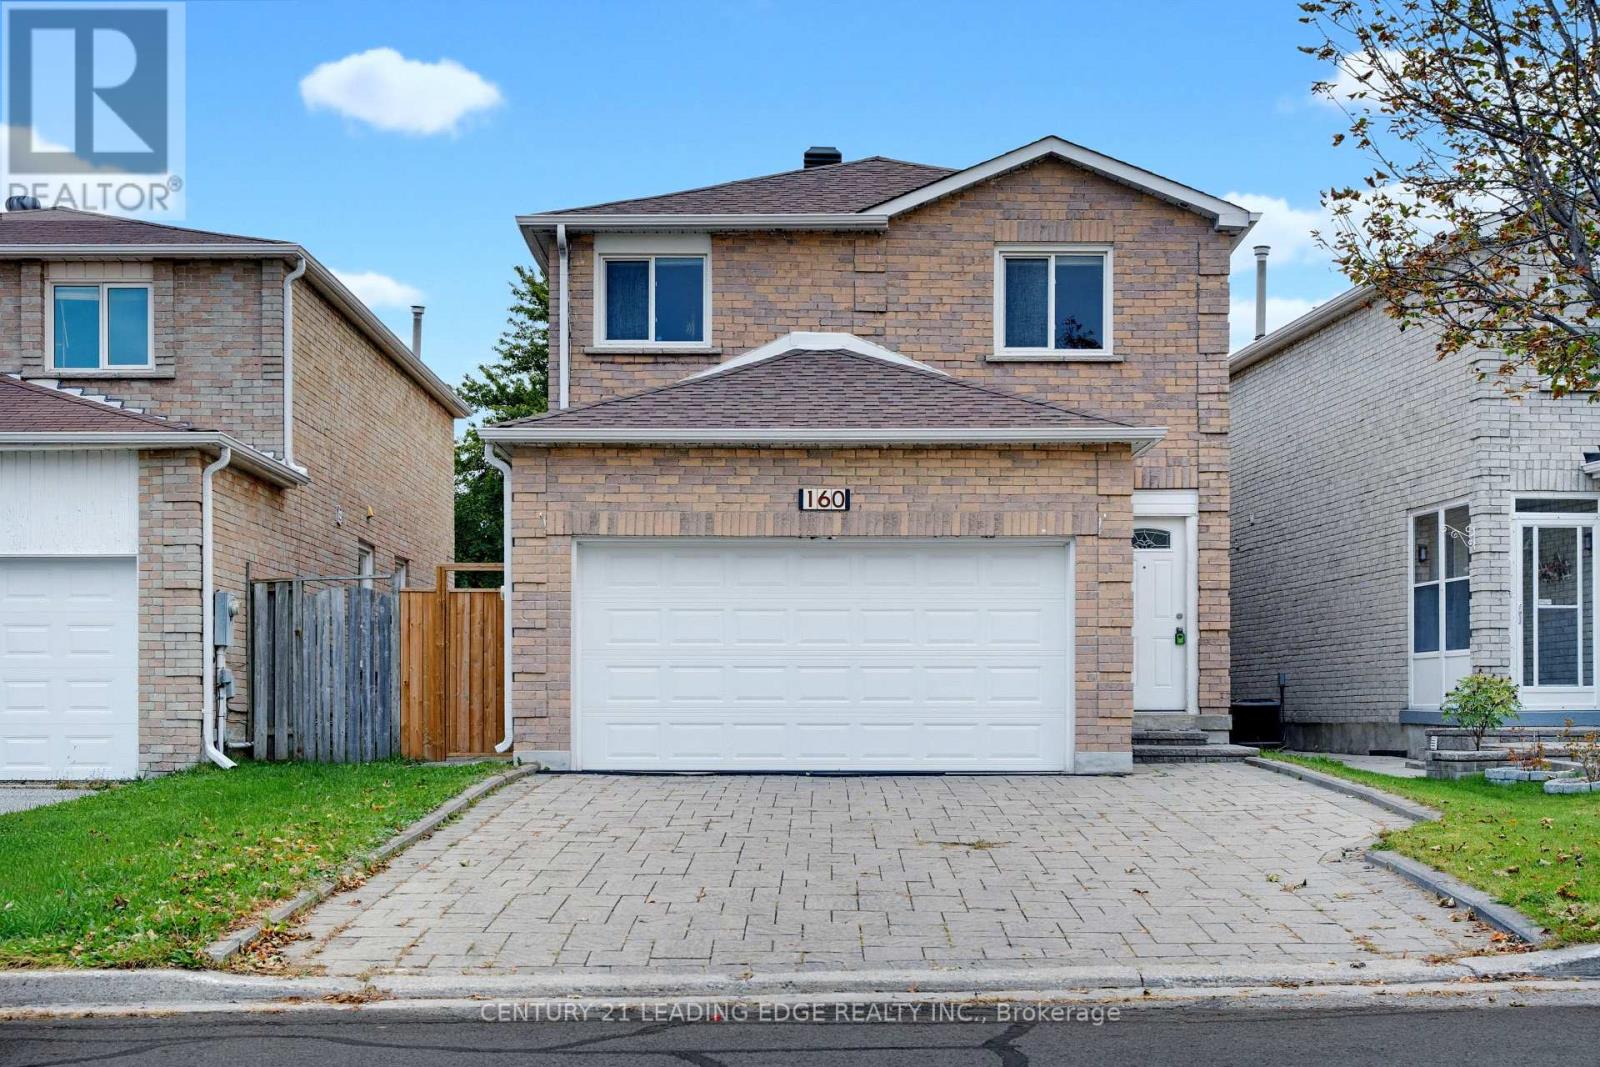
Main - 160 Galbraith Crescent
Markham, Ontario
Welcome to 160 Galbraith Cres! This beautiful double-car garage home offers approximately 2,545 sq. ft. of functional living space, featuring pot lights, crown moulding, California shutters, and fresh paint throughout. The main floor boasts an oversized living room and a stunning custom family room with an elegant coffered ceiling. The spacious eat-in kitchen features a breakfast bar and backsplash, providing a comfortable setting for everyday living and entertaining. The second floor offers 4 spacious bedrooms and 2 bathrooms, providing plenty of room for the whole family. interlock backyard is easy to maintain and ideal for outdoor enjoyment. Conveniently located close to schools, parks, community amenities, Markville Mall, shopping plazas, grocery stores, restaurants, and everyday services. A spacious and versatile home in a highly convenient location! Whole House can be rented ** This is a linked property.** (id:63616)
71 Elmwood Avenue
Brock, Ontario
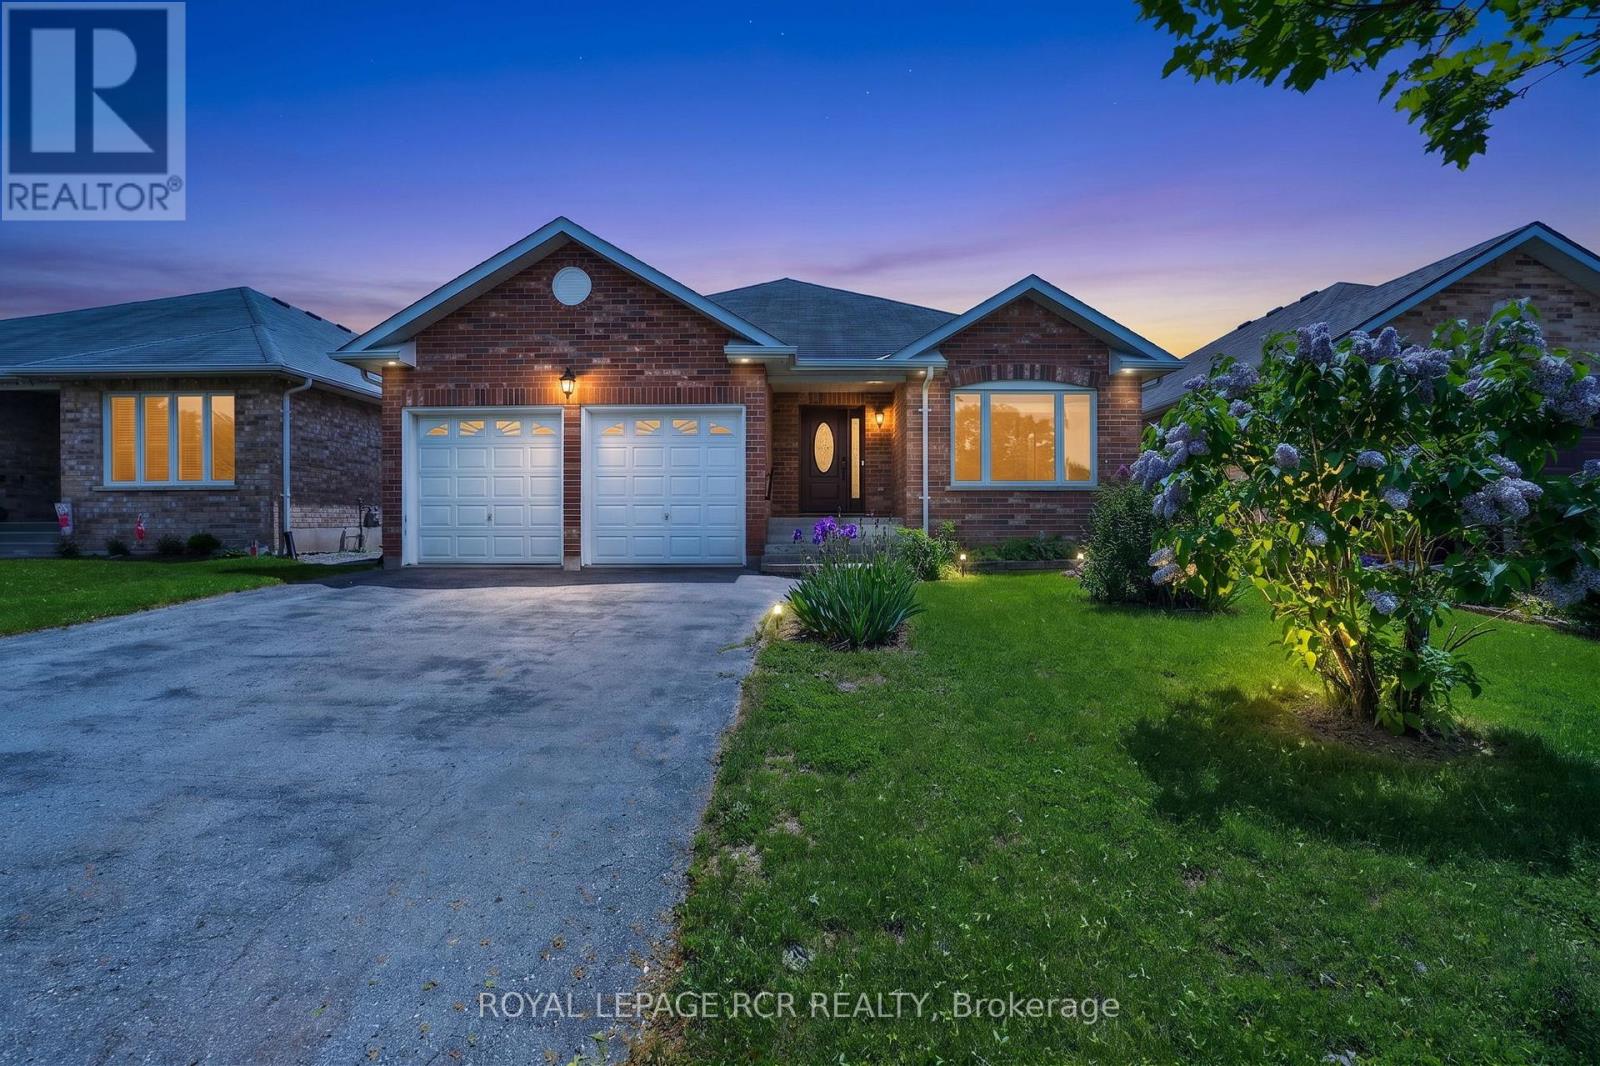
Welcome Home to 71 Elmwood Avenue in the Quiet Lakeside Community of Beaverton. This All Brick 2 Bedroom Bungalow Features a Combined Living and Dining Room with Hardwood Floors as well as a Cozy Family Room with Gas Fireplace. The Open Concept Kitchen and Breakfast Area Open to the Family Room. The Home also Boasts a Large Enclosed Rear Deck Accessible from the Breakfast Area. The Primary Bedroom has a 4 Piece Ensuite and Walk In Closet. The Second Bedroom is Located Next to the Other 4 Pc Bathroom on the Main Floor. The Laundry Room is Close by on the Main Floor with Direct Access to the Double Car Garage. The Basement, a Work in Progress. There is a 2 piece Bathroom, and a drywalled room that needs to be finished off. The rest of the basement is a blank canvas awaiting your decision to finish it in your style or leave it an unfinished space! The Rear Yard is a Quiet Oasis with Multiple Areas for Gardens. All Main Floor Windows Replaced in 2023. (id:63616)
304 - 1015 Innisfil Beach Road
Innisfil, Ontario
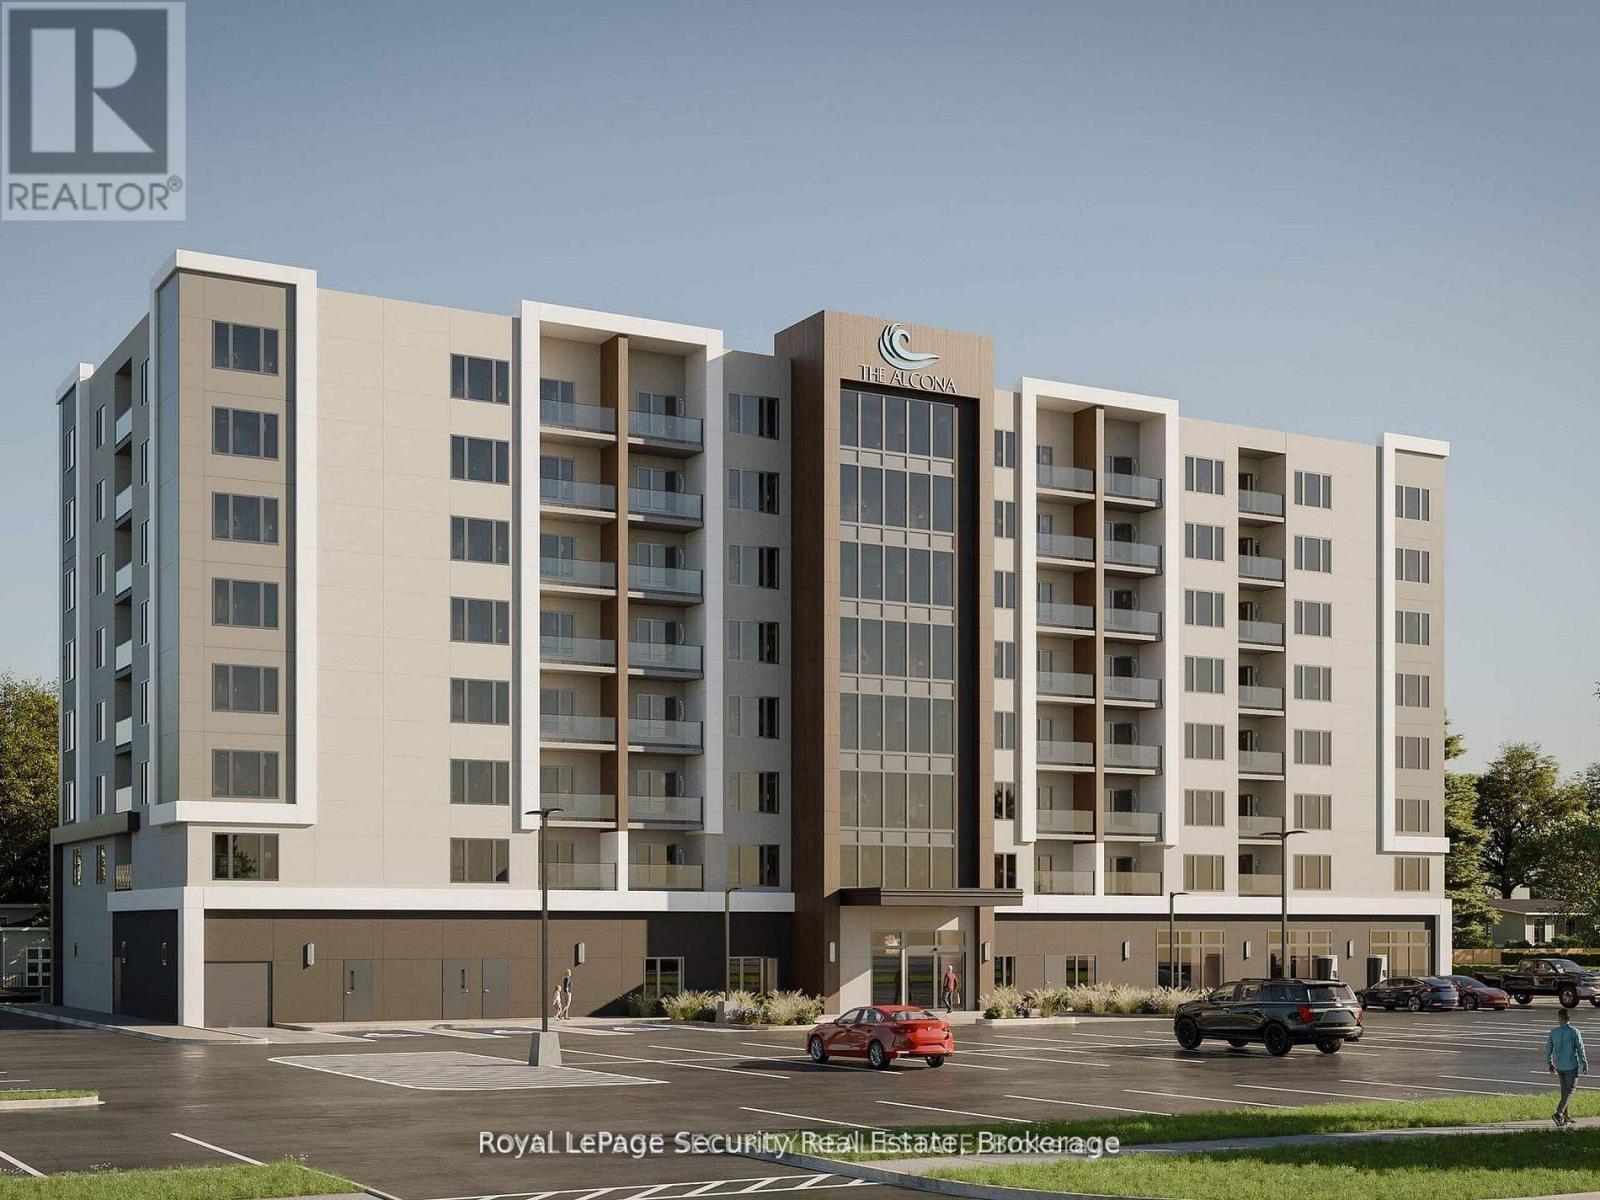
Welcome to The Alcona at 1015 Innisfil Beach Road! Be among the first to call this exciting new community home. This premium mid-rise rental residence offers stylish, thoughtfully designed suites with modern finishes, quality craftsmanship, and functional layouts created for comfortable everyday living. Enjoy an exceptional selection of building amenities, including a fully equipped fitness centre, quiet library and co-working space, and a welcoming resident lounge-perfect for relaxing, working, or connecting with neighbours. Secure building entry provides added peace ofmind. Ideally located in the growing Downtown Alcona neighbourhood, The Alcona offers easy access to Highway 400 and the future Innisfil GO Station. Residents are close to healthcare services, parks and trails, recreation centres, schools, daycare, shopping, restaurants, and everyday conveniences. Enjoy the perfect balance of nature and modern living, just minutes from Lake Simcoe, Innisfil Beach Park, and Town Square. Whether you're a young professional, downsizing, or simply looking for a convenient, low-maintenance lifestyle, The Alcona offers an exceptional opportunity to be part of one of Innisfil's newest and most exciting communities. Utilities are extra. Parking is available for an additional $75.00/month. (id:63616)
9 Sandhill Crescent
Adjala-Tosorontio, Ontario
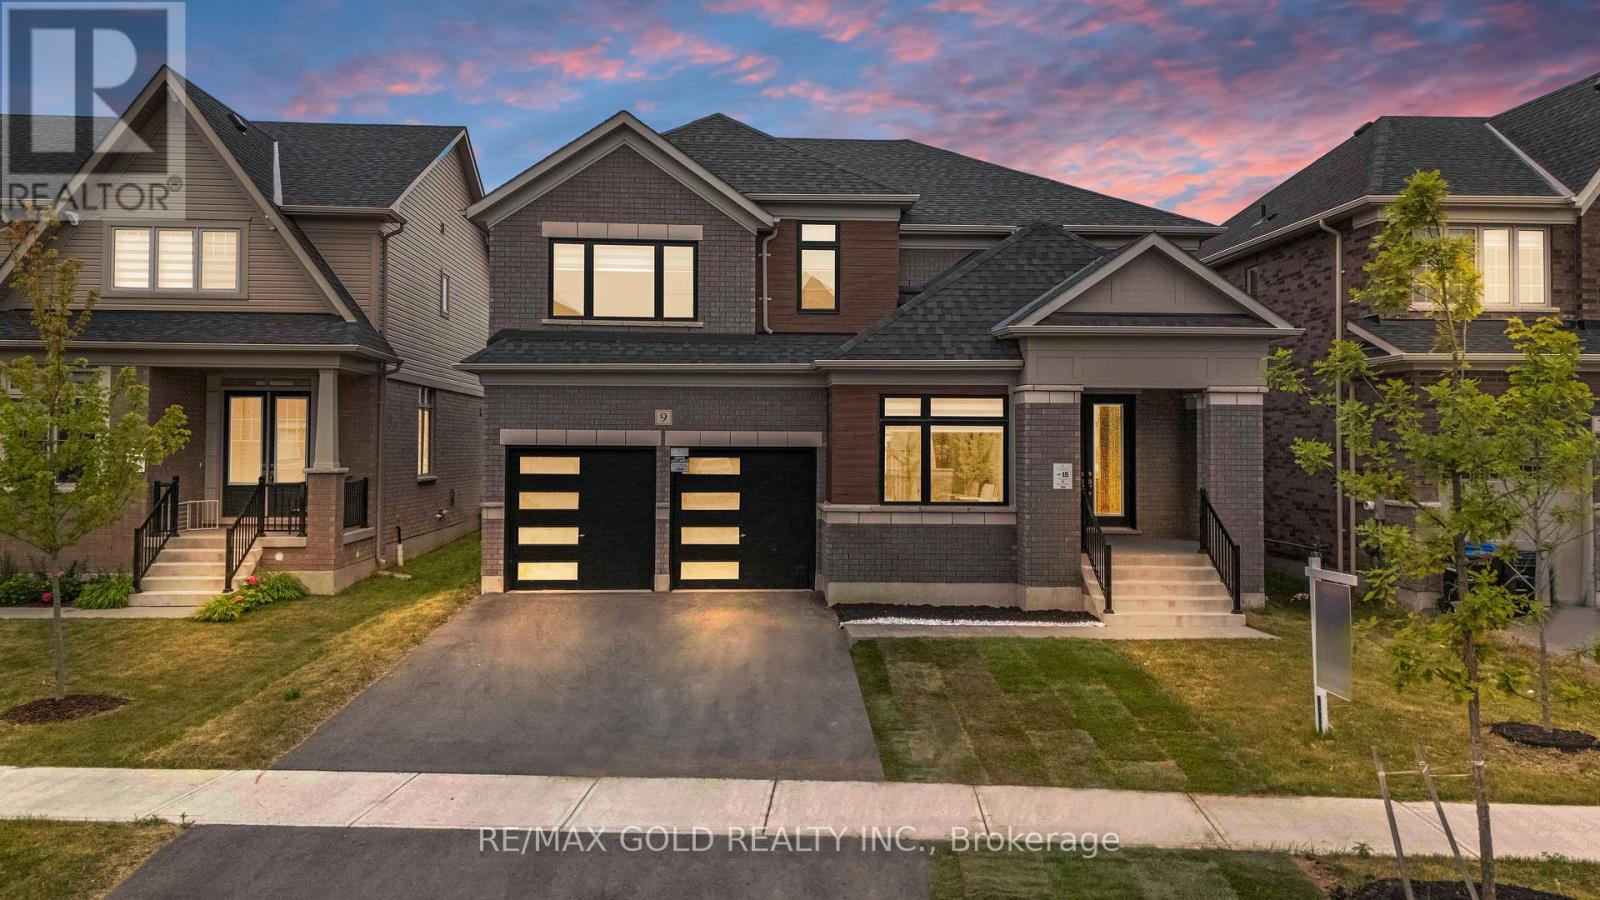
Welcome to 9 Sandhill Crescent - a stunning 2024-built, East-facing home situated on a premium oversized lot in one of Colgan's most sought-after communities by Tribute Communities. Still covered under the Tarion New Home Warranty, this exceptional property offers added peace of mind along with modern design, quality craftsmanship, and outstanding value. Offering a spacious home on a generous lot at an incredible price, this is a rare opportunity to own more for less. This beautifully designed residence features 4 spacious bedrooms and 4 bathrooms, perfectly blending luxury and comfort. Step through the grand double-door entrance into a bright, airy interior showcasing soaring ceilings, elegant hardwood flooring, designer accent walls and custom feature wall finishes, separate living and dining rooms, a spacious family room, and a sun-filled breakfast area with a walk-out to the backyard. The upgraded kitchen is equipped with custom cabinetry, a large centre island, stainless steel appliances, stylish lighting, and premium finishes throughout. Upstairs, the impressive primary suite offers a luxurious 5-piece ensuite and a spacious walk-in closet. The second bedroom enjoys its own private 4-piece ensuite, while the remaining two bedrooms each feature walk-in closets, providing comfort and convenience for the whole family. Complete with a double-car garage and an expansive backyard perfect for entertaining, this nearly new home is just minutes from Tottenham's everyday amenities and offers easy access to Highways 9, 50, and 400. Move in with confidence and enjoy refined country living in a beautifully upgraded home that continues to benefit from Tarion warranty coverage. A perfect combination of space, style, premium upgrades, and exceptional value. (id:63616)