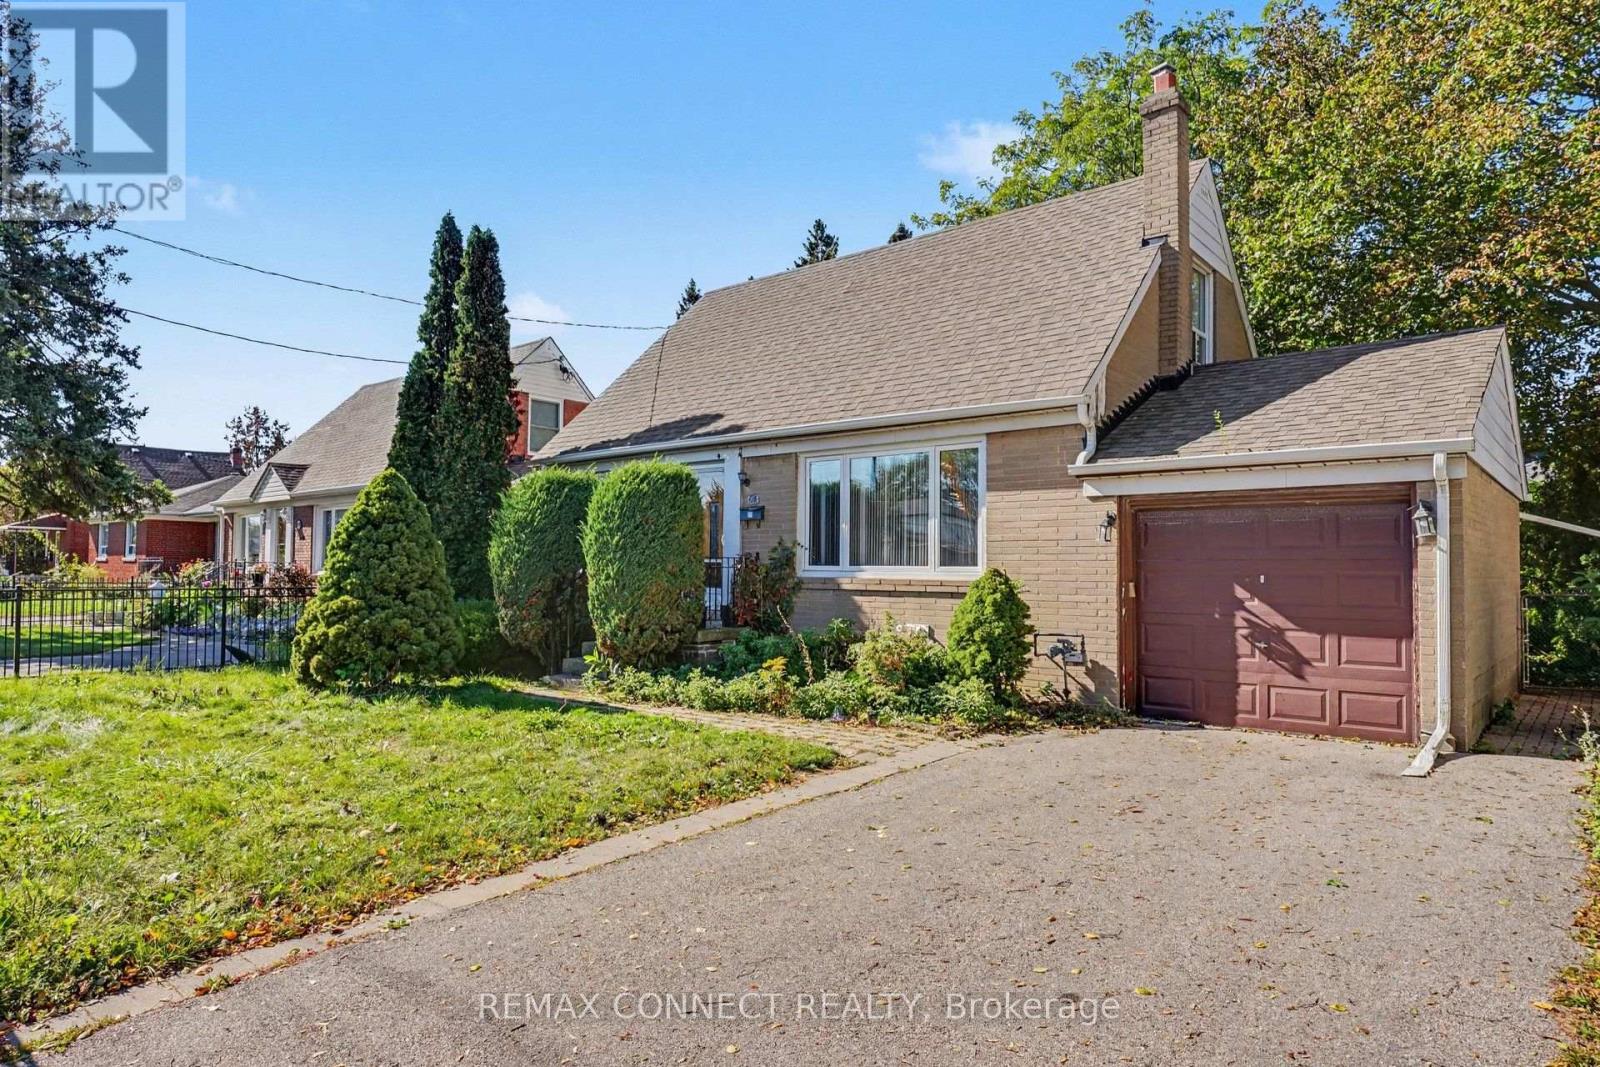
656 Browns Line
Toronto, Ontario
Spacious 4-Bedroom, 3-Bathroom Home on a Premium Lot - Available Immediately! Welcome to this beautifully laid-out home offering a practical and comfortable living environment in a convenient family-friendly location. The inviting foyer leads into spacious principal rooms, a generous family-sized kitchen, and well-proportioned bedrooms. A renovated bathroom adds to the home's appeal, while the functional floor plan provides plenty of room for everyday family living and entertaining. Enjoy the added benefit of a large private lot, private driveway with parking for 1 vehicle, and an attached garage for one car. Ideally located close to schools, shopping, major highways, and public transit, offering excellent convenience for both daily errands and commuting. Tenant is responsible for electricity, gas, water, and tenant insurance. Immediate occupancy available. Basement is unfinished. (id:63616)
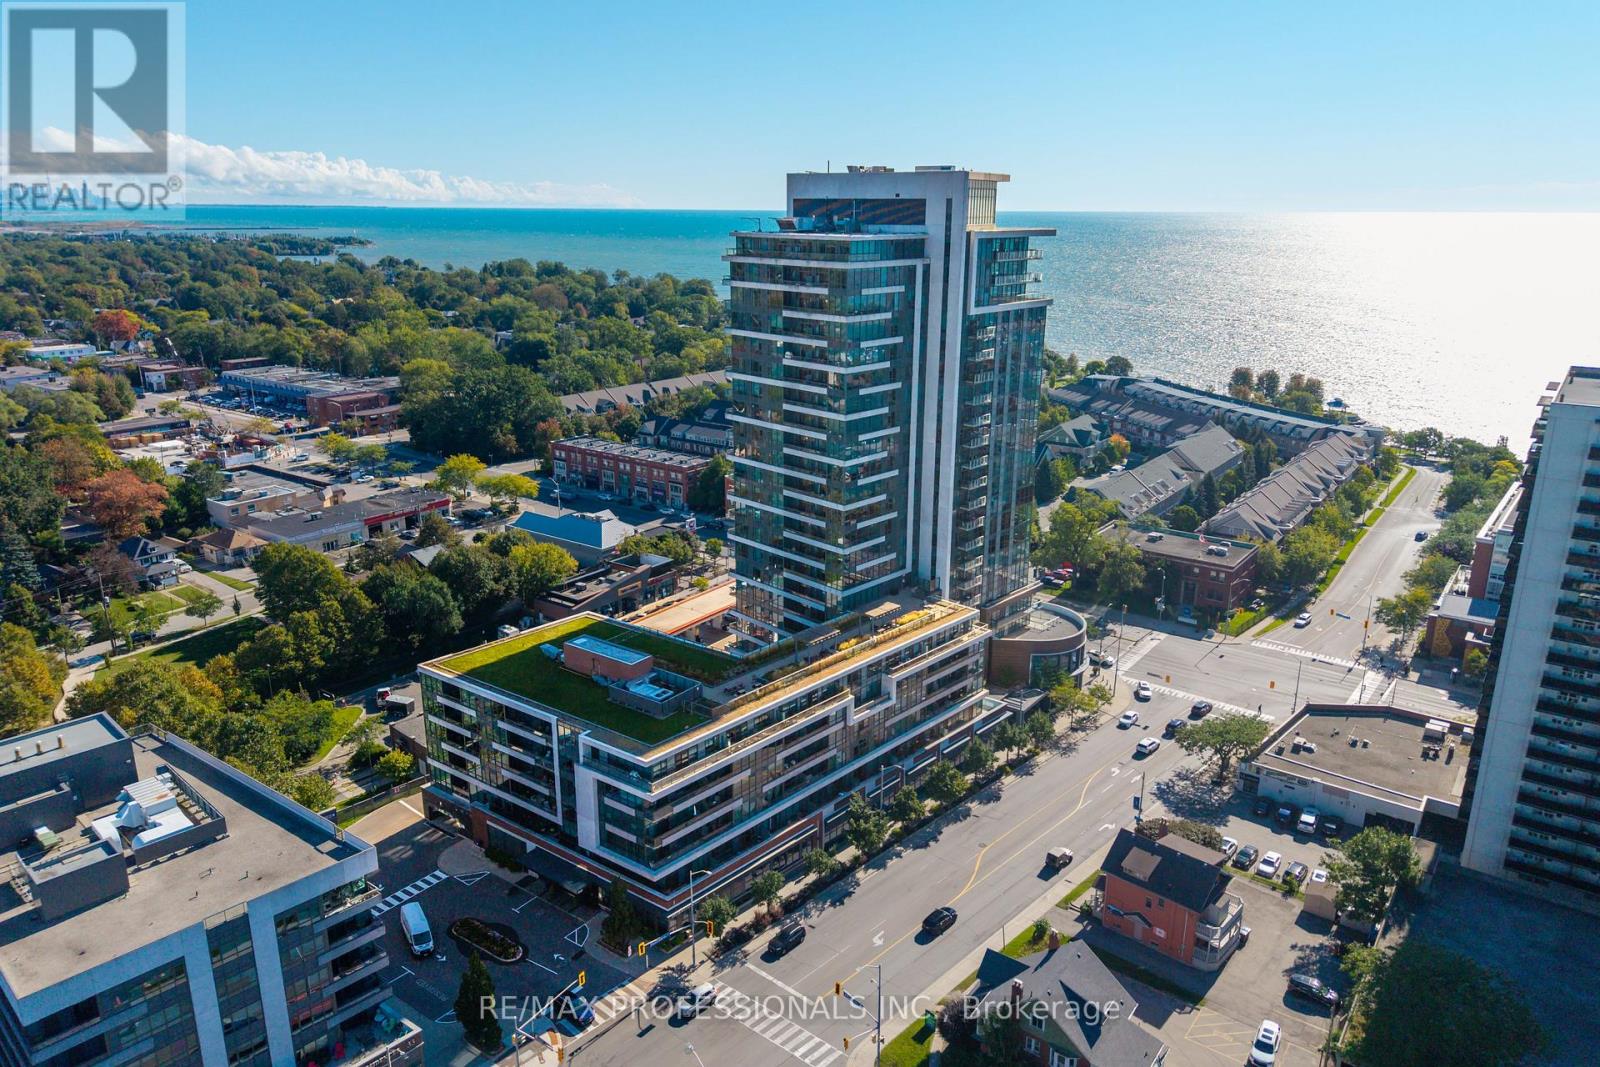
413 - 1 Hurontario Street
Mississauga, Ontario
Welcome to this beautifully renovated, move-in ready 1-Bedroom + Den Suite in the heart of vibrant Port Credit, offering approximately 850 sq.ft. of thoughtfully designed living space plus a private balcony. Featuring 9-ft ceilings, large windows, and hardwood floors throughout, this bright and spacious Suite offers an exceptional blend of style, comfort and functionality. The beautifully updated Kitchen features stainless steel appliances, stylish quartz countertops, backsplash, and a generous Breakfast Bar comfortably seating four. The open-concept Living and Dining areas provide an inviting space for both everyday living and entertaining. Elegant Primary Bedroom offers a peaceful retreat with custom built-in closets. The oversized Den provides exceptional flexibility and can easily function as a Second Bedroom, Guest Room, or private home Office. A modern full Bathroom and Ensuite Laundry complete the Suite. Parking and Locker are conveniently located on P1, close to the elevator. Residents enjoy impressive collection of building amenities including 24-hour concierge, a 7th floor terrace with BBQs and lake views, business centre, party room, peaceful interior courtyard, beautifully maintained common areas, and a welcoming community atmosphere with lakeside living. Truly exceptional location, just steps from the lakefront, marina, waterfront parks and trails, shopping, restaurants, cafés, patios, farmers' markets, live music venues, community events and festivals. Right by Port Credit GO Station. Convenient access to the QEW, downtown Toronto, and Pearson International Airport. (id:63616)
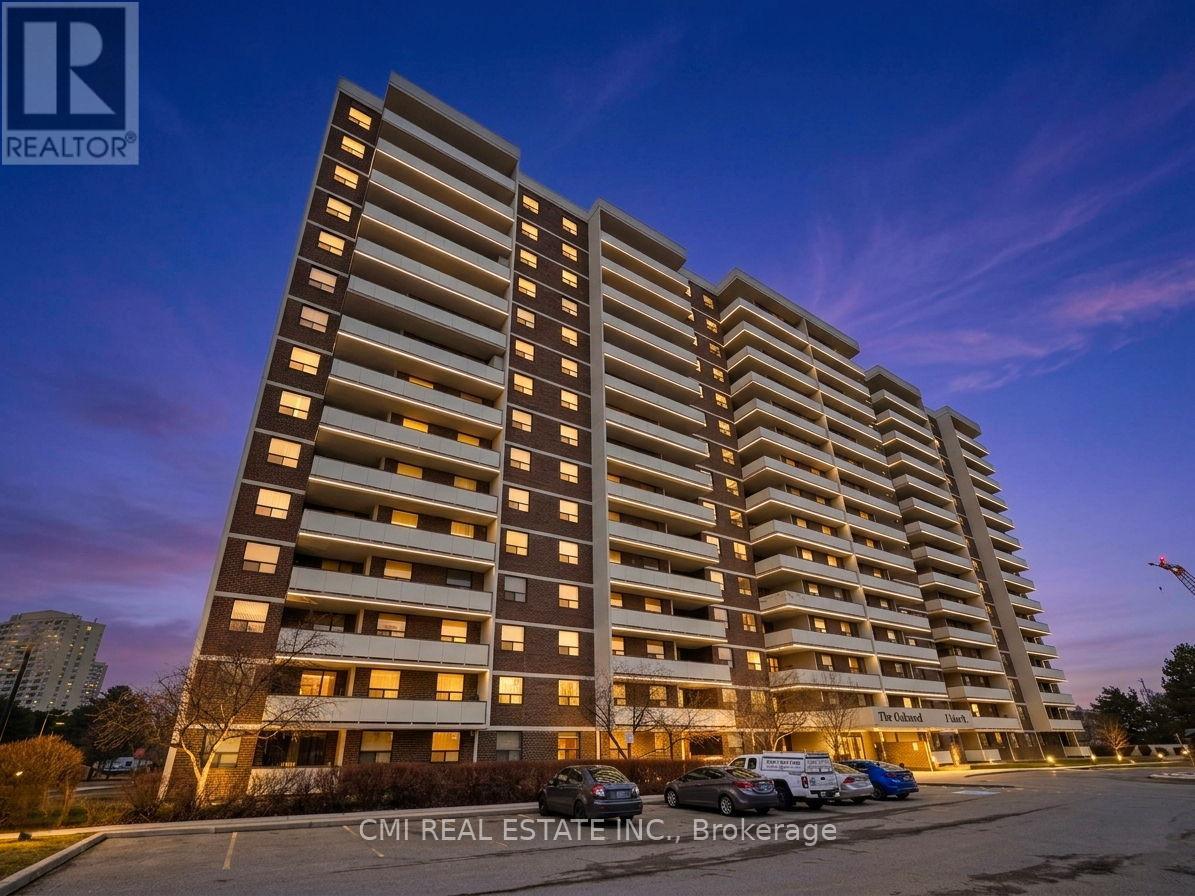
308 - 3 Lisa Street
Brampton, Ontario
Experience the Perfect Blend of Space & Connectivity at The Oakland. Welcome to Unit 308-a sprawling 3-bedroom, 2-bathroom residence offering over 1,200 sq. ft. of bright, functional interior living space, plus an expansive 150 sq. ft. private balcony. Situated in one of Brampton's most prestigious and meticulously managed buildings, this unit features three spacious bedrooms, a prime underground parking spot, and an unbeatable floor plan for first-time buyers, downsizers, or savvy investors.Located in the heart of the Queen Street Corridor, convenience is at your doorstep. Enjoy immediate access to Bramalea City Centre's premier shopping and dining, Zum rapid transit, and the GO Train for a seamless commute to Toronto. With proximity to the new Toronto Metropolitan University medical school and easy access to Hwys 410, 407, and 401, this location promises exceptional long-term value. Residents enjoy elite amenities including 24-hour security, a fitness centre, outdoor pool, tennis courts, and lush, park-like grounds. This is a rare opportunity to secure significant square footage in a high-demand central hub. (id:63616)
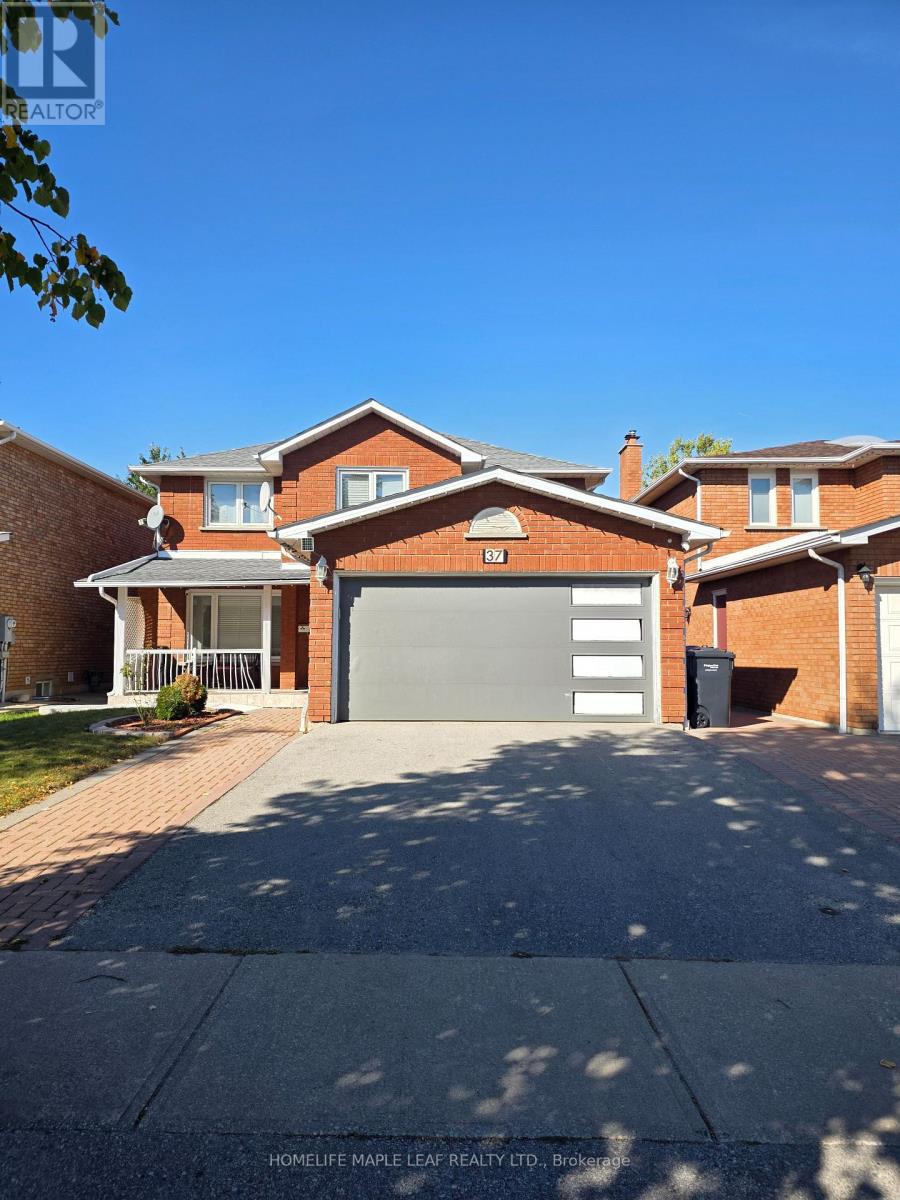
37 Coronation Circle
Brampton, Ontario
Welcome to this spacious 4-bedroom, 3-bathroom home located in the desirable Heart Lake West community of Brampton. Offering plenty of space for comfortable everyday living, this home is a great option for families or professionals looking for a well-located property in an established residential neighbourhood. Approximately 2700 sq.ft the home features four generously sized bedrooms and three bathrooms, providing ample room for the whole household. The functional layout offers comfortable living, dining and family spaces, with plenty of natural light throughout. Situated in the family-friendly Heart Lake West Neighbourhood, the property offers convenient access to schools, parks, shopping, restaurants, public transit and everyday amenities. Heart Lake Conservation Area is also nearby, offering walking trails, green space and outdoor recreation. With easy access to major road and highways, commuting throughout Brampton and the GTA is convenient. Upper tenants will have exclusive access to the garage and up to 2 parking spots on the driveway. (id:63616)

356 Shoreacres Road
Burlington, Ontario
Some streets are just addresses. The Shoreacres community is something else. Mature trees line the roads, kids ride bikes to Paletta Park and neighbours actually know each other's names. This is a pocket of Burlington where families put down roots for decades, not years, where the school catchment is excellent, the gardens are tended with pride and a walk to the lake comes with spectacular views. If you're looking for a place to raise a family, this is one of the best you'll find in southern Ontario. Offering a classic design with a center hall plan and over 4700sqft, this 4 Bed, 3+1 Bath home is one of the special ones, built for a family that actually uses every room. A stone driveway and mature landscaping set the tone before you even reach the door, and inside, a sweeping staircase in the foyer leads to formal living and dining rooms with rich Canadian ash flooring. The eat-in kitchen opens straight into a sun-filled family room with custom built-ins and a wood burning fireplace for cold winter nights. The mudroom, with German limestone flooring and lockers for the kids' gear, connects to a three car garage, because busy families need somewhere for all of it to go. Upstairs, vaulted ceilings and a skylit hallway keep the whole floor bright. Four bedrooms include a primary retreat with walk-through closets and an ensuite that feels more like a personal spa than a bathroom: double vanities, Carrara marble flooring, a custom glass shower, and an oversized soaker tub made for relaxing in. Laundry is close at hand, right where you need it. Downstairs, the fully finished lower level adds even more room to spread out, with generous storage and a beautifully renovated bathroom. Out back, your own private retreat: a newly updated covered porch, a saltwater pool and gardens kept up with real pride. One of South Burlington's finest streets, in the Tuck and Nelson school district, just steps from Lake Ontario, Paletta Park, the waterfront trails, and GO Transit. (id:63616)
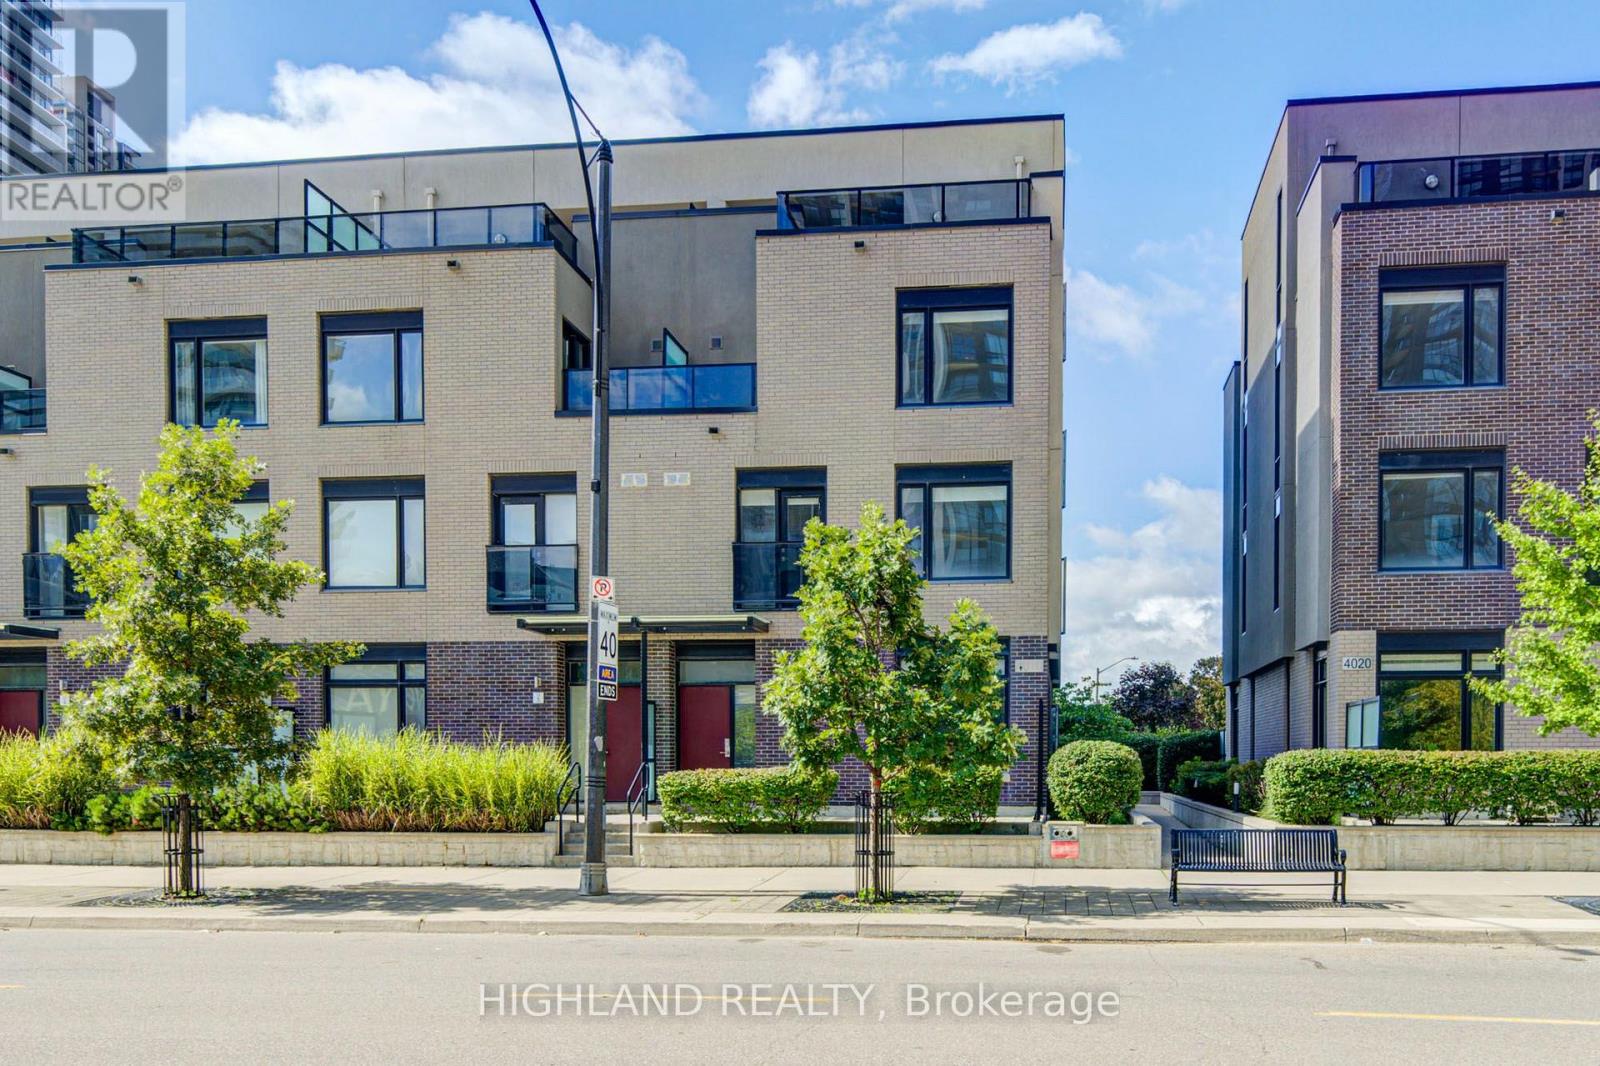
6 - 4010 Parkside Village Drive
Mississauga, Ontario
Live In The Heart Of Mississauga. Welcome To Parkside Village Where Everything Is Only A Short Walk Away! This Luxurious 3Bdrm 3Bath 3-Storey End Unit Townhouse Boasts 9 Ft Ceilings, Open Concept, Modern Kitchen W/ Quartz Counter, S/S Appliances, Large Windows, Heated Floors In Washrooms, Rooftop Patio with Fantastic Views. Steps To Square One, Sheridan College, Celebration Square, The Living Arts Centre, Starbucks, Banks, Parks, Public Transit, Highways and Go Station. (id:63616)
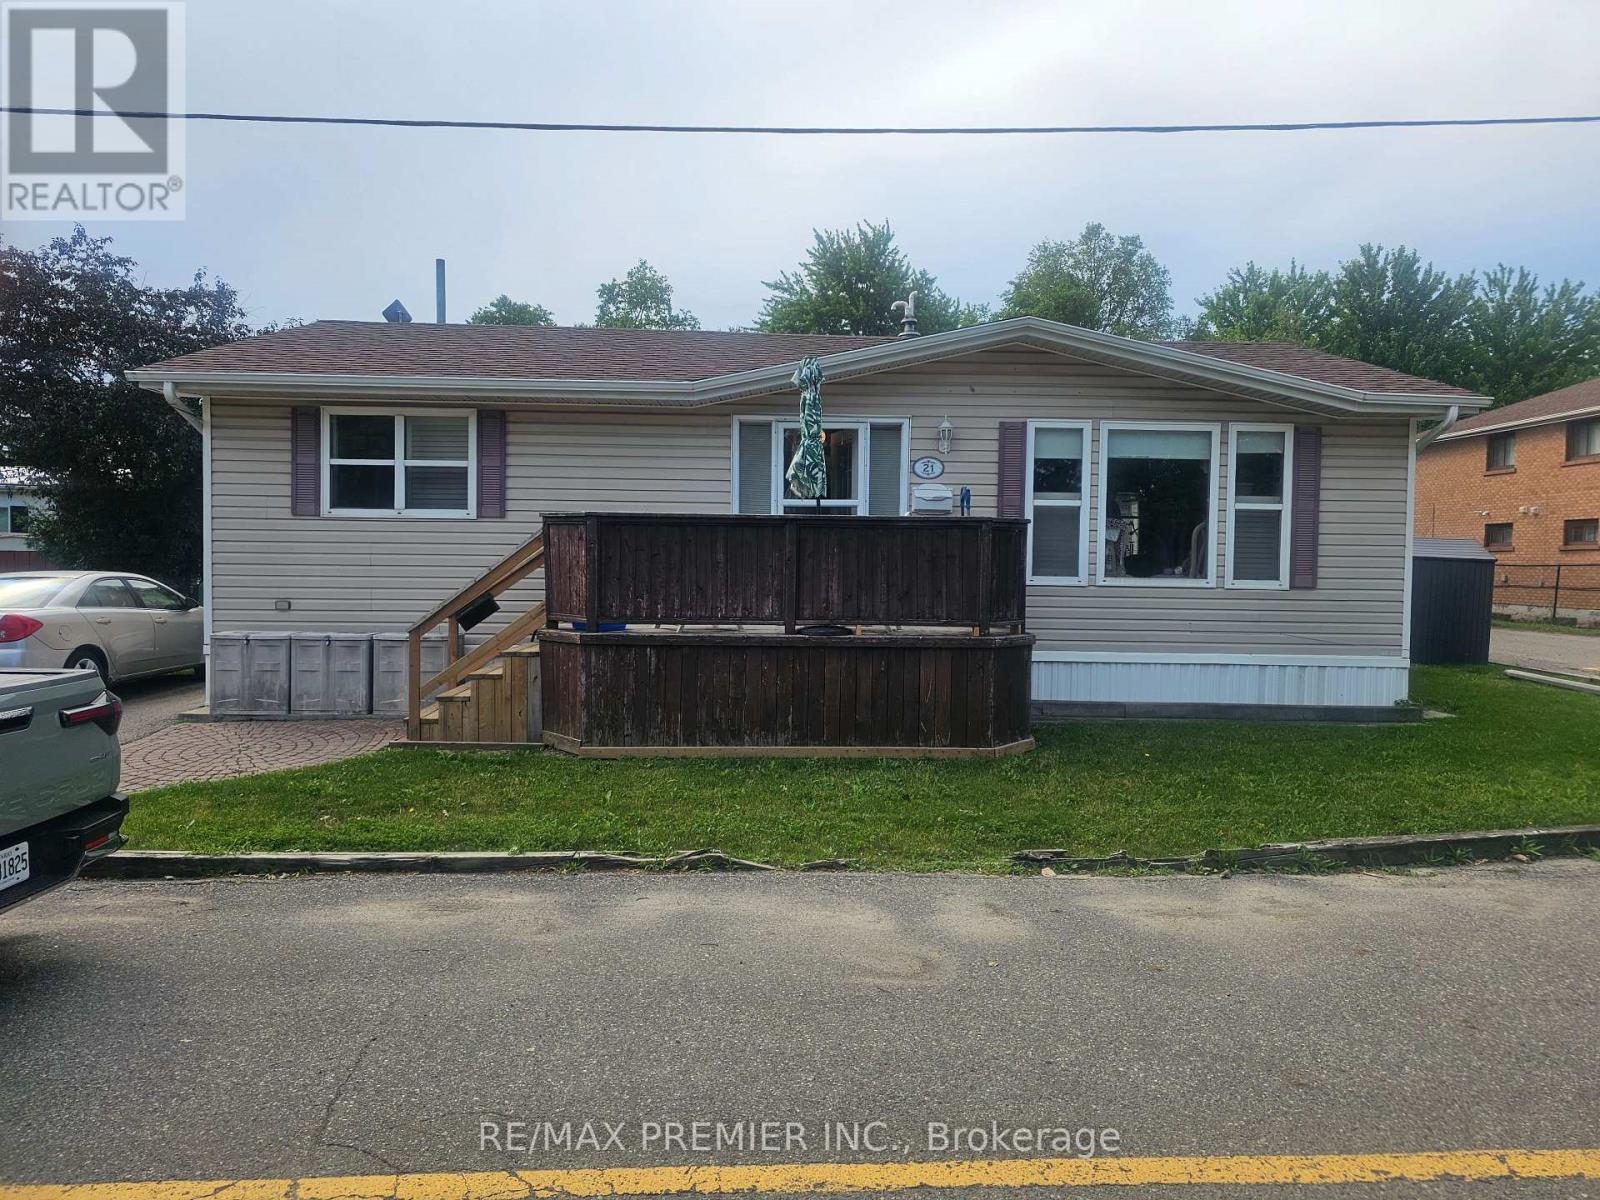
5th Ave West Unit #21 - 1749 Dundas Street E
Mississauga, Ontario
Cozy 2 Bedroom and 1 Bathroom Bungalow. Modular home for relocation. (id:63616)
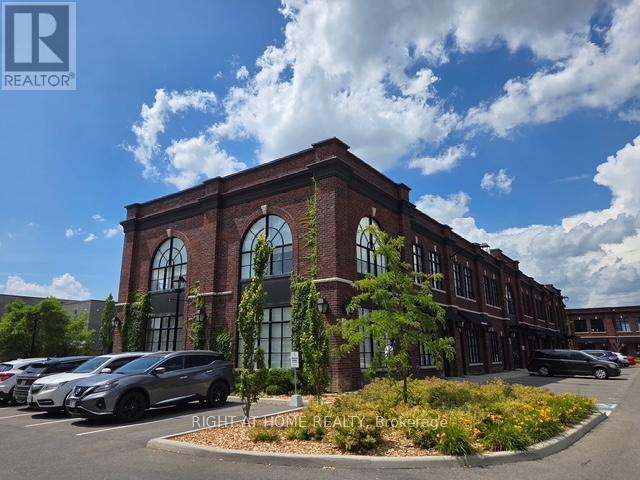
1 & 2 - 68 Jutland Road
Toronto, Ontario
Exceptional 3,500 sq ft two-storey corner executive office space, fully built out with a contemporary design and excellent natural light throughout. Each office features large windows, creating a bright and professional working environment.The property has two separate PINs and is currently configured as a law office, with a portion of the main floor used as a photo studio with its own separate entrance. The layout offers excellent flexibility with E1 zoning for a wide range of professional and commercial uses, with each floor comprising approximately 1,750 sq ft and the option to lease the floors separately. Includes 12 parking spaces and is conveniently located minutes from major highways, Bloor West, downtown Toronto, public transit, and subway access. MUST SEE! (id:63616)
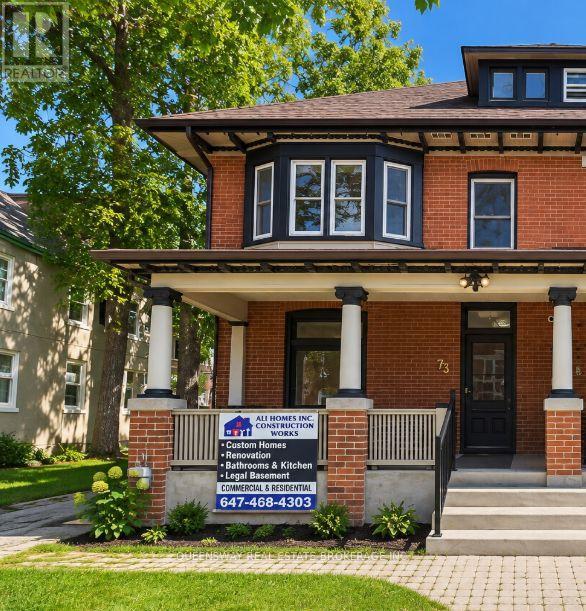
3 - 73 Mary Street
Barrie, Ontario
Bright and inviting third-floor one-bedroom apartment offering approximately 494 sq. ft. of comfortable living space. This well-laid-out unit features a private kitchen, living area, full bathroom, and the convenience of an in-suite washing machine. Ideal for a single professional or couple looking for a practical and comfortable place to call home. Tenant is responsible for electricity and Internet. Parking is available, subject to availability. (id:63616)
A - 36 Porritt Street
Barrie, Ontario
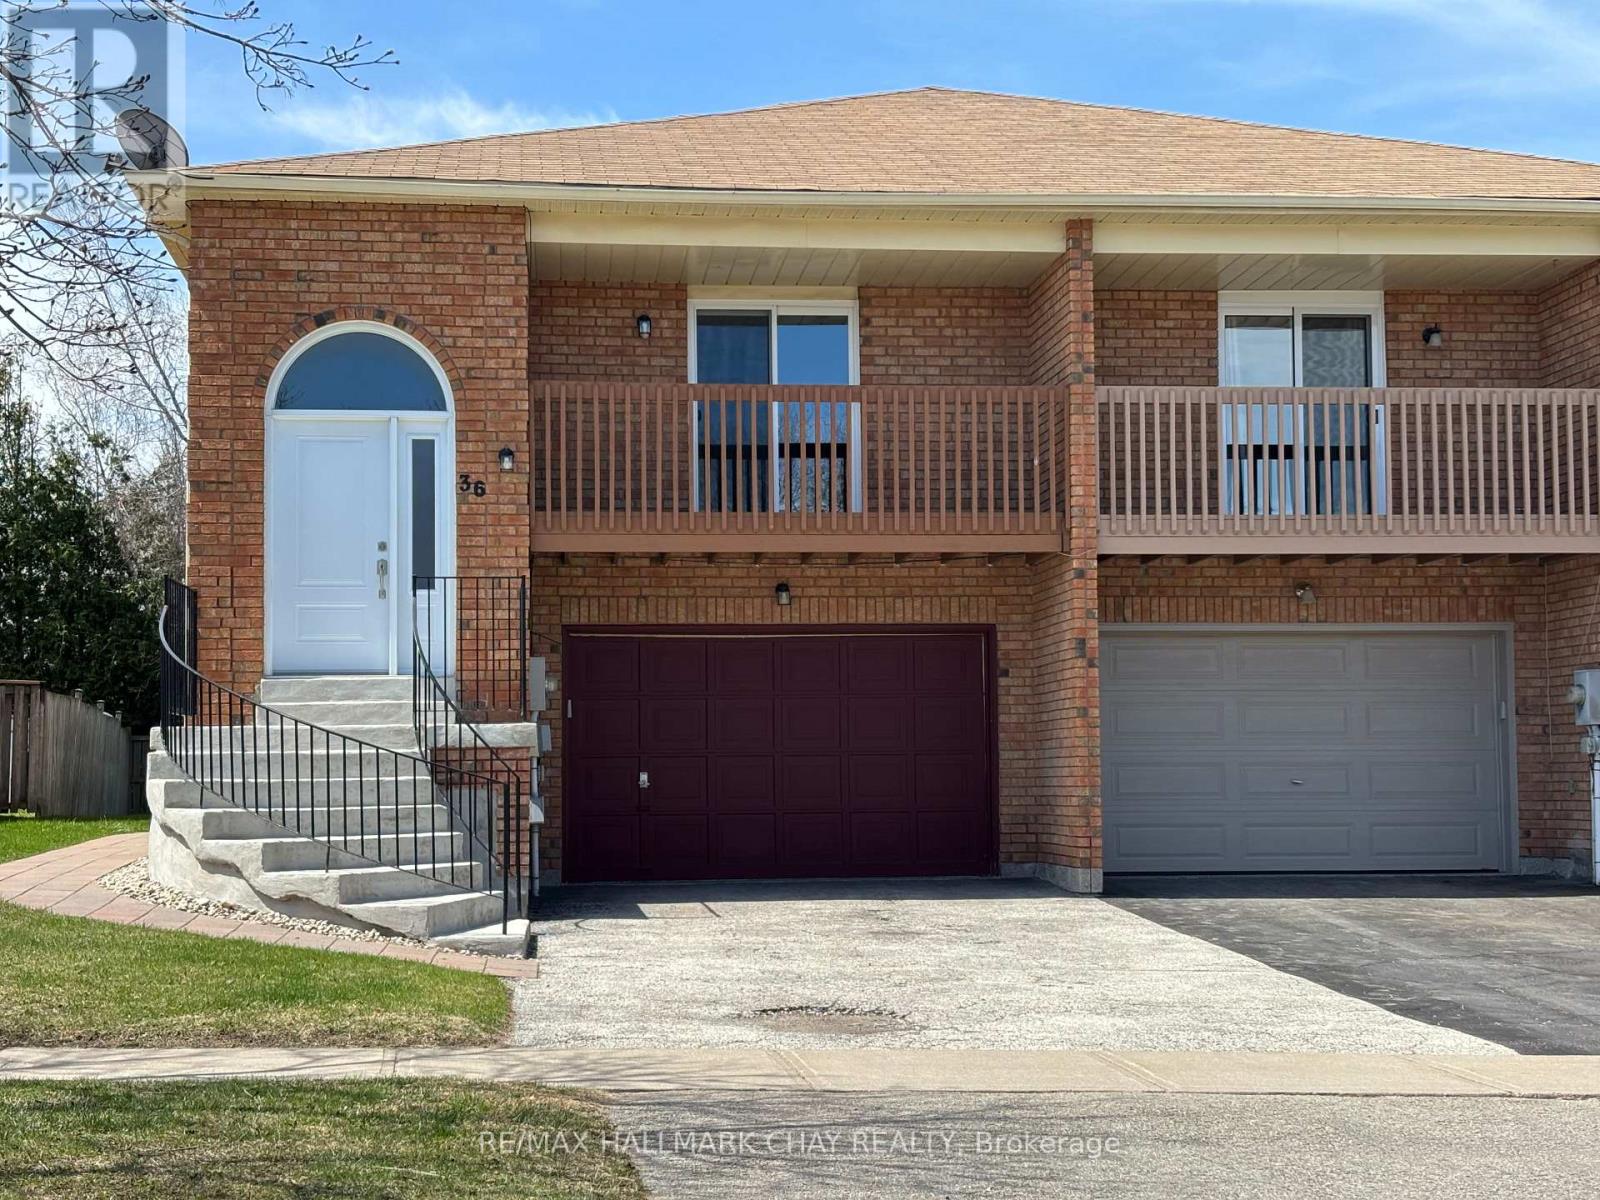
Super clean, bright, and well maintained 3 bedroom main floor apartment. INCLUSIVE of Hydro, Gas, Water. Sewer, Central Air. Shared laundry. Full use of garage. 2 Parking spaces. Featuring a large eat in kitchen, living room dining room combo with deck. Master bedroom has private balcony. Nice back yard. Looking for AAA tenant with good income and credit history. Application, references, proof of income, ID required. No smoking. Available December 1st (id:63616)
25 - 580 West Street S
Orillia, Ontario
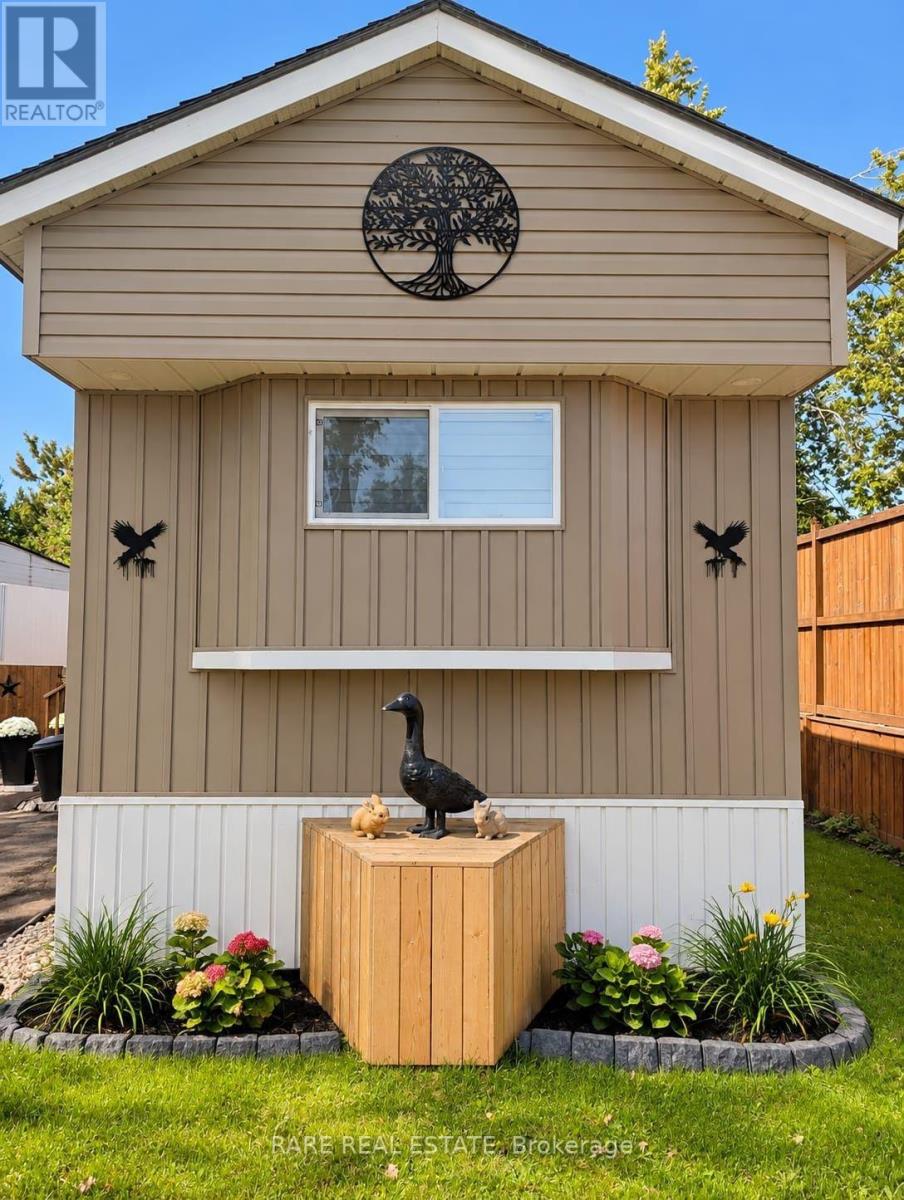
Welcome to easy, low-maintenance living in Lakeside Estates. This extensively updated 2-bedroom, 2-bath manufactured home combines a bright, move-in-ready interior with one of its biggest advantages: exceptionally usable outdoor space. Inside, you'll find a modern white kitchen with stainless steel appliances, updated bathrooms, contemporary flooring and lighting, in-unit laundry and practical storage throughout.Outside, the home offers a fenced yard, gazebo, multiple deck areas, side access ramp, landscaped grounds and an 8' x 10' shed, creating valuable space to relax, entertain and store outdoor equipment.Lakeside Estates is a land-lease community with paved roads in a convenient Orillia location close to downtown, shopping, restaurants, healthcare, trails, Kitchener Park, the Lake Simcoe waterfront and Highways 11 and 12.If you're looking for a manageable, updated home without giving up outdoor space, this one is worth a closer look. Land lease applies and purchaser approval is required through Compass Communities. (id:63616)
55 Red Maple Lane
Barrie, Ontario
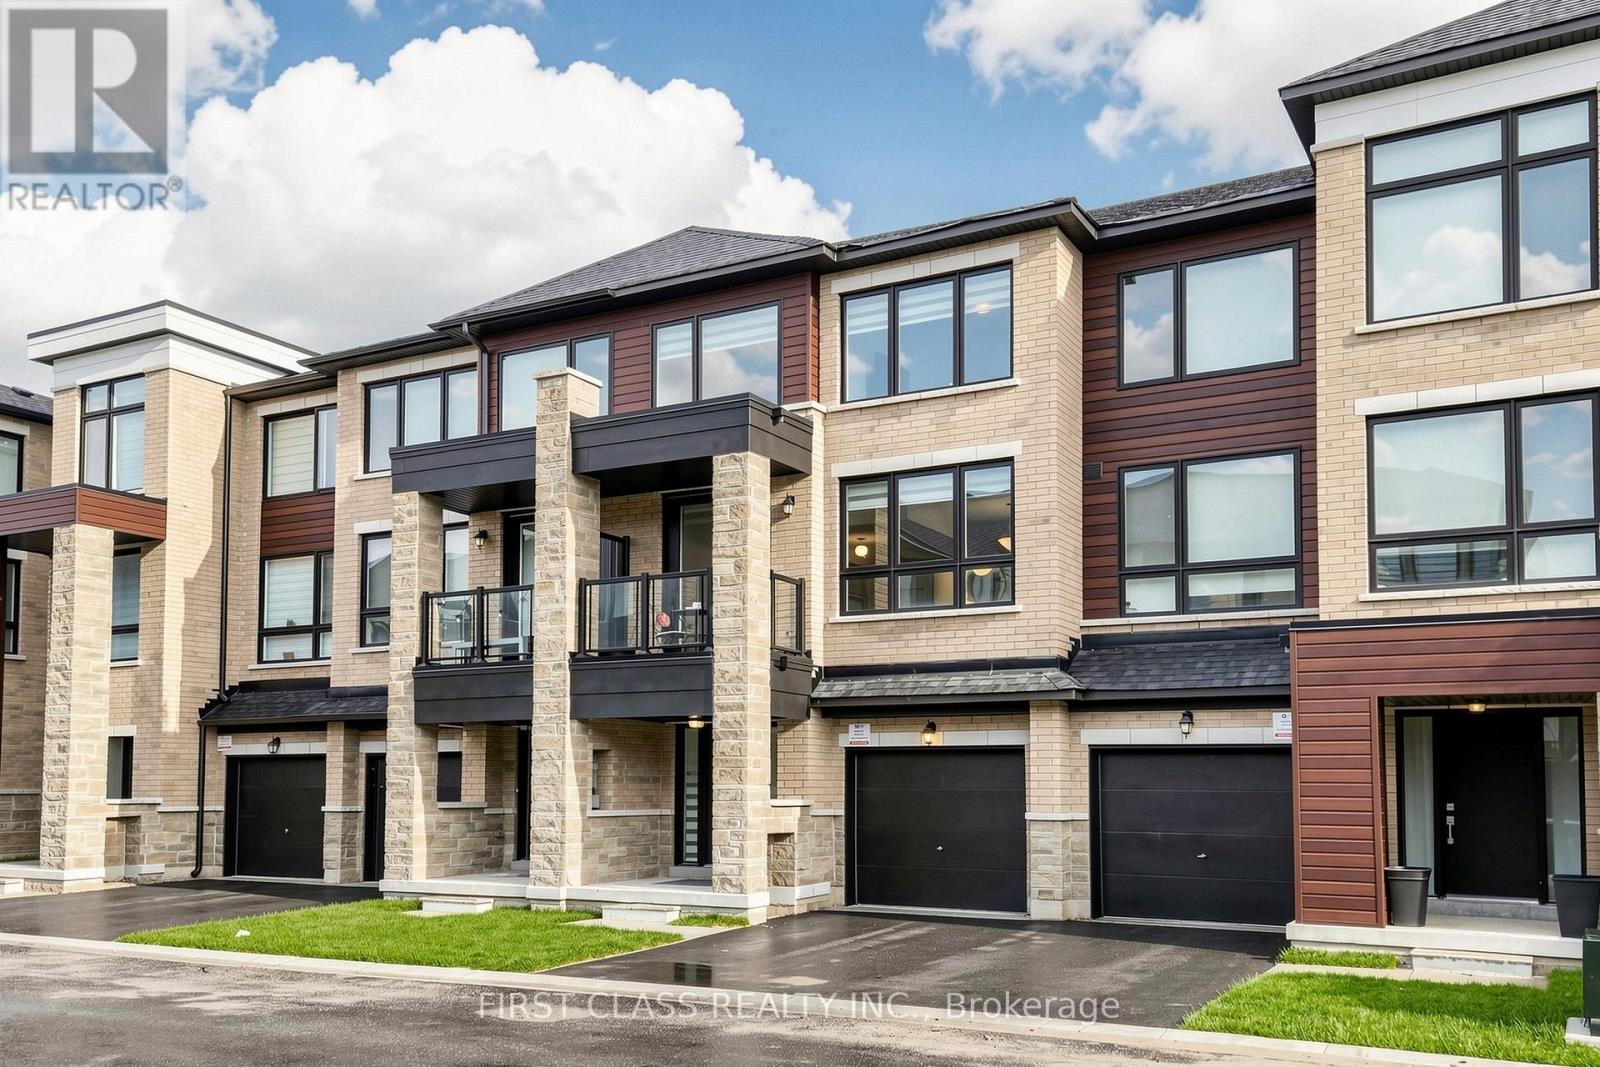
**GREAT PRICE FOR THIS SIZE - 1,951 SQ. FT. OF LIVING SPACE!** One of the larger townhomes on the street, this upgraded 3+1 bedroom, 3 bathroom home offers plenty of space for the whole family. Modern kitchen with quartz counters, tall cabinetry, centre island, stainless steel appliances, large walk-in pantry and walk-out to a private balcony. Bright living room with a second balcony. Ground-floor room with backyard walk-out is perfect as a 4th bedroom, family room or home office. Carpet-free throughout with zebra blinds, modern railings. Primary bedroom features a walk-in closet and private ensuite. Two-car parking with garage and driveway. Close to Barrie South GO, schools, parks and everyday amenities. (id:63616)