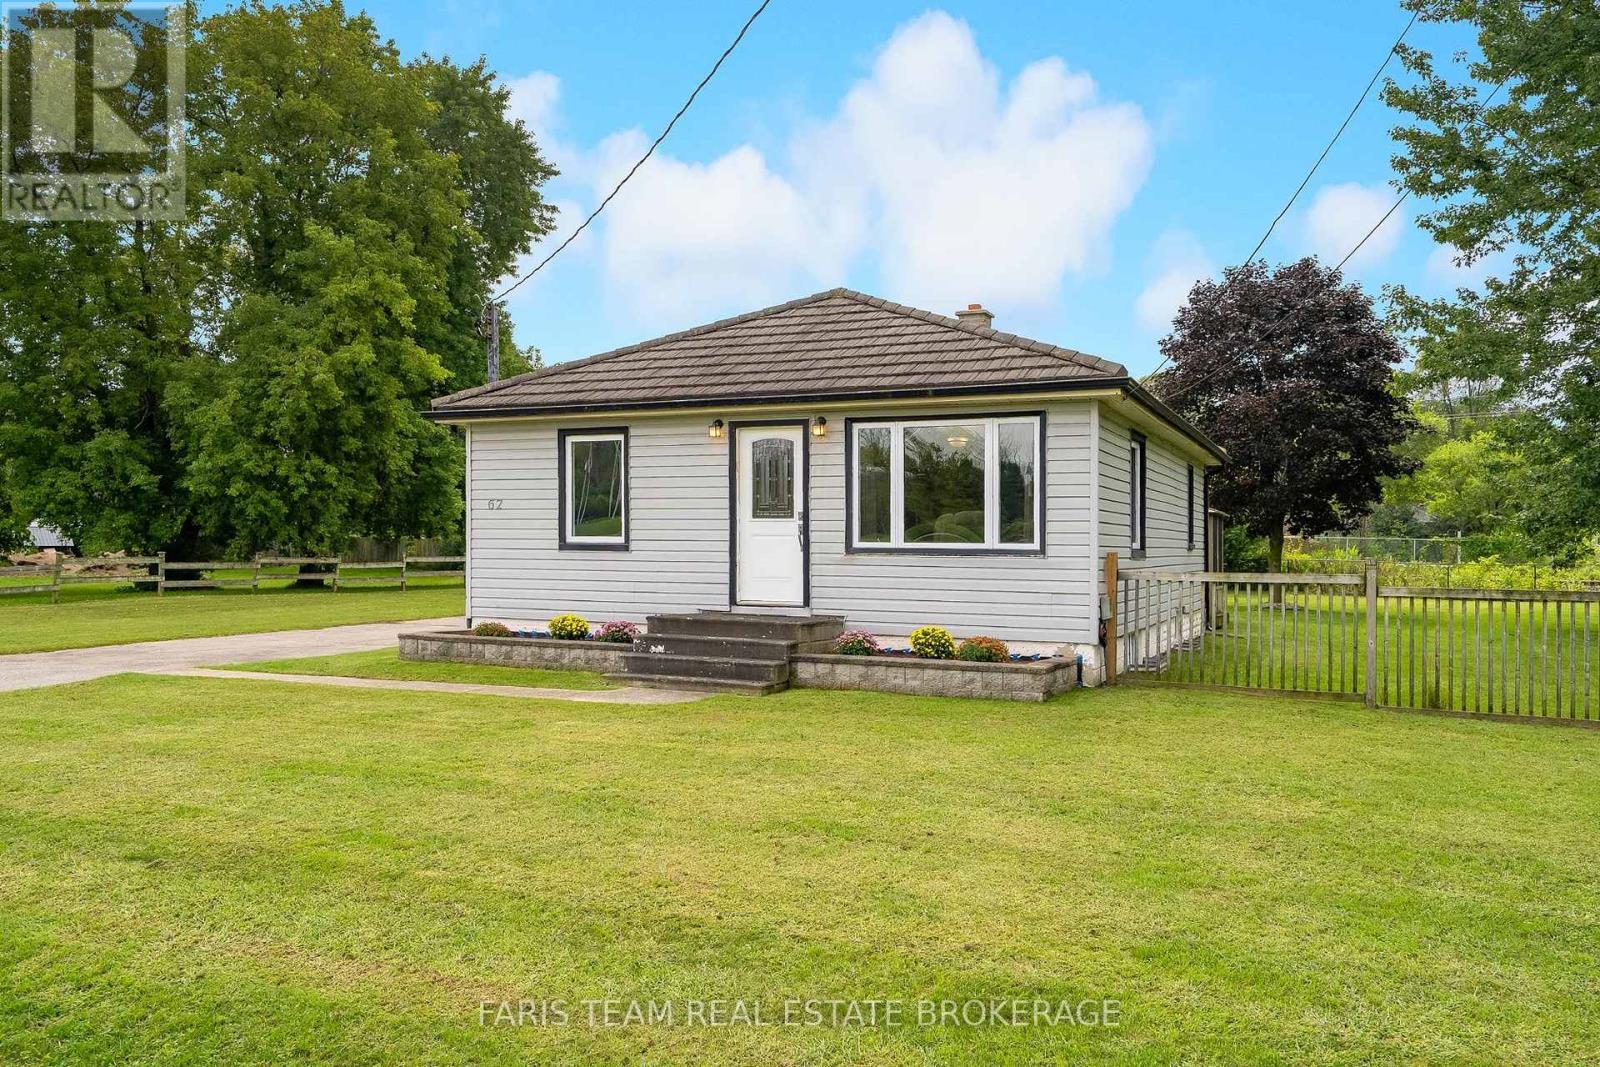
62 Toll Road
East Gwillimbury, Ontario
Top 5 Reasons You Will Love This Home: 1) Affordable opportunity for first-time buyers, ideally located with easy access to Newmarket, Bradford, and the Greater Toronto Area for a convenient daily commute 2) Potential future M2 zoning provides exciting possibilities for a variety of permitted uses, adding long-term flexibility and investment potential 3) Set in a welcoming, family-friendly community, delivering small-town living and everyday amenities just a short drive away 4) Spacious backyard with plenty of room for children and pets to play, garden, or simply relax and enjoy the outdoors 5) Finished basement with in-law suite potential, creating a versatile space that's well-suited for extended family, guests, or multi-generational living. 882 above grade sq.ft. plus a finished basement. (id:63616)
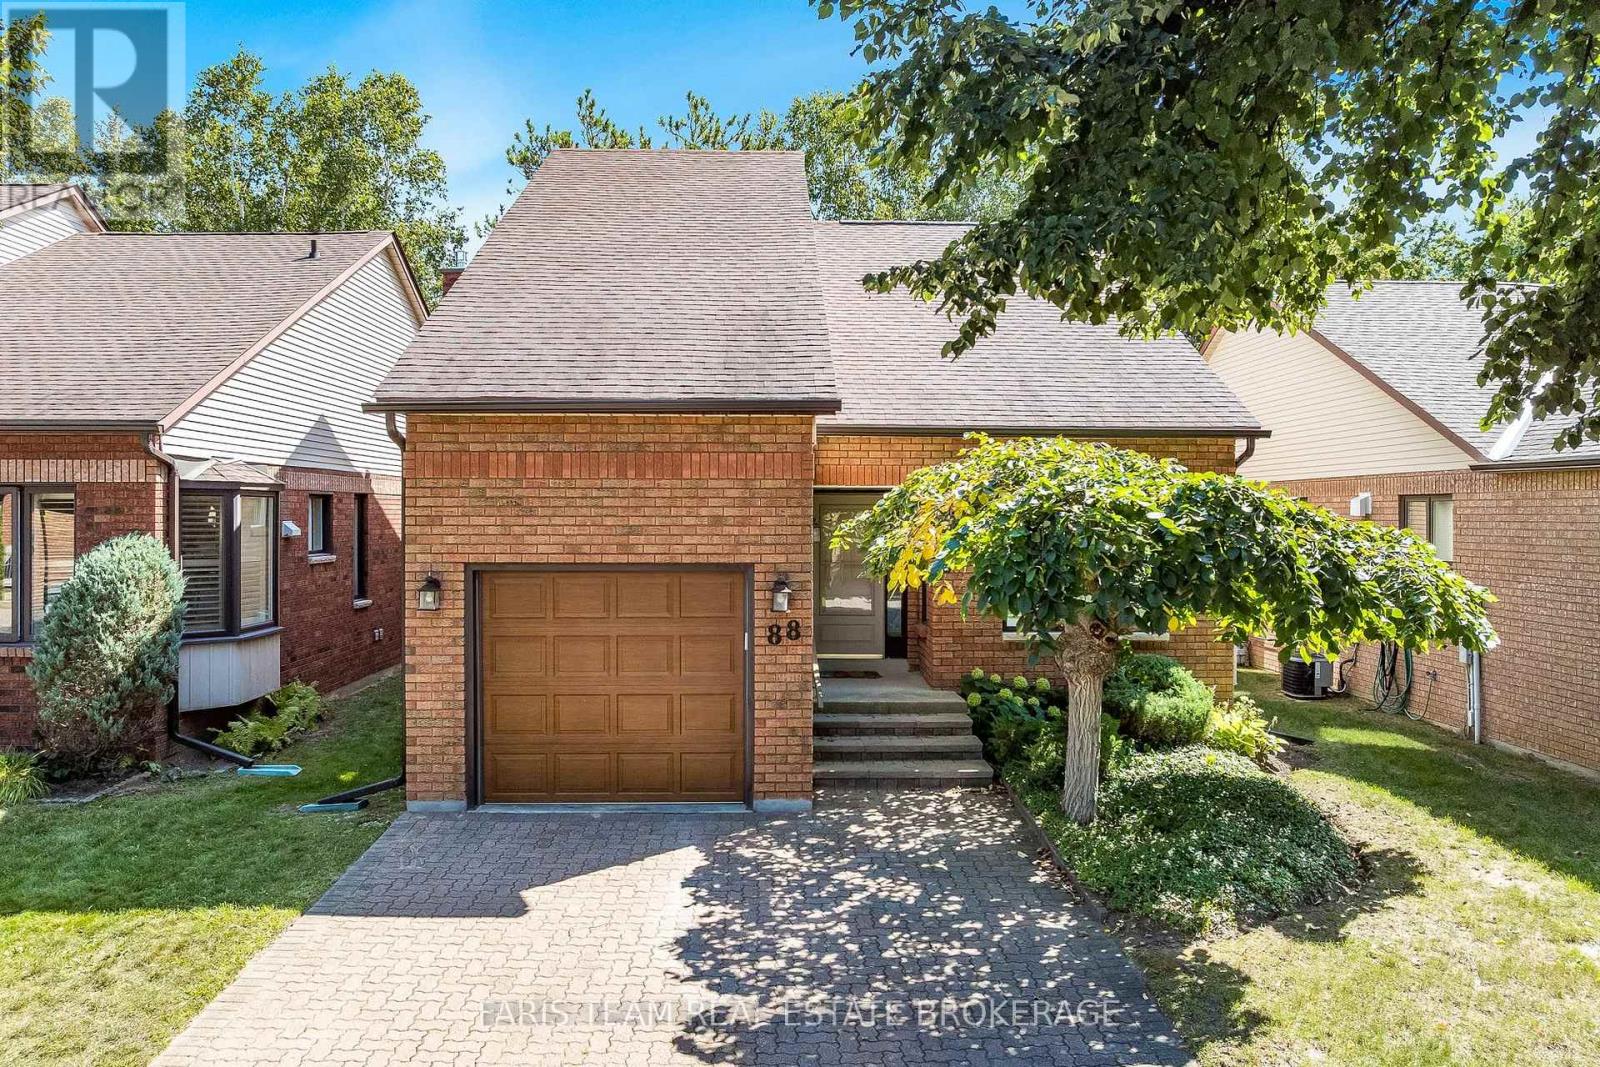
88 Green Briar Road
New Tecumseth, Ontario
Top 5 Reasons You Will Love This Condo: 1) Enjoy a beautiful setting in the desirable Green Briar community, backing onto the golf course and offering peaceful views in a welcoming adult-lifestyle neighbourhood 2) Appreciate the versatility of a spacious bungaloft layout featuring a convenient main level primary suite, along with an upper loft that provides additional living space for overnight guests, a home office, or a comfortable retreat 3) Gather with family and friends in the bright open-concept living and dining areas, offering an inviting layout with plenty of space for both everyday living and effortless entertaining 4) Extend your living space in the finished basement, providing even more room for a recreation area, hobbies, guests, or additional storage to suit your lifestyle needs 5) Embrace a low-maintenance condo lifestyle where exterior maintenance is taken care of, giving you more time to enjoy the active Green Briar community and its variety of social events and opportunities to connect with neighbours. 1,893 above grade sq.ft. plus a finished basement. *Please note some images have been virtually staged to show the potential of the condo. (id:63616)
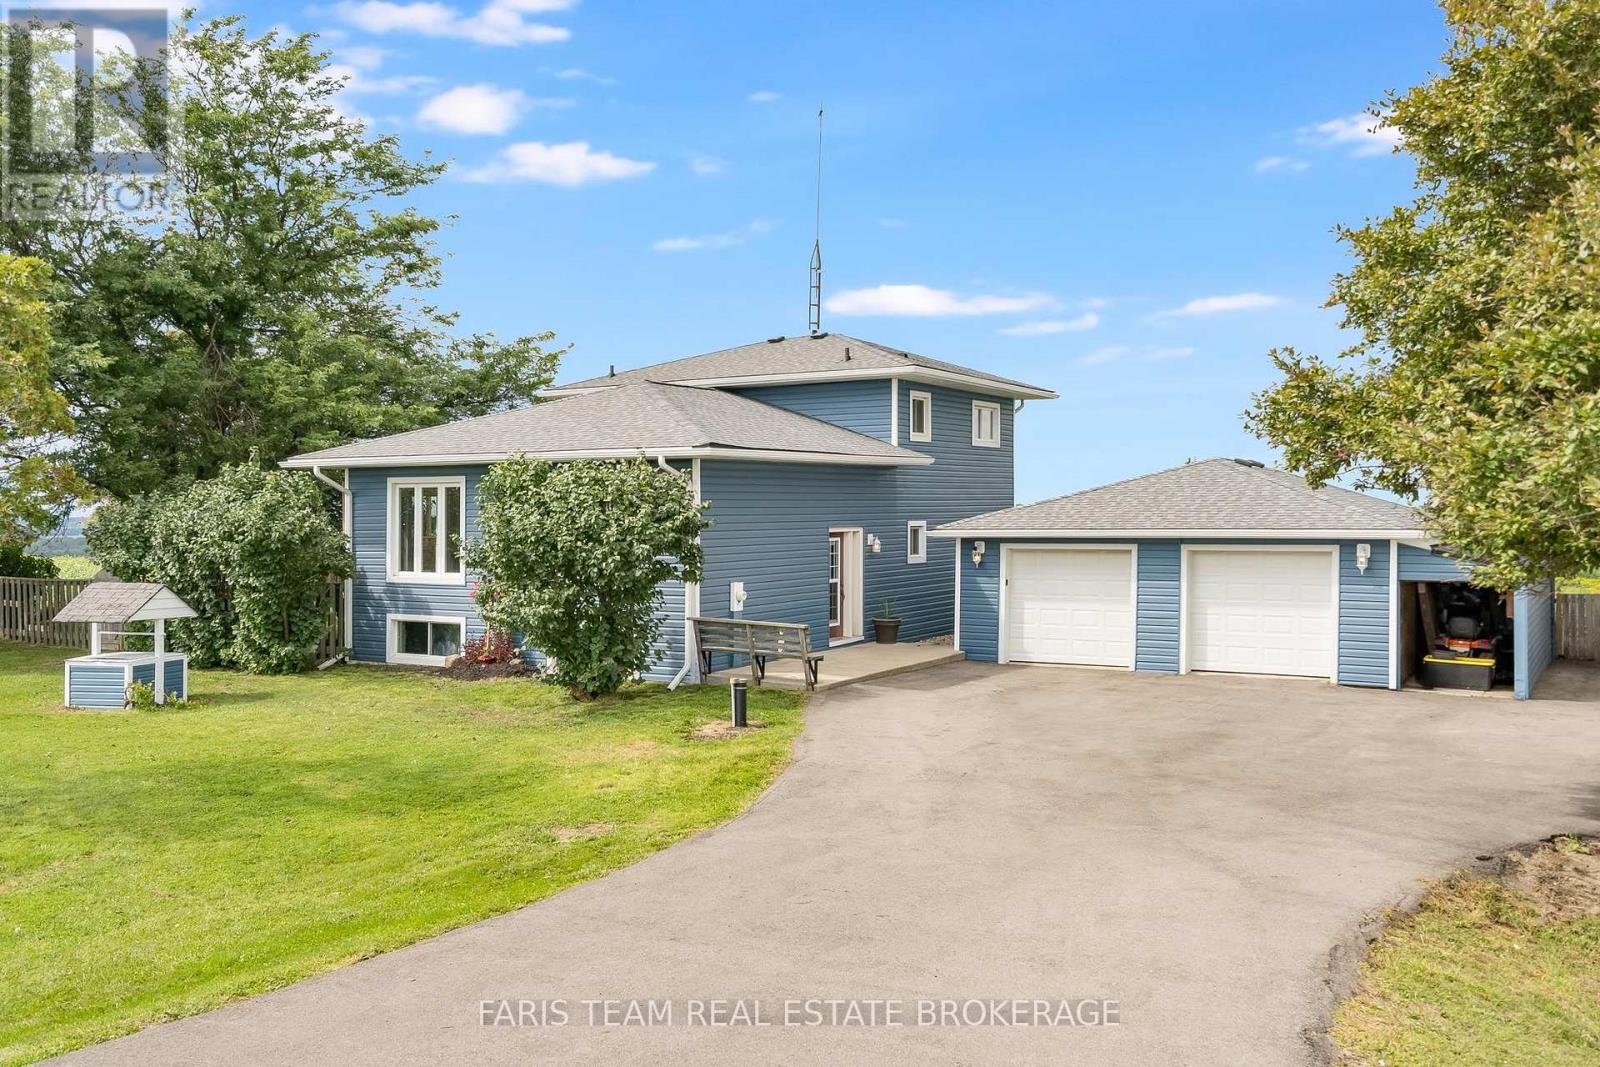
5390 Highway 89
Essa, Ontario
Top 5 Reasons You Will Love This Home: 1) Perched at the top of Sharpe's Hill, this detached split-level home captures beautiful sweeping views while offering a peaceful country setting just minutes from Alliston 2) Move right in and enjoy a home that has been thoughtfully updated from top-to-bottom, featuring a bright open-concept main level designed for comfortable everyday living and easy entertaining 3) Make the most of the spacious lot with plenty of room to enjoy the outdoors, complete with a chicken coop, vegetable garden space, a new drilled well, and picturesque views right from your own backyard 4) Detached garage providing excellent space for the hobbyist, offering plenty of room to tinker, store recreational toys, create a workshop, or tackle weekend projects 5) Walkout lower level adding valuable flexibility with a generous recreation room and the potential to create a comfortable multi-generational living setup, giving the home room to adapt as your needs change. 1,744 above grade sq.ft. plus a partially finished basement. (id:63616)
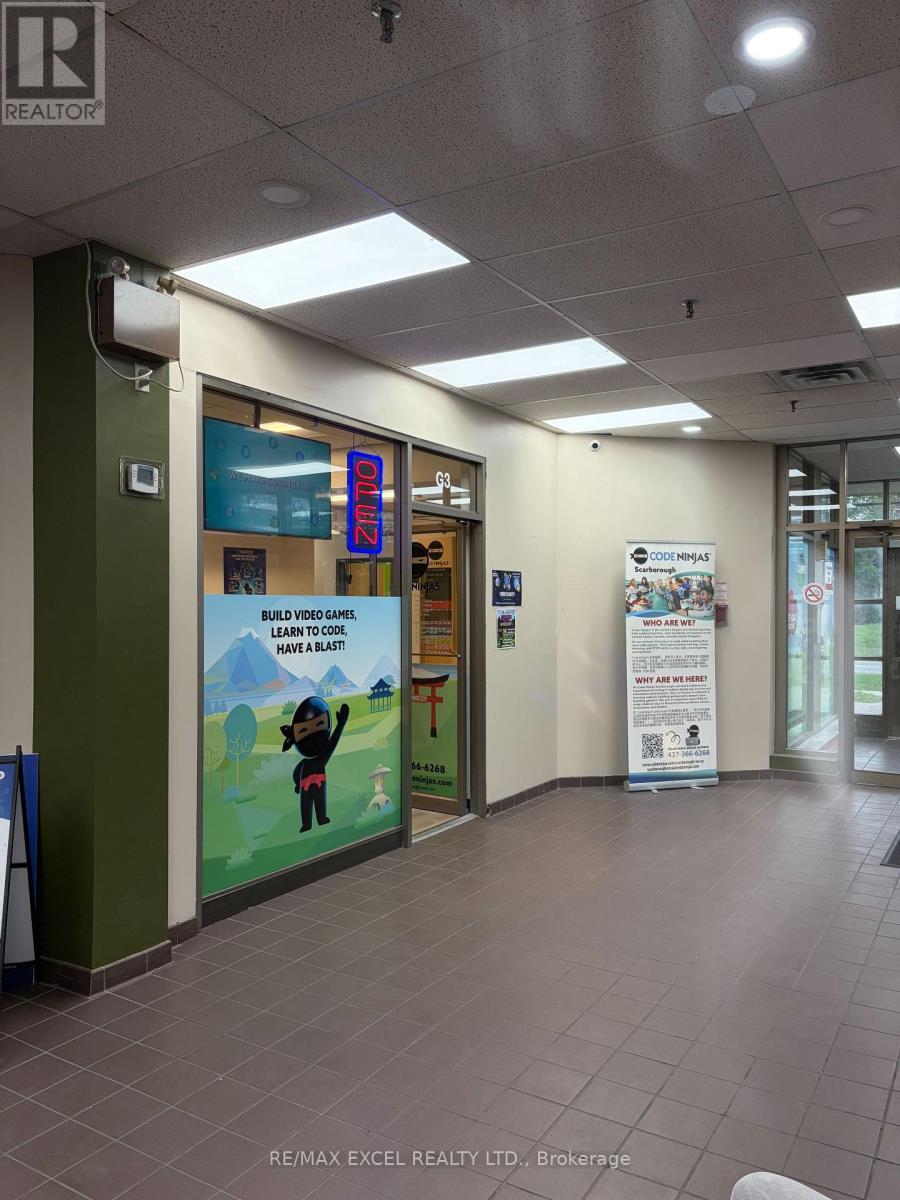
G3 - 3850 Finch Avenue E
Toronto, Ontario
COMMERCIAL SPACE FOR SUB-LEASE $1,900/month - All InclusiveA portion of a well-maintained commercial space is available for lease. Ideal for office use, educational services, tutoring, training programs, consulting services, workshops, or other professional uses.Available HoursMonday: Full dayTuesday: 7:00 AM - 3:00 PM Wednesday: Full day Thursday: 7:00 AM - 3:00 PM Friday: 7:00 AM - 3:00 PM Available Monday to Friday with flexible daytime access.Features Convenient Finch Ave East location Clean and well-maintained commercial space Tables, chairs, computers and some educational facilities available for use Suitable for office, tutoring, training, educational programs and small teams All-inclusive rent of $1,900/month, including utilities, heating, internet and property-related costs Convenient parking and lots of parking space back of the building. (id:63616)
38 Robmar Street
Whitby, Ontario
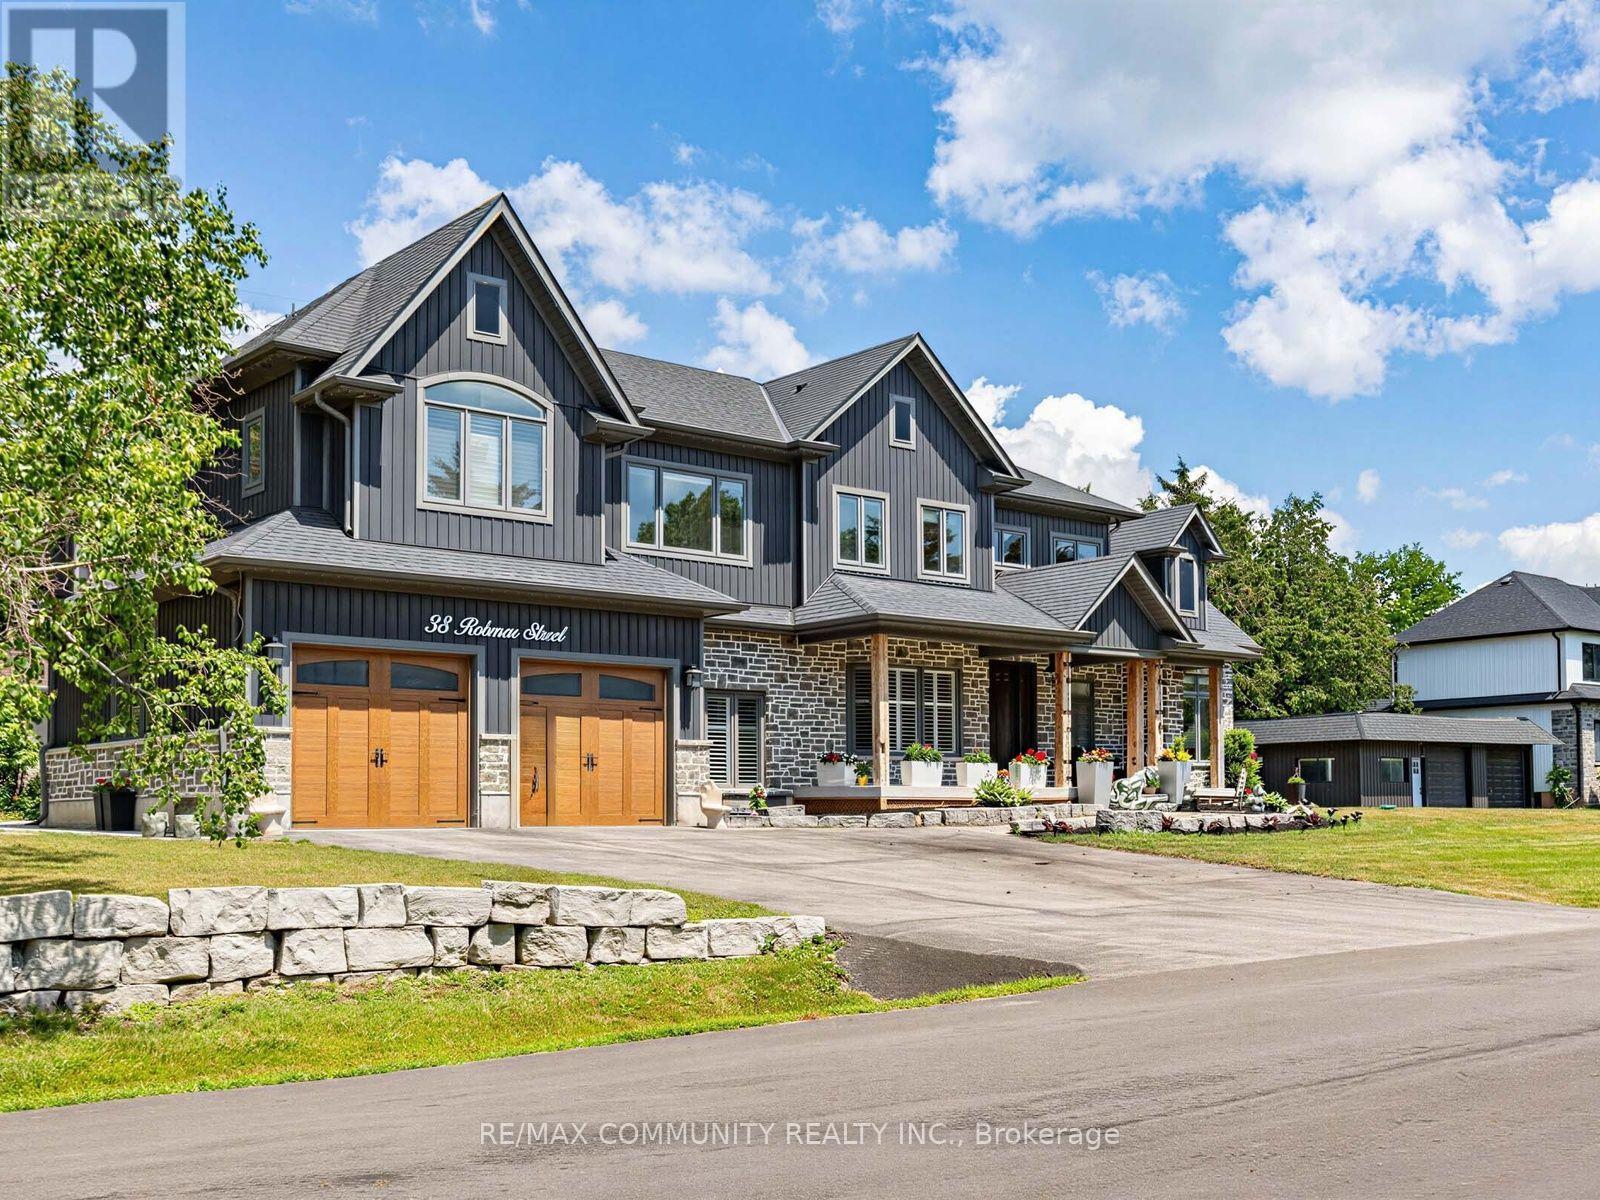
Absolutely stunning 5+2 bedroom custom executive home in sought-after Brooklin, showcasing high-end finishes and exceptional attention to detail throughout! A grand entrance welcomes you to a formal dining room with an electric fireplace and a custom gourmet eat-in kitchen with top-of-the-line appliances. The spectacular great room features soaring 16-ft ceilings and a designer shiplap gas fireplace wall, complemented by electric roller blinds in the family room and den. A main-floor in-law suite with heated flooring and a separate office offer flexibility for multi-generational living and working from home. The luxurious primary retreat boasts a spa-inspired ensuite with heated floors, a private balcony, and a spacious walk-in closet. The fully finished basement includes two additional bedrooms, a full kitchen, a washer and dryer, and a separate entrance, ideal for extended family. Additional features include a backup generator, deck, Gemstone exterior smart lighting across both storeys, lower-storey exterior pot lights, an interlocking pathway around the home, and a brand-new fence on one side. Please see attached schedules for the complete list of upgrades and inclusions. A rare opportunity in one of Brooklin's most desirable neighbourhoods! (id:63616)
144 Auckland Drive
Whitby, Ontario
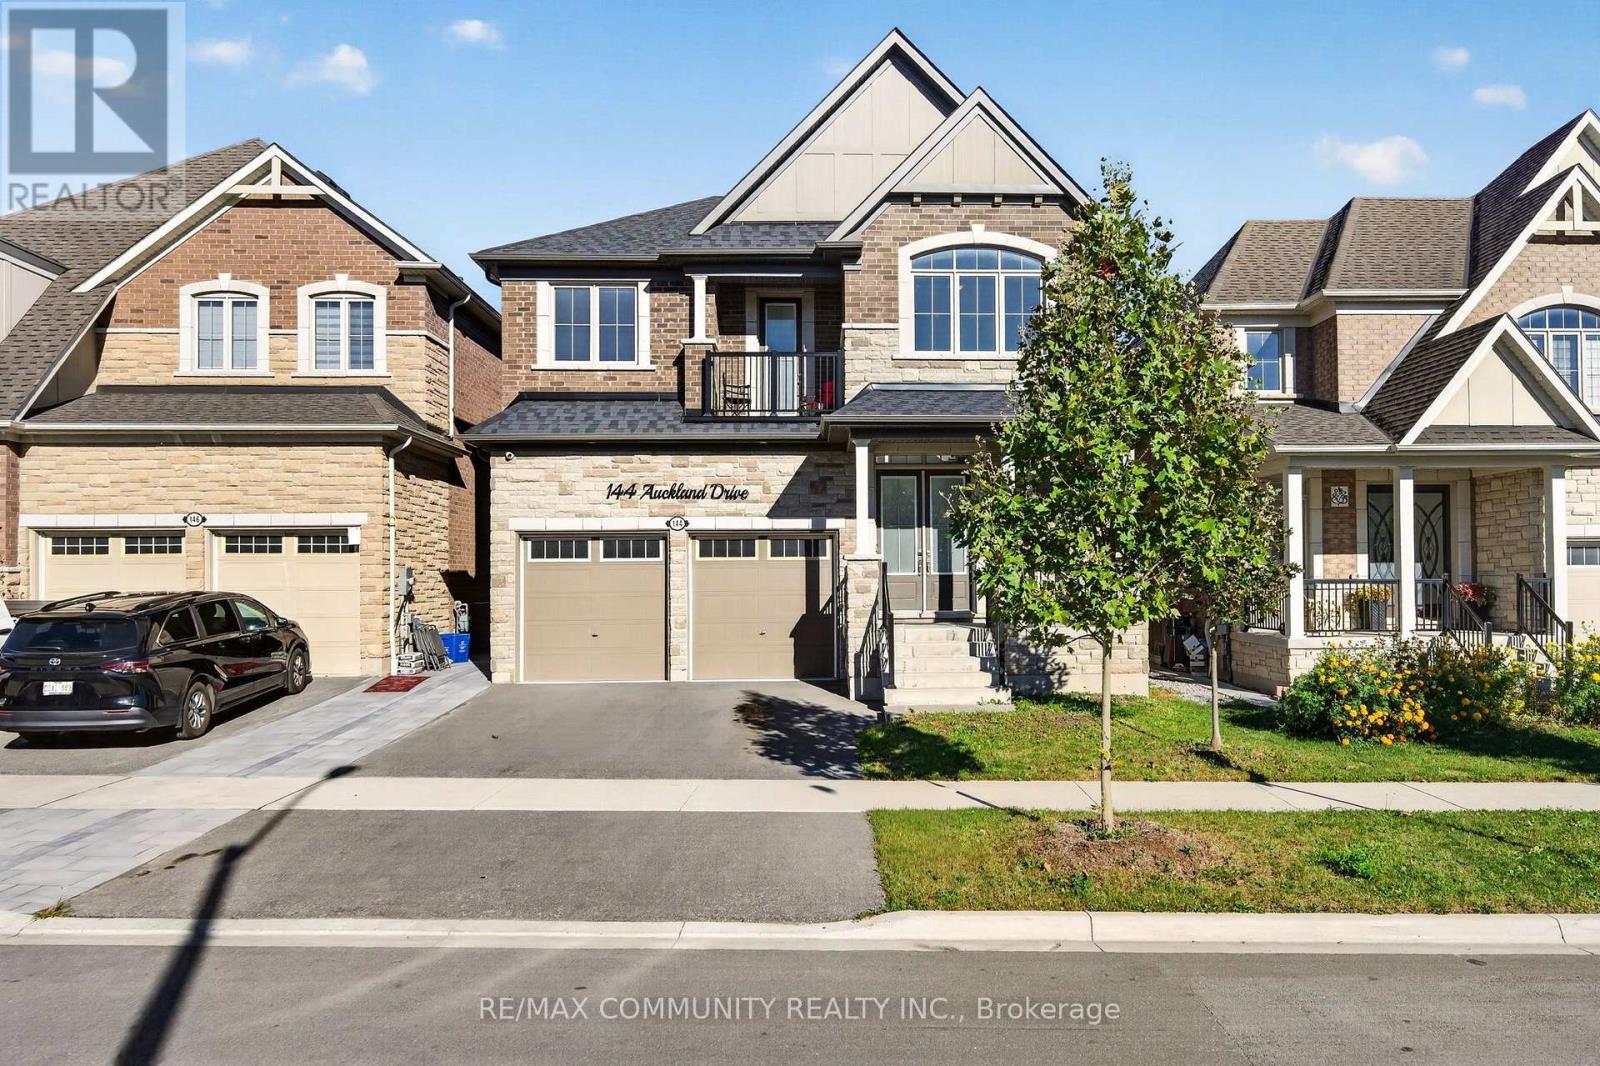
Stunning Tribute-built detached gem in prestigious Whitby Meadows! This gorgeous 4-bedroom home boasts over 3,000 sq ft of luxury living space on a desirable 40ft lot with a timeless stone & brick exterior. Step inside to a breathtaking grand foyer featuring an open-to-below design, soaring 10ft smooth ceilings on the main floor, 9ft ceilings on the 2nd floor, and an upgraded oak-stained staircase. Built with an extra 1-inchdeeper basement and over $125k in premium upgrades! The main level features hardwood flooring, LED pot lights, and a cozy gas fireplace in the great room. The gourmet kitchen is a chef's dream with built-in stainless steel appliances, quartz countertops, a center island, walk-in pantry, soft-close cabinetry, and a French door walk-out to a fully fenced backyard. Upstairs, enjoy a cozy second-floor balcony perfect for family time,alongside a primary retreat featuring a spa-like 5-piece ensuite with a soaker tub & glass shower. Minutes to top schools, parks, Hwys407/412/401, shopping, Ontario Tech & Durham College. A rare gem that won't last! (id:63616)
Bsmt - 119 Tom Edwards Drive
Whitby, Ontario
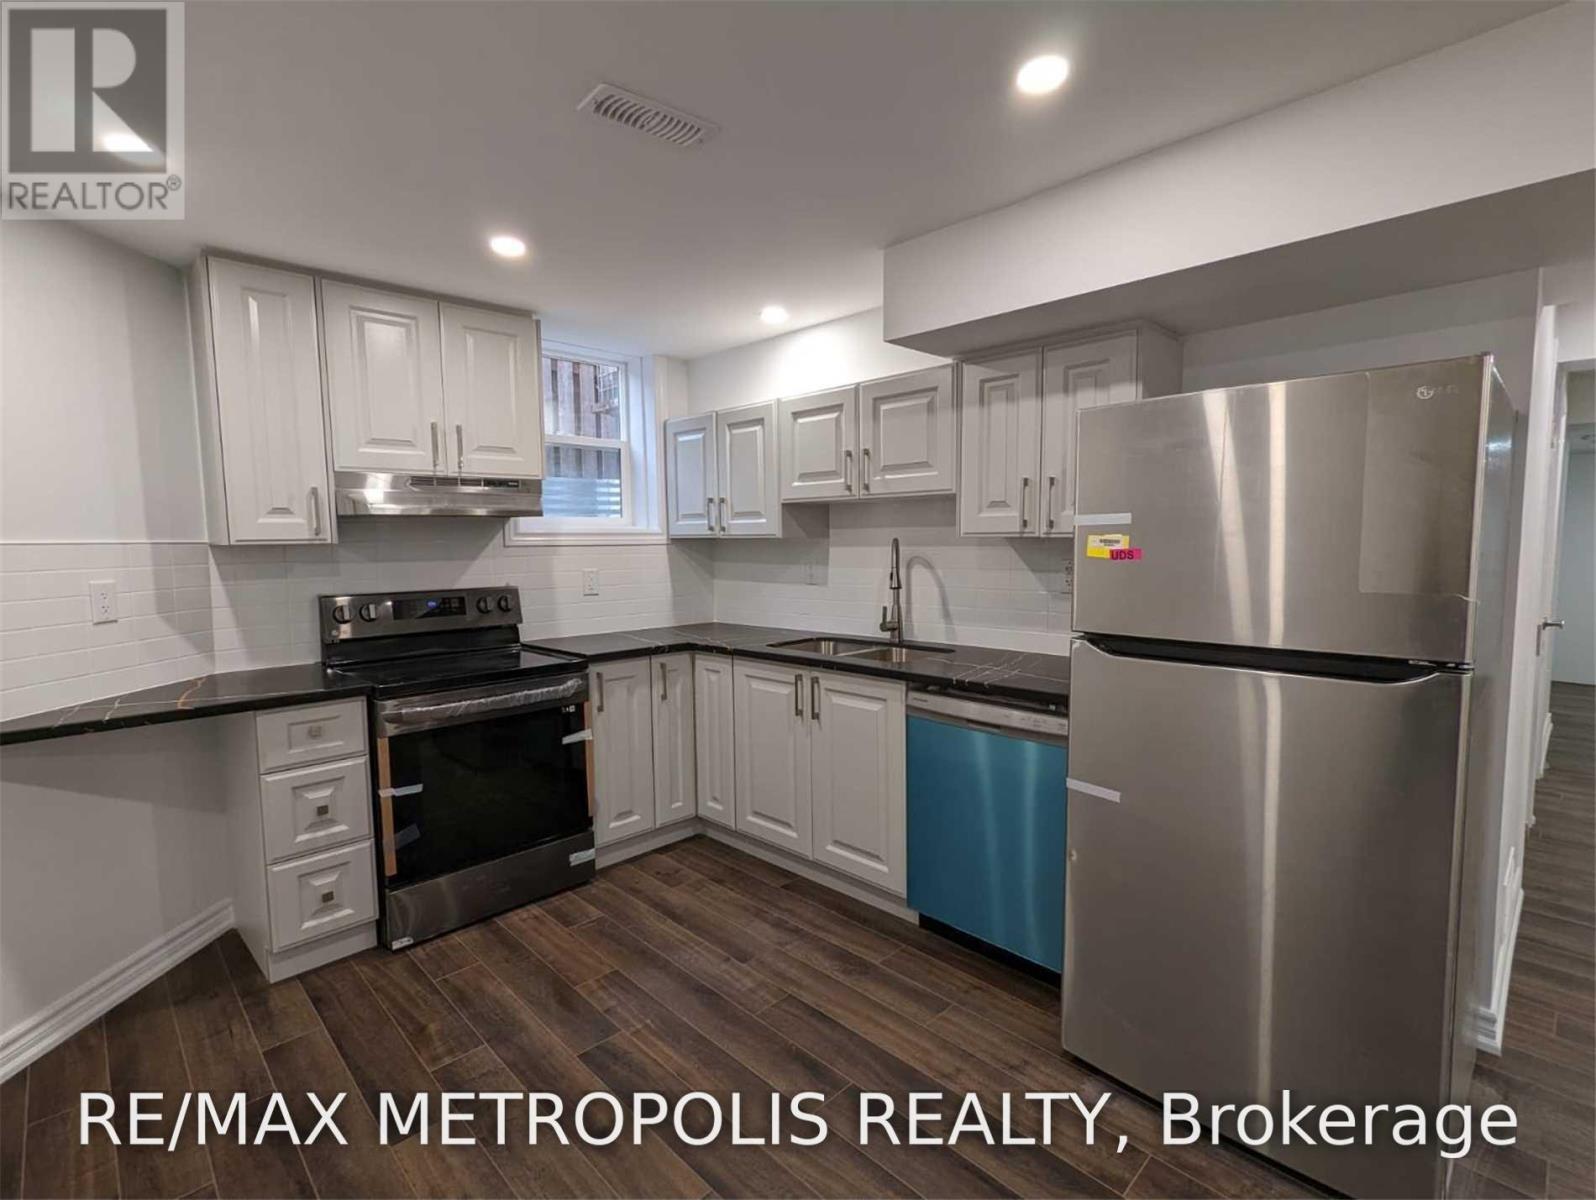
Welcome to this stunning, legal basement apartment tucked away in the highly sought-after Rolling Acres community in Whitby! This recently built, open-concept unit boasts a separate entrance, premium finishes throughout, brand new appliances, in-unit laundry, and elegant pot lighting for a bright, modern feel.Located in a quiet, family-oriented neighbourhood, this home is just steps to a park and a top-rated school, with a scenic walking trail only minutes away. A mosque and church are both nearby, adding to the convenience and community feel of the area. Enjoy easy access to major highways, university and college campuses, shopping centres, grocery stores, and Costco - all just minutes away!One parking space included. Tenant responsible for 40% of utilities plus their own internet and cable. Don't miss this incredible opportunity to live in one of Whitby's most desirable neighbourhoods! Images are virturally staged and taken prior to current tenant occupancy. (id:63616)
71 Lyall Avenue
Toronto, Ontario
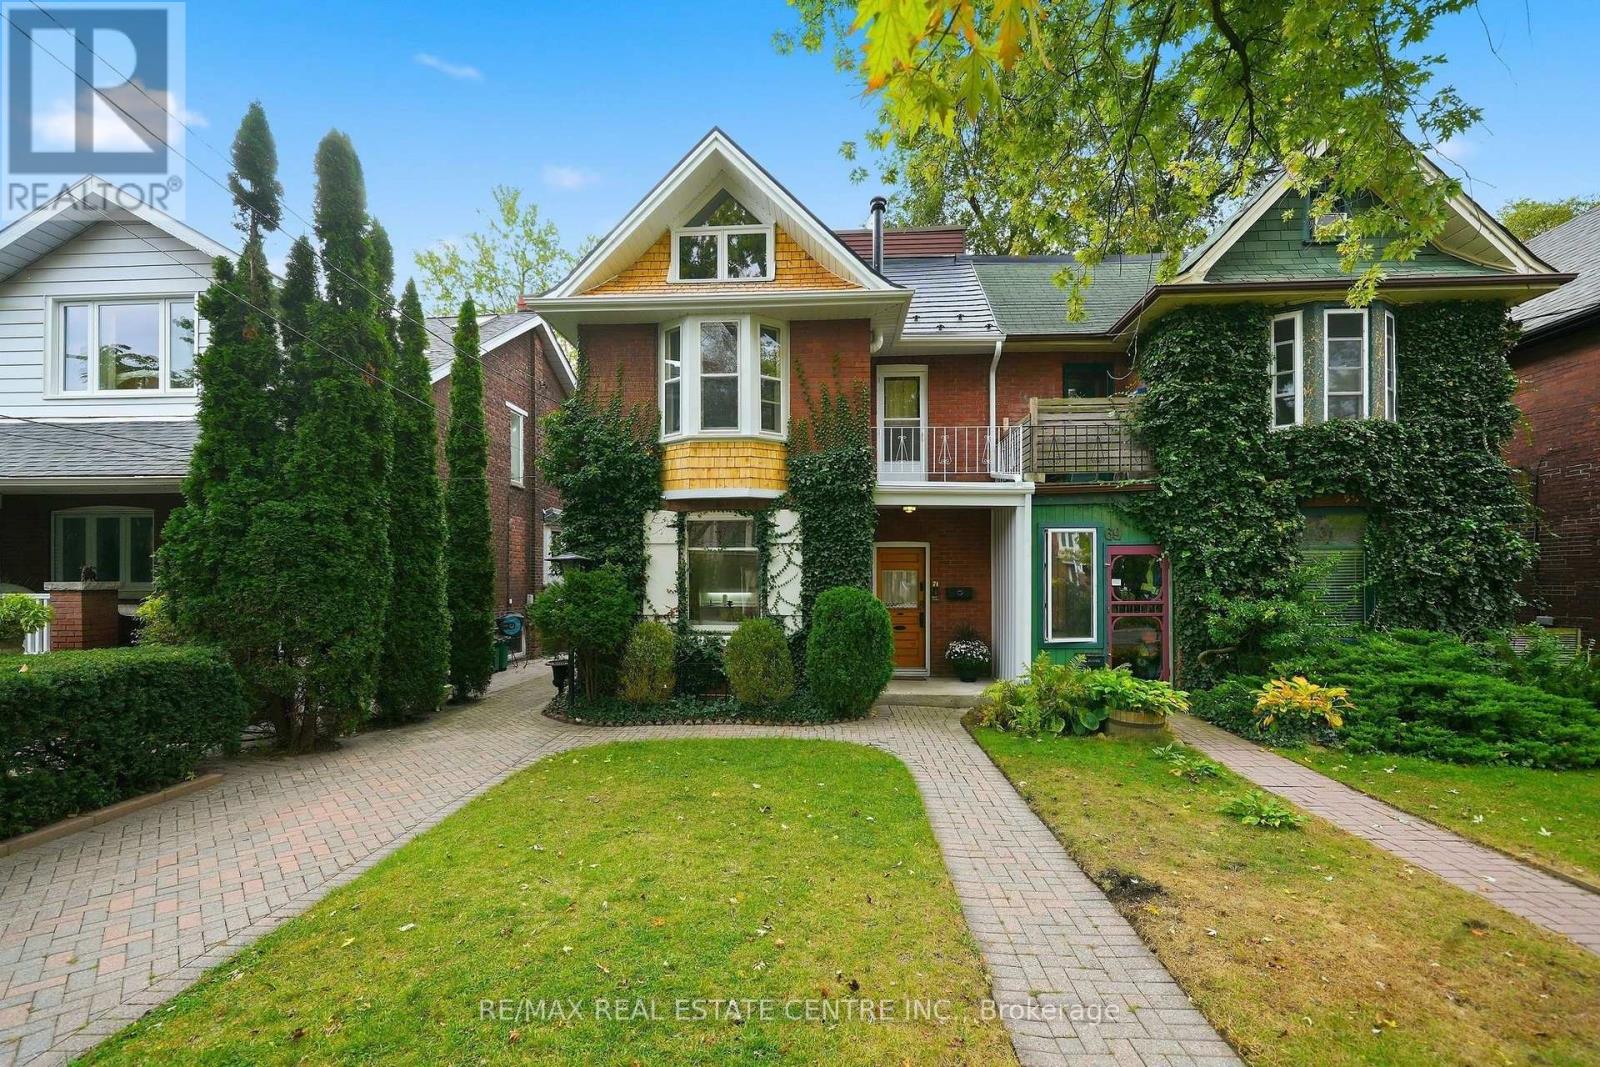
Listing alert! A sought-after street in the Beaches, a beautifully treed lot and room to make it your own! Welcome to 71 Lyall Avenue, where generous living spaces, inviting outdoor retreats and a versatile layout come together. Set on a deep 28' x 149' lot, this three-story semi-detached home offers three spacious bedrooms, two kitchens and three bathrooms, with potential to convert back to a legal duplex, subject to applicable approvals. Gas fireplaces on the main and second floors create warm, welcoming settings for quiet evenings and gatherings with family and friends. The home's impressively large bedrooms offer space to unwind, with generous proportions that are a welcome find in an older home. Two kitchens add flexibility to the layout, with the second-floor kitchen opening directly to a large deck and BBQ area. From preparing a meal to dining outdoors, this connection makes summer entertaining easy. The primary bedroom occupies a large third-floor loft, creating an expansive retreat with a three-piece ensuite and a charming old-fashioned electric fireplace. Step outside to the third-floor breakfast deck for morning coffee among the treetops or a quiet moment at the end of the day. Outdoors, the fully fenced backyard is framed by large trees and mature landscaping, creating a lush escape with room to garden, play, host friends or simply relax. The exceptional lot depth offers an outdoor setting to enjoy throughout the seasons, while decks on both upper levels provide additional places to dine and unwind. A clean, dry, unfinished basement offers abundant storage for seasonal items, sporting equipment and everyday extras. Enjoy the home's space and flexibility as it stands, personalize it to suit your lifestyle, or explore its future duplex possibilities. With three story's of living space, two kitchens, three fireplaces and outstanding outdoor areas, this is a distinctive opportunity to put down roots on a coveted Beaches street. (id:63616)
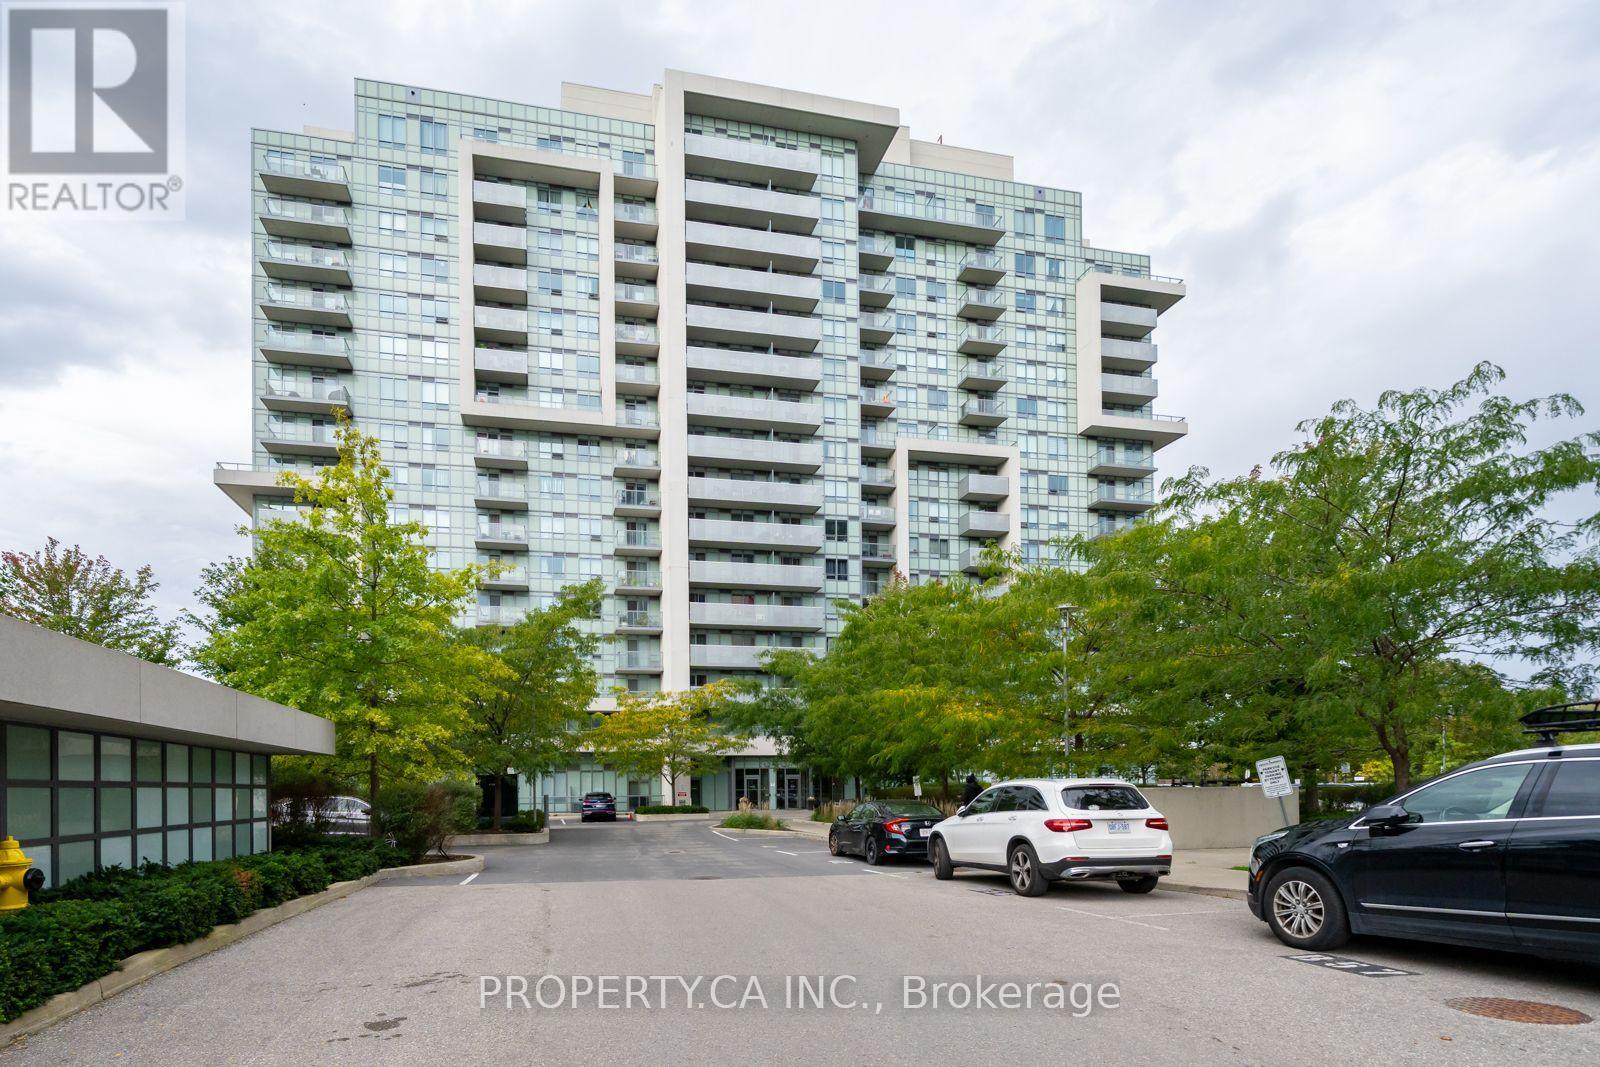
1209 - 1346 Danforth Road
Toronto, Ontario
Great Value In This 696 Sq ft 1 Bedroom + Large Den At The Danforth Village Estates! Bonus --> 1 Car Parking! Large Balcony On 12th Floor With Amazing West View Of Sunset And Unobstructed Treed View! Open Concept With Modern Kitchen! Spacious Unit With Lots Of Natural Light! Spacious Den That Can Be Used As 2nd Bedroom! Walk-In Foyer Entrance Closet! Amazing Exercise Room And Party/ Meeting Room! Plenty Of Visitor Parking! 2-3 Minute Walk To Parks, Grocery Store And Public Transit! 4 Minute Drive To Eglinton Go Station! Walking Distance To Future Eglinton Crosstown-Lrt! Great Schools, Restaurants, Cafes, Hospital And Shopping Nearby! (id:63616)
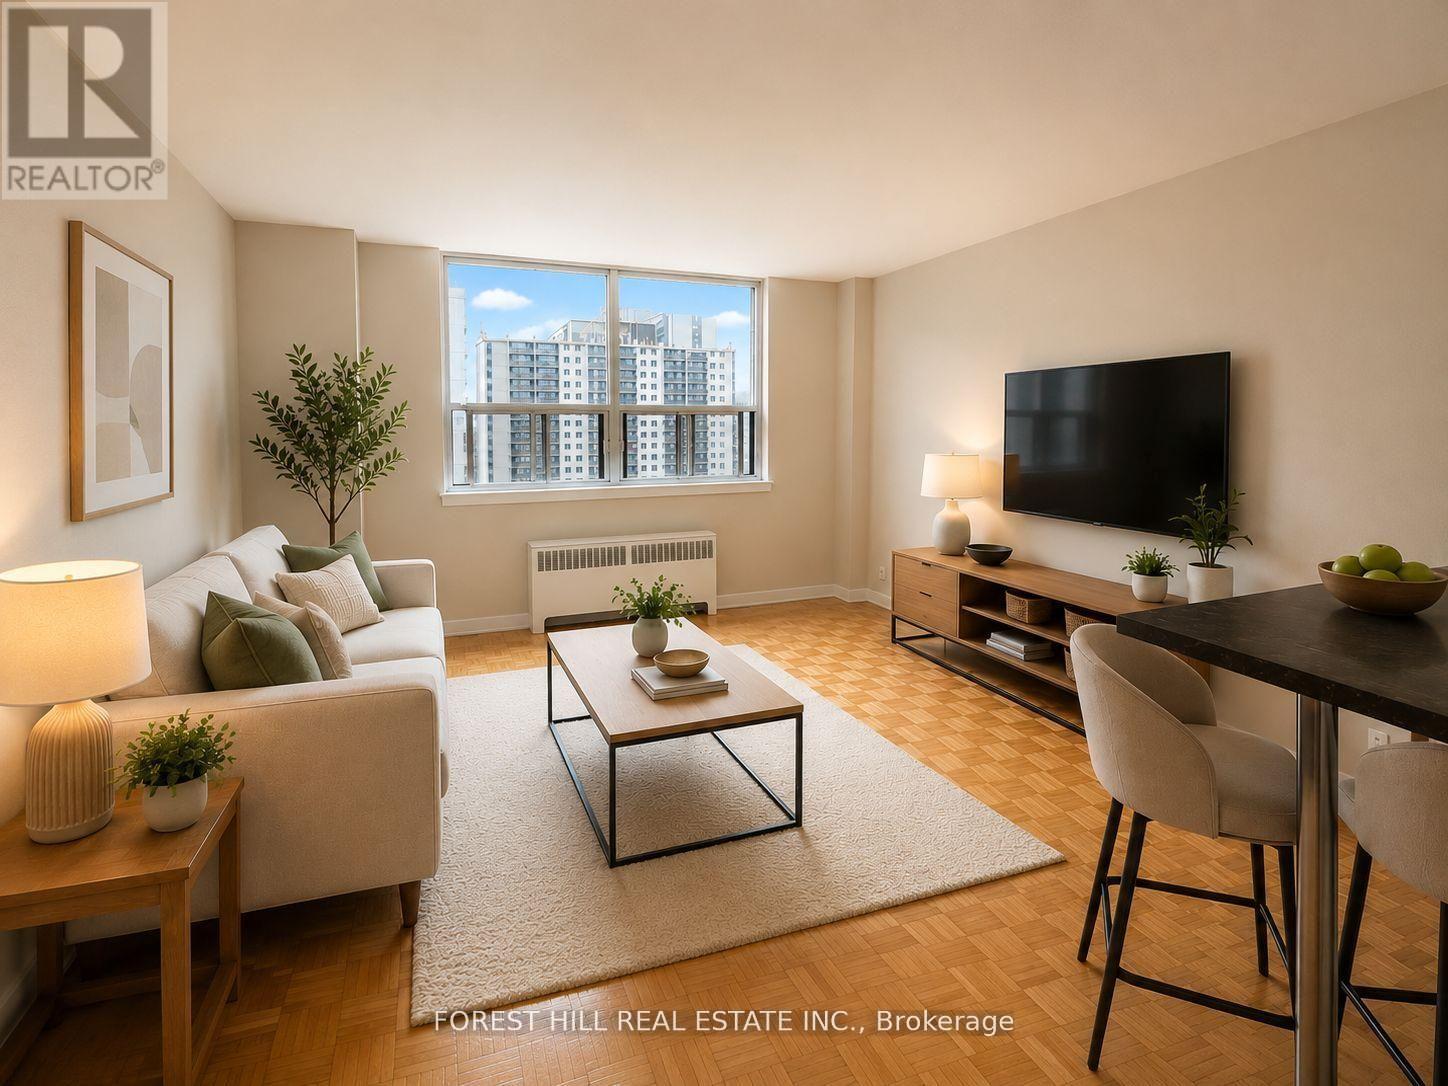
914 - 700 Ontario Street
Toronto, Ontario
2 MONTH FREE ON 14 MONTH TERM. Affordability meets prime location. If you have been searching for prime downtown location at an affordable price point, this is the one. Prime living areas provide endless flexibility for how you live, work, and entertain. Located in a clean and well kept building, it delivers the ideal balance of location, function, and value. Outdoor parking is $100/month. Indoor parking is $125/month. Located in North St. James Town at Bloor Street East and Sherbourne - a three minute walk from Sherbourne station. (id:63616)
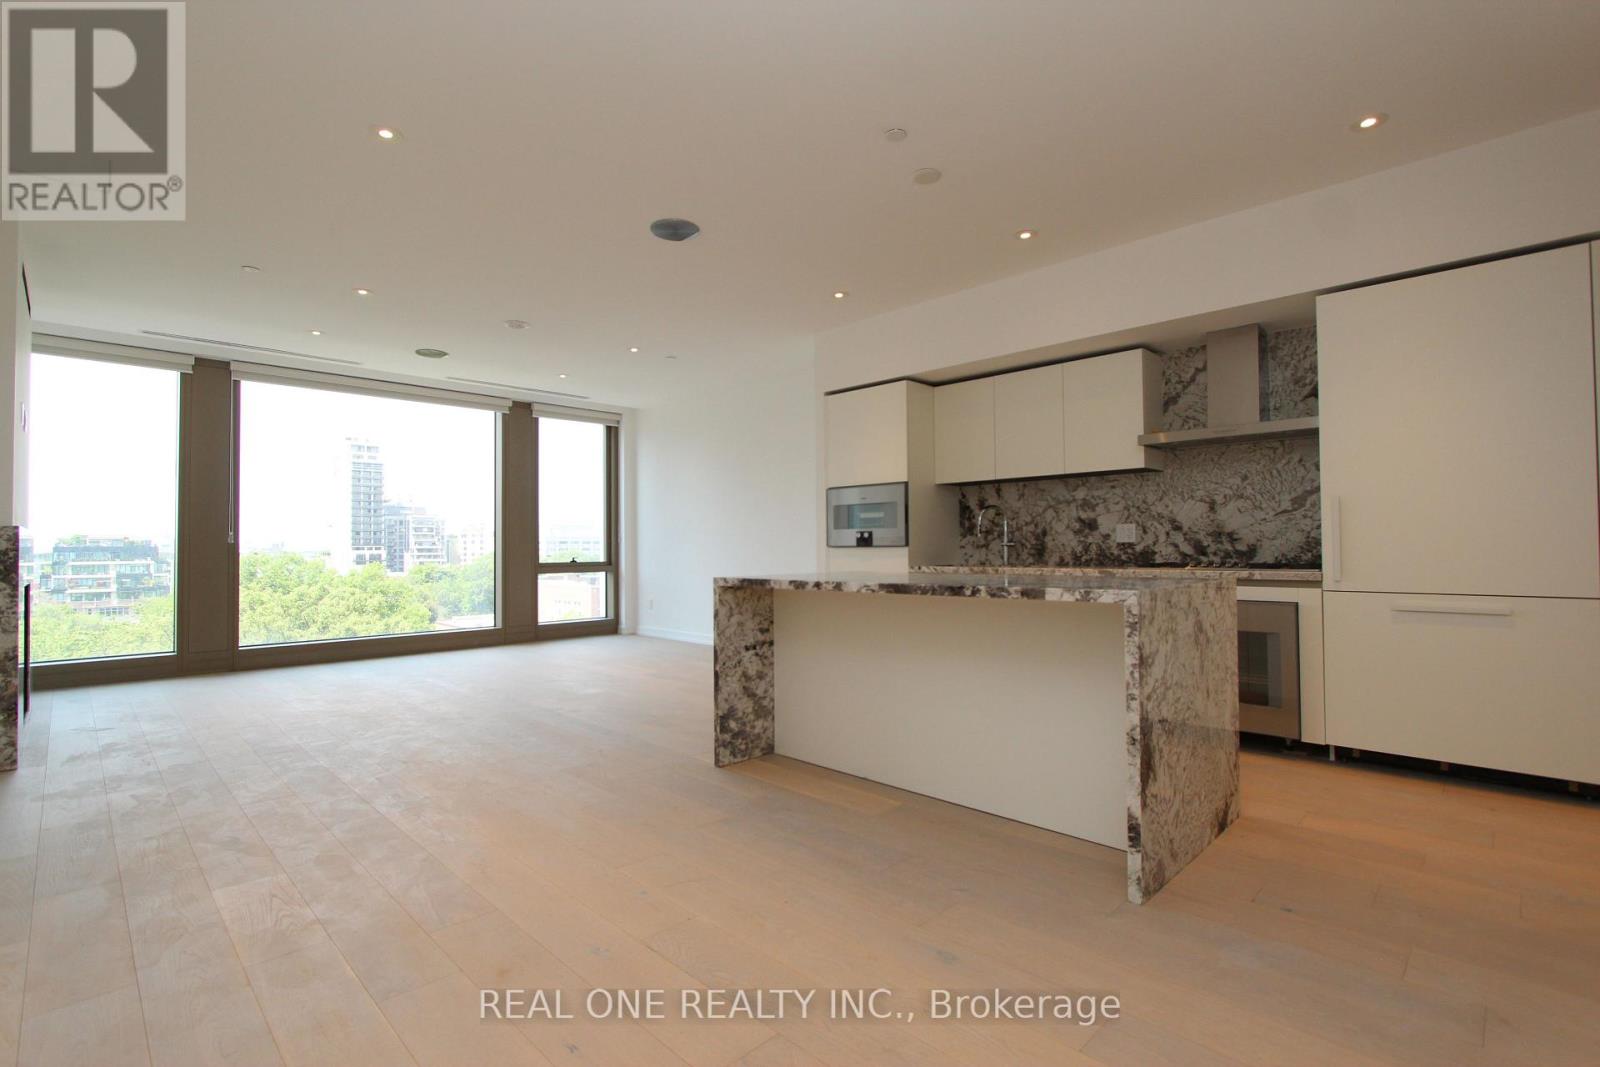
804 - 1315 Bay Street
Toronto, Ontario
Rare opportunity to lease a stunning suite at 50 Scollard, Yorkville's premier boutique address. This 1,393 sq.ft. residence offers an expansive open-concept kitchen, dining, and living area with floor-to-ceiling windows showcasing sweeping treetop and city skyline views. The generous primary bedroom features a spa-inspired ensuite with freestanding soaker tub, marble slab finishes, and double floating vanity. Premium integrated appliances, stone countertops, and bespoke cabinetry. Steps to Bloor-Yorkville's finest dining, boutiques, and galleries. Includes one valet parking space and one designated parking spot - an exceptional combination rarely offered in this neighbourhood. A truly turnkey luxury residence in the heart of Toronto's most coveted address. (id:63616)
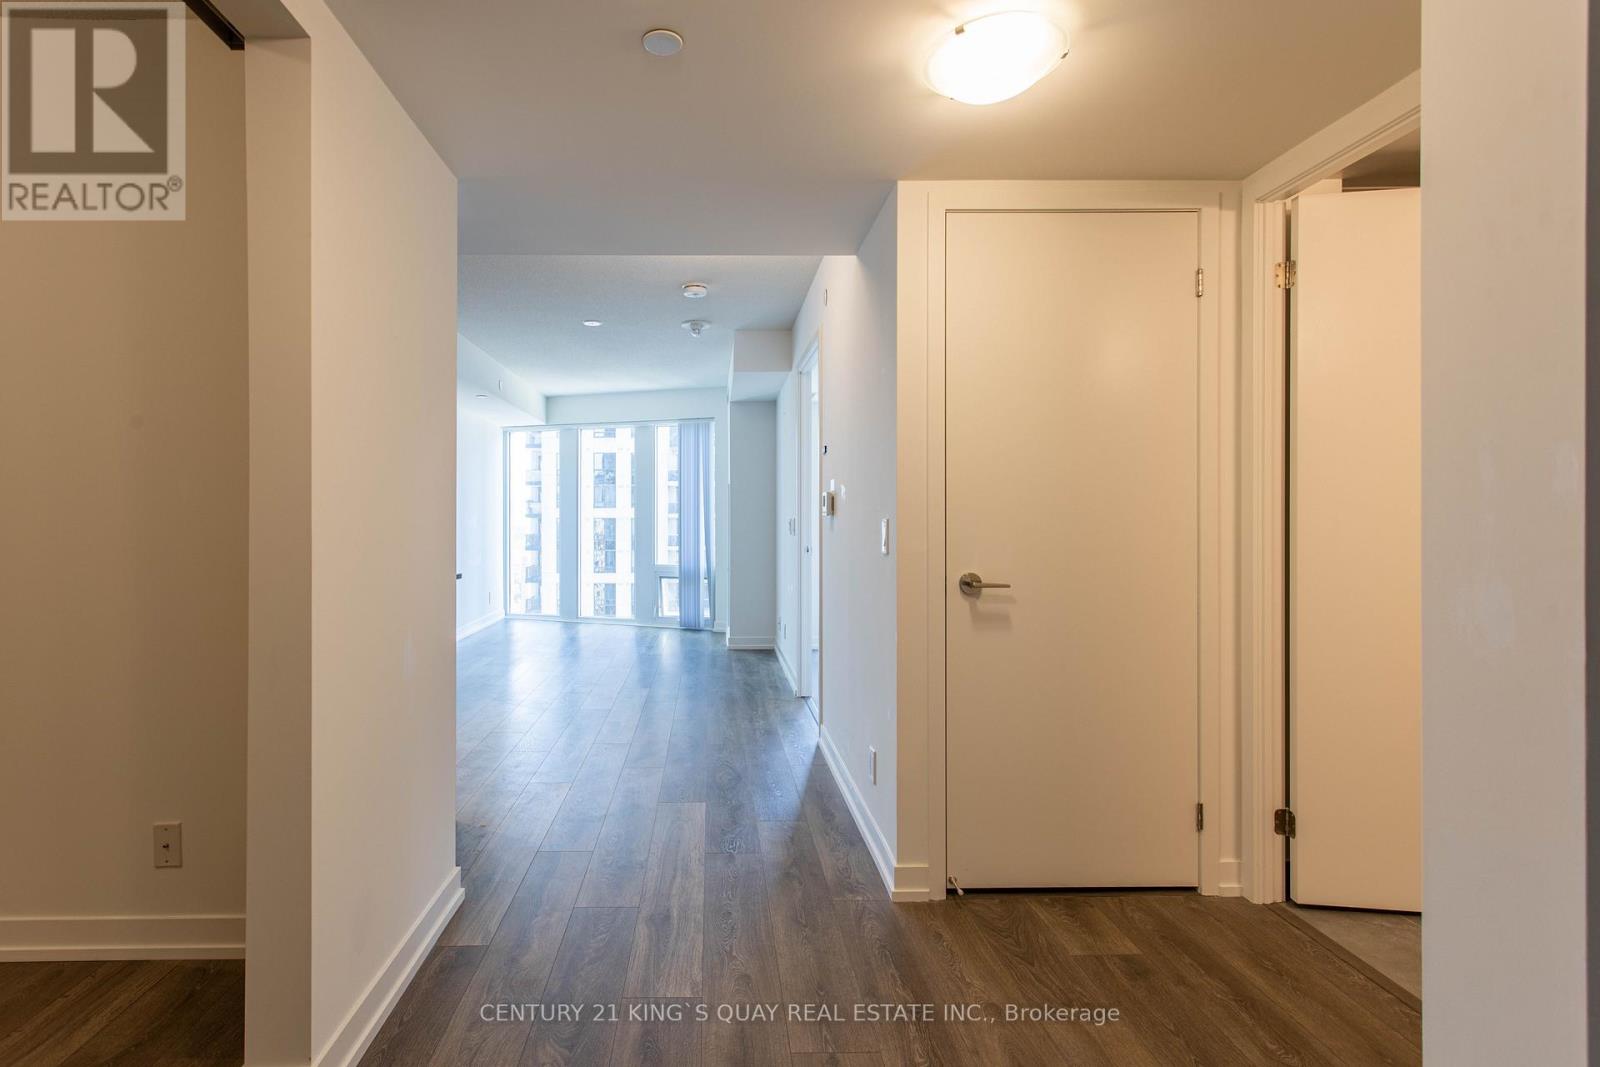
2005 - 60 Shuter Street
Toronto, Ontario
Spacious Luxury 1 Bedroom Unit + Den Located In The Center Of Downtown Core. Den Can Be Convert To 2nd Bedroom. Amazing South View Of The City. Modern Design Kitchen. Open Concept. Walking Distance To Toronto Metropolitan University, George Brown, U Of T, Eaton Center, Yonge-Dundas Square, City Hall, Groceries, Shops, Restaurants, Hospitals, Minutes To Entertainment District. (id:63616)