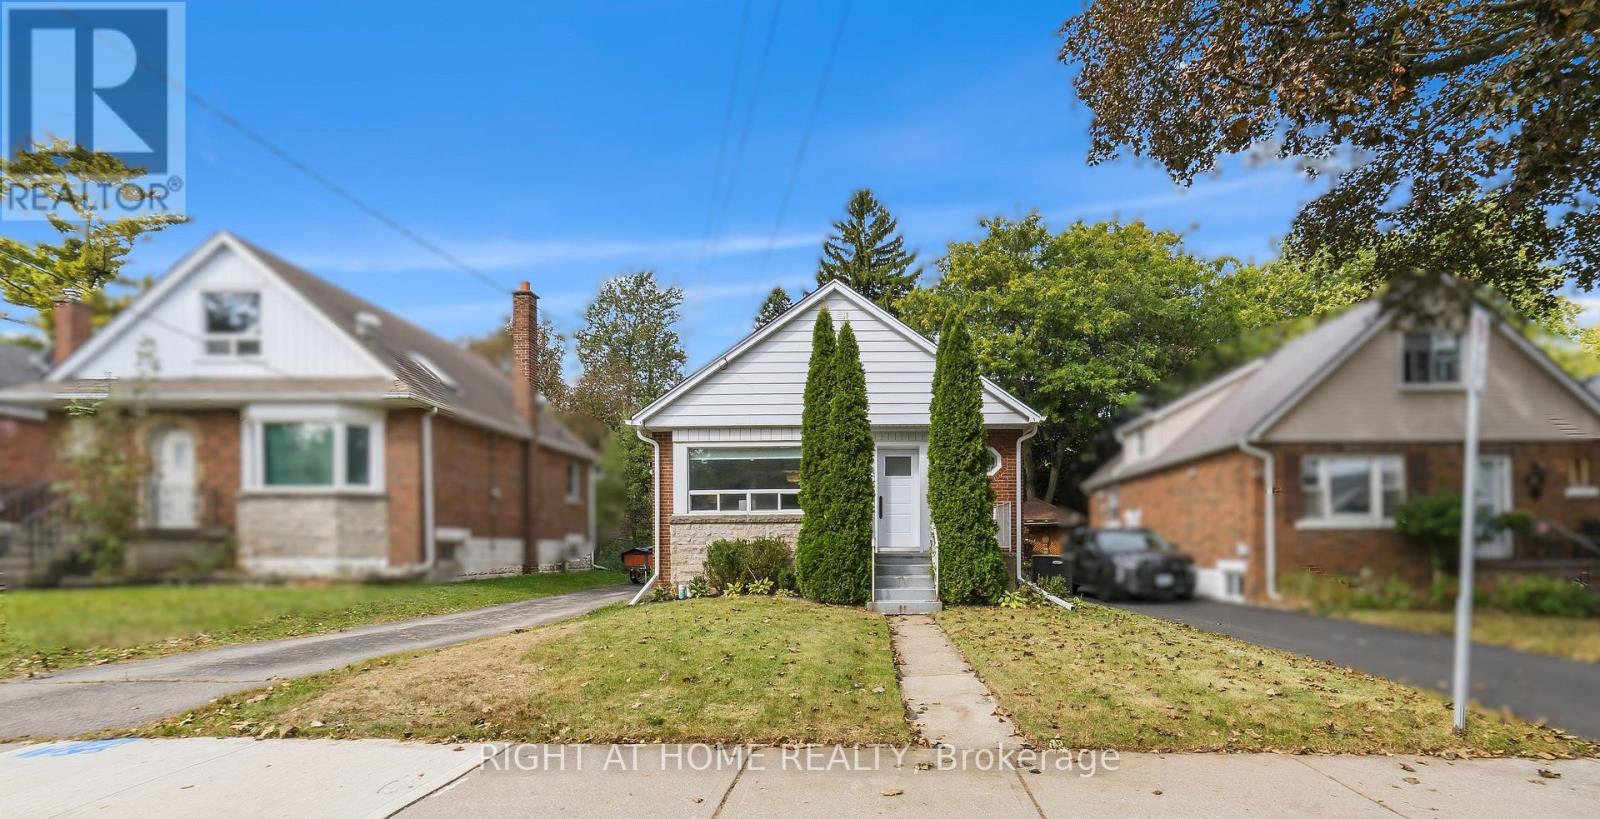
206 East 19th Street
Hamilton, Ontario
Beautifully updated brick bungalow on a generous 40 x 113.5 ft lot. Major updates include replacement of the water and sanitary service lines from the house to the street, along with a new exterior backflow preventer (2020) and a new furnace (2022). Enjoy the convenience of bungalow living with the added flexibility of finished space below. The main floor features a bright, open-concept living and dining area with an oversized window and pot lights, flowing into the modern white kitchen with ample cabinetry, stone countertops and a custom tile backsplash, creating a comfortable and practical space for everyday living. Two well-proportioned bedrooms share a stylishly updated bathroom with a linen cabinet. The finished basement adds valuable living space with a spacious recreation room completed in 2026, pot lights, a stylish 2-piece bath updated in 2025, and an additional versatile room currently used by the seller as a bedroom/home office. The space is also well suited for guests, a hobby room, or other flexible uses. Step through the back door onto a large deck overlooking the private, fenced and landscaped backyard with a custom-built garden shed, creating an inviting space for gatherings, gardening or a quiet morning coffee. A long private driveway provides parking for up to 3 vehicles. Conveniently located near Inch Park Arena and Outdoor Pool, schools, parks, shopping, transit and major routes for easy commuting and everyday errands. Numerous updates include backyard landscaping, eavestroughs and downspouts (2024); new flooring in both main-floor bedrooms (2023); updated kitchen, main-floor bathroom and shed patio (2022); foyer, living-room pot lights and custom backyard shed (2021); and front and back doors (2020). (id:63616)
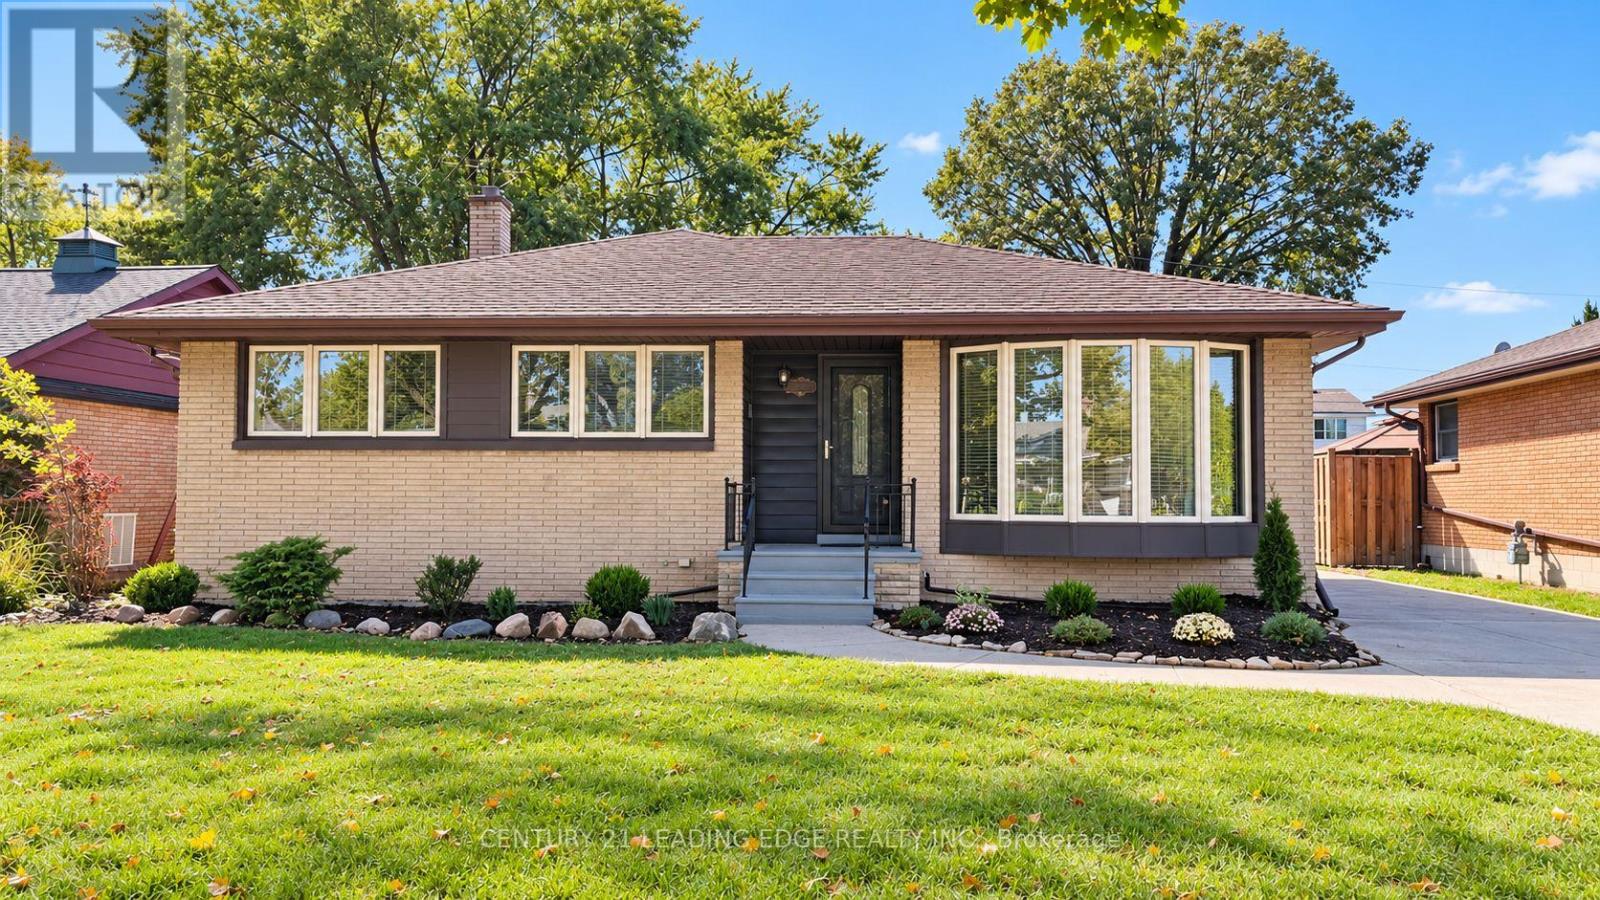
1275 Parkview Avenue
Windsor, Ontario
Beautiful Four-Bedroom Home with a Spectacular Additional Back Room looking out to a Stunning Backyard Retreat. Discover a beautiful home that brings together comfort, charm, and exceptional outdoor living. Featuring four bedrooms and two bathrooms, this inviting property offers a wonderful setting for family life and entertaining. Step outside into a breathtaking backyard, where a sparkling pool creates the perfect backdrop for sunny afternoons, memorable gatherings, and peaceful evenings. This gorgeous outdoor retreat is a place to relax, recharge, and enjoy the beauty of home. A downstairs suite adds valuable flexibility, with potential for rental income or accommodation for extended family. An exceptional opportunity to make this beautiful home-and its stunning backyard oasis-your own. (id:63616)
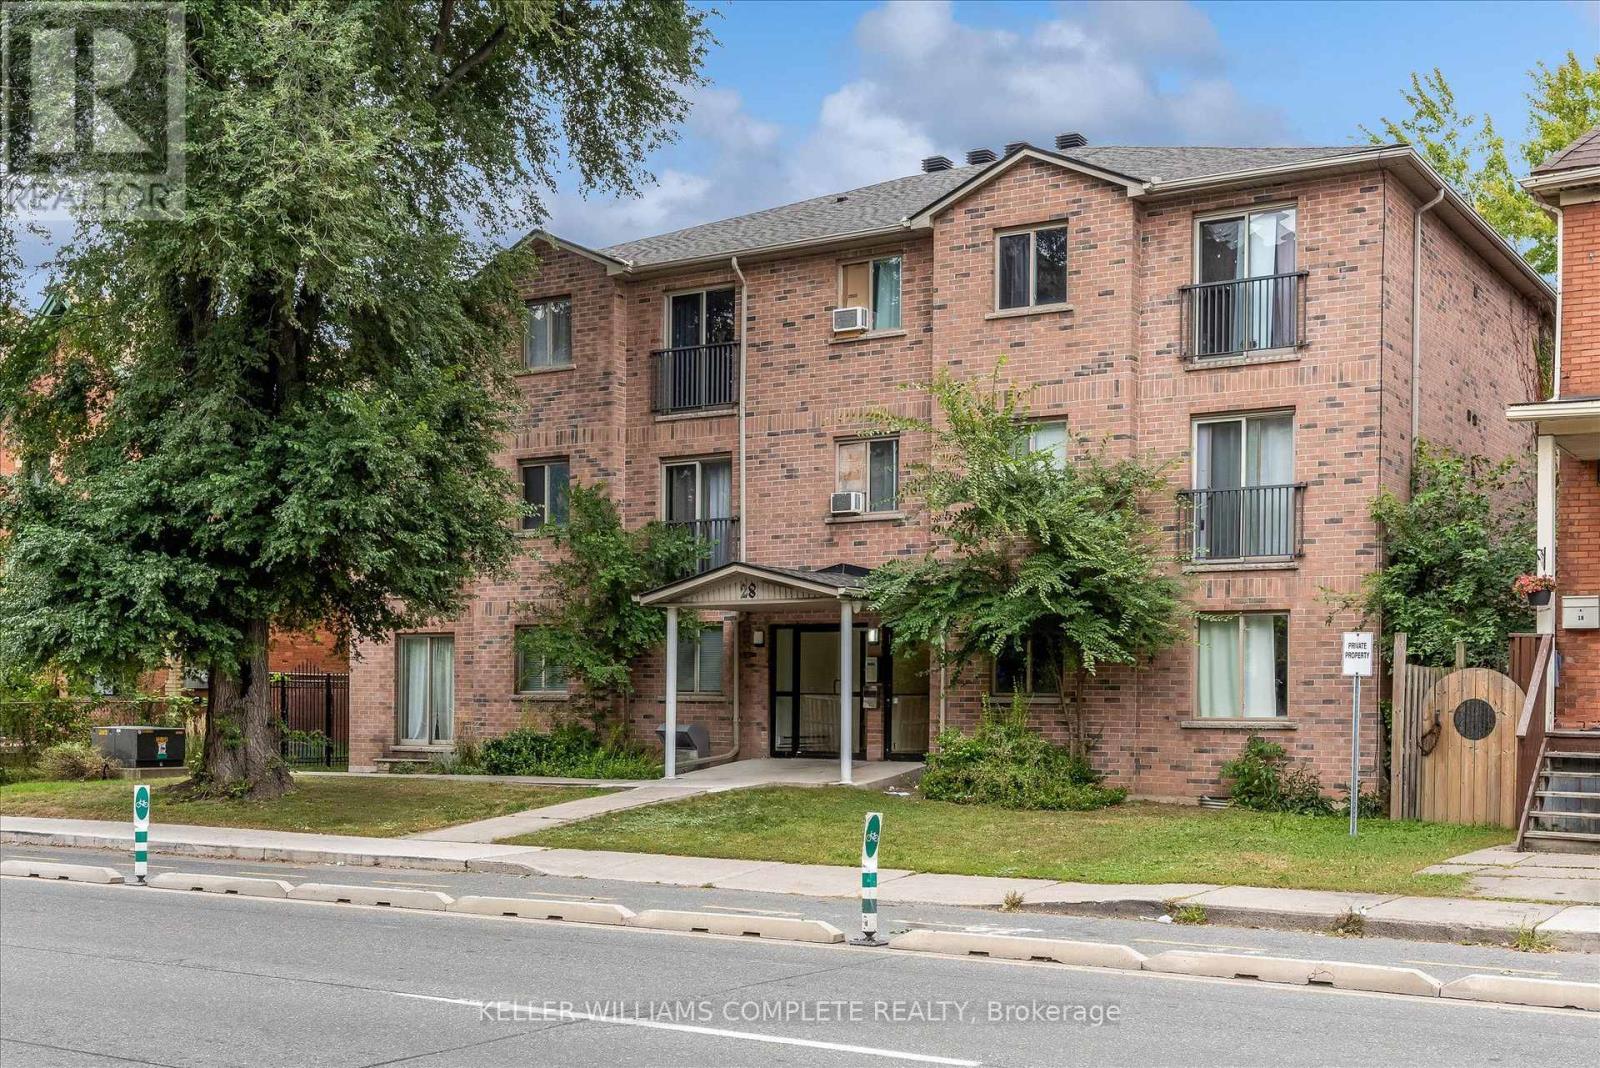
311 - 28 Victoria Avenue N
Hamilton, Ontario
Welcome to 28 Victoria Ave! This modern two-bedroom unit features an open-concept layout, newly installed air conditioning, a dedicated storage locker, and a parking space-offering comfort and convenience in a vibrant Hamilton location. Enjoy nearby restaurants along King William Street and James Street North, the Hamilton Farmers' Market, and the Central Library. Parks, grocery stores, and waterfront destinations offer plenty to explore, while West Harbour and Hamilton GO stations provide convenient transit options. St. Joseph's Healthcare and Hamilton General Hospital are also within easy reach. (id:63616)

565 Stone Church Road W
Hamilton, Ontario
Welcome to 565 Stone Church Road West, a beautifully maintained 4 bedroom, 3 bathroom home with in-law suite potential, on the desirable West Hamilton mountain. This exceptional, move-in ready home provides endless features such as; newer shingles (2025), most windows replaced, aggregate double-car driveway, freshly painted double-car garage, private side entrance leading to a potential in-law suite, and newer awning over the back patio. Entering this bright and spacious home, you will find the living and dining rooms accented by hardwood flooring (2019), an updated kitchen showcasing refaced cabinetry and newer countertops (2023), providing a fresh and modern feel. The expansive family room features a walk- out to a generous rear yard. The basement includes a large recreational space with endless opportunities, cold cellar, sizeable laundry room, and a large storage space with spray foam insulation (2026) for increased energy efficiency. Find yourself minutes from the Lincoln M. Alexander Parkway, Highway 403, and public transit. Enjoy easy access to Ancaster Meadowlands shopping, excellent schools, parks, recreation centres, and everyday amenities. This clean and well-cared for home offers outstanding value in a highly sought-after neighbourhood. Don't miss your opportunity to make this West Hamilton mountain gem your new home! (id:63616)
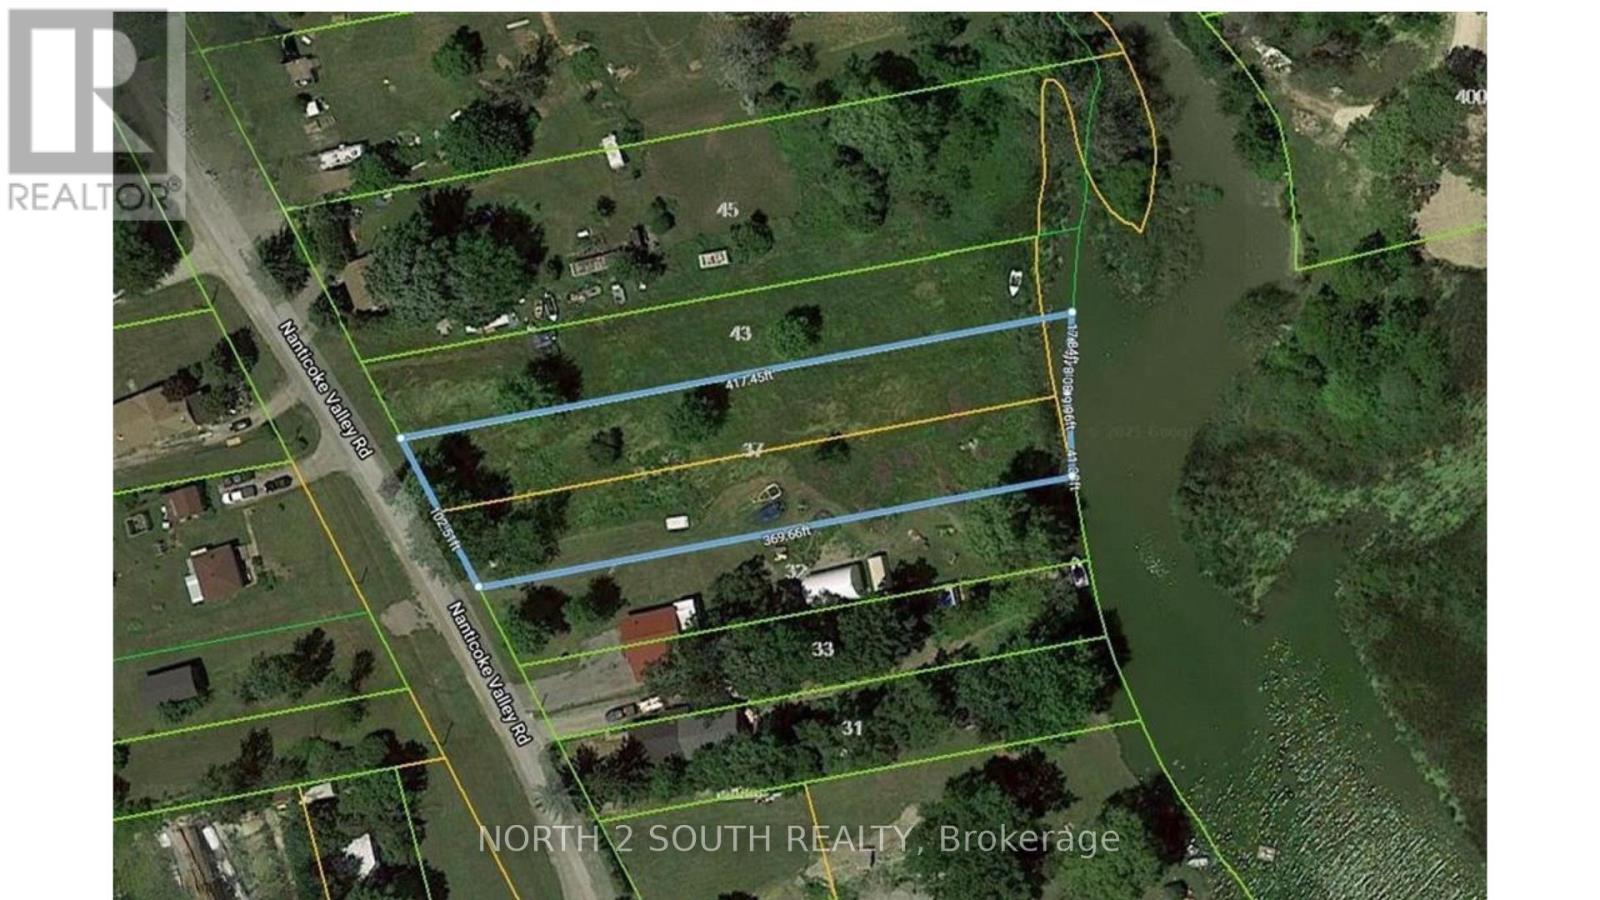
37 Nanticoke Valley Road
Haldimand, Ontario
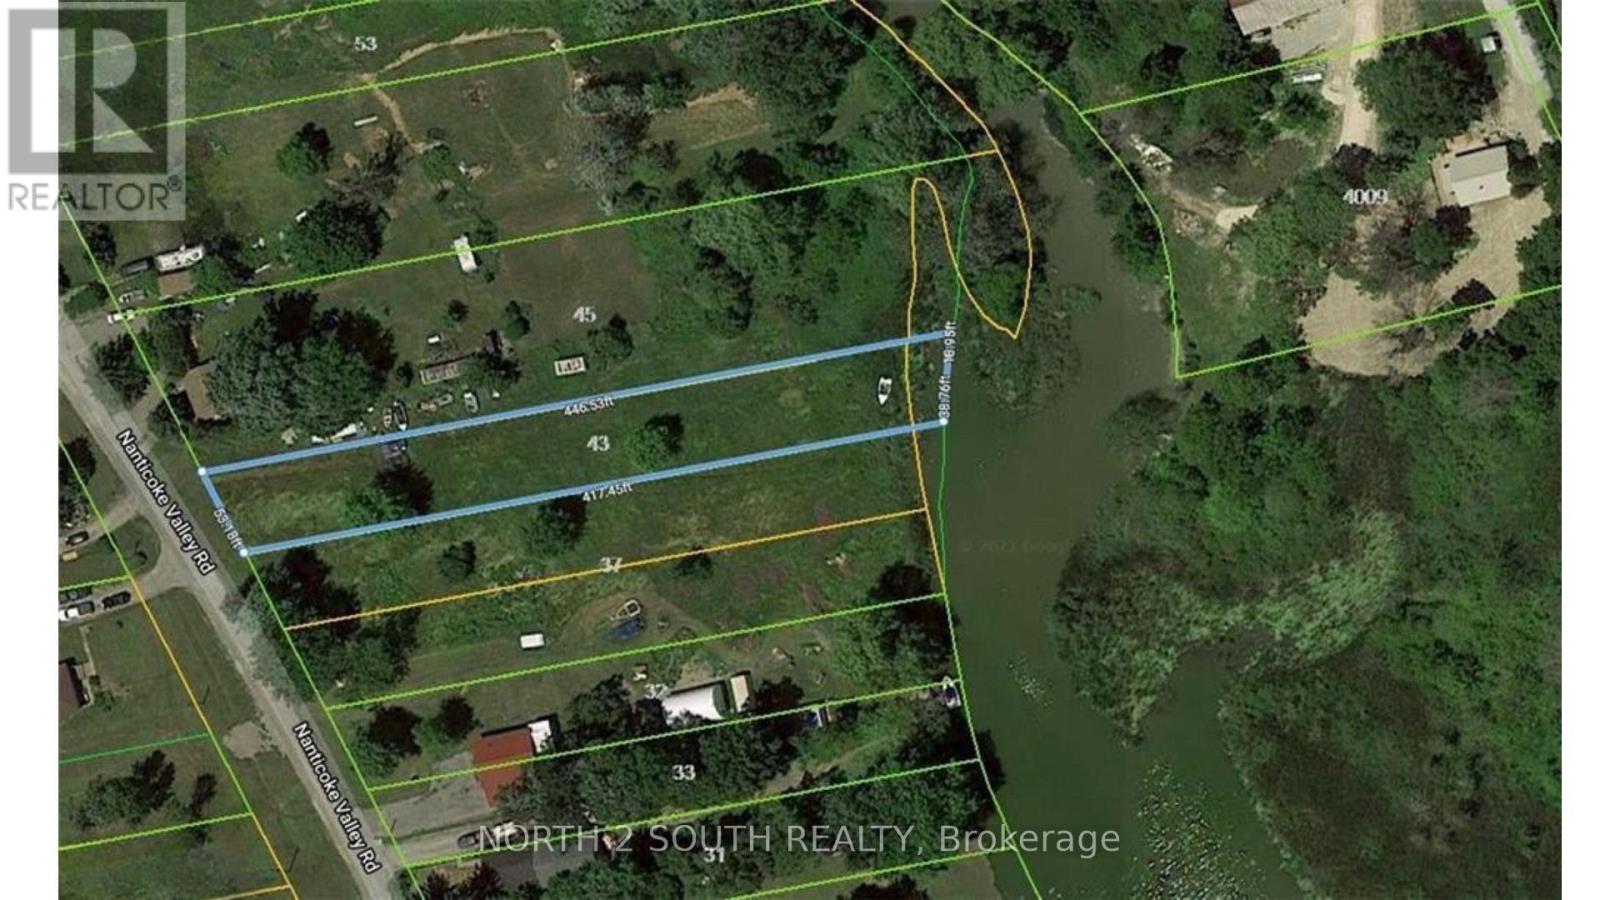
1.4-acre building lot backing onto Nanticoke Creek, just around the corner from the marina and boat launch for easy access to Lake Erie. The list price includes both 37 and 43 Nanticoke Valley Road, sold together as one package. The owner has drawings for a 3,100 sq/ft two-storey home with a walkout basement that can be purchased separately. (id:63616)
43 Nanticoke Valley Road
Haldimand, Ontario
1.4-acre building lot backing onto Nanticoke Creek, just around the corner from the marina and boat launch for easy access to Lake Erie. The list price includes both 37 and 43 Nanticoke Valley Road, sold together as one package. The owner has drawings for a 3,100 sq/ft two-storey home with a walkout basement that can be purchased separately. (id:63616)
2 - 260 Main Street W
Grimsby, Ontario
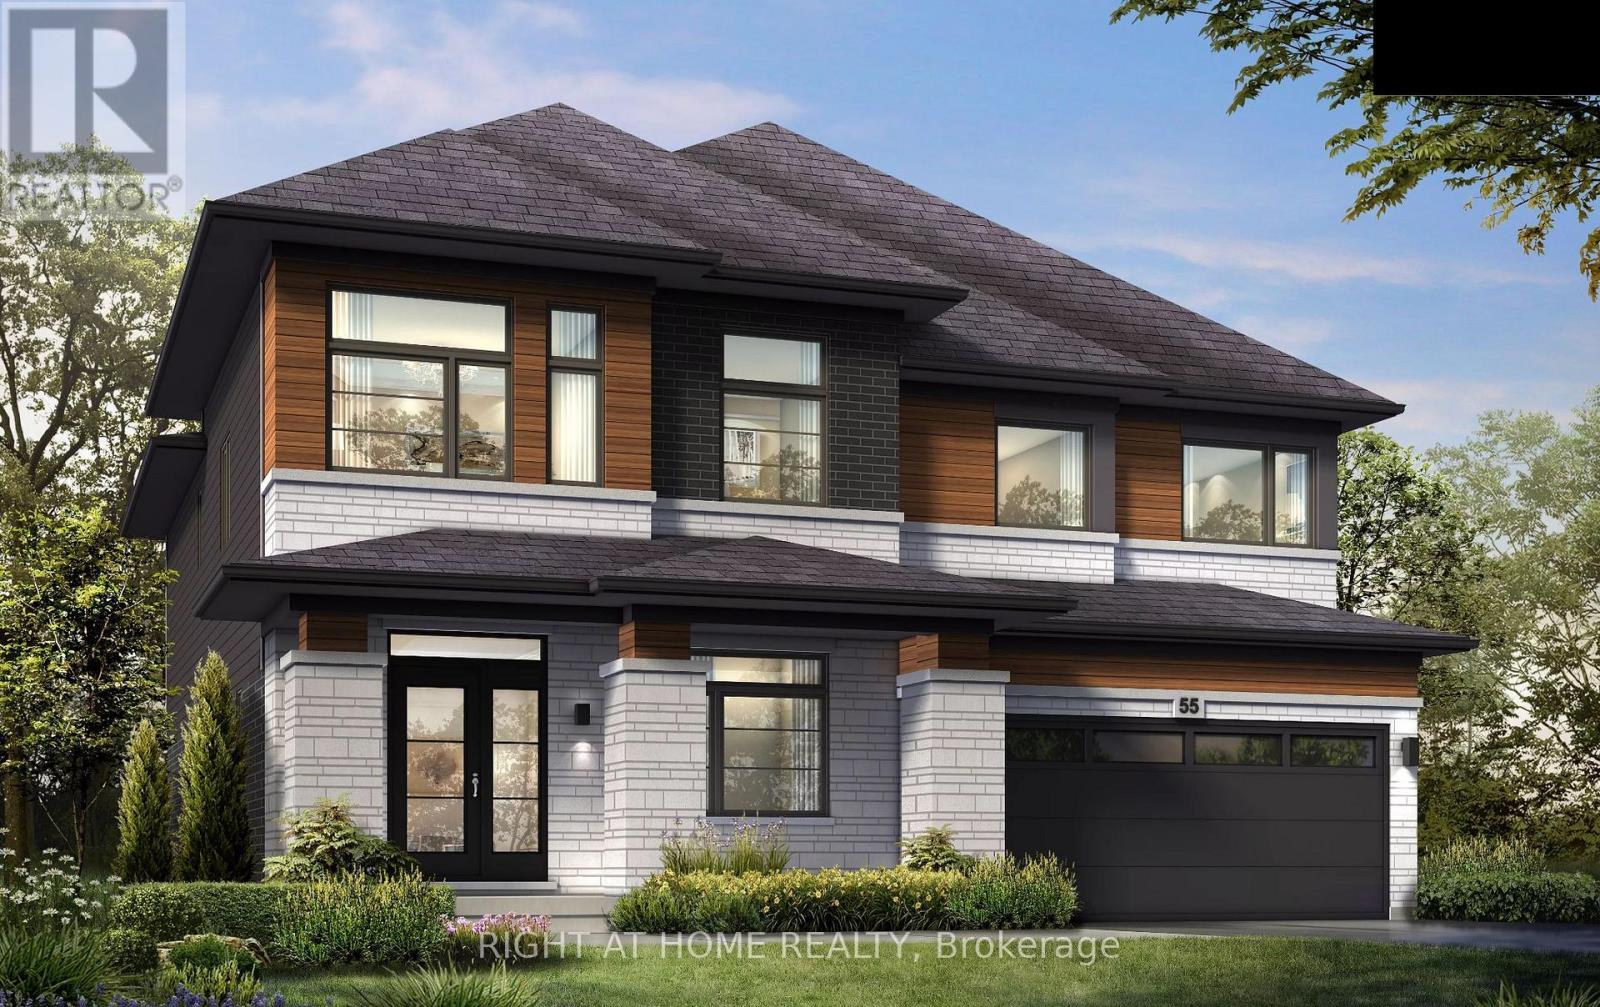
Presenting the Burgundy II model by Losani Homes, an exceptional pre-construction opportunity in the sought-after Grimsby West community on Main Street. Featuring a luxurious modern elevation, this expansive 3,495 sq. ft. home with 4 bedrooms and 3.5 bathrooms offers the perfect blend of classic design and modern functionality. A grand foyer creates an impressive welcome, leading into a thoughtfully designed main level with 9-ft ceilings and a versatile den ideal for a home office or child's playroom. The chef's kitchen is both stylish and practical, appointed with quartz countertops, extended-height upper cabinetry, under-cabinet valance moulding, a large centre island, and a walk-in pantry. The kitchen flows effortlessly into the bright breakfast area complete with sliding doors to your private backyard retreat, to the spacious great room with engineered hardwood flooring - an ideal setting for everyday living and entertaining. The upper level features a luxurious primary retreat with two walk-in closets and a spa-inspired four-piece ensuite with a freestanding tub, along with generously sized secondary bedrooms. The optional finished basement expands your living space even further, featuring a look-out condition and offering the potential to include a recreation room, additional bedroom, and a 3-piece bathroom. Additional features include a premium modern plumbing package and a convenient garage man door. Set back from the street with a long extended driveway, this home offers both privacy and prestige in a prime location, with the added opportunity to personalize interior finishes and upgrades to suit your style. (id:63616)
1702 - 30 Gibbs Road
Toronto, Ontario
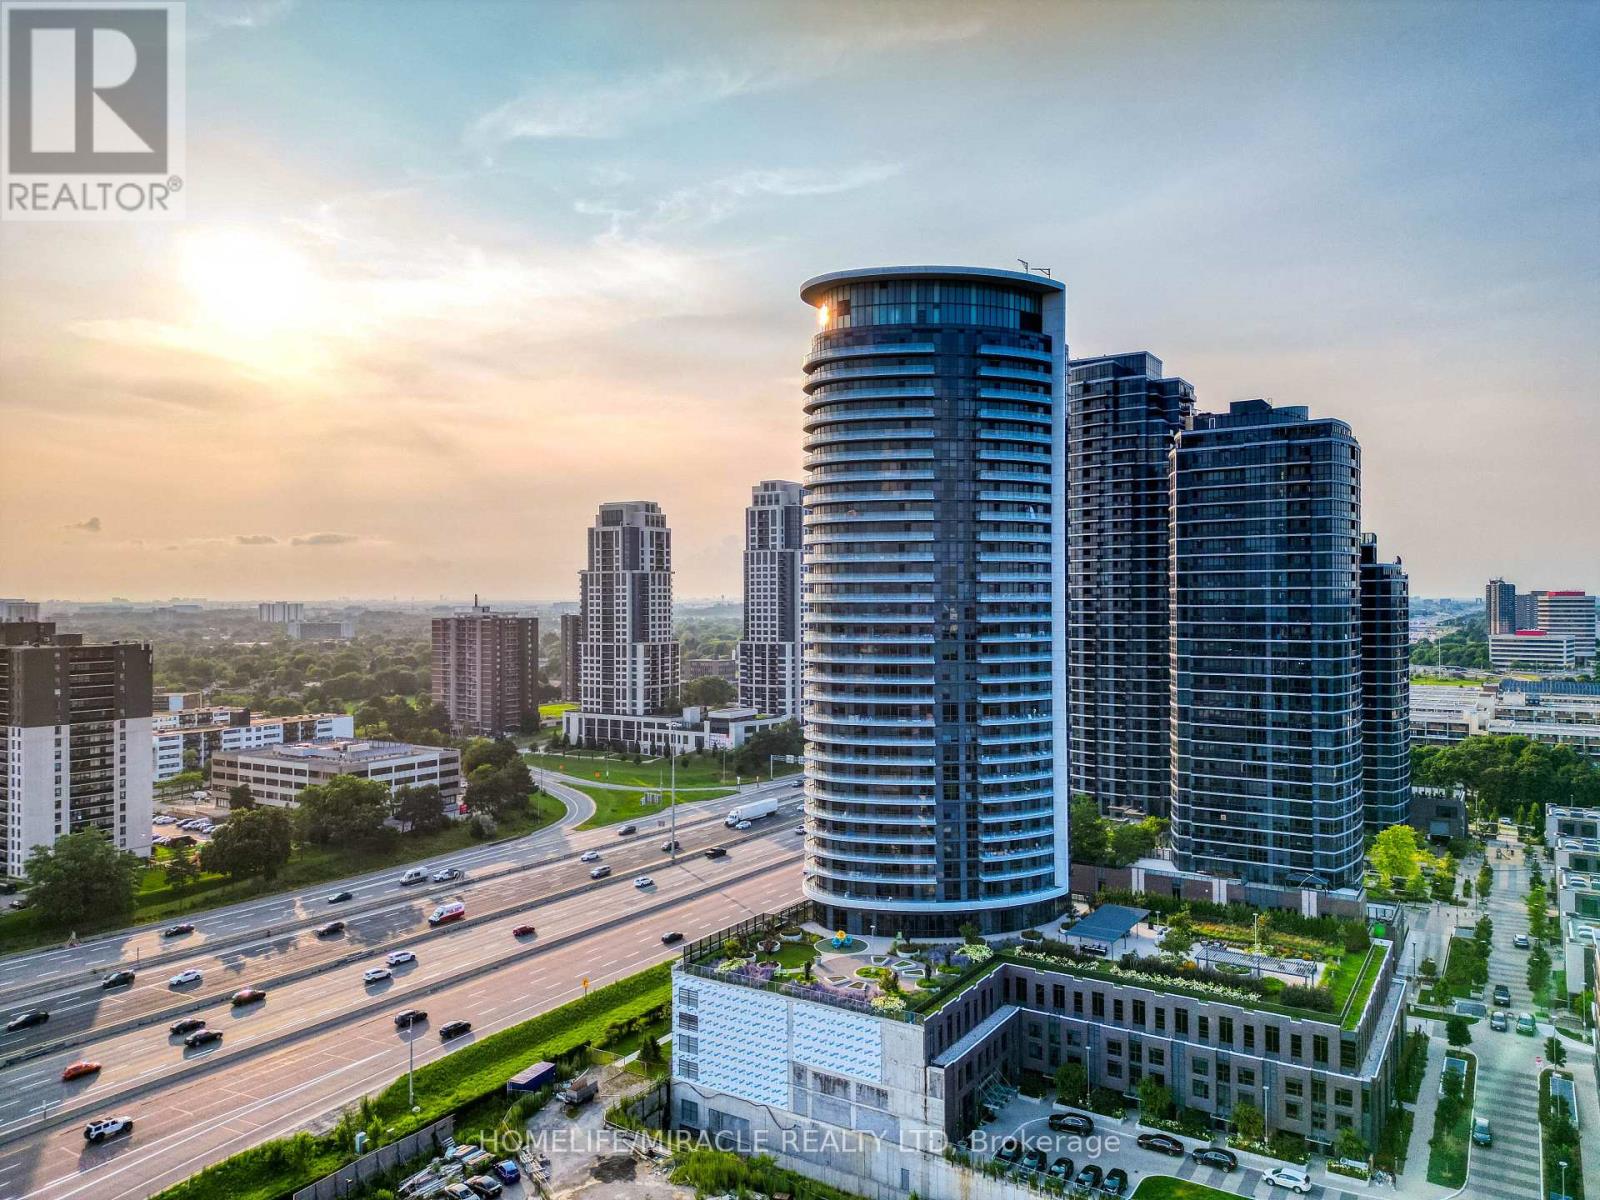
Enjoy amazing sunset views from Suite 1702 at 30 Gibbs Road! This stunning 1 bedroom plus den corner unit features northwest exposure and abundant natural light. The versatile den offers space for a second bedroom or home office. A modern kitchen boasts quartz countertops, a backsplash, stainless steel appliances and a full pantry. The spacious open concept living and dining area features floor to ceiling windows and access to an open balcony with unobstructed views. Ideally located just minutes from the airport, major highways, shopping malls and parks, with convenient access to downtown Toronto. Includes roller blinds, 1 parking space and 1 locker, a rare and valuable combination! (id:63616)

167 - 760 Lawrence Avenue W
Toronto, Ontario
Welcome to your urban oasis at the quiet and well-maintained Liberty Walk Condos complex! This bright, 3-storey stacked townhouse offers 1,050 sq ft of interior space perfectly paired with an expansive 315 sq ft private rooftop terrace-ideal for entertaining, gardening, or relaxing. The main level boasts an inviting open-concept layout with large principal rooms, a spacious dining area, and a quite spacious den plus functional kitchen loaded with cabinetry and stainless steel appliances. Need a flexible workspace, kids' playroom, or extra guest space? The separate main-floor den easily doubles as a 3rd bedroom to fit your lifestyle needs. Upstairs features two well-appointed bedrooms, including a primary retreat equipped with a 4-piece ensuite bath. Unbeatable Location Highlights: Transit: Less than a 10-minute walk to Lawrence West Subway Station. Seconds to Allen Road with rapid access to Highways 401, 400, and 404. Quick commute to York University. Shopping: Steps away from the Lawrence Allen Centre (Fortinos, Shoppers Drug Mart, Tim Hortons, PetSmart) and minutes from world-class shopping at Yorkdale Shopping Centre. Outdoors: Enjoy excellent neighborhood walkability with 4 local parks and 9 recreational facilities within a 20-minute walk. (id:63616)
80 Shirley Avenue
Barrie, Ontario
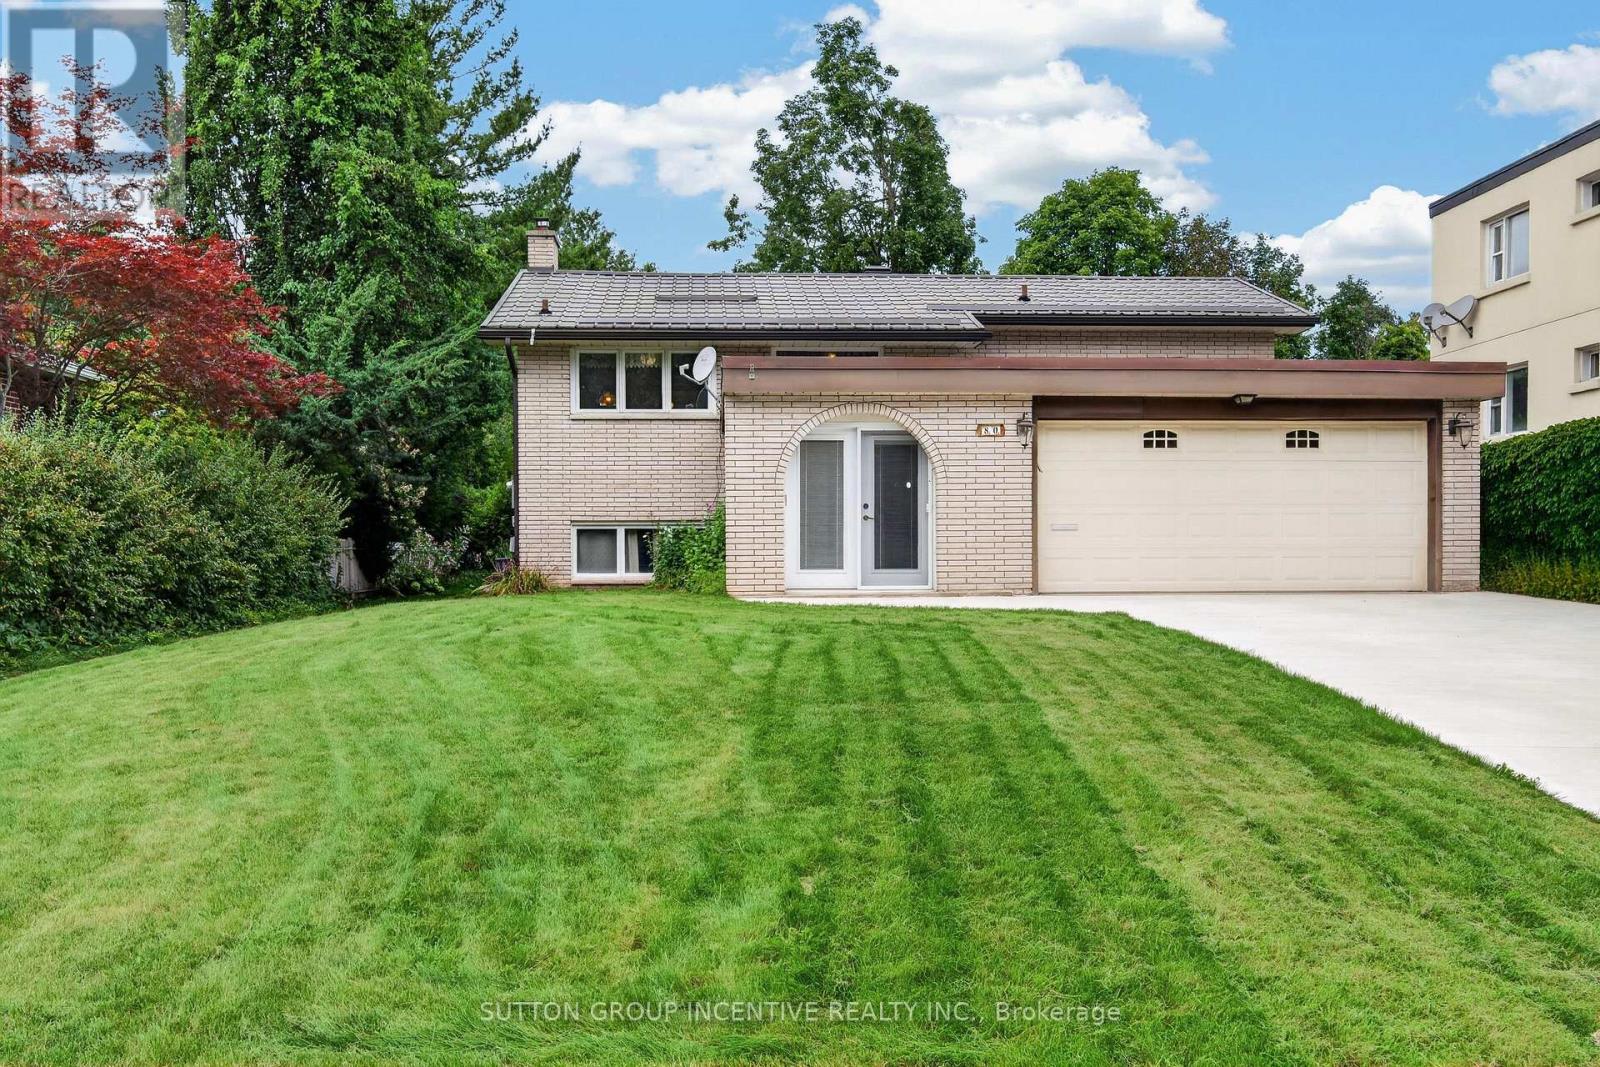
Welcome to this well-maintained raised bungalow in Barrie's desirable Sunnidale neighbourhood. Situated on a beautiful oversized lot, this home offers 2 bedrooms on the main level plus an additional bedroom and den in the fully finished lower level. The spacious rec room features a cozy gas fireplace and a separate entrance, providing excellent flexibility for extended family living or future in-law potential. Enjoy outdoor entertaining on the large upper deck complete with a retractable awning and gas BBQ hookup. Additional highlights include a durable metal roof, poured concrete driveway with parking for up to 6 vehicles, inground sprinkler system, Generac whole house generator, two storage sheds, and a large under-garage storage/cold room. Conveniently located close to parks, schools, shopping, and all major amenities, this is a fantastic opportunity to own a home in one of Barrie's most established neighbourhoods. (id:63616)
1984 John Street
Markham, Ontario
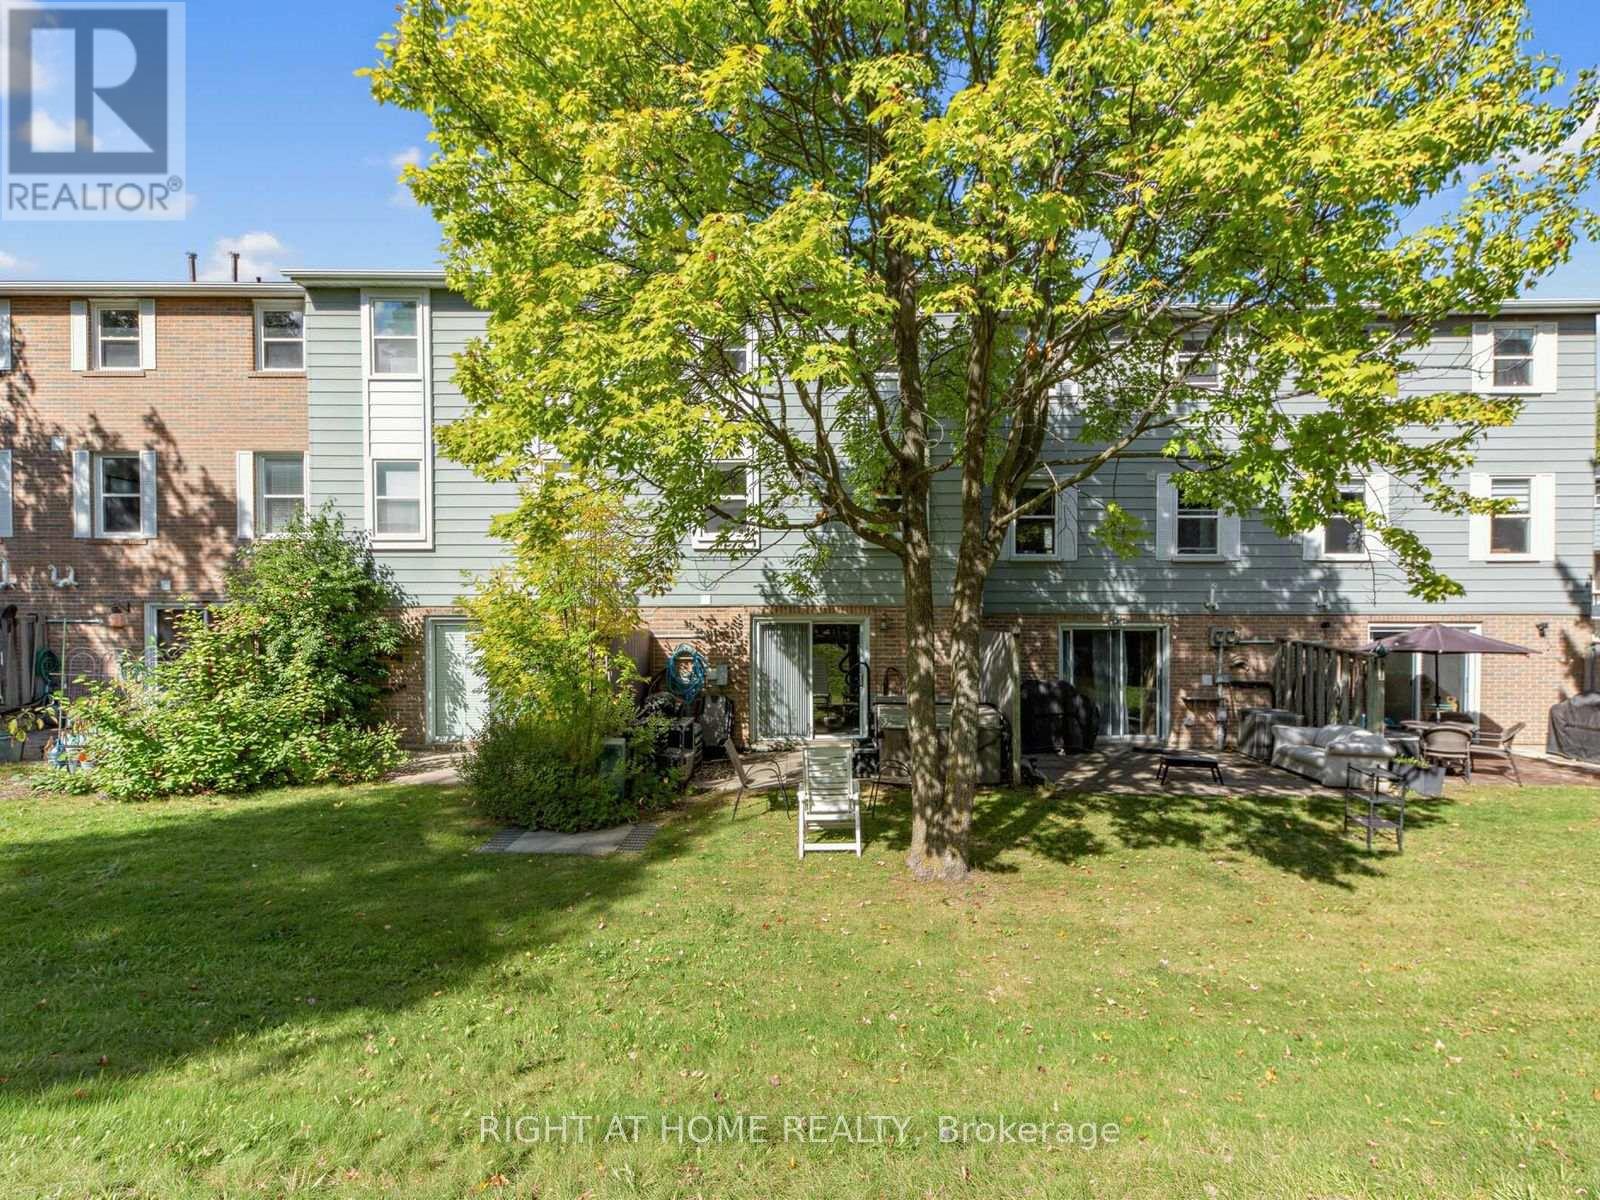
This Fabulous Tree-lined Townhouse is offered for Sale at 1984 John St. This Exclusive Enclave of Townhouses, are in a highly desired Thornhill neighbourhood. This updated Townhouse is well-maintained, featuring an abundance of natural light, a bright south-facing backyard, surrounded by lush greenery and nature. This beautiful home offers 3 Spacious bedrooms, with a King-Sized Primary Room and 2 Full renovated bathrooms. The renovated kitchen includes, granite countertops, full size stainless steel appliances, an under-mount double sink, modern-wood cabinets, a pantry and a window to enjoy the natural light. Boasting a 14 ft. High Foyer, with hardwood flooring on the main level, including a walk-out to a balcony and laminate on the second floor, with an additional walk-out to the backyard from the lower level. Easy access to Hwy 404 & 407, public transit (bus stop just outside complex), parks, grocery shopping, entertainment + . Located close to Bayview Fairways Public School and top-ranked St. Robert Catholic High School. Fees include parking, water, building insurance, landscaping, snow removal, exterior maintenance and visitor parking. (id:63616)
Bsmt - 68 Marlin Court
Newmarket, Ontario
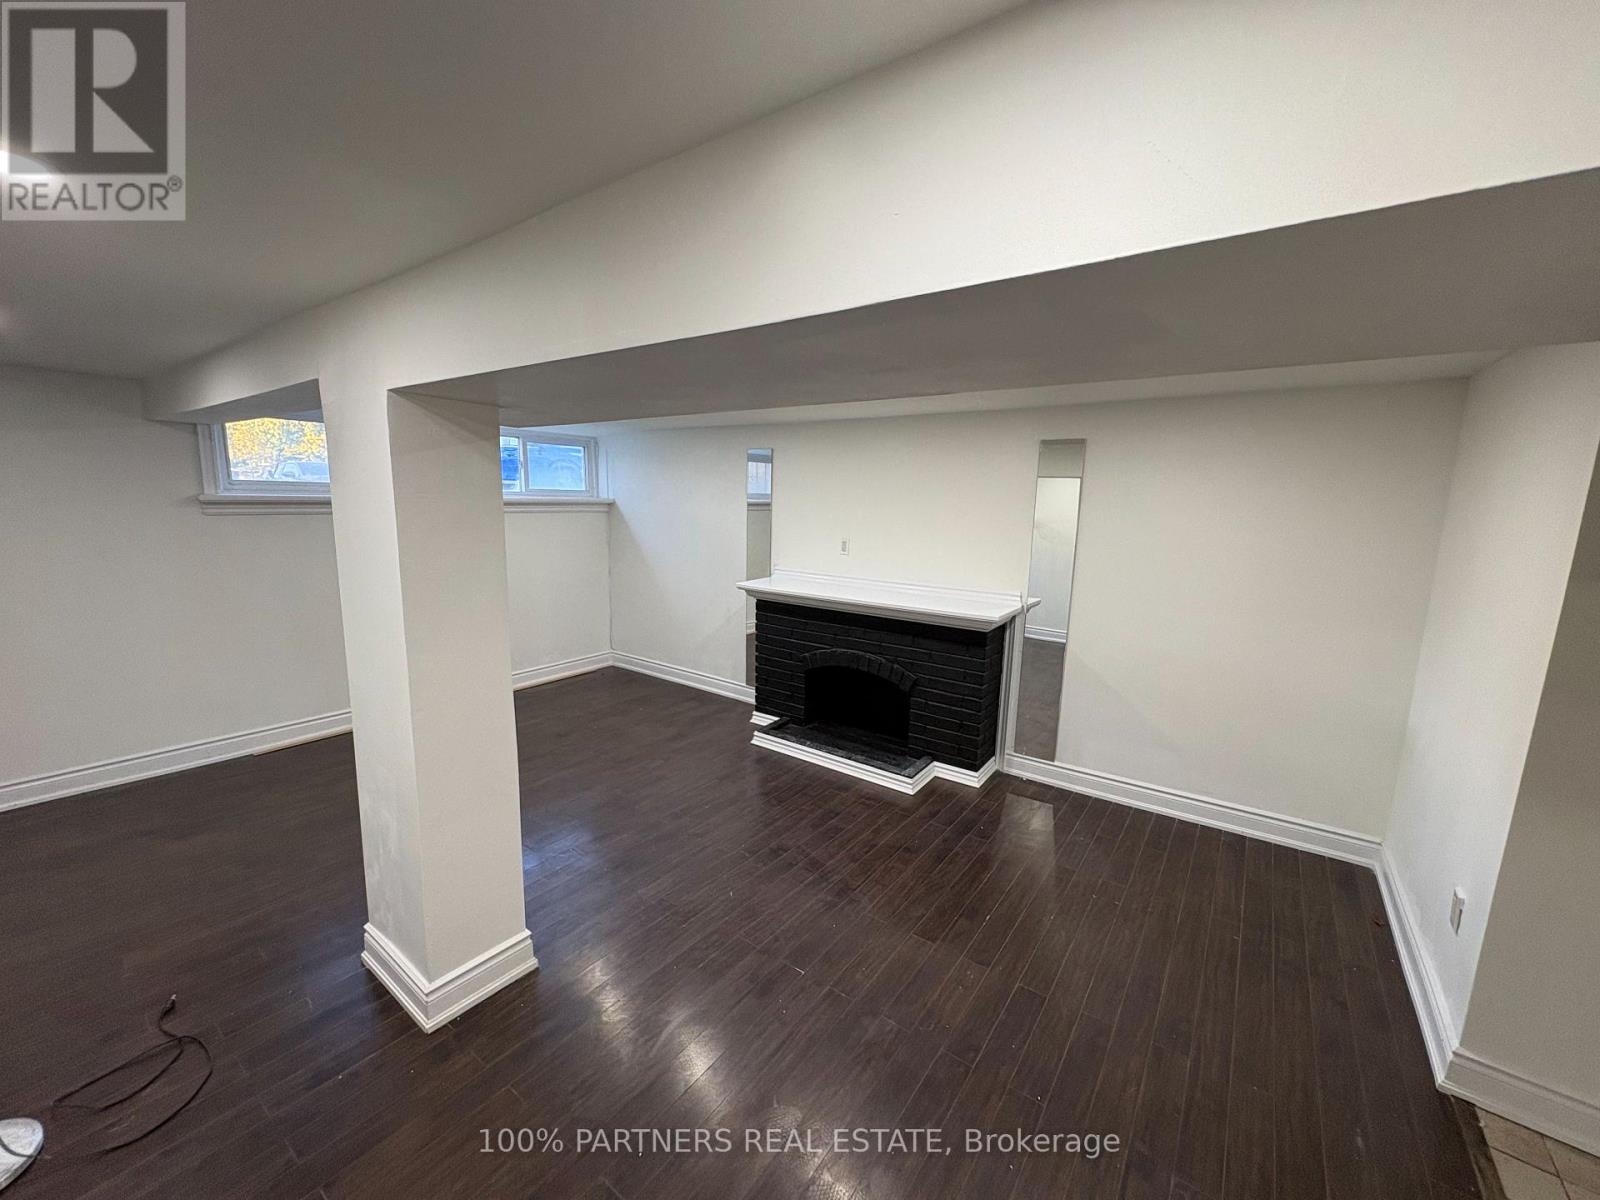
Beautiful, Bright and spacious 2-bedroom basement apartment Located in a great neighborhood close to schools, parks, shopping, highways, and transit... (id:63616)