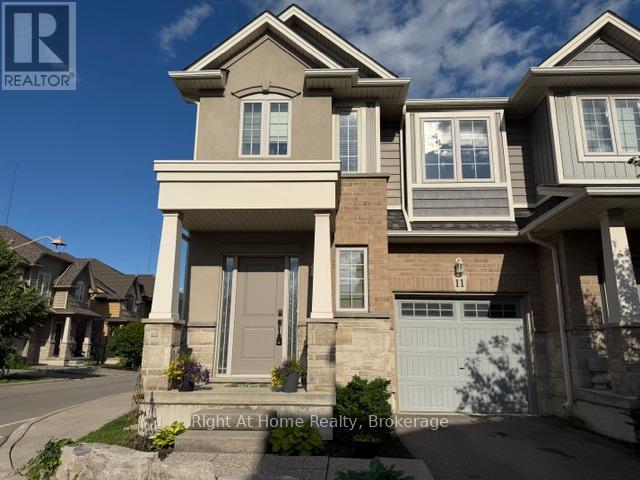
11 White Star Lane
Grimsby, Ontario
This is it! Your new home is a bright and spacious corner townhouse in a quiet family friendly neighbourhood a block from Lake Ontario. This home was completed in 2018 with 3 BR and 2 and 1/2 baths. Main floor living area is flooded in light and open concept living, kitchen, dining.LVP flooring. Second floor has 3 spacious bedrooms and an additional loft. Primary bedroom has ensuite bath. Laundry room on second floor for convenience. Yard is fully fenced. Fireplace in living room. Kitchen has granite counters and breakfast bar. Enjoy the value of both a modern neighbourhood with retail and restaurants as well as the beauty of nature trails and 50 Road provincial park. (id:63616)
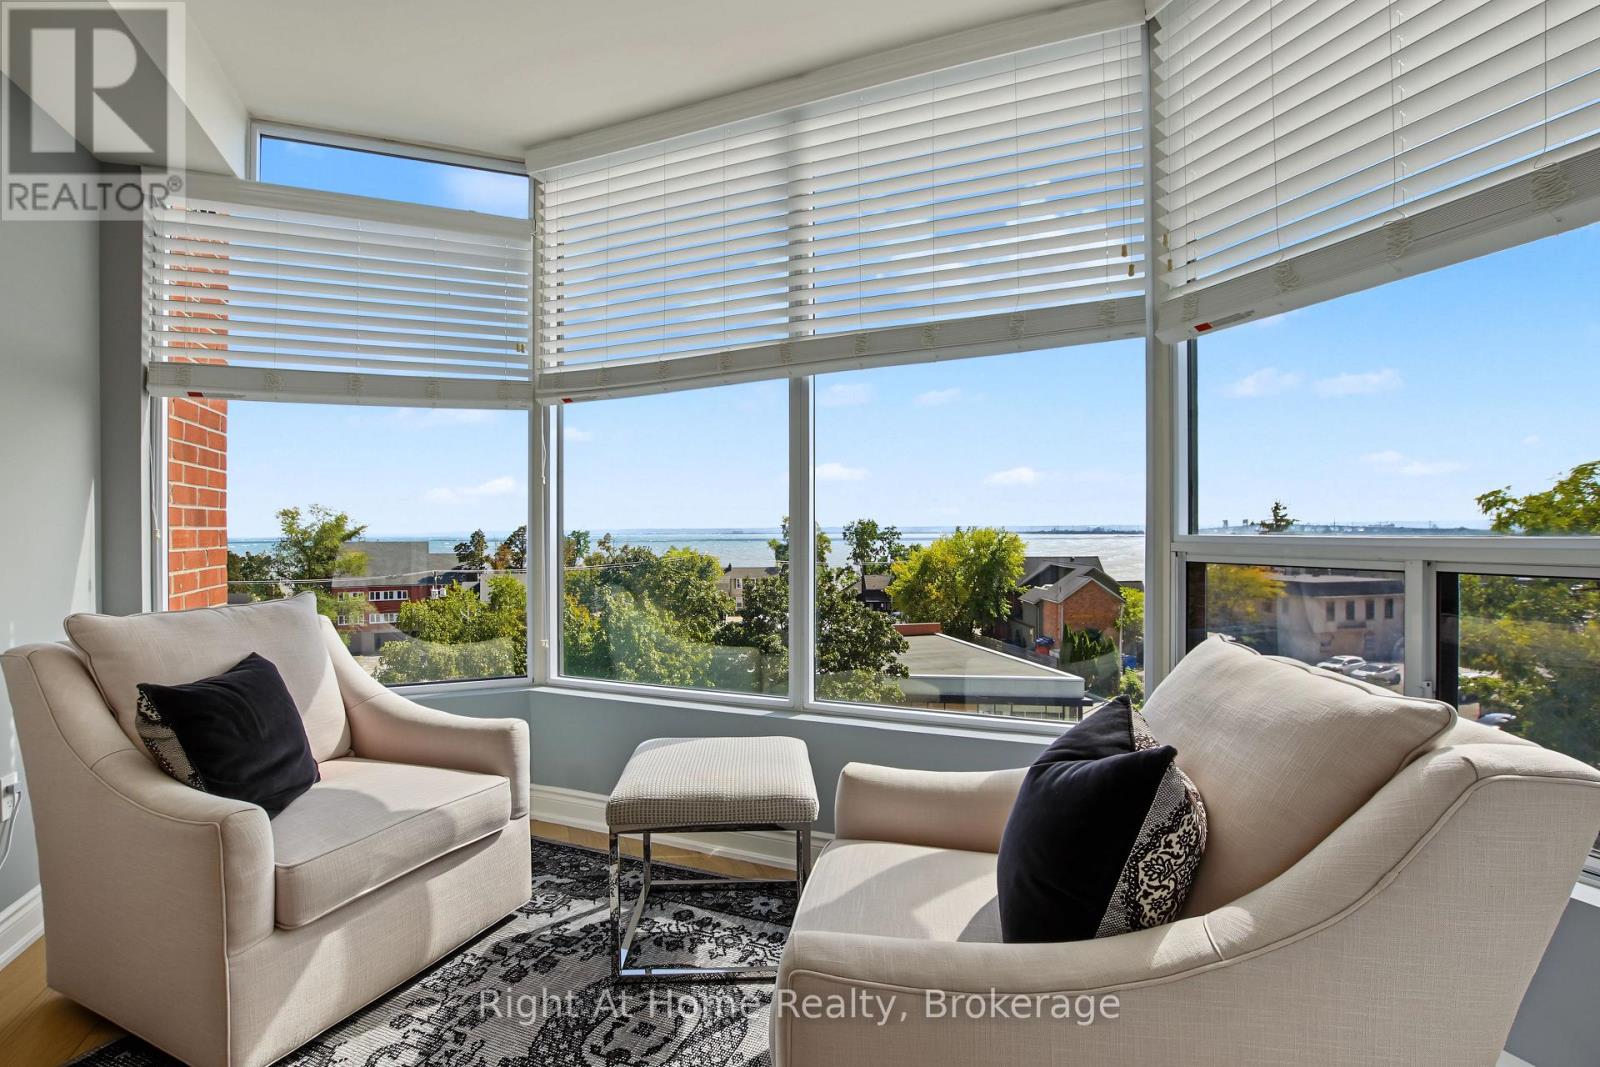
603 - 2121 Lakeshore Road
Burlington, Ontario
Among Burlington's finest condominium residences, Suite 603 is a rare south-west corner suite offering an exceptional blend of luxury, privacy and panoramic views of the Burlington skyline and Lake Ontario. Set within an exclusive 39-suite boutique building on prestigious Lakeshore Road, this fully renovated residence is defined by timeless design, exceptional craftsmanship and premium finishes.The sophisticated floor plan features two bedrooms, a separate den and two beautifully appointed bathrooms. Expansive windows, smooth 9-foot ceilings and premium hardwood flooring create a bright, elegant interior. The open-concept living and dining spaces are designed for both refined everyday living and effortless entertaining.At the heart of the home, the custom kitchen pairs beauty with function, featuring premium dovetail cabinetry, quartz countertops and backsplash, stainless steel appliances, pot drawers and abundant storage. A versatile separate den provides an ideal library, home office or quiet retreat.The spacious primary suite features a bay window with views, generous proportions, walk-in closet and spa-inspired ensuite with custom quartz vanity, walk-in shower, heated floor and linen storage. A generous second bedroom with bay window and large closet is complemented by a beautifully finished three-piece bath.Thoughtful details include custom millwork, oversized 8-foot interior doors and designer lighting throughout.Ideally located just steps from Spencer Smith Park and Burlington's waterfront promenade, with acclaimed dining, cafes, theatre, art galleries, boutique shopping and downtown amenities at your doorstep. A distinctive residence for those who appreciate quality, design and an exceptional downtown waterfront lifestyle. (id:63616)
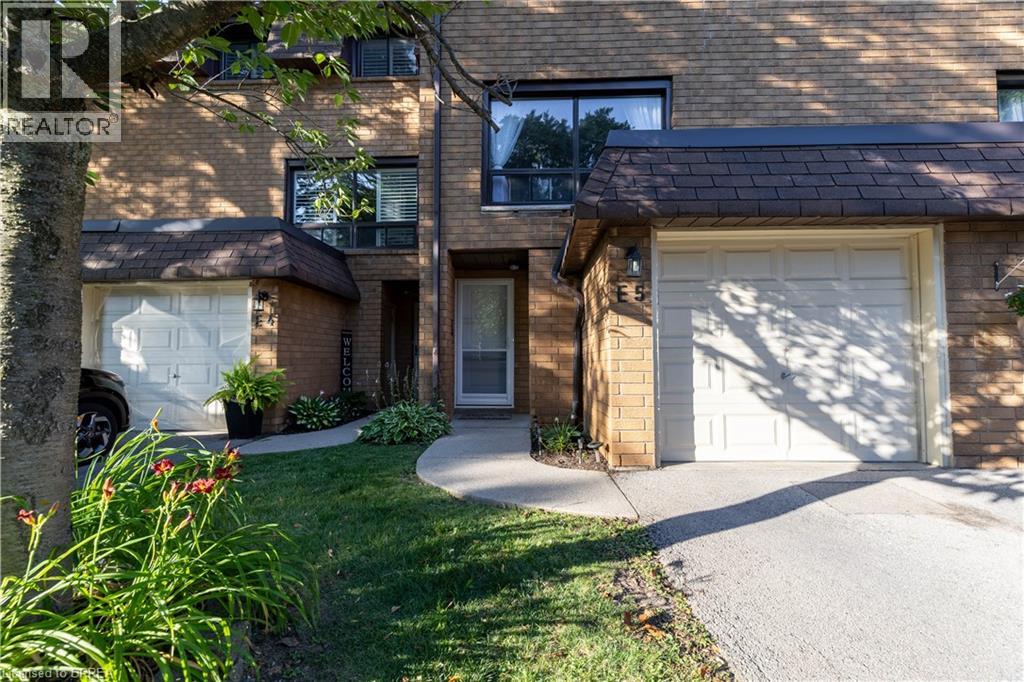
500 Stone Church Road W Unit# E5
Hamilton, Ontario
Welcome to this beautifully maintained condominium townhome in Hamilton's highly desirable West Mountain community. Offering over 1300 sq. ft. of finished living space, this spacious home features 3 generous bedrooms, 2 bathrooms, and a functional layout ideal for growing families, first-time buyers, or investors. The bright main floor offers a large living room, a separate dining area, a well-appointed kitchen with plenty of cabinetr. Step outside to your private fenced patio perfect for summer entertaining or relaxing outdoors. Upstairs, you'll find three spacious bedrooms and a full 4-piece bathroom, providing ample room for the whole family. The finished basement adds valuable living space with a large recreation room, laundry area, and plenty of storage. Recent updates include new windows (2024), Washer and Dryer (2023), Stove (2024) Dishwasher (2020) Microwave range hood (2021). Additional highlights include an attached garage , private driveway parking, visitor parking, and access to a community playground. Conveniently located just minutes from the Lincoln M. Alexander Parkway, Highway 403, Ancaster, schools, parks, shopping, restaurants, public transit, and everyday amenities, this move-in-ready home offers exceptional value in one of Hamilton's most sought-after neighbourhoods. (id:63616)
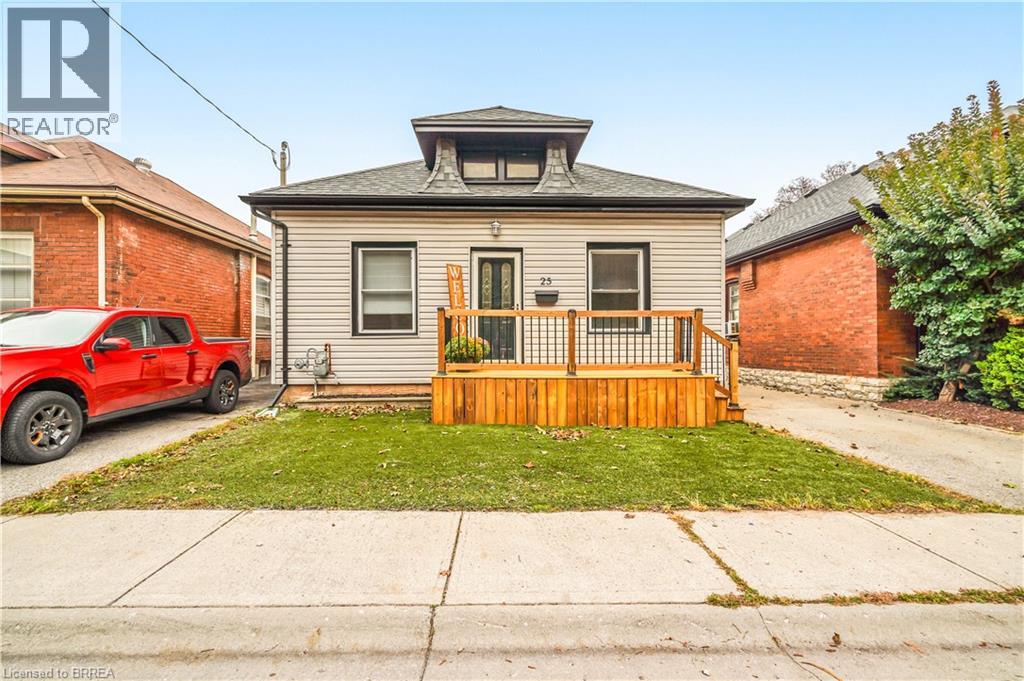
25 Alonzo Street
Brantford, Ontario
Attention First-Time Buyers! This spacious move-in ready 3 bedroom bungalow has excellent curb appeal with a new front porch, maintenance-free artificial turf for the front lawn, and plenty of room for parking in the long paved driveway. Inside you’ll find an inviting entrance, a large living room and dining room for entertaining with hardwood flooring, high baseboards and high ceilings with crown moulding, a bright kitchen, an immaculate 4pc. bathroom, a generous-sized mudroom with a convenient main floor laundry and a door that leads out to a deck and gazebo in the deep and fully fenced backyard where you can host summer gatherings with family and friends. There are 2 huge rooms in the basement that offer plenty of storage space or other possibilities. Located in a great neighbourhood that’s close to parks, schools, shopping, and highway access. Recent updates include roof shingles, windows, furnace, central air, vinyl siding, eavestroughs, front porch, gas barbecue hook up, plumbing, electrical, and more. A perfect starter home on a quiet street that’s just waiting for you to move-in and enjoy! Book a viewing for this beautiful home today! (id:63616)
148 Rockhaven Lane
Hamilton, Ontario
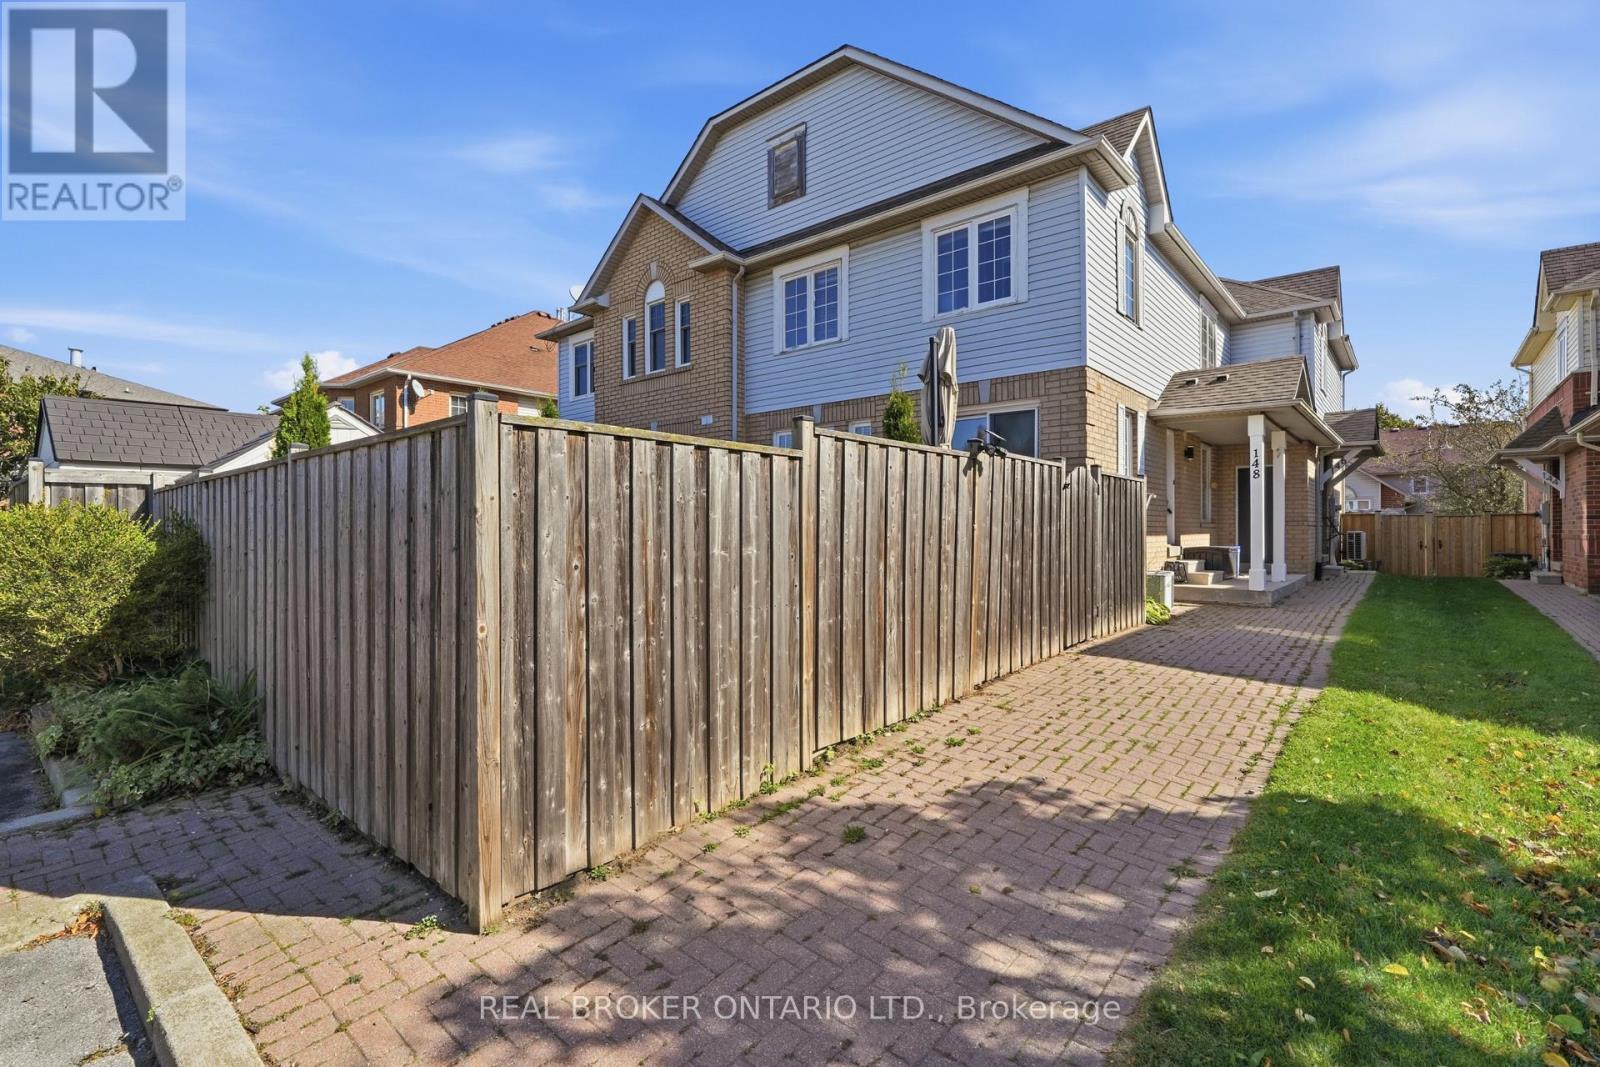
Welcome to 148 Rockhaven Lane, a well-maintained freehold townhouse in the heart of Waterdown. This inviting three-bedroom home offers a bright, functional layout with a spacious living room and an updated kitchen featuring Caesarstone countertops, a matching stone backsplash, stainless steel appliances, and plenty of room for everyday living. From the front entry, step into a bright and spacious living room with hardwood flooring, creating a welcoming setting for everyday living and entertaining. The main level is finished with updated fixtures, while the upper level offers three comfortable bedrooms and a full bathroom. The finished lower level adds valuable living space with a recreation area, a tiled laundry space, and an additional three-piece bathroom, bringing the home to a total of 2.5 bathrooms. Step outside to a private, fully fenced backyard designed to be enjoyed. The approximately 22' x 11' deck creates a generous outdoor area for dining, relaxing, or hosting friends, while the fenced yard offers added privacy and room to enjoy the warmer months. This home offers exceptional access to Highway 6, the QEW, and Highway 403, with Aldershot GO Station just a short drive away. Located close to local shops, restaurants, parks, schools, and transit, this is a great opportunity to enjoy a move-in-ready home in a sought-after Waterdown community. (id:63616)
11 - 223 Macnab Street S
Hamilton, Ontario
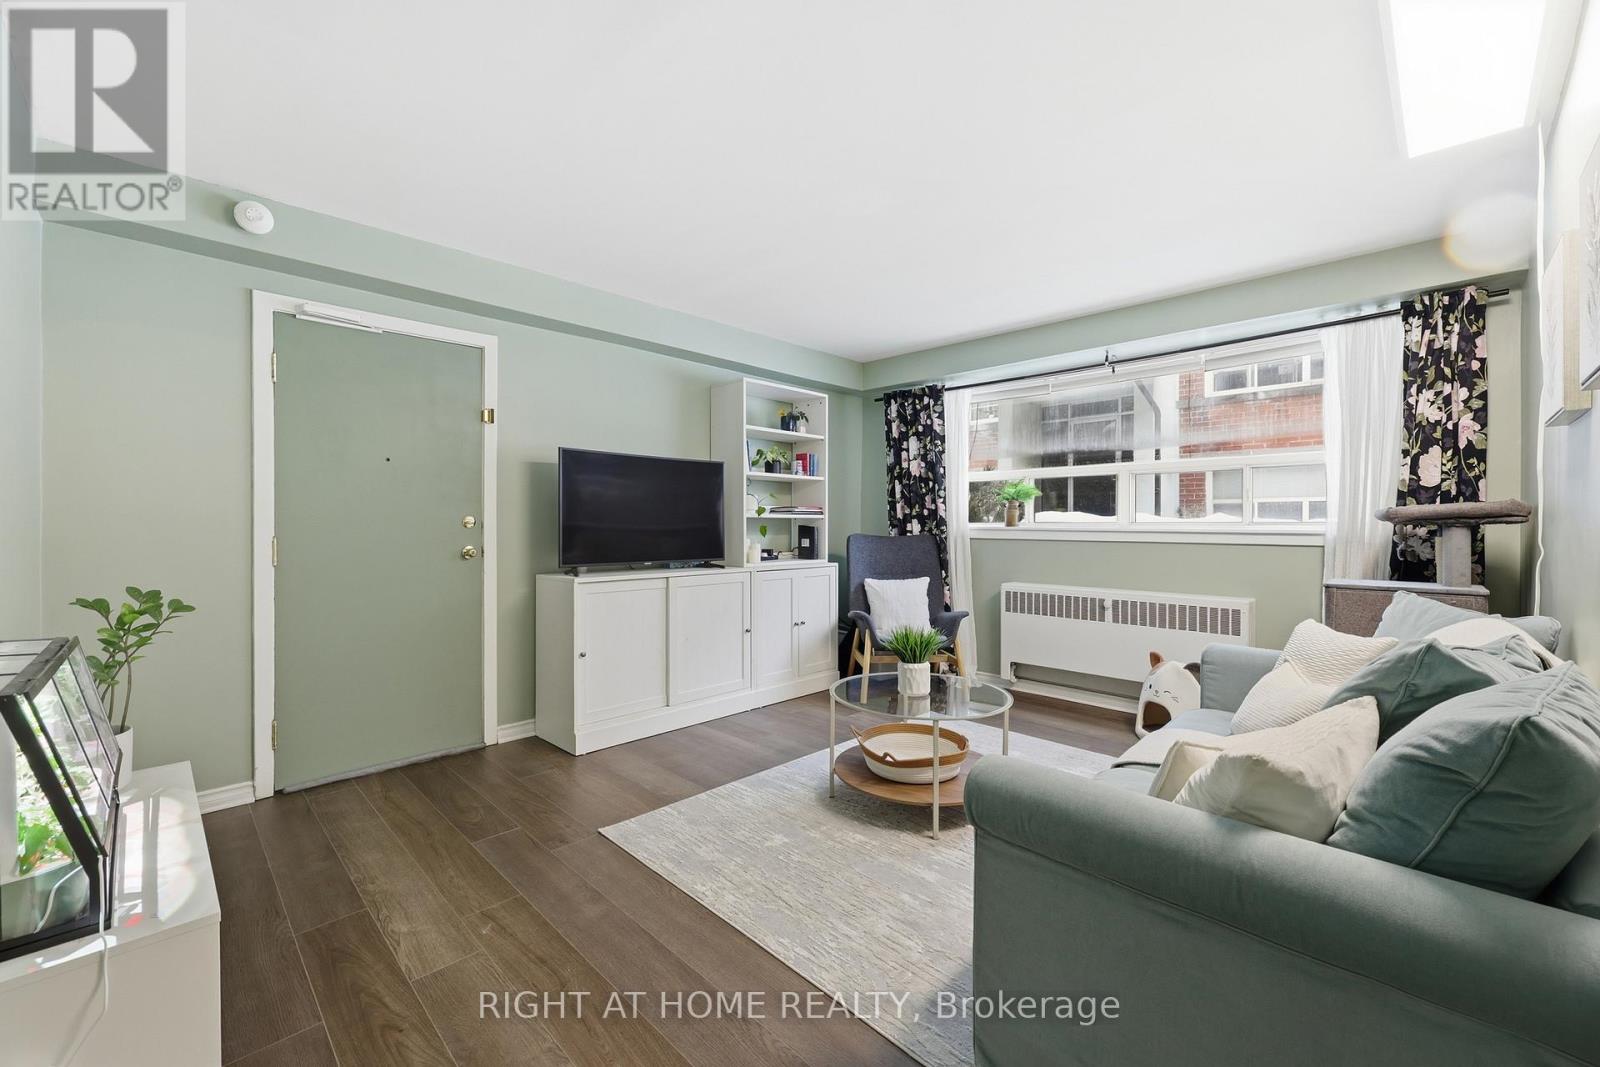
Welcome to Unit 11 at 223 MacNab Street S, a beautiful two-bedroom co-op steps from Durand Park, St. Joseph's Hospital, and the Hamilton GO Centre. This premier urban location puts vibrant downtown shopping, local schools, and top-tier dining right at your doorstep. Inside, large windows flood the space with natural light, giving this thoughtfully updated unit a surprisingly airy, main-floor feel. The layout features fresh paint, new vinyl flooring, modern bath finishes, and a contemporary kitchen with upgraded cabinetry, a stylish backsplash, and stainless steel appliances. The primary bedroom easily accommodates a king-size bed, while the versatile second bedroom is ideal for a queen bed or a home office. Enjoy stress-free, all-inclusive living with co-op fees that cover property taxes, heat, water, building insurance, exterior maintenance, locker access, and laundry-plus rental parking for just $20 per month. This well-managed, pet-friendly building allows one small dog or two cats, requires board approval (cash, private, or credit union financing), and is open to residents 16+. Don't miss this affordable downtown gem-book your private showing today! (id:63616)
19 Addeson Street
Melancthon, Ontario
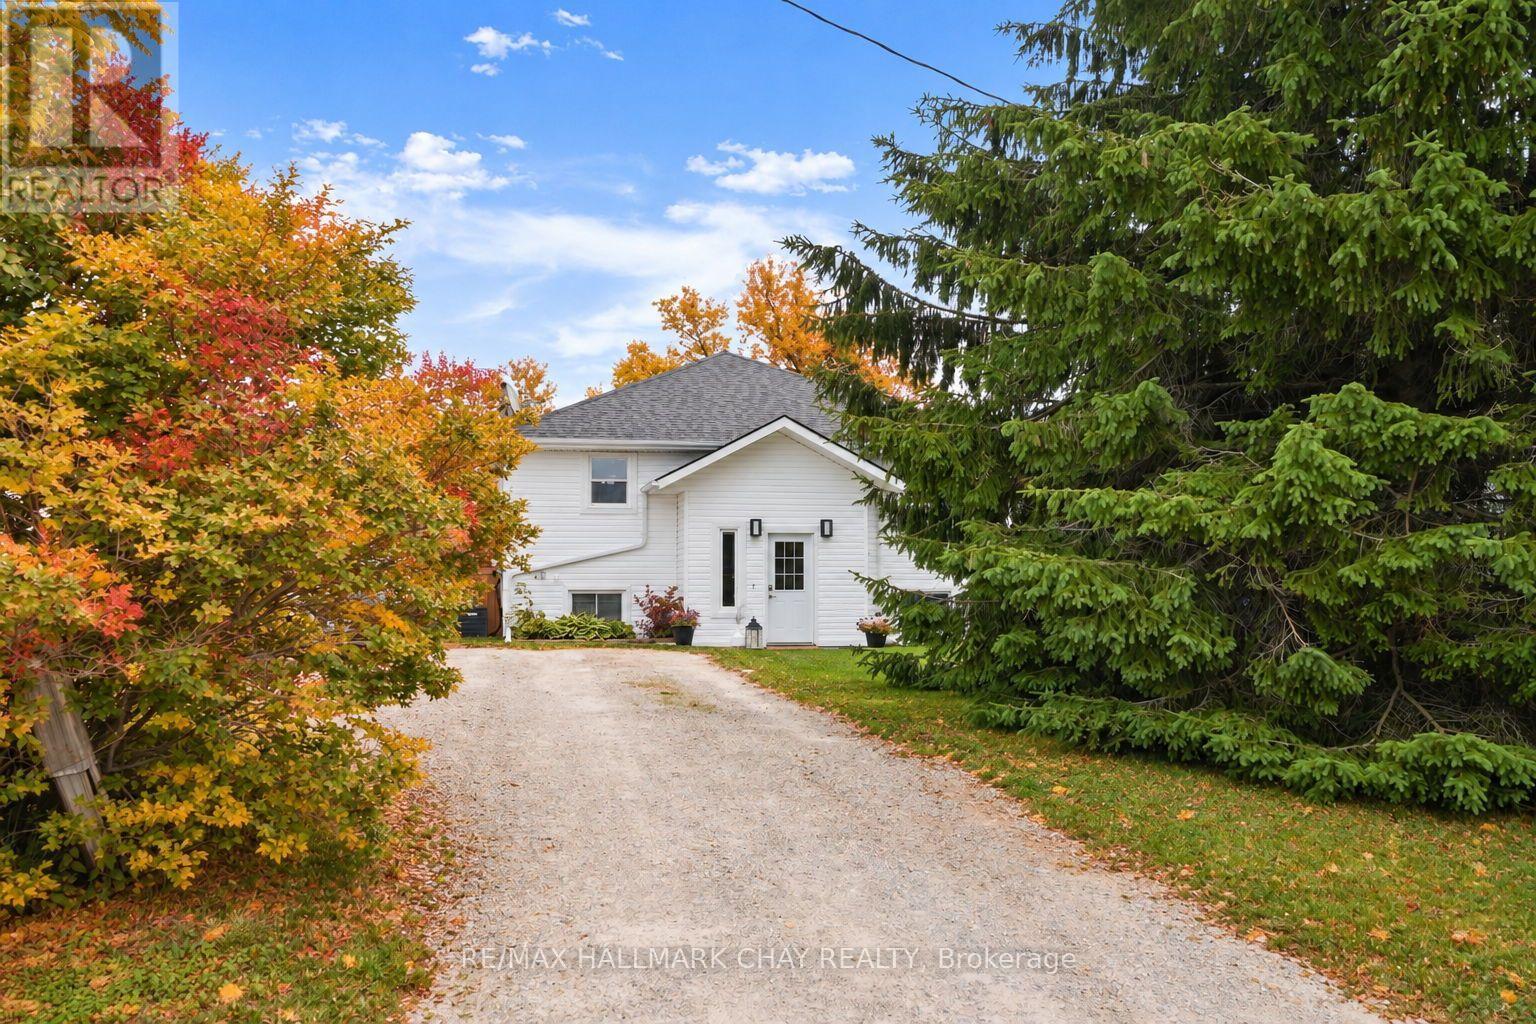
Rare Opportunity in the Heart of Horning's Mills! Offering exceptional value, this fully finished home features an impressive 6 bedrooms and 3 bathrooms making it the perfect fit for growing families, first time home buyers or downsizers, basically anyone looking for plenty of space. Situated on a quiet street in the welcoming community of Horning's Mills, you'll enjoy peaceful views of the farm fields out front while being just minutes from Shelburne and everyday amenities. The home offers a functional eat in kitchen, spacious living areas, and a large finished rec room, providing flexible space for entertaining, relaxing, or family activities. Step outside to a huge backyard complete with a detached shop-ideal for hobbyists, extra storage, or a workshop. With numerous recent updates, there's nothing left to do but move in and enjoy. Improvements include a new deck (2020), new siding (2024), and a new roof (2025). This is a rare chance to own a spacious, move-in-ready home in one of the area's most charming rural communities. (id:63616)
(Basement) 40 Jacobson Avenue
St. Catharines, Ontario
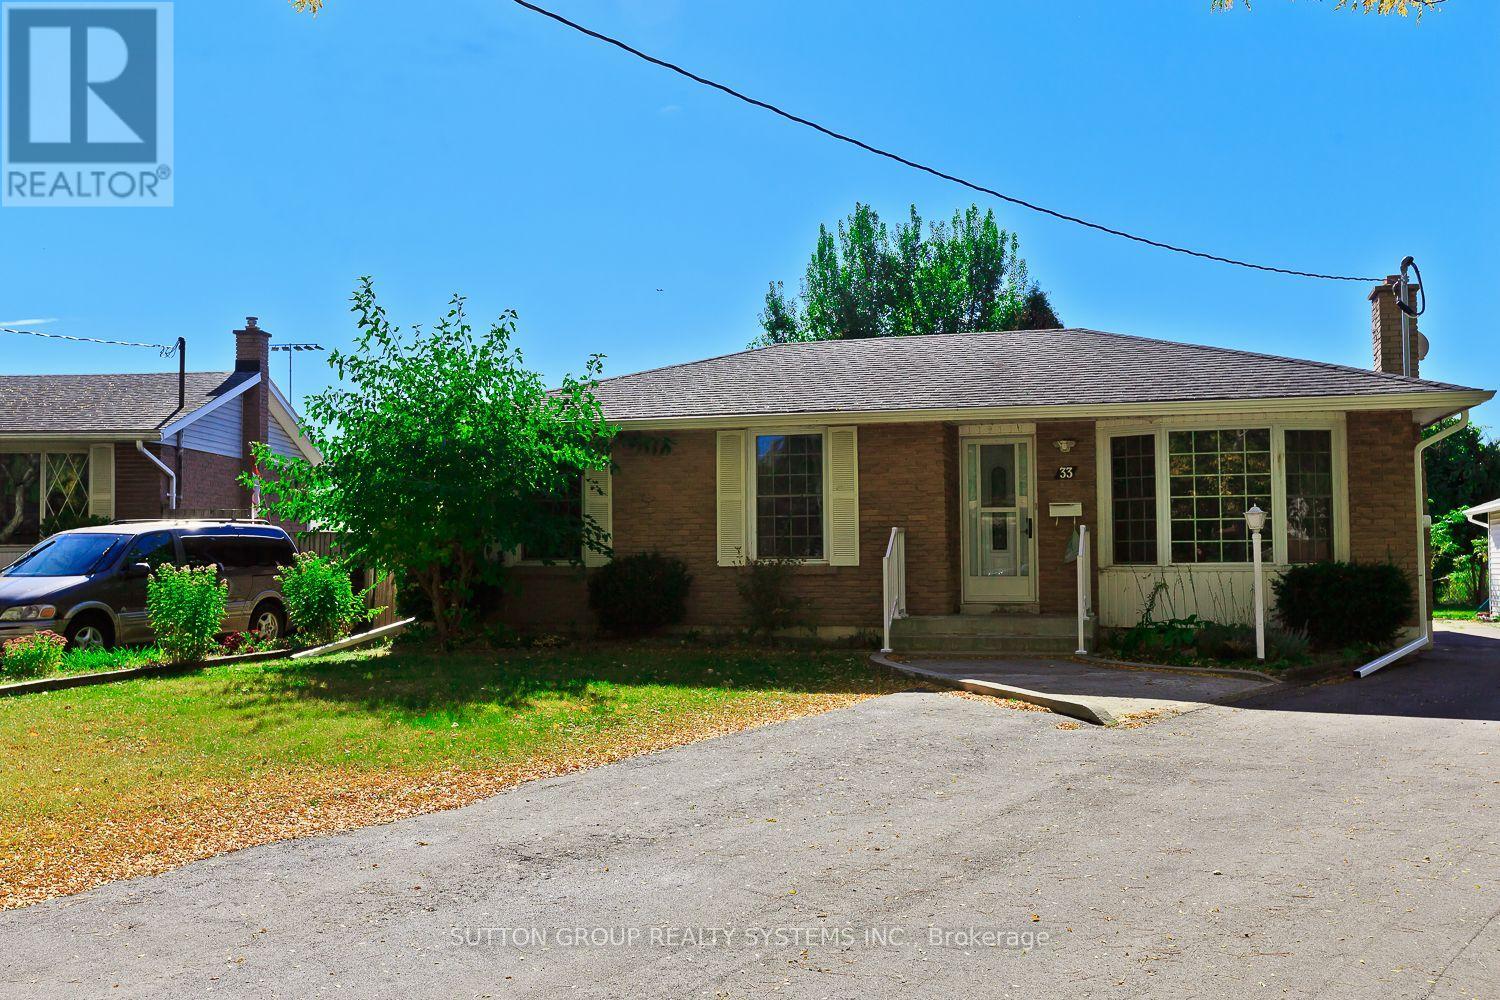
Convenient Living In A Prime Location! This 2-bedroom lower-level unit features a living and dining area, kitchen, one full bathroom, and two parking spaces. Situated on a large corner lot within walking distance of the Pen Centre, grocery stores, Walmart, and many other amenities. With a bus route at your doorstep and Brock University just a short ride away, this rental offers excellent access to shopping, transit, and everyday essentials. Tenants to pay rent + 40% of the utilities bills. (id:63616)
220 Collingwood Street
Kingston, Ontario
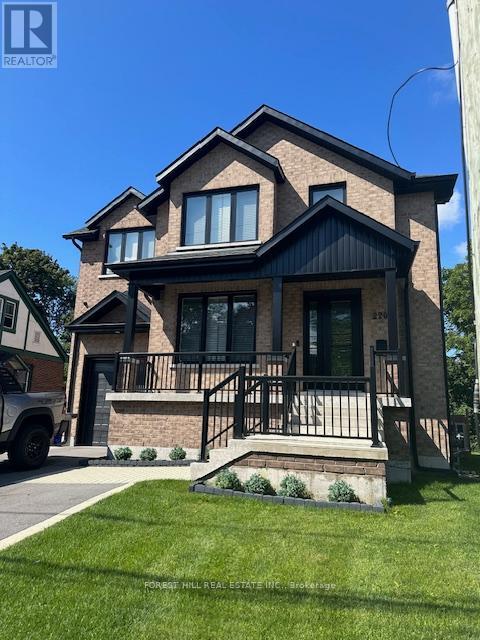
Ultimate Queens Property recently built from ground up. All furnishings included and ready for move-in. 5-minute walk to Queen's Campus. Seven bedrooms, each with individual ensuite and walk-in closet; no bedrooms on the main floor. Main floor double laundry machines, study room with 4 built-in desks, modern open concept kitchen and den with walk-in pantry and two full-size fridges. Huge walk-out deck with natural gas BBQ off of kitchen overlooking large backyard. Central air conditioning and central vacuum. 4 parking spaces including garage. Alarm system and cameras. Investors, property is tenanted under a signed lease effective May 1, 2026 to April 30, 2027, with renewal option, providing annual rental income of $126,000. (id:63616)
22 Moore Crescent
Hamilton, Ontario
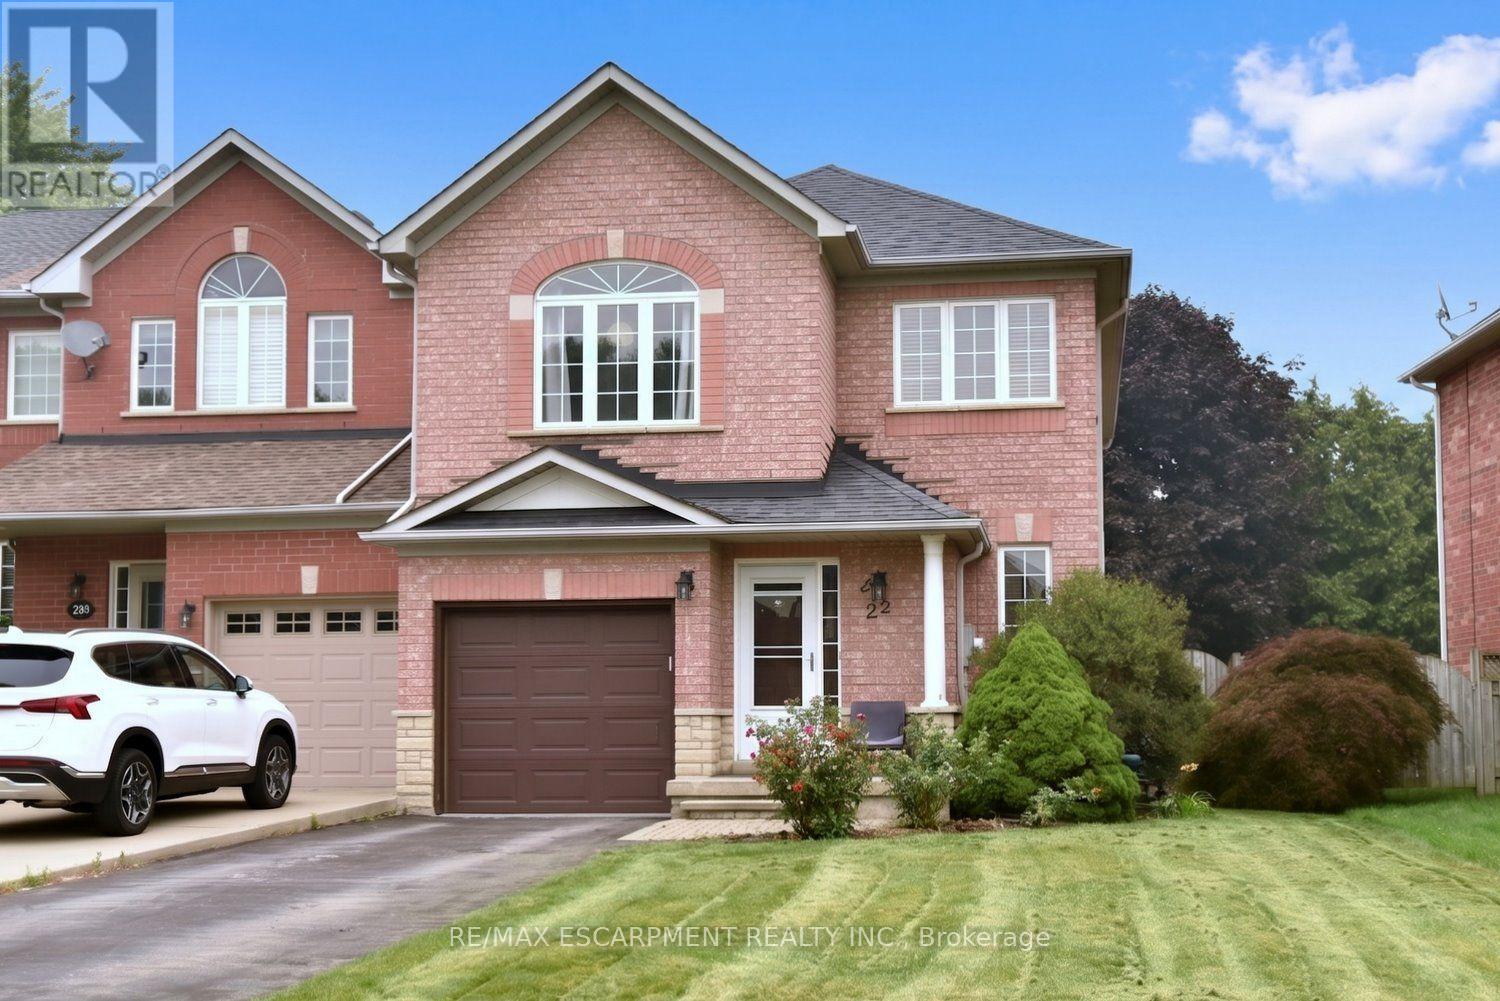
A Rare Find! Large (almost 2000 sq ft end unit townhome on a 32' X 128' lot. Quiet West Ancaster locationsteps to parks/conservation area, community centre, Ancaster High (IB School) and minutes toshopping/restaurants and quick access to Highway 403. The welcoming curb appeal is enhanced by thetasteful landscaping and the full brick and stone exterior. The inside of the home is flooded with naturallight while the 9' ceilings on the main level add to the spacious feel. Hardwood floors provide elegance tothe living/dining room while the oak stairs with iron spindles lead to the second floor and the lower landingwith a powder room. At the heart of the home are the family room and kitchen, providing a large open spaceperfect for entertaining or family time: a bonus in today's townhome styles. The Chef's kitchen is a realshowstopper! Completely renovated in white with quartz countertops, farmhouse sink, subway tilebacksplash and island with a breakfast bar. Custom features include the pots and pans drawers, pull outspice/condiment and recycling cabinets, a base corner cabinet with a lazy susan and frosted glasscupboard doors, all soft closing! A walk-in pantry off the hall provides additional kitchen storage. Thestainless-steel appliances include a 5 burner gas cooktop, built-in oven, Bosch dishwasher, french doorrefrigerator and chimney-style hood vent. Patio doors lead to the patio and large, fully fenced rear yard.Upstairs, the generous Primary suite features a walk-in closet and a 5 piece ensuite bath with a moderndouble sink vanity, tub and separate shower. The two secondary bedrooms share an updated main bathwith ceramic tile and textured wall treatments, vanity with double faucets and a huge glass-walled showerfeaturing a rainfall showerhead and body jet panel. The unspoiled basement is ready for your finishingtouches. The upgraded attic insulation (R50), new furnace and central air, all in the last year, all provideadded value. Welcome home! (id:63616)
7390 Sadowa Road
Kawartha Lakes, Ontario
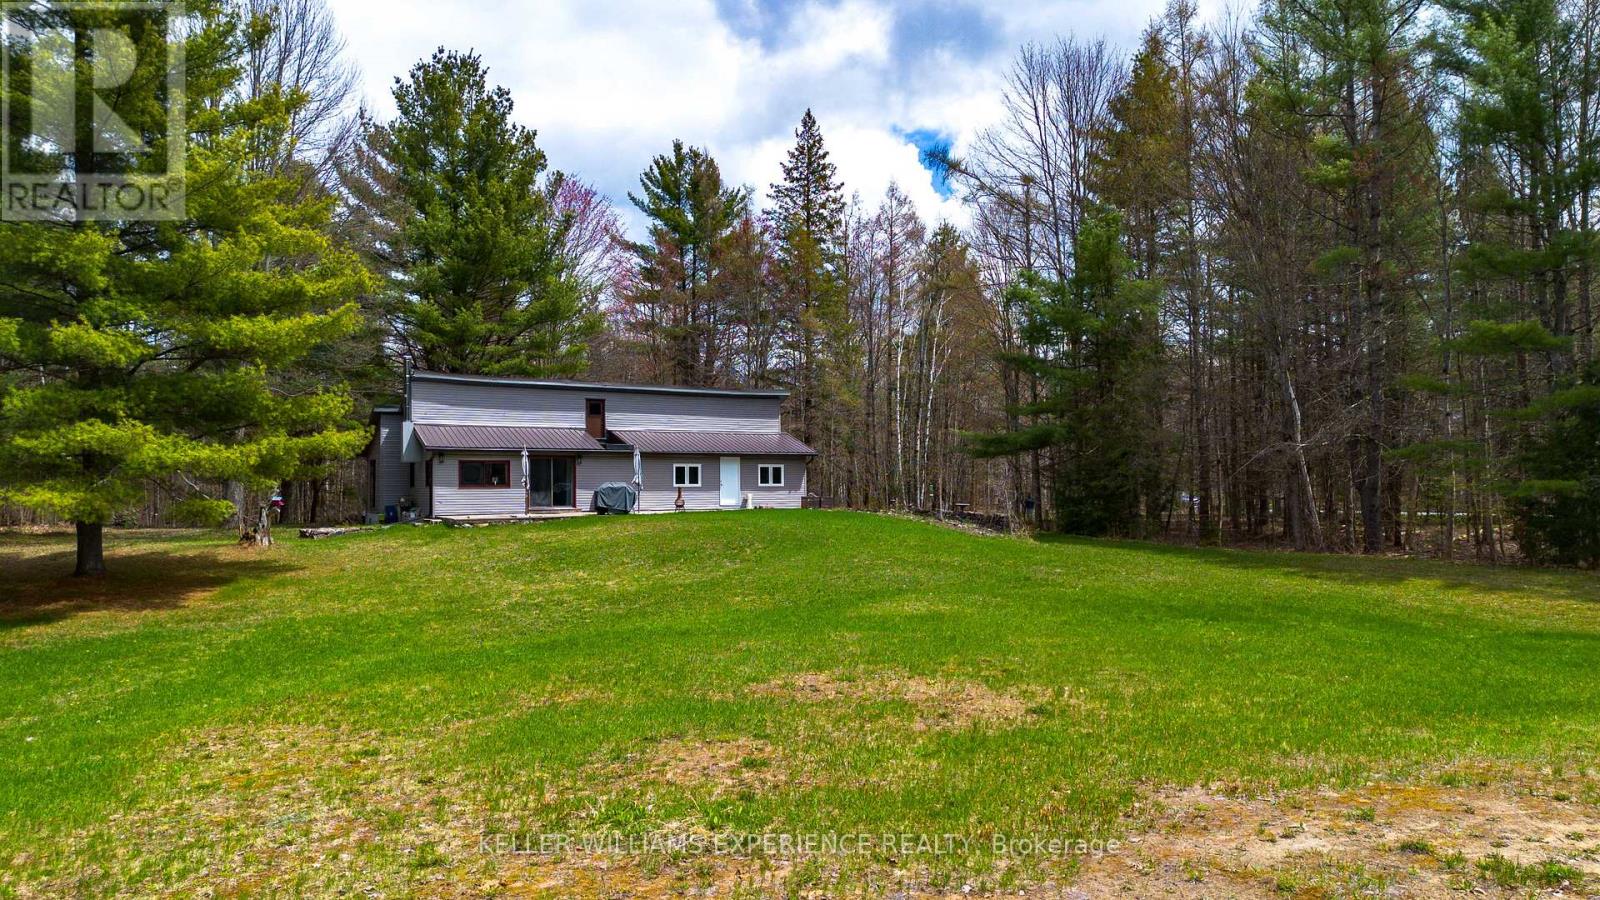
Discover the perfect blend of privacy, nature, and opportunity with this incredible country property nestled on over 48 acres in the beautiful Kawartha Lakes countryside. Surrounded by mature mixed forest with approximately one acre thoughtfully cleared, this peaceful retreat offers the ultimate escape for outdoor enthusiasts, nature lovers, or those seeking room to grow and unwind. Ideally located just north of Sebright and close to Coopers Falls, scenic trails, sparkling lakes, waterfalls, beaches, and conservation areas, this property delivers the serenity of rural living while remaining within easy reach of Washago and only 30 minutes to Orillia.Inside, the home features a bright open-concept kitchen and dining area with abundant cabinetry, generous prep space, and large windows that invite the outdoors in. The spacious living area offers flexibility for everyday living or a dedicated work-from-home setup, while the cozy family room is anchored by a wood-burning stove and walkout to the front patio, creating the perfect space to relax year-round. The primary bedroom enjoys direct access to the backyard, and an additional bonus room provides versatile space for guests, hobbies, or extended family. Two full bathrooms add comfort and convenience. A second driveway already in place offers exciting future potential for an additional dwelling or accessory structure, subject to municipal approvals. Whether you're dreaming of a private full-time residence, recreational getaway, or investment in one of Ontario's most desirable rural destinations, this remarkable property offers endless possibilities in a truly breathtaking setting. (id:63616)
231 Point Abino Road S
Fort Erie, Ontario
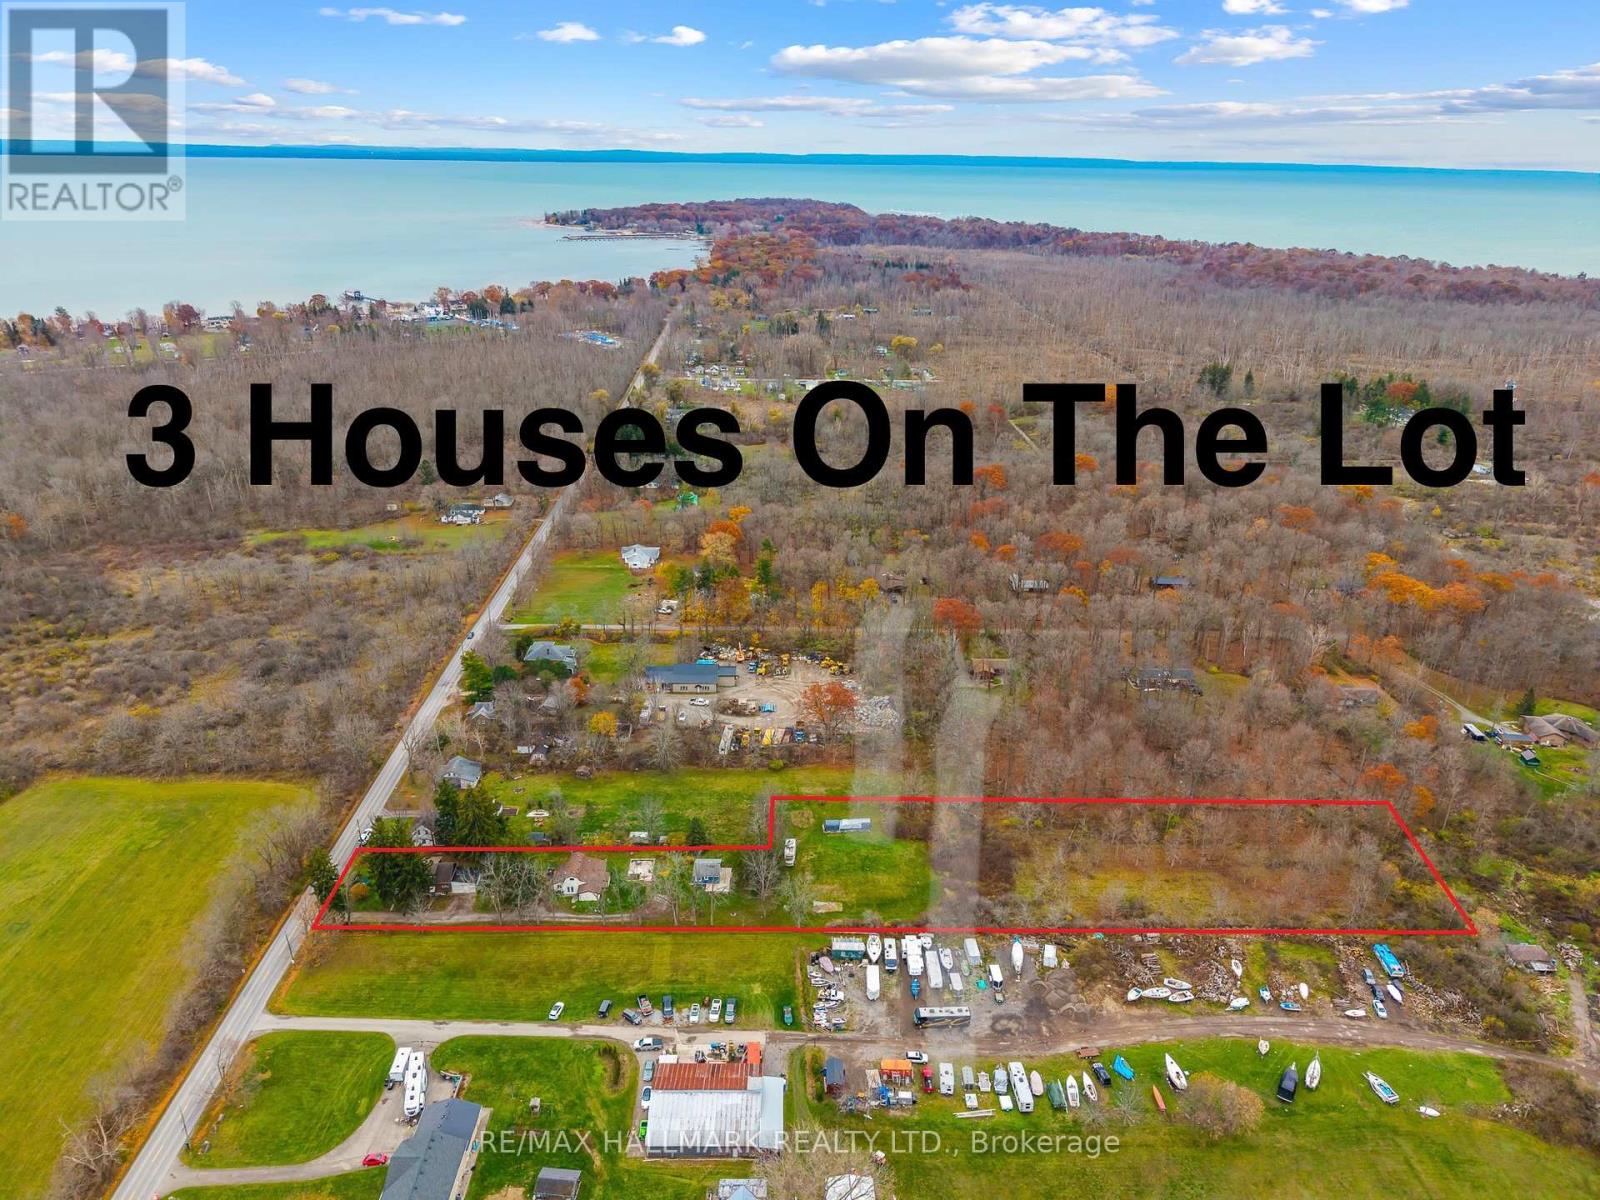
3 houses on this massive almost 3 acre lot! Unique property spread on a irregular 101.80 x 864 ft wooded lot in the desirable area of Crystal Beach and in close proximity to lake Erie minutes from the beach, Buffalo Canoe Club, Bertie Boat Club and the private boat ramps. Main House: A 1.5-storey detached home featuring 5 bedrooms, a 4-piece bathroom, a bright kitchen, a formal dining and living area, an enclosed porch, and an attached 2-car garage. Second House: Configured into two separate units consisting of a 1-bedroom unit and a 2-bedroom unit, plus an attic with rough-in plumbing for a potential bachelor suite. Third House: A 1-bedroom unfinished cottage that has most of its electrical and plumbing lines already installed. Recent Upgrades: The main home features updated windows and a newer furnace as a few of the many updates. Development Potential: Concrete flooring remains from a former fourth house on the lot, and a permit may be available to rebuild that additional dwelling. Book your showing today to have your personal tour through this amazing country property and see the potential of it either for your big family or live and rent and start building wealth! (id:63616)