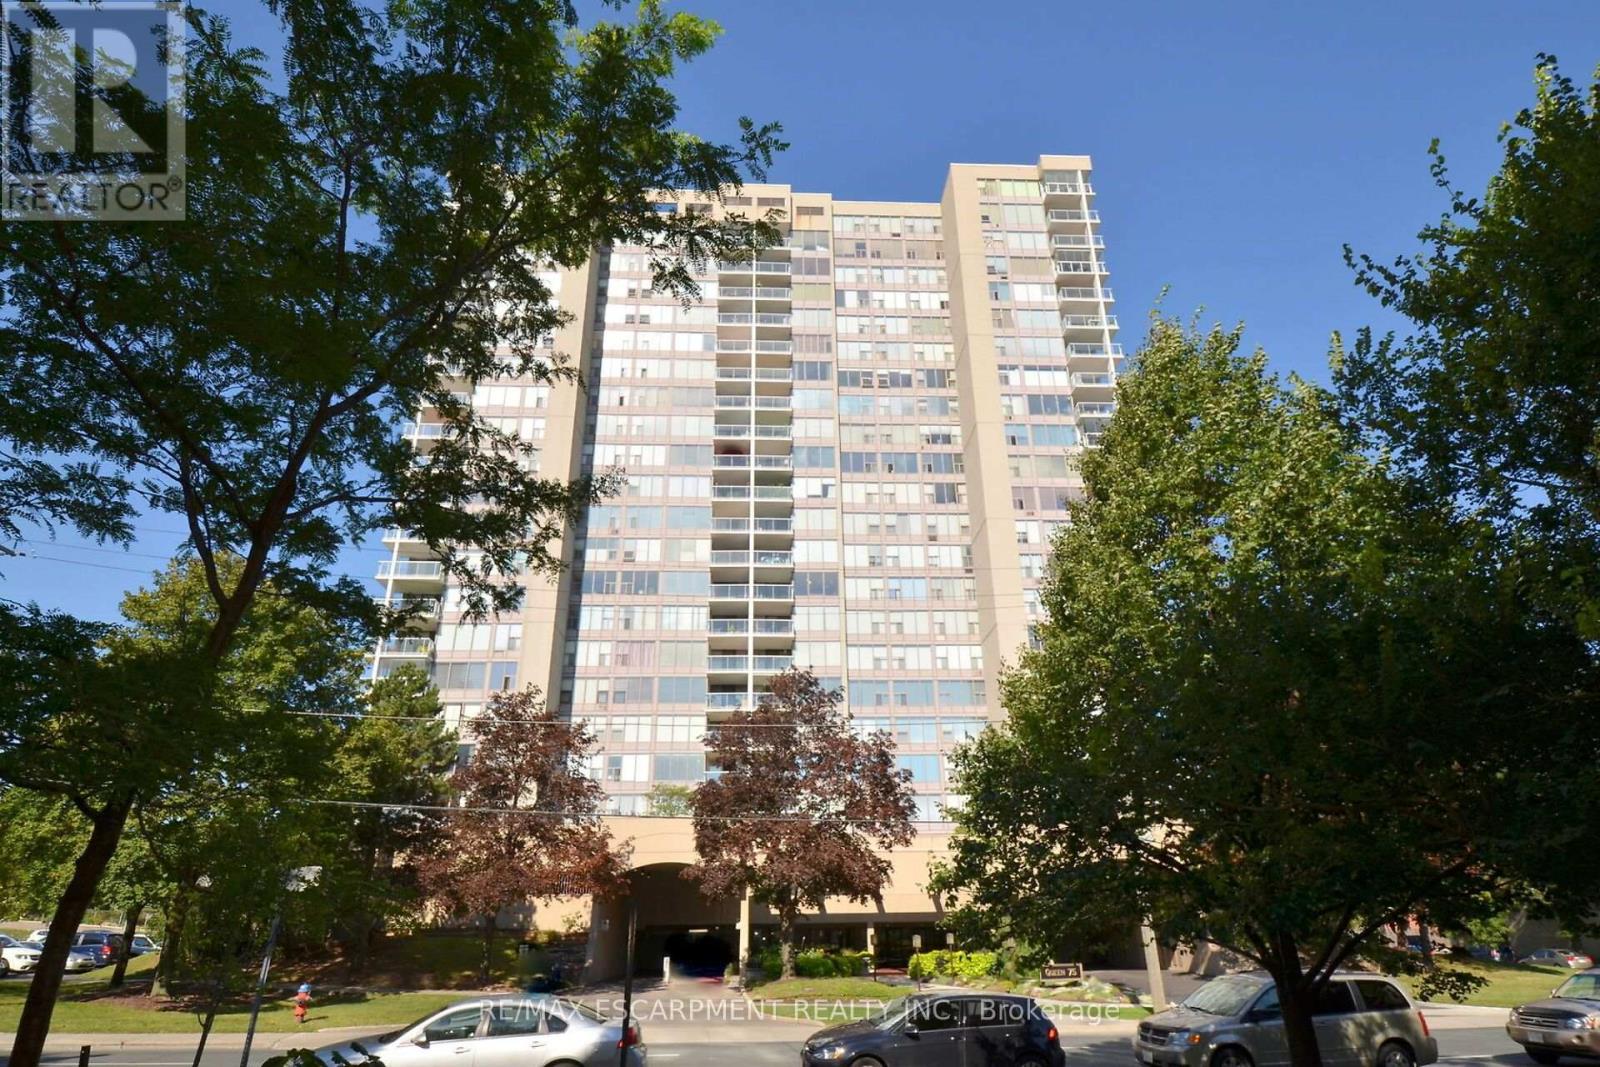
1203 - 75 Queen Street N
Hamilton, Ontario
Spacious corner unit on the 12th floor in one of Hamilton's most vibrant and sought after neighborhoods. Approximately 1360 sq ft., 3 bedroom, 2 bath unit showcases sweeping panoramic views of the City Skyline, Bay and Escarpment. Bright functional layout is ready for immediate occupance. Minutes from James Street's trendy shops and restaurants, West Harbour, Go Station and major highways. Building features a long list of premium amenities including a indoor rooftop pool and patio, sauna, gym, tennis court, green space and workshop. (id:63616)
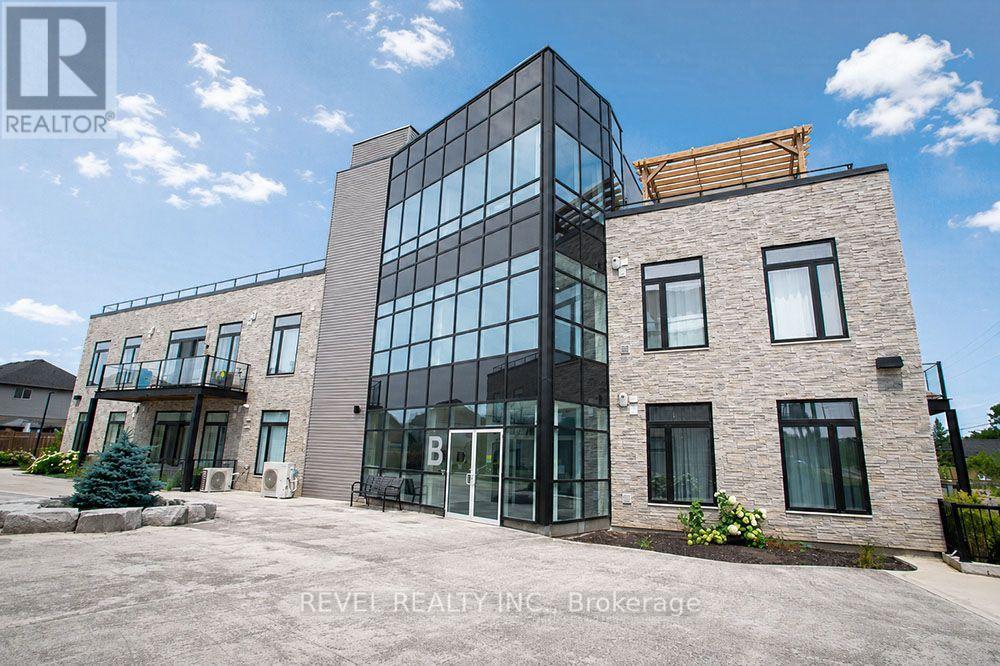
117 - 85b Morrell Street
Brantford, Ontario
Welcome home to The Lofts on Morrell, a highly sought-after condominium in the desirable Holmedale neighbourhood. This beautiful 2 bedroom, 2 bathroom unit offers a bright and spacious open concept layout with soaring 10 foot ceilings, creating an inviting space that's perfect for everyday living and entertaining. The modern kitchen overlooks the living and dining area, while large windows and a private balcony fill the home with natural light. The primary bedroom features its own ensuite, while the second bedroom and full bathroom provide excellent flexibility for guests or a home office. Convenient in suite laundry, two owned parking spaces, and a well-maintained building make everyday living effortless. Residents also enjoy outstanding amenities, including a rooftop terrace with beautiful views, an upper level mezzanine lounge perfect for relaxing or entertaining guests, and secure entry. Located just steps from scenic trails, parks, the Grand River and Brantford's vibrant downtown, this is low maintenance condo living at its best. (id:63616)
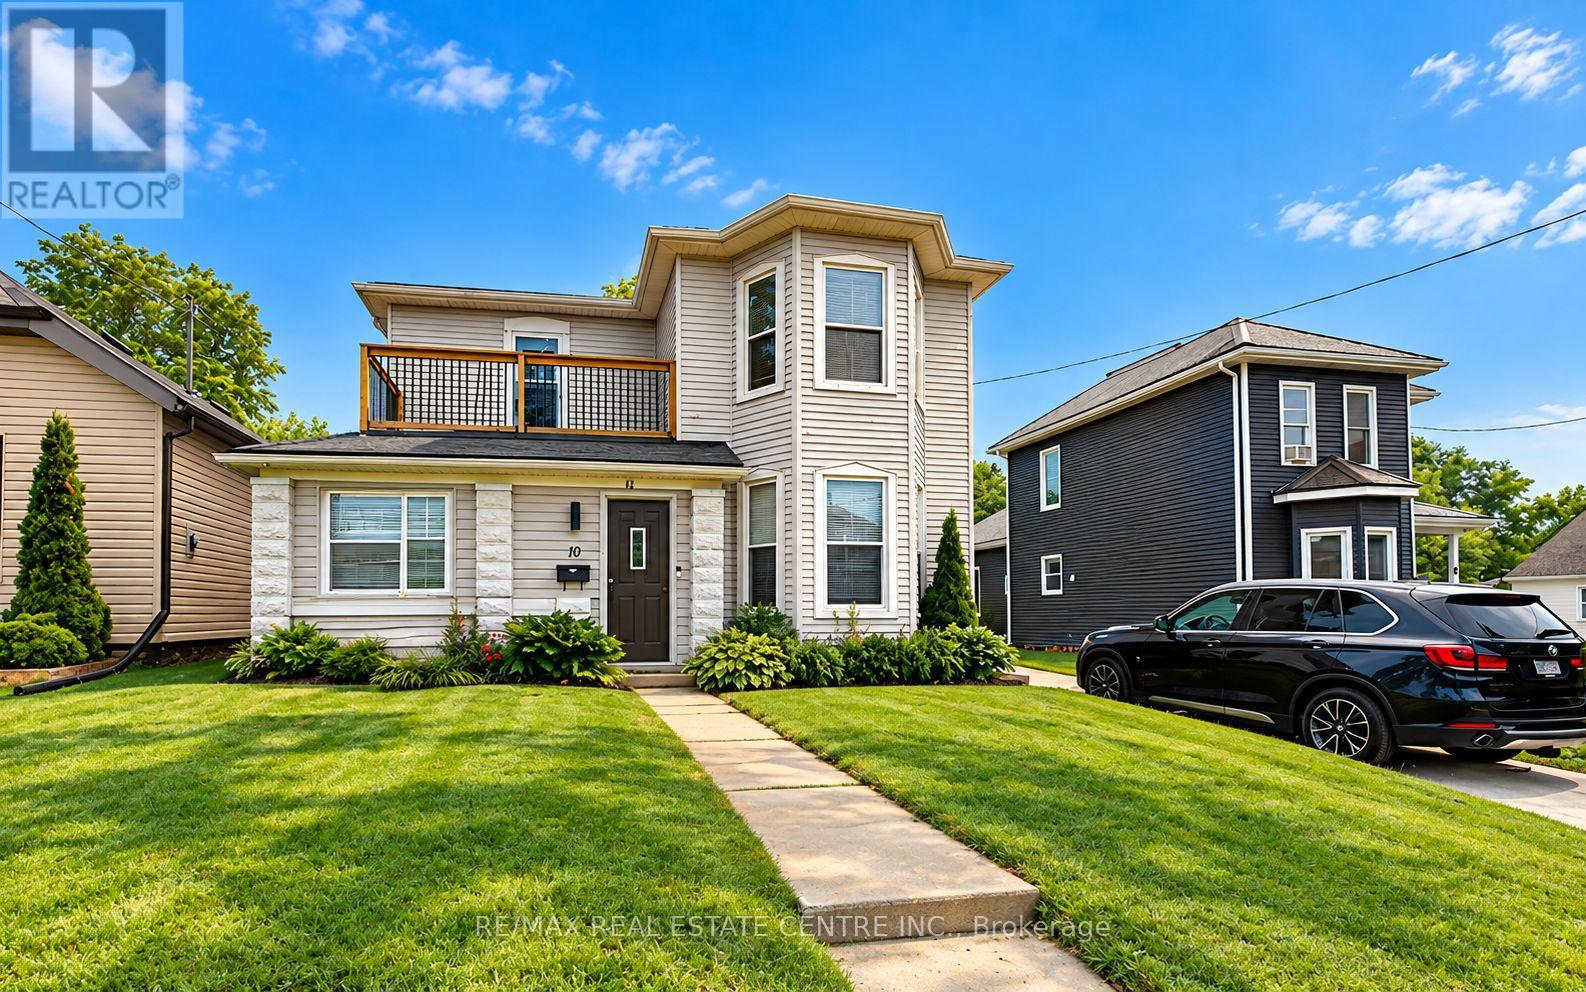
10 Meda Street
St. Thomas, Ontario
This generously sized home features four bedrooms and three bathrooms, offering flexible living space ideal for families, investors, or multigenerational living. A convenient main-floor bedroom provides added versatility, perfect as a family room, home office, or easily converted into a granny suite with rear access. The home offers opportunity for further improvement, making it an excellent choice for buyers looking to add their personal touch. Step outside to a large, fully fenced backyard, ideal for entertaining, children at play, or pets to roam freely. Whether you're handy or simply searching for a property with great bones and endless possibilities, this home is ready for your vision. (id:63616)
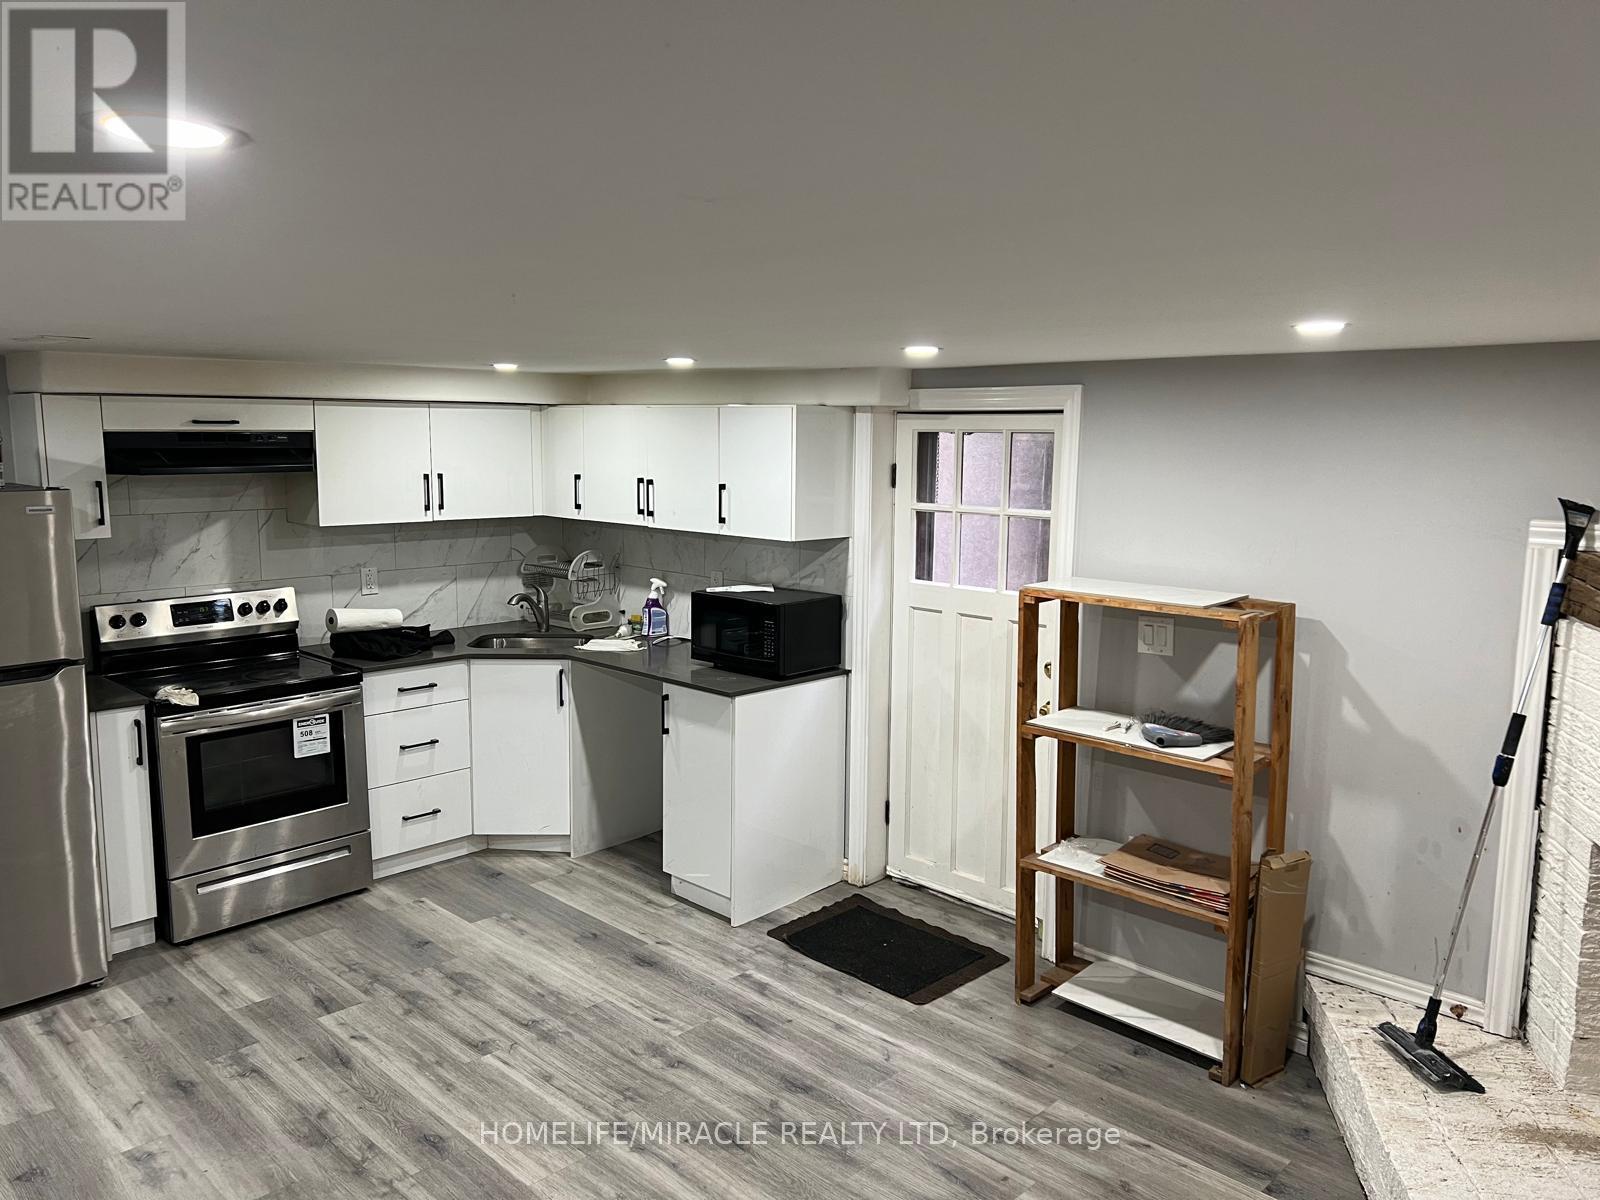
Bsmt - 23 Jay Court
Kitchener, Ontario
Legal Walk Up Basement In The Quiet Court Area In Famous Alpine Village *** Bright And Modern*** Plenty Of Natural Light *** 3 Spacious Bedrooms With Windows & Closet *** Full Modern Kitchen *** Stainless Steels Appliances *** 1 Full Bathrooms & 1 half washroom *** Lots Of Storage *** Separate Laundry For Basement *** Water Softener *** Huge Backyard *** Utilities Extra *** Nearby Highways, Conestoga College, Shopping , Restaurants And many More.. (id:63616)
11 Buttermilk Lane
Marmora And Lake, Ontario
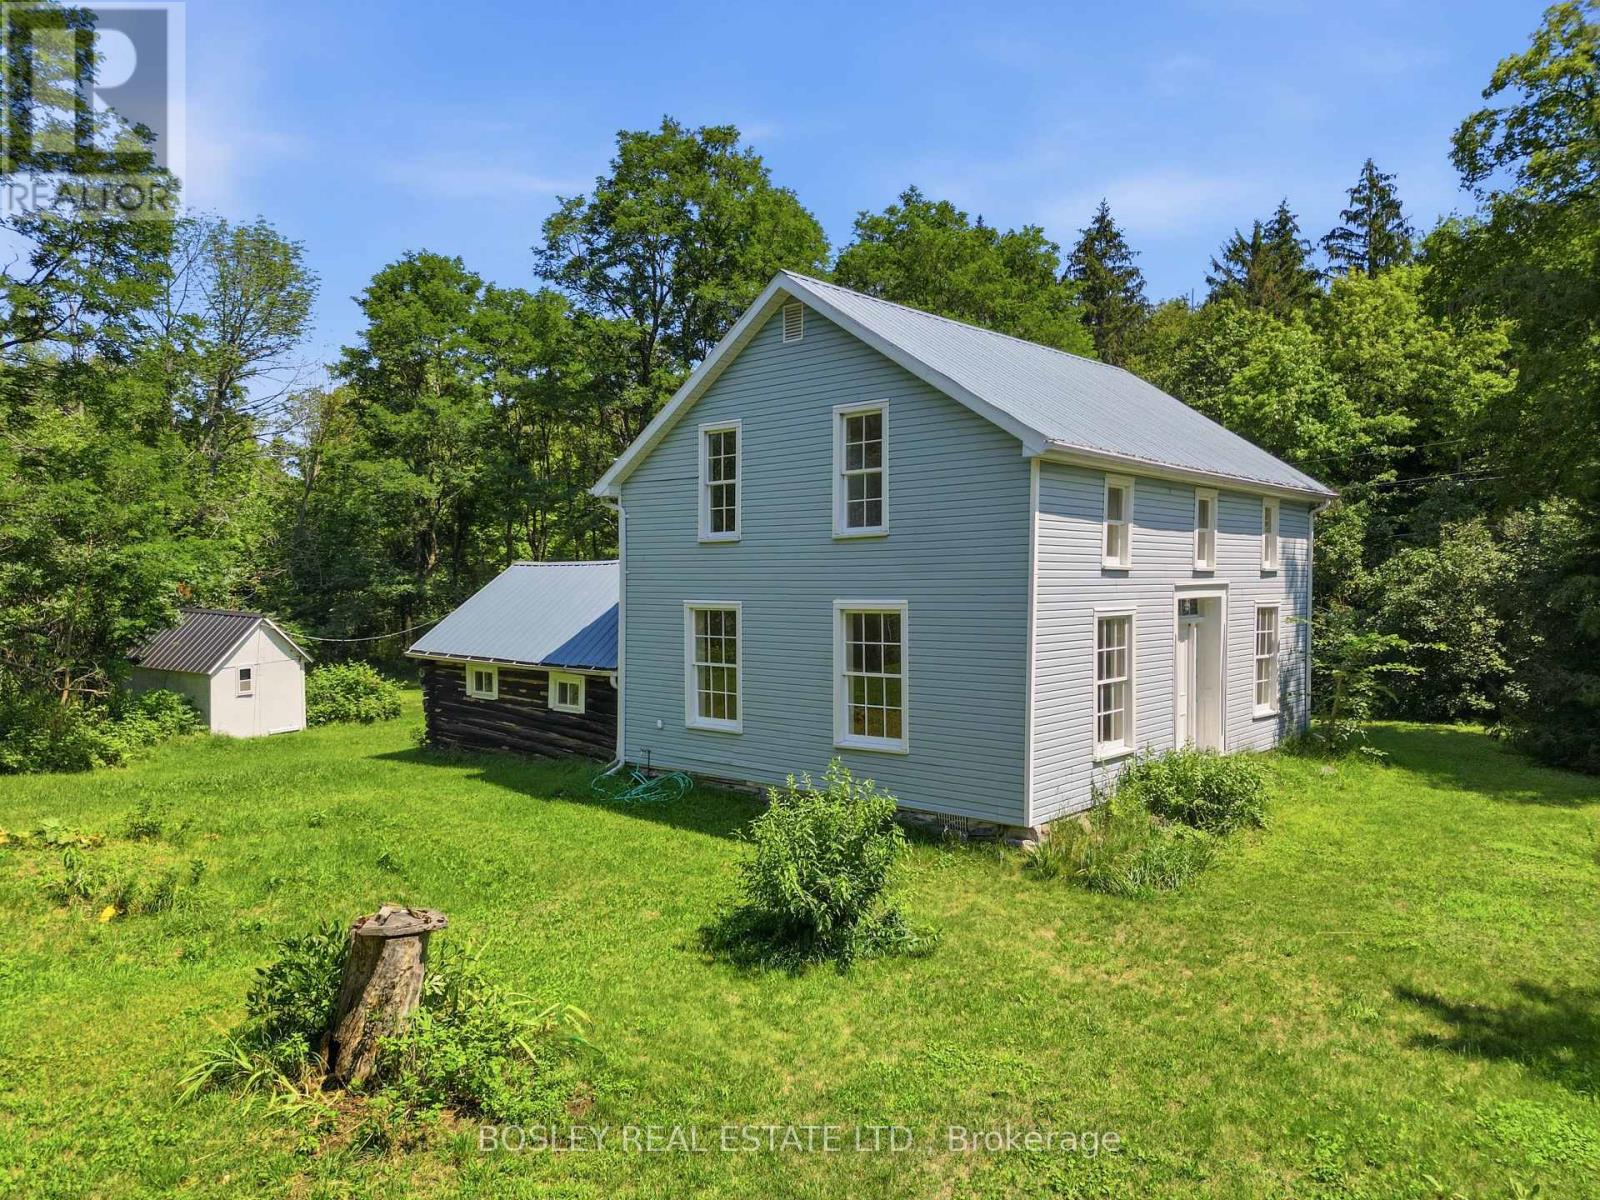
Country Home on 35.8 Acres! Welcome to 11 Buttermilk Lane, a unique property offering the perfect blend of historic charm, mechanical integrity, and private acreage. Set on a combined approximately 35 acres mostly wooded lot. This includes two pins, the 1.5 acres lot with restored farm home and a recreational 34 acre vacant land parcel. This property is an incredible opportunity for urban escapees, investors, or renovators looking to craft their dream country retreat. Originally built in 1895, this 2-storey farmhouse offers approximately 1,423 square feet of living space, featuring 3 bedrooms and 2 bathrooms. The property has many highlights throughout, including the attached log cabin, which serves as mud room and storage. Buyers can purchase with confidence knowing some expensive invisible heavy lifting has already been completed. The home boasts good bones and mechanical infrastructure, including: A highly durable steel roof covering both the main house and the log cabin. Installed septic system and bed (2003). Updated electrical wiring throughout the main house. A new 2025 propane tank replacement with full safety clearance. A reliable private well with a track record of clean water quality. With the structural and mechanical updates already handled, your budget can be dedicated entirely to the aesthetic beauty and cosmetic finishes of the interior. Outside, the RU (Rural) zoning and expansive 990 feet of road frontage with direct access to an established OFSC snowmobile trail offer endless recreational opportunities. Whether you want a large property to explore the surrounding nature, a private country escape, or a place to build or renovate to your country dreams, this property has great potential and all a short walk to Twin Sisters Lakes or drive down to Marmora. Bring your vision and make this heritage estate your own. Book your showing today! (id:63616)
75 - 908 Apple Hill Lane
Kitchener, Ontario
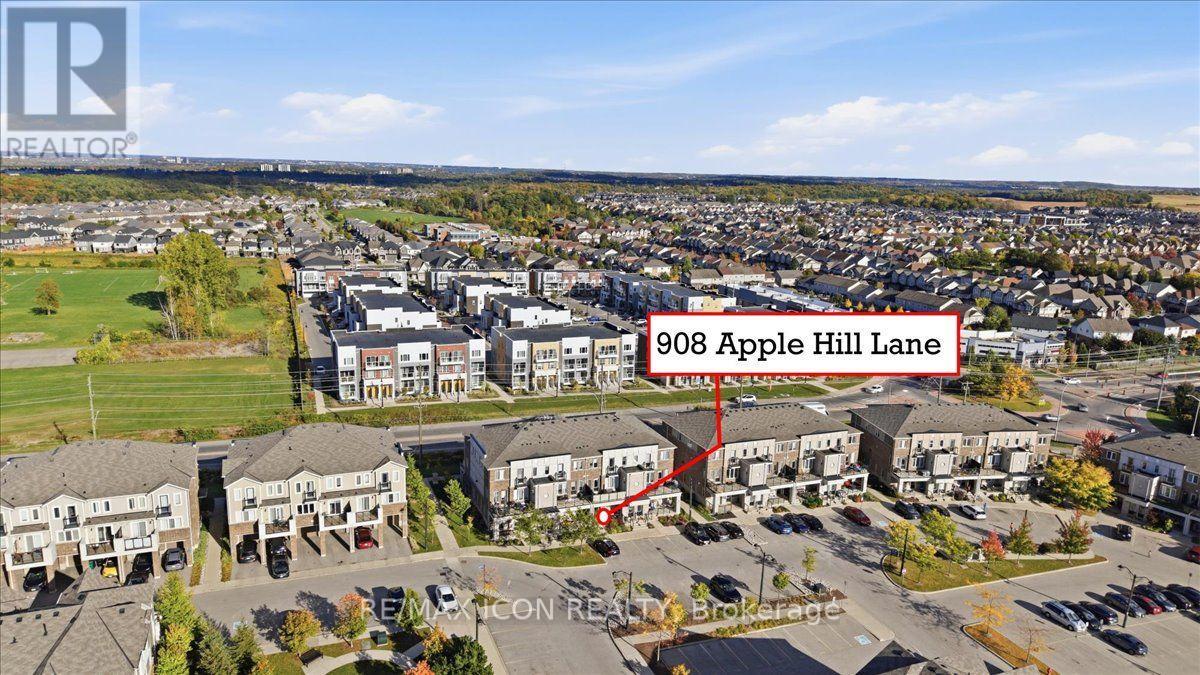
Welcome to this bright and inviting bungalow townhome, an ideal opportunity for first-time buyers or downsizers looking for comfortable, low maintenance, one-level living. The open-concept layout features a spacious living area and kitchen with white cabinetry, stainless steel appliances and a breakfast bar. Two comfortable bedrooms, outdoor living space and an impressive approx. 1,000 sq. ft. crawl space for additional storage complete this move-in-ready home. (id:63616)
B - 18 Hincks Street
Wilmot, Ontario
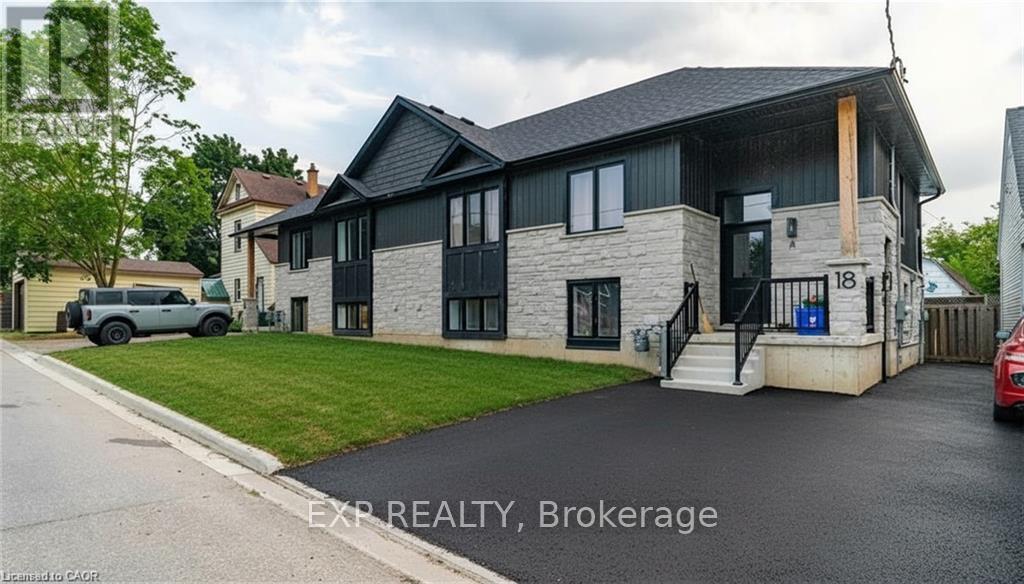
Welcome to B-18 Hincks Street in beautiful New Hamburg. This luxurious 2-bedroom, 1-bathroom is located anew purpose built building designed and constructed by award winning builder Caiden-Keller Homes. This sophisticated property boasts in-suite laundry, open concept kitchen with all appliances included, and promises a touch of elegance with its modern luxurious design. Enjoy the convenience of an amazing location close to downtown, making city living a breeze. Welcome home to the epitome of comfort and style. (id:63616)
24 Queenslea Drive
Hamilton, Ontario
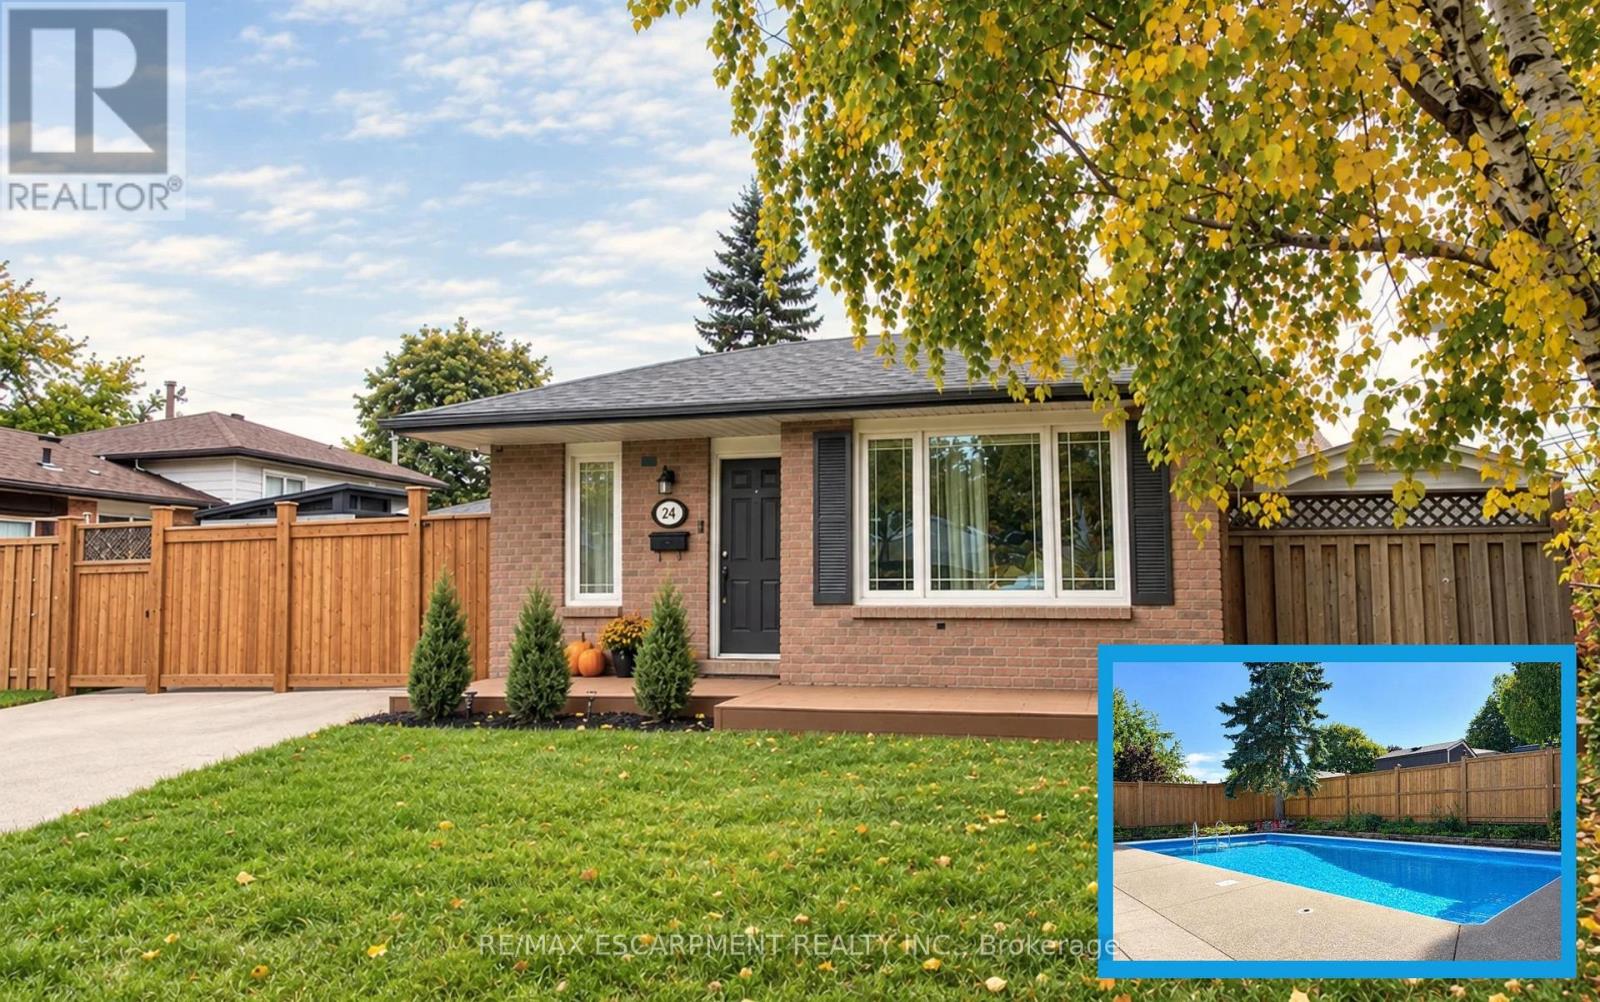
Welcome to 24 Queenslea Drive - a move-in ready backsplit nestled in a family-friendly neighbourhood on Hamilton Mountain. This home offers a fantastic location close to the Linc and Redhill Expressway, schools, shopping, and all amenities. Step inside to discover a bright, updated white kitchen and a spacious open-concept living and dining area - perfect for entertaining. Upstairs, you'll find three generously sized bedrooms along with an updated 4-piece main bath. The finished basement adds valuable living space with a modern 3-piece bathroom and plenty of storage. Step outside to your own backyard retreat featuring a stunning in-ground pool, ideal for summer enjoyment. The fully fenced yard provides both privacy and security. Key updates include: hot tub (2025), pool liner (2019), updated pool pump line & sand filter (2025), robot pool cleaner (2025), electrical upgraded (2024/2025), furnace (2019), kitchen & main bath counters (2022), basement bath (2022), front porch with composite decking (2022), flooring throughout (2018 & 2022), front fence & side gate (2025), rear fence (2026), fully wired security system with exterior security cameras (2025). With numerous updates and upgrades already completed, all that's left to do is move in and enjoy. (id:63616)
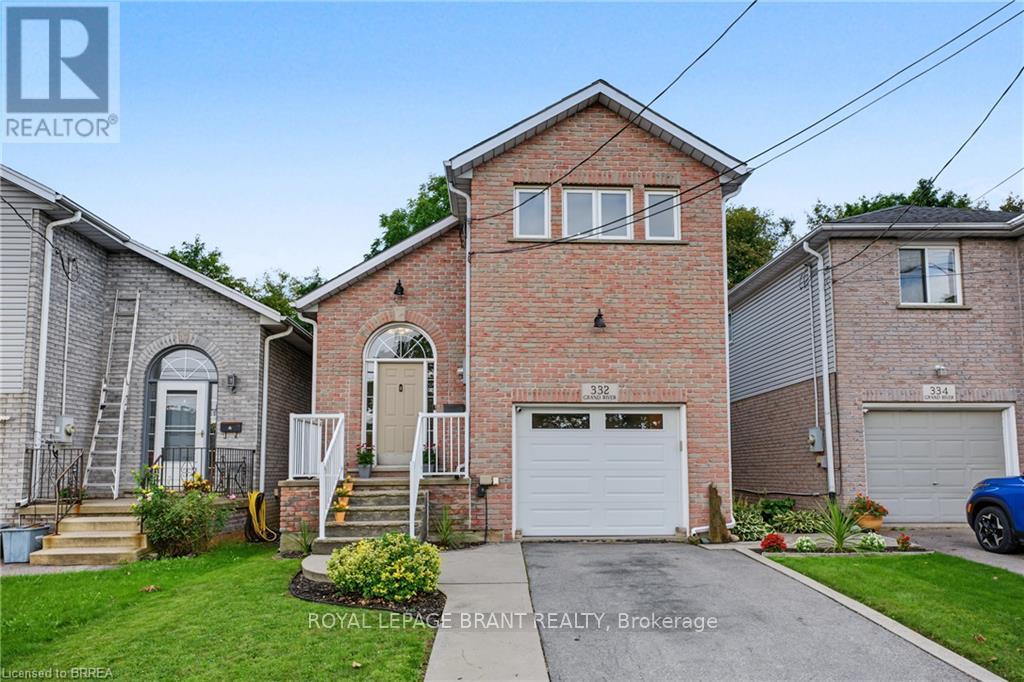
332 Grand River Avenue
Brantford, Ontario
Welcome to 332 Grand River Ave, where the best of Holmedale is right outside your door. This established neighbourhood is loved for its connection to the Grand River and its active, community-focused lifestyle. Explore nearby trails, spend an afternoon at the BMX park, catch a match at the cricket club, enjoy curling and local recreation, or spend the day in the park listening to live entertainment before grabbing a drink at Shack Bar. With green space, schools and the river all close by, this is a neighbourhood made for enjoying life outside your front door. Nearby schools include Lansdowne PS, Christ the King, Ste Marguerite and BCI. This solid-brick home offers 3 extremely spacious bedrooms, 2 bathrooms and 1,411 sq. ft. of finished living space, with soaring ceilings, an updated kitchen, engineered hardwood and convenient main-floor laundry. The sound proofed media room offers added flexibility and could easily be converted back into a garage. The insulated, high lift garage door is top of the line with a powder coated track. Outside, enjoy a fully fenced backyard with no direct rear neighbours, a stamped concrete patio, manicured lawn and storage shed. Shingles were replaced in 2015 and most of the windows are only 2 years old A welcoming home in one of Brantford's most character-filled neighbourhoods, with the Grand River, recreation, nature and community all within easy reach. (id:63616)
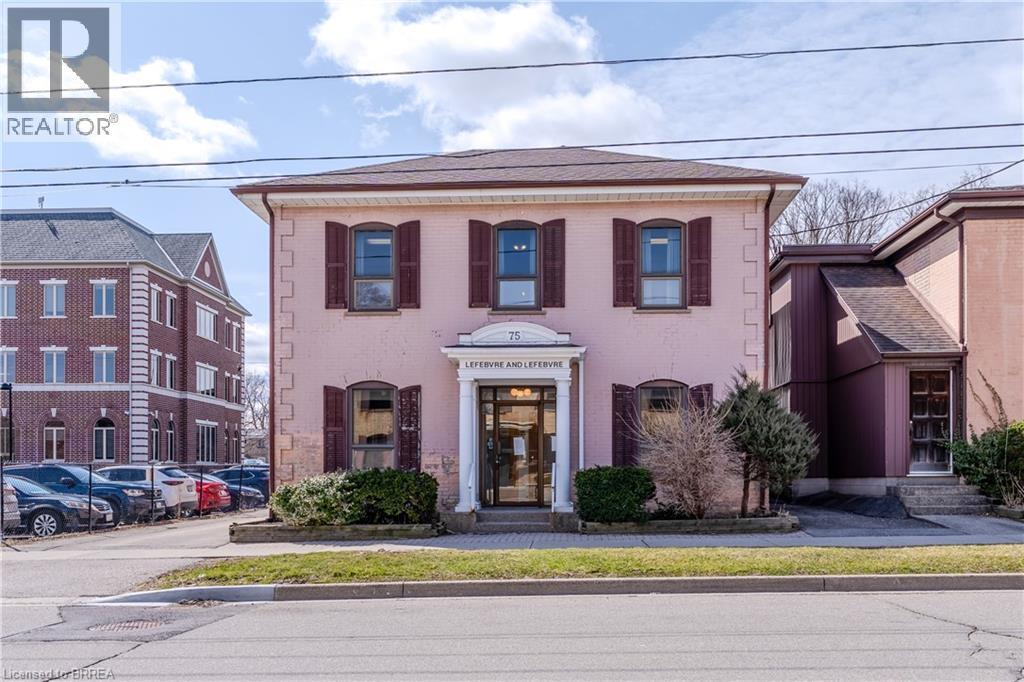
75 Chatham Street
Brantford, Ontario
Beautifully built and designed 2 storey office building, with ample parking, in Brantford's busy downtown business district close to all amenities. Another one of those tremendous opportunities to own some of Brantford's most sought after real estate. This property is being offered for the first time in over 50 years. Situated on a huge 49.5' x 100' lot. The large office building immediately beside, at 73 Chatham St, is also for sale. The subject property at 75 Chatham Street has a total square footage of 2944 sq ft. and boasts 5 spacious offices plus reception area, waiting area, kitchenette and 2 pc washroom on the main floor. The 2nd floor has 5 spacious offices, a beautiful rear library with French doors boasting a tremendous amount of built-in wrap around oak shelving, a 2pc washroom and 2nd kitchenette. The basement has room for a great amount of storage and in one section you'll find the valuable rolling file storage system, to stay. New Furnace, new A/C. Roof video inspected 2025. A wonderful opportunity! (id:63616)
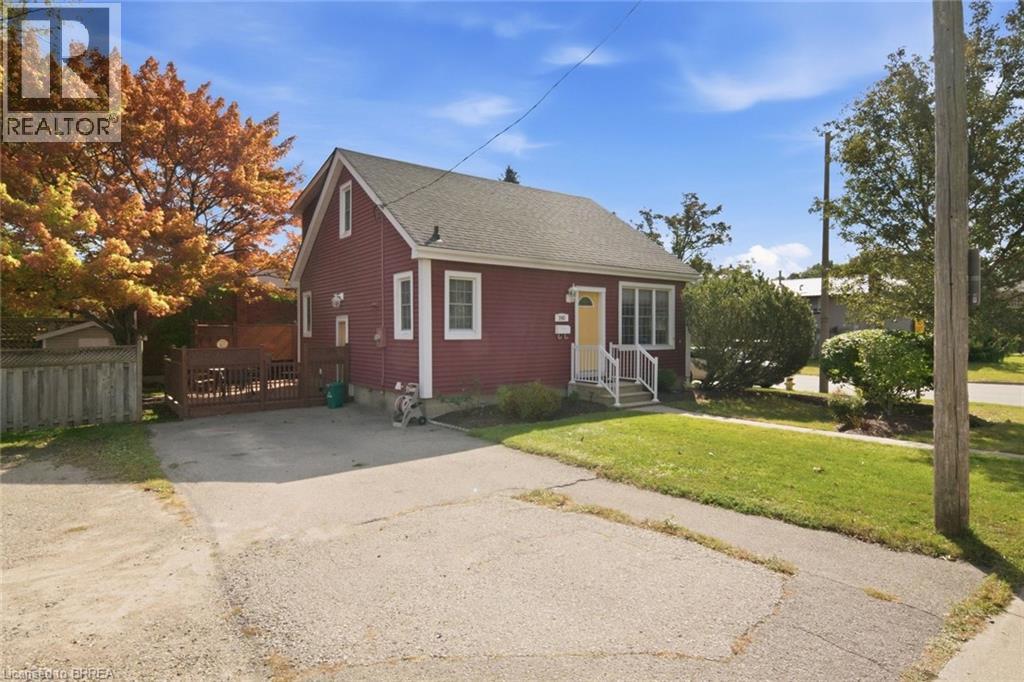
243 Sydenham Street
Brantford, Ontario
More Space Than You Expect in a Great Central Location! Add this Home to your List to View , Step inside and you may be surprised by just how much space this home has to offer. Located in the popular Terrace Hill/North Park area, this inviting home is close to schools, parks, shopping, restaurants , high way access and everything you might need for everyday living. The main floor offers a comfortable living room/dinette/art studio area combination with gas fireplace ,multiple windows ,crown moulding, pot lighting , an open stylish staircase to the upper level, PLUS separate dining room and a custom cream color kitchen with island ,lots of counter space, corner windows and under cabinet lighting. A convenient 2-piece bathroom and laundry room combination complete this level. Upstairs features two good-sized bedrooms, both with walk-in closets, along with a full 4-piece bathroom, pot lighting thruout plus nightime solar tube light. The finished lower level adds even more flexibility with a third bedroom, 3-piece bathroom, or make it a recreation space, office area or storage. There have been thoughtful updates including laminate flooring main and upper floors , windows, roof shingles, doors , making this a desirable move in ready home with plenty to offer today’s buyer. Outside, Corner location with the wide lot, fenced side yard garden shed, and double-wide driveway provide excellent parking up to 4 cars wide and lot runs right over to neighbors retaining wall and private outdoor space on the side deck— a great combination for a young couple or growing family. A surprisingly spacious home in a popular, established neighbourhood, with a practical layout and room to grow. (id:63616)
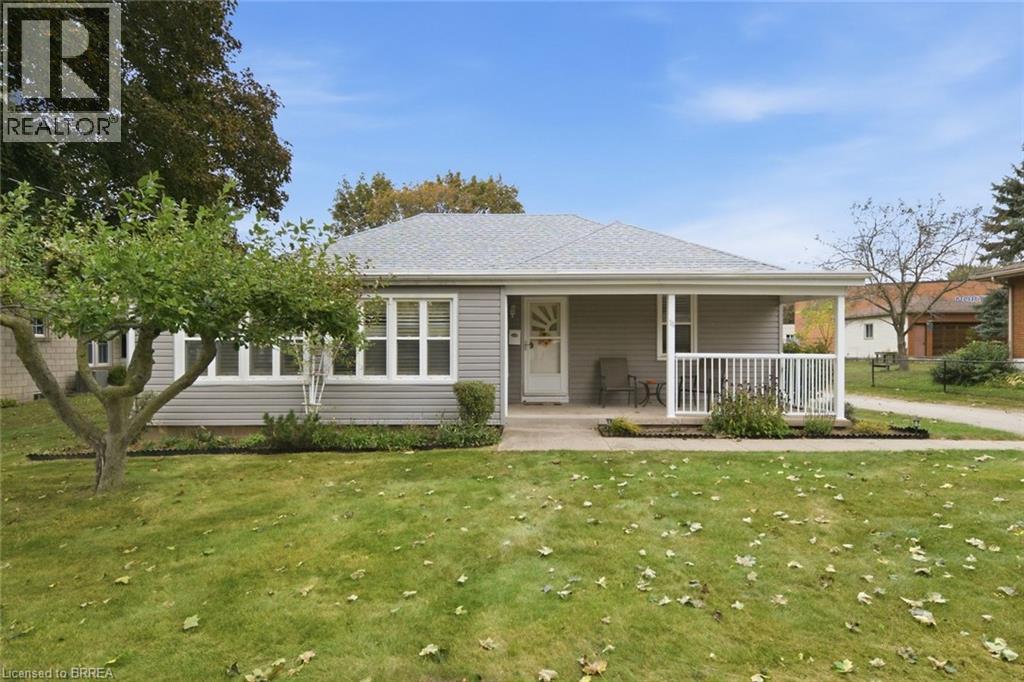
111 Silver Street
Paris, Ontario
A great OPPORTUNITY in desirable North End Paris! This 3-bedroom, 1-bath bungalow has been lovingly maintained by the same owner for 35 years and is now ready for a new owner to bring their own style and updates. This property most suitable for ambitious First time home buyers looking to grow their equity OR creative Investors who can see development potential. Set on a large approximately 1/4 acre lot , 75 x 165 ft ,with possibility for future development, subject to municipal approvals, the property backs onto a school playground, with a North ward school school just steps away — an ideal location for families. The home offers covered front porch for morning coffee or evening relaxing, original hardwood flooring , eat in kitchen with white cabinets, newer windows thru out, gas furnace , central air , separate dining room, plus with california shutters off main living room ,a full unfinished basement with plenty of storage and future living space possibilities, an attached 1 car garage with door opener tucked behind the house, and a long paved driveway to back yard parking area, back door entry to kitchen area ,providing tons of driveway parking. Enjoy easy access to schools, grocery, shopping , restaurants, parks and open spaces, all within this popular North End Paris neighbourhood. A well-located property north edge of Town, with a generous lot and plenty of potential to create your own vision. (id:63616)