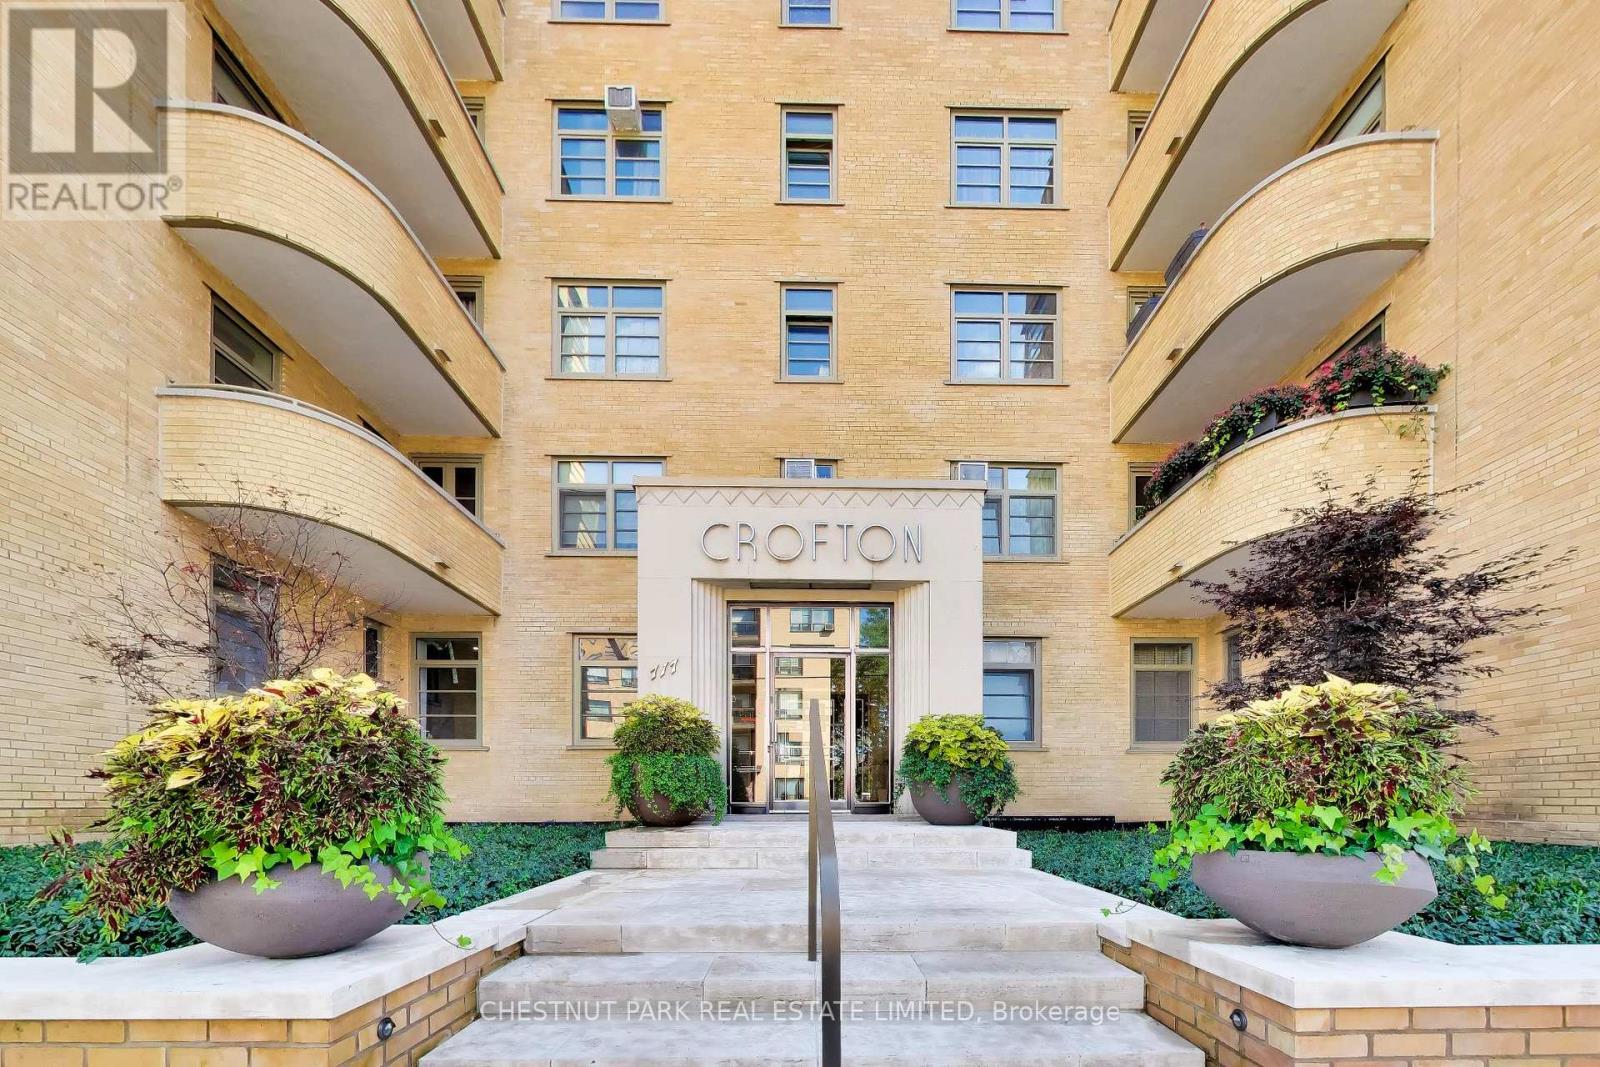
103 - 717 Eglinton Avenue W
Toronto, Ontario
Welcome to an exceptional residence in the heart of Upper Forest Hill, set within The Crofton, a meticulously restored Art Deco boutique building inspired by the timeless sophistication of New York architecture. Favoured for its southwest exposure and overlooking a lush, tree-lined ravine, this generous one-bedroom suite offers a rare combination of privacy, natural beauty, and refined urban living. A gracious entry foyer leads into the spacious living room, where expansive windows frame tranquil ravine vistas and impressive skyline views. The efficiently designed updated kitchen offers everything needed for effortless everyday living, while the generously proportioned primary bedroom features multiple closets and ample space for custom built-ins. The suite also includes an exclusive-use locker, while monthly maintenance fees include property taxes, heat, hydro, water, fibre-optic internet, and cable. The Crofton has undergone an extensive restoration, including updated electrical and plumbing systems, a renewed building envelope, rebuilt balconies, beautifully redesigned front landscaping and fabulous seating area on the south lawn. Ideally situated in coveted Upper Forest Hill, this exceptional residence is close to the LRT, Beltline trails, neighbourhood shops, cafés, and renowned restaurants. A distinctive Forest Hill offering where architectural heritage, modern comfort, and ravine-side serenity come together. (id:63616)
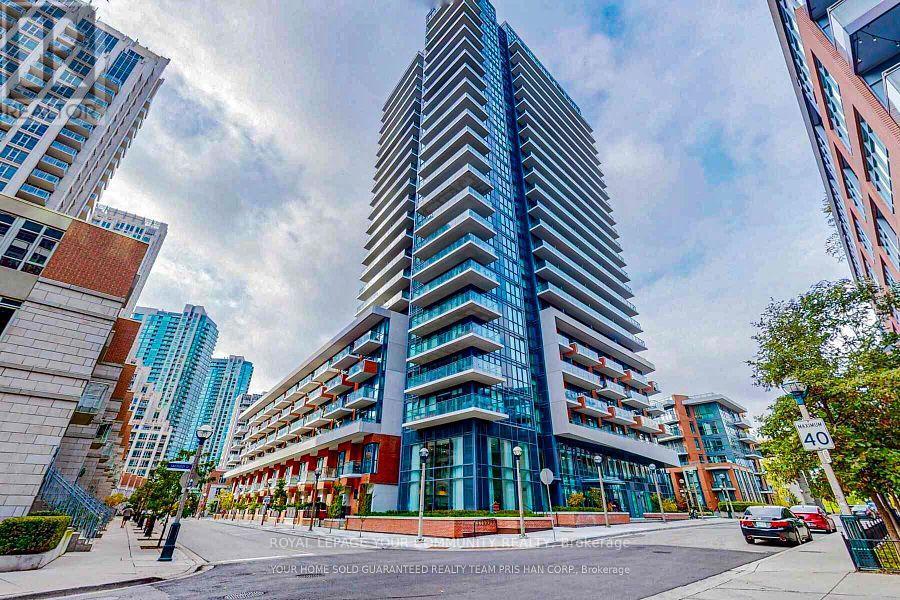
2003 - 38 Iannuzzi Street
Toronto, Ontario
** Luxury waterfront condo studio!**, featuring an open-concept haven with 9' ceilings and streaming natural light through floor-to-ceiling windows. Expansive balcony with views of Lake Ontario's glistening waters and the dazzling cityscape. Equipped with upscale Kitchen Aid appliances, stone counters, and a moveable island. Only 200m from the lakeshore, steps to Toronto's landmark Music Garden, CN Tower, Rogers Center, CNE, Ontario Place, and Metro Convention Center. Seamlessly traverse the city with TTC at your doorstep and a quick 2 min to highway access. Enjoy daily convenience with flagship Loblaw store, Farm Boy, Metro, banks, LCBO, Tims, starbucks, Shoppers, and pharmacies all within strolling distance. Embrace Toronto's heartbeat- acclaimed dining, pulsating clubs, chic shops, and inviting cafes all at your doorstep. Welcome to the pinnacle of urban refinement in Toronto. Listing agent is related to the landlord Discover CLUB FORTUNE, featuring 24hr concierge, cafe & lounge, landscaped courtyard, BBQS, fireplaces, Fortune Wellness Center (fitness, yoga, sauna), party room, theatre, meeting lounge, bocce court, putting green, dog area, guest Suites. (id:63616)
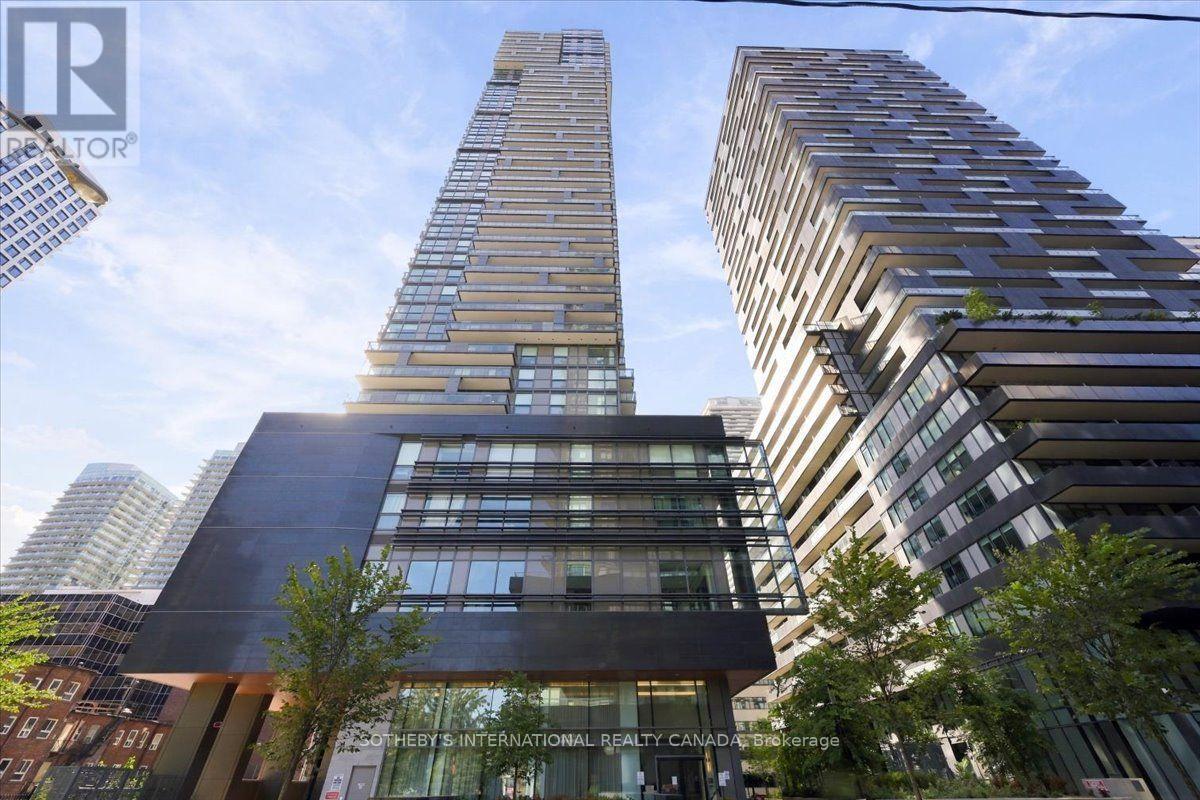
1808 - 39 Roehampton Avenue
Toronto, Ontario
Bright & Beautifully Corner Suite at Yonge & Eglinton! This spacious 2-bedroom, 2-bathroom unit offers stylish living in the heart of the city. Featuring soaring 9-ft ceilings, an open-concept layout and a gourmet kitchen with built-in appliances, the suite is designed for both comfortable everyday living and effortless entertaining. Laminate flooring runs throughout, while a huge private balcony provides exceptional outdoor space and city views. Thoughtfully upgraded with custom-built closets, motorized blackout blinds in both bedrooms, custom curtains, smart lighting throughout and a smart thermostat. Enjoy an impressive array of building amenities including 24-hour concierge, outdoor patio with BBQs, gym, party room, guest suite, outdoor theatre and children's playroom. Ideally located at Yonge & Eglinton, close to shops, restaurants, transit and everything the neighbourhood has to offer. (id:63616)
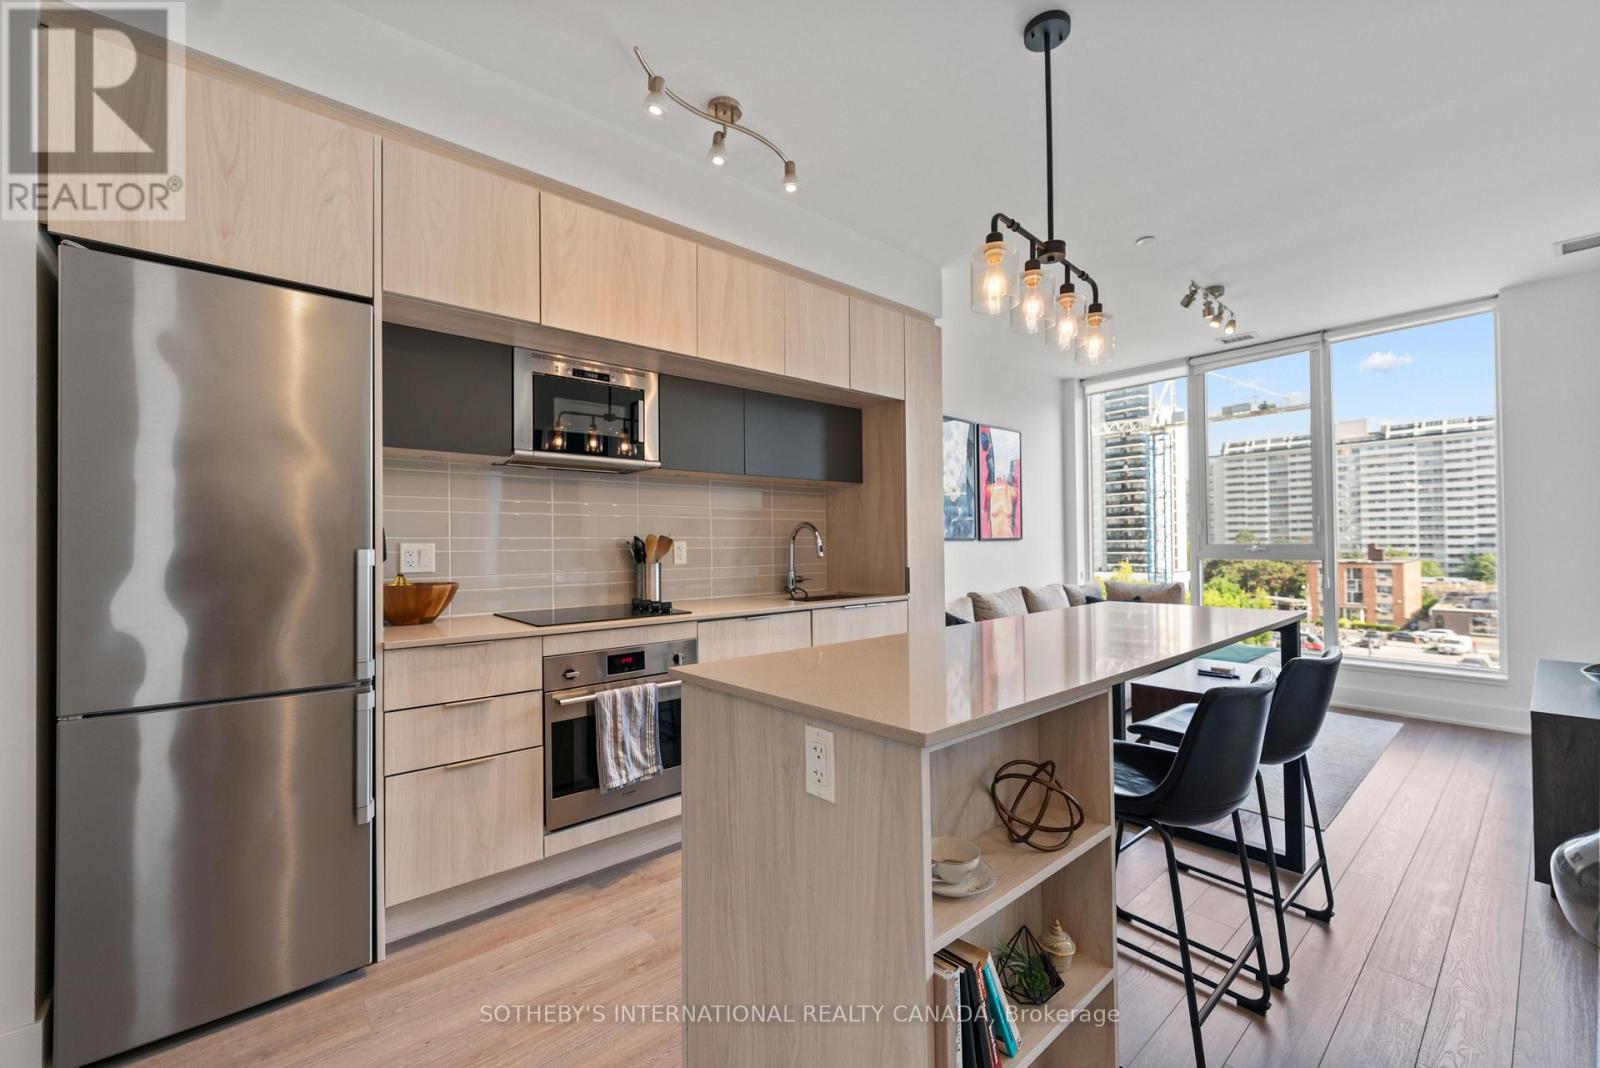
412 - 1 Belsize Drive
Toronto, Ontario
Boutique living meets Midtown convenience in this stylish 1+den, 2-bathroom suite in the heart of Davisville Village. Offering approximately 620 sq. ft. of thoughtfully planned living space, the layout makes excellent use of every square foot, featuring an open-concept kitchen, living and dining area designed for both everyday living and entertaining. The modern kitchen features quartz countertops, sleek cabinetry and stainless steel appliances, while the generously sized den offers real flexibility as a home office, guest room or additional lounge space. Two full bathrooms add a level of practicality rarely found in a suite of this size, making the layout especially well suited to professionals, couples or anyone looking for a condo that simply functions well. Ensuite laundry, a private terrace and an owned locker complete the package. Set within a boutique Mattamy-built residence with an exercise room, games room, guest suites, party room, sauna and visitor parking. Just steps from Davisville Subway Station, Yonge Street shops and restaurants, parks and everyday amenities, this polished Midtown condo offers a smart combination of layout, lifestyle and location. (id:63616)
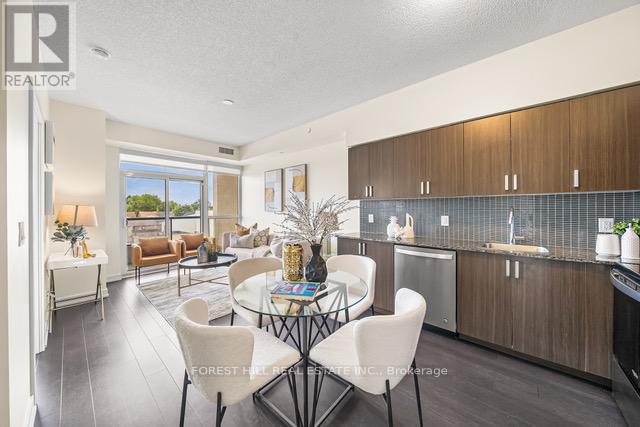
319 - 1603 Eglinton Avenue W
Toronto, Ontario
Beautiful 2-Bedroom, 2-Washroom with Parking at Empire Midtown Condos! Filled with natural light, this bright unit is ideally situated away from the elevator and garbage room for added privacy and peace. Located by the Oakwood LRT and just steps from Eglinton West Subway Station(University Line), this condo offers exceptional transit convenience. Enjoy quick access to Allen Road, making commuting North, East, or West a breeze. A short drive or bus ride takes you straight to downtown Toronto. Building Amenities Include:24-hour concierge, an elegant party lounge with fireplace and TV, fully equipped exercise and yoga studios, two inviting guest suites, and a spacious outdoor patio with BBQ's. Inside, enjoy floor-to-ceiling windows, stylish laminate flooring throughout the living area, and a full-length balcony offering unobstructed views. Both bedrooms boast large windows with north and south exposures, providing bright, airy spaces all day long (id:63616)
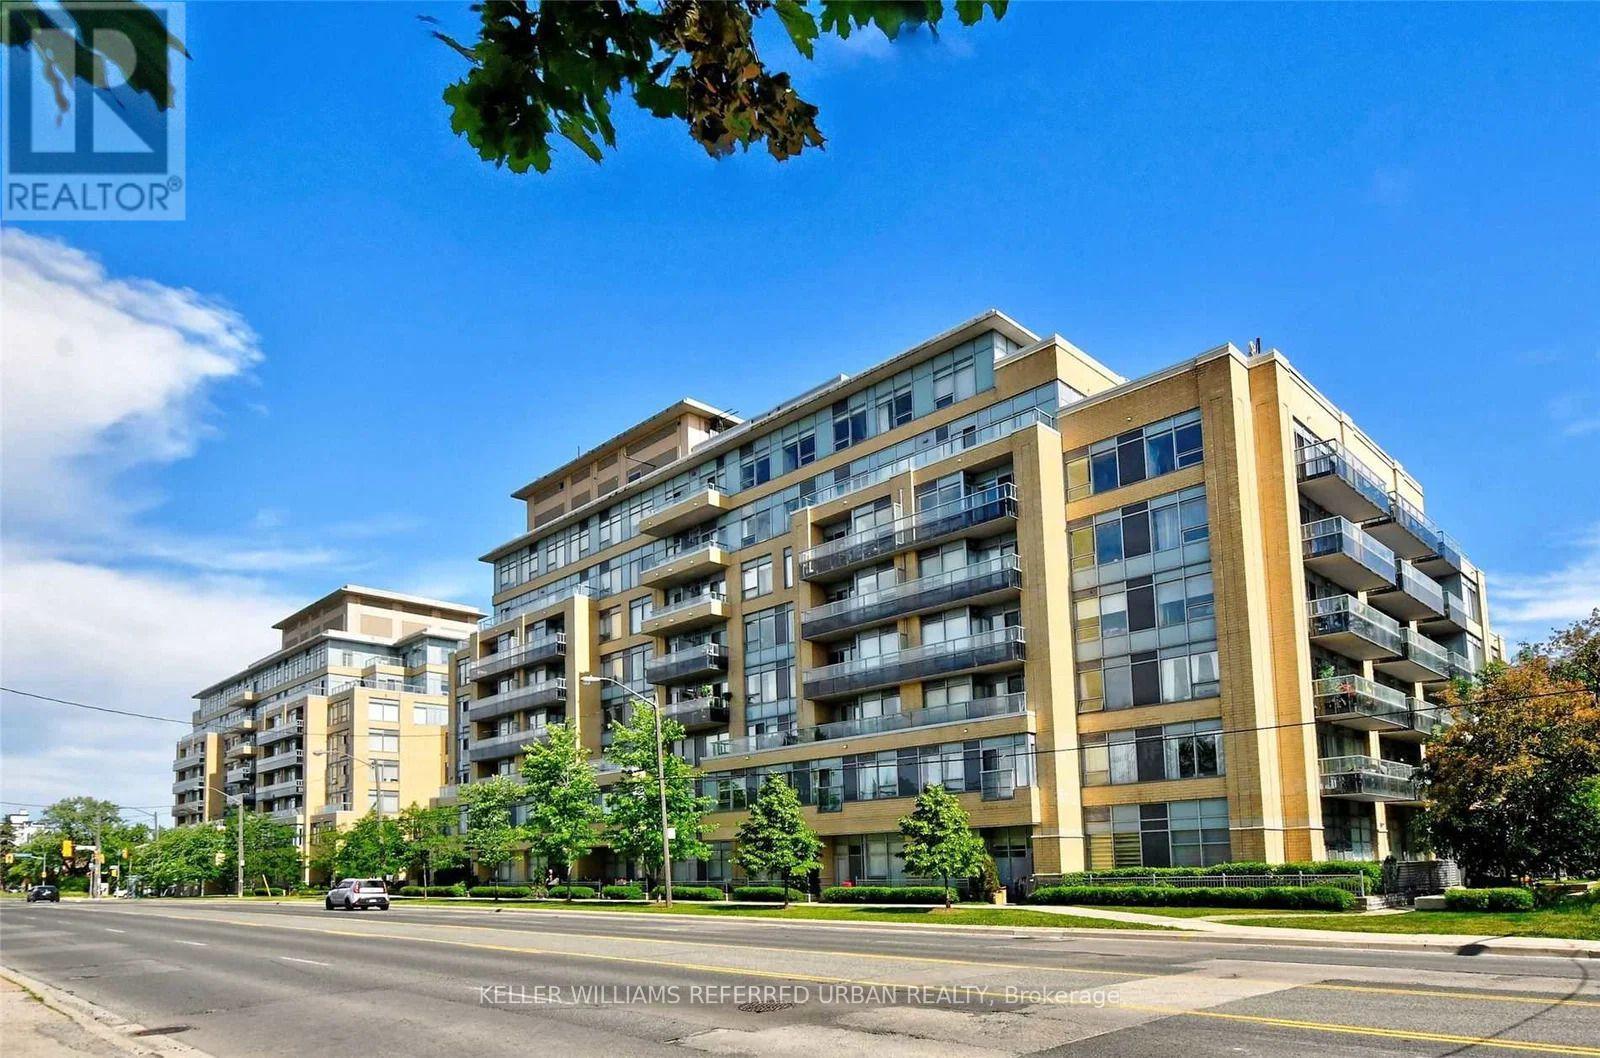
106 - 701 Sheppard Avenue W
Toronto, Ontario
FULLY FURNISHED & ALL-INCLUSIVE SHORT-TERM LEASE! Available November 1st to July 31st at Portrait Condos. This beautifully decorated main-floor 1 bedroom + den suite offers the ease of a private separate entrance and your own patio with BBQ. Thoughtfully designed with a full-size kitchen, dining area, cozy living space, ensuite laundry and plenty of storage throughout. Truly move-in ready with all furnishings, linens, kitchenware and household essentials included. Rent also includes high-speed internet, heat, hydro and water - just bring your suitcase and settle in! Enjoy excellent building amenities including 24-hour concierge, gym, sauna, party room, guest suites, visitor parking and rooftop terrace. Fantastic Bathurst & Sheppard location with TTC at your doorstep and easy access to shopping, restaurants, parks, Hwy 401 and Allen Rd. A rare turnkey rental opportunity for those looking for a comfortable home without the commitment of a full-year lease. AAA tenants only (id:63616)
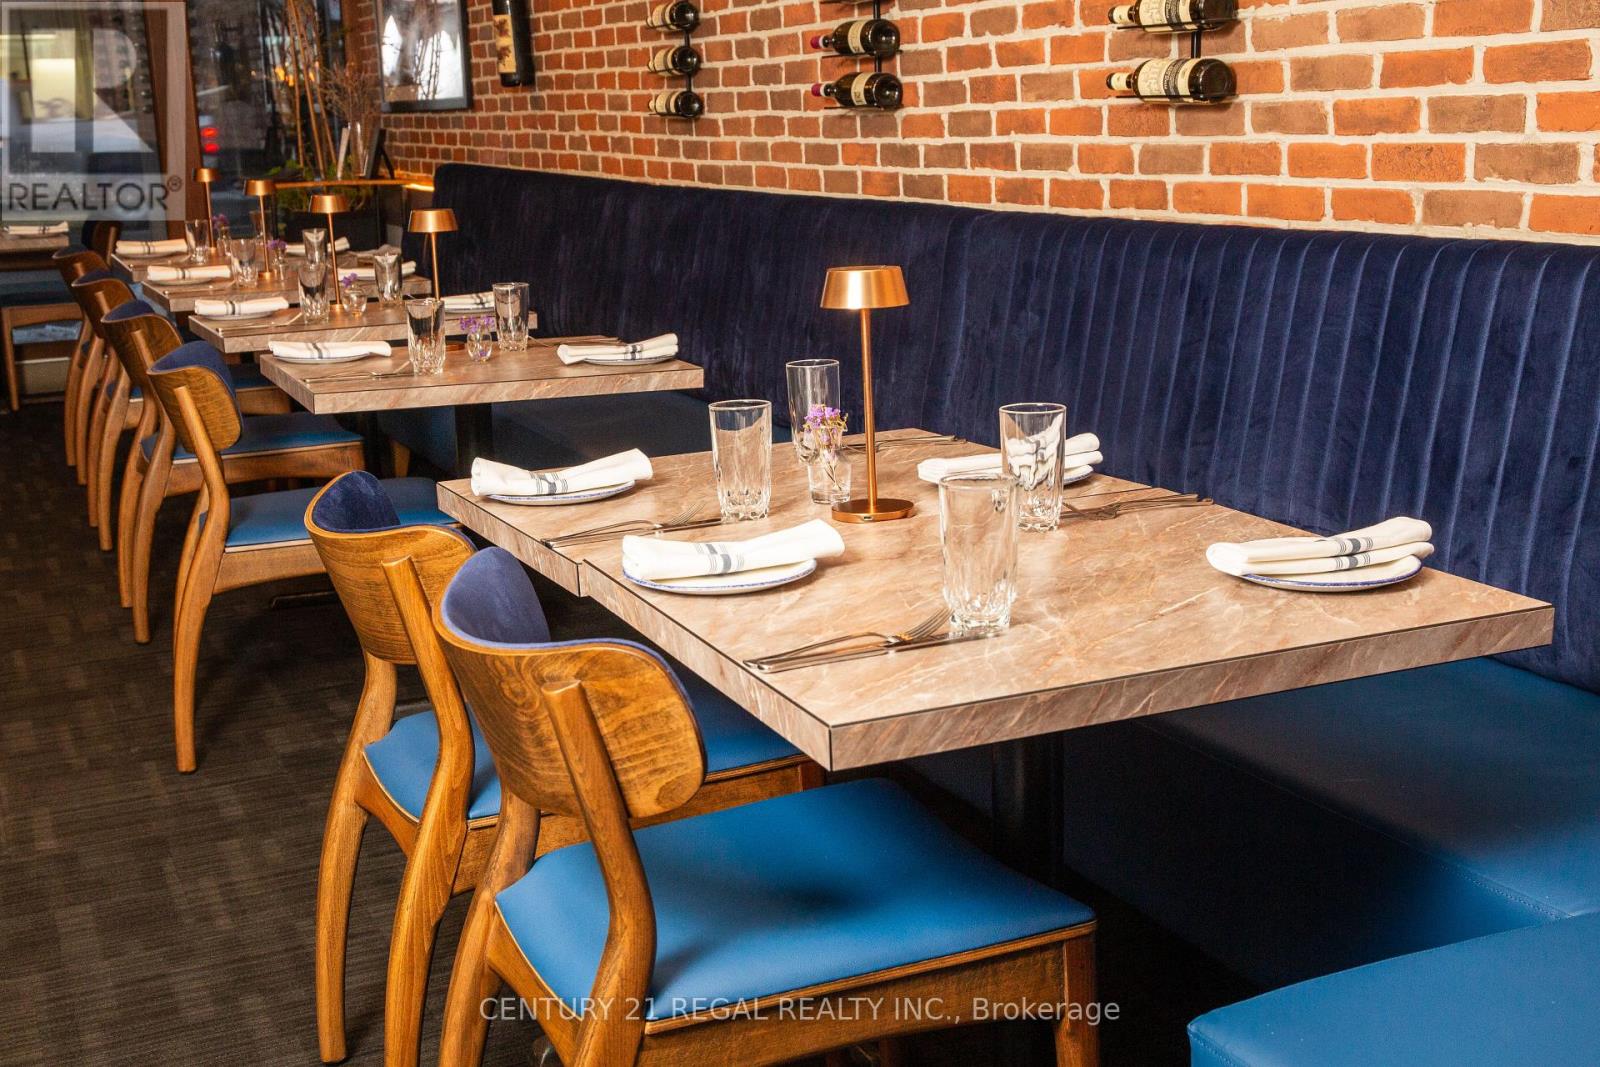
633 Mount Pleasant Road
Toronto, Ontario
This stunning and long-established neighborhood restaurant has been serving refined, authentic Italian fare to the Mount Pleasant community since 1993. Recently renovated, it features a clean and sophisticated atmosphere that pays homage to and celebrates the history of this community favorite. Well situated just south of Eglinton on a busy stretch of Mount Pleasant, the restaurant benefits from excellent visibility and strong foot and vehicle traffic. The cozy dining room is elegant, intimate, and an ideal setting for any occasion. The well-equipped and efficiently laid-out kitchen features both hot and cold stations, an 8-foot exhaust hood, a full range, gas grill, and pizza oven. Additional features include a walk-in cooler and more. The premises offer approximately 1,200 square feet, plus a basement, and include two parking spaces at the rear. A transferable liquor license is in place. (id:63616)
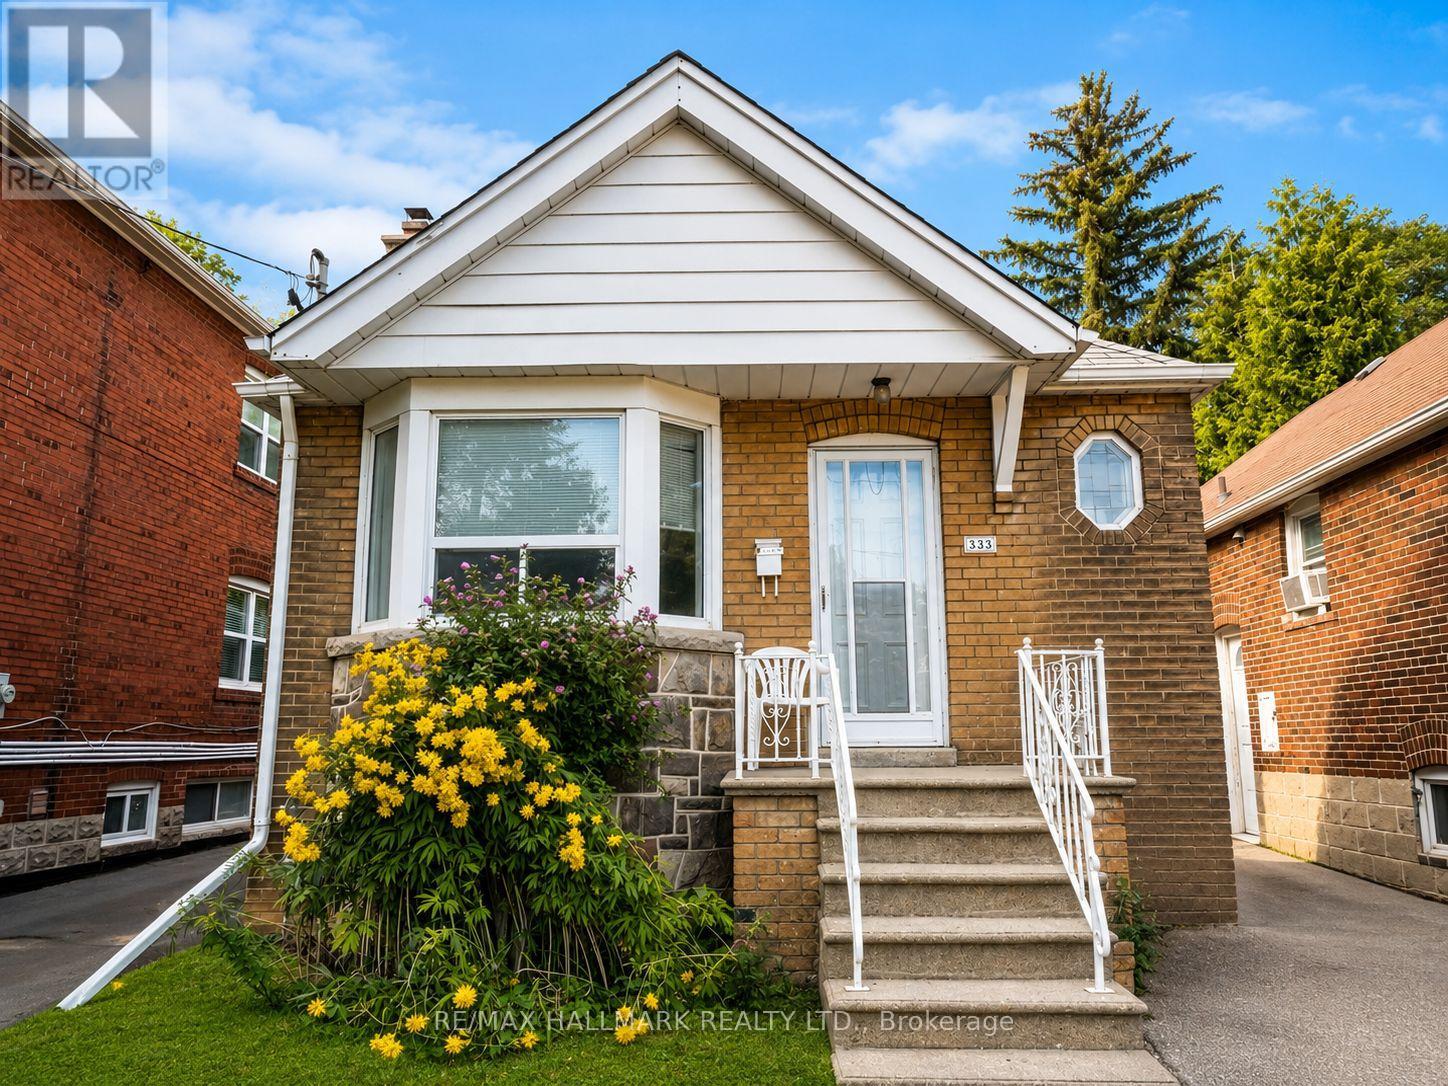
333 Vaughan Road
Toronto, Ontario
Welcome to this charming 2-bedroom bungalow in a convenient Toronto location near Bathurst & St. Clair. This bright and inviting home features a functional open-concept living and dining area, a well-equipped kitchen, 1 full bathroom, and two comfortable bedrooms. Enjoy the convenience of in-suite laundry and 1 driveway parking space. Step outside to your own private backyard oasis, surrounded by mature greenery and offering plenty of space to relax, entertain, BBQ, or enjoy summer evenings outdoors. Excellent location for commuters! Just a 2-minute walk to the bus stop, with easy access to St. Clair West Subway Station and approximately 20 minutes to downtown by TTC. Close to shops, restaurants, cafés, parks, schools, and everyday essentials. A wonderful opportunity to enjoy the privacy and outdoor space of a bungalow while staying connected to everything the city has to offer. Property may be leased FURNISHED or UNFURNISHED. Rental rate subject to furnishings included. *Some photos have been virtually staged.* (id:63616)
Apt 3 - 338 Vaughan Road
Toronto, Ontario
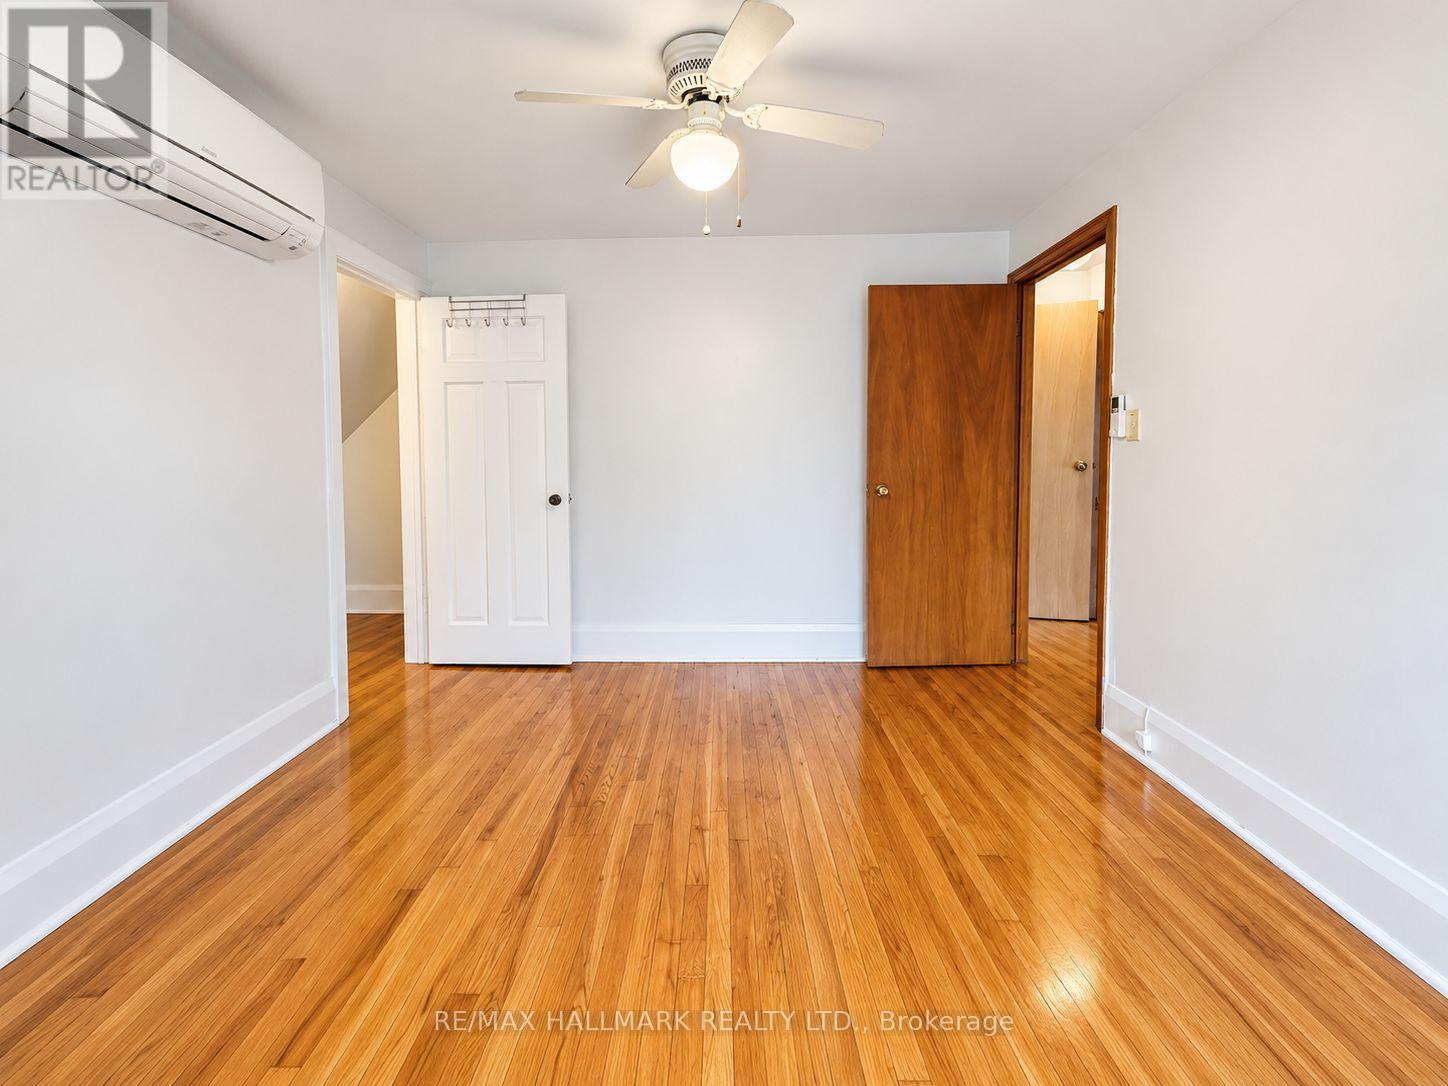
Bright and well-maintained single-occupancy Bachelor Apartment with Private Kitchen & Private Bathroom available in a clean home. Ideal for young professionals seeking a quiet and comfortable living environment. The spacious bedroom features a large walk-in closet with ample storage and a wall-mounted air conditioning unit for year-round comfort. Conveniently located with a bus stop right in front of the property, making commuting quick and easy. Close to shops, restaurants, parks, and everyday amenities. Tenant is responsible for 1/3 hydro. Building equipped with Security Cameras throughout for added peace of mind. *some photos have been virtually staged* (id:63616)
K23 - 505 Richmond Street W
Toronto, Ontario
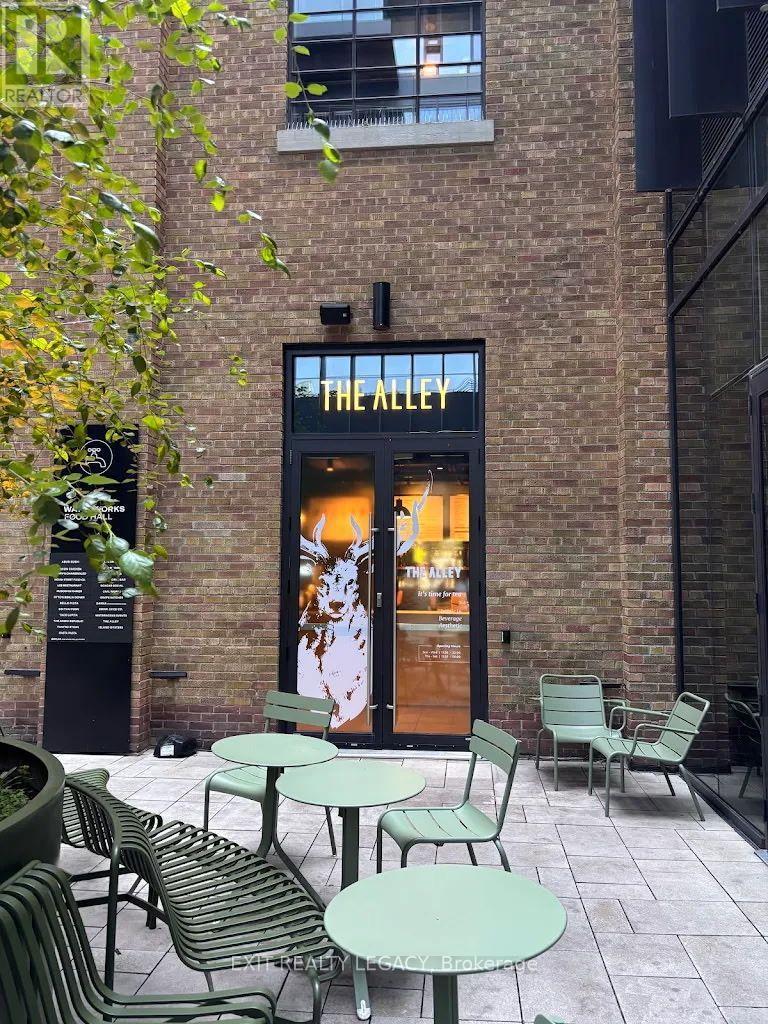
Exceptional Turn-Key Business Opportunity - Own a The Alley Franchise in the Heart of Downtown Toronto! Take advantage of this rare opportunity to own a The Alley bubble tea franchise in one of Toronto's most vibrant, high-traffic destinations. Located inside the popular Waterworks Food Hall, this recently established business is fully built out, professionally designed, and ready for a seamless transition to new ownership. This modern, turn-key operation comes fully equipped, fully staffed, and fully operational, allowing you to start generating revenue from day one. The business has already built an excellent reputation with outstanding online reviews, creating a strong foundation for continued growth. Waterworks Food Hall is home to nearly 25 food and beverage vendors, making it one of Toronto's premier culinary destinations. The location attracts a steady stream of customers from the surrounding residential towers, office buildings, hotels, and tourist attractions, while regular community events, live entertainment, private functions, and corporate gatherings provide consistent opportunities to increase sales. An added advantage is the dedicated event hall within Waterworks, where vendors have opportunities to provide catering for private and corporate events, creating an additional revenue stream beyond daily walk-in traffic. As part of the internationally recognized The Alley brand, you'll benefit from proven operating systems, ongoing franchisor support, and strong brand recognition. This is an outstanding opportunity for an owner-operator, entrepreneur, or investor looking to acquire a stylish, fully operational business with tremendous growth potential in one of downtown Toronto's most sought-after food destinations. (id:63616)
3002 - 1 Quarrington Lane
Toronto, Ontario
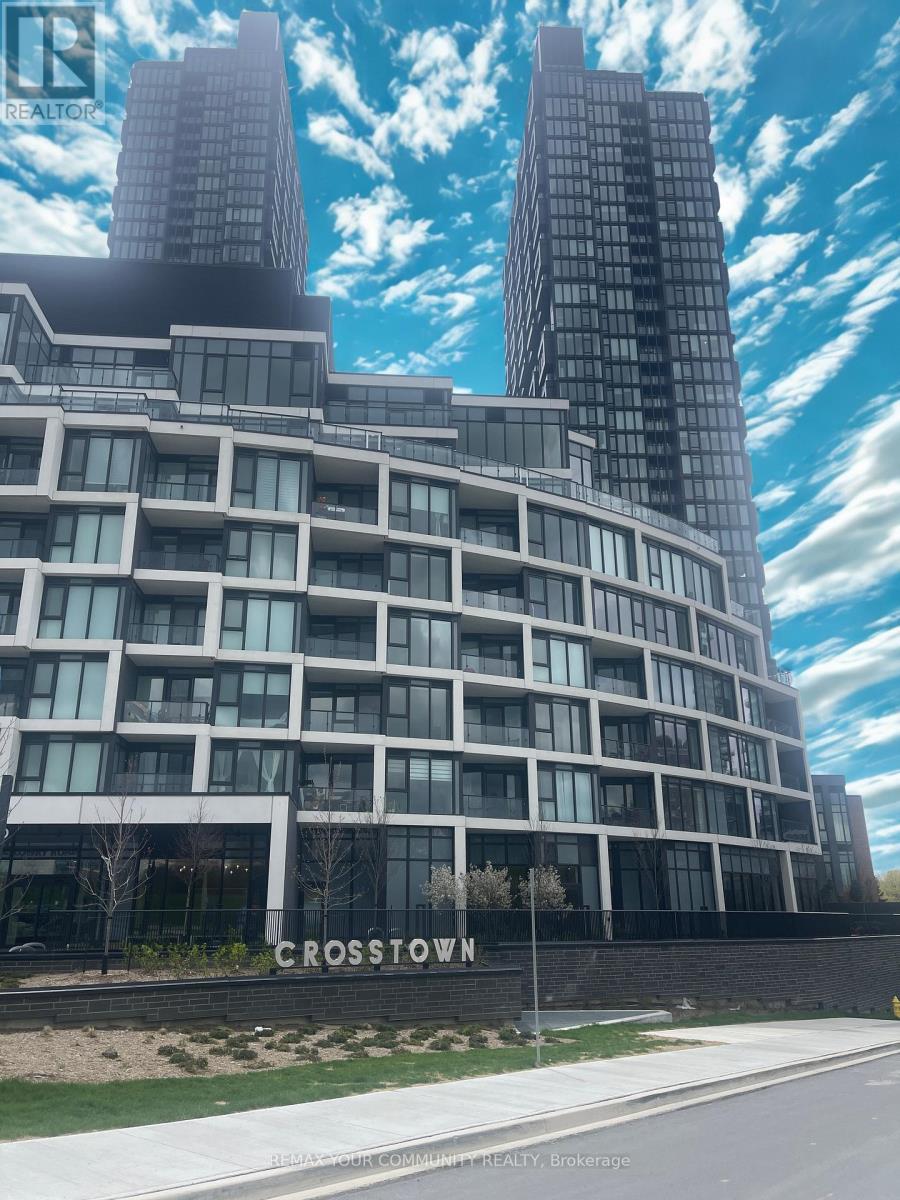
Enjoy Modern Living in the Toronto's Don Valley Corridor (former IBM grounds) surrounded by recreational parks and bicycle trails. Stunning modern 2 Bedrooms corner suite with breathtaking Floor to Ceiling Panoramic South West Sunset Views from the 30th floor. Kitchen is equipped with Integrated Miele Appliances, Designer Inspired Cabinetry with Quartz counter tops. The Primary Bedroom has its own glass shower door enclosure in bathroom. Laundry In-Suite in Hallway. Separate Foyer Entrance from Kitchen and Living/Dining Room Space. Private Open Balcony. Amenities include: Fitness Center/Indoor Basketball Court/Cafe/Lounge. Offers you the everyday conveniences of being close proximity to schools, parks, shops and Transit. *One Parking Included in the Monthly Lease* (id:63616)
118 River Road
Pelham, Ontario
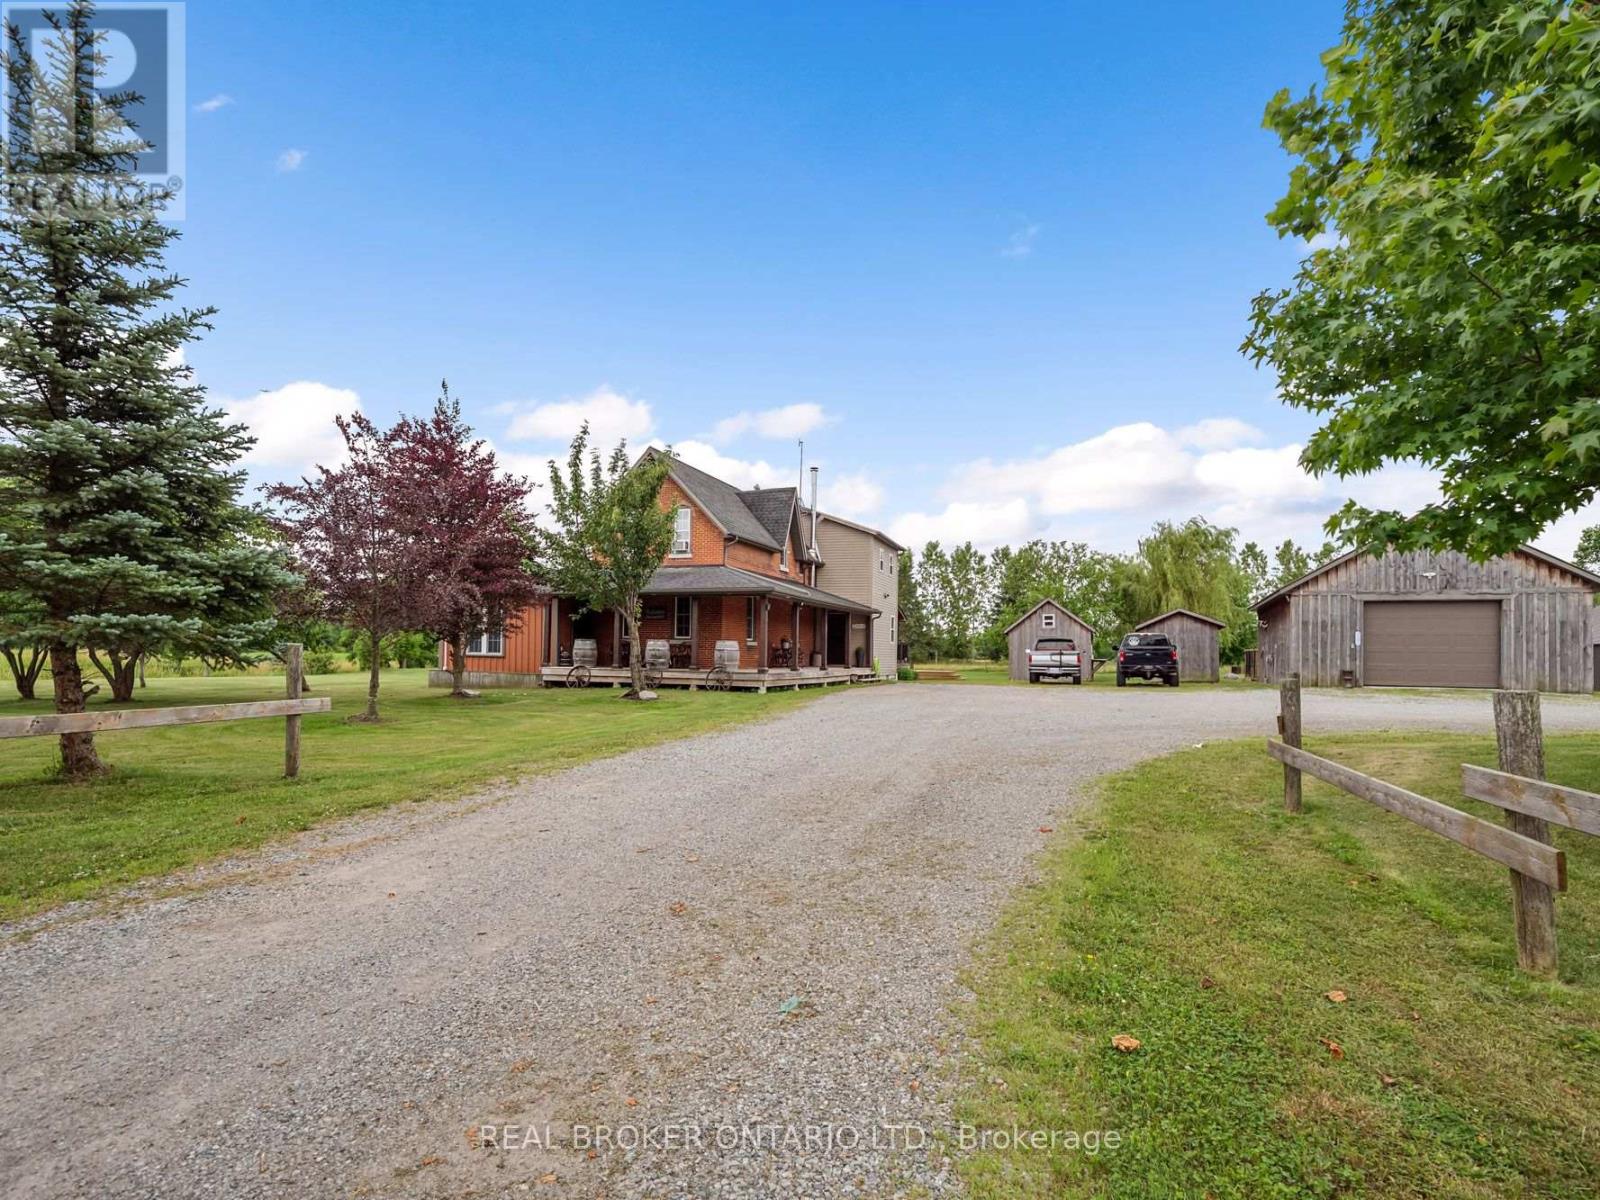
Rare 30+ Acre Waterfront Farm on the Fenwick/Welland Border! Attention farmers, golfers, hunters and outdoor enthusiasts! Experience ultimate privacy and "country in the city" living with this stunning 30+ acre waterfront farm, located just minutes from town and within walking distance to Cardinal Lakes Golf Course. Boasting over 1,000 feet of prime frontage along the Welland River, this expansive property offers incredible versatility, including approximately 19 acres of income-generating farmland + hayfield and electric fenced paddock. The property features 4+ highly functional outbuildings, making it a dream setup for hobbyists or professionals. Amenities include a large workshop, a dedicated dog kennel, a horse paddock with an adjacent drive shed with 2-stalls and pig pen, plus an incredible outdoor insulated and heated man/woman cave with bar - perfect for large-group entertaining, hunting enthusiasts, or weekend gatherings. Parking is never an issue with a circular drive plenty of parking for cars, trailers, RV, boats and all your toys. The center piece of the property is a character-filled, warm and welcoming 4-bedroom, 2.5-bath century home (circa 1870). The interior beautifully blends historic charm with modern comfort, showcasing exposed brick walls, a cozy wood stove in the living room, and a generous farm kitchen, plus a family room with pellet stove. Relax in the gorgeous primary suite featuring a 4-piece spa like ensuite with a corner soaker tub, all while enjoying panoramic views of the water and rolling pastures. Step outside onto the massive rear deck, complete with an above-ground pool (requires new liner), overlooking your private, scenic acreage. Don't miss this rare opportunity to own a piece of paradise with endless potential! (id:63616)