2002 - 21 Widmer Street
Toronto, Ontario
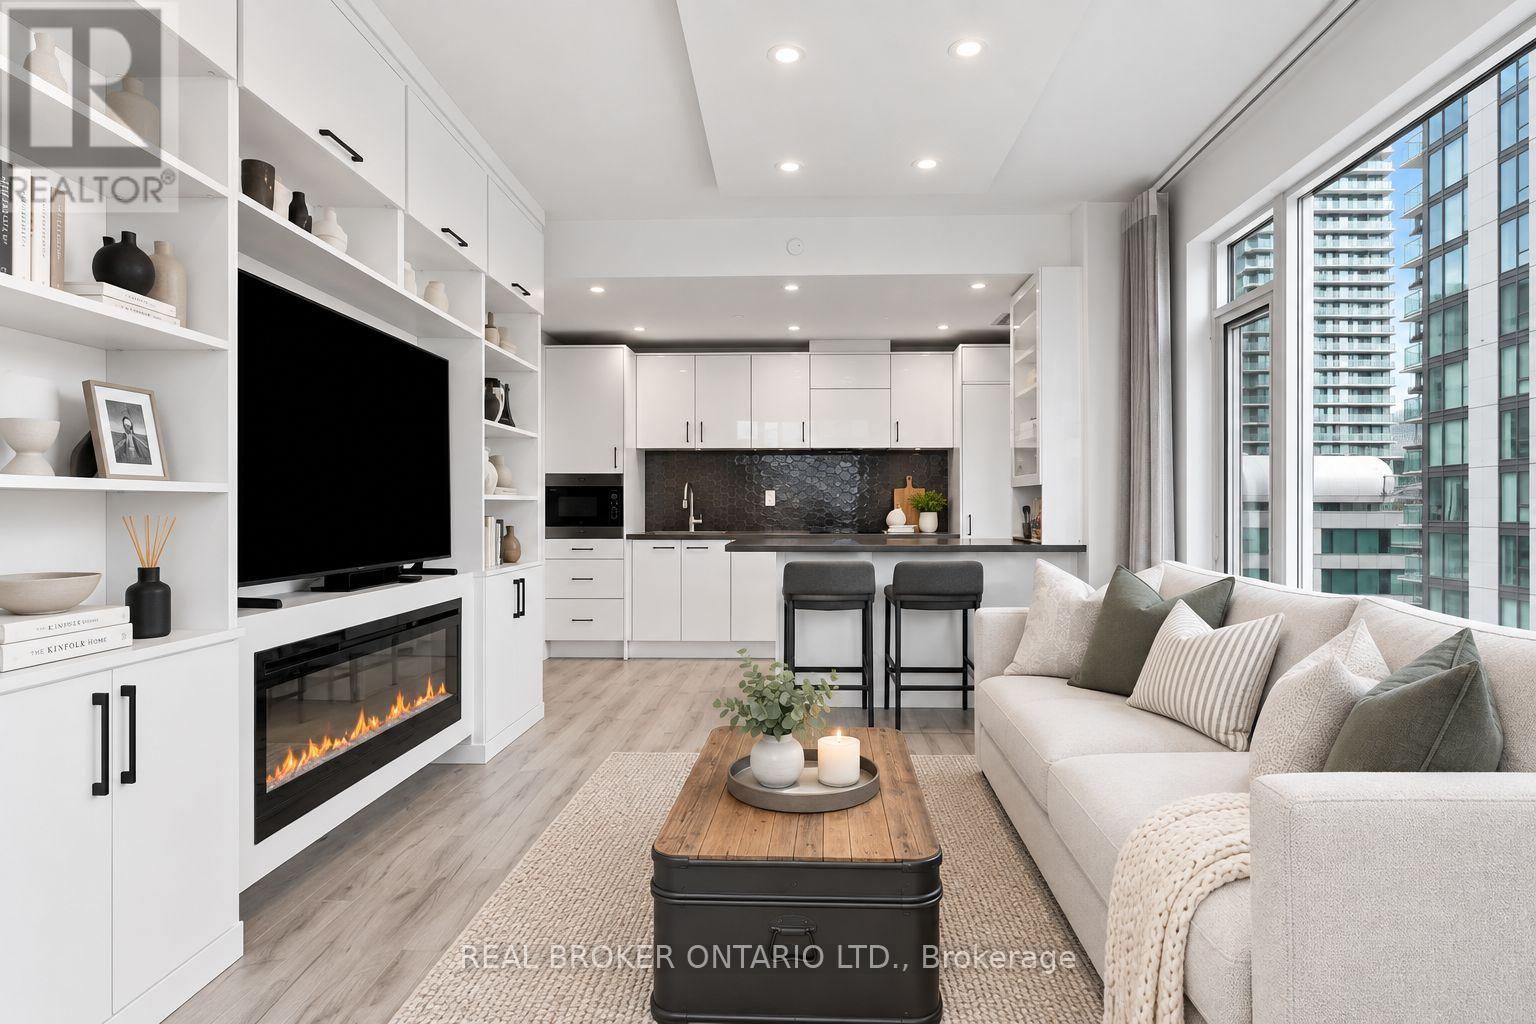
Set in the heart of Toronto's Entertainment & Theatre District, Cinema Tower offers an elevated downtown lifestyle. This 20th-floor corner suite is filled with natural light and offers an exceptional layout with stunning city views. The thoughtfully designed kitchen offers an abundance of storage, generous counter space and a functional island that seamlessly connects to the living area. The spacious living room features a custom built-in media unit, electric fireplace and custom dropped-ceiling light box, creating a polished yet comfortable space for both relaxing and entertaining. The spacious primary bedroom features a private balcony and 4-piece ensuite complete with a whirlpool bathtub. A well-appointed second bedroom and separate guest bathroom complete the functional floor plan. The suite also offers a second private balcony, providing additional outdoor space and views over the heart of downtown Toronto. Surrounded by renowned restaurants, cafes and premium shopping, this residence places you at the centre of Toronto's vibrant downtown lifestyle. Enjoy being just moments from TIFF Bell Lightbox, the Princess of Wales Theatre and Roy Thomson Hall, with the Entertainment & Theatre District right outside your door. A 100/100 Walk & Transit Score makes getting around effortless, with St. Andrew Subway Station, the King Street streetcar, PATH system and Gardiner Expressway all easily accessible. Enjoy the convenience of luxury condo living, with monthly maintenance fees including heat, water, common elements, parking and a locker. Residents also have access to an impressive collection of amenities including 24-hour concierge, fitness centre, hot tub, steam room, indoor basketball court, private movie screening room and outdoor terrace with BBQs. A rare opportunity to enjoy a spacious, light-filled corner residence with exceptional amenities and effortless downtown living in the centre of it all. Some photos have been virtually staged. (id:63616)
617 - 5418 Yonge Street
Toronto, Ontario
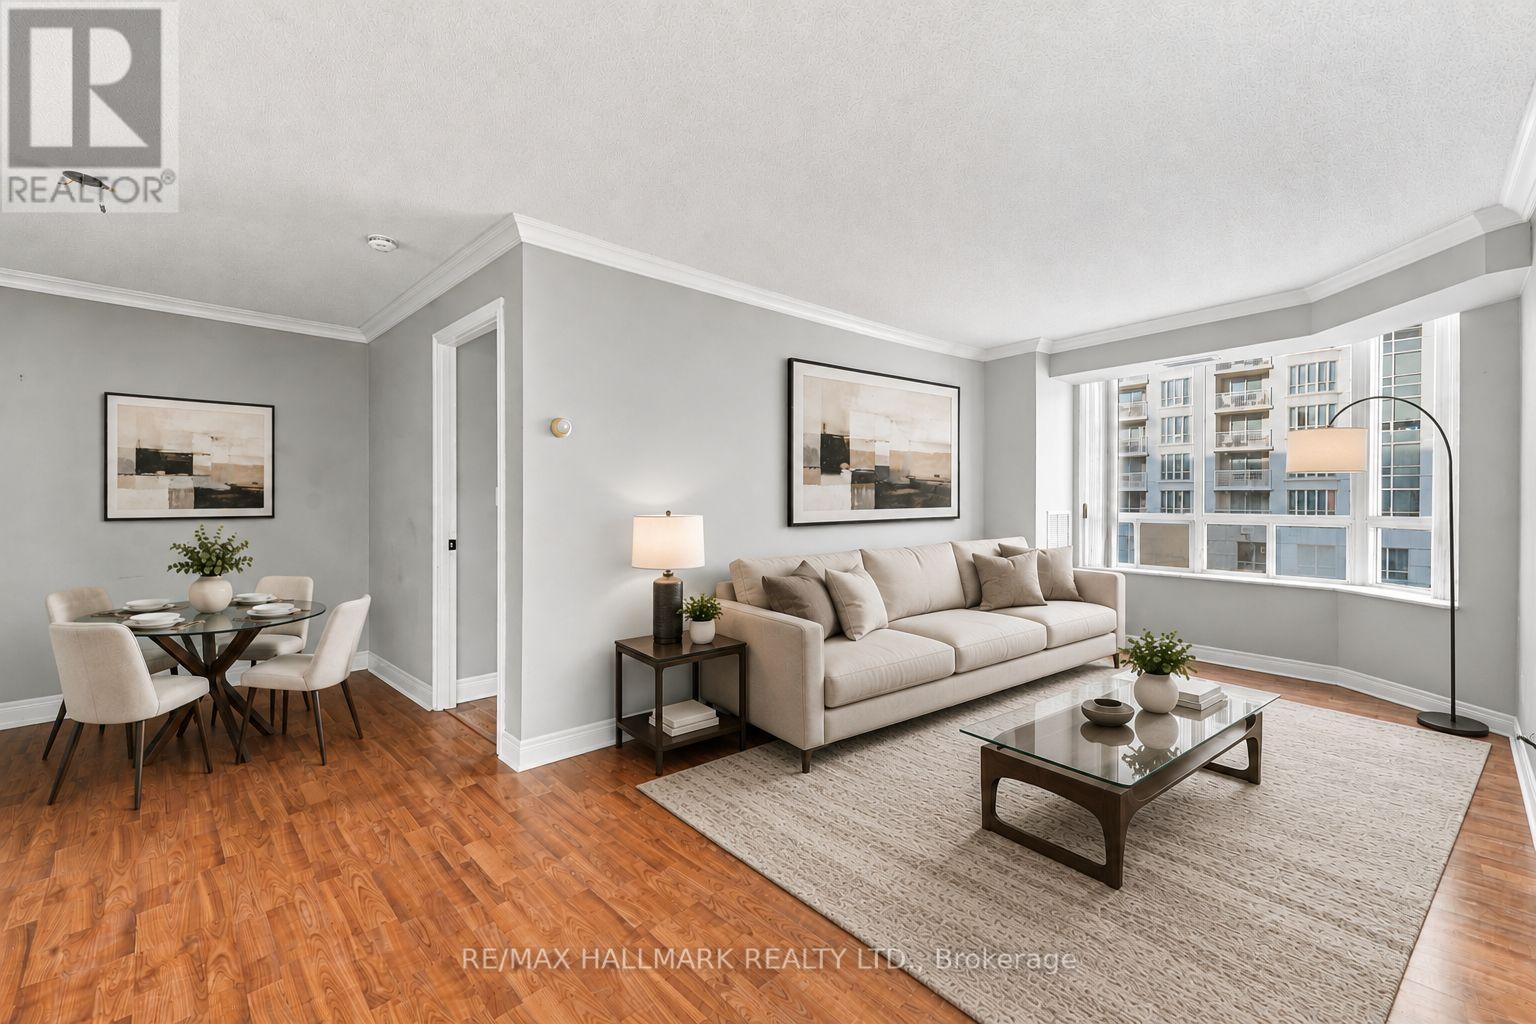
Welcome to The Royal Arms at 5418 Yonge Street, offering a spacious and versatile 2-bedroom, 2-bathroom suite with a generously sized den in the heart of North York. The open-concept living and dining area provides plenty of room for everyday living and entertaining, while the large den offers valuable flexibility as a home office, guest space, media room, or additional sitting area. Enjoy an exceptionally convenient location with Finch and Sheppard subway stations nearby, along with schools, parks, the library, shopping, restaurants, and everyday essentials. Residents of this well-managed building have access to an excellent selection of amenities, including 24-hour concierge, an indoor pool, fitness centre, rooftop terrace, BBQ areas, and visitor parking. With its generous floor plan, flexible living space, established building, and prime North York location, this suite represents excellent value and a fantastic opportunity for buyers looking for more space without sacrificing urban convenience. (id:63616)
130 B Farnham Avenue
Toronto, Ontario
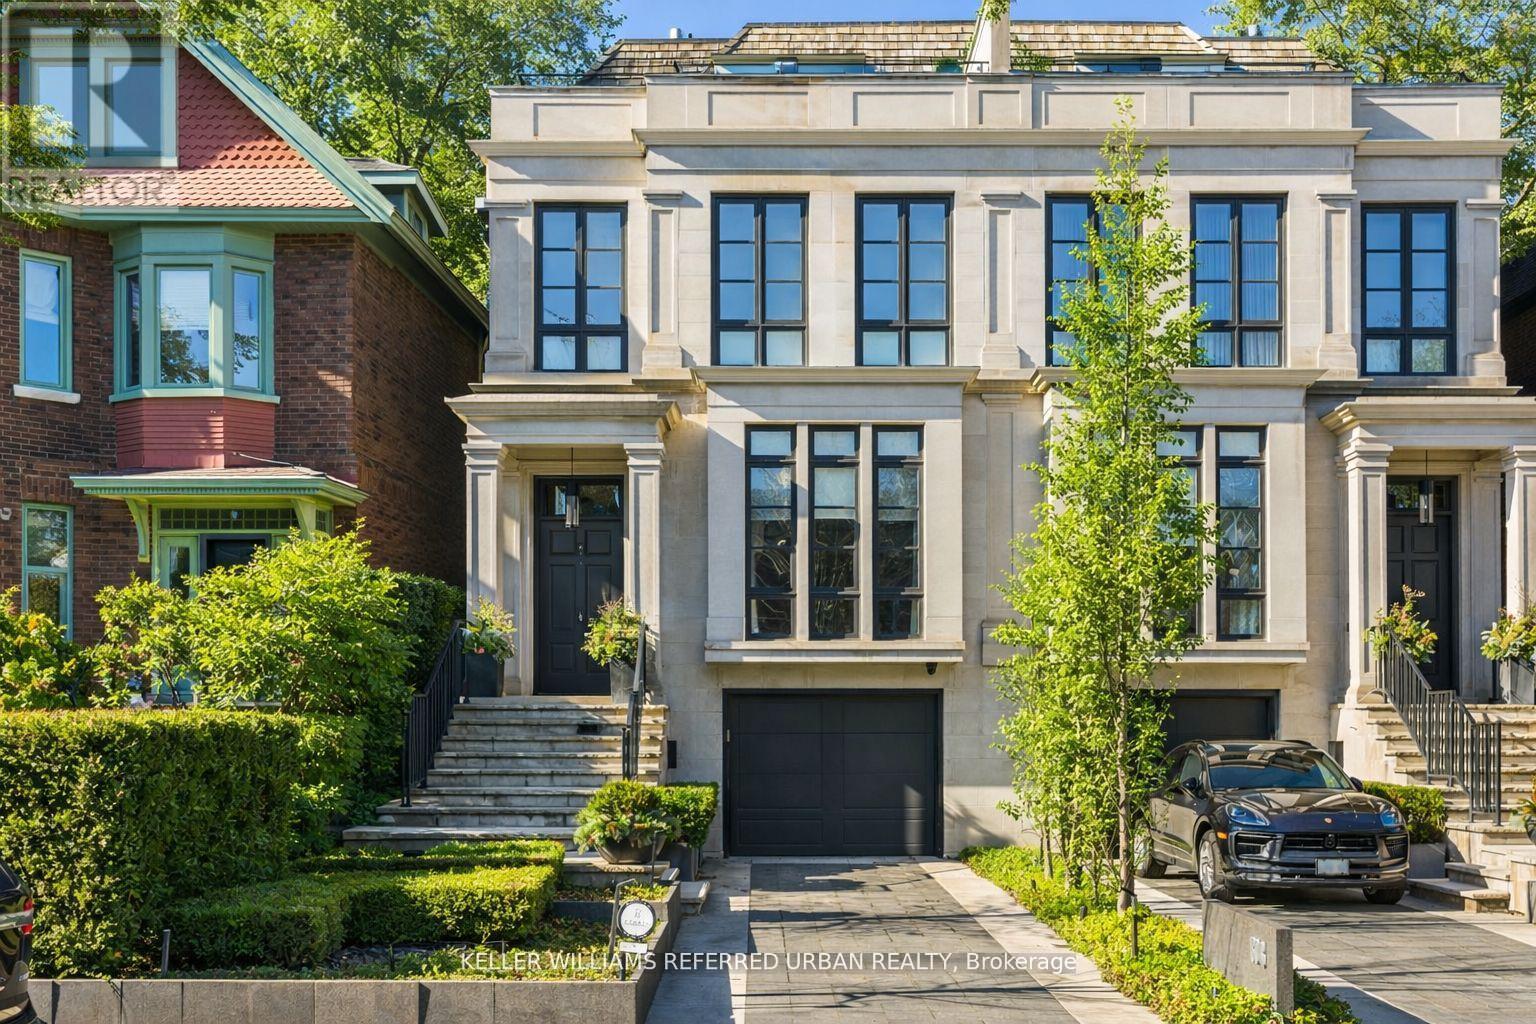
Luxury Without Compromise. A Residence That Defines Elevated Living. Welcome to 130B Farnham Avenue - a 3,501 sf (above grade) custom-built, four-level masterpiece where every detail has been thoughtfully curated to deliver the ultimate in luxury living. Inspired by the elegance of a London brownstone, this exceptional home blends timeless sophistication with modern comfort in one of Toronto's most coveted neighbourhoods. At the heart of the home, a chef's kitchen - featuring a 48" Wolf gas range, an expansive 8-foot island, and bespoke finishes throughout. The adjoining family room is both inviting and refined, anchored by a gas fireplace and seamlessly connected to your private backyard oasis - complete with a pool and hot tub, perfect for entertaining or unwinding in total privacy. Upstairs, the second level offers a tranquil retreat. The primary suite evokes a five-star hotel experience, with a gas fireplace, ambient pot lighting, and his and hers walk-in closets. The spa-inspired 5-piece ensuite features a deep soaker tub, steam shower, double vanity, and heated marble floors. A second bedroom on this level includes its own 3-piece ensuite and walk-in closet, while a convenient laundry room completes the floor. The third level offers exceptional versatility - ideal as a secondary primary suite or an executive home office. This stunning space features a gas fireplace, a luxurious 3-piece ensuite, and a private minibar, creating the perfect self-contained retreat. Walk out to a sun-drenched south-facing terrace with captivating CN Tower views. A fourth bedroom with its own private terrace provides additional space for family or guests. The lower level is designed for both lifestyle and function - showcasing a custom, 500 btl. climate-controlled wine cellar, a fully equipped home gym, a media/rec room, and a 3-piece bath. A thoughtfully designed mudroom leads to the heated 1-car garage, while a heated driveway and front steps provide the ultimate convenience. (id:63616)
N1907 - 7 Golden Lion Heights
Toronto, Ontario
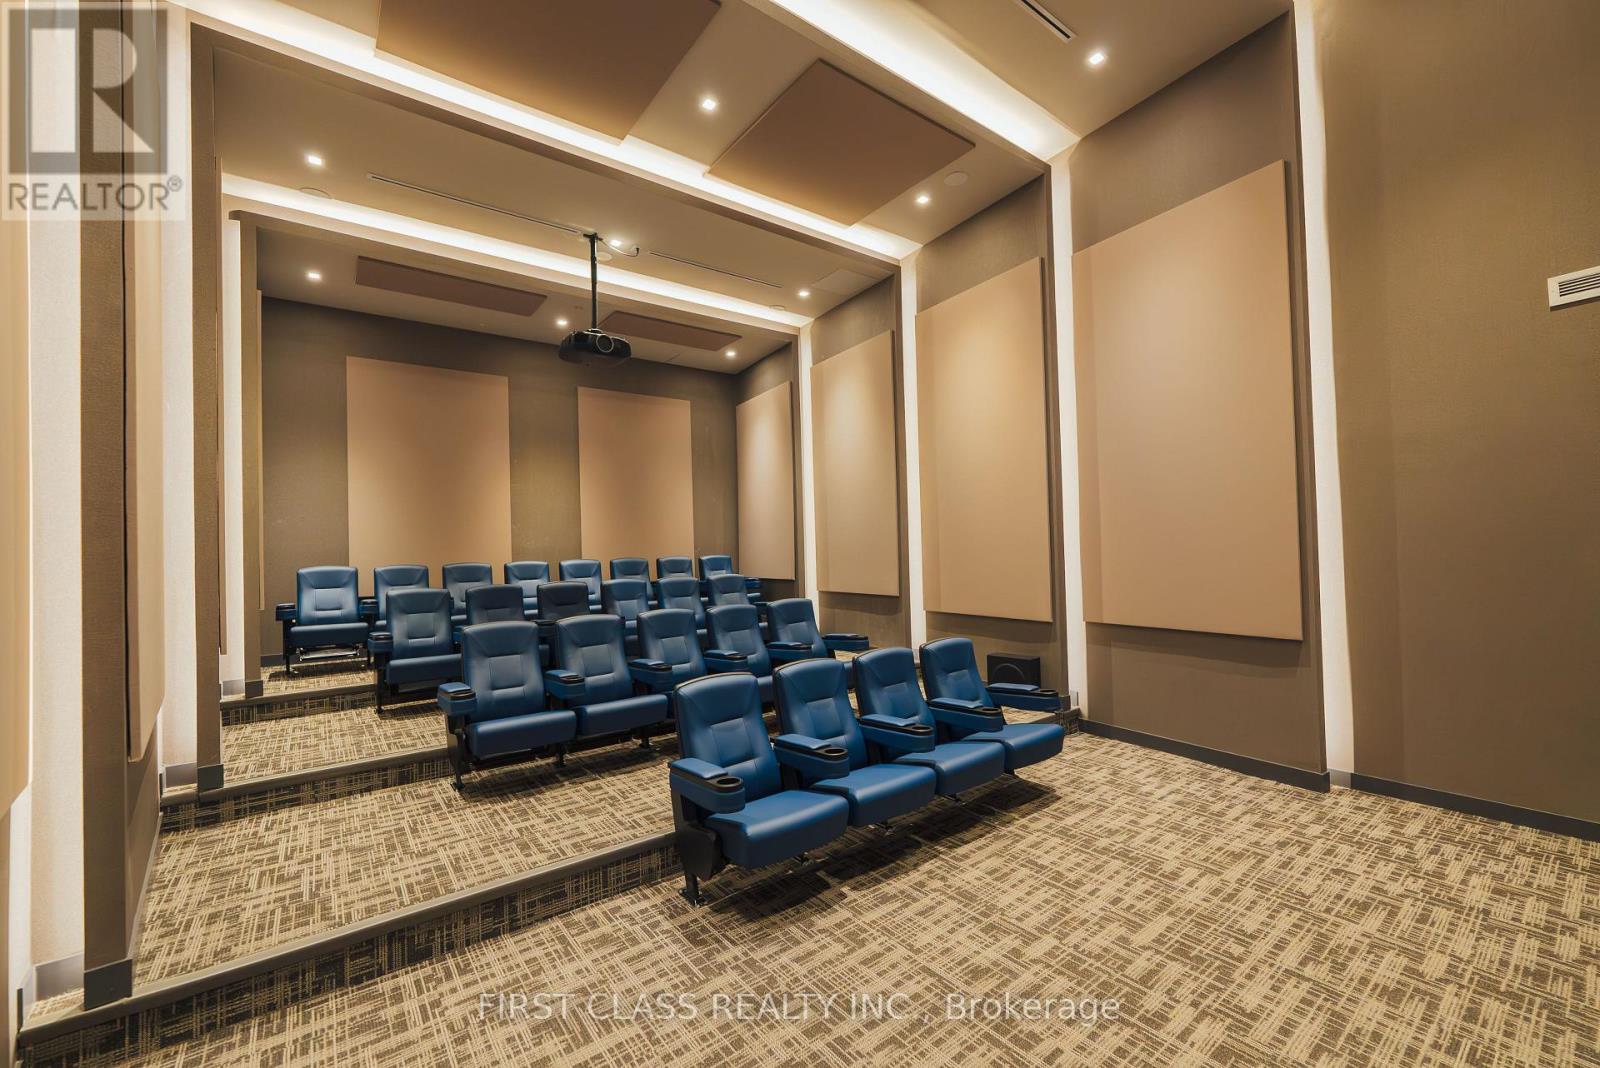
Bright south-facing 2-bedroom suite at M2M, just steps to TTC subway, shopping, schools, parks, and restaurants. Features 9-ft ceilings, modern kitchen with built-in appliances, quartz countertops, a full-width balcony, EV parking, and locker. Enjoy excellent building amenities including concierge, gym, pool, sauna, yoga studio, movie theatre, BBQ area, guest suites, and more. (id:63616)
111 - 896 Eglinton Avenue E
Toronto, Ontario
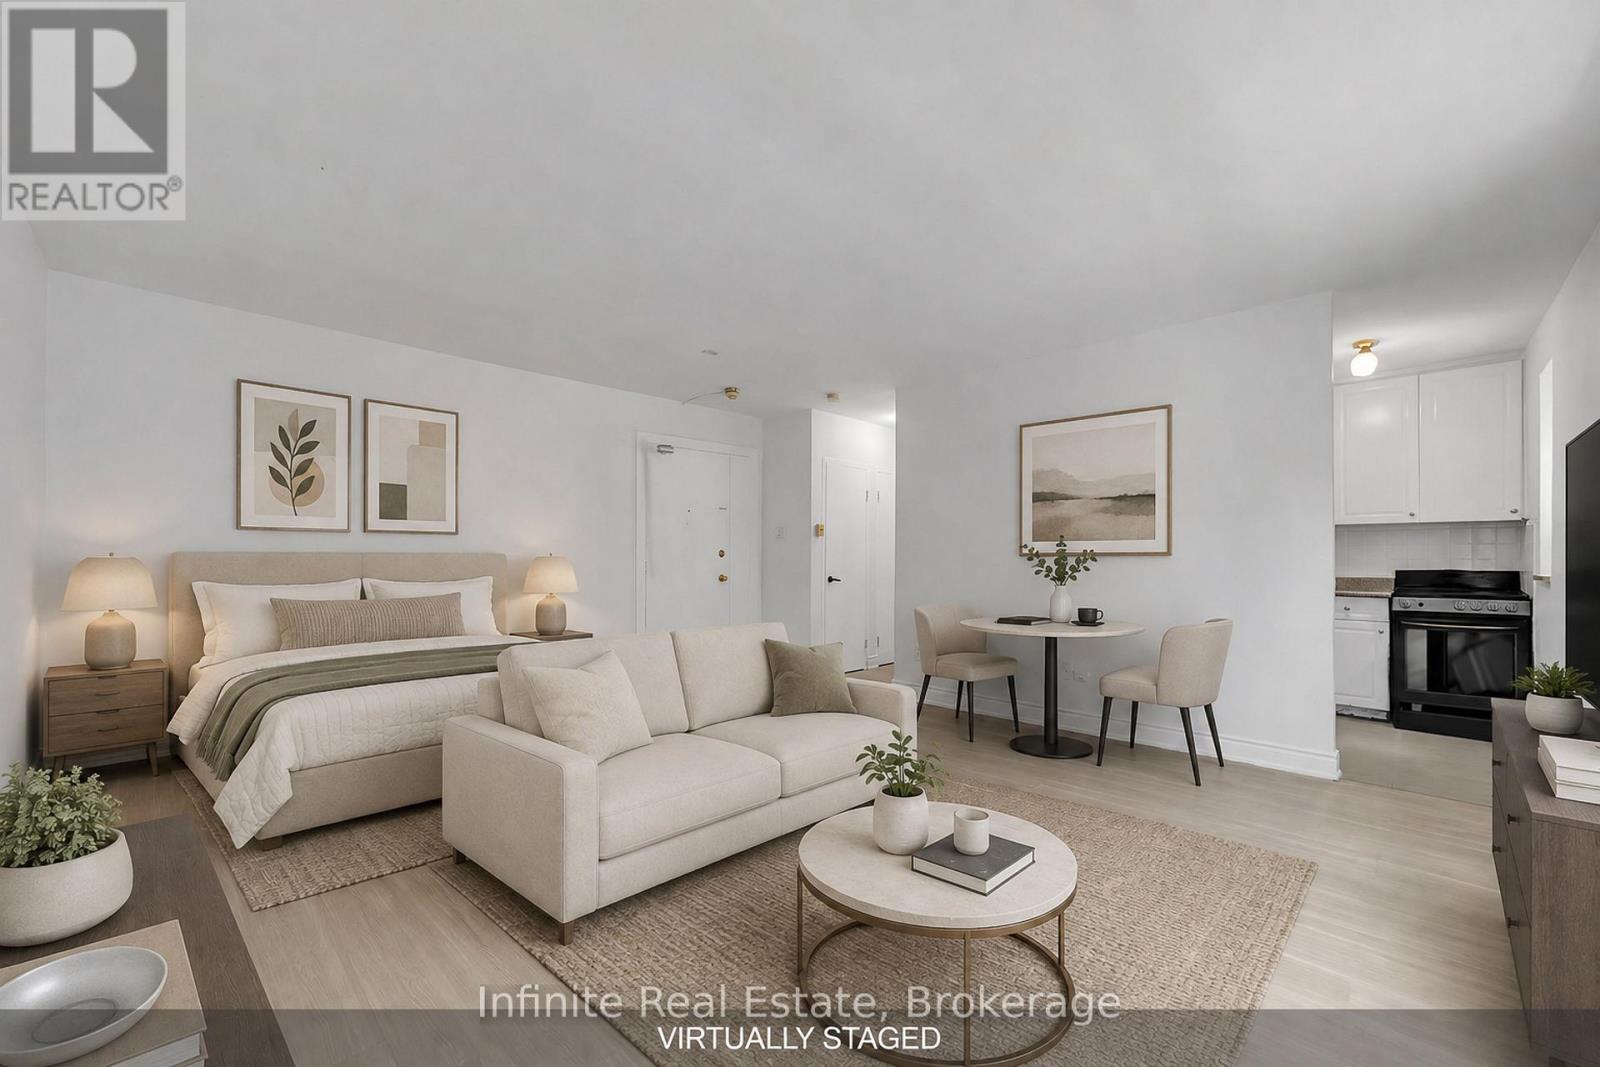
1 MONTH FREE on an 18-month lease for September 1st or October 1st move-in! Welcome to 896 Eglinton Ave E, a boutique-style building offering bright, spacious, and beautifully maintained suites in the sought-after Leaside neighbourhood.This approximately 400sq. ft. Studio suite on the 1st floor features a spacious layout, kitchen with fridge, stove, and a full bathroom. Enjoy the convenience of air conditioning, on-site laundry, and pet-friendly living. Located at Eglinton Ave E and Laird Dr, just steps from the new Eglinton LRT station with 24/7 bus service. Easy access to downtown Toronto, the DVP, and nearby amenities including Sunnybrook Hospital, Sobeys, LCBO, Canadian Tire, banks, schools, library, medical offices, restaurants, parks, and pickleball courts. Parking is available for $100 per month. Don't miss this opportunity to live in a convenient and connected Toronto location. (id:63616)
474 Queen Street W
Toronto, Ontario
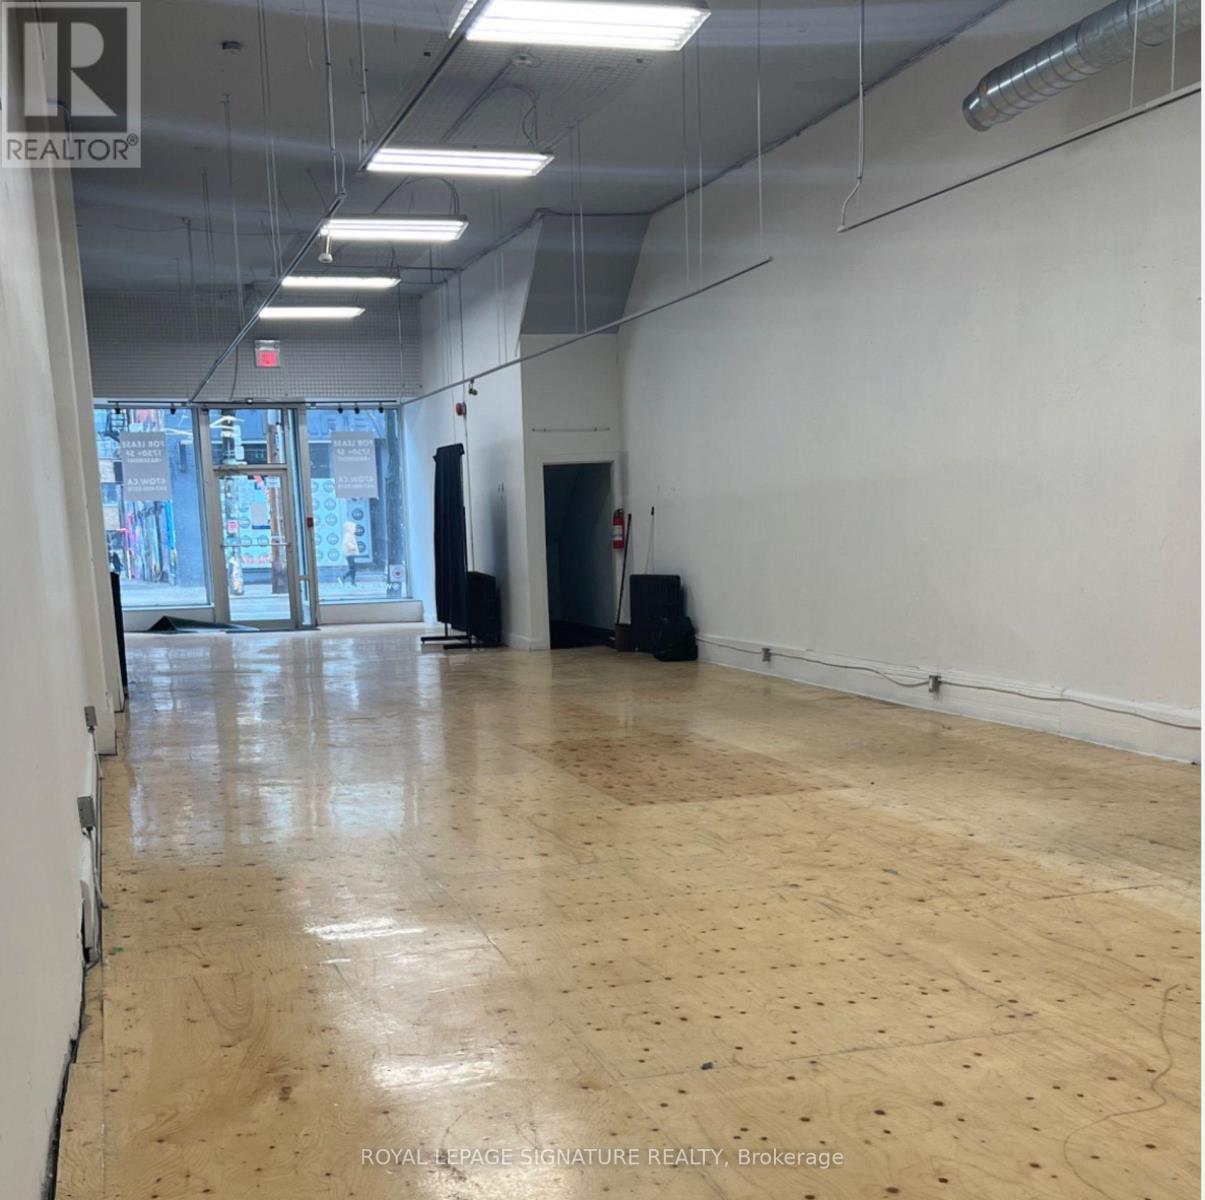
Prime Queen West Commercial Opportunity Not surprisingly, this exceptional commercial opportunity is located in the heart of Toronto's vibrant Queen West neighbourhood, one of the city's most sought-after destinations for shopping, dining, entertainment, and culture. Enjoy excellent pedestrian and vehicular traffic,convenient public transit, and strong exposure in an established and rapidly developing area surrounded by numerous condominium developments.The exceptionally clean and spacious main-floor commercial space features approximately 13-foot ceilings, with an additional basement offering approximately 7.5-foot ceilings. The property includes two washrooms and provides a versatile layout suitable for a variety of permitted commercial uses. No cannabis or restaurant uses.Flexible leasing options available: the main-floor commercial space and basement can be leased separately or together, providing an excellent opportunity to accommodate different business requirements and space needs.The property is currently tenanted; however, the possession/availability date is flexible and can be arranged with approximately 60 days' notice.An excellent opportunity for an owner-user or established business looking to establish a presence in one of Toronto's most dynamic and high-traffic neighbourhoods. Easy access to public transit and surrounded by established businesses, new developments, and a thriving Queen West community. The basement rental rate is negotiable and will depend on weather the basement is leased separately or together with the main floor. (id:63616)
1411 - 50 Ordnance Street
Toronto, Ontario
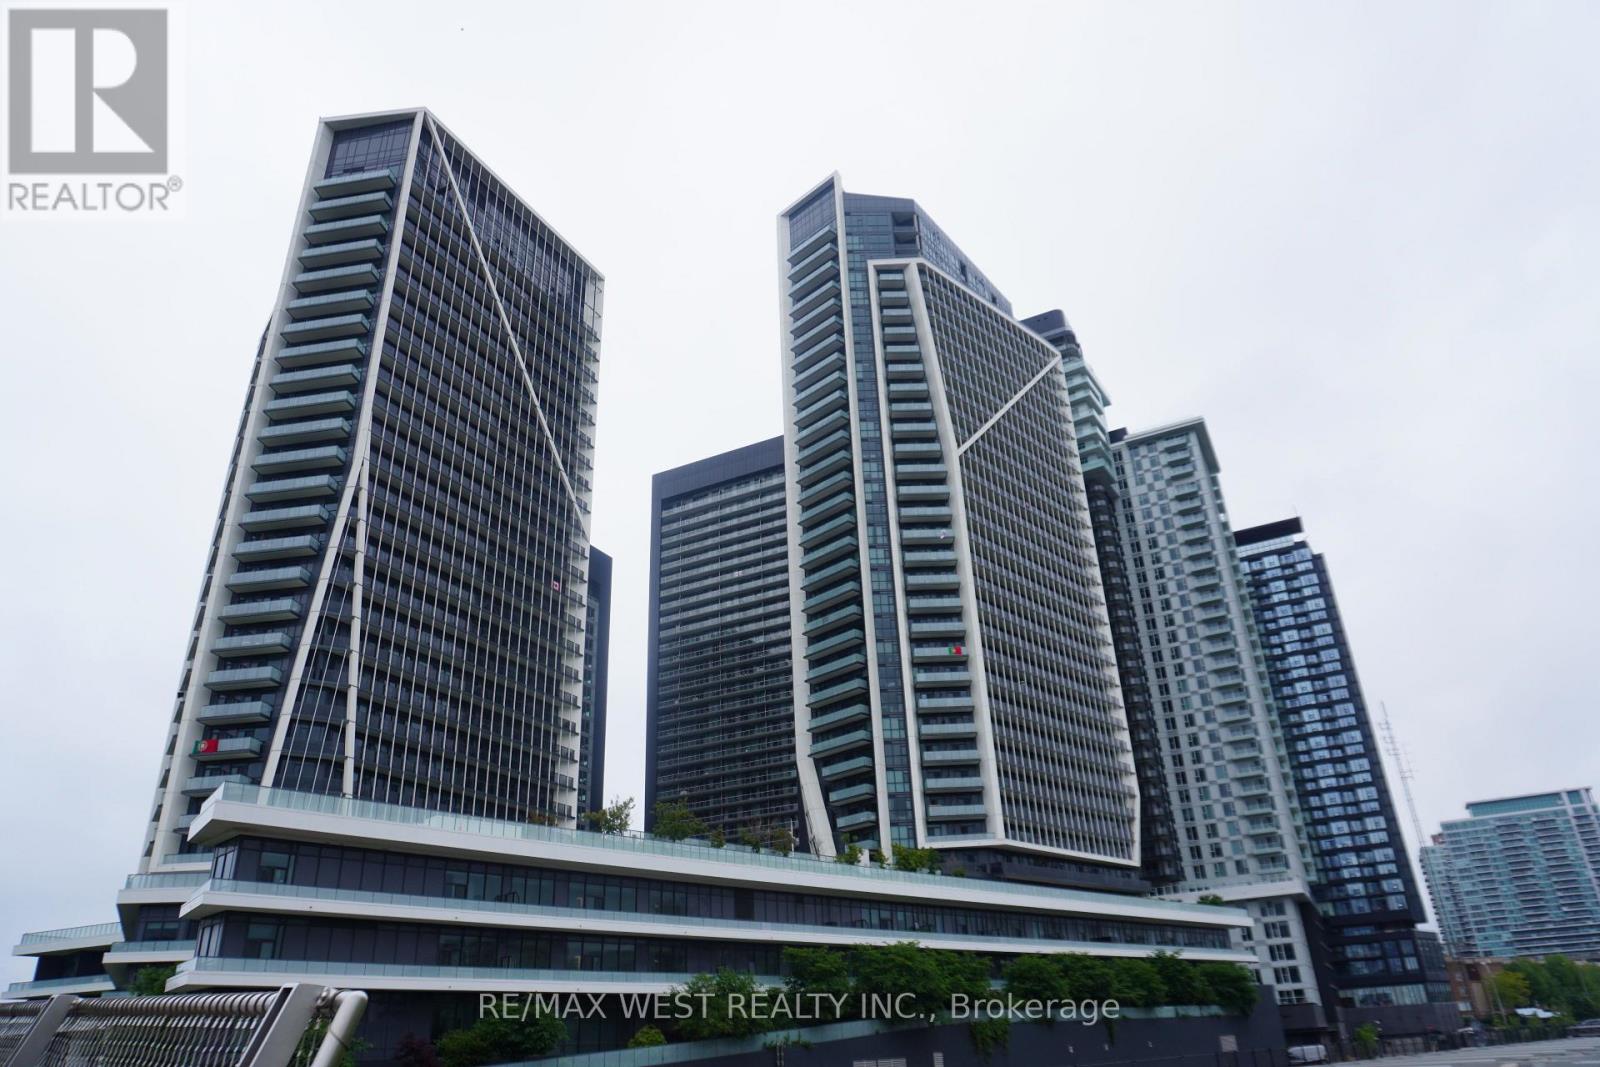
Enjoy the Vibrant Community of Liberty Village. One of Toronto's most sought after neighbourhoods. Luxury Two Bedrooms, Two Bathrooms + Den Suite with stunning unobstructed Southeast Views. Practical Open Concept Layout, 868 Sq ft, Floor-To-Ceiling Windows; 2 Separate Oversized Balconies, One Parking & One Locker (Combined Parking and Locker locations for Easy Access). Steps Away From TTC, CNE, The Bentway, Go Train, Lake Ontario, shops and restaurants, and Easy Access To Gardiner Express Way and the Lakeshore. The building boasts a Fitness Centre, Party Room, Outdoor Pool, Rooftop BBQ & Lounge, Home Theatre and more. Two bedrooms and two full baths can also make for an ideal shared living space. This condo is a perfect split layout for the savvy investor! Luxury Living at its Best! (id:63616)
310 - 650 King Street W
Toronto, Ontario
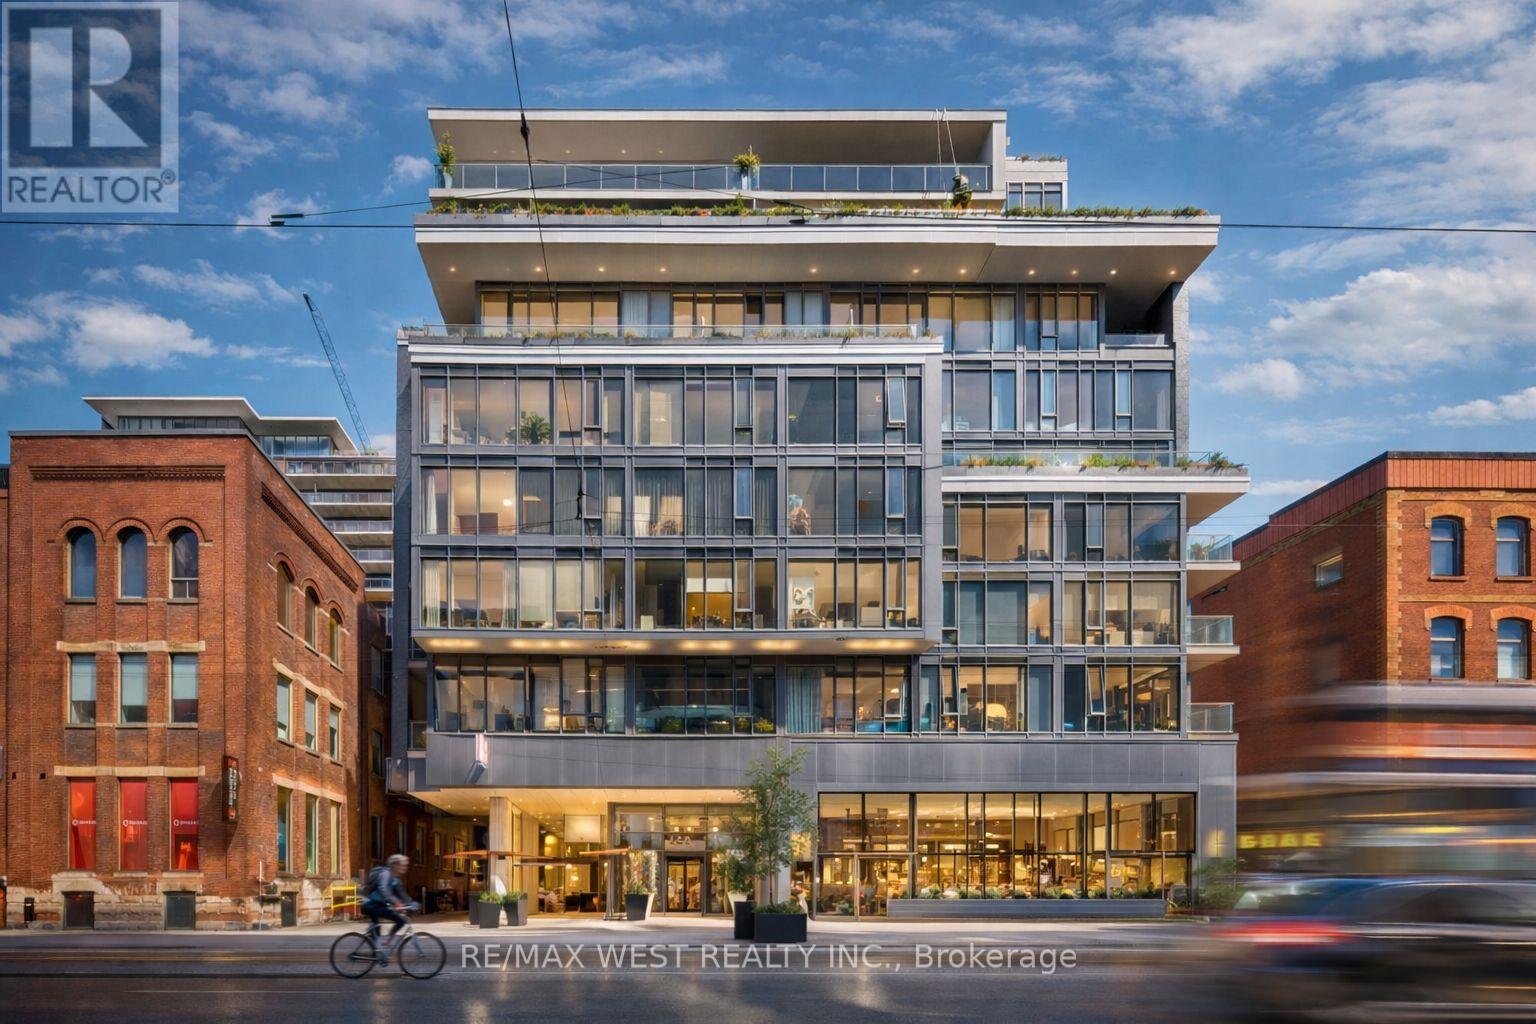
Experience the best of city living in this stunning 2-bedroom suite, perfectly located in the heart of vibrant King West. Set within a boutique mid-rise condominium, this beautifully designed residence offers a refined urban lifestyle. Featuring soaring 9-foot ceilings, expansive floor-to-ceiling windows, and elegant French sliding doors leading to an enclosed balcony, the space is filled with natural light and style. Thoughtfully upgraded throughout, highlights include thick quartz countertops, classic shaker-style cabinetry, custom electric roller blinds, and smartly designed custom closets. The open-concept living area flows seamlessly for both everyday comfort and entertaining. This exceptional suite truly has it all. (id:63616)
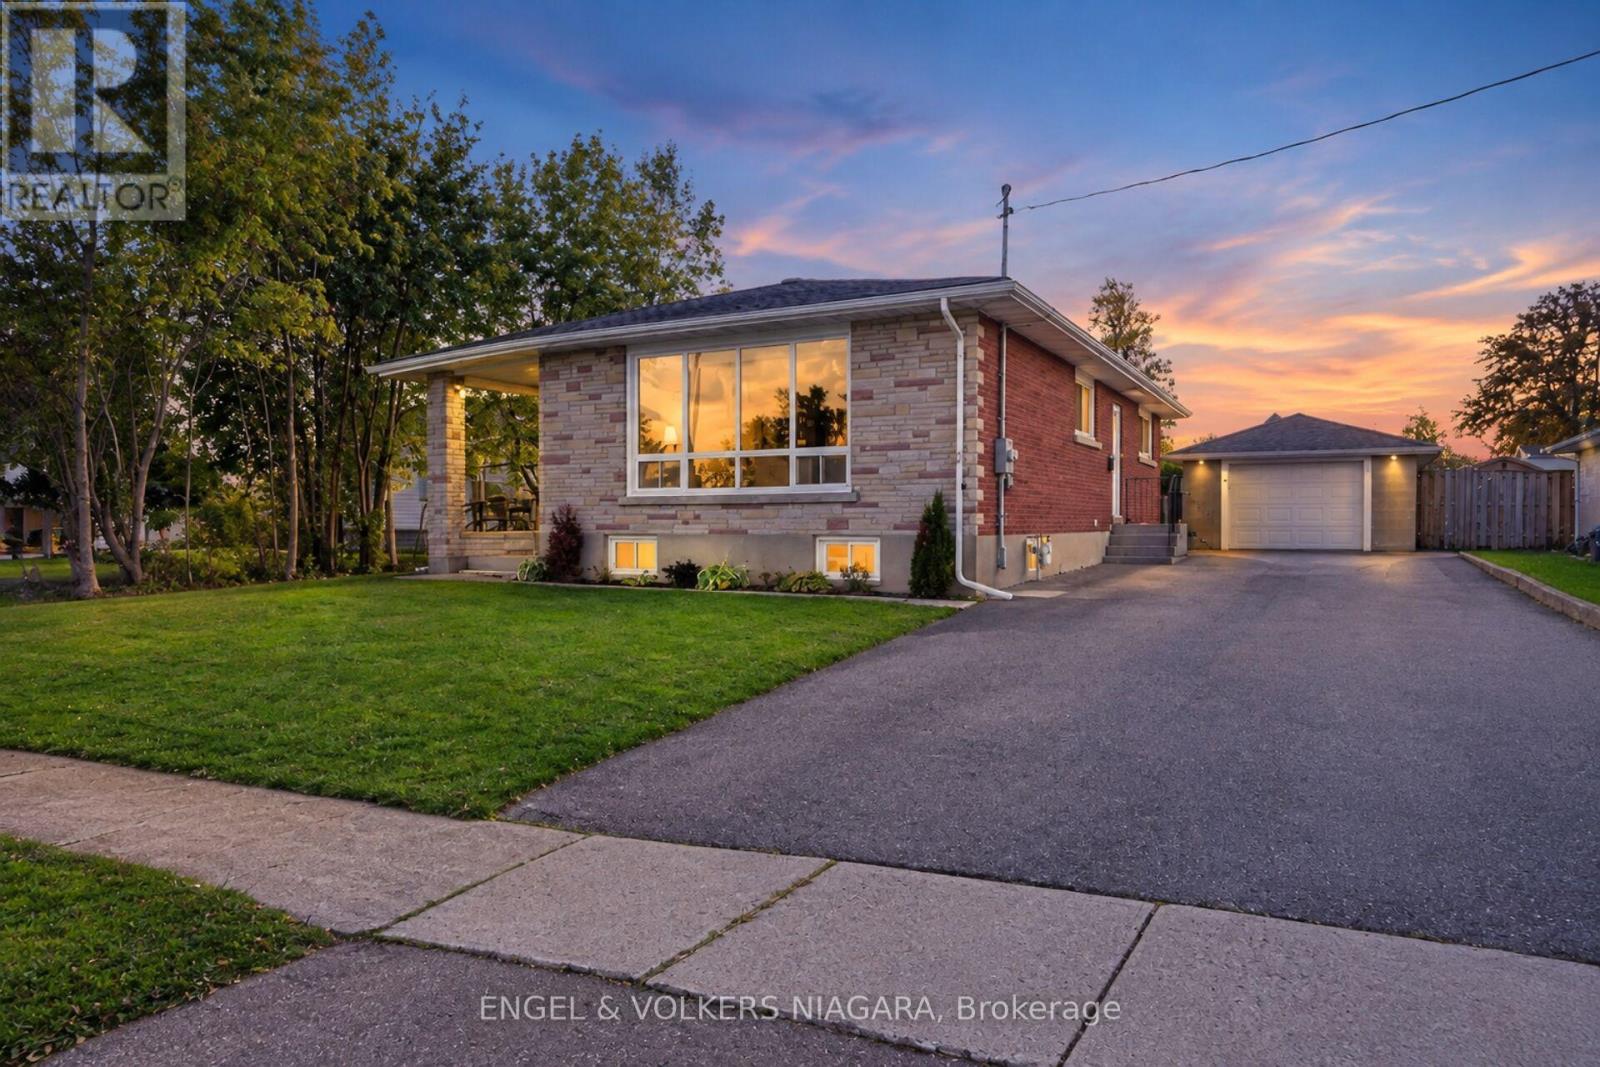
76 Lavinia Street
Fort Erie, Ontario
Welcome to 76 Lavinia Street, a beautifully renovated bungalow offering exceptional flexibility in the heart of Fort Erie. Set on an impressive 60 x 148.5 ft lot, this home features 3+2 bedrooms, 2 full bathrooms, two kitchens and a detached garage. The bright main level has been thoughtfully updated and features hardwood flooring throughout, a modern kitchen, spacious living and dining areas filled with natural light, three bedrooms and a beautifully finished full bathroom. The fully finished lower level significantly expands the living space with vinyl flooring throughout, a large recreation room, second kitchen, two additional bedrooms and a full bathroom/laundry combination. With a separate side entrance providing direct access to the lower level and a closable interior connection between the two floors, the home offers excellent flexibility for extended family, multi-generational living or buyers looking for additional private living space. Outside, the deep 148.5 ft lot provides plenty of room to enjoy, while the detached garage offers additional parking, storage and future possibilities. With extensive renovations already completed, generous living space on both levels and a flexible 3+2 bedroom layout, 76 Lavinia Street is move-in ready and offers a fantastic opportunity in Fort Erie. (id:63616)

1300 Spears Road
Fort Erie, Ontario
3 Bed, 2 Bath Brick Bungalow with finished basement in the family friendly area of Crescent Park. If you are a car or motorcycle enthusiast or love wood working and need a heated and cooled year round work space...this property has 2 Garages, back to back with rolling doors to access both. The newest Garage has a 6"slab, Airlines for a compressor, speaker wires, a rough in for a hoist and a 60 amp panel. The Original garage has compressor lines, over head doors and a man door, a 100 amp panel and a half bath. This bungalow has been completely renovated and has numerous energy efficient upgrades throughout to help reduce monthly costs. Newer windows throughout, a 2026 stove, Black Stainless sink and a modern kitchen tap that indicates how hot the water is. The upstairs bathroom has new tiling, vents, timer and an outlet for a bidet. In the basement is an insulation barrier under the flooring, a 200 amp panel, sump pump 2018 . A ventless heat pump for the dryer. Water Heater ( heat pump)2024. NEW ERV. Mixing valves to regulate water temperature. Individual shut offs for water supplies. Water softener, humidifier for the whole house. Whirlpool washer and Dryer 2022. Patch Panel for tv antenna and in each room. Video doorbell Power POE Exterior. Symp pump with back up, New Plumbing, New Panel, Roof 2023, Water proofing was done in 2023 prior to basement work. Brand new fence 2024. What hasn't this seller thought of? If you are ready to move into your new bungalow this is the one! (id:63616)

45 Powerview Avenue
St. Catharines, Ontario
Welcome home! Situated on a generous 52.5' x 105' corner lot, this move-in ready 2+1 bedroom, 2 full bathroom home offers the perfect blend of comfort, flexibility, and value. Thoughtfully updated with fresh paint and modern flooring throughout, every space feels bright, clean, and inviting. Two separate entrances create endless possibilities for an in-law suite, home office, or multigenerational living, while the double-wide driveway ensures plenty of parking. Whether you're a first-time buyer, growing family, downsizer, or savvy investor, this home checks all the boxes. Conveniently located near schools, parks, shopping, and everyday amenities, this is an opportunity you won't want to miss. (id:63616)

29 Romy Crescent
Thorold, Ontario
Welcome to 29 Romy Crescent - a beautifully renovated freehold townhome offering exceptional value with no rear neighbours in Thorold's desirable Confederation Heights neighbourhood. Completely transformed over the past three years, this move-in ready home combines stylish modern finishes with thoughtful upgrades throughout. The bright main floor features an inviting living room with a cozy brick fireplace and patio doors leading to a private, fully fenced backyard overlooking greenspace. The renovated kitchen boasts contemporary cabinetry, updated countertops, and an ideal layout for everyday living and entertaining, while the adjoining dining area is perfect for family gatherings. A convenient powder room completes the main level. Upstairs, you'll find three spacious bedrooms and a beautifully updated bathroom featuring the luxury of infloor heating. The fully finished basement expands the living space with a large recreation room, laundry area, 2-piece bathroom and plenty of storage. A unique bonus is the attached single-car garage, thoughtfully finished as a versatile home office. It also makes an ideal home gym, hobby space or studio, with the option to convert it back to traditional garage use if desired. Extensive recent upgrades include a complete kitchen renovation, finished basement, updated flooring, fresh paint, new interior doors and trim, heated bathroom flooring, whole-home water filtration system, front deck and railings, making this home truly turnkey! Situated on an impressive 140-foot deep lot with no rear neighbours, this property offers privacy that's hard to find. Ideally located just minutes from Brock University, Highway 406, schools, parks, shopping, public transit, and all everyday amenities, this is an outstanding opportunity for first-time buyers, growing families, or investors alike. Simply move in and enjoy! (id:63616)