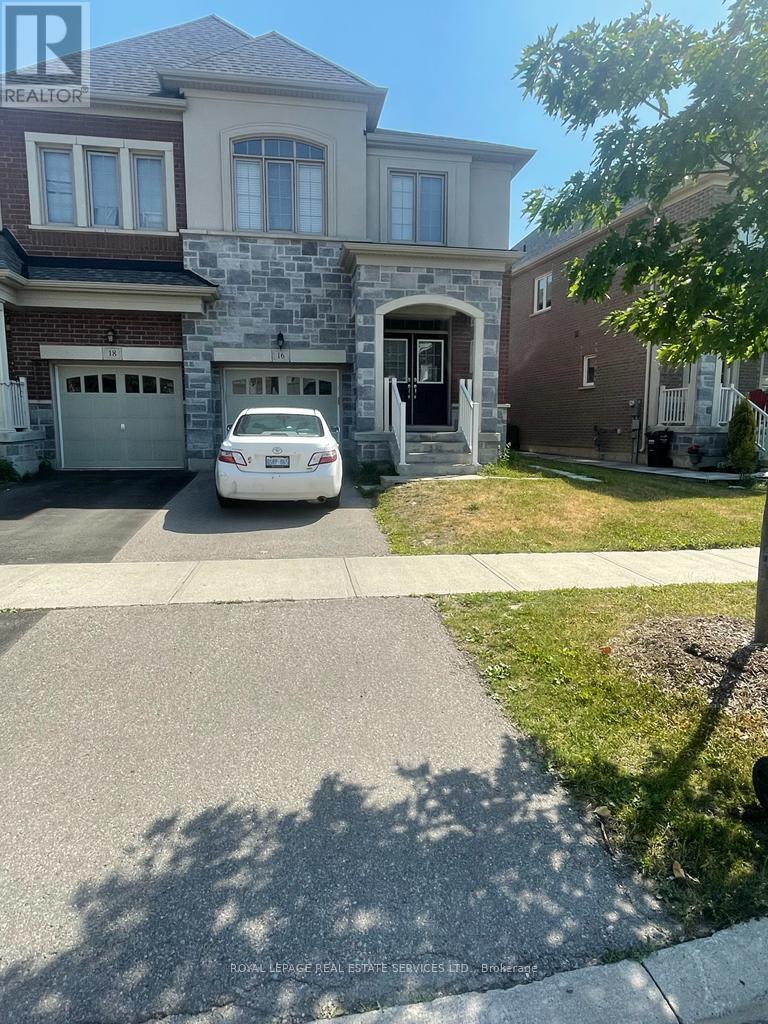
16 Little Britain Crescent
Brampton, Ontario
Clean and well-maintained 2-bedroom basement apartment located on the Brampton/Mississauga border with a private side entrance and separate laundry facilities. Functional layout featuring an open-concept living area and a full kitchen equipped with fridge and stove. Includes all electric light fixtures and one parking space.Conveniently situated close to schools, parks, public transit, major highways, and nearby grocery stores. Non-smokers and no pets preferred. Tenant responsible for 30% of all utilities (Hydro, Gas, Water), averaging approximately $150/month. (id:63616)
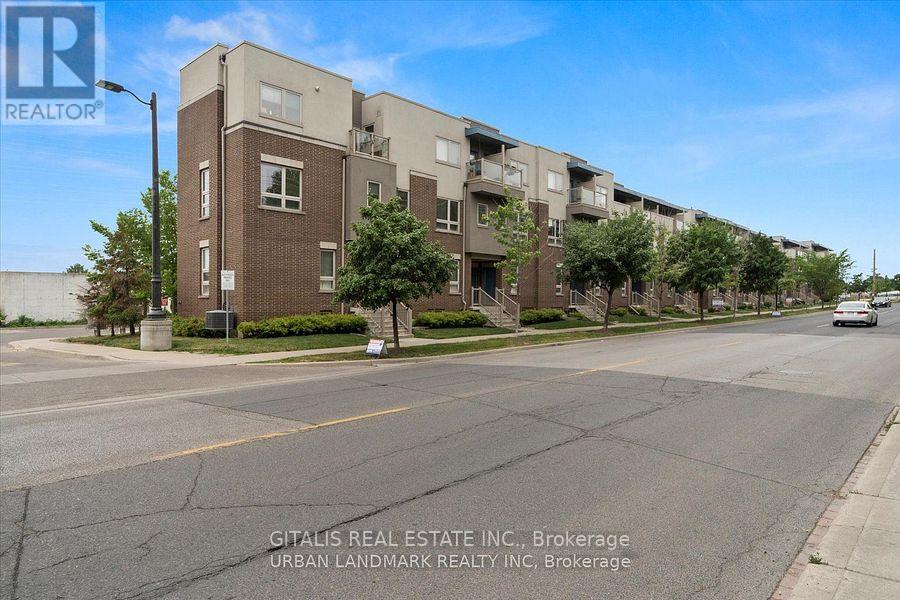
4 - 94 Caledonia Park Road
Toronto, Ontario
Fully Furnished 2-Bedroom Townhome for Lease - Corso Italia-Davenport, Toronto Move-in ready, fully furnished 2-bedroom, 1-bathroom townhome available immediately in Corso Italia-Davenport, steps from Earlscourt Park and the St. Clair West streetcar. Approximately 1000 sq ft with 9-ft ceilings, plus a private 250 sq ft terrace, ideal for professionals, corporate relocations, or medium to long-term stays requiring quality turnkey accommodation. Property highlights: Fully furnished, move-in ready, no furniture purchase or setup required Approx. 1000 sq ft interior with 9-ft ceilings Private 250 sq ft terrace Open-concept main floor with living area and full kitchen Lower level: primary bedroom, second bedroom, 4-piece bathroom, utility area Available immediately Location and transit: Located in Corso Italia-Davenport, directly across from Earlscourt Park (sports fields, running track, tennis courts, skating rink, playground, off-leash dog area, green space)Adjacent to Joseph J. Piccininni Community Centre, including swimming facilities 512 St. Clair streetcar steps away at Caledonia Park Rd, with direct connections along St. Clair Ave West to the subway Walking distance to Corso Italia's restaurants, cafés, and shops Close to Stockyards Village Ideal for: corporate housing, relocation stays, furnished medium-term rentals, professionals seeking turnkey accommodation in Toronto's west end. (id:63616)
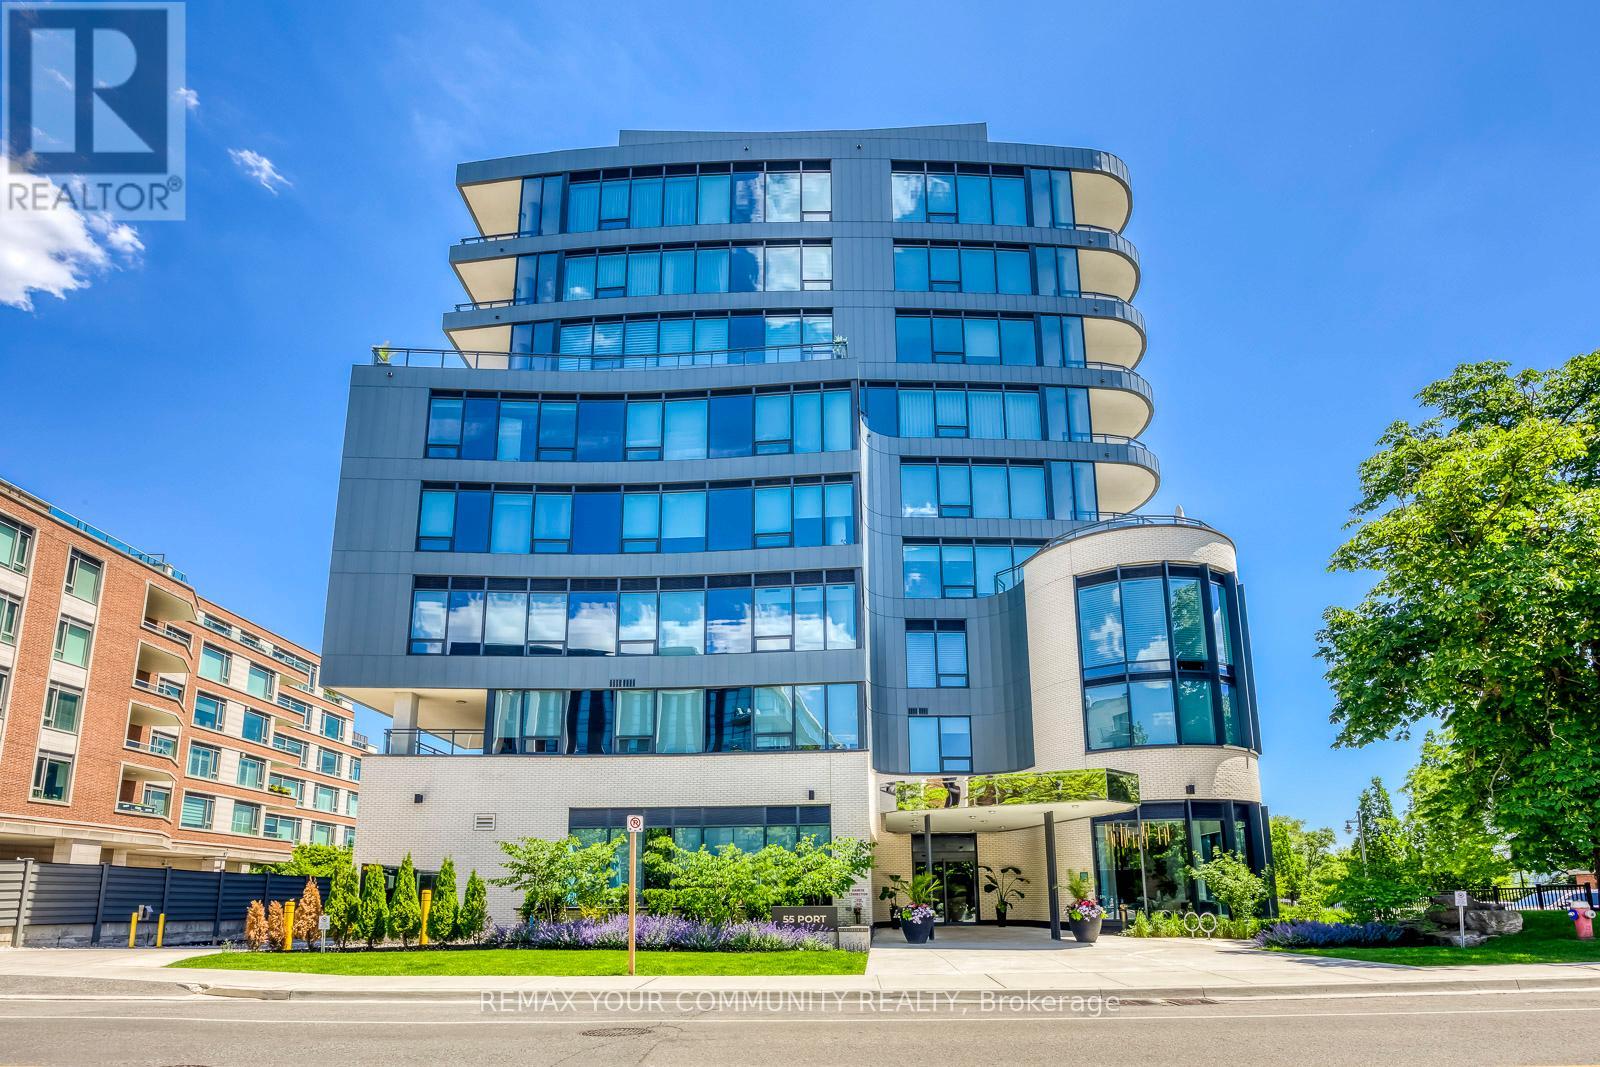
702 - 55 Port Street E
Mississauga, Ontario
**Power Of Sale** On The Water **One OF A Kind** Absolute Stunning Unit With Gorgeous Unobstructed South Lake Views. Full Lake Views & View OF Downtown Toronto - RARE! **Corner Unit** Floor To Ceiling Window Very Bright & Spacious - Open Concept Layout- Approx 2920sqft - 2 Large Covered Terraces. One Terrace At Front, One At Rear of Unit. Unit 702 is Uniquely Configured, Current Set Up Is With 2 Private Entrances - Can Be Used As 2 Units OR 1 Large 3 Bedroom Unit, After Conversion. **Floor Plan Attached** Chefs Kitchen With Built in Appliances, Large Island GreatFor Entertaining, Warm Decor, Colors Thru/out. Custom Fireplace Overlooks Terrace & Lakes - Primary Bedroom, With 5 Pc Ensuite, B/I Sauna Connection, Walk In Closet & Walk out To Terrace, Enjoy The Sauna , Terrace & Views, Rare Spa Like Setting. Fully Upgraded Unit. Oversized Pantry From the Kitchen, Gas Stove, B/I Appliances. Main Floor Laundry. (id:63616)
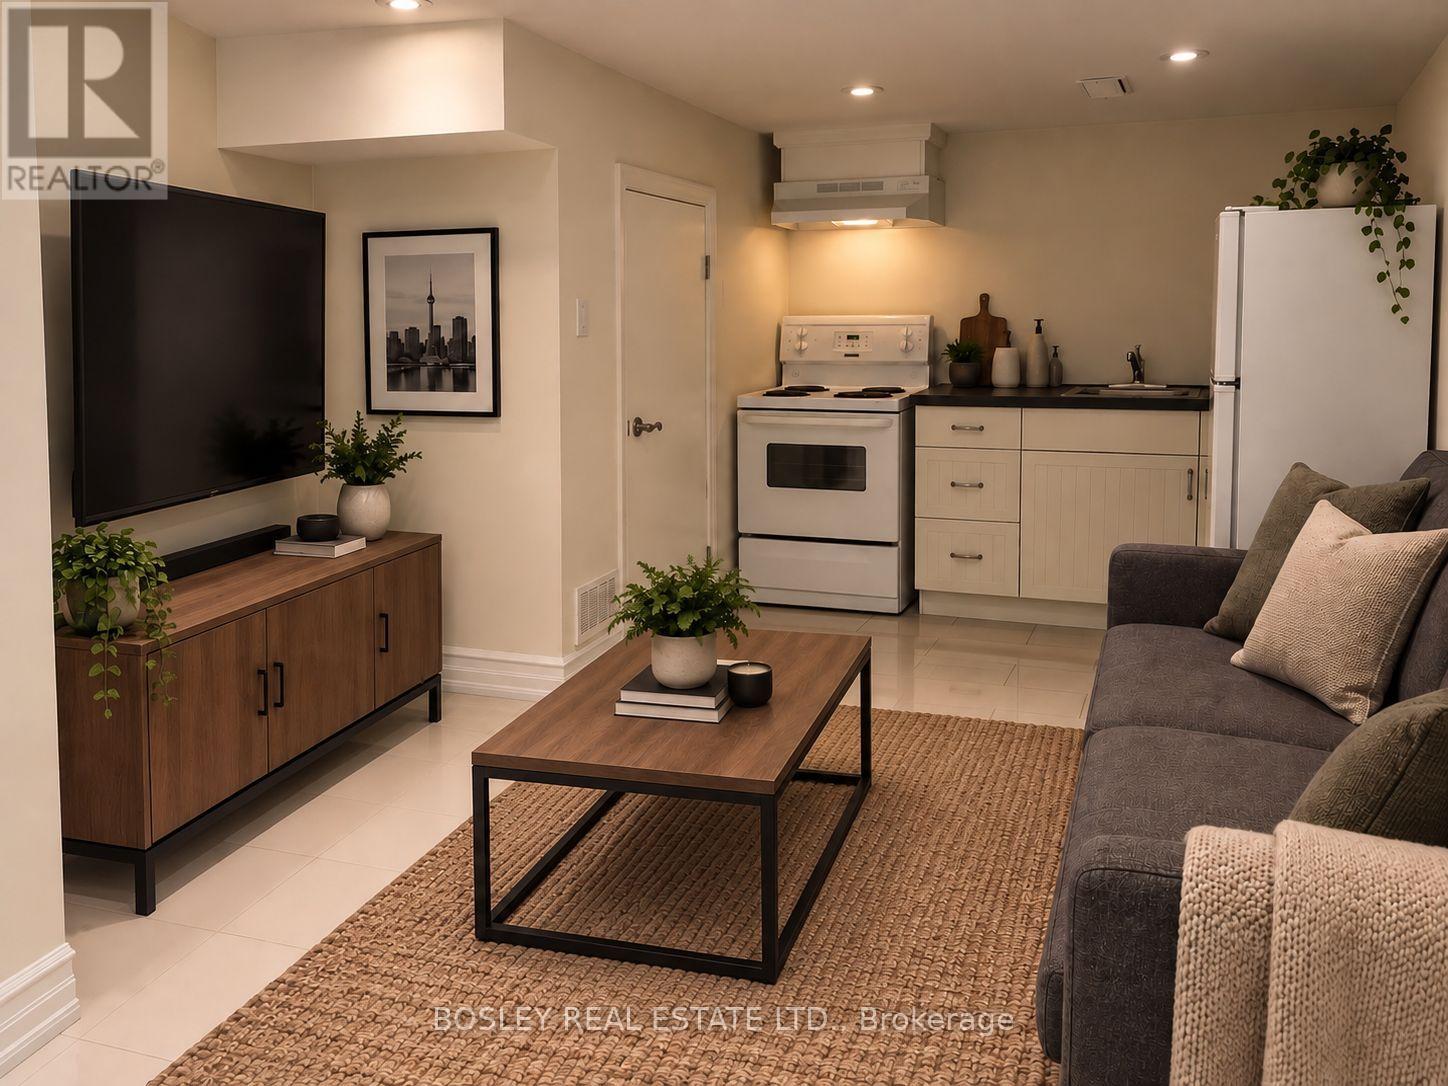
Lower - 257 Franklin Avenue
Toronto, Ontario
Move right in to this charming, freshly painted lower-level one-bedroom in one of Toronto's most beloved neighbourhoods. Clean, cozy, and completely turn-key, this bright suite is ready to welcome you home. Thoughtfully laid out to make the most of every square foot, it offers a comfortable bedroom, a full bathroom, and a warm, inviting living space - all newly refreshed and spotless throughout. And the location can't be beat. Step outside to everything the Junction has to offer - independent cafés, some of the city's best restaurants, craft breweries, boutique shops, and easy transit access. It's a vibrant, walkable, character-filled community you'll love coming home to. Perfect for anyone seeking a low-maintenance, move-in-ready home in a neighbourhood with real personality. (id:63616)
29 Blaketon Road
Toronto, Ontario
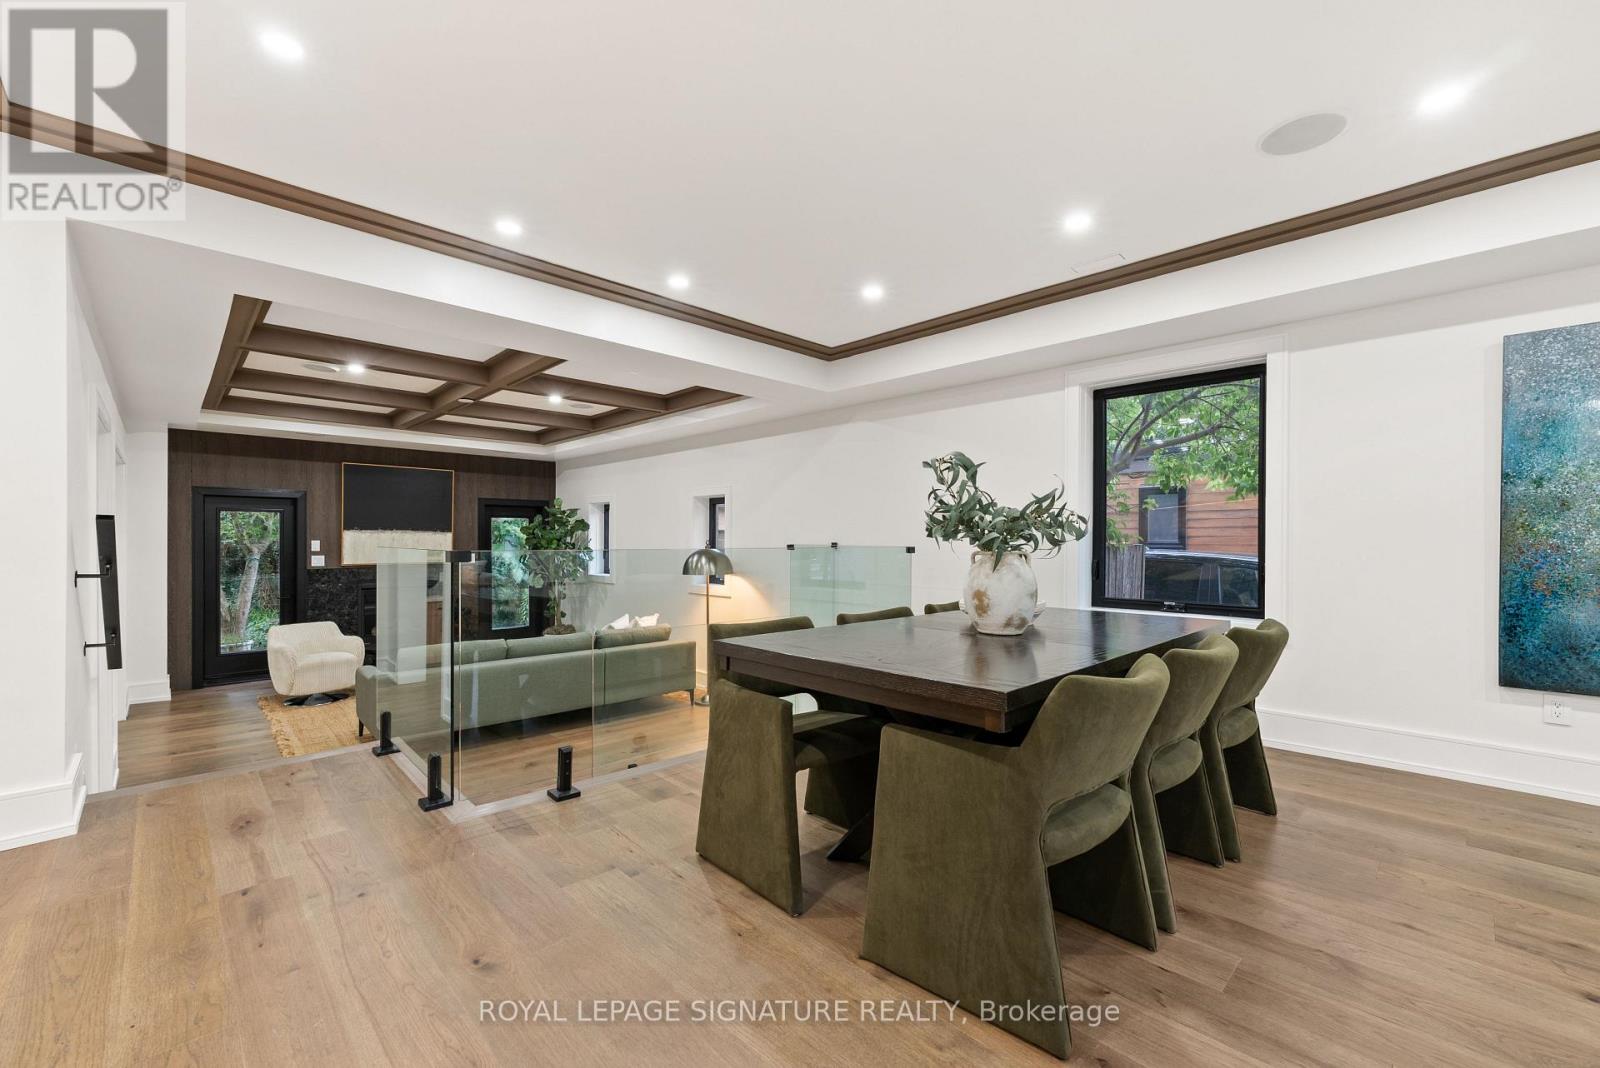
Not a renovation. A reinvention. 29 Blaketon Road was gutted to the studs. Every system,finish, and detail replaced-and rebuilt into the kind of home that rarely comes to market. Seton a premium 62132 ft lot in Islington Village, it offers new-construction quality on one of Etobicoke's most established, tree-lined streets.A marble-look tile foyer opens to formal living and dining spaces with wide-plank hardwood,coffered ceilings with dark wood crown detailing, and a show stopping wet bar featuring book-matched quartzite from counter to ceiling, walnut cabinetry, and a wine fridge. A sleek glass-panel railing leads to the step-down family room, complete with a coffered ceiling,dramatic dark walnut feature wall, gas fireplace with black granite surround, and garden doors to the deep, serene backyard. Two distinct spaces, connected by sightlines and designed with purpose.The chef's kitchen anchors the rear of the main floor with Jenn Air appliances, a pro-graderange, quartzite backsplash, generous island, and prep kitchen. A queen-sized fourth bedroom with a nearby four-piece bath creates a true in-law or guest suite, while main-floor laundry completes the level. Upstairs, a circular dome skylight fills the landing with light. The primary suite offers a vaulted truss ceiling, walk-in dressing room, and spa-like ensuite with a double walnut vanity and full-height marble slab shower. Each additional bedroom has its own ensuite and overlooks the backyard. The lower level includes a nanny suite with bath, flexspace, and storage.A 1.5-car garage with EV charger, plus two private drive parking spaces, completes this exceptional offering. An extensively rebuilt family home where scale, finish, and function have all been considered. (id:63616)
120 Earlscourt Avenue
Toronto, Ontario
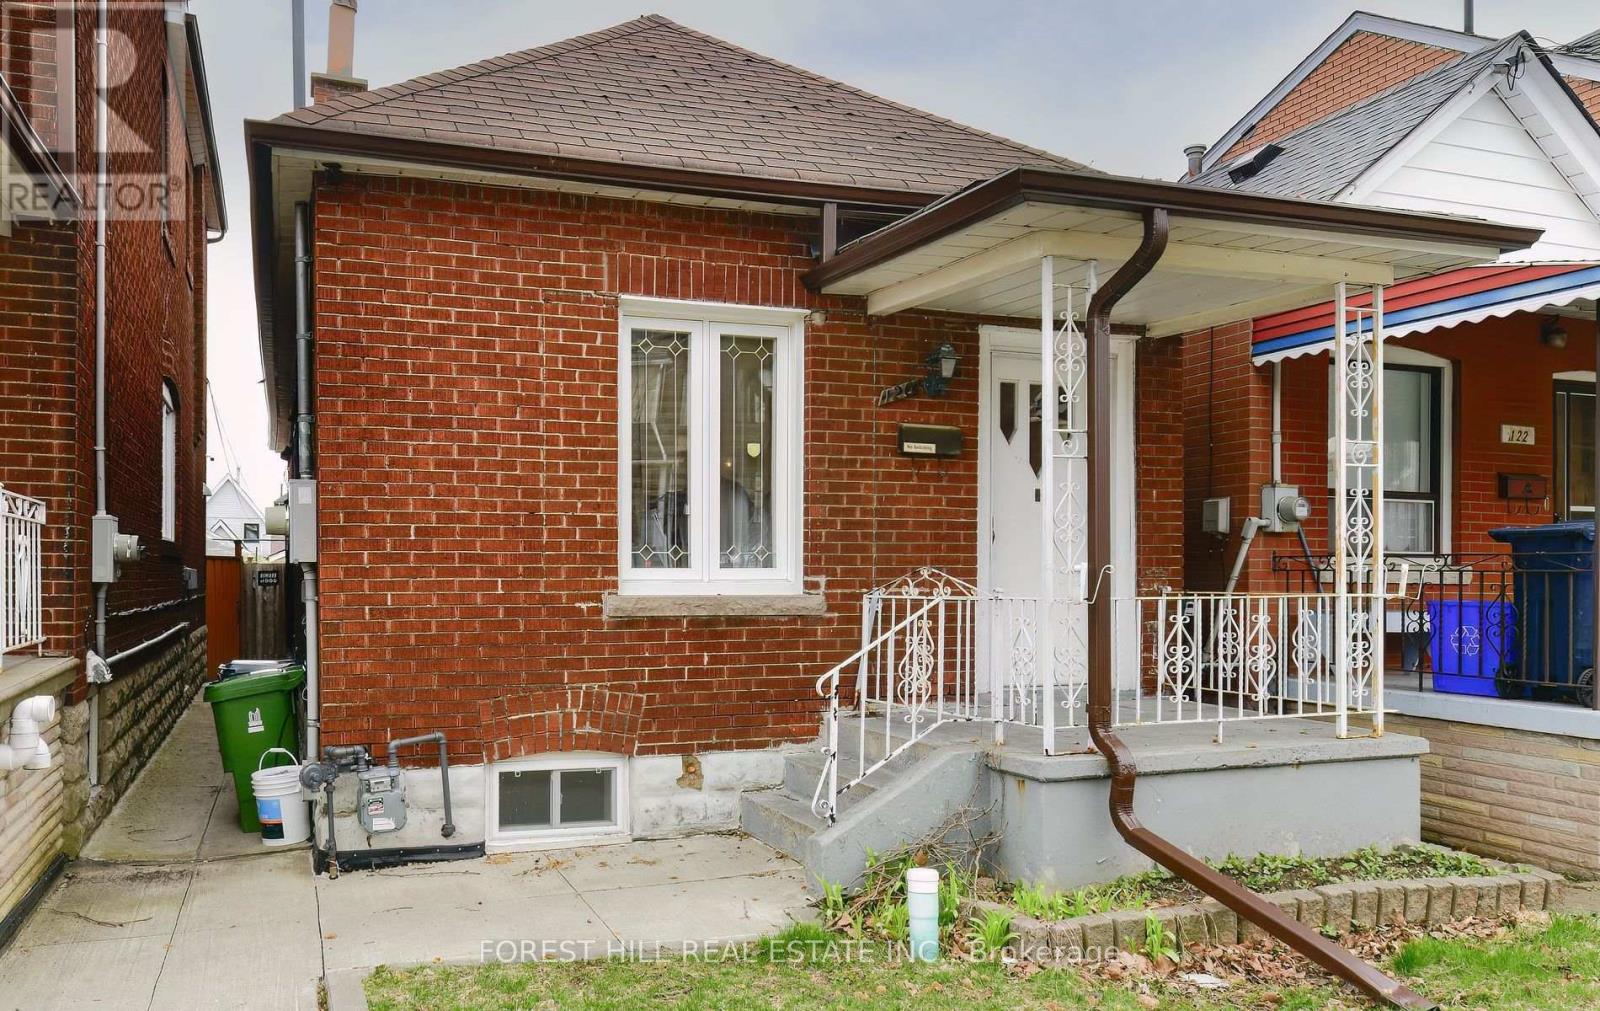
Welcome to this charming 2+1 bedroom, 2-bathroom home in the vibrant and highly sought-after Corso Italia neighbourhood! Situated on a spacious lot, this well-maintained home offers a great combination of comfort, privacy, and convenience, complete with a 2-car garage and fully fenced backyard. The home features laminate flooring throughout, spacious bedrooms, and updated bathrooms. The kitchen is equipped with a fridge, stove/oven, dishwasher, and convenient in-home laundry. Enjoy an impressive Walk Score of 88, with an abundance of shopping, restaurants, schools, parks, community amenities, the library, and the St. Clair streetcar all just minutes away. Don't miss this rare opportunity to rent a comfortable home in one of Toronto's most desirable and convenient neighbourhoods! (id:63616)
2 - 100 Long Branch Avenue
Toronto, Ontario
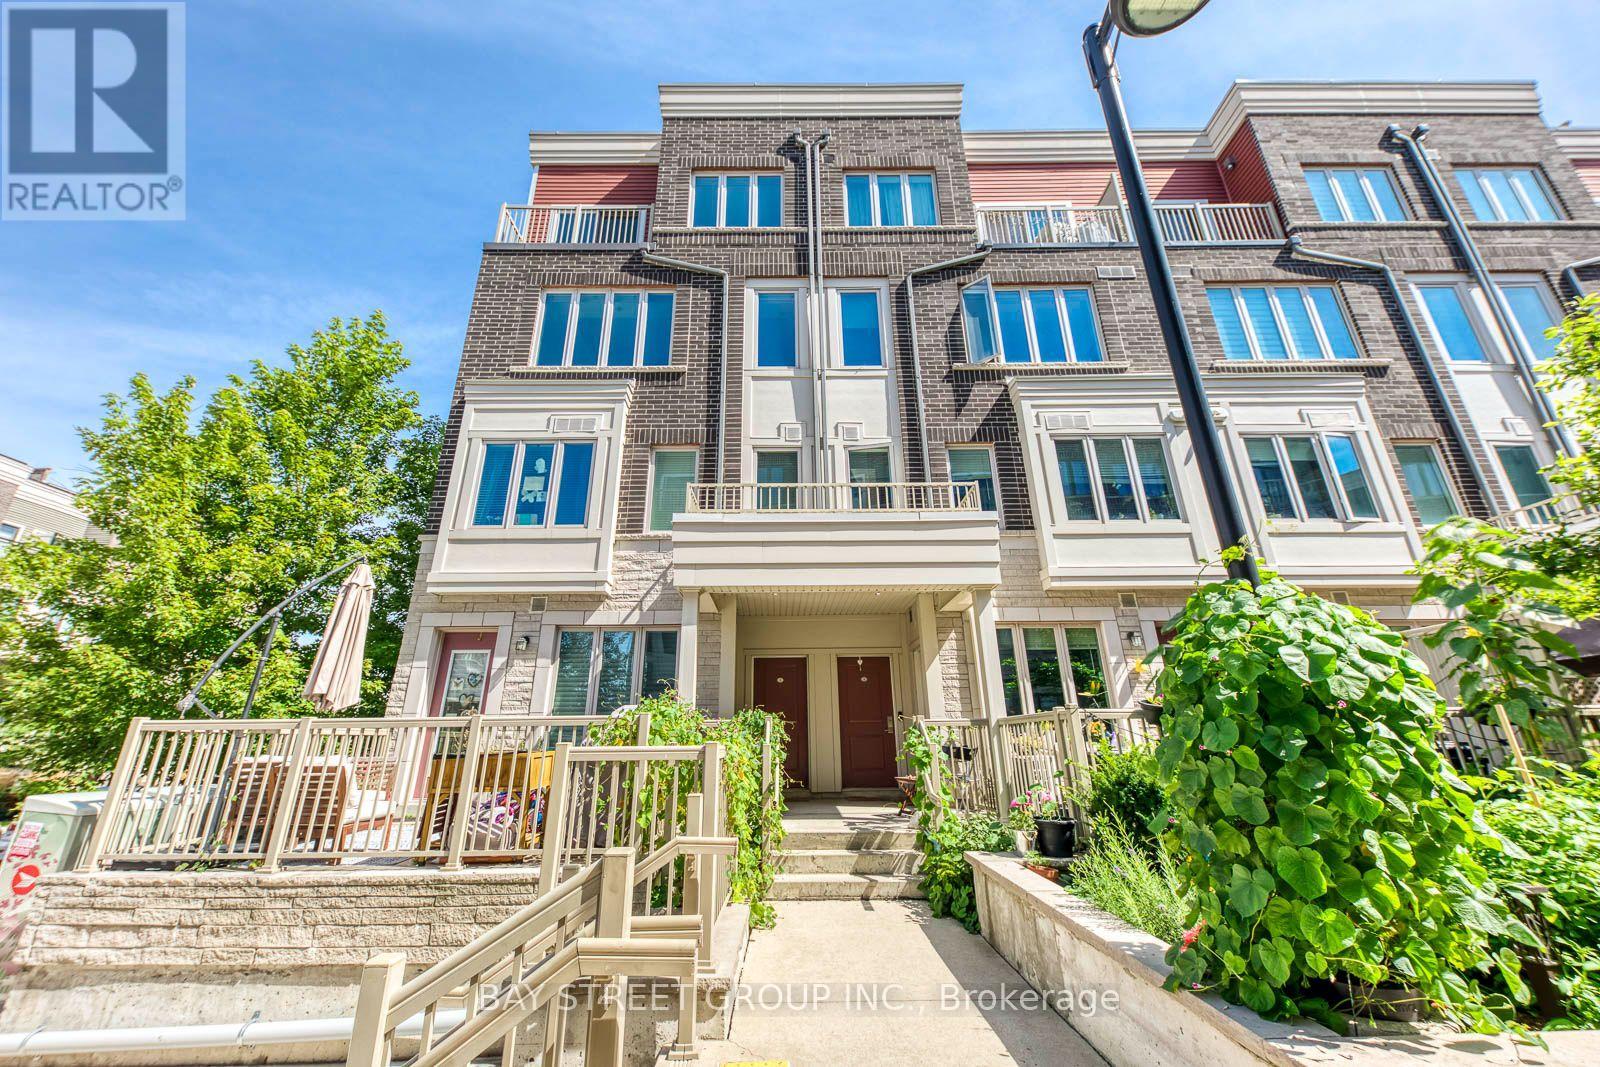
Large corner unit !!! This is a beautifully finished and rarely offered end-unit with large windows bringing in lots of natural light . Enjoy spectacular views of the Toronto skyline from your expansive private rooftop terrace. This unit comes with underground parking and a dedicated storage locker. Ideally located just steps from Lake Ontario and the vibrant amenities along Lake Shore Blvd W. Open-concept kitchen impresses with quartz countertops and combined with Living, Dining area. The versatile den can easily be an additional bedroom or an efficient home office. A 2-piece powder room and in-unit laundry round out this level adding convenience. The upper floor is home to 2 bedrooms with the primary room being a true retreat with a walk-in closet, full 4pc ensuite bath. A well-appointed second bathroom and a convenient third full bath ensures comfort for guests and family. This end-unit town's crown jewel is the top-floor rooftop terrace - perfect for entertaining, outdoor dining, or relaxing with stunning cityscapes, including views of the CN Tower. This family and pet-friendly neighborhood offers easy access to the lake, nearby schools, community centers, cafes, restaurants, and a short drive to Sherway Gardens shopping mall. Commuters will appreciate the proximity to TTC transit and the Go Train station, with quick access to major highways (QEW, Gardiner, 427). Don't miss out on this urban gem! (id:63616)
2207 - 20 Thomas Riley Road
Toronto, Ontario
Stunning Corner Unit With Executive Finishes Throughout. Can come partially fursnished, just under 900sf Of Luxury, Open Concept Living With Tons Of Natural Light! Premium Finishes Throughout Including Floor-To-Ceiling Windows, Chef-Inspired Kitchen, Designer S/S Appliances Inc. New Stove Top, Quartz Countertops. High Floor With Unobstructed South East Toronto Skyline & Lake. Great Location Near Kipling Station & New Miway Bus Service In Addition To Ttc And Go. 5 Minute Drive To Groceries, 10 Minute Drive To Pearson International Airport, 11 Minute Bike To Centennial Park, 12 Minute Drive To Lake Ontario, 15 Minute Bus Ride To Sherway Gardens, 20 Minute Go Train To Downtown Toronto, 25 Minute Subway Ride To Downtown Toronto (id:63616)
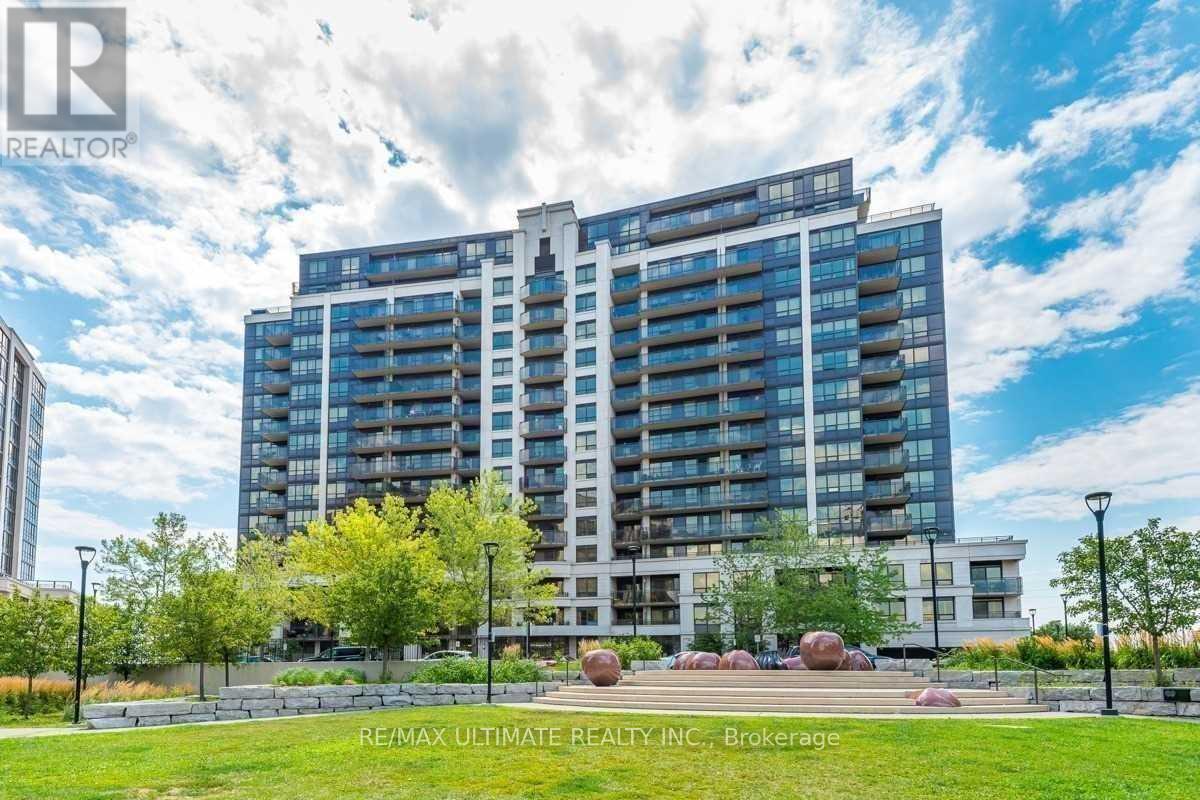
1411 - 1070 Sheppard Avenue W
Toronto, Ontario
Spacious 682Sqft Luxury Condo Across From Downsview Subway Station on the 14th Floor. Unobstructed South View W/100Sqft Terrace. Engineered Floors Washer& Dryer Set. Newly Quartz Counters, Newly Appliances. Large Master Bedroom With Walk-In Closet. Steps To Yorkdale Mall And Access To Highway 401. Amenities Include Pool, Gym, Media Room, Sauna, 24Hr Concierge, And Ensuite Laundry. Parking and locker included. 24-hr concierge, indoor pool, sauna, fitness centre, guest suites, and visitor parking. Excellent Tenant /Willing To Stay. (id:63616)
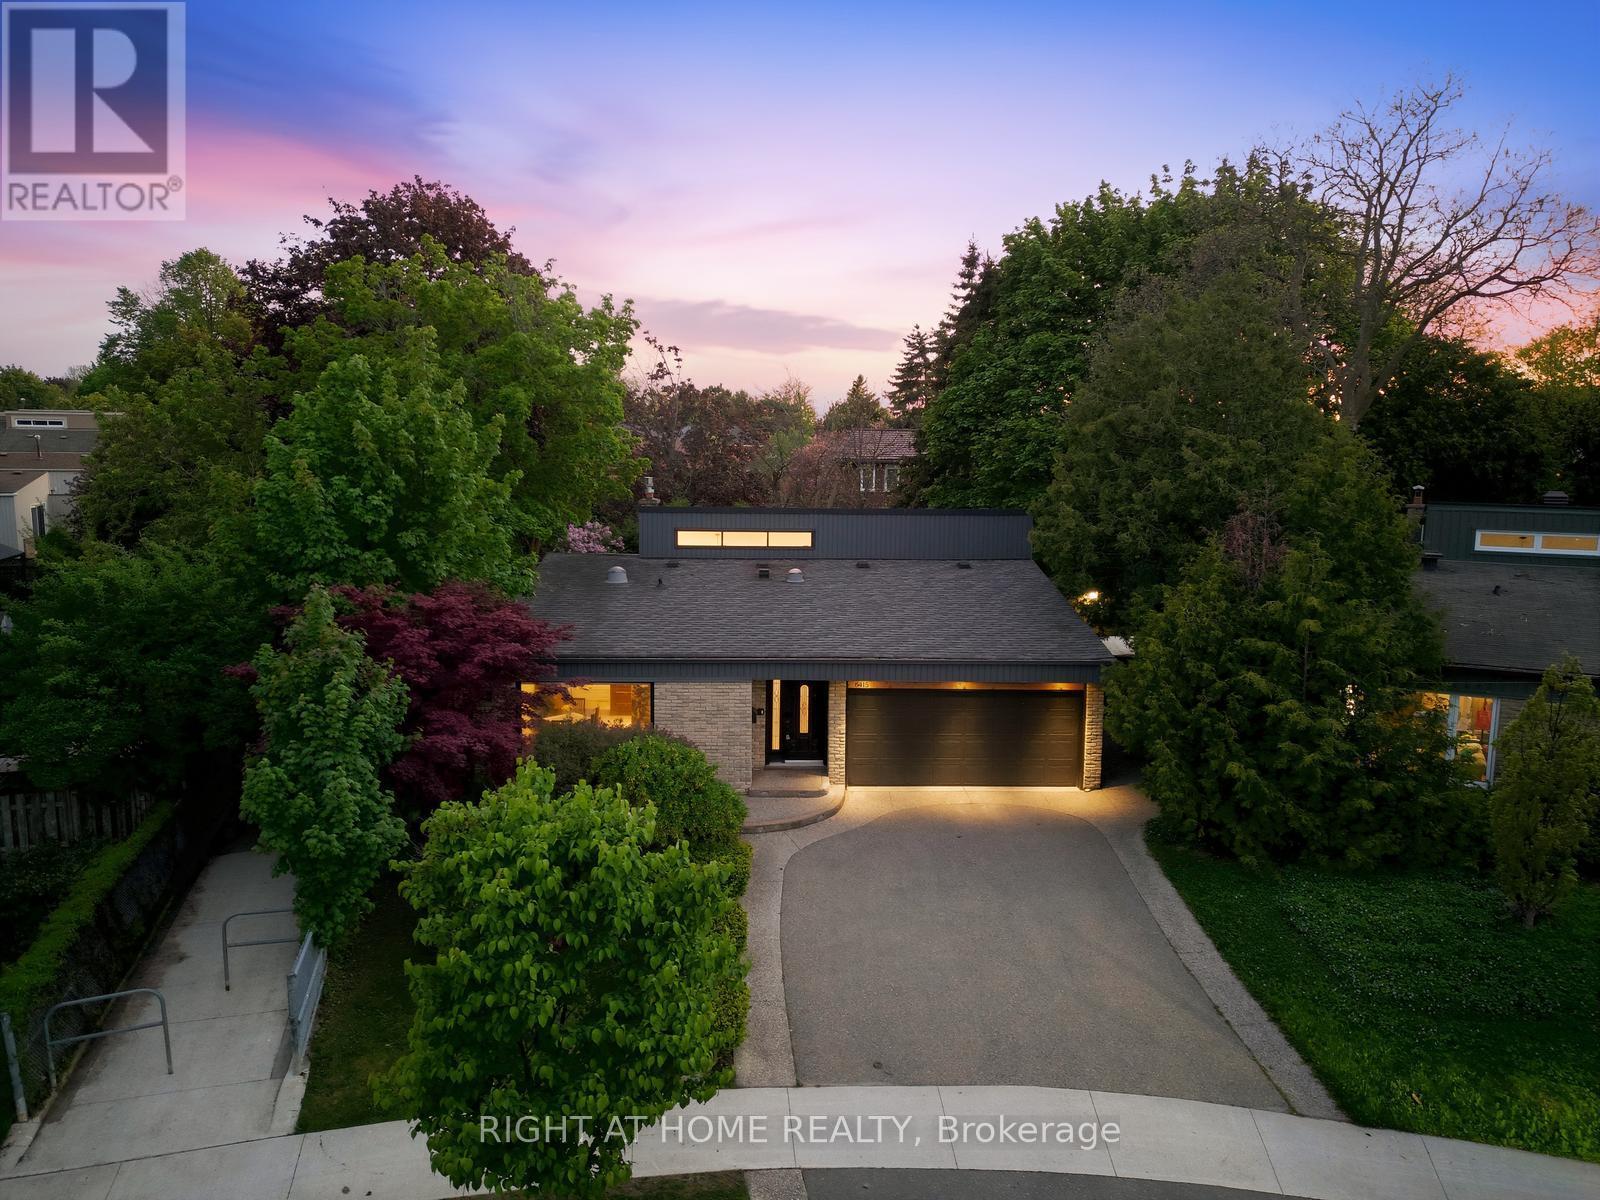
6415 Dunray Court
Mississauga, Ontario
Rarely offered and truly exceptional, this beautifully upgraded detached backsplit is tucked away on a quiet, family-friendly court in the heart of highly coveted Streetsville. Set on a premium wraparound lot beside a serene pathway, this meticulously maintained 3+1 bedroom, 2 bathroom home delivers approximately 1,800 sq ft of thoughtfully designed living space, blending comfort, style, and long-term investment appeal.At the heart of the home is a stunning oversized custom kitchen, complete with granite countertops, gas stove, and extensive cabinetry-perfectly designed for both everyday living and hosting. Walk out to an impressive 25x25 deck with a built-in gas hookup, creating a seamless indoor-outdoor experience ideal for entertaining and summer gatherings.The spacious primary suite offers a true retreat, featuring a spa-inspired ensuite with a sleek glass walk-in shower and luxurious rainfall showerhead. A fully finished lower level provides versatile additional living space, ideal for a family room, home office, or guest suite.This home continues to impress with a double garage, updated furnace and A/C, and a rare combination of sunrise views at the front and breathtaking sunsets in the backyard.Located in one of Mississauga's most established and tightly held communities, Streetsville is known for its charm, top-rated schools, scenic trails, parks, and vibrant historic village atmosphere. Enjoy unique neighborhood perks including door-to-door mail delivery, city sidewalk snow clearing, and end-of-driveway winter plowing service.An exceptional opportunity to secure a premium property in a high-demand location-offering not just a home, but a lifestyle, and enduring value for years to come. (id:63616)
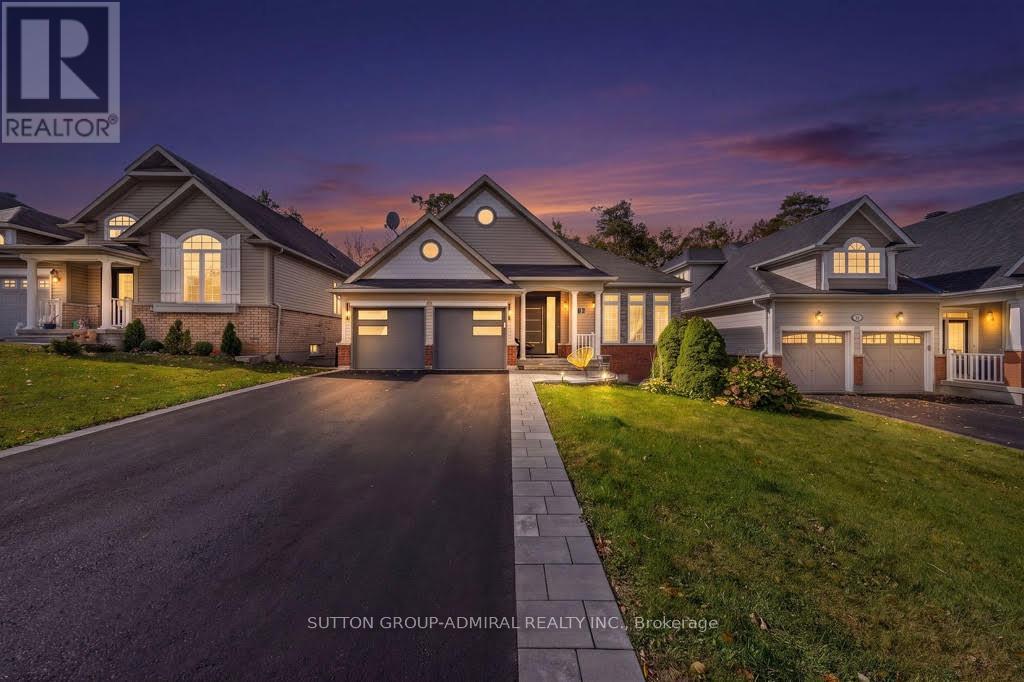
16 Oakmont Avenue
Oro-Medonte, Ontario
A Masterpiece Renovation in the Heart of Horseshoe Valley. Every inch of this home has been meticulously reimagined from top to bottom and is truly move-in ready. Featuring hardwood flooring throughout, designer lighting, custom feature walls, and a gourmet kitchen with premium built-in appliances. Luxury spa-inspired bathrooms offer heated floors and frameless glass walk-in showers. Additional highlights include a custom front entry door, exterior interlocking, and brand new washer & dryer. The fully finished walkout basement offers exceptional income and in-law suite potential, complete with a kitchenette, two bedrooms, a full bathroom, separate laundry, and its own private entrance. Enjoy an unmatched four-season lifestyle just minutes from Horseshoe Resort, Vetta Nordic Spa, golf courses, ski hills, and year-round trails. A rare chance to own a fully updated home in one of Simcoe County's most desirable communities. (id:63616)
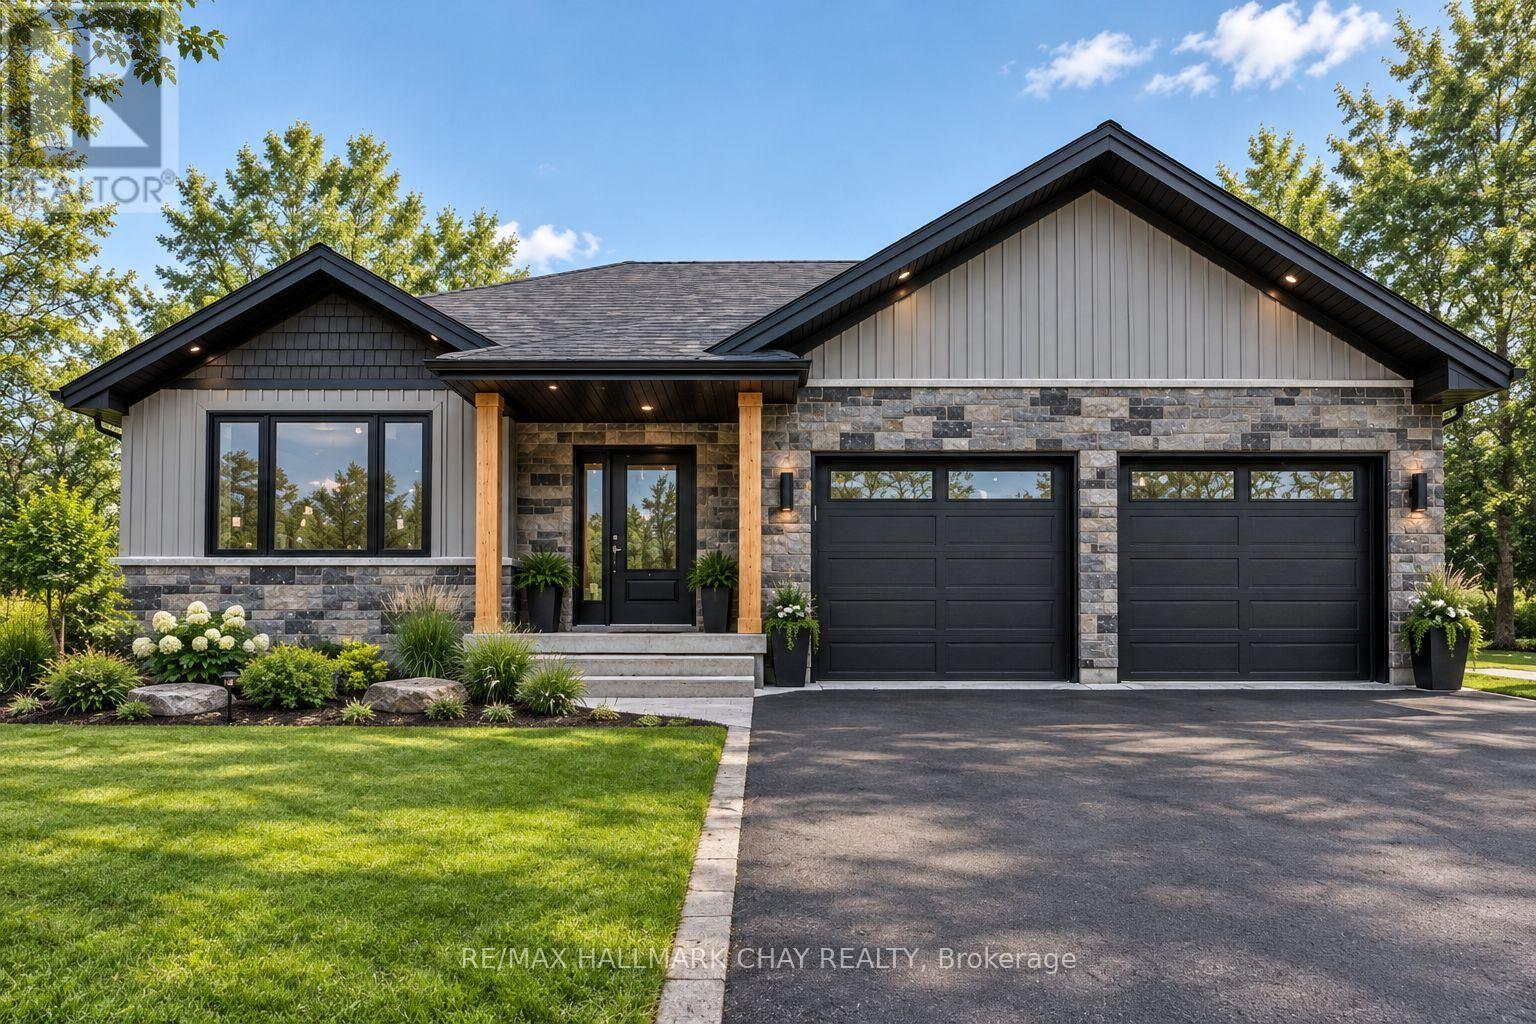
15 Carlton Street
Orillia, Ontario
***Home to Be Built***MODERN STYLE. TIMELESS APPEAL. WELCOME HOME TO CARLTON STREET!Discover the perfect blend of contemporary design, upscale finishes, and everyday functionality with this stunning bungalow located on Carlton Street in Orillia! Featuring a striking modern exterior, this home showcases a sophisticated combination of rich stonework, sleek dark accents, and stylish vertical siding, complemented by warm natural wood details that create incredible curb appeal.The thoughtfully designed single-level layout offers the convenience of bungalow living, with a spacious feel and a functional design suited to a variety of lifestyles. Large windows invite natural light inside, while the open, modern architectural style creates the perfect foundation for a bright and welcoming interior.A standout feature is the attached double-car garage, offering plenty of room for vehicles, storage, and all your everyday needs. Outside, imagine enjoying your morning coffee on the covered front porch, entertaining friends and family, or relaxing in your beautifully landscaped yard.Located in the heart of Orillia, Carlton Street offers convenient access to local shopping, restaurants, parks, schools, and the many amenities that make this community such a wonderful place to call home. Whether you're looking to downsize without sacrificing style, purchase your first home, or enjoy the ease of modern bungalow living, this property offers an exciting opportunity.Modern design. Exceptional curb appeal. Convenient bungalow living.Don't miss your opportunity to make this beautiful Carlton Street property your next home! (id:63616)