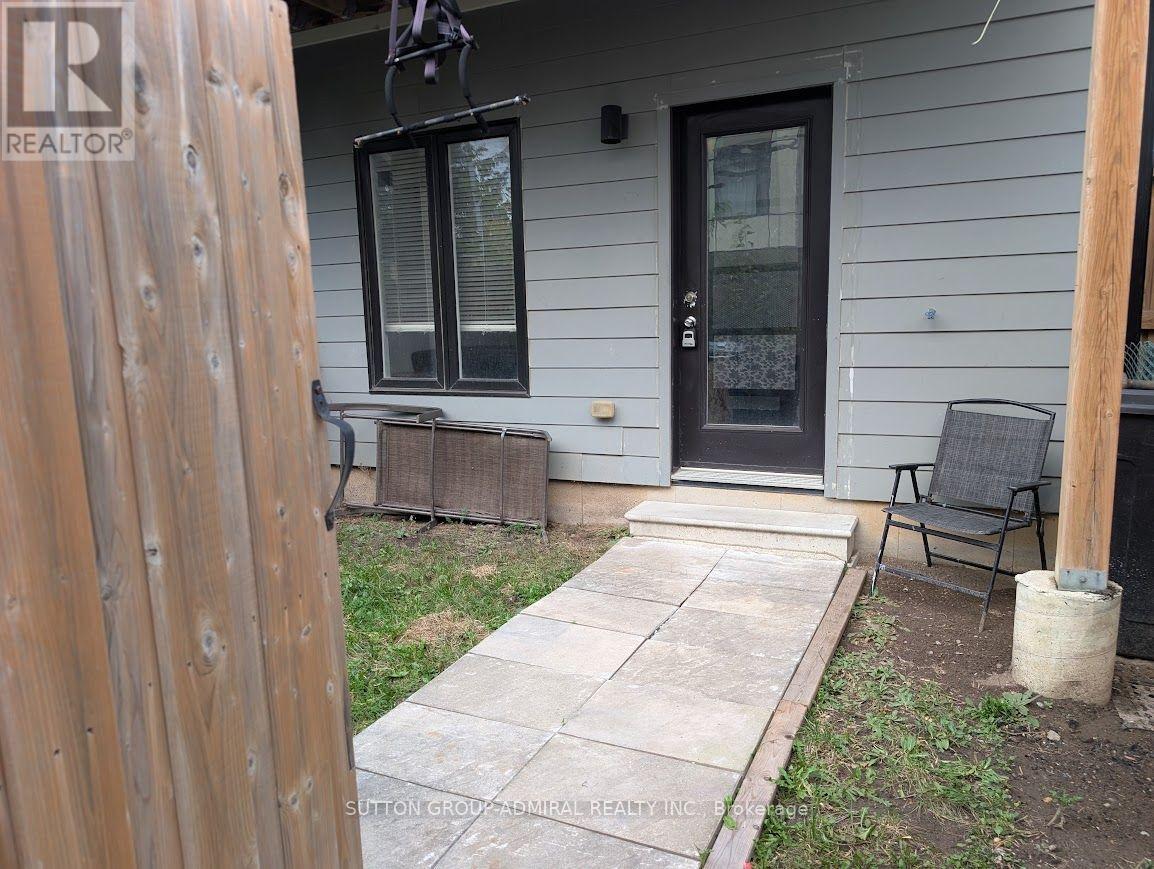
17 Bachelor - 540 Essa Road
Barrie, Ontario
Convenient Furnished bachelor apartment in shared 3-storey End Unit townhome available immediately. Ground floor, self contained unit includes a Kitchen featuring sink, fridge & Stove. Entrance from rear yard. Tenant will have exclusive use of rear yard space. All utilities included (Gas, Hydro and water) and shall provide their own internet service. NO parking or laundry facilities on site/included. Ideal for a single person with no pets. First and last month's rent as well as a suitable credit check and completed rental application is required. Prime Location In A Highly Desirable Area, Close To The Lake, Schools, Shopping, Public Transit, And Hwy 400! Don't Miss Out! (id:63616)
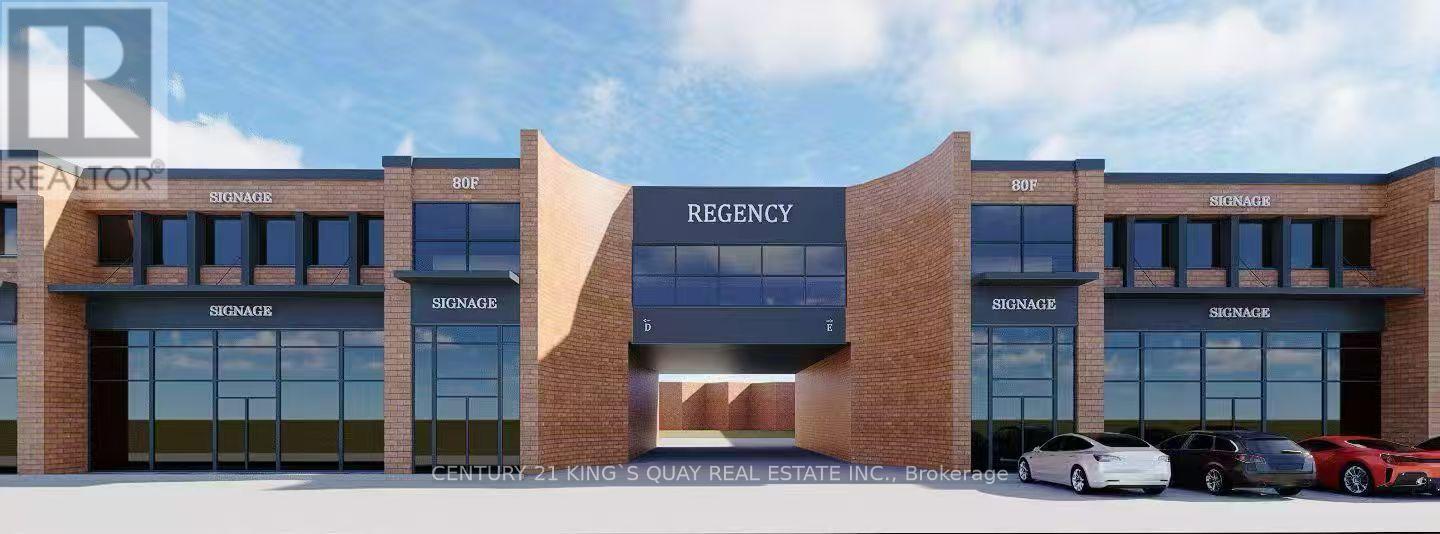
80 Centurian Drive
Markham, Ontario
Move-In Ready Professional Office Space in Prime Markham Location! Well-appointed, fully built-out office featuring a welcoming reception area, approximately 20 private perimeter offices/meeting rooms, and a kitchenette. Ample surface and underground parking, with EV charging available. Exceptional accessibility with quick access to Highway 7, 404 & 407. Ideal for professional and corporate users seeking a convenient, ready-to-occupy workspace (id:63616)
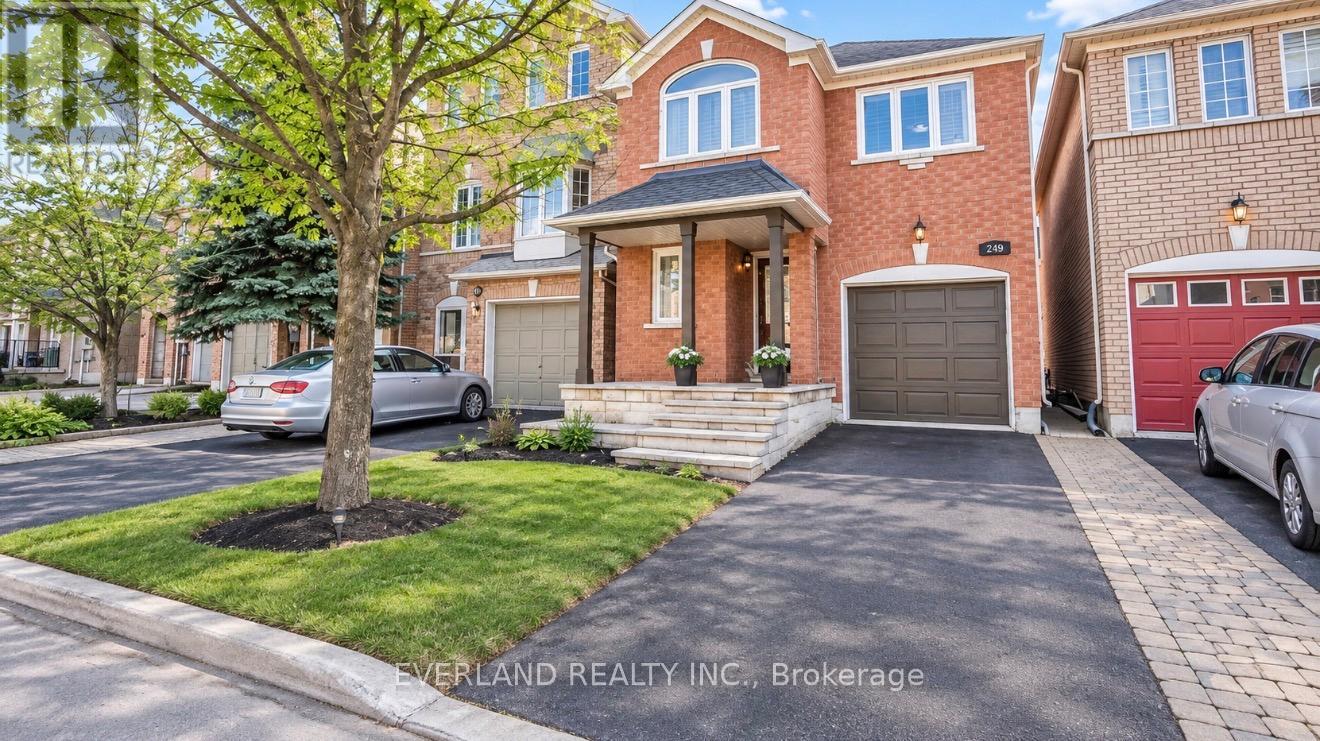
249 Yellowood Circle
Vaughan, Ontario
Location!Location! Modern, Gorgeous, Very Well Maintained House, fresh paint Hrdwd Flr On Main & Second Floor,Pot Lights,Crown Mouldings.Beautiful Kitchen & Breakfast Island W/Top-Notch S/S Appl. Quartz Counters & Mosaic Marble Backsplash.Oak Stairs W/Iron Pickets. New Drapery On Family Room & Master Bedroom. Close To Schools, Parks, Public Transportation, Minutes To Rutherford Go Or Langstaff Go! ** This is a linked property.** (id:63616)
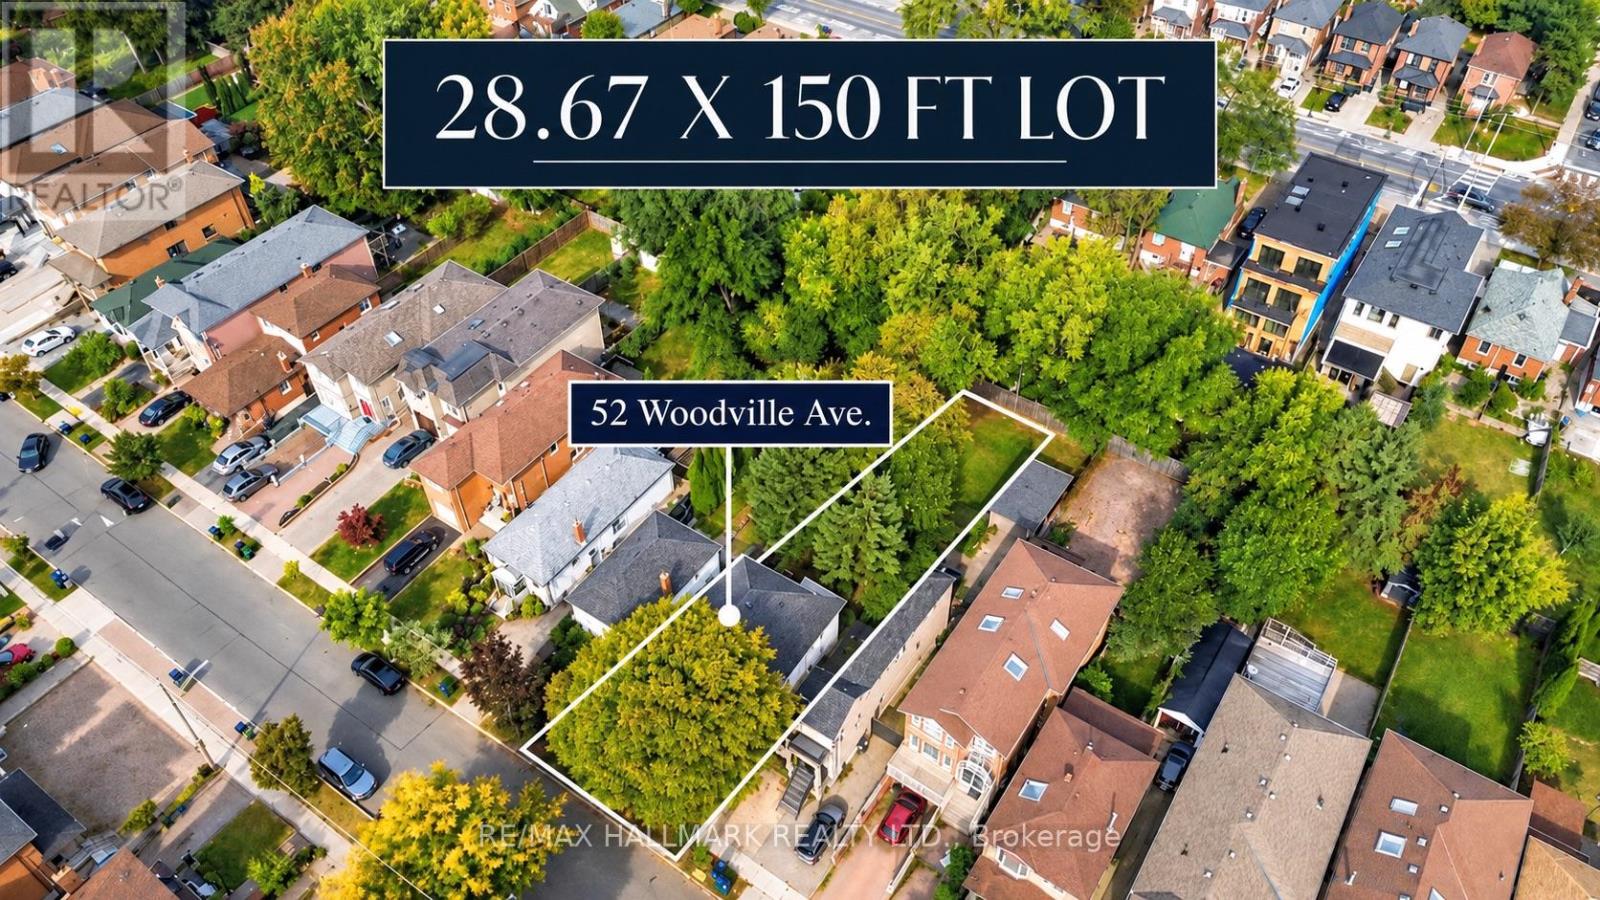
52 Woodville Avenue
Toronto, Ontario
ATTENTION BUILDERS, DEVELOPERS & INVESTORS! An exceptional opportunity to build your vision in the heart of East York! Offered for the first time in decades, 52 Woodville Avenue sits on a generous 28.67 x 150 ft detached lot with a PRIVATE DRIVEWAY, offering outstanding potential for a custom-built residence or future redevelopment. Whether you're envisioning a stunning modern family home or exploring multi-unit residential possibilities, this expansive property is the perfect canvas for your next project! With Toronto's expanded multiplex housing permissions and newly introduced pre-approved fourplex and sixplex building designs, there are exciting opportunities to explore, subject to applicable zoning and municipal approvals. LOCATION, LOCATION, LOCATION! Situated in an established East York neighbourhood near Pape and O'Connor, just moments from the future Cosburn Station on the Ontario Line, WHERE CONSTRUCTION IS ALREADY UNDERWAY! This major transit investment is set to enhance rapid-transit connectivity throughout the city, adding to the long-term appeal of this evolving community. Surrounded by parks, schools, neighbourhood amenities and established residential streets, this is your chance to secure a substantial parcel of land in a sought-after Toronto neighbourhood. GENEROUS LOT. PRIVATE DRIVEWAY. ONTARIO LINE UNDER CONSTRUCTION. INCREDIBLE POTENTIAL! Bring your architect, bring your builder and imagine the possibilities at 52 Woodville Avenue! (id:63616)
#708 - 887 Bay Street
Toronto, Ontario
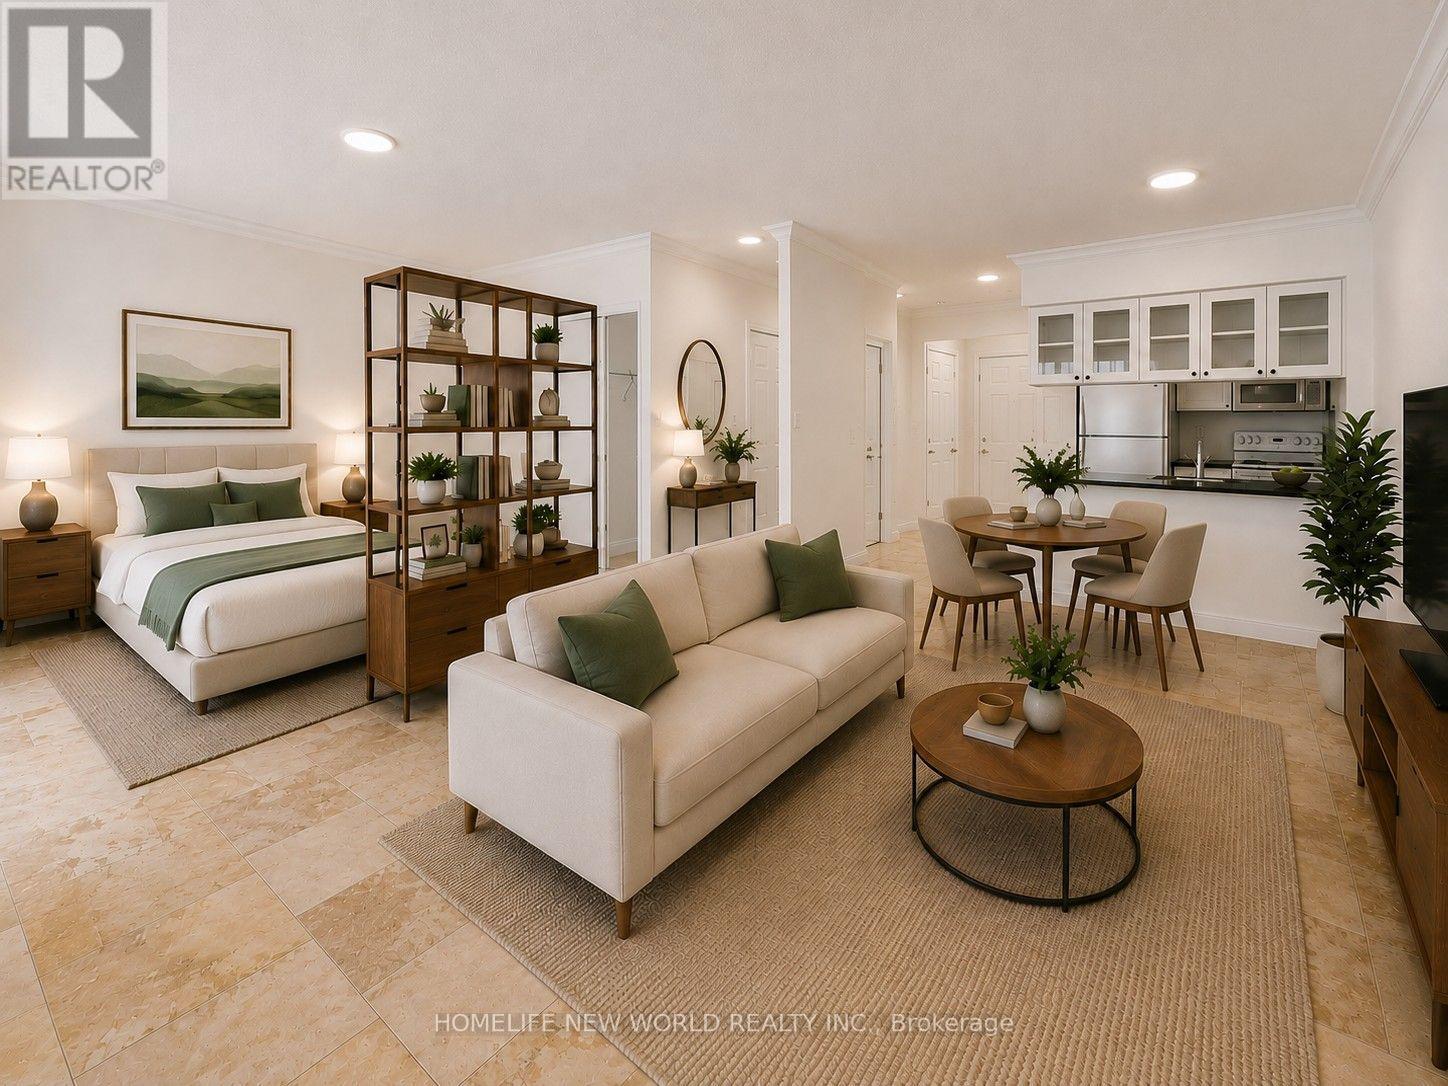
Beautifully renovated 1-bedroom + den, 644 sq. ft. downtown Toronto suite featuring an open-concept layout, exceptionally wide 21-ft living/dining area, and rare unobstructed west-facing views over Bay Street. Bright and private with abundant afternoon sunshine. Extensively updated with fresh paint, upgraded lighting and blinds, distinctive French Country-inspired tile flooring, a spa-inspired renovated bathroom with frameless glass shower and quartz vanity, and a modern kitchen with quartz countertops. The spacious bedroom features a walk-in closet, while the separate den is ideal for a home office or study. Some photos have been virtually staged with furniture for illustrative purposes. Parking and locker included, with water, hydro and gas all included in the rent. Ideally located steps from U of T, TMU, Queen's Park, major hospitals, Dundas and College subway stations, Eaton Centre, restaurants, shopping and entertainment. A bright, spacious and move-in-ready downtown home offering an exceptional combination of generous living space, premium renovations, unobstructed views, and an unbeatable location. (id:63616)
1006 - 3300 Don Mills Road
Toronto, Ontario
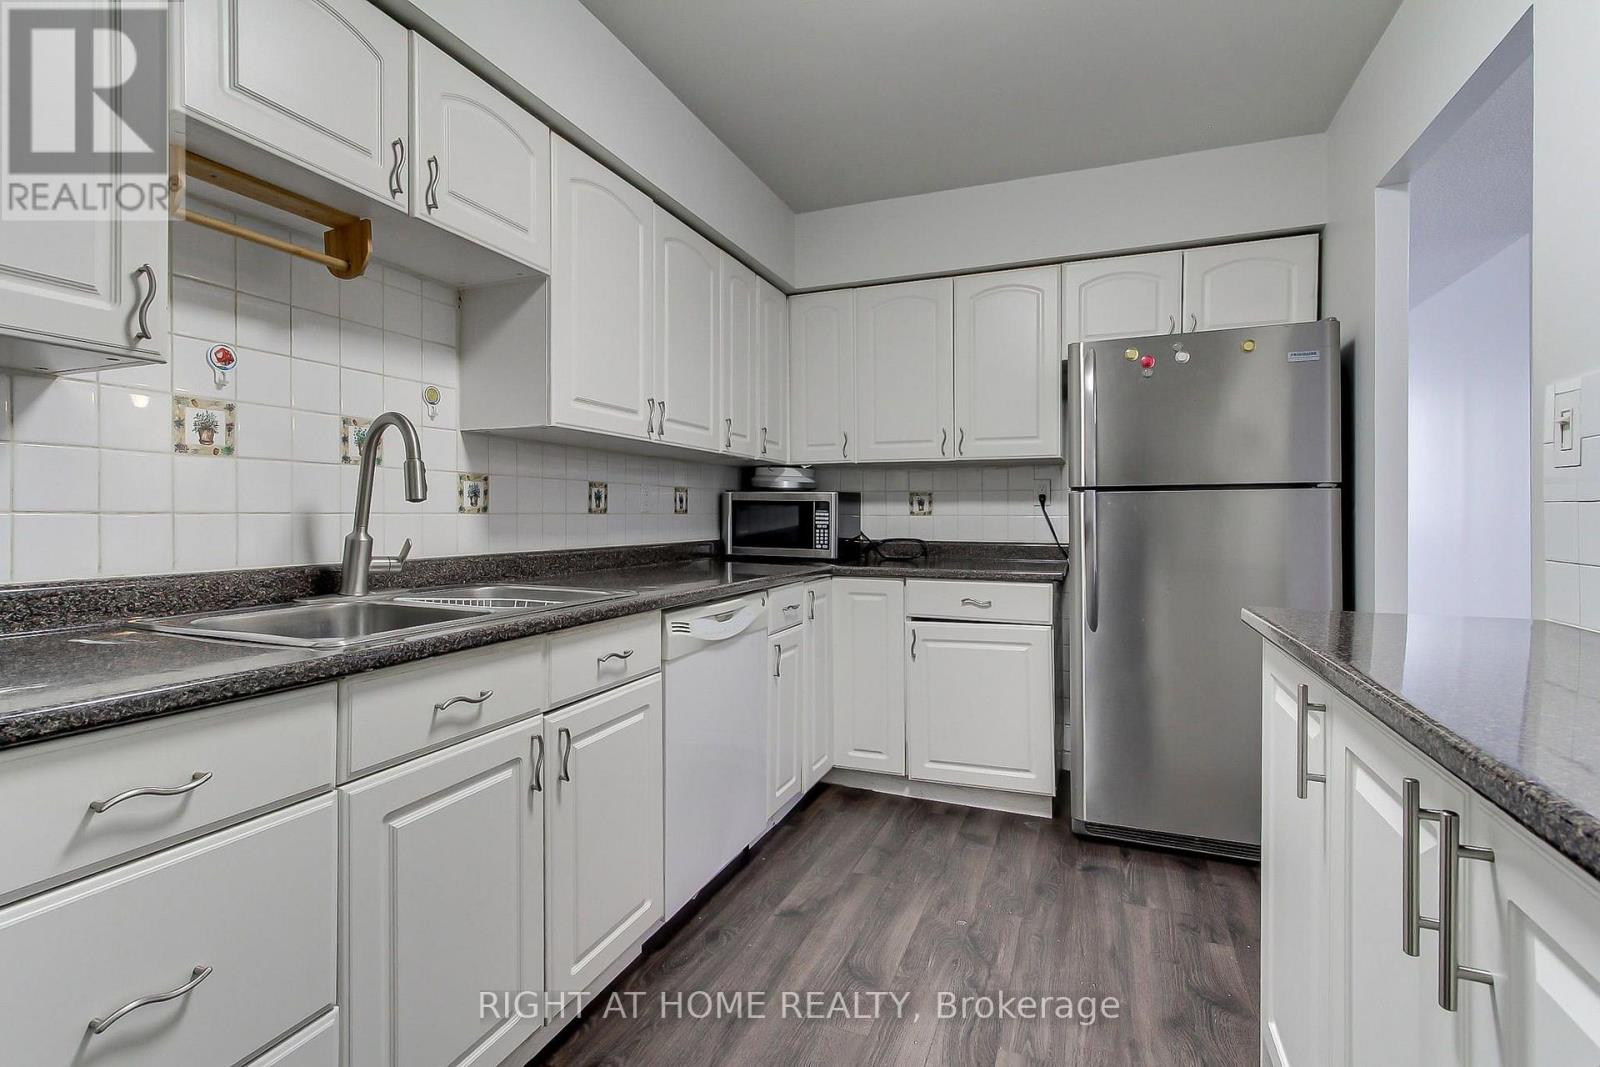
**Great Location! Spacious 3-Bedroom Suite at High Point Condos!** Welcome to this bright and spacious approximately 1,200 sq. ft. 3-bedroom, 2-bathroom suite in the highly sought-after High Point Condos in Don Valley Village. Offering a functional layout and generous living spaces, this suite features a large living room, separate dining area, spacious kitchen with walk-in pantry, three well-sized bedrooms, and a large east-facing balcony with open views. The living room features a walk-out to the balcony. The primary bedroom features 2-piece ensuite, and large walk-in closet. A separate laundry room provides additional storage and everyday convenience. Freshly painted, this home offers comfortable, move-in-ready living with the convenience of condominium. Residents enjoy an impressive selection of amenities, including a large outdoor swimming pool, tennis court, fitness centre, saunas, party room, visitor parking, and beautifully maintained landscaped grounds. A flat fees of $250 for utilities, parking, high speed internet and cable tv means there is no ambiguity on usage charges for gas, hydro, electricity or home internet to help simplify monthly living expenses. Desirable school catchment area with schools like Crestview Public School, Don Valley Middle School, Georges Vanier Secondary School. Ideally located just minutes from best ranked schools, Fairview Mall, Seneca College, major hospitals, parks, TTC, and major highways including the 401, 404 and DVP. Excellent opportunity for families, professionals, or downsizers seeking a spacious suite in a convenient and established community. (id:63616)
1011 - 2495 Eglinton Avenue W
Mississauga, Ontario
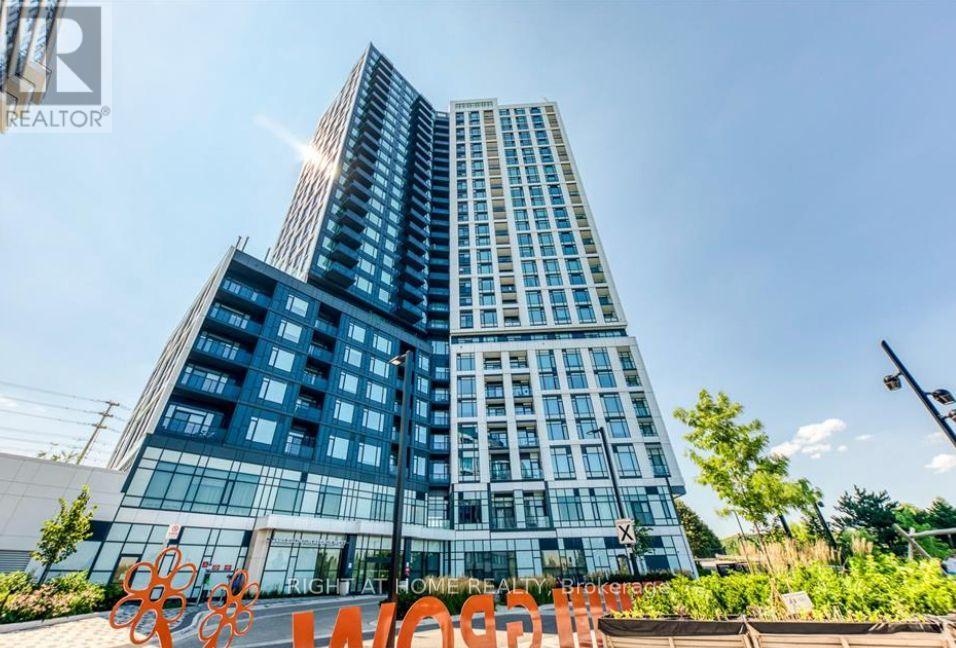
BRAND NEW 2BR/2WR corner suite offers the perfect blend of style, comfort and functionality; open-concept layout with 9' smooth ceilings and large windows that fill the home with natural light; enjoy panoramic, unobstructed views from your private balcony and virtually every room in the suite; sleek kitchen with quartz countertops, stainless steel appliances. Residents enjoy an impressive array of building amenities including a premium fitness center, party room, theatre room, children's play spaces, 24 hr concierge and more! Just steps from the Erin Mills Town Centre, you'll find abundant shopping, restaurants and grocery stores. Located steps from Erin Mills Town Centre, Credit Valley Hospital, University of Toronto Mississauga, and top-rated schools (John Fraser, Aloyzius Gonzaga), with quick access to Hwy 403/QEW, MiWay Transit, and GO Stations. (id:63616)
4705 - 4011 Brickstone Mews
Mississauga, Ontario
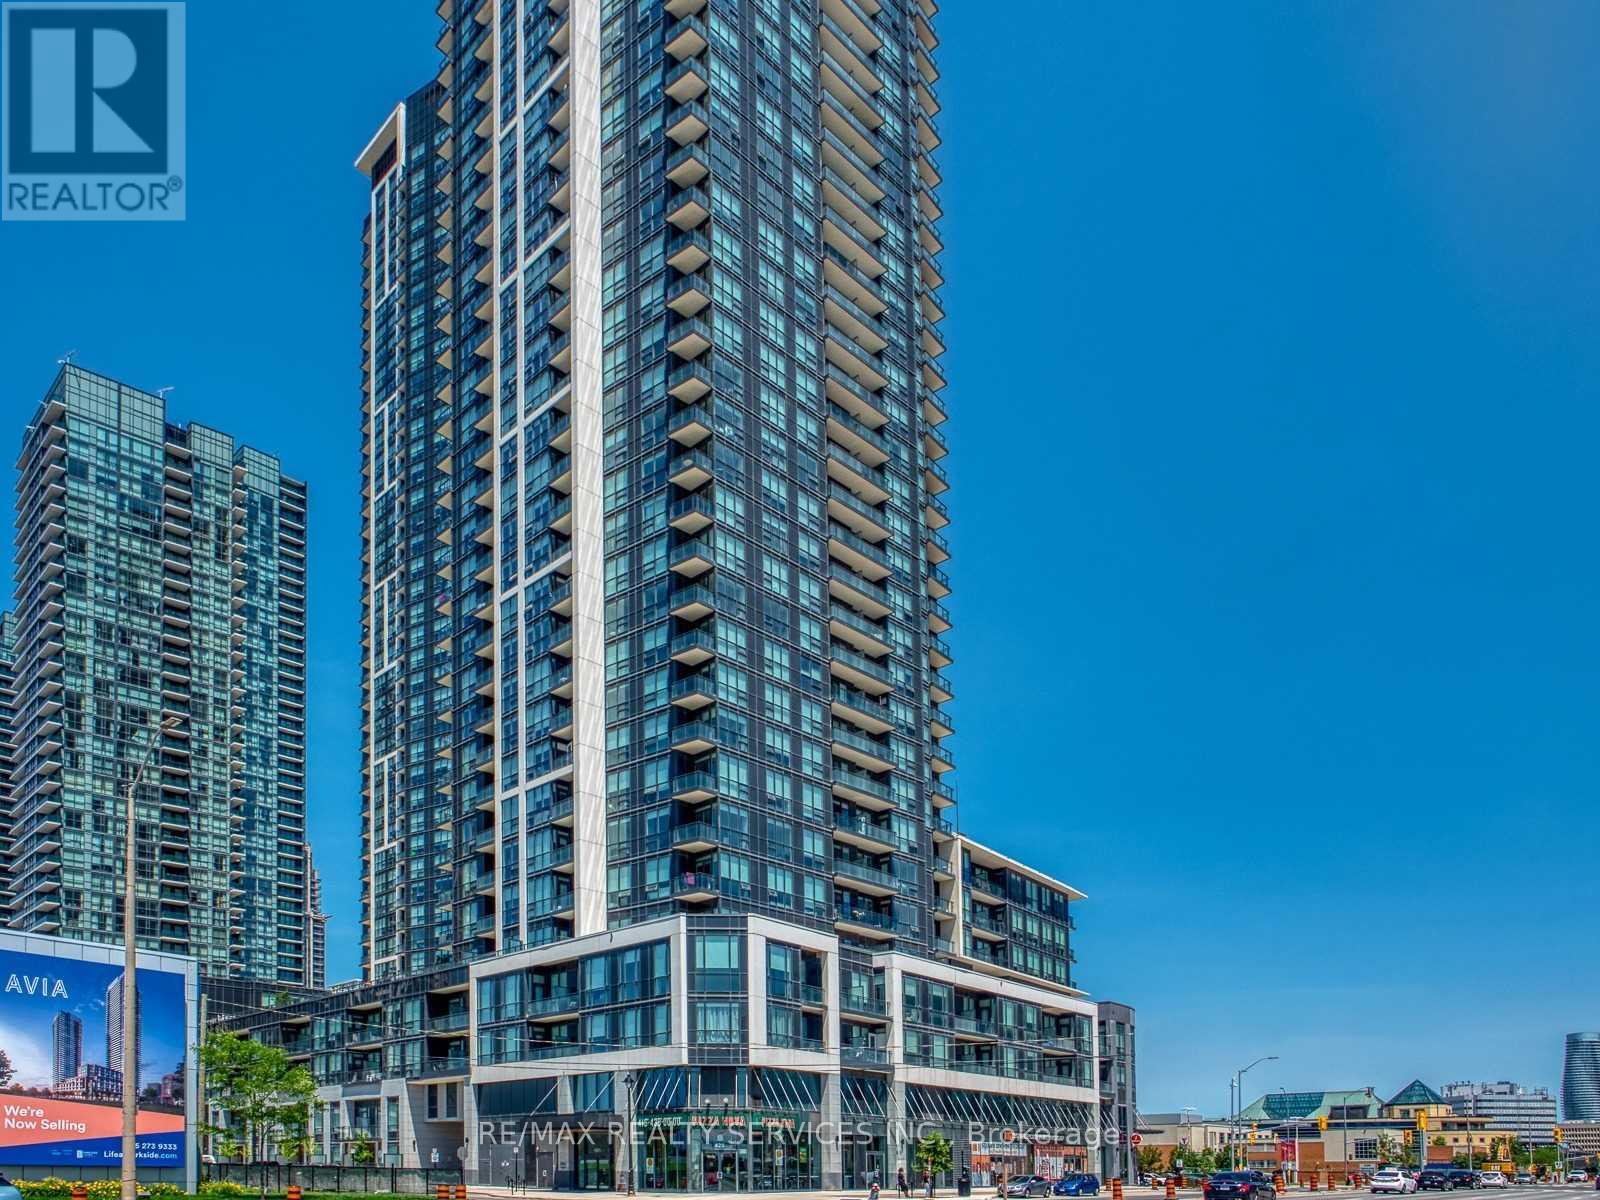
Stunning Corner Suite with 2 bedrooms and 2 baths. Enjoy luxury living in this bright open concept design with floor-to-ceiling windows allowing for tons of natural sunlight and enjoy the panoramic City Skyline views. Modern kitchen features stainless steel appliances, breakfast bar and is combined with the living/dining room - great for entertaining. Primary bedroom has an ensuite bath, ensuite laundry for your convenience, one underground parking spot and one locker included. Conveniently located to Square One, parks, schools, transit options, highways and so much more. (id:63616)
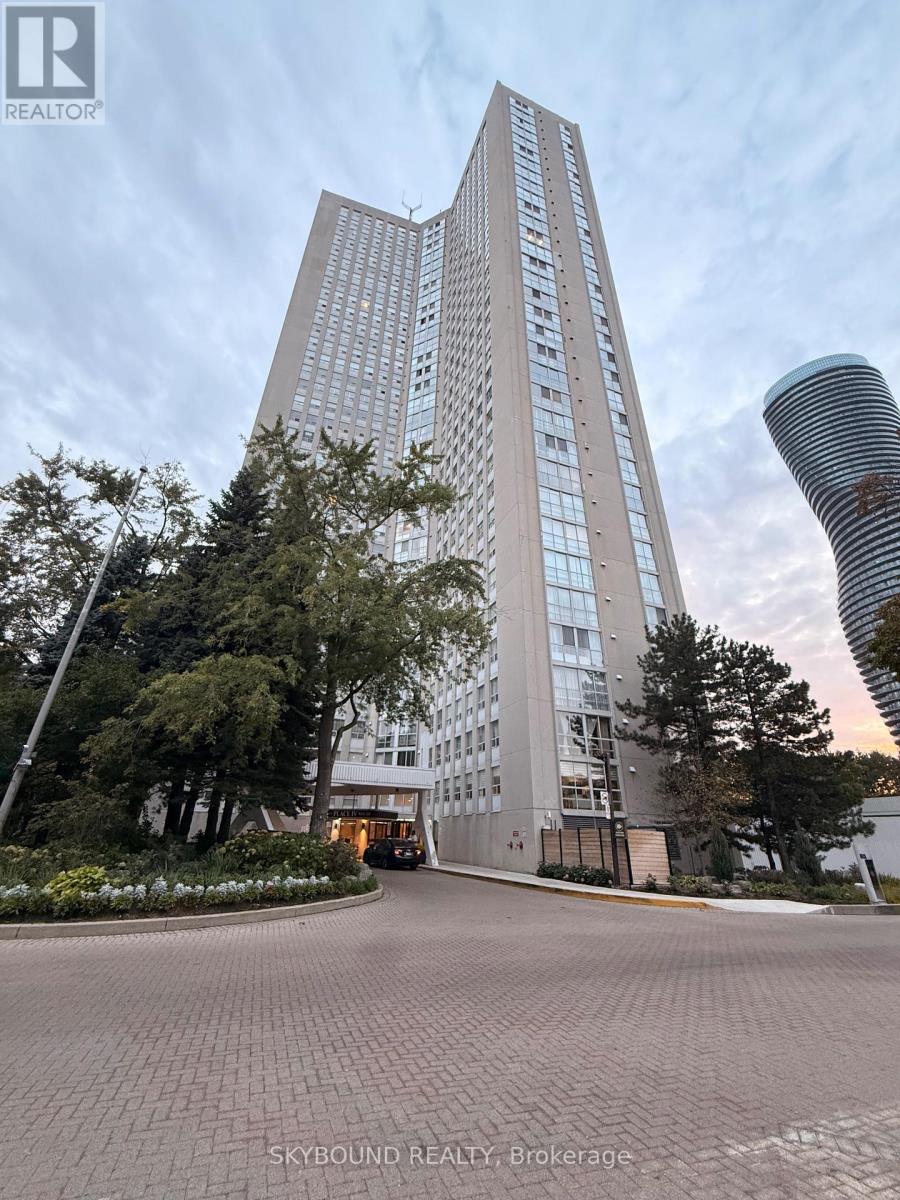
3106 - 3650 Kaneff Crescent
Mississauga, Ontario
Rare offering! Welcome to Place IV by Kaneff, where oversized layouts meet unbeatable convenience. This expansive 1,350 sq. ft. 2-bedroom, 2-bathroom suite is significantly larger than typical Square One condos and includes ALL utilities. Enjoy unobstructed 31st-floor city and sunset views. The layout features laminate floors, a massive living area, and a separate dining room ideal for a family room or home office. The large primary suite includes a walk-in closet and 3-piece ensuite. Complete with a bright kitchen, in-suite storage, ensuite laundry, and one underground parking spot. Set on beautifully landscaped grounds, amenities include an outdoor tennis court, indoor pool, gym, and 24-hour concierge. Steps to Square One, Mississauga Valley Park trails, major transit, and the future Hurontario LRT. (id:63616)
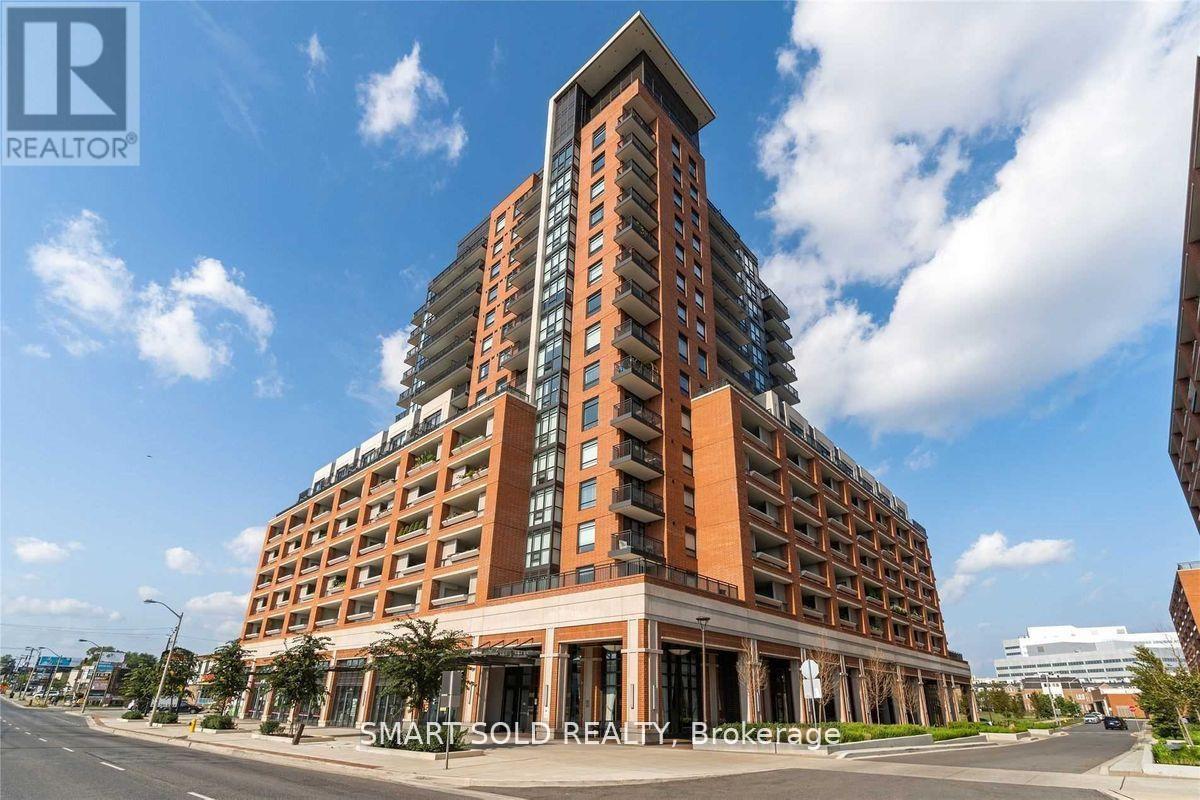
1212 - 3091 Dufferin Street
Toronto, Ontario
Sun-Filled Southwest-Facing Corner Suite In The Heart Of Yorkdale-Glen Park! This Bright 2 Bedroom, 2 Bathroom Luxury Condo Offers 703 Sq Ft Of Functional Open-Concept Living Space With Large Windows And An Open Balcony. Modern Kitchen Features Stainless Steel Appliances And Granite Countertops, Complemented By Laminate Flooring, Mirrored Closet Doors And Ensuite Laundry. Includes 1 Underground Parking Space And 1 Locker. Water And Heat Included In Rent. Well-Managed Building With 24-Hour Concierge, Rooftop Pool & Hot Tub, Theatre Room, Games Room And Bar Lounge. Steps To Yorkdale Mall, Lawrence West Subway Station, TTC, Shops, Restaurants And Everyday Amenities. Easy Access To Hwy 401, Allen Rd And Major Routes. (id:63616)

46 - 100 Dufay Road
Brampton, Ontario
Bright corner-unit condo townhouse offering over 900 sq. ft., 2 bedrooms, 2 full bathrooms, and 2 spacious private balconies. True pride of ownership is evident throughout this beautifully maintained home. The corner layout provides extra windows and abundant natural light, creating a bright, open and inviting living and dining space. A functional layout ideal for first-time buyers, families, downsizers, or investors. UNBEATABLE LOCATION! Walking distance to Mount Pleasant GO, transit, Longo's, shops, restaurants, schools, parks, and the Mount Pleasant Community Centre & Library. With quick access to major roads and Highways 401/407, commuting across the GTA is easy and convenient. Two balconies, corner-unit privacy, incredible natural light, and a location where everyday conveniences are right outside your door. It's a great opportunity to make this beautiful home yours! (id:63616)
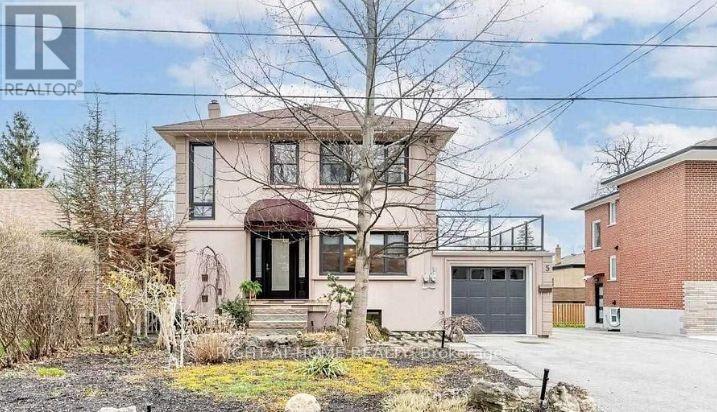
5 Wanita Road
Mississauga, Ontario
12 MONTH LEASE - BASEMENT UNIT ONLY | PORT CREDIT Welcome to 5 Wanita Road, an excellent opportunity to enjoy comfortable living in one of Mississauga's most desirable lakeside communities. This private 2-bedroom basement unit is being offered exclusively as a 12-month lease, ideal for working professionals, business professionals, corporate tenants, or AAA tenants requiring quality accommodations for a defined period. The unit offers a functional and comfortable layout featuring a spacious living room, full kitchen, two bedrooms, and a private separate entrance, giving tenants their own independent access and added privacy. Location is where this property truly shines! Enjoy the Port Credit lifestyle with the Lake Ontario waterfront, parks and trails, grocery stores, restaurants, cafés, shopping and everyday amenities all conveniently nearby. Excellent access to public transit and major commuter routes makes getting around Mississauga and travelling into Toronto convenient. Perfect for professionals, corporate relocations, individuals transitioning between homes, or tenants who simply need a well-located residence. (id:63616)