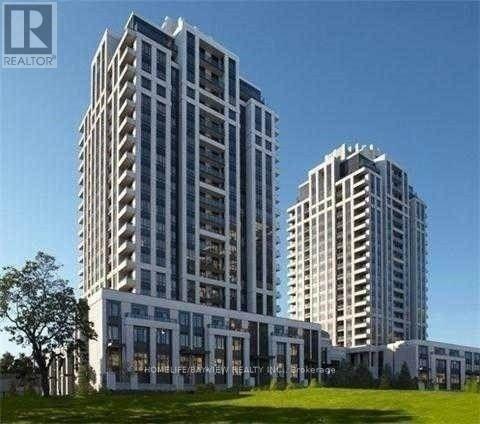
1708 - 100 Harrison Garden Boulevard
Toronto, Ontario
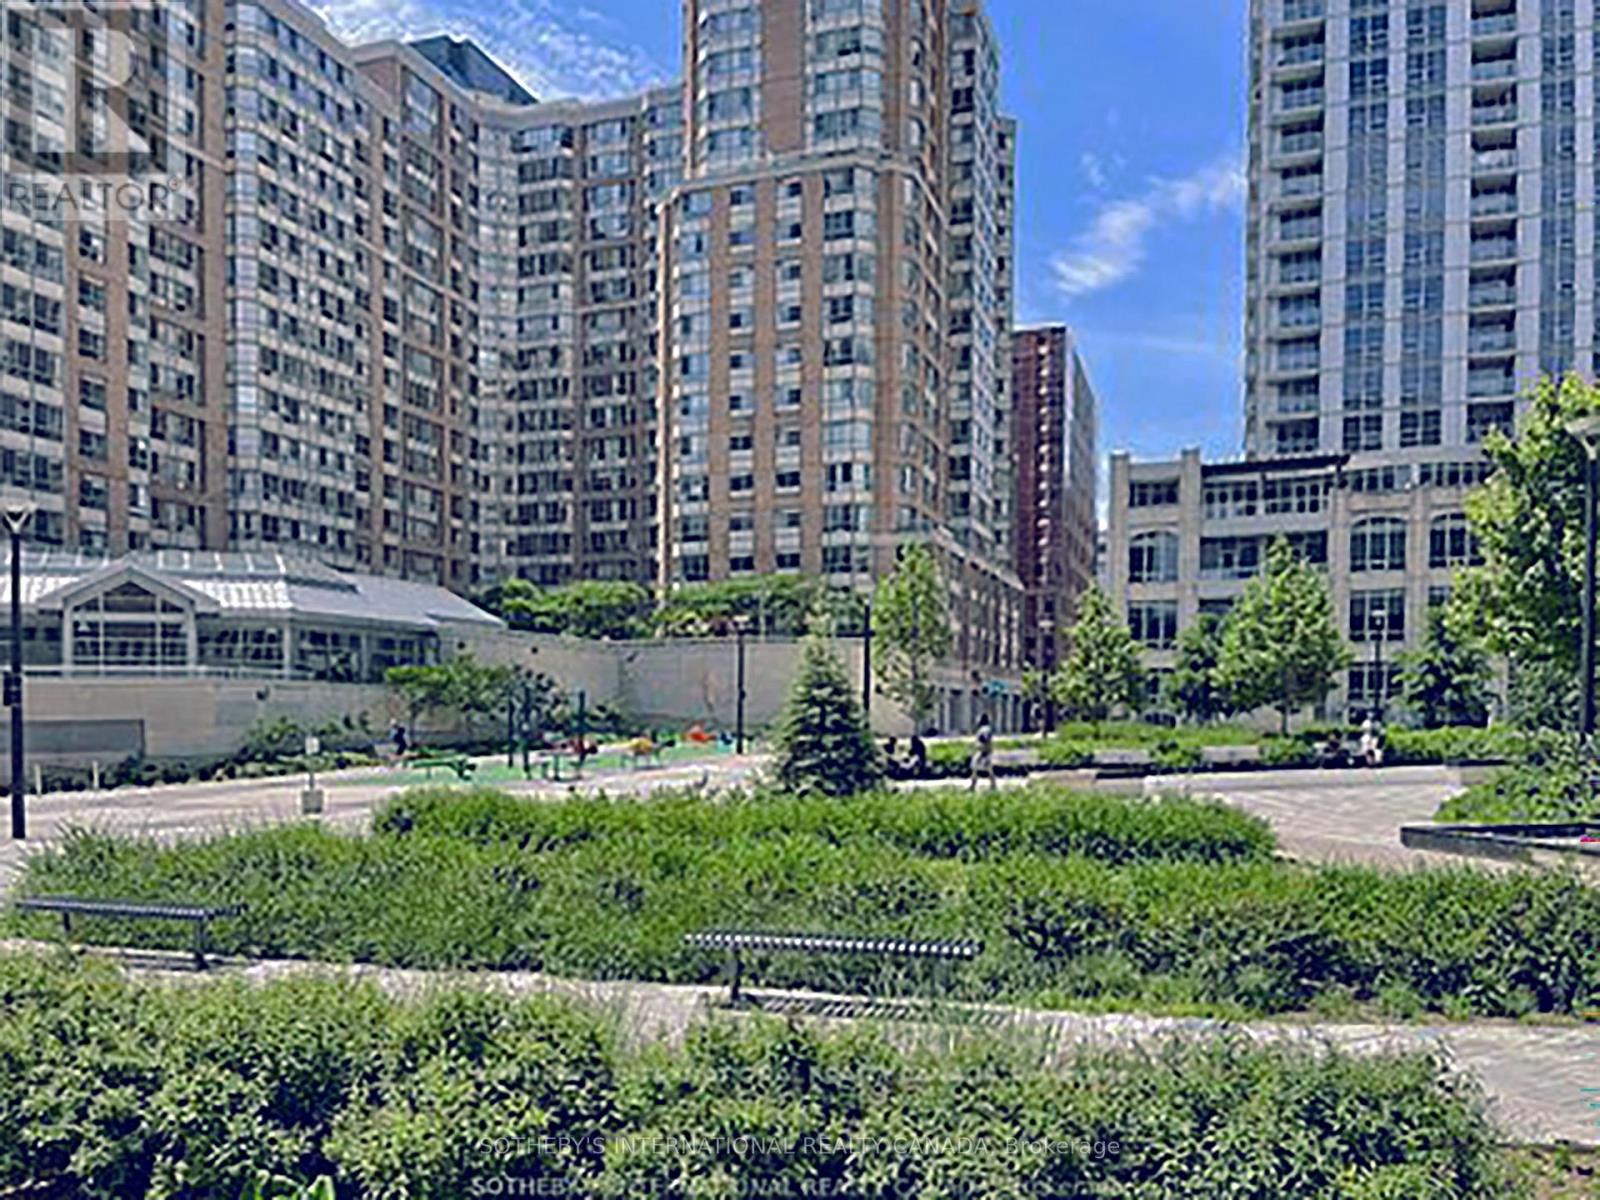
Luxury Building Built By Tridel In A Prime Location Featuring 1+1 Bedroom Unit With 9 Foot Ceilings And Panoramic Views, Huge Bedroom With Triple Mirrored Closet, Laminate Floors With Dark Stained Kitchen Cabinets, Free Shuttle To Subway, Walk To Park And Yonge Street, Open Concept Kitchen With Granite Counters And Stainless Steel Appliances,24 Hrs Security Concierge, One Underground Parking Spot And One Storage Locker Included In Rent. (id:63616)
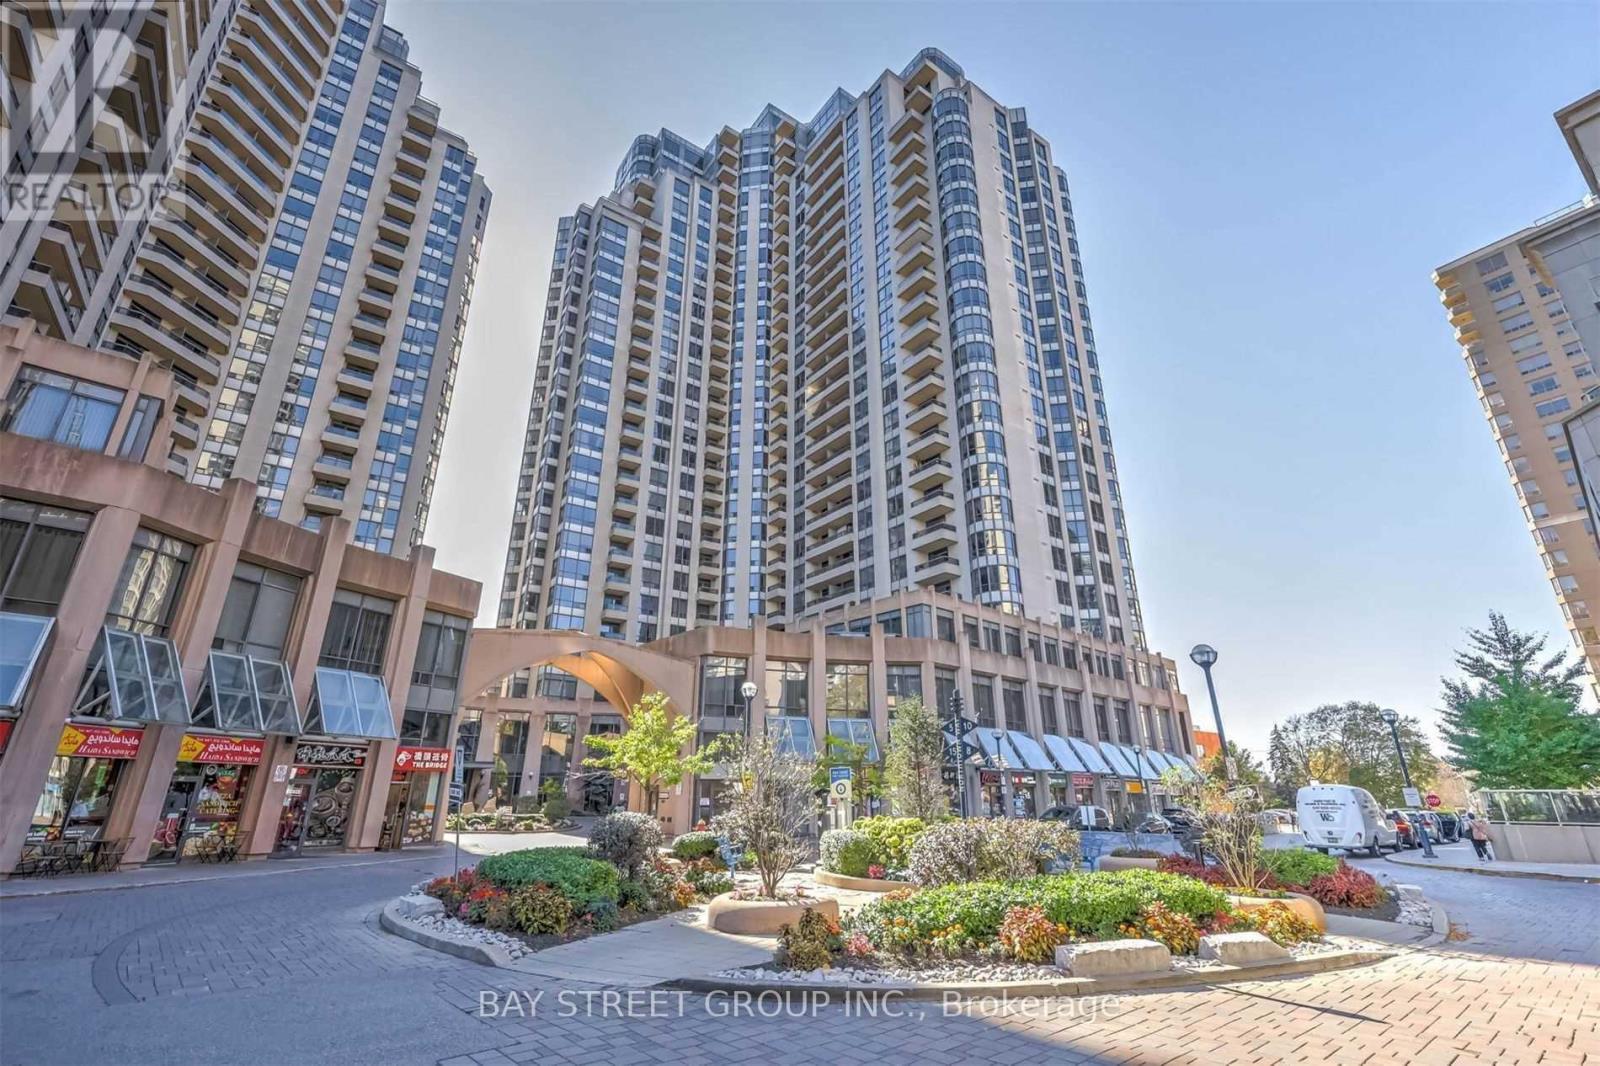
1107 - 5 Northtown Way
Toronto, Ontario
Luxury Condo by Tridel in Prime North York Location. Million $ Facilities Include: Pool, Sauna, Exercise Room, Tennis Court, Roof Top Garden, BBQ, Billiards, Guest Suites. Walking Distance to Subway, Park, Community Centre, Schools, Restaurants, Supermarket. 24 Hours Concierge. 1 Parking and Utilities Included in Rent. Unit has just been Renovated. (id:63616)
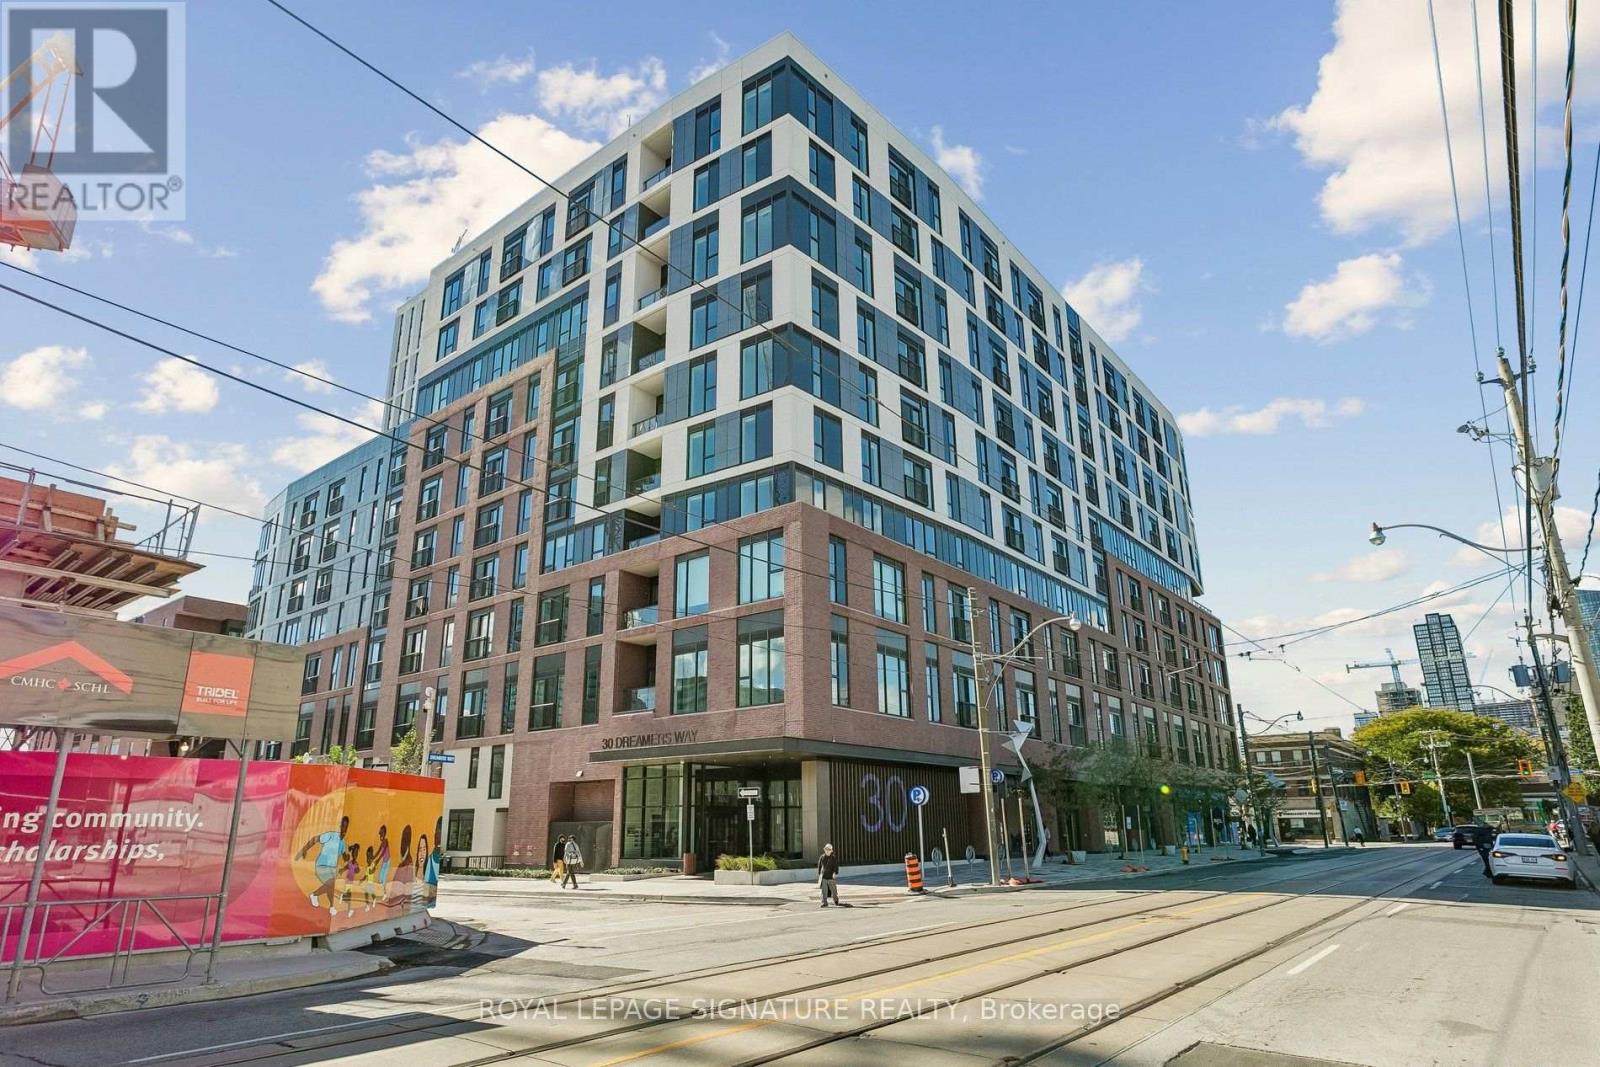
723 - 30 Dreamers Way
Toronto, Ontario
The newest offering from the award winning builder, The Daniels Corp, Daniels On Parliament. Professionally managed by Daniels Gateway, this band-new and never lived in 2BR suite measured at 738 interior sq ft maximizes every inch of living space with contemporary finishes, sleek design in a bright open concept layout. Enjoy an array of building amenities including the fitness center, co-working and wi-fi lounge, children's play space, BBQ area and concierge. Easy access to TTC and subway connections for everyday commuting and the revitalized Regent Park neighborhood offering endless area amenities. (id:63616)
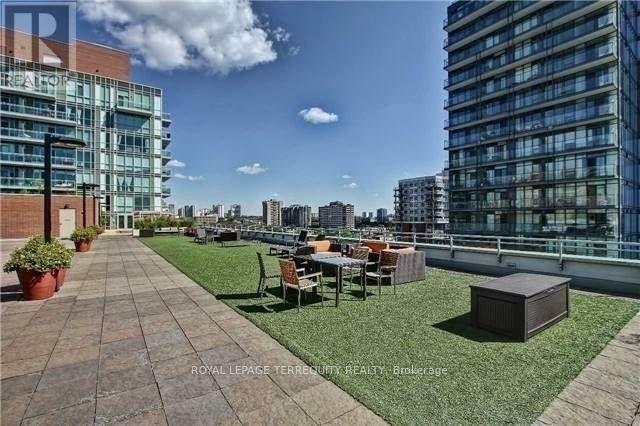
405 - 116 George Street
Toronto, Ontario
Welcome To Award Winning Vu Living Project. Just Minutes To Entertainment District, St. Lawrence Market & Subway Station. Spacious Unit With 10 Ft. Ceilings, ! Large Master Bedroom With Semi-Ensuite. Floor To Ceiling Windows, Large Balcony Facing Quiet Street. Modern Contemporary design. Energy Efficiency Building. Fantastic Gym, 24/7 Concierge, Roof Terrace W/ Bbq's & Lounge Area, Two Party rooms, One Parking And One Locker Are Included . (id:63616)
1715 - 711 Bay Street
Toronto, Ontario
Experience the ultimate downtown lifestyle in Suite 1715 at 711 Bay Street. This prime, corner2-bedroom + den suite features a bright, functional split-layout that is perfect for professionals, families, or savvy investors seeking strong ROI near the Financial District, U of T, and TMU. Versatile Living: Generous den ideal for a home office or a potential 3rd bedroom setup. Value-Add Building Updates: Common floor hallways are scheduled for upcoming modern updates, adding immediate future value! Prime Amenities: Enjoy 24/7 concierge, an indoor pool, a gym, a rooftop terrace, and guest suites. Unbeatable Location: Steps to the Line 1 Subway, major hospitals, the Eaton Centre, and Toronto General Hospital. Includes 1 parking space and 1 storage locker. Note: Currently tenanted until August 14, 2027. (id:63616)
301 - 70 Alexander Street
Toronto, Ontario
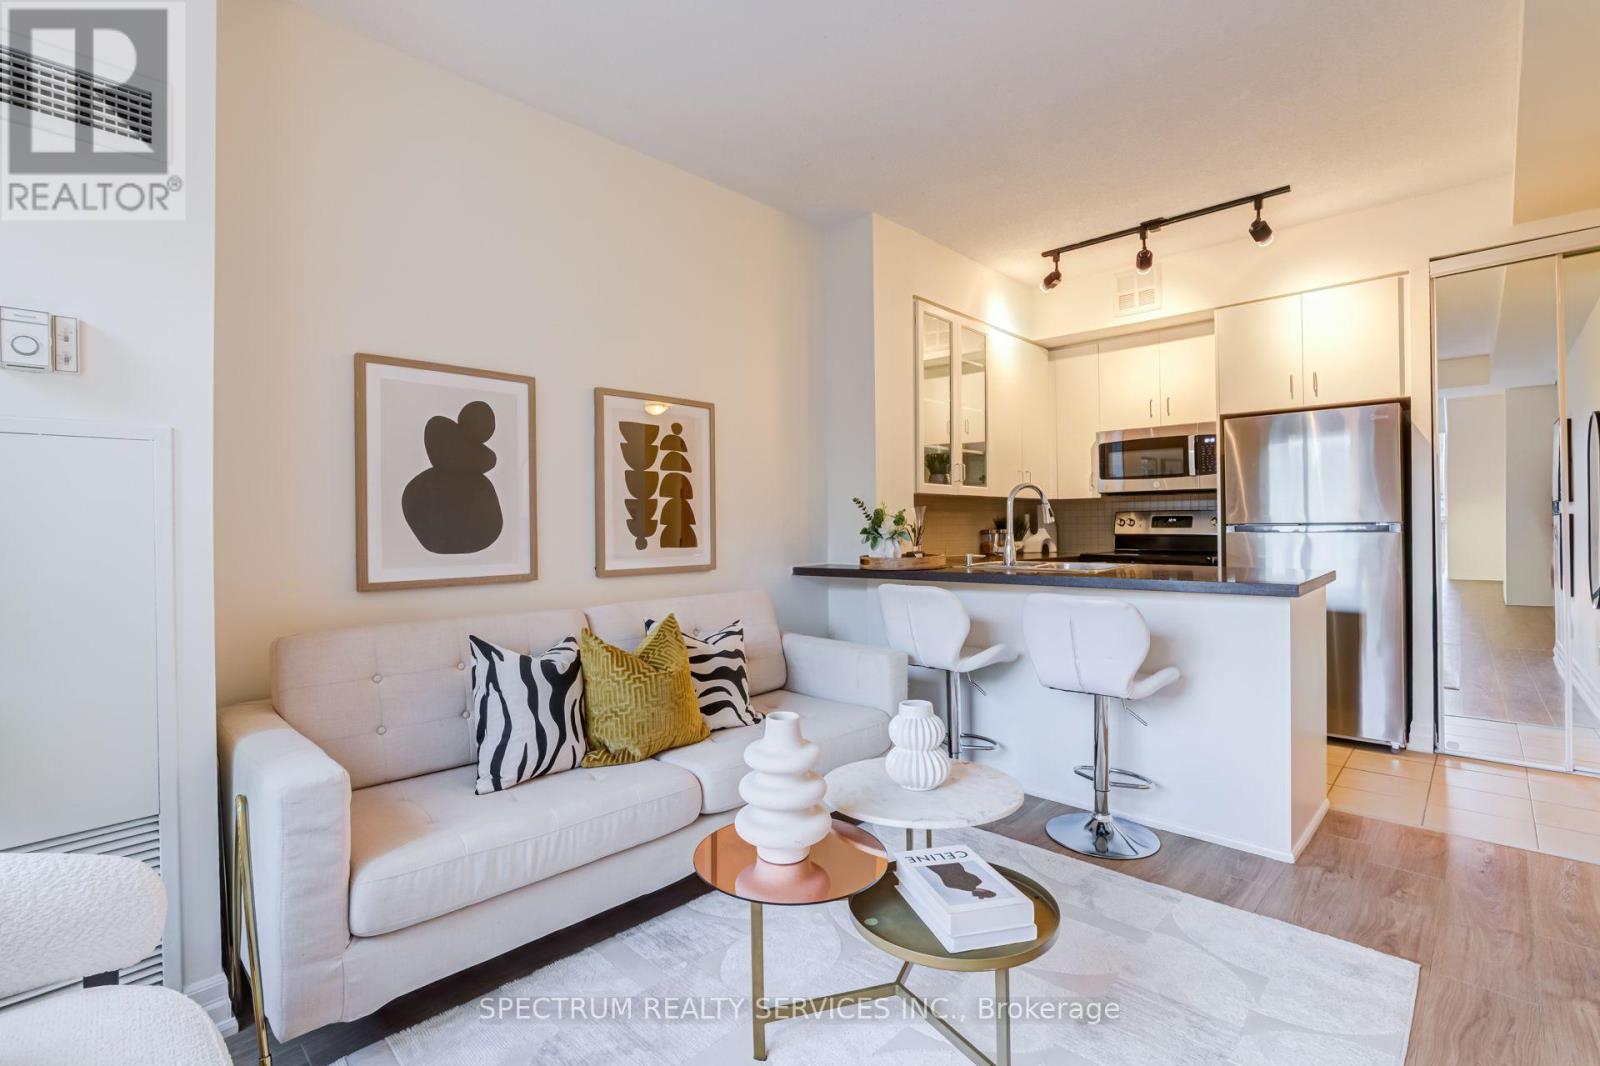
Welcome To The Alexus, A Boutique Condominium In The Heart Of Toronto's Vibrant Church-Wellesley Village! This Beautifully Renovated 1-Bedroom, 1-Bathroom Suite Offers A Stylish And Functional Living space. Featuring A Freshly Renovated Interior, BRAND NEW Stainless Steel Appliances and A Modern Kitchen With Elegant Granite Countertop. All Window Coverings-BRAND NEW. Bright & Inviting Living Space With A Functional Layout, Perfect For Comfortable Everyday Living Or Entertaining. Enjoy The Convenience Of A Well-Maintained Boutique Building With Concierge, Security, Rooftop Terrace, Party/Meeting Room, Guest Suite. Unbeatable Downtown Location Just Steps To Church Street, Restaurants, Cafes, Shopping, Groceries And TTC, With Wellesley And College Subway Stations Close By. Minutes To Toronto Metropolitan University, University of Toronto, Major Hospitals, The Financial District And Everything Downtown Toronto Has To Offer. A Fantastic Opportunity For First-Time Buyers, Professionals Or Investors Looking For A Turnkey Home In One Of Toronto's Most Convenient And Walkable Neighbourhoods! (id:63616)
2499 Yonge Street
Toronto, Ontario
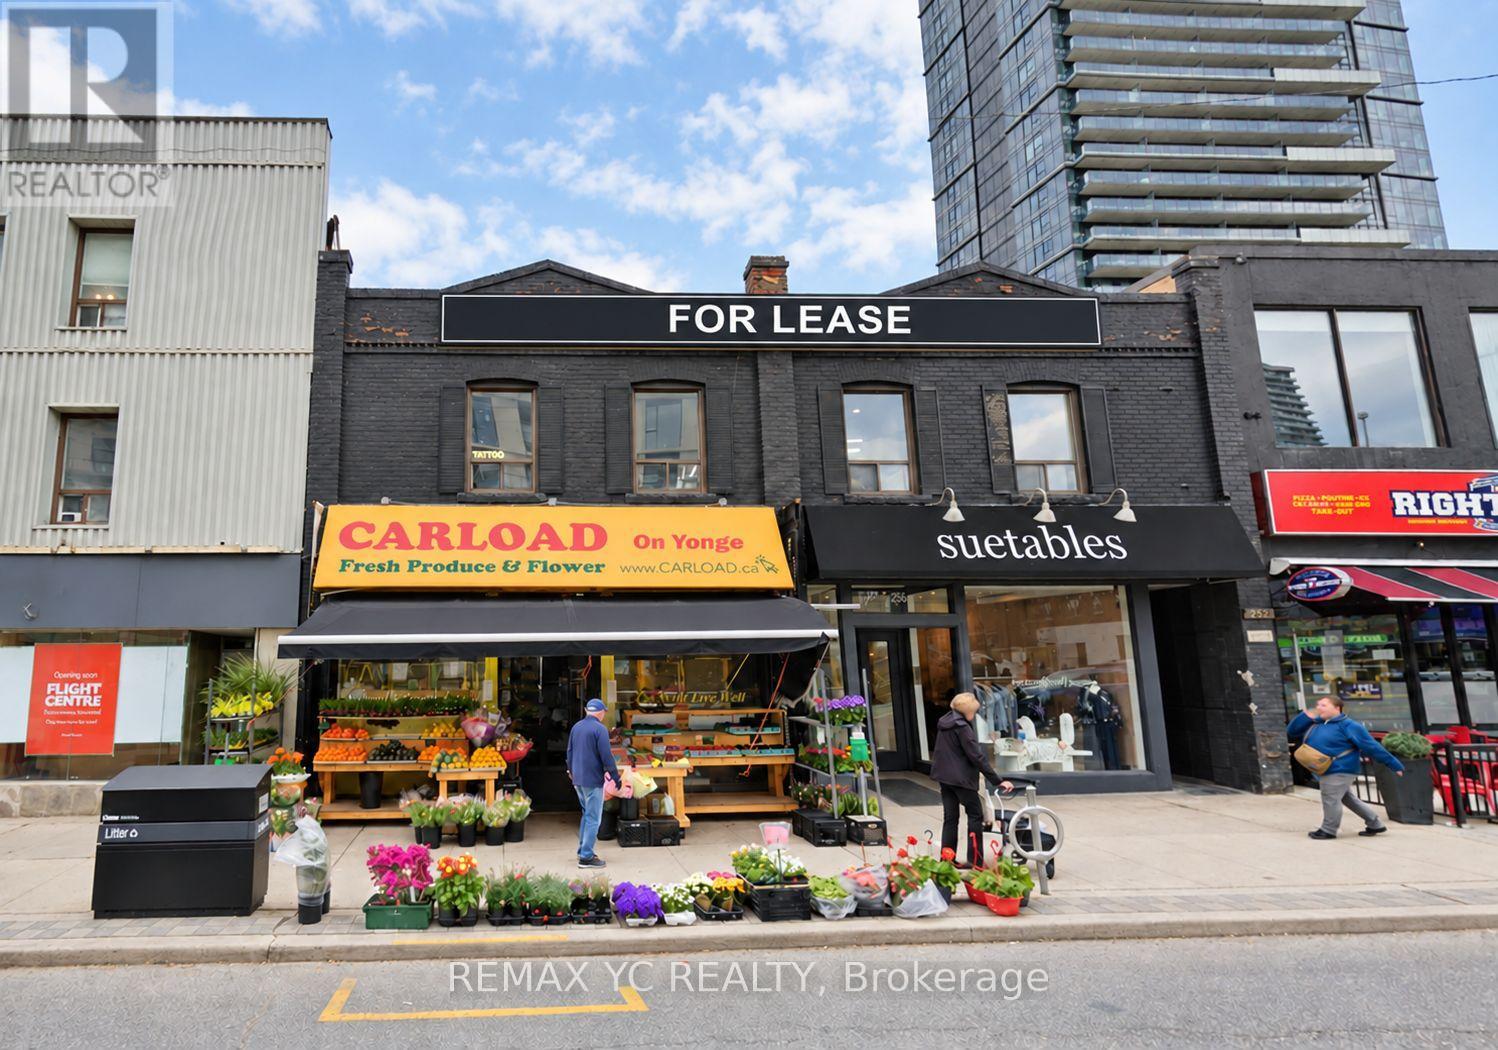
Excellent opportunity to lease a spacious 2,251 sq. ft. second-floor unit on Yonge Street. The property offers excellent visibility and prominent exterior signage opportunities, allowing businesses to stand out. Convenient parking is available along Yonge Street and behind the building. Ideal for a variety of service-related businesses. (id:63616)
Main Fl - 173 Beatrice Street
Toronto, Ontario
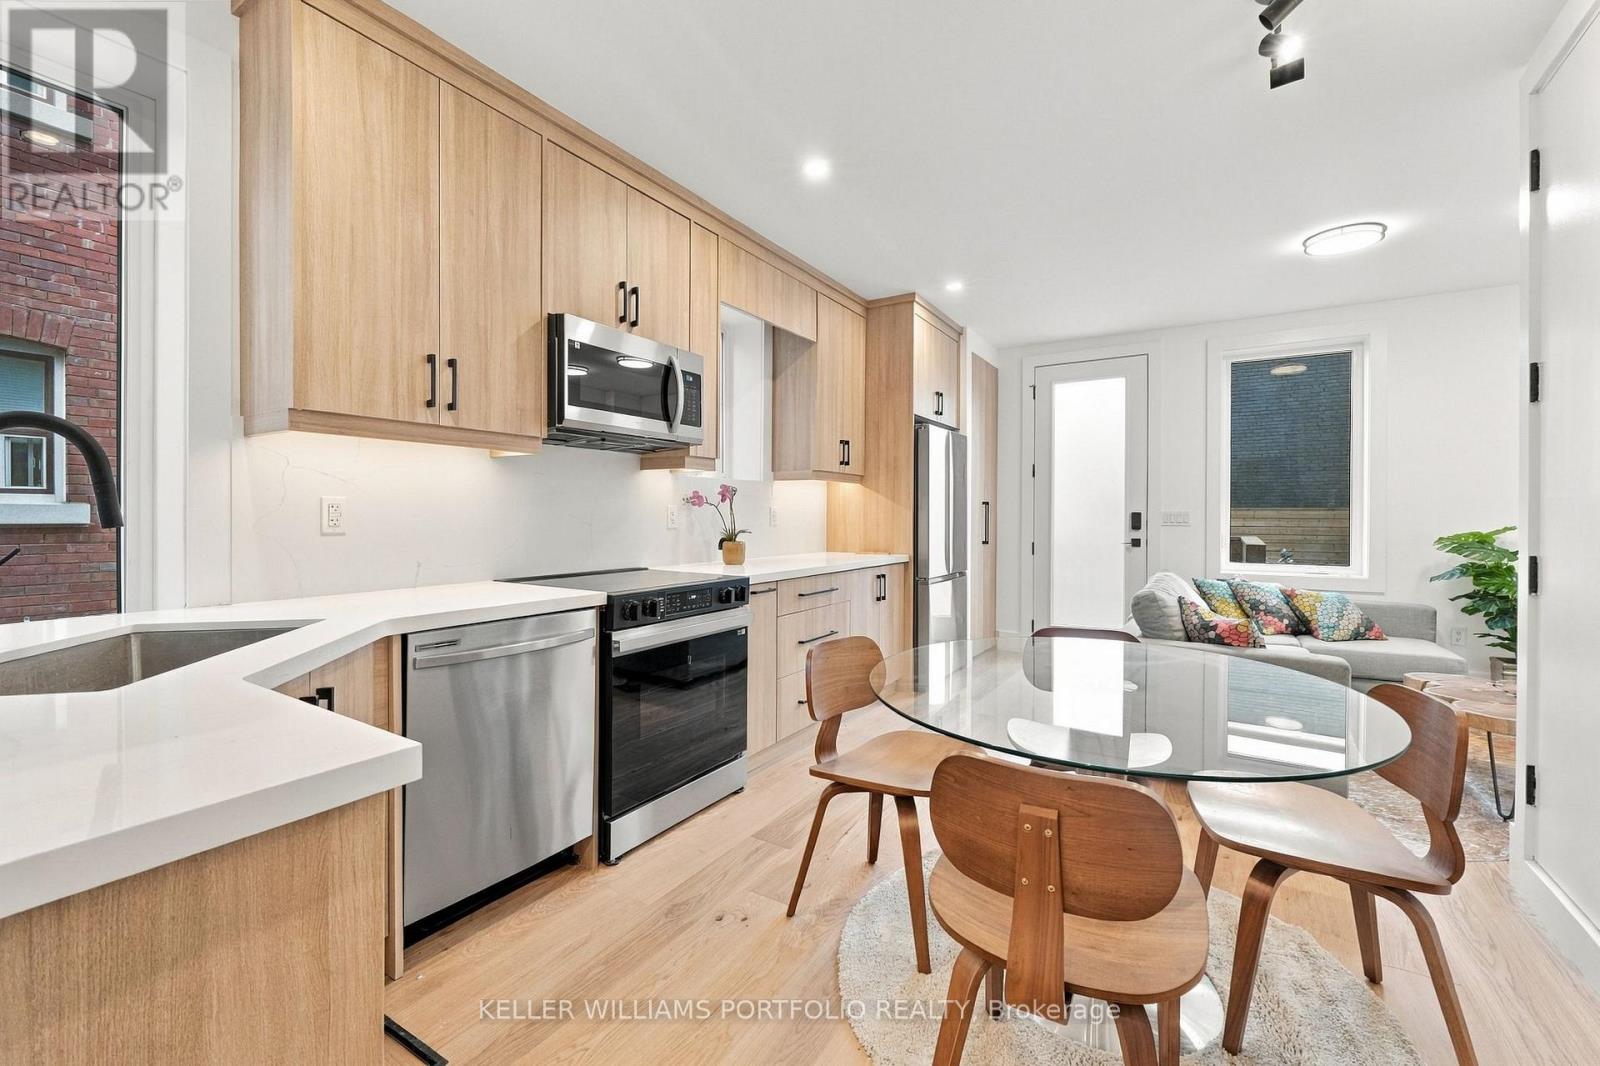
Beautifully renovated 1-bedroom apartment in the heart of Little Italy. This bright and stylish main-floor unit has been thoughtfully updated throughout, featuring modern fixtures and brand new appliances, heated bathroom floor, private in-suite laundry, generous storage, and a private deck extending the living space outdoors. A functional layout and fresh contemporary finishes create a warm and inviting home that is truly move-in ready.Perfectly located just steps from the shops, restaurants, and cafés of College Street, with Kensington Market, Christie Pits, the University of Toronto, downtown, and convenient TTC access all within easy reach. A beautifully finished home in an unbeatable city location. (id:63616)
81 Macpherson Avenue
Toronto, Ontario
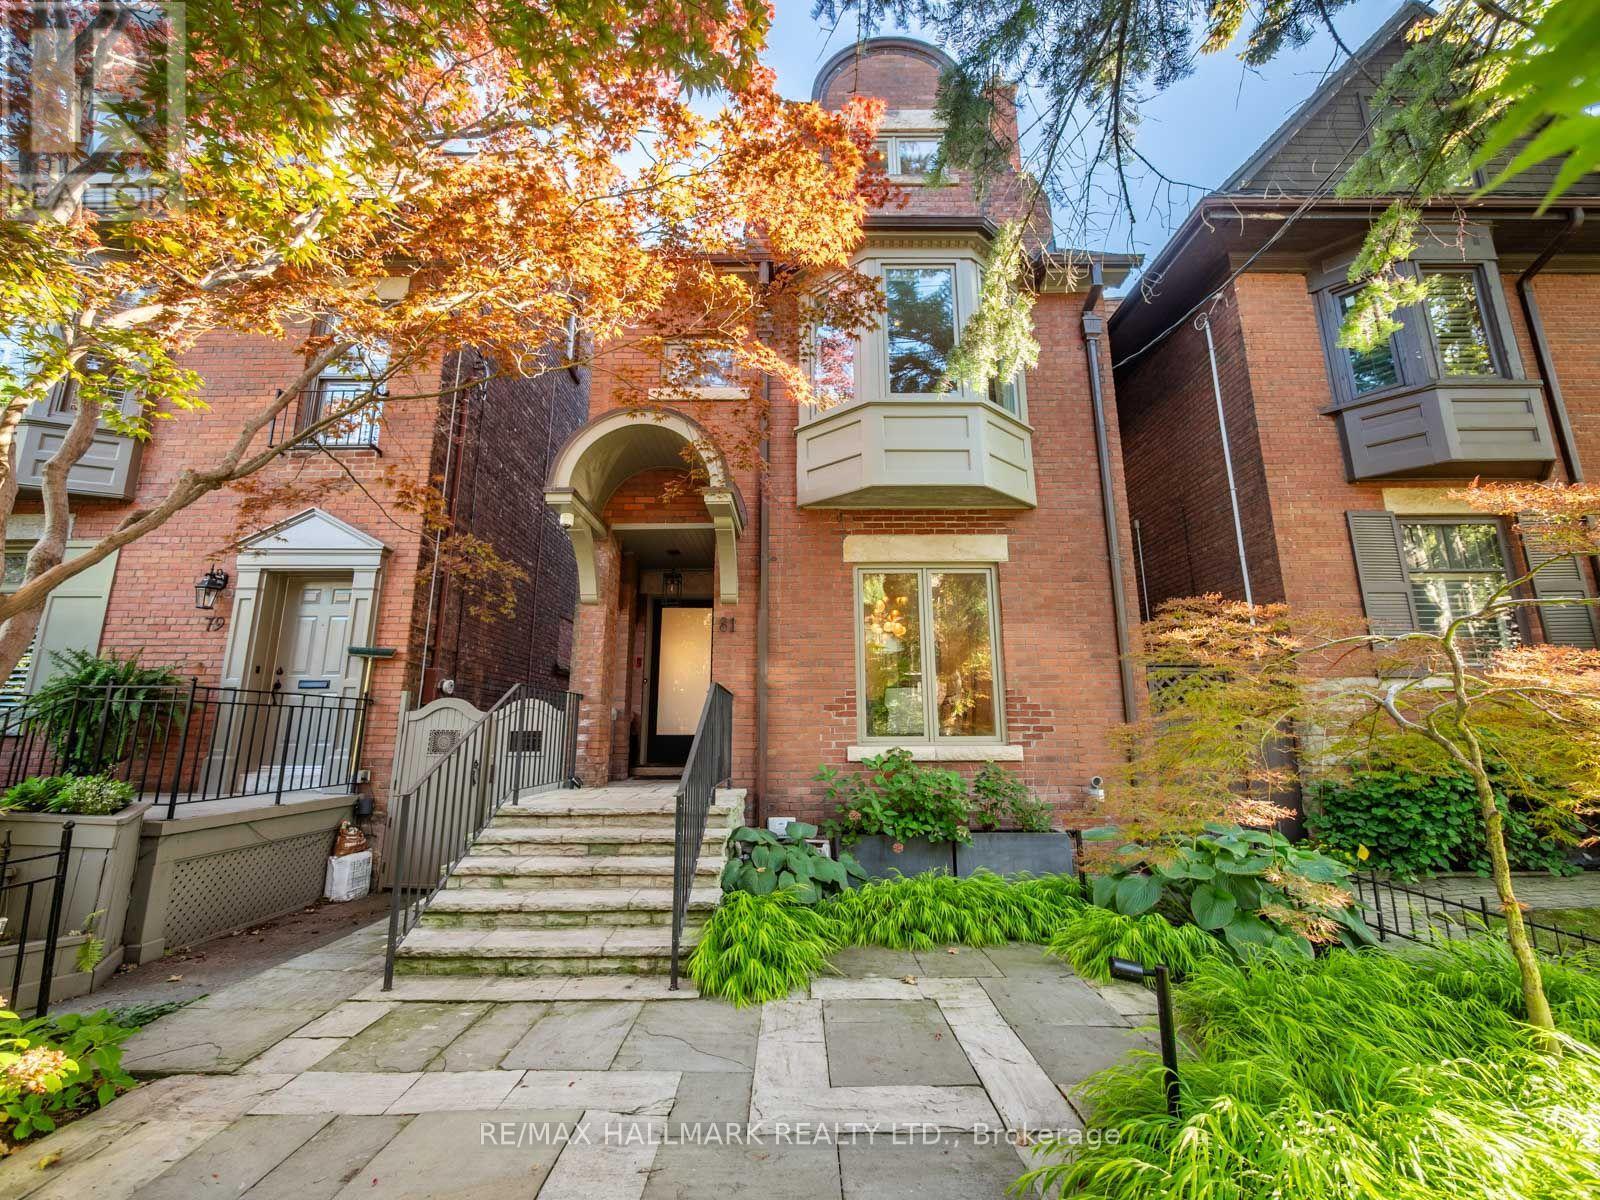
A Rare Summerhill Residence Where Design, Space & Location Come Together. Welcome to 81 Macpherson Avenue, an exceptional 3-storey detached home offering approximately 2,500 sq. ft. plus a finished lower level in one of Toronto's most coveted neighbourhoods.Thoughtfully designed for sophisticated city living, this 4+1 bedroom, 3.5 bathroom residence combines contemporary style, exceptional functionality and true turnkey comfort. Large windows and skylights flood the home with natural light, creating bright, airy interiors throughout. All mechanical systems have been upgraded, offering added comfort and peace of mind.The beautifully appointed kitchen features a Sub-Zero integrated fridge/freezer, Wolf 6-burner gas range, Dacor stainless steel built-in wall oven and Wolf built-in microwave, and flows seamlessly into the living spaces and private rear outdoor space. A standout feature is the heated rear patio, providing a snow-free connection from the garage to the house, an incredible convenience during Toronto winters. Upstairs, generously proportioned bedrooms offer privacy and comfort, with heated floors in both upper-level bathrooms. Crowning the home is a spectacular rooftop terrace with stunning views of the downtown Toronto skyline, perfect for entertaining or relaxing above the city. The finished lower level provides flexible space for guests, a home office, gym and or a recreation room. The rare double garage features in-floor radiant heating (separate system), an epoxy-finished floor, skylight and adjoining cabana, adding another level of year-round comfort and functionality. Set in the heart of Summerhill, steps to Yonge Street shops, restaurants and cafés, Summerhill subway station and minutes to Rosedale, Yorkville and downtown Toronto. Space, light, luxury and location-experience Summerhill living at its best. Book your private showing of 81 Macpherson Avenue today. See List of Inclusions for All the Upgrades. (id:63616)
2810 - 87 Peter Street
Toronto, Ontario
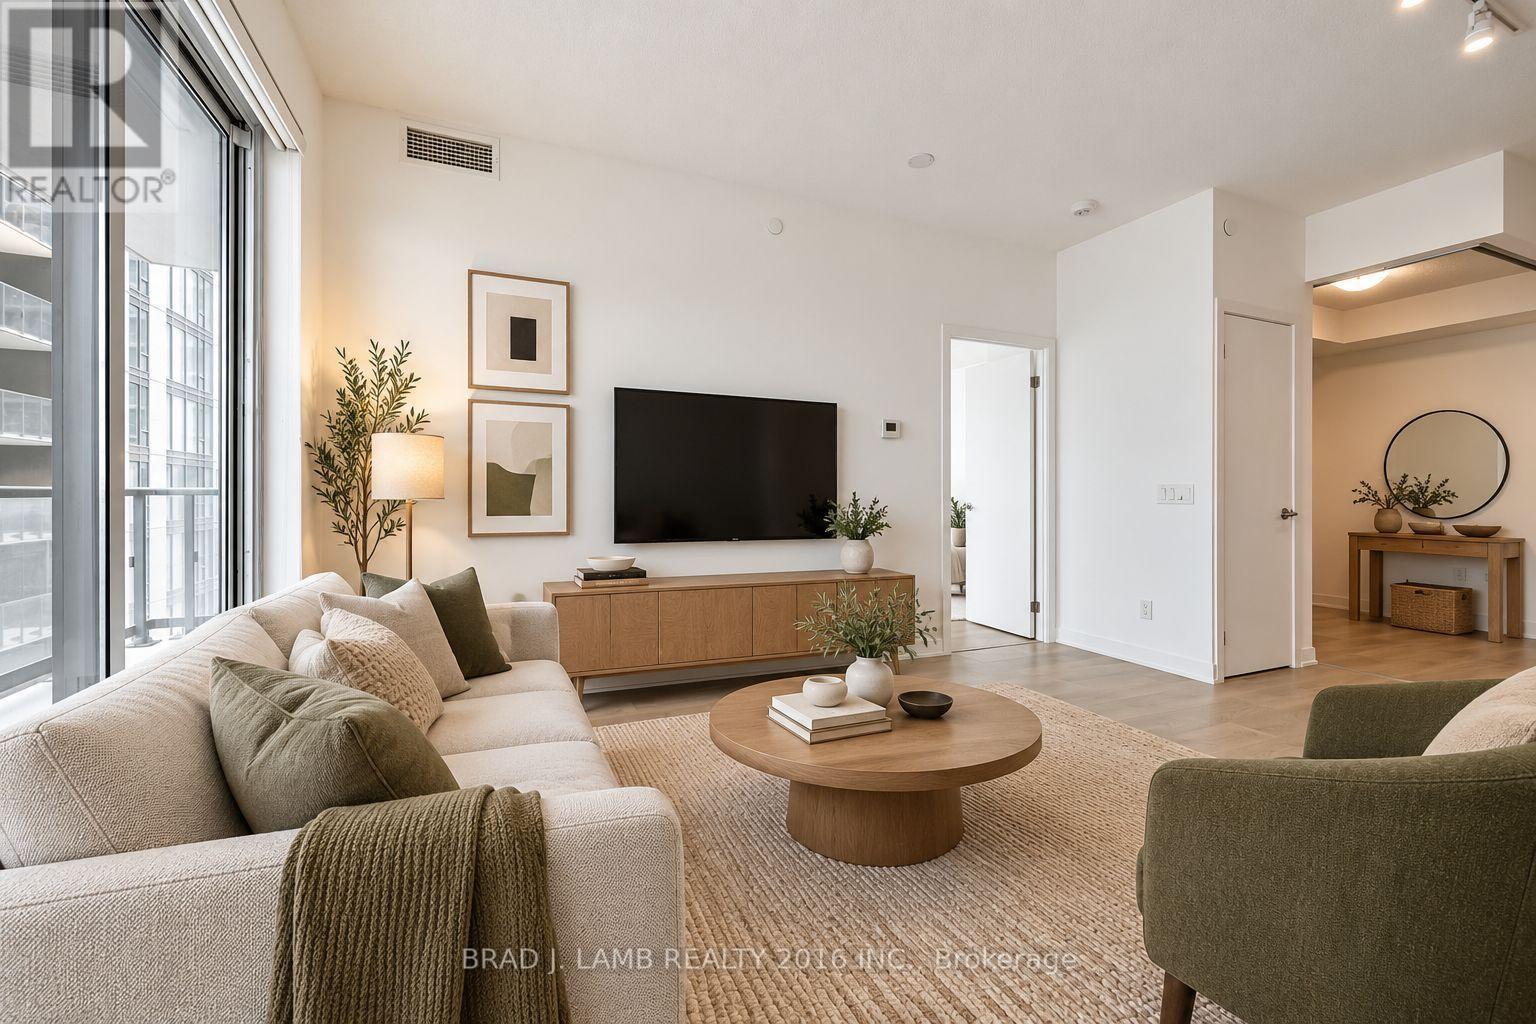
Motivated Seller. Noir Residences by Menkes! Located in the heart of Toronto's Entertainment District, this bright and spacious 1 Bed + Den offers approximately 574 sq. ft. of well-designed living space. The spacious den features sliding glass doors for added privacy, making it a versatile space that can easily be used as a second bedroom, nursery, home office, or additional living space. Enjoy 9-ft ceilings, laminate flooring throughout, an open-concept layout, and lots of natural light. Modern kitchen features quartz countertops and integrated appliances. Step out onto the large open balcony with plenty of room to enjoy the outdoors. Unbeatable downtown location just steps to TTC, restaurants, hotels, shopping, TIFF, Roy Thomson Hall, Rogers Centre, Scotiabank Arena, and the city's best entertainment and nightlife. (id:63616)
603 - 935 Sheppard Avenue W
Toronto, Ontario
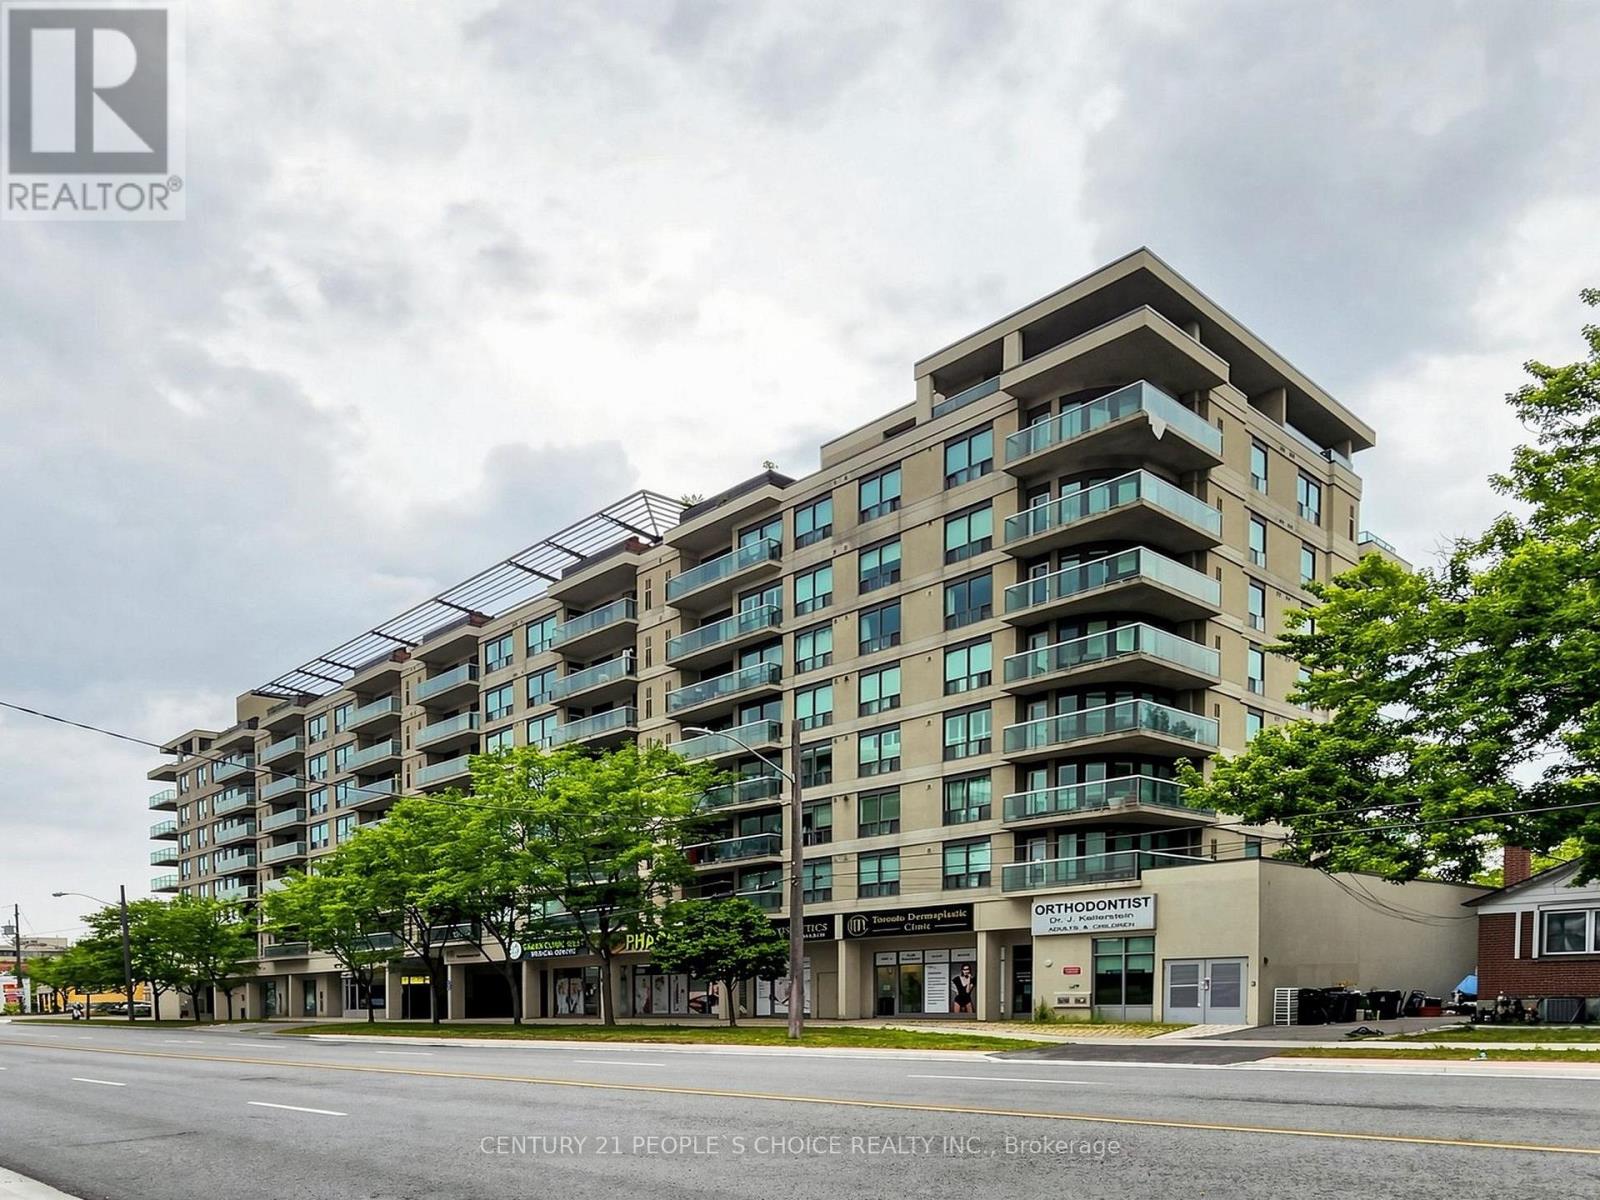
Location, Location, Location! Welcome to this bright and spacious condo featuring a desirable open-concept layout with 2 bedrooms and 2 full bathrooms. The versatile formal dining area can easily be used as a den or home office, providing additional flexibility for your lifestyle. Enjoy a well-appointed kitchen with ample cabinetry and generous counter space, along with large windows offering unobstructed views of the Downtown Toronto skyline. Ideally located just steps from Sheppard West Subway Station and Downsview Park, with easy access to Yorkdale Shopping Centre, major retailers, Downtown Toronto, and Highway 401. Surrounded by shops, restaurants, parks, and convenient transit options, this home offers the perfect blend of comfort, convenience, and urban living. A fantastic leasing opportunity-don't miss your chance to make this exceptional condo your new home! (id:63616)
1016 - 251 Jarvis Street
Toronto, Ontario
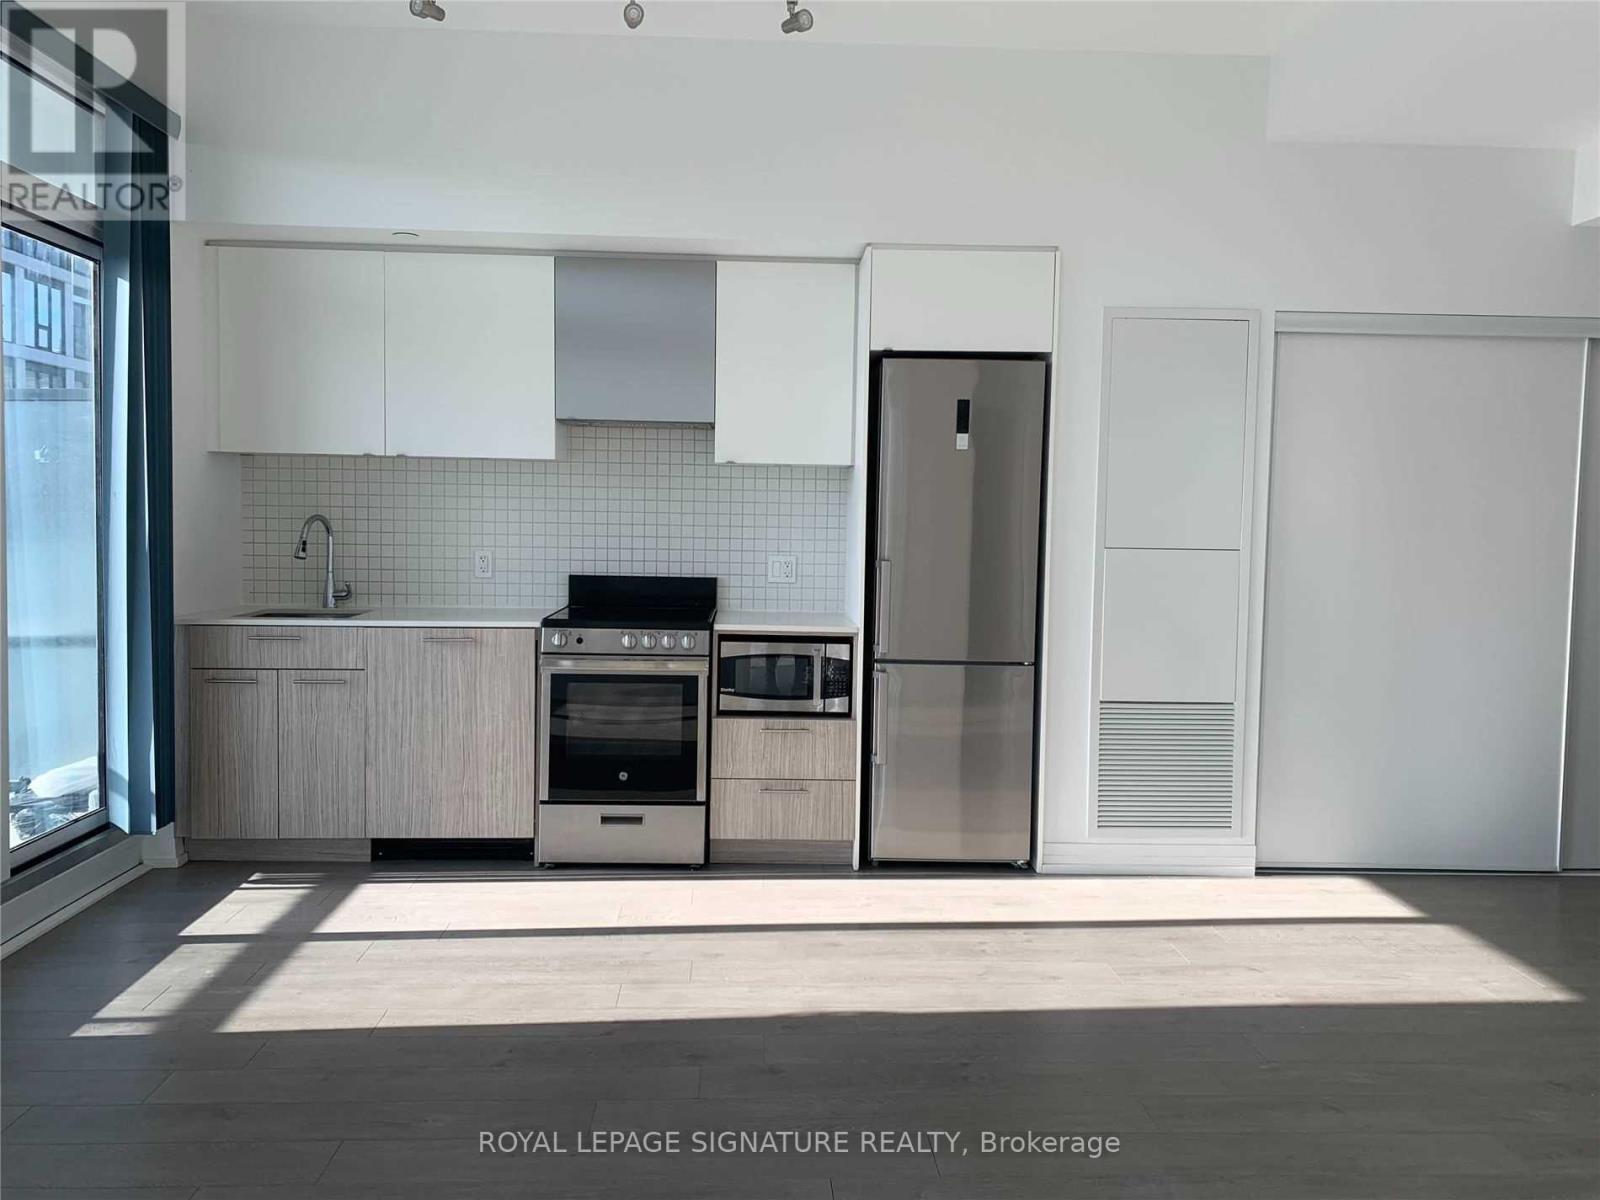
Rarely offered 3-bedroom suite with an incredible 456 sq ft wrap-around terrace and parking! Bright and spacious with one of the best layouts in the building, this unit is perfect for city lovers who want both comfort and function. Floor-to-ceiling windows flood the space with natural light, while the open-concept living area flows seamlessly to your oversized private terrace, ideal for entertaining or relaxing above the city buzz. Enjoy a sleek modern kitchen, laminate floors throughout, and a thoughtfully designed layout that maximizes space and privacy. Located in the heart of downtown Toronto just steps to Eaton Centre, TMU, U of T, George Brown, hospitals, TTC, and more. Building amenities include a rooftop sky lounge, expansive rooftop gardens, fitness center, and 24-hour concierge. Urban living doesn't get better than this! (id:63616)