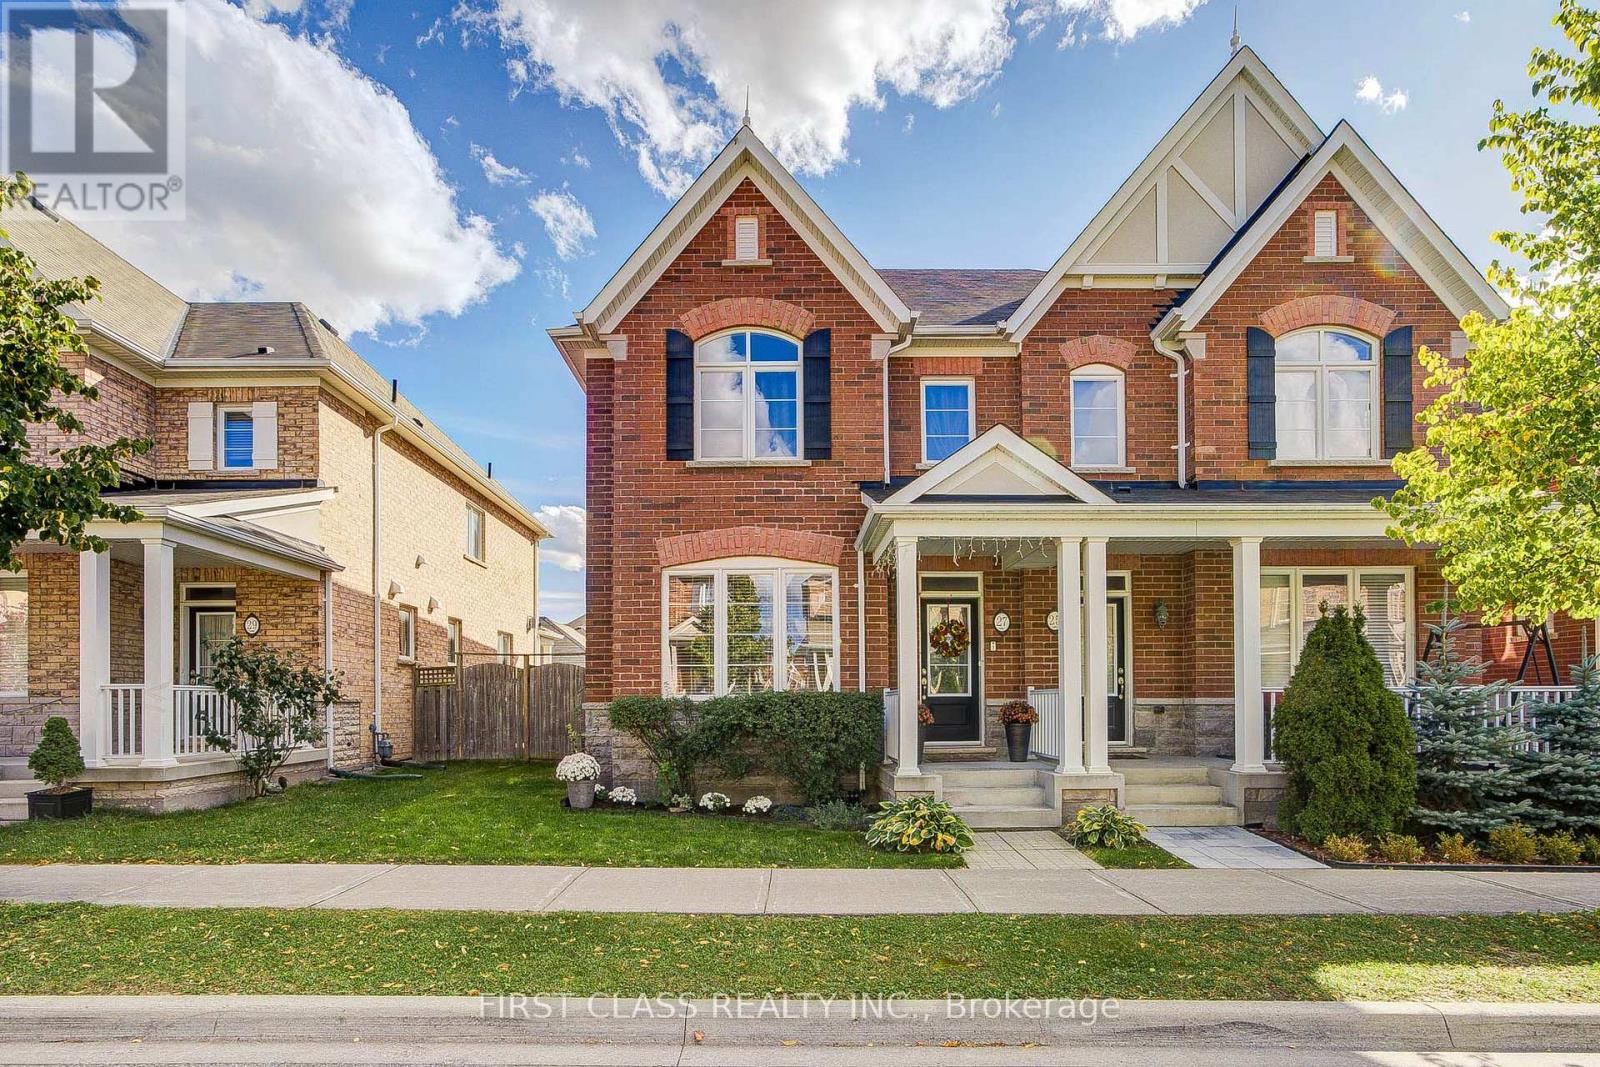
27 Cinemark Avenue
Markham, Ontario
Immaculately Well-Maintained & Located In The Sought-After Community Of Cornell! 4 Bedrm 3 Bath Semi Detached Home Offers An Ideal Blend Of Comfort & Convenience. Hardwood Floor Thru-out Main. Quartz Countertop, Center Island & Ceramic Backsplash. The Second Floor Offers A Primary Bedroom W/Walk-In Closet & 5pc Ensuite. French Doors Open To Private Backyard, Wonderful Landscaping. Close To Great Amenities Including Cornell Community Centre, Cornell Community Dog Park, Markham Stouffville Hospital & Cornell Bus Terminal. Mins By Walking To Black Walnut P.S. And Bill Hogarth S.S. Mins To Park, Restaurant, Supermarket And All Amenities. This Home Is Perfect For Any Family Looking For Comfort And Style. **EXTRAS** Fridge, Gas Stove, Rangehood, Dishwasher, Microwave, Washer & Dryer (id:63616)

1a - 75 Main Street N
Markham, Ontario
Incredible opportunity to own a beautifully renovated, turnkey nail salon in the heart of prestigious Main Street Markham. Make Profit Right Away!! Situated along one of Markham's most vibrant and charming shopping streets, this salon enjoys outstanding street exposure, excellent pedestrian and vehicle traffic, and is surrounded by popular restaurants, cafés, boutique shops, professional offices, and established residential neighbourhoods. The salon has been professionally renovated and features 4 2-year-old pedicure spa chairs, 4 manicure stations, one beauty room and a modern, inviting interior designed to impress clients from the moment they walk in. As a well established business, this is a rare opportunity to build your own clientele and brand without the expense and delays of completing a major renovation. Perfect for owner-operators, beauty professionals, or investors looking to expand into one of Markham's most desirable commercial districts. (id:63616)
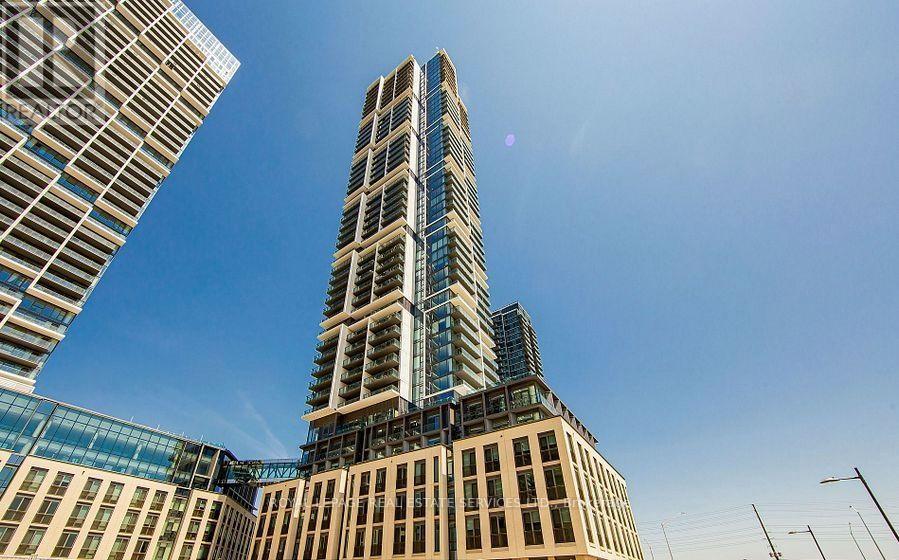
2106 - 7890 Jane Street
Vaughan, Ontario
Welcome to this bright and spacious 2 bedroom, 2 bathroom suite at Transit City 5 in the heart of Vaughan. Featuring beautiful flooring throughout, floor to ceiling windows and an open, modern layout, this unit offers plenty of natural light and comfortable living space.The contemporary kitchen features integrated appliances, stone countertops and ample storage. The unit also includes one parking space and a locker for added convenience. Enjoy an incredible location just steps from Vaughan Metropolitan Centre, the subway station and regional bus terminal, with easy access to Highways 400, 407 and 7. Vaughan Mills, York University, schools, shopping, dining, parks and a 9 acre park are all close by. Residents have access to over 24,000 sq. ft. of exceptional amenities, including a state of the art fitness centre, full running track, squash and basketball courts, rooftop pool and cabanas, along with much more. A fantastic opportunity to live in one of Vaughan's most connected and amenity rich communities. (id:63616)
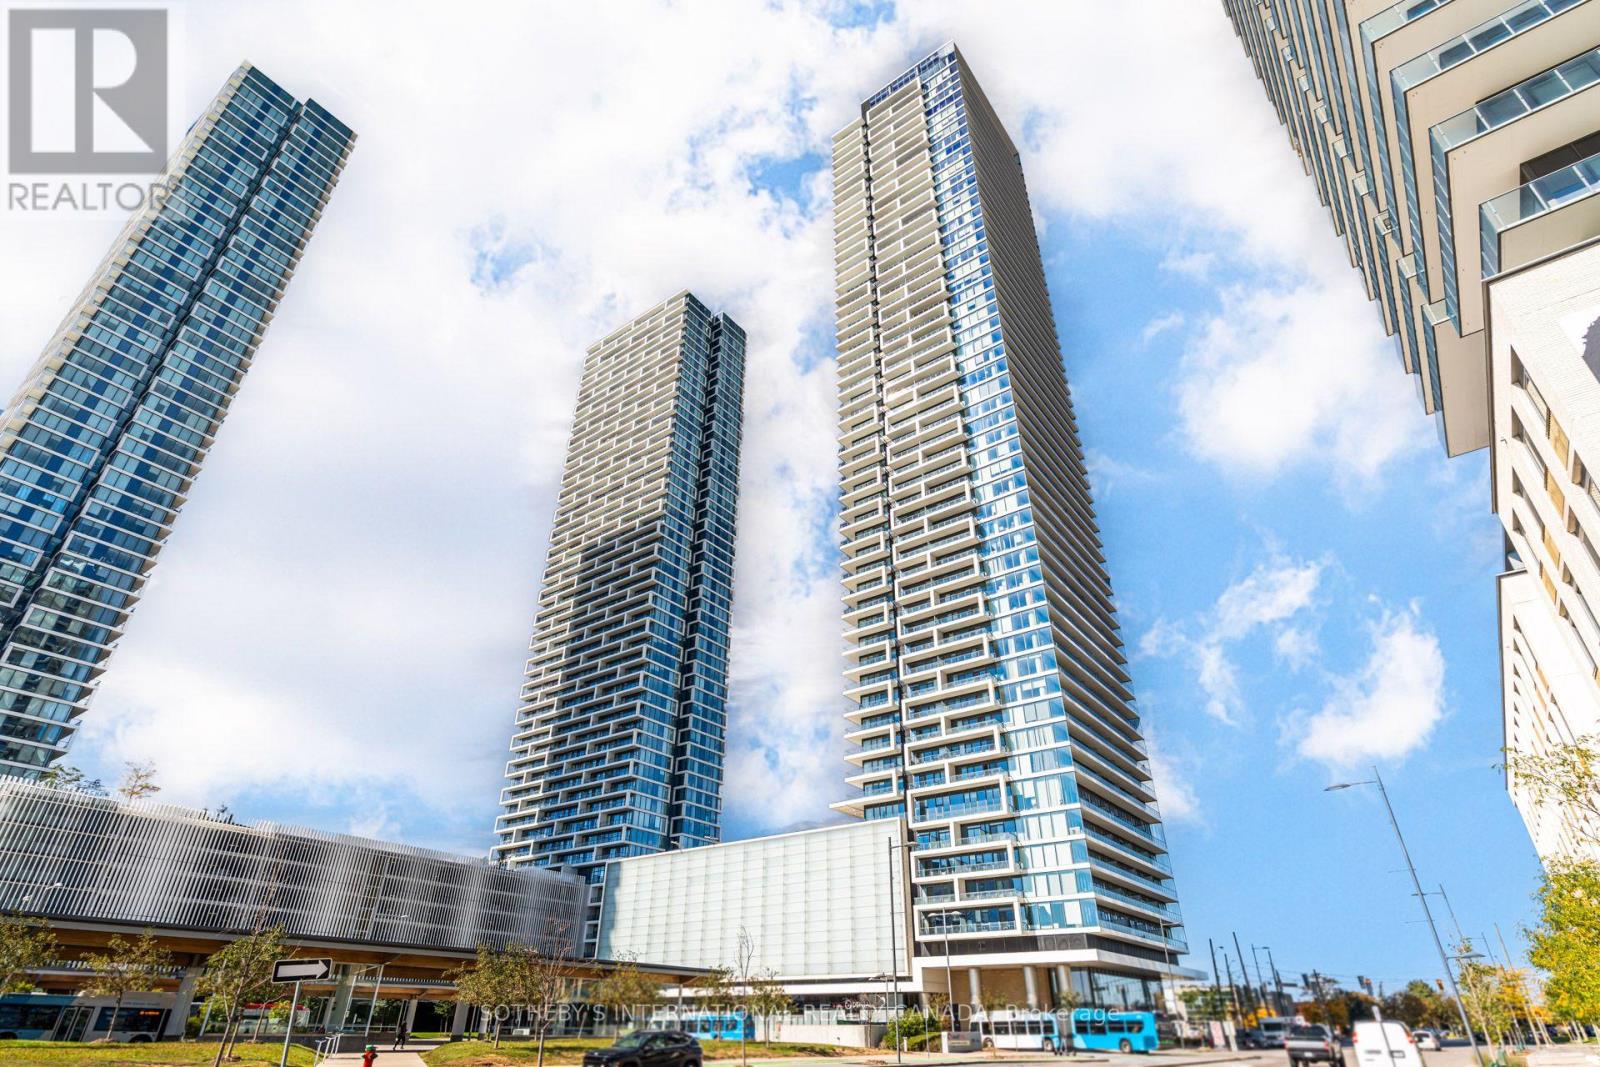
4505 - 950 Portage Parkway
Vaughan, Ontario
Highly efficient 2 bedrooms 2 bathroom suite on the 45 th floor of Transit City 3, right in the heart of downtown Vaughan. The layout makes use of every square foot with 9 foot ceilings and large windows that keep the space bright. Step out onto the balcony for open views of the Toronto Skyline. The kitchen features built-in stainless steel appliances; and the bathroom offers both a large bathtub and glass shower. A tucked away entry way adds privacy and separates the living space from the front door. A great fit for singles, students and couples. You are steps from the VMC Subway station, YRT and the YMCA, with shops, restaurants, banks, and every day essentials all around you. Getting anywhere in the city is quick and easy. (id:63616)
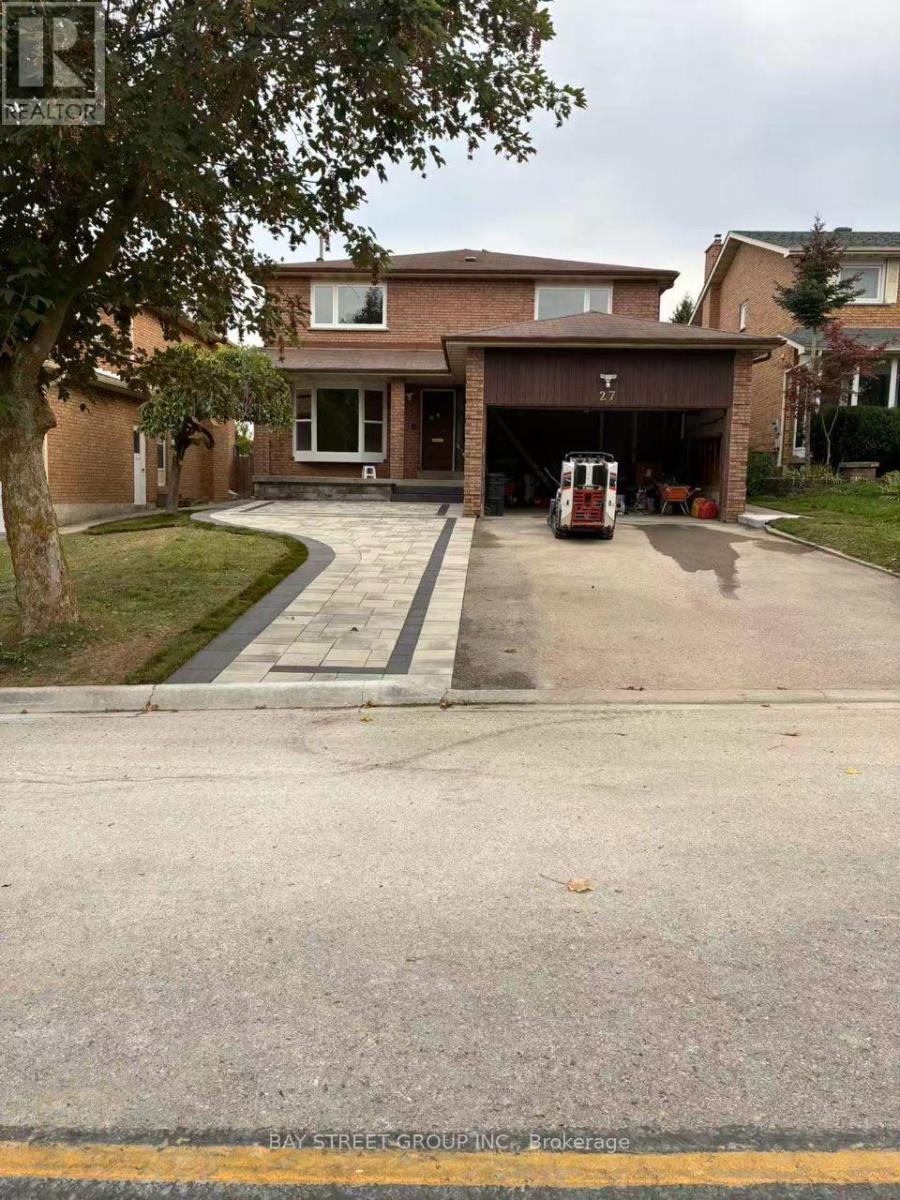
27 Sycamore Drive
Markham, Ontario
This new renovated 3 bedrooms basement apartment in the desired Thornhill Location. Living area with a separate entrance.This spacious unit features a clean, New functional kitchen Brand-new stainless steel appliances, full-size Stove, and in-suite washer/dryer.Enjoy warm vinyl flooring in the bedroom for easy maintenance.Private entrance; two parking (one Driveway parking space and one garage parking) and High speed internet included. Walking distance to Willowbrook P.S., Thornlea S.S., Thornhill Community Centre & Library, Parks & Ravines.Top-ranking St. Robert Catholic High School. Close to 407, HWY 7, Bus Stop, Groceries, Parks. (id:63616)
204 The Queensway S
Georgina, Ontario
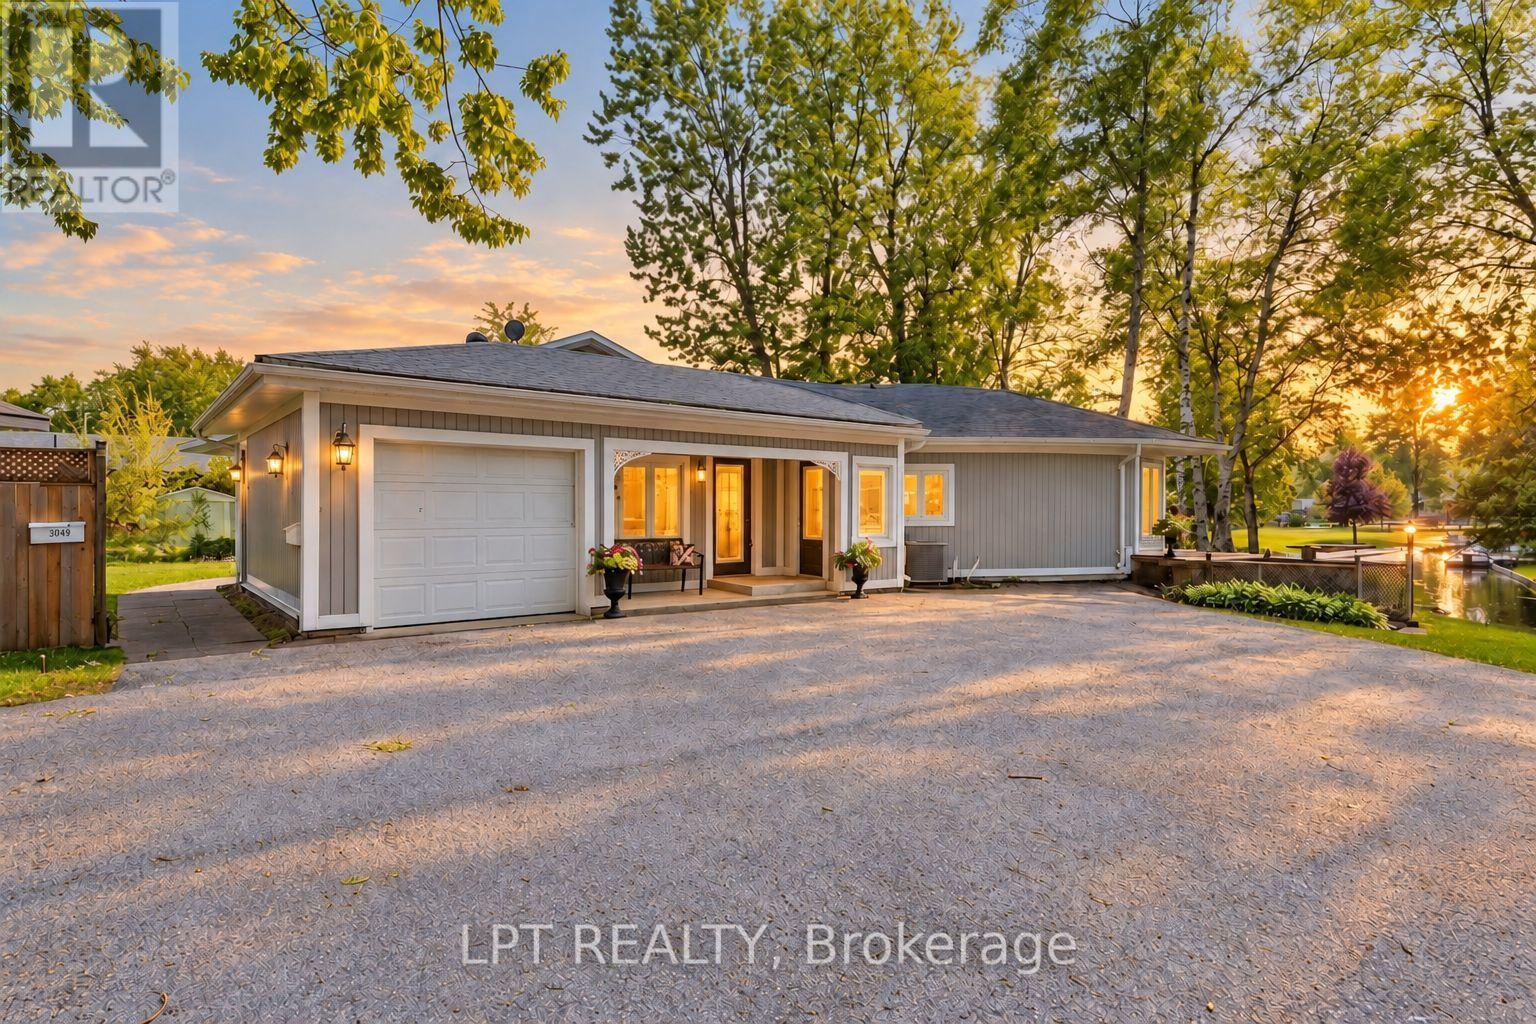
Commanding channel views and spectacular western exposure set the stage for this architecturally distinct wraparound bungalow on an almost half-acre lot. Enjoy 235 feet of shoreline and direct access to Lake Simcoe, all within walking distance to shops, restaurants, groceries and everyday amenities. This property offers an inspiring canvas for buyers looking to build on recent updates and bring their own vision to a distinctive waterfront home. Large windows and multiple walkouts capture the beauty of the surroundings. Wake up to peaceful channel views from all three bedrooms, enjoy ever-changing water views from the principal living spaces and take in breathtaking sunsets. The primary retreat features a renovated 5-piece ensuite and custom built-in wardrobes. Two additional bedrooms offer direct access to the sunroom and peaceful water views. Designed for convenient single-level living, the home features recent updates completed in 2025, including flooring, fresh paint throughout, renovated bathrooms and updated lighting. The spacious screened-in sunroom is an inviting place to relax, entertain, enjoy your morning coffee or unwind while taking in the waterfront setting. The registered one-bedroom apartment with a separate entrance offers potential for rental income, multigenerational living, extended family or guests. Complete with its own private deck and sitting area, it provides privacy and flexibility. A dedicated office with direct access to the garage adds convenience for those working from home. An unfinished second-storey bonus room offers exciting future expansion potential, with the possibility to create additional living space along with a private outdoor deck & stair access. The partial basement and poured concrete crawlspace beneath the addition provide ample storage. Distinctive architecture, spectacular sunsets and everyday convenience, with room to bring your waterfront vision to life. (id:63616)
1912 - 7 North Park Road
Vaughan, Ontario
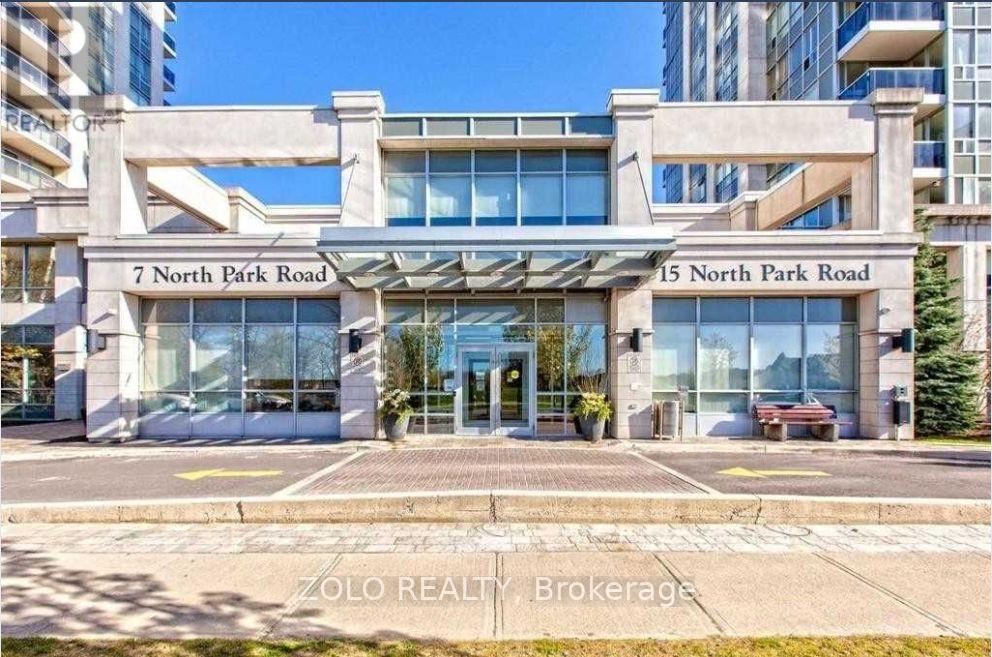
Welcome to one of the largest, tastefully upgraded 1-bedroom condos! This luxury suite with a great layout that is a must-see 617 Sqft plus an Open Balcony, Parking and Locker, Included, Internet, and Cable TV included as well. With 9-foot ceilings, new stainless steel appliances, move-in ready. The large and bright living-dining room features a walkout to a huge balcony, while the spacious bedroom offers enlarged picture windows and a new laminate floor with a closet organizer. The modern upgraded kitchen boasts granite countertops and a breakfast bar, and the bathroom has been tastefully upgraded as well. Unobstructed Amazing South View Of Downtown Toronto And The Cn Tower! . Excellent Location Just Steps From Promenade Mall, Walmart, Public Transit And Parks. Beautiful Building With State Of The Art Amenities! (id:63616)
104 Succession Crescent
Barrie, Ontario
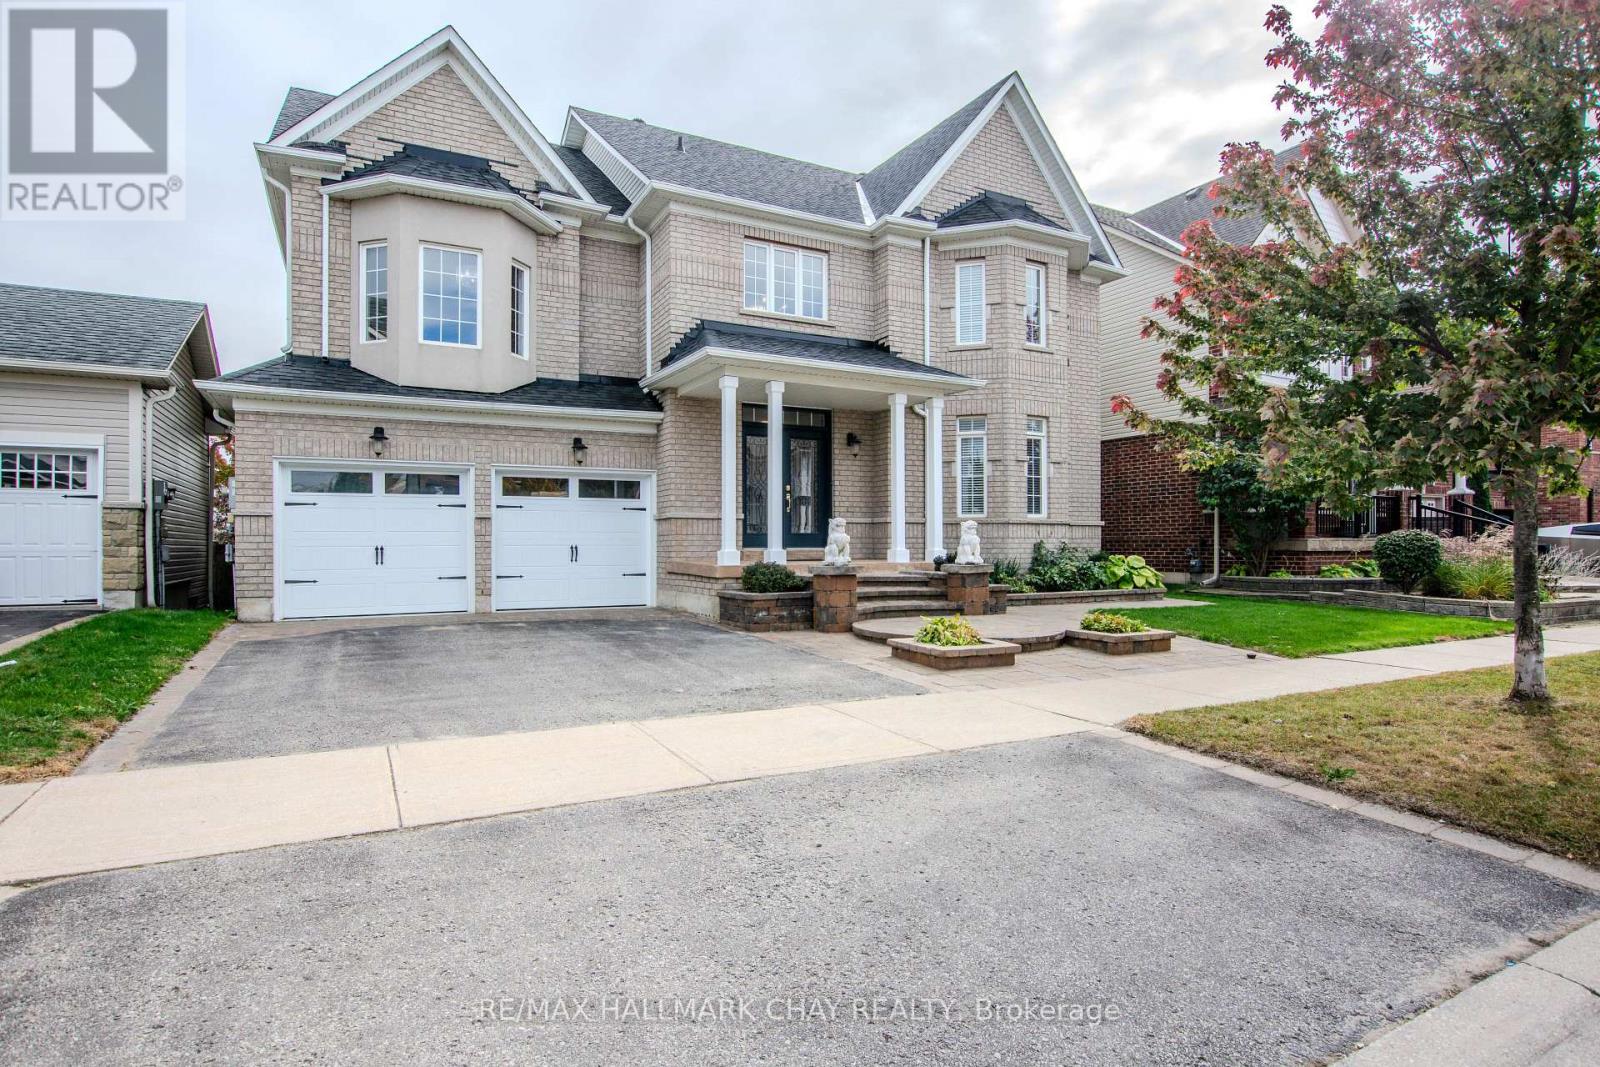
*** EXREA SPACIOUS HOME IN A HIGHLY DESIRABLE NEIGHBOURHOOD * THIS PROPERTY OFFERS 5 GENEROUS BEDROOMS * 2 ABOVE-GRADE FAMILY ROOMS, PROVIDING EXCEPTIONAL SPACE FOR A LARGE OR GROWING FAMILY * FEATURING REAL HARDWOOD FLOORING THROUGHOUT, THE HOME EXUDES SOPHISTICATION & LUXURY * EXTENSIVE CROWN MOULDING ENHANCES THE ELEGANT FLOW FROM ROOM TO ROOM & COFFERED CELINGS IN FAMILY ROOM * LARGE EAT-IN KITCHEN, WELL-APPOINTED, INCLUDES SOLID MAPLE CABINETRY & GRANITE COUNTERTOPS, MAKING IT BOTH STYLISH & FUNCTIONAL * WELL DESIGNED PATIO FOR YOUR ENTERTIMENT * THE PARTIALLY FINISHED BASEMENT ADDS VALUABLE LIVING SPACE WITH A BEDROOM & FULL BATHROOM, IDEAL FOR GUESTS OR EXTENDED FAMILY * BONUS * BASEMENT HAS WALKOUT & OFFERS INCREDIBLE POTENTIAL FOR AN IN-LAW SUITE OR PRIVATE LIVING AREA - THE POSSIBILITIES ARE LEFT TO YOUR IMAGINATION * FRESHLY PAINTED & TRULY MOVE-IN READY * HIS HOME DELIVERS SPACE, COMFORT, AND TIMELESS FINISHES * Furnace 2022, shingles 2021 & most of back windows replaced 2021* (id:63616)
3309 - 50 Town Centre Court
Toronto, Ontario
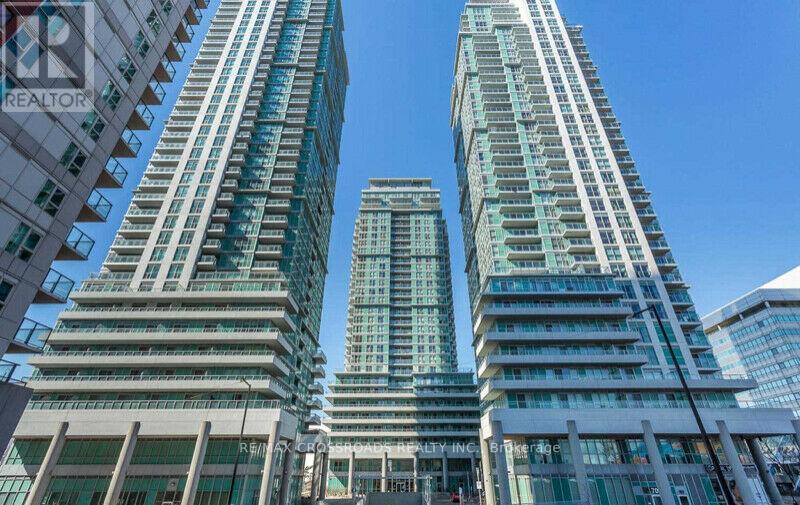
Prime Scarborough Town Centre Location! Bright, spacious high-floor 1-bedroom + solarium condo with stunning city views and exceptional convenience. One of the largest units (682 sq.ft.). The versatile solarium can be used as a second bedroom or home office. Features include a bright, natural-light-filled living room, a spacious bedroom with ample closet space, and carpet-free flooring throughout for easy maintenance. Includes one parking space, with concierge and security personnel for added peace of mind. Unbeatable location just steps to Scarborough Town Centre, TTC transit, Scarborough Civic Centre, public library, YMCA and theatre, with easy access to Highway 401. Enjoy a convenient urban lifestyle close to shopping, recreation, dining and everyday essentials. An excellent leasing opportunity for professionals, couples or anyone seeking comfortable living in a prime location! (id:63616)
309 - 88 Colgate Avenue
Toronto, Ontario
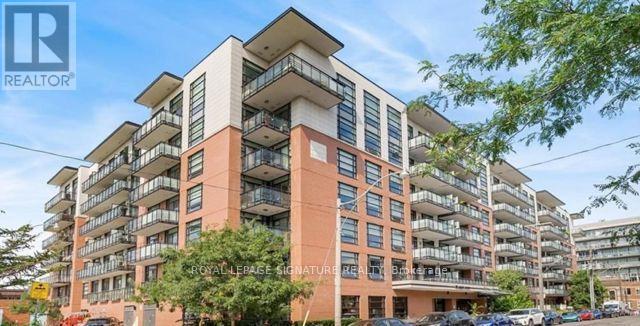
Terrific west-facing junior one-bedroom in the heart of Leslieville at 88 Colgate Avenue! This stylish suite blends modern finishes with plenty of character, featuring exposed red brick walls, soaring 9-foot ceilings, stainless steel appliances, and a clever barnboard Murphy bed with built-in shelving to make the most of the space. The unique sliding glass bedroom enclosure adds a modern touch while keeping the layout open and bright.Enjoy your morning coffee or unwind at the end of the day on your private, courtyard-facing balcony. The suite also includes in-suite laundry, a storage locker, and a flat-screen TV with sound bar, making it move-in ready.The building offers fantastic amenities, including a spacious, modern party room and a well-equipped fitness room, along with a lovely sense of community. All of this in one of Toronto's most sought-after neighbourhoods, close to Leslieville's cafés, restaurants, shops, parks, and everyday conveniences.We're looking for a responsible, clean, and reliable tenant who will take pride in the space and treat it like their own. Excellent credit, strong references, and a commitment to maintaining a well-cared-for home are essential.A great opportunity to enjoy comfortable, character-filled living in a vibrant east-end neighbourhood! (id:63616)
21 Dobson Drive
Ajax, Ontario
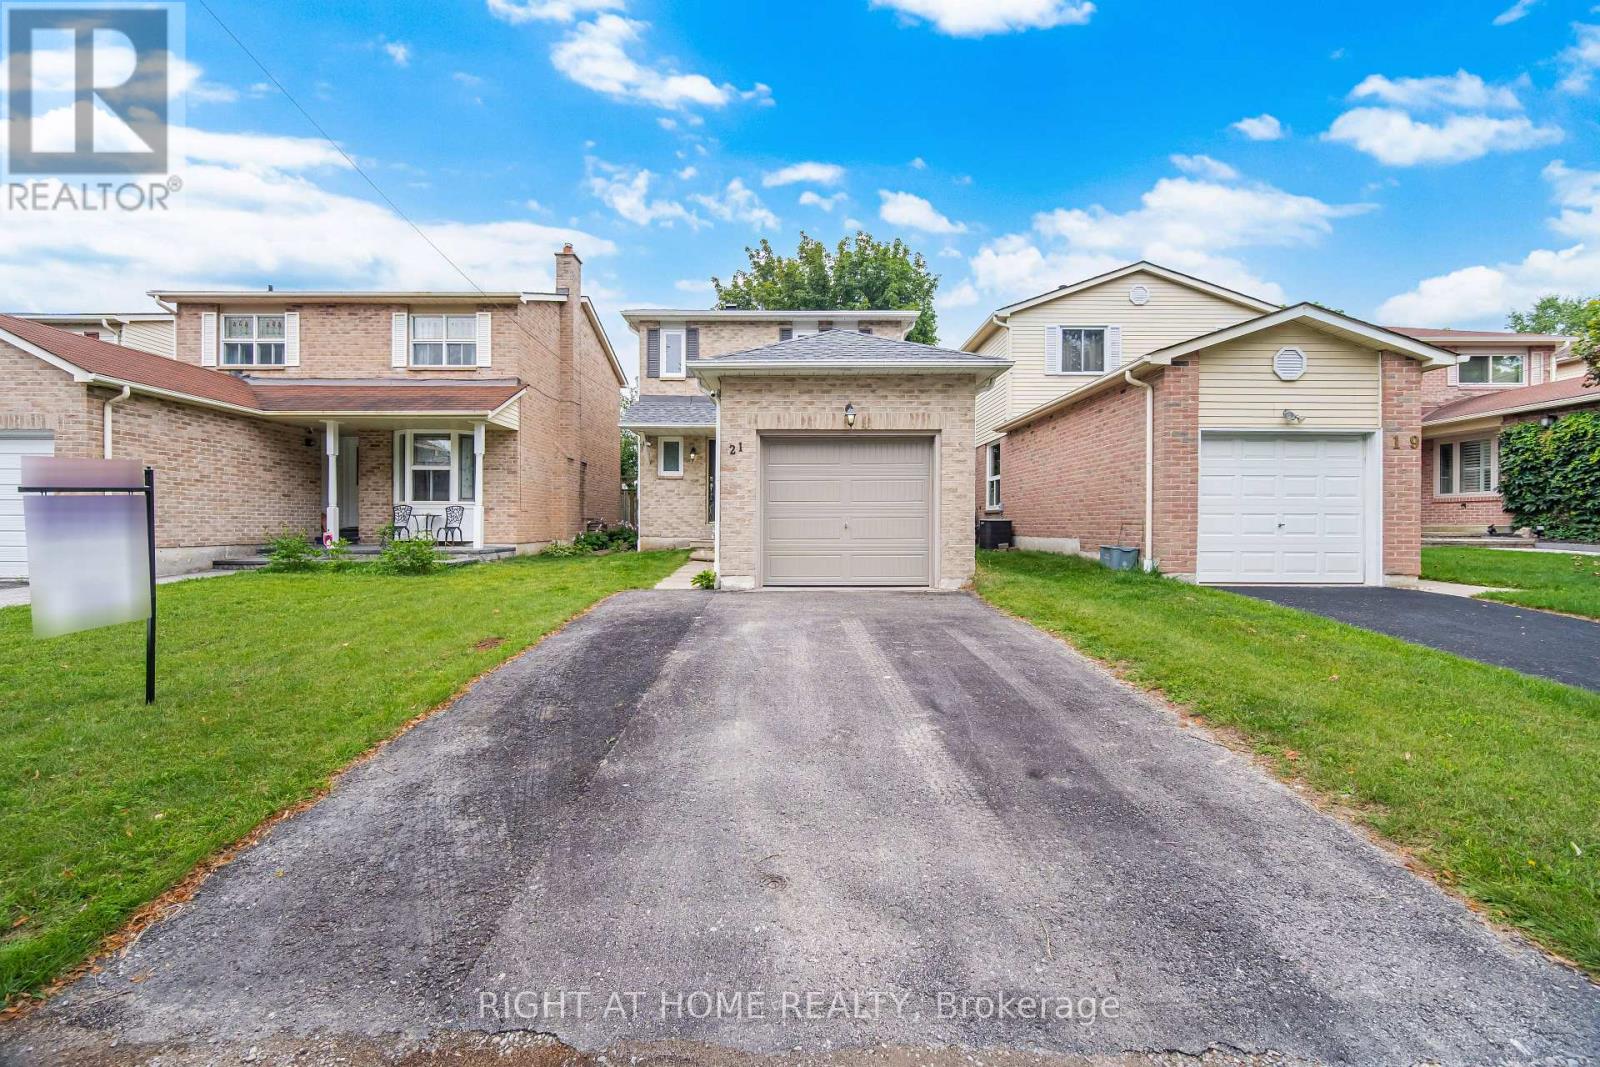
Welcome to 21 Dobson: where modern design meets turnkey convenience! This cozy detached home features 3 bedrooms, 2 full bathrooms, and a beautifully renovated main level featuring a stunning new kitchen (2024) complete with quartz countertops, stainless steel appliances, and a 4-seater island. The following updates and repairs were done: Driveway expansion for side-by-side parking (2021). New main-level engineered hardwood flooring, windows, sliding doors, and stairs (2024). New roof (2025) and upper-level windows (2025). Brand new basement staircase, 3-piece bathroom, and garage door (2026). Minutes from the 401 via Salem Road, commuting is a breeze. You're also minutes away from major shopping (Costco, Walmart, Home Depot, Superstore), local dining, and Paradise Beach with its scenic waterfront trail. With quality upgrades, a prime location, and an accessible price point, this home is a perfect fit for first-time buyers, growing families, or downsizers alike! Every detail is done, just move in and enjoy! (id:63616)
Laneway - 31 Woodfield Road
Toronto, Ontario
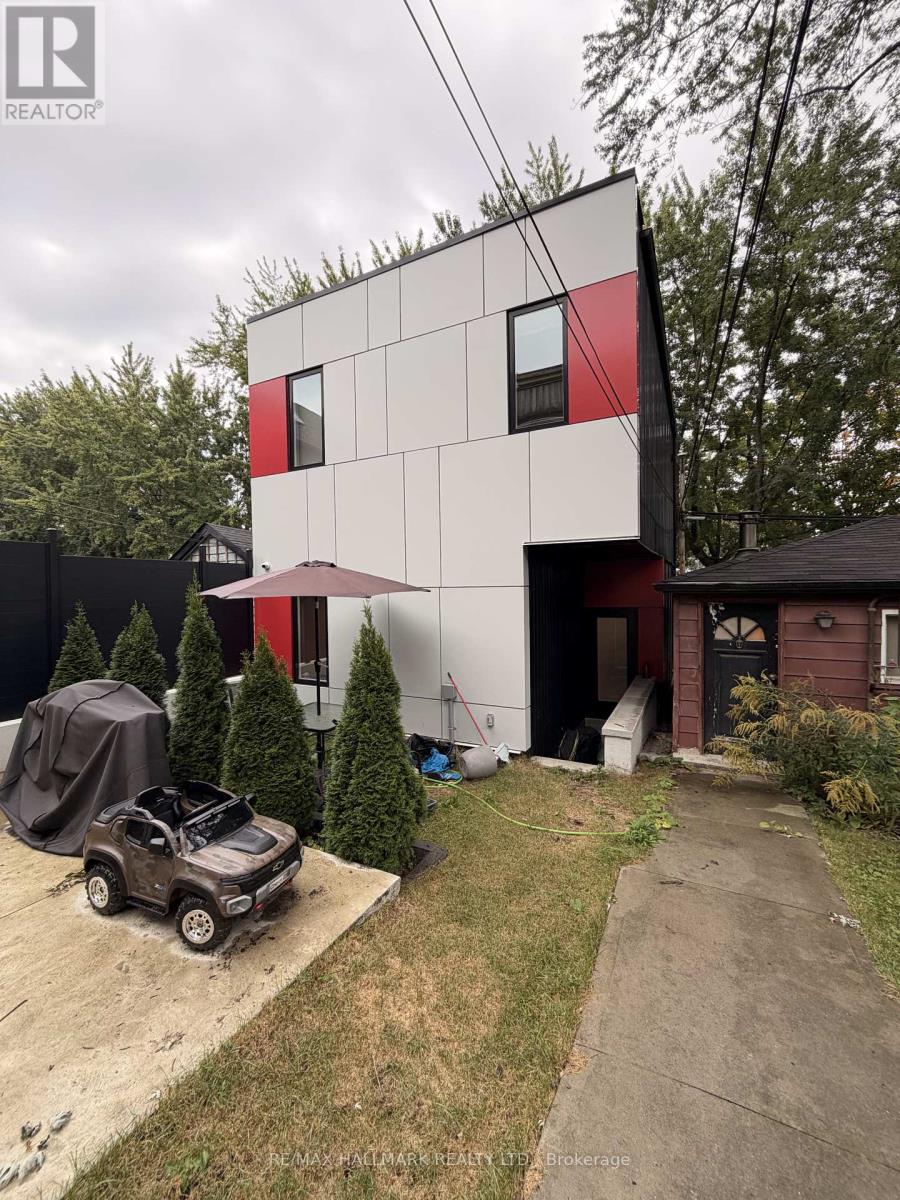
A modern laneway hideaway in the heart of the east end. A one-of-a-kind opportunity in Toronto's vibrant east end! Set just south of Queen St E, this one-bedroom, one-bathroom main-floor apartment is part of a recently built, architecturally striking laneway house. Inside, warm contemporary finishes complement a stylish kitchen with wood-tone cabinetry, stone counters and stainless steel appliances, including a gas range and dishwasher. The bathroom features a double vanity and glass-enclosed shower.Enjoy ensuite laundry, with all utilities and high-speed internet included. Step out to Queen East's local shops, cafés and restaurants, with TTC streetcar service, parks and the waterfront nearby. (id:63616)