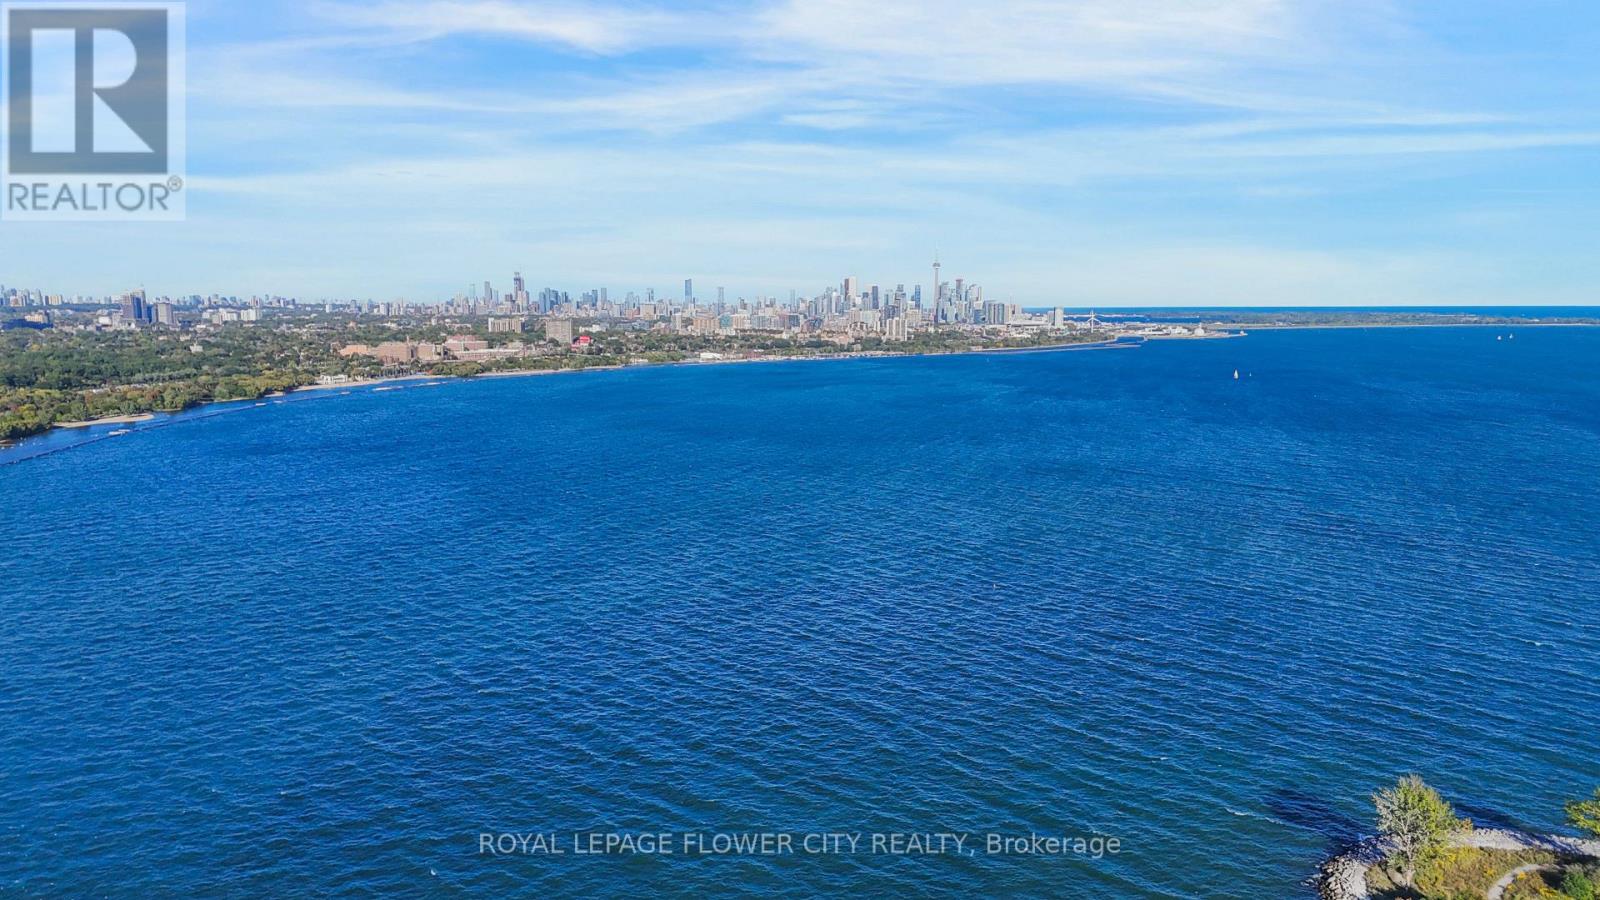
Ph404 - 38 Annie Craig Drive
Toronto, Ontario
Enjoy The Most Breathtaking, Panoramic and Unobstructed Views of Lake Ontario with Mesmerizing Skyline of Downtown Toronto and CN Tower from the 56th Floor of Almost Brand-New Penthouse Condo Unit at the Water's Edge at the Cove. Experience an Upscale Living in the Lap of Luxury with Less Than 2 Km. Drive to Gardiner Expressway. Desirable East-Facing Unit Features 2+1 Bedrooms and 2 Full Washrooms, Contemporary L-Shaped Kitchen with Quartz Countertops and Glass-Tiled Backsplash, Soft-Close Drawers and Cabinets. Step out from Living or Any of The Bedrooms to a Private Balcony Running Across the Entire Unit. The Entire Unit is Beautifully Sunlit. Master Bedroom Features a Generous Sized Walk-in Closet and a Modern 3-Pc Ensuite. The Second Bedroom Comes with a Full Washroom (Not Adjoining) with a Bath Tub and Quartz Countertop. Completely Carpet-Free with Wide-Plank Engineered Hardwood Running Seamlessly Throughout the Unit. Steps from the Lake, Parks, Trail and Boardwalk with Easy Access to TTC and Core Downtown Toronto. The Building Features State-of-the-Art Amenities Such as Indoor Pool, Sauna, Gym, Rooftop BBQ Terrace, Party Room, 24-Hr. Concierge. One Underground Parking and One Storage Locker are Included. A Complete and Great Lakeside Living. Comfort, Style, Luxury and Convenience - All in One. Pictures Don't Do Justice to this Beauty. (id:63616)
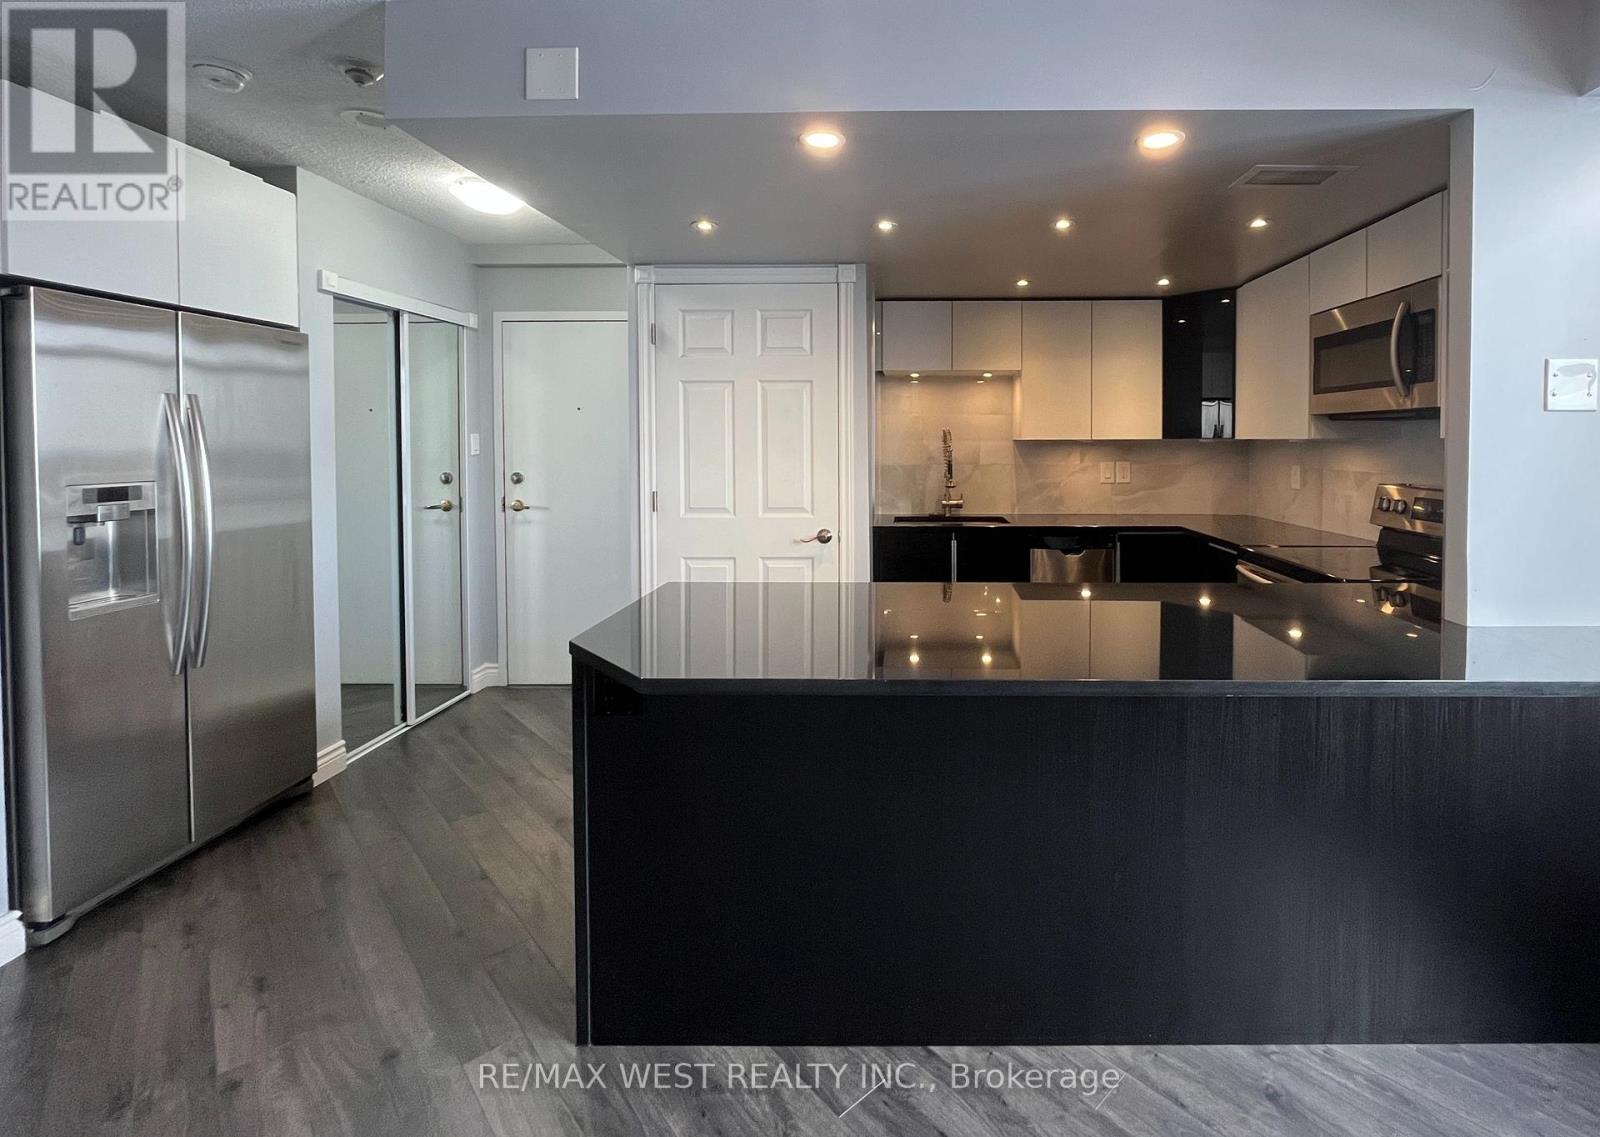
1007 - 300 Webb Drive
Mississauga, Ontario
Gorgeous, Sparkling Clean & Bright Fully Renovated Unit* Open Concept Kitchen with Gleaming Granite Breakfast Bar, Stainless Steel Appliances, Under-Mount Lighting - Great for Entertaining! Large Primary Bedroom with Double Closet; Marble 4Pc Bathroom With Heated Floors; Ensuite Laundry; Lots of in-unit Storage; Unobstructed Southeast CN Tower & Lake Views over the Neighbourhood; 1 Parking & Locker * Enjoy the Impeccably Kept Amenities: Indoor Pool, Jacuzzi, Sauna, Gym, Billiards Room, Theatre Room, Library, Party Room, Tennis Court & Patios; Visitor Parking, Bike & Motorcycle Storage Available; Safe & Friendly Neighbourhood* Steps To Shops, Restaurants, Square One, Public Transit & More* Excellent & Expert Building Management with low maintenance fees for a Stress Free Lifestyle* OWN your own property for the monthly rate of a rental - Don't Miss Out! (id:63616)
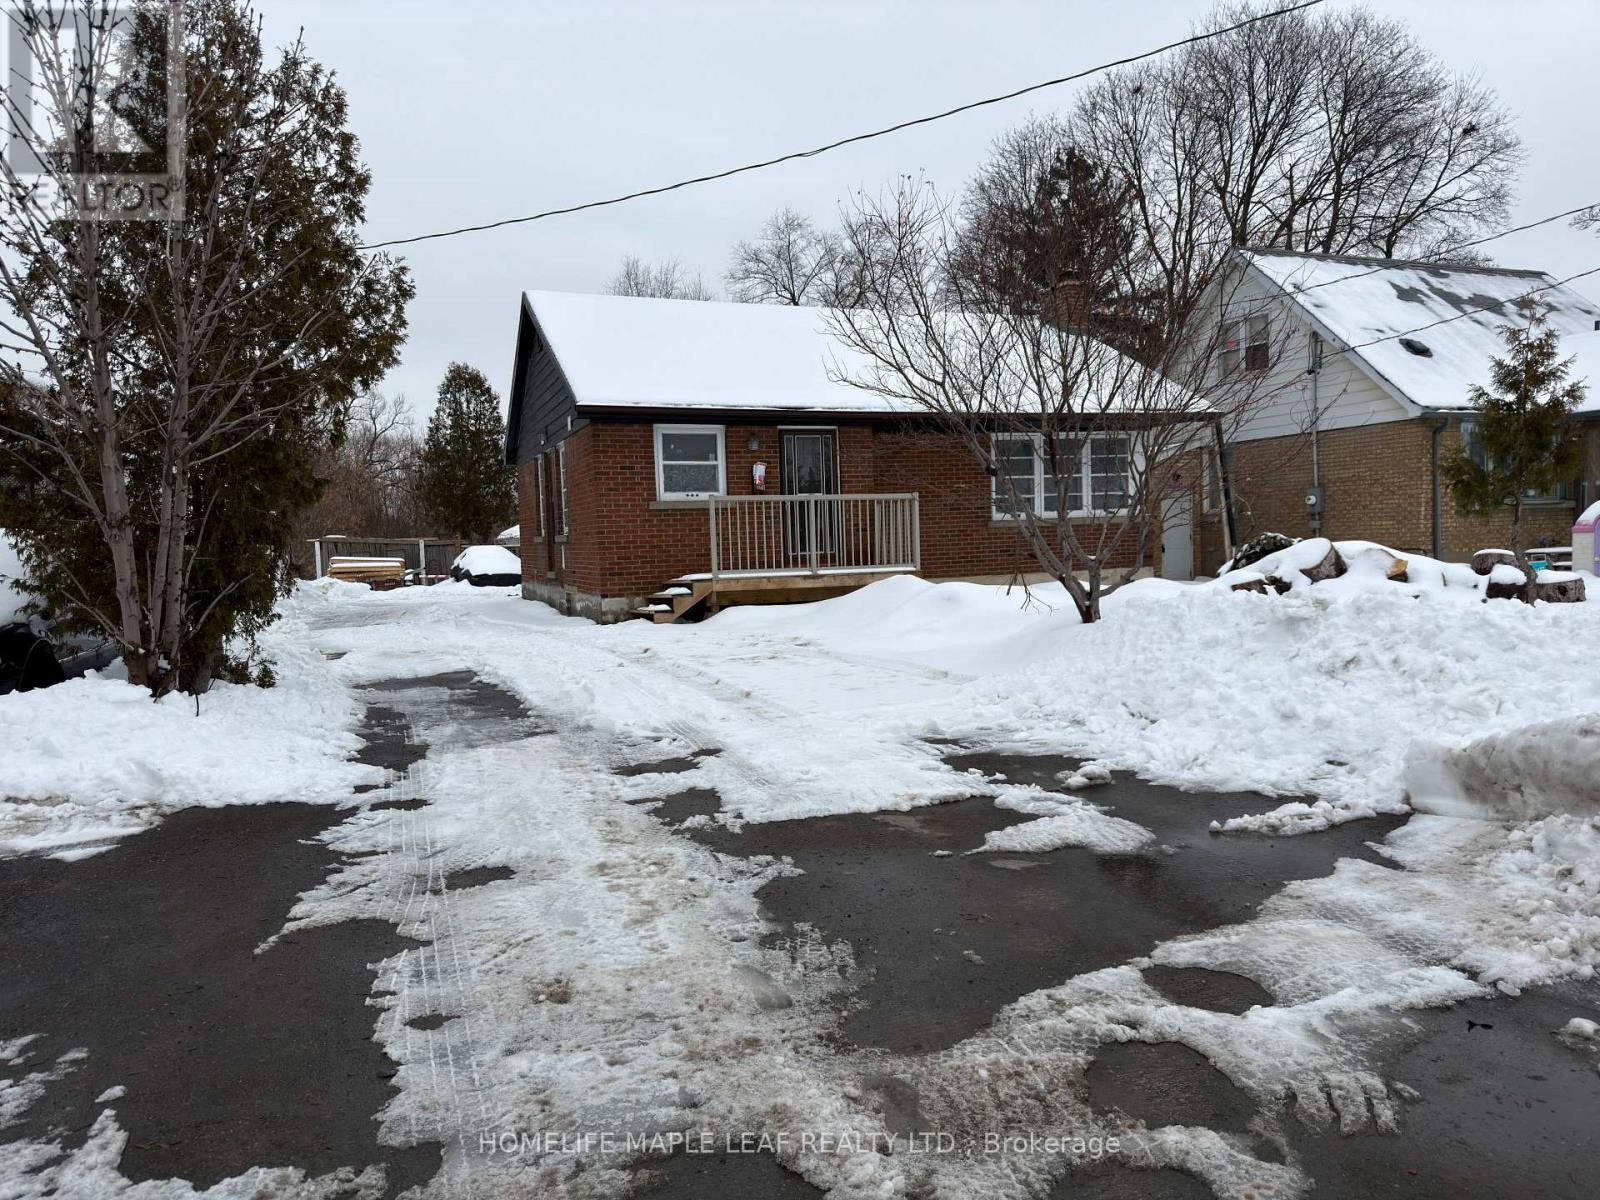
3 Mclaughlin Road N
Brampton, Ontario
The property feature an existing bungalow that is currently tenanted. Conveniently located close to major amenities including retail plaza, restaurants, grocery store, transit, and other commercial services. Good for first time home buyers. Property being sold in ' as is where is" codition. (id:63616)
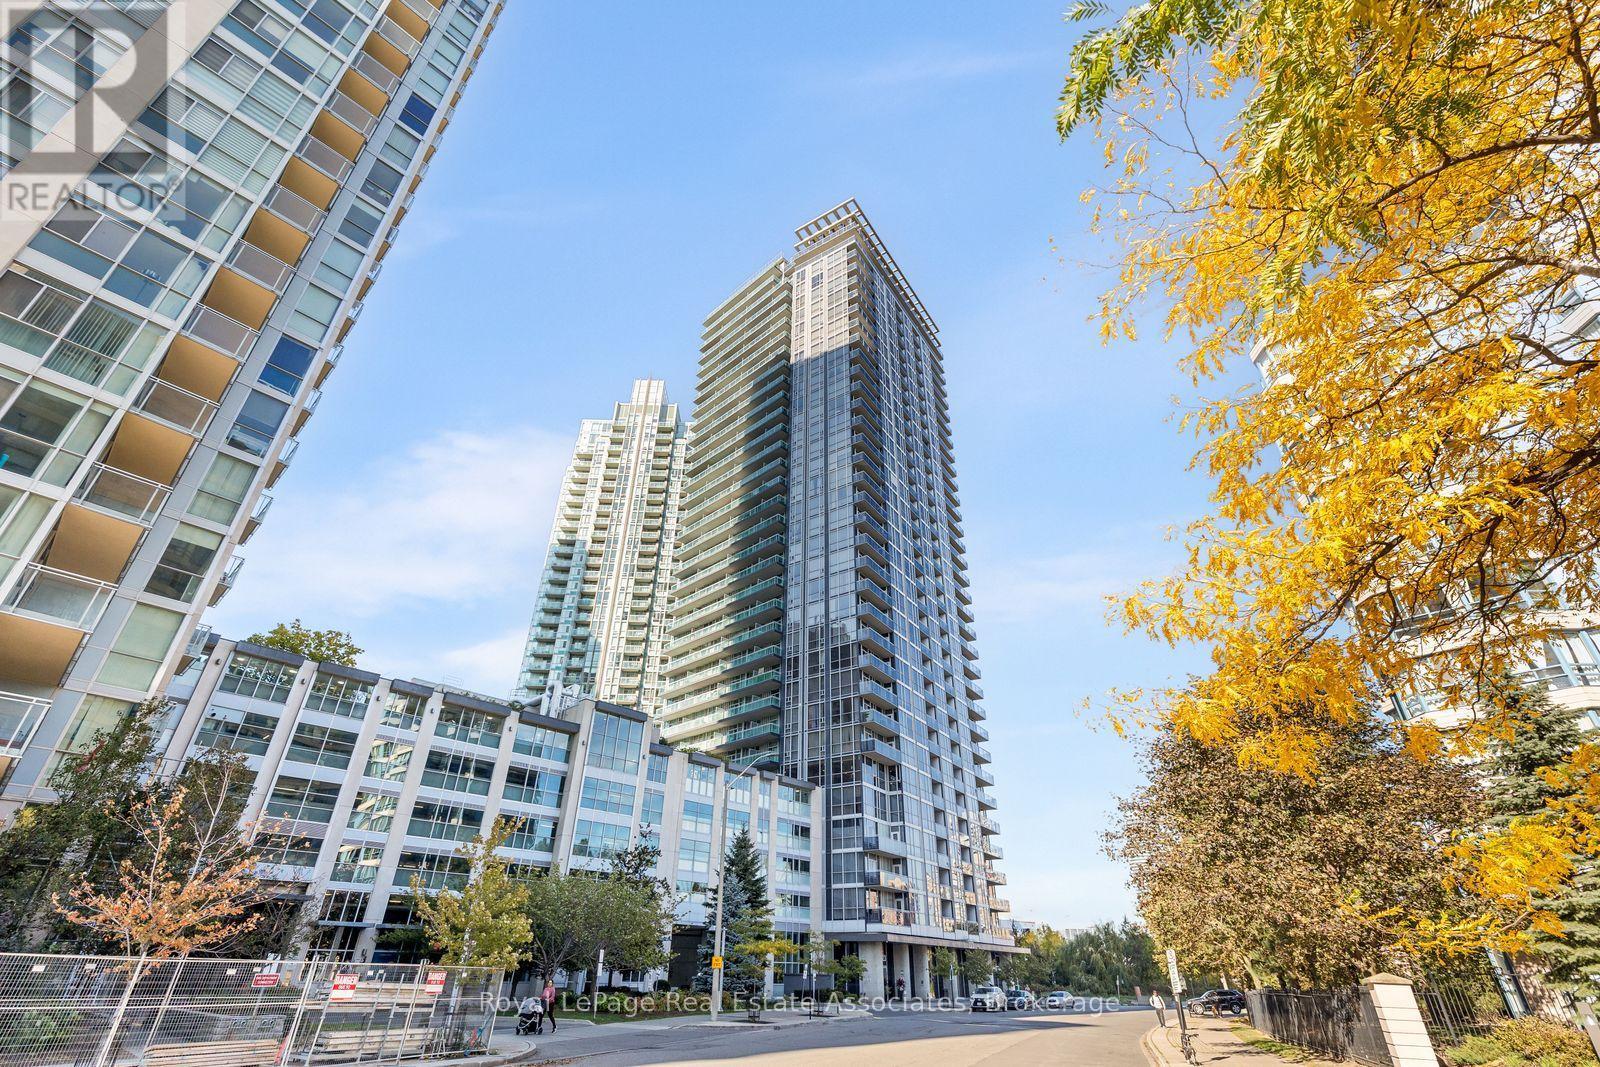
1709 - 223 Webb Drive
Mississauga, Ontario
Incredible value and one of the best priced 1 bed 1 bath condos in Square One! This lovely bright condo offers modern open concept living in the heart of Mississauga. The living and dining area features plenty of natural light, south-west views of the lake, and a walkout to the balcony-perfect for enjoying stunning sunsets or your morning coffee. The functional kitchen flows seamlessly into the living space, creating an inviting layout for everyday living and entertaining. Enjoy fantastic building amenities, 24-hour concierge, indoor pool, hot tub, yoga studio, fitness centre, party room, guest suites, outdoor terraces with a BBQ area and the convenience of an owned underground parking space and locker. Ideally located just minutes from Square One Shopping Centre, Celebration Square, Sheridan College, the Living Arts Centre, YMCA, restaurants, entertainment, transit, parks and major highways. A great opportunity for first-time buyers, investors or those looking for a convenient urban lifestyle in the heart of City Centre. (id:63616)
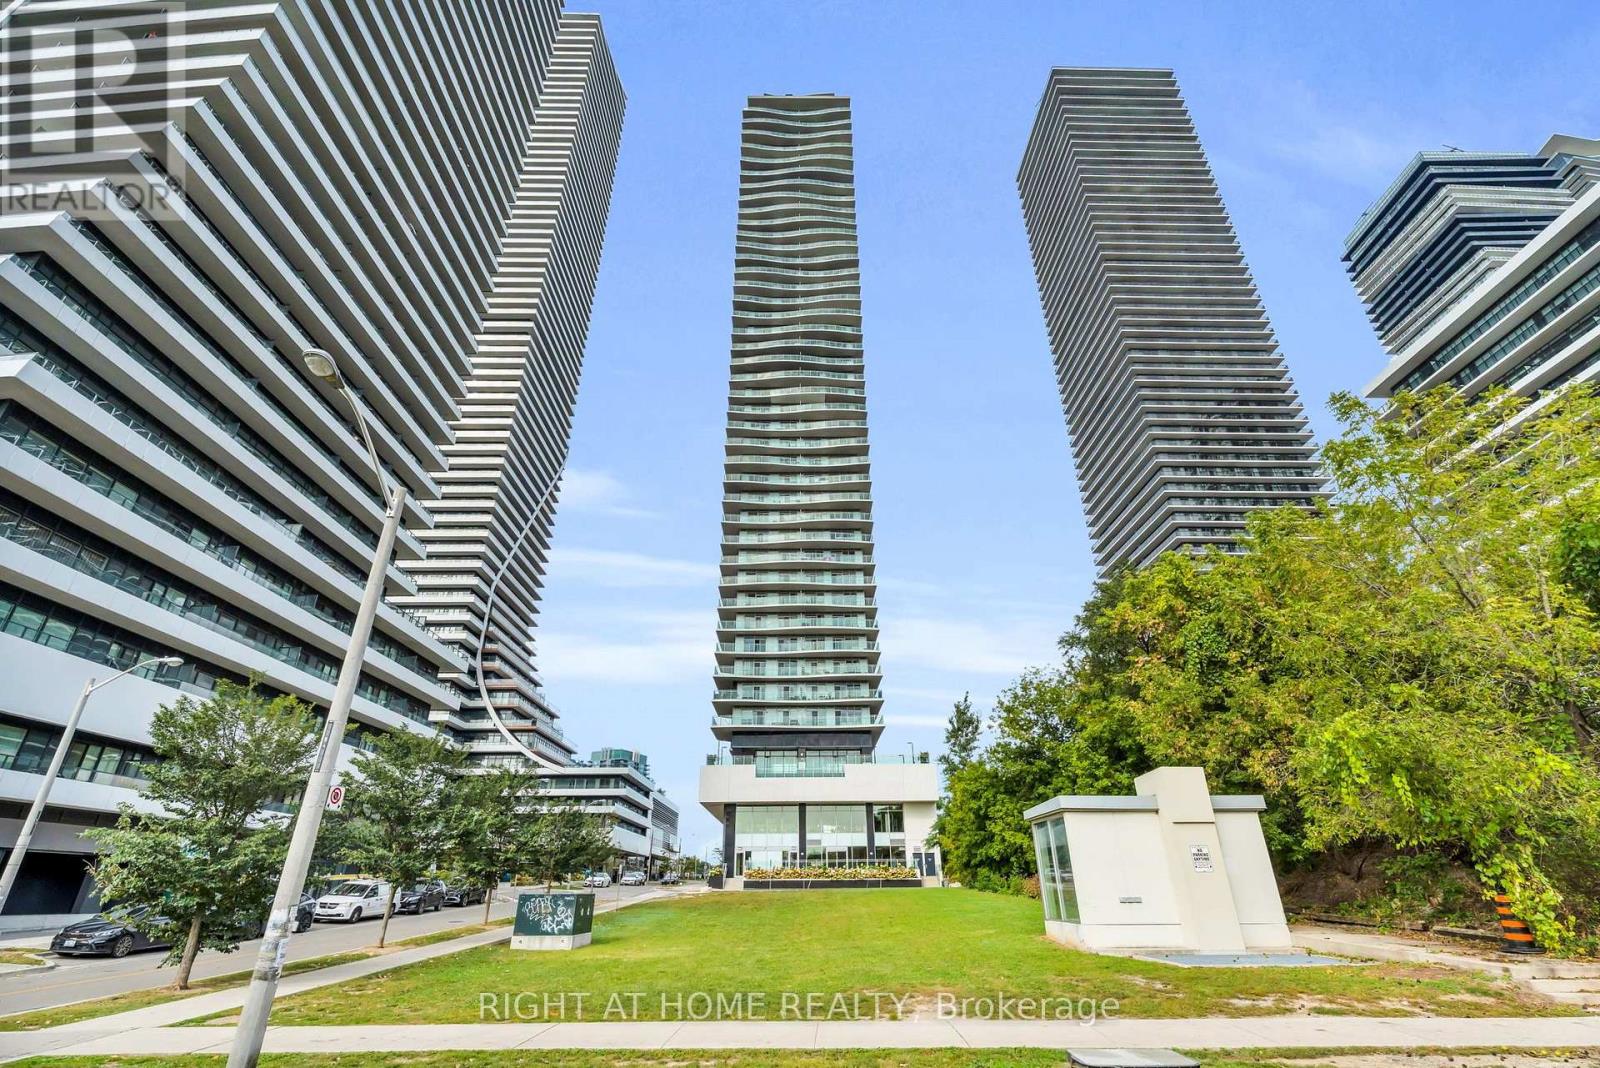
2304 - 33 Shore Breeze Drive
Toronto, Ontario
Welcome to Jade Waterfront Condominium, where lakefront living meets exceptional city views.This captivating corner unit offers over 615 sq. ft. of thoughtfully designed interior living space plus an impressive 381 sq. ft. wraparound balcony with breathtaking views of LakeOntario, the Toronto skyline and CN Tower.The bright and spacious one-bedroom layout features an open-concept design, 9-foot ceilings and floor-to-ceiling windows that fill the home with natural light. The custom quartz kitchen island creates the perfect focal point for entertaining, complemented by a full-size stainless steel refrigerator, built-in microwave and dishwasher, and a brand-new Whirlpool stove with built-in air fryer.The bedroom offers a double closet, while the modern bathroom features a sleek glass shower.Enjoy the convenience of a full-size Whirlpool washer and dryer, two patio doors providing direct access to the expansive balcony, and freshly painted interiors. Meticulously cared for and move-in ready.Includes parking and locker. Residents enjoy an exceptional collection of amenities including a fitness centre, outdoor pool and hot tub, steam room, party room, billiards room, theatre, virtual golf, BBQ areas and more.Perfectly located with easy access to the QEW and Lakeshore Boulevard, and just minutes from downtown Toronto. Whether you're enjoying your morning coffee overlooking the lake or entertaining guests on your private wraparound balcony, this is waterfront living at its best. (id:63616)
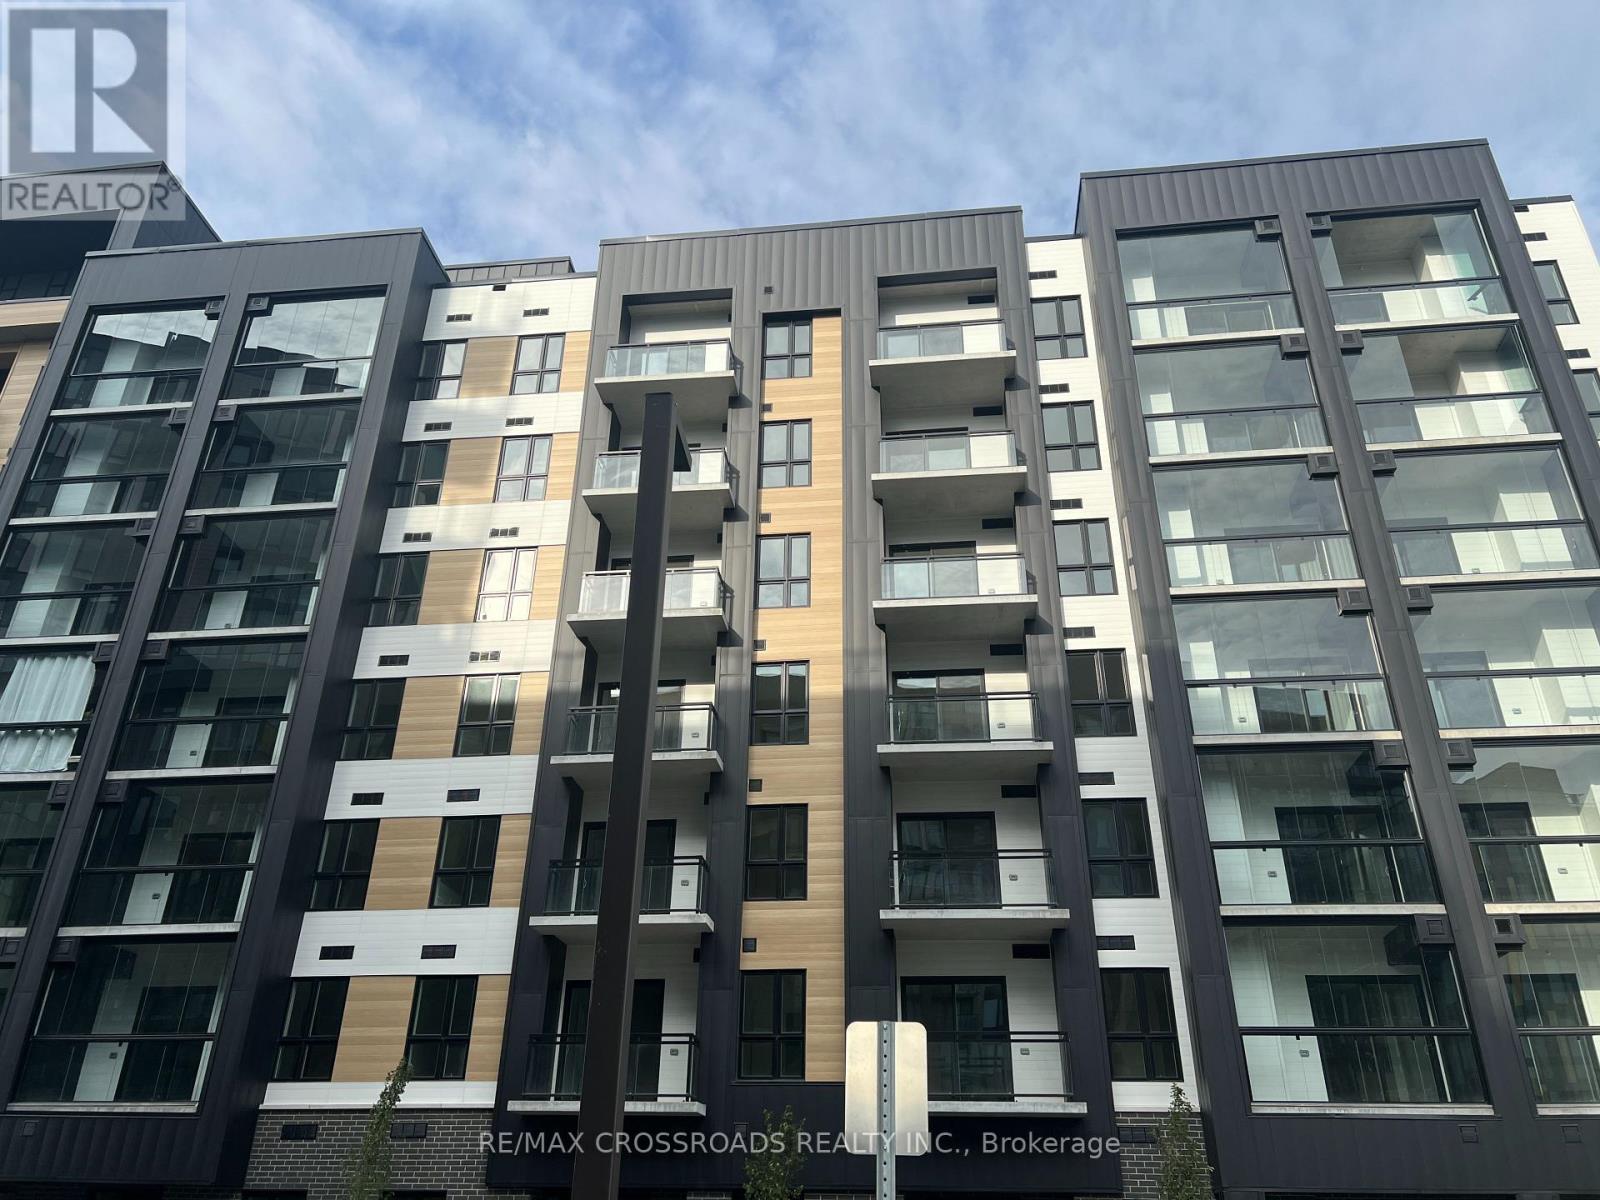
618 - 3008 William Cutmore Boulevard
Oakville, Ontario
Brand new lovely 1 bedroom unit at Clockwork 3 condos in a highly desirable location. This unit has laminate wood flooring, roller blinds, full size washer and dryer, kitchen island and much more. Located steps from public transportation, highway, schools, parks, restaurants, grocery and much more. Unit also comes with high speed internet with Rogers. Lots of amenities such as party room, concierge staff, fitness centre, outdoor BBQ area, visitor parking and more (id:63616)
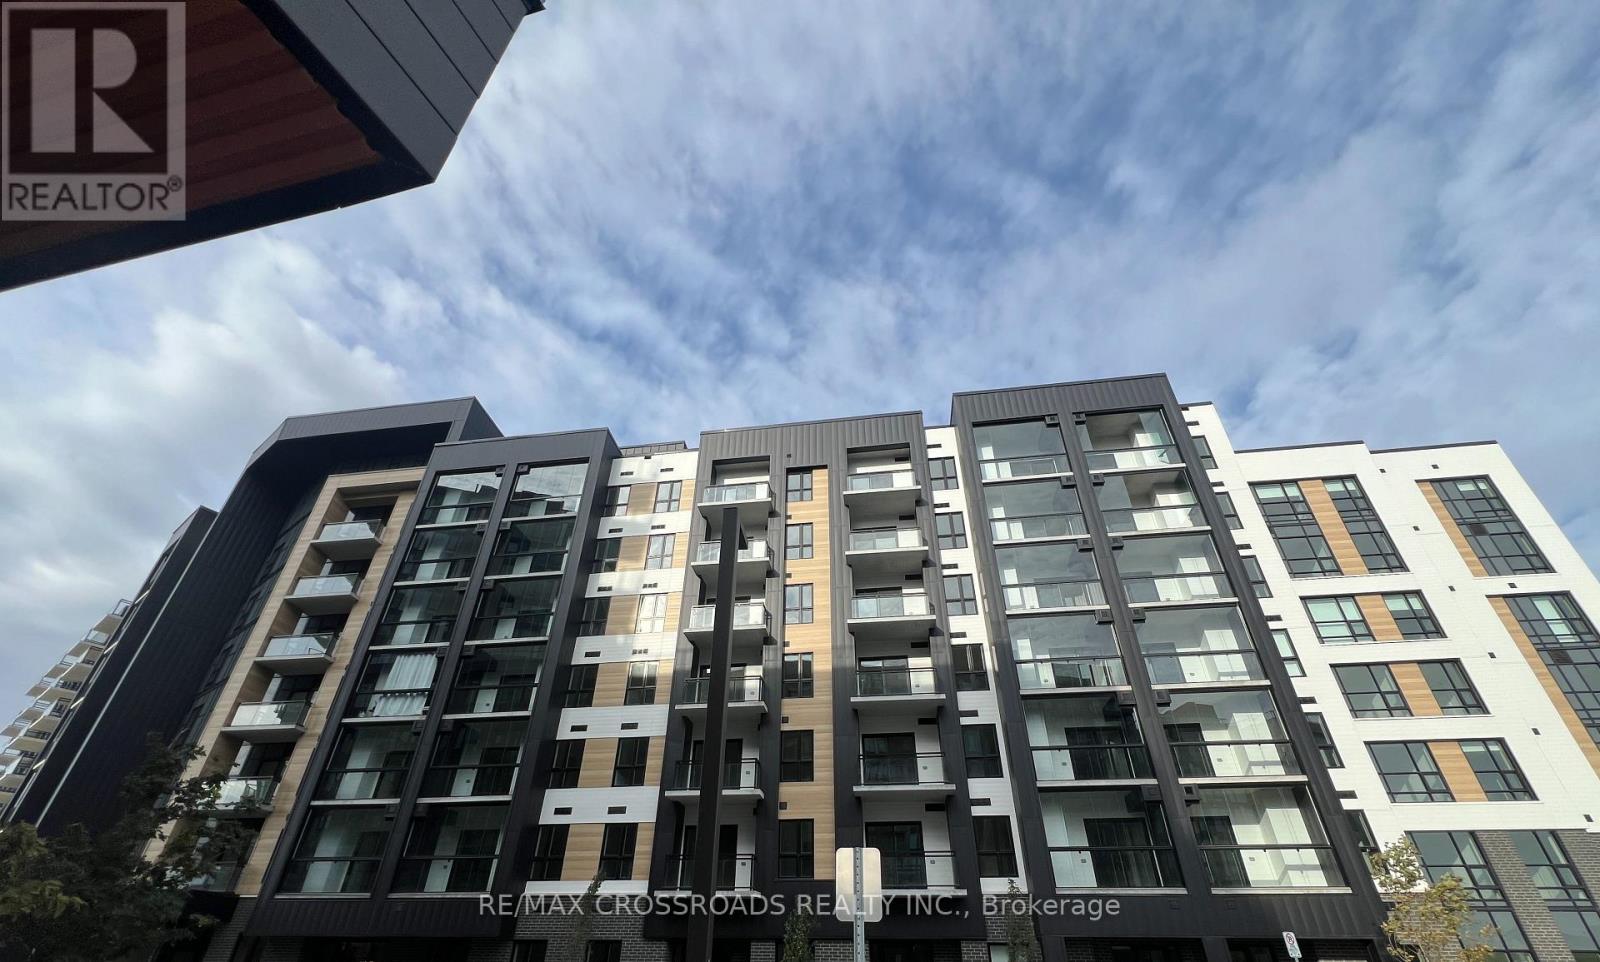
602 - 3008 William Cutmore Boulevard
Oakville, Ontario
Brand new lovely 1 bedroom unit with parking and locker included at Clockwork 3 condos in a highly desirable location. This unit has laminate wood flooring, roller blinds, full size washer and dryer, kitchen island and much more. Located steps from public transportation, highway, schools, parks, restaurants, grocery and much more. Unit also comes with high speed internet with Rogers. Lots of amenities such as party room, concierge staff, fitness centre, outdoor BBQ area, visitor parking and more (id:63616)
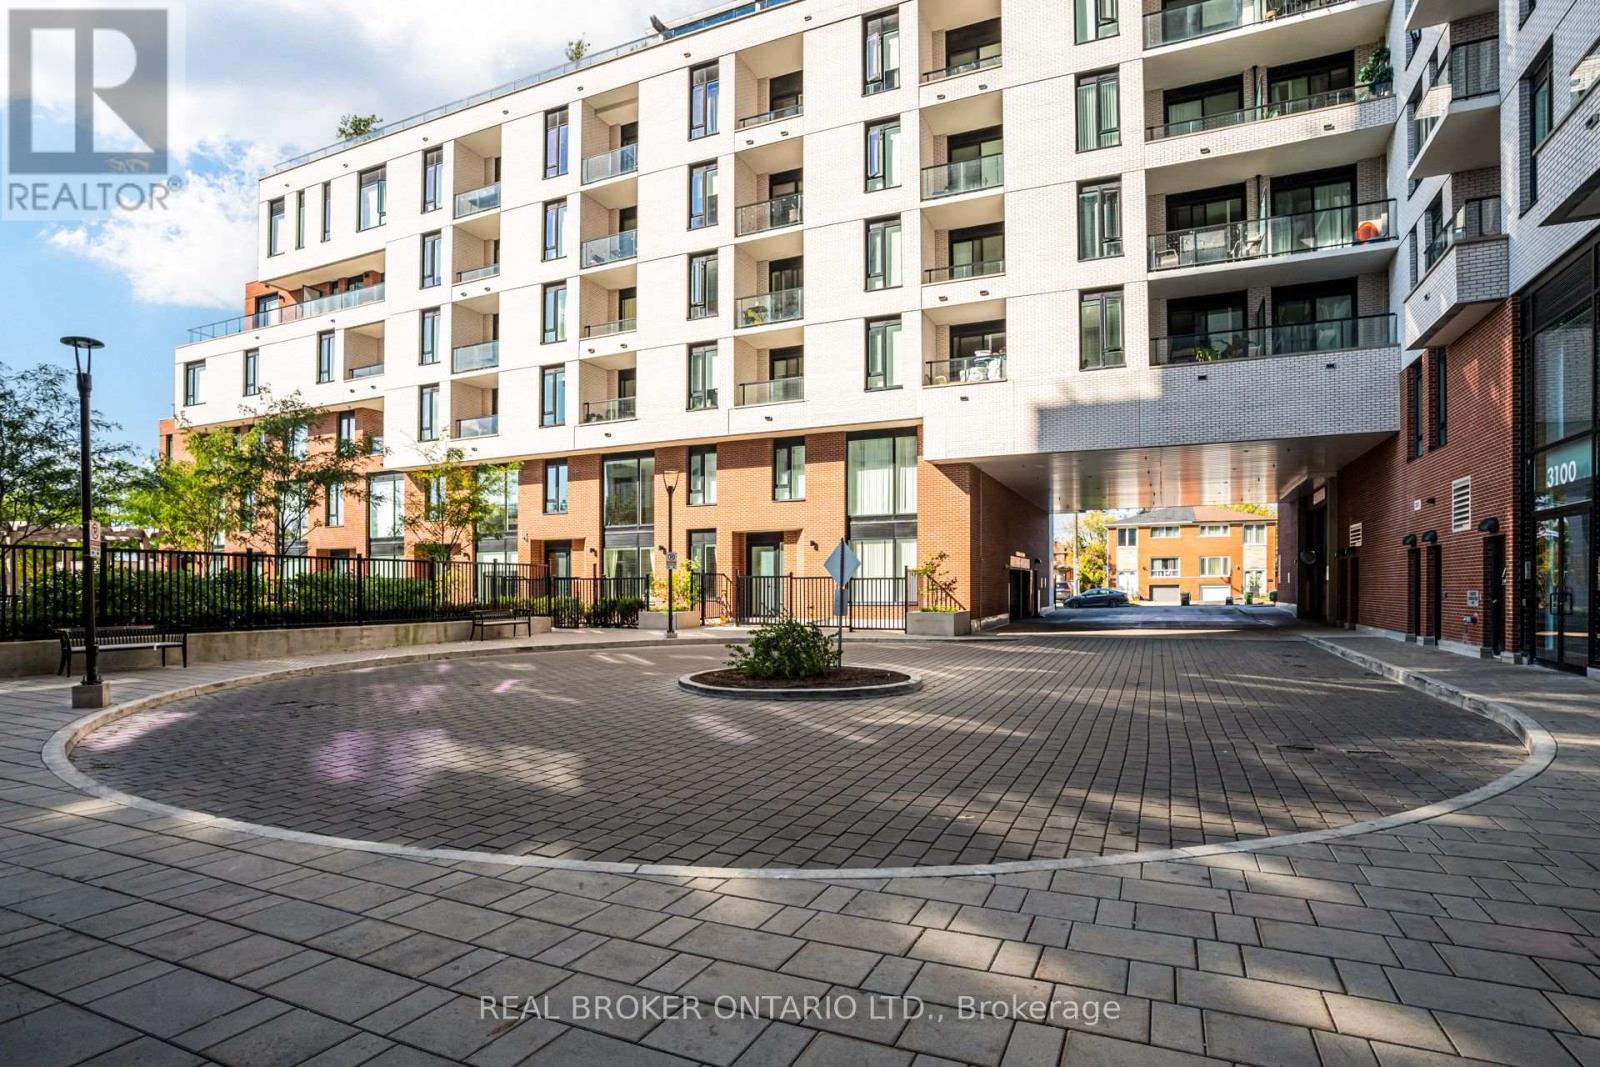
208 - 11 Maryport Avenue
Toronto, Ontario
Welcome to The Keeley at Downsview Park! This bright and beautifully designed 2-bedroom, 2-bathroom ground-level suite offers 671 sq ft of thoughtfully planned living space plus a private south-facing gated patio. The open-concept layout features a modern kitchen with stone countertops, stone backsplash, two-tone cabinetry and stainless steel appliances, flowing seamlessly into the living and dining area. The primary bedroom features a 3-piece ensuite, while the second bedroom is conveniently positioned beside the 4-piece bathroom and in-suite laundry centre. Laminate flooring, pot lights, contemporary tiled bathrooms and quality finishes throughout. Enjoy the added convenience of 1 parking space and 1 locker. Located in The Keeley, a new community overlooking Downsview Park and within walking distance to Downsview Park GO Station and Downsview Park Subway Station, providing convenient access to downtown Toronto and beyond. A fantastic opportunity for first-time buyers, investors or those looking for modern, low-maintenance living in a rapidly developing neighbourhood. (id:63616)
2607 - 36 Elm Drive W
Mississauga, Ontario
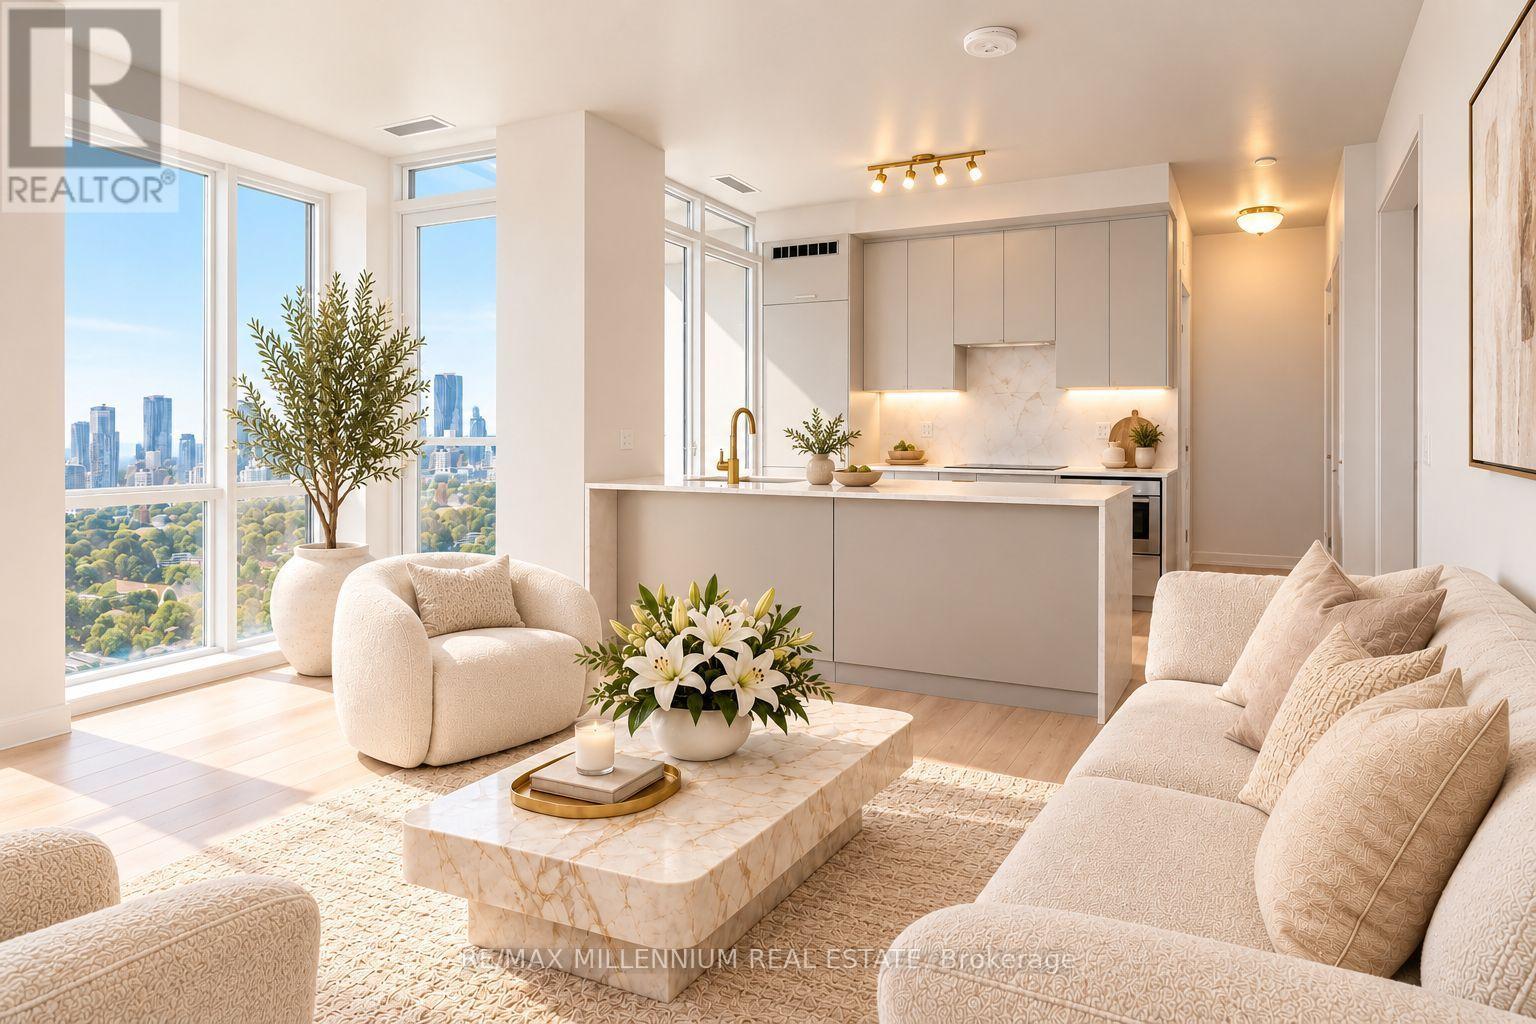
Brand New 2 Bedroom + Den, 2 Bathroom suite at Edge Towers, complete with parking and locker. Enjoy bright south and clear west views from this modern residence. Features include 9-ft smooth ceilings, premium laminate flooring, ceramic flooring in bathrooms and laundry, and a luxury kitchen with integrated/stainless steel appliances, quartz countertops, ceramic backsplash, kitchen island, stainless steel undermount sink and pull-out spray faucet. Full-size stackable washer and dryer included. Prime location just steps from Square One and Celebration Square, with easy access to Whole Foods, Walmart, restaurants, cafés, Cooksville GO Station and the future Hurontario LRT. Convenient access to major highways including the 401, 403, 407, 410 and QEW. Enjoy exceptional building amenities including 24-hour concierge, elegant lobby with fireplace and vaulted ceilings, rooftop terrace, fitness centre, yoga studio, Wi-Fi lounge, theatre, games room, party room with BBQs and guest suites. Free Closing Cost Bundle and direct-to-final closing, avoiding occupancy fees.* Maintenance includes heat, water and unlimited internet. (id:63616)
90 Rowntree Avenue
Toronto, Ontario
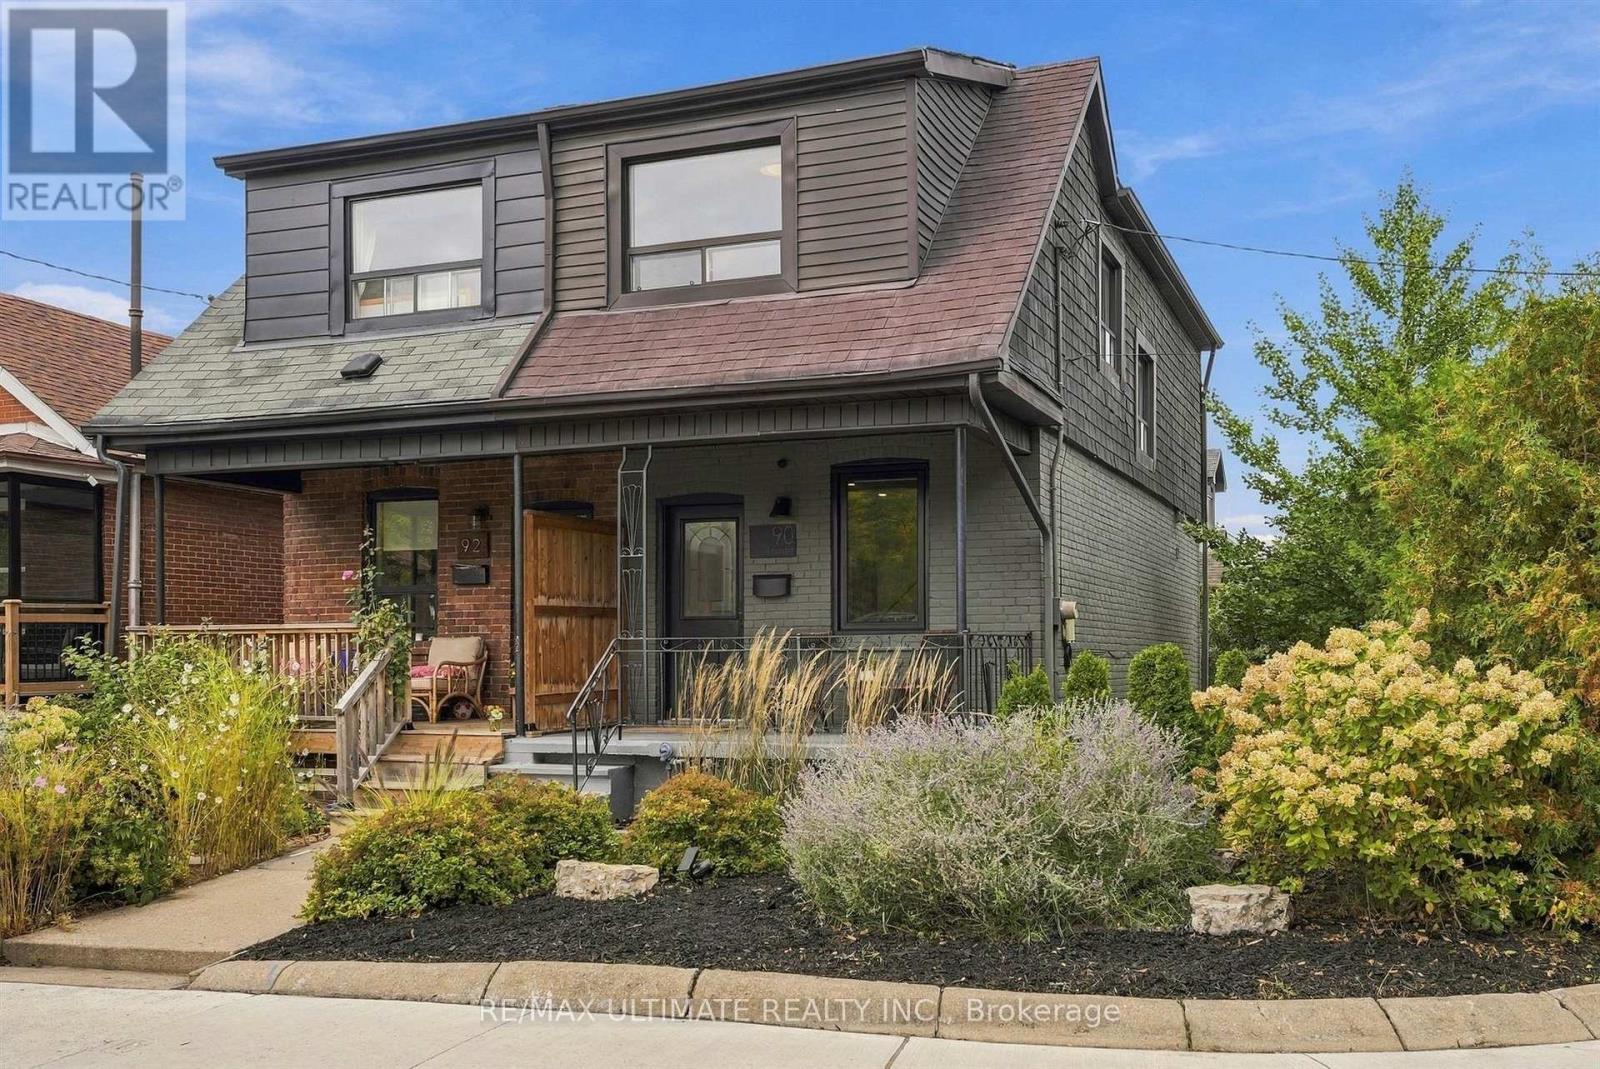
Welcome to 90 Rowntree Avenue, a bright, south-facing three-bedroom home on a beautiful tree-lined corner lot, with the kind of outdoor space that's hard to find in the city. Warm and inviting inside, the home offers a functional layout filled with natural light. With two-car parking, mature trees and a landscaped backyard complete with an outdoor dining area, there's space for kids to play, dogs to run, long summer evenings outside, or the dream garden you've always wanted. Directly across the street, with no houses in front, a green field with a running track, playground and splash pad feels like an extension of your own backyard, making this an especially great setting for family life. The south-facing exposure brings in beautiful natural light throughout the day, while the bright walkout lower level offers excellent flexibility for an in-law suite, home office or additional living space. The location brings everything together. Walk to Wallace Espresso, hop on the St. Clair West streetcar, spend the afternoon at nearby Earlscourt Park, and enjoy quick access to the Stockyards, schools and everything along St. Clair West. Add a welcoming, family-friendly community and incredible neighbours, and 90 Rowntree offers a rare combination of a beautiful freehold home, a great lot, an open green outlook and an easy city lifestyle. (id:63616)
3029 Oslo Crescent
Mississauga, Ontario
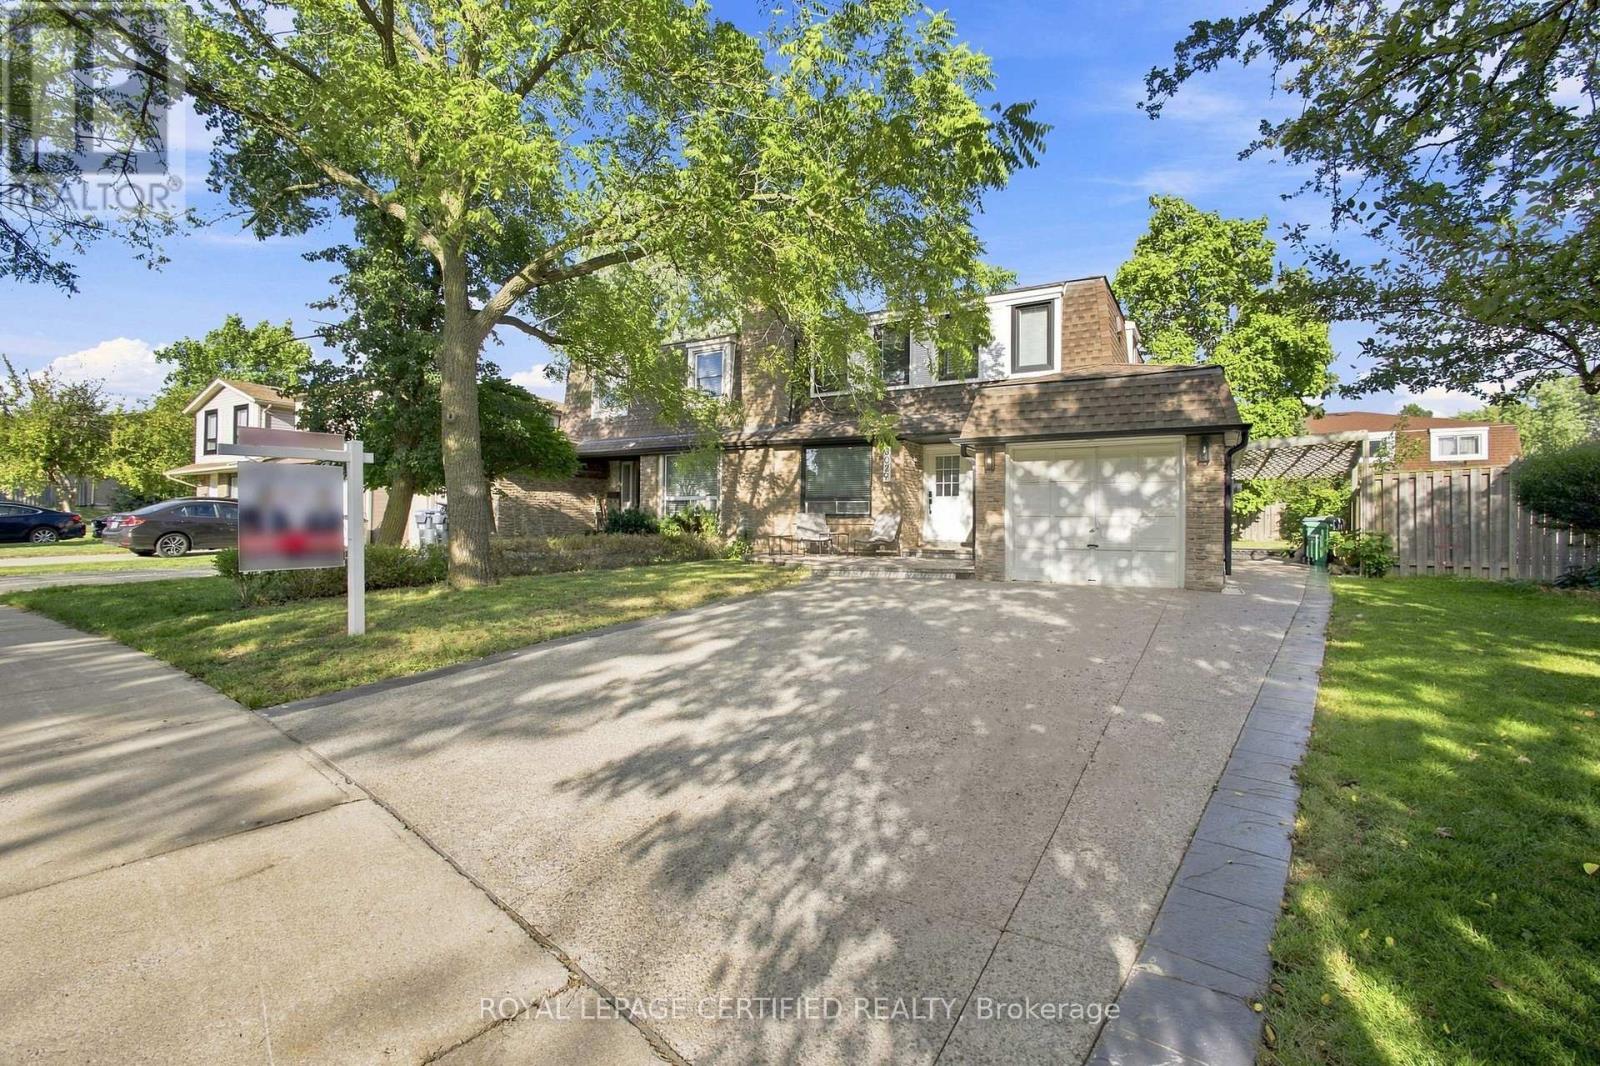
Top 5 Reasons Why You Will Want To Call 3029 Oslo Your Home; 1) This Beautiful Semi Detached Set On A Quiet Street In One Of The Most Highly Desired Pockets Of Meadowvale. The Home Features Professional Landscaping & A BONUS Private Driveway With 4 Car Parking. 2) The Most Desired Main Floor Layout With A Sun Filled Living Room, Separate Dining Room & Oversized Family Room. The Highlight Of The Main Floor Is The Fully Upgraded Chefs Kitchen With Upgraded Backsplash, Countertops & High End Appliances. BONUS Main Floor Mudroom & Laundry 3) The Second Floor Features Three Great Sized Bedrooms All With Huge Closets & Tons Of Natural Light. Primary Bedroom Features An Ensuite Three Piece Bathroom. 4) Fully Finished Basement Apartment With Private Separate Entrance, Oversized Kitchen, Huge Bedroom, Fully Upgraded Bathroom, Family Room BONUS Separate Laundry In The Basement. 5) Over $150,000 Spent In Recent Upgrades; Main Floor Hardwood (2022), Upper Level Laminate (2021), High Efficiency Furnace & A/C (2024), Fully Renovated Basement (2025), Redesigned Driveway & High-End Landscaping (2024), Master Bedroom Ensuite Bathroom (2026). (id:63616)
130 Yorkview Drive
Toronto, Ontario
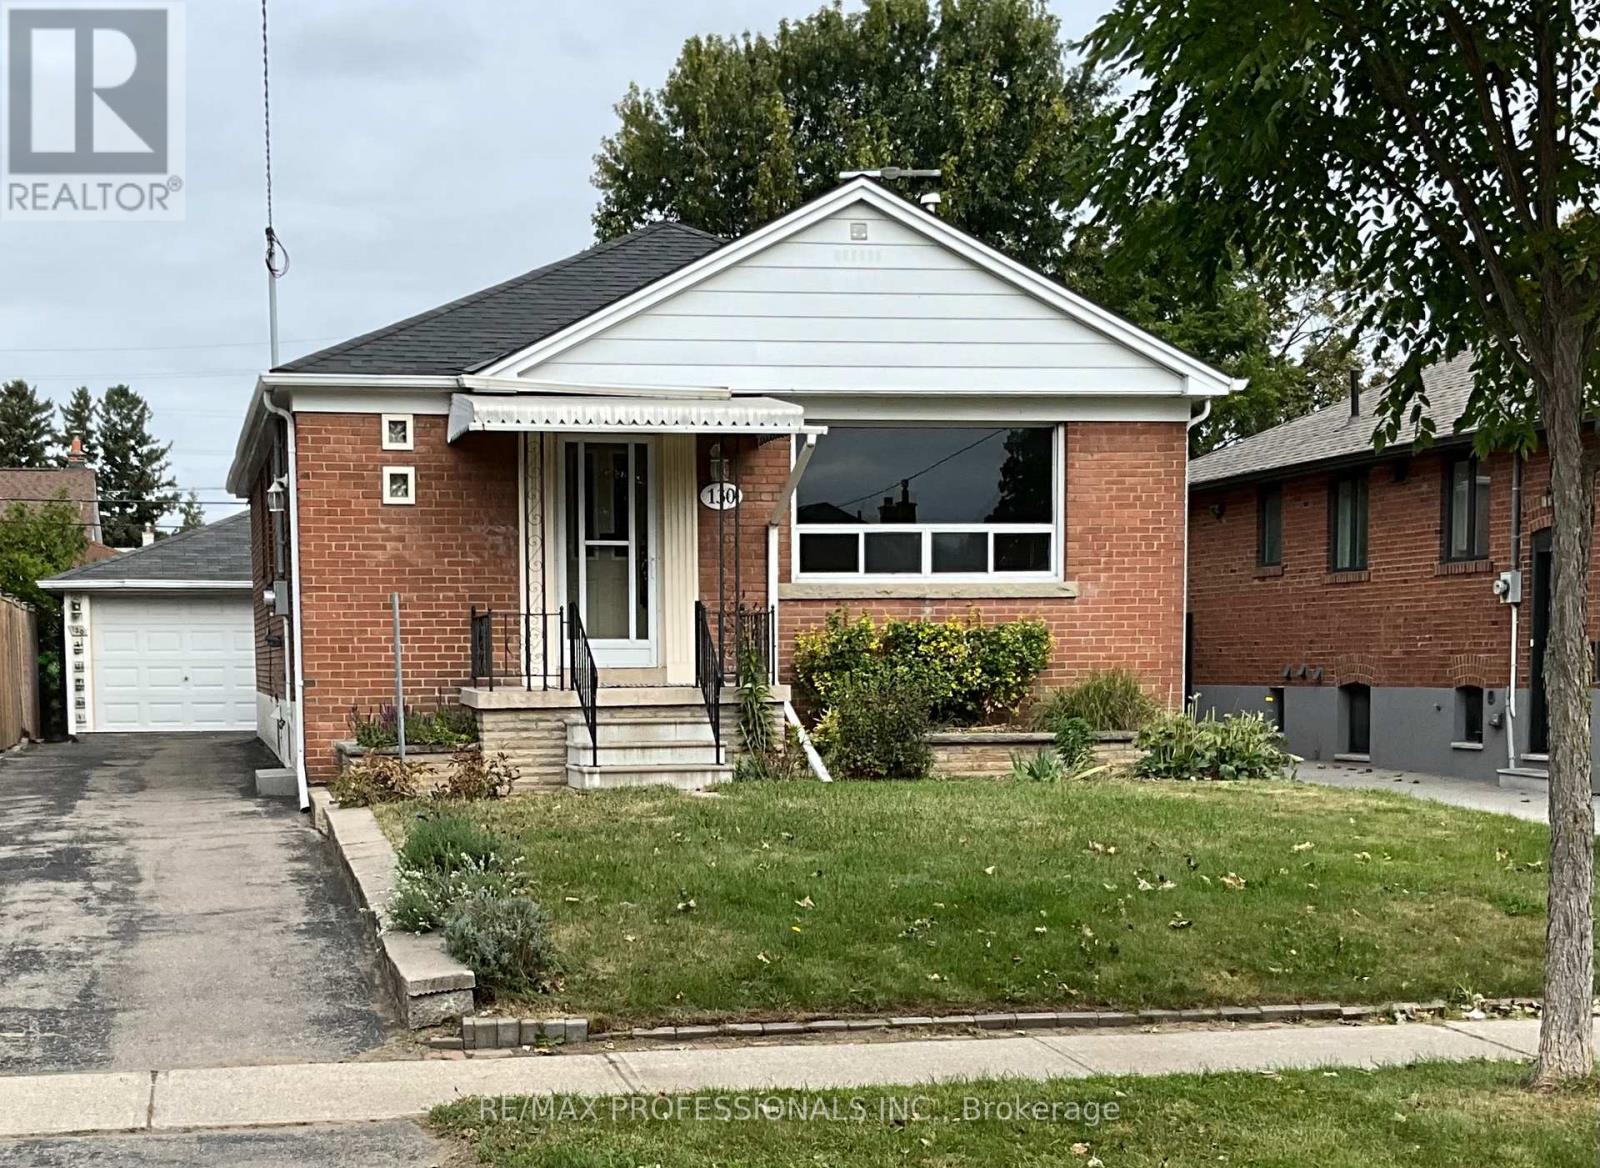
Location, Location, Location! Fabulous Stonegate Queensway Norseman Neighbourhood! Close To Islington Subway, QEW & Walking Distance To Schools, Parks, Transit, Shopping, Restaurants & Cineplex. This Bungalow Features 5 Bedrooms (3+2), 2 Bathrooms and Is Situated On A 41.25'X125' Lot. Living/Dining Room With Gleaming Hardwood Floors, Sunfilled Family Size Eat-In Kitchen, Recreation Room With Wet Bar & Walkout To Sunroom.1.5 Detached Garage With Large Workshop & 4-5 Parking Spaces. Wheelchair Access. Freshly Painted Main Level. (id:63616)