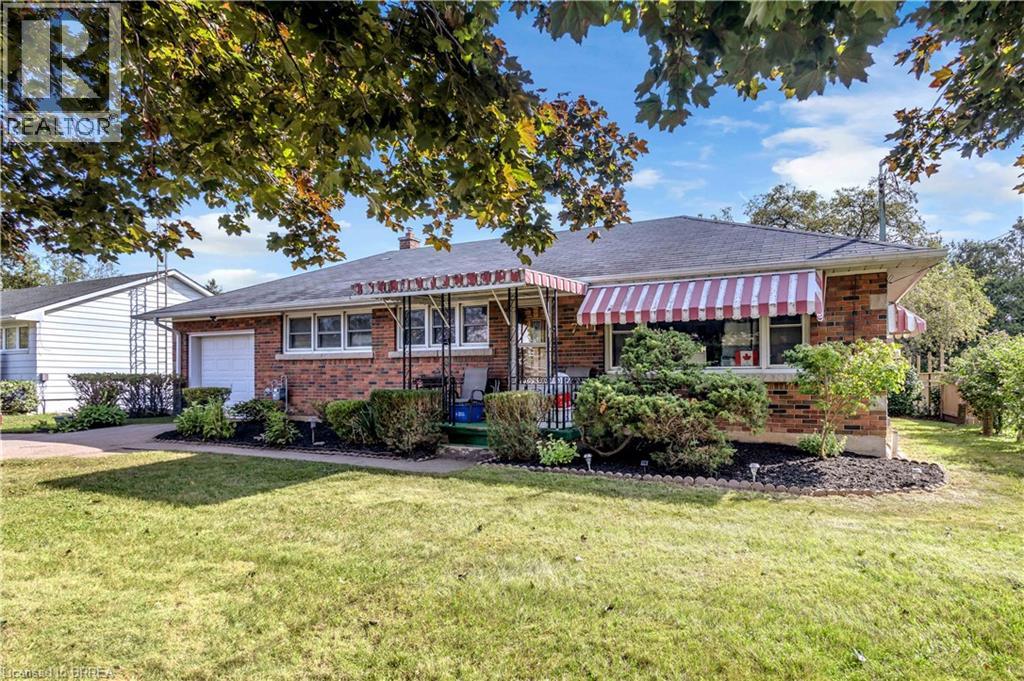
7 Willowdale Street
Brantford, Ontario
Welcome to 7 Willowdale Street, a charming solid-brick bungalow nestled in a quiet, established Brantford neighbourhood. This inviting home offers approximately 1,589 sq. ft. of finished living space with three bedrooms and two full bathrooms, providing a comfortable layout for families, first-time buyers, or those looking for convenient one-floor living. The bright and welcoming main level features a spacious living room, separate dining area, and a well-appointed kitchen with ample cabinetry, generous counter space, and a centre island—perfect for everyday living and entertaining. Three comfortable bedrooms and a four-piece bathroom complete the main floor. The fully finished basement offers an impressive recreation room with plenty of space for relaxing, entertaining, or creating a home office, gym, or additional living area, along with a three-piece bathroom and generous utility/storage space. Outside, enjoy the beautifully maintained grounds and expansive backyard, offering plenty of room for children, pets, gardening, or summer gatherings. The large rear yard provides a wonderful sense of privacy and features mature trees and established landscaping. A detached storage shed adds valuable outdoor storage. The attached two-car garage and private driveway provide ample parking, with space for up to six vehicles. Located close to schools, parks, green space, shopping, major roadways, and highway access, this property offers a wonderful combination of comfort, space, and convenience. A fantastic opportunity to make this well-maintained bungalow your own! (id:63616)

486 Hannah Street
Midland, Ontario
Discover this standout 3-Unit investment opportunity in a friendly Midland neighbourhood. This property features modern updates on 3 floors; ***Main Floor: 2 bedrooms/kitchen/bath with direct access to charming, roof-covered front & back porches. ***Second Floor: 2 bedrooms/kitchen/bath featuring a sunny balcony right off the living room. ***Third Floor: 1 studio-style bedroom/kitchen/bath layout. ***Basement: Washer/Dryer, 3 separate water heaters, single shared furnace. Many big-ticket upgrades already done! In 2015 upgraded windows were installed on main & second floors. Refreshed and updated kitchens and bathrooms on the main, second & third floors. Three separate hydro meters, one for each unit, plus an additional hydro meter for the laundry/utility room in the basement. Perfect for multi-generational families or investors. Property is being sold in 'as-is' condition. Buyer to verify and satisfy themselves with respect to current municipal zoning compliance, MPAC designations and Ontario Fire Code requirements. Virtual Staging has been added to some photos. (id:63616)
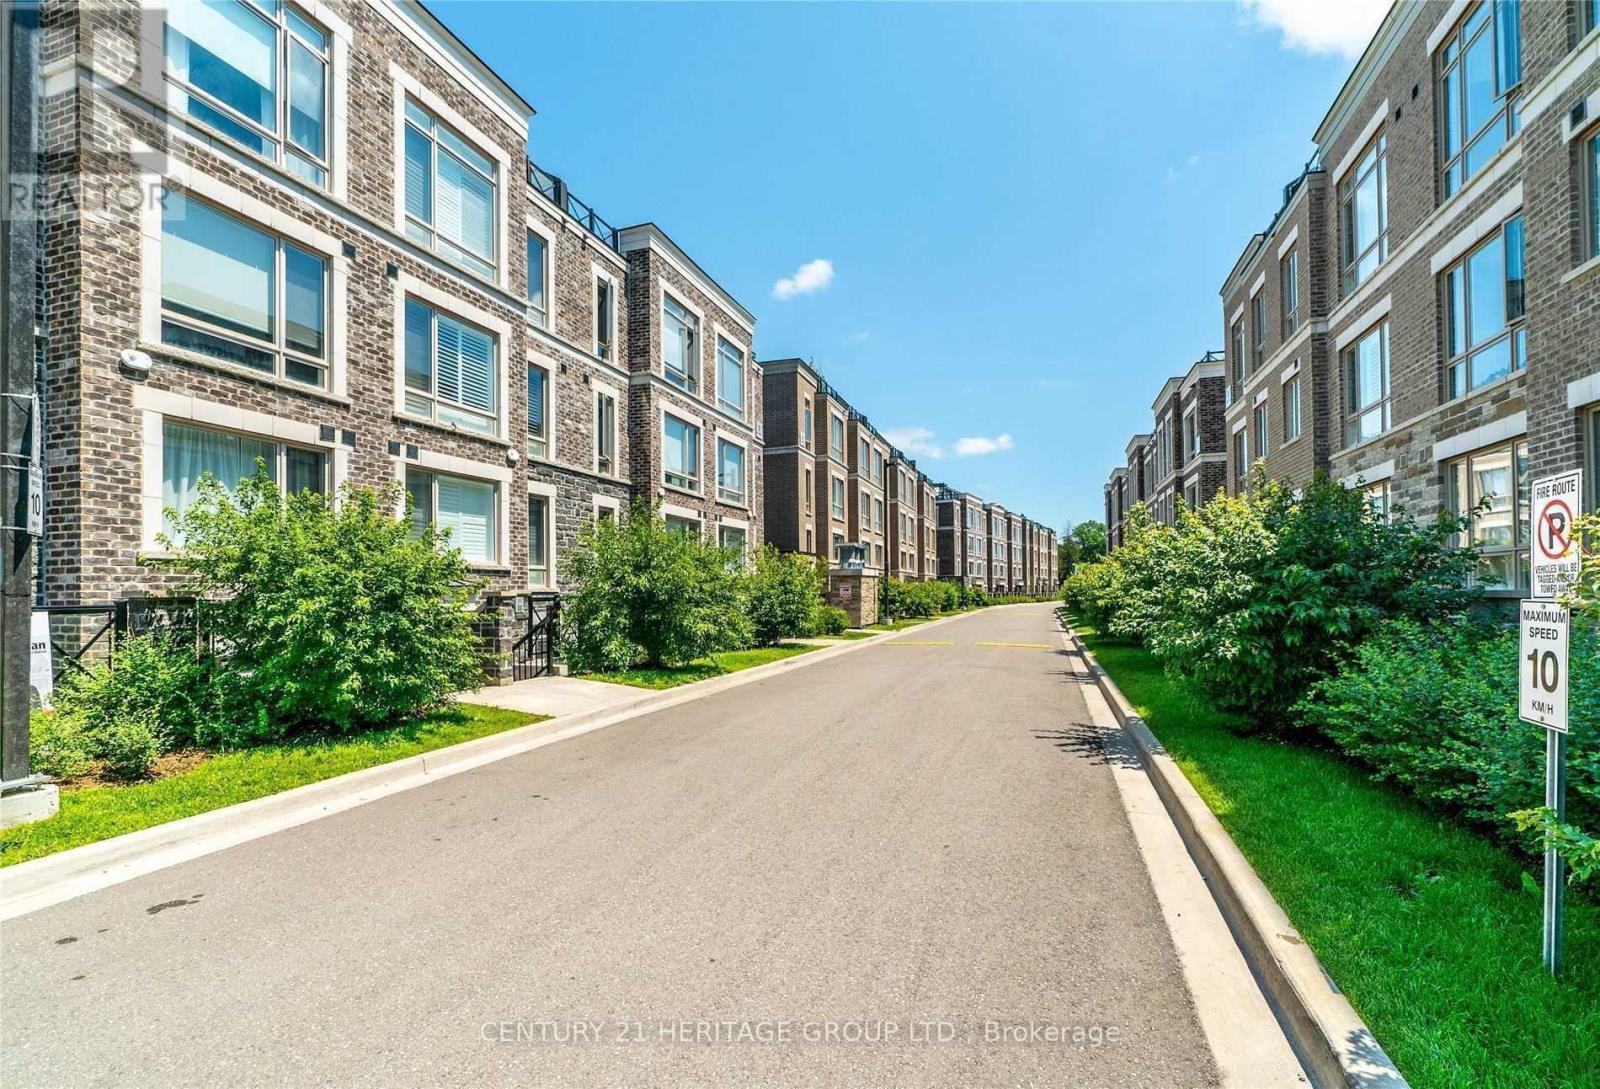
309 - 20 Dunsheath Way
Markham, Ontario
Beautiful 2 Bedroom, 2 Full Washroom Condo Townhouse With Approx. 1000 Sqft. Of Interior Living Space In Desirable Cornell Community In Markham. Bright & Sunny Unit Featuring High Ceilings, Fresh paint, Brand new Laminate Floors, Pot Lights & Open Concept Floorplan With Tons Of Storage Space. Large Eat-In Kitchen With Stainless Steel Appliances. Spacious Master Bedroom With 4Pc Ensuite. Private Terrace For Entertaining. Owned 1 Parking And 1 Locker. Steps To Markham Stouffville Hospital, Yrt/ Viva Bus Terminal; Close To Hwy 407, Cornell Library, Community Centre, Markville Mall, Schools, Plazas, Parks, Highly Rated Schools And Much More! (id:63616)
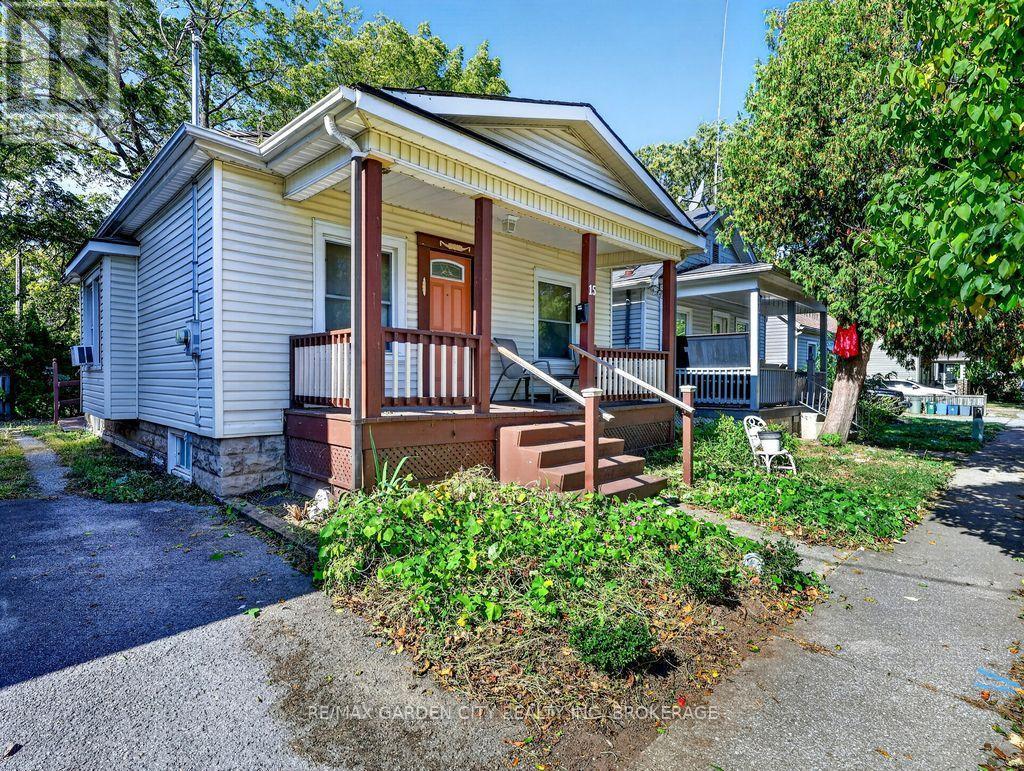
15 Rodman Street
St. Catharines, Ontario
Vinyl siding bungalow backing onto the Terry Fox Trail plus and a short walk to the park. Updated kitchen cabinets, soft shut drawers, breakfast bar w/2 stools and open concept to Living/Dining room w/hardwood floors plus open entry into the back finished den/sitting area which overlooks the back deck w/extended wheelchair ramping if needed. Large shed turned into a gazebo sitting area viewing the Terry Fox Trail but can still be used as a shed. *Please note that total above ground SQFT was measured at approx 849 SQFT including the back den/sitting area (approx 119 SQFT) off the kitchen that was finished by a previous owner but MPAC states the home without that finished area is 730 SQFT. Buyer can do their own due dilligence. Mainflr bedroom has a walkin closet w/walkthru to a 3pc ensuite w/walk-in shower. A previous owner renovated the 2nd bedroom area to a main floor laundry room. There use to be a 2pc bathroom in that area. Great back door entrance to full basement which is finished w/ceramic flooring. Large recroom w/sliding doors to divide the room, extra bedroom w/dble closet and 2nd 4pc bathroom. Hi-eff forced air gas furnace. 100 amp breaker panel. Basement does have some waterproofing w/added sump pump done by a previous owner. Mutual driveway w/paved area and gravel area and offers 1 dedicated parking space at back. Covered front porch. 5 appliances & hot water tank included in "AS IS" condition. Quick closing available. Easy access to the QEW plus downtown restaurants. (id:63616)
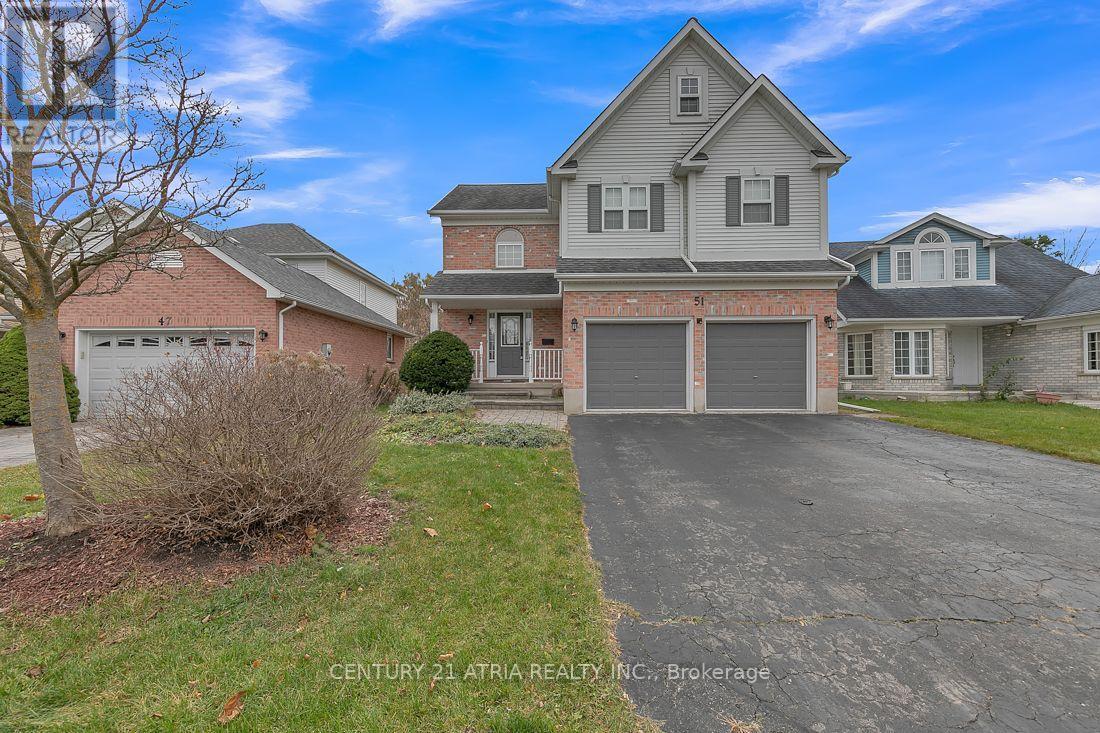
51 Oliver Court
Kitchener, Ontario
**Stunning Northlake Home on a Premium Lot!** Welcome to this beautiful Northlake home, featuring a premium lot and elegant custom details throughout, starting with a welcoming foyer and grand statement lighting. The spacious great room boasts a gas fireplace and flows seamlessly into the formal dining room. Enjoy the fresh, modern look of new vinyl flooring throughout the main and second floors, complemented by hardwood flooring in the dining room. The pristine kitchen features a convenient breakfast area with a walkout to the upper deck, overlooking a private, park-like backyard-perfect for relaxing and entertaining. **Conveniently located just 10 minutes from the university**, this home offers an ideal combination of comfort, style, and location. (id:63616)
952 Robinson Road
Haldimand, Ontario
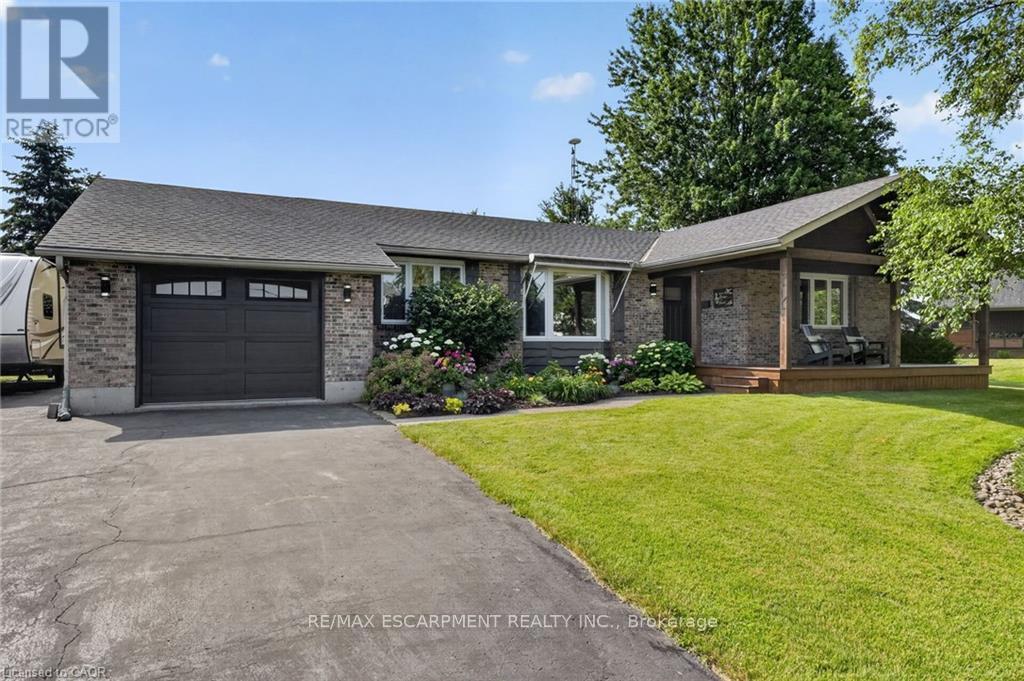
Discover this exceptional bungalow in the desired northern quadrant of Dunnville. Situated on a near 1 acre lot, with towering trees, and completed with a picturesque pond, this property delivers cottage vibes while offering outstanding value & everyday comfort. The home has 3+1 bedrooms with 1922sf of 'fully updated' living space, the home welcomes you with a covered cedar porch (8x23) - the perfect setting overlook the pond while enjoying your morning coffee. Inside, an inviting open concept layout flows effortlessly between the living, dining, and kitchen areas highlighted by beautiful hand-scraped hardwood floors. The living room has a large bay window with lovely front yard views and the dining area boasts a brand new gas f/p & has a patio door leading to the rear deck (12x14). The refreshed kitchen shines with 'preferred' white cabinetry, functional peninsula island, and updated countertops. Adjacent, you'll find a mudroom & a 2pc bath that doubles as a laundry room. The living quarters of the home has 3 bedrooms - two with brand new carpeting - a 4pc main bath, and a 3pc ensuite. The basement has a large rec-room with durable laminate flooring, a very spacious 4th bedrooms, a storage room (could be converted to a 5th bedroom), a play area or office space, and an utility room. Outside, enjoy a paved driveway with ample parking, a charming closed-in gazebo for evening meals, a 20x22 workshop w/ concrete & hydro, and lots of greenspace for your kids and pets to run freely! Extras: n/g generator, furnace '24, roof '21, windows '23, paint, flooring, some carpeting '26, ++! Stress-free access to Niagara Region, QEW, Hamilton, and the Dunnville town core (5min). You've scrolled through 100s of listings for the 'perfect' bungalow - you've just found it! (id:63616)
123 Attridge Crescent
Hamilton, Ontario
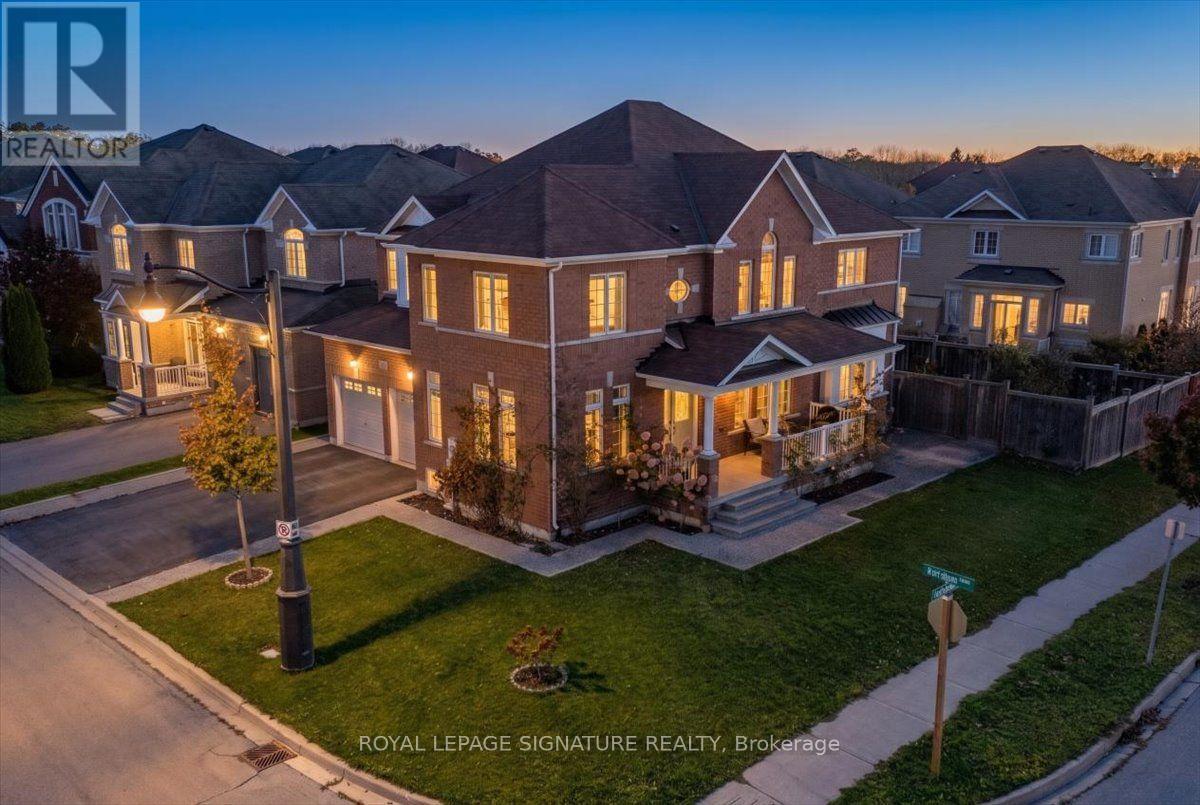
Welcome to 123 Attridge Crescent, Waterdown! A beautifully maintainedcorner lot home offering the perfect combination of space, comfort,and functionality in a desirable, family-friendly neighbourhood!J This impressive 4-bedroom, 4-bathroom homeoffers a thoughtfully designed layout with separate living, dining,and family rooms, providing plenty of space for both everyday livingand entertaining.The spacious kitchen is the heart of the home, featuring elegantgranite countertops, a stylish backsplash. The inviting family room iscomplete with a cozy fireplace, creating the perfect setting to relaxand unwind. Convenient main-floor laundry adds to the home's practicaldesign.Upstairs, you'll find four generously sized bedrooms and three fullbathrooms, offering exceptional comfort and privacy for the entirefamily. The primary bedroom features its own private ensuite, whilethe second bedroom also enjoys a private ensuite, making it ideal forguests or extended family. The third and fourth bedrooms share aconvenient Jack-and-Jill bathroom.Step outside to enjoy the beautiful, fully fenced backyard, offering awonderful space for outdoor entertaining, summer gatherings, or simplyrelaxing in your own private retreat. The unfinished basement presentsendless possibilities to create additional living space tailored toyour needs. An insulated garage door is another welcome feature.With its spacious layout, thoughtful upgrades, and fantastic location,123 Attridge Crescent is a home that truly has it ll. Dont miss your opportunity to make it yours. (id:63616)
134 Du Lac Promenade
West Nipissing, Ontario
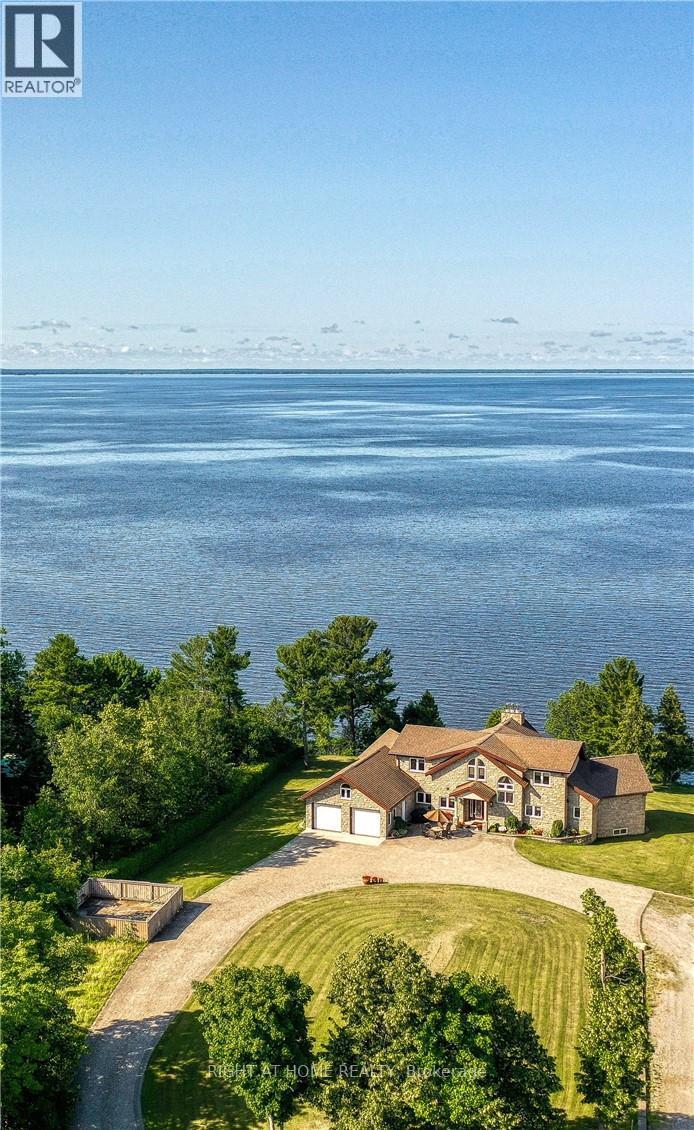
134 Du Lac is one of the most attractive deals for a waterfront property. Finding comparable lake views, sunrises and sunsets, paired with a home built this well and with this much pride, is extremely rare. Comparable homes can easily sell for much more and still not offer these views or this level of quality. This remarkable, fully stone-clad bungaloft offers close to 5,000 sq ft total space on an approximately 20,000 sq ft lot on the famous Lake Nipissing, with a million-dollar panoramic view. The home was built by the original owners using the finest workmanship and materials, and the property can be sold with a current income of $120,000 per year with 2 years left, or vacant with 90 days' notice.The view into the massive great room will take your breath away - a huge stone fireplace serves as the focal point, complete with a lift that conveniently brings firewood up from the lower level, cathedral ceilings, and wall-to-wall windows that frame spectacular sunsets. The gorgeous custom cherrywood kitchen features high-end appliances, a pantry, and another large expanse of windows to enjoy the 180-degree views. Hardwood flooring runs throughout.The primary suite is located on the main level and includes a spa-like ensuite and a large walk-in closet. The upper level offers an impressive loft-style family room, and both upper-level bedrooms have private bathrooms with oversized tiled showers. The basement includes a gym, a playroom, a large storage room, ample space to expand, and the potential for a separate 2-bedroom apartment with a washroom.Located just six minutes from major retail outlets and the center of town. (id:63616)
6 Tarrison Street
Brantford, Ontario
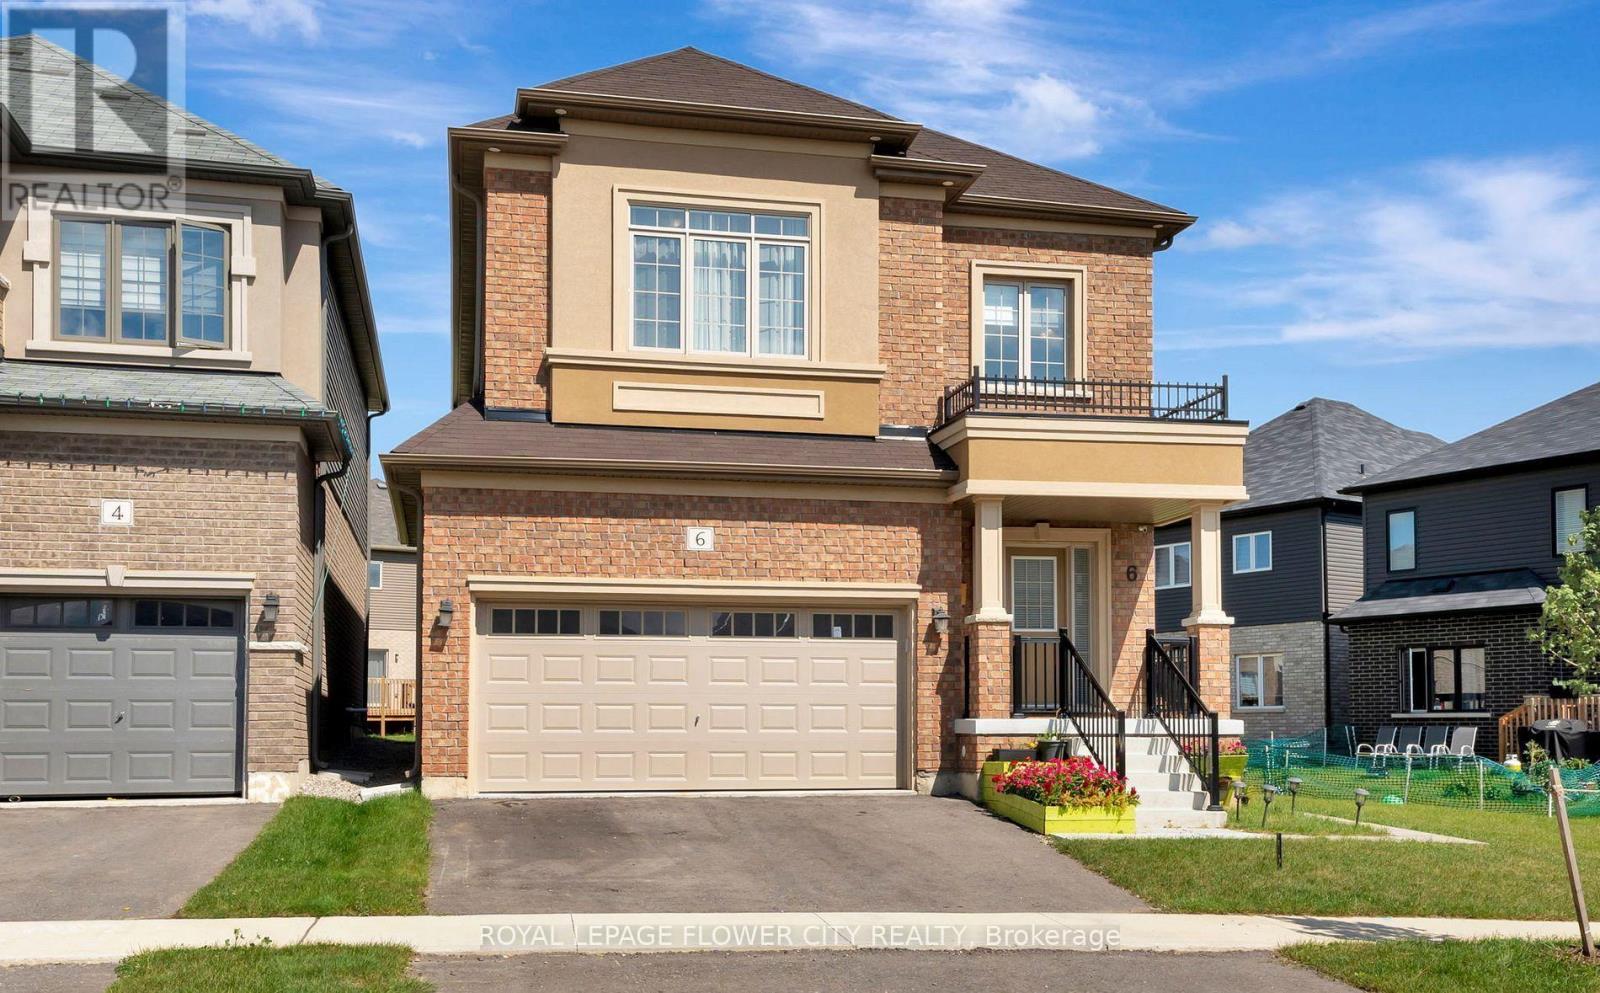
Welcome to This Wonderful, Detached Family Home Situated In One of Brantford Best location. Freshly painted throughout,giving the home a clean and refreshed look.Close To Highway, The Exterior Blends with Modern Bricks, 9 Ft Ceilings in Whole House willWelcome you as soon you Step Inside. The Open Concept main Floor is ready to Entertain Your Friends and Family With A Generously Sized Open Concept Kitchen, Family Room and Dining Area,The Bedroom Each have Their own Unique Style, From Master Ensuite to Inviting Guestrooms, All Are Bright, Airy and Finished To The High Standards, Upgraded Wood Stairs, 2nd Floor Laundry Room, Close To All Amenities like 9 Feet Ceiling on Both Levels, Bigger Windows in Basement,Staircase, Windows, Wooden Flooring on Both Levels, Ceiling etc. (id:63616)
386 Old Mud Street
Hamilton, Ontario
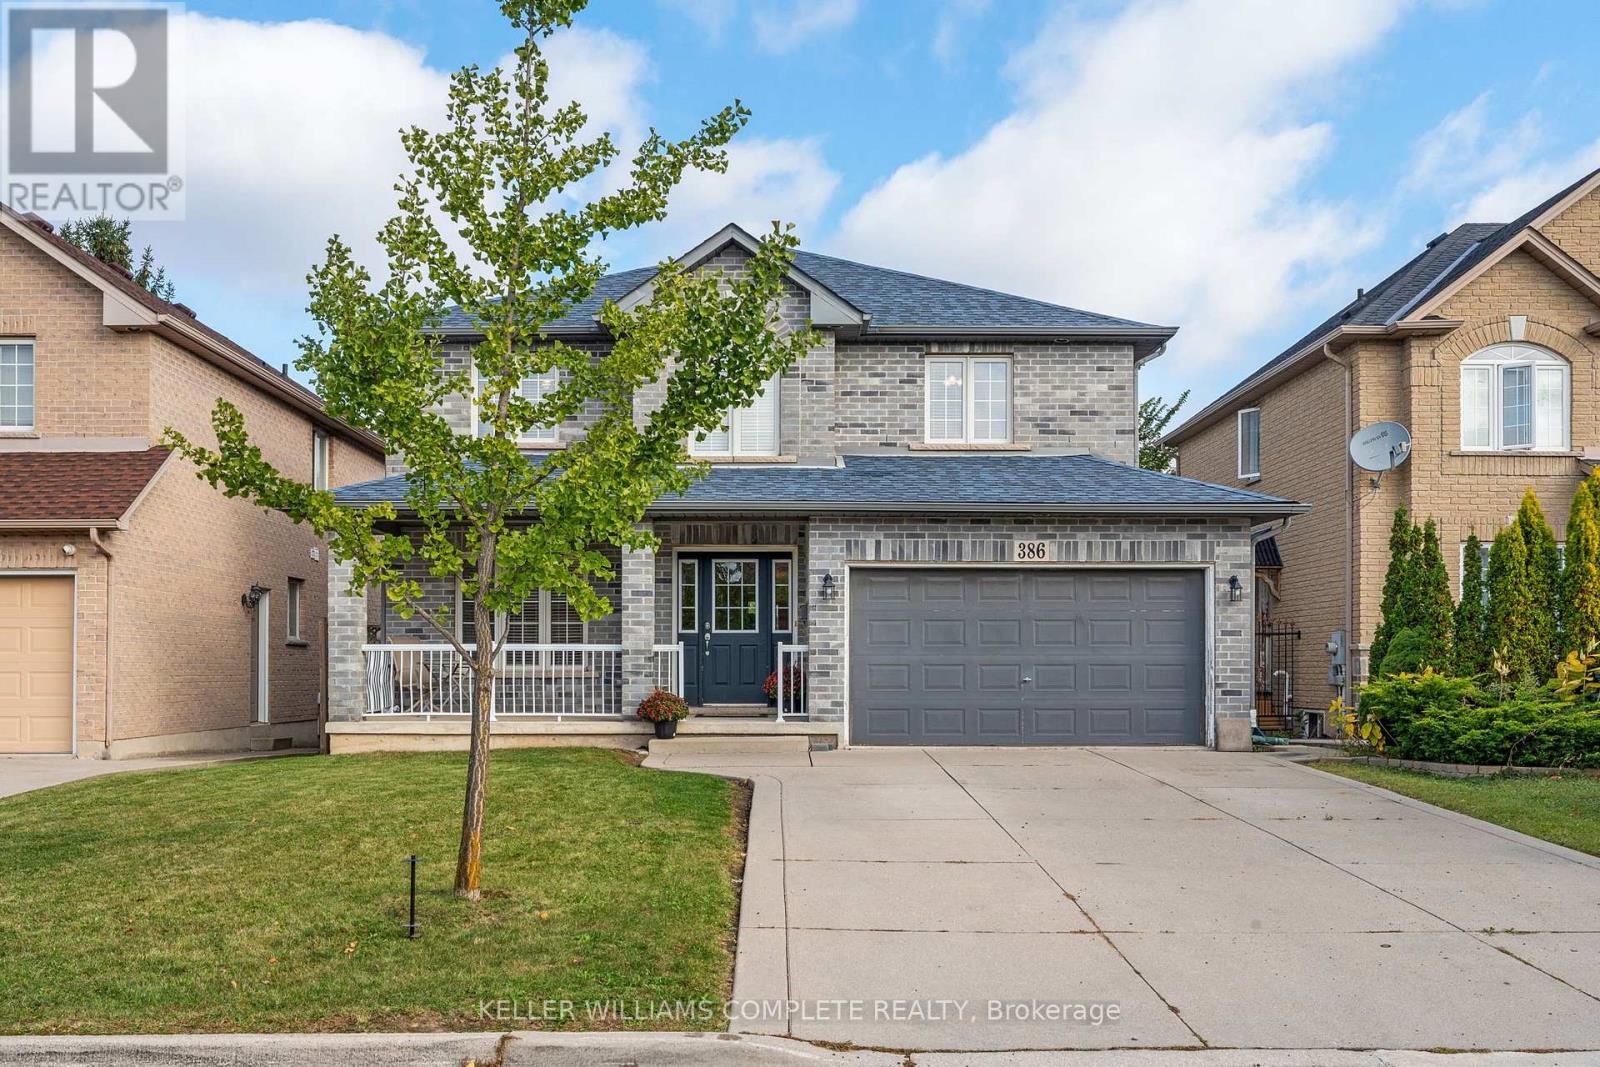
Welcome to 386 Old Mud Street, Hamilton! Offering over 2100 sq. ft. of living space plus an additional 1000 sq. ft. basement, this spacious 4-bedroom, 2.5-bathroom home is full of potential. With generous interior space and plenty of room for storage, you can move right in and enjoy the home as it is or personalize it with your own style and updates over time. Conveniently located in Stoney Creek Mountain, the property offers access to nearby shopping, everyday amenities, parks, schools, and major commuter routes, including the Red Hill Valley Parkway and the Lincoln M. Alexander Parkway. Whether you are looking for a home to enjoy right away or one to make your own, this home is ready for its next chapter! (id:63616)
255 Raspberry Place
Waterloo, Ontario
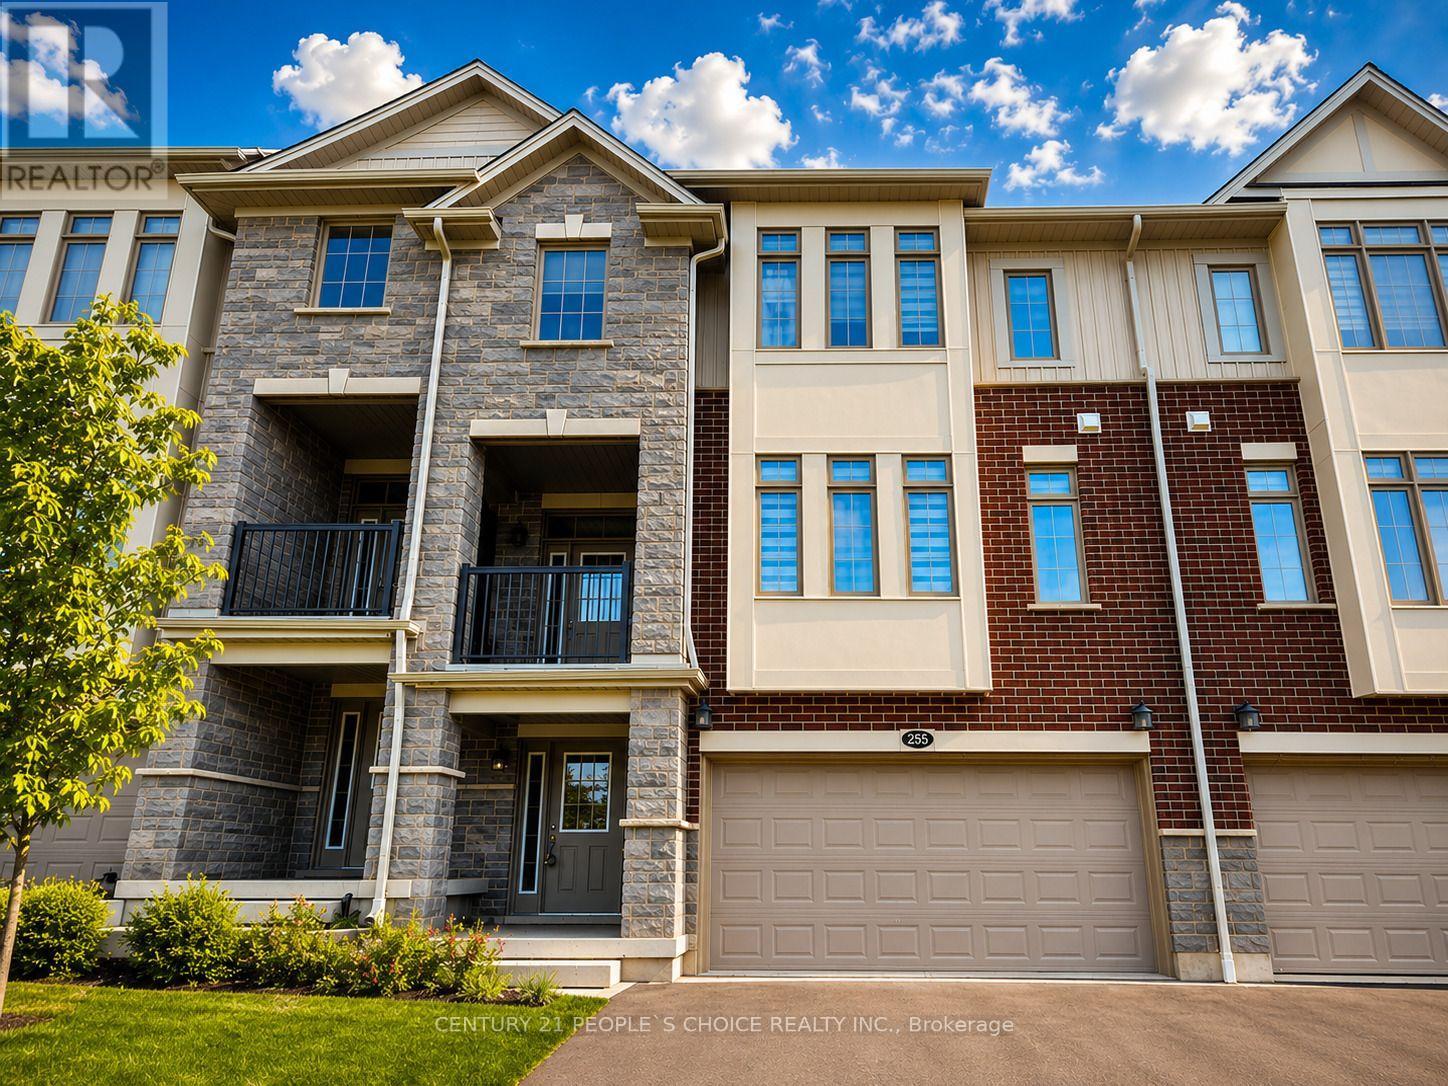
Just 3 Years Old! 4-Bedroom, 4-Bathroom Townhome with Double-Car Garage in the Highly Sought-After Vista Hills Community of Waterloo! Spacious 2,371 sq. ft. of thoughtfully designed living space in one of Waterloo's premier neighborhoods. The main and second levels boast 9-foot ceilings, while the bright and spacious Great Room offers a comfortable living area and dining space. The spectacular upgraded kitchen features premium cabinetry, under-cabinet lighting, gleaming granite countertops, a large breakfast bar, and a convenient powder room. Enjoy outdoor living with both a covered front balcony and a covered rear porch. The fourth bedroom, complete with its own private en-suite, is located on the second level, making it ideal for guests, in-laws, or a private home office. The third-floor features three generously sized bedrooms and two full bathrooms, including a spacious primary suite with its own en-suite bath. The laundry room is located on the bedroom level on 3rd floor. The home showcases upgraded hardwood flooring throughout, with no carpet anywhere, complemented by elegant upgraded hardwood staircases. The walk-up basement features 9-foot ceilings, approximately 300 sq. ft. of unfinished space, and excellent storage capacity. A large window provides plenty of natural light and overlooks the backyard. Additional highlights include a double-car garage with a garage door opener and parking for up to four vehicles. Ideally located just minutes from Costco, shopping, banks, restaurants, parks, and all major amenities. This townhome is in one of Waterloo's most desirable communities. Tenant Responsibilities: All utilities, including hot water rental , heat, hydro, and water. (id:63616)
89 Stoney Brook Crescent
St. Catharines, Ontario
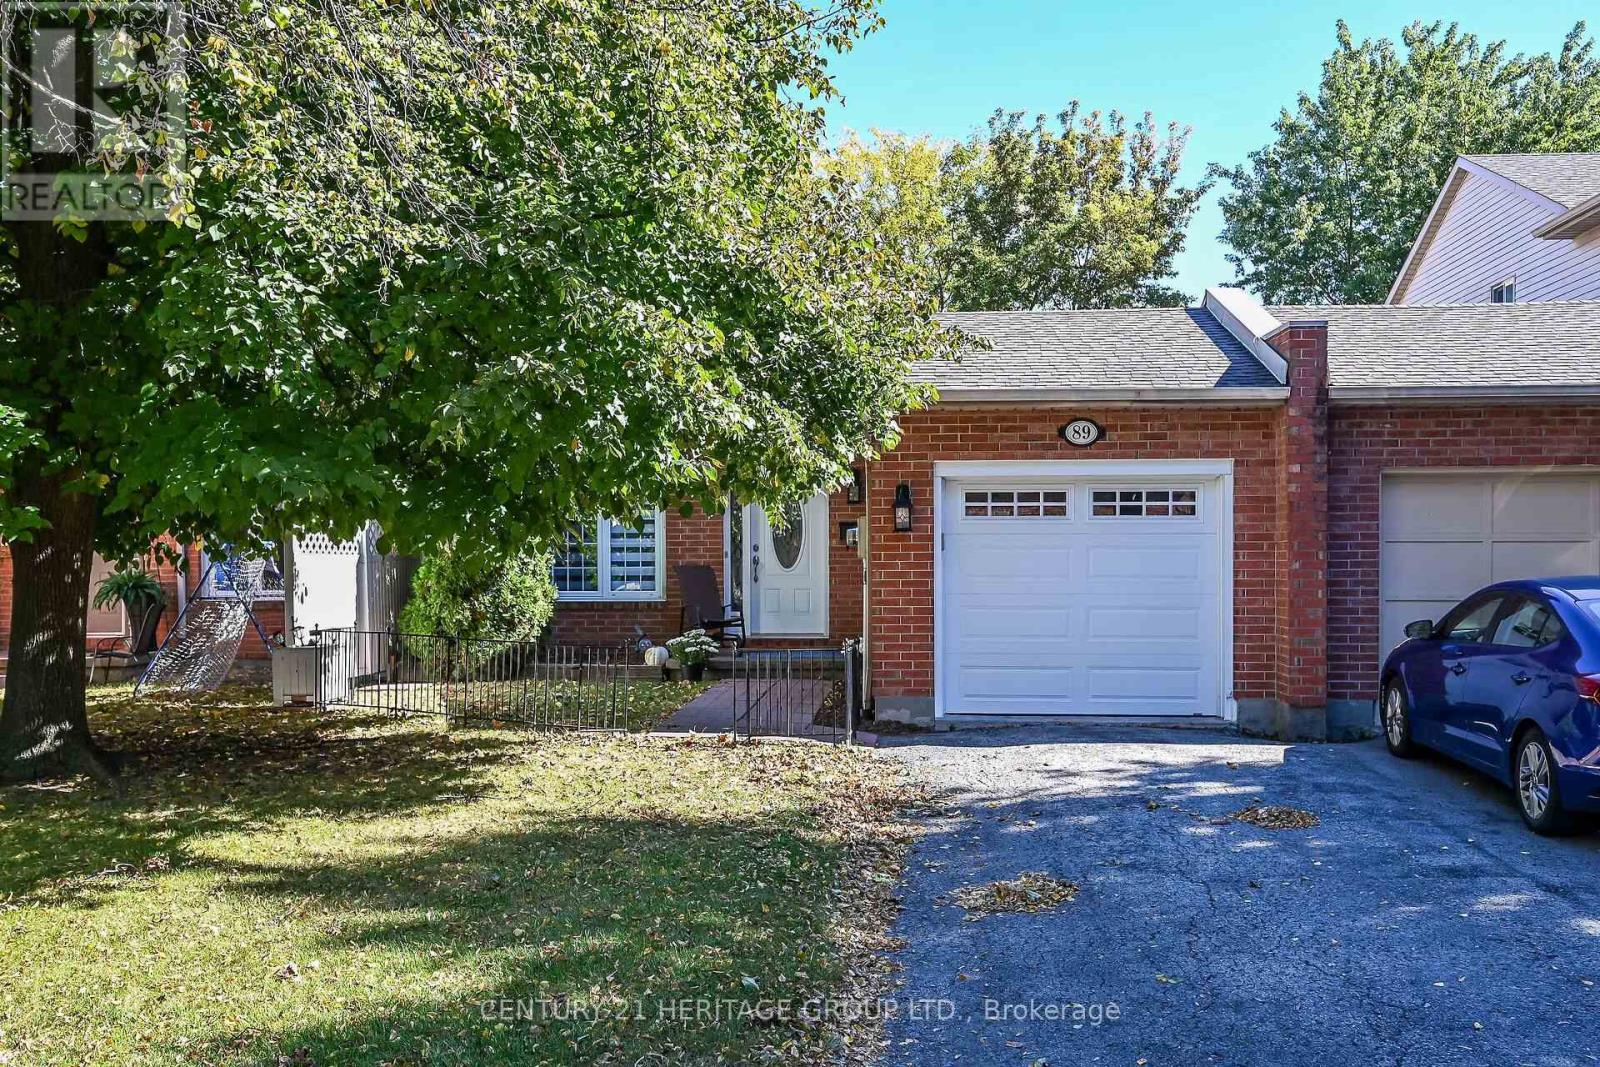
Looking for a family friendly spacious 4 level backsplit home? Look no further - this property is perfect for growing families and empty nesters alike! Three bedrooms, 2 full bathrooms, family room , separate basement entrance with in-law potential. Recently renovated kitchen, fresh paint and custom California Shutters throughout the home, quartz kitchen counters, new interior doors, both bathrooms have been updated, new garage door, fully fenced backyard - there is truly nothing to do but enjoy this move-in ready home. Located in a desirable location of St Catharine's close to dining, shopping, schools, Sunset Beach, Niagara Health System Hospital and many country fresh markets. Come and see it today! (id:63616)
2952 North Shore Drive
Haldimand, Ontario
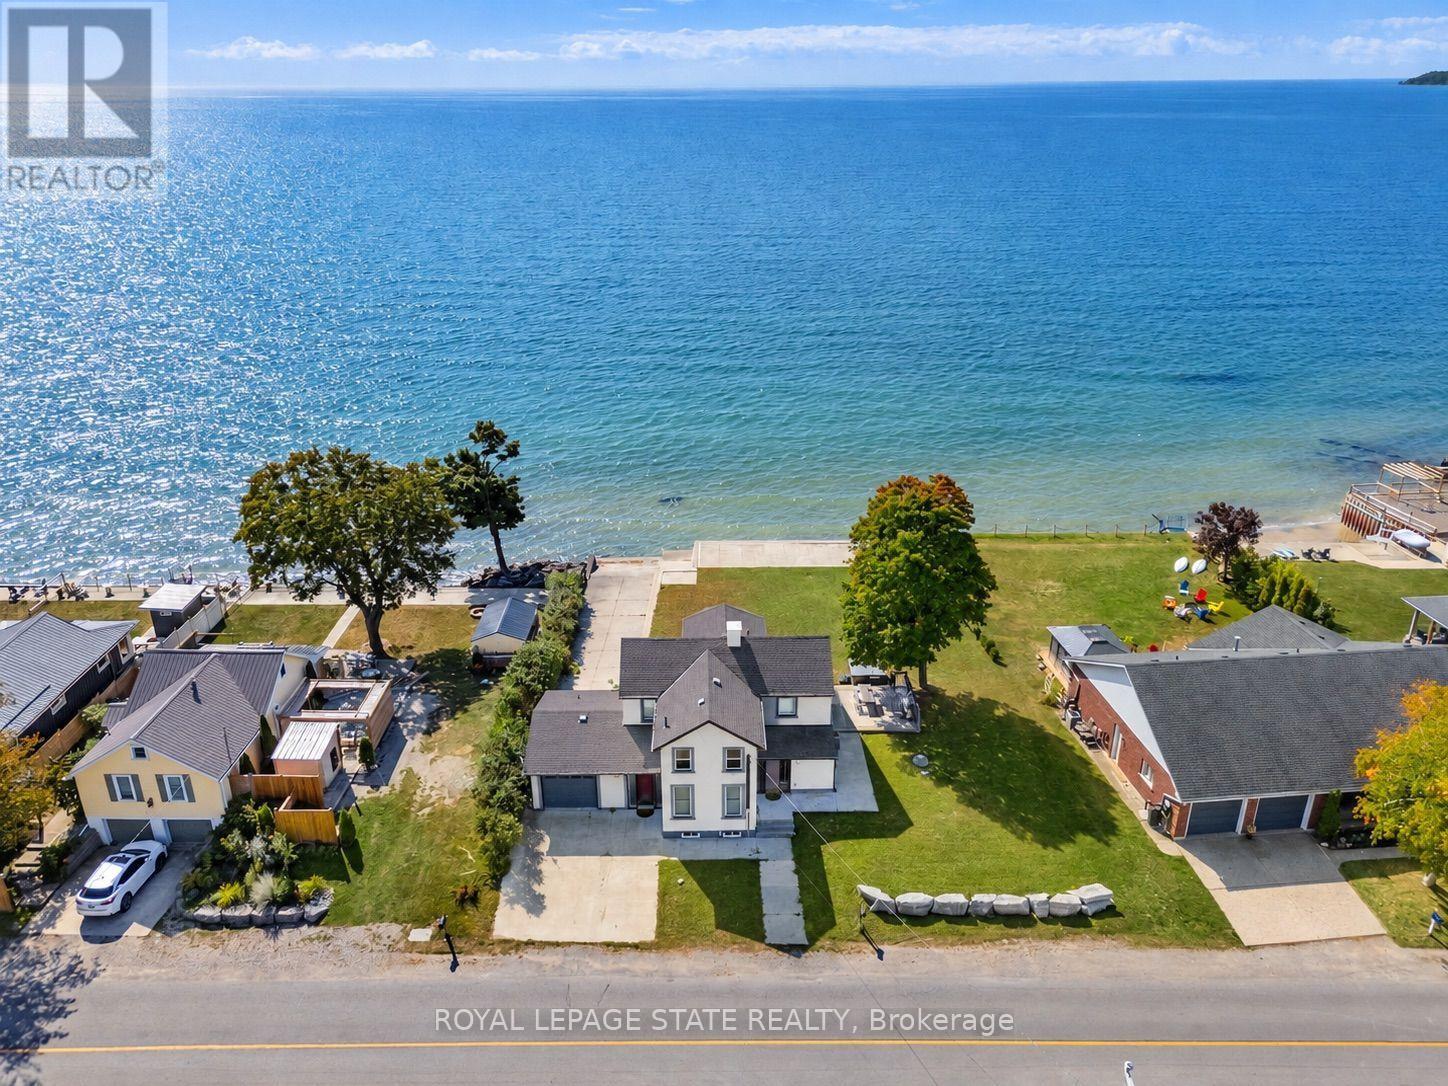
Wake up to the water with unforgettable lake views. Set on an exceptionally wide 99.41 ft. waterfront lot with 180 ft. of depth, this impressive property offers a rare combination of space, privacy and direct access to the lake. A wall of windows across the main floor brings the waterfront into the heart of the home, creating a beautiful backdrop for everyday living and entertaining.The spacious living room features a fireplace and sweeping water views, while a flexible den/office provides a quiet space for work or relaxation. The generous kitchen, with peninsula, opens effortlessly into a bright dining area overlooking the lake. A dedicated games room adds another inviting space to gather with family and friends. Step outside to the deck and settle into the hot tub as the sun sets over the water.Upstairs, the private primary suite features a walk-in closet and 3-piece ensuite, joined by two additional bedrooms with walk-in closets, a 4-piece bath and a comfortable sitting room. The lower level offers abundant storage plus a bright bonus in-law suite with large windows and walk-out to a concrete patio and the waterfront. For the boating enthusiast, the attached garage offers roll-up doors at both the front and rear, creating convenient access to your own concrete boat ramp. A concrete breakwall and waterfront stairs make enjoying the shoreline effortless, while the exceptionally generous yard provides plenty of room to relax, entertain and make the most of summer days by the lake. Just 15 minutes to town amenities and only 2 minutes to Long Beach Golf Club and the Gord Harry Hiking Trail. Previously operated as a successful short-term rental, this is a rare opportunity to enjoy a spectacular waterfront lifestyle with the added potential of rental income. A truly special setting where the lake and all it has to offer becomes part of everyday life. (id:63616)
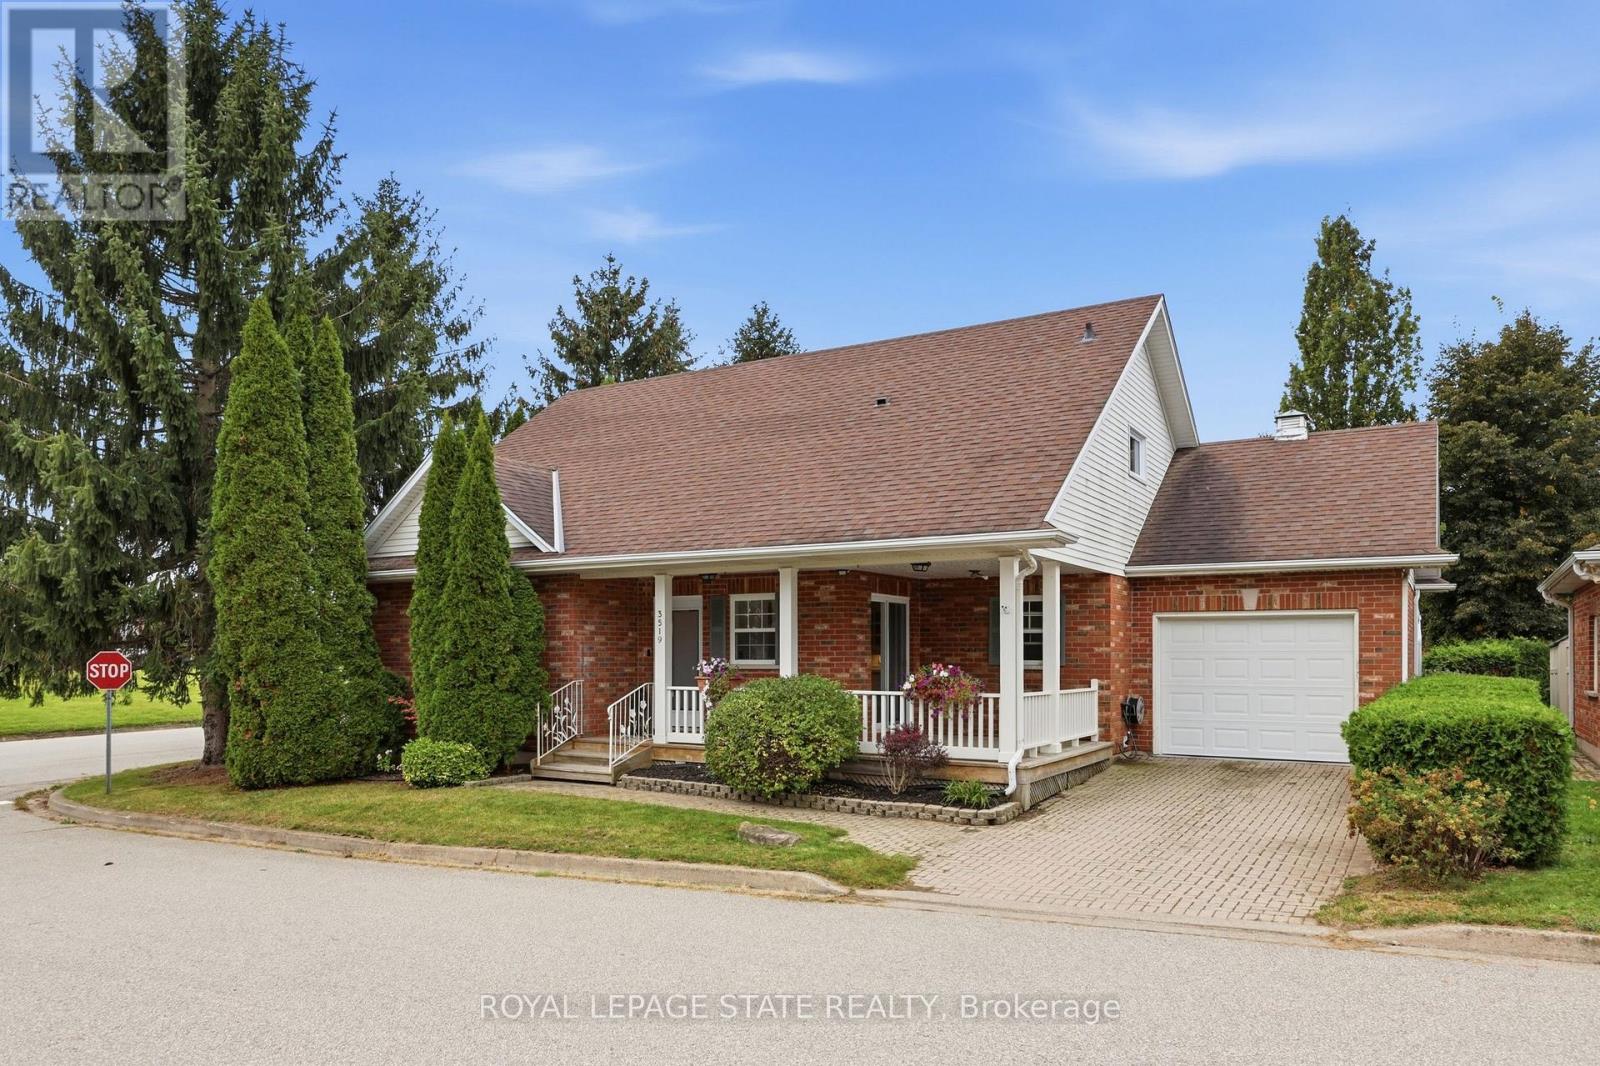
3519 Heritage Lane
Lincoln, Ontario
Welcome to this spacious freehold bungaloft in vibrant Vineland, offering over 1,800 sq. ft. of comfortable living space, 3 bedrooms, 3.5 bathrooms, and an attached garage. Situated on a private corner lot in Niagara's renowned wine country, this inviting home combines a versatile layout with an exceptional lifestyle. The bright interior features a generous kitchen with ample cabinetry and ceramic flooring, along with an open living room with vaulted high ceilings and dining area. Main floor highlighted by hardwood floors, a gas fireplace, and sliding doors leading to the sunroom overlooking the fenced, tree-lined backyard. The spacious primary main floor bedroom offers abundant closet space and an updated ensuite (2025) with heated flooring. The second main floor bedroom is ideal for guests or a home office and abuts to the second modern bathroom. The versatile loft provides additional living space, a third bedroom, and bathroom. The partially finished basement includes a bonus room, powder room, and workshop, with further potential to customize to your needs. Enjoy your morning coffee on the covered front porch or entertain outdoors in the rear yard. A highlight of this community is access to the Heritage Village Clubhouse, which features a heated indoor swimming pool, sauna,pickleball, and social activities. The clubhouse which is a short walk away has a fee is $70 per household per month. Ideally located near the QEW, local amenities, restaurants, renowned wineries, and nearby farms offering fresh, locally grown produce, this home offers a wonderful balance of convenience, recreation, and small-community charm. Discover comfortable living in a sought-after Niagara location, where there is room to relax, entertain, and enjoy everything the surrounding wine country has to offer. (id:63616)
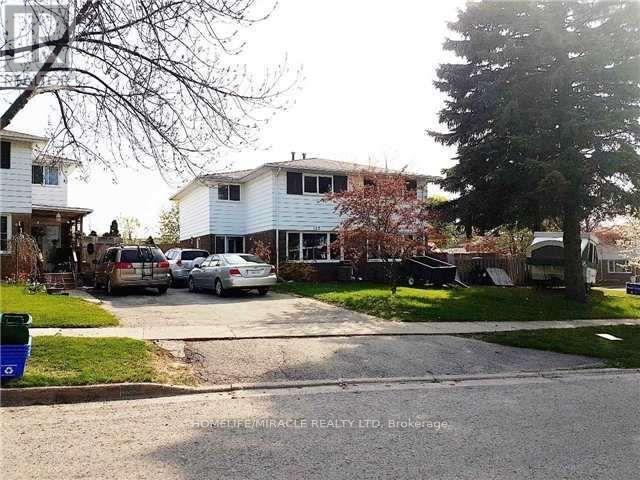
123 Mooregate Crescent
Kitchener, Ontario
Location, Location, good opportunity, 4 bedroom and 5th bedroom in basement, living room and full Bathroom with tub in basement too. Great location of Victoria Hills subdivision in Kitchener. Basement has kitchen too. Bright hallway. Whole house painted in September2026.Tenant will pay 100% of utilities. (id:63616)
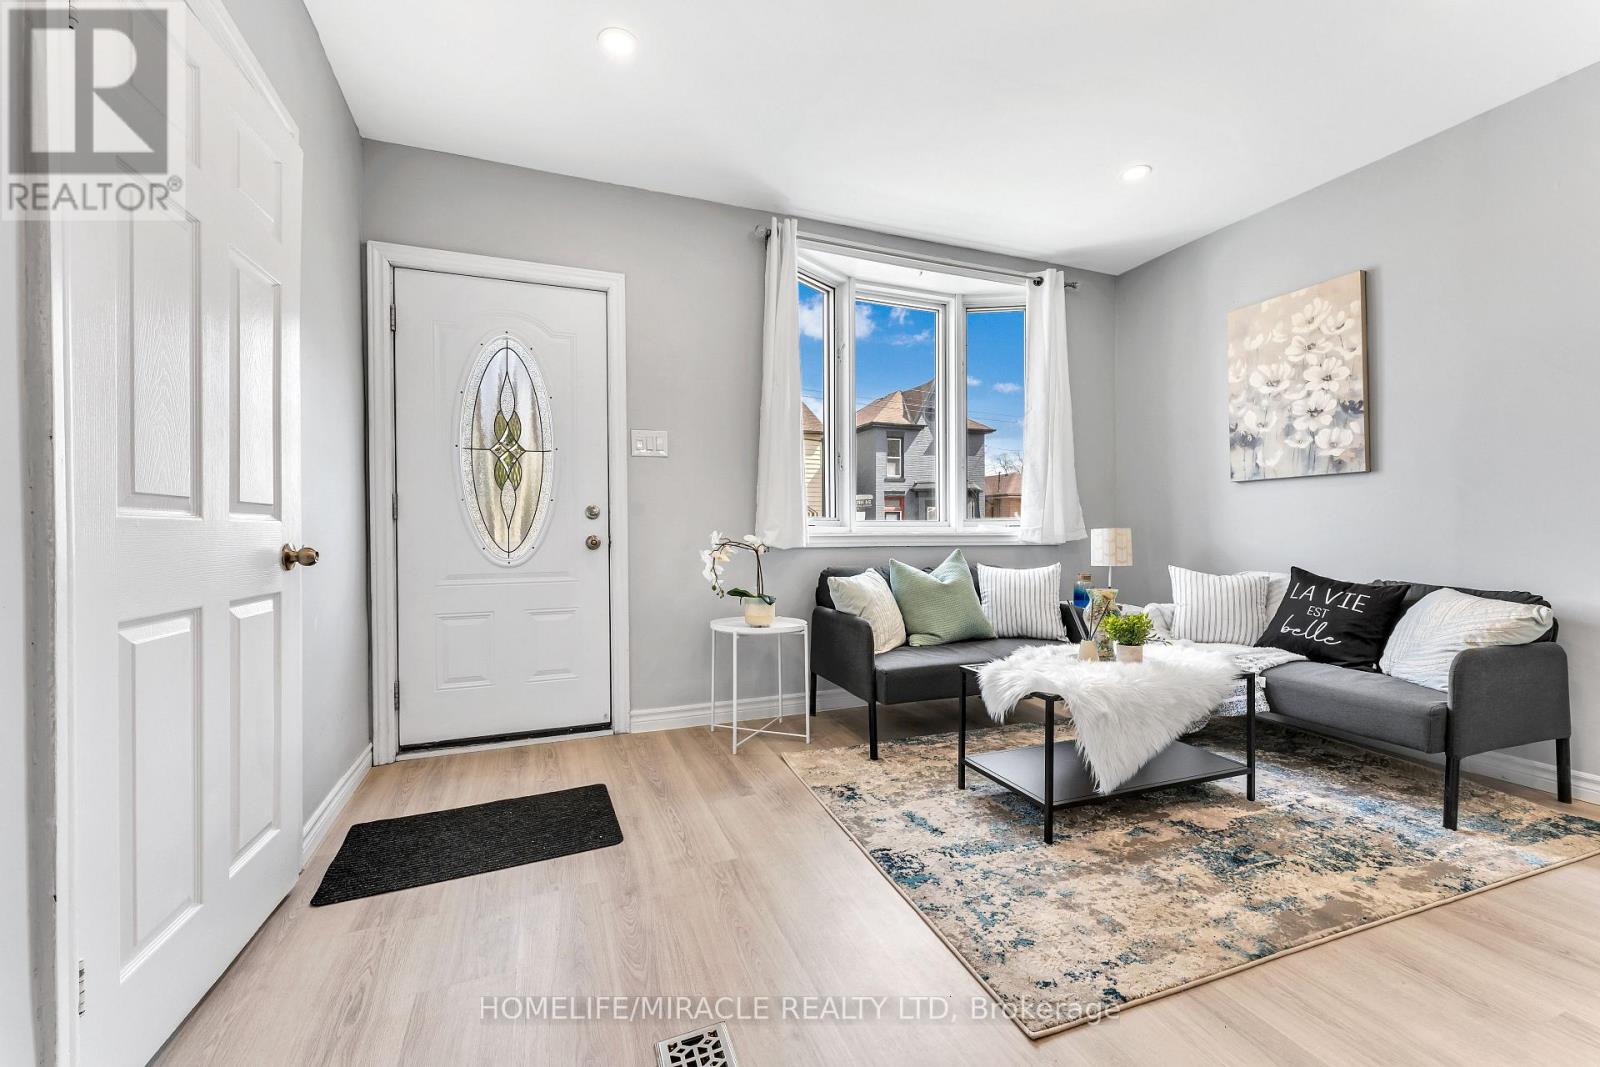
101 Emerald Street N
Hamilton, Ontario
Welcome to 101 Emerald St N, a 3-bedroom semi-detached bungalow for lease in Hamilton's Landsdale neighbourhood, minutes east of downtown. Everything is on one level: a bright living room with bay window, an open-concept kitchen and dining area with walkout to the deck. The primary bedroom has its own walkout to the deck, the second bedroom is generously sized, and the third works well as a guest room or home office. Carpet-free floors, in-home laundry, A/C and two parking, add everyday comfort. Walk to No Frills, Rexall, the cafés and restaurants, with Hamilton General Hospital under 1 km away. Short distance to Gage Park and the Bayfront waterfront trails. Frequent Hamilton Street Railway service along the future LRT corridor, West Harbour and Hamilton GO stations nearby, and easy access to the QEW, 403 and Red Hill Valley Pkwy. (id:63616)
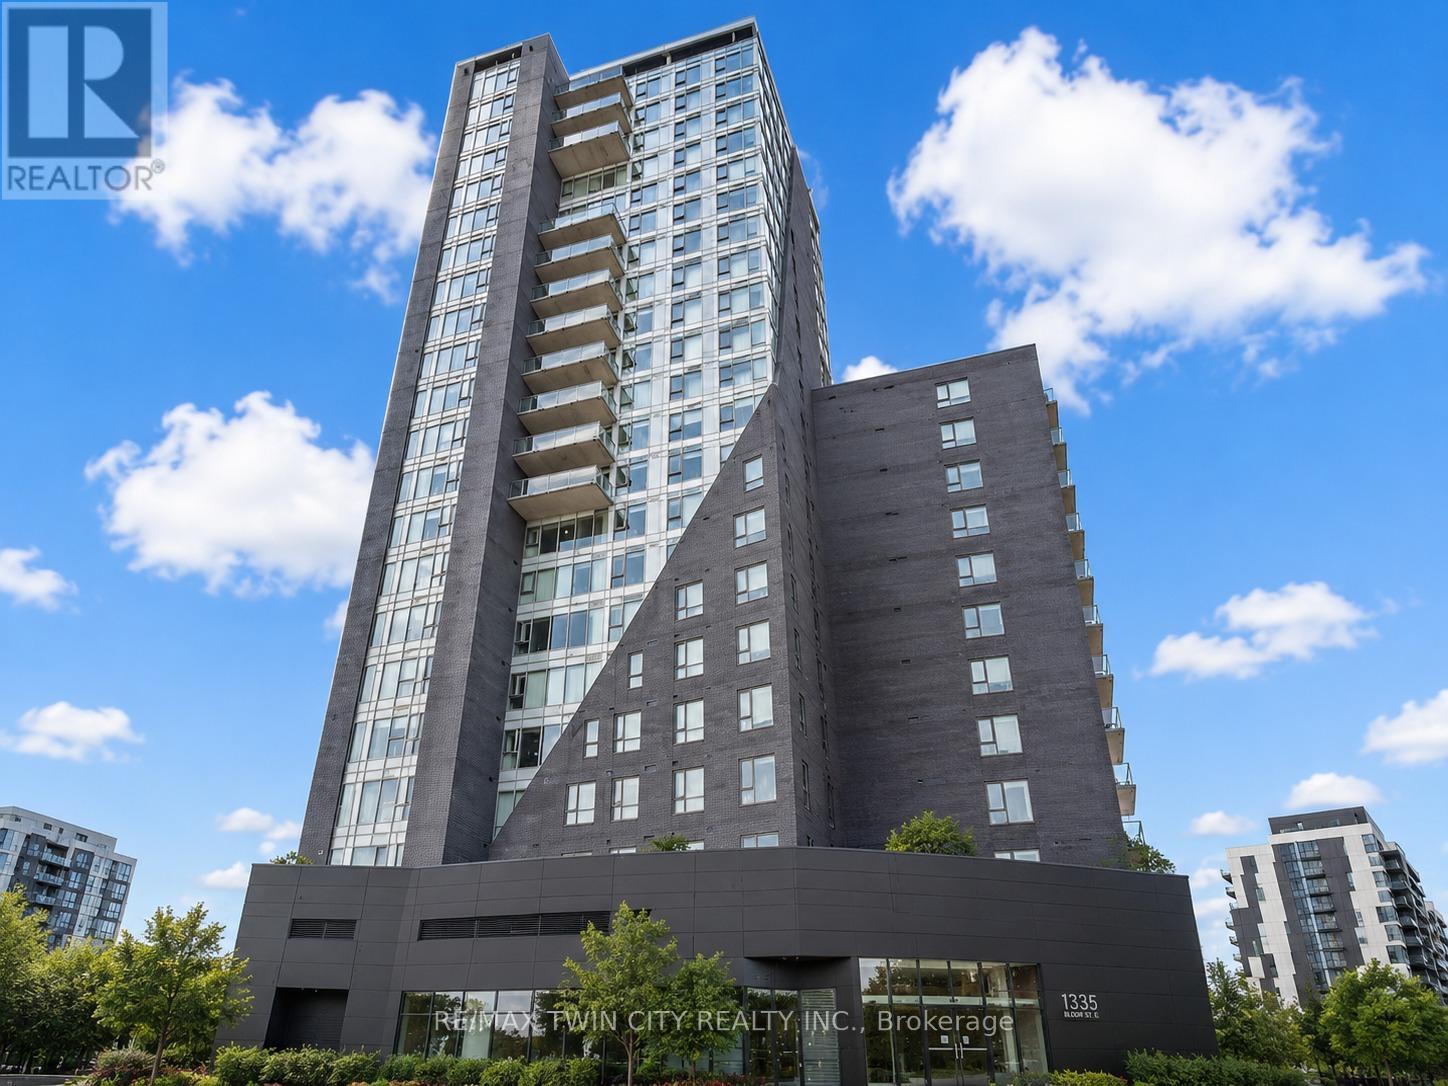
802 - 158 King Street N
Waterloo, Ontario
Welcome to Unit 802 at 158 King Street North, Waterloo, a fantastic opportunity for homeowners, investors, or parents looking to secure a property for their child in one of Waterloo's most desirable locations. Offering approximately 700 square feet of thoughtfully designed living space, this carpet-free condo features 1 bed + DEN, 2 full bathrooms, and an open-concept layout that perfectly blends functionality and comfort. From the moment you step inside, you'll appreciate the modern vinyl flooring that flows throughout the unit, creating a clean and contemporary feel. The kitchen is equipped with stainless steel appliances, ample cabinetry, and plenty of workspace, making meal preparation both convenient and enjoyable. Overlooking the bright living and dining area, the open-concept design creates the perfect setting for entertaining guests, hosting dinner with friends, or simply relaxing after a long day. The well-designed floor plan offers two generously sized bedrooms and two full bathrooms, providing flexibility and privacy for roommates, professionals, students, or small families. Step outside onto your private balcony and enjoy sweeping views of Waterloo's vibrant cityscape. Located in the heart of Waterloo, you're just minutes from the University of Waterloo, Wilfrid Laurier University, Conestoga College, restaurants, cafes, parks, shopping, public transit, and countless everyday amenities. Whether you're looking for a place to call home, an investment property, or a smart purchase for a student attending university, this condo checks all the boxes. Don't miss your chance to own in a prime Waterloo location with exceptional convenience and long-term value. (id:63616)

2 - 29 Weymouth Street
Woolwich, Ontario
Welcome to Pine Ridge Crossing, located in Elmira's desirable South Parkwood subdivision. This new two-storey townhome collection offers 3 & 4 bedroom layouts w/ 1,800+ sq ft of above-grade living space, an attached garage, & a welcoming front porch. Walk in to a welcoming foyer w/ front hall closet, leading to a main floor w/ 9' ceilings, laundry & powder room, spacious family room w/ dedicated dining room, & kitchen island for your culinary creations. Primary bedroom includes private ensuite & walk-in closet (both 3 & 4 bed plans). Enjoy maintenance-free living w/ snow removal, landscaping, & garbage removal included. Early spring closings available. Check out our model at our townhouse bungalow Unit 20 to view floor plans & discuss options & upgrades where you'll have the opportunity to choose all your selections (id:63616)

1 - 29 Weymouth Street
Woolwich, Ontario
Welcome to Pine Ridge Crossing, located in Elmira's desirable South Parkwood subdivision. This new two-storey townhome collection offers 3 & 4 bedroom layouts w/ 1,800+ sq ft of above-grade living space, an attached garage, & a welcoming front porch. Walk in to a welcoming foyer w/ front hall closet, leading to a main floor w/ 9' ceilings, laundry & powder room, spacious family room w/ dedicated dining room, & kitchen island for your culinary creations. Primary bedroom includes private ensuite & walk-in closet (both 3 & 4 bed plans). Enjoy maintenance-free living w/ snow removal, landscaping, & garbage removal included. Early spring closings available. Check out our model at our townhouse bungalow Unit 20 to view floor plans & discuss options & upgrades where you'll have the opportunity to choose all your selections (id:63616)

20 - 29 Weymouth Street
Woolwich, Ontario
Welcome to Pine Ridge Crossing, where modern bungalow living meets exceptional craftsmanship in the heart of Elmira's desirable South Parkwood subdivision. These thoughtfully designed homes feature high-quality finishes, including 9-foot ceilings, large windows, and a warm, open-concept main floor anchored by a kitchen that showcases quartz countertops, soft-closing drawers, and floor-to-ceiling custom cabinetry with integrated custom shelving. The main level hosts a serene primary suite with a private ensuite, a versatile second bedroom, main-floor laundry, and an electric fireplace, all leading to a covered porch with peaceful views of the pond. We currently have just five units remaining: 18, 19, 20, 23, and 27. Units 18, 19, and 20 are quick-close homes, fully finished and ready for you to move right in. Units 23 and 27 give you the opportunity to make your own selections, so you can personalize your finishes to your exact taste. All homes feature finished basements with an additional bedroom, bathroom, and living area. Residents enjoy a truly maintenance-free lifestyle with professional snow removal and landscaping covered, and as a special incentive, the builder is paying all common element fees until January 1, 2027. Whether you choose a move-in-ready design or personalize your space through our curated selection packages, you'll enjoy a quiet small-town feel just 10 minutes from the city; we invite you to experience the quality firsthand by visiting our Model Home at Unit 20, open Thursdays from 4-7 pm and Saturdays from 10 am-12 pm. (id:63616)
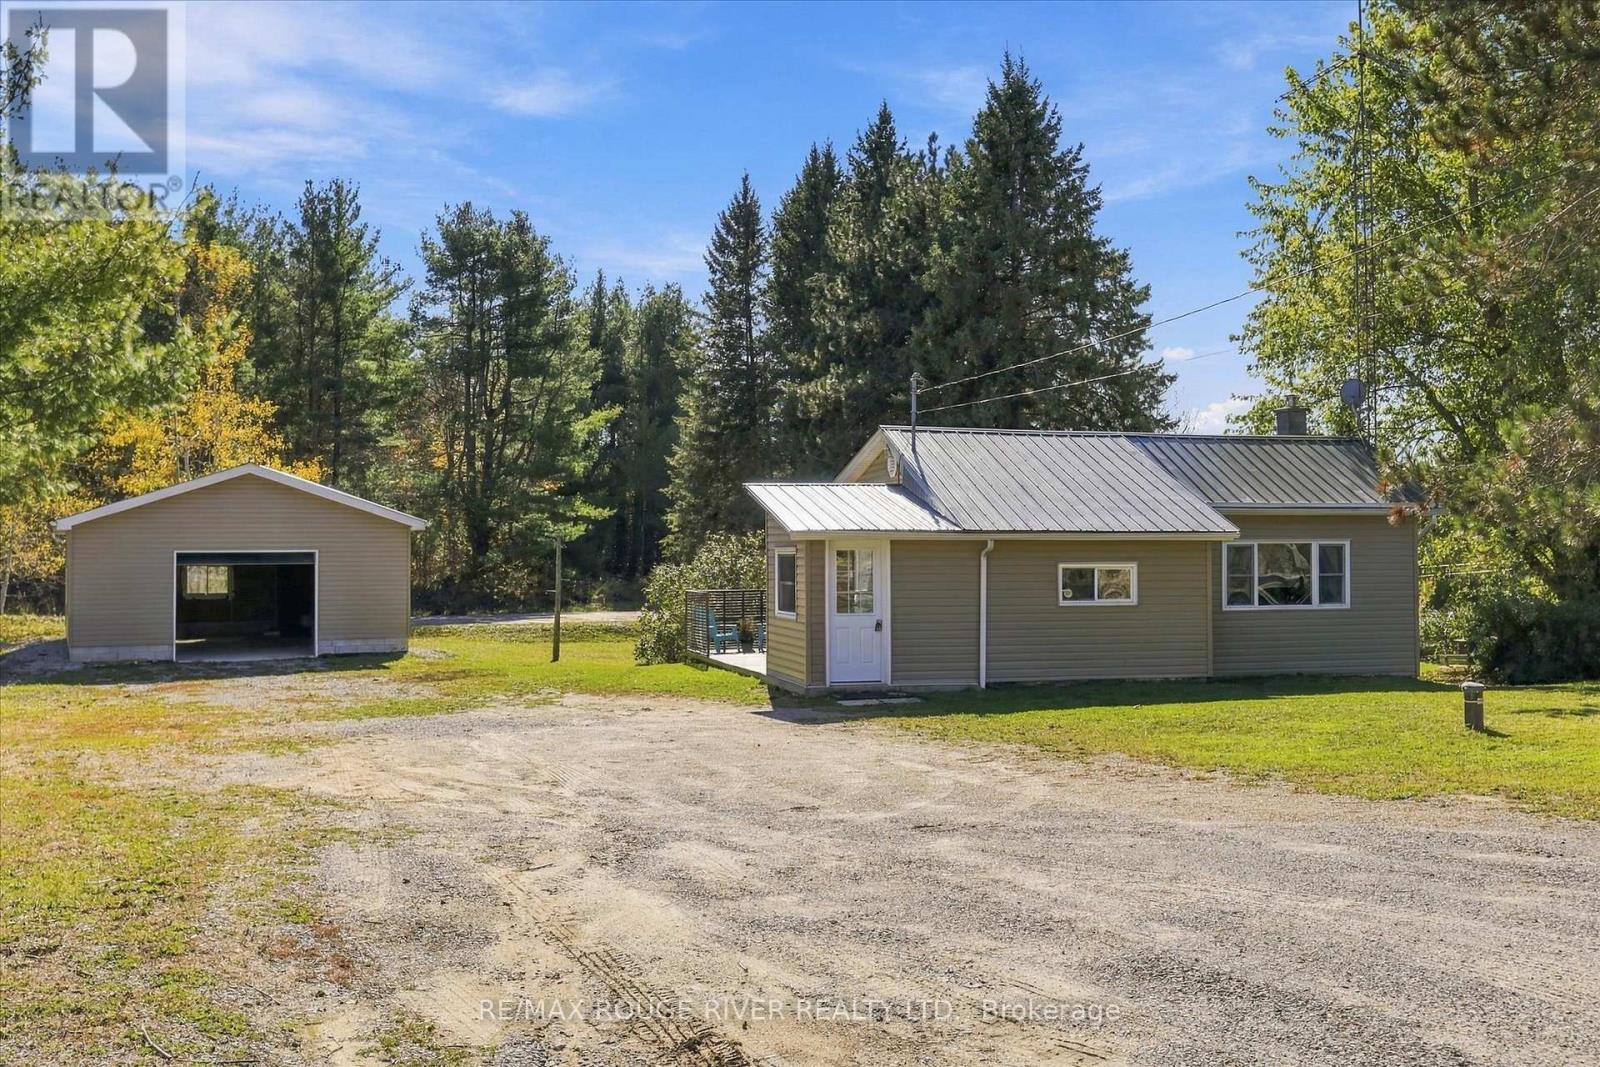
5096 County Rd 503 Road
Trent Lakes, Ontario
**Welcome to 5096 County Road 503**-Located in the Municipality of Trent Lakes* Steps to the heart of Kinmount Village * Near Furnace Falls , the restored historic railway grounds by the Burnt river that hosts seasonal farmer's markets & local history exhibits*Enjoy the multi-use of the Haliburton County Rail Trail connecting to nearby Tracts of the Victoria County Forest for hiking, biking & fishing** This Beautiful Community offers peaceful green spaces, mature trees, walking paths & a natural river setting* Featuring a Two Bedroom Bungalow situated on a large (81ftx165ft) Lot , Newly Custom built Garage (24x32) with concrete floor, metal roof & 10 foot garage door! Ample parking spaces for vehicles, guests, & recreational needs, perfect for the Hobby Enthusiast** Convenient Health Care Centre next door with physicians & pharmacy , local amenities include shopping, restaurants, library, cinema, schools & easy access to other towns such as Bobcaygeon, Minden, Haliburton , Lindsay & Peterborough* (id:63616)

29 Tiffany Street
Chatham-Kent, Ontario
SOLD UNDER POWER OF SALE, "AS IS" CONDITION. Substantial 2-storey detached home situated on a 0.21 acre corner lot (75.42 ft x 123.75 ft) in the town of Ridgetown, offering over 3,000 sq ft of living space with a walk-out basement. The main level features a spacious kitchen with ample cabinetry, built-in double oven and cooktop, laminate counters, centre island, and walk-in pantry, open to a bright dining area. Also on the main floor: a living room, a den/possible 4th bedroom, and a 2-piece bathroom. Upstairs offers a large primary bedroom, two additional bedrooms, a 4-piece bathroom, and a dedicated laundry room. The full basement is unfinished, offering excellent potential for future development or ample storage. Additional features include a double attached garage, forced air natural gas heating, ceramic tile and hardwood flooring throughout, and a covered front porch. Municipal water and sanitary sewer services. Located within a short distance of local schools, parks, and the downtown core, with convenient access to nearby Chatham.This property is being sold under Power of Sale, in "as is, where is" condition, with no representations or warranties of any kind, express or implied, by the Seller as to the condition of the property, its chattels, fixtures, or square footage. The Seller has no personal knowledge of the property and no Seller Property Information Statement is provided. Buyers and Buyer's agents are strongly advised to conduct their own independent inspections, due diligence, and verification of all measurements, room dimensions, and property details prior to submitting an offer. Some ongoing remediation work may be in progress at time of showing. Property to be sold subject to the terms and conditions set out by the Seller's solicitor, including a standard as-is/no representations and warranties schedule to accompany all offers. (id:63616)
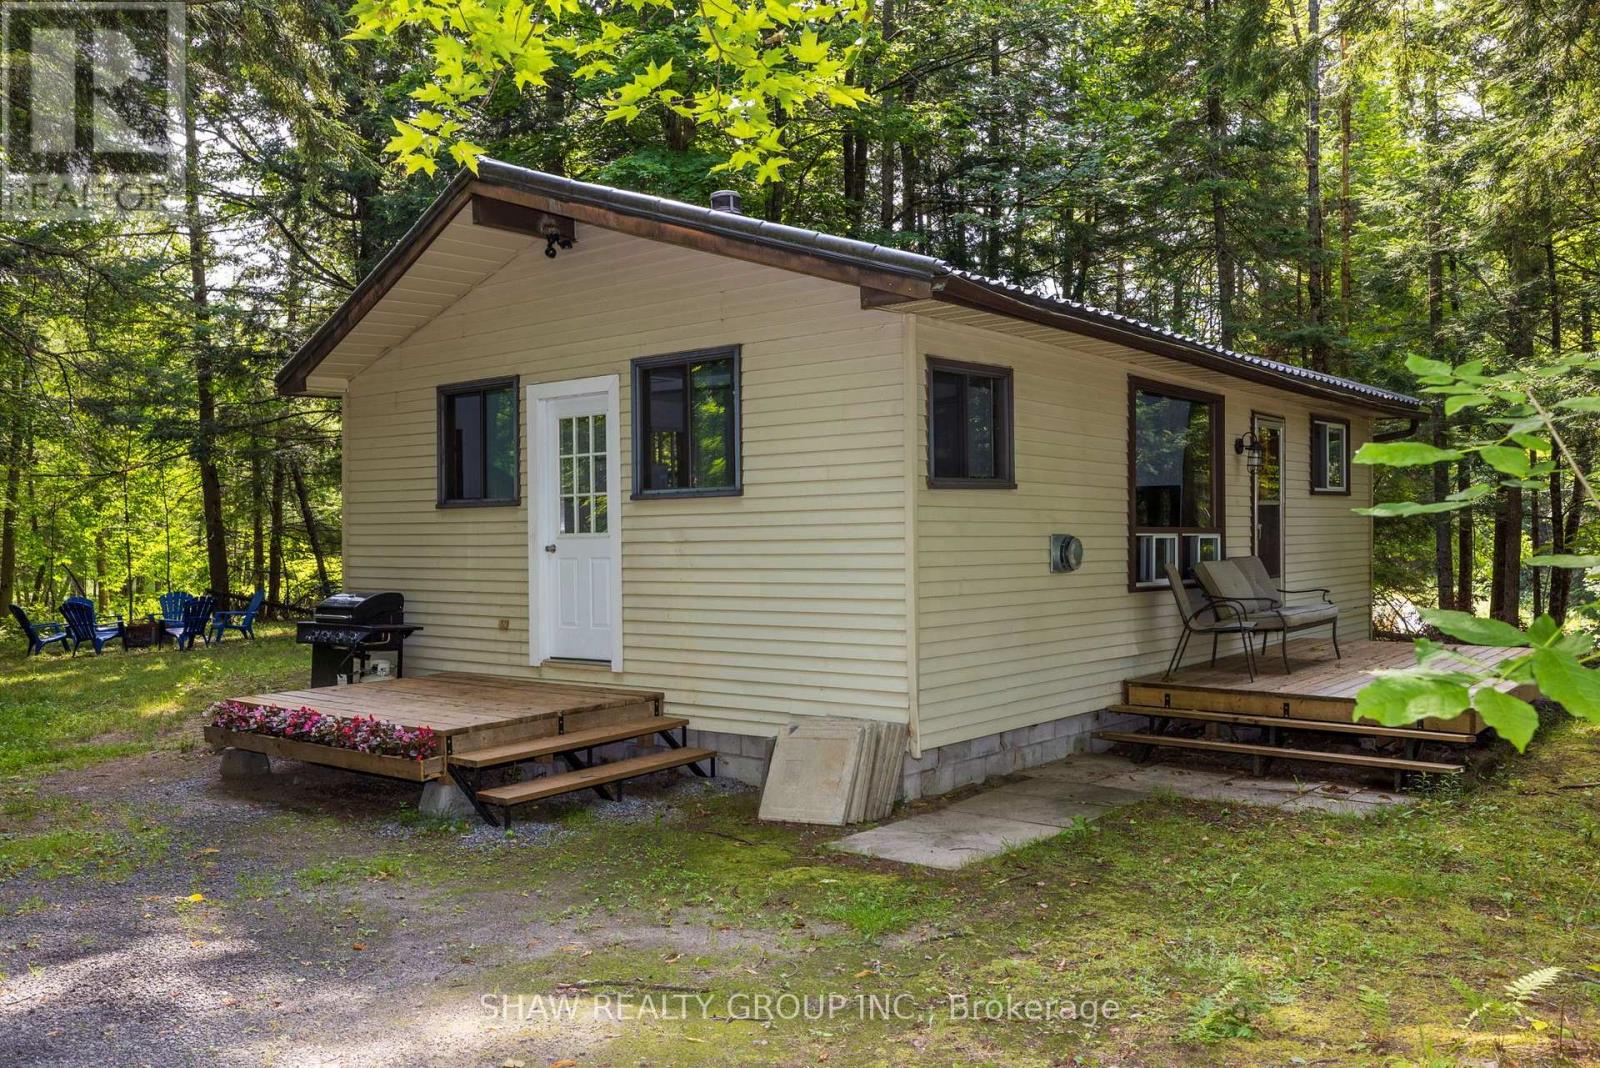
69 North Drive
Huntsville, Ontario
Great opportunity to own a year-round home on a beautifully treed and private lot with Lake Vernon just down the road. This charming two-bedroom, one-bathroom bungalow features an open-concept kitchen, dining and living area, a spacious mudroom and a walkout from the living room to the deck.The property also includes a detached 20' x 16' single-car garage and a 12' x 20' bunkie, providing excellent space for storage, a workshop or overflow guests. Both the garage and bunkie have 100-amp wiring installed but not yet connected. Recent improvements include a new propane heater in 2023, an updated bathroom in 2025, and new roof on the bunkie in 2026. The crawl space conveniently houses the home's mechanical systems.Located approximately 20 minutes from downtown Huntsville and its many shops, restaurants and amenities, this affordable Muskoka property is an excellent option for a year-round residence, starter home or recreational getaway. Enjoy the privacy of a wooded setting together with convenient access to beautiful Lake Vernon. (id:63616)

45 Juniper Drive
Hamilton, Ontario
Calling all first time homebuyers ! A detached Stoney Creek home in a great neighbourhood where you get to create the home you want at a price that leaves room for improvement. Whether you're a first-time buyer looking to break into the market, an investor searching for your next project, the possibilities here are endless. Tucked into a quiet, established pocket of Stoney Creek, this charming detached home offers the kind of setting families are always searching for a tree lined streets, nearby parks, and great local schools just minutes away. The area is known for its strong community feel and access to good schools, including nearby Orchard Park Secondary School, making it an attractive location for families. Offering approximately 1,200 sq ft of living space + basement, this home features 3 comfortable bedrooms and 2 full bathrooms, with a practical layout that makes everyday living easy. This home has been loved and lived in, and it's ready for its next chapter. For first-time buyers, it's a wonderful chance to step into homeownership and slowly make the space your own over time. For those who enjoy a small project here and there, it offers the opportunity to add personal touches while building value in a fantastic neighborhood. Opportunities like this are becoming harder to find. If you've been waiting for a home where you can renovate, build equity, and create a space that's truly your own, this is your chance. Bring your vision, your creativity, and transform this diamond in the rough into a home you'll be proud of. Photos virtually staged or furniture removed to show potential ** This is a linked property.** (id:63616)
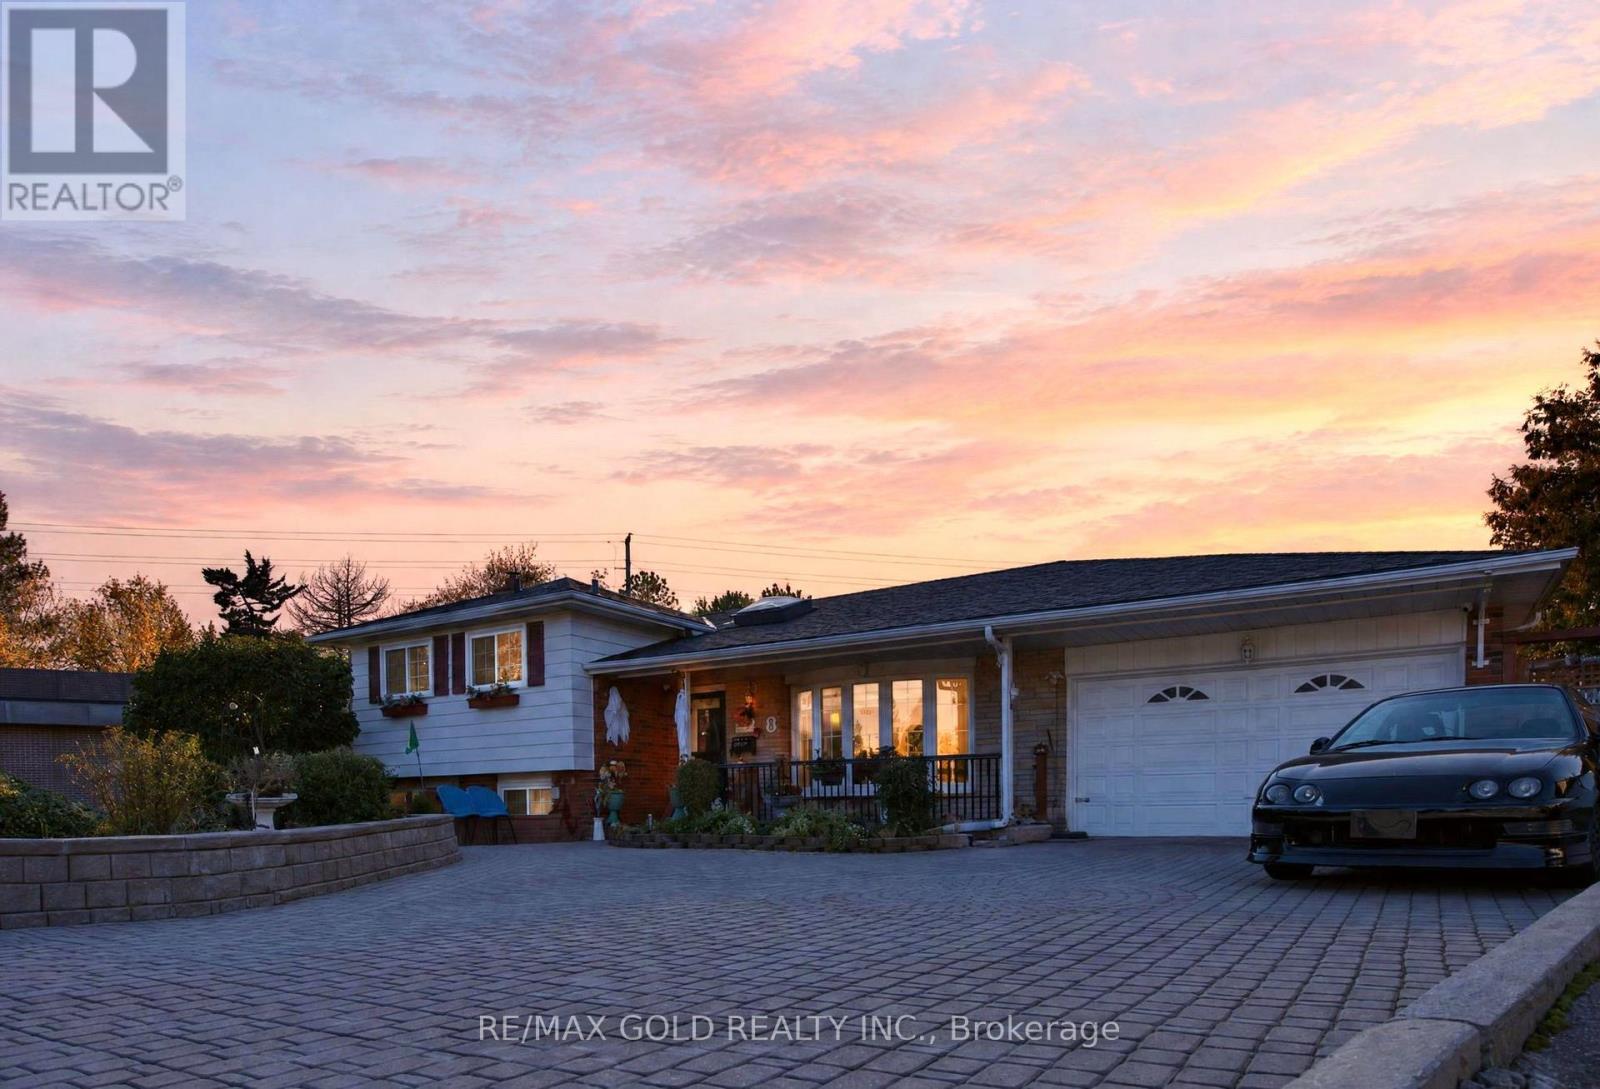
8 Easton Place
Brampton, Ontario
Welcome to this beautiful 4-bedroom, 3-bathroom detached side-split home nestled in a quietcul-de-sac pocket of Brampton's desirable Southgate community! Offering approximately 1,628 sq.ft. of living space, this home features a beautiful kitchen, charming curb appeal, and astunningly landscaped front yard with an extended interlocked driveway and a single-car garage.The true highlight is the exceptionally large, trapezium-shaped lot backing onto Brownie Road,offering an incredible backyard retreat with an in-ground swimming pool, a dedicated BBQisland, multiple play areas and playsets, and an oversized garden. Whether you're hostingsummer gatherings, enjoying poolside relaxation, or creating unforgettable family memories,this backyard is a true paradise!Ideally located just steps from Brampton City Centre and close to Brampton Civic Hospital,multiple transit connections, and excellent nearby schools, this property combines space,convenience, and outdoor living in one fantastic package. A wonderful opportunity to own abeautiful detached home in an established, family-friendly neighbourhood! (id:63616)

24 - 2380 9th Avenue E
Owen Sound, Ontario
Life doesn't have to become smaller to become simpler. Ninth Avenue Estates is an exclusive 19-unit Age-in-Place community for adults 55+, offering maintenance-free living while preserving the comfort, privacy, and independence of owning your own home. Conveniently located on the east side of Owen Sound near shopping, healthcare, and everyday amenities, each thoughtfully designed one-level home features open-concept living, 38" wide doorways throughout, a spacious kitchen, primary suite with walk-in closet, in-suite laundry, gas fireplace, gas BBQ hookup, private patio, high-efficiency heat pumps, and in-floor heating in the main bathroom. An extra-wide garage, community clubhouse, landscaped green space, and comprehensive monthly services-including exterior maintenance, water, common hydro, reserve fund, administration, and a local property manager-allow you to spend less time maintaining a home and more time enjoying it. Common fees: $661.61/ month. Technology package: $140/month. *For Additional Property Details Click The Brochure Icon Below* (id:63616)
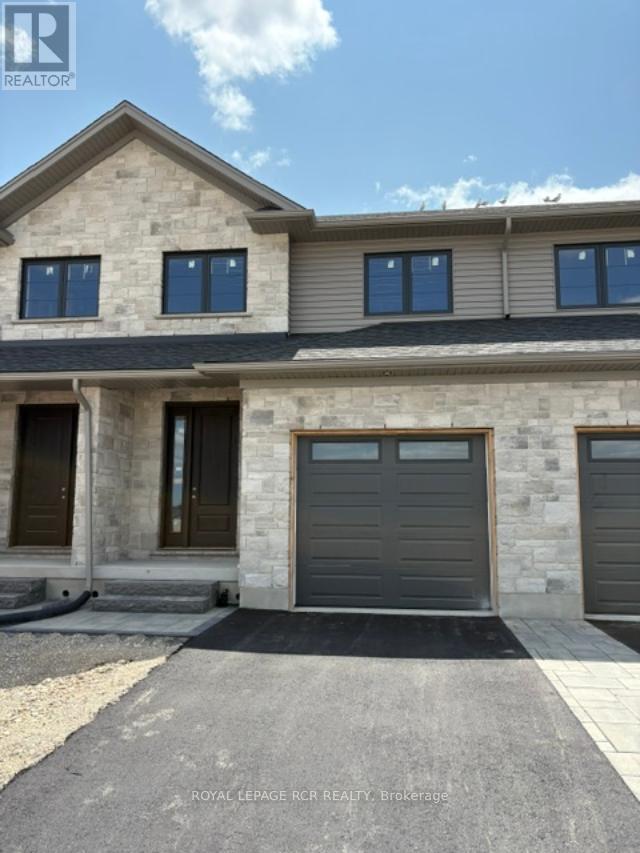
18 Reid Hill Drive
Mapleton, Ontario
Welcome to the lovely and quaint town of Drayton! This 2000+ sq ft freehold town is currently being built by Grand Gate Custom Homes. This home is loaded with upgrades including 9' ceilings on the main floor, hardwood floors throughout, wood staircase, oversized windows, pot lights galore, an electric fireplace, upgraded kitchen cabinetry including Quartz countertops, stainless steel appliances, stone and brick exterior finish, paved driveway featuring an interlock walkway with a landscaped front garden, 10'x12' back deck just to name a few. This home is even more spectacular with the gorgeous southern ravine views which are not only absolutely breathtaking but one of a kind and hard to find. The open concept main floor features a dedicated dining space, living room with a tray ceiling, powder room, garage access to house and gourmet kitchen with a large custom island that walks out to your deck to watch those glorious views. The well appointed 2nd floor offers 3 generous size bedrooms plus a den/office with the primary bedroom featuring a walk in closet and its own ensuite. Laundry is conveniently located on the upper floor for greater ease and functionality. This home is currently under construction. (id:63616)
Bsmt - 116 Cherrywood Drive
Newmarket, Ontario
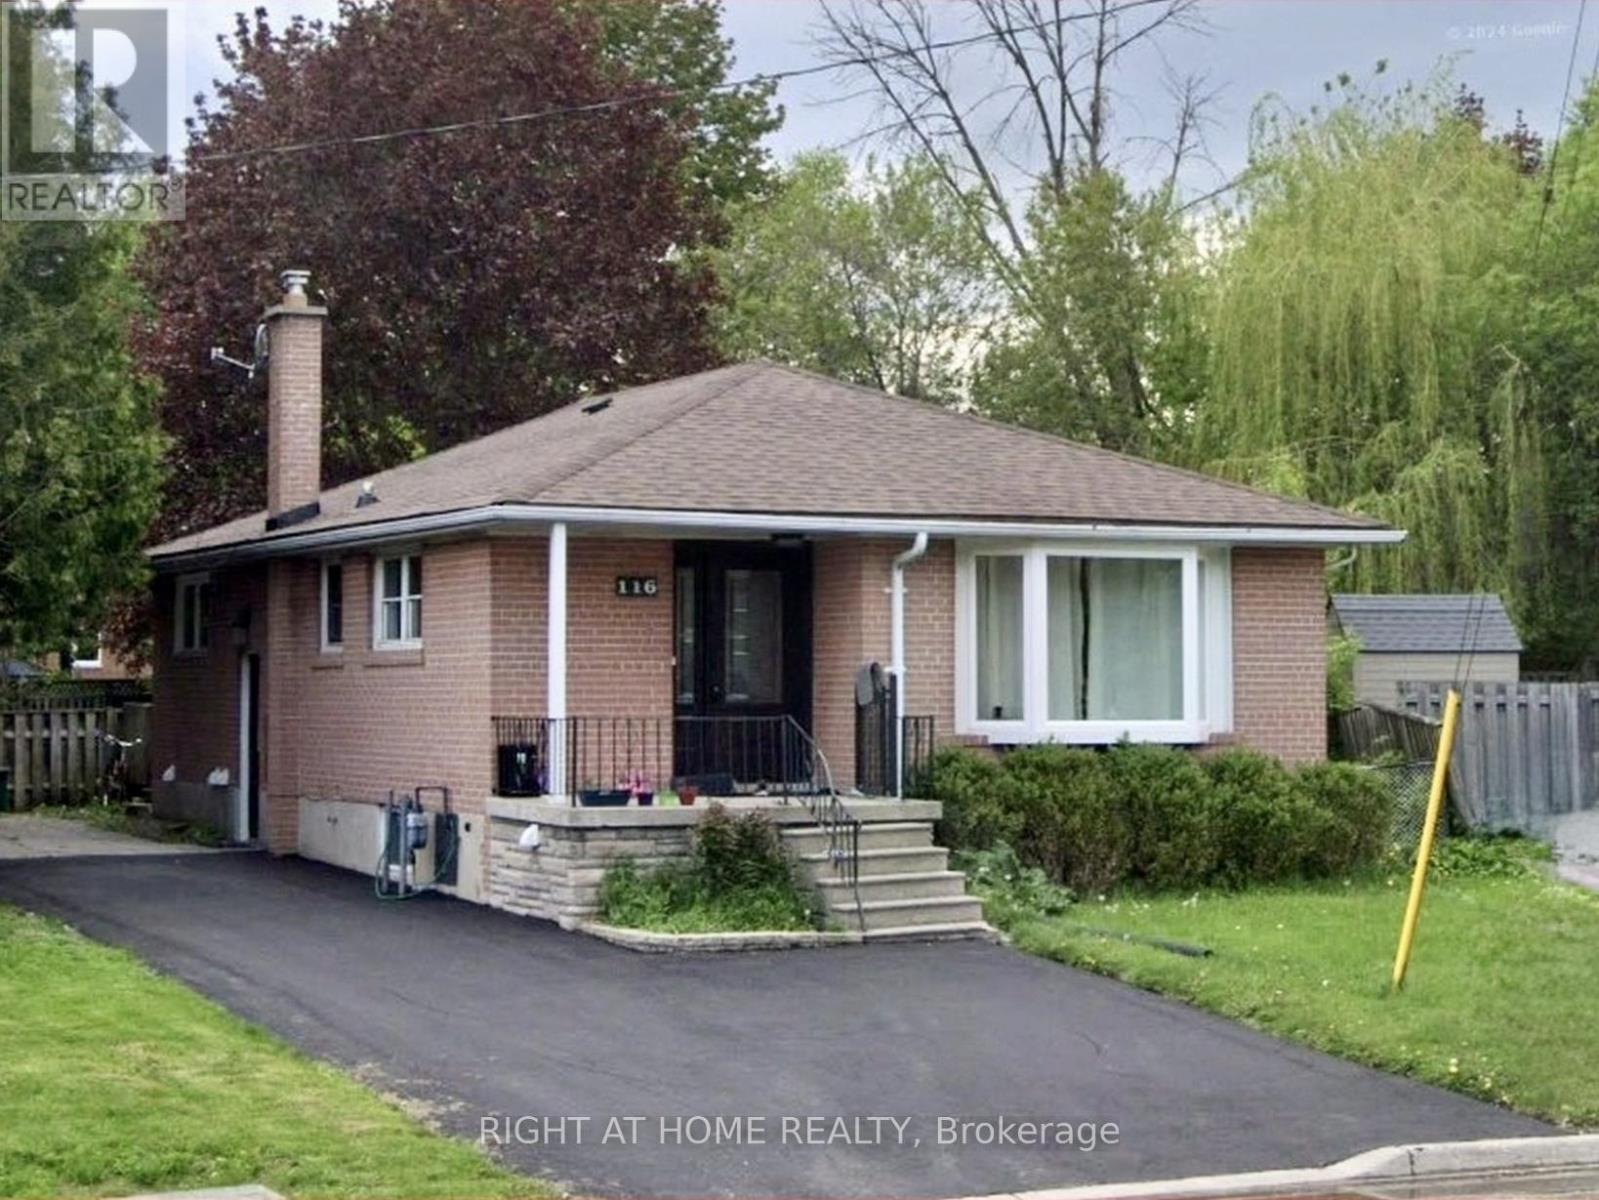
Two parking spots included. Open-concept 2-bedroom / 2 kitchen / 2 bathroom partially furnished basement apartment in a well-maintained, smoke-free bungalow, perfectly located in the heart of Newmarket. Modern laminate floors and potlights throughout. Both kitchens offer quartz countertops and backsplash. Home is steps away from Upper Canada Mall, Newmarket & East Gwillimbury GO Stations, Costco and Fairy Lake. Within walking distance to public transit, schools, parks, grocery stores and shopping centres. Short drive takes you to Southlake Regional Hospital and Highways 400 & 404. Ideal for anyone looking for convenience and access to all amenities. Tenant pays 50% utilities. Internet is included. (id:63616)

27 - 29 Weymouth Street
Woolwich, Ontario
Welcome to Pine Ridge Crossing, where modern bungalow living meets exceptional craftsmanship in the heart of Elmira's desirable South Parkwood subdivision. These thoughtfully designed homes feature high-quality finishes, including 9-foot ceilings, large windows, and a warm, open-concept main floor anchored by a kitchen that showcases quartz countertops, soft-closing drawers, and floor-to-ceiling custom cabinetry with integrated custom shelving. The main level hosts a serene primary suite with a private ensuite, a versatile second bedroom, main-floor laundry, and an electric fireplace, all leading to a covered porch with peaceful views of the pond. For those seeking extra space, Units 18-23 come with fully finished basements that include an additional bedroom, bathroom, and living area, while Units 26-29 offer the flexibility to finish the basement to your exact specifications, adding the same extra bedroom, bathroom, and living space options. Residents enjoy a truly maintenance-free lifestyle with professional snow removal and landscaping covered, and as a special incentive, the builder is paying all common element fees until January 1, 2027. Whether you choose a move-in-ready design or personalize your space through our curated selection packages, you'll enjoy a quiet small-town feel just 10 minutes from the city; we invite you to experience the quality firsthand by visiting our Model Home at Unit 20 open Thursdays from 4-7 pm and Saturdays from 10 am-1 pm. (id:63616)
1233 Azinger Lane
Mississauga, Ontario
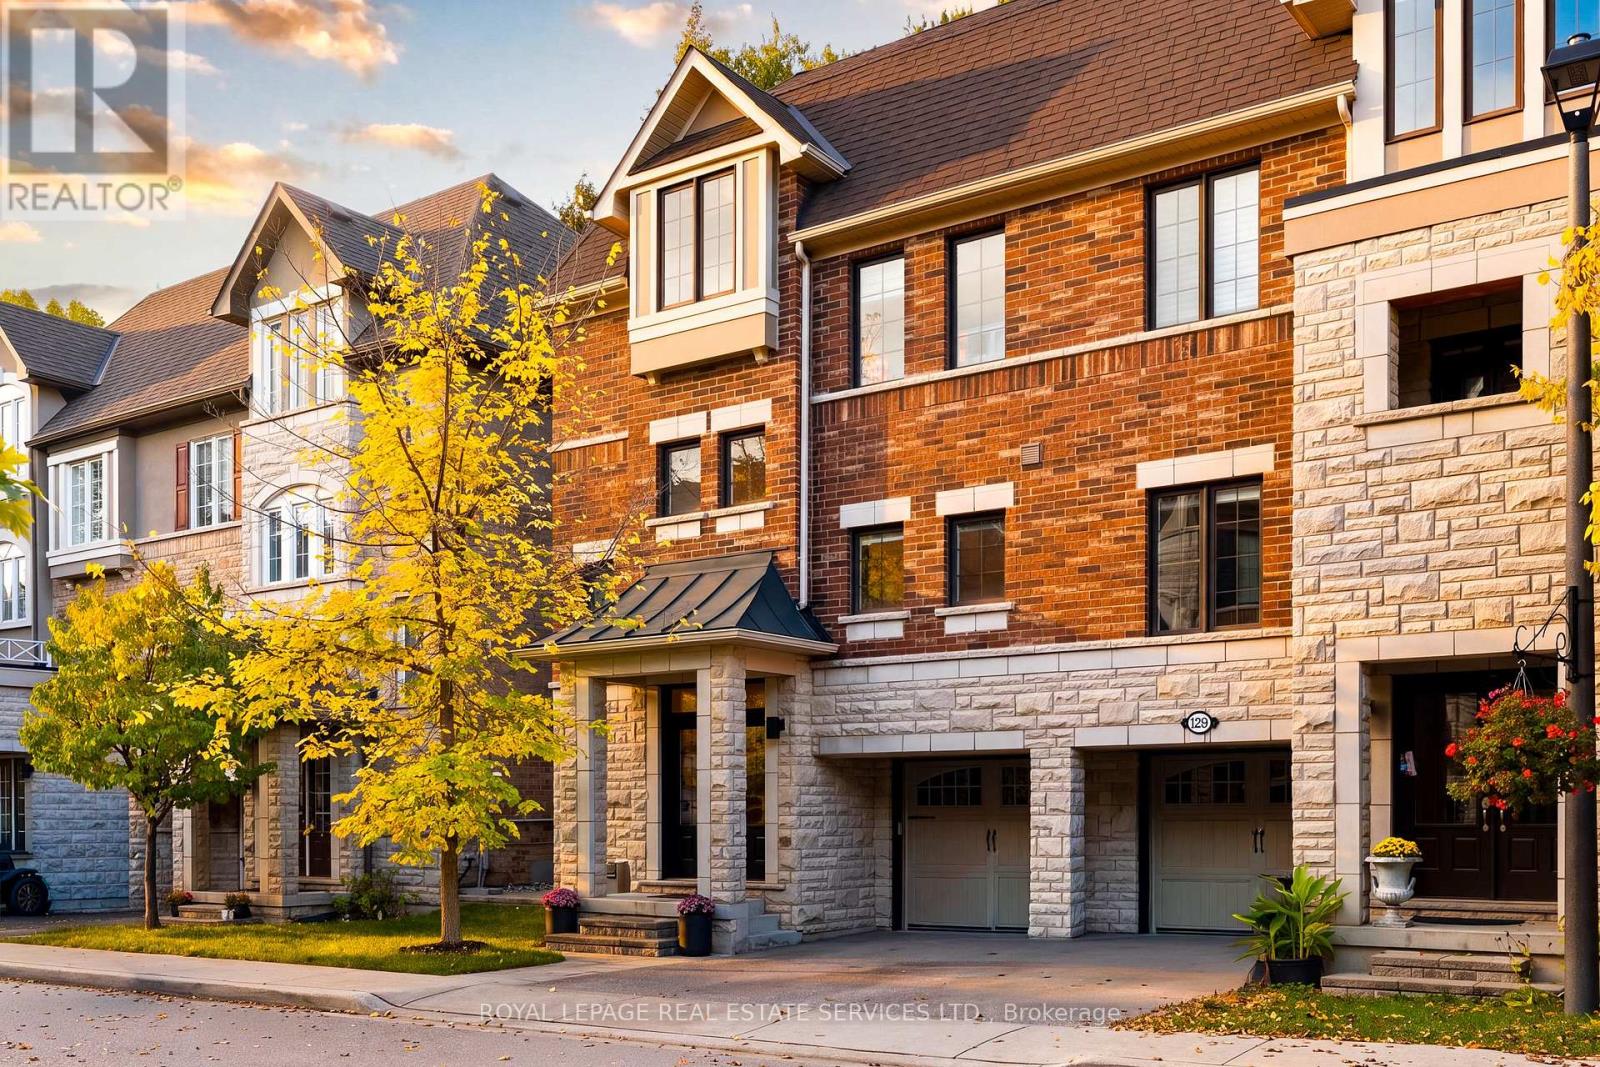
**A Rare Setting in the Heart of Lakeview!** Tucked away at the end of a quiet cul-de-sac, this beautifully appointed semi-detached home offers an exceptional combination of privacy, picturesque golf course views and modern living in one of Lakeview's most desirable pockets. Thoughtfully designed with spacious principal rooms, soaring 9-foot ceilings and an abundance of natural light, the open-concept main floor is ideal for both everyday living and entertaining. Hardwood floors, pot lights and a cozy gas fireplace create a warm and inviting atmosphere, while the well-appointed kitchen offers generous cabinetry, stone countertops and seamless flow into the living and dining areas. Step outside to your custom deck, complete with convenient underneath storage, and enjoy a peaceful outdoor setting with added privacy. Upstairs, the spacious primary retreat features custom closet space and a private ensuite, while additional bedrooms and versatile living space provide flexibility for growing families, guests or a home office. Further improvements include an upgraded furnace, front steps and side walkway. Beyond the home, enjoy an incredible lifestyle just moments from Lake Ontario, waterfront trails, Marie Curtis Park, Serson Park, schools, the Lakeview Library, local shops and restaurants. Commuters will appreciate easy access to Long Branch GO Station, TTC transit and the QEW, connecting you effortlessly to downtown Toronto and beyond. **A rare opportunity to enjoy the privacy of a tucked-away setting, beautiful green space and exceptional urban convenience, all in one! (id:63616)
78 The Kingsway
Toronto, Ontario
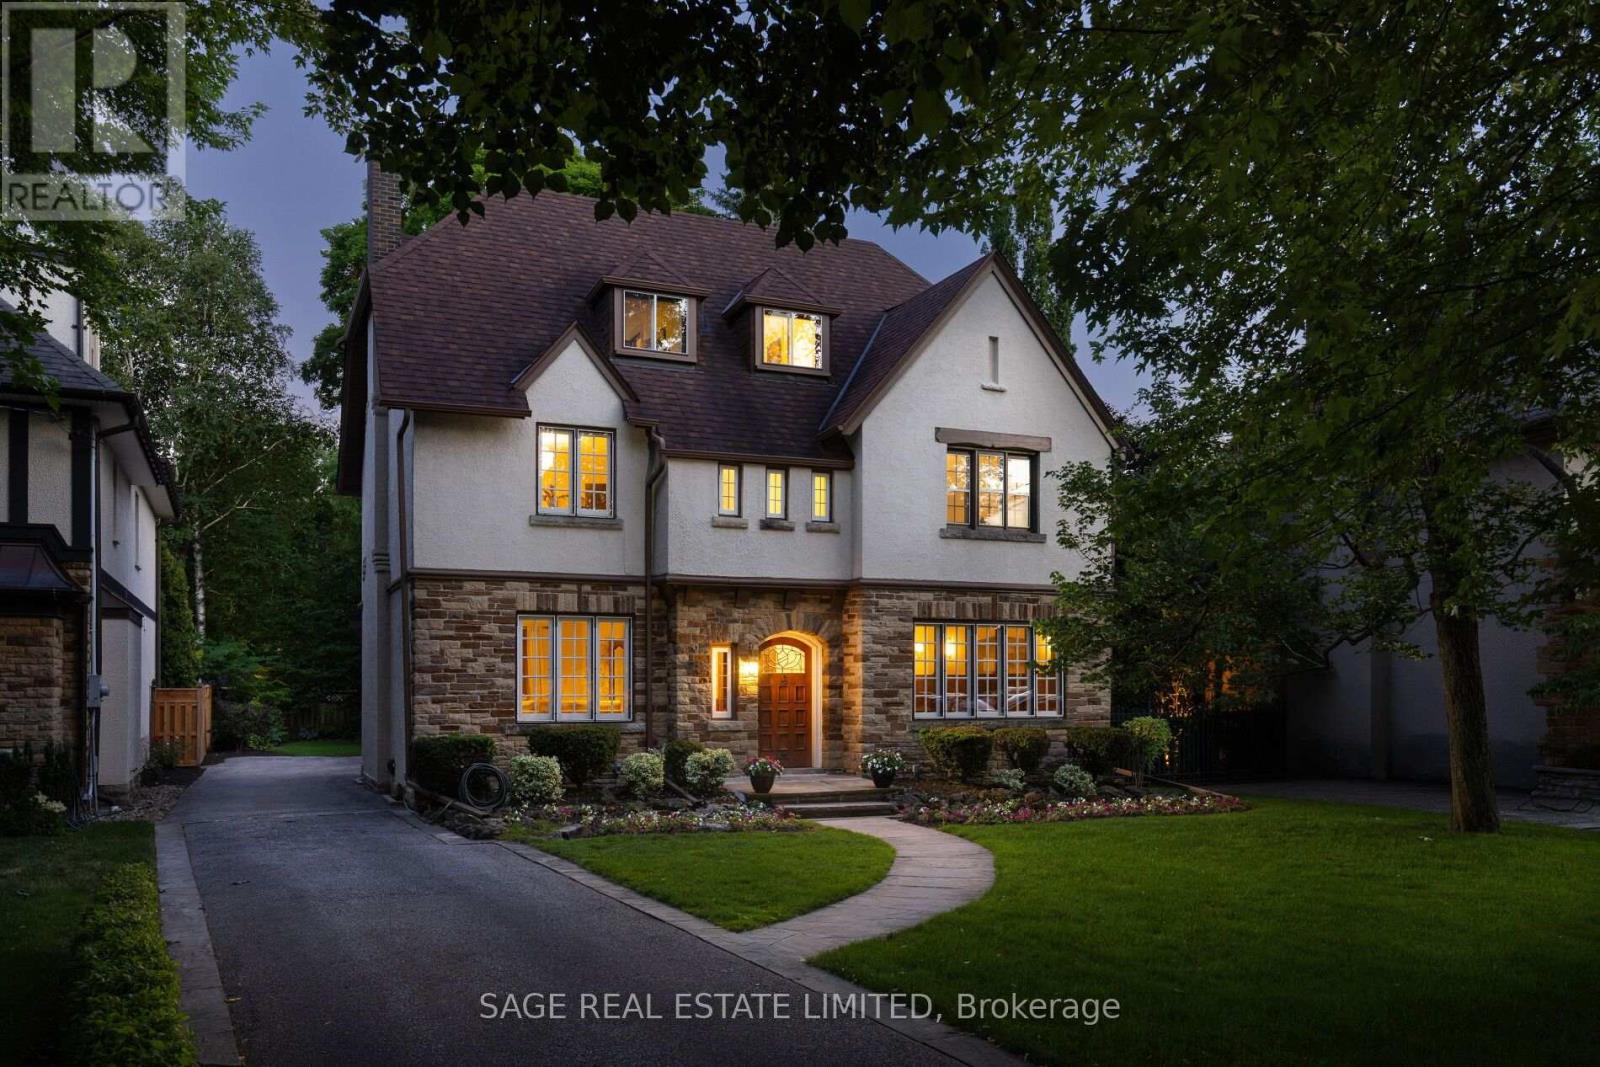
This beautiful six-bedroom 2 1/2 storey Olde Kingsway grand dame is ready to welcome its next forever family and be filled with love and laughter. It's one of our finest. Prominently set on a private 51' x 150' lot in the heart & best part of The Kingsway, it boasts an easy walk to Bloor shops, the Grenview entrance to Royal York subway, Vintages LCBO, dining, pubs, cafes, cinema, LKS Junior Middle School, parks, the community pool, skating, and lots more. With 3,100+ sq. ft. above grade space, the home features a traditional layout with generous rooms that provide comfortable separation for family living. A classic centre-hall plan sets a warm first impression, with an old-fashioned staircase, French doors, and just the right amount of wood panelling. The separate, spacious living and dining rooms offer timeless appeal and excellent entertaining space. The second floor features a spacious yet intimate family room with an inviting, cozy atmosphere--an ideal retreat for children while adults entertain downstairs. A convenient back staircase provides easy access to the renovated kitchen without interrupting the main living areas. Kids will love it! This level also includes the primary bedroom with renovated ensuite bath, two additional spacious bedrooms, and a renovated family bath. The third floor offers three more bedrooms and a bath, creating a private space teens will love to call their own. Comes with new wiring & double garage. Join us in the Kingsway, one of Toronto's best-kept secrets, known for its family atmosphere, charm, beautiful tree-lined streets & convenient location, only 20 minutes to financial/entertainment districts & airports & home to some of Toronto's best golf. It's also a pleasant stroll to the historic Old Mill Inn & Spa, with walking and cycling paths along the Humber River, leading to the lakeshore and beyond. (id:63616)
Basement - 74 Fieldfare Road
Brampton, Ontario
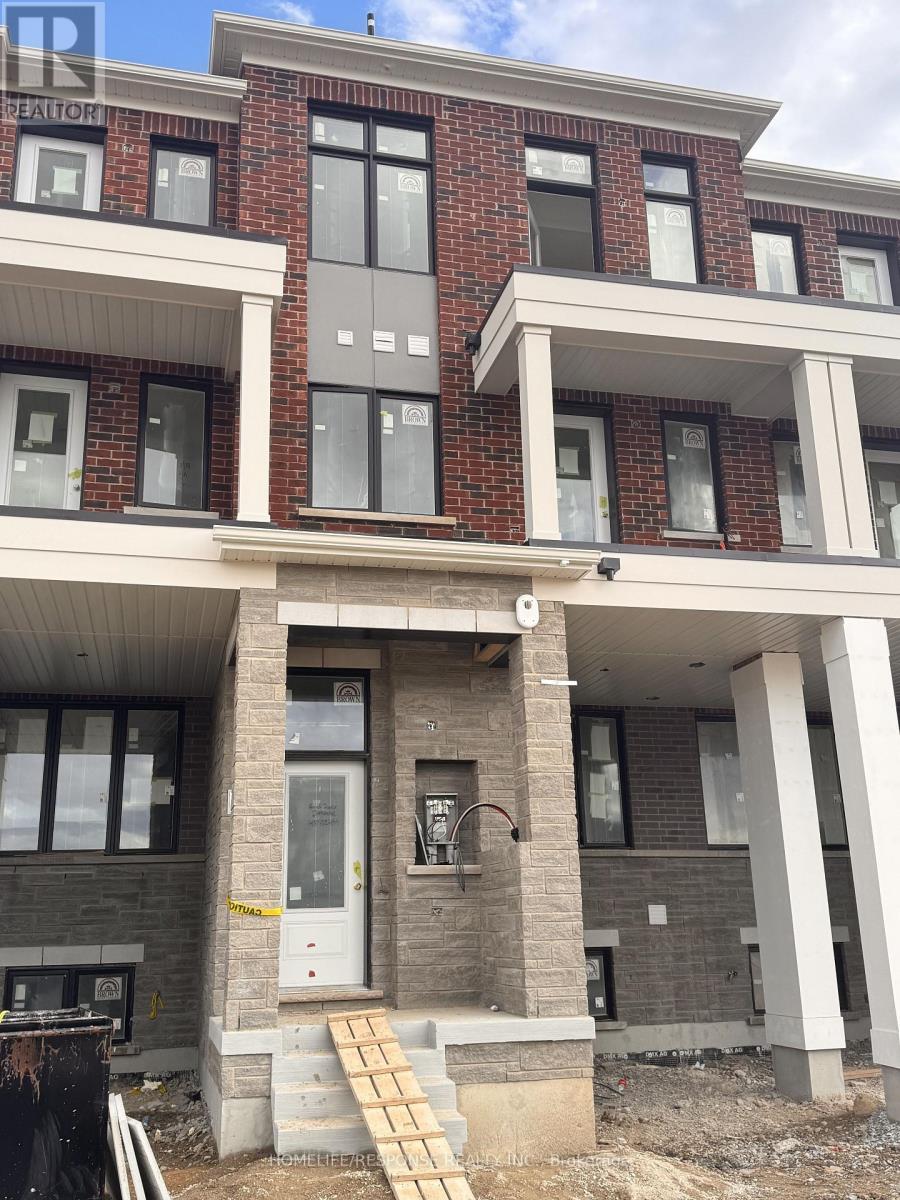
BRAND NEW BASEMENT : MOUNT PLEASANT GO STATION: MISSISSAUGA RD & BOVAIRD; BEST LOCATION TO RENT (id:63616)
20909 Shaws Creek Road
Caledon, Ontario
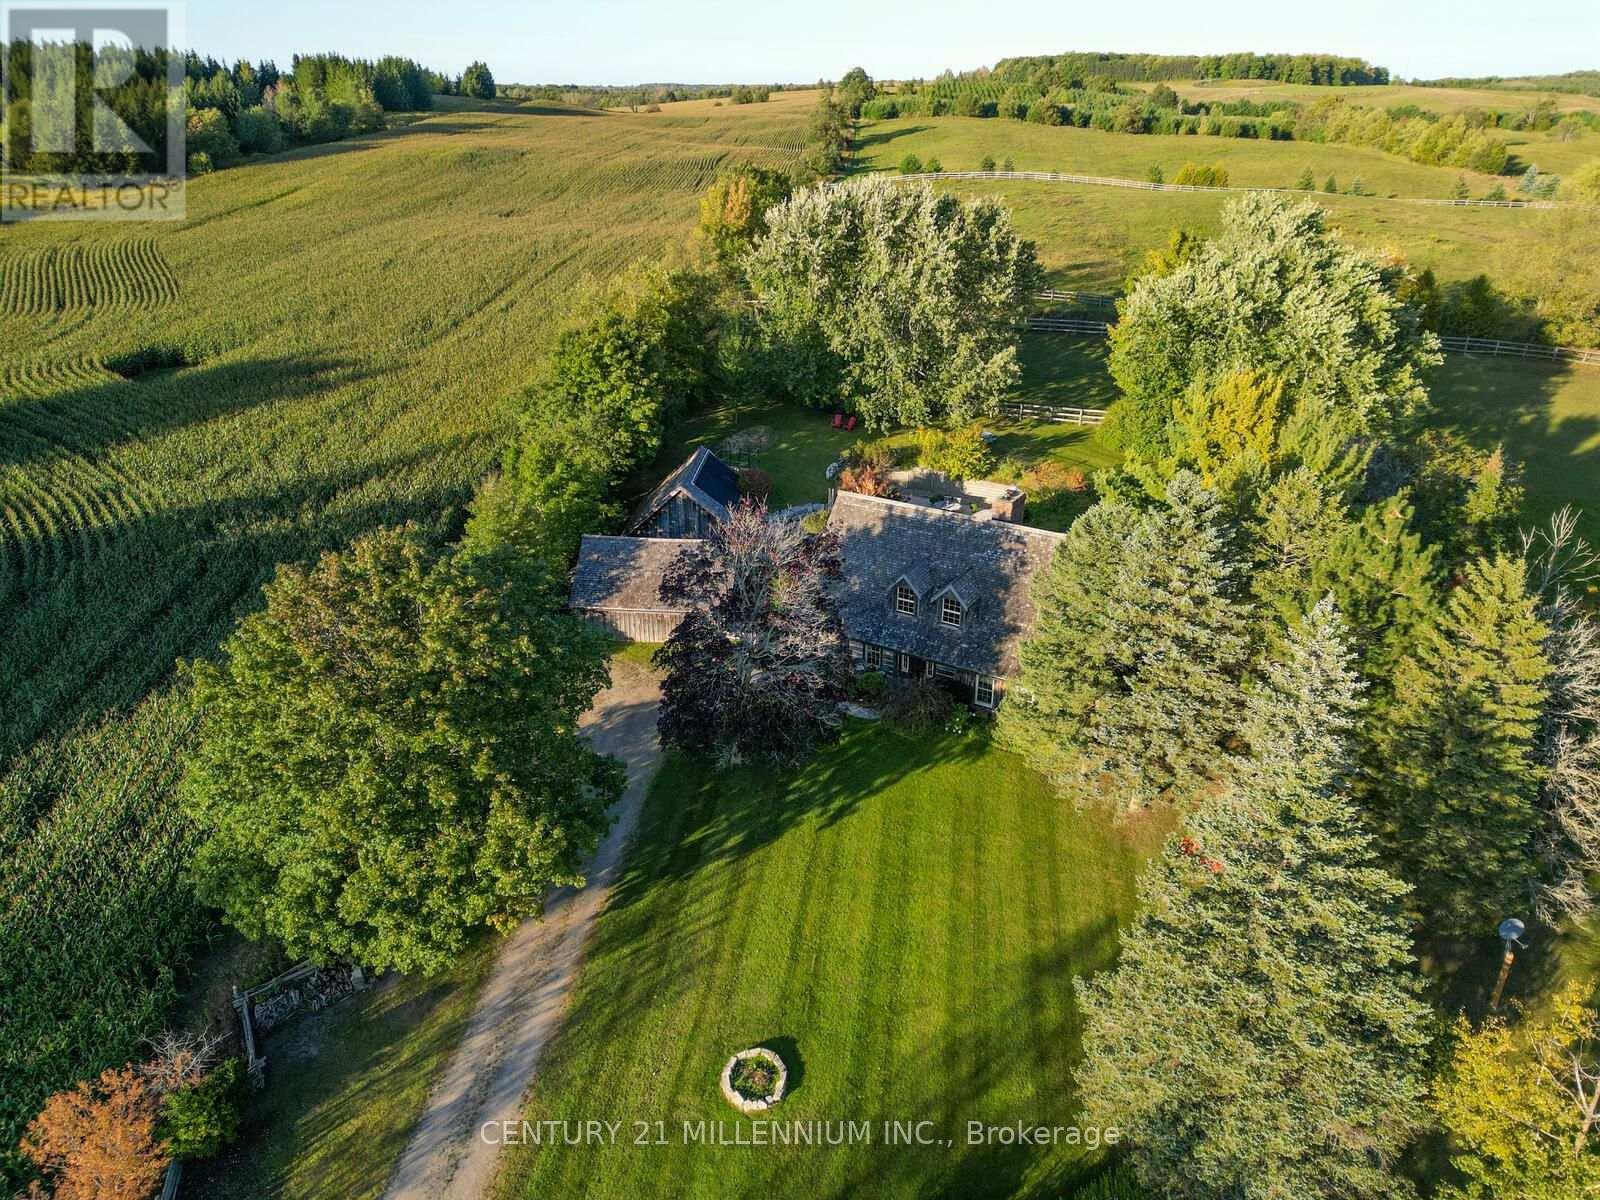
A Storybook Country Escape in the Heart of Caledon! Tucked among mature trees and rolling hills, this one-of-a-kind country retreat offers the perfect blend of character, privacy, and outdoor living. Set on just over an acre, the property feels worlds away from the hustle of everyday life, yet remains conveniently close to charming villages, trails, ski hills, and local amenities. Inside, warmth and authenticity greet you at every turn. Soaring beamed ceilings, wide plank floors, and a stunning stone fireplace create an atmosphere that is both inviting and unforgettable. The spacious living and dining areas are designed for gathering with family and friends, while large windows frame beautiful views of the surrounding landscape. Upstairs, the primary suite is a peaceful sanctuary with its own sitting area and direct access to the backyard oasis. A third-level loft and additional bedroom provide flexible space for guests, a home office, creative studio, or quiet retreat. Outside is where this property truly shines. Wander along flagstone pathways through established perennial gardens, spend summer afternoons lounging by the pool, and gather around the firepit under a canopy of stars. The detached workshop offers endless possibilities for hobbyists, artists, gardeners, or extra storage. Whether you're searching for a full-time residence or a weekend escape, this remarkable property offers something increasingly difficult to find - a home with soul, surrounded by nature, where every season brings a new reason to fall in love. (id:63616)
1343 Greeneagle Drive
Oakville, Ontario
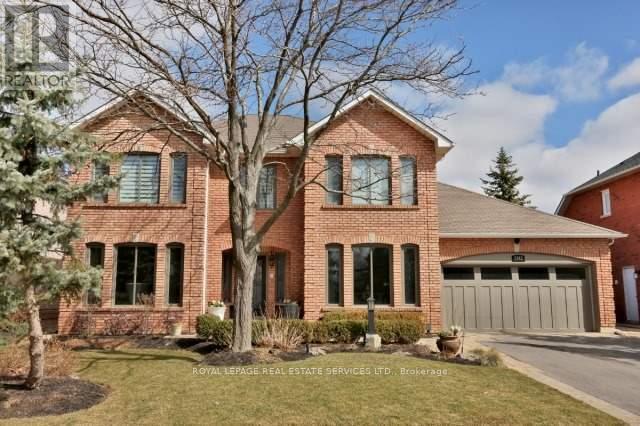
Stunning executive 4+1-bedroom, 6-bathroom residence on an impressive 64.99' x 141.17' lot in Glen Abbey's sought-after Fairway Hills gated-style community, backing directly onto Glen Abbey Golf Course. Enjoy spectacular golf course views and the unique opportunity to watch the Canadian Open from your private backyard gazebo or hot tub. Beautiful, mature landscaping, 4-car driveway parking and a triple tandem garage offer exceptional space for a large family. This grand home showcases sophisticated finishes throughout, including hardwood flooring, deep baseboards and trim, crown mouldings, pot lights, deluxe cabinetry, high-end appliances and expansive windows. Elegant formal living and dining rooms provide refined entertaining space, complemented by a spacious family room. The gourmet kitchen features extensive white cabinetry, china cabinets, granite counters, an island with a breakfast bar, deluxe stainless-steel appliances and a bright breakfast area with a walkout to the deck and hot tub. Upstairs, four spacious bedrooms, a versatile sitting room and three full bathrooms provide excellent family accommodation. The luxurious primary suite features a lavish ensuite. The professionally finished basement extends the living space with a generous recreation/entertainment area, nanny suite, full bathroom, home gym and refreshment corridor. Located in the coveted Abbey Park High School catchment and close to Glen Abbey parks, ravine trails and Sixteen Mile Creek. Just 4 minutes to Dorval Crossing for groceries, shopping, services and restaurants, with easy access to QEW/403, 407 ETR and Oakville GO Station. (id:63616)
308 Ridge Drive
Milton, Ontario
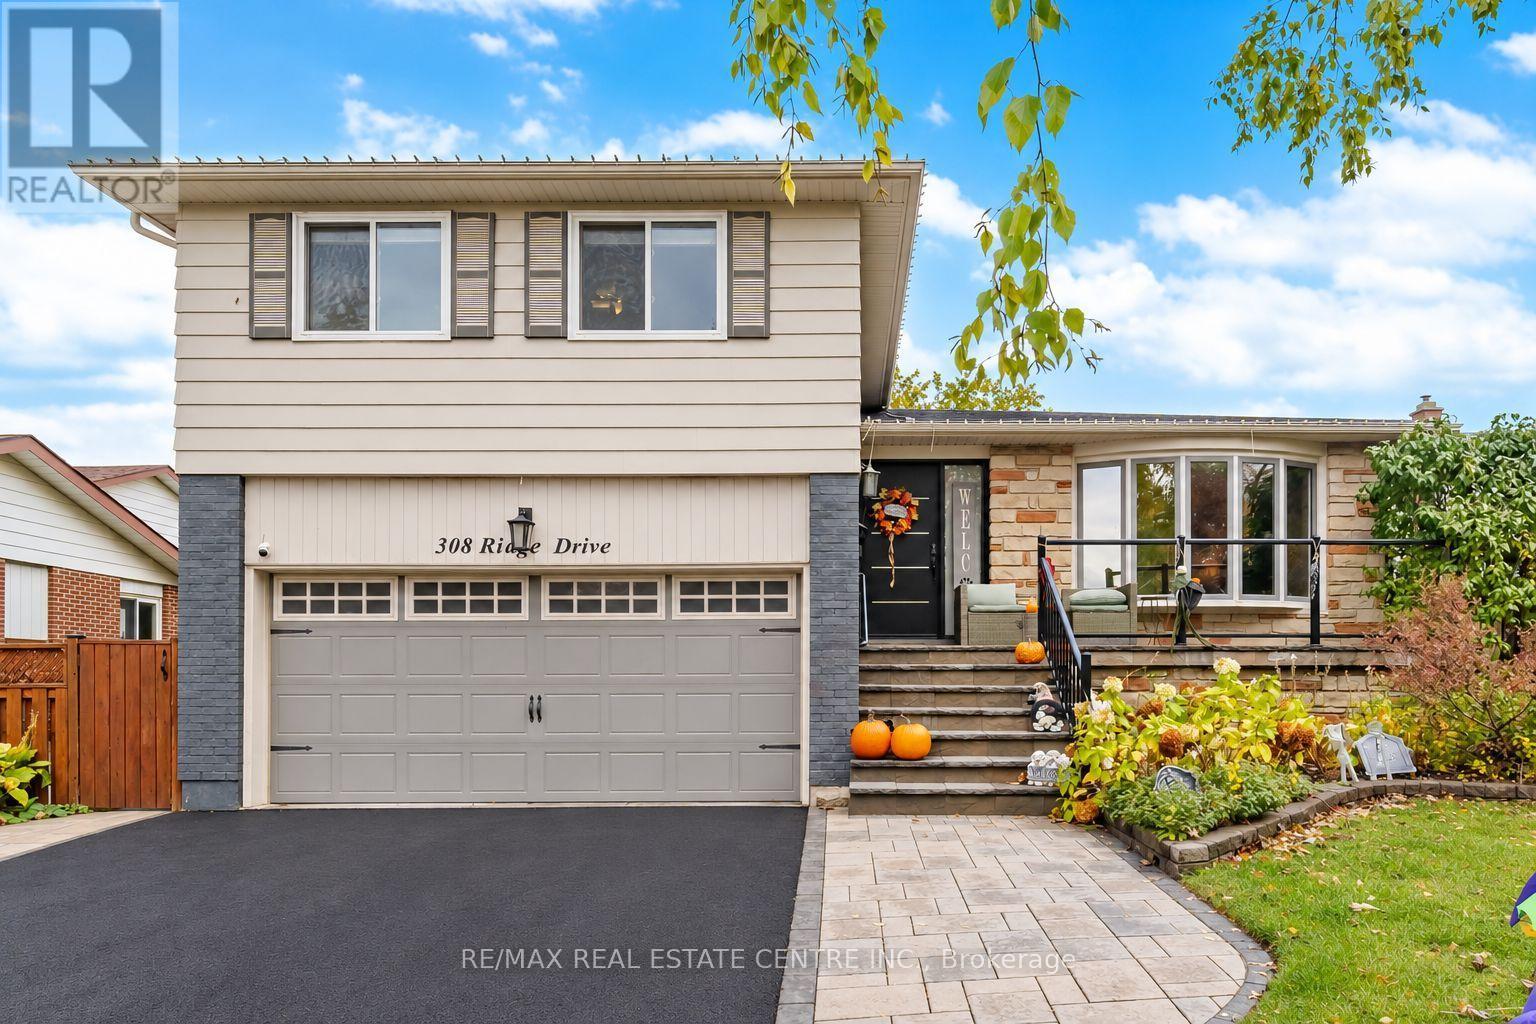
*PHOTOS TO BE UPLOADED WITHIN 24Hrs. Welcome to 308 Ridge Drive in Milton's highly sought-after Mountain View neighbourhood! Situated on an impressive 60 x 125 ft lot on an established, family-friendly street, this fullydetached side-split offers a fantastic opportunity to settle into one of Milton's mostdesirable communities. Featuring 3 bedrooms, 3 bathrooms, a finished basement, and plenty ofadditional storage space, there's room to grow, relax, and make yourself at home.Freshly painted throughout, with a new front door, new back door, and a brand-new composite deck overlooking the backyard, this home offers some great recent updates. The deck is complete with a gas line for your BBQ, making it the perfect spot for summer gatherings, family dinners,and entertaining friends.Enjoy the convenience of being close to excellent schools, parks, and all the amenities of Downtown Milton, with easy access to Highway 401 just a 5-minute drive away. Whether you'relooking for a place to raise a family or a home with great space to entertain, this Mountain View property is full of potential in a location you'll love! (id:63616)
1103 - 330 Red Maple Road
Richmond Hill, Ontario
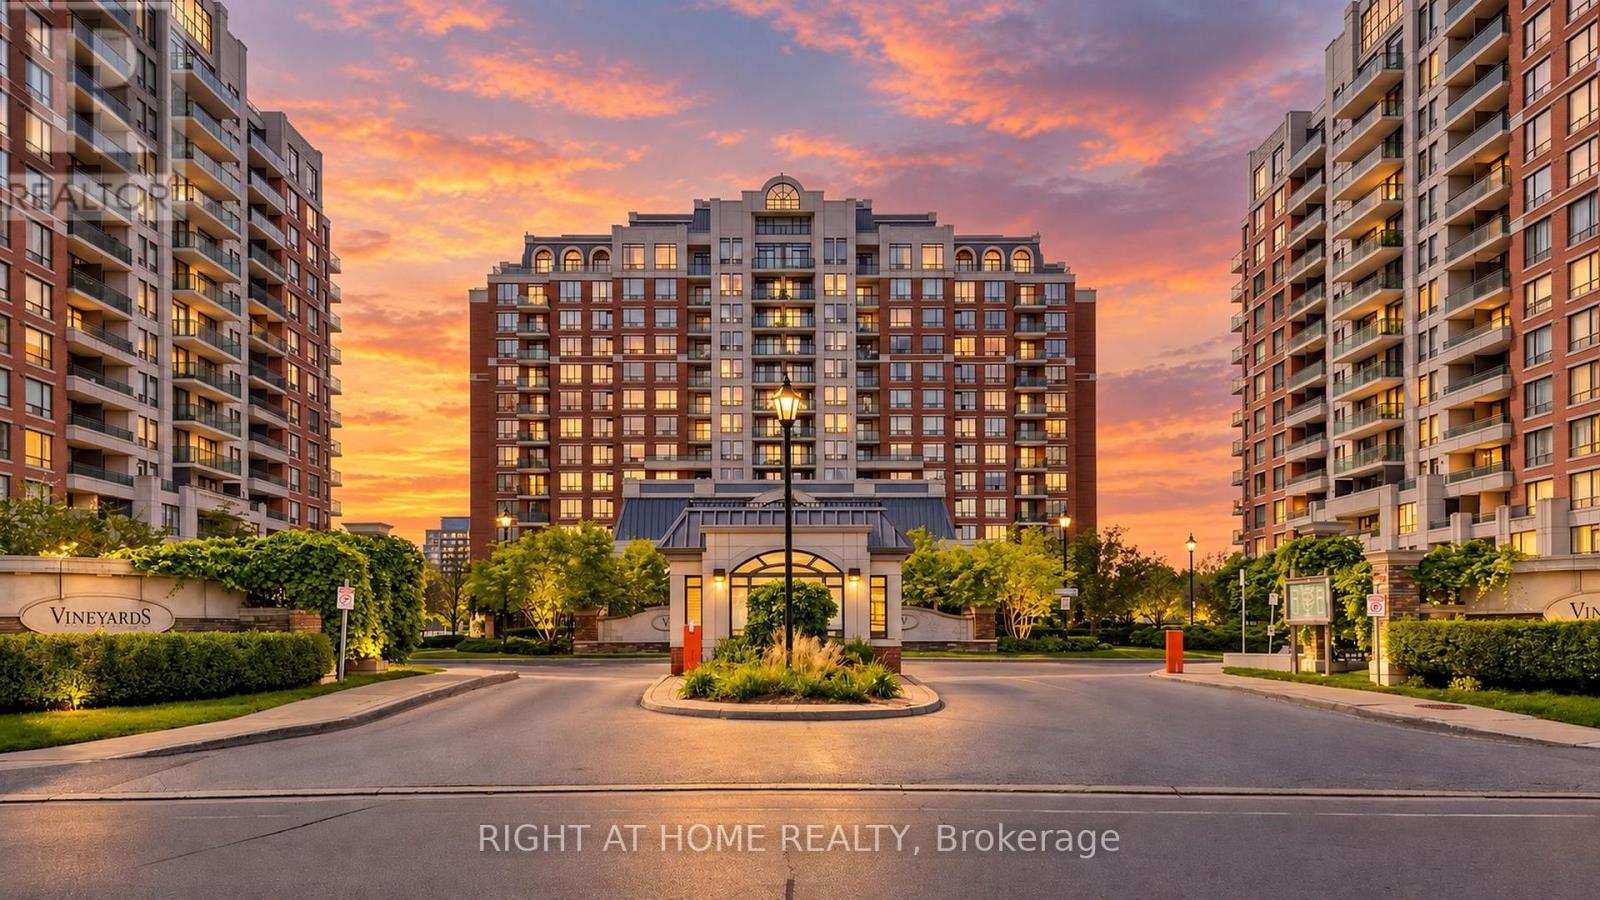
Welcome to The Vineyards. Bright and spacious, carpet-free 767 sq. ft. 2-bedroom, 1-bathroom suite with functional layout. Large balcony with unobstructed breathtaking views. Open concept Living/Dining area. Primary bedroom features a walk-in closet. Second bedroom works well as a bedroom, guest room or office. Convenient in-suite laundry with new washer/dryer. Practical kitchen with new fridge, granite countertop and breakfast bar. New floors in bedrooms. This unit Includes 1 underground parking space and the rare convenience of (Two) 2 lockers! Fantastic amenities include 24-hour security/concierge, indoor pool, whirlpool, 2 gyms, sauna, tennis court, outdoor mini golf, guest suites, party and meeting rooms, media/billiards room, rooftop terrace with BBQ area, visitor parking and well-maintained outdoor grounds. This convenient Richmond Hill location will be close to the future High Tech subway station on the Yonge North Subway Extension. Building is located near Hillcrest Mall, shopping, restaurants, schools, parks and Langstaff Community Centre. There are 3 parks and 5 recreation facilities within a 20-minute walk, including Red Maple Parkette, Junction Parkette and Grace Lawrence Parkette, various playgrounds, basketball courts and a trail. Public transit is close by, with a street-level transit stop about a 2-minute walk away and Langstaff GO about a 3-minute drive. Close proximity to Richmond Hill Centre Terminal. Nearby schools include Red Maple PS and Langstaff SS. Easy access to Highways 7 and 407. Mackenzie Richmond Hill Hospital is within 3 km. (id:63616)
137 Churchill Road S
Halton Hills, Ontario
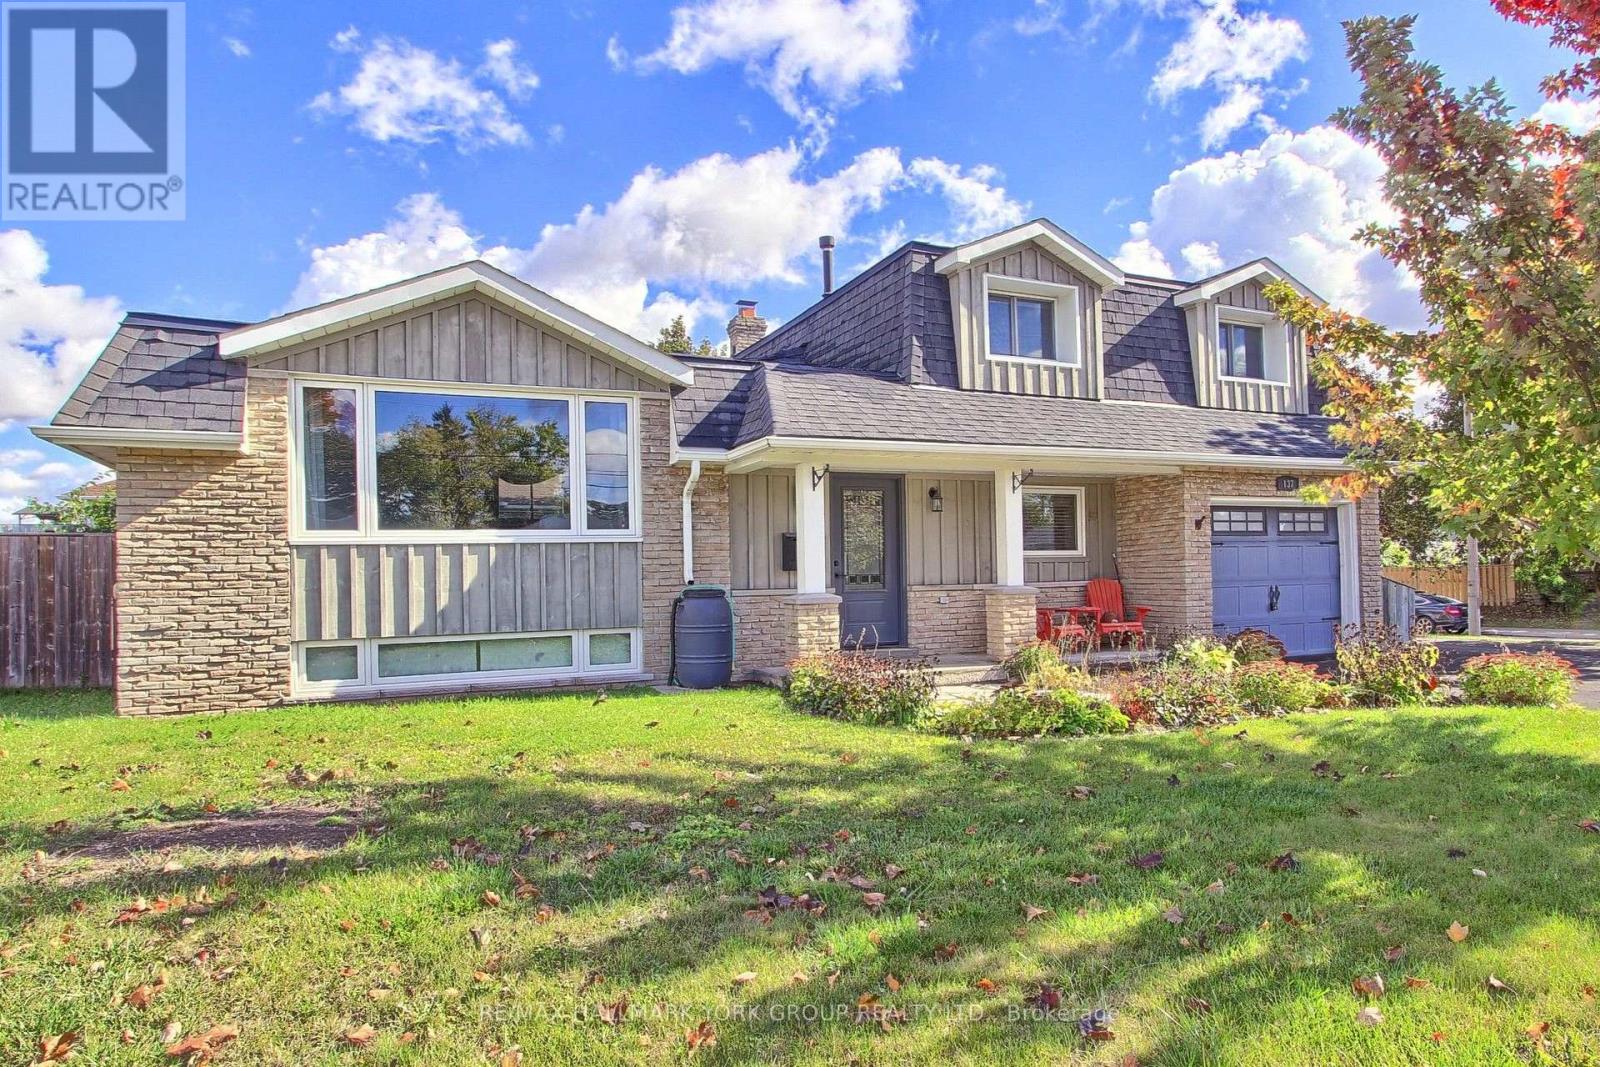
Welcome to 137 Churchill Road South, a beautifully redesigned five-level sidesplit offering exceptional space, versatility and comfortable family living in the heart of Acton. Attractive landscaping, mature gardens and a charming flagstone walkway create an inviting first impression. The bright main level features an updated kitchen with abundant cabinetry, generous counter space, stainless steel appliances and a stylish backsplash, complemented by adjoining living and dining areas ideal for everyday living and entertaining. Gleaming laminate flooring, pot lighting throughout, a picture window and a cozy gas fireplace in the living room add warmth and character. A convenient main-floor office with French doors offers an ideal work-from-home space, with flexibility for use as a guest room, playroom, gym or media room. The upper level features three comfortable bedrooms and a spacious remodeled five-piece family bathroom. The finished lower level boasts a generous recreation room with above-grade windows, pot lighting, a dry bar and bar fridges, creating the perfect setting for entertaining family and friends. An additional level provides laundry, utility space and excellent storage. Step outside to a beautifully landscaped, fully fenced backyard featuring updated fencing, an expansive flagstone patio, steel-roof gazebo, firepit and oversized shed. The attached garage with access to the main floor is a standout feature, complete with updated finishes and textured flooring, making it an ideal man cave, hobby space or ultimate retreat. Ample driveway parking adds further convenience. Ideally located close to Acton's shops, restaurants, schools, parks, trails and community amenities, with convenient access to surrounding communities and major commuter routes, this exceptional home offers the space, flexibility and lifestyle today's family is looking for. (id:63616)
407 - 2789 Eglinton Avenue E
Toronto, Ontario
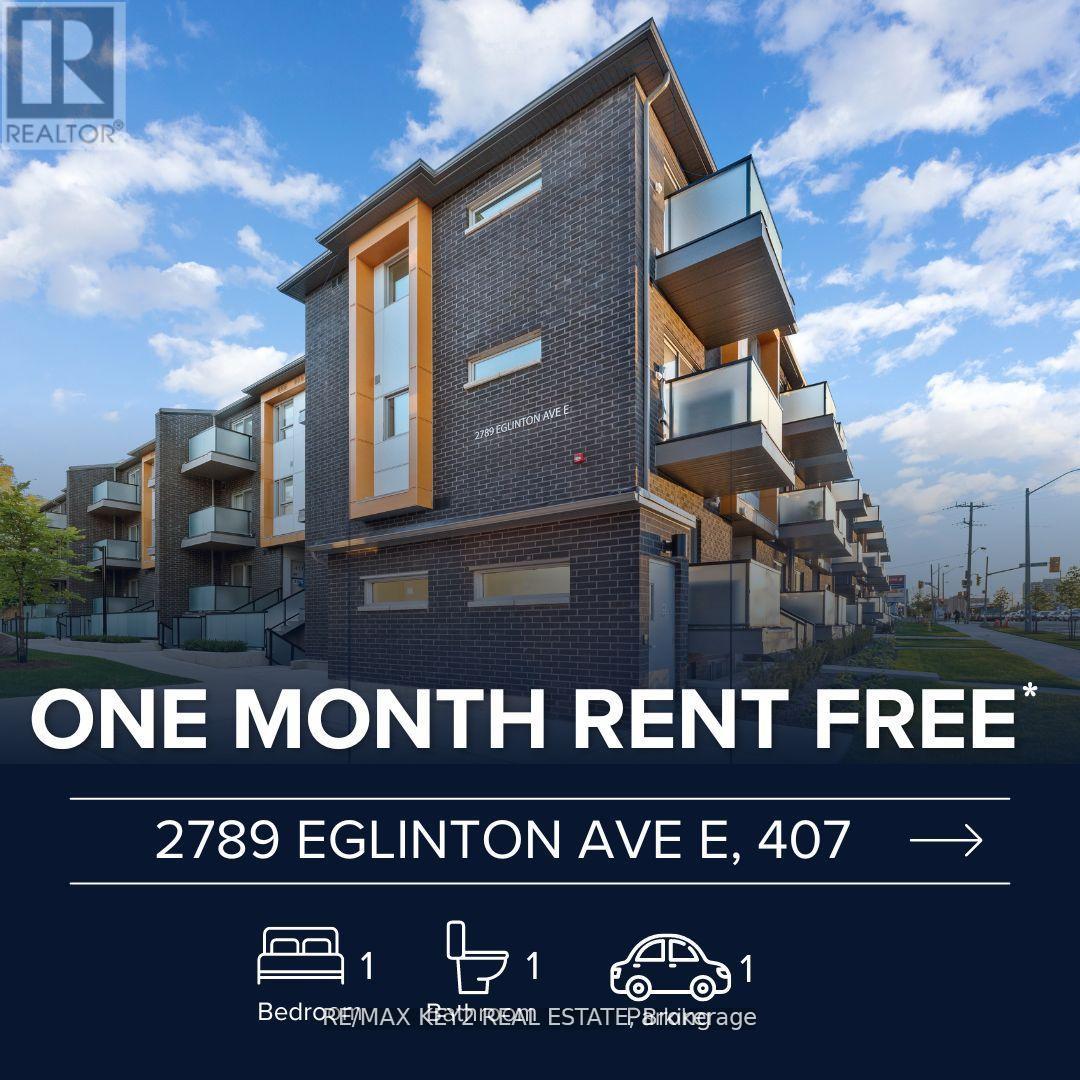
Tenant pays 11 months rent for the First Year as Landlord is offering 2nd month as free rent for the first year. Discover The Perfect Blend Of Modern Living, Convenience, And Affordability In This Charming 1-Bedroom, 1-Bathroom Stacked Condo Townhouse, Ideal For Young Professionals. The Functional Kitchen Boasts Stainless Steel Appliances, Ample Cabinetry, And Sleek Countertops. Enjoy Your Morning Coffee Or Relax In The Evenings On The Front Patio. This Condo Townhouse Is Ideally Located Close To All Essential Amenities, Offering Easy Access To Shopping Centers, Dining Options, Parks, Schools, And Public Transit For A Hassle-Free Commute. All Tenant Documents Will Be Triple Checked. (id:63616)
53 Savona Drive
Toronto, Ontario
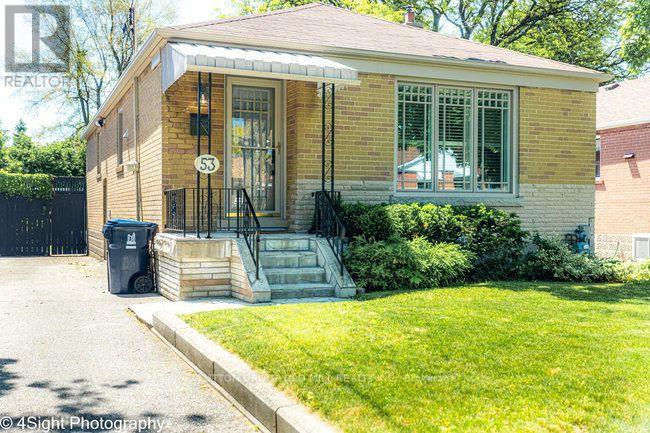
Welcome to 53 Savona Drive! This inviting bungalow offers generous living spaces and a flexible layout. Originally a three-bedroom home, it has been converted to two bedrooms to create an exceptionally spacious primary bedroom with a walkout to the backyard deck, with the option to restore the original three-bedroom layout. The large, open kitchen offers plenty of room for cooking and gathering, while the cozy living and dining area features a gas fireplace for a warm, welcoming atmosphere. A finished lower level with a second kitchen provides additional living space and versatility. Outside, enjoy a beautiful backyard with a spacious deck and fire pit-perfect for summer entertaining or relaxing evenings outdoors. A private driveway completes this charming home. (id:63616)
5 Conamore Crescent
Toronto, Ontario
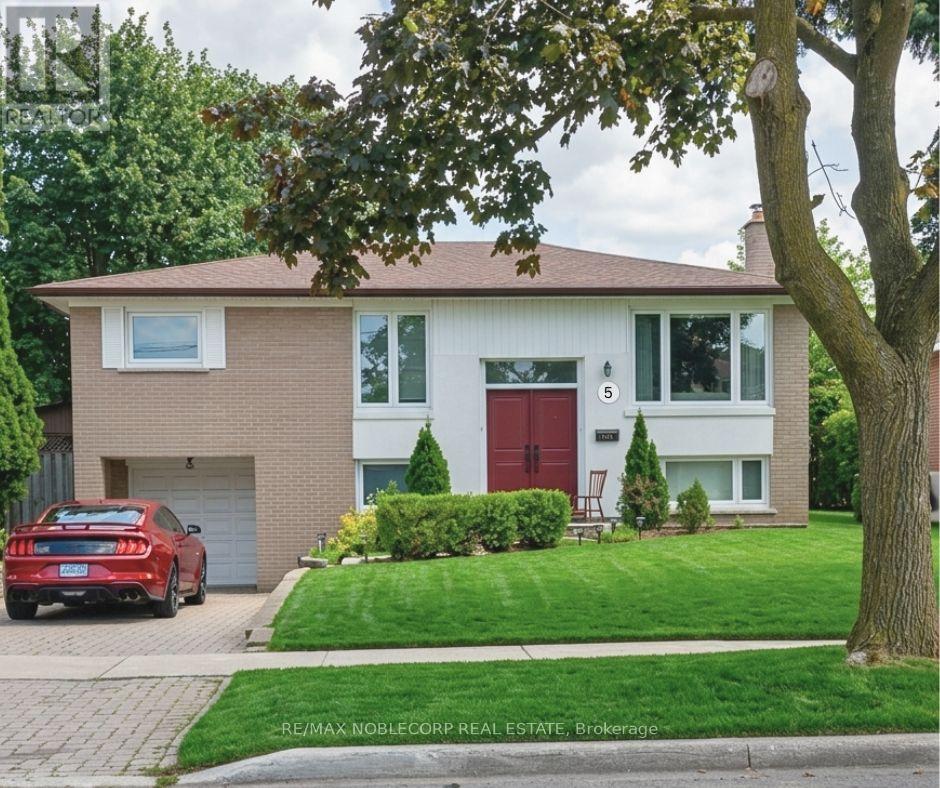
Welcome to 5 Conamore Cres. This detached raised bungalow presents a fantastic opportunity for buyers, renovators, and investors looking to update and make a home their own. Featuring an spacious and functional layout with generous principal rooms, an eat-in kitchen, and a bright sunroom extension that adds character and an abundance of natural light. A separate entrance provides excellent potential for a future rental suite or additional living space. Situated on a mature lot with a private backyard in an established North York neighbourhood, conveniently located close to schools, parks, shopping, hospital, transit, major highways, and everyday amenities. A great opportunity to create your dream home in a desirable and well-connected location. (id:63616)
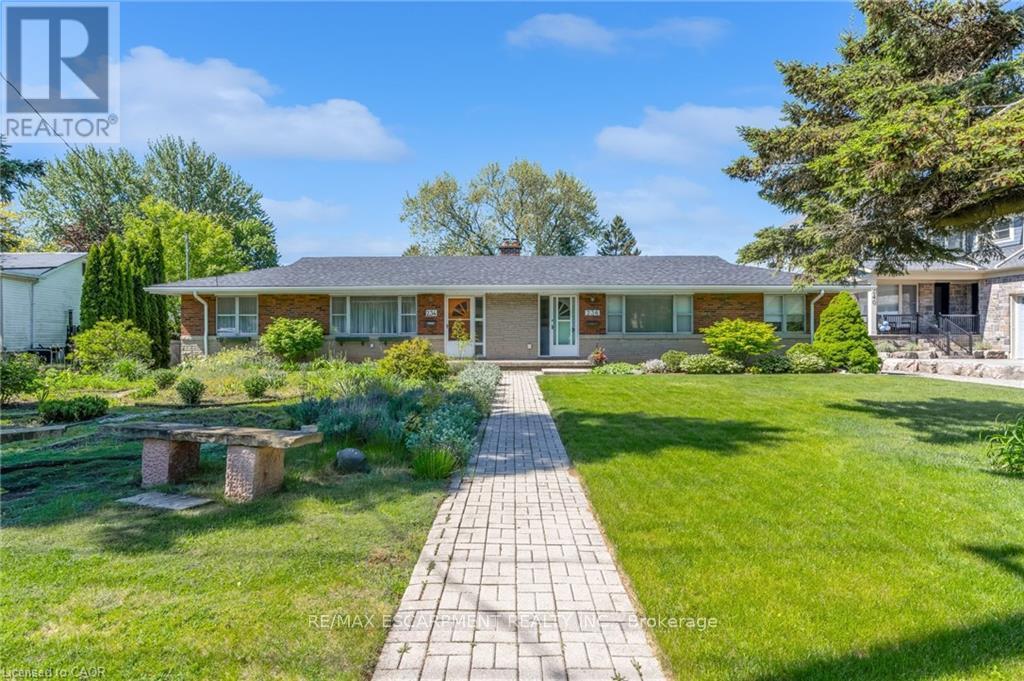
236 Pine Cove Road
Burlington, Ontario
Prime Roseland short-term rental available for 6-10 months. Well-maintained 2-bedroom, 1-bathroom semi-detached sits on a spacious 200ft deep lot. The home offers approximately 1,000sq ft of living space on the main floor plus a full basement for extra storage. Located just steps from the lake, parks, Tuck School, downtown Burlington, restaurants, and major highways, this is a rare opportunity to enjoy one of Burlington's most sought-after neighbourhoods for a flexible term. Perfect for someone looking to stay in the area while building or renovating. (id:63616)
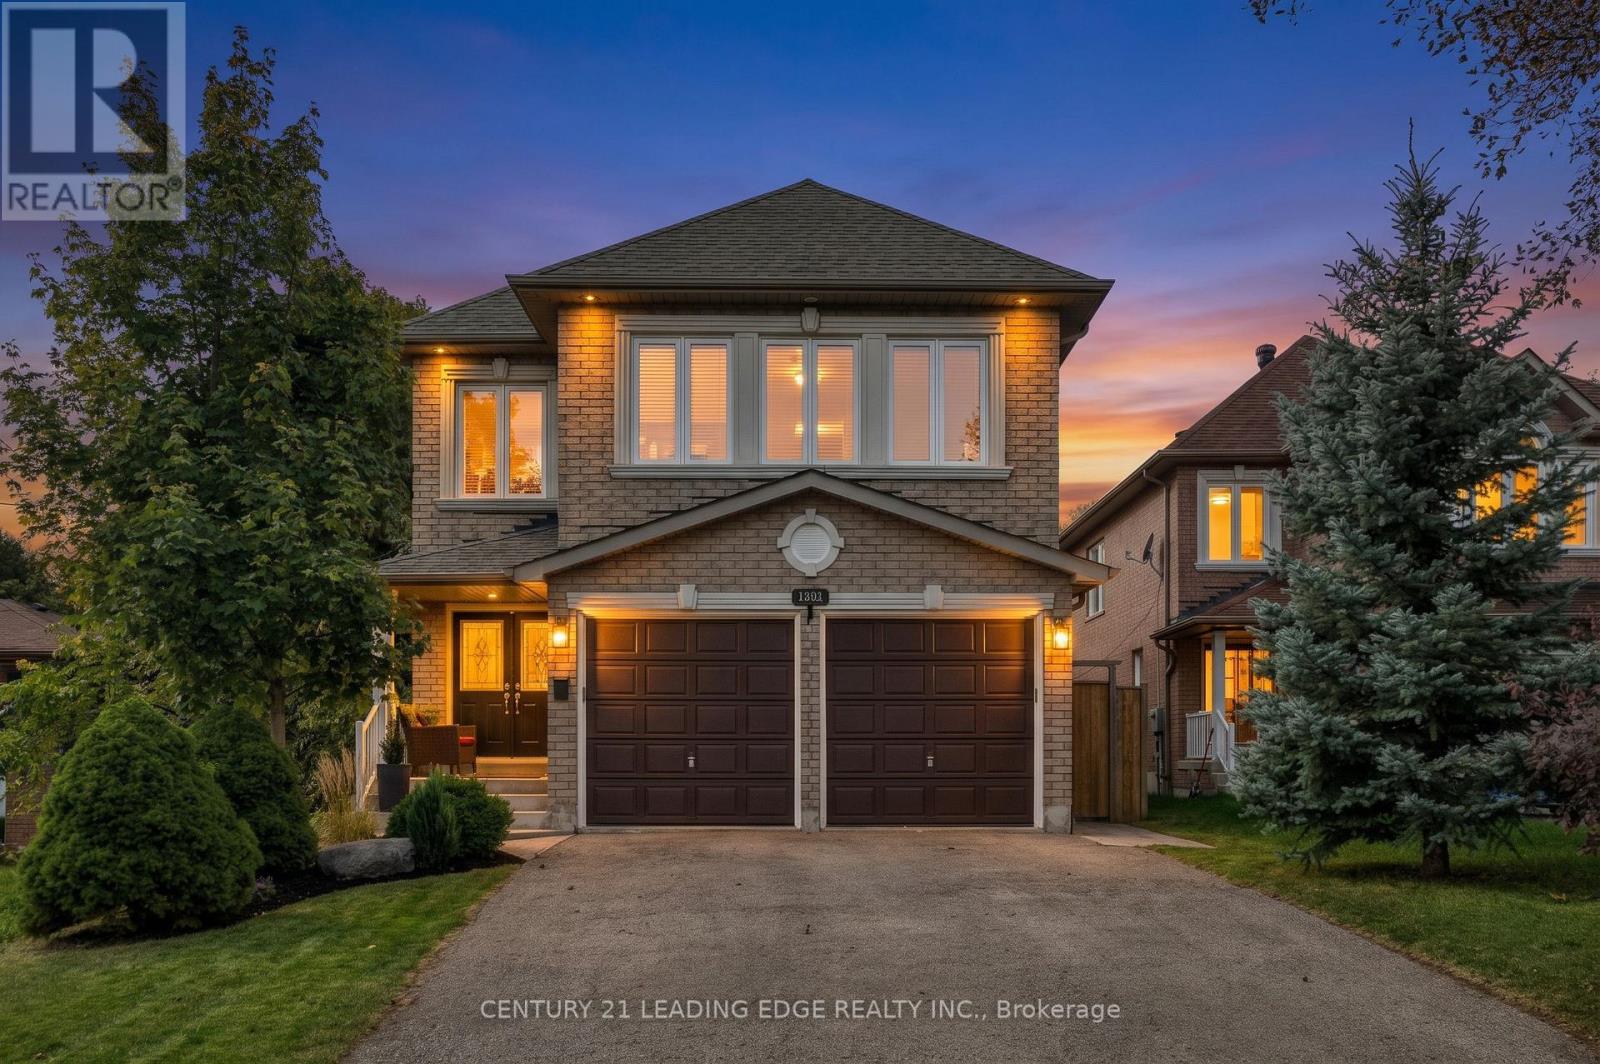
1952 Spruce Hill Road
Pickering, Ontario
Welcome to this beautifully renovated custom-built home in Pickering's highly sought-after Dunbarton community, offering an exceptional blend of modern luxury, thoughtful design and family-friendly living. Extensively updated between 2019 and 2025, this impressive 4+2 bedroom home is completely move-in ready, featuring quality finishes and generous living spaces designed for everyday comfort and effortless entertaining. Step inside to discover a bright, inviting interior with 9-foot ceilings on the main floor, upgraded hardwood flooring throughout, elegant crown mouldings and pot lighting. The beautifully updated kitchen showcases quartz countertops, modern finishes and a walkout to the deck and private, fully fenced backyard. An expansive formal dining room is perfect for entertaining, with the flexibility to create a combined living and dining space. Upstairs, the spacious primary retreat features a luxurious 5-piece ensuite and separate his-and-hers walk-in closets. The second bedroom enjoys its own dedicated 4-piece ensuite and walk-in closet, while the generously sized third and fourth bedrooms share a convenient Jack-and-Jill bathroom. The fully renovated lower level offers exceptional additional living space with a spacious recreation area, stylish wet bar, luxurious 4-piece bathroom and two additional bedrooms, ideal for extended family, guests or growing households. Major updates provide added peace of mind, including the roof (2021), furnace (2021), air conditioning (2025) and patio door (2025). Complete with direct garage access and located in one of Pickering's most desirable established neighbourhoods, this exceptional home is minutes from excellent schools, parks, shopping, Highway 401 and GO Transit. Enjoy the space and craftsmanship of a custom-built home with the comfort and convenience of extensive modern renovations. Simply move in and enjoy! (id:63616)
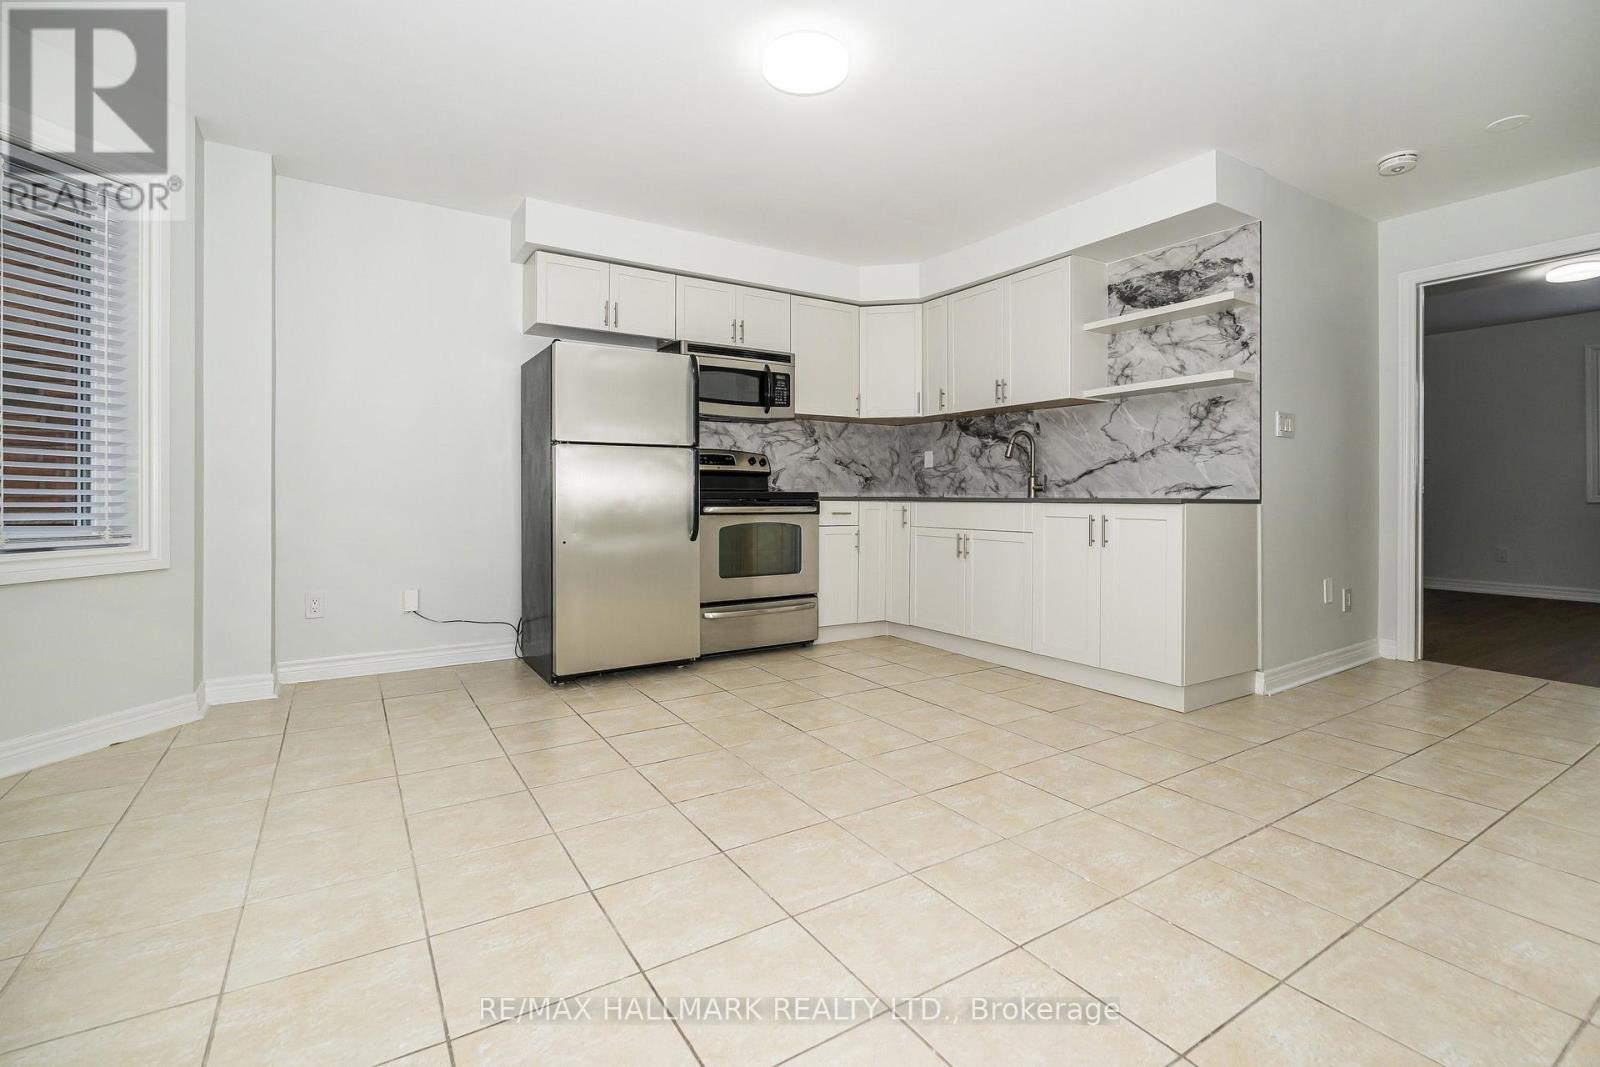
Upper - 125 Viella Street
Toronto, Ontario
Set In A Desireable Enclave Of Stylish Homes. Along A Tranquil Tree-Lined Street. Welcome To 125 Viella Street. A Fabulous 3 Bedroom Suite. Located On The 2nd And 3rd Levels, Living/Dining Combined With Kitchen. Modern Eat-In Kitchen With Stainless Steel Appliances, Stainless Steel Undermount Sink With Tile Backsplash And Quartz Countertop, Eat-In Area With Bay Window. Primary Bedroom With Wall-To-Wall Closets, Could Also Be Used As Living Room, Wide Plank Vinyl Flooring. Ensuite With 4 Pieces And Coin-Operated Stacked Washer/Dryer, Glass Enclosed Shower. The 3rd Floor Has A Large 2nd Bedroom With Wall-To-Wall Closet, And Wide Plank Hardwood Flooring With A South View. The 3rd Bedroom Has Wide Plank Vinyl Flooring, A Small Walk-In Closet With A North View. The 3rd Level Also Has A 5-Piece Bathroom. Steps To Friendly Neighbourhood Park, Steps To The Stockyards Shopping Centre And St. Clair Avenue West Streetcar. Minutes To Corso Italia, Boutique Shops, Cafes, Restaurants, and Joseph Piccininni Community Recreation Centre. Utilities Included. CHECK OUT THE VIDEO! (id:63616)

1171 Fairmeadow Trail
Oakville, Ontario
Beautiful 4-bedroom, 4-bath detached home in the highly desirable Glen Abbey community of Oakville. This well-maintained residence features a spacious layout with bright living areas, smooth ceilings, a cozy family room with a fireplace, and a finished basement with a home theatre, offering additional space for family entertainment. The private backyard oasis is perfect for summer enjoyment, featuring an in-ground pool, outdoor BBQ area, serving table with a working sink, hot/cold water access, and an extensive inground sprinkler system. The home has been thoughtfully upgraded with a 200-amp electrical panel, enhanced insulation, LED pot lights, updated mechanical systems, pool equipment, upgraded storage solutions, and more. Conveniently located near top-rated schools, parks, trails, golf courses, shopping, and major highways. A wonderful opportunity to own a beautiful family home in one of Oakville's most sought-after neighbourhoods. Offers to be reviewed on 22nd Sept, 2026 at 7 pm. (id:63616)

1422 Rebecca Street
Oakville, Ontario
Welcome to highly sought-after Southwest Oakville, one of the area's most desirable neighbourhoods. Ideally situated within walking distance to the lake, Coronation Park, and scenic Josef Petriska Forest, and just minutes from top-ranked schools, this beautifully maintained home offers an exceptional combination of location, comfort, and lifestyle. Set on the south side of the street on a rare premium 75 x 150 ft. lot, this charming solid bungalow provides an abundance of space, privacy, and potential. The bright and inviting main level features 3 bedrooms and 2 bathrooms, along with an open-concept living, dining, and kitchen area designed for both everyday living and entertaining. The kitchen is complemented by a generous granite island, while hardwood and ceramic flooring flow throughout the home. Heated ceramic floors in the kitchen and main-floor bathroom add an extra touch of comfort, while elegant custom coffered ceilings enhance the warmth and character of the space. The spacious recreation room features a cozy gas fireplace, creating an inviting retreat for relaxing evenings. The lower level also offers two additional rooms that provide excellent flexibility and can be used as guest rooms, home offices, or additional living space to suit your needs. A walkout from the living area leads to a large deck and gazebo, offering the perfect setting for morning coffee, summer gatherings, or simply enjoying the peaceful and private backyard. (id:63616)
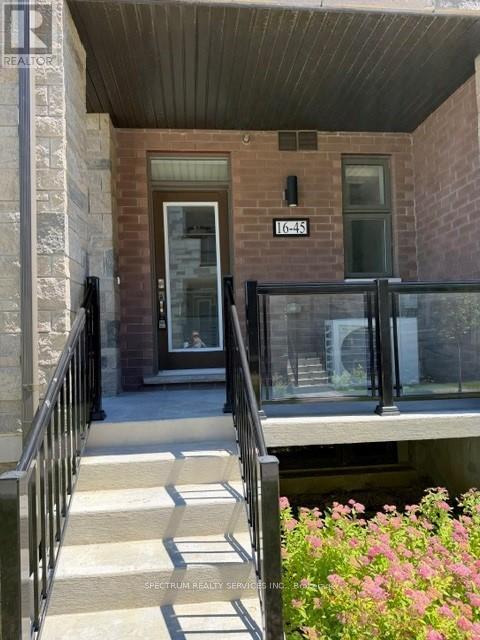
Lot 16 - 45 Fieldridge Crescent
Brampton, Ontario
Discover modern comfort in this beautifully crafted brand-new stacked townhome located in a sought-after Brampton community. Designed with style and functionality in mind, this impressive home offers 3 spacious bedrooms and 1.5 bathrooms, making it an excellent choice for families, first-time homebuyers, or savvy investors. The bright open-concept main floor features elegant laminate flooring throughout the living and dining areas. creating an inviting space for everyday living and entertaining. The contemporary kitchen is finished with sleek high-gloss cabinetry, upgraded countertops, and generous prep space to meet all your culinary needs. Expansive windows fill the home with abundant natural light, enhancing its warm and airy ambiance. The upper level provides well-proportioned bedrooms and thoughtfully designed living spaces that offer both cmfort and privacy. Conveniently located close to parks, schools, shopping, public transit, and everyday amenities, this home offers the perfect combination of modern living and an unbeatable location. Taxes have not yet been assessed. Don't miss this exceptional opportunity to own a brand-new home in one of Brampton's growing neighbourhoods. (id:63616)
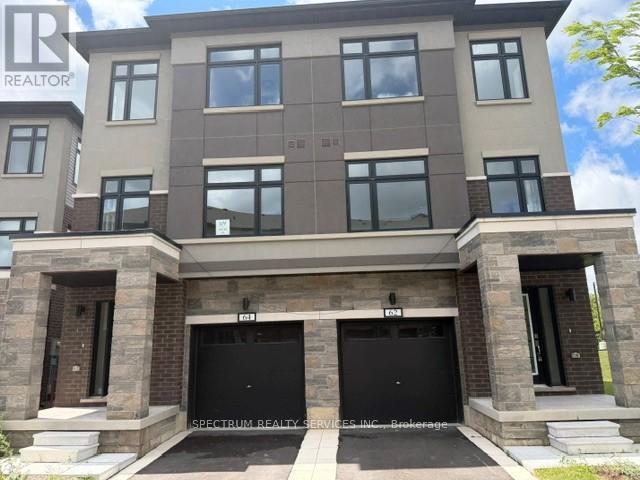
Lot 58 - 62 Fieldridge Crescent
Brampton, Ontario
Experience contemporary living in this stunning brand-new semi-detached townhome nestled in one of Brampton's most desirable communities. Offering 3 generously sized bedrooms and 3 modern bathrooms, this home features a bright open-concept design perfect for both everyday living and entertaining. The mainfloor showcases stylish laminate flooring, a specious living and dining area filled with natural light, and a modern kitchen complete with stainless steel appliances, sleek countertops, and quality finishes. An elegant oak staircase adds a sophisticated touch, while the upper level is enhanced with plush carpeting for warmth and comfort throughout the bedrooms and hallway. Conveniently located just minutes from parks, highly rated schools, shopping, restauranats, and major amenities, this exceptional home combines modern design, quality craftsmanship, and an unbeatable location. A perfect opportunity for families, first-time buyers, or investors! (id:63616)
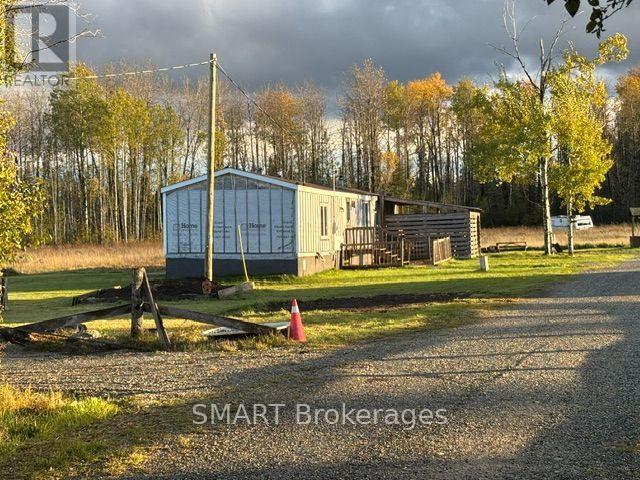
1742 Highway 66 West Highway W
Kirkland Lake, Ontario
Here is your chance to own 74 acres in an UNORGANIZED township, with a house, garage and various outbuildings on Highway 66 West!! 100 Amp service. Detached garage (33'-10"" x 31')with hydro & attached lean-to (unfinished) with concrete floors in both. Man door in lean-to. Garage door opening is 10'x12'-3". Other large outbuilding 38" x 27', with screened in lean-to attached 31'-11" x 14'. Deck @ house is 28"" x 12". Woodshed attached to house with doorway to house: 13'-8" x 20'-5". Woodstove is up to WETT specs but not certified. Open concept living/dining/livingroom. Updates: Entire kitchen, flooring & lighting: 2017. Both bathrooms: 2025. Shingled roof: 2016/17. Windows & doors: 2016. 20 Mins to Alamos Gold in Matachewan and 20 minutes to Macassa Mine in Kirkland Lake and shopping. Country living at it's best with lots of space & privacy! Even the dog house in included Mineral & Surface rights included. (id:63616)