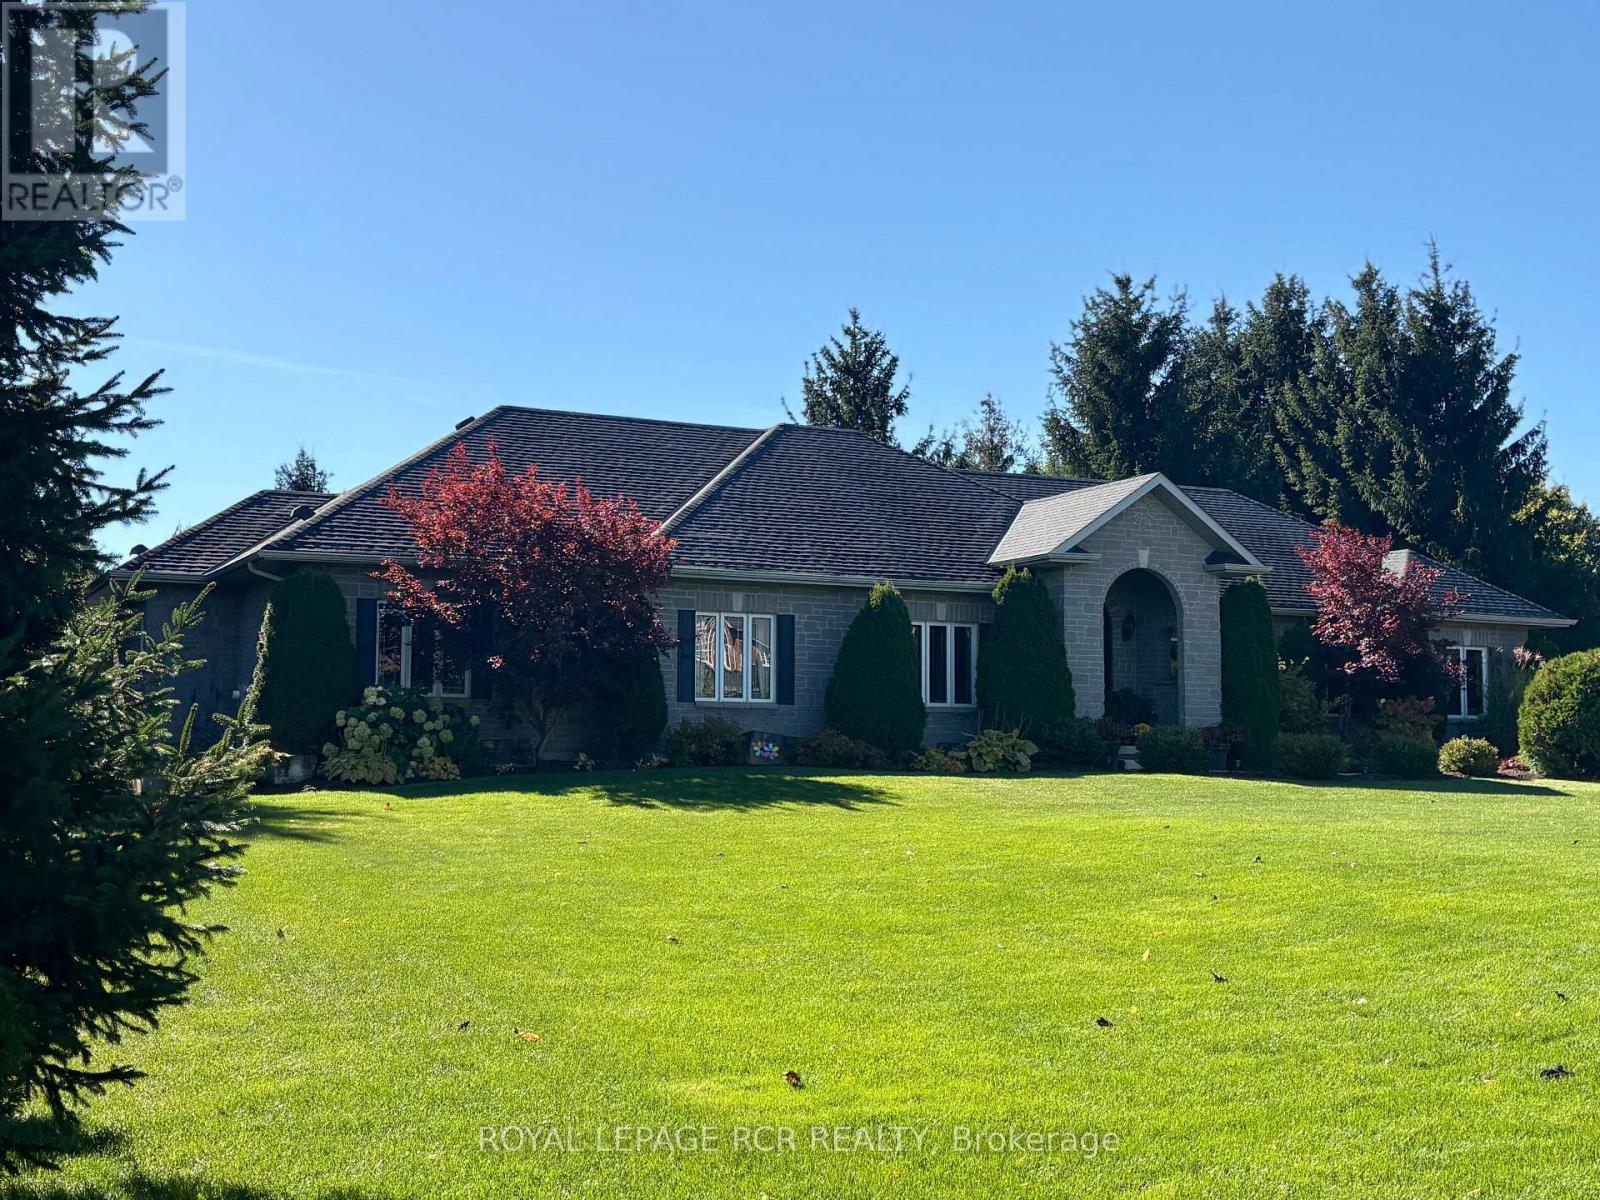
6 Brookhaven Crescent
East Garafraxa, Ontario
Welcome to a beautiful, private paradise & lifestyle opportunity! Nestled on a spectacular & extensive one-acre lot, this magnificent stone and brick bungalow offers the perfect blend of luxury, comfort & natural beauty. A stately covered entrance welcomes you into an exquisite open-concept foyer & Great Room, integrating the gourmet kitchen, spacious dining area & cozy family area, anchored by a warm gas fireplace - an ideal layout for effortless entertaining & daily living with walkout to covered rear patio area, perfect for al fresco dining & BBQ. The main floor features a private Primary suite, complete with generous walk-in closet & luxurious 5-piece ensuite bathroom boasting a deep soaker tub & large separate shower. Convenient main floor laundry room provides a 2nd walkout to the rear deck & direct access to the garage, with mezzanine storage. Descend to the finished basement to find a massive games room, a stylish dry bar & sprawling recreation room centered around a gas fireplace with stone surround. Lower level also hosts two additional bedrooms, dedicated home office, sleek 3-piece bathroom, cold cellar & storage. Now step outside into an unparalleled outdoor oasis where an outstanding, private rear yard is beautifully framed by mature towering trees and lush perennial gardens. You will forget where you are as you enter the fenced pool area that is enhanced by a lush background & an elegant stone waterfall with ambiance-setting outdoor lighting. Stroll across the stone patio to host family & friends at the covered cabana & enjoy that all your mechanicals are neatly tucked away in the handy pool shed. Lots of additional open space for children to play, make memories at the fire pit, practice your chipping, or try your green thumb at gardening. This exceptional property seamlessly combines high-end indoor finishes with a breathtaking backyard retreat, offering a rare opportunity to truly make this home a reason you won't want to get away. (id:63616)
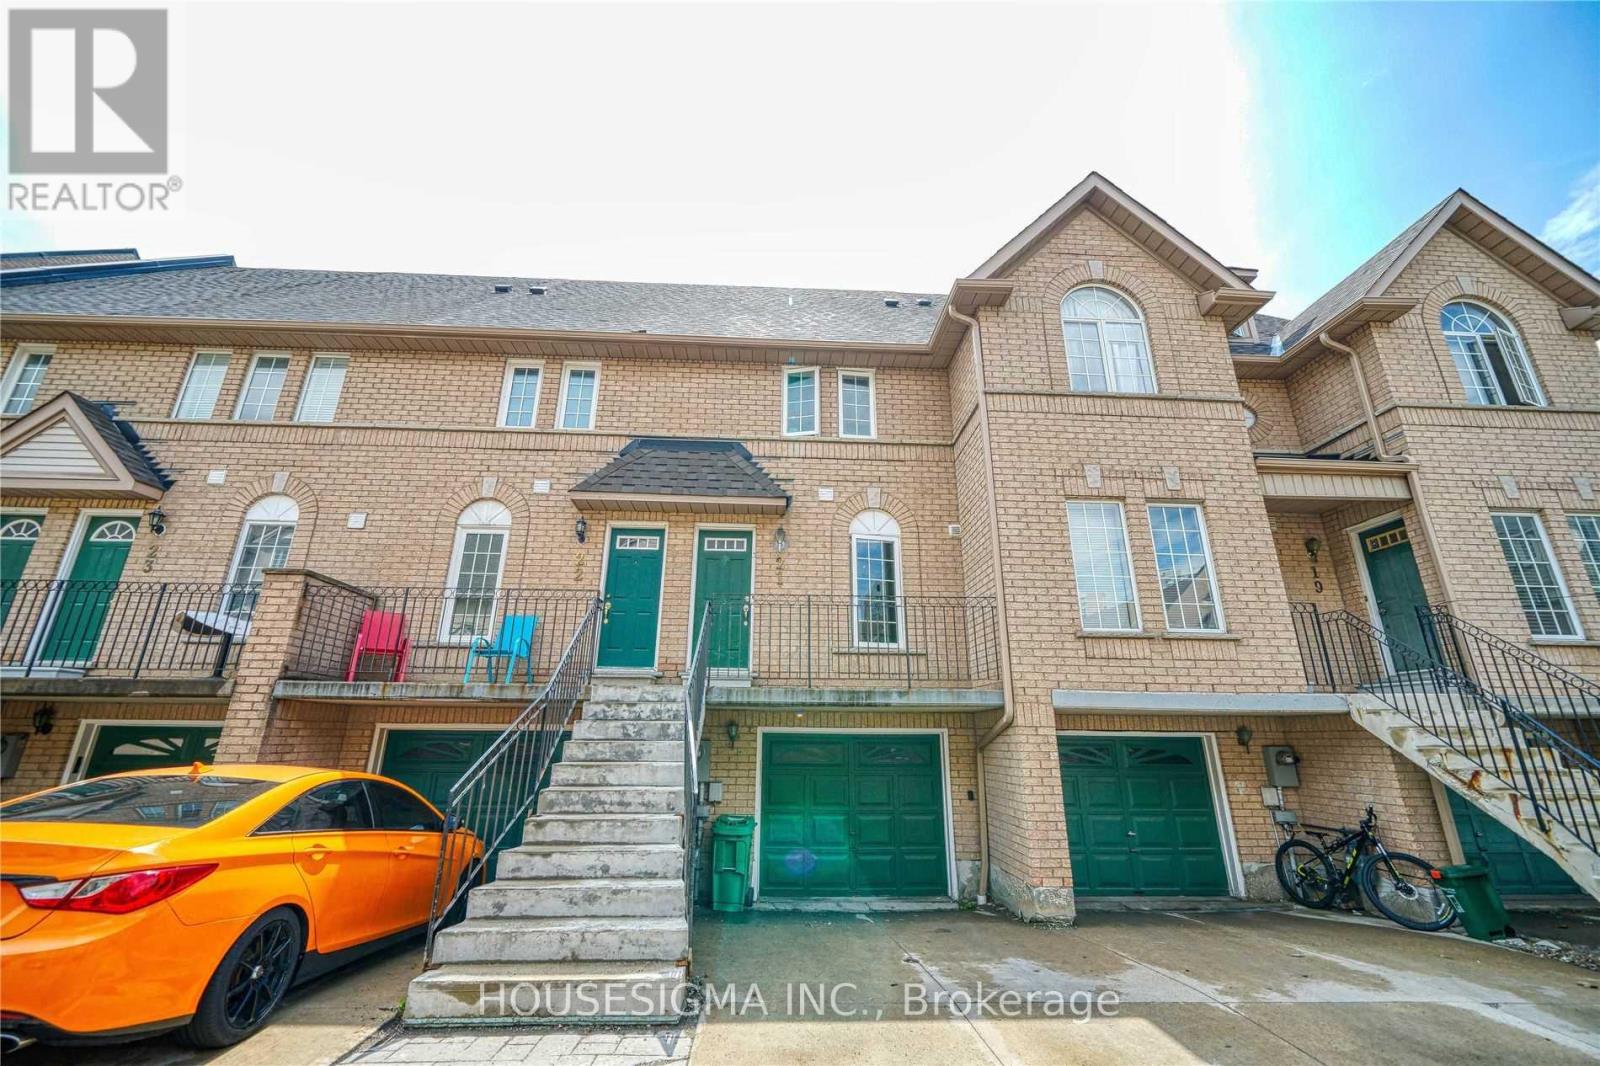
21 - 80 Strathaven Drive
Mississauga, Ontario
Spacious 3-Bedroom, 3-Bathroom Townhome in Central Mississauga! Bright and move in ready with updated flooring and stairs, bathrooms, granite countertops, modern appliances, and professional cleaning. Enjoy three generously sized bedrooms, ample storage, and two parking spaces. Conveniently located near schools, including St. Francis Xavier Secondary School, parks, public transit, major highways, Square One, Heartland Town Centre, restaurants, grocery stores, and community amenities. A comfortable home in a well-established neighbourhood with everything close by. Photos are from a previous listing. (id:63616)
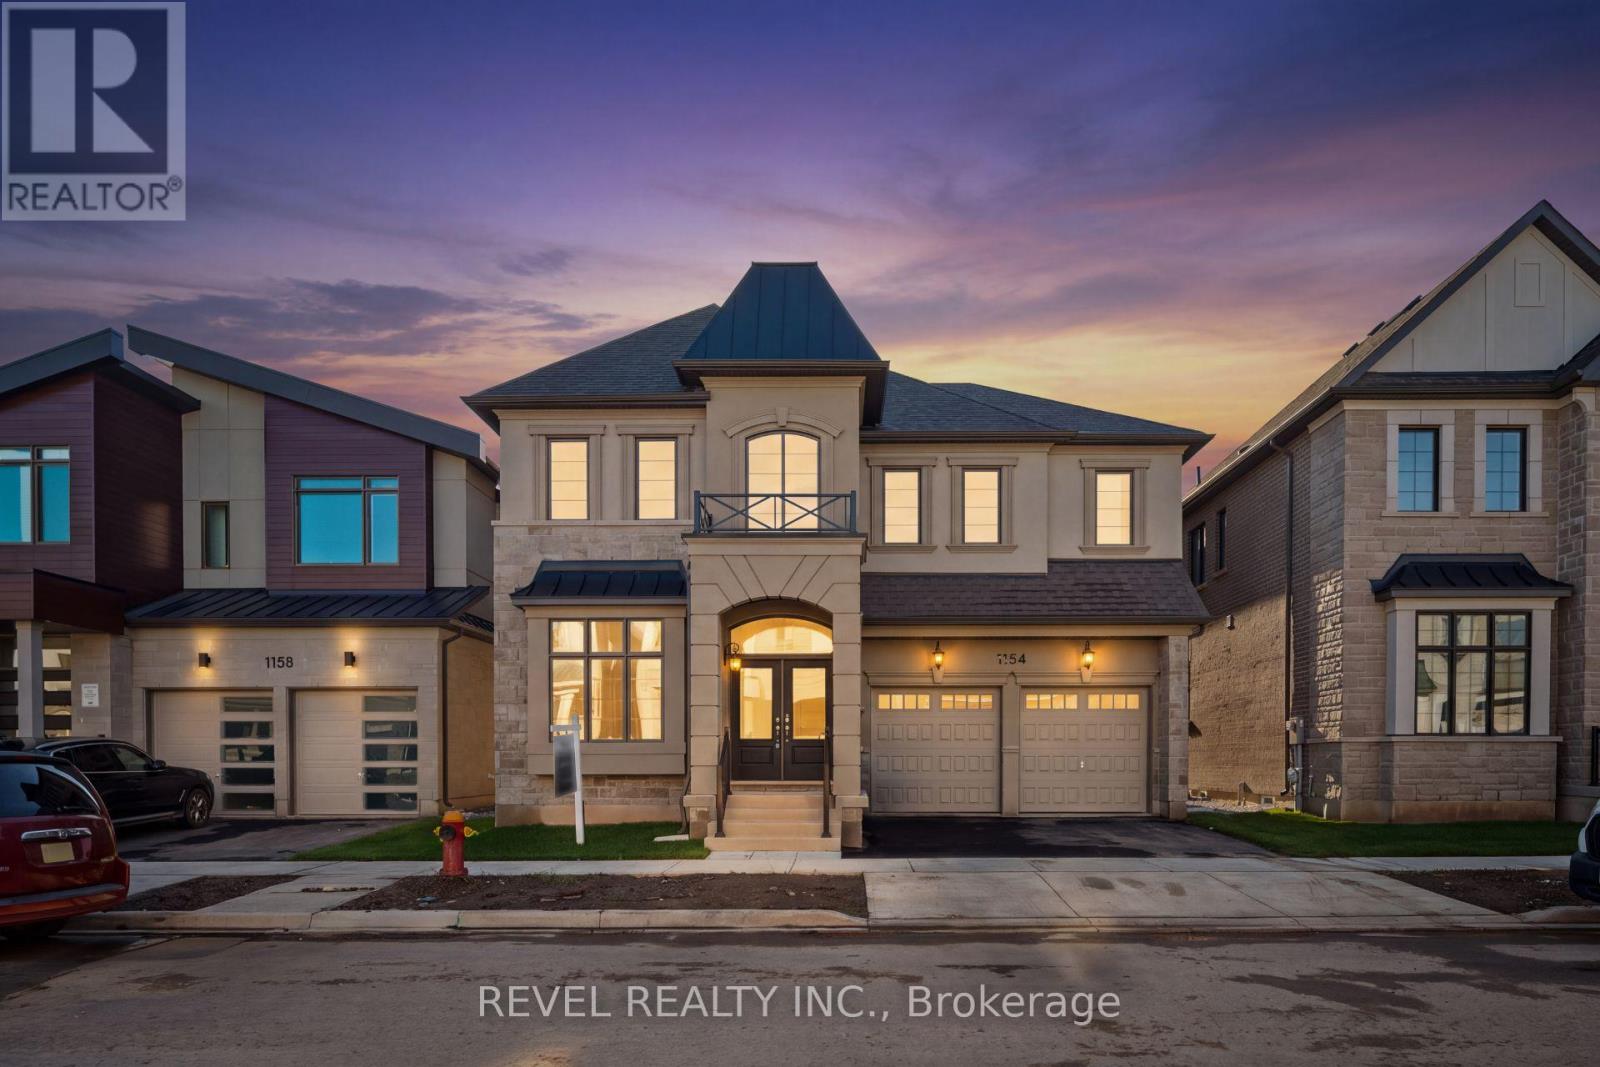
1154 Maverick Way
Oakville, Ontario
Welcome To 1154 Maverick Way, Located In Oakville's Sought-After, Newly Built Community Of Joshua Meadows. This Impressive Ryland (FR) Deluxe Double Car Model By Mattamy Homes Offers 3,728 Sq. Ft. Of Thoughtfully Designed Living Space With 5 Bedrooms And 3.5 Washrooms. The Main Level Features A Formal Living And Dining Room, A Spacious Family Room With Coffered Ceiling And Electric Fireplace, And A Large Eat-In Kitchen With Pantry And Direct Access To The Mudroom. Upstairs, The Primary Suite Offers Two Walk-In Closets And A Luxurious 5-Piece Ensuite, While The Junior Primary Includes Its Own 5-Piece Ensuite. Bedrooms 3 And 4 Share A 4-Piece Semi-Ensuite, With An Additional Fifth Bedroom And Convenient Upper-Level Laundry Completing The Floor. The Unfinished Basement Provides A Blank Canvas To Create Even More Living Space To Suit Your Needs. Additional Features Include A Ground Source Heat Pump For Heating And Cooling, A Double Car Garage, And Parking For Two Additional Vehicles In The Driveway. Ideally Located Close To Schools, Parks, Oakville Trafalgar Memorial Hospital, Shopping, Everyday Amenities, And Major Highway Access For An Easy Commute. (id:63616)
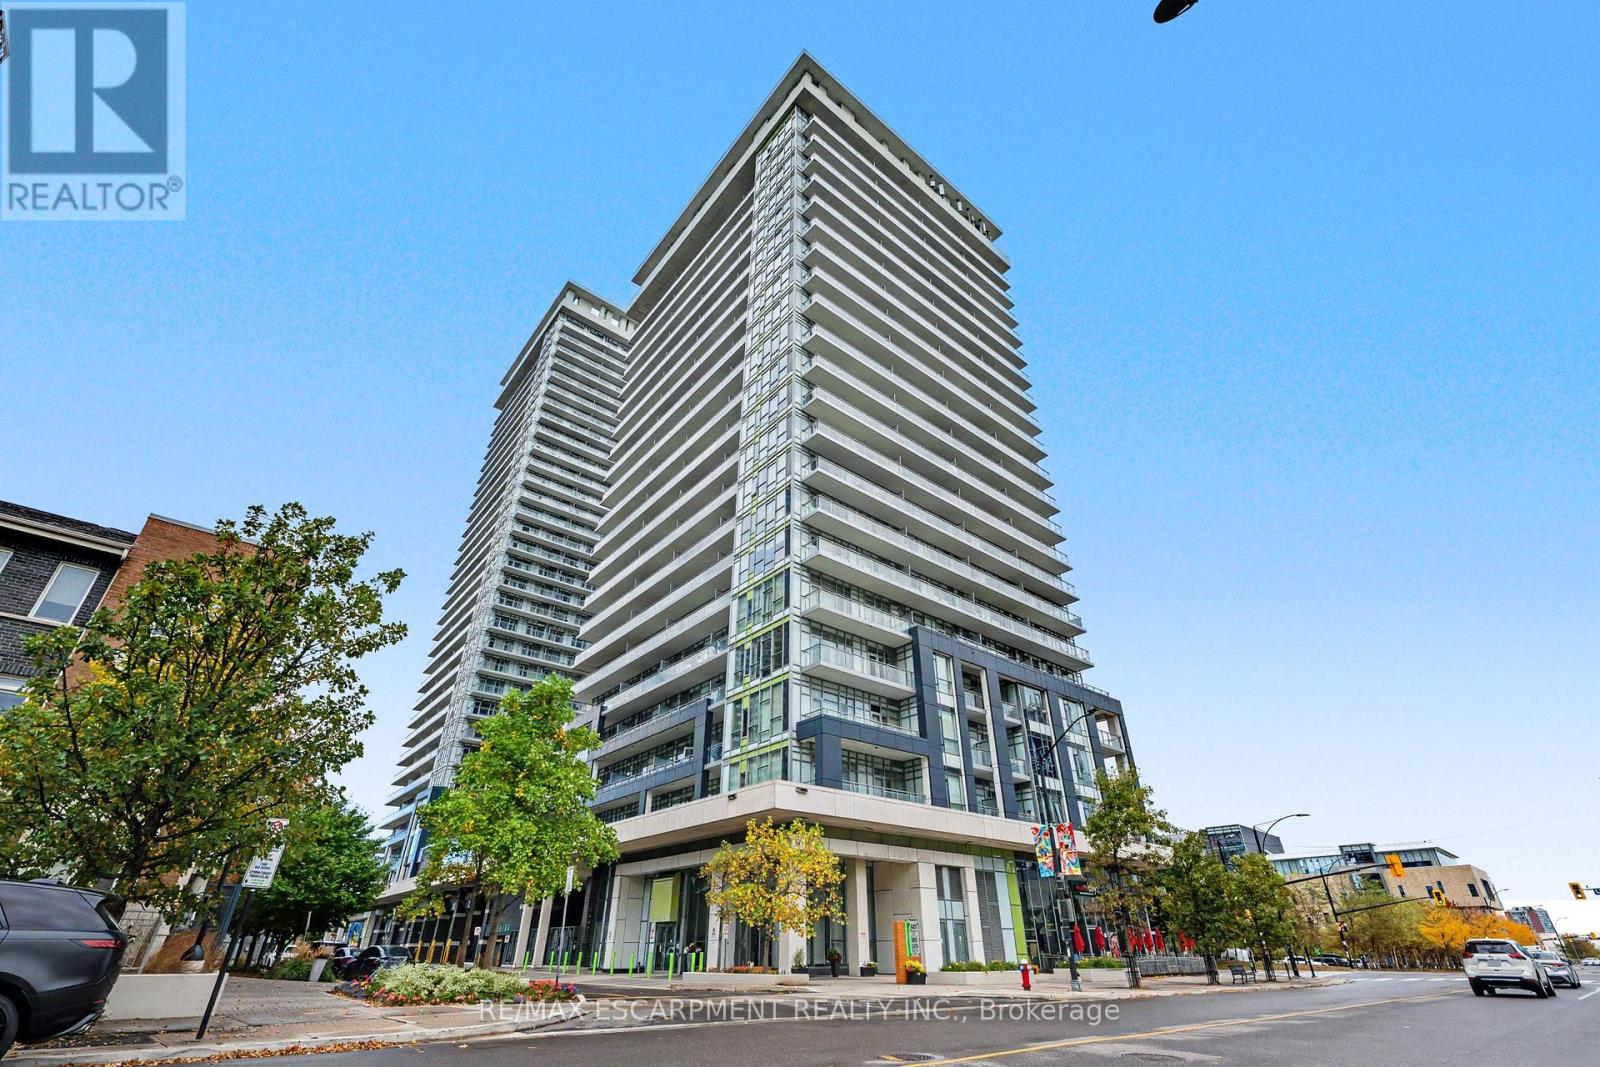
1309 - 365 Prince Of Wales Drive
Mississauga, Ontario
Experience elevated urban living in the heart of Mississauga's vibrant Square One neighbourhood, where style, convenience & exceptional value come together effortlessly. Newly reimagined with sleek contemporary updates & elevated finishes, this stylish residence feels fresh, polished & effortlessly modern. Select furnishings complete the move-in-ready experience, making it easy to settle in & enjoy from day one. The bright open-concept layout has been designed for comfortable everyday living & easy entertaining, with a seamless flow between the principal spaces, generous natural light & a clean, contemporary aesthetic throughout. In-suite laundry adds everyday practicality while one underground parking space offers the ultimate in city convenience. Residents enjoy an impressive collection of amenities that truly set this building apart, including a full indoor basketball court, fitness centre, sophisticated media room, elegant party room, guest suite, outdoor terrace with BBQs, in-house dry cleaning & 24-hour concierge service. Just steps from shopping, public transit, dining, cafés, entertainment, shopping & everyday essentials, this location places the best of Mississauga right at your doorstep. Whether you are working, entertaining, exploring the city or simply enjoying a beautifully updated space to call home, this turnkey residence offers a refined urban lifestyle in one of Mississauga's most dynamic communities. (id:63616)
Bsmt - 6103 Silken Lauman Way
Mississauga, Ontario
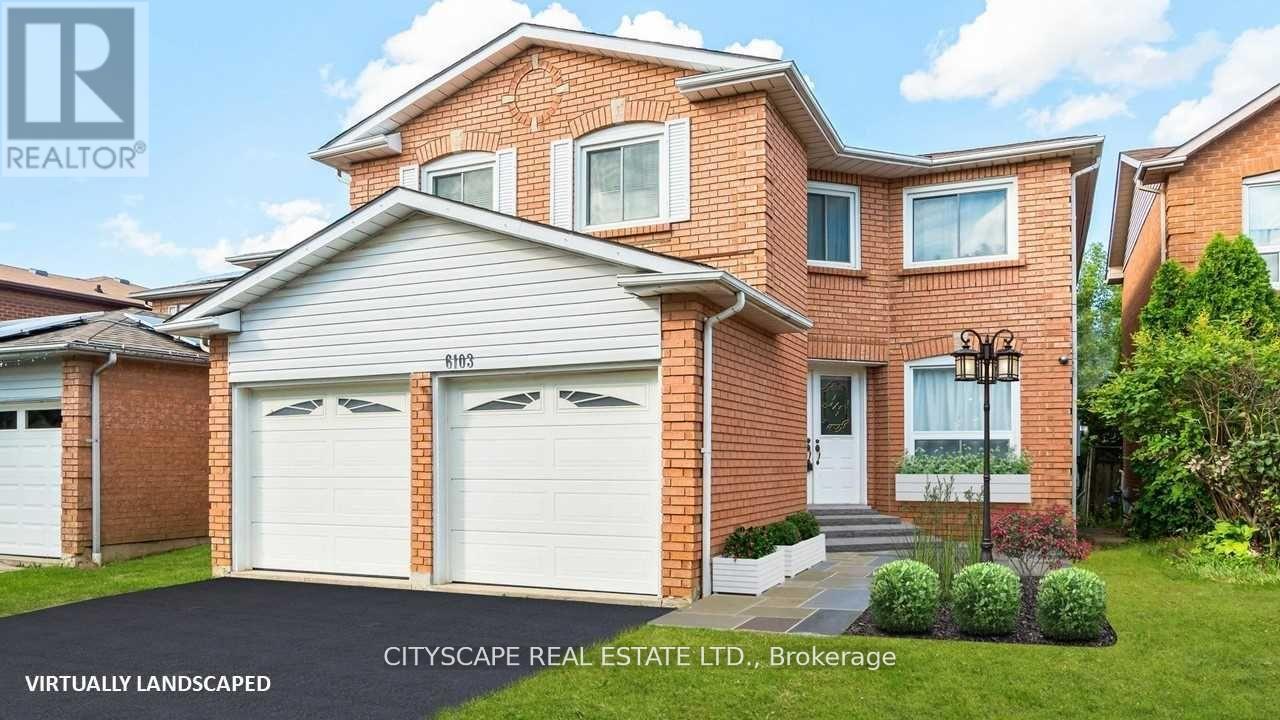
Welcome to 6103 Silken Laumann. This fully renovated and freshly painted BSMNT apartment unit is ready to move in. Located in the prestigious neighbourhood of Heartland - EAST CREDIT, mins away from the 403 and 401. close to all daily essentials. Open concept theme makes the unit more spacious and functional. Plenty of natural light and counter space in the kitchen makes this unit an ideal dwelling. Do not miss your chance. (id:63616)
54 William Duncan Road
Toronto, Ontario
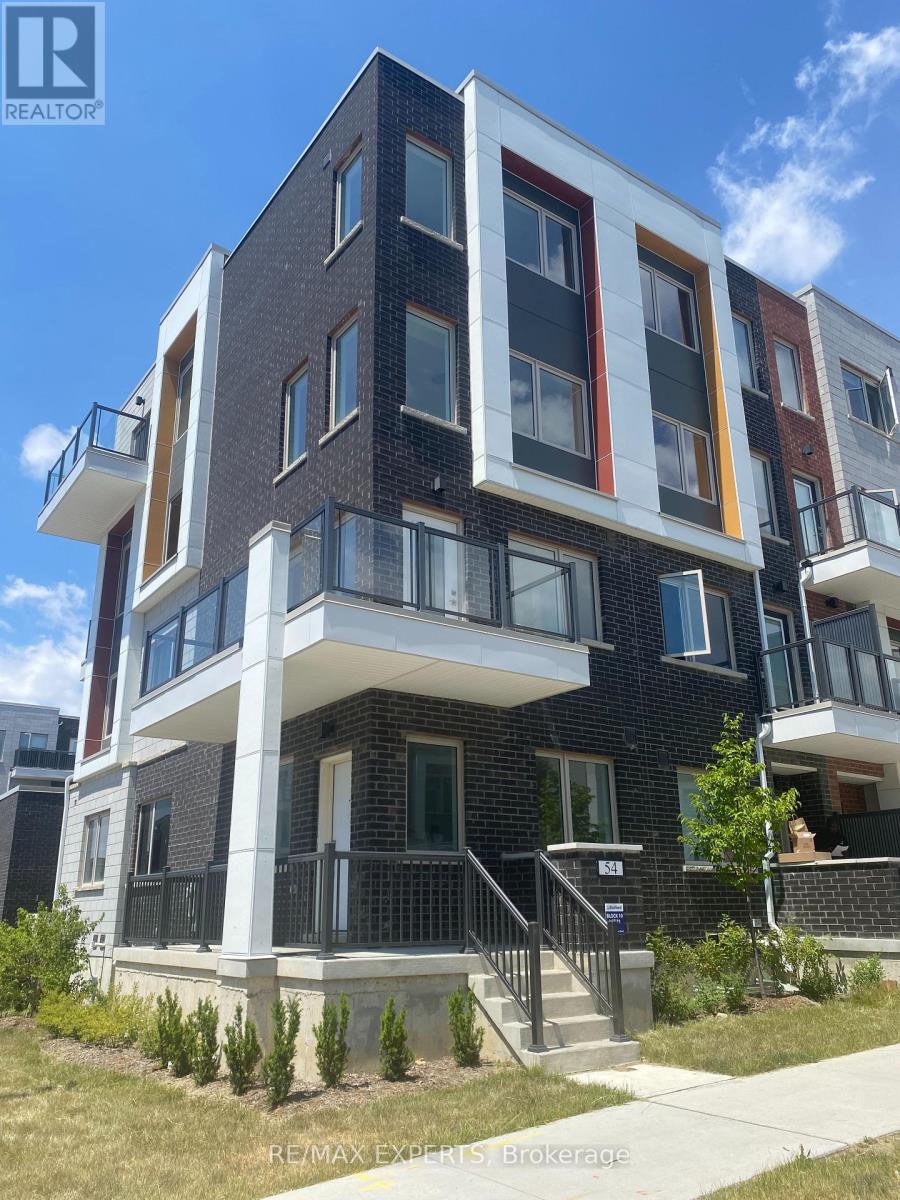
Luxury 6 Bedroom 5 Bathroom 3353Sf Townhome Available Immediately In Family-Friendly Downsview Park Community! This Rare Corner Unit Has Tons Of Natural Light, 9 Foot Ceilings, W/I Closets In All Bedrooms. Primary Bedroom Has His & Hers W/I Closets And Huge 5Pc Ensuite With Double Glass Shower. Three Bedrooms Have Glass Balconies With Beautiful Views. Shuttle Or Walk To Downsview Park: Playground, Sports Courts, Fire Pit, Skate Park And More! Centrally Located So Close To Transit, Go, Subway, Major Highways, Shopping, Schools, Hospital, Universities. (id:63616)
39 Killaloe Crescent
Halton Hills, Ontario
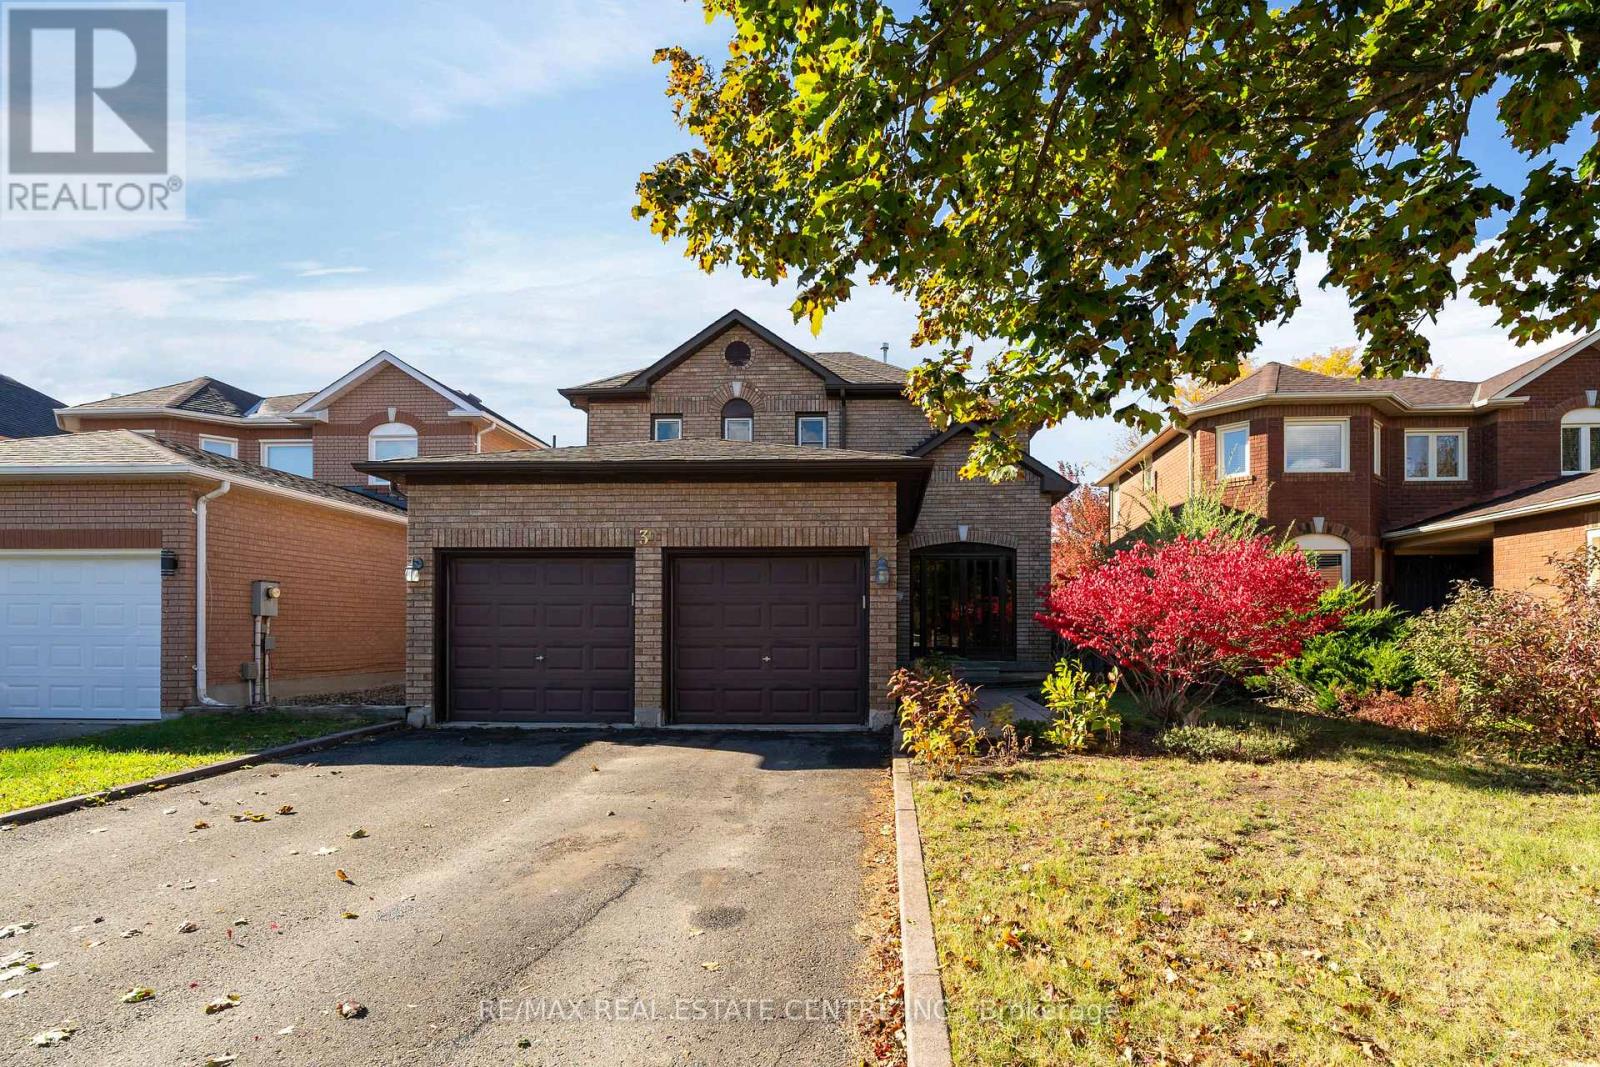
This is your chance! To get a great family home in one of Georgetown's best neighborhoods! Walk down this beautiful, tree-lined street and you'll find a park at the end, along with a school! French, Public, Catholic - take your pick! They're all just a 5-minute walk away. The street is great, too, because it's a crescent. No reason to drive down here unless you live here or want to come take a look at a great house! One of my favorite features is the long driveway and no sidewalk. Park four cars if you want! And the insurance on those cars should be pretty good because, well, Georgetown! Inside, you'll find a well-cared-for home with a long-term owner, a gas fireplace in the basement, and hardwood on the main floor. The kitchen features a walkout to the large deck and lots of natural light. There's plenty of room to add your own custom touches and make this home your own, with lots of potential value here. The primary bedroom is a generous size, with a walk-in closet and 4-piece ensuite. The yard is fully fenced, which is great for keeping the pups and little ones safe. There is also the convenience of main-floor laundry and a large garage with plenty of room for your cars, tools, or hobbies. One last thing I want to mention is the street itself. This is one of those Fernbrook-built neighborhoods from back when 40-foot lots were possible. You've got generous-sized homes, space between the houses, and shade from fully grown trees. I see people out taking their evening walks around here all the time. It's just a friendly, nice place to live. Park, space, great neighbors, and a community center nearby. What more could you want? Come take a look! (id:63616)
1108 - 2470 Eglinton Avenue
Toronto, Ontario
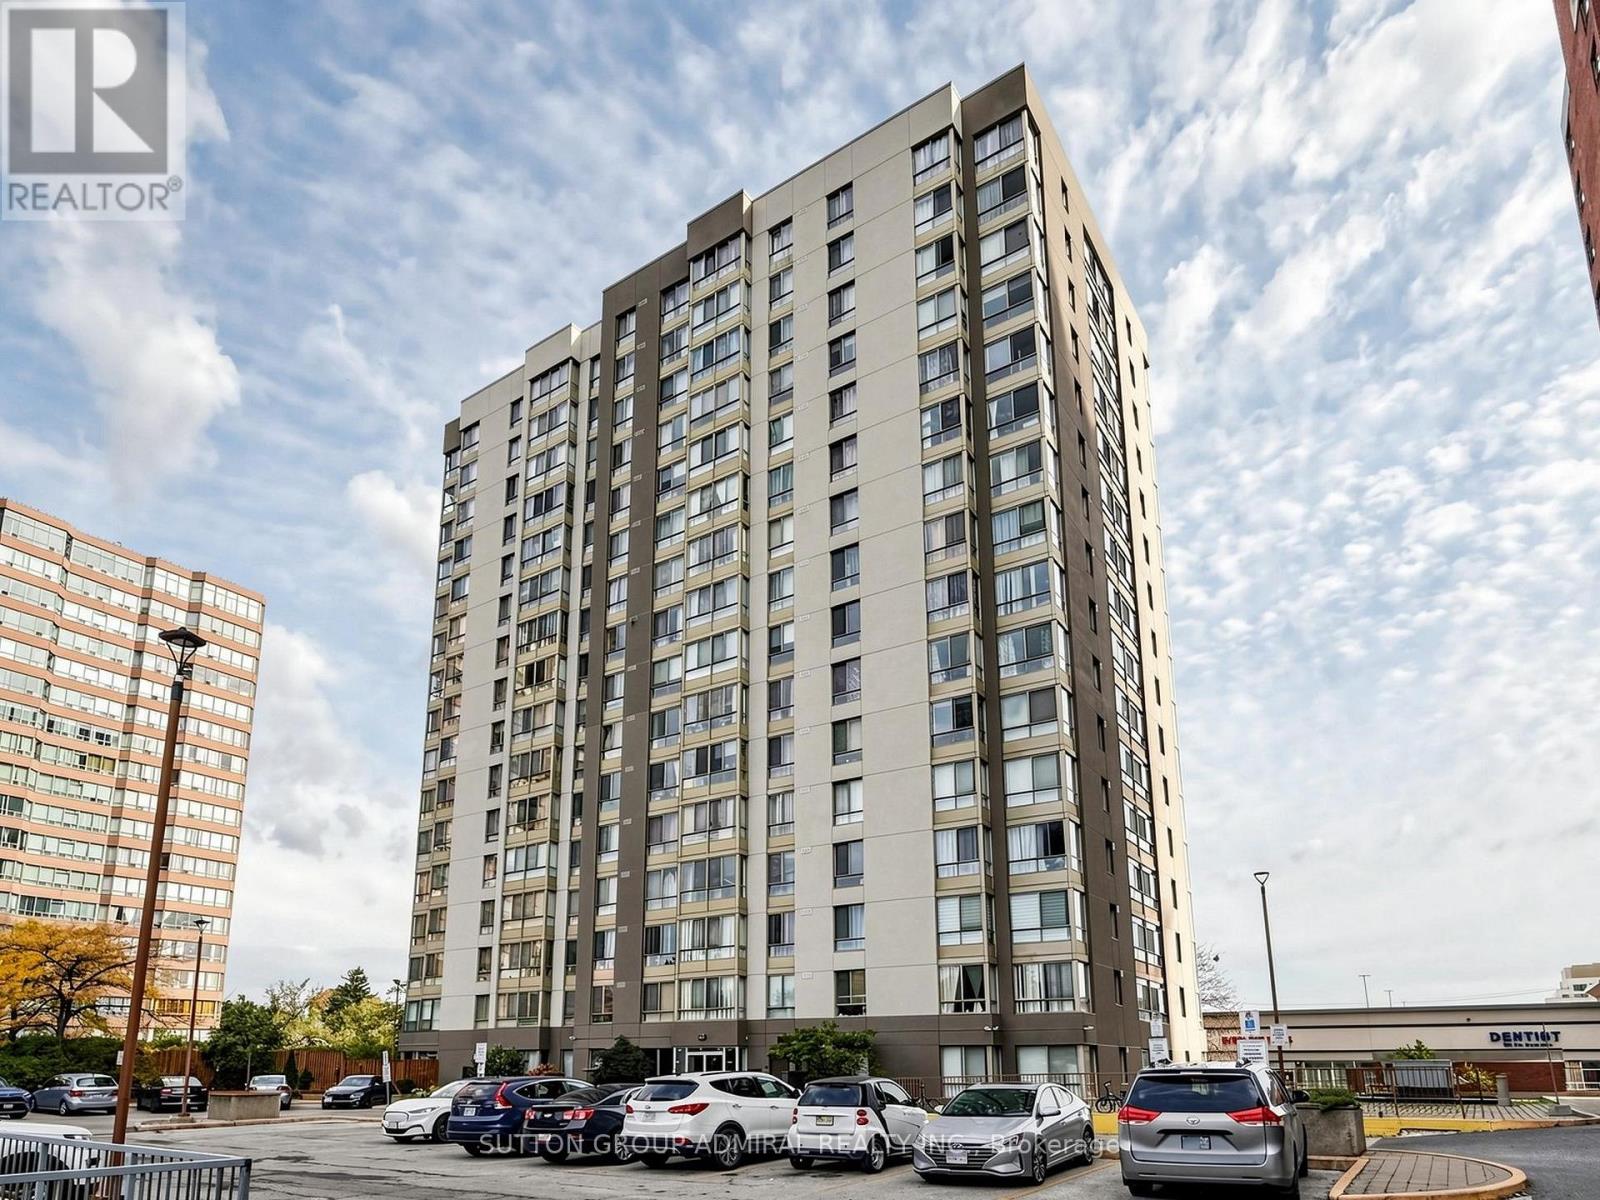
Great Opportunity to make this Spacious 2-Bedroom Condo Your own! Offering Approximately 921 Sq. Ft. With A Large And Functional Layout, Featuring A Spacious Combined Living & Dining Area, Nice-Sized Kitchen And Solarium. The Primary Bedroom Offers A Walk-In Closet And Ensite Washroom. A Great Opportunity For A Buyer Looking To Update And Personalize A Spacious Unit To Their Own Taste. Conveniently Located Close To Transit, Shopping, Parks And Everyday Amenities. Property Is Being Sold In "As Is, Where Is" Condition. (id:63616)
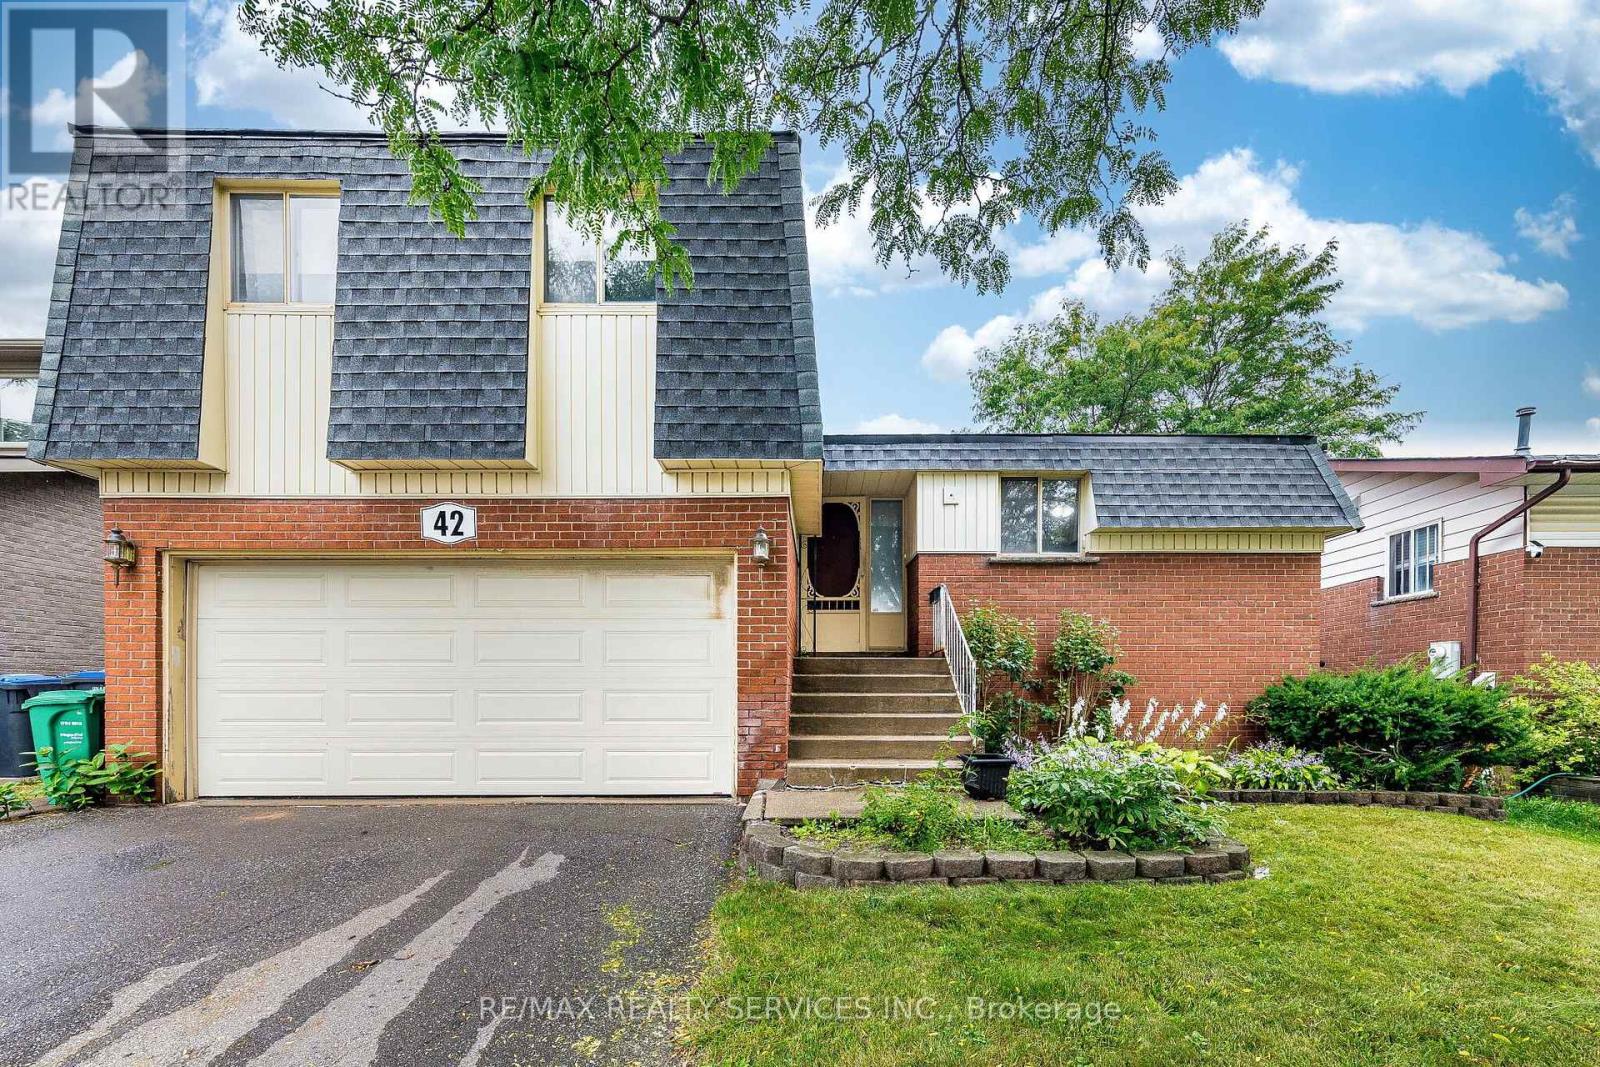
42 Linkdale Road
Brampton, Ontario
Perfect Opportunity for Investors, Renovators, or First-Time Home Buyers! Detached sidesplit situated on a generous 50-ft lot in a mature, well-established neighbourhood. Featuring 3 good-sized bedrooms, a separate side entrance to the basement, and a huge backyard, this property offers excellent potential for families and investors alike. The spacious lot and solid structure provide plenty of possibilities to renovate, customize, reconfigure, or add value to suit your needs. Enjoy an expansive backyard with ample space for entertaining, gardening, or creating your own private outdoor retreat. Conveniently located close to schools, parks, public transit, shopping, everyday amenities, and major highways for easy commuting. Whether you're looking to move in, renovate, invest, or hold for the future, this is an excellent opportunity to own a detached home with significant upside in a desirable neighbourhood. (id:63616)
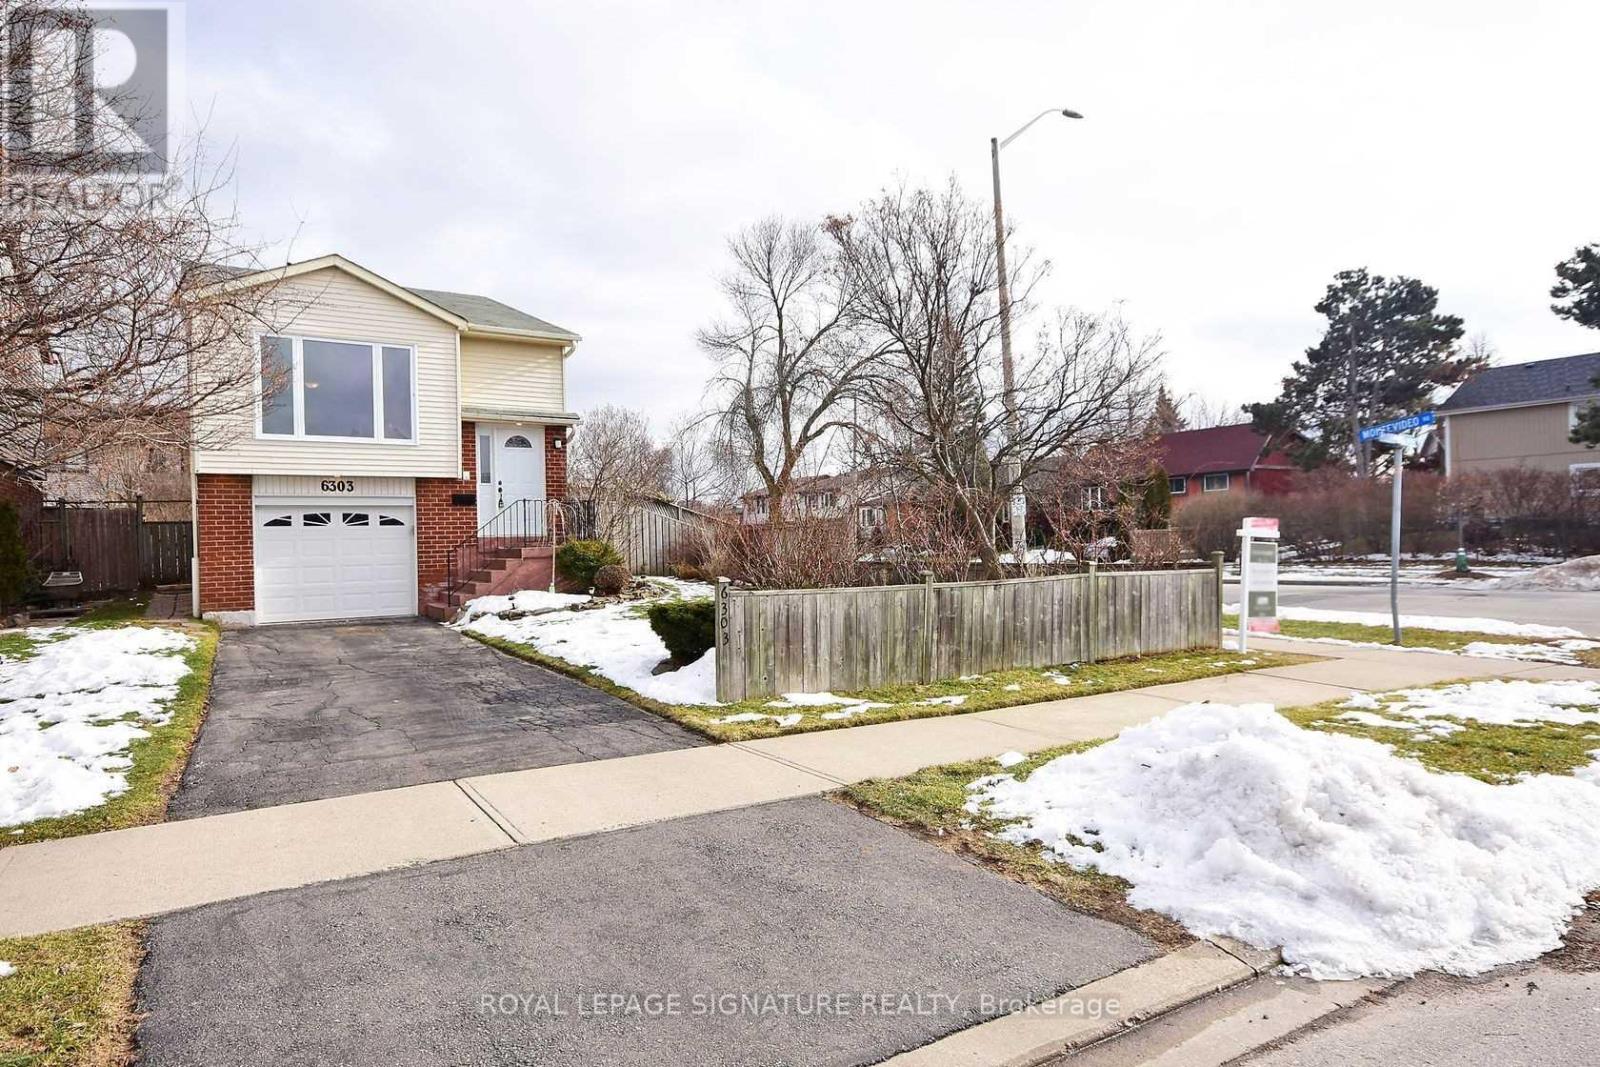
6303 Plowmans Heath
Mississauga, Ontario
Detached Raised Bungalow with Self-Contained In-Law Suite. Separate Entrance, 2 Kitchens, Large Pool-Size Lot and private front yard. This home gives you more options than you expect: a bright main level with hardwood floors, pot lights and a modern kitchen with quartz counters, plus a fully self-contained lower level with its own separate entrance and a second kitchen with stainless steel appliances. Outside, the large lot leaves room for a serious garden, summer barbecues or the pool you have been thinking about. Trails, lakes, Meadowvale plaza and the community centre are all within walking distance. Commuters can get on the road quickly mins away from Meadowvale GO, public transit and major HWYs. A flexible, move-in ready detached home in a high-demand Mississauga neighbourhood. Perfect for first-time buyers, investors and anyone who needs room for extended family! Stable tenants willing to stay or leave. Upper $2700, Lower $2000. (id:63616)
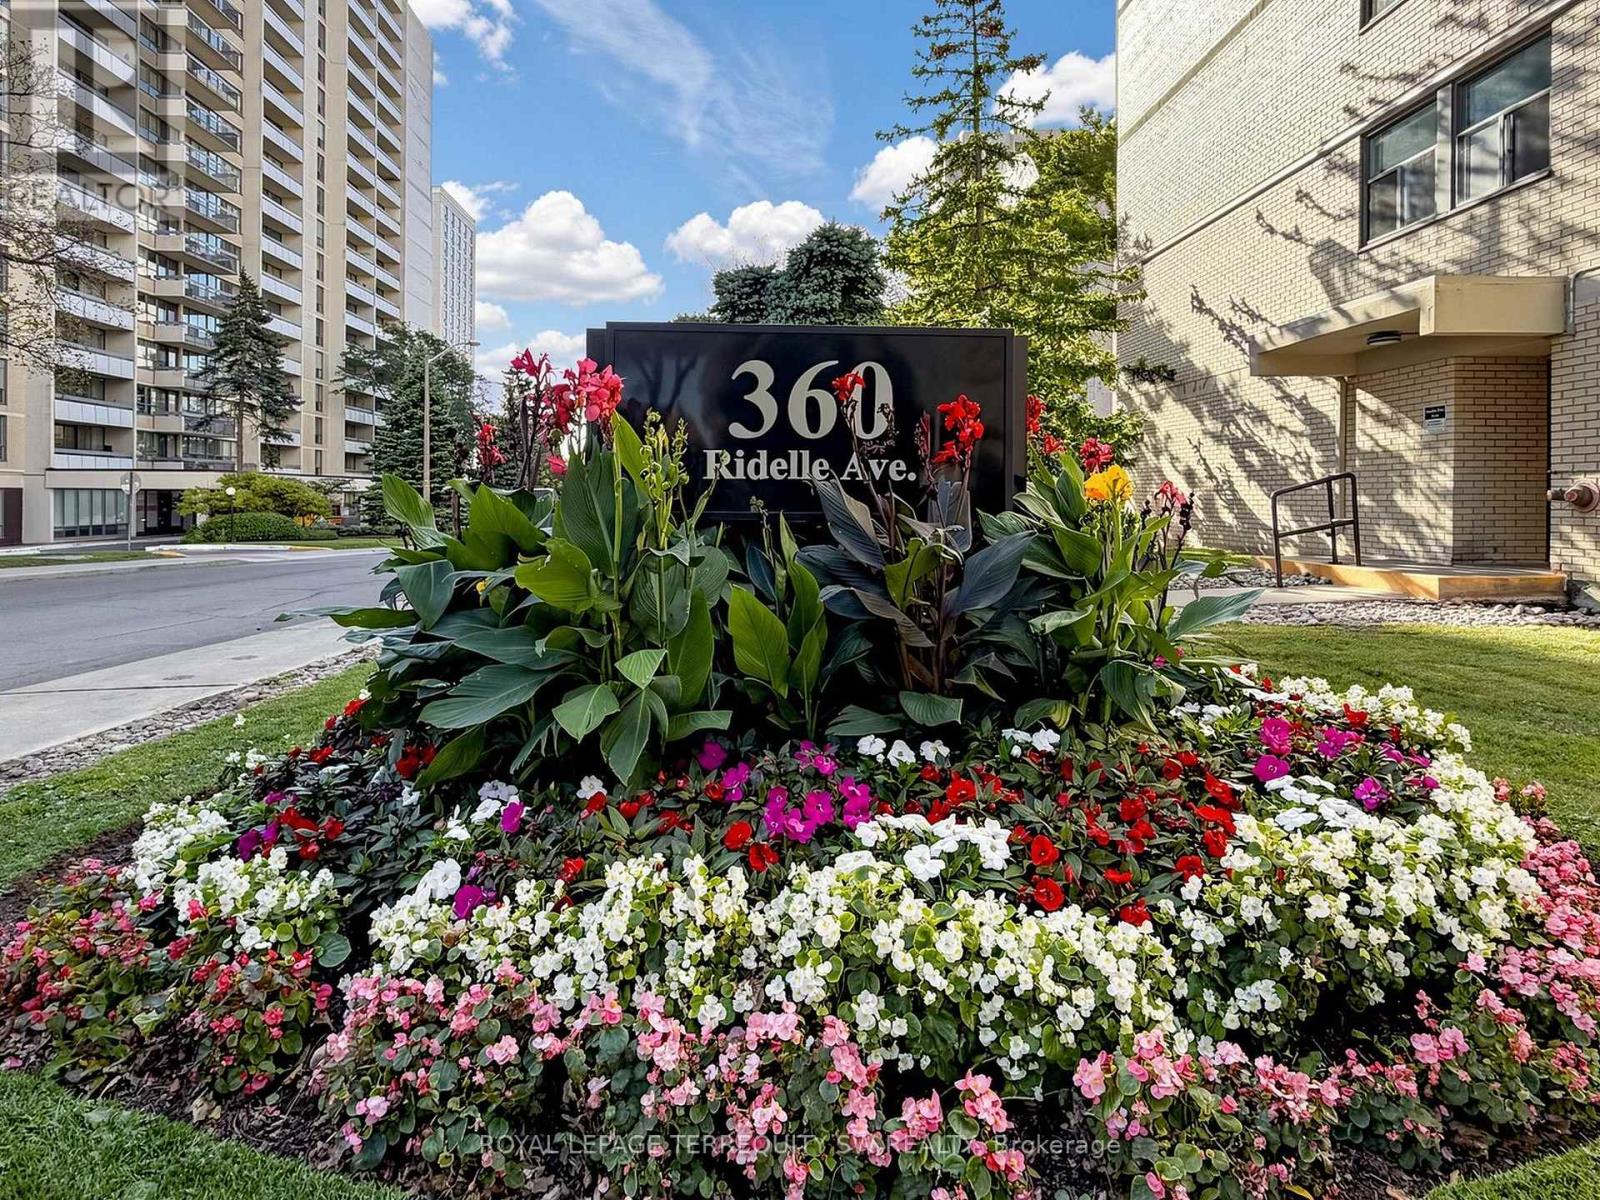
2301 - 360 Ridelle Ave Avenue
Toronto, Ontario
Welcome to Suite 2301 at 360 Ridelle Avenue, a spacious two-bedroom, one-bathroom condominium offering comfort, convenience, and exceptional connectivity in a well-established Toronto neighbourhood. One of the standout features of this residence is the comprehensive maintenance fee, which includes heat, hydro, water, Rogers Xfinity VIP cable television, and high-speed 1 Gbps internet. Enjoy the convenience of having these everyday essentials covered in one monthly fee. Residents also have access to an indoor swimming pool, sauna, and fitness facilities. A conveniently located main-floor laundry room features newly installed machines, while one parking space and one storage locker provide additional practicality. The location is equally impressive! Glencairn Subway Station is approximately a five-minute walk away, with easy access to the station's south entrance via Benner Street. Allen Road is just minutes away, offering convenient connections to Highway 401 and destinations throughout the GTA. Everyday essentials are close at hand, with Sobeys less than a block away, along with neighbourhood shops, restaurants, and services. Families will appreciate nearby schools, including West Preparatory Junior Public School, daycare facilities, and French immersion options in the surrounding community. (id:63616)
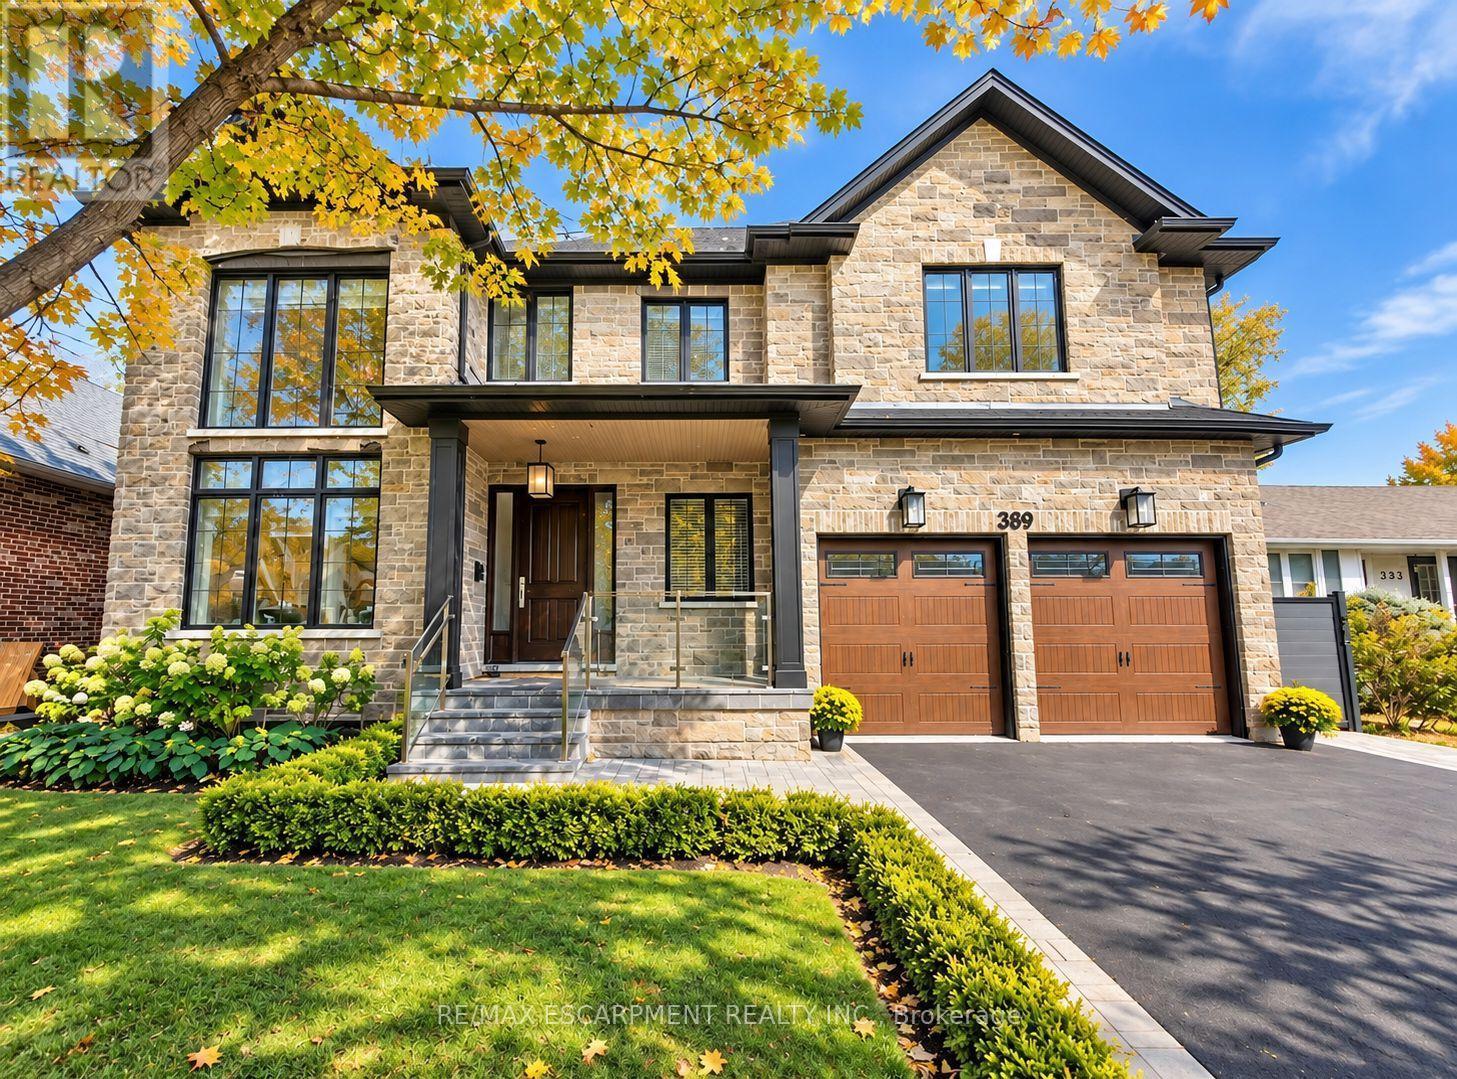
389 Belvenia Road
Burlington, Ontario
Welcome to 389 Belvenia Road, a custom-built residence in Burlington's sought-after Shoreacres community. Set on a private, pool-sized 60' x 150' lot, this home offers over 5,500 sq. ft. of finished living space, 5 bedrooms and 5 bathrooms. A covered entrance and grand foyer lead to a striking living room with soaring 18' ceilings. Solid hickory floors, hand-finished plaster ceiling mouldings, coffered details, custom millwork, extra-high solid doors and integrated vents showcase exceptional craftsmanship. The chef's kitchen features solid maple cabinetry in Benjamin Moore Chantilly White, bookmatched quartz backsplash, pot filler, Blanco sink, deep pot drawers, custom hood and under-cabinet lighting. Appliances include a Sub-Zero fridge, 6-burner Wolf stove, Wolf wall oven and microwave, and Asko dishwasher. A separate spice kitchen and servery with bar fridge make entertaining effortless. The family room offers a gas fireplace, custom cabinetry and garden views. Formal dining, a private office, main-floor bedroom and 3-piece bath accommodate guests or multigenerational living. A mudroom provides garage access. Upstairs, the primary retreat features a coffered ceiling, walk-in closet and 5-piece ensuite with heated floors. Three spacious additional bedrooms with bathroom access, 4 and 3-piece bathrooms, and upper-level laundry with quartz counters complete this level. Bathrooms feature Kohler fixtures and Riobel showers. The finished basement offers high ceilings, above-grade windows, expansive open-concept recreation space, flexible layout and a 3-piece bath. Enjoy mature landscaping, a 550 sq ft tiered cedar deck, electrified gazebo and irrigation installed in 2024. A stone and brick exterior, porcelain tile, custom pine baseboards, spray foam insulation, 200-amp service, double garage, 4-car driveway and parking for 6 add lasting value. Near Tuck and Nelson schools, Centennial Bikeway, Nelson Recreation Centre, waterfront trails and Appleby GO. Luxury Certified. (id:63616)