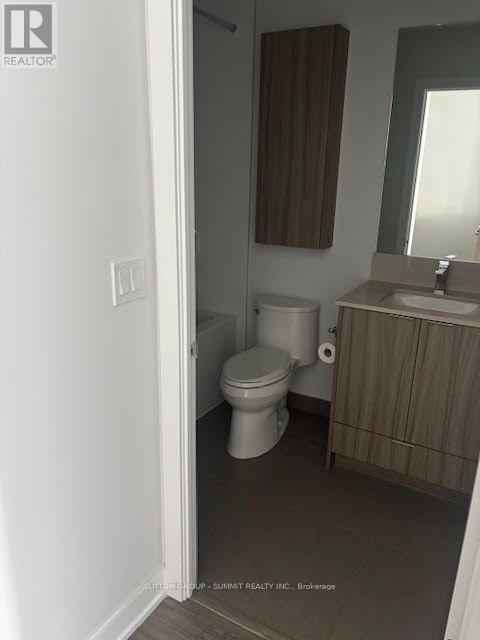
319 - 430 Square One Drive
Mississauga, Ontario
Welcome To Avia! bright and beautifully designed, This Stunning, Brand-New And Spacious 1-Bedroom Unit, Comes With Parking And A Locker For Extra Storage, Right In The Heart Of Downtown Mississauga. Located Just A Short Walk From Square One Shopping Centre, This Modern Unit Features An Open-Concept Layout With Floor-To-Ceiling Windows That Provide An Abundance Of Natural Light. The Impressive 10-Foot Ceilings Create A Spacious Atmosphere. The Kitchen Boasts Sleek Cabinetry And granite Countertops, Enjoy Easy Access To Highways 401, 403 And The QEW, As Well As The Mississauga Bus Terminal, Sheridan College And Mohawk College. The Location Is Unbeatable, Surrounded By Bars, Popular Restaurants And Celebration Square. The Primary Bedroom Offers Comfort And Style, Along With The Convenience Of In-Suite Laundry And A Private Balcony. Amenities Include A Fitness Centre, Party Room, Media Room, Outdoor Patio, 24-Hour Concierge Service And outdoor children play area and Much More.Extras:Inclusions:Exclusions:Rental Items:Included In Lease: Common Elements, Parking Showing Requirements: lockbox Brkage Remks: showing any time, PLEASE NOTE !! THE ELECTRICITY IS NOT CONNECTED. The unit Is vacant Attach Sch B & Deposit Disclosure. Deposit Cheq Must Be Certified.Offer Remks: offer any time please Allow 24 Hours Irrevocable. Please Include Rental Application, Schedule B, Disclosure, Credit Report, Employment Letter w/ Salary, 2 Recent Pay-Stubs, References and Gov Issued ID, Email Offers to thibbert@harvardmanor.com. (id:63616)

270 Poplar Drive
Burlington, Ontario
Some houses are renovated. This one was reimagined. Situated on one of Shoreacres' most desirable streets, this is more than a beautifully renovated house, it's a thoughtfully crafted home where every room, every finish, and the outdoors were designed with intention. Offering over 3,400 square feet, nine-foot ceilings, six bedrooms, and three fully renovated bathrooms, the home blends timeless design with exceptional functionality. At its heart is a chef's kitchen anchored by a Bertazzoni gas range, opening effortlessly into inviting living and dining areas centred around an open-face gas fireplace. Designed to blur the line between indoors and out, the home flows naturally to multiple outdoor living spaces overlooking one of the area's most exceptional lots. Mature and rare redwoods, curated gardens, extensive stonework, and intentional landscaping create a private setting that is as beautiful as it is peaceful. The private primary retreat occupies its own level, offering a true escape from the rest of the home. The lower level continues the home's versatility with a wine cellar, dedicated fitness studio, spacious recreation room, and a double-wide walk-out that extends the home's seamless connection to the outdoors. Behind the walls, every major system has been updated, including the electrical, plumbing, mechanical, roof, windows, and doors. A heated garage, detached custom built out-space with hydro, and abundant parking complete the package. Located just moments from the lake, parks, and some of Burlington's top-rated schools, this is a rare opportunity to own a home where craftsmanship, quality, and intention are evident in every detail, inside and out. RSA. (id:63616)
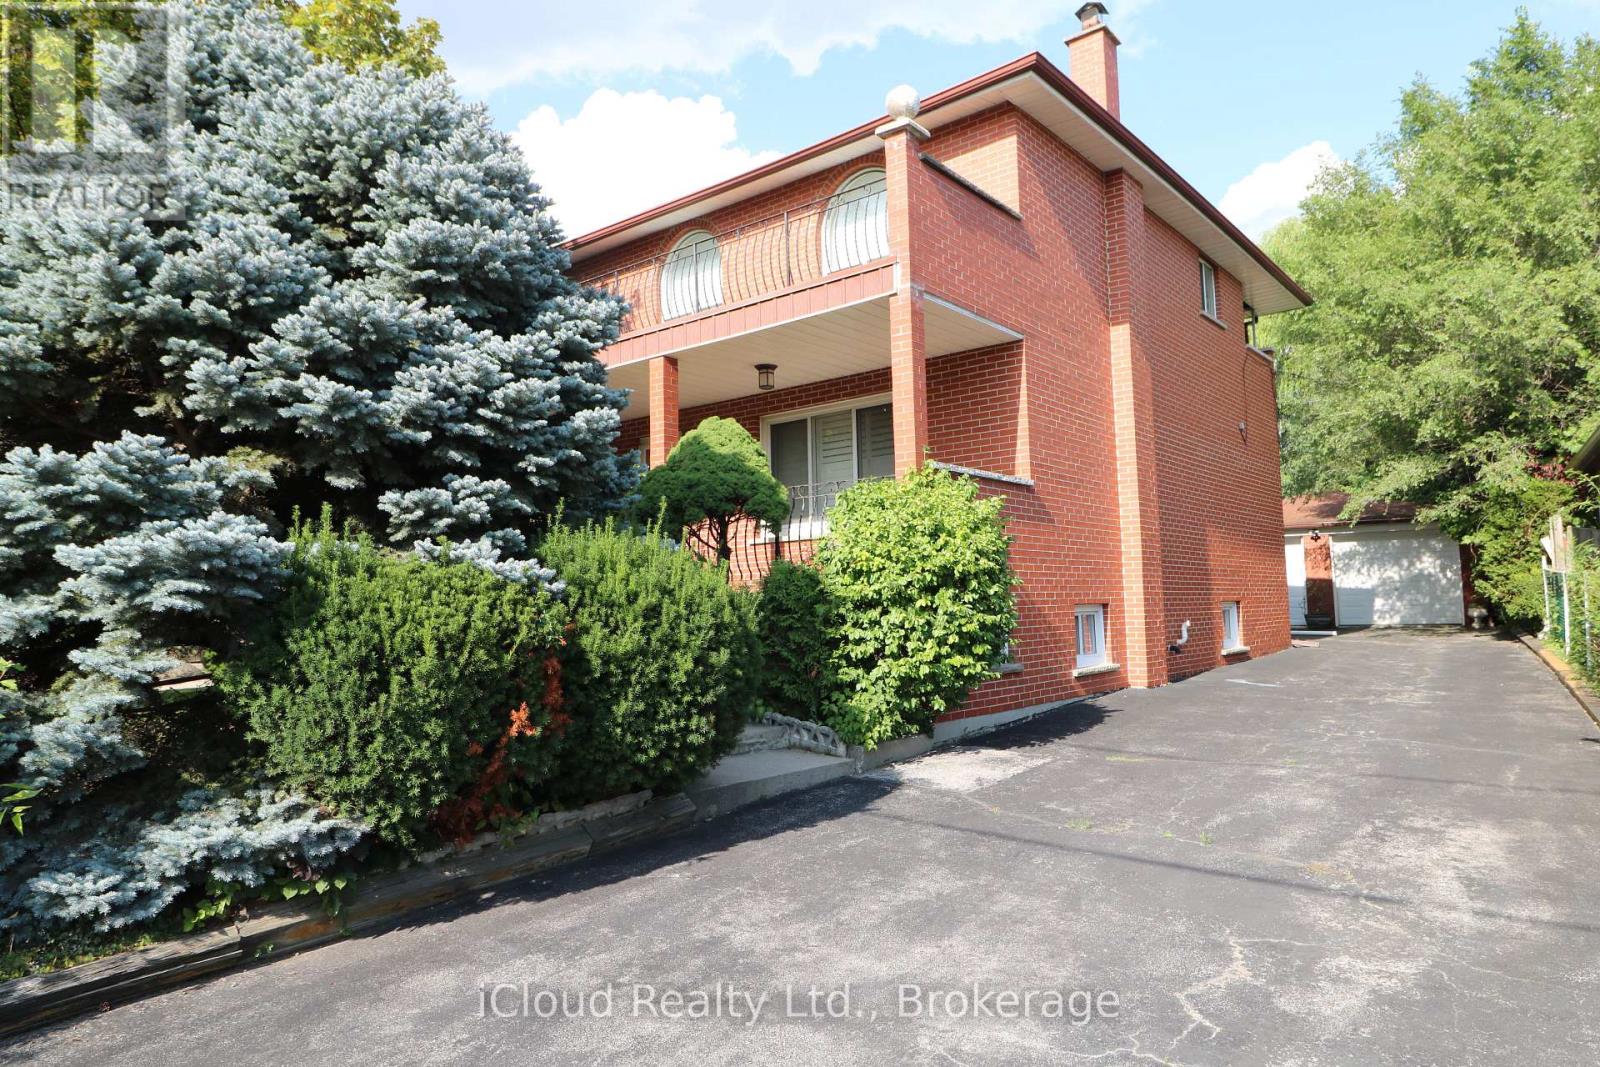
9 Benalto Road
Toronto, Ontario
Welcome to #9 Benalto Rd in the heart of North York--a truly special opportunity in one of the area's most coveted neighborhoods. This gorgeous and exceptionally rare 50 x 220 ft lot sits among beautiful custom homes and mature, tree-lined streets, offering an unbeatable blend of charm, privacy and prestige. Inside, this customized residence features 2,478 sq. ft. of finished space above grade (per Mpac), highlighted by a stunning full-size family room addition at the rear of the home. With its walk-out to the massive, treed backyard, it's the perfect setting for unforgettable gatherings, summer barbeques, and everyday family enjoyment. Big family? No problem--this home was built to accommodate! The second floor offers 4 spacious bedrooms while the 1000 sq ft finished basement (estimate) provides incredible flexibility with multiple finished rooms--ideal for extended family, a private suite or rental potential. Comfort is top-of-mind with 2 forced air gas furnaces and 2 central air conditioners, all owned and installed within the last 3-4 years. Tucked away on a quiet street with only a handful of homes, you'll enjoy peaceful living while staying close to everything: parks, top rated schools, major highways (401 and Allen Rd), transit and subway access, and premier shopping at Yorkdale Mall (just 2 km away) and Lawrence Square within walking distance. This is a rare chance to own a standout property in a prime location--a home that offers space, character and endless possibilities. (id:63616)
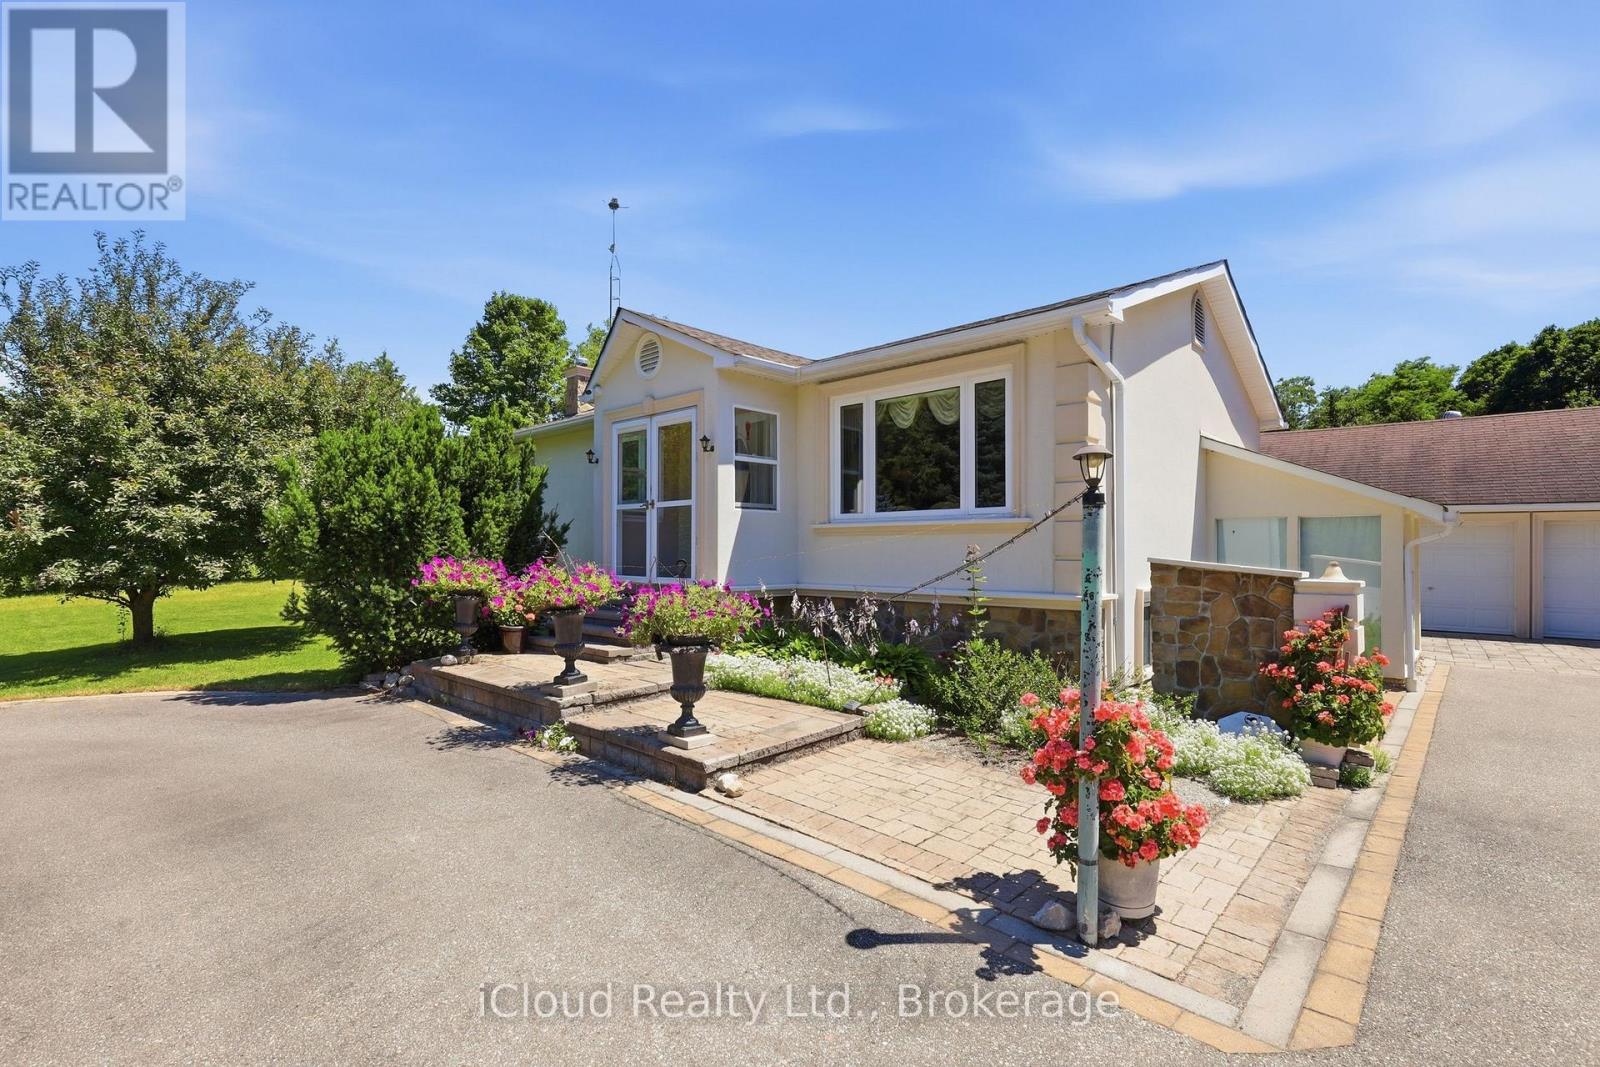
4014 Twenty Side Road
Milton, Ontario
Well-maintained detached home with Three bedrooms on a rare 1.2-acre lot. Bright, functional layout with an eat-in kitchen, hardwood flooring, and a spacious dining area featuring oversized windows and a private backyard. The expansive property offers exceptional outdoor space with endless potential, the perfect balance of space, privacy, and convenience. (id:63616)
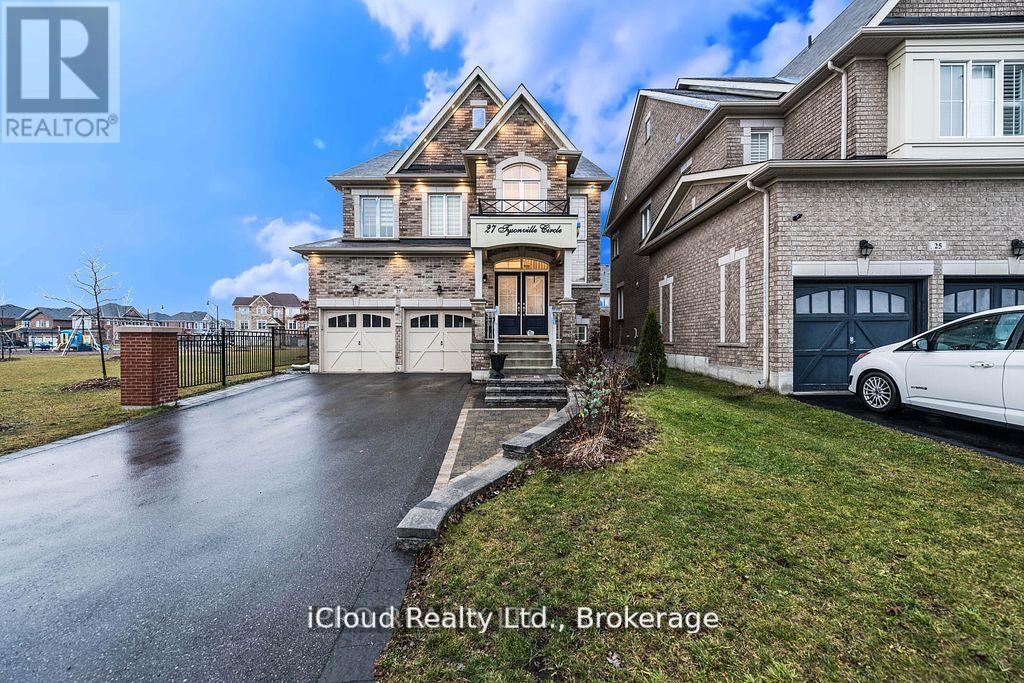
27 Tysonville Circle
Brampton, Ontario
Absolutely Stunning, 4 Br+ Den With Legal Basement Apartment* Executive Home In Mount Pleasant! Park 4 Cars on the Driveway. Premium Lot Next To Park, Lots of Upgrades, Pot Lights, Elf's, Interlock, Double Door Ent, 2 Sided Fireplace. Lots of Natural Light, Backyard With Pergola, French Dr Entry To Den, Hardwood Stair And Main Floor. Spacious Eat-In Kitchen With Granite Top/ Back Splash, Upgraded Cabinets & Center Island. This 4 Br Come With Washroom Attach To Each Room. Income From Basement + Solar Panels (id:63616)
Bsmt - 470 High Street
Orillia, Ontario
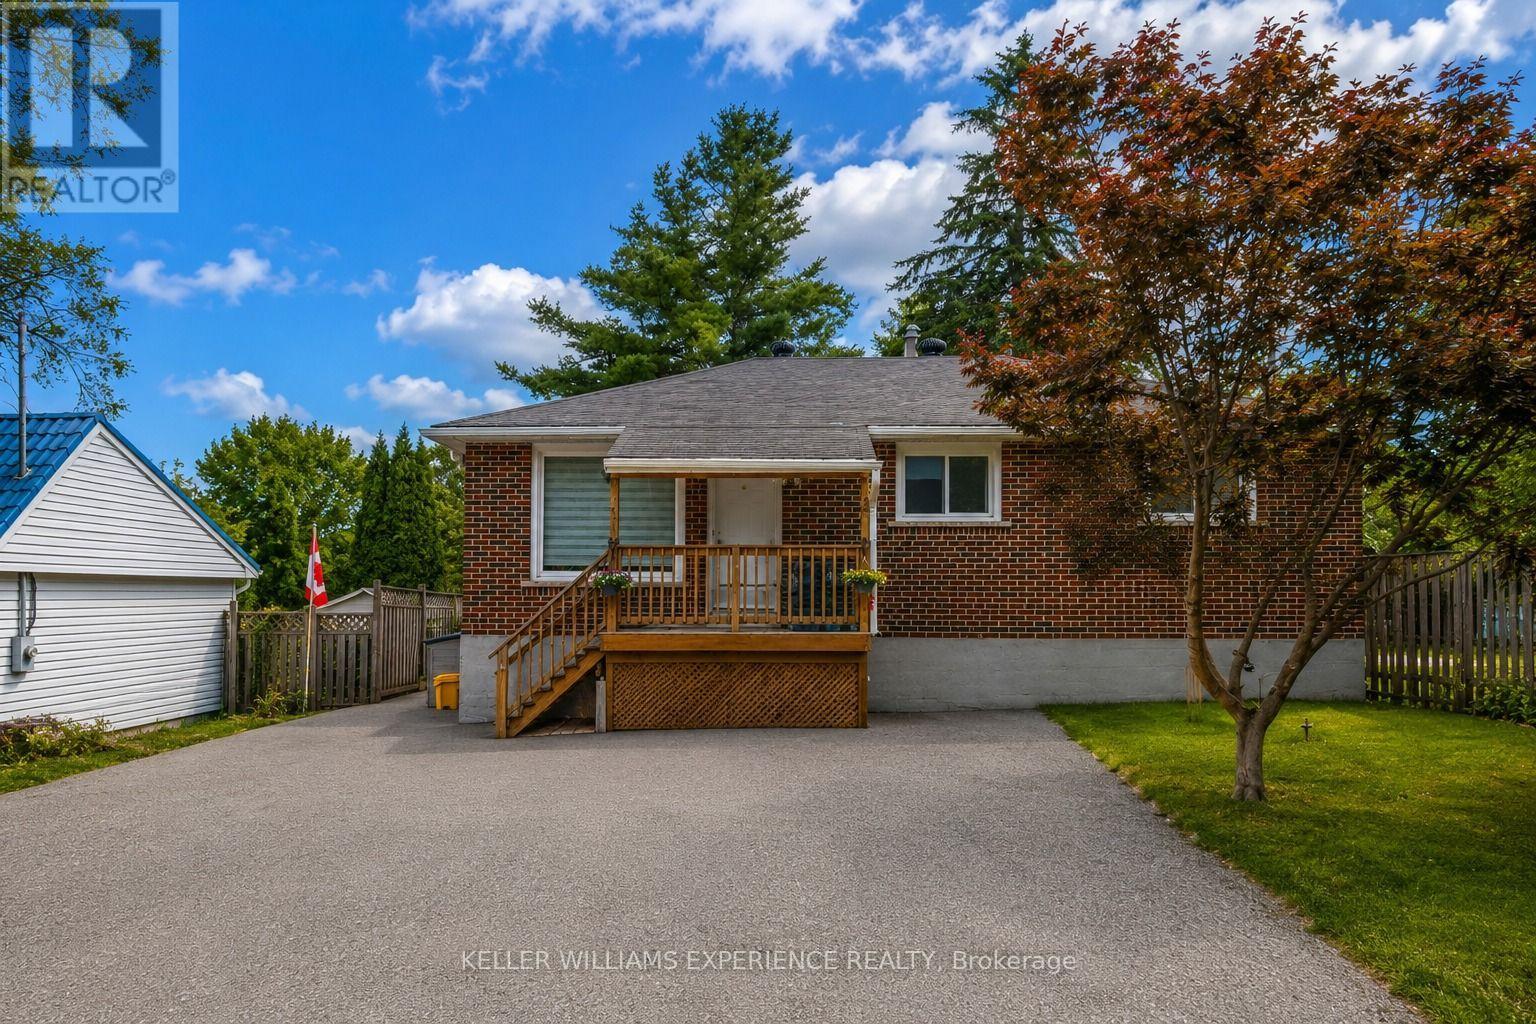
Welcome to 470 High Street in Orillia! This newly upgraded 2-bedroom basement apartment offers comfortable and functional living in a convenient location close to everyday amenities. The unit features two well-sized bedrooms, a full 4-piece bathroom with bathtub, a kitchen with ample room for storage, tile flooring throughout, and the convenience of in-suite laundry. Tenants will also enjoy use of the shared shed, shared backyard with upper level and one designated parking space. Located in an established Orillia neighbourhood, the property is close to schools, parks, shopping, restaurants and everyday conveniences, with High Street Park just steps away and downtown Orillia and the city's waterfront amenities only a short drive away. Tenant is responsible for water and hydro. (id:63616)
62 George Street E
Clearview, Ontario
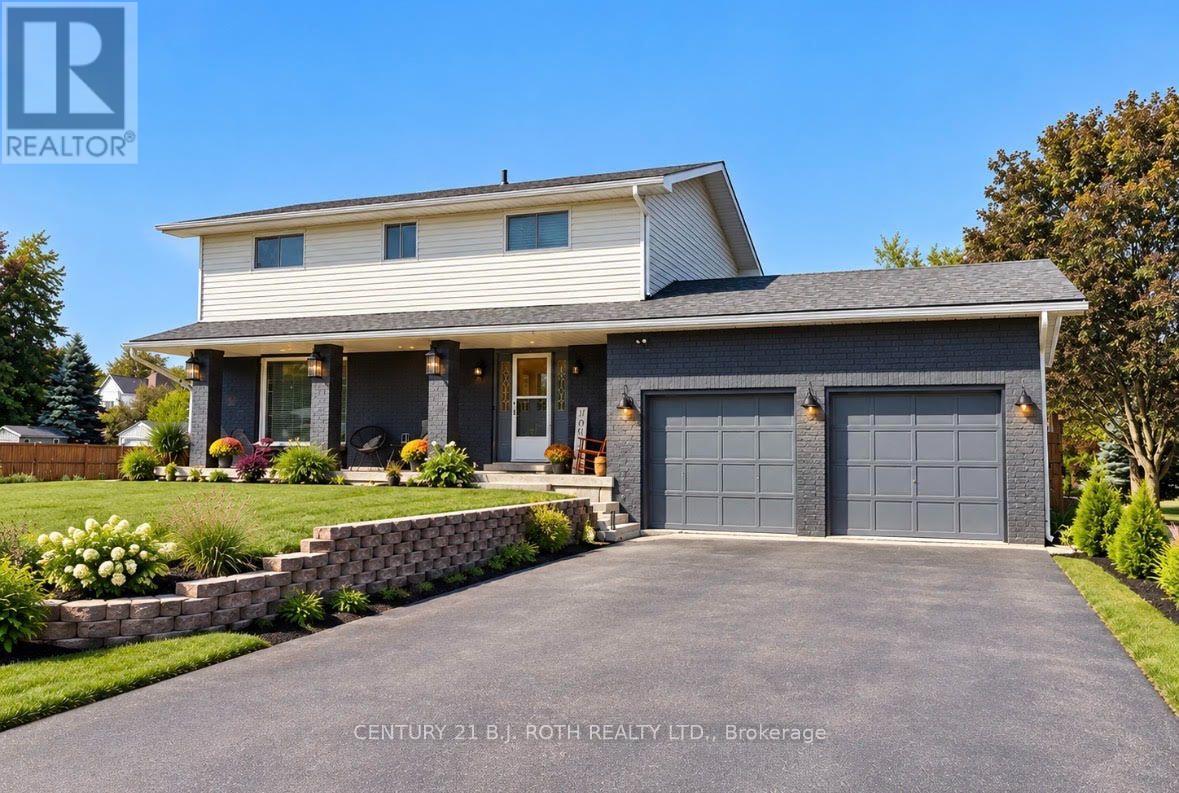
Welcome to 62 George Street East, a spacious family home set on an impressive property in the heart of Creemore.Offering 5 bedrooms and 2 bathrooms with approximately 2,000-2,500 sq. ft. of living space, this home provides the room and flexibility today's families are looking for. The generous layout is equally well suited to everyday family living, entertaining friends and family, or creating dedicated home office and guest spaces.Outside, the approximately 75' 201' lot is a standout feature, offering an exceptional amount of outdoor space while still enjoying the convenience of village living. A large driveway provides ample parking, while the property's setting creates a wonderful sense of space and privacy.And then there's the location. From George Street, you're just a short walk from the shops, cafés, restaurants and welcoming atmosphere that make downtown Creemore such a special place to call home.With its combination of five bedrooms, a substantial village lot, generous living space and walkable Creemore location, 62 George Street East presents an exciting opportunity to create a truly special family home in one of Southern Ontario's most charming communities. (id:63616)
24 Stoneybrook Crescent
Barrie, Ontario
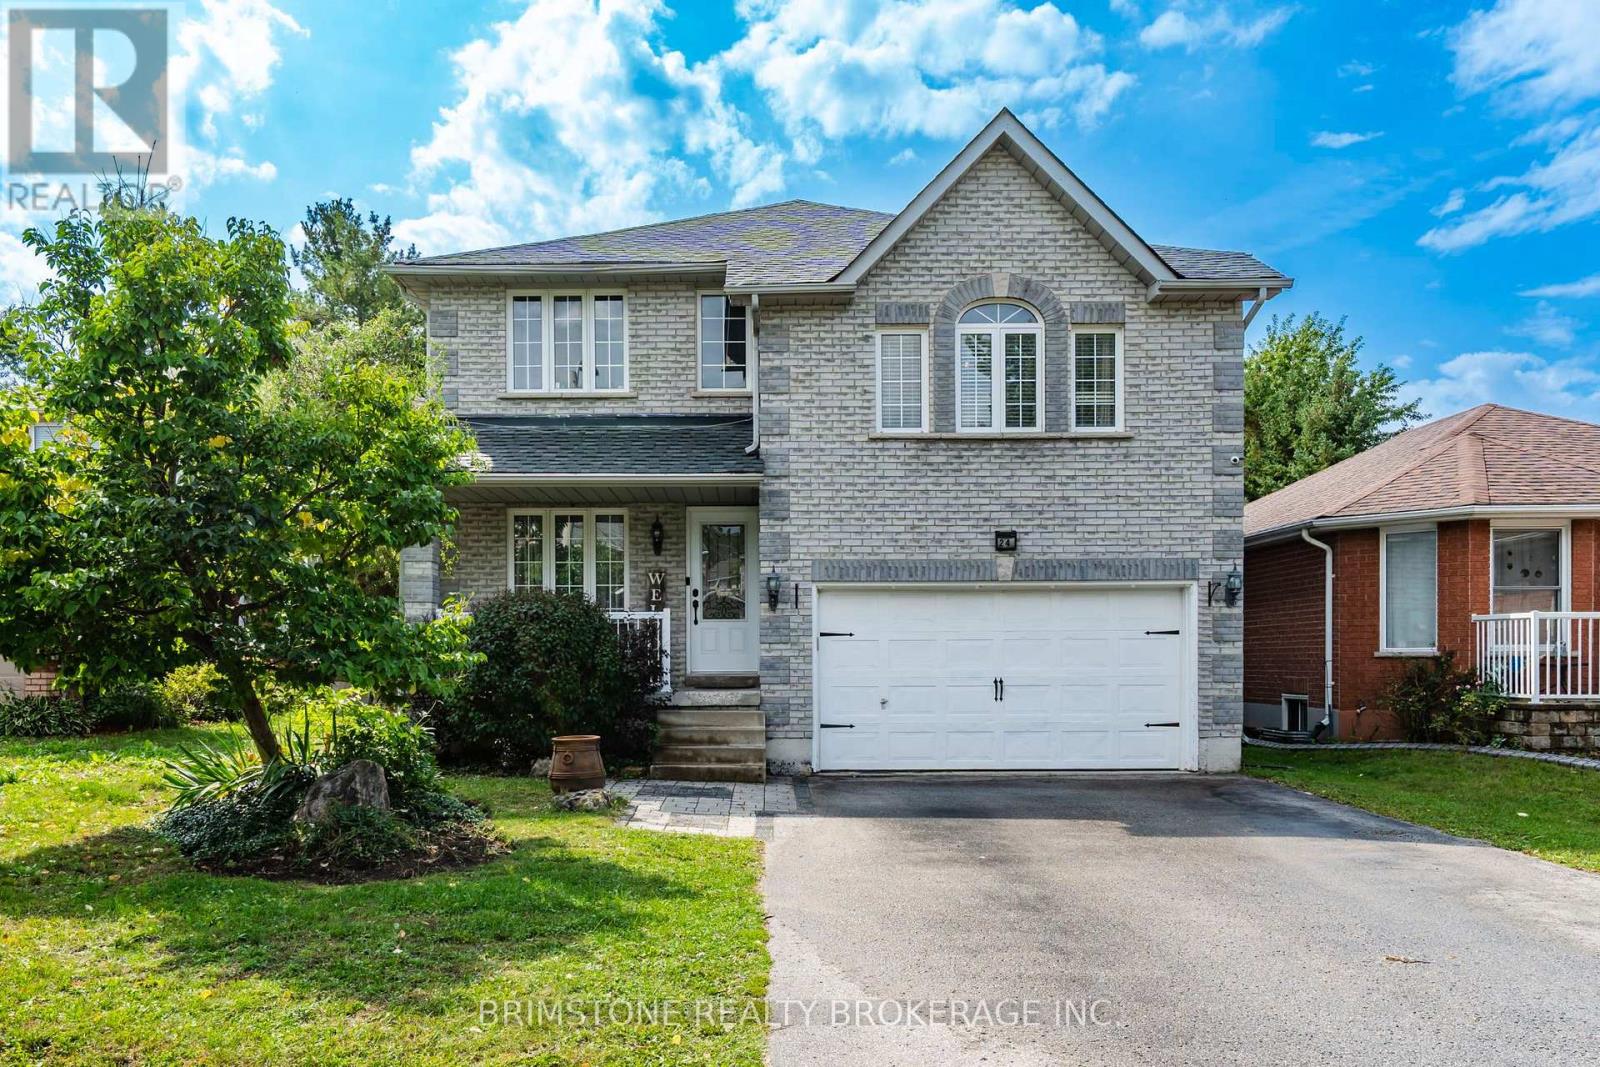
Incredible Opportunity! Discover this beautifully maintained 2,600 sq. ft., 4-bedroom home in Barrie, offering exceptional value and an incredible backyard retreat! Step outside and enjoy your very own gorgeous saltwater pool, surrounded by beautiful interlock and a fully fenced yard. With no houses directly behind, you'll enjoy added privacy and a peaceful outdoor setting-perfect for summer entertaining, relaxing with the family, or hosting the ultimate pool party! Inside, the home offers a thoughtfully designed layout with separate living and dining areas, plus a spacious loft-style family room featuring soaring cathedral ceilings, beautiful wainscoting, and a cozy gas fireplace.The generous primary bedroom offers a walk-in closet and private ensuite, while the main floor laundry adds everyday convenience. Additional updates and features include a 6-year-old roof, newer kitchen pantry, new alarm and camera system, owned water softener, and wonderful neighbours that make this a truly welcoming place to call home. With fantastic curb appeal, an incredible backyard, spacious living areas, and a location in Barrie, this is an opportunity you won't want to miss! (id:63616)
171 Brownridge Drive
Vaughan, Ontario
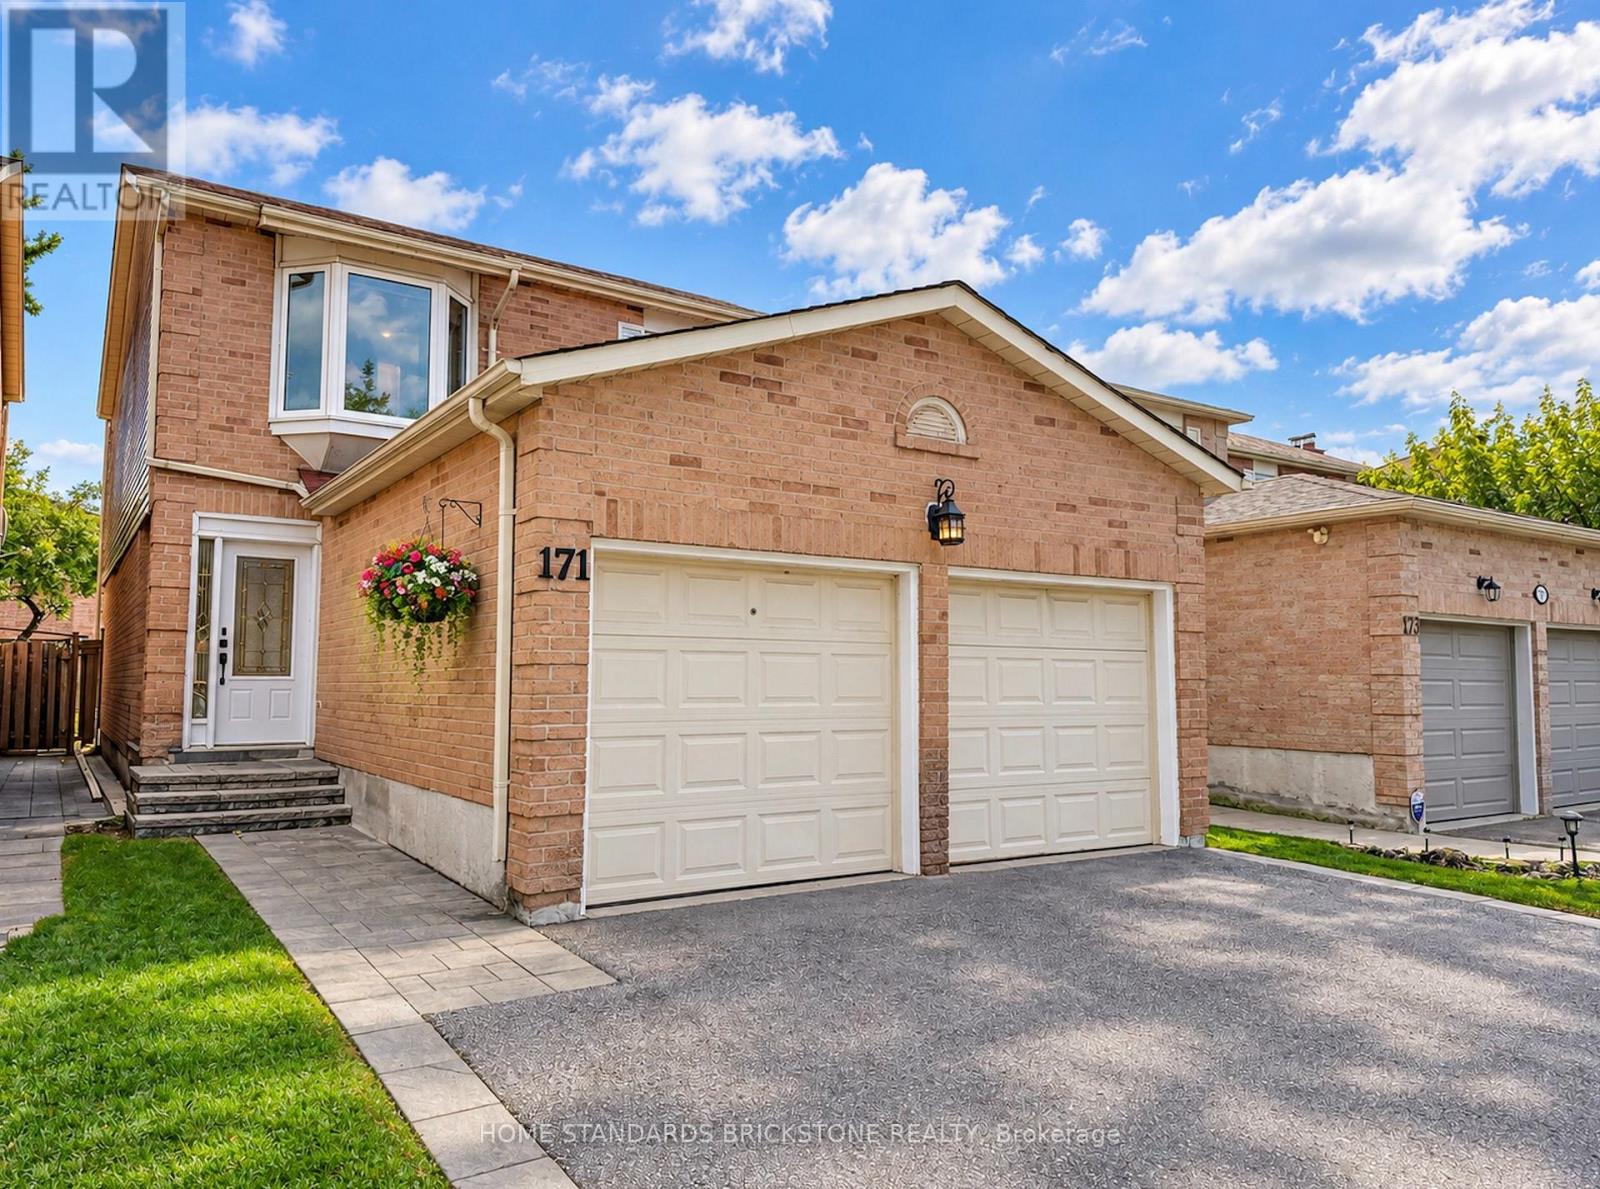
Welcome to this spacious 3+1 bedroom detached home with a double-car garage, nestled on a quiet, family-friendly court in Vaughan's highly sought-after Brownridge community. Proudly owned and well-maintained by the same family for over 15 years, this inviting home offers a functional layout with generous living spaces and ample closet space. The finished basement features an additional bedroom, a convenient sink area, and custom-B/I wall shelving, providing flexible space for extended family, guests, or a home office.Enjoy a private backyard with a spacious deck, perfect for outdoor entertaining and family gatherings. The enclosed front porch adds extra comfort and convenience. The double-car garage is equipped with a Level 2 EV charger, ideal for electric vehicle owners. Conveniently located close to schools, parks, shopping, restaurants, public transit, and major highways. A wonderful opportunity to own a detached home in one of Vaughan's most desirable neighbourhoods and make it your own! Property is being sold in "as-is, where-is" condition. (id:63616)
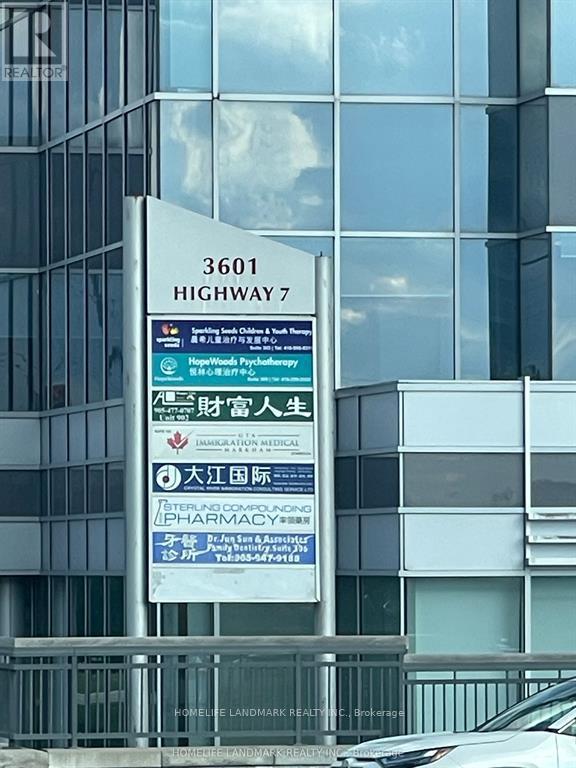
901 - 3601 Hwy 7 Street E
Markham, Ontario
Professional Class A Building In Prime Unionville Location, "Liberty Square", Excellent Layouts, Northwest Exposure Corner Units, Big Windows With Lots of Natural Light. Used To Be Executive MBA Program From Queen's University - Smith School of Business. Two Separate Professional Boardrooms With Big Professional Power Outlets Tables. Reception Area, Meeting Room, Office And Cafeteria Area With Water Supply And Sink, Unobstructed NW Exposure, Lots Of Free Surface Parking And Over 700 Free Underground Parking Lots, Next To Hilton Suite Hotel, Markham Town Centre, Yrt And Viva Transit Right At The Door. Close To Highways 404 And 407. Best Suitable For Private School, Professional Training Centre, Dental Clinic, Accountants Firms, Law Office, Health Consultants, Education and More (id:63616)
64 Summerfeldt Crescent
Markham, Ontario
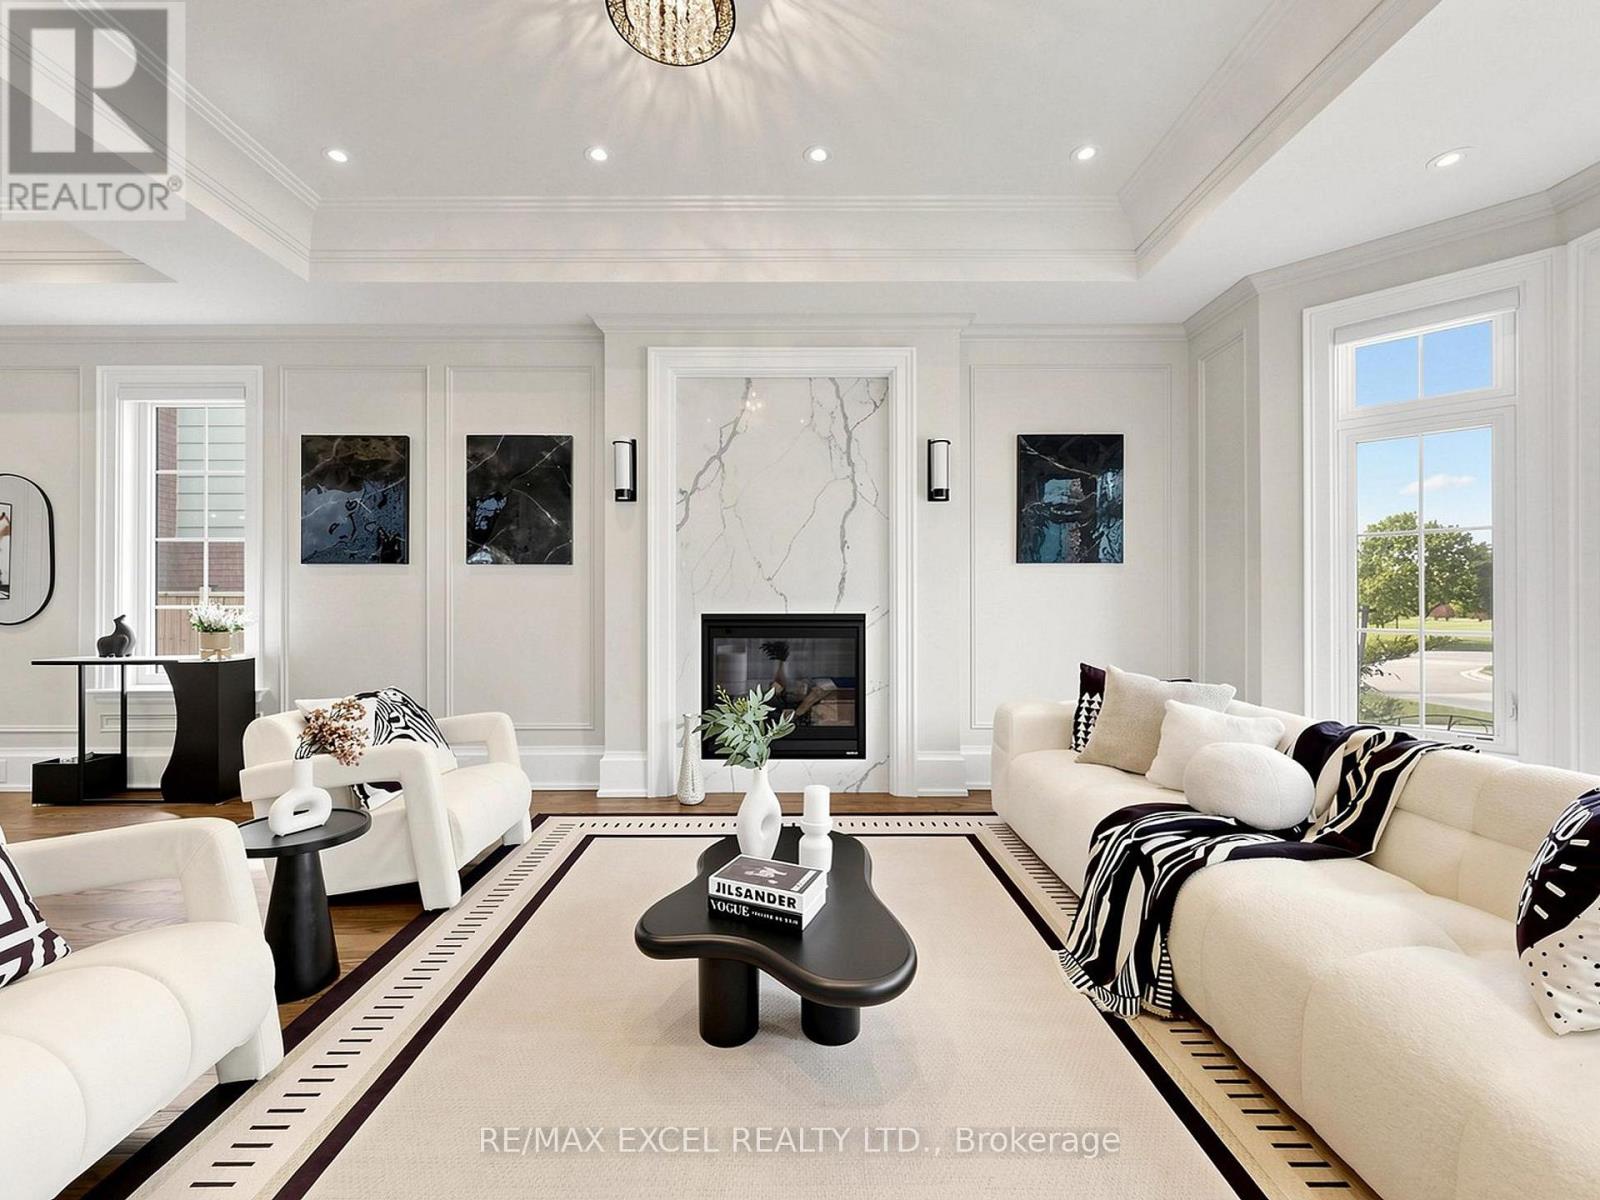
Welcome to this custom-built luxury home nestled in the prestigious Unionville community. It showcases modern & elegant architecture with over 5000 sq.ft. of living space. Featuring 10' ceilings on main and 11' ceiling in all bedrooms 2nd floor, built-in speakers throughout, the home offers an exceptional sense of space and grandeur throughout.The traditional layout begins with a formal living and dining room, highlighted by detailed ceiling designs and a cozy fireplace that adds warmth and sophistication. The chef-inspired kitchen is equipped with built-in appliances, a stunning oversized two-tone island, and custom cabinetry, while the beautifully designed built-ins in the family room add a grand finishing touch. A private office on main floor provides ideal space for WFH.An impressive curved staircase with iron railings, complemented by a large skylight above, brings abundant natural light. The second floor features four spacious bedrooms, each with ensuite bathroom & walk-in closets.The luxurious primary suite is exceptionally spacious and bright, featuring double sink, a separate glass shower & soaking tub, as well as a custom walk-in closet with skylight. The second-floor laundry room adds everyday convenience.The professionally finished basement is designed for entertaining, featuring a refined wine shelf & wet bar, along with an extra bedroom and bathroom. Heated floors provide enhanced comfort throughout the basement & primary bathroom on the 2nd floor. The walk-up basement offers direct access to the exquisite landscaped backyard. While the large, private backyard provides excellent outdoor enjoyment, the Carlton Park across the tree sets reminiscent of a private park. Just 2 mins walk to top-ranking William Berczy Elementary School, 10 mins walk to Too Good Pond. Close to supermarkets, banks, restaurants all essential amenities. (Unionville High School & St Augustine Catholic High School boundary) (id:63616)
235 - 2545 Simcoe Street
Oshawa, Ontario
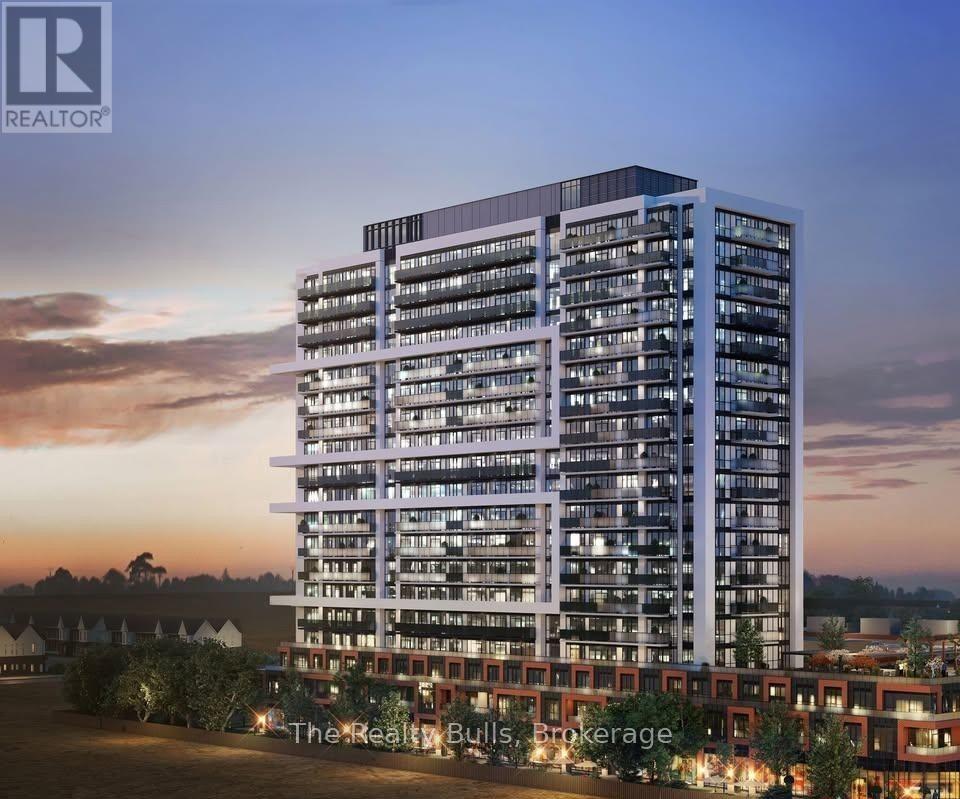
Discover modern condo living in the heart of North Oshawa! This bright and spacious 1-bedroom, 1-bathroom suite features an inviting open-concept design, contemporary finishes, stainless steel appliances, and expansive floor-to-ceiling windows. Step from the living area onto a generously sized balcony, perfect for enjoying the open views and abundant natural light. Offers flexibility for both homeowners and investors. Enjoy an unbeatable location close to Costco, Shopping Centre, Durham College, Ontario Tech University, and major highways including the 407. Residents have access to impressive amenities, including a rooftop terrace, state-of-the-art fitness center, yoga and sound studios, co-working areas, business and study lounges, private dining room, party room, outdoor BBQ area, pet wash station, guest suites, visitor parking, and 24-hour concierge and security. (id:63616)