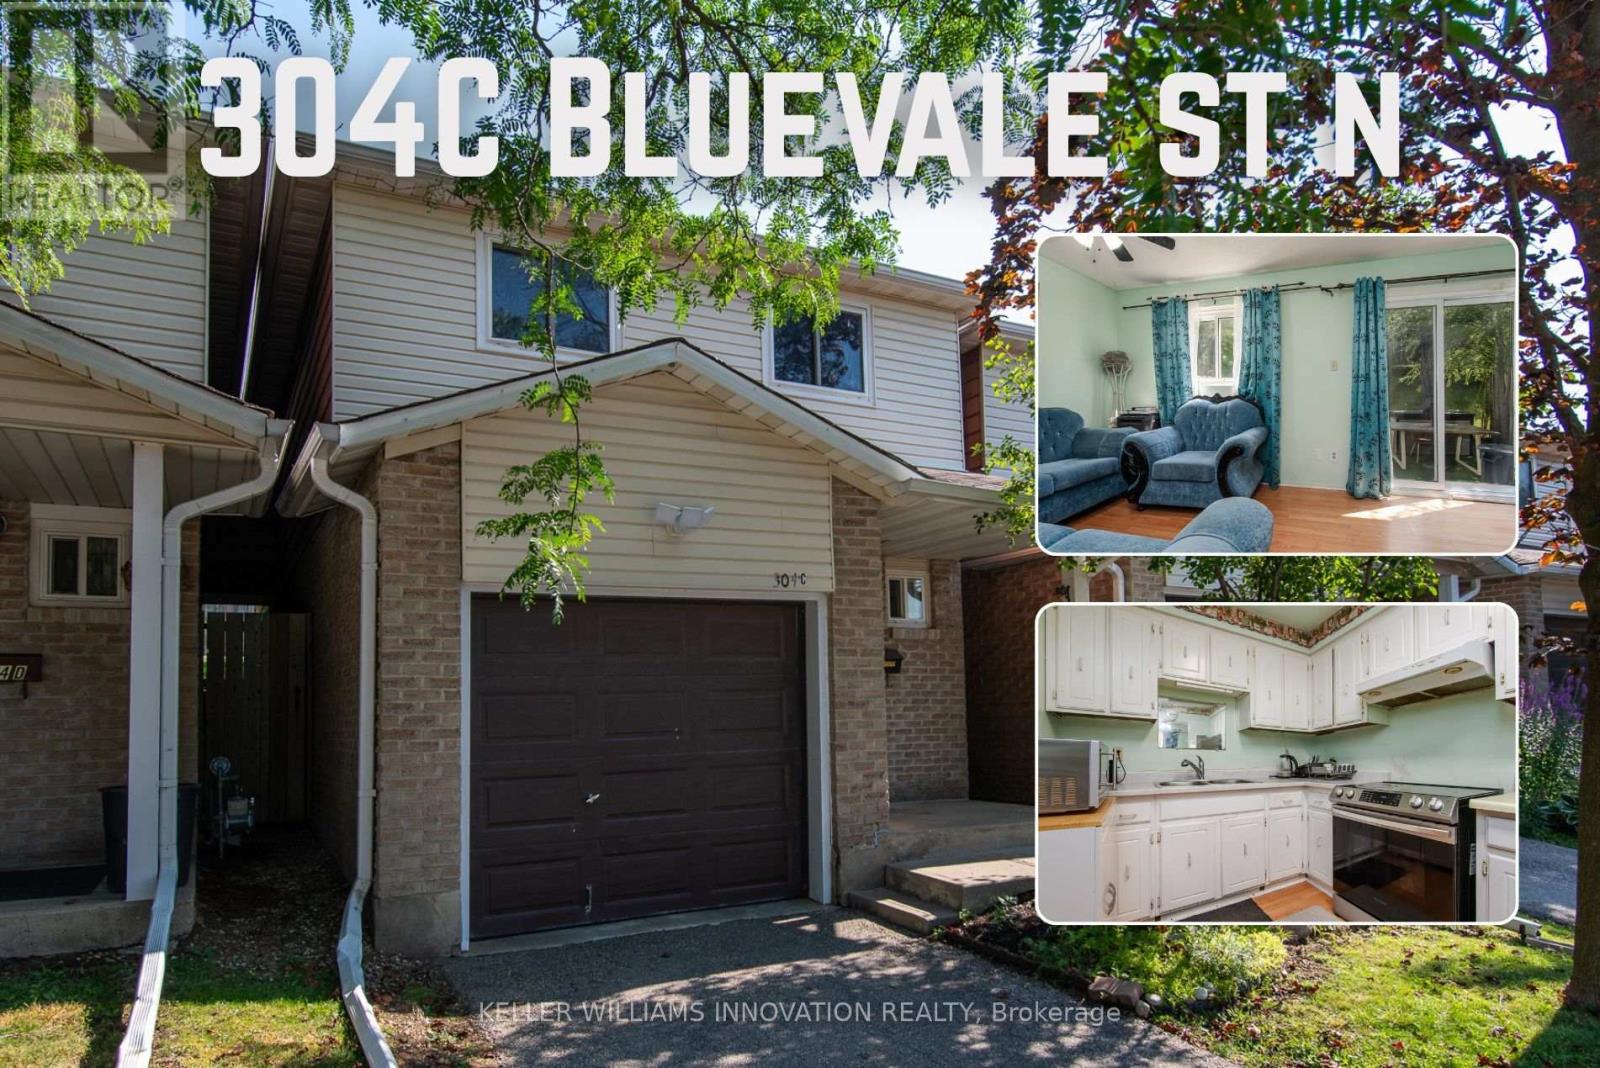
C - 304 Bluevale Street N
Waterloo, Ontario
Welcome to 304C Bluevale Street North, a spacious 4+1 bedroom, 2 bathroom townhome in a quiet, family-friendly Waterloo neighbourhood.From the front entrance, step into the bright main level featuring a comfortable living room, dining area and functional kitchen. The living anddining areas connect directly to the backyard, making it easy to enjoy outdoor meals, gardening or time with family. Upstairs offers four bedrooms on the same level, providing plenty of space for a larger family, children, guests or home offices. The finished basement adds a fifth bedroom, additional living space and extra storage. This home also includes a single-car garage. It is connected to the neighbouring townhome only by the garage, giving it more privacy and the comfortable feel of a detached home. Conveniently located close to Highway 85, public transit,shopping, parks, trails and the Grand River. The University of Waterloo and Wilfrid Laurier University are also nearby, making this a great option for families with children attending university. A spacious and practical home in a convenient Waterloo location. (id:63616)
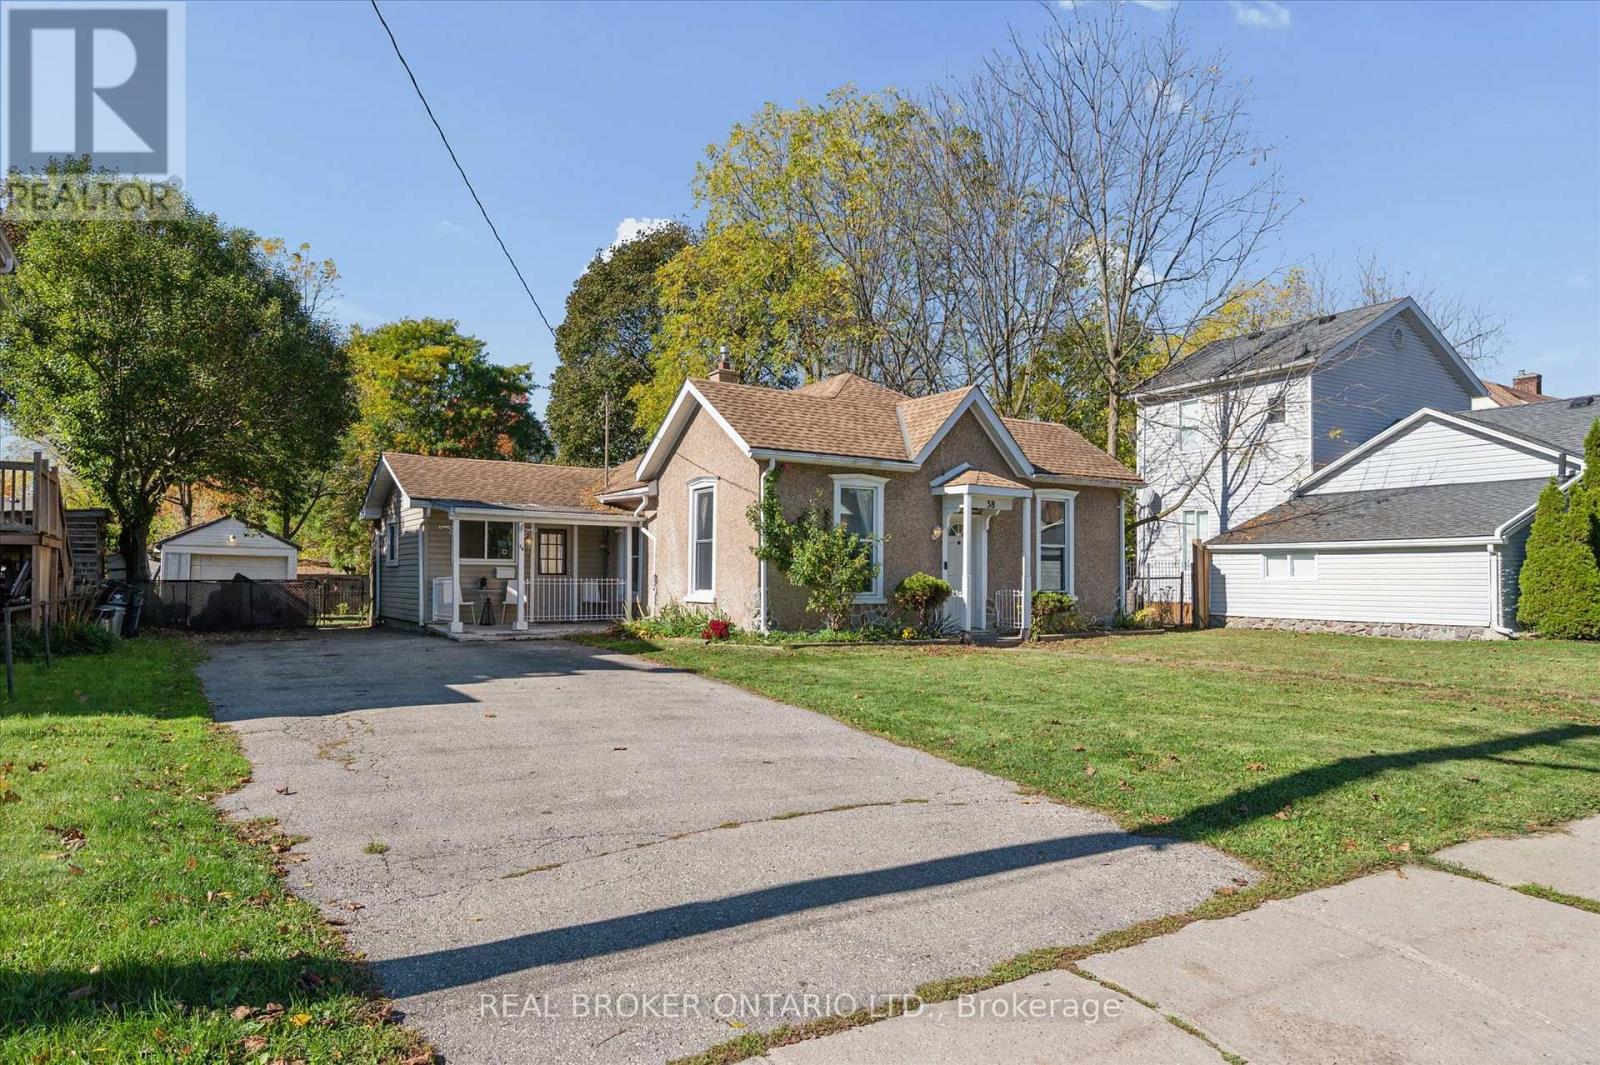
38 Glenmorris Street
Cambridge, Ontario
Charming bungalow at 38 Glenmorris Street in Cambridge! Set on a generous 65 ft. x 137 ft. lot, this detached 3-bedroom home offers 1,068 sq. ft. of main-floor living space with plenty of potential to make it your own. The functional layout features a spacious living room, kitchen with ample space, three bedrooms, a 4-piece bathroom, and convenient main-floor laundry. The full unfinished basement offers additional storage and future possibilities. Outside, enjoy a detached garage, a double-wide gravel driveway, and a spacious backyard with room to relax, garden, or entertain. Ideally located near parks, trails, schools, shopping, public transit, and the amenities of downtown Cambridge, this property is a great opportunity for first-time buyers, downsizers, or investors looking to add value. With its generous lot, practical layout, and convenient location, this home is full of potential! (id:63616)
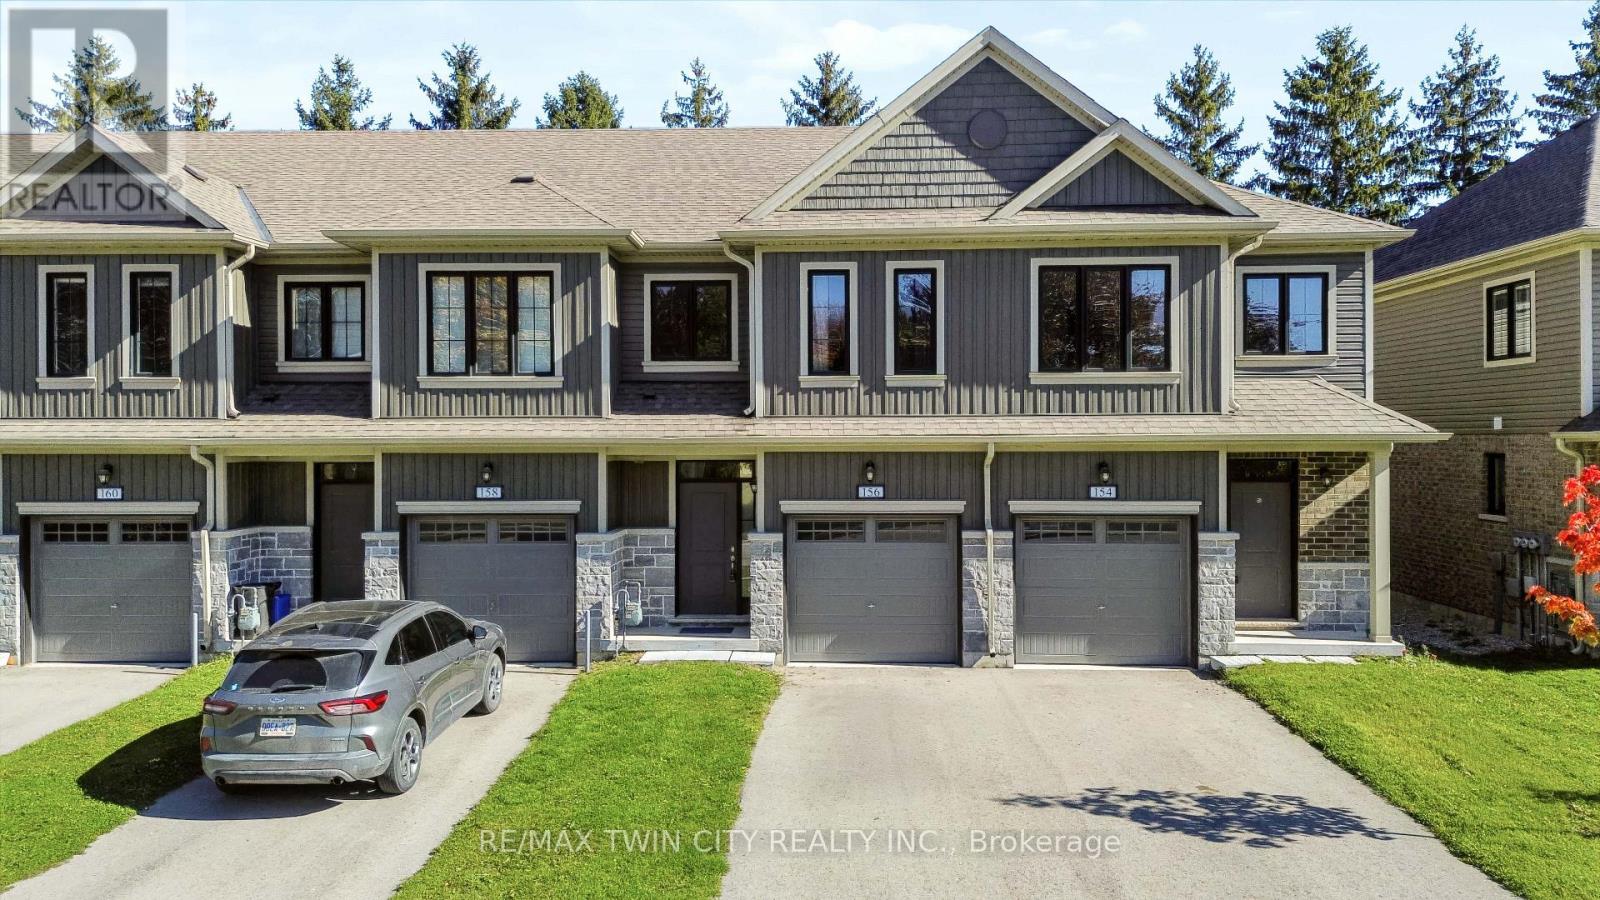
156 Middleton Street
Zorra, Ontario
**Not all townhomes are created equal - and 156 Middleton Street is proof!** Welcome to Thamesford, where small-town charm meets everyday convenience, with easy access to London and Highway 401. Whether you're a first-time buyer looking to make a smart move or an investor searching for a fantastic addition to your portfolio, this 3-bedroom, 3-bathroom townhome delivers something extra - **without the added expense of condo fees!** Step inside to a bright, welcoming main floor featuring an upgraded kitchen with granite countertops, a generous island, tasteful backsplash and plenty of space to entertain. A convenient main-floor powder room is another feature you'll appreciate every day. But the real showstopper? **The primary retreat.** Exceptionally spacious for a townhome at this price point, it features an oversized walk-in closet and its own full ensuite with a beautifully tiled walk-in shower. Two additional bedrooms, another full bathroom and convenient upper-level laundry complete the second floor. And here's another bonus: **no rental equipment!** Even the on-demand hot water system is owned, meaning one less monthly expense to worry about. With no condo fees, thoughtful upgrades and a location that offers the best of small-town living without sacrificing accessibility, 156 Middleton Street offers more than you might expect. **Why settle for ordinary when you can have a little extra?** (id:63616)
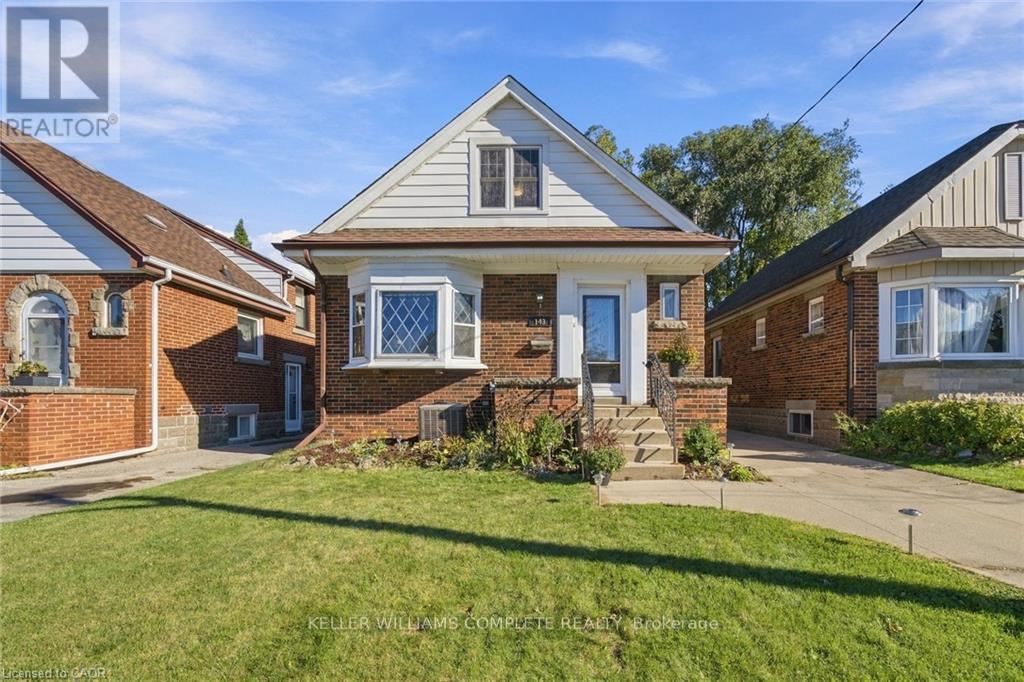
143 Huxley Avenue S
Hamilton, Ontario
Timeless charm, modern updates and room to make it your own! Nestled in Hamilton's sought-after Delta East neighbourhood, this beautifully maintained 3-bedroom, 2-bathroom home offers inviting living spaces, thoughtful upgrades and a community you'll love coming home to. Inside, updated vinyl flooring flows throughout the main and upper levels, complemented by updated lighting and a cozy living room with gas fireplace. The spacious eat-in kitchen features granite countertops, a gas stove, ample cabinetry and sliding doors leading to the deck and enclosed sunroom that overlooks the private backyard. A versatile main-floor bedroom is ideal for guests or a home office, with a 4-piece bathroom nearby. Upstairs, two additional bedrooms and a bonus area offer extra storage or potential for a third bathroom. The finished basement provides even more space to unwind, featuring a generous rec room, second gas fireplace, wet bar, separate sitting area, 3-piece bathroom and laundry room. Enjoy peace of mind with updated electrical wiring, lighting and pot lights, forced-air gas heating and central air conditioning. A concrete driveway accommodates four vehicles, plus a detached single-car garage. Beyond the home, discover what makes Delta East so special. Tree-lined streets, charming brick homes and a welcoming sense of community make this an ideal place to put down roots. Just steps from A.M. Cunningham School and minutes from Gage Park, Ottawa Street's shops and cafés, the Escarpment Rail Trail, transit and Red Hill access. All that's left is to move in and enjoy! (id:63616)
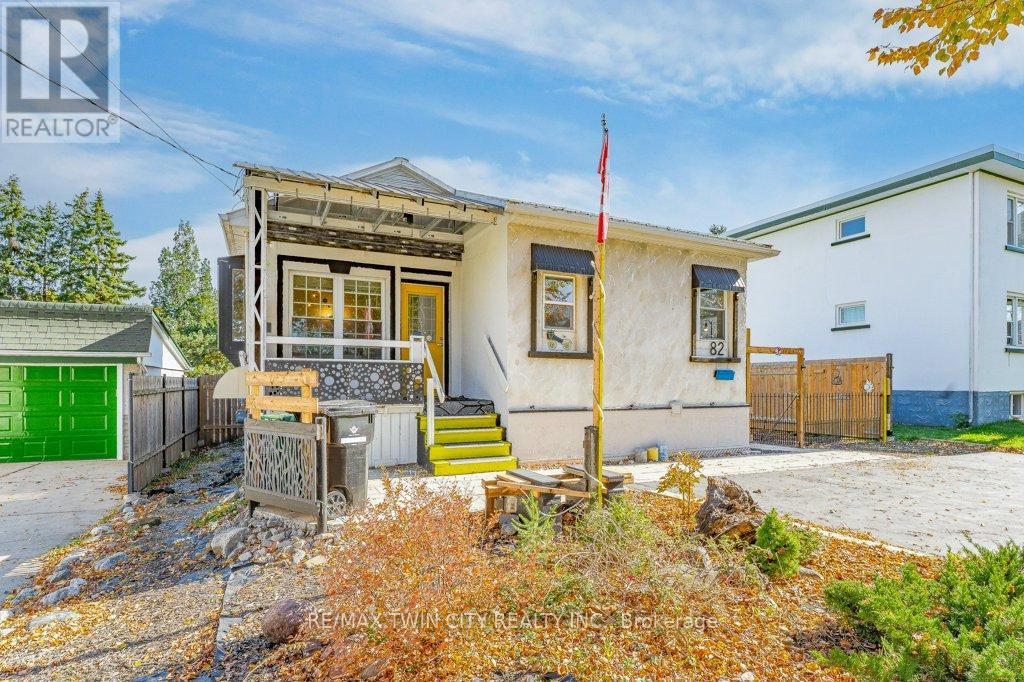
82 Kehl Street
Kitchener, Ontario
A Hidden Gem - Cottage-Style Living in the Heart of the City! A rare opportunity for first-time home buyers, savvy investors, or anyone looking for a truly unique property! This charming and beautifully maintained bungalow offers the perfect combination of peaceful, cottage-like living with all the conveniences of the city. Nestled on an impressive 52 x 152 ft lot, this delightful home features 2 bedrooms, 2 bathrooms, and a walk-out basement. Step outside and discover your own private backyard retreat! Surrounded by beautiful gardens and mature greenery, the expansive outdoor space is perfect for relaxing, entertaining, gardening, or simply enjoying nature. A convenient shed/workshop adds extra functionality for hobbies, projects, or storage. With parking for 3-4 vehicles. The generous lot size offers exceptional potential for future development, with exciting possibilities to explore, such as adding a tiny home, building a semi-detached residence, or developing townhomes. An attractive opportunity for investors or buyers looking to maximize the property's value and create additional income streams, subject to municipal approvals and zoning requirements. Situated in a welcoming, family-oriented neighbourhood, just minutes from Downtown Kitchener (DTK), schools, parks, scenic trails, shopping, and major highways. Why settle for ordinary when you can own something truly special? A little piece of cottage paradise right in the city , come discover its charm! (id:63616)
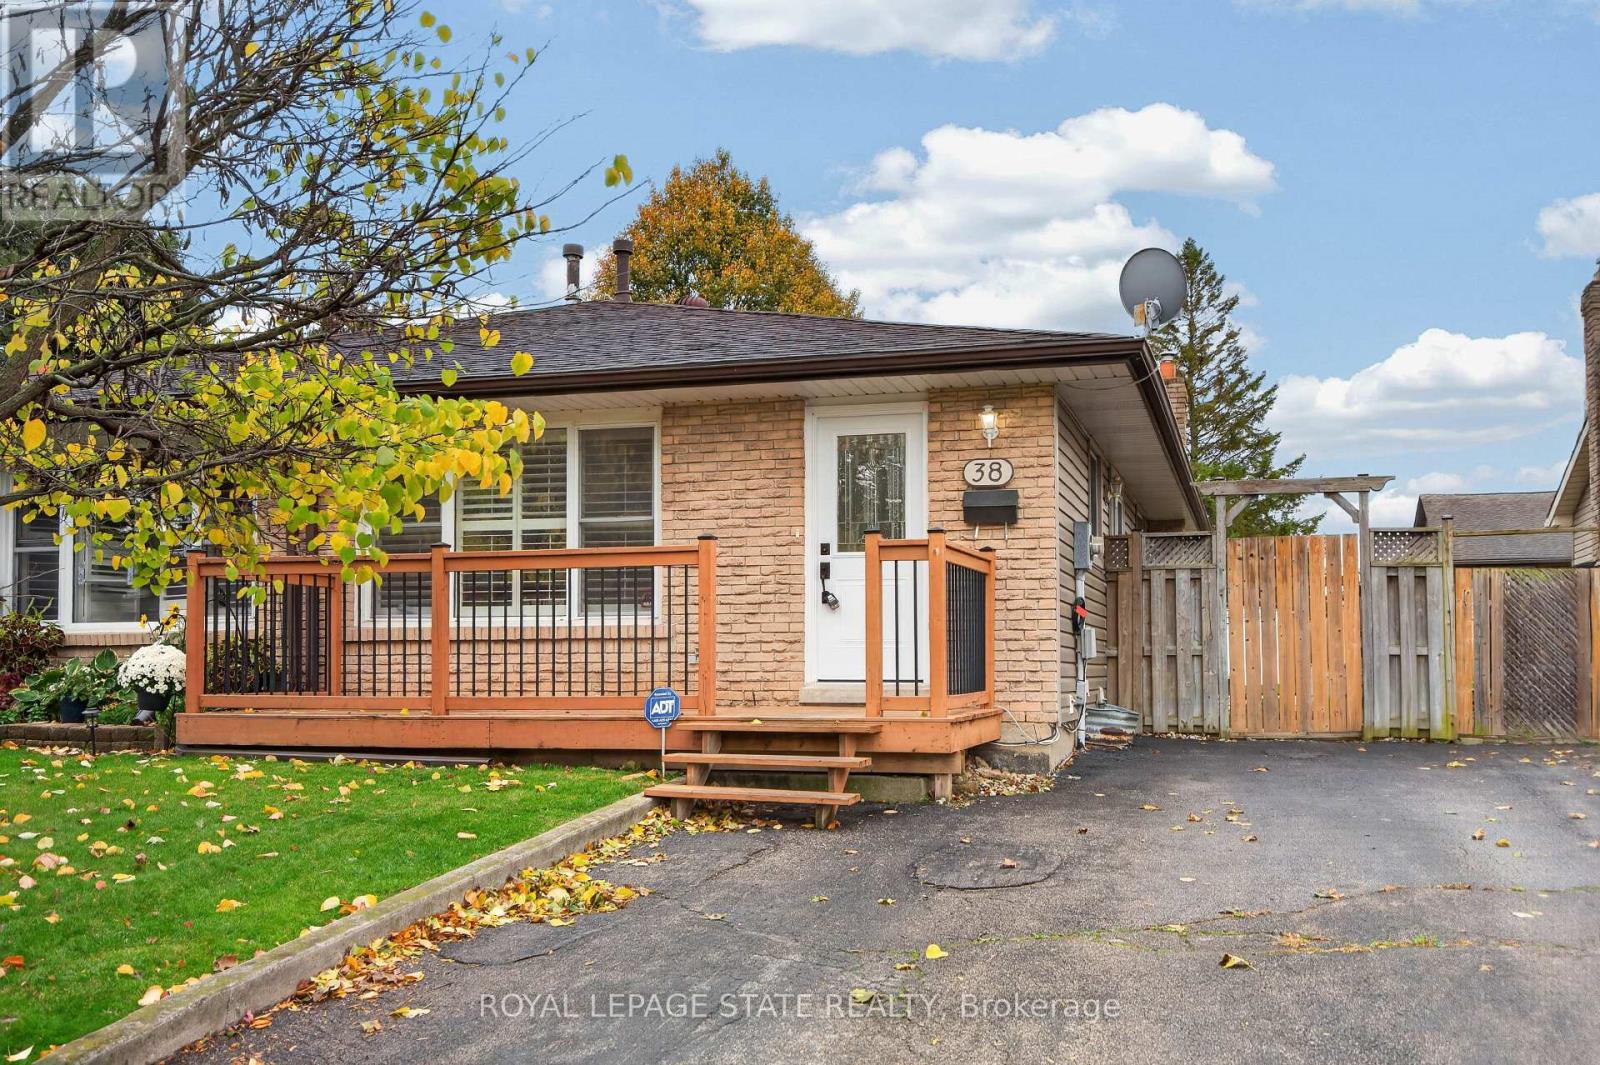
38 Southglen Road
Brantford, Ontario
Fantastic opportunity to own an attractive bungalow w/ a fully finished basement & a beautifully landscaped, fully fenced backyard in an established Brantford neighbourhood. The brick facade, charming front porch & private drive w/ 3 surfaced parking spaces provide excellent curb appeal. The inviting int offers a functional layout w/ plenty of natural light, California shutters, updated flooring & attractive finishes throughout. Main lvl feat incl a comfortable principal living room, dining room, a functional kitch w/ ample cabinetry, workspace, & sliding doors leading to the yard, 3 spacious bedrooms & a 4 piece bathroom. The fully finished lower lvl provides exceptional versatility, feat a spacious rec rm w/ a cozy gas FP & striking brick feature wall, an additional area currently utilized as a home office, a 3-pc bath w/ shower, & a separate laund/utility rm. The backyard is a wonderful extension of the living space, offering a generous lawn, mature landscaping, established gardens, a spacious patio, gazebo w/ outdoor seating area, garden shed & privacy fencing. An ideal setting for entertaining, summer BBQs or relaxing outdoors. Noteworthy updates incl commercial-grade vinyl flooring throughout main lvl ('21), updated main lvl baseboards/trim ('21), water softener ('21), water heater ('21), gas line to yard ('21), stove hood vent ('22), smart thermostat ('22), east-side fence ('24), west-side fence sections ('25), updated kitch/front entry/hallway light fixtures ('25) & more. Additional feat incl central vac & central A/C. Conveniently situated close to shopping, restaurants, schools, parks, recreational facilities & everyday amenities. Enjoy access to Brantford's extensive trail network, Grand River recreation & convenient connections to Hwy 403 for commuting to Hamilton, Woodstock & surrounding communities. An excellent opportunity to enjoy comfortable bungalow living w/ versatile interior spaces & an inviting backyard. (id:63616)
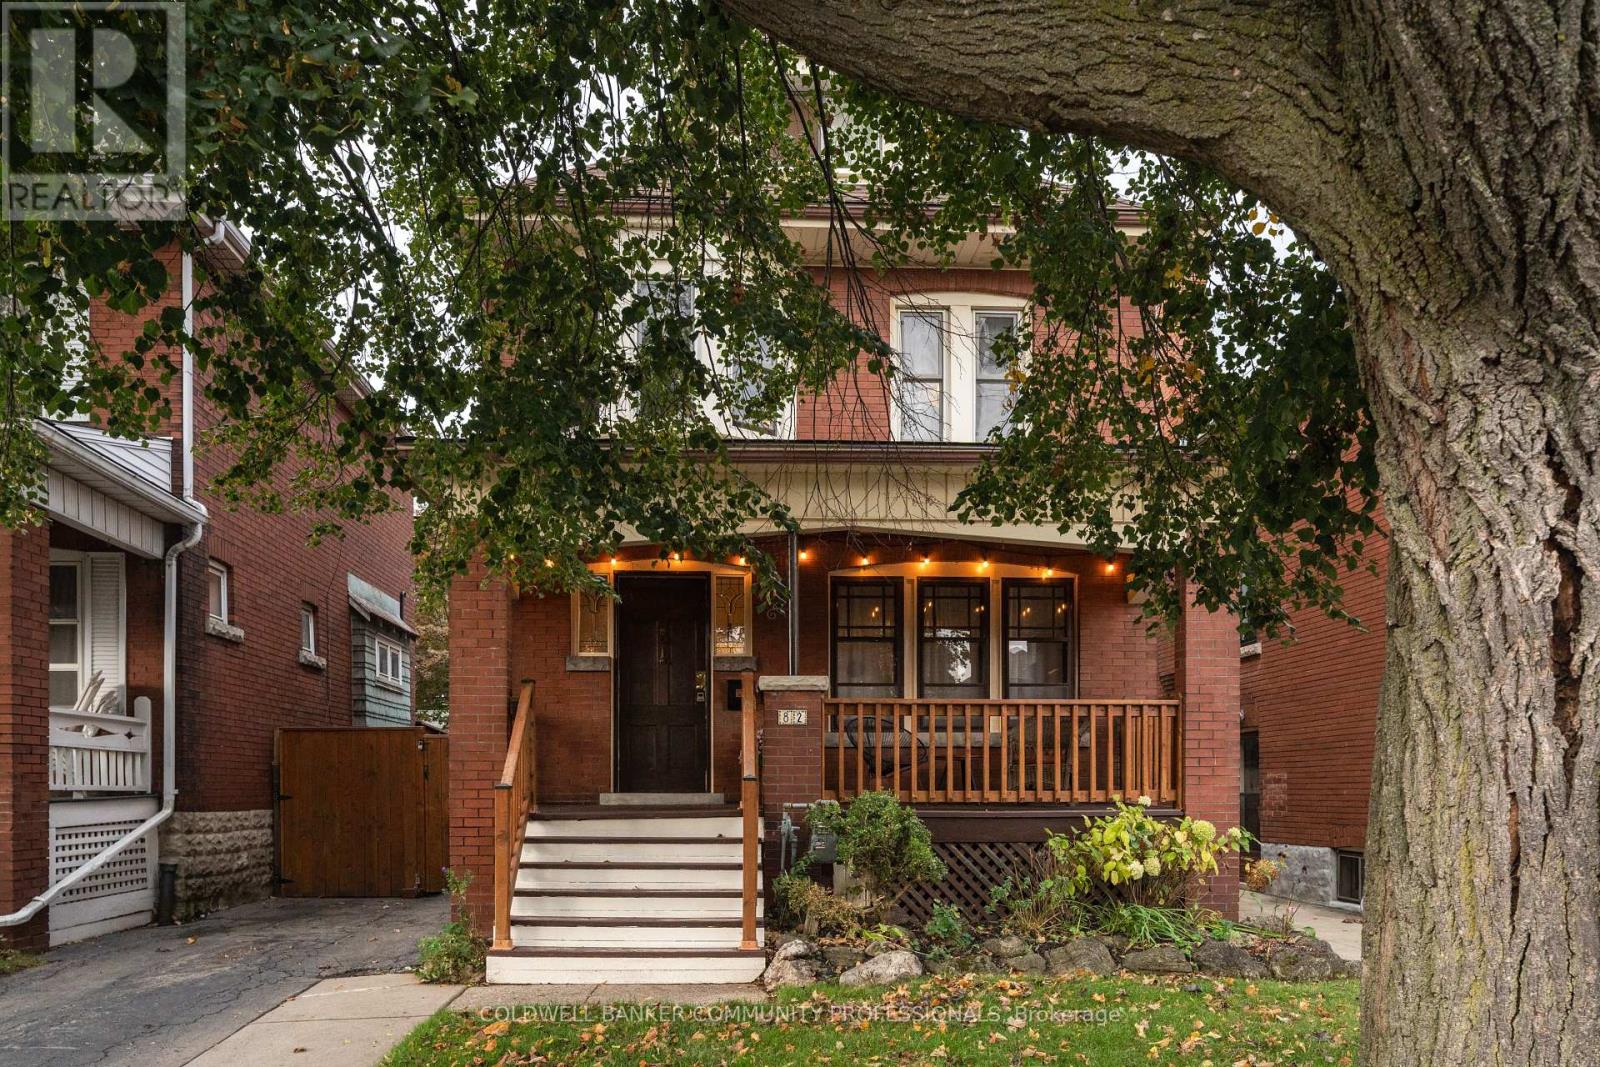
82 Province Street S
Hamilton, Ontario
Built in the 1920s, this character-filled home brings together original details, thoughtful renovations and a beautifully landscaped garden. Offering 4 bedrooms, 2 bathrooms and approximately 1,438 sq. ft. on a generous 30 x 105 ft. lot, it balances the warmth of an older home with the comfort and functionality of modern living. Renovated in 2021, the custom kitchen pairs quartz countertops and Café appliances with Spanish terracotta tile and distinctive Cedar & Moss lighting. Natural white oak hardwood flooring runs throughout, while the original inlaid floors in the open living and dining room have been preserved. The vintage-inspired main bathroom complements the home's character, with updated plumbing stacks adding peace of mind. Custom woodwork and a beautifully crafted railing lead to the attic primary suite, where four skylights fill the space with natural light and a bathtub creates a quiet retreat. Outside, the thoughtfully landscaped garden features a striking redbud tree, a native pollinator garden and views of the Escarpment. Parking for three behind a privacy gate and a large outbuilding with plenty of potential round out the property. Close to the shops, cafés and vintage finds along Ottawa Street, as well as the green space and gardens of Gage Park, this is a home that pairs original character and considered updates with a wonderful connection to the neighbourhood. (id:63616)
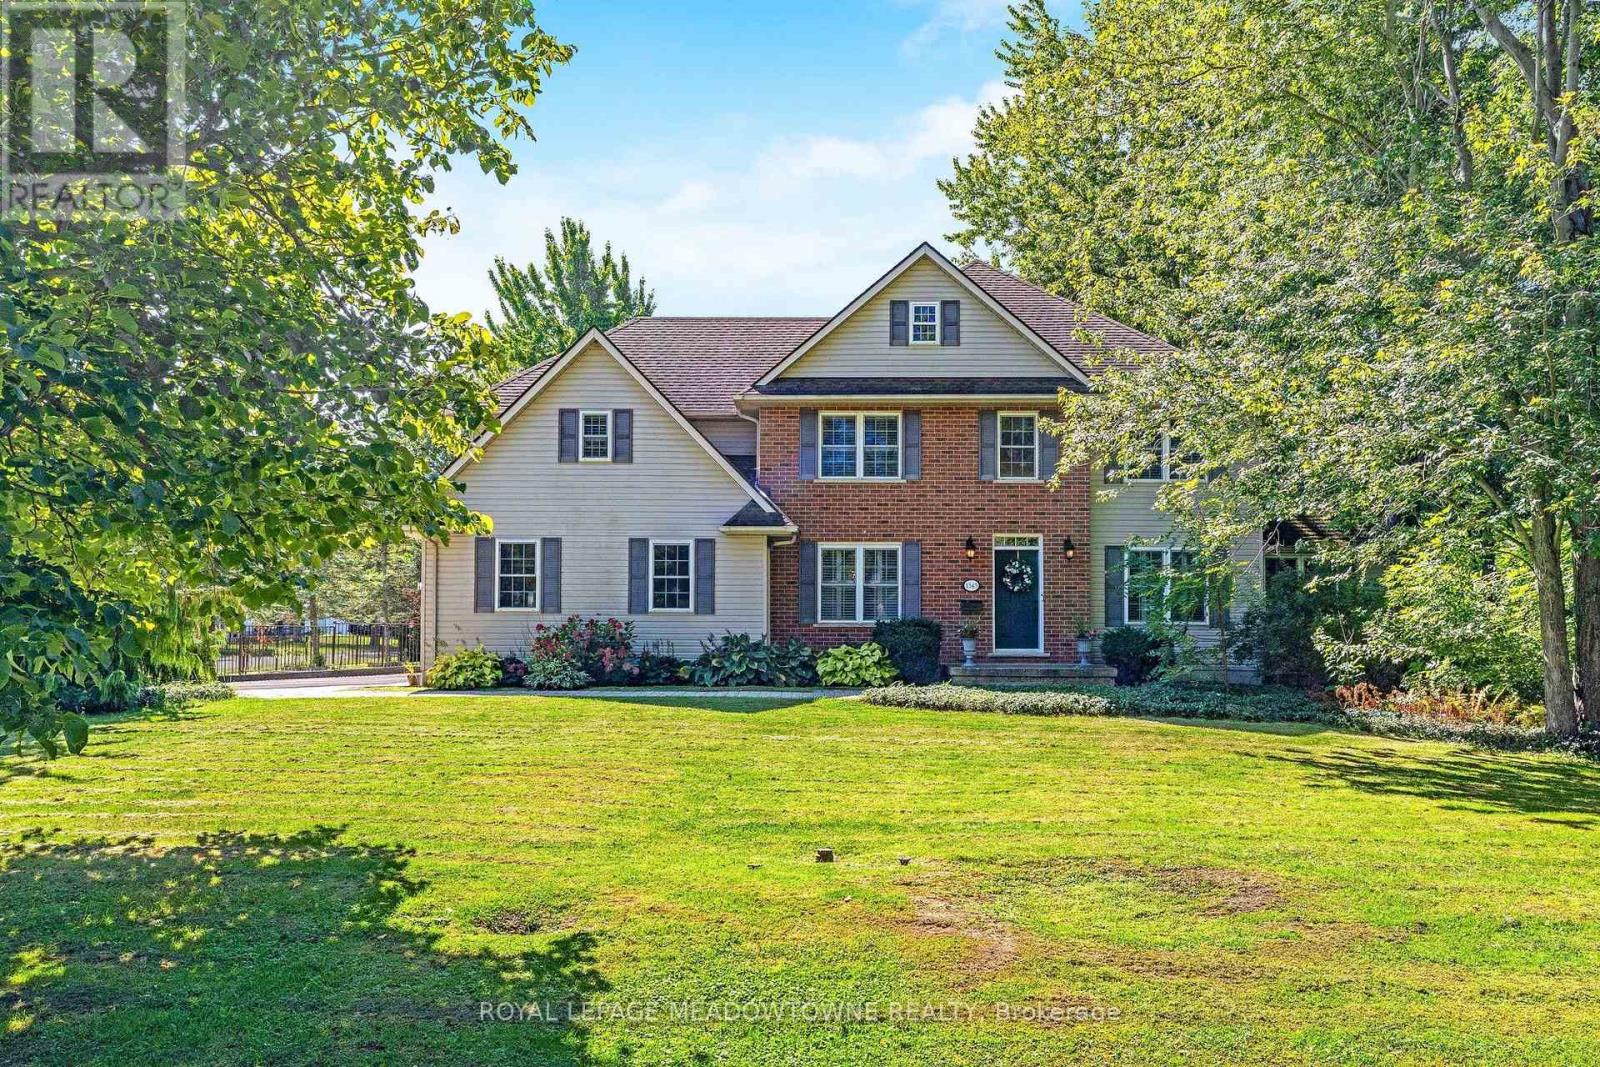
1345 Parkside Avenue
Fort Erie, Ontario
Welcome to this exceptional executive-style family home located in the highly desirable family-friendly community of Crescent Park in Fort Erie. Offering approximately 3,242 sqft. above grade, 5 bed, and 5 bath, this impressive home sits on a huge, beautifully manicured, fully fenced corner lot surrounded by mature trees and expansive outdoor space .The grand foyer welcomes you with soaring ceilings and a stunning chandelier, leading into the spacious family room featuring a gas fireplace and large windows overlooking the backyard. The main floor offers beautiful hardwood flooring, a formal living and dining room, plus a 5th bedroom/in-law suite with a 4-piece semi-ensuite bath. The spacious family-style kitchen provides abundant cabinetry and storage, stainless steel appliances, and a generous breakfast area with a breakfast bar. French doors provide easy access to the large outdoor deck. Upstairs, hardwood flooring continues throughout and includes a main 4-piece bathroom, two primary bedrooms, and two additional bedrooms. The main primary suite features double-door entry, a luxurious 5-piece ensuite, and a large walk-in closet. The second primary bedroom offers its own 3-piece ensuite, large walk-in closet, and private sitting area-perfect for extended family or guests. The partially finished basement provides a 2-p bathroom with rough-in for a shower, and a large cantina/storage area. Enjoy peace of mind with owned and recently updated HVAC equipment, including the furnace, heat pump, water softener, HEPA filter, and tankless hot water tank. Additional features include 200-amp electrical service and a 30-amp RV outlet conveniently located near the driveway. Outside, the expansive corner lot is designed for entertaining and family enjoyment, featuring a large deck, pergola with interlock patio, fire pit, garden shed, and plenty of green space. The oversized two-car garage and generous driveway provide parking for. Easy commute to the QEW to Toronto or Buffalo. (id:63616)
89 Harris Street
Trent Hills, Ontario
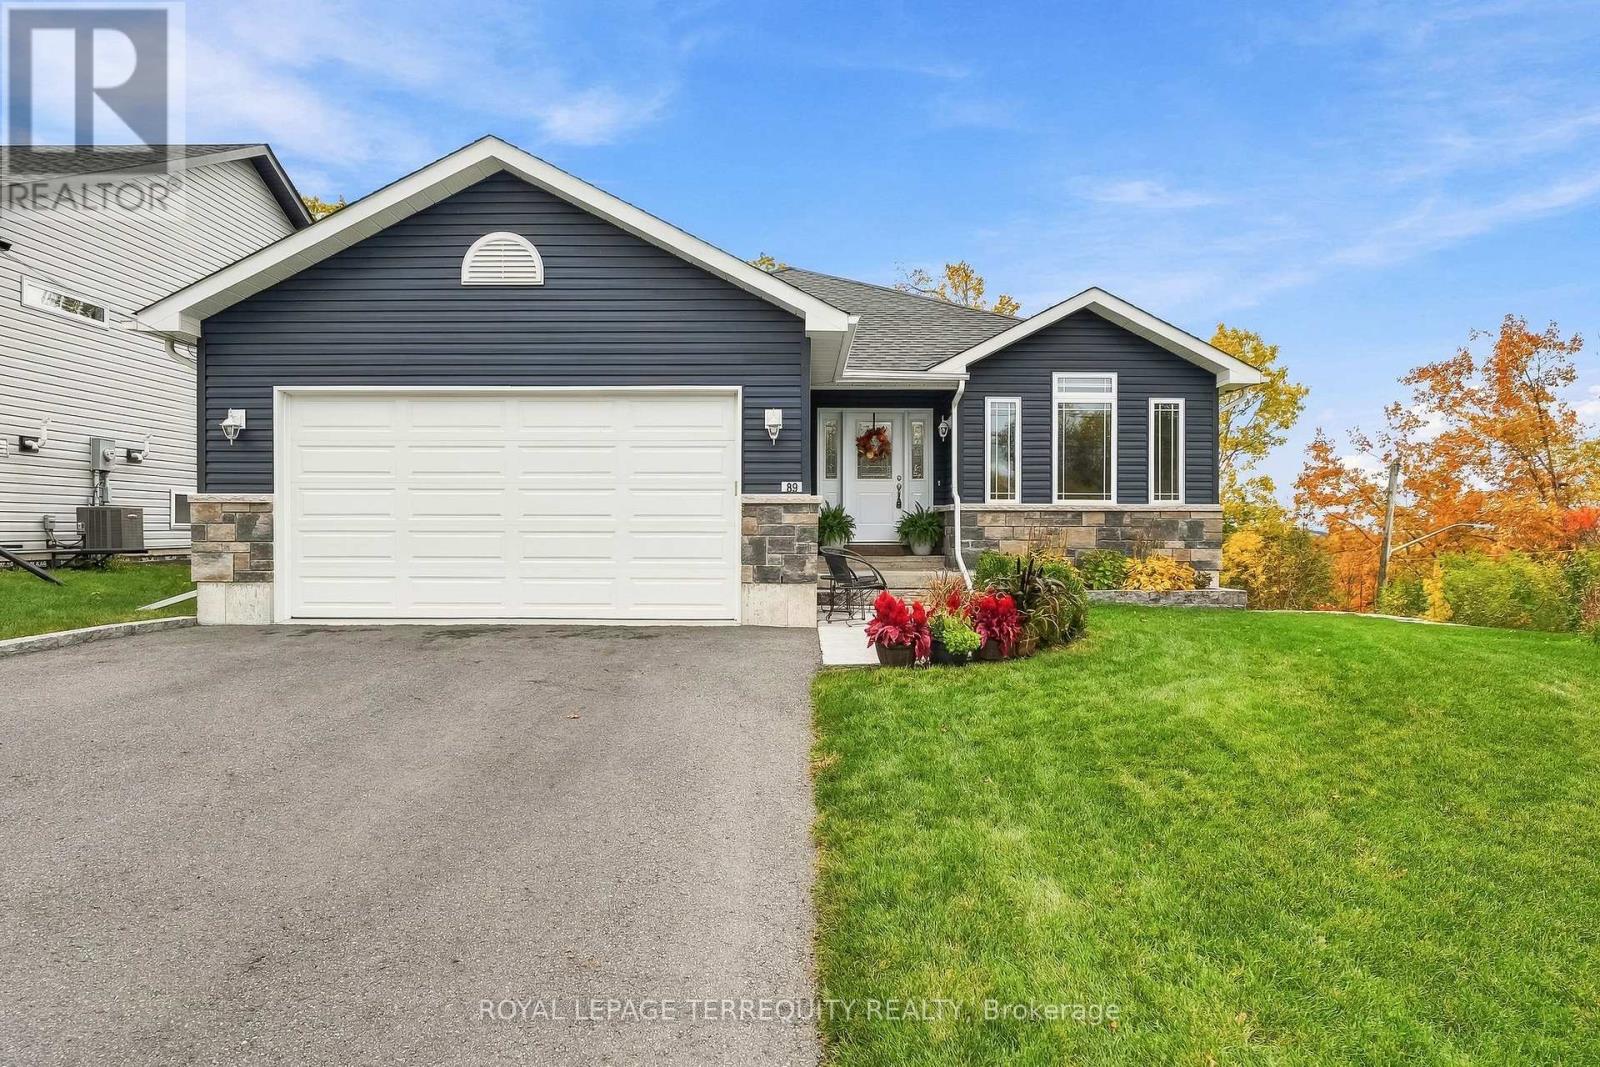
This beautifully maintained 2020 custom built bungalow offers modern finishes, a functional layout, and a welcoming atmosphere in the heart of Trent Hills. Featuring 2+2 bedrooms, 3 bathrooms, and approximately 1,556 sq. ft. of above grade finished living space, this home is ideal for families, downsizers, or anyone seeking comfortable living close to town. A standout main floor office features vaulted ceilings, a large window, and French doors, creating a bright, dedicated workspace without sacrificing a bedroom. The thoughtfully designed main floor connects the spacious living area, modern kitchen, and dining space, with a walkout to the deck extending everyday living outdoors. The primary bedroom features a spacious walk-in closet and a 4-piece bath, while a second main floor bedroom and convenient main floor laundry with direct access to the attached double car garage add everyday practicality. The fully finished walkout basement offers excellent separation for guests or extended family, with a generous recreation room featuring a fireplace, two additional bedrooms, and a 3-piece bathroom. This versatile layout provides space to work, gather, and unwind across both levels. Set on a treed corner lot, the property features impressive armour stone landscaping and established perennial gardens, creating beautiful curb appeal and inviting outdoor spaces. Additional features include central air conditioning, forced air gas heating, an on demand hot water system, central vacuum, and an alarm system. Conveniently located close to parks, schools, the library, golf, and local amenities, this move-in ready Campbellford home combines modern comfort, practical design, and small town charm. (id:63616)
33 Brant Road N
Cambridge, Ontario
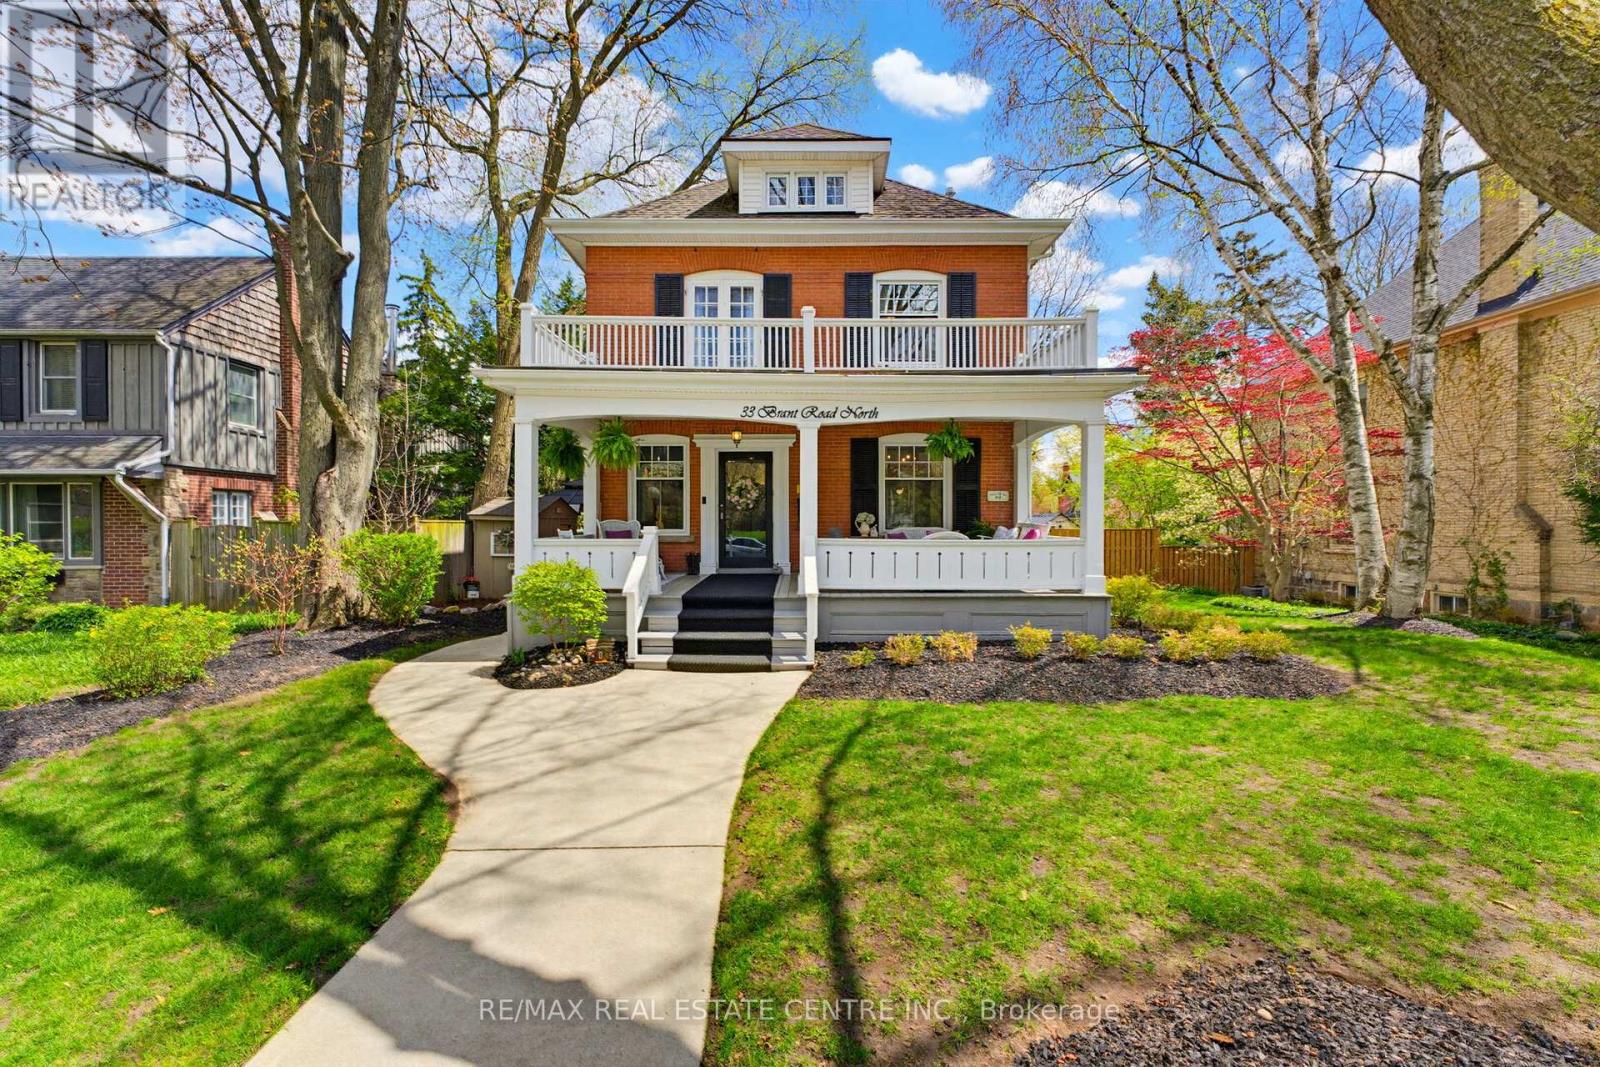
A magazine-worthy home-literally. Feat. on the cover of At Home Magazine & selected for an upcoming cover of Country Home Magazine, this beautifully century home offers 3,300 sqft of gorgeous living space w/ 5+1 bedrooms & 4 bathrooms. Extensively renovated in 2025, it seamlessly blends historic character w/ modern luxury, high-end finishes & thoughtful design. From the welcoming front porch, step into a home filled with warmth & character. At its heart is a stunning custom country kitchen w/ quartz counters, arabesque tile backsplash, reclaimed wood beams, six-burner Cafe; gas range w/ double oven & butler's pantry-ideal for living & entertaining. Reclaimed hardwood spans the main level, while the redesigned sunroom/study features a cozy corner fireplace. The primary suite offers a private sanctuary w/ ensuite, walk-in closet & dedicated laundry/storage area. The fully renovated second-floor bath features a classic clawfoot tub, brass fixtures & timeless finishes. The finished basement provides exceptional flexibility w/ full kitchen, bedroom & laundry-perfect for extended family, guests or multi-generational living. Outside, enjoy a backyard escape w/ 28' in-ground pool, expansive multi-level interlocking, armour-stone retaining wall & chiseled-stone steps. A detached garage/workshop offers space for hobbies & projects. Major upgrades incl a new boiler for radiant heating, dual-head ductless A/C, 200-amp service, new gas hot water heater & windows replaced (23). Very little in this home has been left untouched or overlooked. Meticulously maintained by owners with exceptional pride of ownership, the care & attention invested in this home are evident in every detail. Located in sought-after West Galt, enjoy the charm & character of Cambridge's heritage district without the restrictions of a designated heritage property-a rare & valuable combination. Steps to Historic Downtown Galt, libraries, trails, the Grand River, Victoria Park, the Gaslight District & more. (id:63616)

706 Rowntree Avenue
London South, Ontario
Discover the perfect blend of modern upgrades, everyday convenience, and comfortable living at 706 Rowntree Avenue! This beautifully updated home offers 3 bedrooms and 1 bathroom on the upper level + an additional bedroom and bathroom in the basement, making it an excellent opportunity for families, first-time homebuyers, or investors seeking flexible living space. Unbeatable convenience to London Downtown and future transit access! Located right next to the upcoming Wellington Gateway Rapid Transit and just steps from the nearest bus stop, this property offers excellent connectivity. Enjoy walking-distance access to Victoria Hospital, No Frills, Dollar Tree, Fit4Less, Tim Hortons, Wendy's, TD Bank, Circle K, Pharmasave, and many other everyday amenities. Inside, the home features numerous modern improvements, including redesigned interior walls in the bedrooms and drawing room, all-new interior and exterior doors, and updated interior and exterior pot lights. Heated bathroom floors add an extra touch of comfort, while brand-new shelving in the walk-in closets provides practical storage solutions. The kitchen and laundry areas feature significant upgrades, including all-new appliances installed on main floor in 2024. Additional improvements a new tankless gas water heater installed in 2024. Major exterior and structural updates include shingles replaced in 2021 and a new driveway in 2026. A newly built legal separate entrance completed in 2026 provides convenient independent access to the lower level, offering flexibility for extended family or guests, subject to applicable requirements. Step outside to enjoy a private backyard retreat featuring two raised garden beds, a floating deck, an outdoor patio with a built-in bar Shed. This pet-free and smoke-free home combines extensive upgrades, flexible living space, and exceptional accessibility. Book your private showing today. (id:63616)
12 Rogers Road
Kawartha Lakes, Ontario
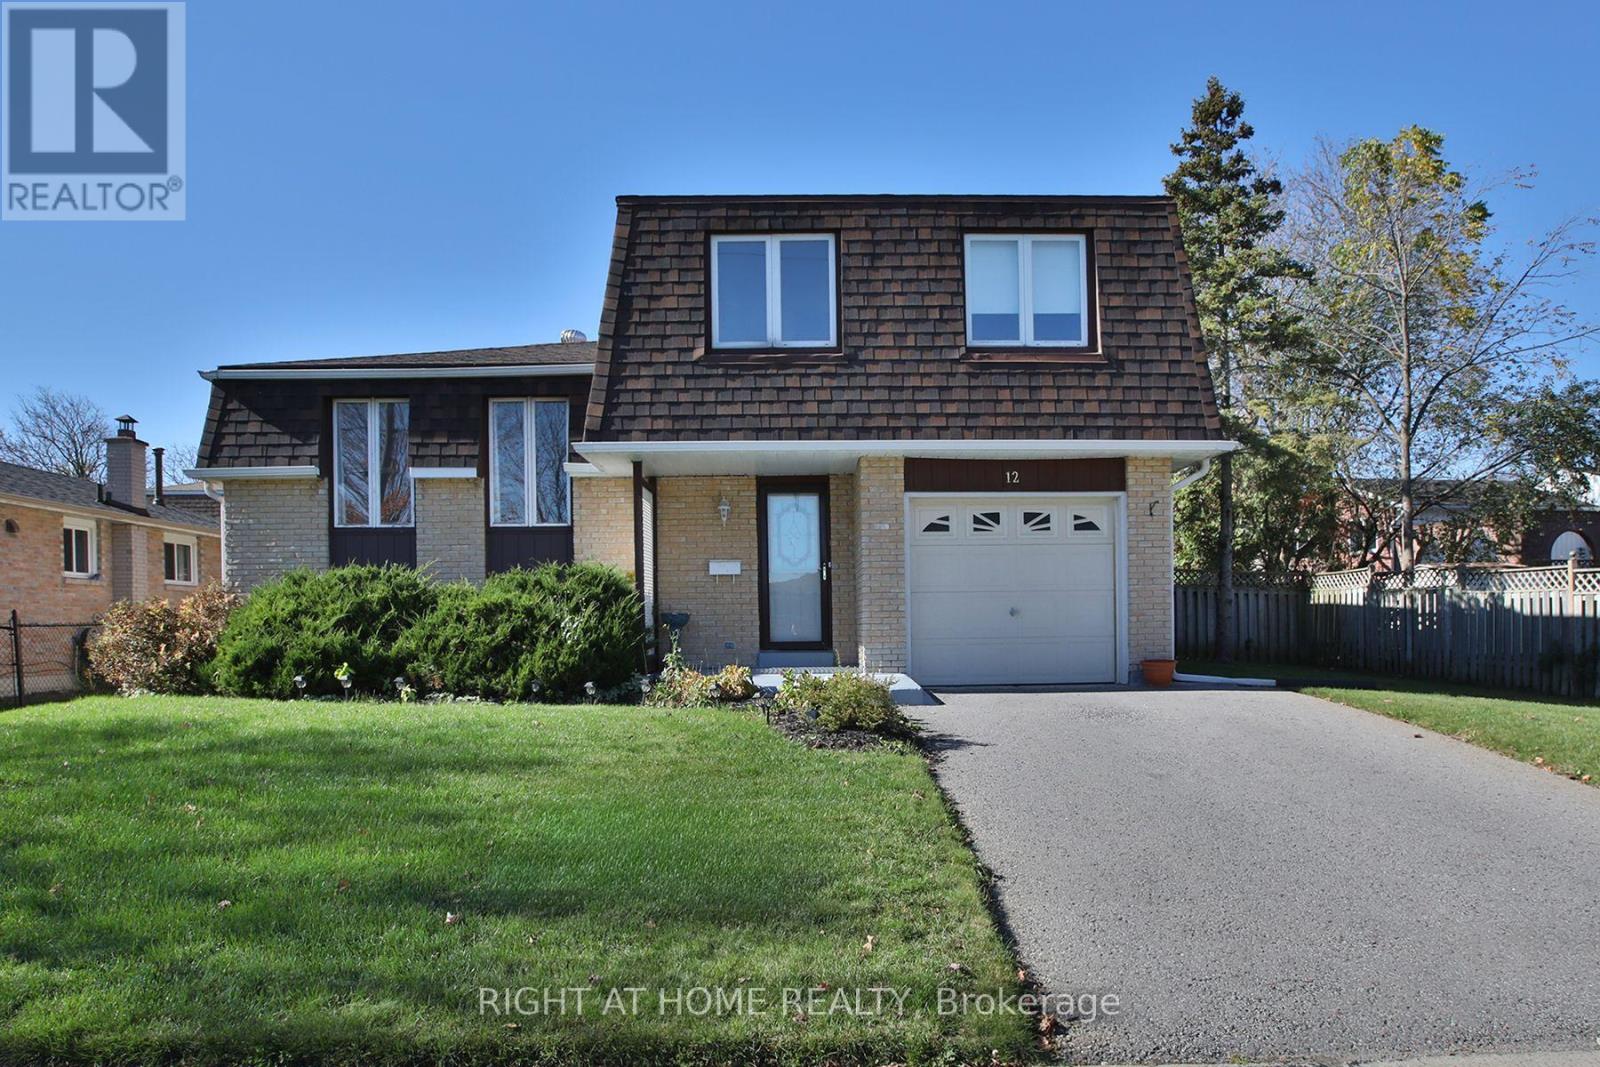
An incredible opportunity to create something truly special! Priced with potential in mind, this attractive 3-bedroom sides-split is the perfect canvas for buyers looking to bring their own vision to life. Offering generous square footage (over 2000sqft living space), a spacious and functional floor plan, and plenty of possibilities, this home is ready for its next chapter. Whether you choose to renovate and transform the existing layout or explore the opportunity to build your dream home, the choice is yours! Situated on a property with an impressive 70-foot frontage, an extended front and side yard, and a private backyard with plenty of room to enjoy. The generous crawlspace also provides valuable additional storage. Located in a wonderful, established neighbourhood just minutes from Major Flynn Park and the natural beauty of Jennings Creek. With its desirable location, generous lot (70ft Frontage), and fantastic potential, this is an opportunity to make a home entirely your own. Bring your ideas, see the possibilities, and take advantage of this well-priced opportunity before it's gone! (id:63616)