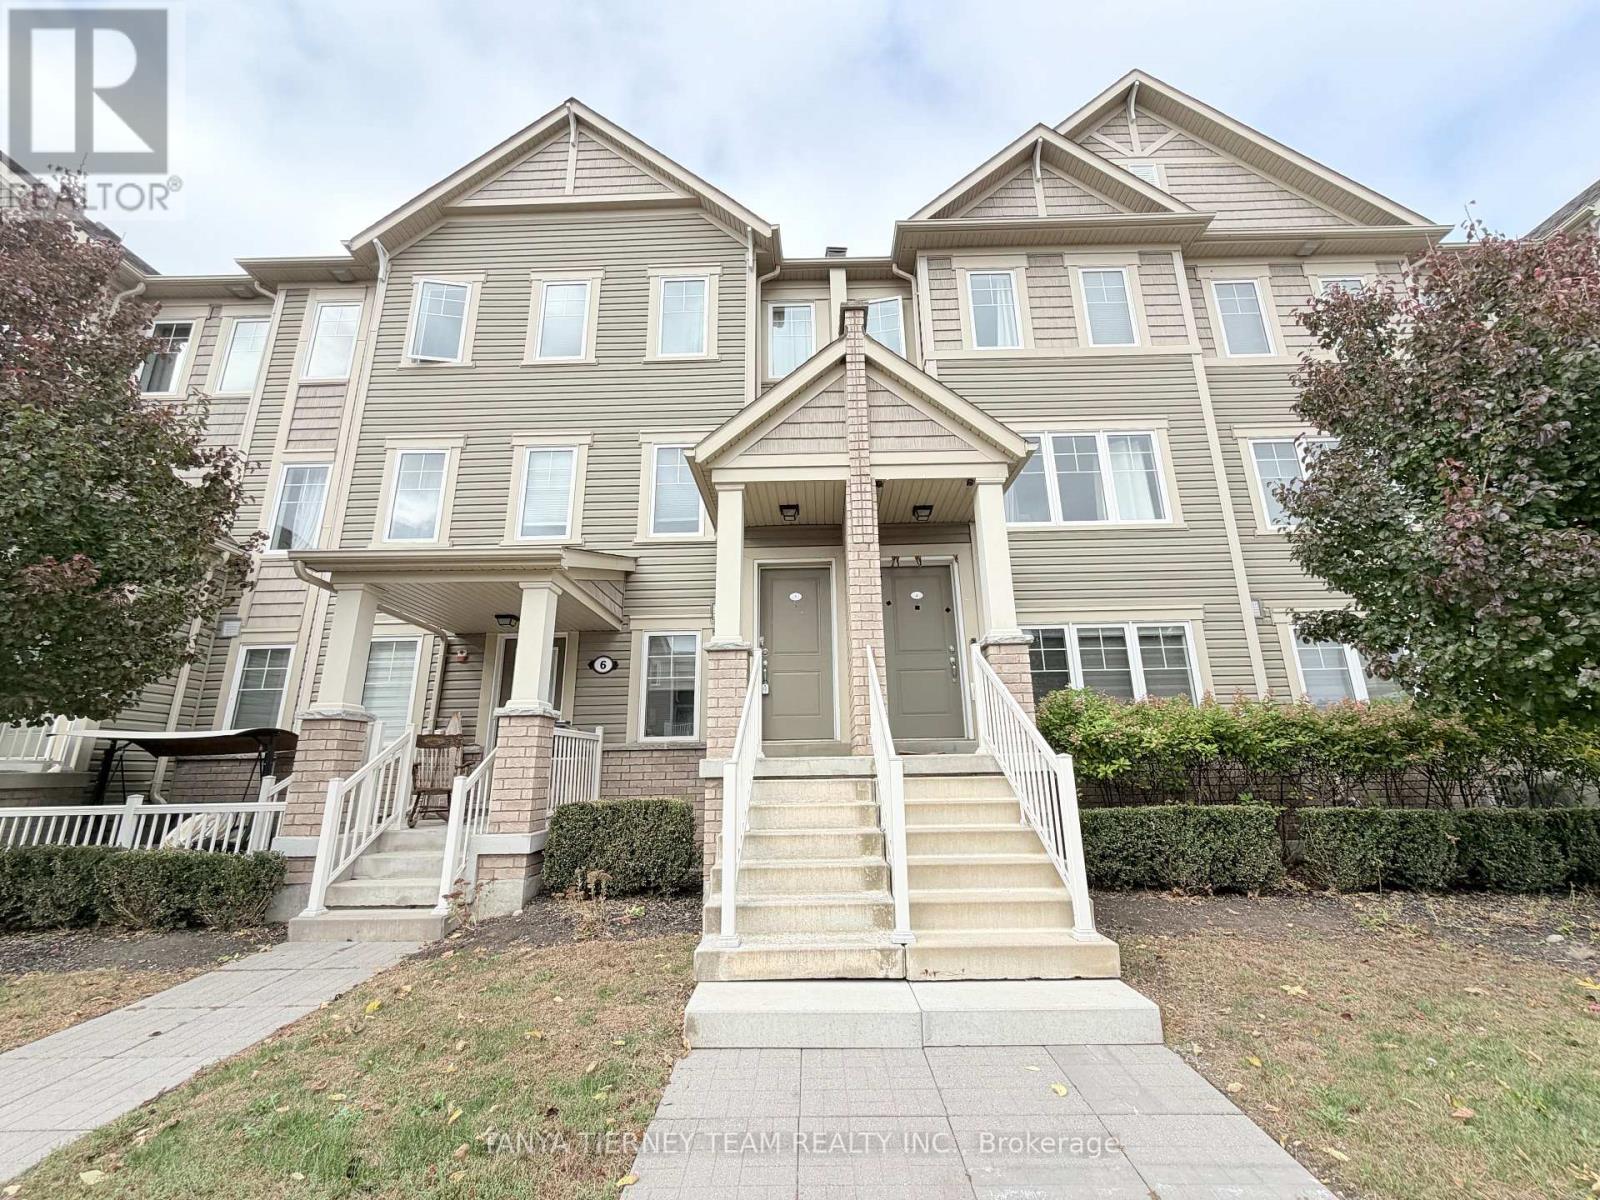
5 - 2500 Hill Rise Court
Oshawa, Ontario
Immaculate 2 bedroom, 3 bathroom townhouse in the sought after Windfields community! Thoughtfully designed with a functional open concept layout. Spacious living room overlooks the front yard. Modern kitchen features a breakfast bar with stools, ample counter space, stainless steel appliances, fridge with water/ice dispenser and convenient over-the-range microwave. Bright dining area offers a walk-out to a sizeable balcony above the garage - perfect for relaxing and enjoying some fresh air. Convenient powder room with window completes the main level. Upstairs features two generously sized bedrooms, each with an elegant 4-piece ensuite and ample closet space, including a walk-in closet with organizers in the first bedroom and his-and-hers closets in the second bedroom. Additional highlights include convenient upper-level laundry, hallway linen closet, beautiful staircases with wrought-iron spindles, carpet-free living, curtains and rods included, and direct garage access with opener and remote. Ideally located in the desirable Windfields community, steps to RioCan Plaza, Costco and Durham Region Transit, with easy access to Highways 407, 412 and 401. Stylish, comfortable living in a prime location close to everyday amenities and major commuter routes! (id:63616)
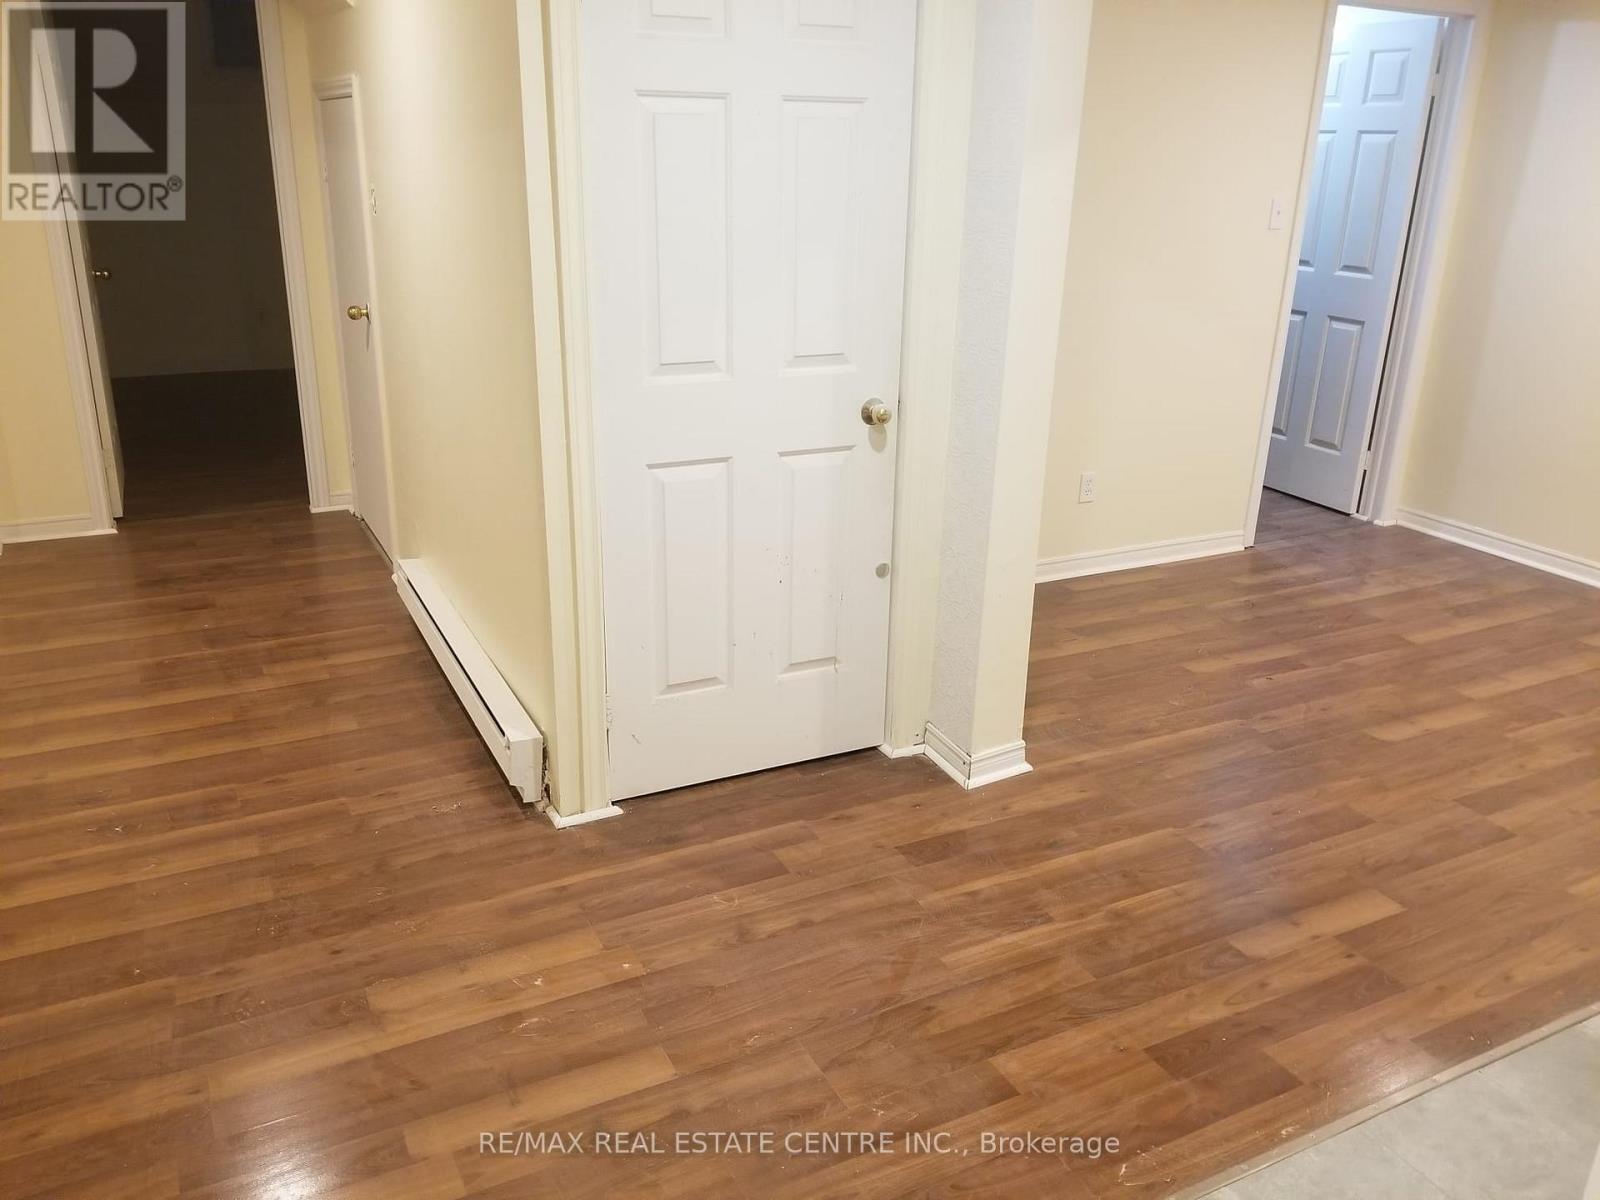
Basement - 44 Fishery Road
Toronto, Ontario
Welcome to this well-maintained and inviting basement suite, offering comfortable living in a desirable residential neighbourhood. Featuring a functional layout with generous living space, this unit is ideal for a professional, couple, or small family seeking privacy and convenience.Enjoy a bright living area, a practical kitchen, comfortable bedrooms, and a well-appointed bathroom. Conveniently located close to schools, parks, public transit, shopping, restaurants, and major highways, providing easy access to everyday amenities and commuting routes.Move-in ready and a great opportunity to enjoy comfortable living in a convenient location. Don't miss it! UTILITIES INCLUDED (id:63616)
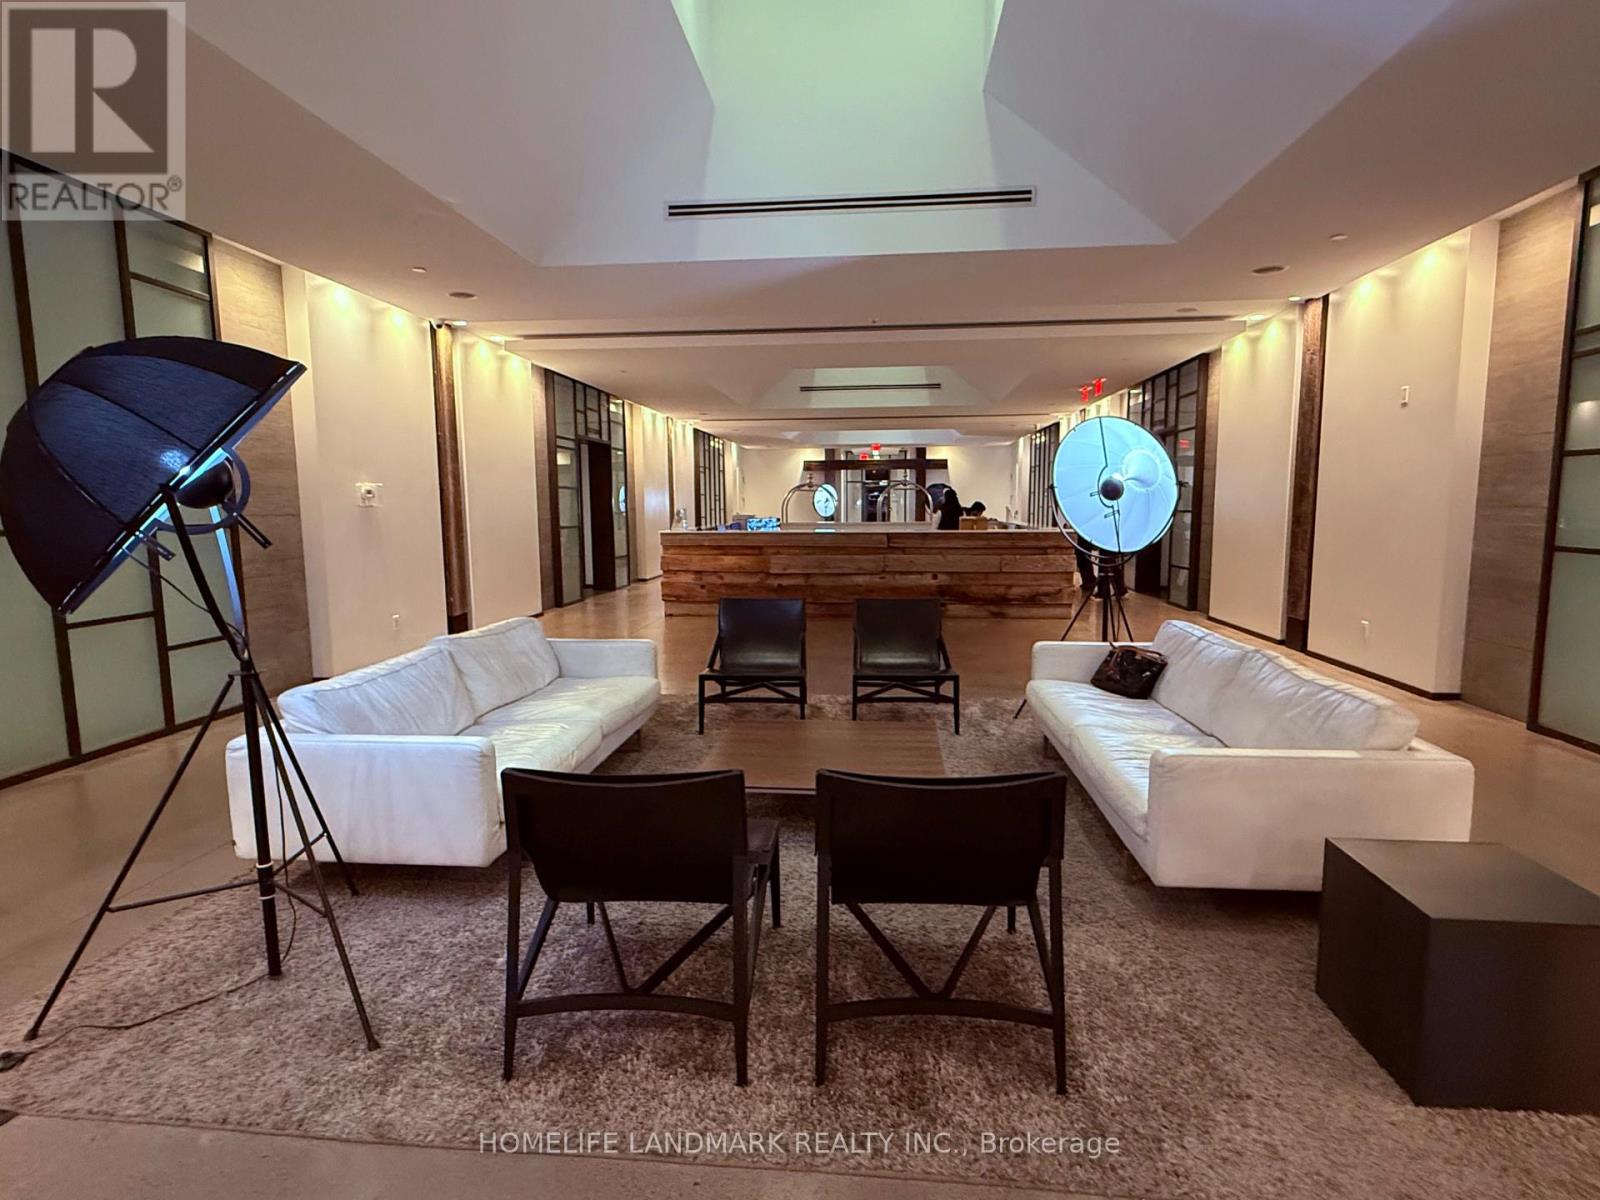
228 - 1030 King Street W
Toronto, Ontario
Bright south-facing 1-bedroom at DNA3 Condo in King West Village (487 sq ft). 9' ceilings, herringbone flooring, large balcony, quartz counters, center island, built-ins, and in-suite laundry. Move-in ready - just bring your suitcase. Top amenities: gym, yoga room, rooftop BBQ, theatre, business centre, and concierge. Grocery store and Tim Hortons in building. Streetcar at doorstep, steps to Entertainment & Financial Districts. Furnished is $2500. Unfurnished is $2300 (id:63616)
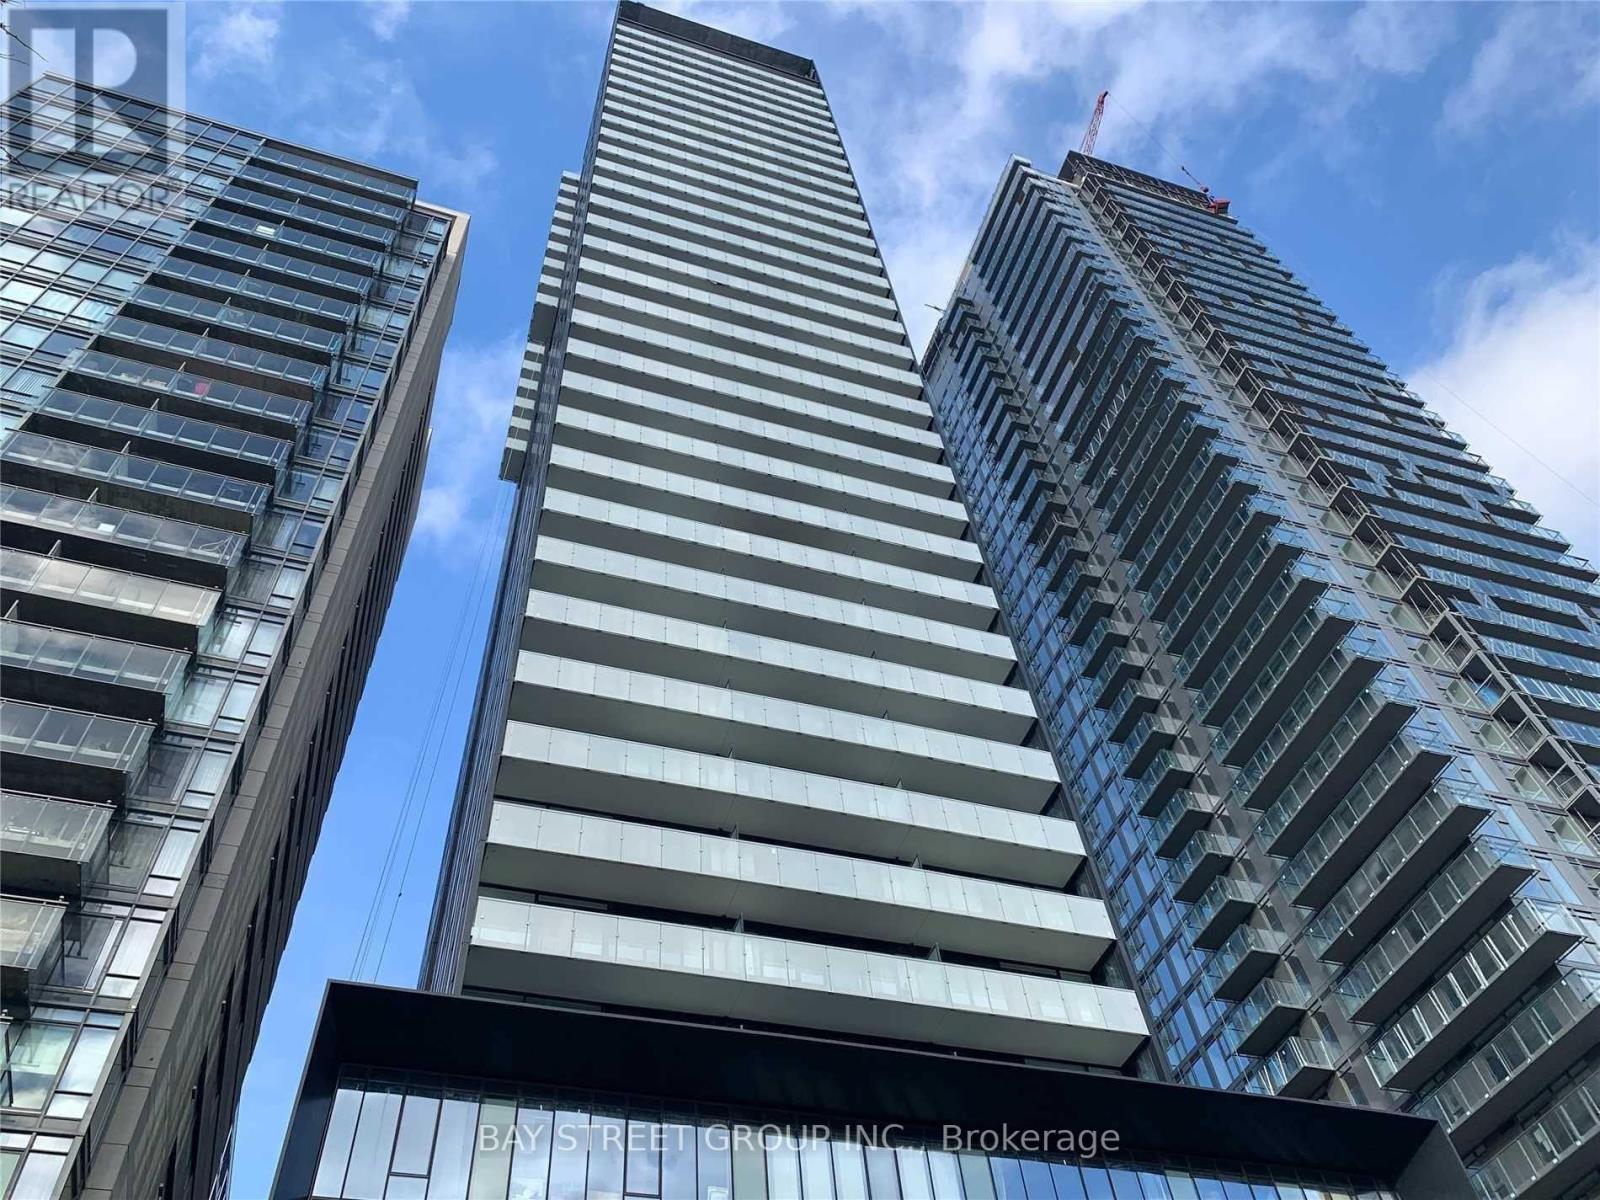
205 - 28 Wellesley Street E
Toronto, Ontario
Close To U Of T, Located At Yonge And Wellesley. 1 Minute Walking To Subway Station, Restaurants, Museums, Art Gallery, Theater, 24Hs Concierge. Very Clean And Spacious 2 Bedroom 1 Bathroom Unit. 9Ft Ceiling. Floor To Ceiling Windows, Laminate Floor Throughout. South View, Floor To Ceiling Windows. (id:63616)
1407 - 80 Western Battery Road
Toronto, Ontario
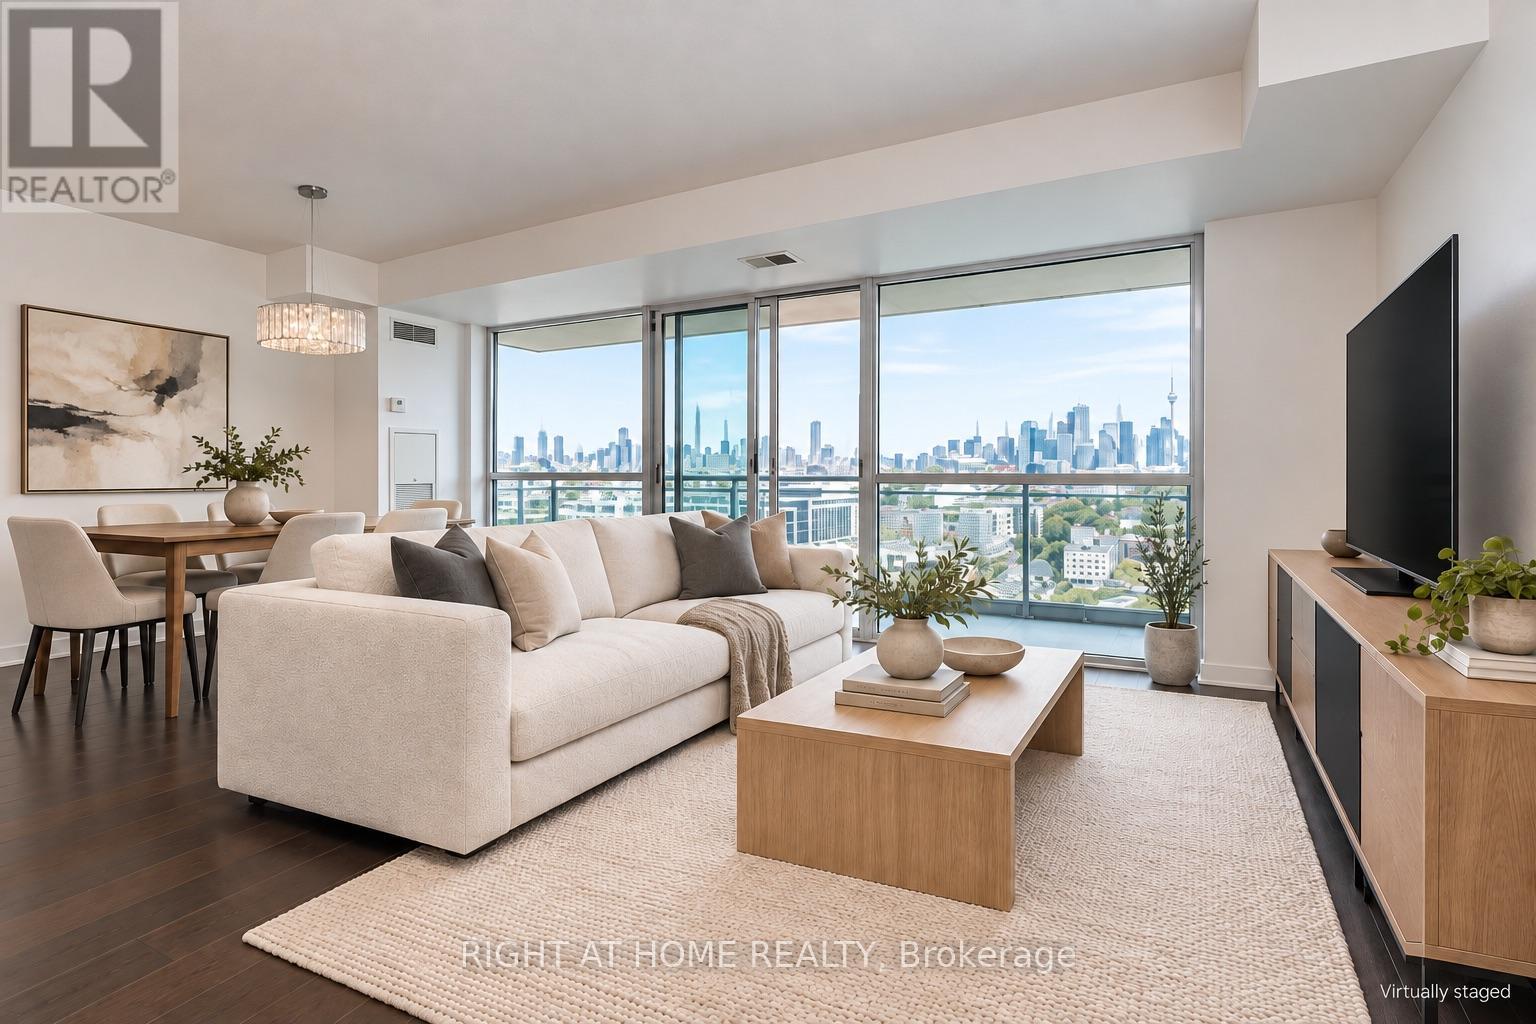
S-P-R-E-A-D O-U-T In This Spectacular & Functional 2Bed+2Bath Open Concept Lv Condo! Stunning View Of The Cn Tower & Skyline! Tons Of Natural Light! Great Split Bdrm Layout! Quality Finishes! Two Full Bathrooms, Great Value W/ Parking & Locker Included, Full-Width Oversized Terrace W/Sliding Doors To Take In The Views! Chef's Eat-In Kitchen, Granite Counters. Engineered Hardwood Floors, Large Closets! Great Building! Steps To Everything Within The Village! Brand New Washer/Dryer (2026) With 2 Yr Warranty. (id:63616)
1807 - 50 Ann O'reilly Road
Toronto, Ontario
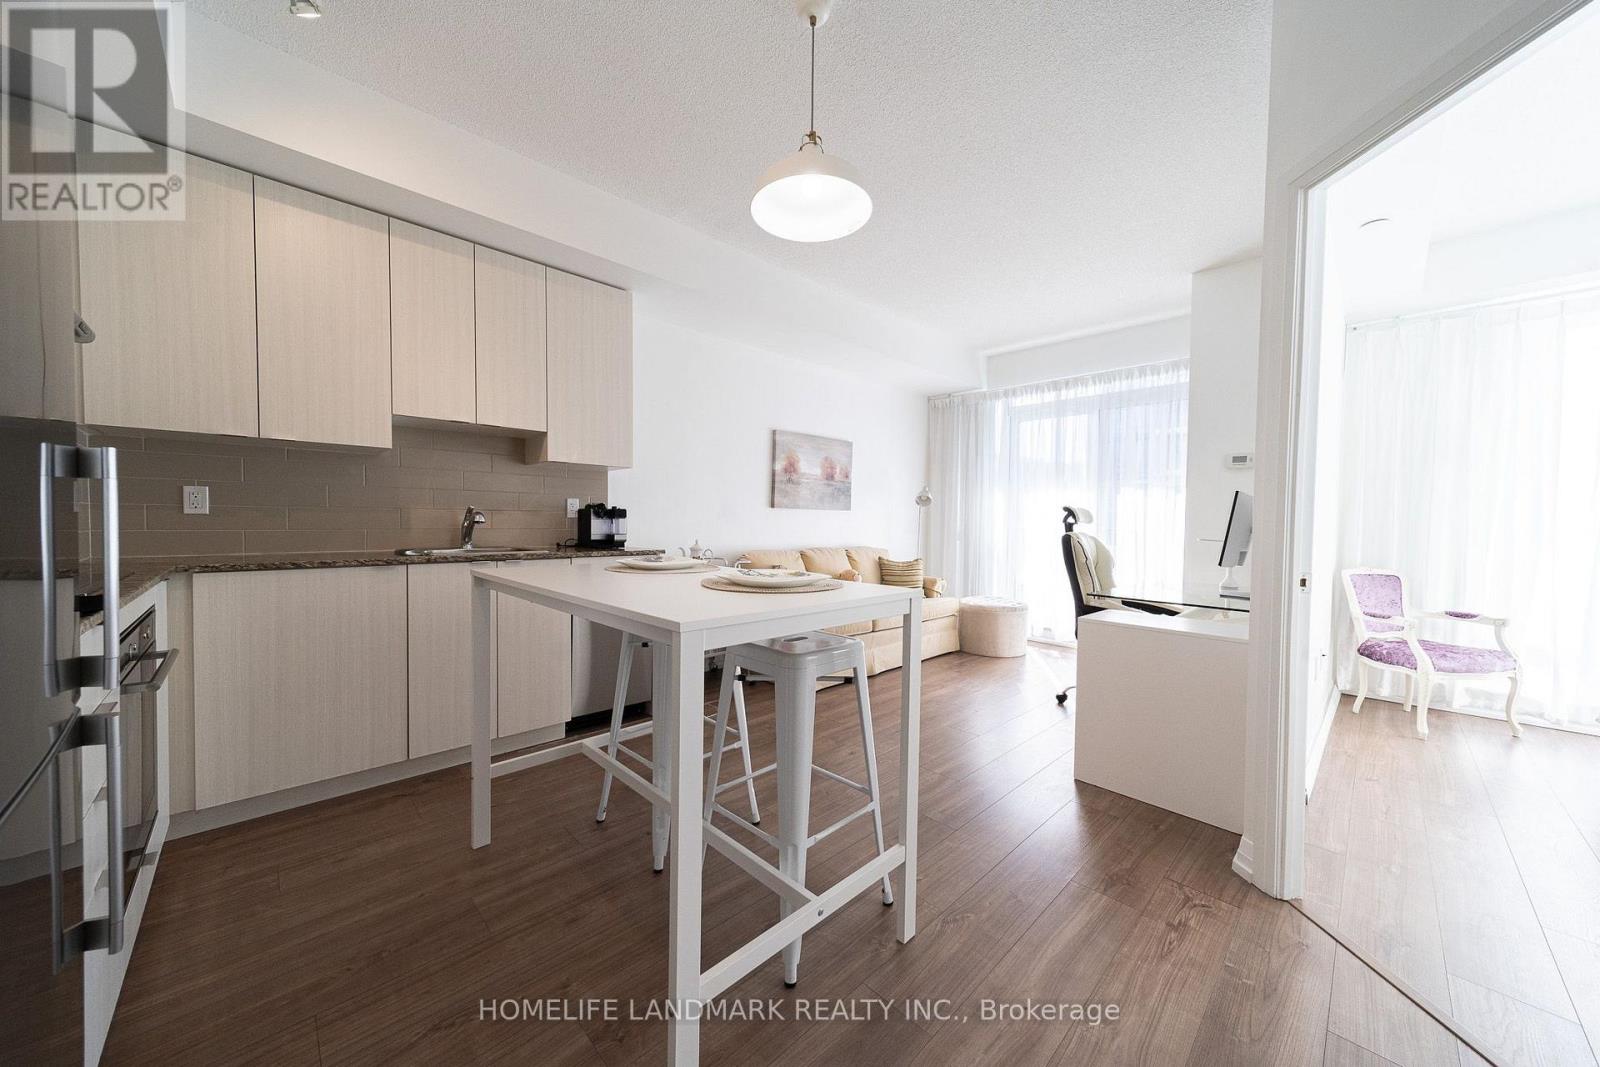
Trio At Atria by Tridel is A Mid-High Rise Building, Total 23F. This Higher Floor , South Clear View One Bedroom One Bathroom Unit with A 96.7 Sqf Balcony, Partial is High Ceilings called A Terrace , Plus One Parking and One Locker. Smart & Functional Layout Offers No Space Wasted, The Bright and Sunshine Unit with Two Floor To Ceiling Windows for The Living and Bed room, It Also Features a Quartz Windowsill. Newly Replaced Bathroom Sink Faucet and Vanity Light, plus A Fresh Paint throughout The Unit. It Situated at a Transquil Spot Amidst The Bustle, and Surrounded by Shopping Amenities, Fairview Mall, T&T, Winners, Banks, Resturants and More; Mintues' Driving to Hwy404&401, Don Mills Subway Station, It's A Super Convenient Area, Don't Miss It! (id:63616)
1704 - 1 Concorde Place
Toronto, Ontario
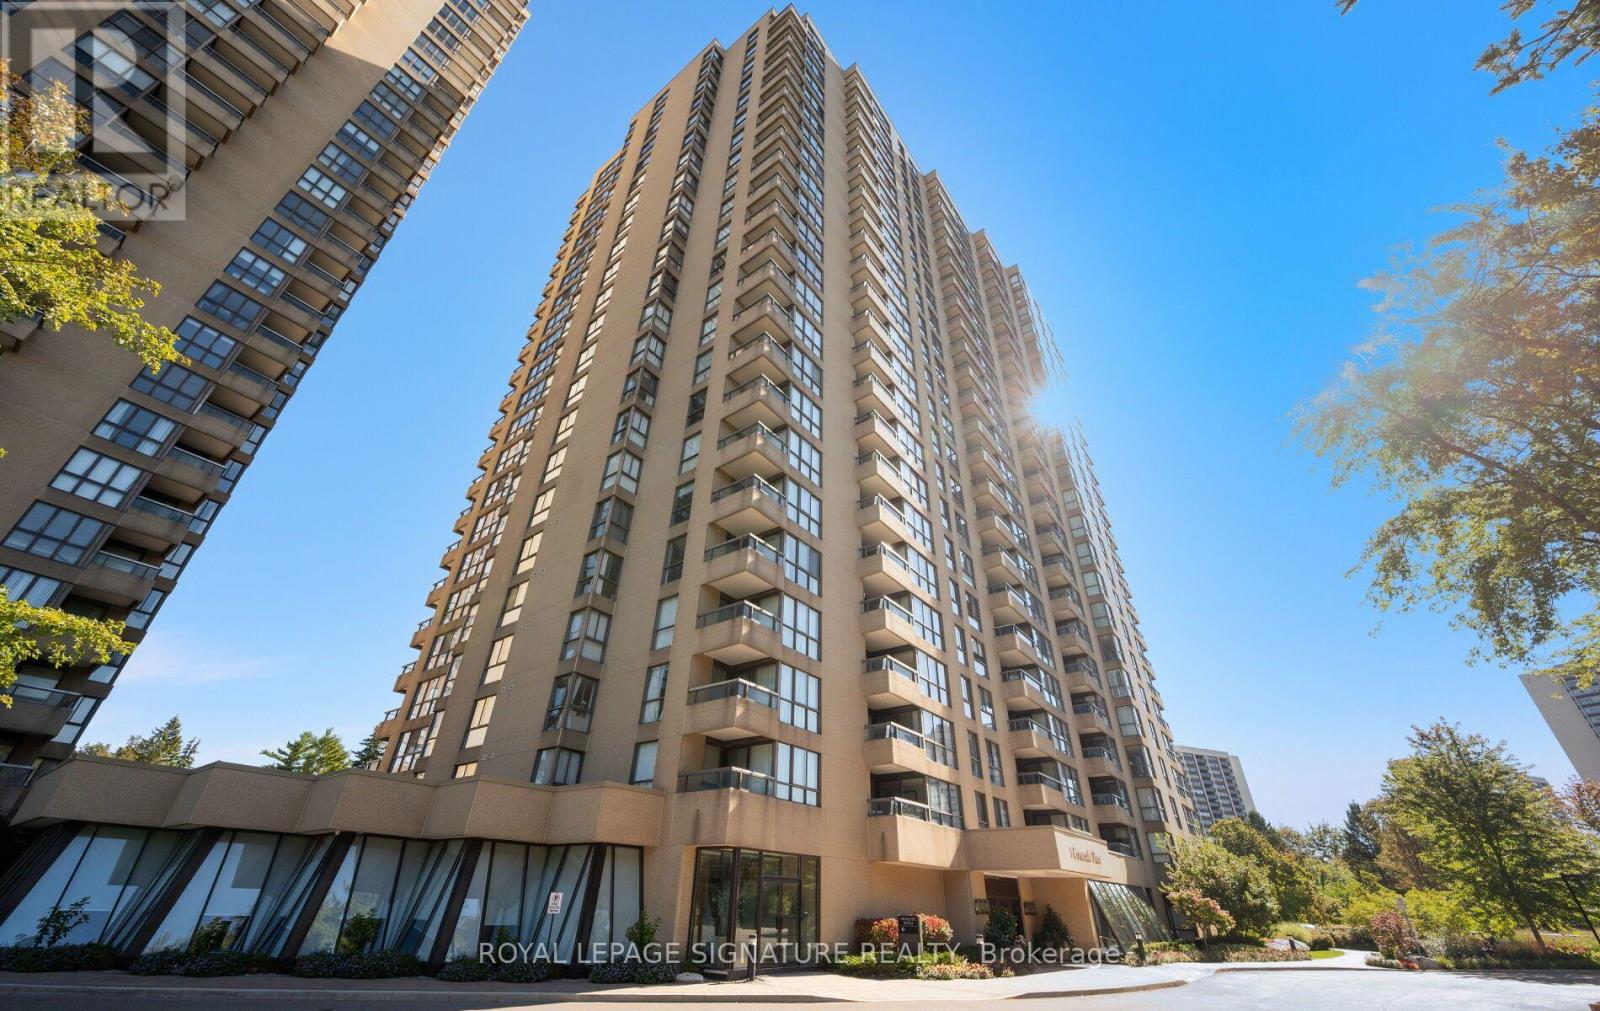
Welcome to 1 Concorde Place, Suite 1704, an exceptional 2,080 sq. ft. suite with spectacular, unobstructed views and an abundance of natural light. This beautiful 2-bedroom, 2.5-bathroom suite includes 2 parking spaces and 1 locker, and features a generous foyer with mirrored ceiling, ample closets, excellent in-suite storage and a convenient powder room. The huge primary suite enjoys sweeping views toward the city skyline and CN Tower, with a walk-in closet and beautifully renovated ensuite featuring marble counters, double vanity and separate shower. The spacious second bedroom also features a walk-in closet, renovated ensuite bath and access to the private balcony shared by both bedrooms. The living and dining rooms offer beautiful views over the surrounding trees, with plenty of room to relax and entertain, custom built-ins and plenty of natural light. The separate family room, with French doors, offers another comfortable space to enjoy the views. The beautifully renovated kitchen features a breakfast bar, stainless steel appliances, abundant cabinetry, ample storage and pot lights. Freshly painted and move-in ready, this spacious and flexible floor plan offers plenty of room to live, entertain and enjoy. Highgate offers a wonderful sense of community and an impressive array of amenities and activities, including an indoor swimming pool and whirlpool, sauna, gym, tennis courts, squash and pickleball courts, putting green, billiards room, library and BBQ area, along with 24-hour gatehouse security. Take a stroll through the grounds, enjoy the many social activities or walk to nearby Tim Hortons. Ideally located near the Aga Khan Museum, parks and walking trails, with TTC and the Eglinton Crosstown LRT nearby. Easy access to the DVP and a short drive to the Shops at Don Mills. Maintenance fees include all utilities, Rogers Internet and Ignite TV. (id:63616)
146 Yorkview Drive
Toronto, Ontario
Solid, Bright & Spacious Home in a Quiet North York Neighbourhood! This well-maintained home offers a generous layout with 4 spacious bedrooms and 2 bathrooms, providing plenty of room for comfortable family living. Freshly painted with bright, inviting interiors and ample living space. Includes 1 garage parking space plus 1 driveway parking spot. Conveniently located close to schools, TTC, community centres, shops, restaurants, and all the amenities North York has to offer. A great opportunity for families looking for a spacious home in a quiet and convenient neighbourhood. (id:63616)
216 Port Crescent
Welland, Ontario
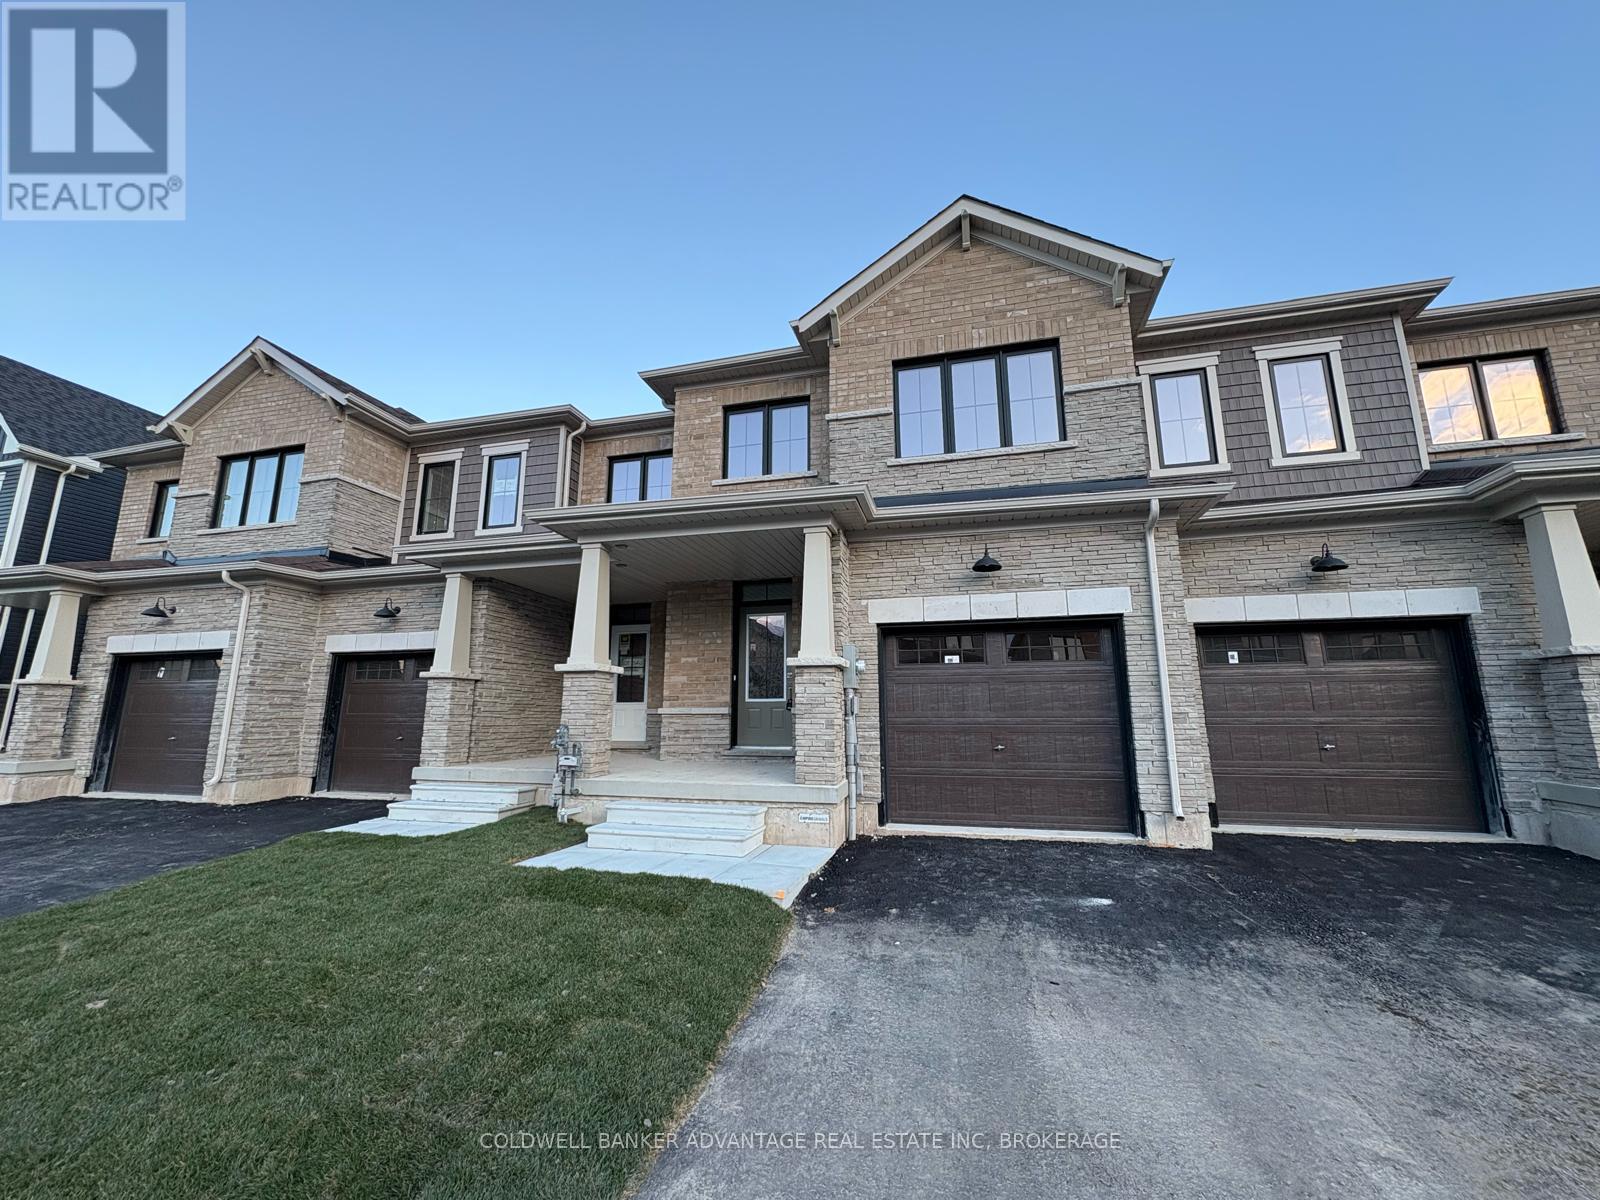
This two-storey townhouse in the heart of a growing community offers 1,640 square feet of living space with three bedrooms, all on the same level, and the convenience of upstairs laundry. The home includes three bathrooms, an attached garage with one parking spot, and space for two additional cars in the driveway. Unfurnished and ready to make your own, it provides a stylish and functional layout perfect for modern living. A credit check, background check, and references are required, and the owner requests no pets and no smoking. The tenant is responsible for all utilities and hot water tank rental charges. Start Date: December 1st, 2026. (id:63616)

1907 - 225 Sackville Street
Toronto, Ontario
Stylish, functional, and perfectly located - welcome to Paintbox Condos in vibrant Regent Park! Situated on the 19th floor with city views, this thoughtfully designed suite offers a smart split floor plan with a rare 2 full bathroom configuration, an open-concept living and dining area, and a separate enclosed den - ideal for a home office, guest room, or creative space. Privacy doors separating the den and second washroom from the main living area create a quiet, self-contained retreat, adding flexibility and comfort to the layout. Modern finishes, in-unit laundry, full sized appliances, and a private locker add everyday convenience, while oversized windows provide sunny west views of the CN Tower and expansive downtown skyline.This unit is filled with an abundance of natural light. Whether you're a first-time buyer or adding to your investment portfolio, this condo offers exceptional value in one of Toronto's fastest-growing neighbourhoods. Enjoy easy access to TTC, TMU, the Eaton Centre, Dundas/Sankofa Square, the Distillery District, and countless cafes, restaurants, and everydayamenities. Across the street, you'll find a six-acre community park and the Regent Park Aquatic Centre, offering the perfect balance of urban convenience and green space. Residents enjoy premium amenities including a fully equipped fitness centre, party room, media room, rooftop terrace with panoramic city views, 24-hour concierge/security, free visitor parking, and the highly rated Cafe ZUZU located on the building's ground floor! The perfect opportunityto enjoy downtown living in a well-managed building surrounded by everything you need! (id:63616)
114 Puccini Drive
Richmond Hill, Ontario
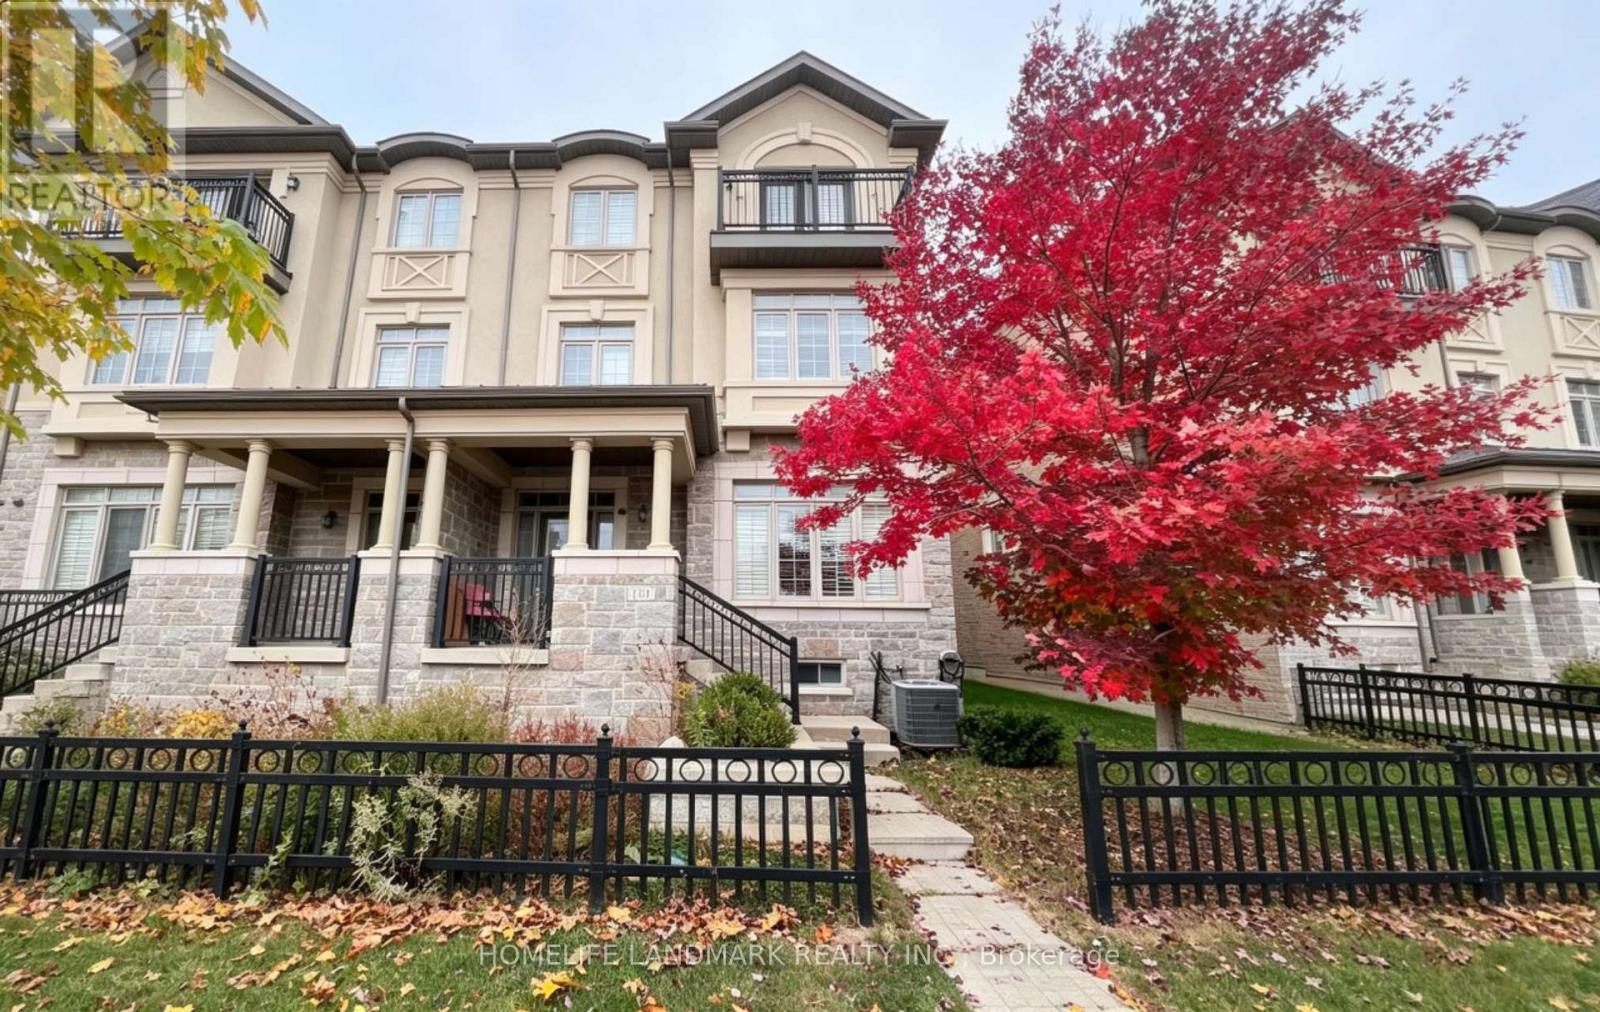
Stunning end-unit freehold townhome offering 2,714 sq.ft. above ground (MPAC) plus an unspoiled basement, amongst the largest floor plans in the community. Two entrances giving you front & rear access, Huge main floor Bedroom/Great Room/Office combo w/4pc en-suite. Enormous kitchen w/huge centre island equipped w/ S/S Appliances, granite cntrs & custom backsplash! Open concept living/dining w/gas fireplace W/O to large terrace w/natural gas BBQ line. Separate family rm w/high smooth ceilings T/O! 3rd level primary bdrm featuring 5pc en-suite, His/Her walk-in closets & W/O to balcony. Direct access from garage, EV Charger. Exte'd interlocked drive parks 3 cars, no sd walk. All nestled on a child-safe street in the heart of Oak Ridges, steps to parks, top schools, shopping, and every amenity this sought-after Richmond Hill community has to offer. (id:63616)

44 - 2272 Mowat Avenue
Oakville, Ontario
Absolutely Stunning And Completely Transformed End-Unit Townhome In One Of River Oaks' Most Desirable Private Enclaves! This Bright, Spacious And Exceptionally Renovated Home Offers The Perfect Blend Of Modern Style, Comfort And Low-Maintenance Living In Prime Oakville.The Heart Of The Home Has Been Completely Reimagined! The Entire Main Floor Has Been Professionally Renovated, Including A Beautifully Updated Kitchen And Open-Concept Layout, With Over $80,000 Invested In High-Quality Improvements. The Result Is A Bright, Sophisticated And Seamless Living Space That Is Perfect For Entertaining Or Simply Enjoying Everyday Life.Offering Close To 1,400 Sq Ft Of Comfortable Living Space Plus An Additional Approx. 600 Sq Ft Of Finished Lower-Level Space, This Home Offers Exceptional Space And Versatility. The Beautifully Renovated Kitchen Opens Effortlessly To The Main Living Areas, Creating The Spacious Modern Feel Today's Buyers Are Looking For. Renovated Bathrooms Add To The Home's Move-In-Ready Appeal, Including A Gorgeous 4-Piece Ensuite Off The Primary Bedroom.Enjoy The Rare Privacy Of An End Unit, Complete With A Private Terrace And Beautifully Tree-Lined Yard. A Wonderful Outdoor Retreat Without The Work And Maintenance Of A Traditional Home.Located In The Highly Sought-After River Oaks Community, Just Minutes To QEW/403, Scenic Trails, Parks, Shopping, Restaurants And Coveted Oakville Schools. Whether You're A First-Time Buyer Ready To Step Into The Oakville Market, An Empty Nester Looking For Effortless Living, Or Simply Seeking A Beautifully Renovated Home In An Exceptional Location - This One Checks All The Boxes. Truly Turnkey, Stylish And Ready To Enjoy! (id:63616)