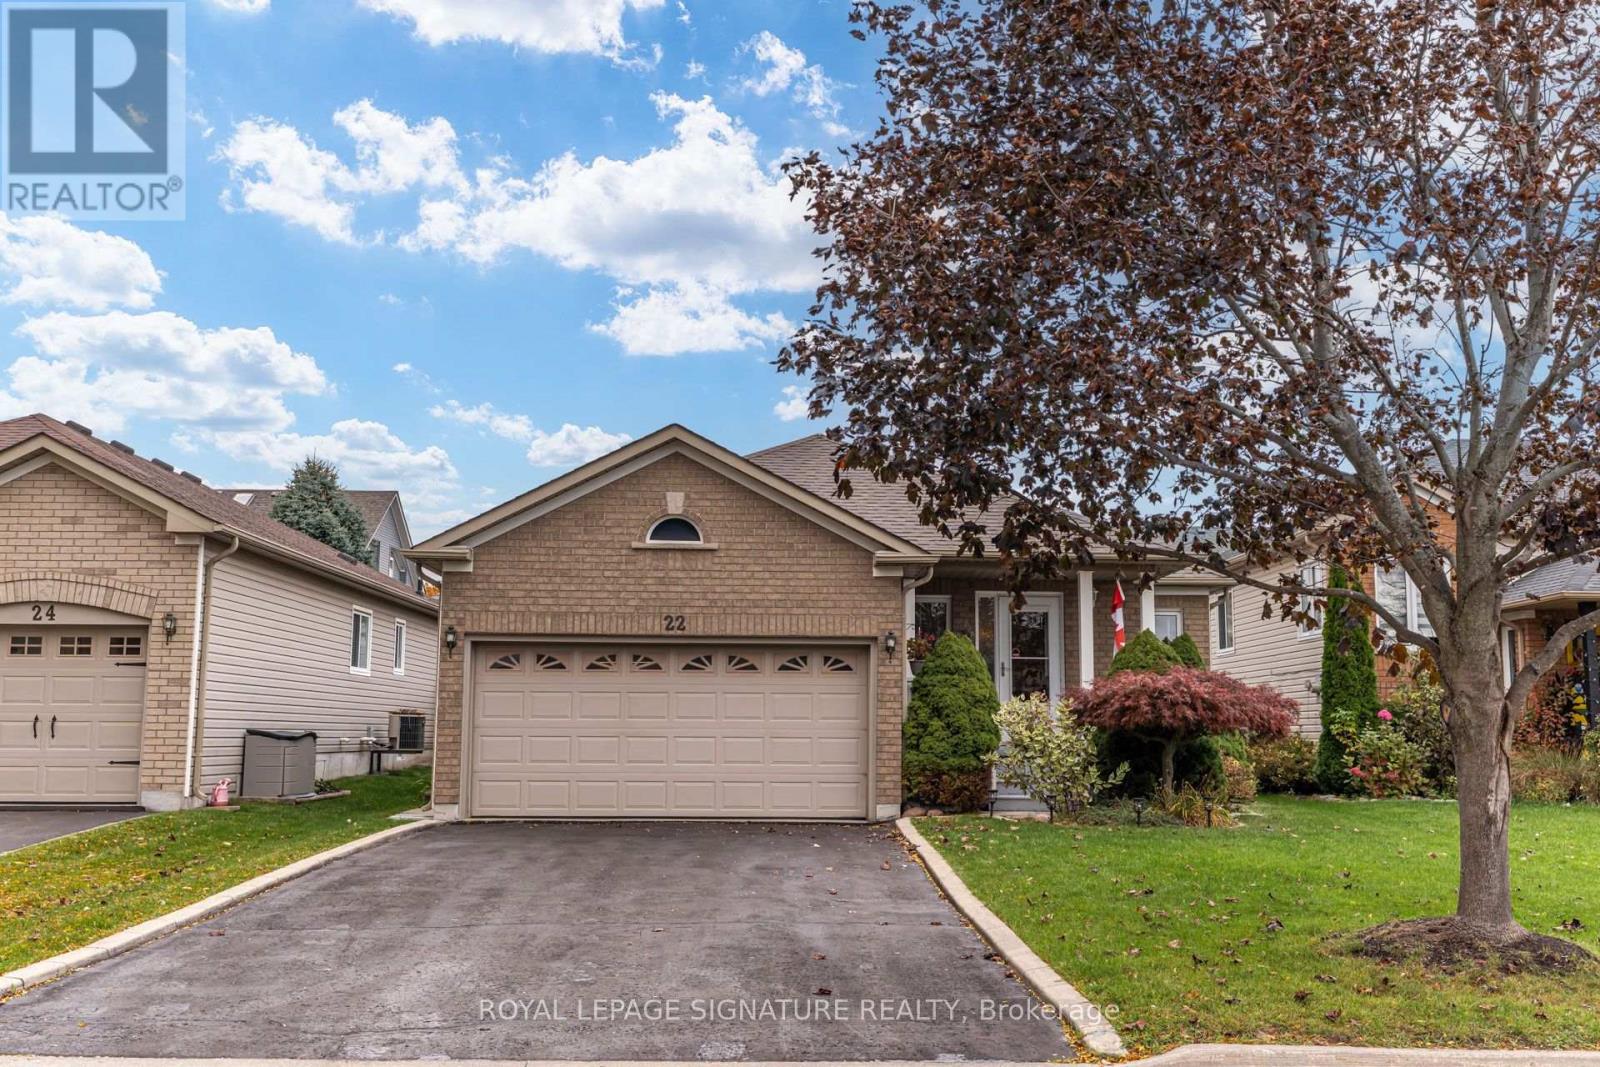
22 Huffman Avenue
Port Hope, Ontario
Tucked Away On A Quiet Street Of Well Kept Bungalows, 22 Huffman Ave Offers The Ease Of One Floor Living With A Finished Lower Level That Adds Real Flexibility. Built In 2003 And Approximately 1,300 Sq Ft Above Grade, The Main Floor Features An Open Concept Living And Dining Room Warmed By A Gas Fireplace, A Large Eat In Kitchen With Breakfast Area And Walk Out To The Deck, And Three Bedrooms Including A Primary Suite With A 4 Piece Ensuite And Double Closet, Plus A Second 4 Piece Bath. The Finished Basement Adds A Fourth Bedroom With Walk In Closet, A Living Area And Its Own 4 Piece Bath, Ideal For Extended Family, Guests Or A Teen Retreat, And Currently Rented Until December 31, 2026 For Added Income In The Meantime. Attached Two Car Garage With A Storage Loft, Private Double Driveway For Four Cars In Total, Garden Shed, Gas Forced Air Heat And Central Air. Roof 2017. No Sidewalk To Shovel. Just Minutes To Highway 401 And To The Shops, Restaurants And Waterfront Of Historic Downtown Port Hope, An Easy Move For Downsizers, First Time Buyers And Commuters Alike. (id:63616)
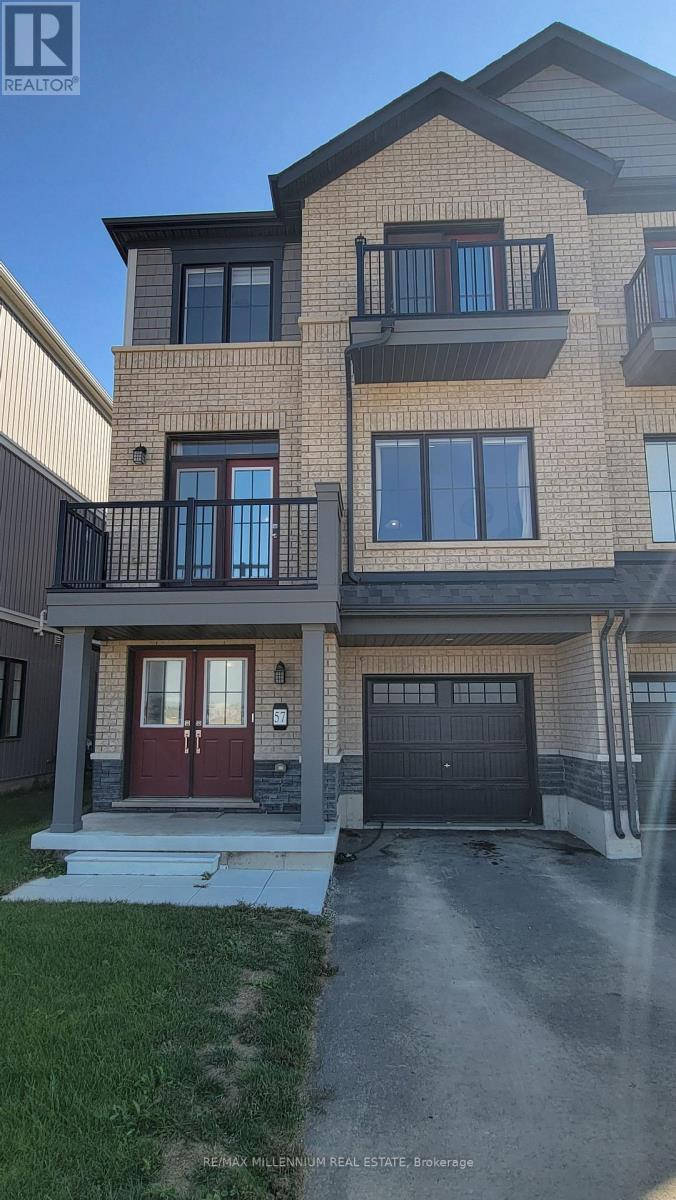
57 Stanley Avenue
Haldimand, Ontario
Welcome to this one-year-old spacious 3-bedroom, 2.5-bathroom townhome in Caledonia's family-friendly community. The bright, open layout features a huge kitchen island, upgraded stainless steel appliances, and main-floor laundry with a Samsung washer and dryer. It's low-maintenance living with both garage and driveway parking. You'll be minutes from Food Basics, Zehrs, local schools, pharmacies, and medical clinics, plus Kinsmen Park and the Grand River bridge & trails for walks. Commuters will appreciate easy access to Hwy 403, with Hamilton, Brantford, and Hamilton Airport a short drive away. A great fit for families and professionals. Minimum one-year lease. Utilities extra. (id:63616)
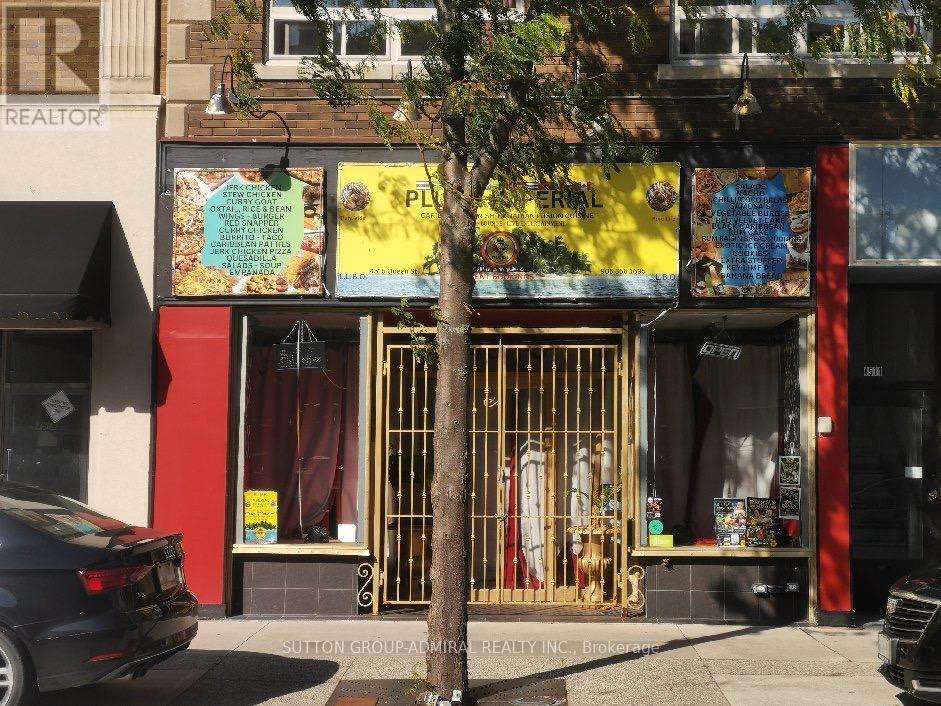
4515 Queen Street
Niagara Falls, Ontario
A Great Opportunity 1200 Sqft Main Floor. In The Downtown Core Of Niagara Falls. Great Building And Location For Retail, Restaurant, Professional Office, Showroom And Many Many More. Near The City Hall. (id:63616)
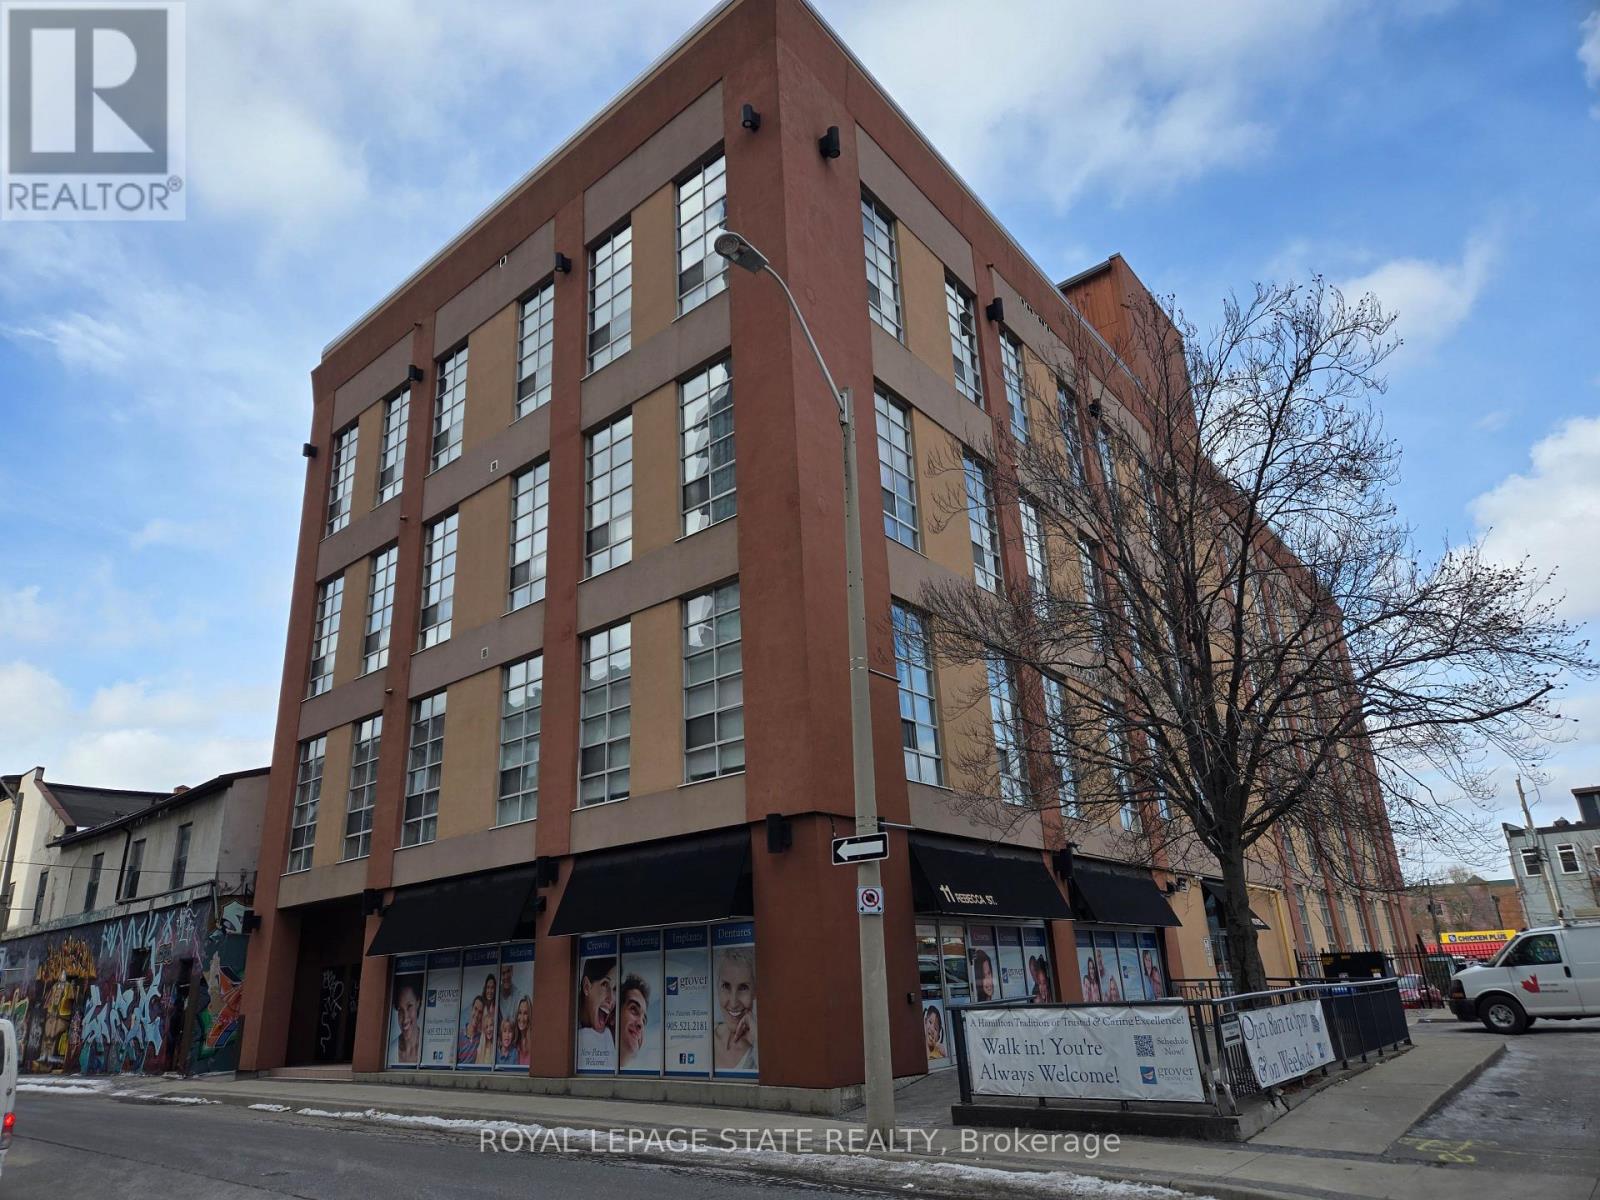
202 - 11 Rebecca Street
Hamilton, Ontario
Property sold on "As Is, Where Is" basis. Seller makes no representations and/or warranties. (id:63616)
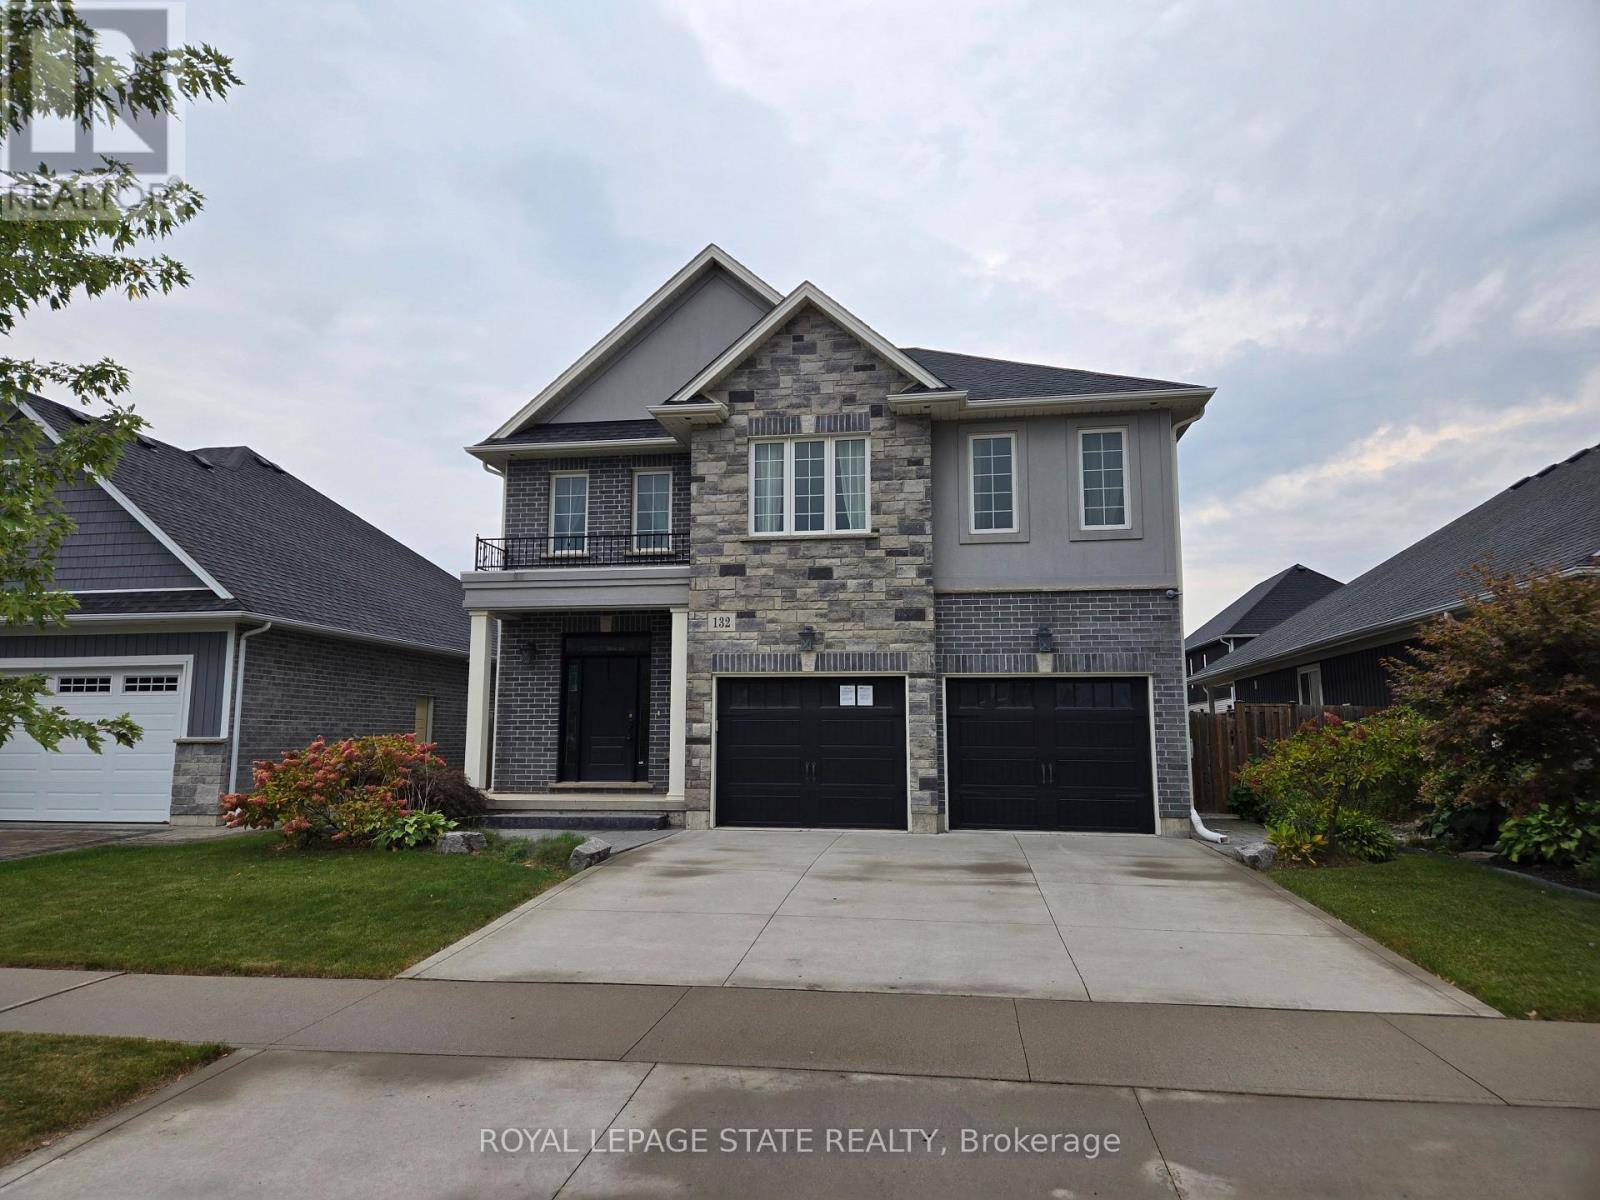
132 Lametti Drive
Pelham, Ontario
Sold "As Is, Where Is" basis. Seller makes no representations and/or warranties. All room sizes approx. (id:63616)
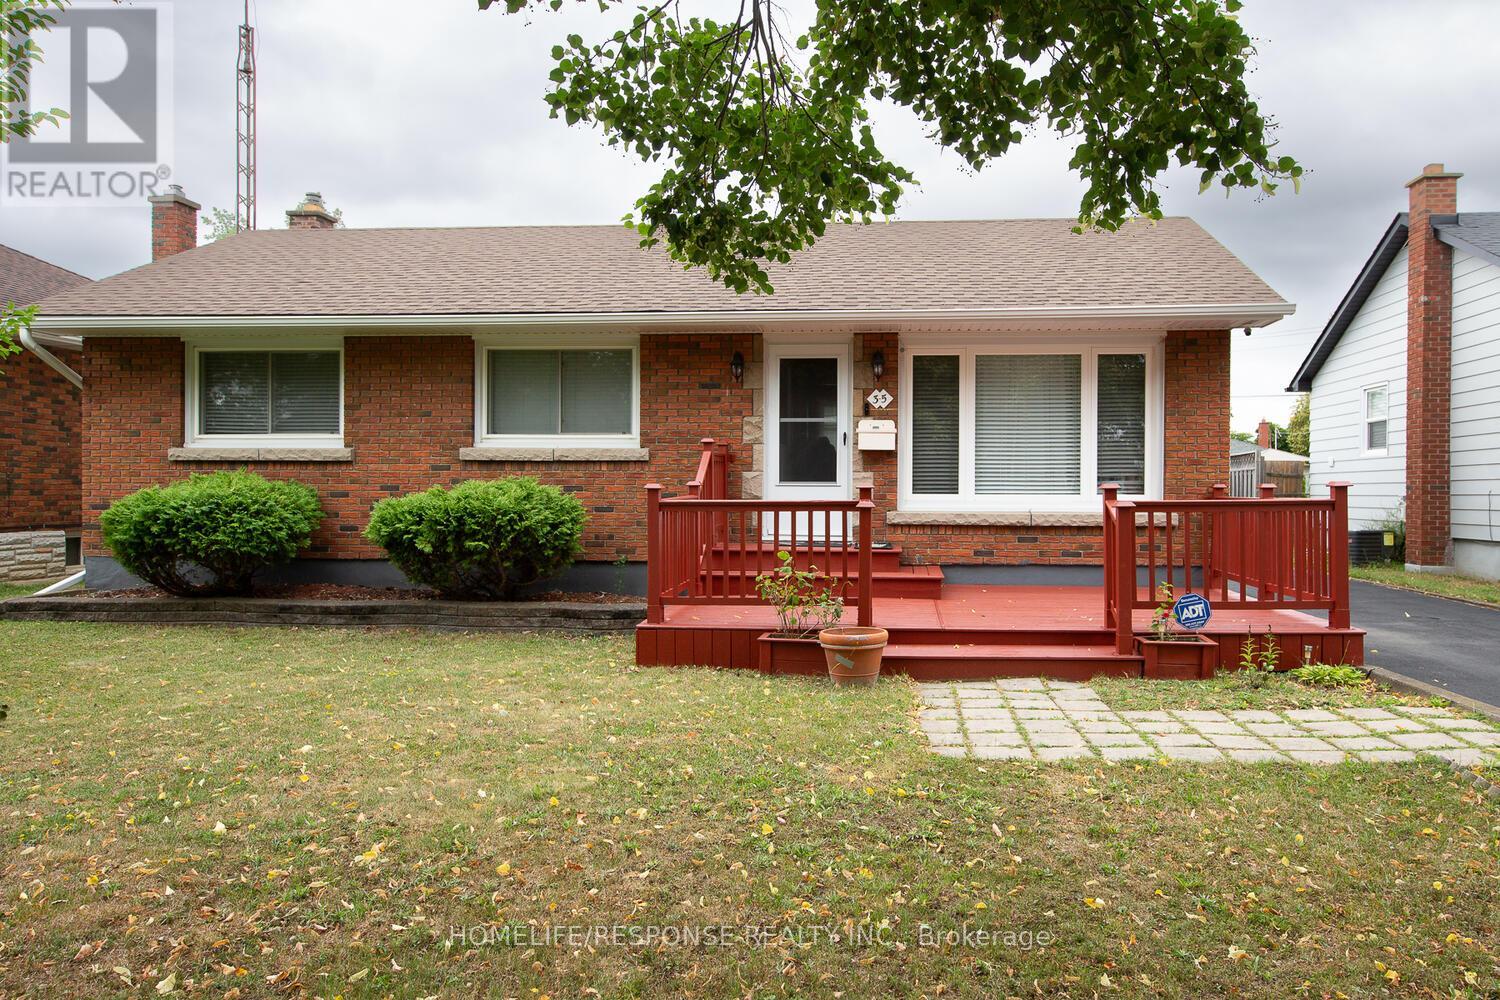
35 Parkdale Drive
Thorold, Ontario
Welcome to this 3 bedroom Bungalow located on a quiet tree lined street, close to shopping stores, bus routes, schools and the Hwy. Enjoy a basement with a large recreation room, and a extra bedroom, update bathroom and plenty of storage. Eat in kitchen with ceramic floors, large cabinets and built in dishwasher. Large patio in the backyard and deck out front to enjoy the evenings. A separate garage with insulated roof and hydro that could have multiple uses. Garage door will fit a small car only. Single pave drive that widens to a triple and leaves enough space for more than five cars. (id:63616)
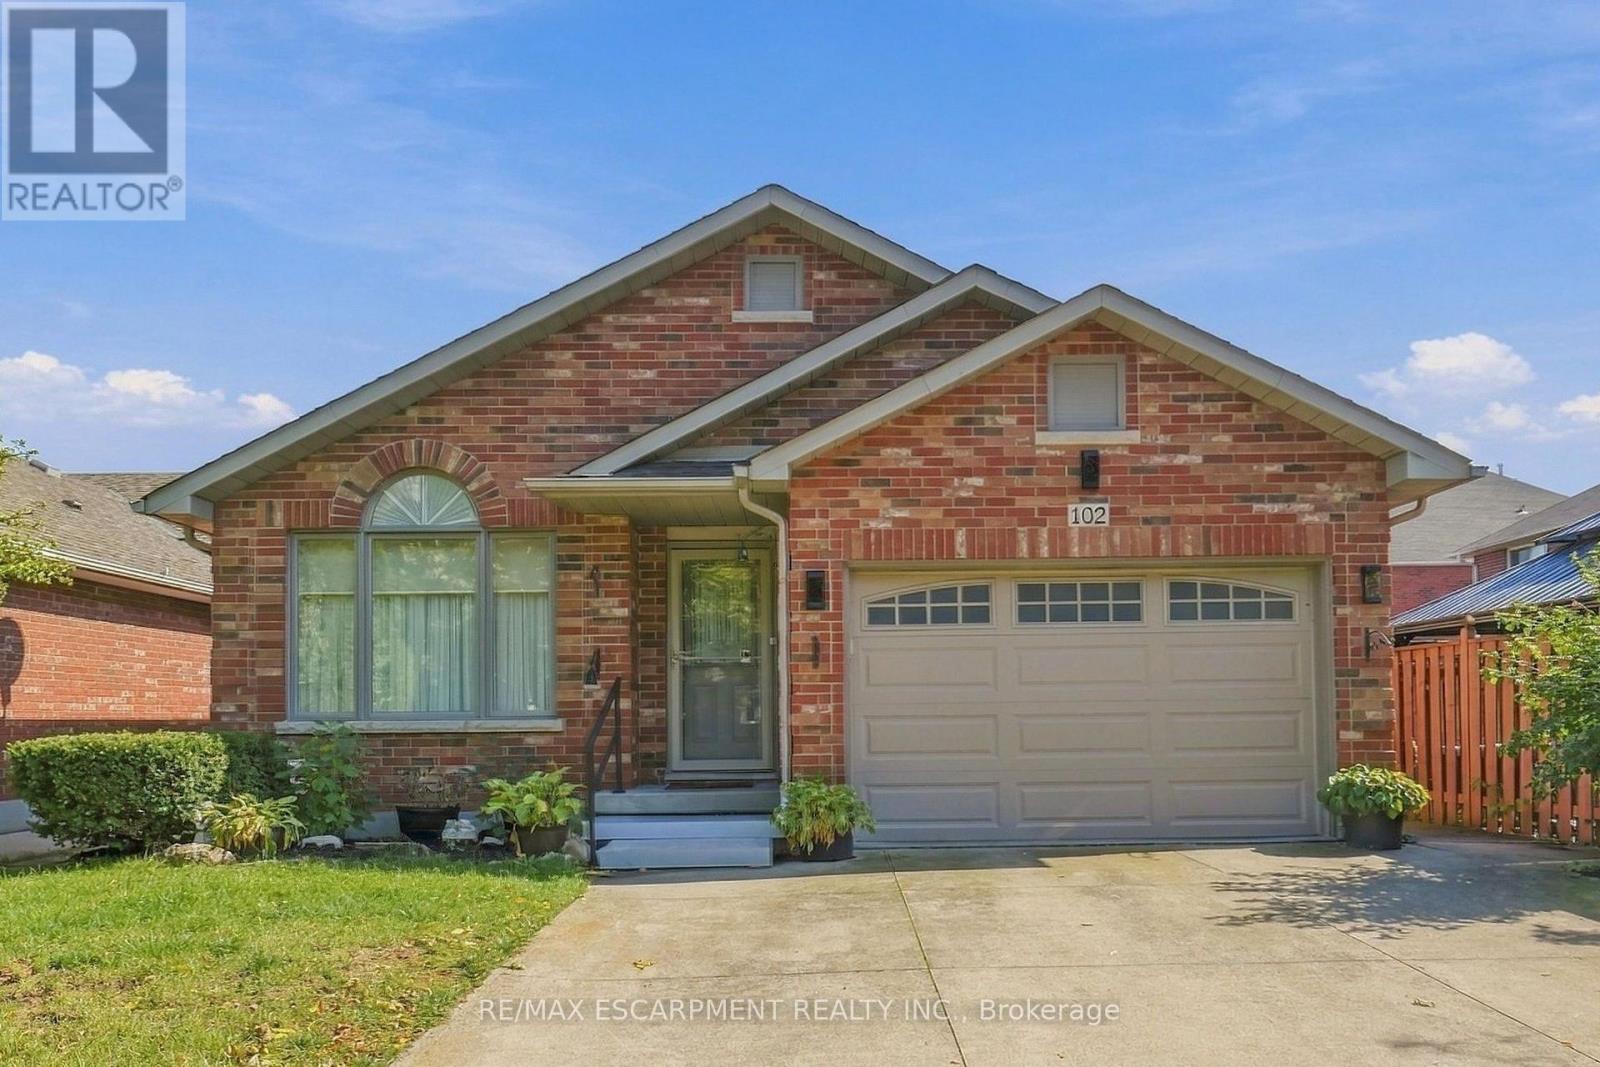
102 Cove Crescent
Hamilton, Ontario
Welcome to 102 Cove Crescent on the Lake Side of Stoney Creek. 4 Bedrooms, 2 Full Baths, 4-Level Back Split Detached Home with Attached 1.5 Garage and Inside Entry. Enjoy the Lifestyle of fewer stairs. Open Concept Main Floor with Living Room/Dining Combination & Kitchen with Vaulted Ceilings over Maple Hardwood Flooring. Side Entrance off the Kitchen leads to Family Room with Gas Fireplace & Bedroom & 3 Piece Bathroom. Large Bedroom/Office in the Basement is very Convenient. Rear Deck, Fenced Yard & Shed Compliment your Backyard. Looking to Downsize or Start a Family, see if you're the One. Great Neighbourhood to walk your dog and view the Water. Quiet Street and Mature Area. Marina, Hockey Rink and Quick Highway Access All Nearby. Great location for Commuters. Imagine the Possibilities in this Cozy Home For Sale in Stoney Creek and One to Add to your Property Search. RSA (id:63616)
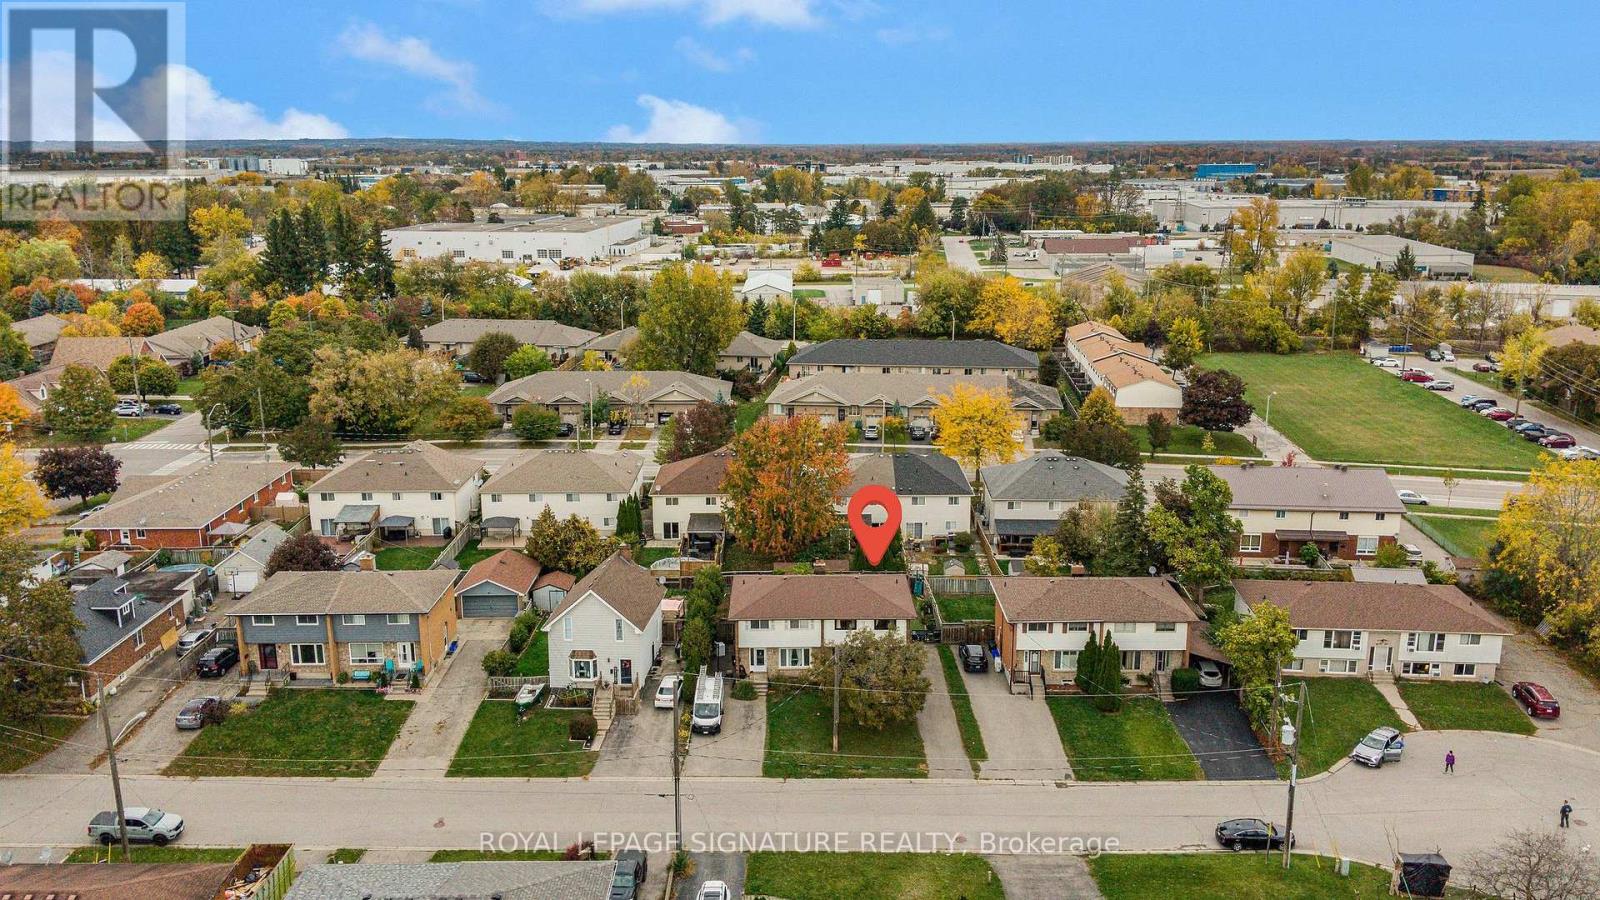
88a Cumberland Street
Brantford, Ontario
Welcome To 88A Cumberland Street, Located In Brantford's Historic Echo Place Community! This Spacious Two-Storey Semi-Detached Home Features A Large Living Room, Separate Dining Room, Functional Kitchen & Convenient 2-Piece Bathroom On The Main Floor. The Upper Level Offers Three Generously Sized Bedrooms & A 4-Piece Bathroom. The Finished Lower Level Includes A Recreation Room, Laundry Area & Additional Storage. Enjoy A Private Driveway With Parking For Two Vehicles & A Large Backyard Perfect For Outdoor Relaxation. Conveniently Located Close To Highway Access, Hospitals, Major Highways, Open Spaces, Parks, Places Of Worship, Nearby Playgrounds, Public Transit, Schools, Shopping & Trails. An Excellent Opportunity To Lease A Comfortable Home In A Convenient Neighborhood! (id:63616)
Bsmt - 36 West 4th Street
Hamilton, Ontario
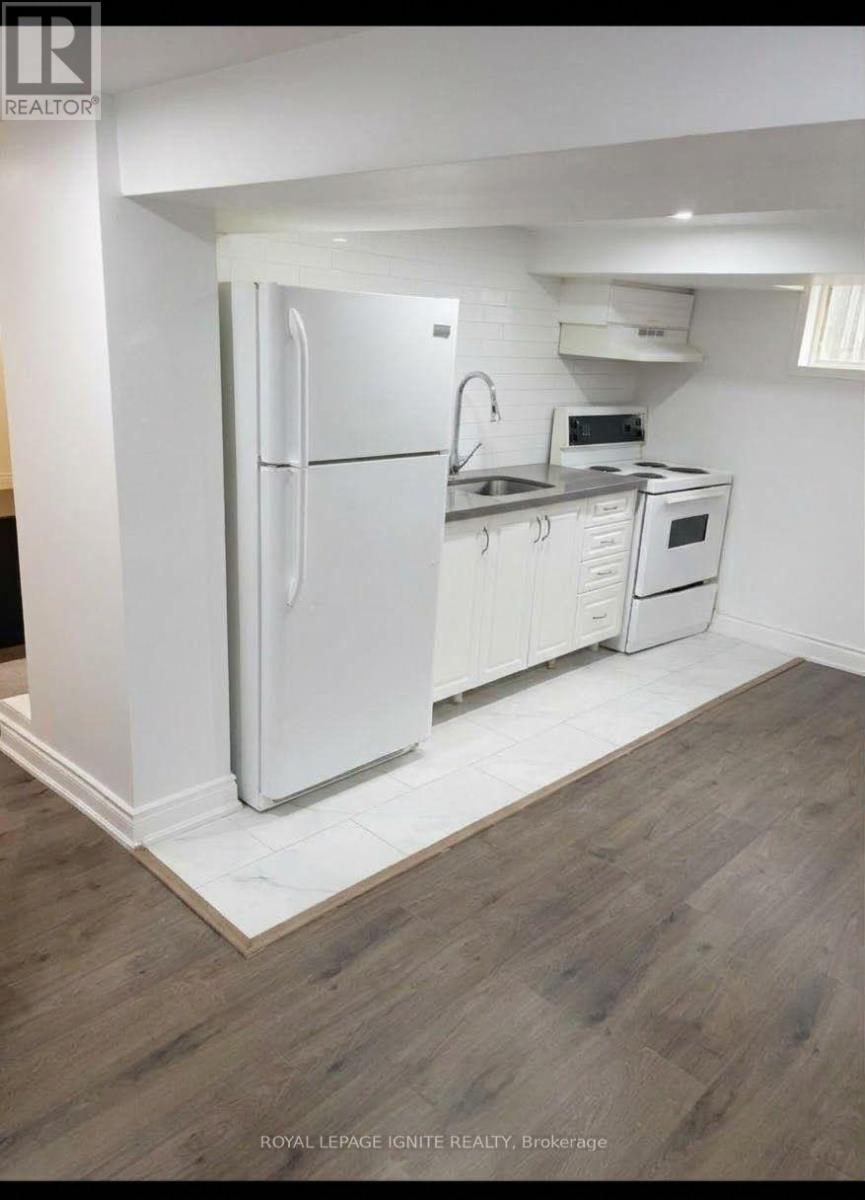
Welcome to this beautifully renovated 2-bedroom basement apartment in Hamilton Mountain's desirable Bonnington neighbourhood! Featuring a separate side entrance, a functional open-concept kitchen and living area, and modern finishes throughout, this inviting suite offers comfortable and convenient living. The well-designed layout includes two bedrooms, a full kitchen and a 3-piece bathroom. Enjoy a fantastic location just minutes from Mohawk College, St. Joseph's Healthcare Hamilton, shopping, restaurants, public transit, parks and major highway access. An excellent opportunity for students, working professionals or anyone seeking a comfortable place to call home. Available for immediate occupancy!Utilities to be shared between the main floor and basement units, with 60% allocated to the main floor and 40% to the basement unit. (id:63616)
86 Queen Street
Kawartha Lakes, Ontario
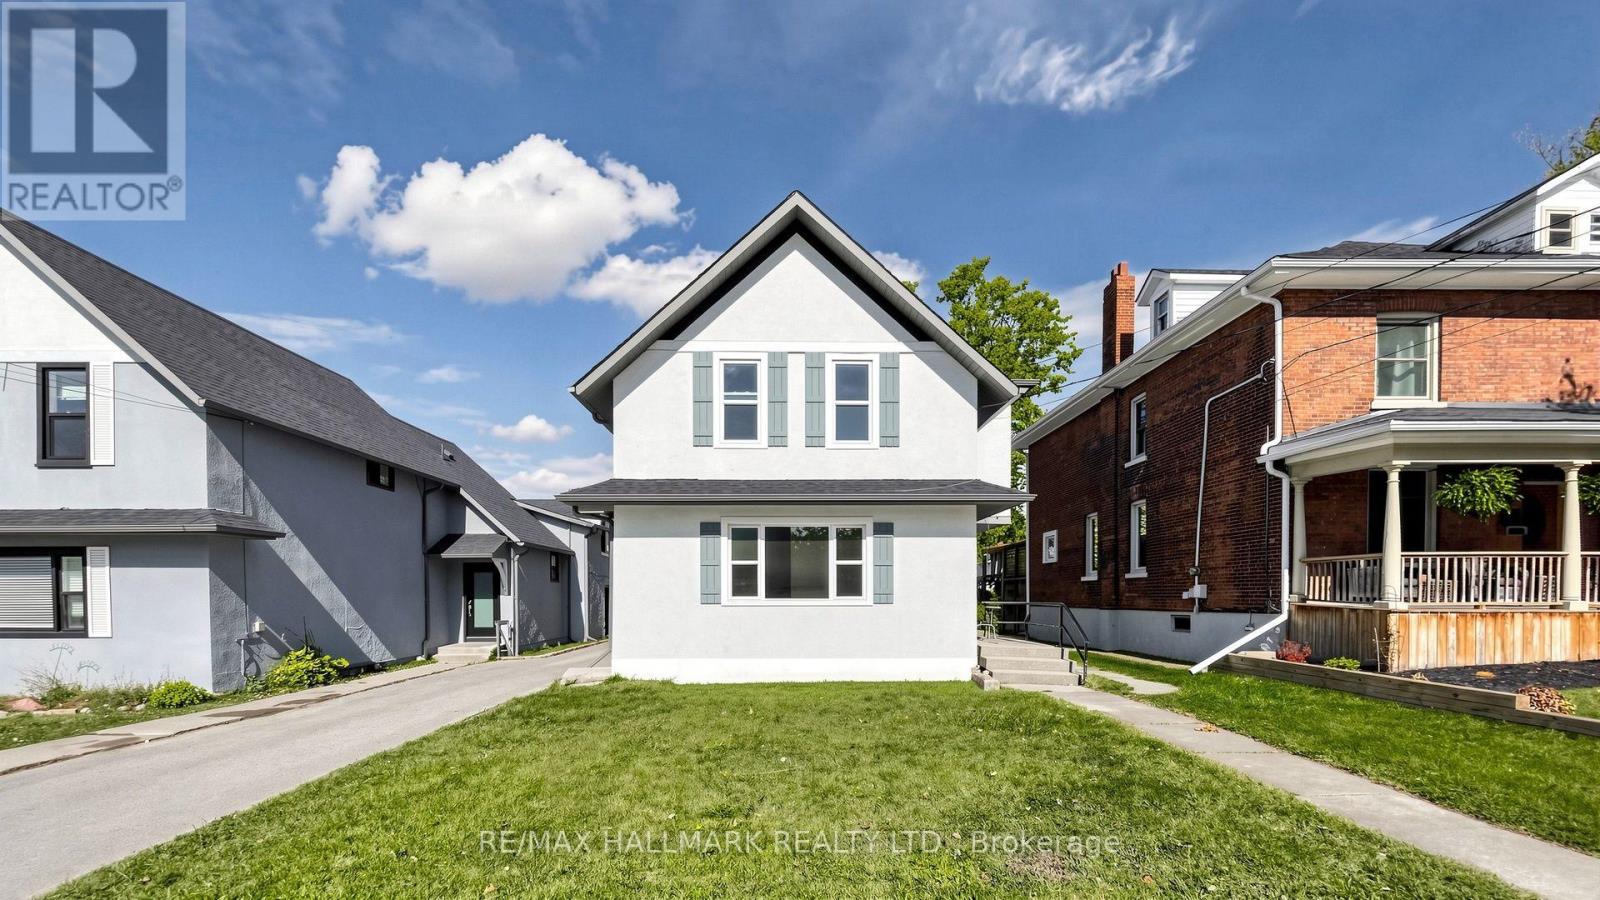
Fresh, spacious and available immediately! This updated main-floor 2-bedroom unit at 86 Queen Street, Lindsay offers approximately 811 sq. ft. of bright, comfortable living space with its own private separate entrance.Freshly painted and thoughtfully updated, the unit offers a functional layout with plenty of room to relax, work or study. At over 800 sq. ft., it provides a little more breathing room than many rentals in this price range, while still keeping things simple, clean and easy to maintain.Located just a 4-minute drive to Fleming College, with convenient access to downtown Lindsay, shopping, restaurants and everyday amenities.$1,800/month + gas and hydro. Water and one rear parking space included. Available immediately. Minimum 12-month lease. Non-smoking property. Rental application, credit report, employment and income verification, and first and last month's rent required.Private entrance. Fresh updates. More space. Great location. Ready now. Book your showing today. (id:63616)
4 Mary Street
Kawartha Lakes, Ontario
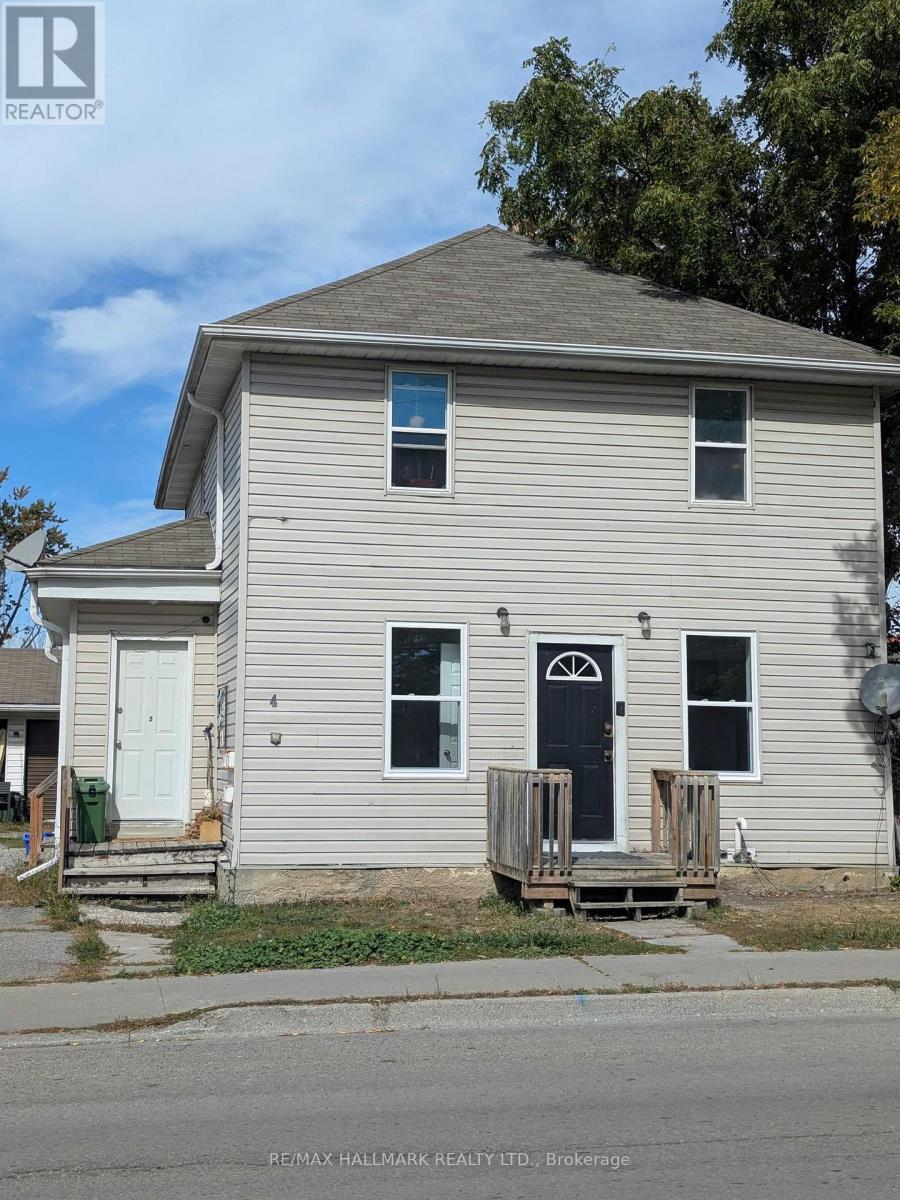
Fresh, bright and ready to move in! This newly updated main-floor 2-bedroom unit at 4 Mary St W, Lindsay offers a clean, affordable and convenient place to call home, complete with its own private separate entrance. Inside, you'll find fresh paint, new plank flooring throughout and two new windows that bring in plenty of natural light. The functional layout includes a surprisingly generous living area, two bedrooms and a quaint, practical kitchen with ample cabinetry. Located just a 3-minute drive to Fleming College, with easy access to downtown Lindsay, shopping, restaurants and everyday amenities, this is an excellent option for students, roommates, a young couple or anyone looking for a simple, low-maintenance rental in a central location.$1,800/month + gas and hydro. Water and one parking space included. Available immediately. Minimum 12-month lease. Non-smoking property. Rental application, credit report, employment/income verification and first and last month's rent required. Private entrance. Fresh updates. Great location. Ready now. Book your showing today. (id:63616)
49 Marina Point Crescent N
Hamilton, Ontario
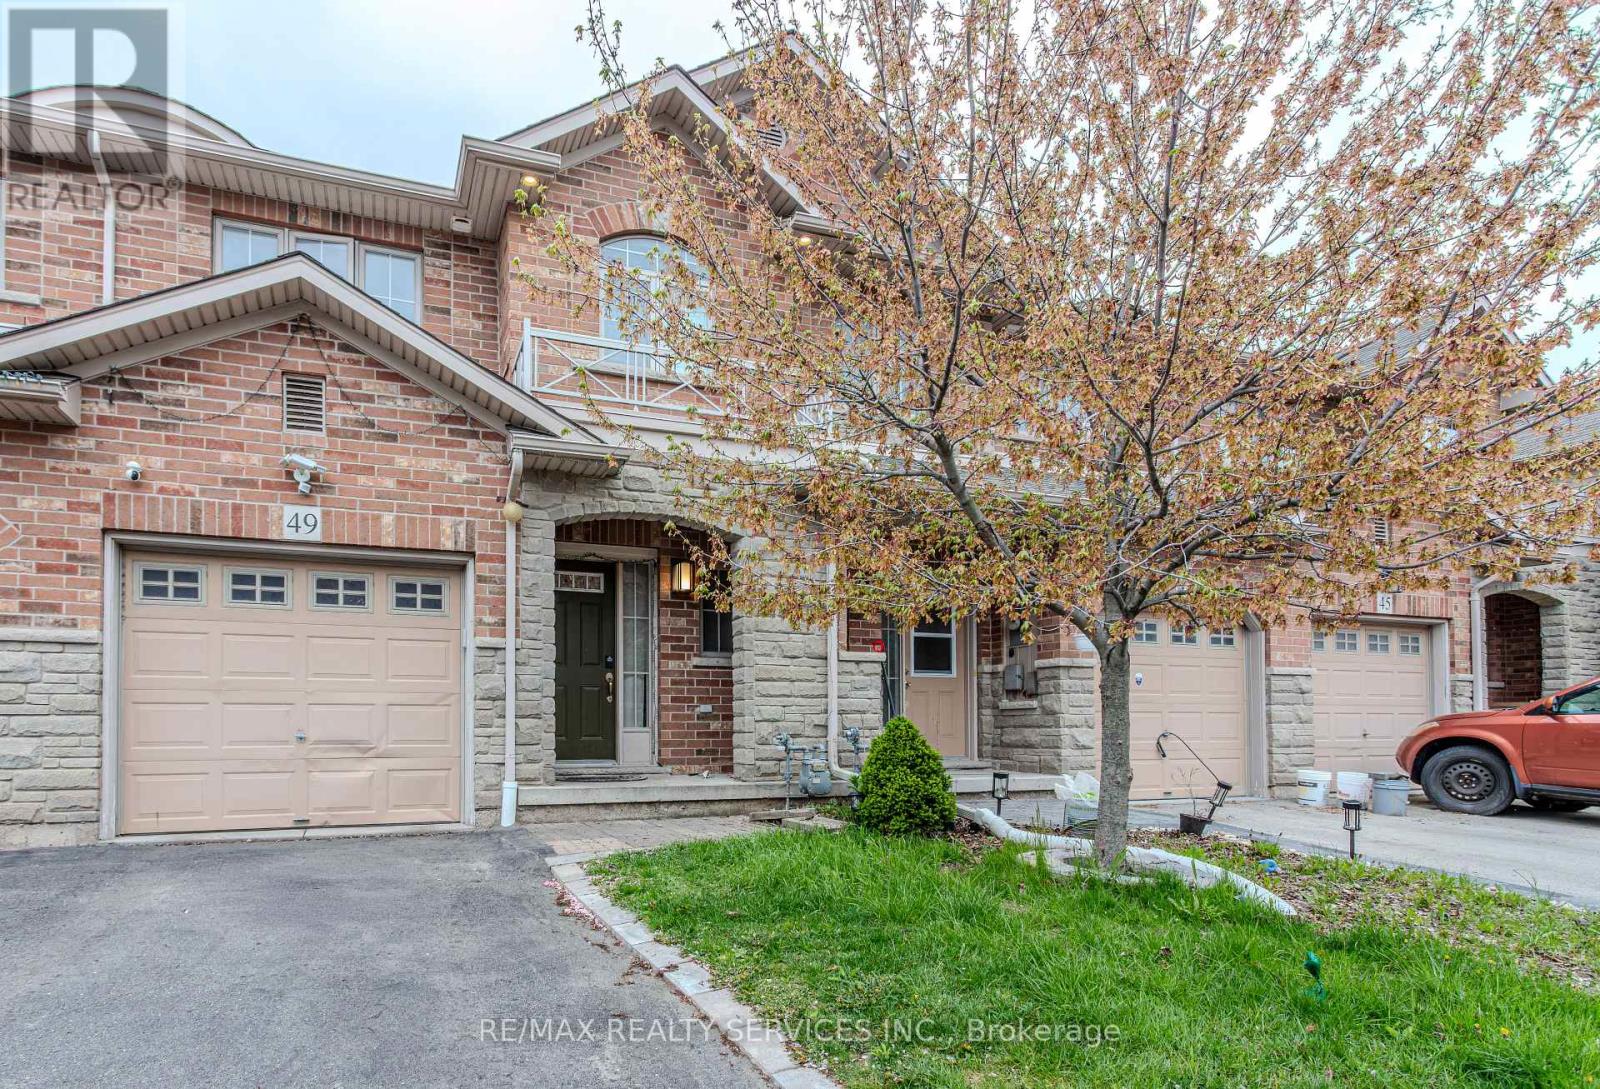
Beautifully Updated 3-Bedroom, 2.5-Bathroom Freehold Townhome - Move-In Ready! Welcome to this beautifully updated, move-in-ready freehold townhome, featuring 3 bedrooms and 2.5 bathrooms. Thoughtfully upgraded with over $25,000 spent on improvements, this home offers comfort, style, and convenience. Recent Upgrades & Features :*Newly renovated and freshly painted kitchen (2024)* Roof replaced in October 2024, with a 10-year warranty* Renovated washrooms (January 2024)* Full-standing shower in the primary bedroom* New kitchen countertop and light fixtures* Pot lights in the living room* Smart thermostat and fire alarms* Recently replaced washer* New microwave* Gas cooktop to be replaced with a new one Enjoy a home that's ready for you to move in and make it your own-just bring your furniture!Located in a friendly, family-oriented neighbourhood, the property is just a short walk from the lake and beautiful trails, making it ideal for nature lovers, outdoor enthusiasts, and families looking for a welcoming community. Don't miss this opportunity to own a beautifully upgraded home in a wonderful location! (id:63616)