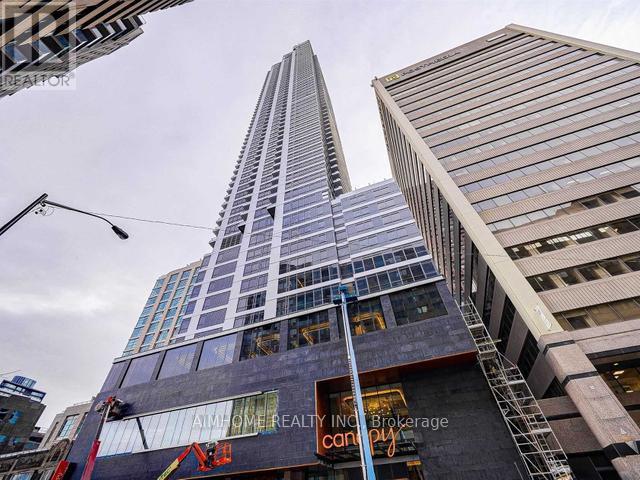
5011 - 395 Bloor Street E
Toronto, Ontario
Welcome To This Stunning 1 Bedroom + 1 Study, 1 Bathroom Condo Unit Located In The Heart Of Toronto. This Bright Unit Boasts Laminate Floors, Large Windows With Lots Of Natural Light. Open-Concept Layout. The Kitchen Features Modern Appliances And Ample Counter Space. The Bedroom Is Generously Sized And Feature Large Closet. With Its Convenient Location, Such As Shopping, Dining, Public Transportation, This Unit Is Perfect For Those Looking For A Comfortable And Convenient City Lifestyle. Don't Miss Your Chance To Take This Beautiful Unit. Photos Are Taken When Unit Vacant for Reference. (id:63616)
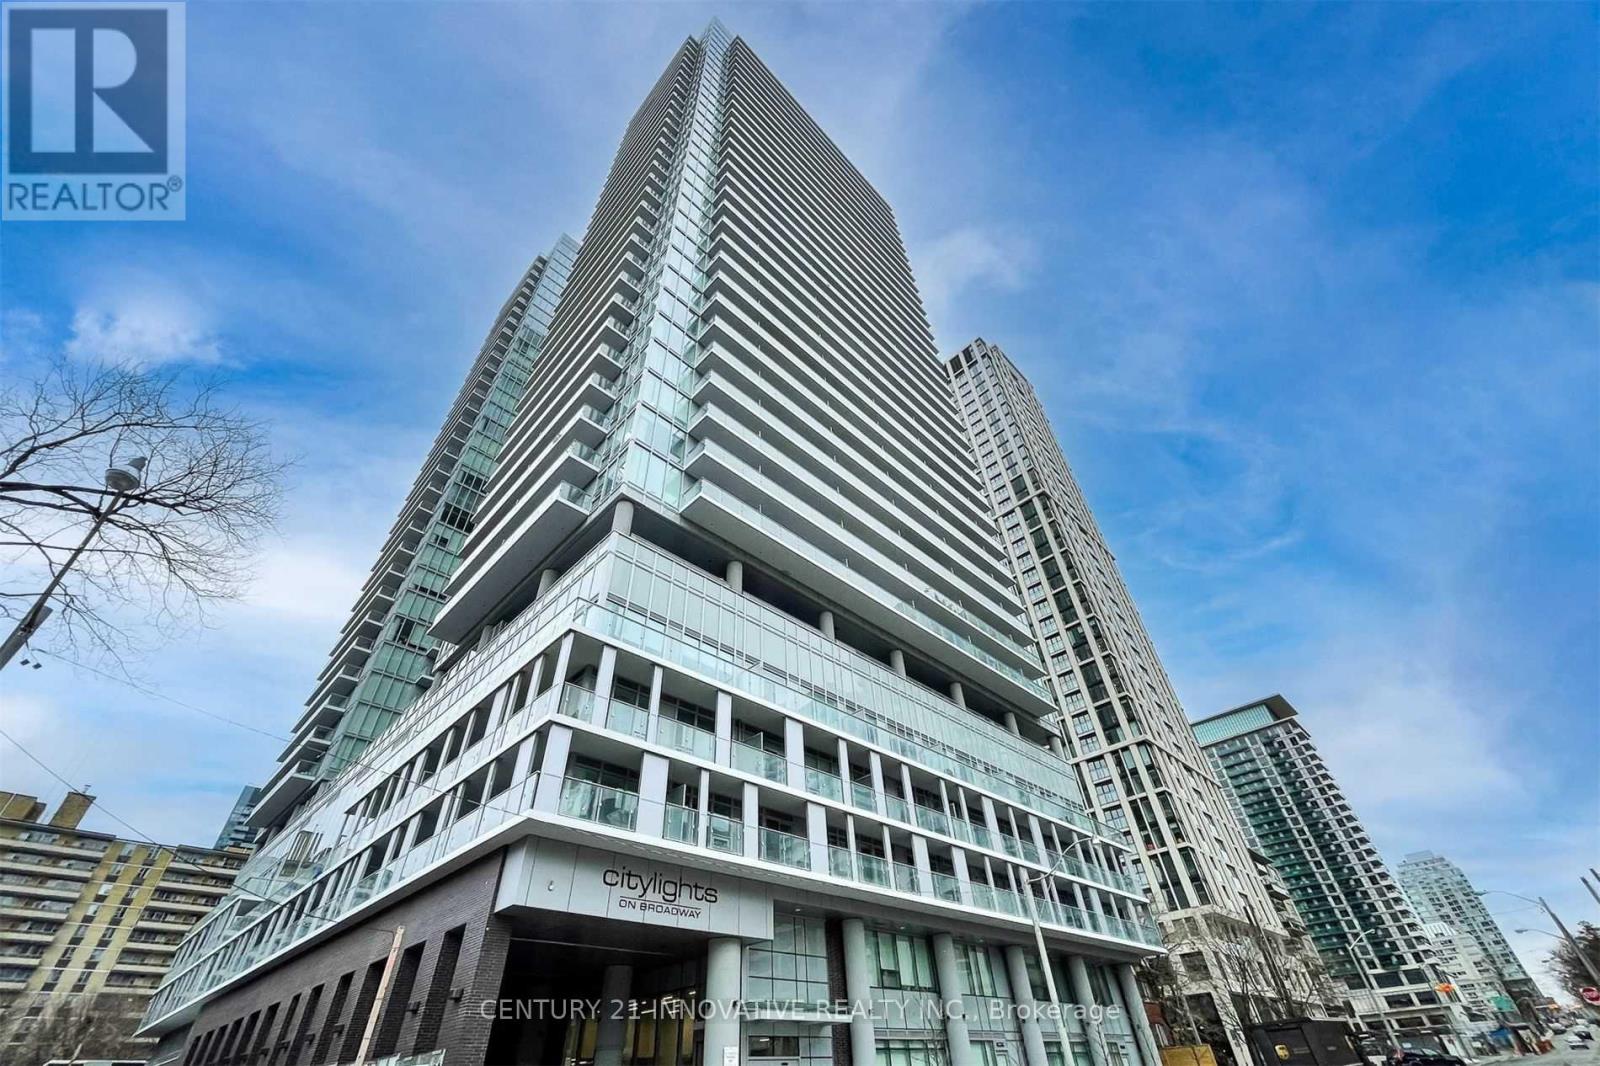
3307 - 99 Broadway Avenue
Toronto, Ontario
Stunning & Luxurious Renowned Citylights On Broadway Tower! 1 Bedroom+ Den On High Floor! Breathtaking Balcony View Featuring Gorgeous East & West Views Of the city!!Steps to Subway Station, restuarants, shops, Yonge & Eglinton. Upgraded Laminate Floors Thru Out. European Style Kitchen W/Top Of The Line Built-In Stainless Steel Appliances & Updated Quarts Countertops. Lots Of Natural Light, Bright Unit, Large Windows, Ensuite Laundry& 4 Pce Bathroom. Over 18,000Sq.Ft. Indoor & Over 10,000Sq.Ft. Outdoor Amenities Including Pool. Amphitheater, Party Room W/Chers Kitchen, Fitness Center. (id:63616)
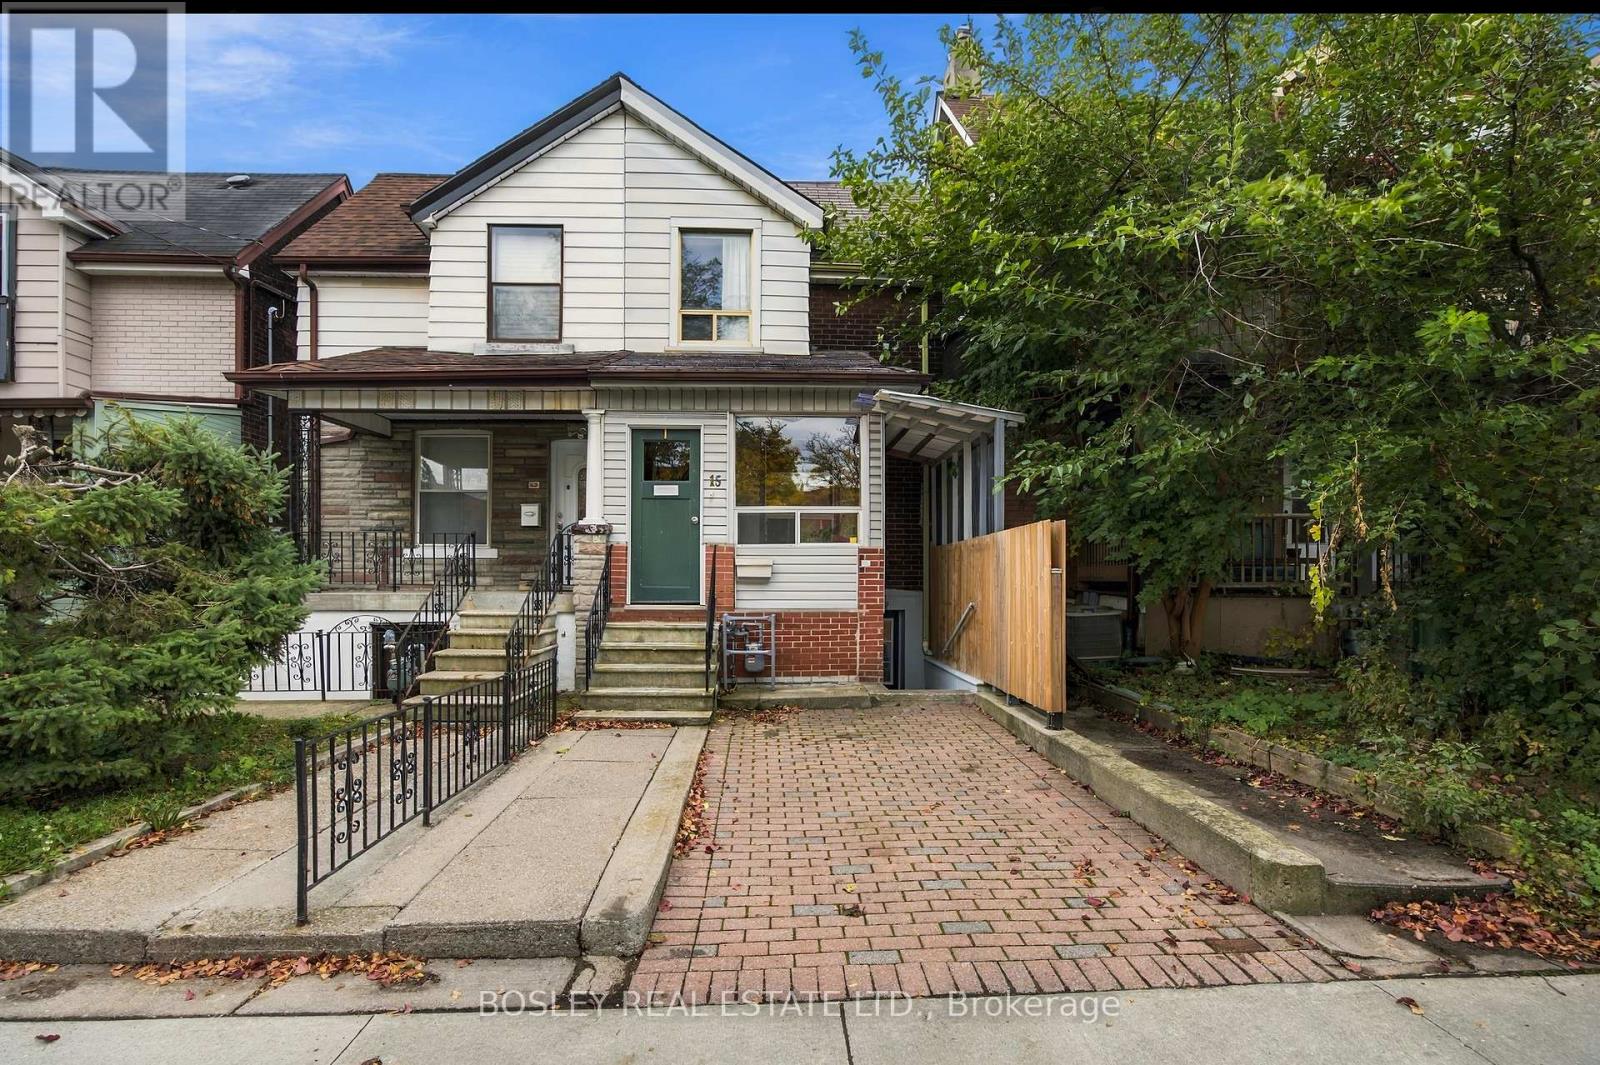
15 Lumbervale Avenue
Toronto, Ontario
Multiple Possibilities in a Fantastic Little Portugal Location! Featuring 3 separate units and 3 full bathrooms, this property offers incredible flexibility for investors or owner-occupants looking to create their ideal home. With plenty of potential to add value and make it your own, the layout offers a range of possibilities. The main floor features a living room, bedroom, and eat-in kitchen with a walkout to the yard. The second floor offers three bedrooms, one currently used as a second kitchen, and a 4-piece bathroom. The finished lower level includes a kitchen, recreation room, additional room, 4-piece bathroom, and a separate walk-up entrance to the front yard. Enjoy unmatched transit accessibility, with the TTC just steps away, along with a lively mix of cafés, restaurants, cool shops, and everyday services. Close to schools, Park, with easy access to Dundas West, College, and Roncesvalles. An excellent opportunity to invest, renovate, or create a home tailored to your needs in one of Toronto's vibrant neighbourhoods! (id:63616)
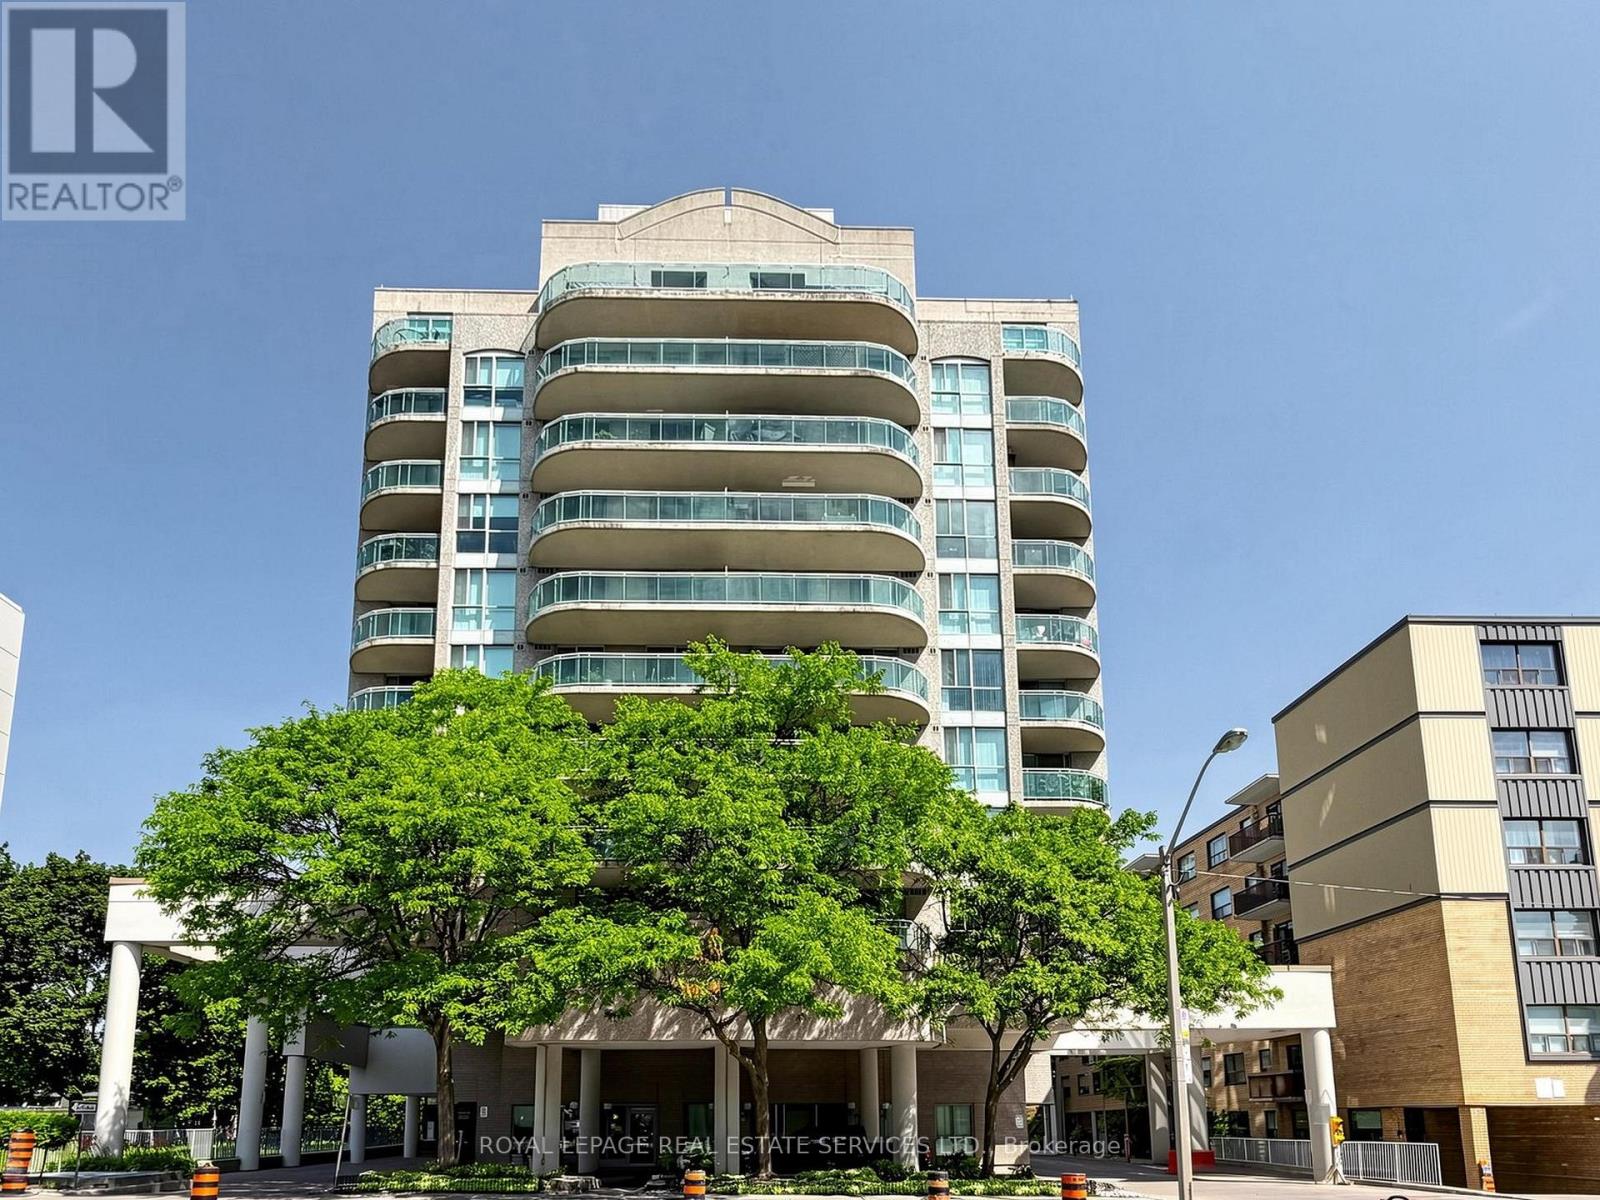
203 - 398 Eglinton Avenue
Toronto, Ontario
Updated and beautifully maintained one bedroom condo in a Boutique building- The Maxim, situated in a central and much loved Toronto neighbourhood. City living at your front door, yet peaceful -tranquil exposure overlooking the park and the gazebo, sip your morning coffee or relax aftera busy day on your private balcony .Great layout with ensuite laundry with stacked washer/dryer and storage shelves, huge front closet and walk-in closet in bedroom -spacious bedroom with large picture window-great flow kitchen-dining-living rooms, 2 walk-outs to balcony. Underground parking- storage locker and utilities are included in the maintenance fees. Enjoy the wonderful amenities at your disposal : renovated/modern party room-nicely equipped gym-sauna-garden with gazebo and barbeque -visitor parking, and discover the wonderful shops-restaurants the area has to offer. Steps to the Eglinton LRT, walking distance to the Rio Can Centre, Cineplex Theatres, and so much more! Building renovations starting early next year-perfect timing for new owners to enjoy the new look. (id:63616)
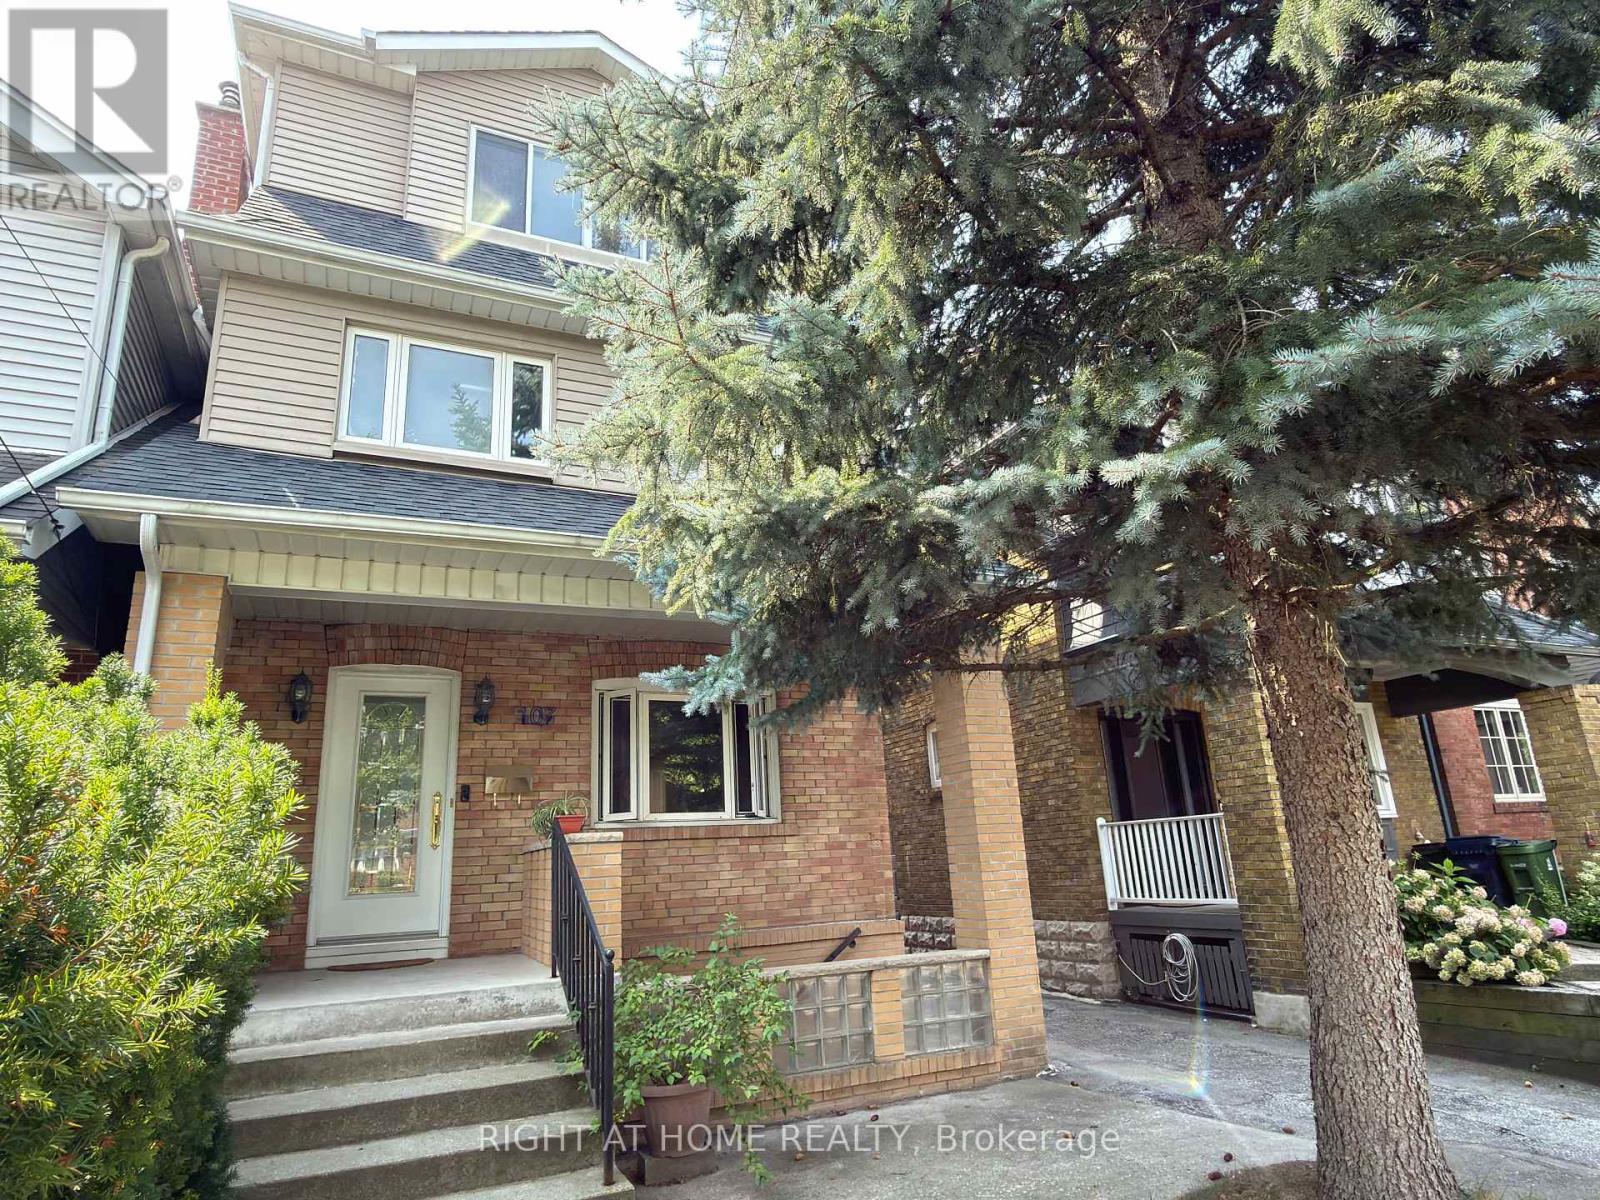
107 Melrose Avenue
Toronto, Ontario
Beautiful Detached 3-Storey Home With Double Garage In The Heart Of Bedford Park. 5 Bedrooms, Including 3 Ensuites. Carpet-Free With Hardwood Flooring Throughout. Modern Kitchen With Large Island & Granite Counter tops. Sunny South-Facing Garden & Deck. Finished Basement With Large Separate Walk-Up Entrance. Walking Distance To Schools, Yonge St Shops & Restaurants, And Lawrence Subway Station. Minutes To Hwy 401. Move-In Ready Home In One Of Toronto's Most Sought-After Neighbourhoods. (id:63616)
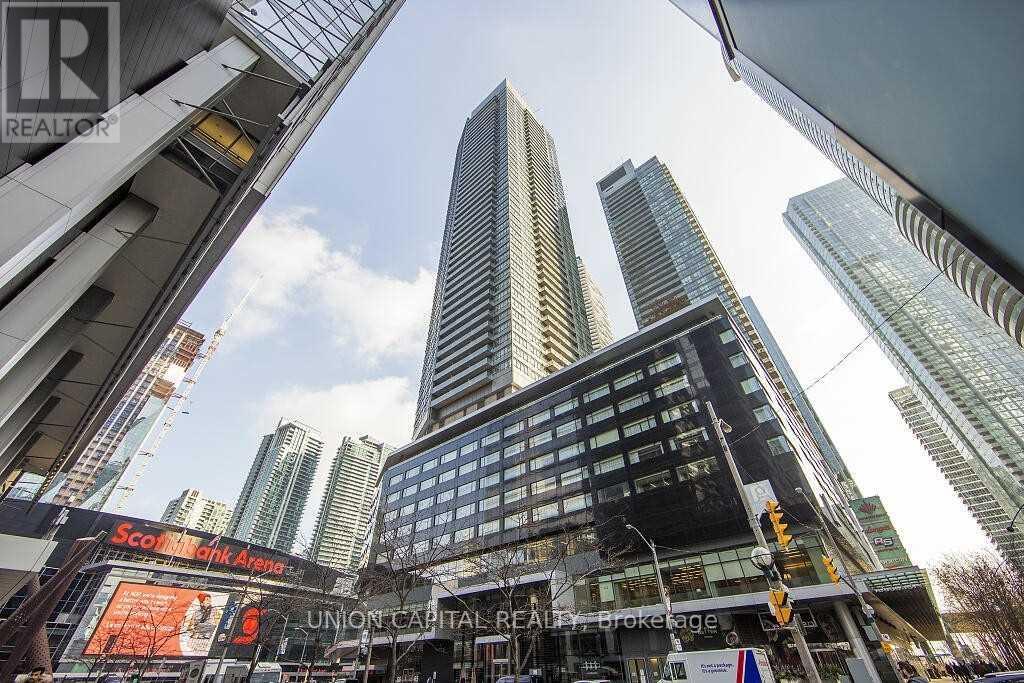
1402 - 65 Bremner Boulevard
Toronto, Ontario
Available December 7. Stunning 2 bedroom + 2 bath corner suite in prestigious Maple Leaf Square! This quiet, 736 square feet unit features an open-concept layout, laminate flooring, granite counters, spacious bedrooms, walk-in closet, and a large balcony with spectacular southwest CN Tower views. Prime location with direct underground PATH access to Union Station, Scotiabank Arena, and the Financial District. Steps to shops, TTC, parks, and Harbourfront. Luxury amenities include gym, indoor/outdoor pools, rooftop garden, party room, guest suites &more! 1 parking included. (id:63616)
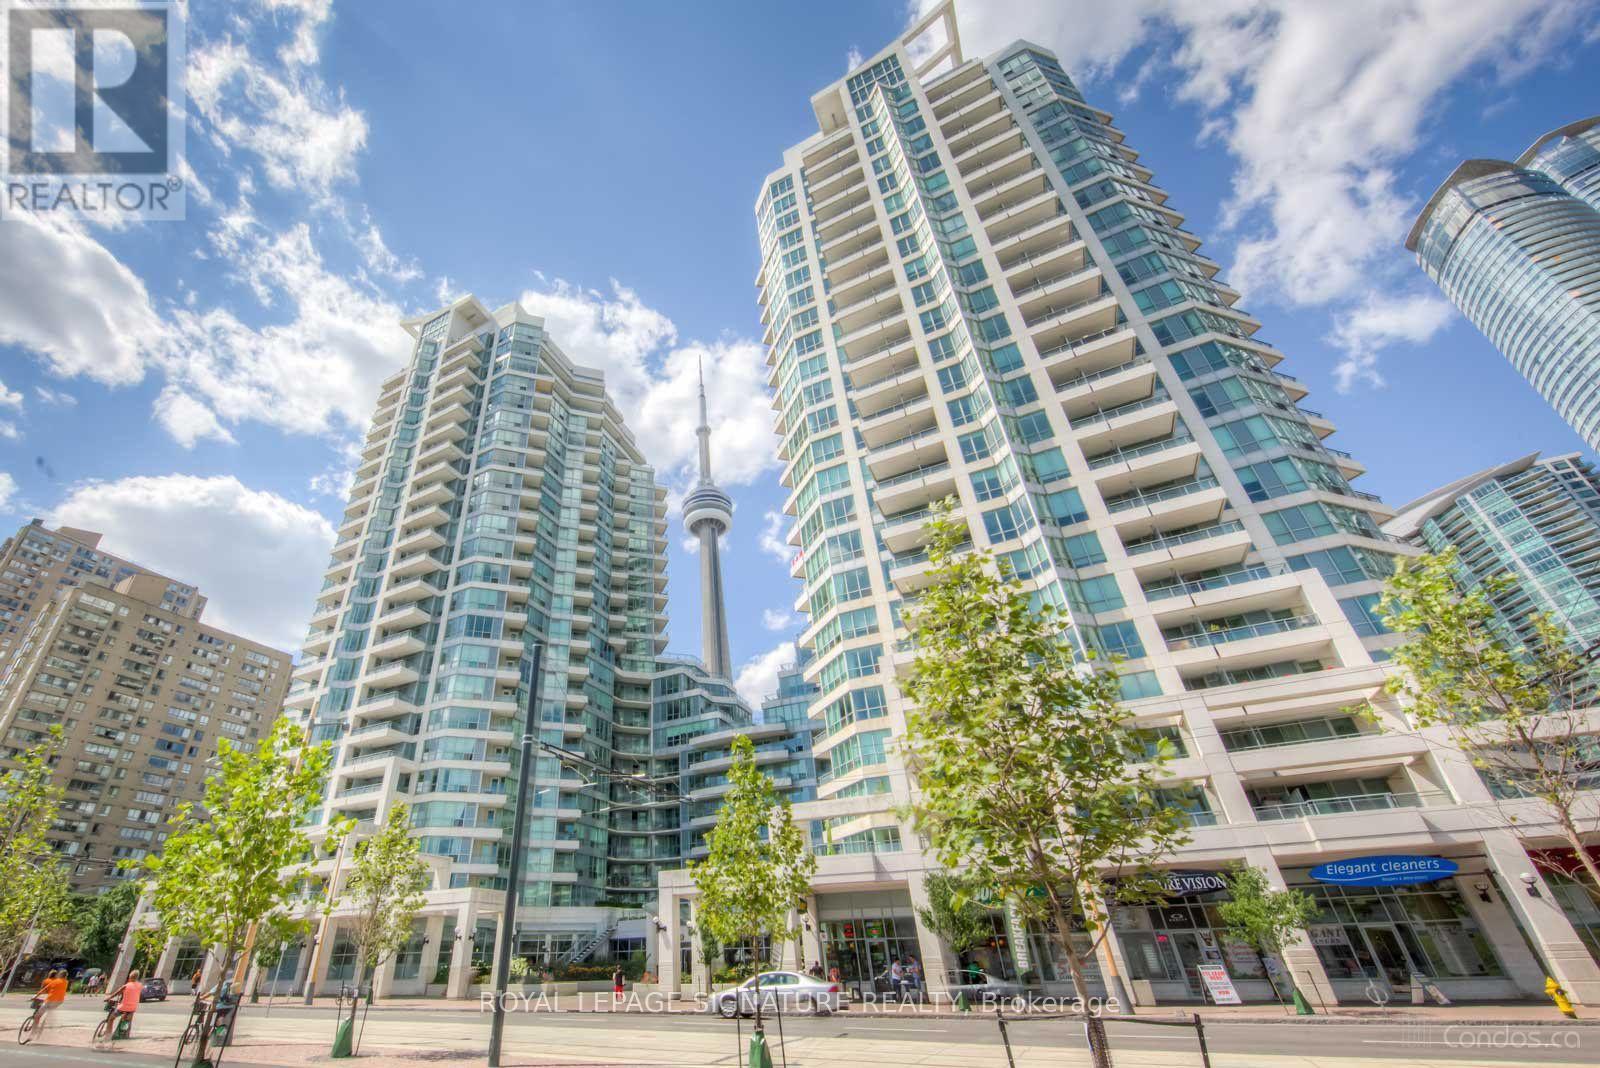
805 - 225 Queens Quay W
Toronto, Ontario
Welcome to this elegant Waterfront Toronto Condo at Riviera. With a spacious 550 square feet of living space, 1 bedroom, 1 bathroom, and balcony, this Toronto condo for rent has everything you need for comfortable and stylish living. Freshly painted throughout, it features a modern kitchen that offers a generous amount of cabinet space, lovely granite counters, and open views of the dining room. Enjoy meals in the spacious dining area. Included in this elegant Condo for Rent are in-suite laundry, 1 underground parking space, visitor parking, air conditioning,hydro, water, gas. Residents enjoy access to the concierge, on-site fitness facility, hot tub,meeting room, party room and swimming pool. No smoking of any kind in the unit or property(Non-Smoking building). Located in the beautiful Waterfront neighborhood, access to the Gardiner Expy is easy, as well as amenities surrounding you from Farm boy, Shoppers Drug Mart To cafes, dining, public transportation and Harbourfront Centre. (Pictures were taken when the property was staged) (id:63616)
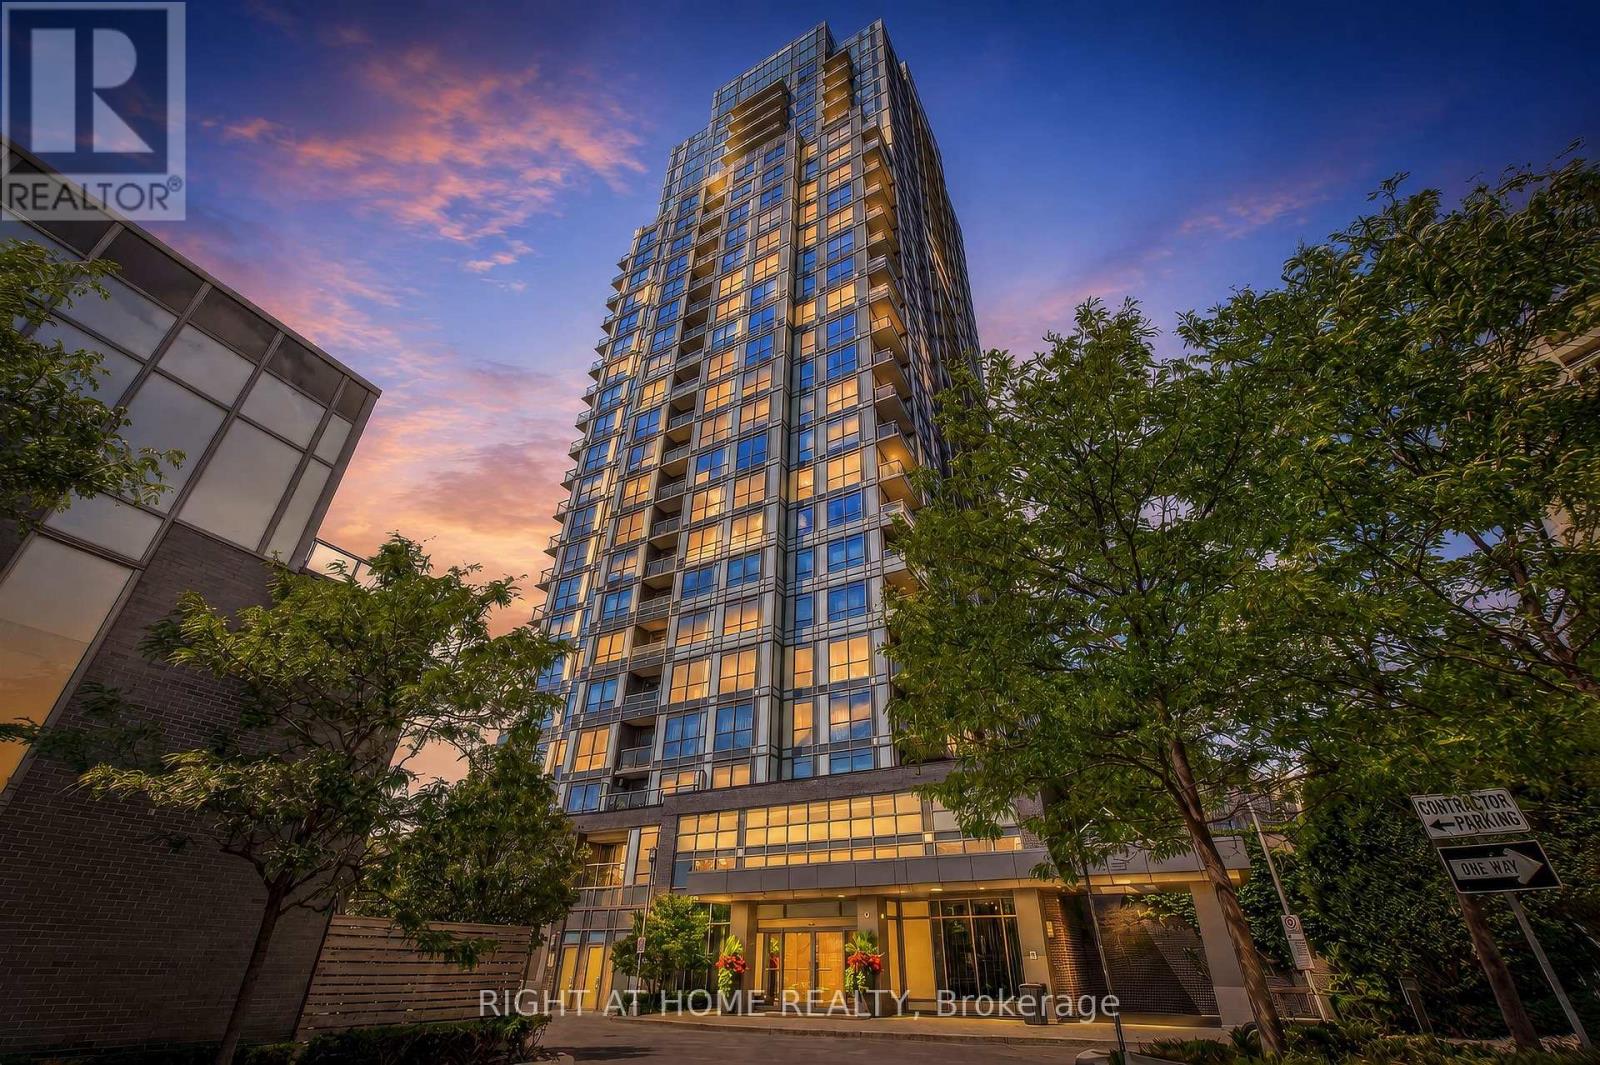
509 - 18 Graydon Hall Drive
Toronto, Ontario
Welcome to unit 509 at Argento by Tridel. This former model suite is a corner unit that offers 2 bedrooms, 2 full bathrooms, plus parking and a locker. A functional layout and modern finishes make excellent use of the space. The luxurious kitchen features quartz countertops and stainless steel appliances. The primary bedroom boasts a lovely four piece ensuite and large walk-in closet. Enjoy the convenience of a well-managed building with 24-hour concierge, fitness centre, party and theatre rooms, guest suites and visitor parking. Ideally located with TTC at your doorstep and quick access to the DVP, Highways 401 & 404, Don Mills Subway Station and Fairview Mall. As an added bonus, high speed internet is included in the maintenance fee! A rare opportunity to own one of Argento's original showcase suites. (id:63616)
185 Castlefield Avenue
Toronto, Ontario
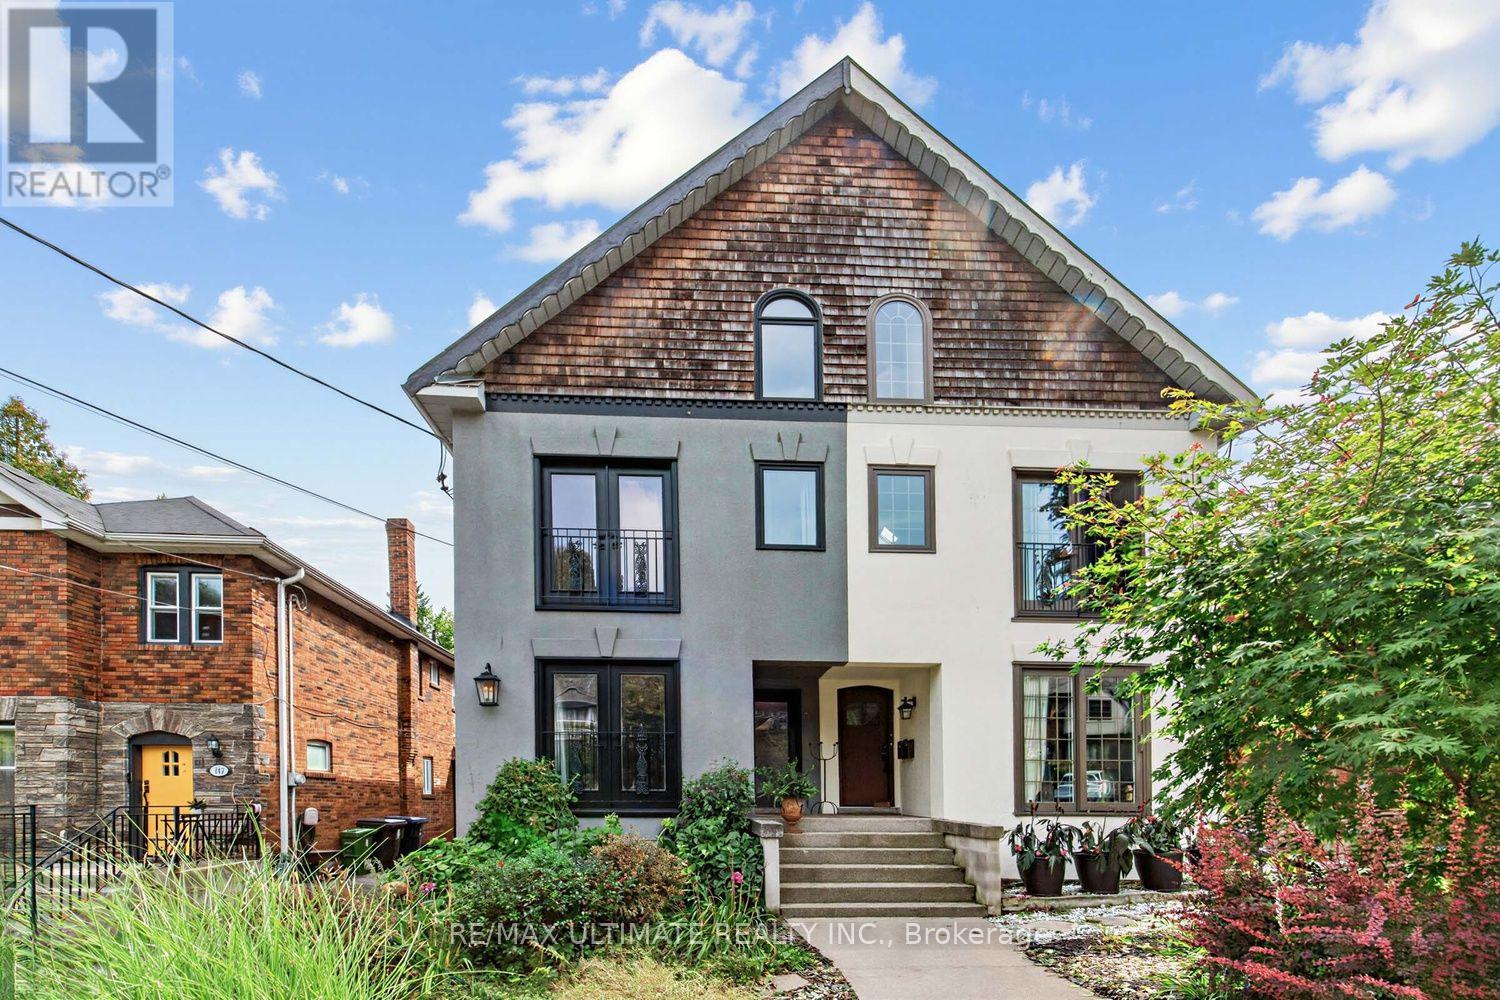
TURNKEY opportunity in Midtown Toronto. Spectacular purpose built Duplex w Legal BSMT Apt offering exceptional versatility for multigenerational living, extended family, or seeking a primary residence with added rental units. Owners occupy Bsmt & 2nd flr vacating on closing. Projected income $8500/mnth. Laneway access for potential Laneway Suite. Toronto living at its finest-walkable, well-connected, surrounded by some of the most desirable top-rated PUBLIC, PRIV & CHS Schools including, Allenby, Glenview, North Toronto CI, Bishop Allen Academy, St. Clement's, Havergal College & Marshall Mcluhan The Green Spaces - Eglinton Park, Lytton Sunken Gardens, just steps away from the multi-use North Toronto Memorial Community Centre. Yonge Street shops, restaurants, cafes, subway & the Crosstown LRT, offer an active lifestyle making it appealing to tenants, families, & investors alike. The inviting main flr features bright, open-concept layout with a modern kitchen, spacious living/dining areas & cozy wood burning fireplace. The upper-level suite with soaring bi-level ceilings paired with a cozy loft retreat create a dramatic architectural feature maximizing space & natural light. Each have access to a private spacious wooden deck, perfect for morning coffee, entertaining, or relaxing among the trees, while the loft showcases unobstructed skyline views. All units thoughtfully designed with each offering its own ensuite laundry & separately metered for hydro with quiet, electric baseboard heating paired in the primary suite with wall-mounted A/C for efficient, localized control. This Meticulously maintained, move-in ready home blends comfort, character & functionality - a rare chance to secure a high-quality, income-generating asset with strong upside for investors & end-users alike. Some homes simply check the boxes. Rarely does a property offer this combination of character, flexibility, scale & future potential. A home with room to live, grow & create your next chapter. (id:63616)
904 - 58 Orchard View Boulevard
Toronto, Ontario
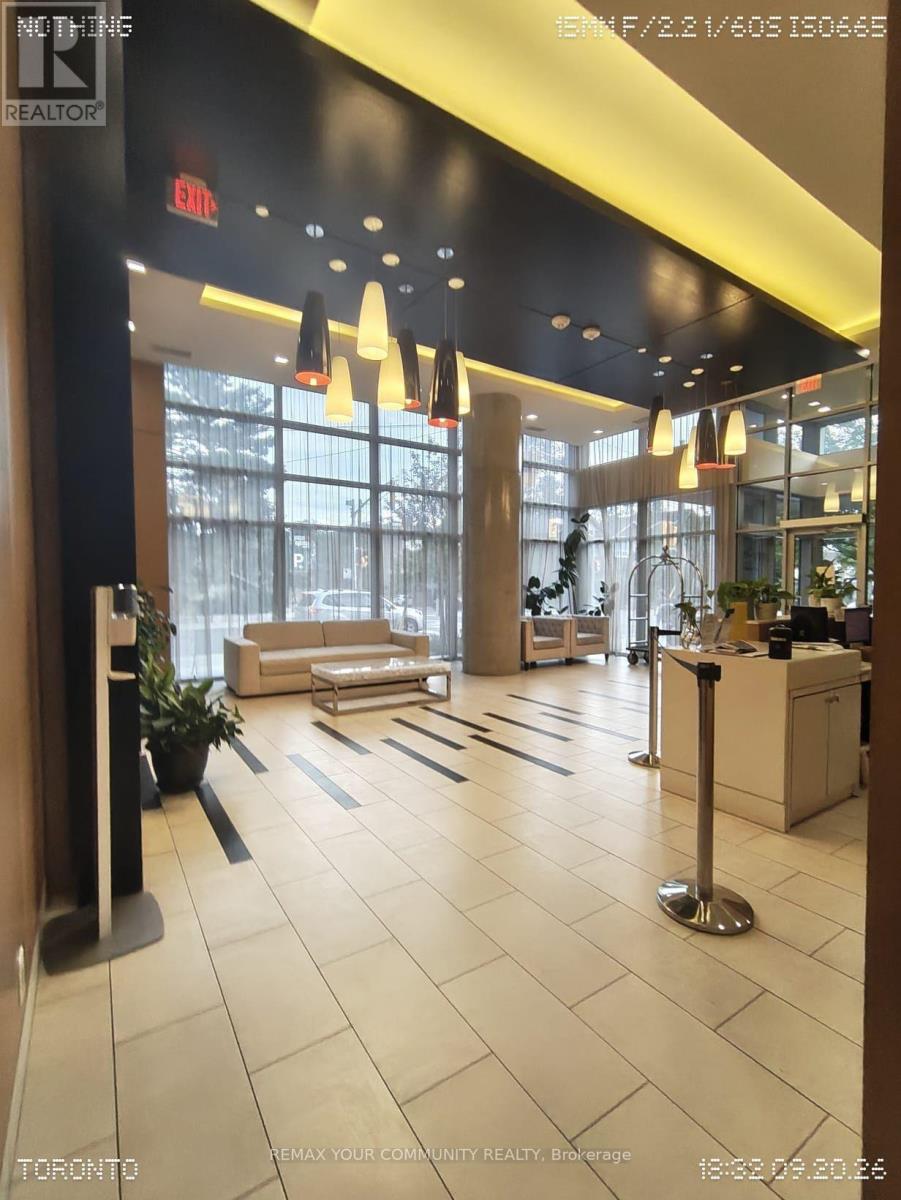
Welcome to modern Midtown living at the highly sought-after Neon Condos, ideally located just steps from Yonge & Eglinton. This spotless, move-in-ready studio suite offers a bright and efficient open-concept layout, with the option to rent fully furnished.Enjoy an abundance of natural light and a desirable south-facing exposure through expansive floor-to-ceiling windows, creating a warm and inviting atmosphere throughout the day. The sleek modern kitchen features stone countertops and stainless steel appliances, perfectly complementing the clean and contemporary design.Residents enjoy an impressive range of amenities, including 24-hour concierge service, a fully equipped fitness centre, party room, theatre, and a stunning rooftop terrace with BBQs and comfortable lounge areas.With the subway and transit, top-rated restaurants, cafés, shopping, and everyday conveniences all just steps away, this immaculate suite offers a truly effortless and turn-key urban lifestyle in the heart of Midtown Toronto. (id:63616)
Th15 - 113 Mcmahon Drive
Toronto, Ontario
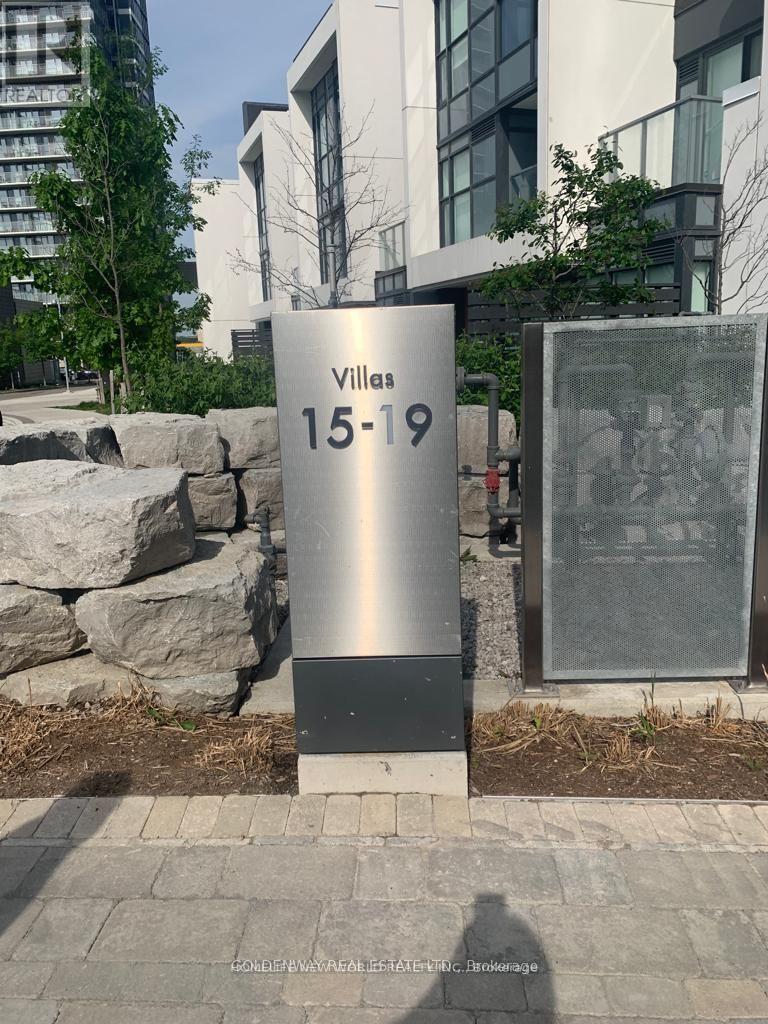
Exceptional 3-storey condo townhouse in the highly sought-after Concord Park Place community! Offering approximately 1,429 sq. ft., this well-designed home features 3 bedrooms, a ground-floor den ideal for a home office, and 3.5 bathrooms. Functional layout with a spacious primary bedroom and ensuite on the second floor, an additional bedroom and full bath on the same level, plus a private third-floor bedroom with its own full bathroom-ideal for guests or multi-generational living. Includes 2 side-by-side parking spaces and 1 locker on P1. Enjoy easy access to TTC subway, Hwy 401/404, parks, shopping, restaurants, and Fairview Mall. A perfect blend of space, comfort, and urban convenience. (id:63616)
603 - 17 Ruddington Drive
Toronto, Ontario
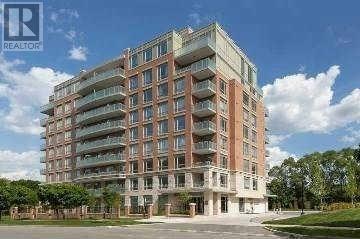
Super Quiet & Safe Willow Park Community on Bayview Adjacent To Don Valley Ravine, First Owner, 2Bed+Den In Luxury Boutique Condo(Only 73 Units, Private-Like Elevators(Never Crowded),Nicely-Maintained, 9-Foot Ceilings, Over 1000Sf, Wood Floors Through-Out, Stainless Steel Appliances And Granite Counter In Kitchen. Facilities: Exercise Room, Multi-Purpose Room, Guest Suite, Prestigious schools(eg. A.Y. Jackson High School),Hockey Arena, Close To Bayview Golf Park.30mins' Showing from 10am-8pm with 3hrs' notice . (id:63616)