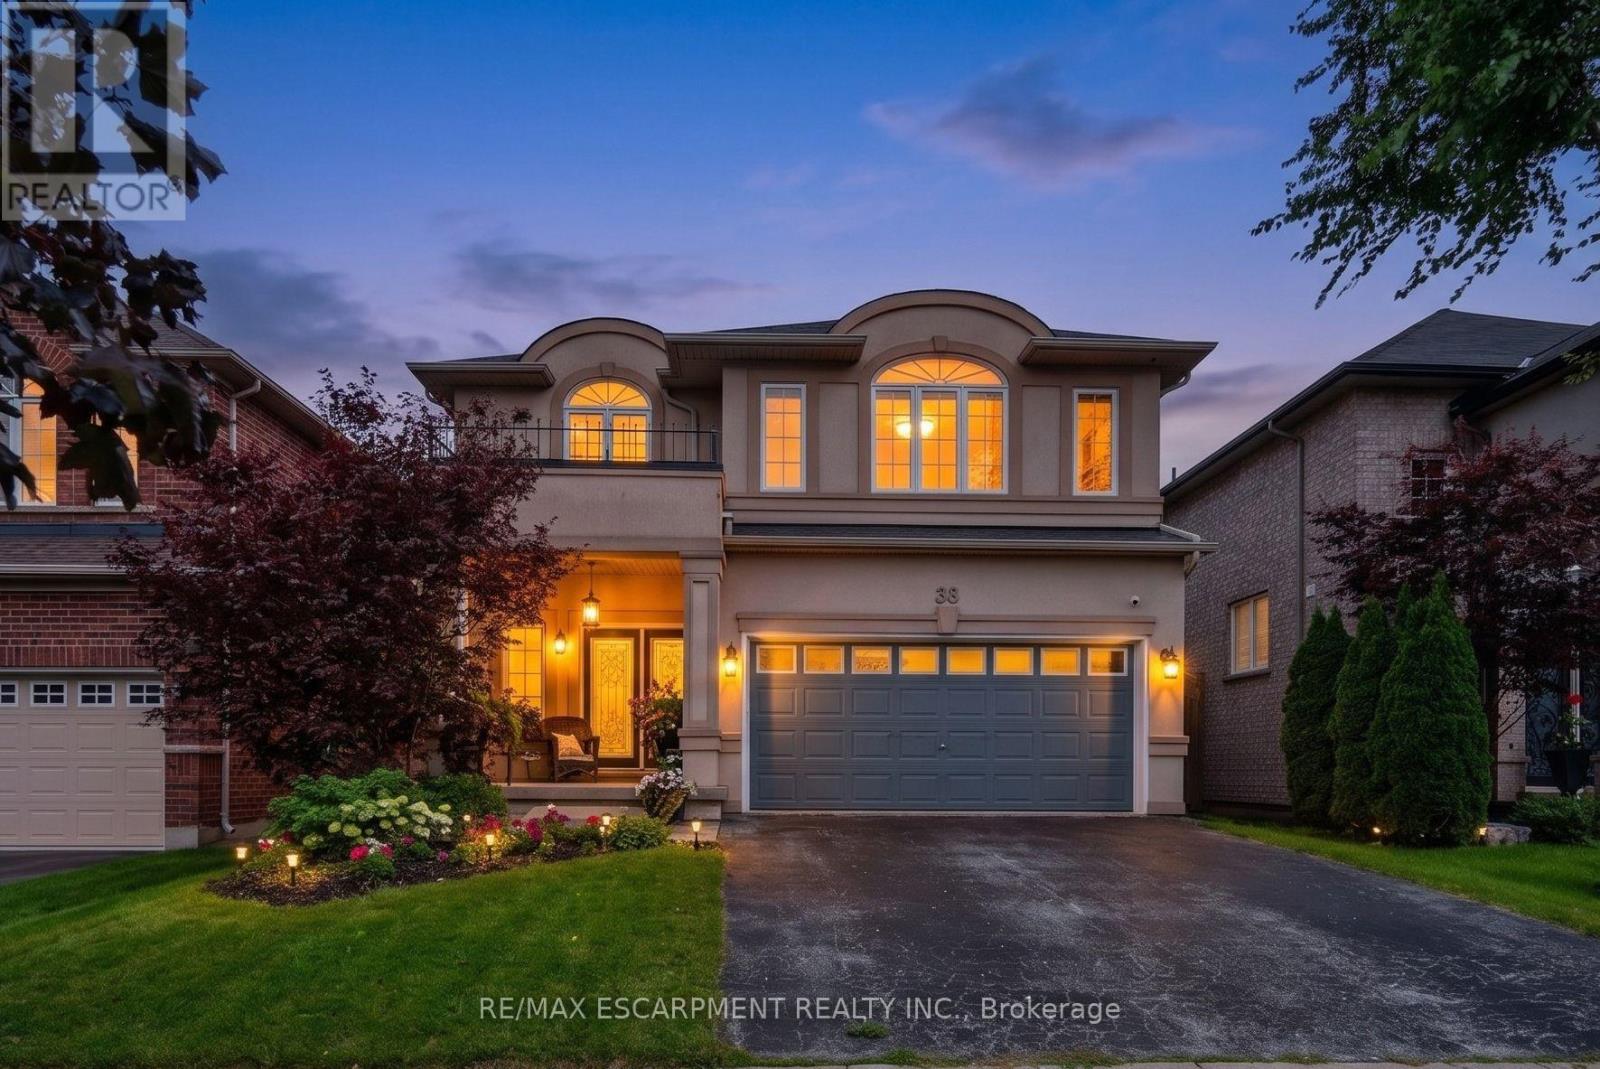
58 Peach Tree Lane
Grimsby, Ontario
WELCOME TO 'PEACH TREE LANE' ... EVERYDAY LIVING UNFOLDS EFFORTLESSLY at 58 Peach Tree Lane in Grimsby, a sought-after, family-friendly court where family living, space to entertain and a backyard built for making memories all come together. Step through the double-door entry into a ceramic foyer, then into the bright living room framed by large windows, where HARDWOOD FLOORS, a gas fireplace with stone surround, create a warm gathering place. The kitchen is ready for busy mornings and relaxed dinners with GRANITE counters, breakfast-bar island, abundant upgraded cabinetry, pantry, and stainless-steel appliances Sliding doors with TRANSOM WINDOWS extend everyday living outside to the beautiful patio. Upstairs, a versatile LOFT AREA adds extra breathing room, while double doors open to the primary retreat with walk-in closet and an XL 4-PC ENSUITE featuring granite, walk-in shower and corner soaker tub. Two additional bedrooms, including one with a Palladian window and recessed ceiling, and another 4-pc bathroom complete the level. LOWER LEVEL offers finished RECREATION ROOM with even more space to unwind with a second gas fireplace, plus an office area, 2-pc bath, laundry & storage. And the fenced backyard is THE PLACE TO BE! Gather under the XL COVERED WOODEN GAZEBO with a convenient fan, relax in the HOT TUB or cook outdoors at the BUILT-IN BBQ with stone surround, creating your own OUTDOOR KITCHEN and entertaining space. Add an attached DOUBLE GARAGE, double drive and a quiet, sought-after court close to parks, schools, hospital, town and highway access, and this is a home designed to make everyday life feel a little easier - and a lot more enjoyable. Some images virtually staged. CLICK ON MULTIMEDIA for virtual tour, drone photos, floor plans & more. (id:63616)
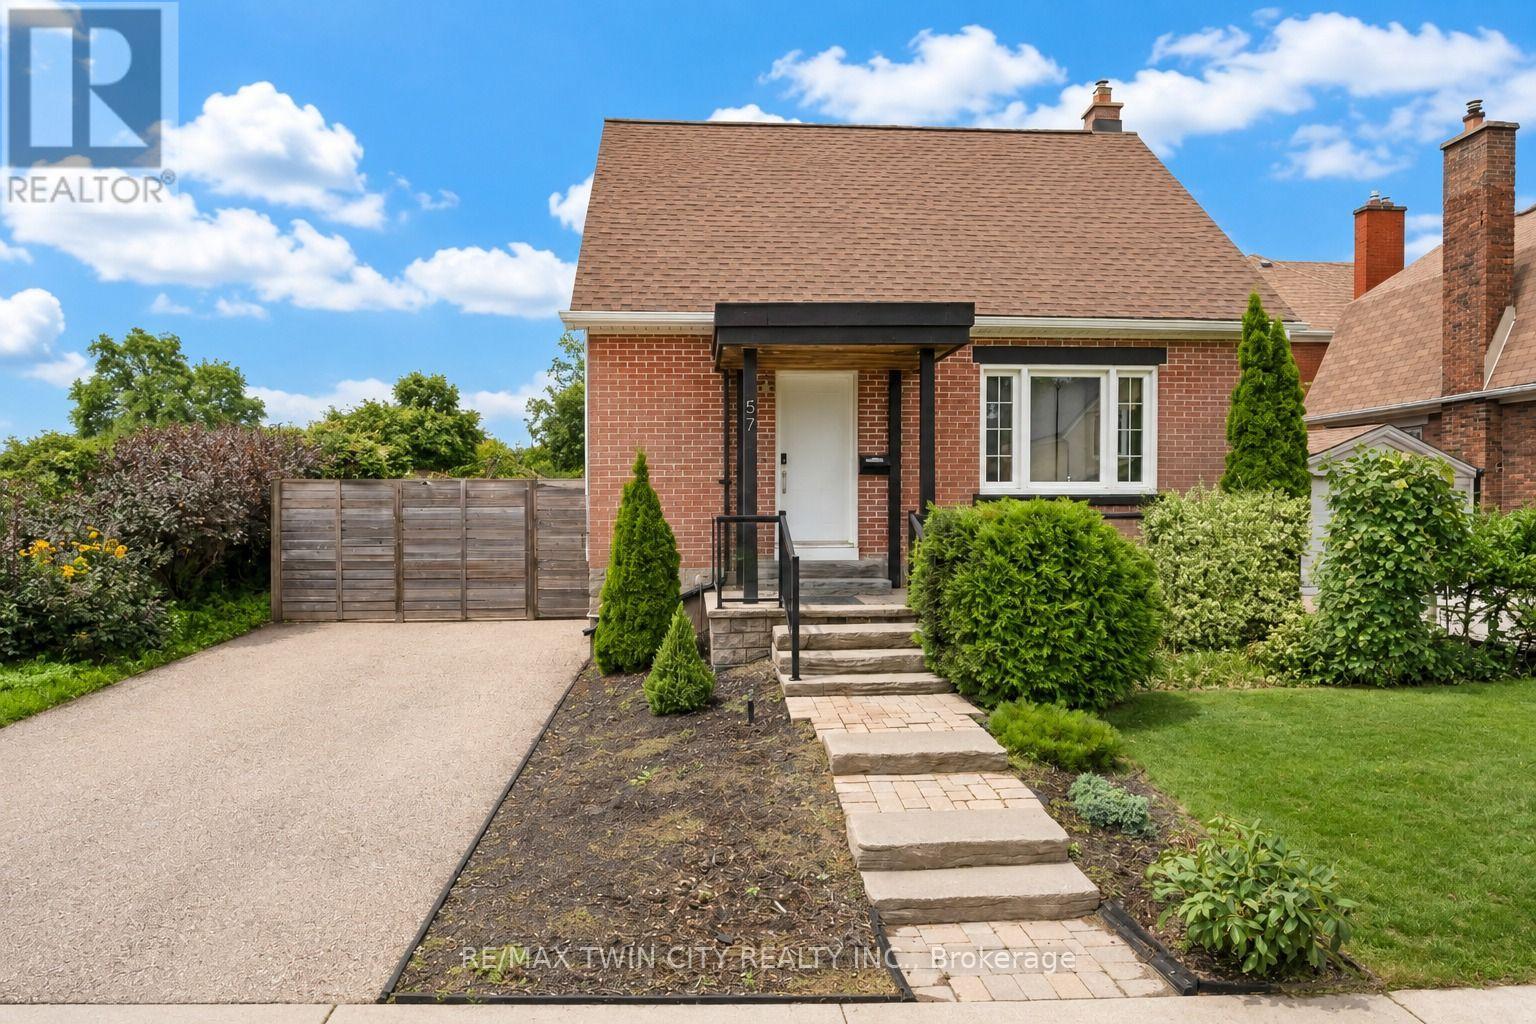
57 Peppler Street
Waterloo, Ontario
Welcome to 57 Pepper Street, a 3-bedroom, 2-bathroom home located near Uptown Waterloo. The property offers a finished basement, updated mechanicals, flexible living space, smart-home features, outdoor entertaining areas, and parking for up to four vehicles. The main floor features a bright living area, an updated kitchen with modern appliances, ample cabinetry and countertop space, plus a main-floor bedroom and full bathroom. Upstairs are two additional bedrooms with natural light. The finished basement provides additional living space with a recreation room, office area, exercise space, laundry room, and a 4-piece bathroom. Outside, the property includes a deck, side yard, and gazebo, providing space for outdoor dining, BBQs, and gatherings. The home also includes a range of smart-home features, including smart switches throughout much of the property, smart smoke detectors, smart lamps, security cameras, a wireless smart video doorbell, Google Home Hub, and Ecobee smart thermostat. The video doorbell is currently removed and requires charging before being reinstalled beside the front door. Recent upgrades include a 200-amp electrical panel and EV charger (2021), washer and dryer (2022), rented water heater (2022), heat pump (2022), air conditioning (2022), roof and gutters (2022), attic and wall insulation (2023), and water softener (2024). Located close to Uptown Waterloo, the home provides convenient access to both universities, highways, LRT and public transit, restaurants, cafés, parks, trails, schools, groceries, and everyday services. Elizabeth Ziegler Public School is scheduled to reopen in September 2027. A practical option for families, first-time buyers, investors, and professionals. Book your private showing today. (id:63616)
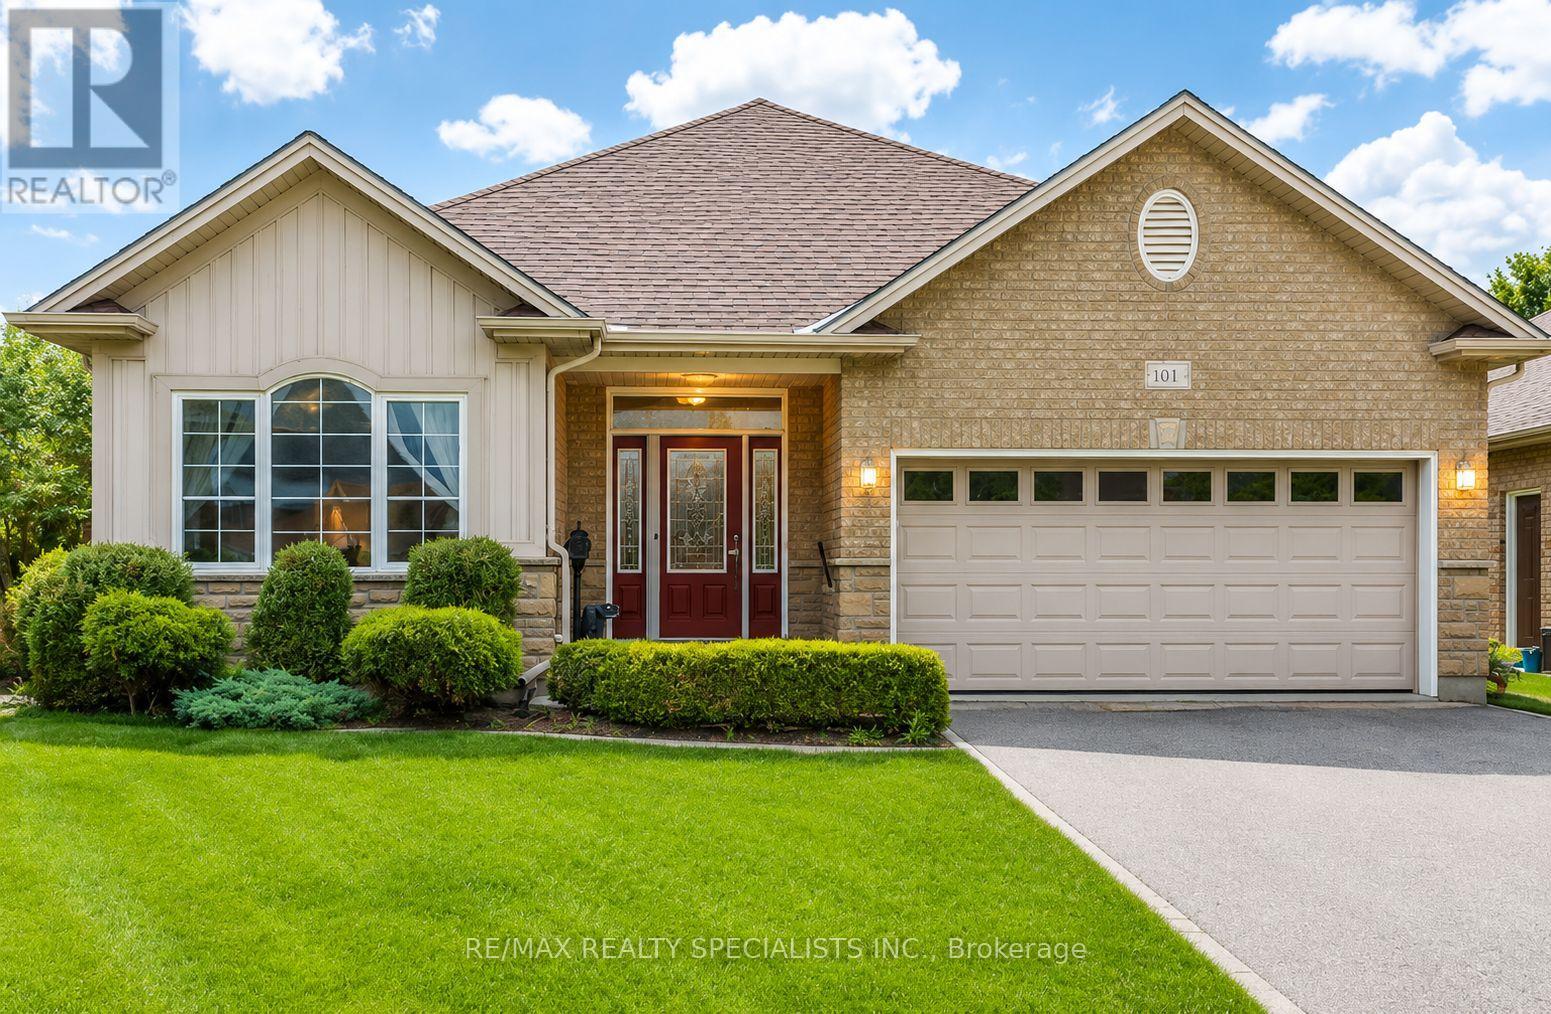
61 Jones Crescent
Tillsonburg, Ontario
Home, Sweet Home in Baldwin Place. Welcome to this picture-perfect original model home in the highly sought-after Baldwin Place lifestyle community. This bright and inviting open-concept bungalow features 9-foot ceilings, two spacious bedrooms, versatile main-floor den. Situated on premium pie-shaped lot. Sunshine flows thru-out the home, highlighting the upgraded kitchen complete with a Centre island, granite countertops, stainless steel appliances, walkout to two secluded interlock patios. Surrounded by mature landscaping, including two Blue Spruce trees and a beautiful Red Maple, the backyard offers exceptional privacy and a peaceful setting for relaxing summer days. Inside, you'll find gleaming hardwood floors and a cozy gas fireplace that create a warm and welcoming atmosphere. The spacious primary bedroom features a walk-in closet, a private ensuite with double sinks, a walk-in shower. A convenient main-floor laundry room with a skylight, direct access to the garage adds to the home's appeal. The fully finished lower level offers a large open-concept space perfect for crafts, hobbies, games, family gatherings, along with a convenient two-piece washroom. If it's time to sit back, relax, and enjoy the better things in life, this is the home for you. Baldwin Place offers an exceptional lifestyle with amenities that include pickle ball, bingo, games, a library, an outdoor in-ground pool, and a hot tub. Enjoy peaceful walks throughout the community and appreciate being just minutes from the quaint town of Tillsonburg, offering shopping, restaurants, and everyday conveniences. Nestled among the rolling hills of Oxford County Enjoying charming villages, local flavours and the renowned Oxford County cheese trail. Come to life at 61 Jones Cres. (id:63616)
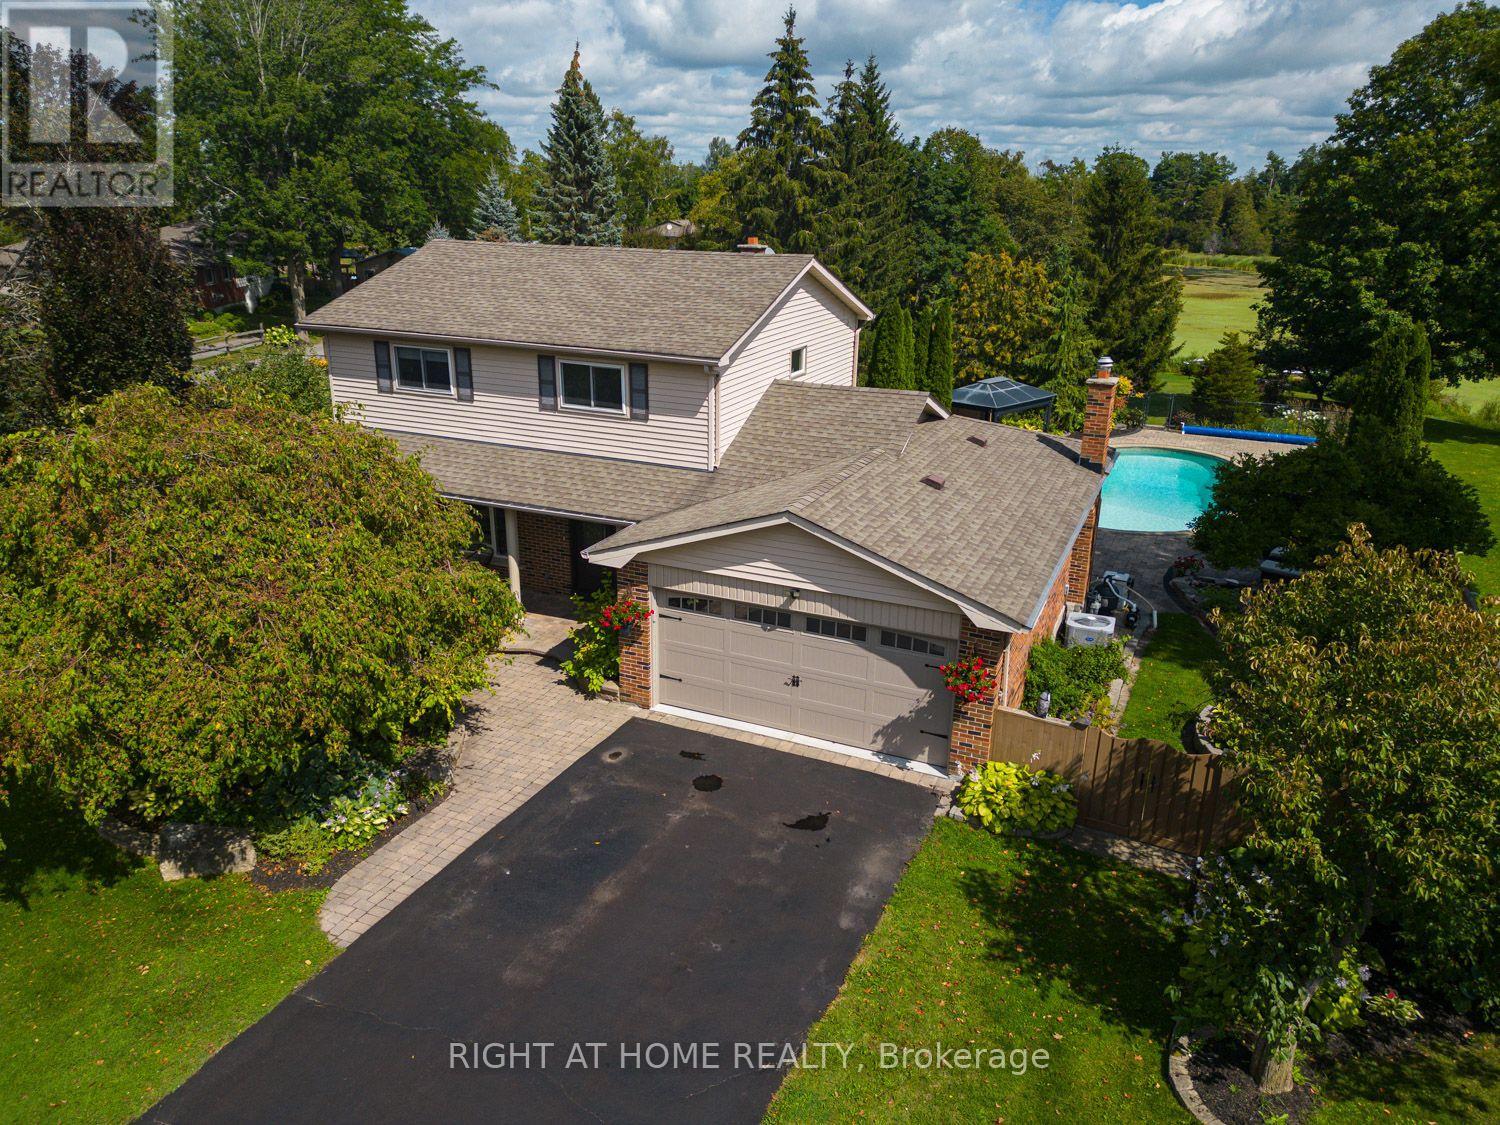
63 Robinglade Avenue
Kawartha Lakes, Ontario
Welcome to 63 Robinglade, a beautifully maintained waterfront home on the scenic Nonquon River with direct access to Lake Scugog and the Trent-Severn Waterway. Offering the perfect blend of privacy, comfort and year-round recreation, this exceptional property provides an incredible waterfront lifestyle just minutes from Port Perry. Set well back from the road on a beautifully landscaped lot surrounded by mature trees and perennial gardens, the home offers outstanding curb appeal and exceptional privacy. Enjoy summers by the fully fenced inground pool, relax in the bright sunroom, or entertain on the spacious composite deck overlooking the picturesque backyard.Boating enthusiasts will appreciate the new composite dock, docking system and marine railway/boat lift, making it easy to launch, dock and enjoy life on the water.Inside, the bright main floor offers a spacious living and dining room combination, while the eat-in kitchen with newer cabinetry opens seamlessly to the inviting family room, where a gas fireplace creates the perfect gathering space. A walkout from the kitchen leads to the deck overlooking the beautifully landscaped backyard and inground pool. A 2-piece powder room completes the main level. Upstairs, you'll find four generous bedrooms and a functional 4-piece family bathroom.The fully finished lower level provides even more living space with above-grade windows, a cozy recreation room warmed by a gas stove, a fifth bedroom, a 3-piece bathroom, a spacious laundry room with walkout to the backyard, and abundant storage.Additional updates include an electric vehicle charger (2025).Whether you're entertaining family and friends, spending the day on the water, enjoying the pool, or simply unwinding in your own private oasis, 63 Robinglade offers an exceptional waterfront lifestyle in one of Scugog's most desirable communities. (id:63616)

52 Sunvale Place
Hamilton, Ontario
Offering 3 bedrooms, 3 bathrooms and over 2828 sq. ft. of finished living space, this spacious home features an inviting layout with room for the whole family. The sprawling main floor boasts gleaming hardwood floors, two generous living areas and large windows that fill the home with natural light. The bright, well-appointed kitchen features granite countertops, breakfast bar and a separate dining area, perfect for everyday meals or entertaining.Conveniently located off the living room, a spacious storage room was originally designed as the main-floor laundry room, with existing hookups still in place should you wish to convert it back.Upstairs, the impressive primary suite offers a true retreat, complete with hardwood floors, his-and-hers walk-in closets, a private balcony and luxurious 5-piece ensuite featuring a relaxing soaker tub, separate shower and double vanity. Two additional generously sized bedrooms, each with double closets and a full bathroom complete the upper level.The finished lower level provides even more versatile living space with a spacious recreation room, dedicated laundry area and ample storage. Direct access to the double-car garage with convenient inside entry adds to the home's functionality.Step outside to enjoy an abundance of outdoor living space, including a large concrete patio ideal for summer BBQs and entertaining, complemented by easy-care garden beds.Notable updates include the furnace, central air conditioning and water heater, all updated in 2023. A wonderful opportunity to enjoy spacious, low-maintenance, freehold living in a peaceful lakeside setting, close to the marina, waterfront, QEW and everyday amenities. (id:63616)
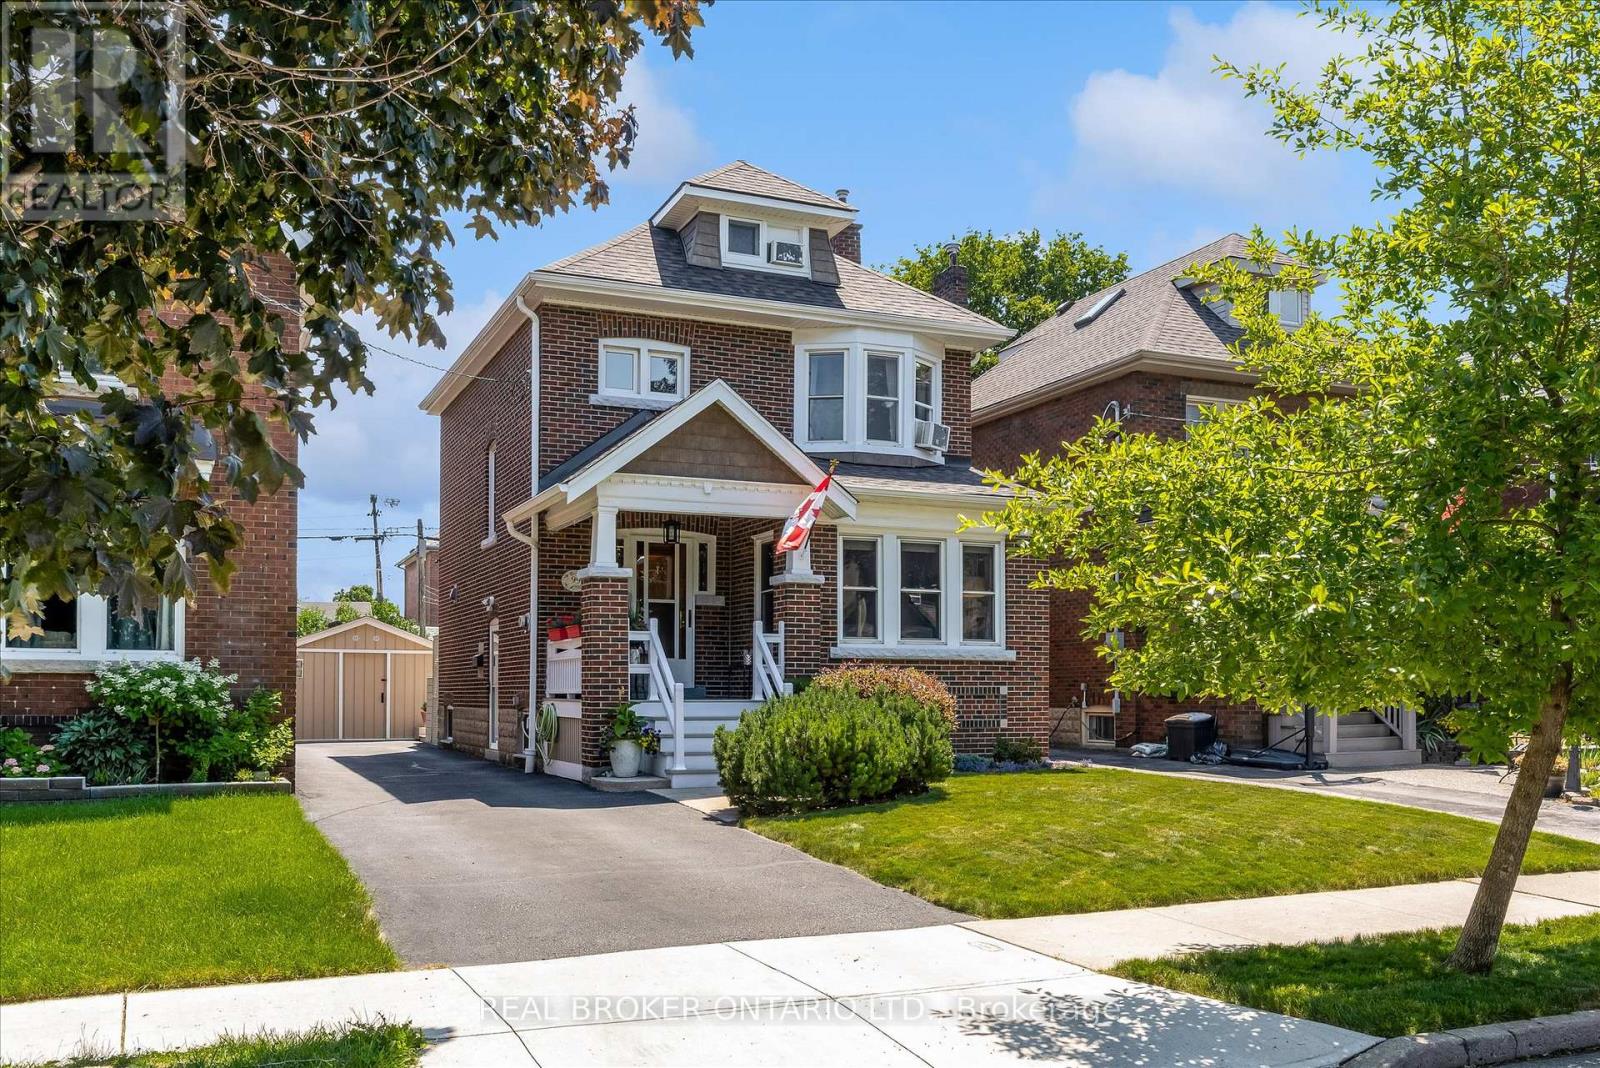
99 Tuxedo Avenue S
Hamilton, Ontario
Welcome to this timeless 2.5-storey character home where historic charm meets thoughtful modern updates in one of Hamilton's established neighbourhoods. Offering 4 bedrooms, a den, 1.5 bathrooms and a fully finished basement with a separate entrance, this home provides exceptional space and flexibility for growing families, multi-generational living & those working from home. The updated kitchen features elegant antique white cabinetry, heated tile floors and an open-concept design flowing seamlessly into the dining room-perfect for entertaining. Rich in original character, the dining room showcases stunning inlaid hardwood floors, stained glass windows, original trim and beautiful pocket doors leading into the inviting living room. Here you'll find a cozy gas fireplace, charming bay window and timeless architectural details throughout. Upstairs, the spacious primary bedroom is filled with natural light from a beautiful bay window and features original hardwood flooring. Two additional bedrooms and a beautifully updated 4-piece bathroom with heated tile floors complete the second level. The third floor offers an expansive fourth bedroom plus a versatile den/office, creating the perfect space for a home office, playroom or guest retreat. The full-height finished basement features its own separate entrance and includes a comfortable recreation room, 2-piece bathroom, laundry area and ample storage. Outside, the meticulously landscaped gardens create a private backyard oasis complete with a spacious deck, covered entertaining area and a substantial storage shed built over the original garage footprint. A 4-car driveway provides plenty of parking. Blending original craftsmanship with modern comfort, it offers warmth, character and exceptional living space both inside and out. Ideally situated close to excellent schools, parks, shopping, restaurants, public transit and major highway access; this is a home where timeless charm meets everyday convenience. (id:63616)
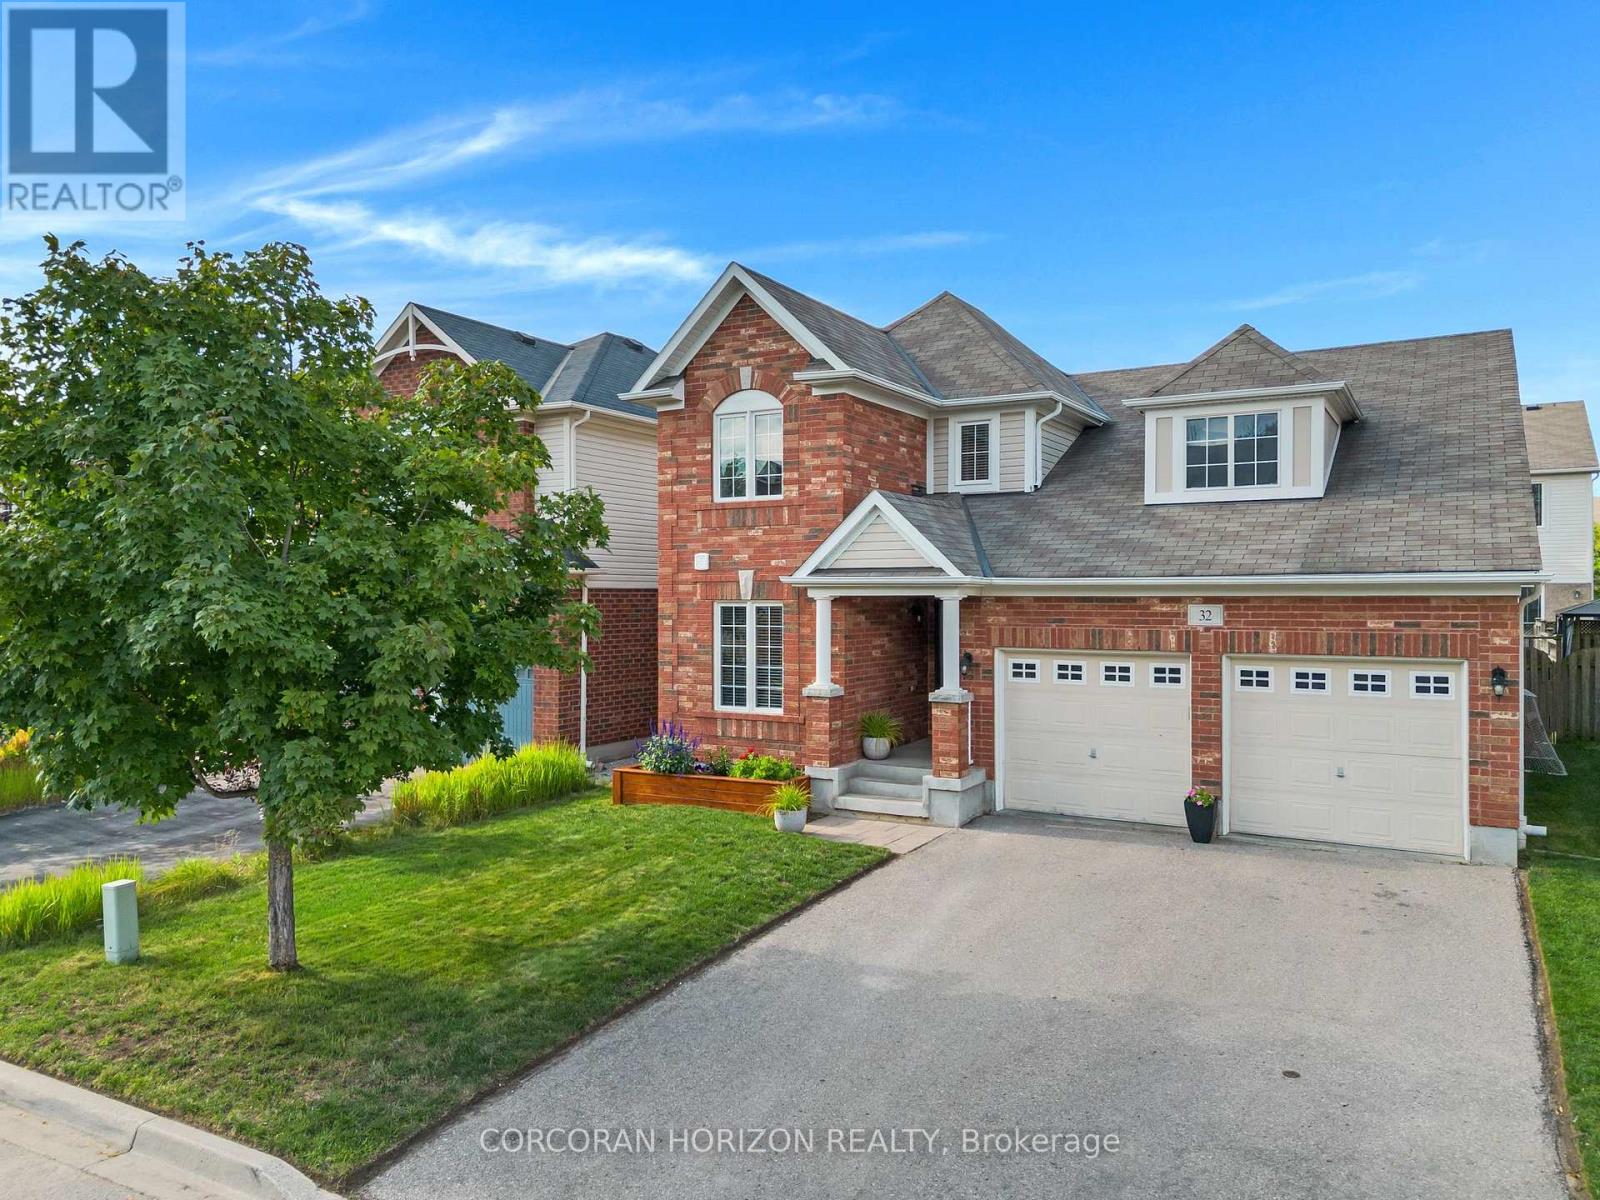
32 Chase Crescent
Cambridge, Ontario
Welcome to 32 Chase Crescent, set on a quiet street in Hespeler's Millpond neighbourhood. Step through the beautiful new front door into a bright, welcoming main floor with big windows and plenty of natural light. At the front of the home, a dedicated office gives you a separate spot to work, while the main living space opens up toward the back of the house. The updated kitchen flows into the dining and living areas, creating an easy layout for busy weekdays, family dinners and having friends over. Upstairs are three generously sized bedrooms, including a spacious primary bedroom with a walk-in closet and private ensuite bathroom, plus a second full bathroom. The finished basement gives you even more room to spread out, whether you need a rec room, playroom, gym or movie space, with a rough-in already in place for a future bathroom. Step out the sliding doors to the fully fenced backyard, which has an interlocking stone patio with lots of room to enjoy the warmer months. Add in a two-car garage and a location that makes day-to-day life easy. You're close to great schools, steps to a park and walking trails, with Hespeler Village nearby and convenient access to Highway 7/8, the 401 and Guelph. It's a home with a practical layout, lots of usable space and room to grow into for years to come. (id:63616)
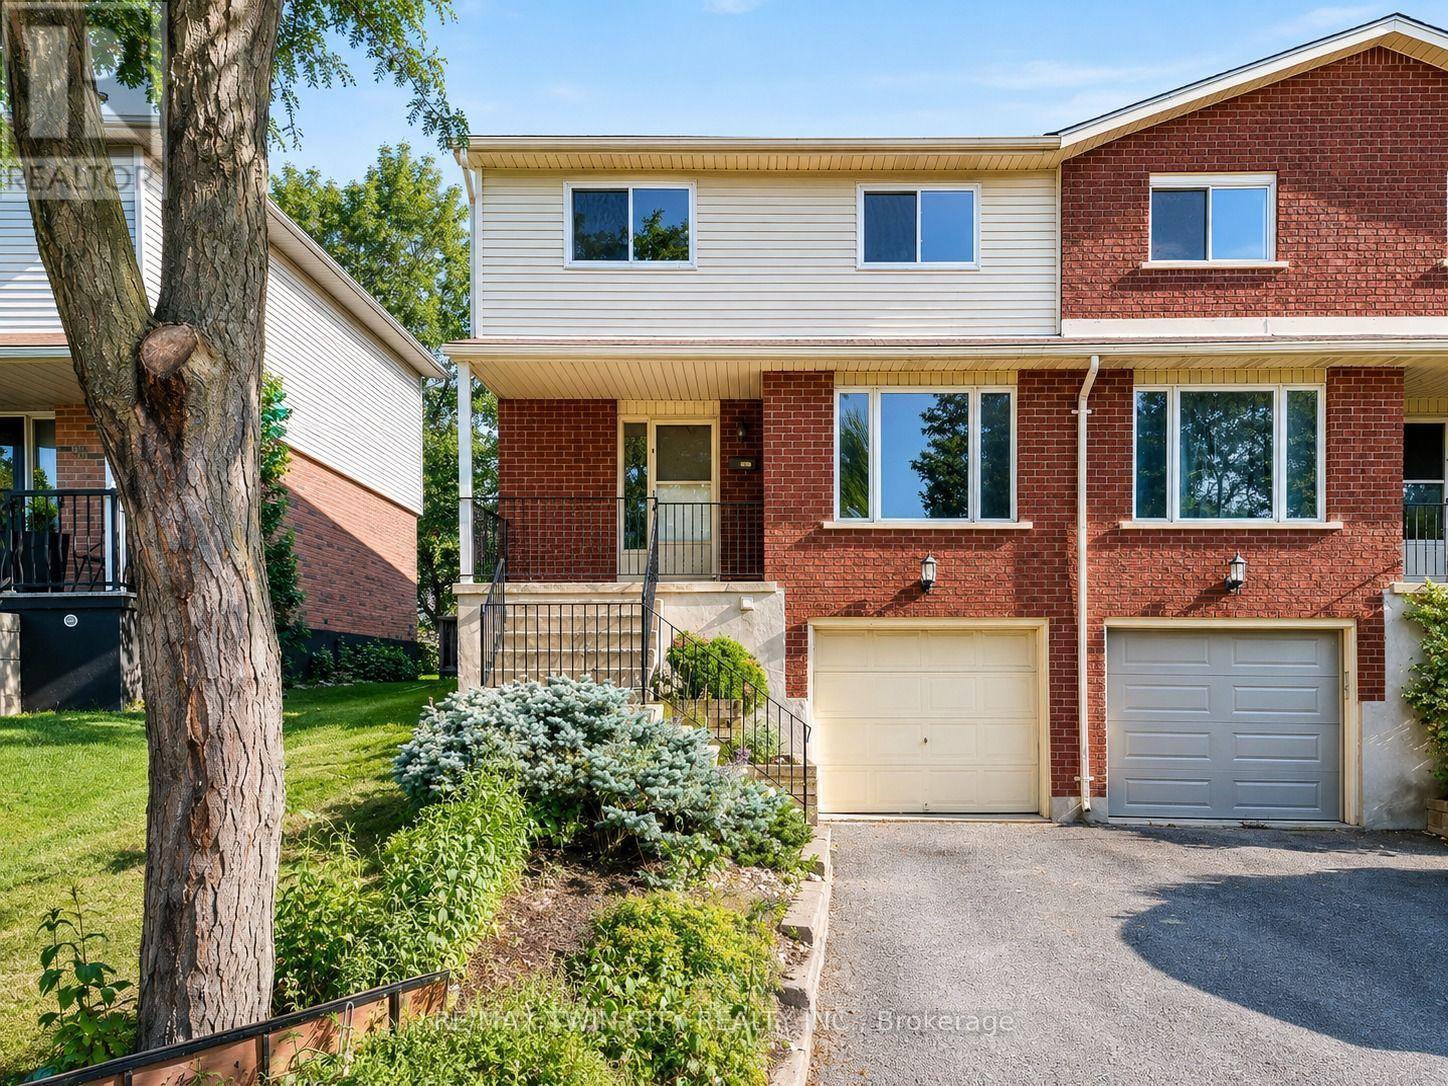
68 Old Huron Court
Kitchener, Ontario
Welcome to 68 Old Huron Court, Kitchener, a beautifully updated semi-detached raised-bungalow, offering a spacious and functional layout in a desirable, family-friendly neighbourhood. Situated on an approximately 30' x 102' lot, this move-in-ready home features new flooring and fresh paint completed in 2026. The main level welcomes you with an exceptionally spacious living room, offering the perfect setting for quality family time, game nights, movie nights, or entertaining guests. The kitchen is equipped with appliances that are being sold as-is and are currently in working order, with an adjacent dining area providing a comfortable space for everyday meals and family gatherings. A convenient powder room completes the main living area. The home features 3 generously sized bedrooms and 4 bathrooms. Upstairs, the bright and spacious primary bedroom offers its own 4pc ensuite along with ample closet space. The two additional bedrooms are generously sized, airy, and filled with natural light, offering pleasant backyard views. A second shared 4-piece bathroom serves these bedrooms. The finished basement adds even more valuable and versatile living space. It features a spacious recreation room, a kitchenette setup, a 3pc bathroom, plenty of storage and direct access to the garage. Whether used for extended family, guests, a home office or additional everyday living, this lower level provides plenty of possibilities. Step outside to the fully fenced backyard, complete with a deck and garden shed. With plenty of space to relax, entertain, barbecue, or enjoy time with family and friends, the backyard offers a private outdoor retreat to complement the home's generous interior living space. Parking includes an attached 1-car garage plus parking for 1 vehicle on the driveway. Located in a welcoming and convenient Kitchener neighbourhood, this house provides easy access to everyday amenities, parks, schools, shopping, transit and major routes. Book your private showing today! (id:63616)
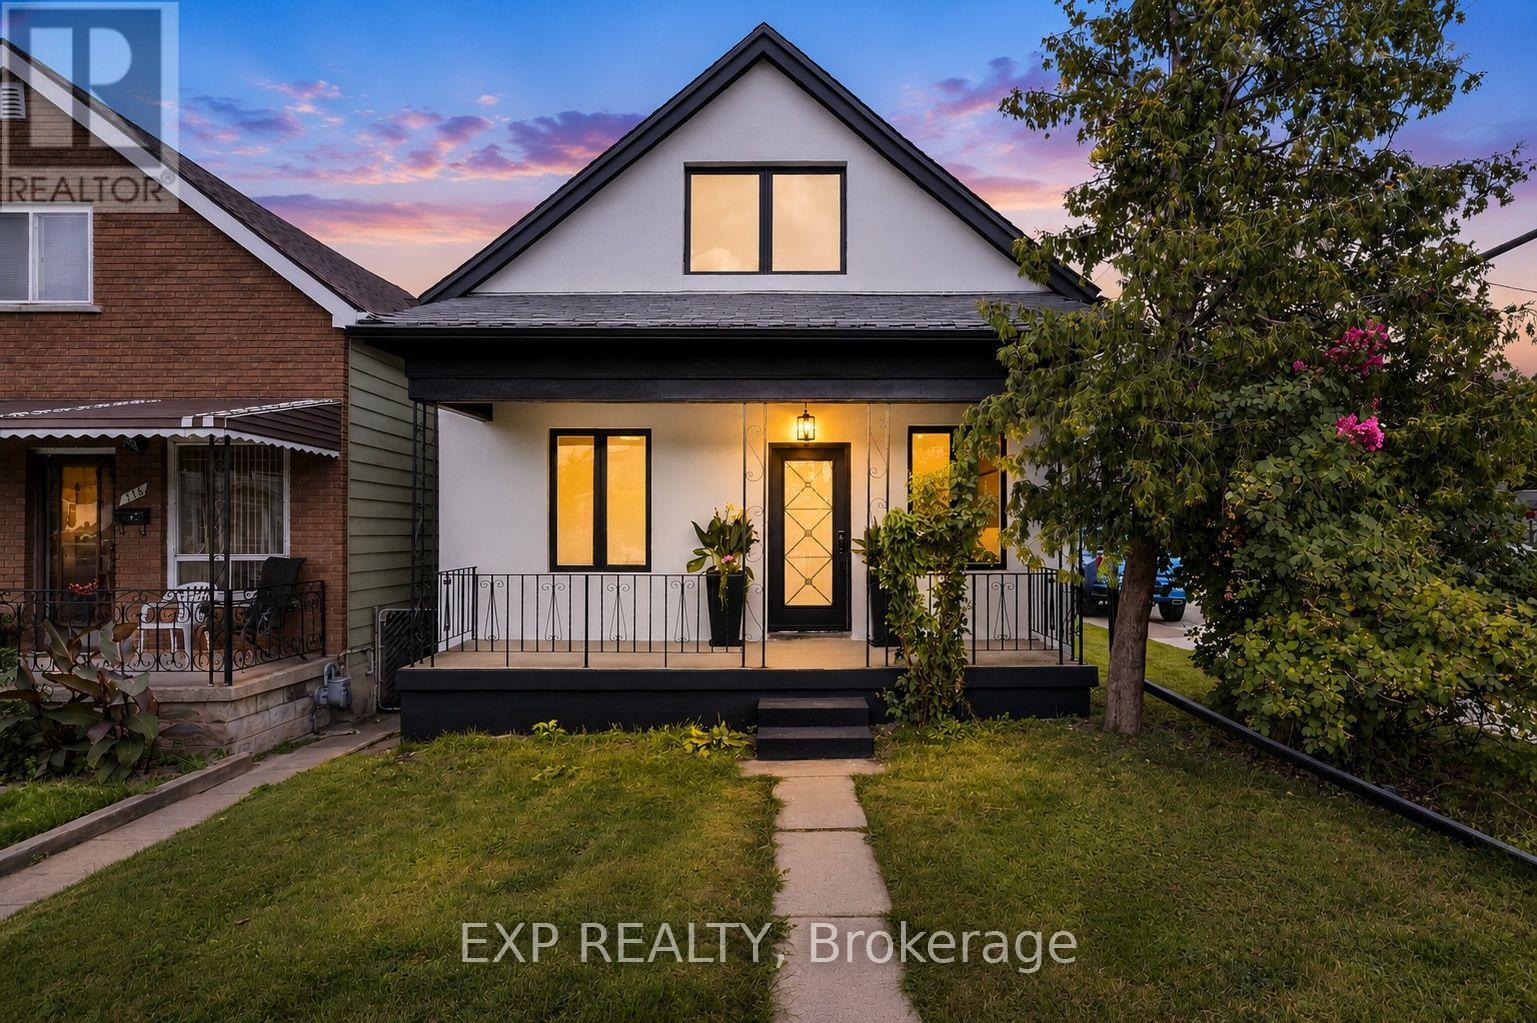
174 London Street N
Hamilton, Ontario
Welcome to 174 London Street North, a beautifully renovated 3-bedroom, 1.5-bathroom home offering warmth, style, and modern comfort in one of Hamilton's most vibrant neighbourhoods. From the moment you arrive, the newly finished stucco exterior, new windows and doors, and refreshed curb appeal set the tone for what awaits inside. Step into a bright and inviting main floor featuring a stunning custom two-tone kitchen with quartz countertops, a statement full-height quartz backsplash, under-cabinet lighting, and brand-new stainless steel appliances. The main level also offers a convenient powder room, a spacious bedroom, and a generous dining area overlooking the beautifully finished and fully fenced backyard-an ideal space for entertaining, family gatherings, or relaxing outdoors. Upstairs, oak stair treads and an oak handrail lead to a light-filled second level, highlighted by a striking glass-wrapped landing that adds a modern architectural touch. The magazine-inspired bathroom features a custom glass shower and vanity, while two well-appointed bedrooms include built-in closets for added storage and functionality. The unfinished basement offers laundry, additional storage, and plenty of potential for future use. Extensive improvements include new exterior stucco, windows and doors, updated above-ground plumbing, a 100-amp electrical system, new flooring, trim, fixtures, fencing, and more. Additional features include an owned water heater, approximately 10-year-old furnace, two parking spaces, and an exterior storage shed. Located within walking distance of Ottawa Street North and its popular restaurants, cafes, shops, and amenities, with convenient access to parks, schools, public transit, and major routes. 174 London Street North delivers the character of an established Hamilton neighbourhood with the style and comfort of a beautifully updated home. (id:63616)
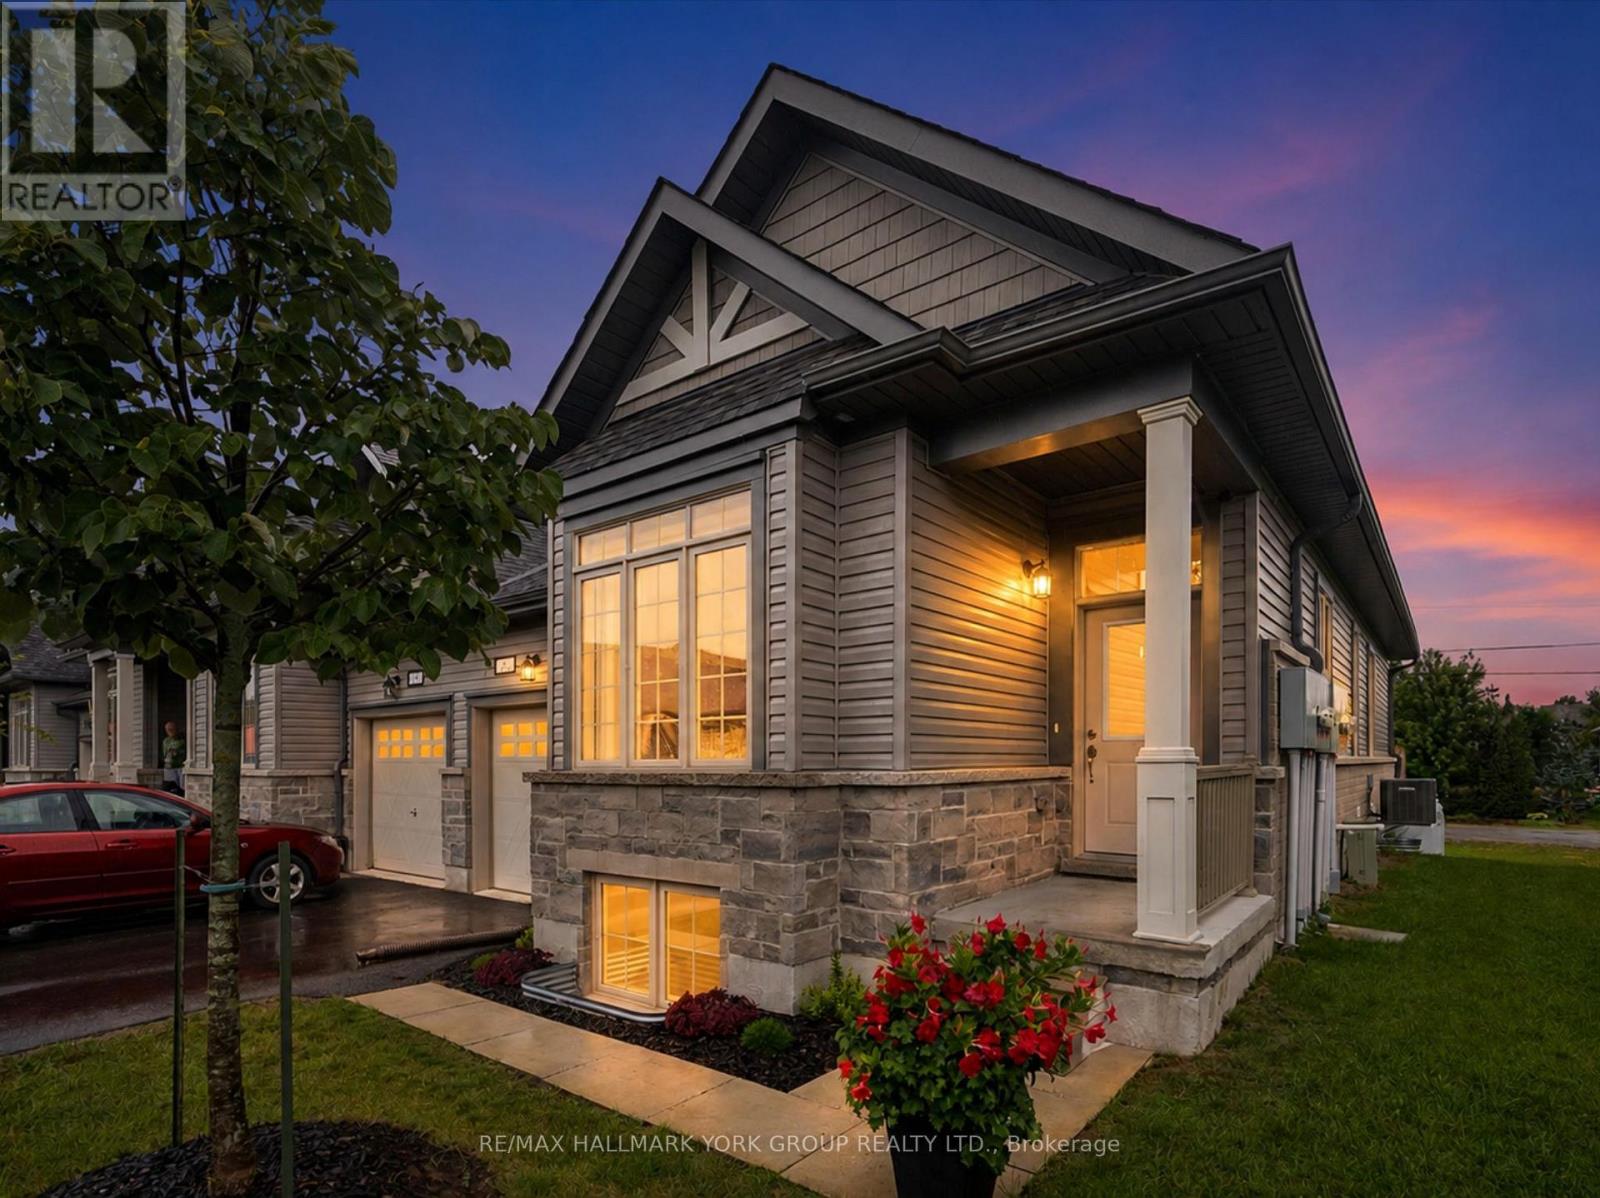
6 - 17 Lakewood Crescent
Kawartha Lakes, Ontario
Welcome To Lakewood Condominiums At Port 32, Where Low-Maintenance Living Meets Comfort And Convenience In The Heart Of Bobcaygeon. Built In 2022, This Meticulously Maintained Executive Bungalow Is A Desirable Corner End Unit Featuring Large, Sun-Filled Windows That Create A Bright And Spacious Feel Throughout, It Truly Doesn't Feel Like A Townhome! Designed For Effortless Main-Floor Living, The Home Offers A Modern Open-Concept Kitchen, Dining And Living Area With A Walkout To The Back Deck, Perfect For Relaxing Or Entertaining. The Spacious Primary Suite Features A Walk-In Closet And Private Ensuite, Along With A Second Bedroom On The Main Floor. Main-Floor Laundry With Direct Access To The Garage Adds Even More Everyday Convenience. The Completely Finished Lower Level Offers Exceptional Additional Living Space With Large Above-Grade Windows, A Spacious Rec Room, Two Additional Bedrooms, A Full Bathroom And Plenty Of Storage Space, Ideal For Family, Guests Or Additional Entertaining Space. Enjoy The Ease Of Maintenance-Free Living With Snow Removal, Grass Cutting, Municipal Water, And Garbage And Recycling Pickup Included. Ideally Located Within Walking Distance To Downtown Bobcaygeon And The Beach, You'll Enjoy Convenient Access To Dining, Shopping, Banking, Entertainment, Parks, Medical Services And More. A Wonderful Opportunity To Enjoy Spacious Bungalow Living In A Sought-After Community, With Everything You Need Just Minutes From Your Door. (id:63616)
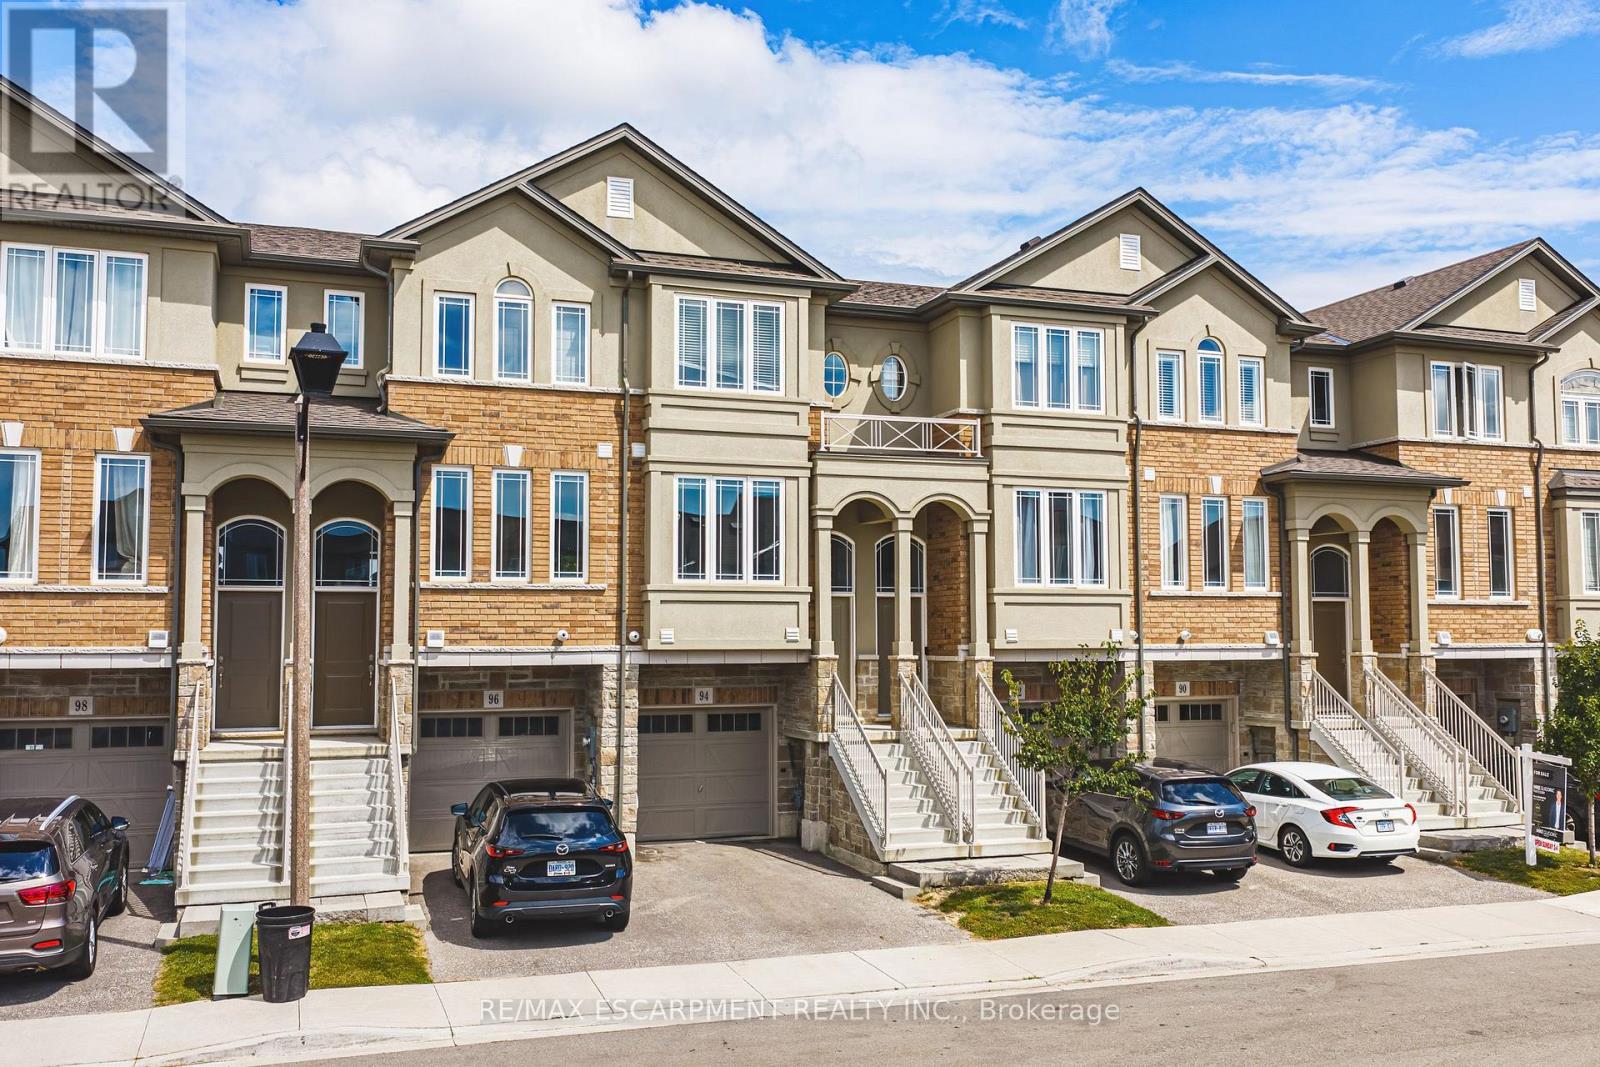
94 Laguna Village Crescent
Hamilton, Ontario
Welcome to this modern, turn-key 3-storey freehold townhouse! Offering over 1,600 square feet of bright, above-grade living space, this newer 3-bedroom, 3-bathroom home is perfect for first-time buyers, growing families, or investors. The functional main level layout features a spacious living room, generous eat-in kitchen, and a convenient powder room. Upstairs on the second level, discover three well-appointed bedrooms and convenient second-floor laundry. The expansive primary suite serves as a true retreat, boasting a private 4-piece ensuite bath. Two additional bedrooms and another full 4-piece bathroom complete the upper level. Situated in a vibrant community, you are just steps from local parks, playgrounds, top-rated schools, public transit, and shopping. Don't miss this outstanding opportunity! (id:63616)
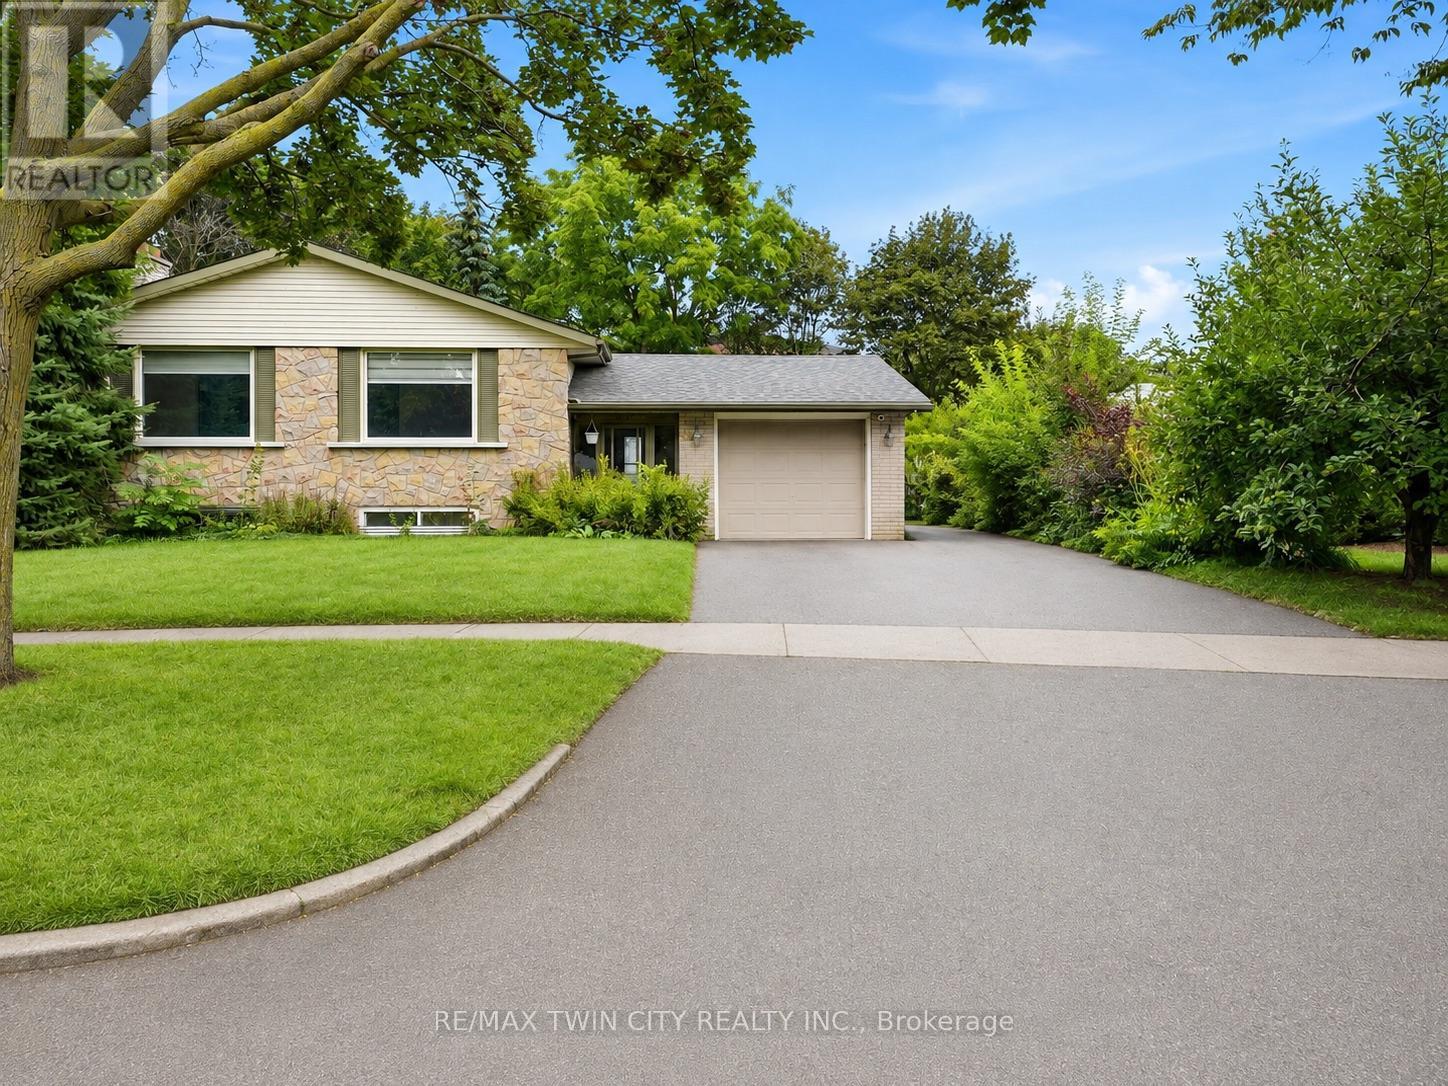
58 Tupper Crescent
Kitchener, Ontario
Welcome to 58 Tupper Crescent, an exceptional LEGAL DUPLEX offering 6 bedrooms and 4 full bathrooms on a remarkable 12,755 sq. ft. (0.293-acre) pie-shaped lot in an established neighbourhood. This rare property combines two self-contained living spaces, extensive upgrades and an incredible backyard. The raised bungalow features a garage and driveway parking for at least 3 vehicles. The upper residence offers 3 bedrooms, 2 full bathrooms, a bright living and dining area with large windows, and a generous eat-in kitchen. The beautifully renovated lower residence features 3 bedrooms, 2 full bathrooms, a modern kitchen with marble countertops, spacious living and dining areas, separate laundry and newer appliances. All lower-level windows were replaced approximately 2 years ago, providing excellent natural light. The home also features an upgraded 200-amp electrical service/panel. The nearly 1/3-acre backyard features a 14' x 40' swimming pool, 2 sheds and plenty of space for entertaining, gardening, children and pets. Please note that the pool has been closed and unused for more than one year. Pool and backyard photographs are older images provided for reference only and may not represent their current condition. An outstanding opportunity for investors, multi-generational families, or buyers looking to occupy one unit while benefiting from the income potential of the other. Conveniently located near schools, transit, shopping, highways, Downtown Kitchener, Kitchener GO, Google, Conestoga College and the University of Waterloo. Some upper-level photographs are virtually staged for illustration purposes. Lower-level, pool and backyard photographs are older images provided for reference. A unique legal duplex offering space, flexibility and exceptional potential. Book your private showing today! (id:63616)