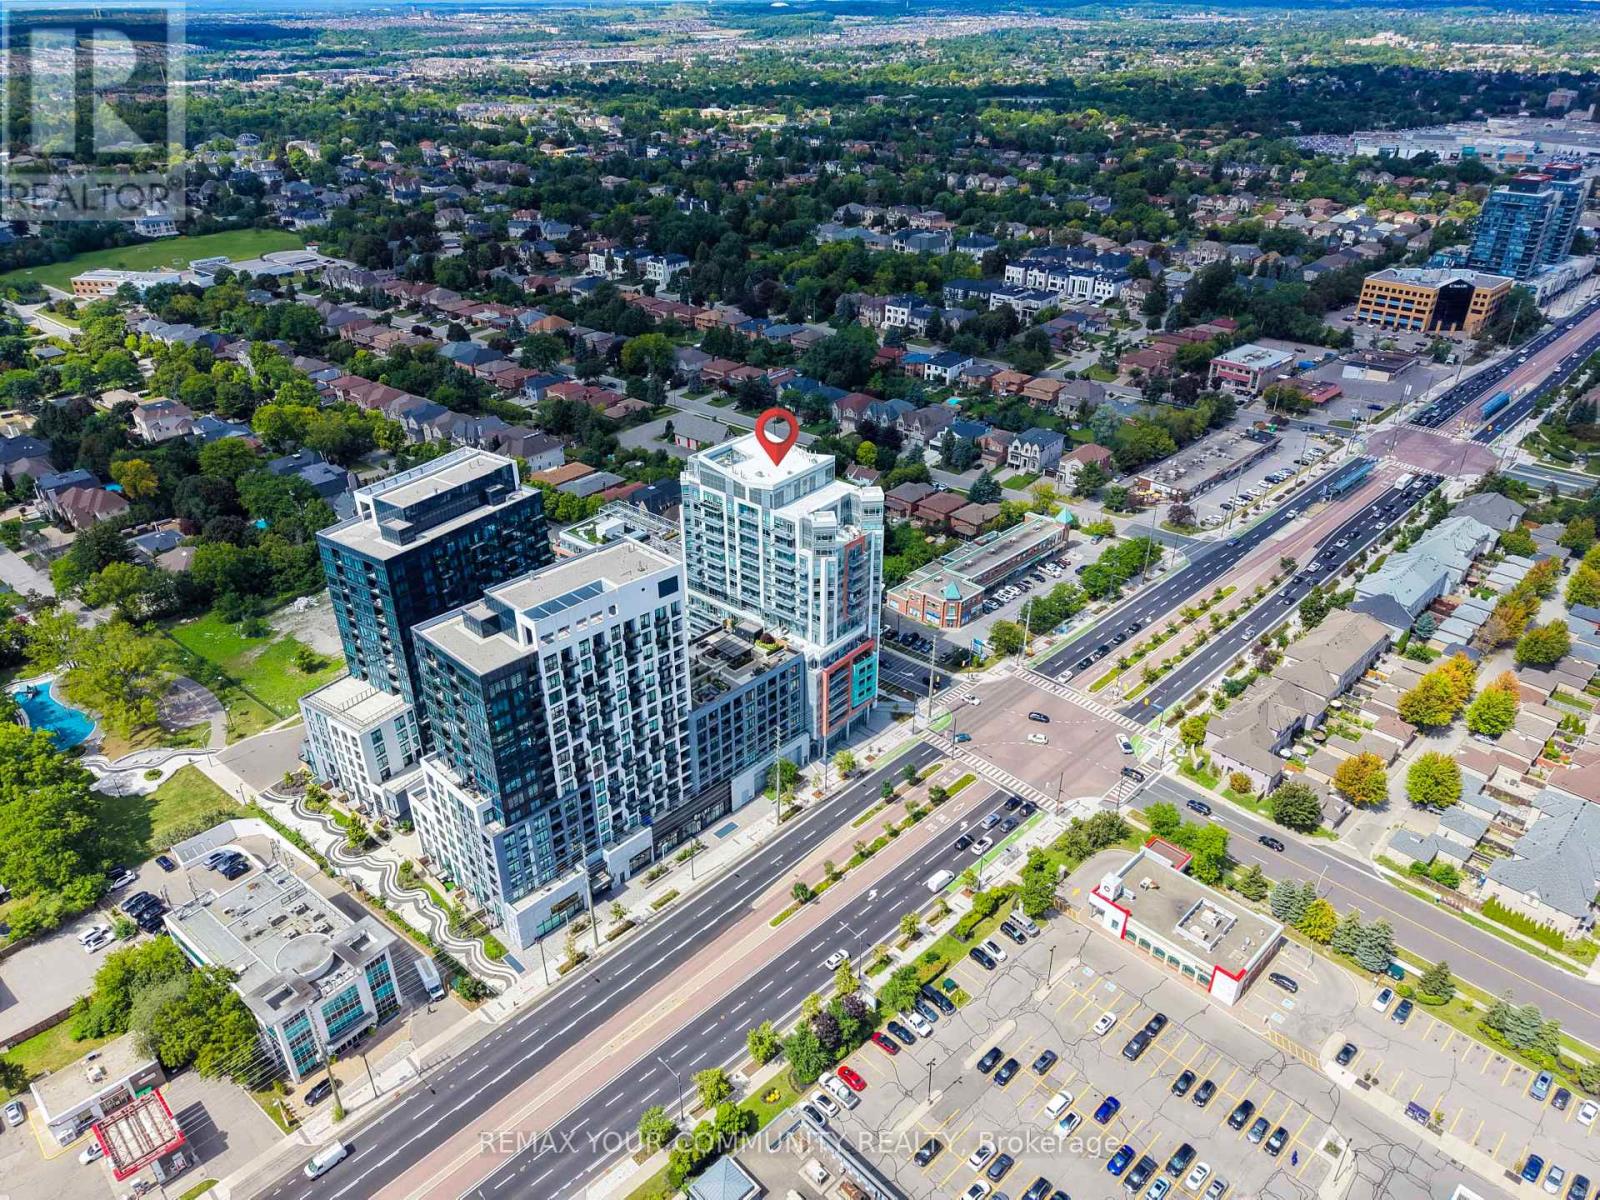
322 - 8888 Yonge Street
Richmond Hill, Ontario
Step into Unit 322 at 8888 Yonge Street Condos, a 1-year-new modern residence that blends comfort, style, and convenience in one of Richmond Hill's most dynamic neighborhood's. This thoughtfully crafted 2-bedroom, 2-bath suite offers a balanced layout with bright principal rooms, contemporary finishes, and a private outdoor space ideal for everyday living. The open-concept living and dining area flows seamlessly, creating a welcoming atmosphere for relaxing or entertaining. The primary bedroom features its own 3-piece bath, while the second bedroom provides flexible use for work, guests, or personal space. Both bathrooms showcase clean, modern design-one with a deep tub for unwinding, the other with a streamlined glass shower. Located at the heart of Yonge & Highway 7, residents enjoy effortless access to transit, retail, dining, and upcoming infrastructure improvements. Minutes to Langstaff GO, VIVA, and the future Yonge Subway Extension, this address offers exceptional connectivity for commuters and investors a like. A perfect option for those seeking a fresh, move-in-ready suite in a growing, transit-oriented community. Some photos are virtually staged. (id:63616)
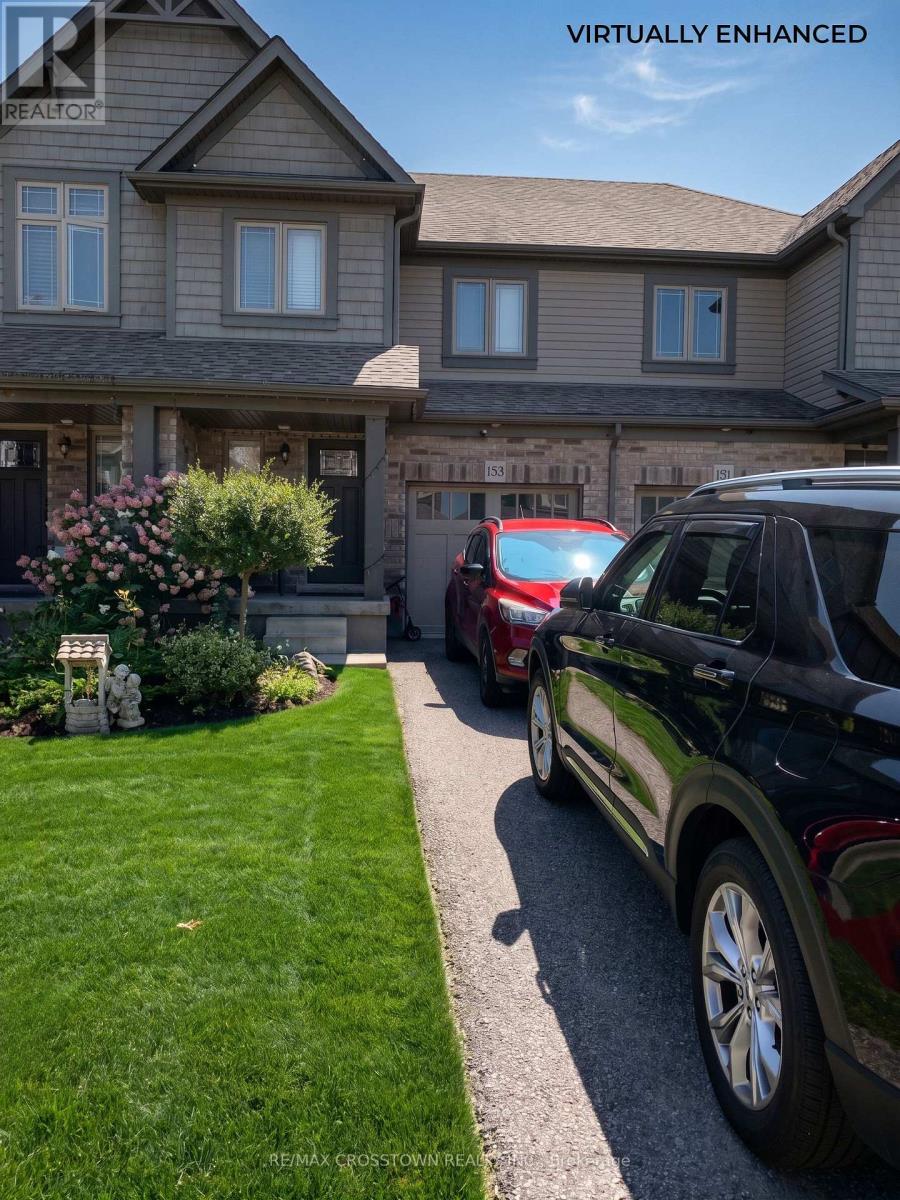
153 Hutchinson Drive
New Tecumseth, Ontario
Welcome to 153 Hutchinson Drive. This Carpet-Free 3-Bedroom Freehold Townhouse Offers Modern Comfort In A Family-Friendly Neighbourhood. Featuring hardwood Flooring on main floor and laminate Throughout 2nd floor, This Home Boasts A Bright Open-Concept Layout That Is Perfect For Both Everyday Living And Entertaining. The Spacious Kitchen Overlooks The Living And Dining Areas. 2nd floor offers Three good Sized Bedrooms, laundry room, 4-pc bathroom; Primary room has a 3-pc in-suite. Step Outside To Enjoy The Fully Fenced deep Backyard, Ideal For Children And Outdoor Gatherings. Conveniently Located Close To Parks, Schools, Shopping, And Commuter Routes, This Well-Maintained Home Is Ready For Its Next Family To Enjoy. Tenant is responsible for all cost of utilities. Require: rental application, ID, employment letter, pay slips, full Equifax report. (id:63616)

180 Coltrane Drive
Vaughan, Ontario
Welcome To 180 Coltrane Dr! This Rarely Available Sunlight Flooding 4 + 2 Bedroom 5 Bathroom Corner Detached Family Home Is Located In The Highly Desirable Thornhill Woods Neighbourhood. Fantastic Curb Appeal! Combined Living/Dining Room, Kitchen With Stainless Steel Appliances and Back Splash, Lots Of Cupboard Space, Granite Counters, Breakfast Area With Walkout To Beautiful Yard. Spacious Main Floor Family Room & Office With Sunlight. Access To Double Car Garage. Oversized Primary Bedroom With Sitting Area, 5pc Ensuite Bathroom & Double Closet. Three Bathrooms In 2nd Floor! Finished Basement With Laminate Flooring, Rec Room With Sauna, 5th Bedroom! Perfect For Multi-Generational Families, Nanny/In-Law Suite. Excellent Layout. Conveniently Located Minutes From Thornhill Woods Public School, Stephen Lewis Secondary School, North Thornhill Community Centre, Parks, Trails, Transit, Places of Worship, Restaurants & More. Steps To Schools, North Thornhill Community Centre, Library, Parks, Public Transportation * Must Visit! (id:63616)
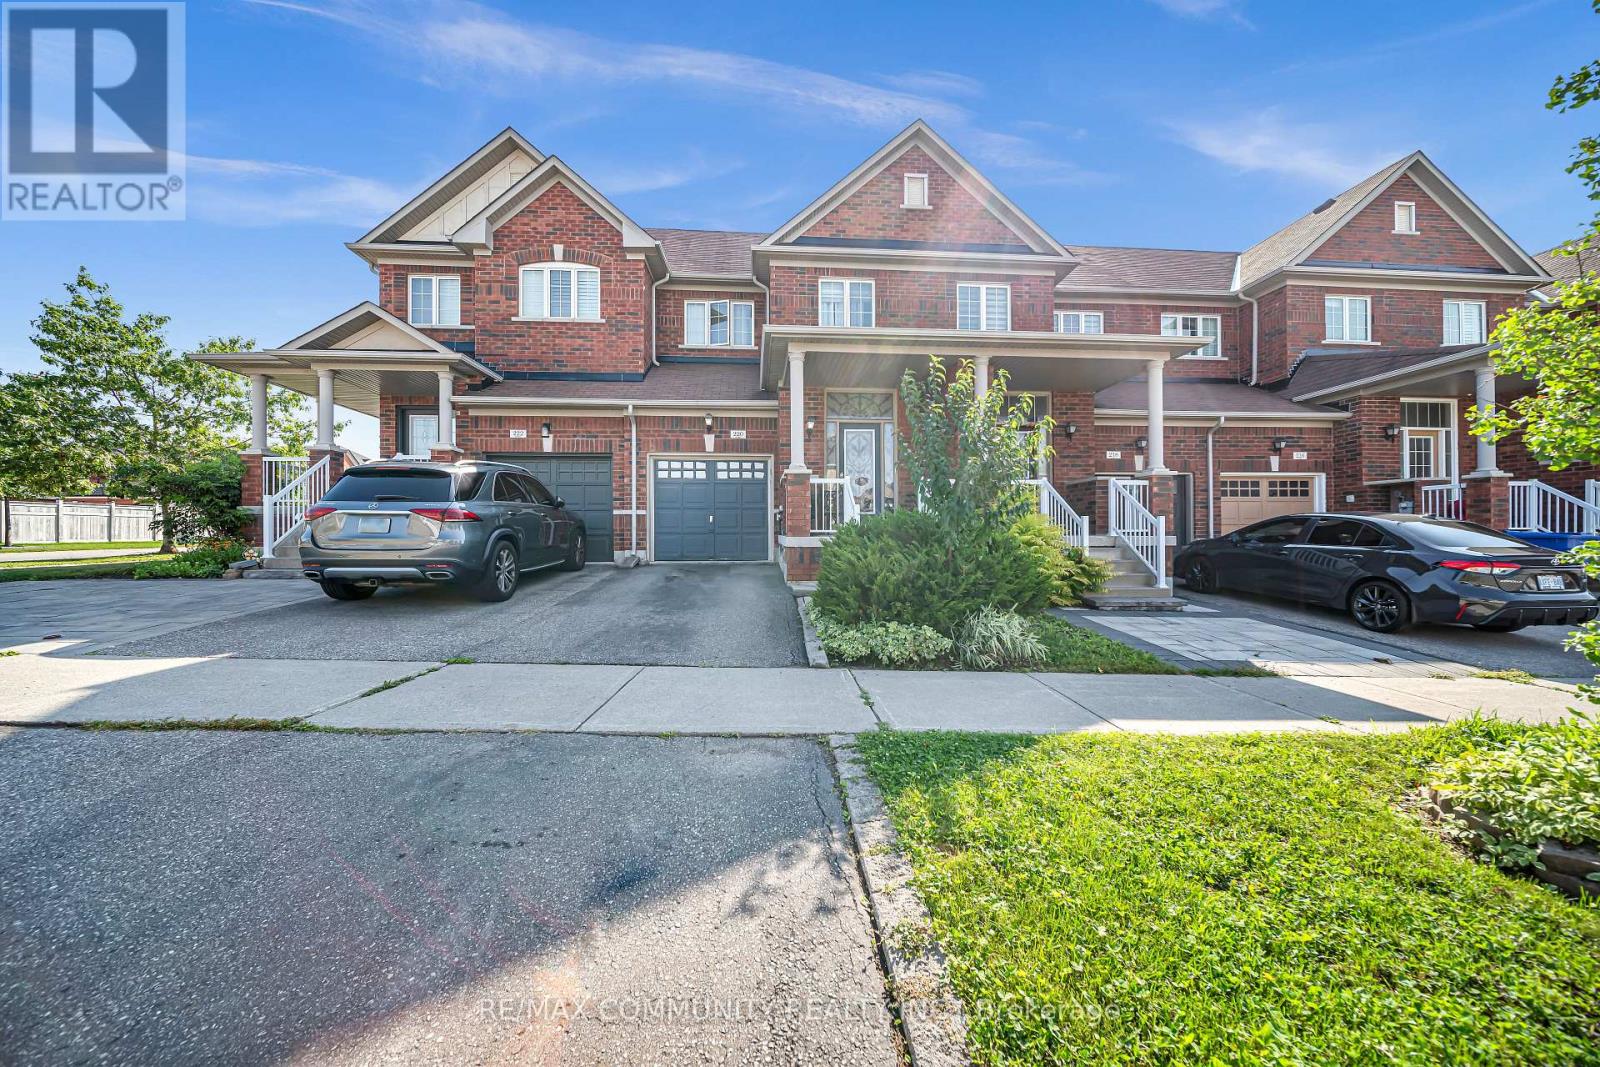
220 Lageer Drive
Whitchurch-Stouffville, Ontario
Spectacular Freehold Townhome in Prime Stouffville! Beautifully designed and exceptionally spacious Greenpark-built home featuring a rare main-floor custom powder room with elegant stone vessel sink. Bright eat-in kitchen overlooks a fully fenced private backyard. Generously sized bedrooms, including a spacious primary suite with walk-in closet and luxurious 4-piece ensuite with soaker tub. Fully finished basement offers an additional bedroom, custom 3-piece bathroom, spacious recreation room, and tremendous storage-perfect for family living and entertaining. Single-car garage with private driveway. Enjoy fresh, clean water with the installed water softener. A truly exceptional home that shines throughout. Special builder-designed garage access provides convenient direct entry to the backyard. (id:63616)
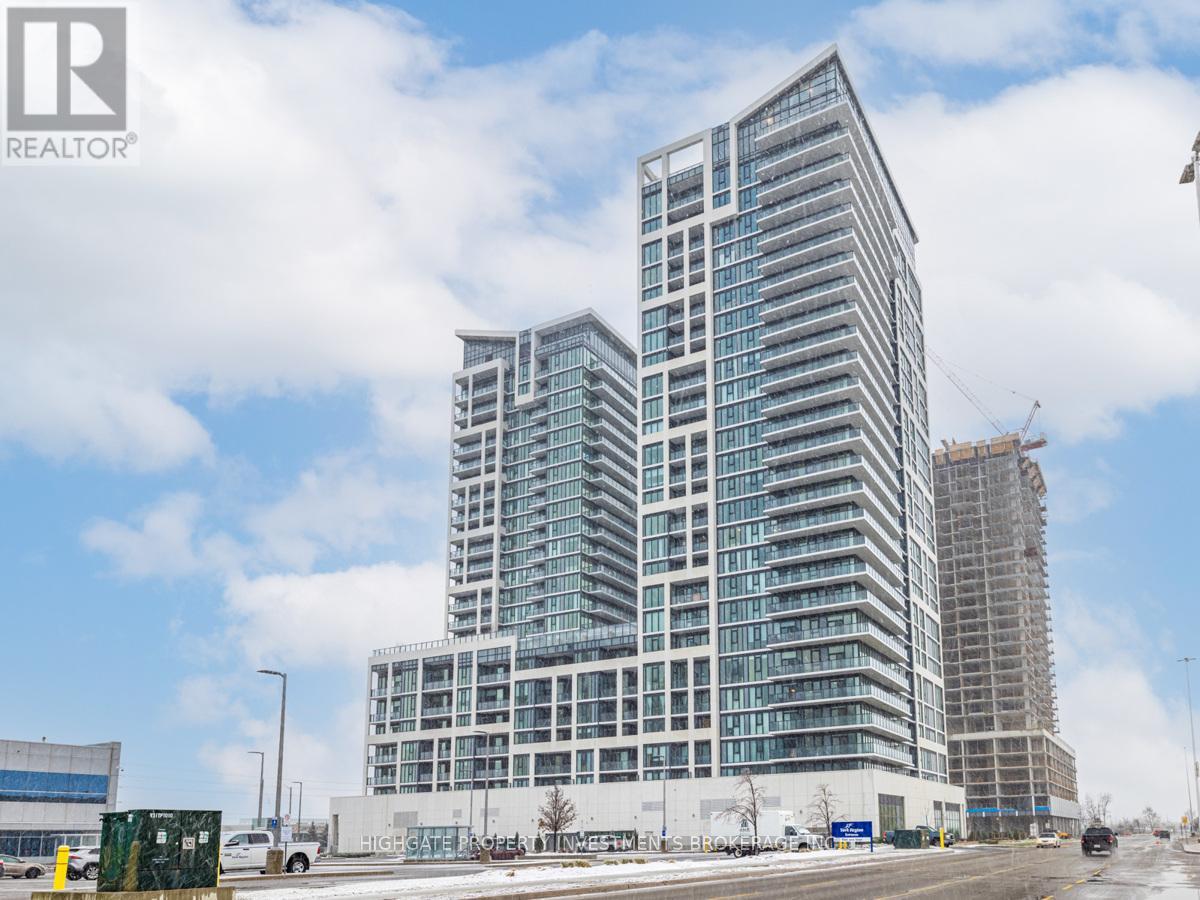
1615 - 9000 Jane Street
Vaughan, Ontario
Stunning, Bright & Spacious 2 Bed, 2 Bath @ Jane/Rutherford. Premium & Modern Finishes Throughout. Open Concept Floorplan. Luxury Designed Kitchen With Upgraded Appliances, Centre Island, Stone Backsplash & Single Bow Sink. Living/Dining Features Wide-Plank Flooring, Wrap-Around Windows & W/O To Balcony. Spacious Primary Bedroom Includes Ensuite Bath, Large Windows & Double Closet. Great Location! Minutes to Vaughan Mills, Wonderland, Restaurants, Coffee Shops & 400! (id:63616)

7 Vantage Loop
Newmarket, Ontario
Welcome To 7 Vantage Loop - Freehold Townhome With NO POTL Fees! Fully Upgraded From Top To Bottom With Brand-New Laminate Flooring Throughout, Fresh Neutral Paint, And Brand-New Stainless Steel Kitchen Appliances, This Move-In Ready 3-Storey Townhome Is Located In One Of Newmarket's Most Convenient And Family-Friendly Neighbourhoods. Offering 3 Bedrooms, 3 Bathrooms, And Parking For 3 Vehicles, This Home Features A Functional Multi-Level Layout Perfect For Families, Professionals, Or Downsizers. The Ground Level Offers A Spacious Family Room, Ideal As A Second Living Space, Home Office, Or Recreation Area, With Convenient Access To The Garage And The Unfinished Basement, Providing Excellent Functionality And Additional Storage Potential. The Main Floor Features 9 FT Ceilings, A Bright Open-Concept Living And Dining Area With Walk Out To A Covered Terrace, And A Modern Kitchen Featuring Quartz Countertops, An Undermount Sink, Under-Cabinet Lighting, And Brand-New Stainless Steel Appliances, Along With A Convenient Main Floor Bedroom -Perfect For Guests, A Home Office, Or Multi-Generational Living. The Upper Level Features Two Generously Sized Bedrooms, Including A Spacious Primary Retreat With A 4-Piece Ensuite, A Well-Appointed 4-Piece Main Bathroom, And A Convenient Laundry Area Complete With Brand-New Washer And Dryer. The Unfinished Basement (769 sq ft)Provides Endless Potential To Create Additional Living Space, A Home Gym, Or Extra Storage. Ideally Located Close To Excellent Schools, Parks, Upper Canada Mall, Costco, Grocery Stores, Restaurants, Southlake Regional Health Centre, The GO Station, Public Transit, And Highway 404. Enjoy Easy Access To Some Of The Area's Best Lifestyle Amenities, Including Holland Marsh Wineries, Cardinal Golf Club, Kettle Creek Golf Club, And Red Crest Golf Club, All Within Approximately A 10-Minute Drive. A Fantastic Opportunity To Own A Beautifully Updated Home In An Unbeatable Location. (id:63616)
2109 - 25 Town Centre Court
Toronto, Ontario
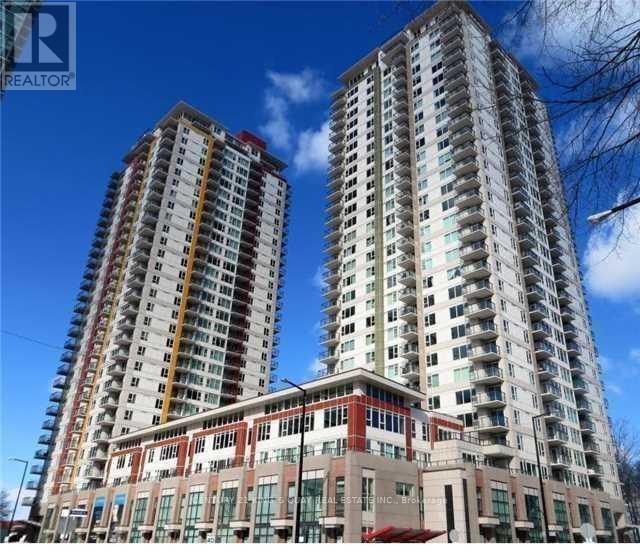
Luxury & Spacious condo 1 Bedroom Den with one parking at prime location, steps to Scarborough Town Center and YMCA, beautiful & Bright Unit With South West and North Views, Very Functional Layout, Close To All Amenities, Ttc, Go transit, Library, Subway, Hwy 401. Contemporary Lobby & 24 Hrs Concierge, Indoor Pool, Sauna, Steam Room, Exercise Room, Theatre Room and much more!!! (id:63616)
332 Woodfield Road
Toronto, Ontario
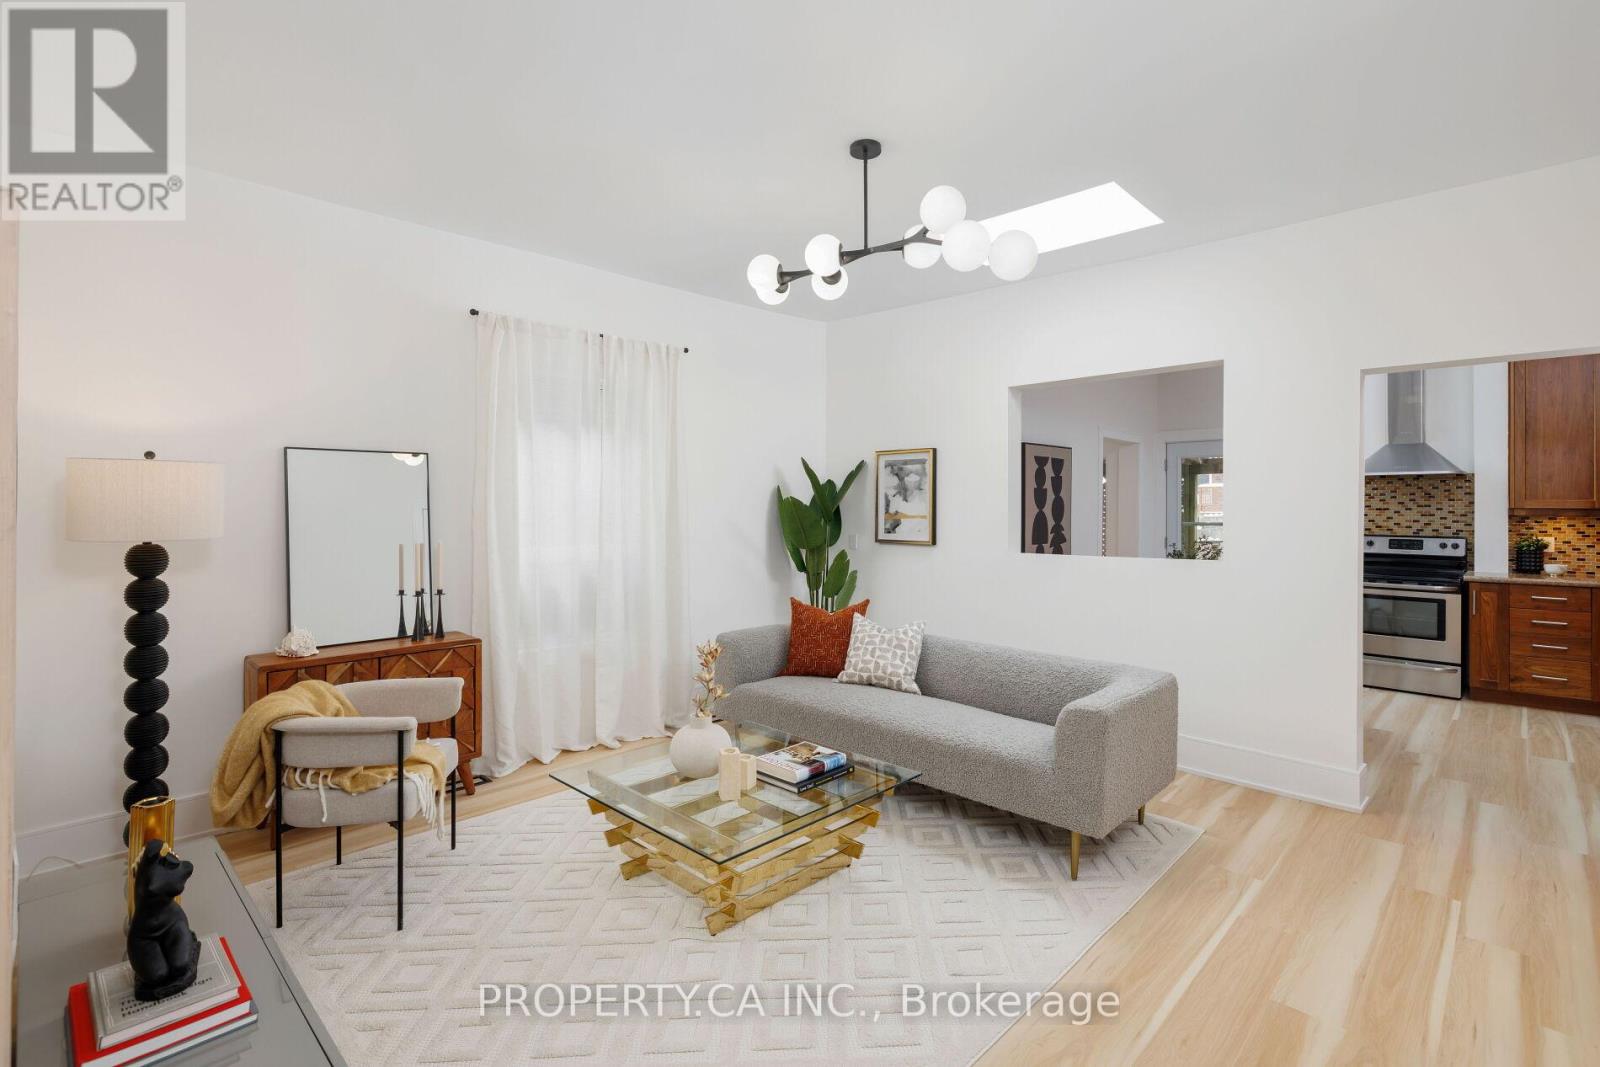
Welcome to 332 Woodfield Rd - This Detached Bungalow Sits On A Large 25' x 100' Lot And Is Ready To Charm! Excellent Condo Alternative With Spacious Front And Back Yards, Or The Perfect Investment For Those Looking To Rebuild Their Dream Home! Recently Updated With Renovated Bathrooms, Brand New Floors, Fresh Paint and More Through-Out. Endless Opportunities With Flexible Floor Plan - Main Floor Features Soaring 9 Ft Ceilings, Bright Living Room With Skylight, Convenient 2 Pc Powder Room And Primary Bedroom. Spacious Kitchen Includes Dining / Breakfast Area and Stainless Steel Appliances. Even More Living Space Downstairs In The Fully Finished Basement With Extra Bedroom, Den / Office Space. Private Fully Fenced Backyard Oasis Features Large Covered Deck For Summer Entertaining And Use All Year Round! Architect Plans For Rebuild Available. Located On Desirable, Family Friendly Street Close to Greenwood Park With Outdoor Pool / Rink and Trails. Just A Short Walk To The Best of the East; Shops, Cafes, Dining, Everyday Amenities Like Grocery Stores, and More Along Gerrard and Danforth. Excellent Walk Score Of 95, Just Steps To Street Car / Bus Routes And A Short Ride To The Heart Of Downtown! Offers Welcome Anytime! (id:63616)
3 - 200 Mclevin Avenue
Toronto, Ontario
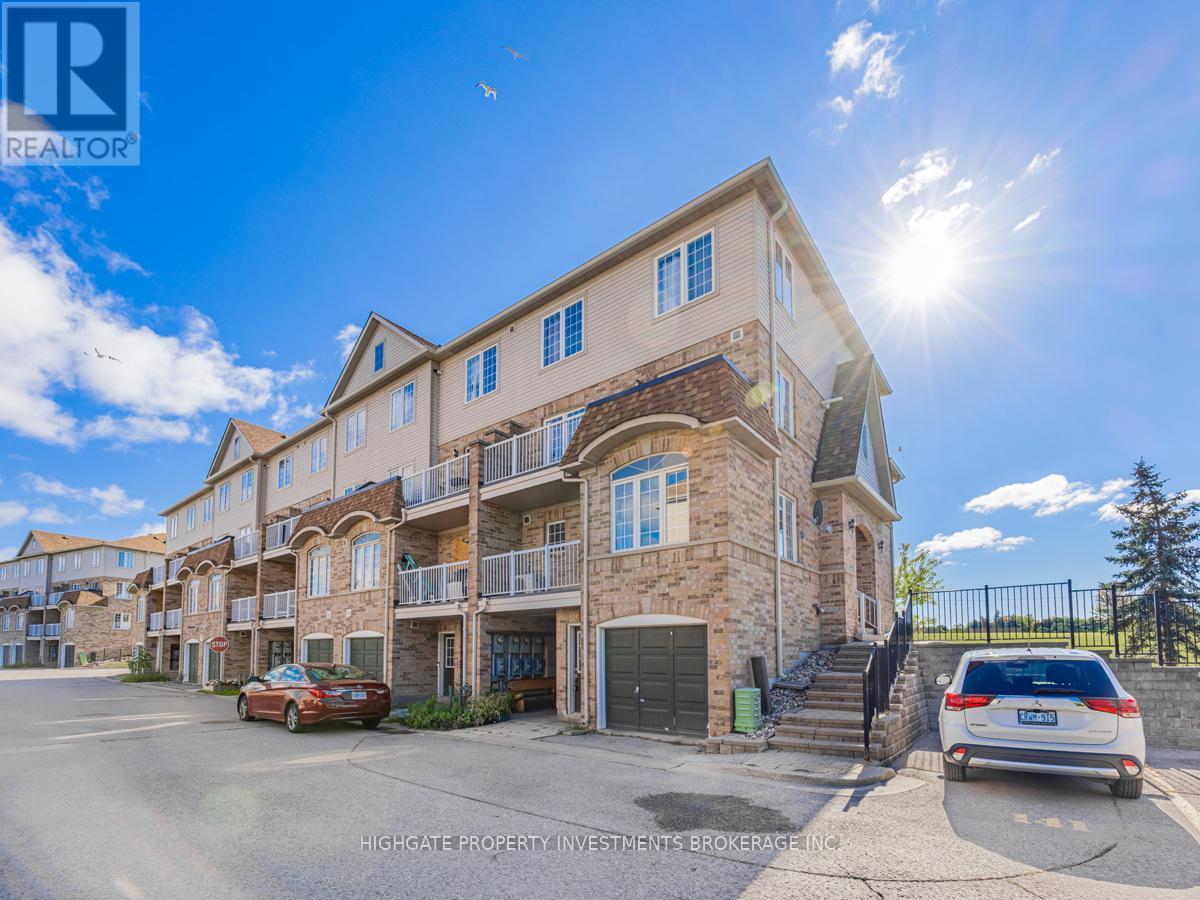
Stunning & Spacious 2 Bed, 1 Bath @ Markham/Sheppard. Corner Unit With Large Windows Throughout - Lots Of Natural Sunlight! Premium & Modern Finishes W/ Open Concept Design. Combined Living/Dining Space W/ Laminate Flooring, Large Windows, Led Lighting & W/O To Balcony. Separate Galley-Style Kitchen W/ Ceramic Flooring, Pass Through Window, Ample Cabinetry & Double-Bowl Sink. Spacious Prim Bdrm Includes Large Walk In Closet, 2 Windows & Laminate Flooring. 2nd Bdrm Includes Large Window, Double Closet, Led Lighting & Laminate. Bathroom Features Full-Sized Tub W/ Sliding Glass Shower Door, Ceramic Flooring, Large Mirror & Extended Vanity. Great Location! Minutes To TTC, Malls, Schools, Parks, Restaurants, Walmart, LCBO & Theatres. (id:63616)
1511 - 460 Adelaide Street
Toronto, Ontario
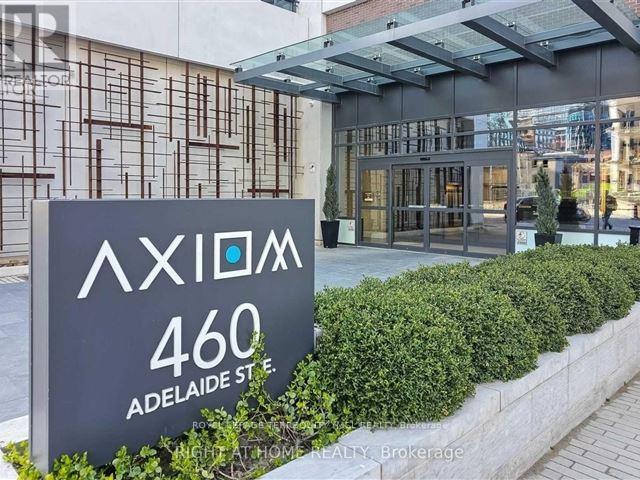
Welcome to "Axiom!"-a luxury condominium in the heart of the King East Designer's District. This exceptional 1+Den, 612 sq. ft. southeast corner suite features an open balcony with breathtaking city views, 9' smooth ceilings, and expansive floor-to-ceiling, wall-to-wall windows that fill the space with natural light. The modern kitchen is equipped with built-in appliances, stone countertops, and a sleek glass backsplash, while a full-size front-loading stacked washer and dryer add everyday convenience. Building amenities include 24-hour concierge service, a fully equipped fitness centre, rooftop terrace, and more. Ideally located within walking distance to the Financial District, St. Lawrence Market, the Distillery District, restaurants, shops, and entertainment. One parking space and one locker included. An ideal home for a downtown professional seeking the perfect balance of vibrant city living and peaceful comfort. (id:63616)
1802 - 4k Spadina Avenue
Toronto, Ontario
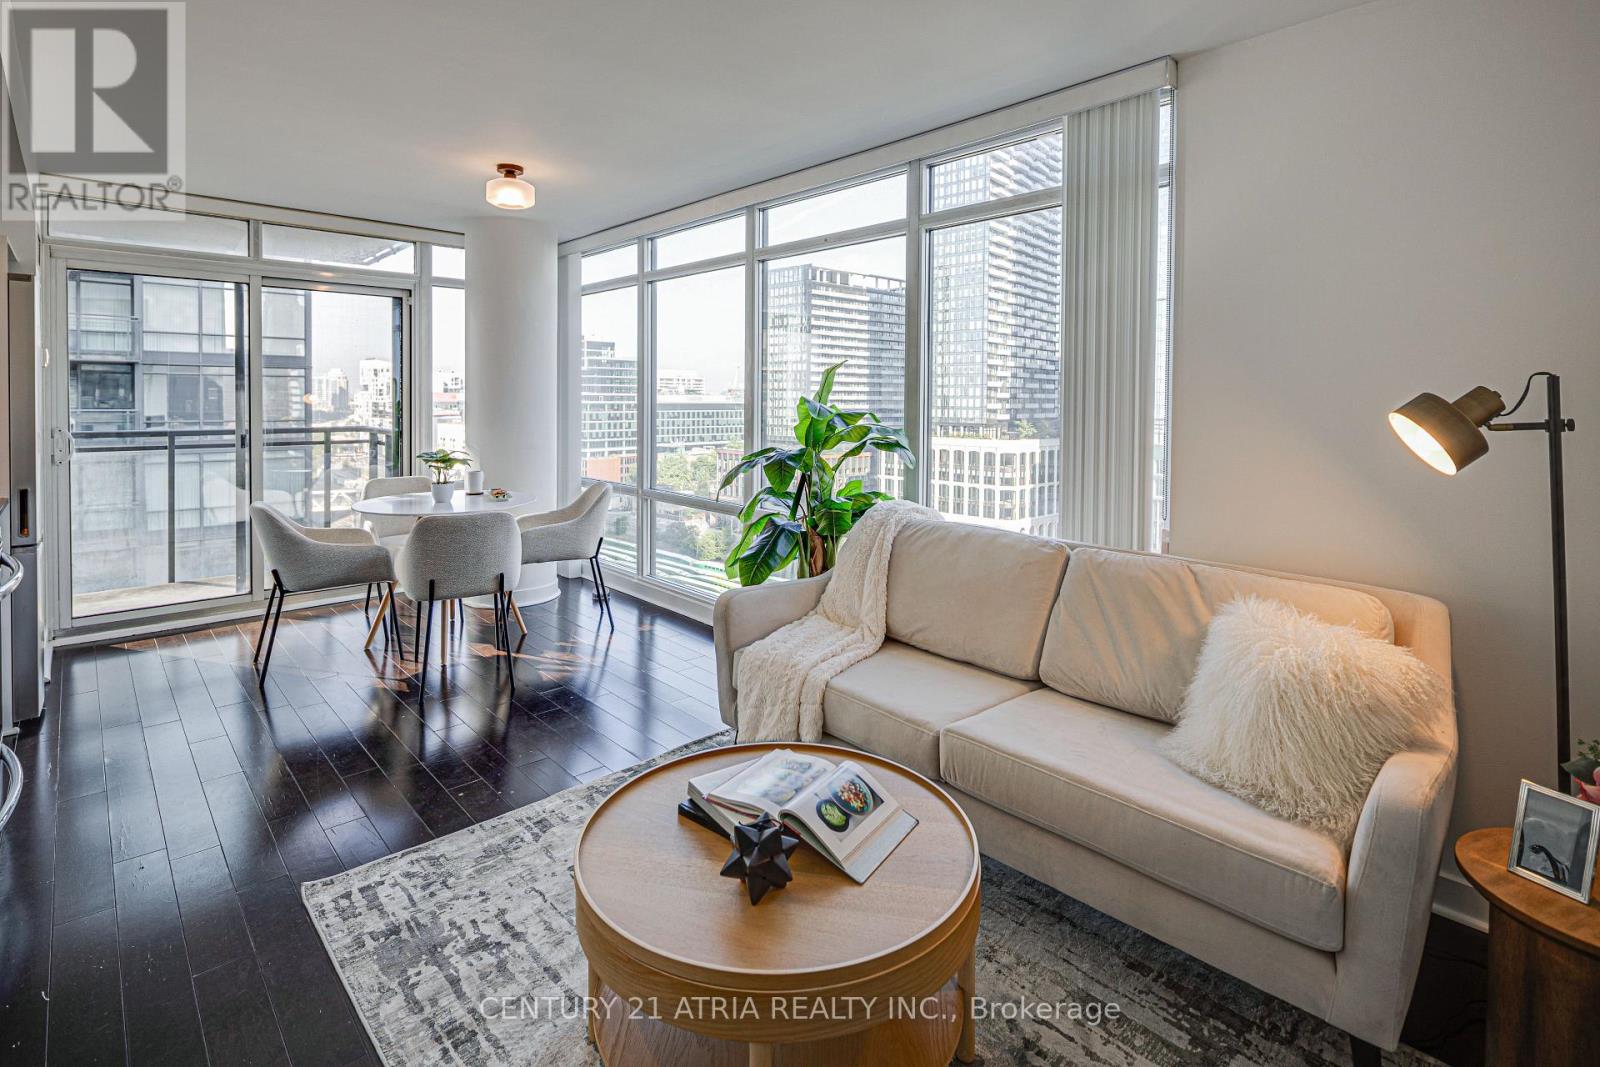
Welcome home to elevated city living at NEO Condos in the heart of downtown Toronto. This modern northwest facing two bedroom + two bathroom residence offers a smart split-bedroom layout for maximum privacy and comfort. Wood floors flow throughout, while the entertainer's kitchen impresses with stainless steel appliances, quartz countertops, custom backsplash and generous prep space. The oversized primary retreat features a walk-in closet and four piece ensuite bathroom featuring a deep soaker tub. A bright second bedroom offers a large window and north facing views. Ensuite laundry and locker included. Enjoy world class amenities including 24 hour concierge, gym, pool, outdoor barbecues and visitor parking. Steps from one of a kind dining, parks and transit, with easy Gardiner access. Walk to Rogers Centre for a Blue Jays game or Harbourfront to enjoy the lake. Ideal for first time buyers and young professionals. (id:63616)
63 Summerside Crescent
Toronto, Ontario
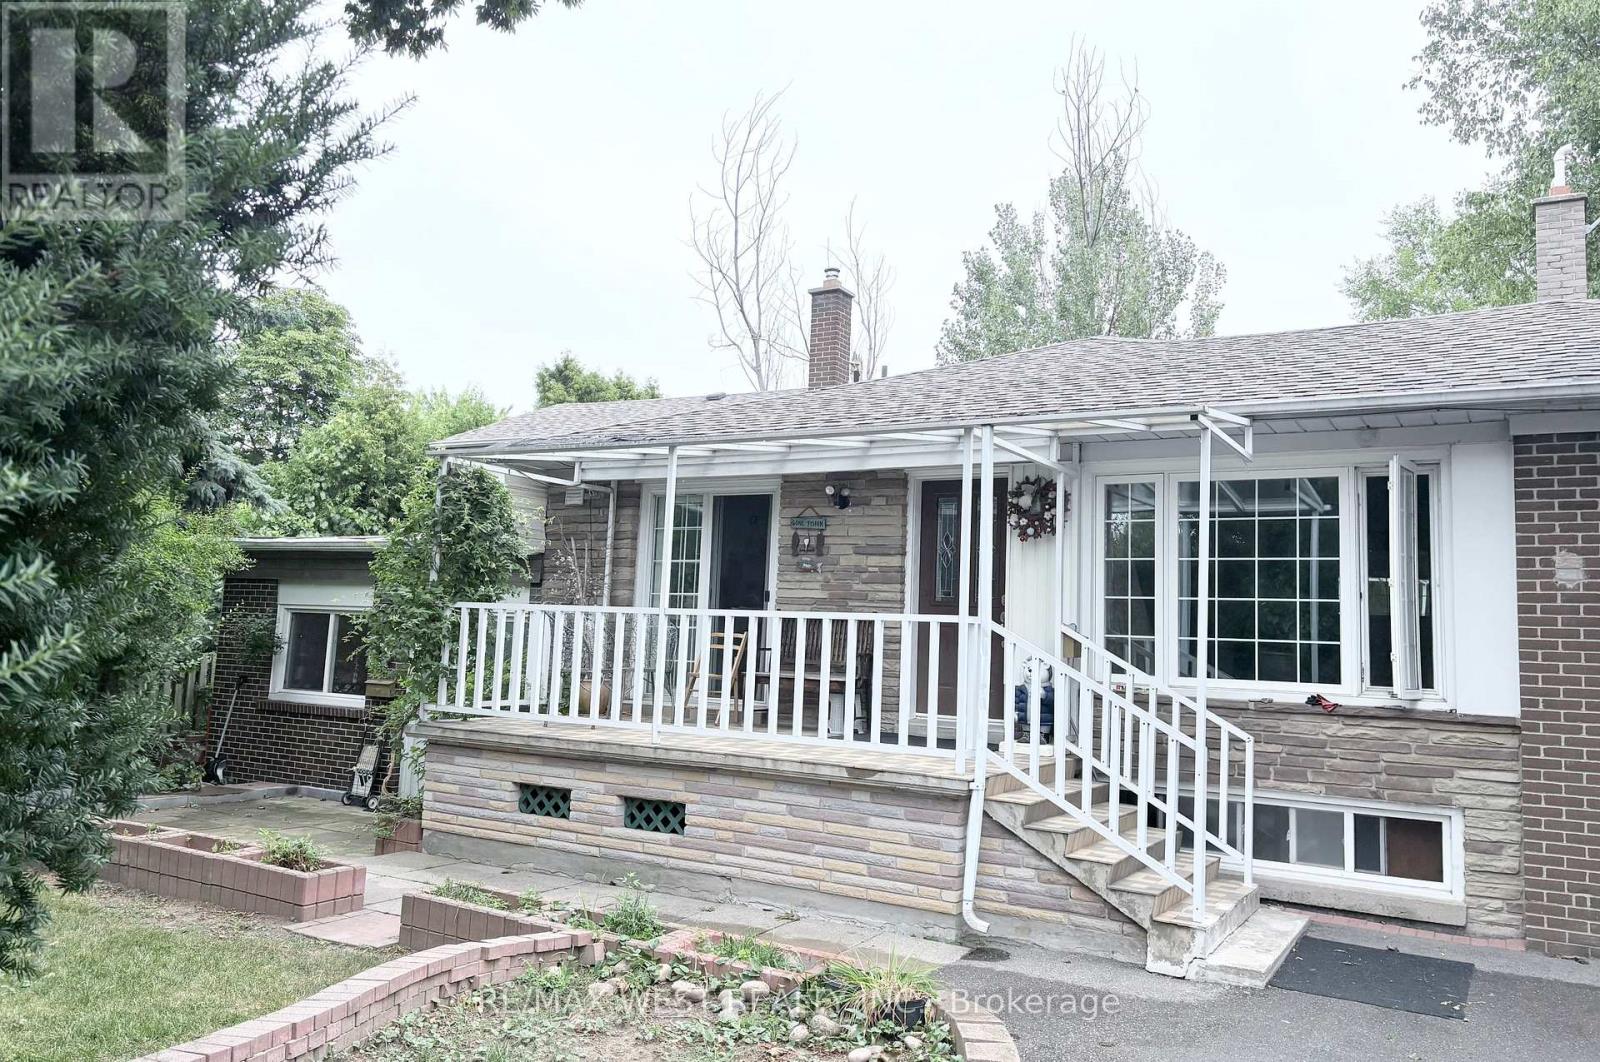
furnished room on main floor facing backyard. Much Sought After Recently Renovated main floor room with en-suite bathroom, and large windows overlooking the backyard In the beautiful Hillcrest Village. High ceiling Open Concept living room walk out to the oasis of green garden; spacious Kitchen With wrapped-around cabinets loads of cupboard space and pantry storage. 2 spacious bedrooms both with closets and large windows overlooking at the front garden and at the backyard. amazing Location with Hwy access and top Schools (AY Jackson & Cresthaven School Zone), Seneca College, Shopping malls & Supermarkets. steps to Go Train, Cummer Arena and Hockey Arena. very peaceful and tranquil neighborhood. make this your home today. (id:63616)