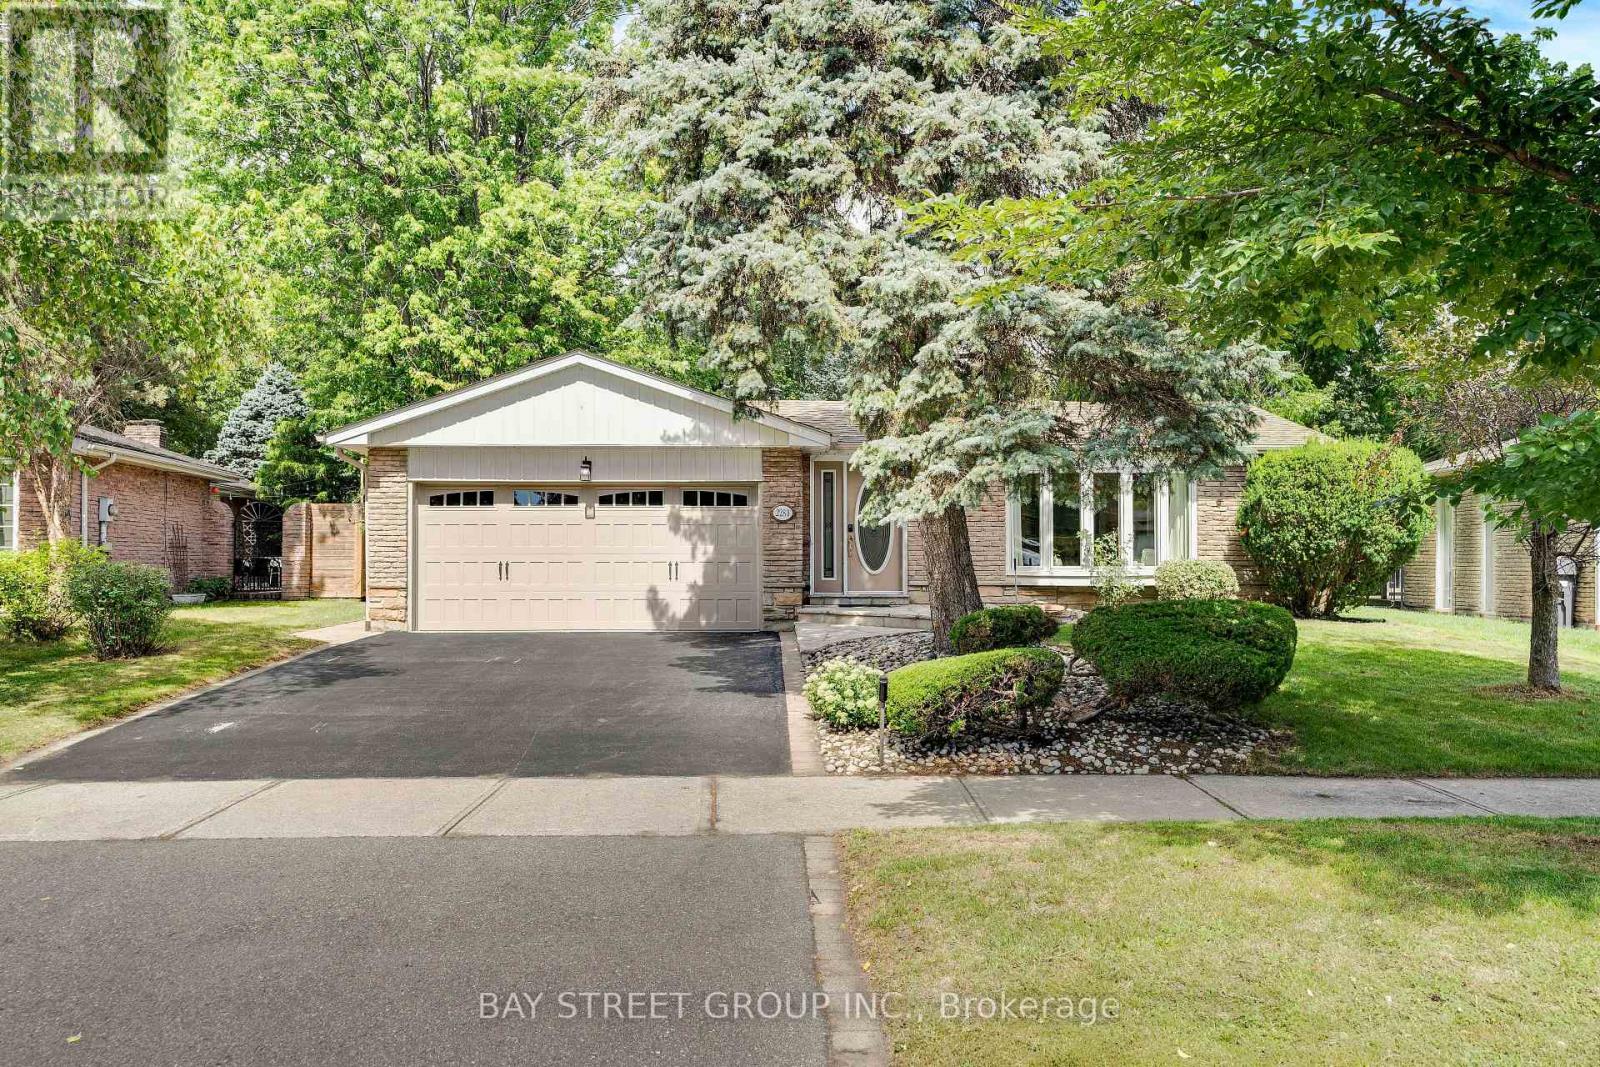
2283 Devon Road
Oakville, Ontario
Rarely Offered Backsplit On One Of The Most Prestigious Streets In Southeast Oakville's Eastlake! Set On A Stunning Ravine Lot Backing Onto Joshua's Valley Creek, This Beautifully Renovated 3+1 Bedroom, 3 Bathroom Home Combines Timeless Character With Thoughtful Modern Upgrades - Move In & Enjoy; Vacant & Ready For Quick Closing! | Approx. 1,324 Sq Ft Above Grade | RECENT UPGRADES: Newer Furnace (2023), Fresher Full-House Painting (2023) & Renovated 2nd Floor Bathroom (2023) ,Brand new hot tub cover | Main Floor Features Engineered Hardwood Flooring, Smooth Ceilings With Pot Lighting, A Custom Kitchen With Soft-Close Cabinetry, Pantry, Under-Cabinet Lighting, Glass Mosaic Backsplash, Quartzite Countertops & Breakfast Bar, Skylight, And Stainless Steel Appliances, Plus A Charming Bay Window In The Living Room | Renovated Main Bathroom With Heated Floor (As-Is) | Fully Finished Basement In-law Suite With Separate Walk-Out Entrance - Complete With Its Own Kitchen, Bedroom & 4-Piece Bathroom, Offering Excellent Income Potential Or Multi-Generational Living Space | Walk-Out From The Grade-Level Family Room To A Private Patio, Hot Tub with new cover & Tranquil Ravine Garden - A Rare Backyard Oasis In The Heart Of Oakville | Located In The Sought-After Maple Grove & Oakville Trafalgar High School Catchment, Steps To Famous Maple Grove St, Walking Distance To The Lake, Parks, Tennis Courts & Ice Arena | Minutes To Historic Downtown Oakville, Shopping, And Just 8 Minutes To Clarkson GO Station With Easy Access To QEW, 403, 407 & Pearson Airport | A Truly Move-In Ready Home Offering The Perfect Blend Of Nature, Convenience & Income Potential - Don't Miss This Rare Opportunity! (id:63616)
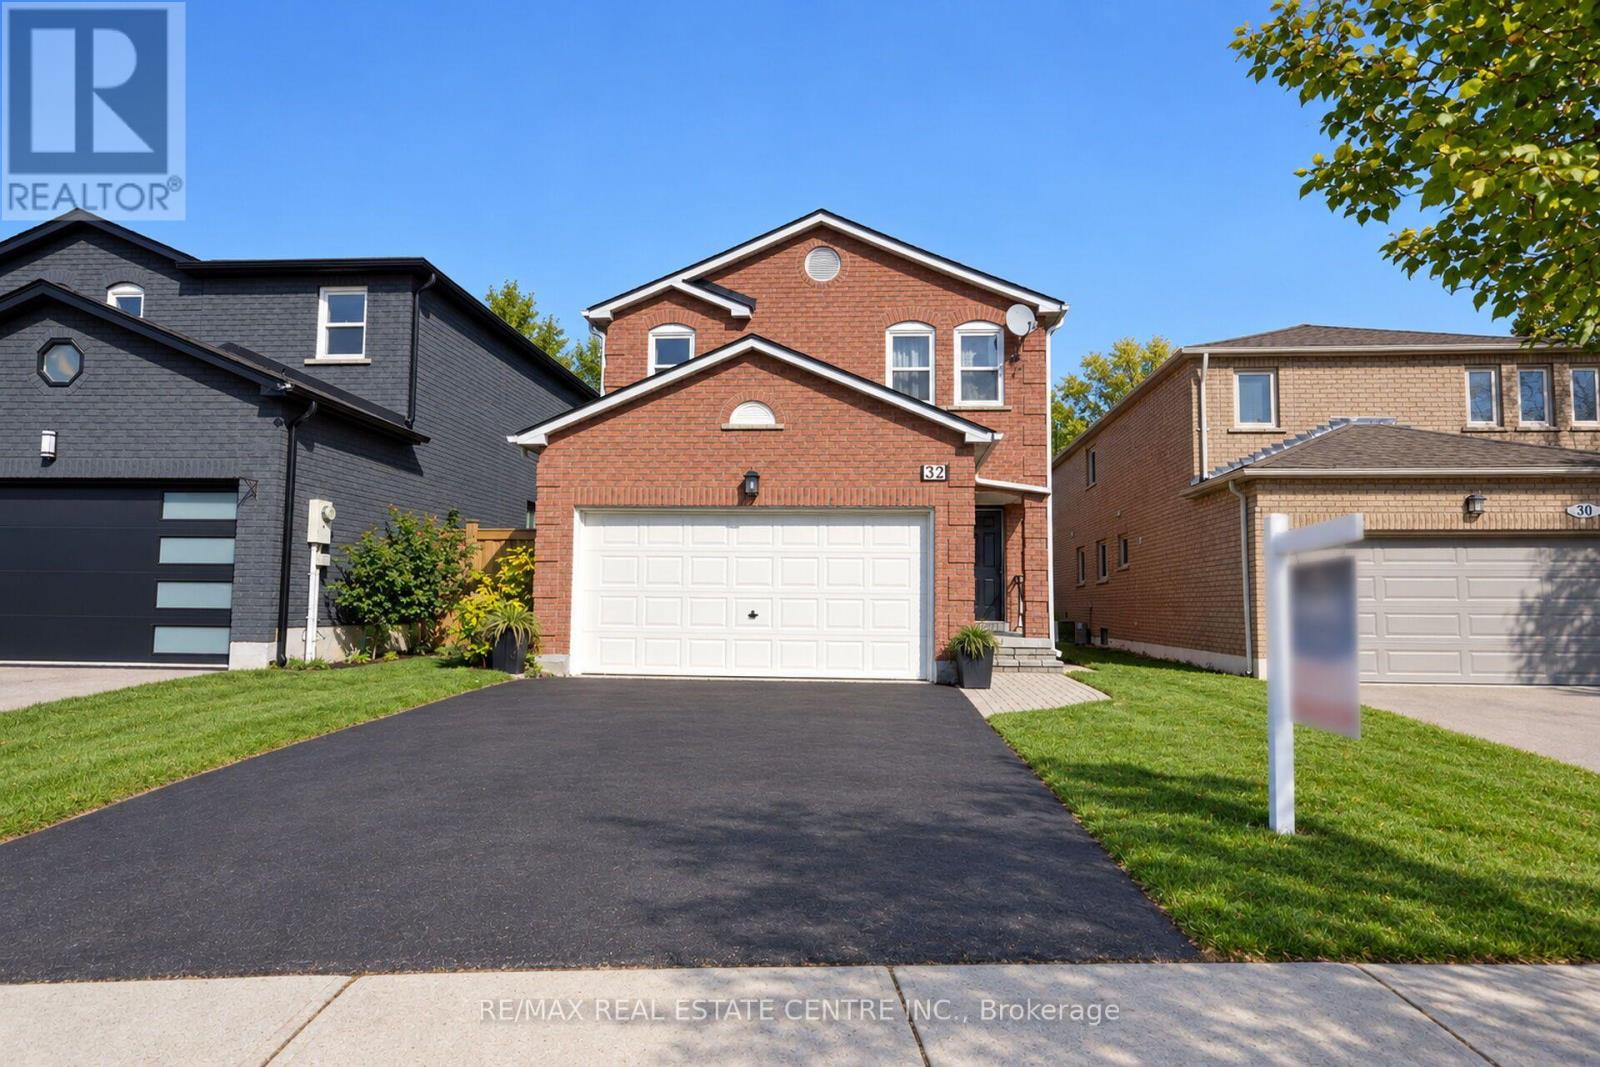
32 Mckinnon Avenue
Halton Hills, Ontario
Welcome To This Distinguished Home -- Crafted For Those Who Value Scale, Elegance, And Purposeful Design. The Main Level Showcases A Bright, Open Layout With Refined Living And Dining Areas, Centered Around A Well-Placed Kitchen Designed For Seamless Everyday Living. A Separate Family Room With A Wood-Burning Fireplace Adds Warmth And Character, While Main Floor Laundry Enhances Convenience And Has Access To Garage Entrance. Upstairs, Four Generously Sized Bedrooms With Custom Closets Provide Thoughtful Functionality. The Primary Suite Stands Out With A Newly Renovated Spa-Inspired Ensuite And Ample Storage With Built-In-Closet. 2nd Washroom Upstairs Has Been Upgraded Completely As Well. The Lower Level Expands The Home's Potential With Two Additional Bedrooms, A Spacious Open Kitchen And Living Area, And A Full Bathroom-Ideal For In-Law Living Or Extended Family. The Home Features Newly Updated Windows, And The Furnace Is Completely Owned. Perfectly Positioned Near Schools, Parks, And Everyday Amenities, This Home Offers A Refined Lifestyle With Exceptional Flexibility, Everyday Comfort, And Long-Lasting Value In A Highly Sought-After Neighborhood. (id:63616)
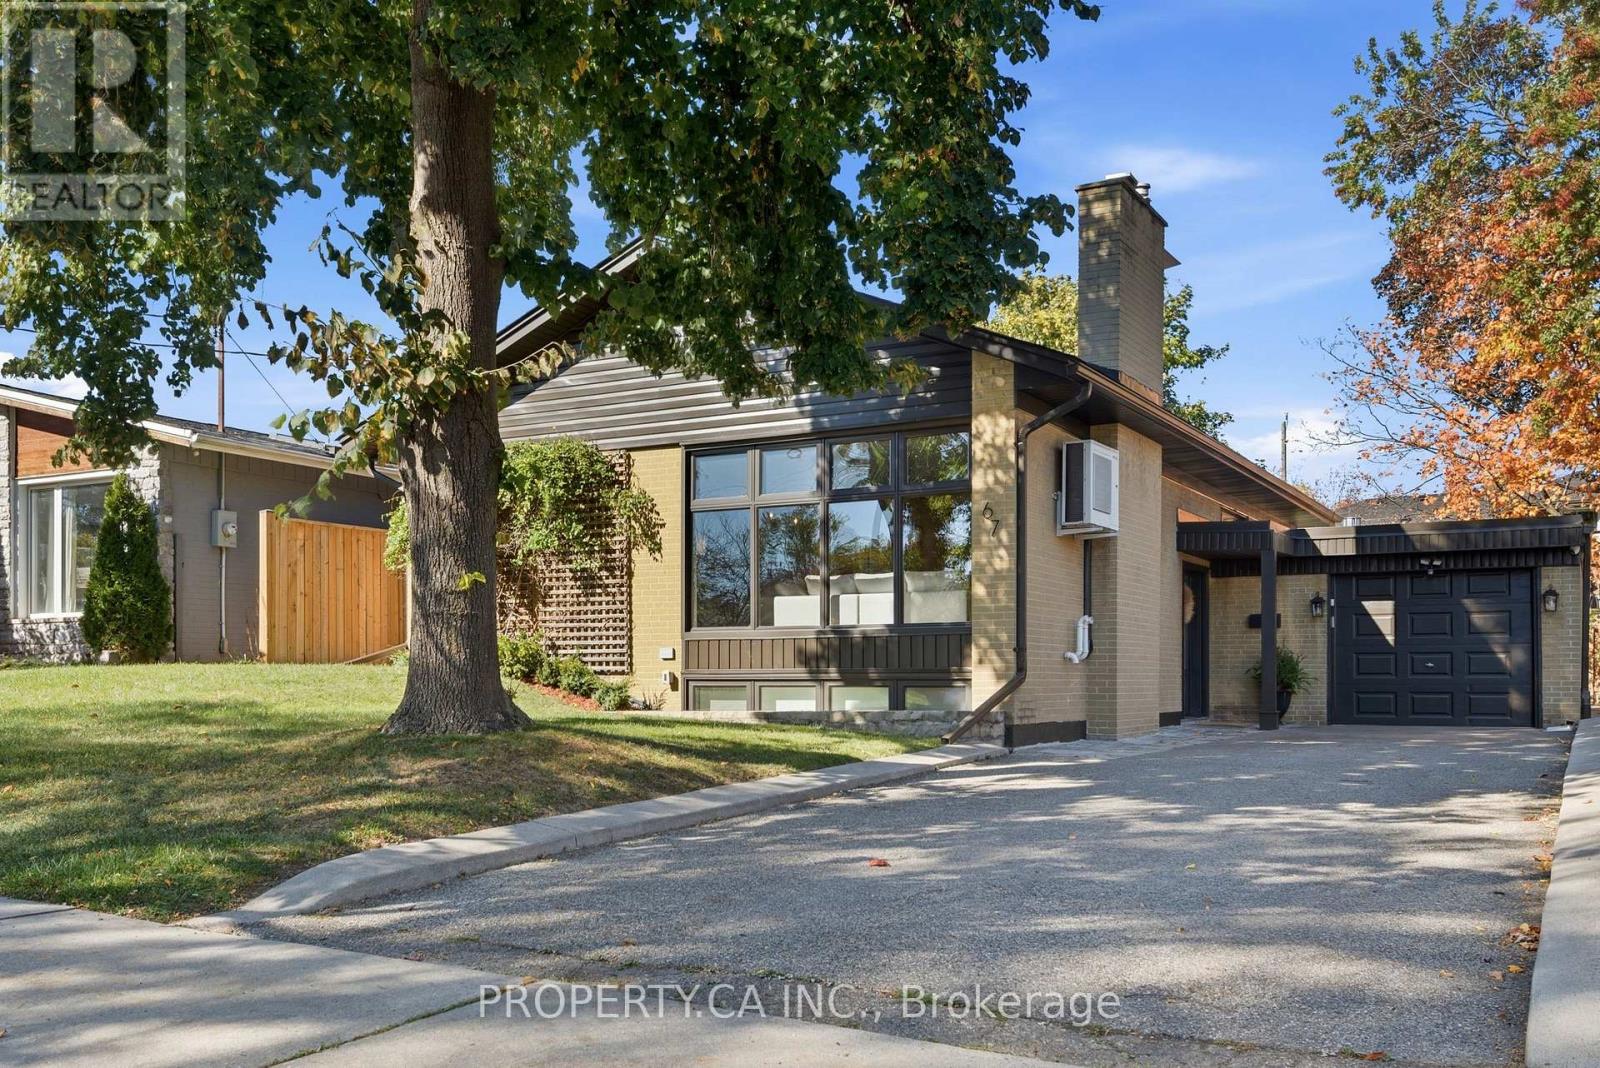
67 Rossburn Drive
Toronto, Ontario
Some homes just feel right the moment you step inside, and 67 Rossburn Drive is one of them. Professionally renovated from top to bottom with a design-focused eye, this turnkey bungalow offers over 2,500 sq. ft. of finished living space on a generous 50 x 110 ft lot. The bright, south-facing living room is flooded with natural light through an expansive floor-to-ceiling picture window with custom roller blinds, and is anchored by a classic wood-burning fireplace. Flow effortlessly into the open-concept dining area and chef's kitchen, complete with stainless steel appliances, a gas range, a brand new fridge and dishwasher (2026), and a side walkout. Step outside to a private backyard retreat with mature greenery, a pergola, a flagstone patio, a built-in gas fire pit, a dedicated BBQ hookup and ambient landscape lighting. The fully finished lower level features impressive 8-foot ceilings and large windows. Designed for entertaining and everyday comfort, it offers an expansive recreation room with a gas fireplace, wet bar and convenient 2-piece powder room. A private 4th bedroom with two closets and a 3-piece ensuite with steam shower and heated towel rack is perfect for guests or multi-generational living, while a large storage room adds practical space. Extensive upgrades provide total peace of mind: new roof (2023), windows and doors (2016), high-efficiency furnace, A/C and 60-gallon hot water tank (2014, all owned, no rentals), 125-amp copper electrical and copper plumbing (2014), and full exterior basement waterproofing. Also featuring a main bath with heated floors and a soaker tub, a spacious laundry room with a double ceramic sink and custom cabinetry, and a repaved private driveway with an attached garage. Located in a quiet, family-friendly Etobicoke pocket steps to Broadacres Park, top-rated schools and TTC transit connecting directly to Kipling Subway and GO Station, with quick access to Hwy 427, the QEW, the 401 and Sherway Gardens. (id:63616)
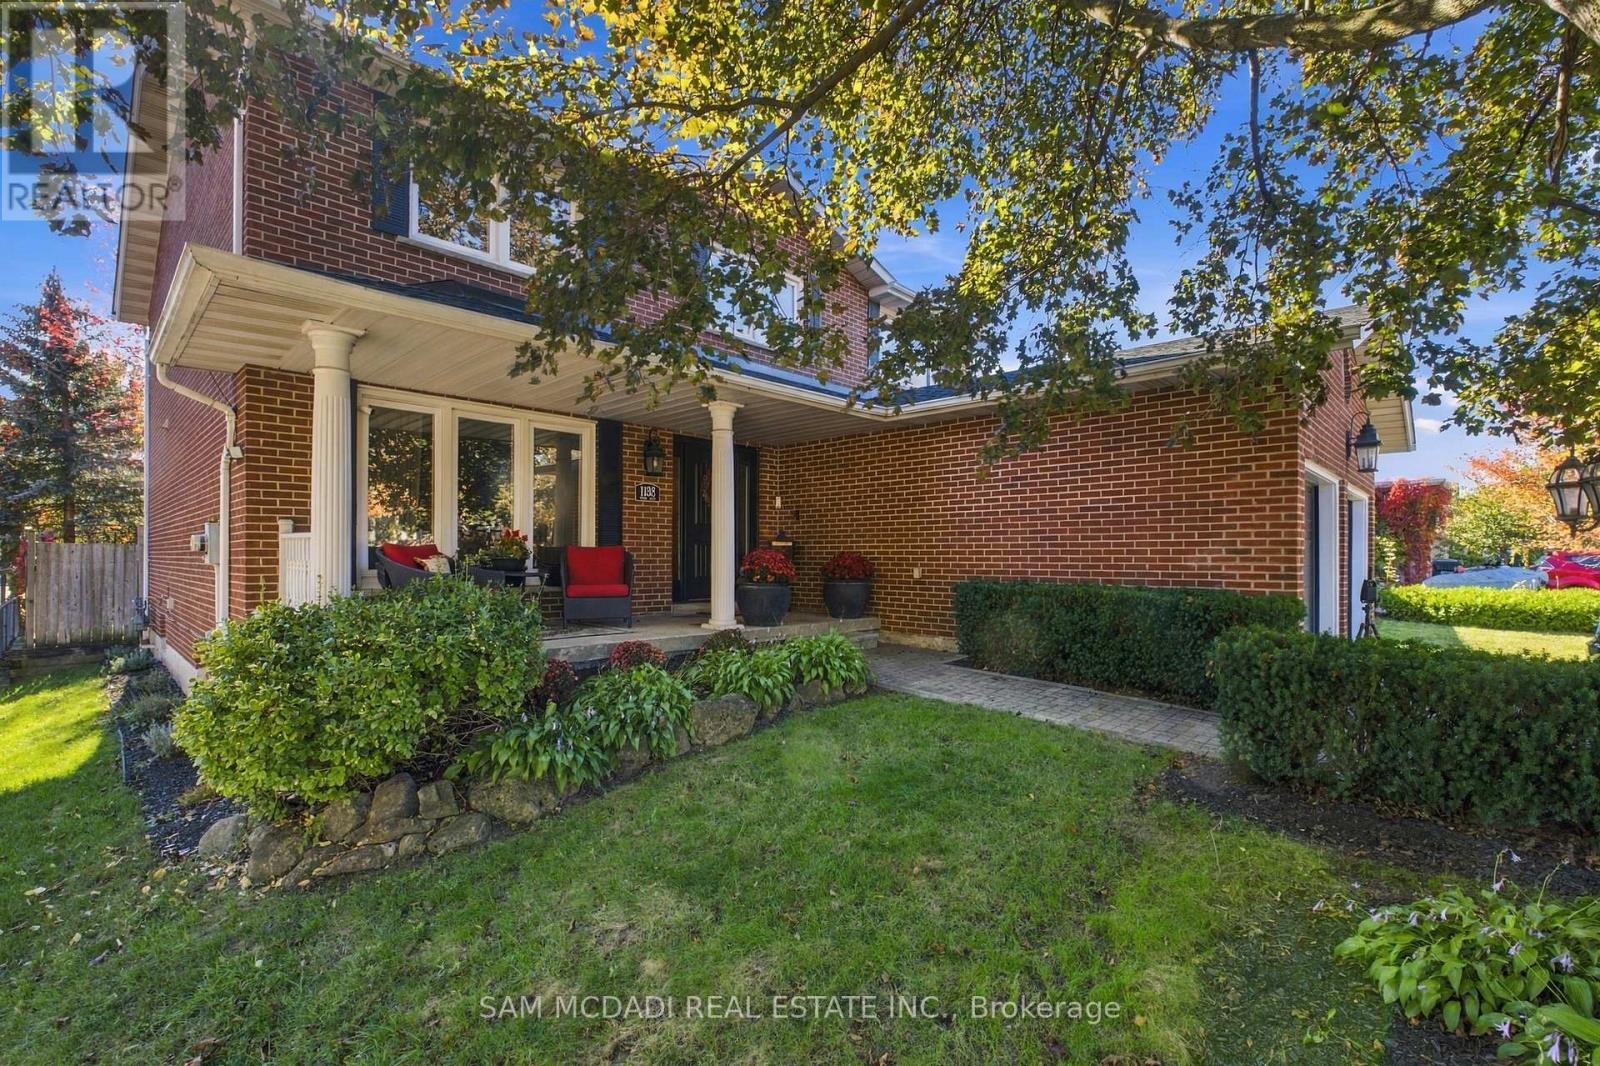
1138 Vanier Drive
Mississauga, Ontario
Welcome to 1138 Vanier in the prestigious Lorne Park community, where this beautifully designed 2-storey home with a double car garage invites you to move in and enjoy. Picture yourself sipping your favourite beverage on the inviting front porch, a perfect spot to unwind. Inside, the functional layout creates an easy flow from room to room, ideal for family living and entertaining, with over 3500 sq ft of total living space providing ample room to breathe and thrive. The interior boasts hardwood floors throughout, freshly painted walls, and custom kitchen cabinetry that enhances its charm. The chef's dream kitchen features a cozy breakfast nook, a dedicated office/desk area, high-end appliances including a Wolf stove and ASKO dishwasher, a beverage fridge, and elegant granite countertops, all with seamless access to the backyard through the kitchen's walkout, where you can relish the serenity of lush landscaping and a completely fenced-in yard, perfect for children and pets to play. The main floor also includes a cozy family room with a wood-burning fireplace, a convenient powder room, and a laundry area for added practicality. Upstairs, you'll discover four spacious bedrooms complemented by two well-appointed bathrooms, with the primary suite serving as a true retreat featuring a walk-in closet and an updated 4-piece ensuite for your perfect escape at the end of the day. The large basement, also accessible via a separate entrance, includes an additional sizable bedroom and bathroom, making it ideal for guests or as a private space for older children, plus plenty of storage space to keep everything organized. Located in a vibrant neighbourhood, you'll find excellent schools, the charming Clarkson and Port Credit villages, beautiful Lake Ontario, various shops, and restaurants nearby, along with easy access to the QEW and the Clarkson GO station. Don't miss the opportunity to make it yours. (id:63616)
7 Cardwell Street
Orangeville, Ontario
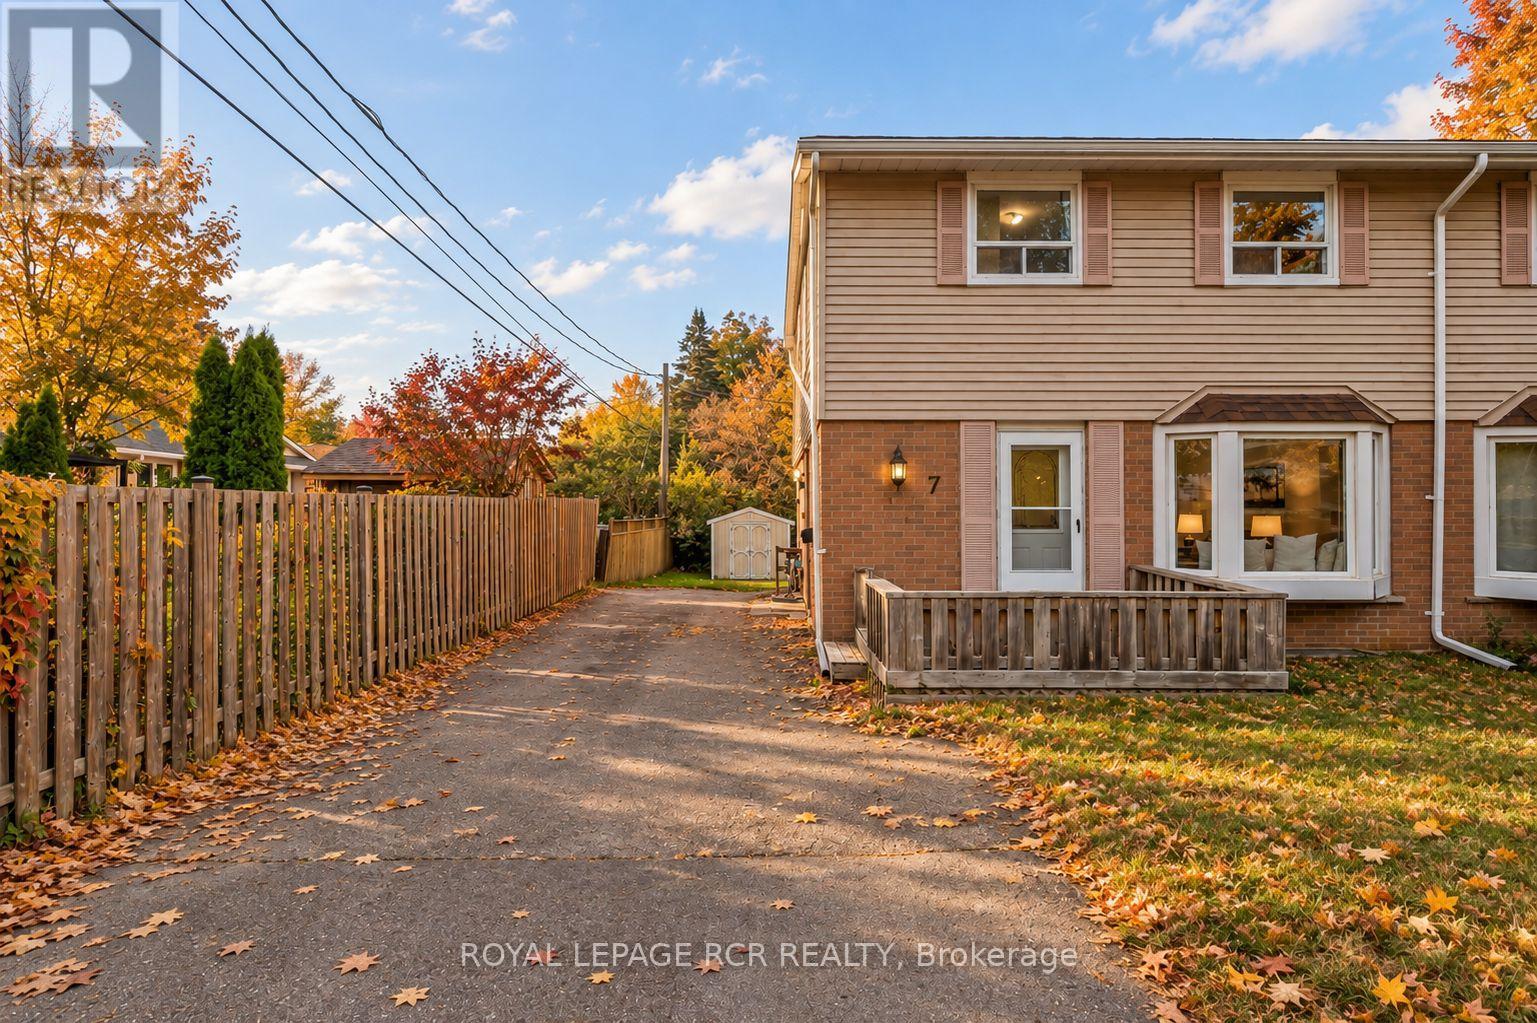
Offered for the very first time, this well cared for semi-detached home presents a rare opportunity to create something truly your own. Filled with natural light and thoughtfully maintained over the years, it's the kind of property that's ready to enjoy today while offering exciting potential for tomorrow. The main floor features a bright, open living and dining area with large windows that bring in plenty of sunshine, creating an inviting space for everyday living and family gatherings. The eat-in kitchen offers room for casual meals and overlooks the backyard, making it easy to picture morning coffee or weeknight dinners at home. Upstairs, you'll find four bedrooms, providing the flexibility growing families need for bedrooms, home offices, or hobby spaces. A centrally located three piece bathroom serves the upper level. The partially finished basement adds valuable extra living space and includes a separate entrance from the driveway, opening the door to a variety of future possibilities. Whether you're looking for a recreation room, workshop, home gym, or additional space to customize over time, there's plenty of opportunity to make it your own. The location is just as appealing. Situated within walking distance of Circle K, Every Kids' Park, public transit, and everyday conveniences, this is a neighbourhood that makes daily life easy. Commuters will also appreciate the quick access to major routes while still enjoying a quiet residential setting. Whether you're a first-time buyer, growing family, or someone looking for a home with solid bones and room to add value, this is an opportunity to find what you're looking for. First time ever offered for sale, it's ready for its next chapter. (id:63616)
42 - 5530 Glen Erin Drive
Mississauga, Ontario
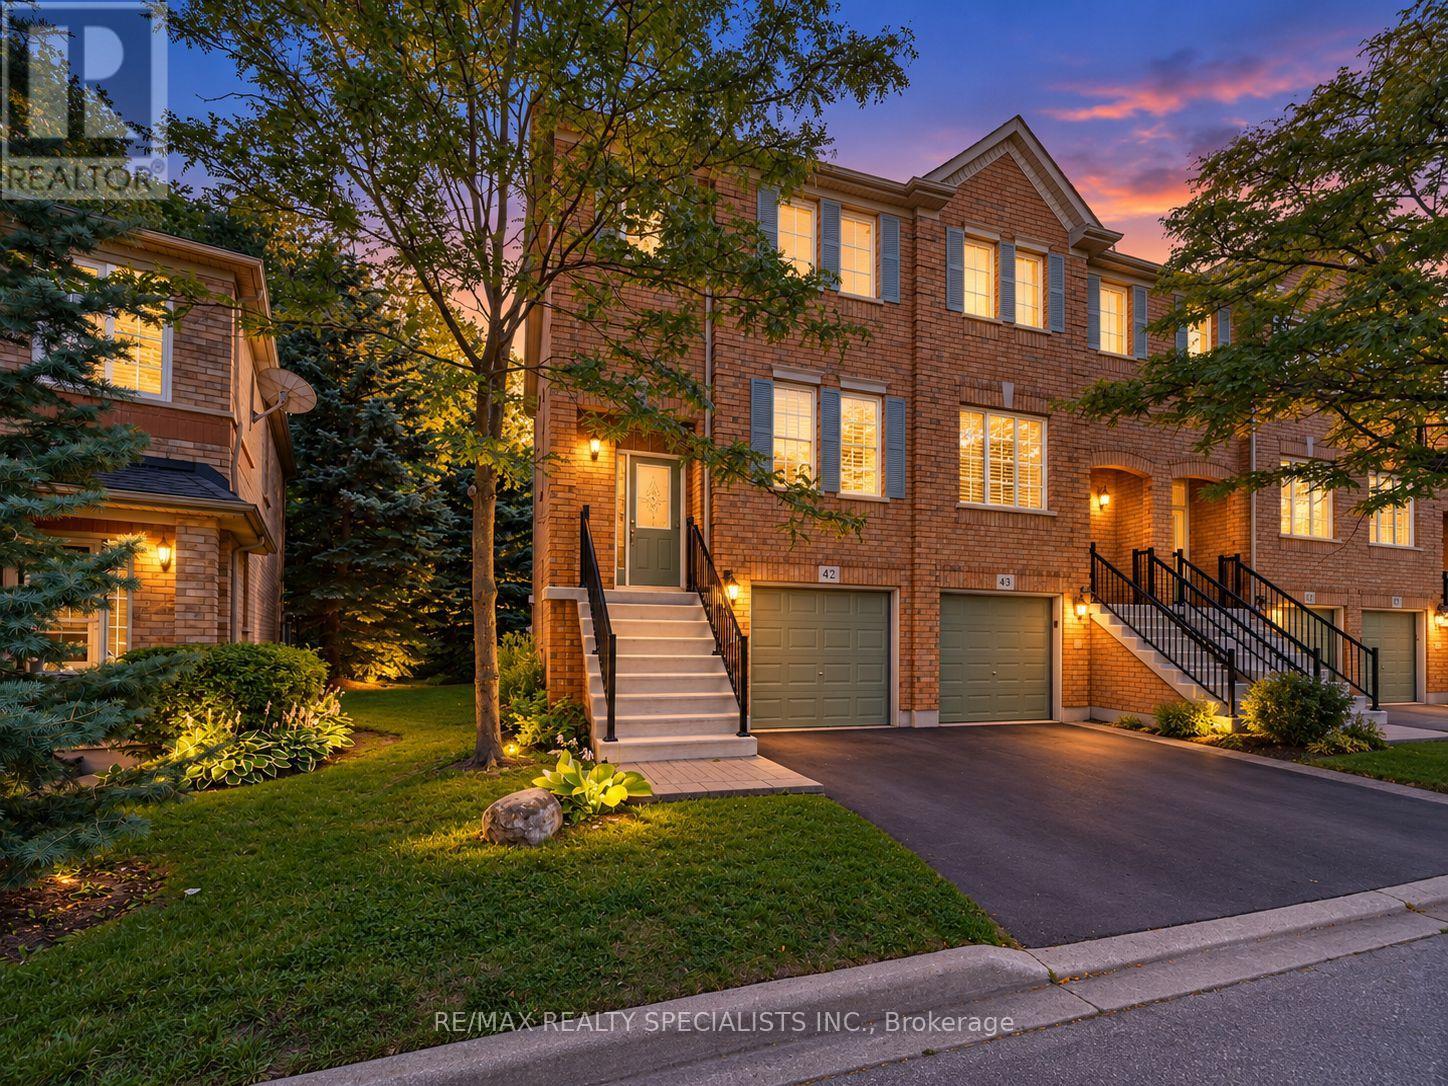
**Space, Style & Location!** Beautifully renovated 3-bedroom, 4-bathroom end-unit townhome offering a semi-detached feel in the sought-after John Fraser/Gonzaga school area. Features a renovated kitchen with granite countertops, stainless steel appliances and brand-new cooktop (2026), plus a private deck. The **finished walkout basement features a 2-piece bathroom**,offering flexible space for a recreation room, home office or extended family. King-sized primary bedroom with walk-in closet and private ensuite. Recent upgrades include furnace (2026), driveway and garage door (2025), and washer (2022). Enjoy green space behind, a playground across, and low maintenance fees covering lawn care, snow removal, roof, windows and more. Close to top-rated schools, parks, shopping, Streetsville GO, transit and highways 403/401.**Move-in ready and packed with value, book your private showing today!** (id:63616)
3341 Bobwhite Mews
Mississauga, Ontario
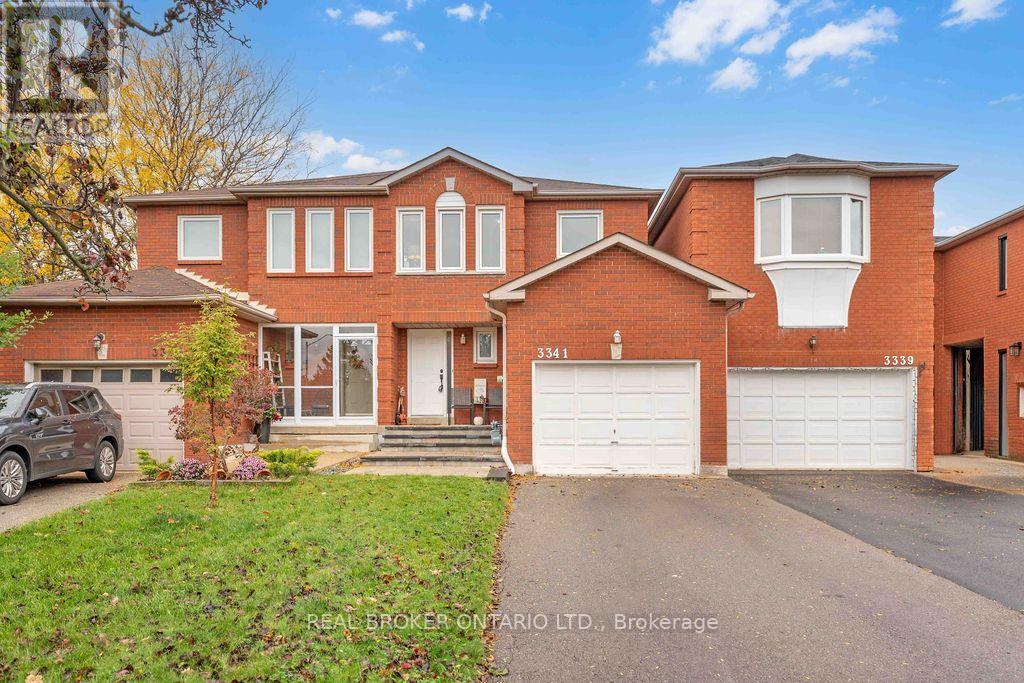
Ready to make the move? This could be the place to start your next chapter. Discover 3341 Bobwhite Mews, a freehold 2-storey semi-detached home that offers the space to settle in, grow, and make it you own. The standout **159-ft deep lot** gives you room to dream bigger-from summer BBQs and gardening to a backyard where future memories take shape. Inside, enjoy a home that has been thoughtfully updated over the years, including a kitchen (2021), powder room (2025), and main bathroom (2026). A finished basement adds valuable extra space for a home office, movie nights, hobbies, or overnight guests. Set in a family-friendly neighbourhood close to parks, trails, and top-rated schools, this is a fantastic opportunity to put down roots, build equity, and create a home that grows with you. (id:63616)
70 Crystalview Crescent
Brampton, Ontario
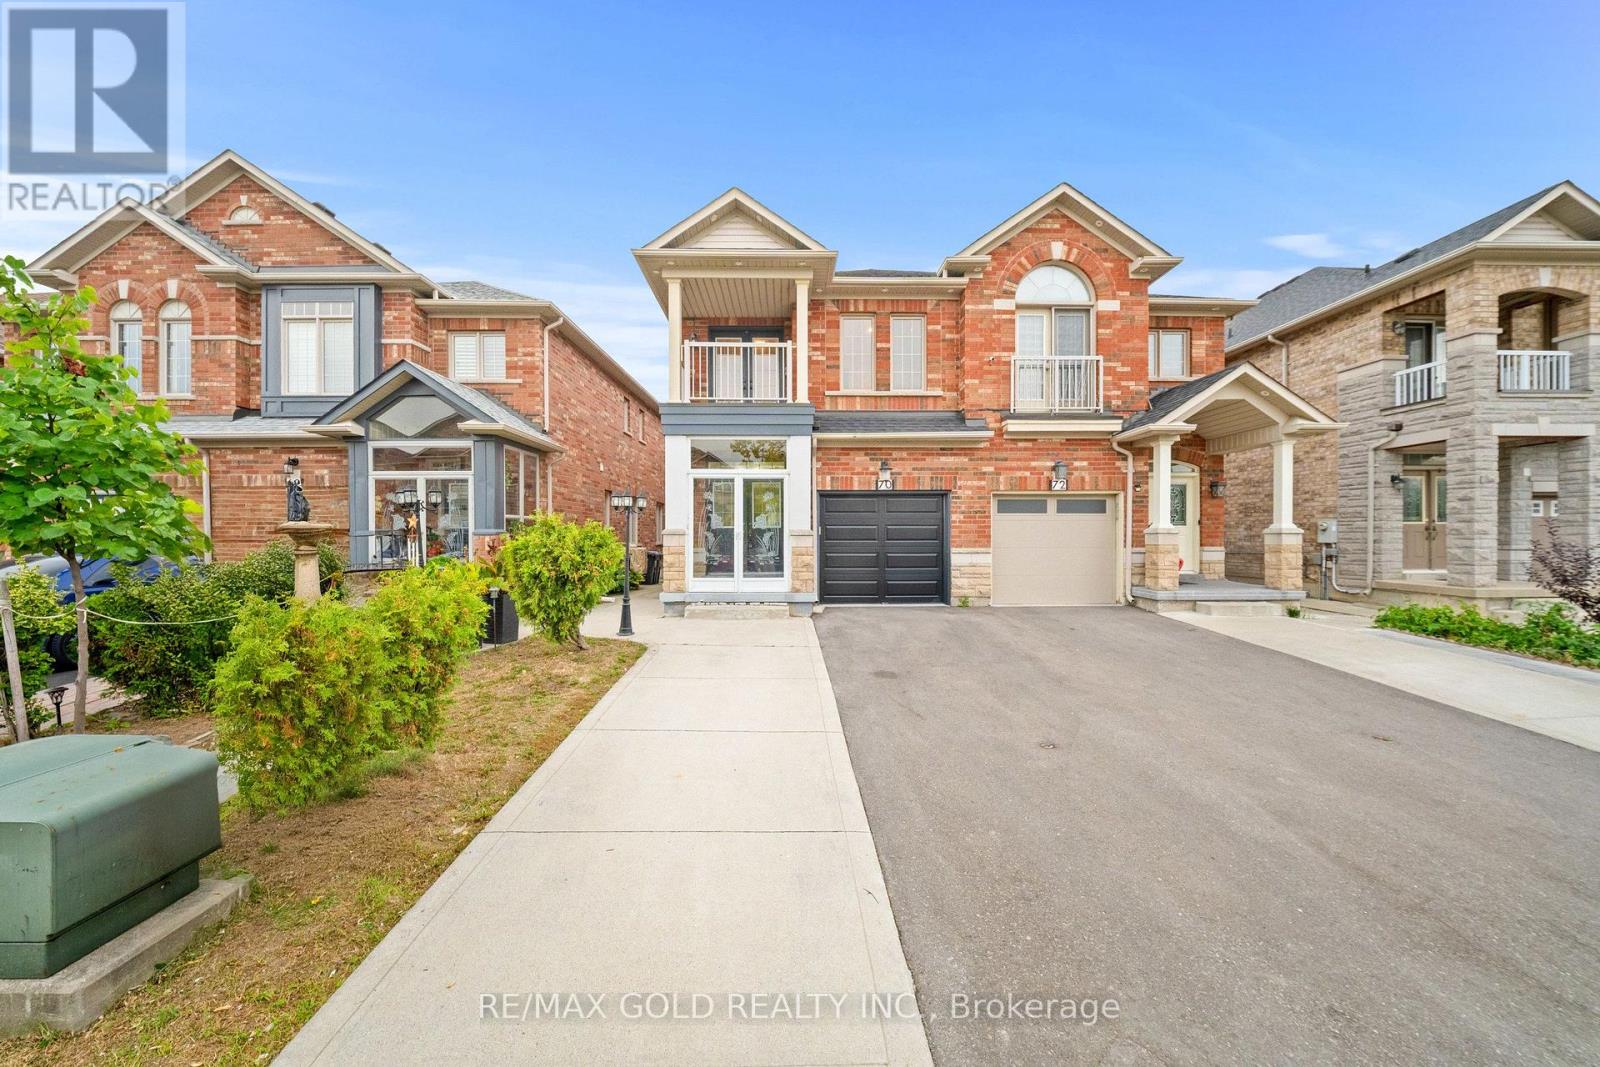
Aprx. 1,800 Sq Ft!! Come & Check Out This Newly Painted Semi-Detached Home Situated On A Premium 100 Ft Deep Lot! Featuring A Finished Basement With Separate Entrance, Offering Additional Living Space. The Main Floor Showcases A Bright & Spacious Open-Concept Layout With A Large Living Room. Upgraded Kitchen Is Equipped With Quartz Countertops & Stainless Steel Appliances. Second Floor Offers 4 Good Size Bedrooms, Including A Spacious Primary Bedroom With Ensuite Bath & Walk-In Closet. Finished Basement Comes With1 Bedroom, Kitchen & Washroom. Separate Laundry In Basement. Upgraded Home With Stamped Concrete Front, Sides & Backyard & Renovated Washrooms. Conveniently Located Close To Shopping Malls, Schools, Parks, Public Transit, Major Highways & All Essential Amenities! (id:63616)
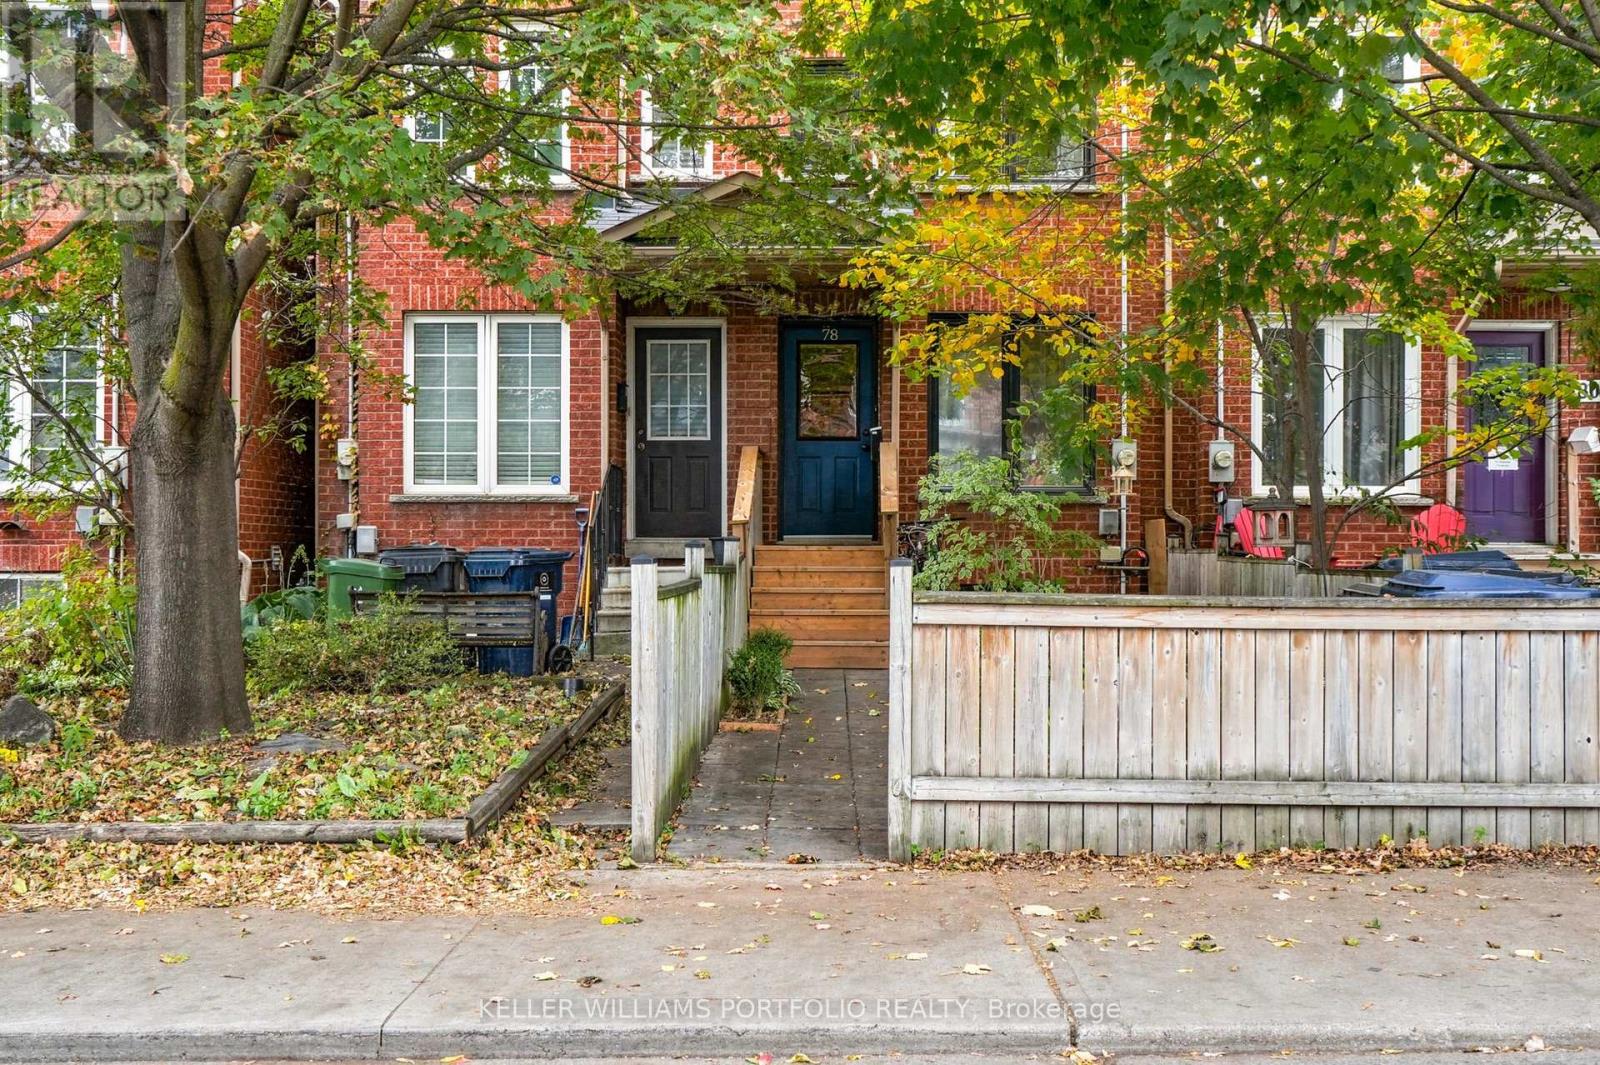
78 Osler Street
Toronto, Ontario
Beautifully and intelligently renovated, this distinctive property in Toronto's vibrant Junction Triangle is an exceptional opportunity for savvy homeowners and investors alike. Thoughtfully arranged across four levels, this distinctive property features three separate living areas, each with its own kitchen, living room, and bedroom, offering exceptional flexibility for multi-generational living, extended family, or income-generating potential. A fantastic basement tenant adds further appeal for investors. Bright interiors, beautiful wood flooring, and inviting living spaces create a warm and comfortable atmosphere throughout. The third floor features a sun-filled home office with a skylight and direct access to a private rooftop terrace, an ideal setting for morning coffee, outdoor relaxation, or entertaining. Situated in a lively west-end neighbourhood, the property offers easy access to local cafés, restaurants, independent shops, the scenic West Toronto Railpath, and convenient public transit. Whether you're seeking flexible living arrangements or an opportunity to generate rental income, 78 Osler Street presents an appealing combination of character, functionality, and location. (id:63616)
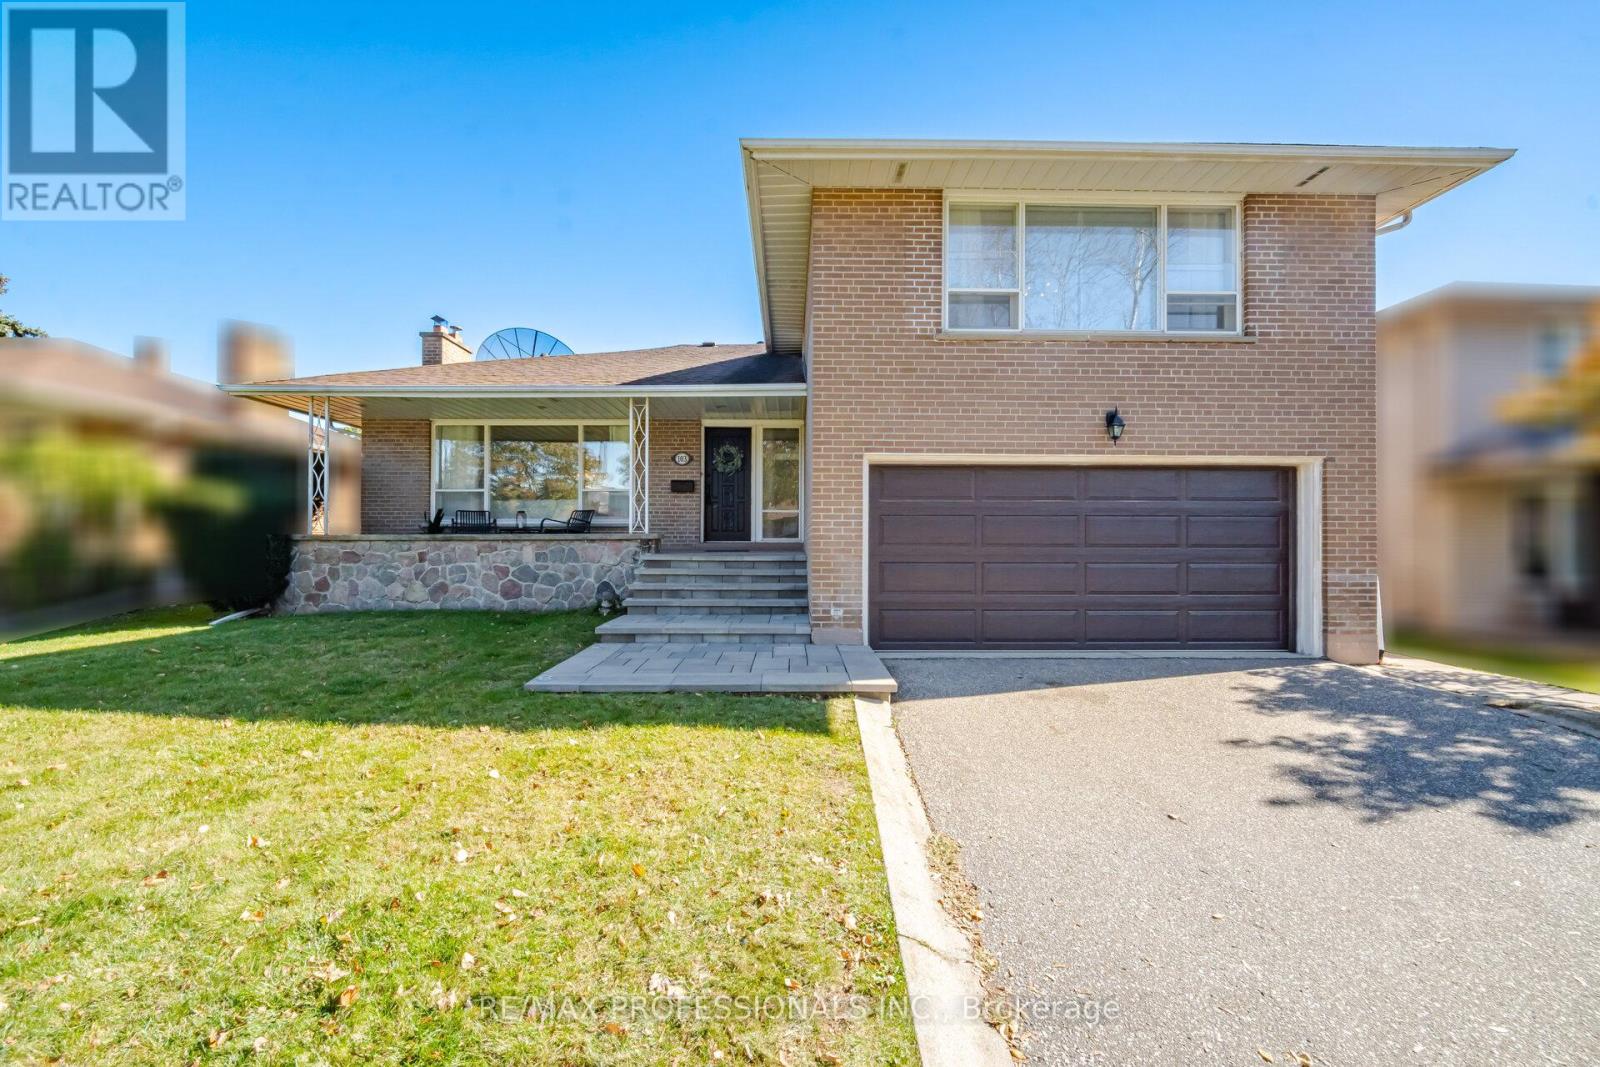
103 Mill Road
Toronto, Ontario
Welcome to this one-owner home in beautiful Markland Wood! Cloaked in a neutral palette and with a thoughtfully refreshed interior, it awaits your creative vision and personal touch! The inspired layout can be modified and modernized to reflect your lifestyle. Take your time. It is ready for you to move in and enjoy. Located just south of Bloor and with a short walk to transit, you can be downtown in 30 minutes. This signature neighbourhood, surrounded by Markland Wood Golf Course and boasting fine area schools and amenities, is an ideal venue for family living. The community spirit here is unprecedented! Become a part of this coveted Etobicoke enclave... you will absolutely love living here! Invest well! It's time... (id:63616)
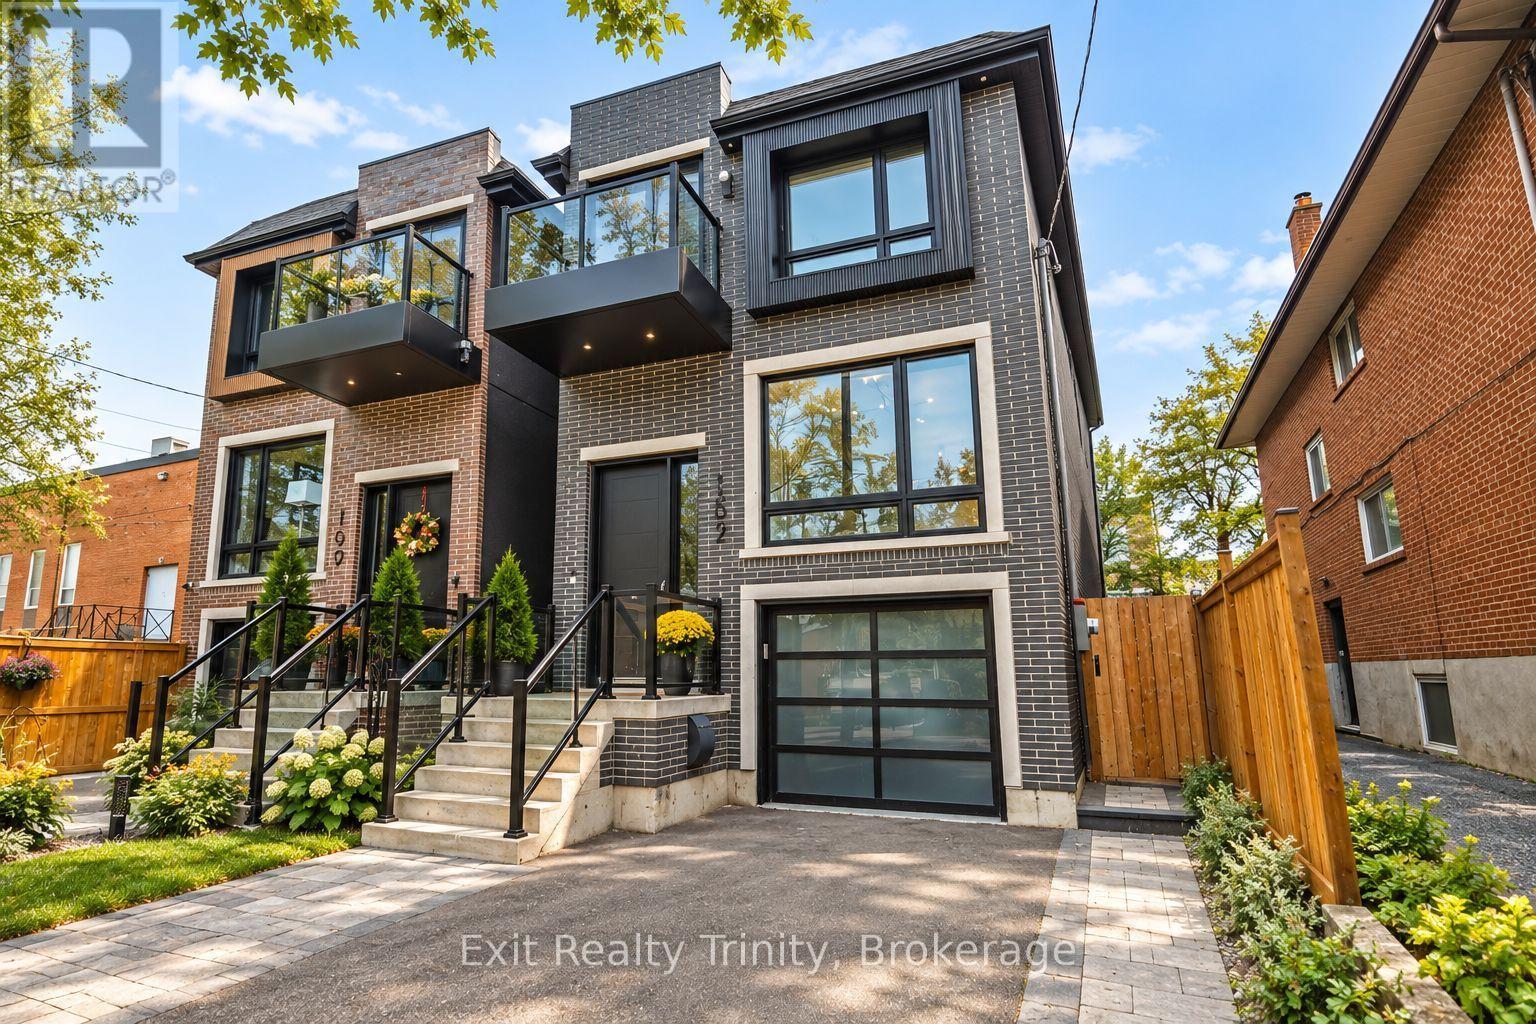
152 Sheldon Avenue
Toronto, Ontario
Modern luxury meets family living in this custom-built Alderwood home, just 3 years old meticulously cared for. Offering 4+1 bed, 4 bath, beautiful living space across 3 finished levels, every detail delivers modern elegance, comfort, style and function. The open-concept main floor impresses with 10-ft ceilings, wide-plank hardwood, oversized windows, potlights and natural light that floods the family, living and dining areas, creating a warm atmosphere for family nights and entertaining. The chef-inspired kitchen is the heart of the home, featuring premium appliances, custom cabinetry, abundant storage and an impressive waterfall island with an integrated sink and seating for five, the perfect place to gather, connect and enjoy everyday life. Off the family room walk out to a beautiful deck where you can enjoy your morning coffee, dine outdoors or relax beneath the retractable awning whenever you want shade. Upstairs, the primary retreat feels like a private escape, complete with custom built-in closets, a balcony and a spa-like 5-piece ensuite featuring a luxurious soaker tub and oversized glass-enclosed shower, it's your own private spa, every day. Three additional bedrooms generously sized and thoughtfully laid out,. Custom closets provide abundant storage keeping everything organized. The finished walk-out and direct access to the built-in garage with epoxy flooring. The lower level space adds flexibility with a huge recreation area perfect for movie nights or can be used as a gym, plus there's an additional bedroom or office and full bathroom. Outside, enjoy a private, fully fenced backyard ready for playtime and relaxed weekends. Steps to Alderwood Memorial Park, minutes to Marie Curtis Park, waterfront trails, Alderwood Pool, Long Branch Arena, Farm Boy Sherway Gardens. Close to TTC, Long Branch GO, Highway 427, the Gardiner QEW Beautifully designed, exceptionally finished, this is elevated Alderwood living without compromise. (id:63616)
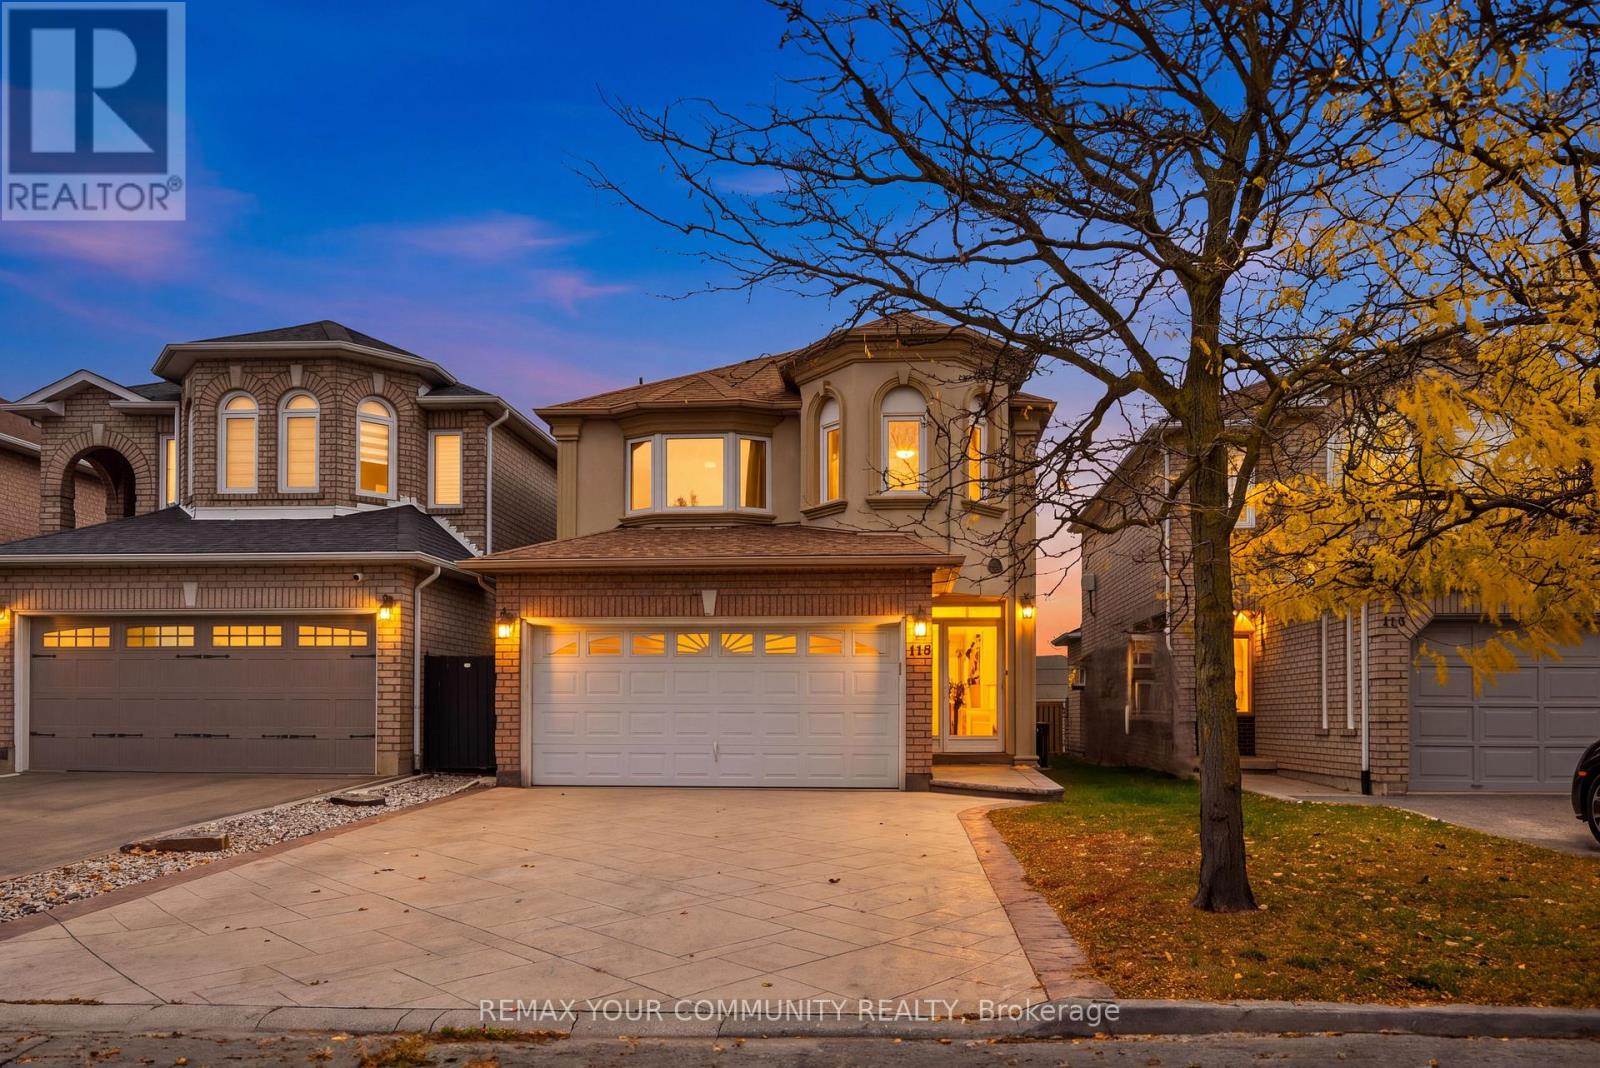
118 Waterbury Street
Caledon, Ontario
Designed for family living, this inviting 4+1 bedroom home in the heart of Bolton East offers the space, comfort, and updates today's families are looking for. Featuring hardwood flooring and crown moulding throughout, the open-concept main floor is ideal for everyday living and entertaining. Upstairs, four generous bedrooms are complemented by two recently renovated 5-piece bathrooms. The finished basement provides even more versatility, featuring an additional bedroom, 3-piece renovated bathroom and ample recreation space, ideal for extended family, guests, or a home office. Enjoy direct garage access through the laundry room and the convenience of a 2-car garage. Ideally situated in one of Bolton's most desirable family-friendly communities, close to excellent schools, parks, trails, bike paths, the community centre, library, and dog parks. A fantastic opportunity for first-time buyers and growing families seeking a move-in-ready home in a sought-after neighbourhood! (id:63616)