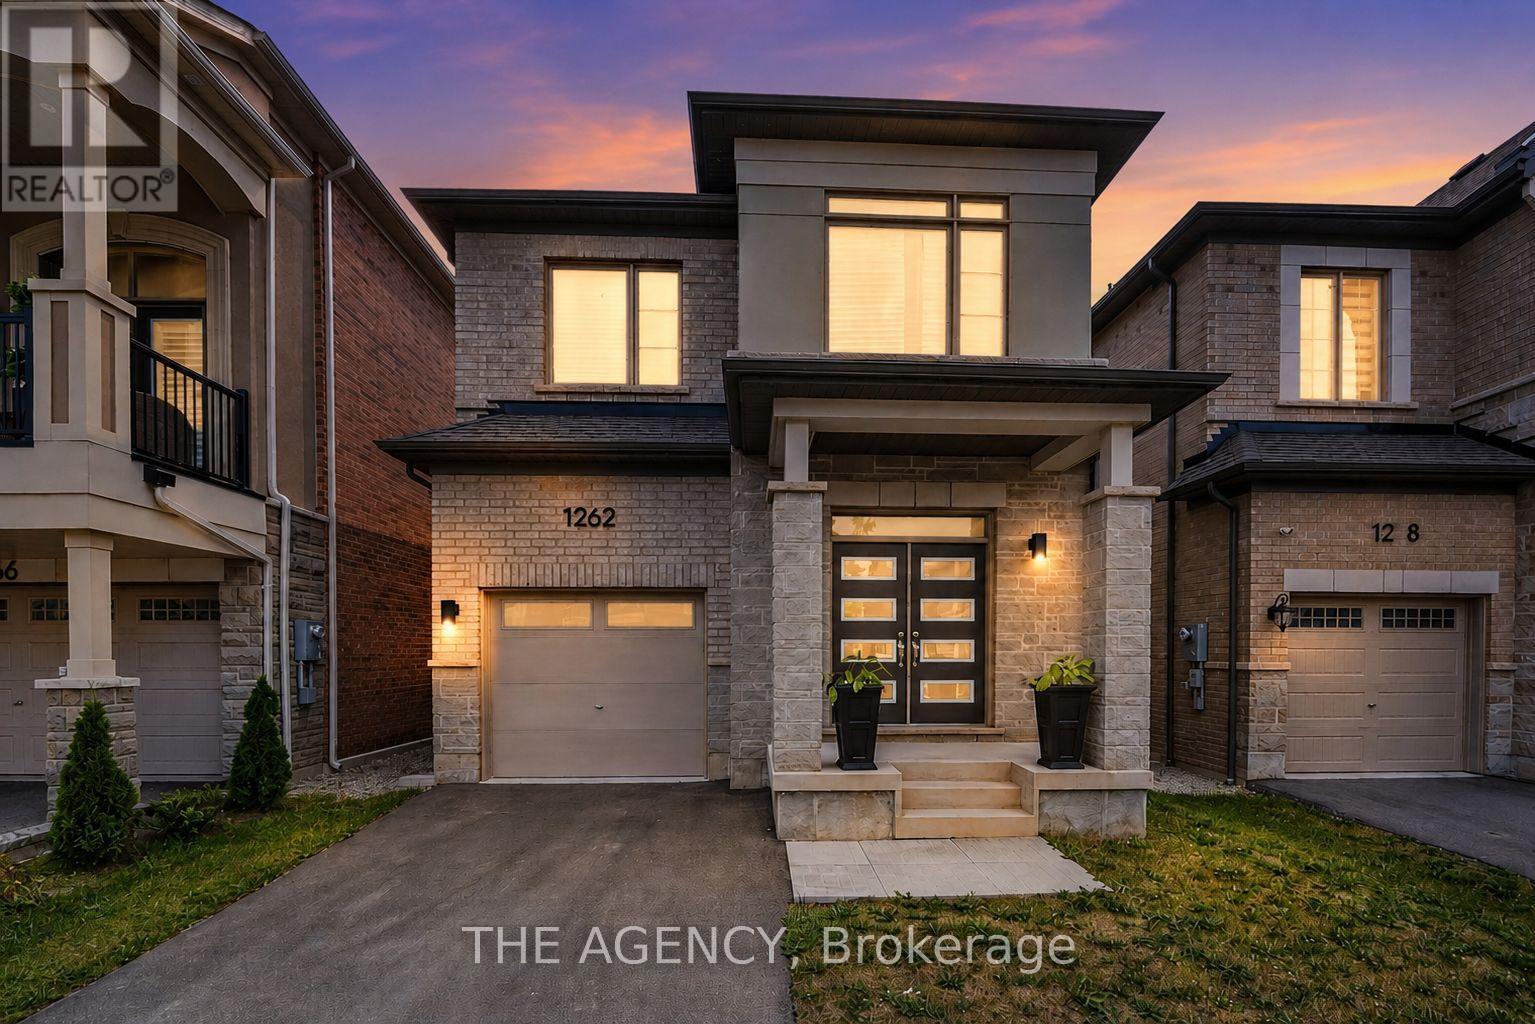
1262 Trudeau Drive
Milton, Ontario
A standout in Milton's sought-after Bowes community, this beautifully upgraded 2023 Mattamy Holbrook model delivers the space, finish and functionality today's buyers are looking for. Offering 4 bedrooms and 3 bathrooms, the bright open-concept main level is elevated by hardwood flooring, smooth ceilings, extensive pot lighting and a welcoming great room with gas fireplace. The chef-inspired kitchen is the heart of the home, featuring quartz countertops, an oversized centre island, upgraded soft-close cabinetry with stacked uppers, pantry storage and premium finishes-perfect for everyday living and effortless entertaining. Upstairs, four generous bedrooms include a spacious primary retreat with walk-in closet and a luxurious 5-piece ensuite. A separate side entrance provides direct access to the partially finished lower level, complete with a finished home office and bathroom rough-in, offering exceptional flexibility for a growing family and future customization. Additional upgrades include 200-amp electrical service, EV charger, main-floor laundry with garage access and an attached garage. The location is equally impressive: the newly opened Bowes Neighbourhood Park is just down Trudeau Drive with a splash pad, tennis courts, basketball courts, playgrounds and picnic areas, while a new HDSB elementary school is under construction nearby. Minutes to Metro, FreshCo, Starbucks, Tim Hortons, Shoppers Drug Mart, restaurants, Milton District Hospital, trails and major highways. Modern, move-in ready and exceptionally well connected - 1262 Trudeau Drive brings together the upgrades, versatility and neighbourhood lifestyle that make a home stand out. (id:63616)
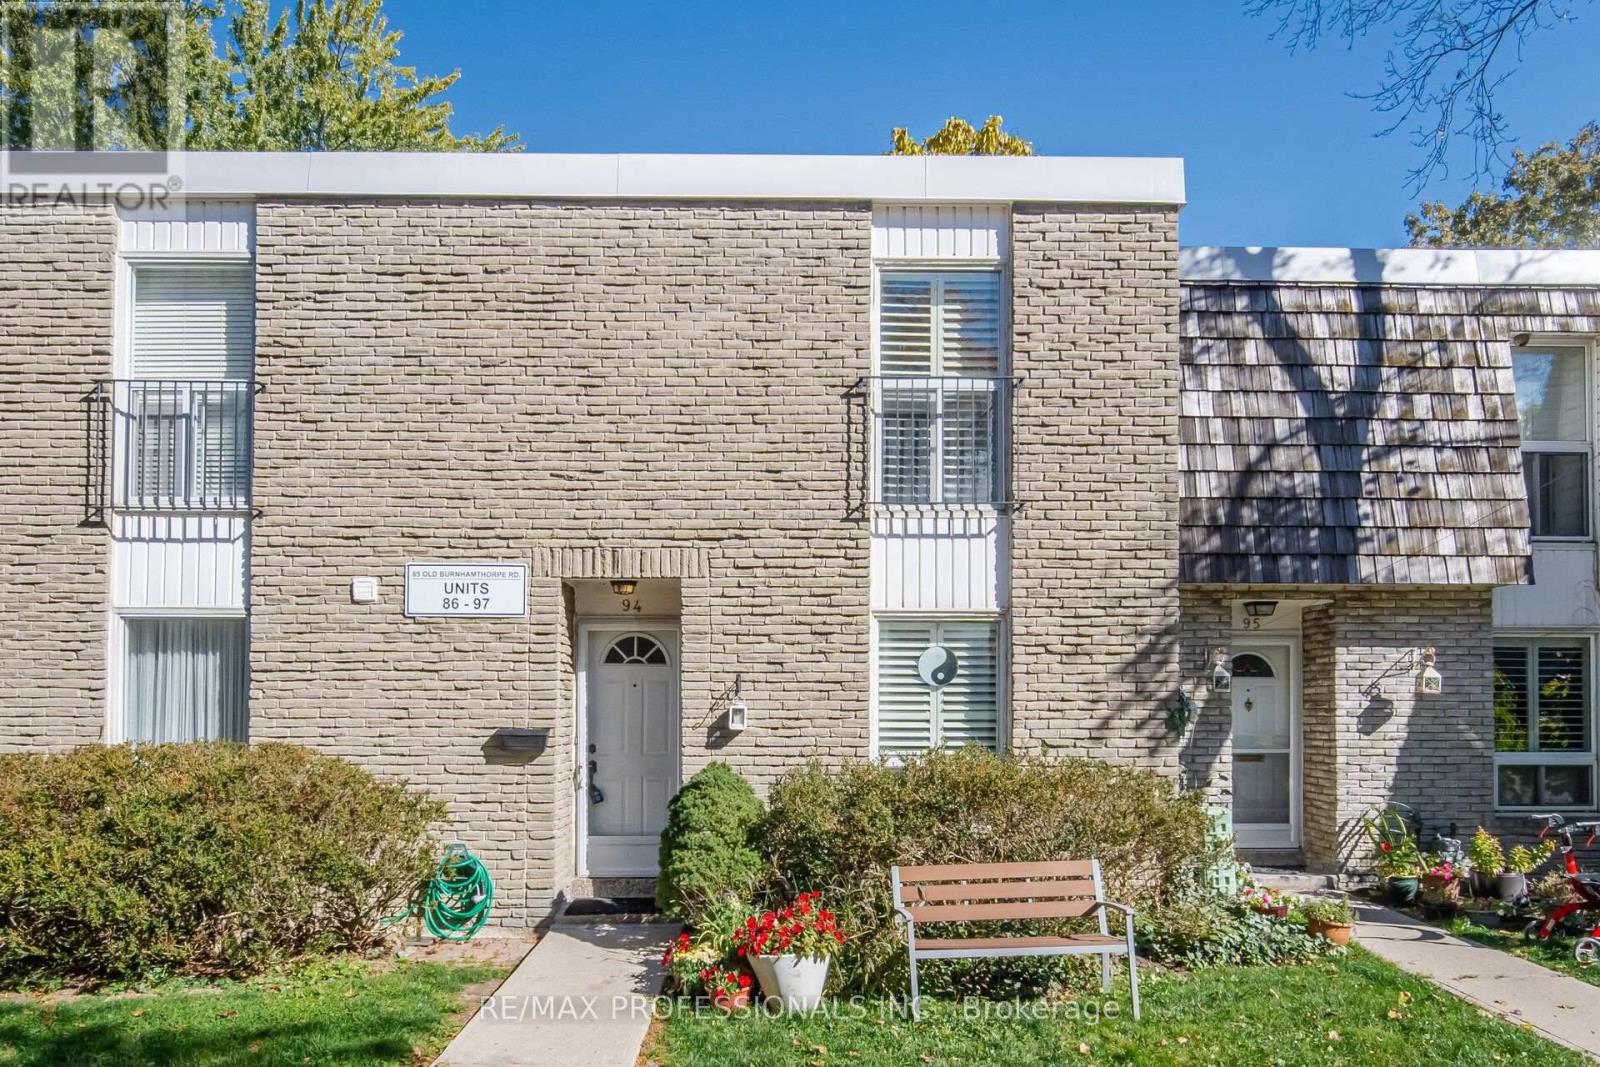
94 - 65 Old Burnhamthorpe Road
Toronto, Ontario
Markland Wood "Elm Crest Creek Ravine" Just Steps from Centennial Park! With over 2000 sq ft of living space, this 3+1 bed 2-bath, **Walkout Basement over Looking Ravine** townhouse checks all the boxes. Desirable ravine setting with scenic views and ideal location, convenient access to nearby amenities, one bus to subway and steps to shopping! The spacious main level features an eat-in kitchen, expansive living and dining room and a renovated 2-piece powder room all with laminate flooring. Enjoy an escape from the city with tranquil views from the walkout balcony off the living room overlooking the ravine. The second level features 3 bedrooms with hardwood flooring and a 4-piece bathroom. The fully finished walkout basement provides additional living space featuring a family room, bedroom / office, craft room and laundry room. The walkout basement provides direct access to an open backyard backing onto the ravine, offering a wonderful extension of the home's living area. Enjoy the added benefit of having rare above ground parking in front of your unit. Ideally located steps from Centennial Park, with walking trails, green space and recreational facilities nearby. A great opportunity to enjoy townhouse living in a sought-after location! (id:63616)
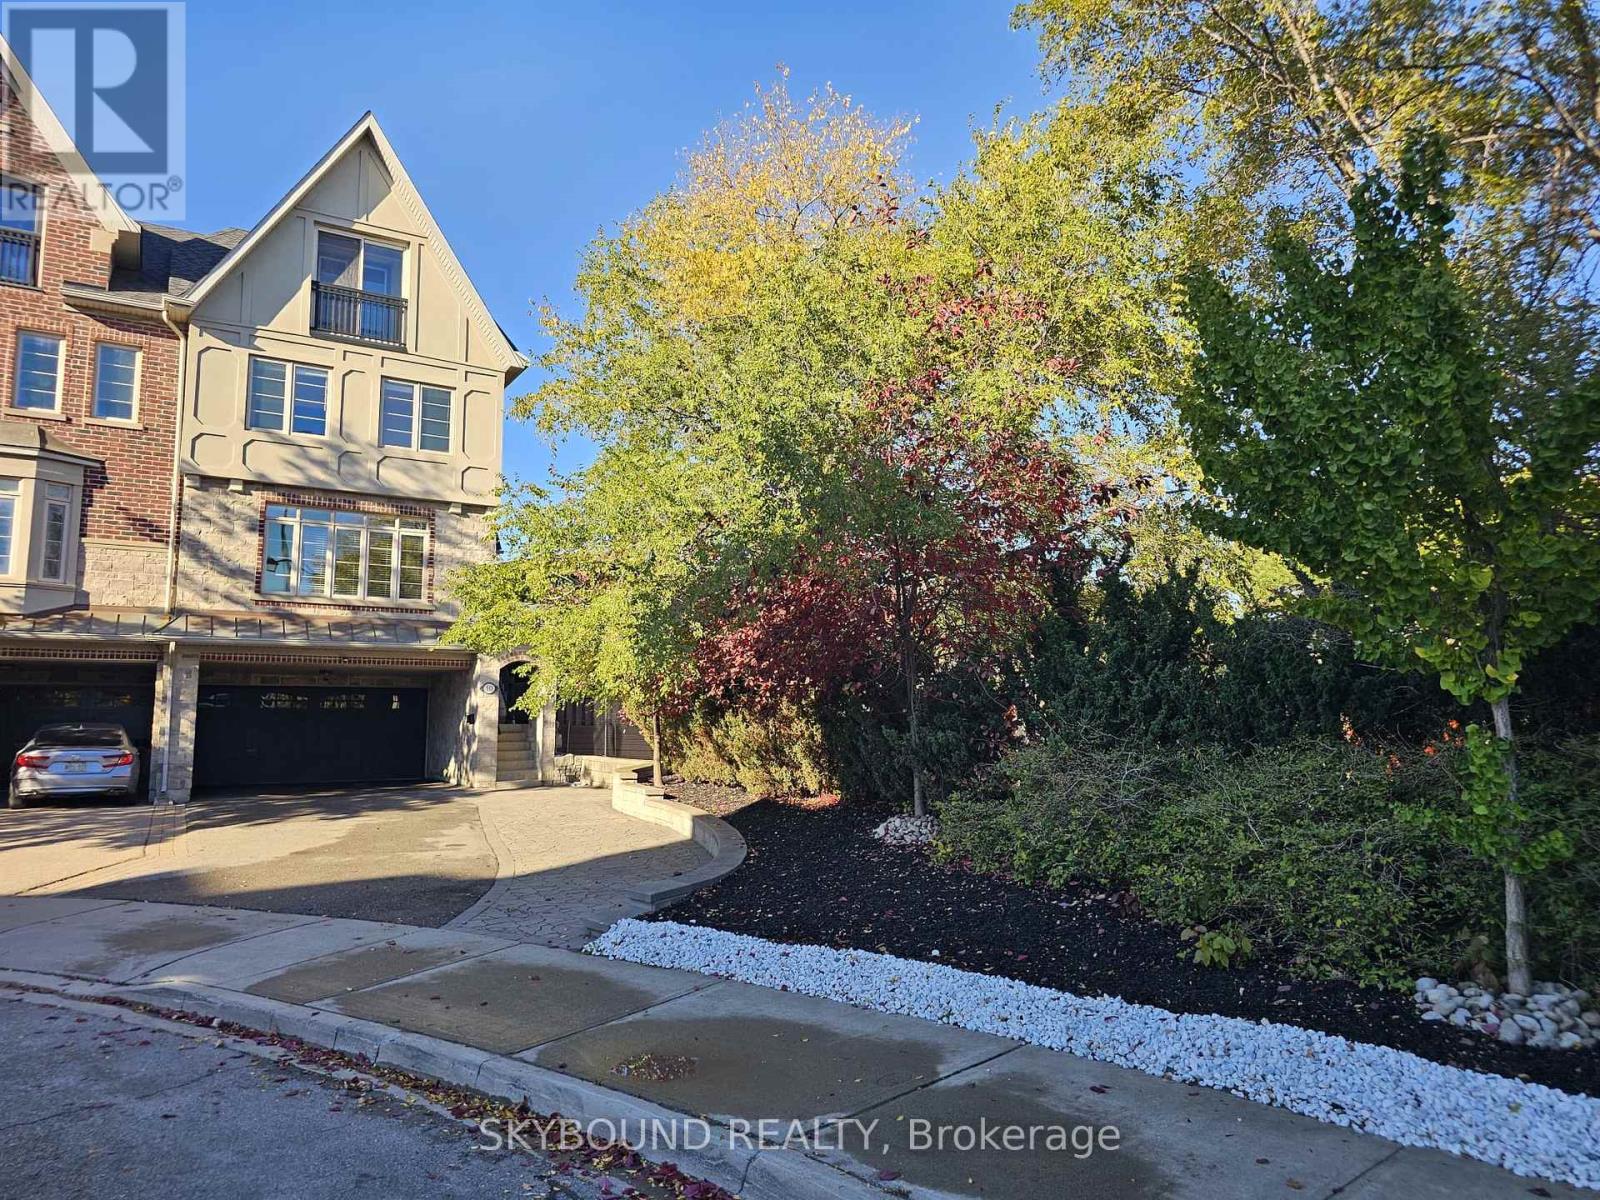
10 Gala Lane
Toronto, Ontario
A TRUE GEM IN SOUTH ETOBICOKE! Beautiful end-unit, freehold townhouse featuring 4 spacious bedrooms and extensive renovations throughout. The fully renovated kitchen and bathrooms offer modern style and quality finishes. Enjoy a stunning 13-foot Swim Spa in the backyard, quartz countertops, a center island, high-end appliances, pot lights throughout, and freshly painted. Move-in ready and beautifully finished! Parking is exceptional, with a double-car garage plus at least 6 additional parking spaces in the front. Located in a fantastic South Etobicoke neighborhood, this is an opportunity you won't want to miss. Truly a gem - don't wait, it won't last long! Bring your most discerning clients! (id:63616)
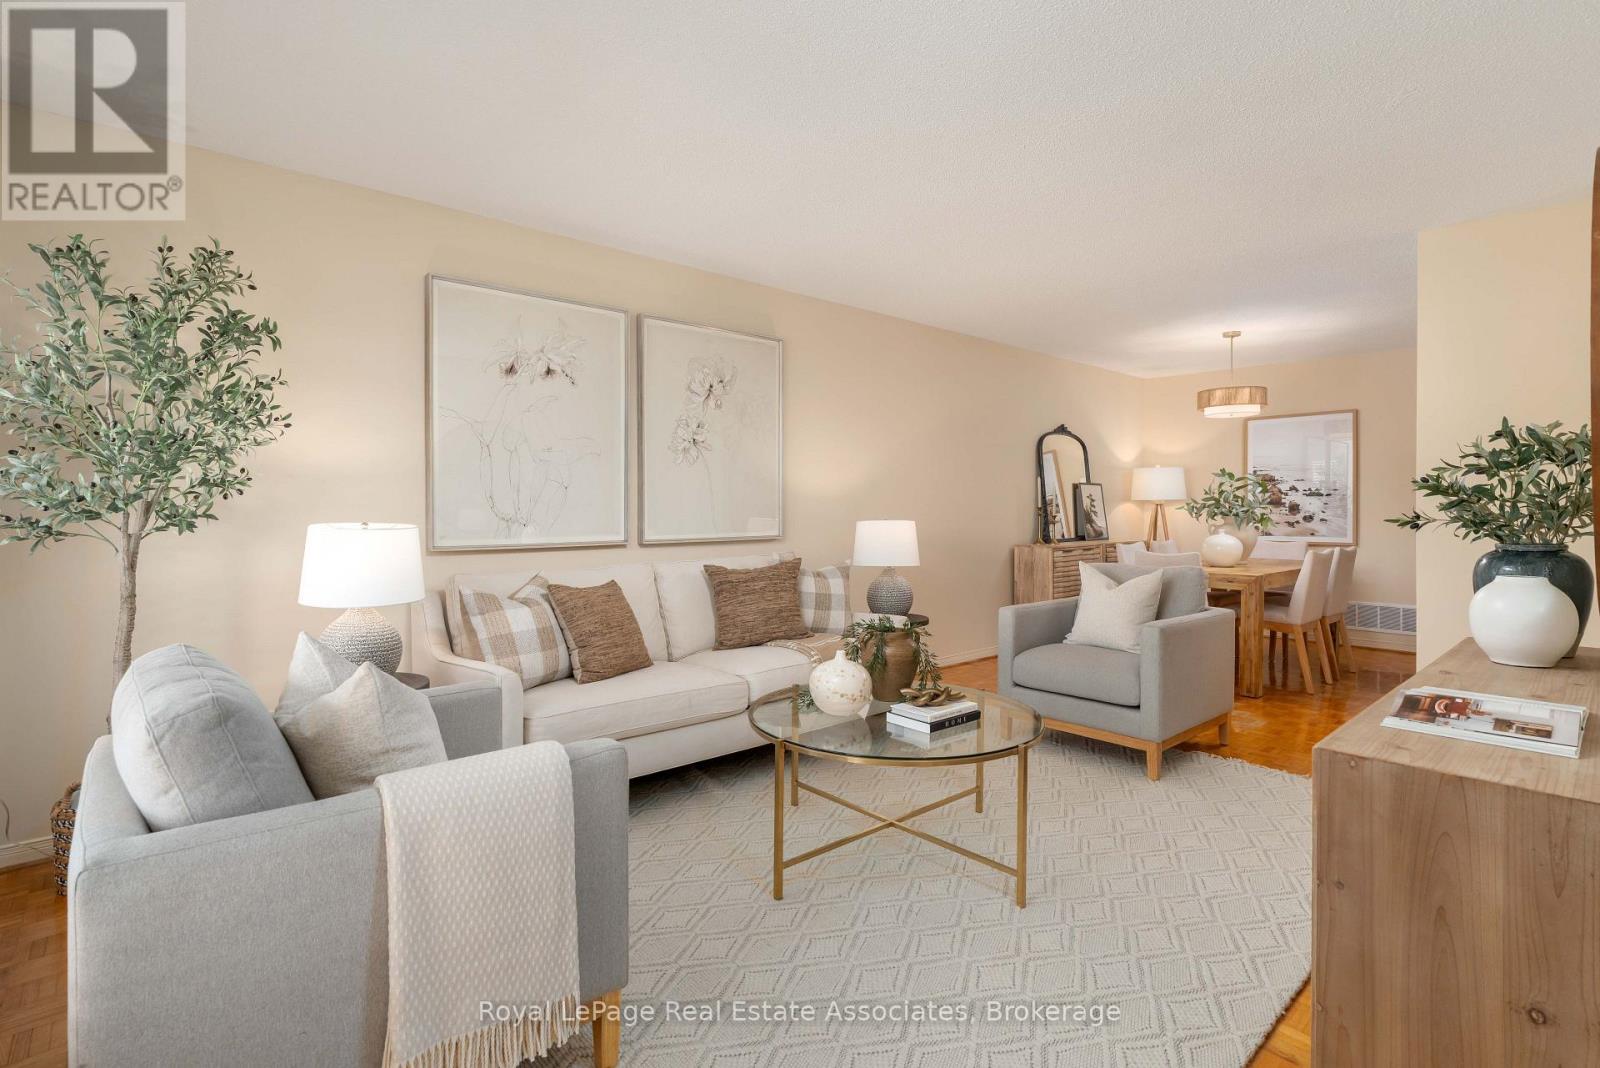
7 Capstan Court
Toronto, Ontario
7 Capstan Court - a truly immaculate semi-detached raised bungalow offering over 2100 sq ft of total living on a sought-after court of just 10 homes next to Spenvalley Park in North York. Lovingly maintained by its original owners for over 40 years, this delightful home has had all the major updates completed in recent years: roof & eaves (2020), windows (2017), furnace & AC (2019), front staircase concrete & railings (2021), front & garage doors (<10 years). From its charming red brick exterior to its pristine interiors & meticulously kept grounds, the pride of ownership is evident throughout. Freshly painted and filled with natural light, the main level features newly varnished parquet floors, all-new modern light fixtures & California shutters throughout. The spacious open-concept living and dining room opens onto a large covered front balcony with updated railings - the perfect spot to enjoy your morning coffee while watching the kids play on the court. The kitchen offers a generous breakfast area and new stainless steel fridge & stove (2024). Three spacious bedrooms & a full bathroom complete the main floor. The above-grade lower level offers flexibility with a second full kitchen w/gas stove, fridge & dishwasher + ample cabinetry, open-concept recreation area with gas fireplace, updated 3-piece bath, cantina and two separate walkouts. Ideal for extended family living, with potential for a future secondary suite, subject to approvals. Fully fenced backyard with interlock patio, neatly maintained lawn & shed. With so few homes on the court and Spenvalley Park next door, it's a quieter residential setting than the surrounding streets, with playgrounds, sports fields and walking trails steps away. Enjoy nearby access to Highways 401 and 400, York University, grocery/shopping plazas + Yorkdale Mall. After 40 years of cherished ownership, this home is ready to welcome a new family to put down roots and create memories of their own for the years to come. (id:63616)
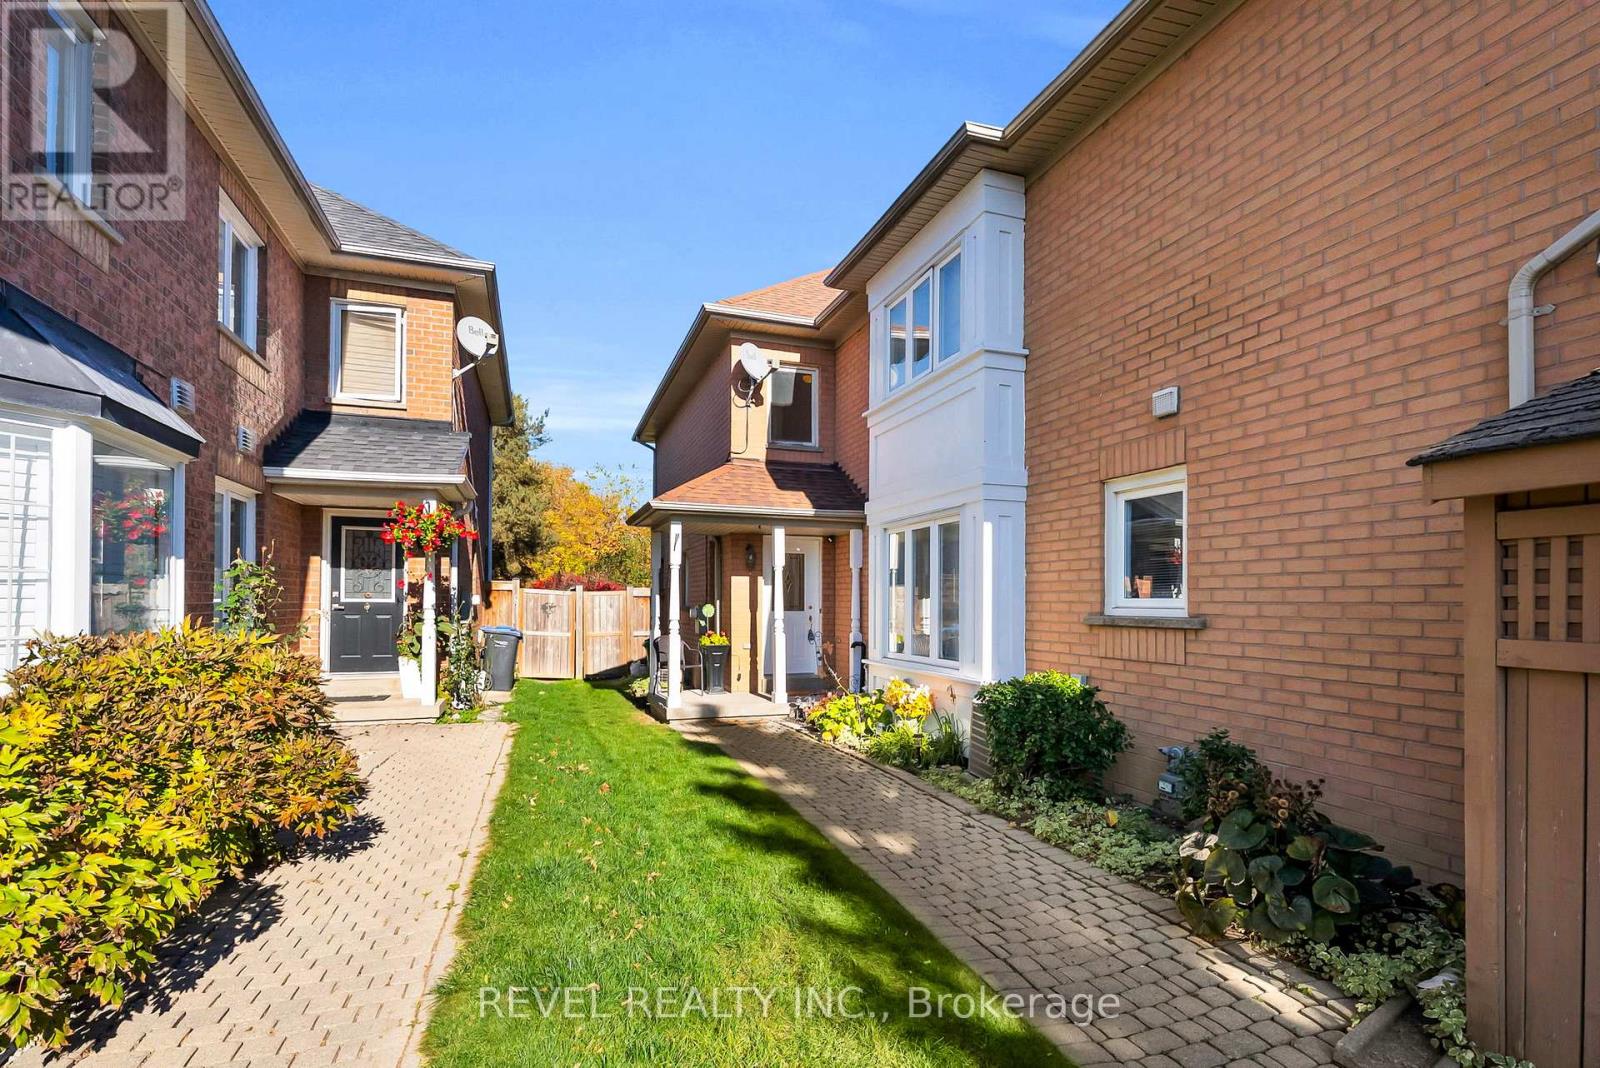
100 Pressed Brick Drive
Brampton, Ontario
Welcome to 100 Pressed Brick Dr, a wonderful family home in a desirable Brampton neighbourhood, where beautiful backyard views and a private outdoor setting take centre stage! This inviting 3-bedroom, 2-bathroom home offers a bright and comfortable layout with plenty of opportunity to make it your own. The eat-in kitchen features a walkout to the fully fenced backyard, creating a seamless connection to the outdoors and offering the perfect space for kids to play, pets to roam, or summer entertaining. With no backyard neighbours, you can enjoy added privacy and peaceful views right from your own home. Large windows throughout allow you to look out onto the beautiful backyard scenery while filling the living spaces with an abundance of natural light. The spacious living room offers a warm and welcoming setting for the whole family, while upstairs features three well-sized bedrooms, including a convenient 4-piece semi-ensuite bathroom. Ideally located close to schools, parks, shopping, transit, and everyday amenities, this is a fantastic opportunity to create your dream home in a wonderful Brampton community. (id:63616)
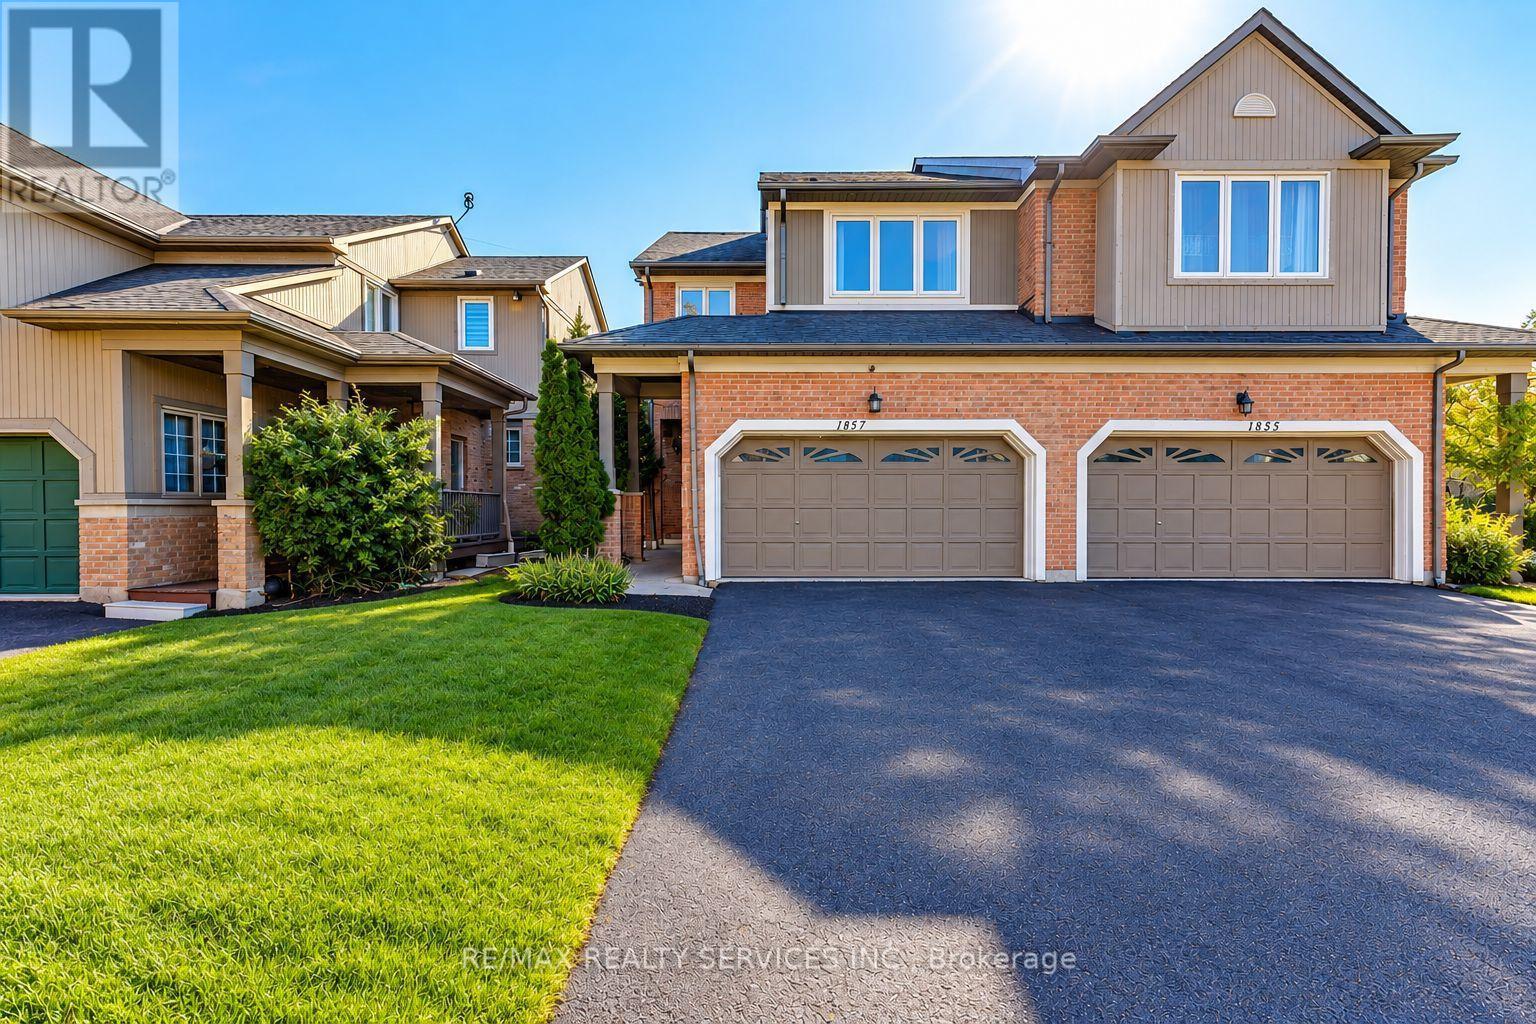
1857 Stevington Crescent
Mississauga, Ontario
Welcome To 1857 Stevington Crescent, Nestled In The Highly Desirable Meadowvale Village Community Of Mississauga! This Bright, Spacious, Beautifully Maintained And Fully Upgraded Home Offers Modern Comfort, Stylish Finishes And Abundant Natural Light. Freshly Painted Throughout, Featuring Newly Installed Laminate Flooring On The Main Level, Laminate Flooring Upstairs, Pot Lights throught out, An Upgraded Kitchen With Stainless Steel Appliances , Custom Closets (2021) And Updated Blinds (2021). Additional Upgrades Include New Hot Water Tank (2025), Exterior Painting (2023), Windows (2020), A/C And Furnace (2017), And Roof (2015). The Beautifully Finished Basement (2020) Features A Separate Entrance, 1 Bedroom Plus Den, Full Bathroom And Additional Living Space, Ideal For Extended Family. Newly Installed Second-Floor Laundry, Along With A Separate Basement Laundry Area, Offers Added Convenience. Enjoy A Spacious 4-Car Driveway With No Sidewalk, An Extra Refrigerator In The Garage, And New Grass Sod (2026) Enhancing The Outdoor Space. Located In A Family-Friendly Neighborhood Close To Schools, Parks, Walking Trails, Meadowvale Conservation Area, Shopping, Restaurants And Public Transit. Convenient Access To Highways 401, 407 And 410 Makes Commuting Easy. A Fantastic Opportunity To Own A Move-In-Ready, Extensively Upgraded Home In One Of Mississauga's Most Sought-After Communities! (id:63616)
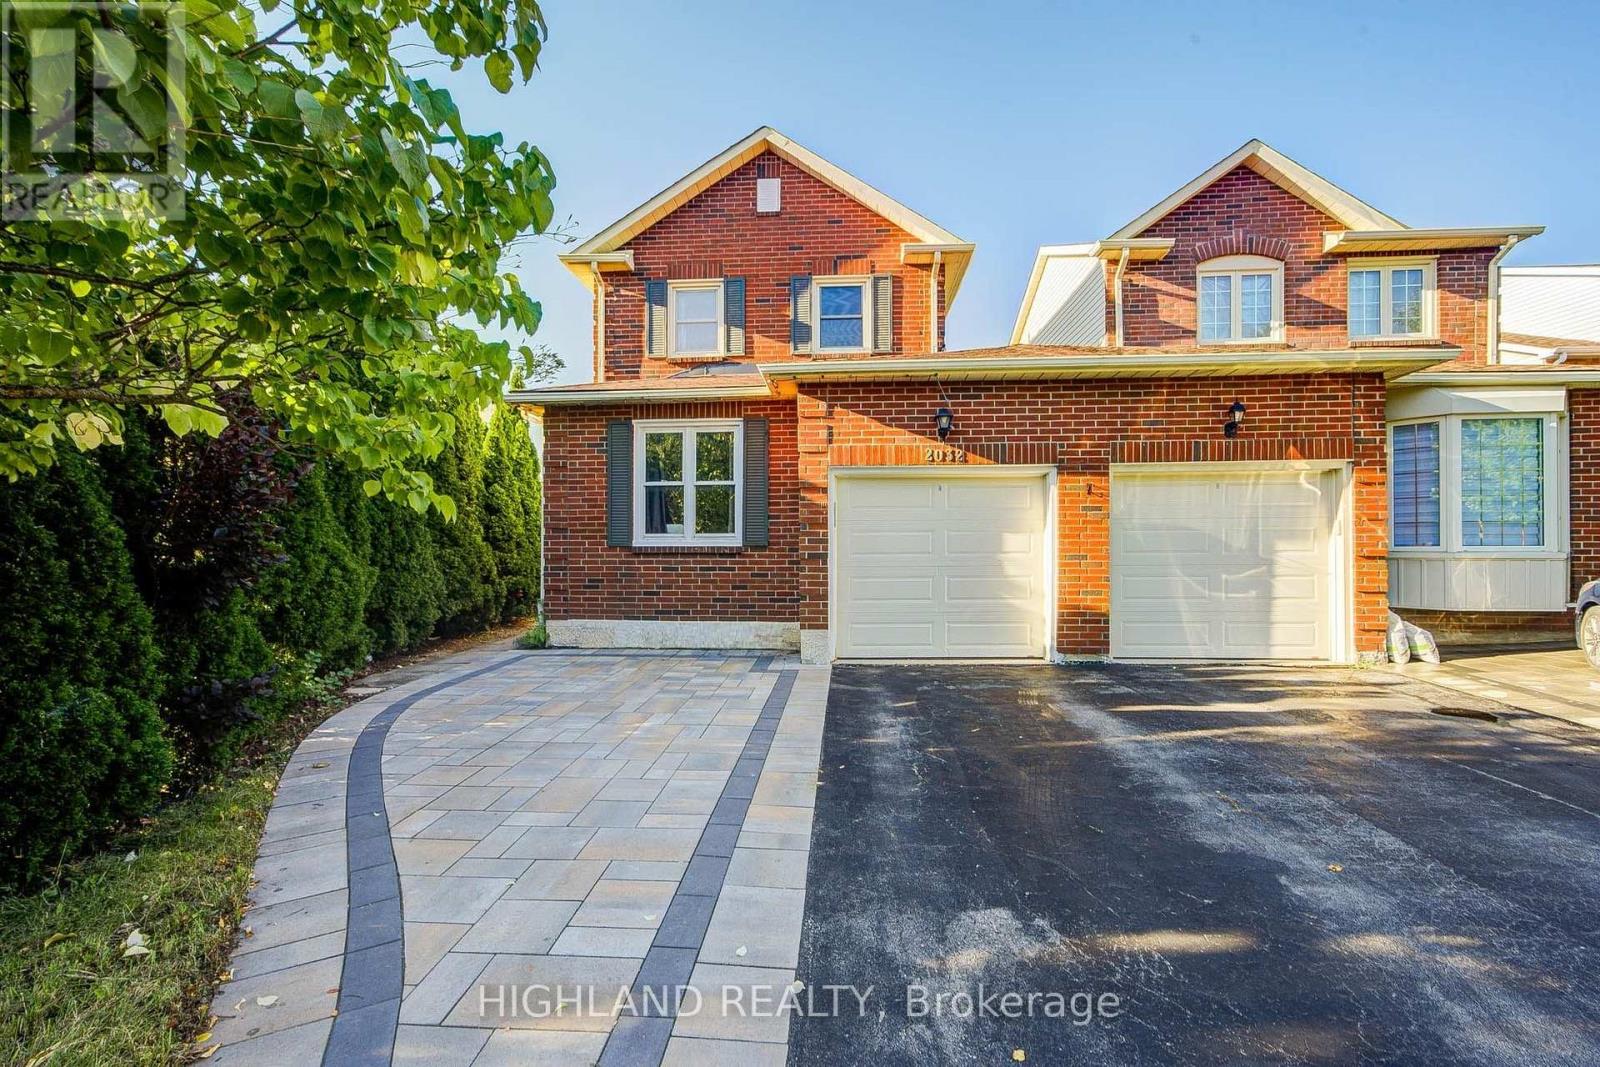
2032 Glenada Crescent
Oakville, Ontario
Welcome to this beautifully maintained 2-storey LINKED HOME, perfectly positioned in one of Oakville's most desirable and convenient neighborhoods. Linked only by the garage above ground, this exceptional residence offers enhanced privacy and a detached-home feel. Set on a generous pie-shaped lot, this elegant 3+1 bedroom, 3.5 bathroom home offers a refined blend of style, comfort, and functionality. The bright and inviting interior features a stylish eat-in kitchen with walk-out to the private backyard and an elegant formal dining room ideal for entertaining. The spacious primary retreat is complete with a private 3-piece ensuite. The finished basement further extends the living space with an additional bedroom, a 3-piece bathroom, and versatile space ideal for recreation, guests, or a home office. Located within the highly sought-after Iroquois Ridge High School district and close to Sheridan College, parks, schools, shopping, community centre, and public transit. Exceptional commuter convenience with easy access to Hwy 401, 407 and QEW. A beautifully maintained home offering sophisticated living in an exceptional Oakville location. (id:63616)
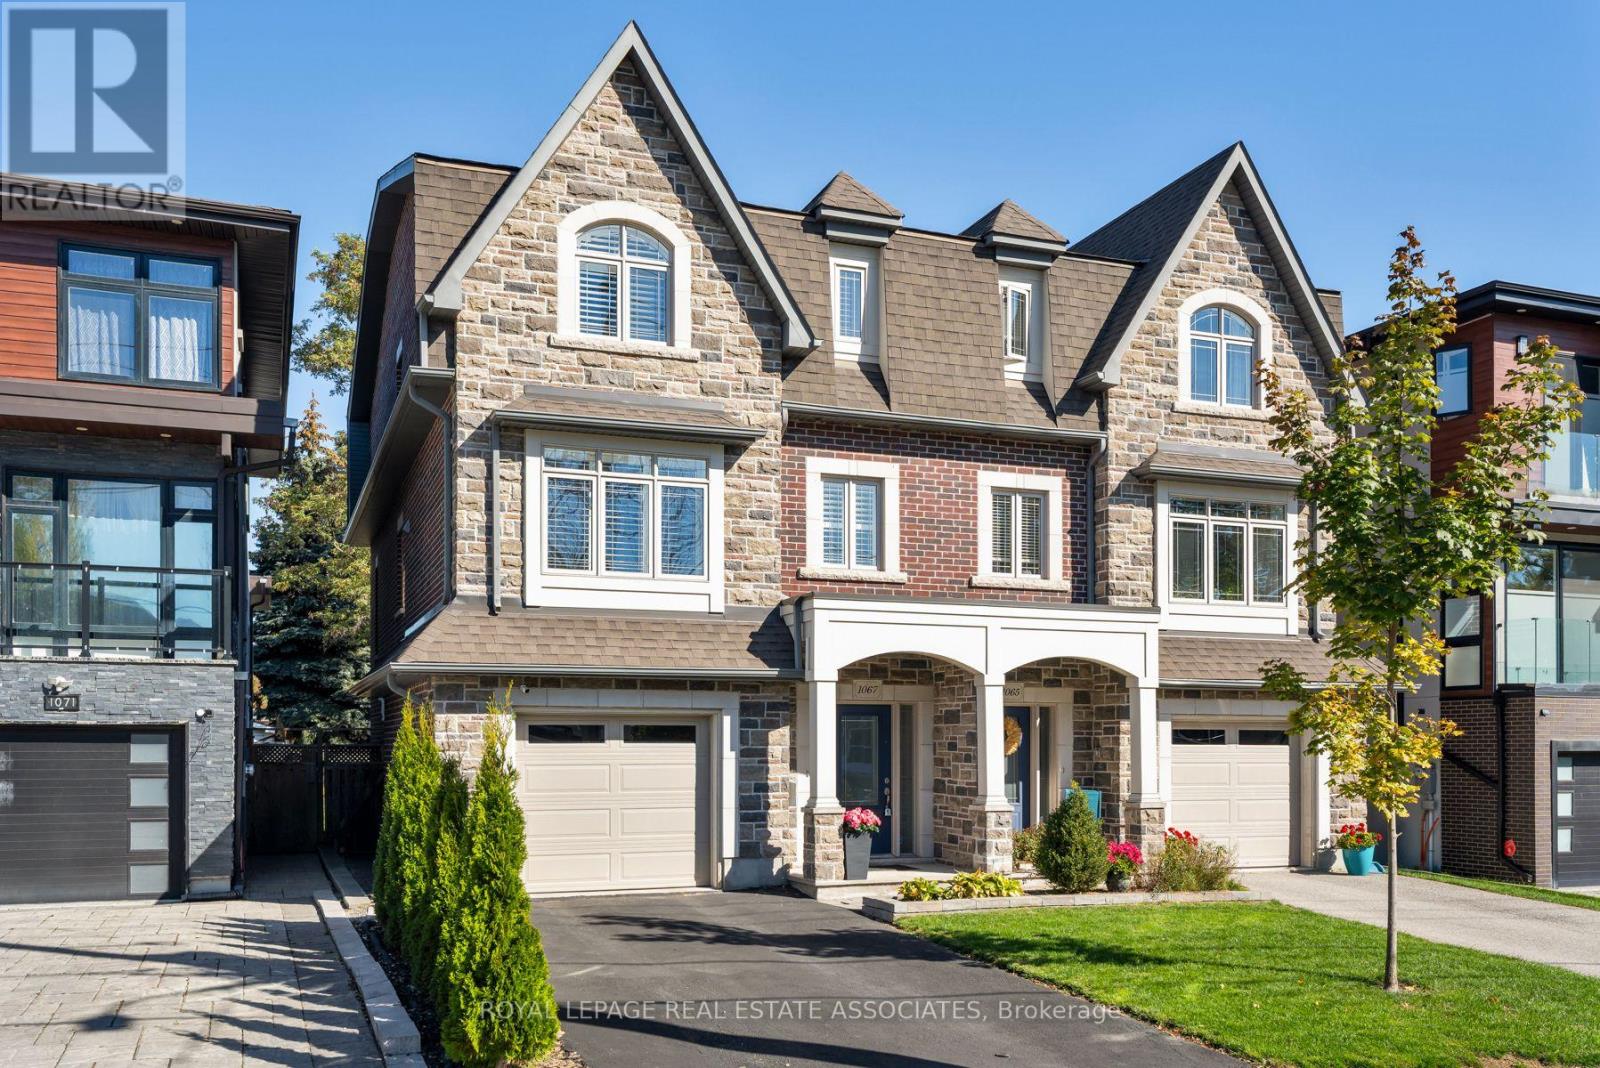
1067 Shaw Drive
Mississauga, Ontario
Shaw Me Some Love. Good taste. Great layout. Backyard for days. This Lakeview semi, bordering Mineola and Port Credit, brings nine-foot ceilings, engineered hardwood and polished finishes to an open-concept upper level designed for gathering and entertaining. A separate office keeps work out of the dinner plans. Quartz counters, stainless steel appliances and an island for three anchor the kitchen, with a deck walkout and fireplace nearby. Upstairs, the primary pairs a private balcony with a walk-in closet and four-piece ensuite. Two steps down from the entrance, the bright finished ground level offers a Murphy bed, built-in desk, three-piece bath, walkout and kitchen rough-in. Future studio suite? There's potential. Add a fenced, approximately 132-foot-deep lot, stone patio, garage and driveway parking for two. Quiet street, Port Credit and the waterfront close by. Stretch out. You're going to like it here. (id:63616)
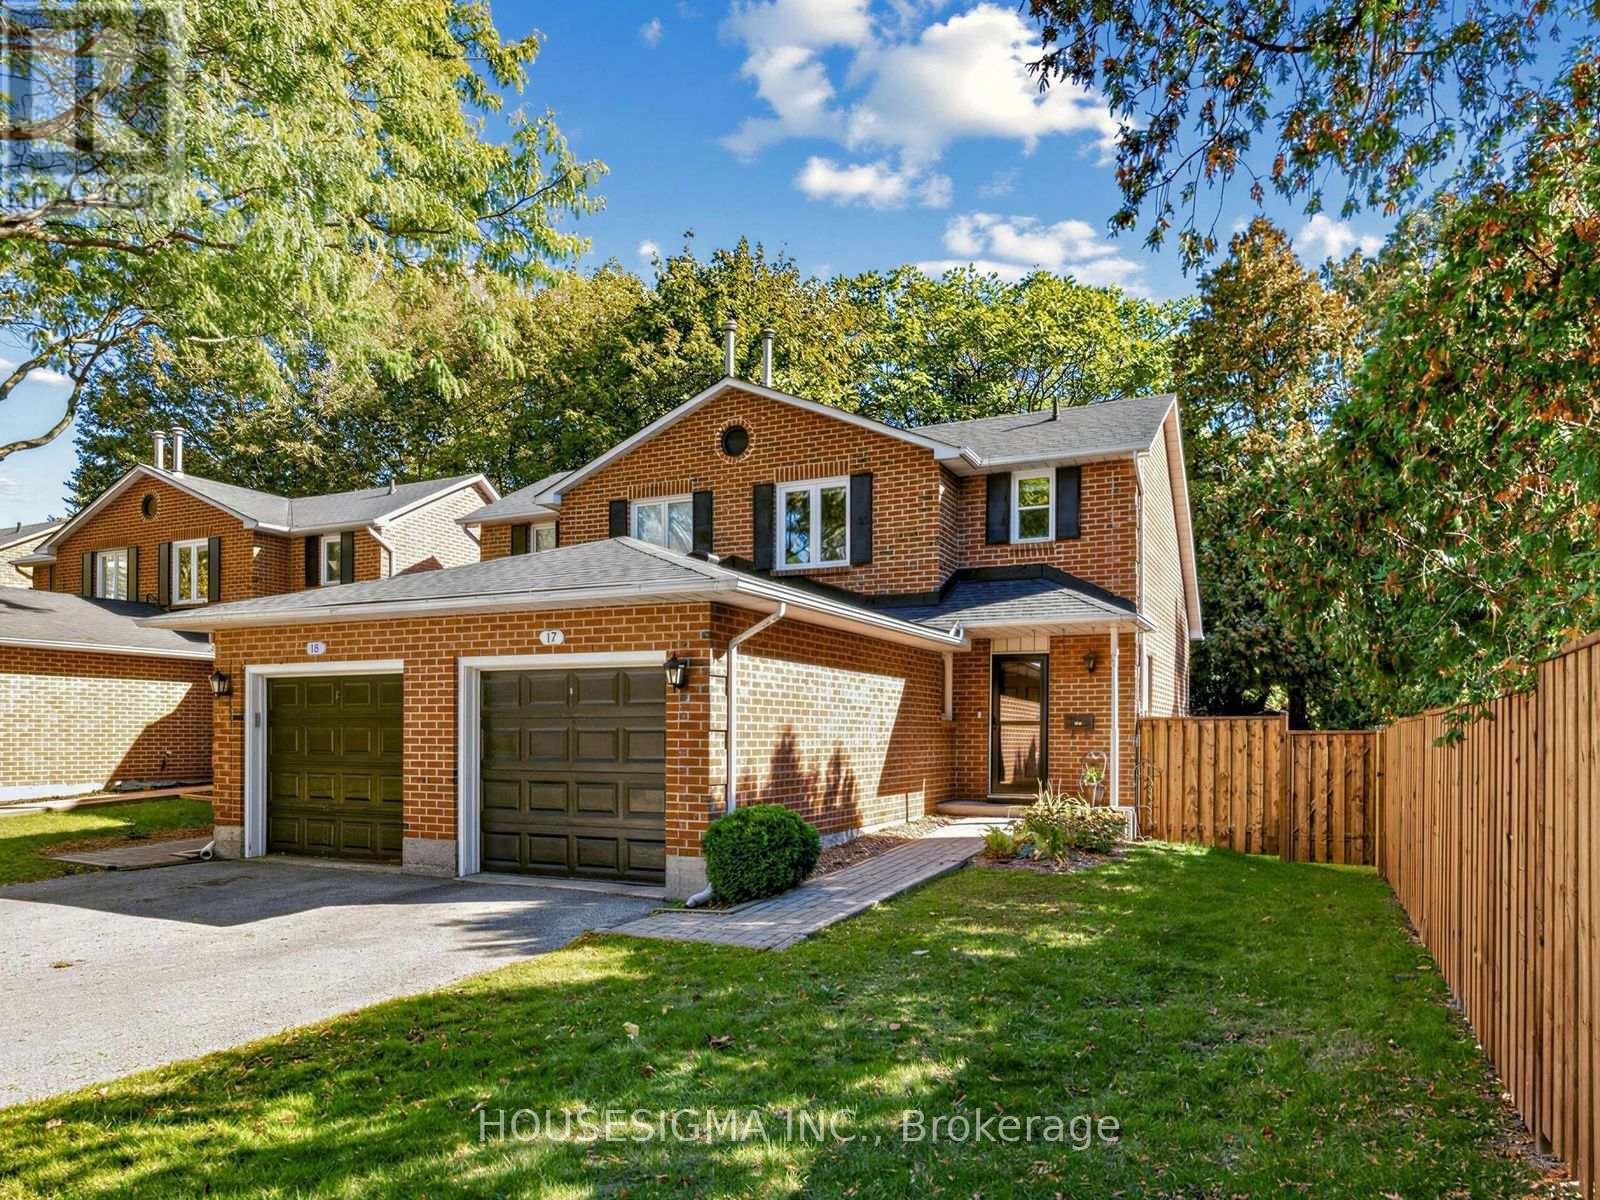
17 - 935 King Road
Burlington, Ontario
Fall In Love With This Move-In-Ready 1+1 Bedroom, 3-Bathroom Semi-Detached Condo In Burlington's Desirable LaSalle Community! Thousands Spent On Stylish And Thoughtful Upgrades. Offering Approx. 1200 Sq. Ft. Of Total Finished Living Space. The Stunning Modern Kitchen (2023) Offers Abundant Storage, Generous Counter Space, And Comfortable Seating, Perfect For Morning Coffee Or Entertaining. Convenient Main-Floor Powder Room (2023). ALL-New Windows (2025), ALL-New Custom Blinds (2026), Including Blackout Blinds In Primary Bedroom And Basement. Large Updated Deck (2023) Overlooking The Spacious Private Backyard With New Fencing (2026)-An Ideal Setting For Outdoor Dining, Relaxing And Entertaining. Additional Updates Include: Roof (2023), Storm Door (2023), Garage Door Opener (2023), Garage Door Mechanics (2026), And Professional Duct Cleaning (2026). Perfectly Located Near Burlington GO, QEW, Burlington Golf Club, Burlington Beach, Parks, Bike Trails, Groceries, Shopping, IKEA, And More! Fresh, Fun And Filled With Valuable Upgrades-Easy Burlington Living At Its Best. Come See It Before It's Gone! Additional Inclusions/Exclusions and Upgrades Schedule Attached. (id:63616)
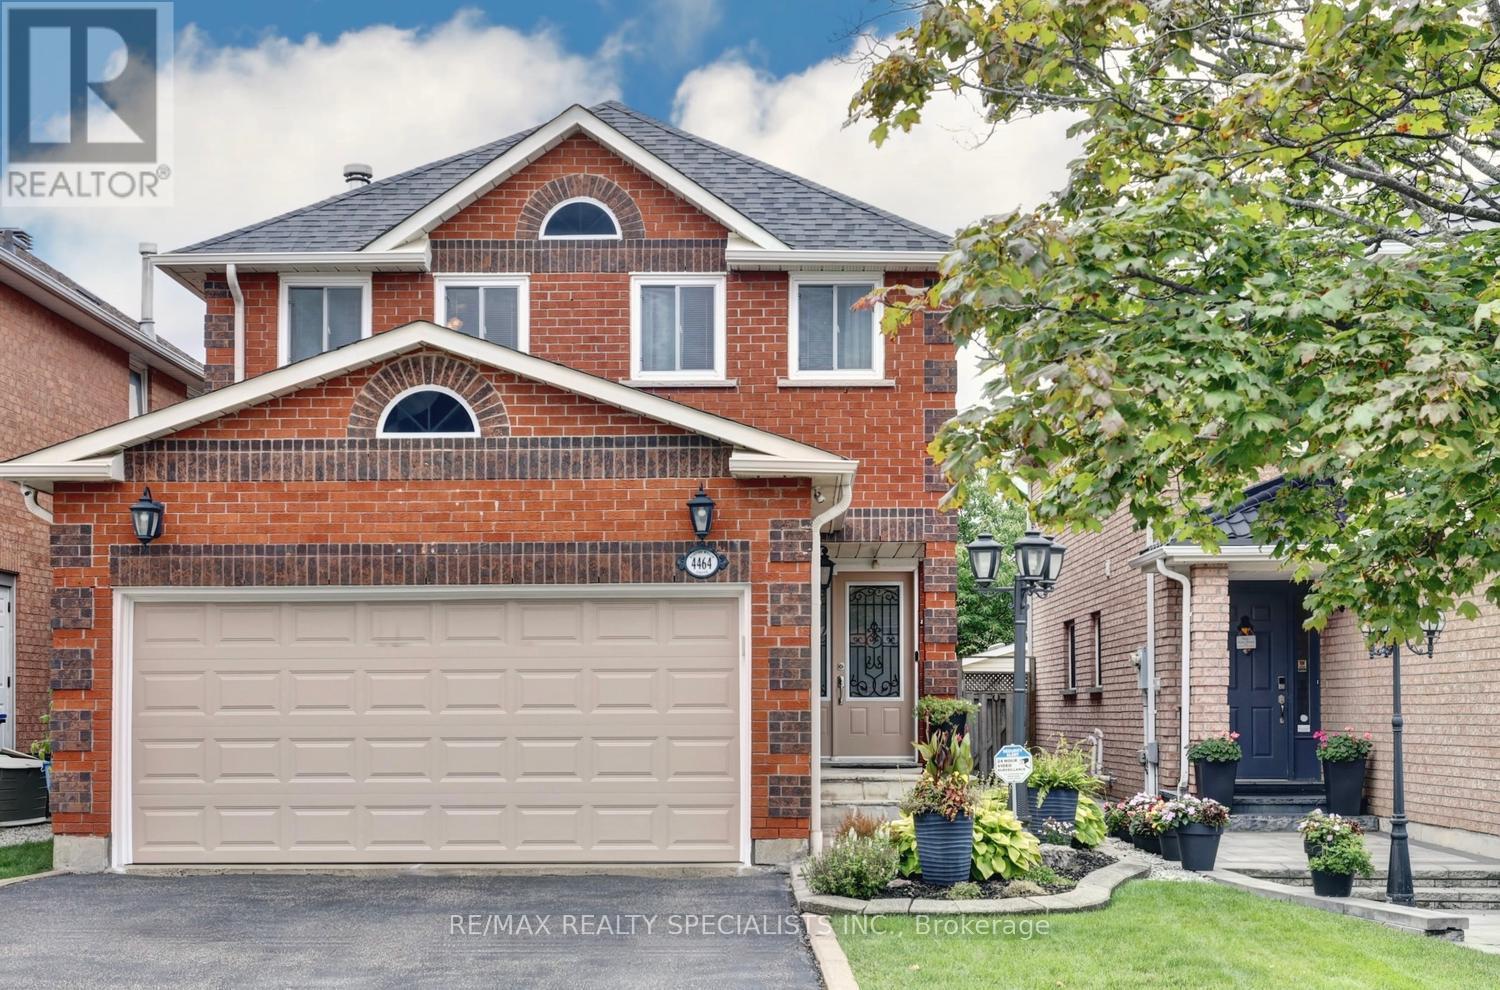
4464 Weeping Willow Drive
Mississauga, Ontario
Fantastic 4 bedroom detached home in pristine condition with original owner pride of ownership and located in a sought after area of East Credit. Spacious living/dining room area with parquet floors. Renovated kitchen (2025) with quartz counter tops, new stainless steel appliances/hood, under cabinet lighting, pot lighting, quartz backsplash, soft closing cabinetry, built-in pantry, and family size breakfast area with walk-out to a new composite deck (2024). Main floor family room room with parquet floors and wood burning fireplace with granite surround. Main floor laundry, two piece powder room with granite counter top, solid oak staircase, ceramic floors from the entrance through to kitchen area. Primary bedroom with huge walk-in closet, 3 piece en-suite with granite counter top and an oval jacuzzi tub.. Four upper level bedrooms with parquet floors, main 4 piece en-suite with granite counter top, large linen closet, and upper level skylight providing lots of natural light. Unspoiled basement with cold cellar and lots of potential to design to your tastes. Fully fenced yard with lush landscaped, sunny west exposure, and deck with remote controlled awning. Great curb appeal with all brick exterior, front door with wrought iron insert, interlocking walkways, and flagstone entrance. Premium location close to schools, parks, trails, transit, restaurants, highways, Heartland Town Centre and Square One. (id:63616)
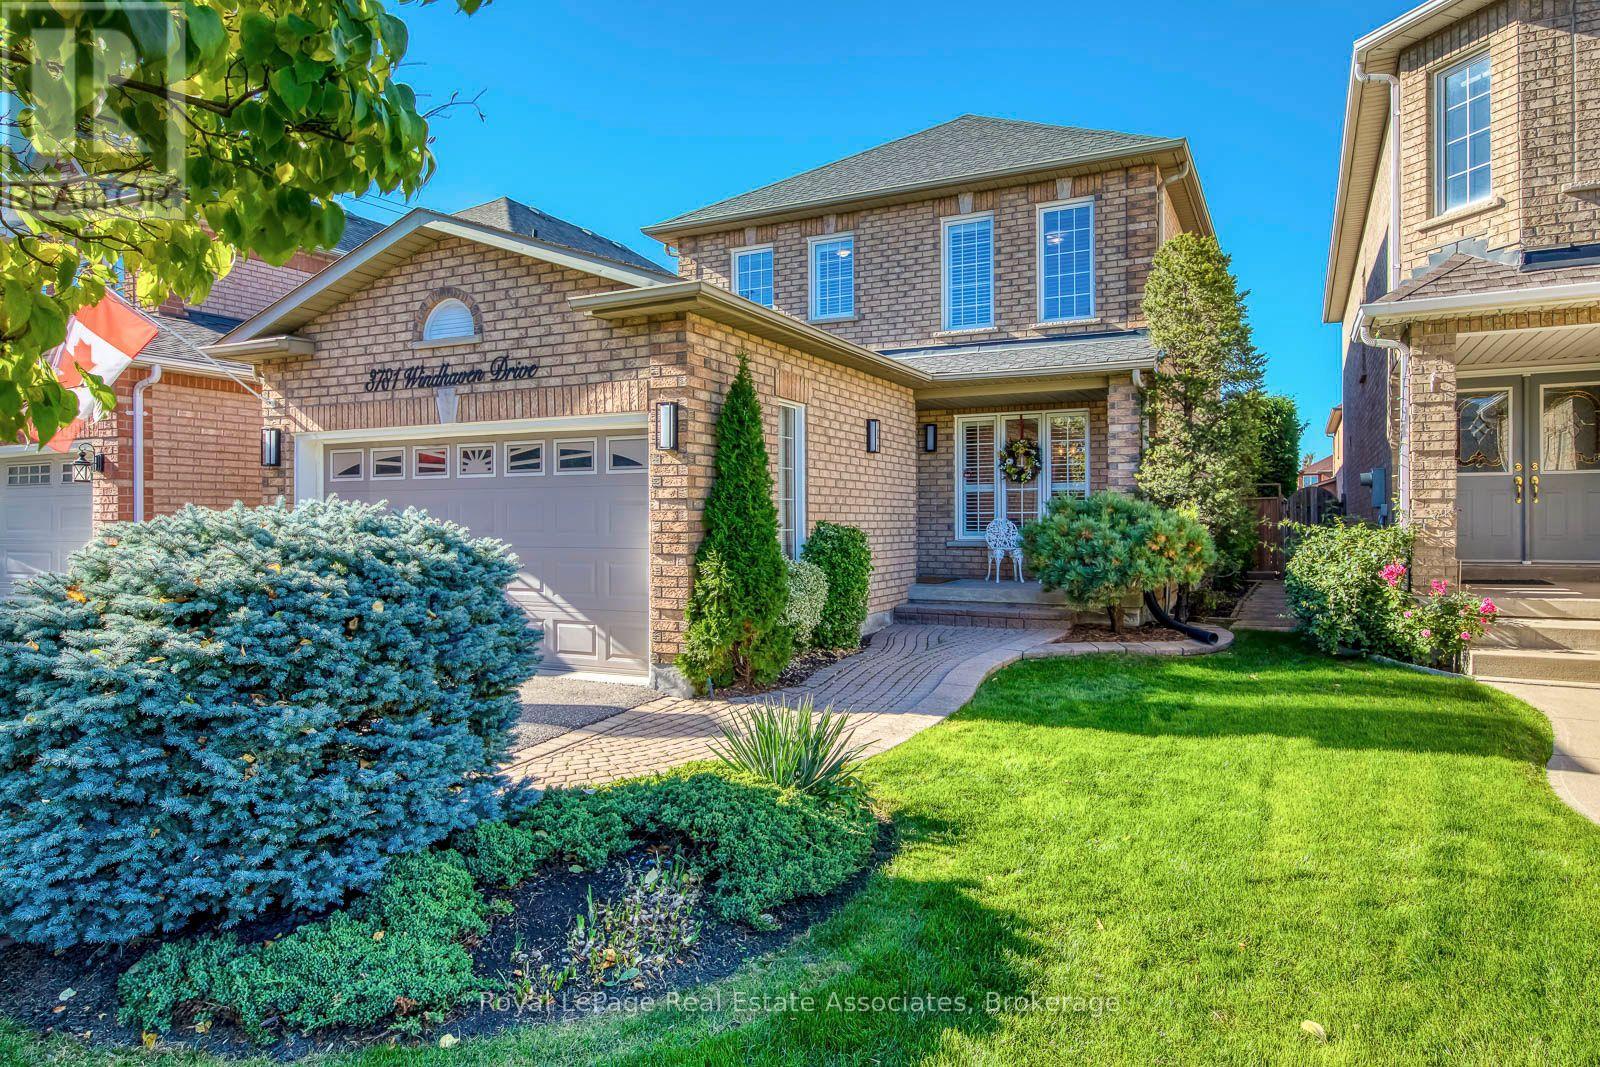
3781 Windhaven Drive
Mississauga, Ontario
THE HOME: Professionally landscaped front and back yards. Garage door entry into the house. Upgraded kitchen with island lights, granite countertops and new stainless steel appliances. California shutters throughout, Pot Lights, Smart Thermostat, Kitchen Floor Vacuum Vent, Upgraded washrooms throughout Backyard with complete privacy, Smart outdoor lighting, Stamped concrete patio and more! Main Bedroom Closet has built in Organizer, Ensuite with double sinks, a shower & a bath tub. THE NEIGHBOURHOOD: Our backyard has a beautiful red maple tree, and every year we mark its growth with a photo. The pond and trails are just a 5-minute walk away and have played a big part in our lives. We've walked them, biked them, and met many of our neighbours there, all while enjoying the outdoors. The local elementary and high schools are also within walking distance. Because our home is not on a through street, our children learned to ride bikes, roller blade, and build snow forts without much worry about traffic. The setting encourages friendly greetings and good relations among neighbours. Homeowners here are respectful and responsible, and the houses are well tended, which makes this a neighbourhood you'll be proud to call home. We've also enjoyed easy access to the highways, the airport, the Niagara Escarpment, and the lakefront. We have always felt safe and at ease in our home, and we hope you will too. (id:63616)
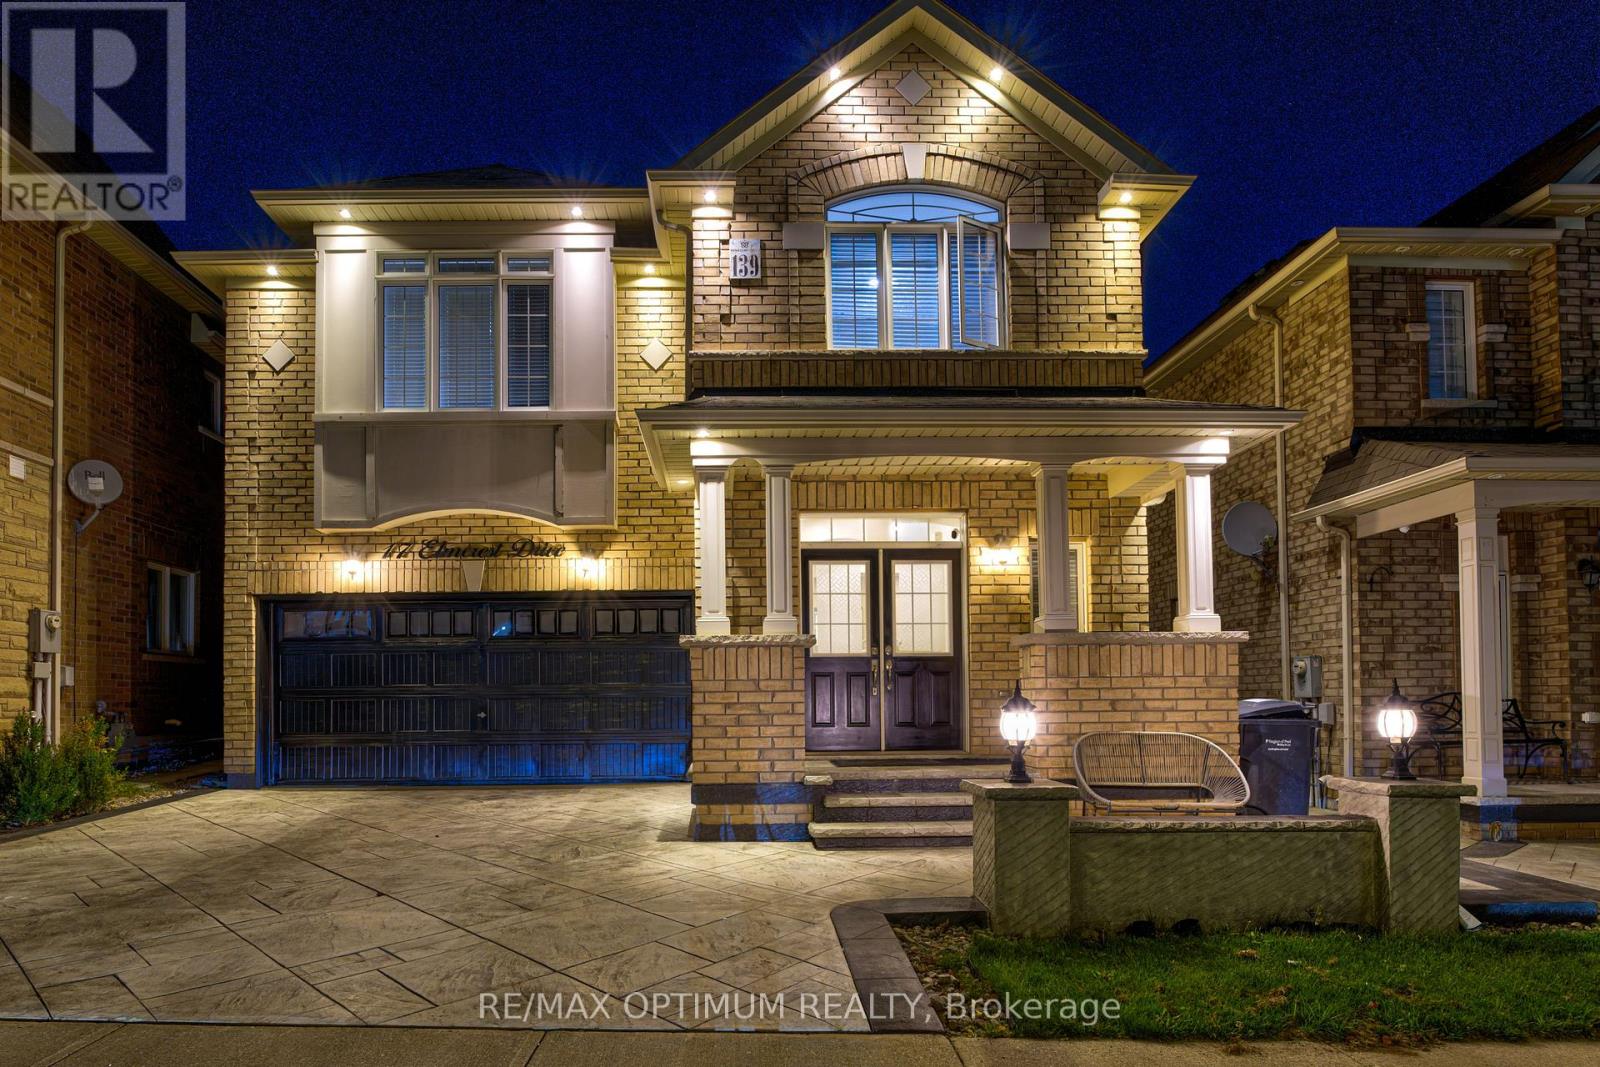
17 Elmcrest Drive
Brampton, Ontario
Welcome to 17 Elmcrest Drive, a beautifully upgraded 4-bedroom detached home in Brampton's highly desirable Credit Valley community! This stunning residence features a freshly painted main floor, elegant porcelain tiles in the entrance and powder room, hardwood flooring throughout the main floor, staircase, upper hallway and second-floor loft/family room. The spacious main-floor family room offers a cozy fireplace, tray ceiling and feature wall with TV, while the upgraded kitchen features granite countertops, stainless steel appliances, new fridge (2026), dishwasher (2024) and a bright breakfast area with walkout to the backyard. Convenient main-floor laundry with washer (2024) and dryer (2025). The second level offers 4 generously sized bedrooms with carpeting, including a primary suite with walk-in closet and 5-piece ensuite, and a second bedroom with private 4-piece ensuite and custom closet organizers. Granite countertops enhance the washrooms throughout. Enjoy extensive upgrades including interior and exterior pot lights, stamped concrete (2021) on the driveway, front porch, pillars and backyard, along with exterior post lighting. The builder-installed side entrance provides access to the laundry room and basement staircase. The finished basement features a kitchen with fridge and stove, bedroom, washroom with quartz countertop and standing shower, living room, office/recreation room, cold room and egress windows, offering excellent potential for future secondary suite use, subject to municipal approvals. Additional improvements include upgraded 200-amp electrical service with permit and dedicated second-floor electrical connection. Complete with a double-car garage, parking for 4 vehicles and close to schools, parks, shopping and transit. A Must-See Property! (id:63616)