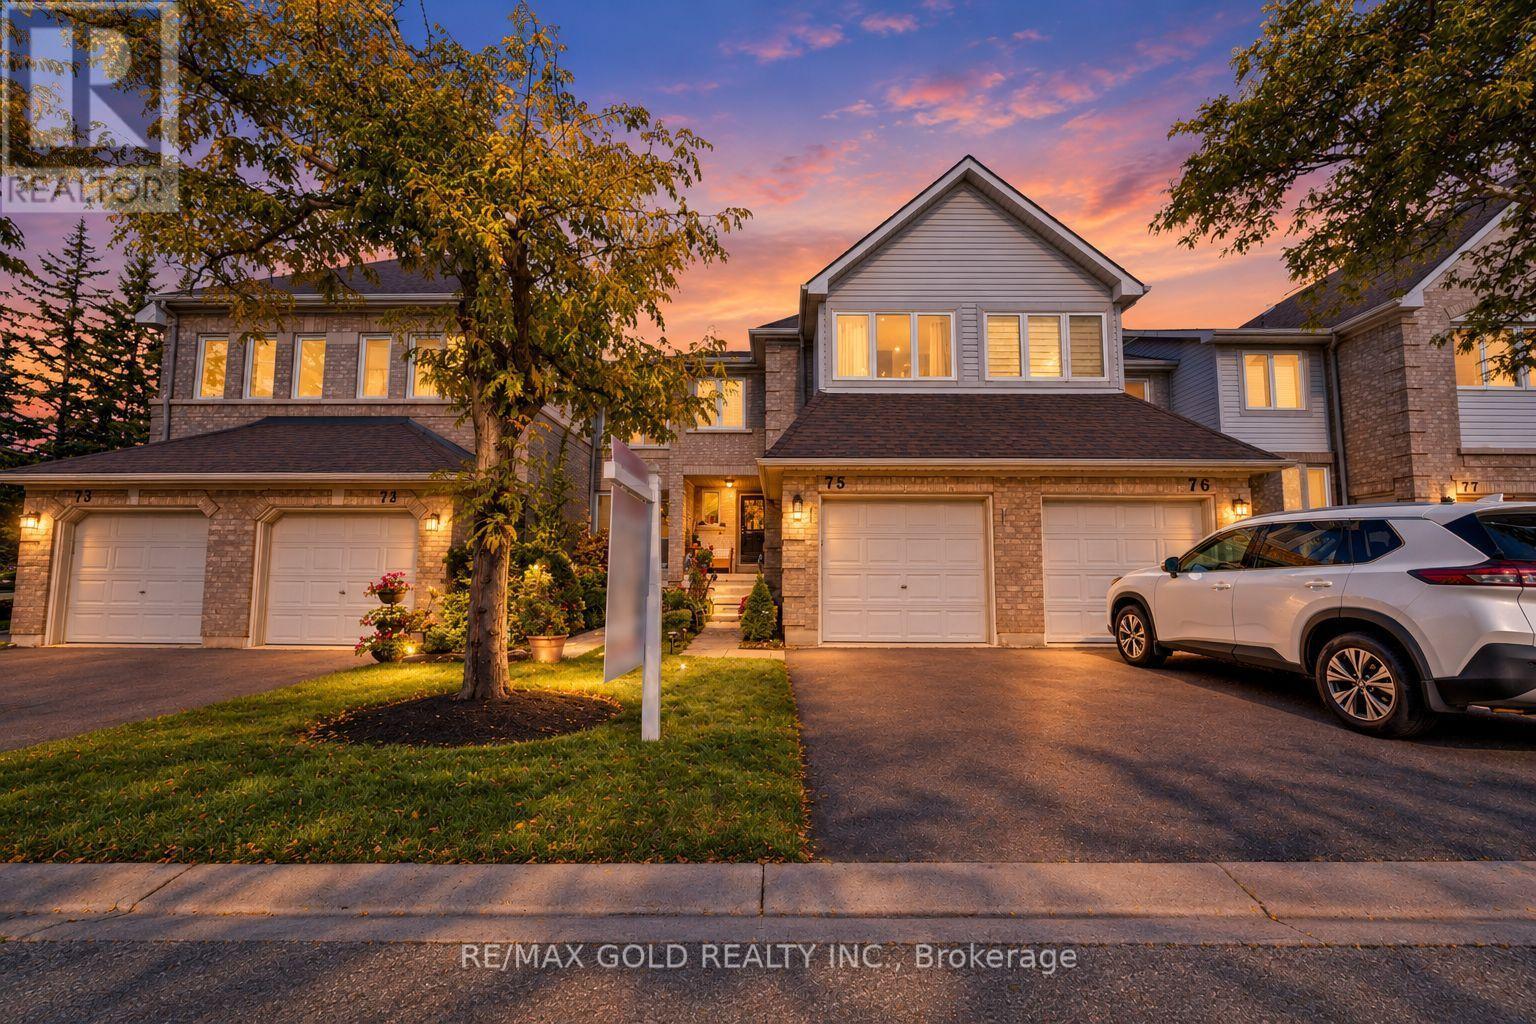
75 - 2555 Thomas Street
Mississauga, Ontario
PRICED TO SELL!! - This is a beauty you don't want to miss! Welcome to 2555 Thomas Street, Unit 75, located in one of Mississauga's most sought-after neighbourhoods! This beautifully maintained home offers a functional layout, modern finishes, and an excellent location. The main floor features separate living and family rooms, providing plenty of space for both everyday living and entertaining. The modern kitchen showcases stainless steel appliances and quartz countertops, complemented by pot lights throughout the main floor and no carpet throughout the home. Upstairs, you'll find 3 spacious bedrooms, including a primary bedroom with an upgraded ensuite, along with 2 full bathrooms. A convenient powder room is located on the main floor. The finished basement provides additional space ideal for a recreation room, home office, gym, or entertainment area. Located in a well-managed condo community where exterior maintenance and landscaping are professionally maintained, this home offers the ease and convenience of low-maintenance living. The roof and furnace were replaced by the condominium corporation in 2025, providing added peace of mind for the new owner. Ideally situated within the highly regarded Thomas Street Middle School and John Fraser Secondary School boundaries, and conveniently close to schools, parks, shopping, restaurants, transit, and other amenities. A fantastic opportunity for families looking for a move-in-ready home in a desirable Mississauga community! (id:63616)
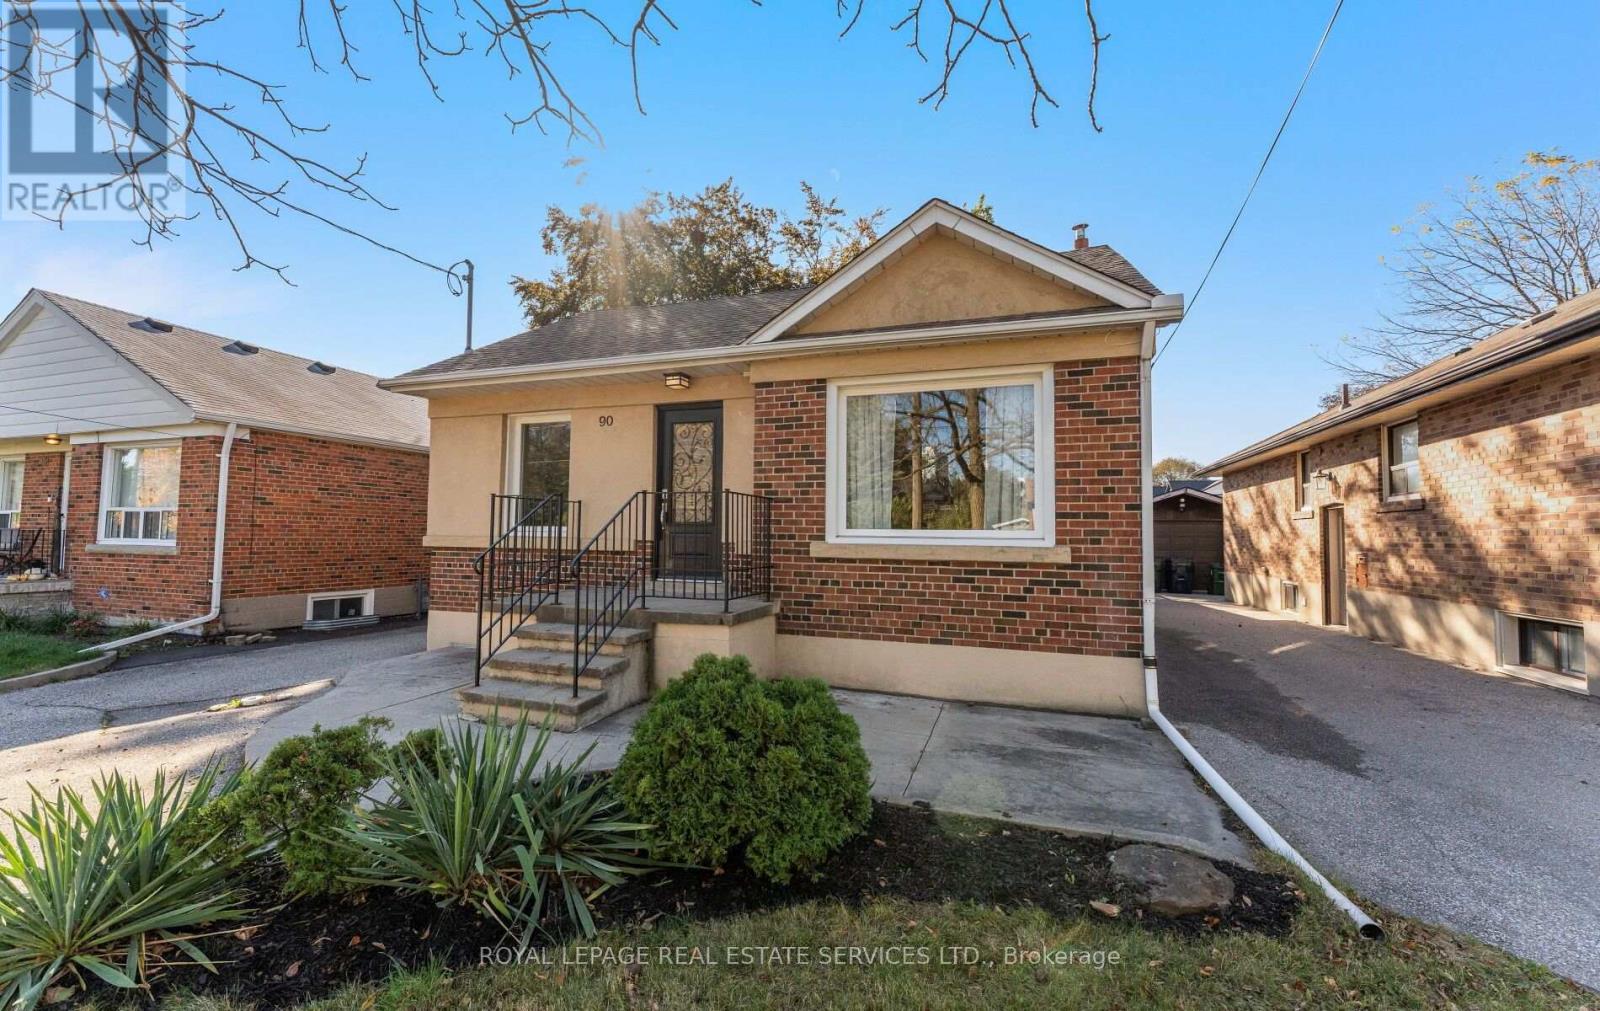
90 Silverhill Drive
Toronto, Ontario
Welcome to a home that truly has room for everything & everyone. This inviting 3-bedroom bungalow combines generous living spaces, a thoughtfully designed layout, fantastic outdoor space, and exceptional flexibility with two full kitchens and two separate laundry areas; one for each level. Step inside to a bright and welcoming main floor featuring generously sized principal rooms, including a large living room perfect for relaxing or entertaining and a separate dining room ideal for family dinners and special gatherings. The king-sized primary bedroom offers a wonderful retreat, complete with a walk-out to the private backyard and covered deck - the perfect spot for morning coffee or hosting friends & family. Downstairs, the possibilities continue with a spacious 3-bedroom lower-level apartment, a full kitchen, and its own dedicated laundry facilities. With two full kitchens and two separate sets of laundry machines - one serving each floor - this home offers an exceptional level of convenience and independence. Whether you're accommodating extended family, creating a comfortable space for guests, setting up a private home office, or exploring potential rental income to help offset the mortgage, the possibilities are impressive. Outside, enjoy your own private backyard and a covered deck designed for year-round enjoyment. The detached garage provides valuable parking and storage, adding even more convenience and functionality to this already spacious property. And the location is just as appealing. A fantastic neighbourhood park is only a 2-minute stroll away, while shopping, transit, and everyday amenities are all conveniently close by. Space, flexibility, privacy, outdoor living, parking, and income potential - this is a home that offers so much more than meets the eye. Don't miss your chance to make this home yours-book your private showing today! (id:63616)
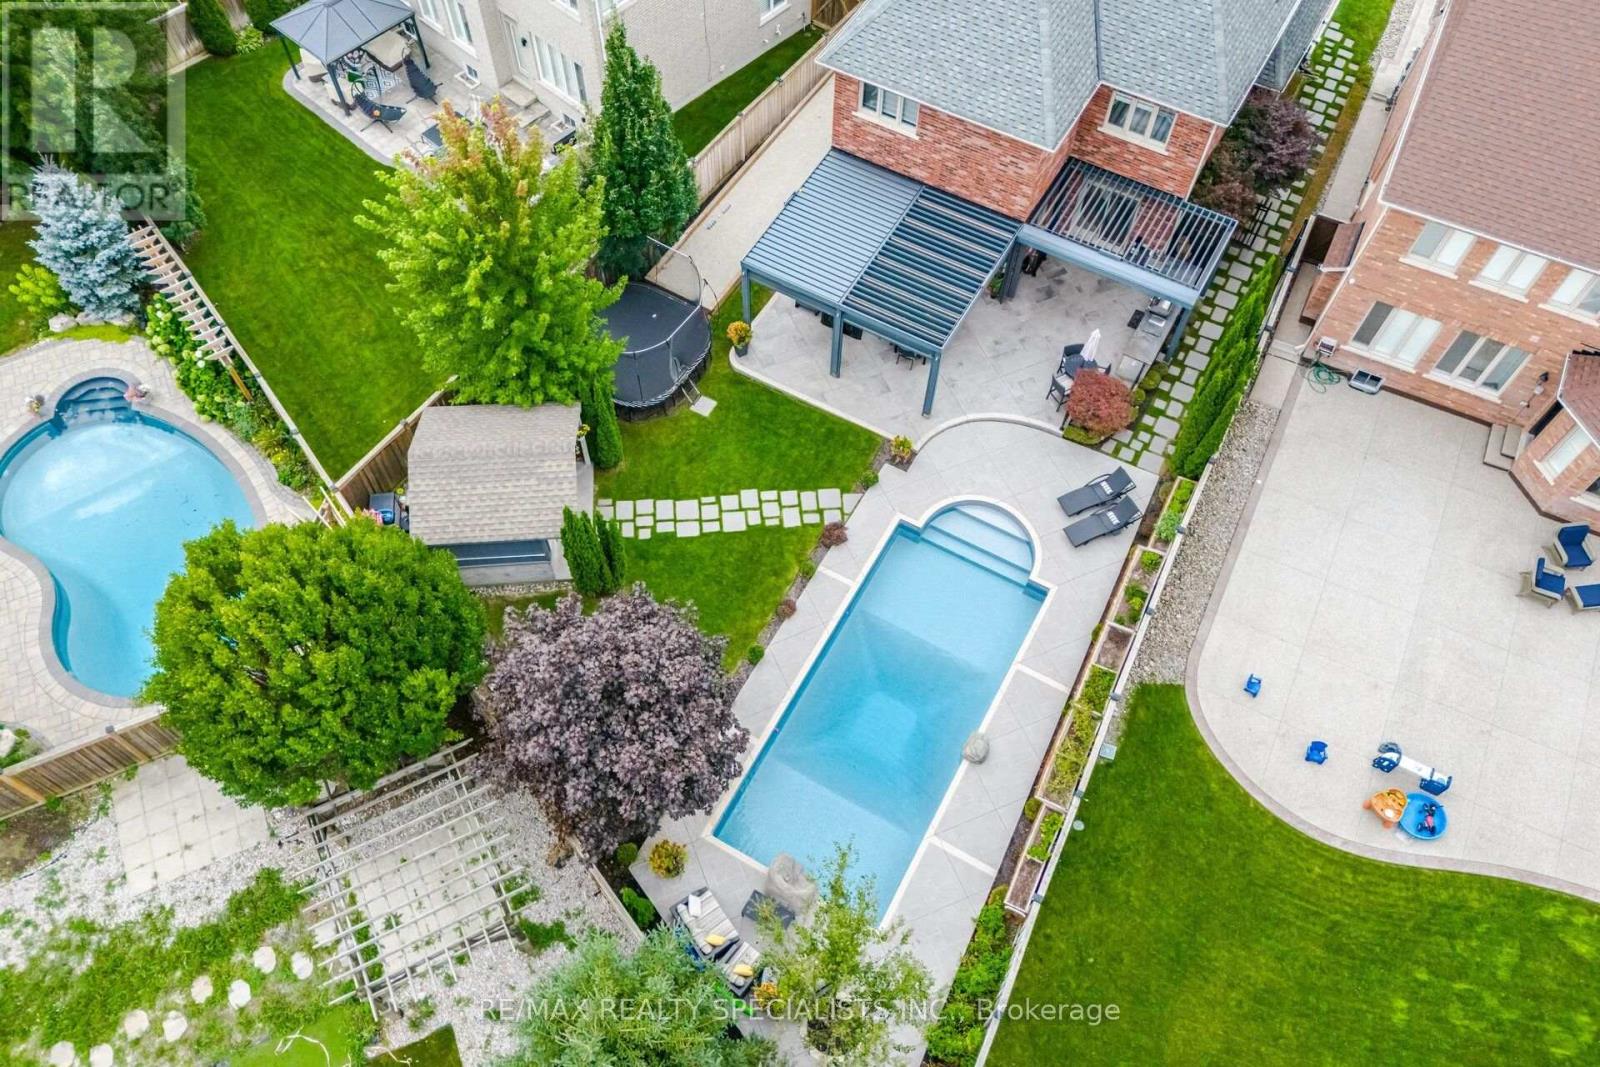
6 Mccandless Court
Caledon, Ontario
Welcome to one of Caledon East's most impressive family homes, offering nearly 4,000 sq. ft. of finished living space, including the professionally finished lower level, on an oversized premium lot.Hundreds of thousands have been invested in thoughtfully selected upgrades, improvements & amenities, creating a one-of-a-kind property. Beautifully maintained and finished throughout, this 4-bedroom, 4-bathroom residence features elegant finishes throughout, spacious principal rooms & a thoughtfully designed layout that balances comfortable family living with exceptional entertaining space.The backyard is a true private resort. Enjoy the sparkling pool, prepare meals in the outdoor kitchen, gather beneath the oversized custom automatic gazebo, or enjoy your own private bocce court. Whether hosting large celebrations or enjoying a quiet evening at home. The lower level provides a substantial extension of the home's living space, complete with a beautiful second living room spacious recreation area and convenient 3-piece bathroom, ideal for movie nights, game days, entertaining guests or simply relaxing with family.Meticulously maintained and thoughtfully upgraded, this turnkey home combines size, style, functionality and resort-style outdoor living in one remarkable package. A rare opportunity in one of Caledon East's most sought-after neighbourhoods, where every day can feel like a vacation and every room feels like home (id:63616)
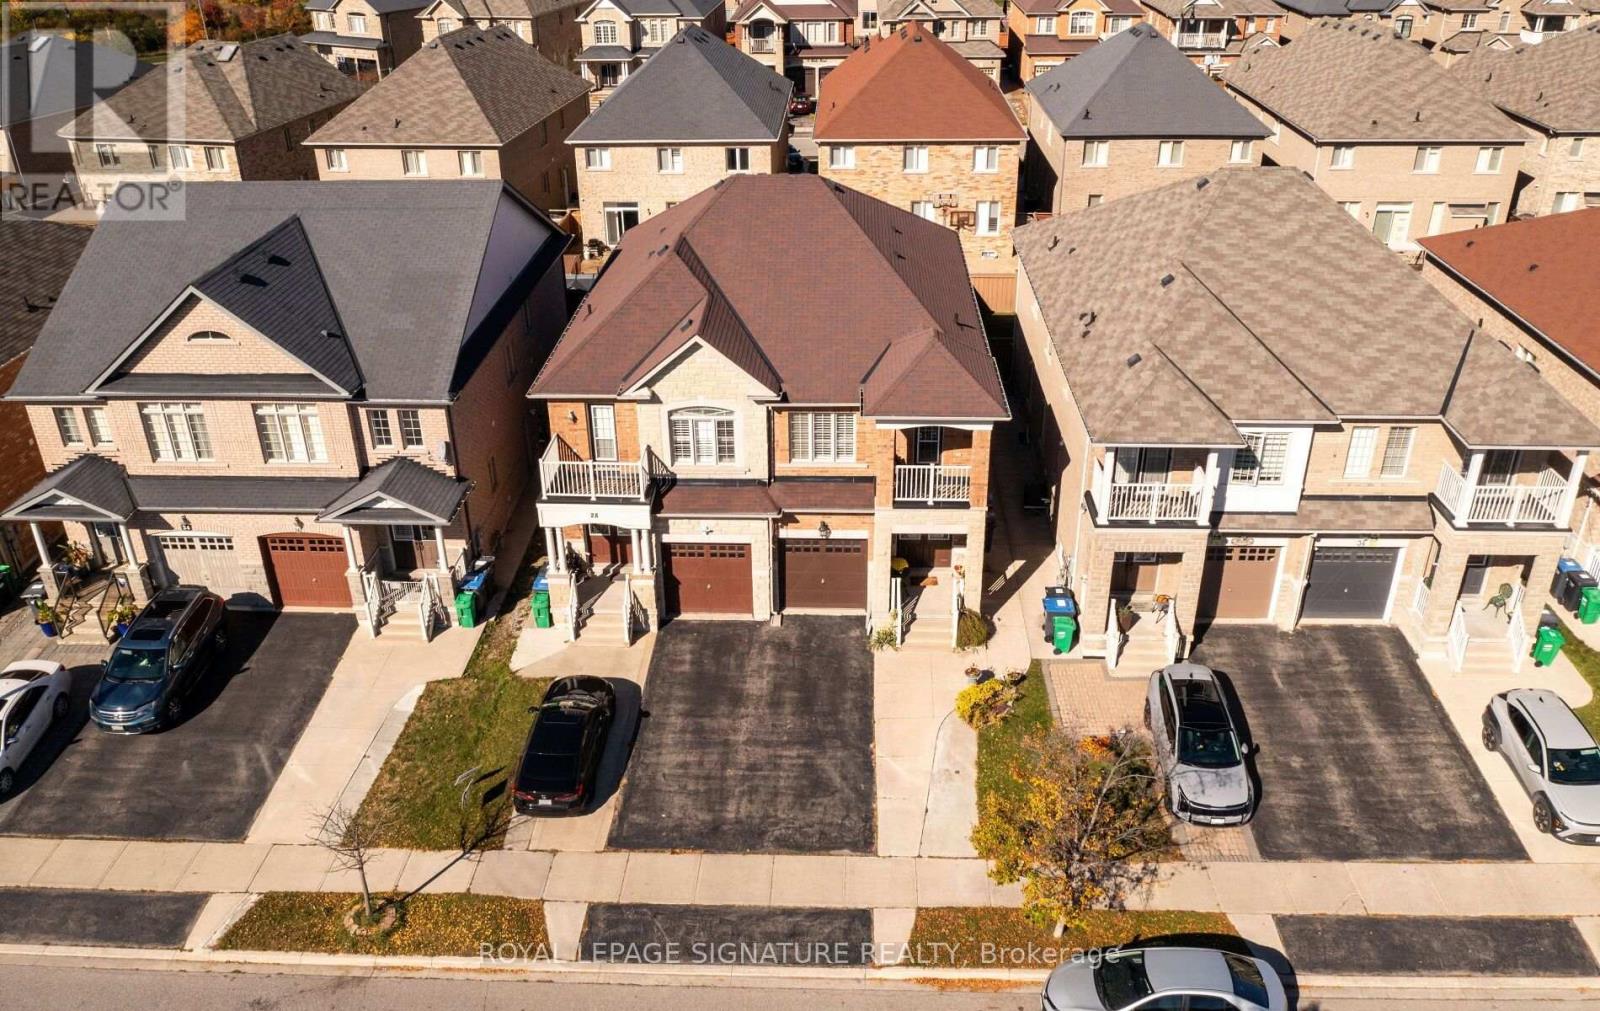
30 Franktown Drive
Brampton, Ontario
Welcome to this beautifully maintained 3-bedroom plus loft, 4-washroom, semi-detached home in the highly desirable Bram East community. Ideally situated directly across from a park /play area and with a school just at the end of the street, this home offers an appealing setting for growing families.The thoughtfully designed layout features separate living, dining and family rooms, providing plenty of space for entertaining and everyday family life. Upstairs, the spacious primary bedroom offers a walk-in closet and a 5-piece ensuite, while a second bedroom features a charming Juliette balcony. The versatile loft provides additional living space, perfect for a family retreat, home office, or children's play area while the convenient upper-level laundry adds to the home's practical appeal. The basement features a separate entrance, additional washroom and an additional kitchen, offering potential for extended family living. An extended driveway accommodates up to three vehicles, adding valuable parking convenience. Enjoy easy access to Highways 50, 7, and 427. This inviting home combines space, comfort and accessibility in a sought-after family-friendly location. Don't miss out on the opportunity to make it yours. (id:63616)
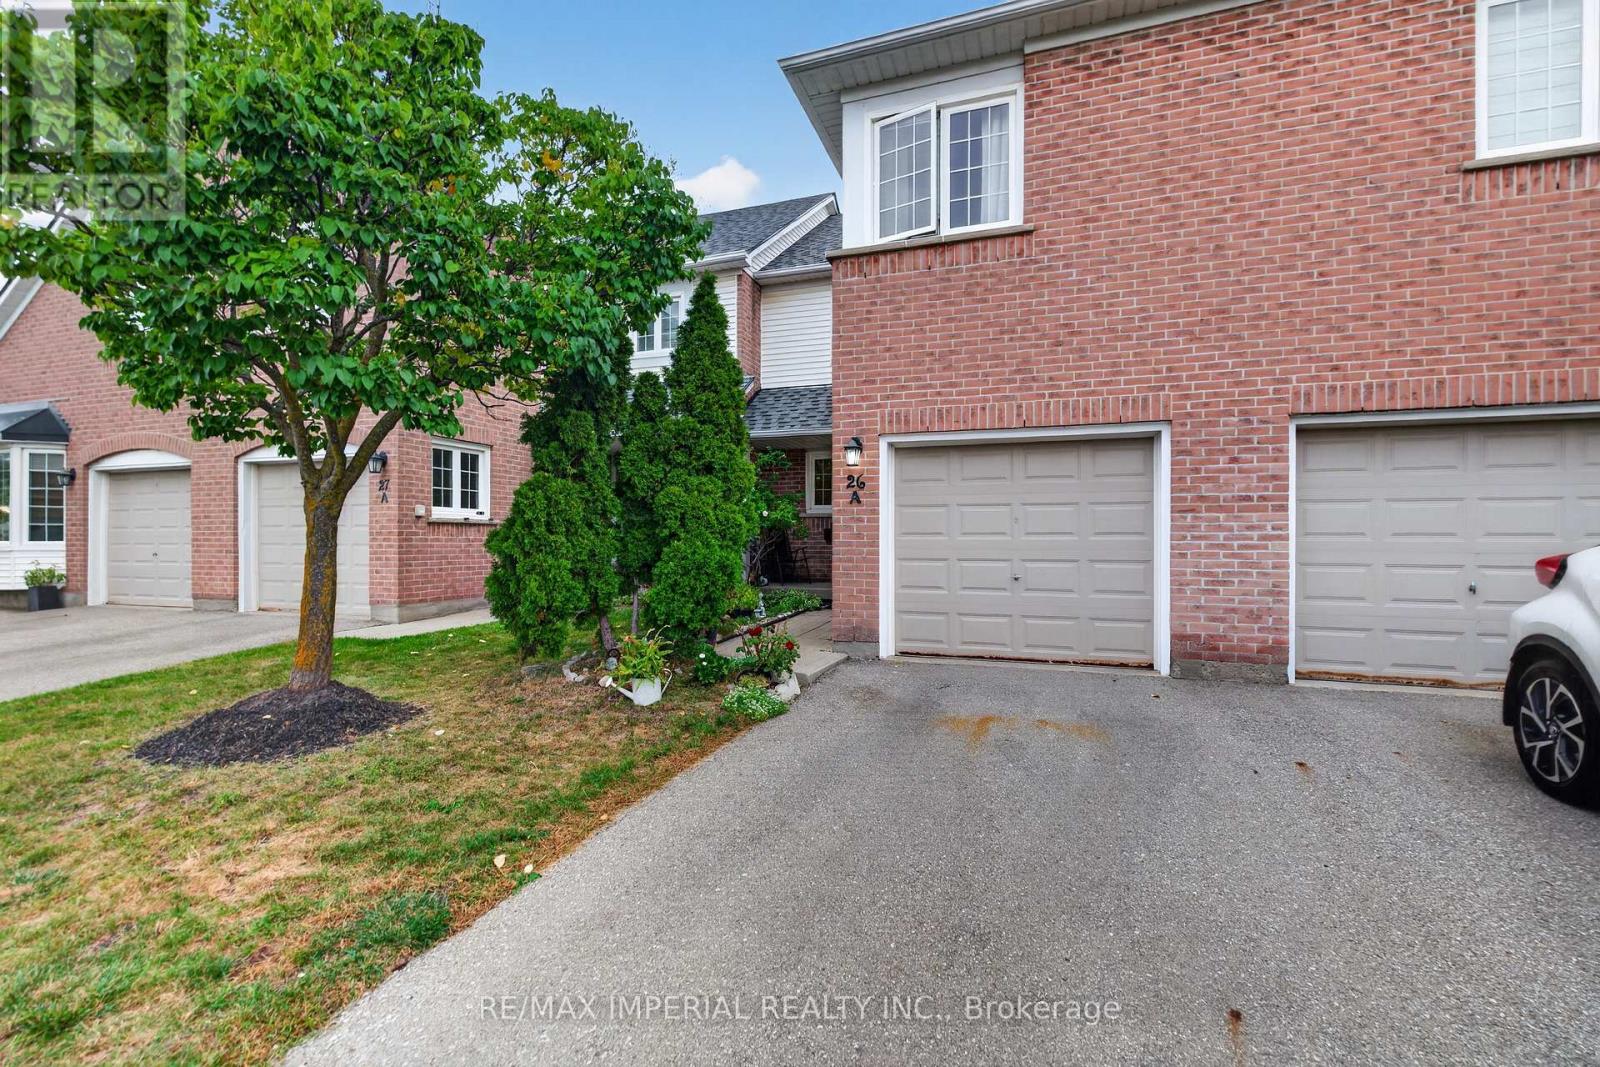
26a - 5205 Glen Erin Drive
Mississauga, Ontario
3 Bedrooms Townhouse with FINISHED WALKOUT basement AND direct backyard access, potential for a third full washroom in the basement, freshly painted and move-in ready, new hardwood on the upper and basement levels, refreshed kitchen with updated cabinet doors and new sink and faucet, BRAND NEW ROOF, community outdoor pool and playground, steps to JOHN FRASER Secondary School, minutes to Erin Mills Town Centre, Credit Valley Hospital, community centre, library and parks, convenient access to MiWay, GO Transit and Highways 403, 401 and 407. (id:63616)
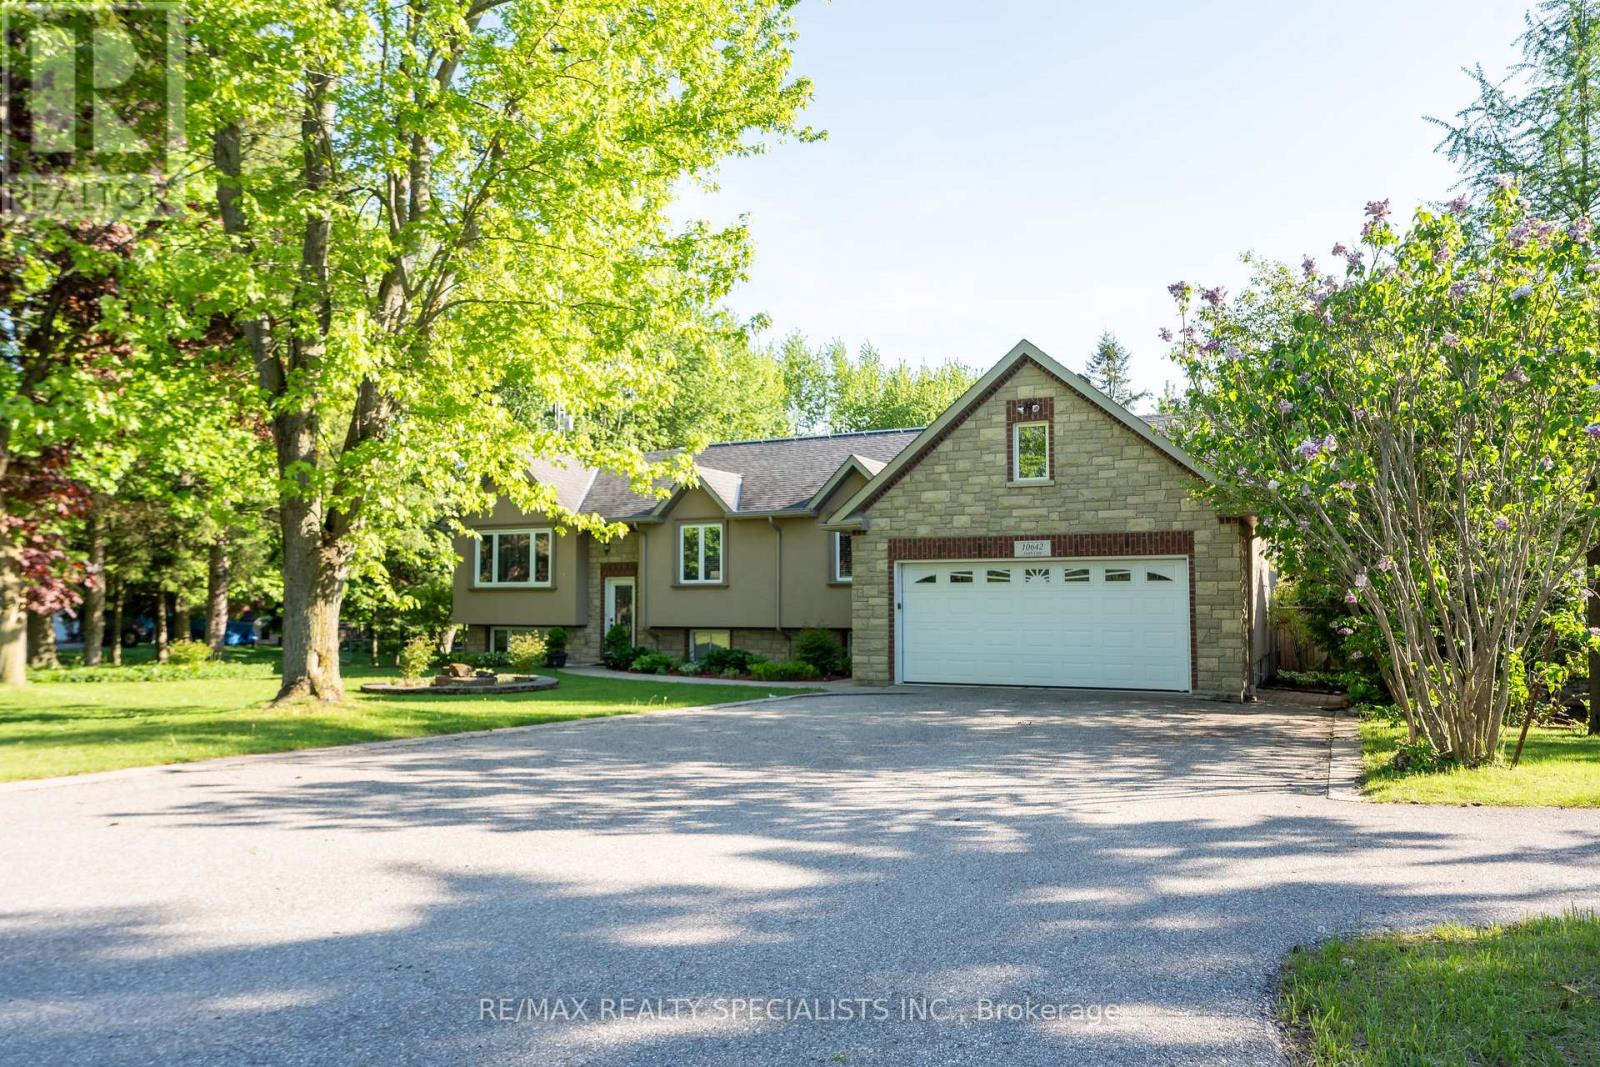
10642 Sixth Line
Halton Hills, Ontario
Welcome to 10642 Sixth Line, Halton Hills - OVER 3.5 ACRE OF CLEAR, FLAT LAND - a perfect blend of peaceful country living and modern convenience, just minutes from Georgetown and all major amenities. This upgraded raised bungalow with elegant stone and stucco elevations its on an impressive 3.5-acre lot with 254 ft frontage and features two separate homes, two driveways, and a large 30 x 40 ft shed with a solid concrete floor. The main home offers 3 spacious bedrooms, an open-concept living and dining area, and an upgraded kitchen with granite countertops, a huge center island, and stainless steel appliances. The dining area walks out to a large deck overlooking the scenic property. The primary bedroom includes a 5-piece ensuite, walk-in closet, and an additional closet. Other spacious 2bedrooms with separate common washroom. Hardwood flooring runs throughout the main floor. The finished basement includes 2 bedrooms, a den, full washroom, full kitchen, spacious living area with fireplace, walk-out to the backyard, large lookout windows, and a separate laundry room. A MAJOR BONUS is the separate garden suite, featuring 1 bedroom, full washroom, full kitchen, and a spacious living and dining area with direct access to a wooden deck - ideal for extended family, rental income, or a home business. The property also features mature trees, fruit trees, vegetable gardens, farmland, and a powered 20 x 12 ft chicken coop with water access. Excellent location- just 5-7 minutes to Georgetown, GO Station, hospital, Walmart, Canadian Tire, major banks, restaurants, grocery stores, 10 minutes to Highway401, and Toronto Premium Outlets. A rare opportunity to enjoy space, privacy, and endless possibilities in a prime Halton Hills location. A GREATPROPERTY WITH LOTS OF SPACE TO ENJOY WITHYOUR FAMILY LIFE WITH IN-HOUSE ACTIVITIES (id:63616)
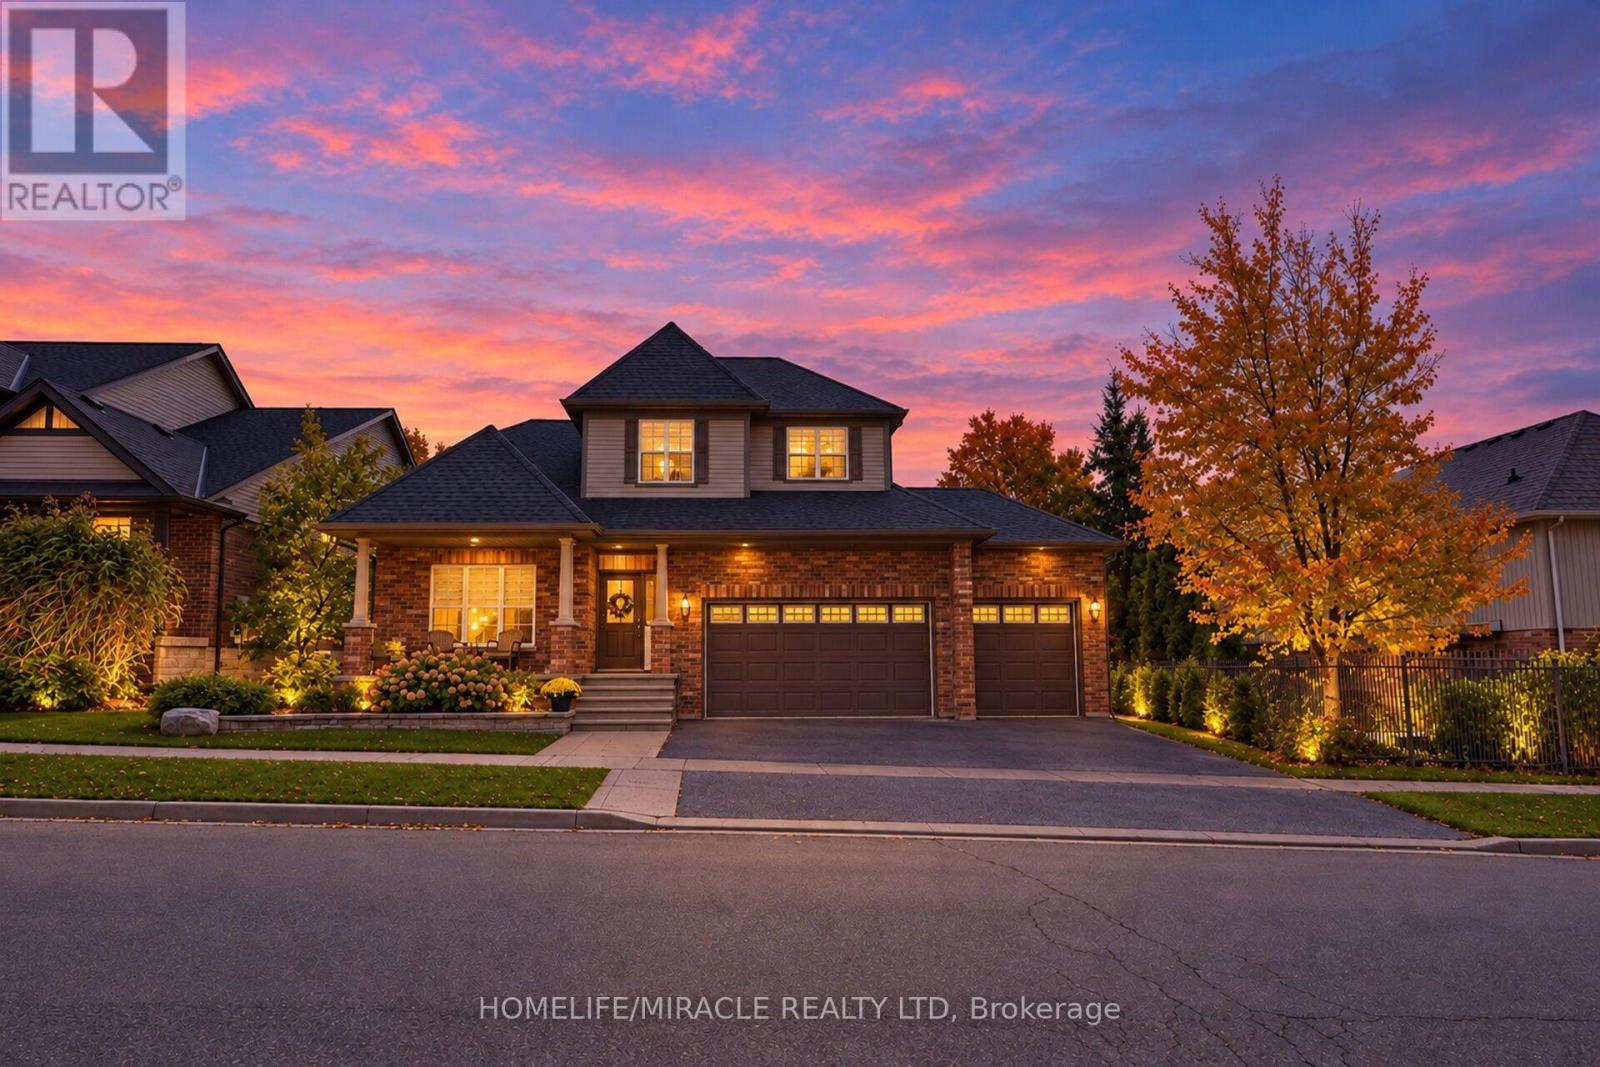
17 Buena Vista Drive
Orangeville, Ontario
Executive living in the highly sought after neighbourhood of Orangeville! TRIPLE CAR GARAGE DETACHED HOME Offering over 3,000 sqft of living space, this home combines spacious interiors,a unique layout and an unbeatable location. Step inside to a stunning Living room with soaring ceilings, complemented by oversized windows that bring in abundant natural light.Thoughtfully updated kitchen flows into the dining area, creating the perfect setting for everyday living along with family room. From the dining area, walk out to an expansive, multi-level backyard deck designed for outdoor dining and memorable gatherings. The main floor also features a practical laundry room with convenient access to both the garage and backyard.Upstairs, the distinctive split-staircase design offers added privacy and separation between the primary suite and the additional bedrooms. Loft-style sitting area providing a peaceful spot to unwind, read, or enjoy a quiet moment away from the rest of the home. Huge primary bedroom with its own ensuite. Three additional bedrooms and a shared bathroom complete the upper level.The finished basement with large above-grade windows that allow natural light to flow throughout the space is added bonus.Outside, the fully fenced backyard offers room to relax, entertain, garden. The wrap around deck provides plenty of room for outdoor seating and dining, while the garden shed keeps tools and seasonal items tucked away. Enjoy an established, family-friendly community with convenient access to downtown Orangeville, Island Lake Conservation Area, scenic Island Lake trails, the farmers' market, and Theatre Orangeville. Schools, parks, restaurants, shopping, public transit, and everyday amenities are nearby, with the hospital just moments away. A rare opportunity to enjoy executive-style living, generous space, a functional family-friendly layout, and an exceptional location in Orangeville! (id:63616)
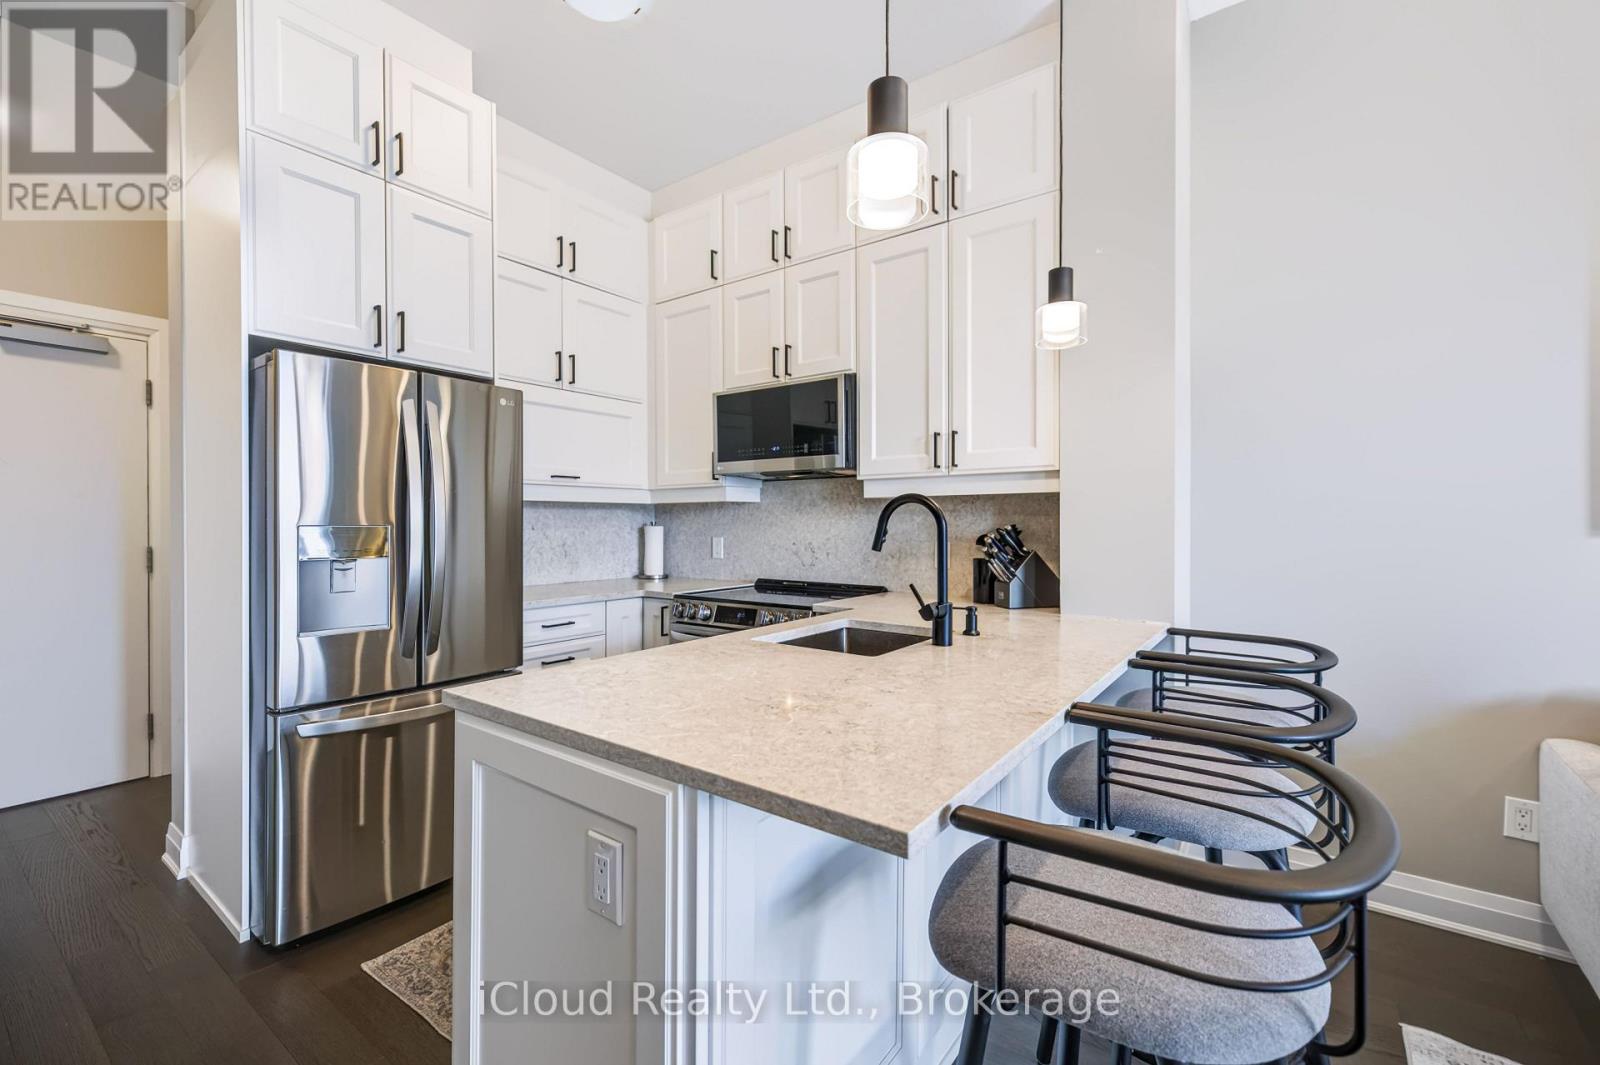
612 - 460 Gordon Krantz Avenue
Milton, Ontario
Experience elevated living in this stunning south-facing suite at 460 Gordon Krantz Ave., Suite 612, where over $36,000 in builder upgrades and premiums** create a truly exceptional home. Rare 10-foot ceilings flood the space with natural light and enhance the open-concept design, while the premium Lumon retractable glass balcony enclosure extends your living space and allows you to enjoy the outdoors in comfort throughout much of the year. The designer kitchen is the heart of the home, featuring elegant quartz countertops with a matching quartz backsplash, upgraded ceiling-height cabinetry with finished fascia, a beautifully finished peninsula with built-in electrical outlet, and upgraded stainless steel appliances. The spa-inspired bathroom offers an upgraded vanity, premium tile, quartz countertop, and an enhanced three-piece tub and shower faucet system. Thoughtful upgrades continue throughout with pot lights in the main living area, motorized blinds in both the living room and bedroom, a custom media wall, and a professionally designed closet organizer. The suite also includes one underground parking space (#20) and a storage locker (#339). Residents enjoy outstanding amenities, including a fully equipped fitness centre, yoga studio, rooftop terrace with BBQs and garden, party/meeting room, visitor parking, and 24-hour concierge/security. On a clear day, enjoy views of the CN Tower from the rooftop terrace. Condo fees include Rogers high-speed internet, building maintenance, and access to the building's exceptional amenities. Ideally located close to parks, shopping, restaurants, transit, Milton District Hospital, Kelso Conservation Area, and major highways, this move-in-ready home offers luxury, convenience, and outstanding value in one of Milton's most desirable new communities. (id:63616)
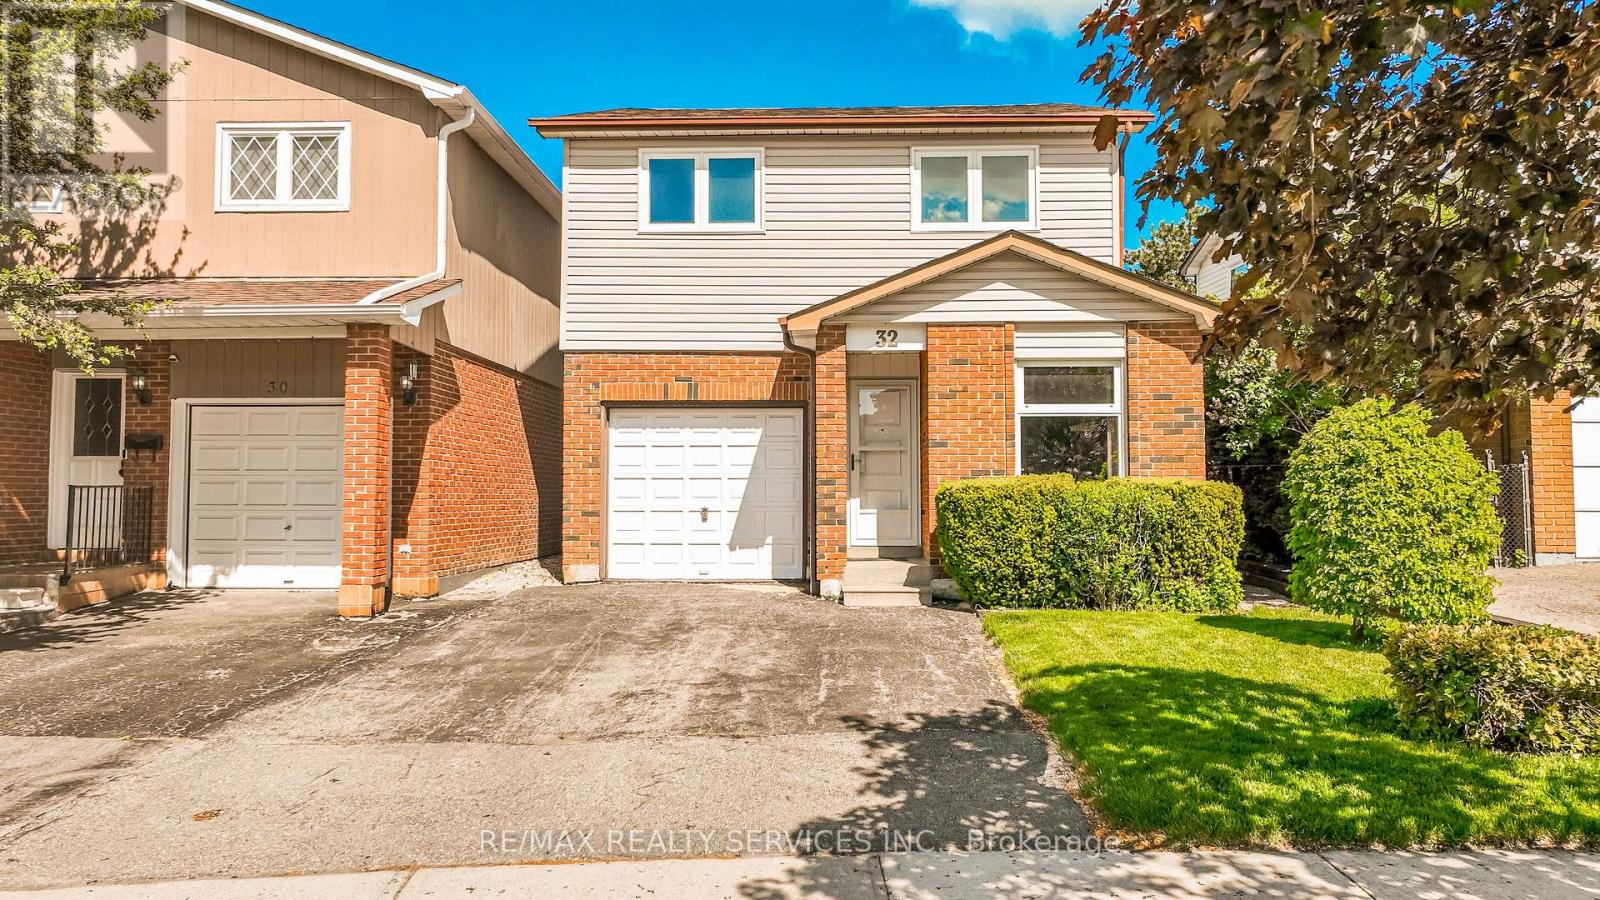
32 Winterfold Drive
Brampton, Ontario
Want to back onto a quiet park and have privacy in one of the most sought most desirable area this is the home for you, plus completely upgraded. Family size renovated kitchen like no one of this model in the area for sale at this time, loads of extra cupboards, S/S fridge, stove, dishwasher, granite counters, ceramic backsplash, upgraded flooring 16x32 ceramic tiles. This home features formal, generous-sized living room with a large window overlooking fenced yard and park, separate dining room with walk-out to patio for BBQ, all overlooking private park. Large family room with fireplace and bright windows. Lower level left for your imagination and personal touches. Solid oak stair case leading to Large Master with his and her closets, and semi-ensuite plus 2 other generous size bedrooms with ample closets. Main floor also offers upgraded 2 pc bath, closets, and entrance to garage. Great access to schools, hospital, and shops, plusHW410, 403. Don't miss the video on this home for all the extras--Furnace 2023, flooring 2018, roof 2013, windows 2024,2018 kitchen and bath 2019 plus Plus all elf (pot lights). Don't miss this one. ** This is a linked property.** (id:63616)
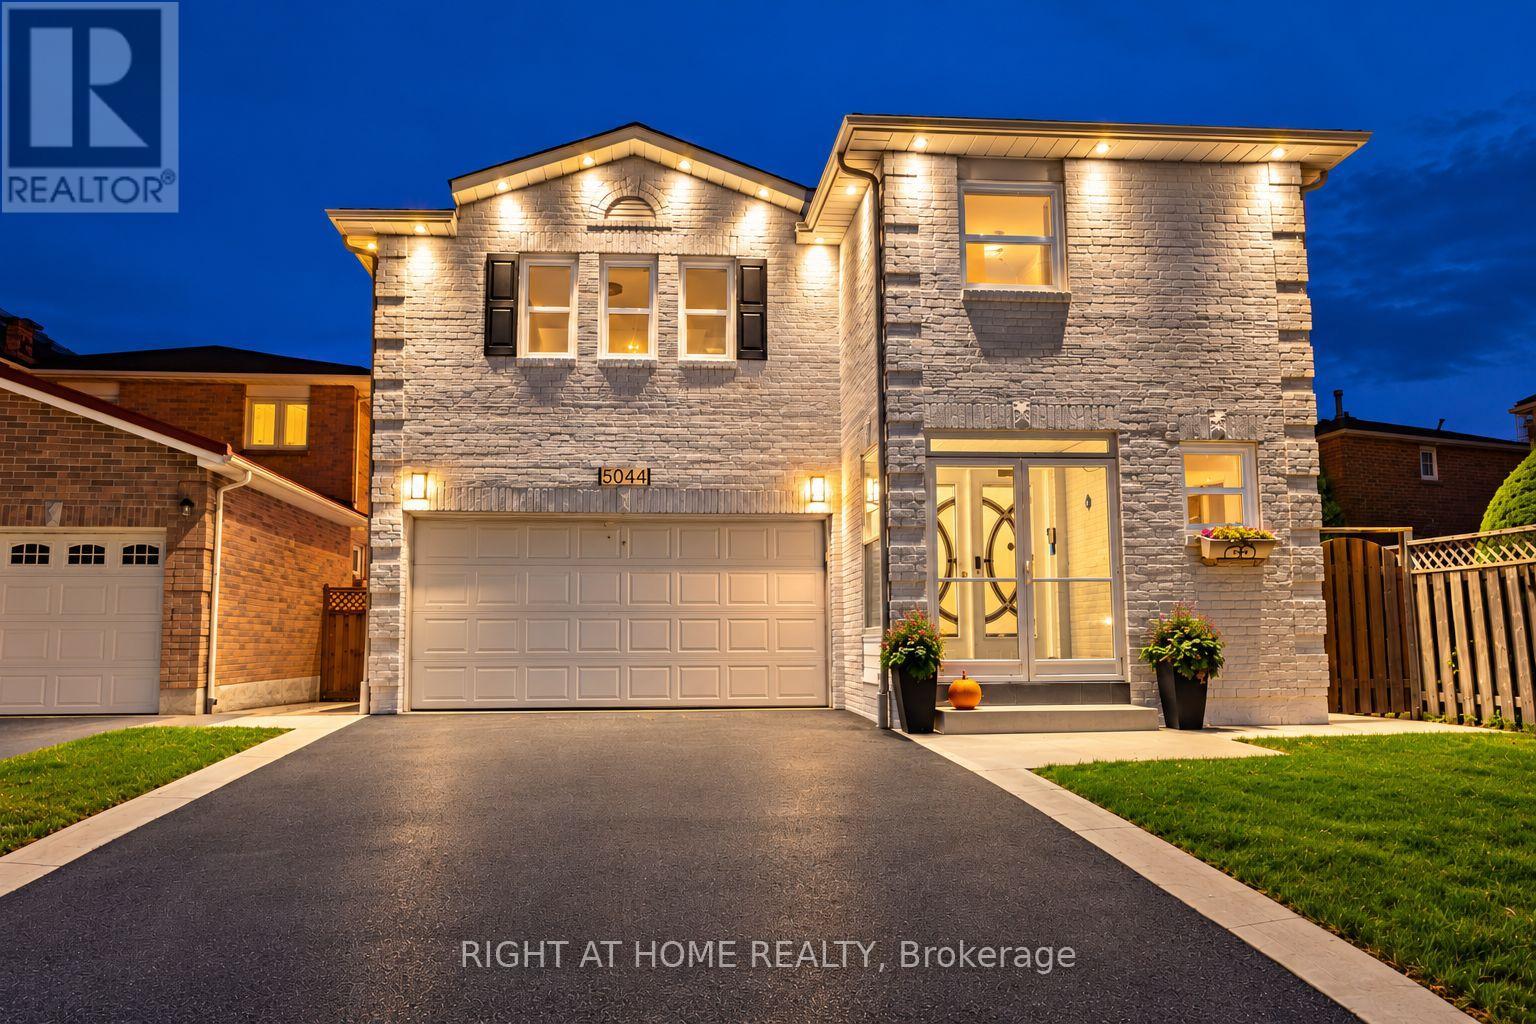
5044 Guildwood Way E
Mississauga, Ontario
Welcome to this Stunning 5-Bedroom Detached Home with legal basement situated on a premium 40x112 ft lot. Offering over 3,200 sq. ft. of total living space, including 2,421 sq. ft. above grade & a professionally finished 792 sq. ft. legal basement apartment, this home offers the perfect blend of space, functionality & income potential.The home features freshly painted exteriors with pot lights, landscaped front & backyard, & a freshly sealed driveway with parking for 2+ vehicles. Step inside this home to a welcoming entrance featuring fresh paint, pot lights, modern light fixtures, chandeliers & updated flooring. The elegant living & dining areas offer an inviting setting for entertaining, complemented by large windows with California shutters.The upgraded, functional kitchen showcases quartz countertops, ample cabinetry, a convenient pantry & stainless steel appliances. The adjoining breakfast area provides a walkout to a large fenced backyard-perfect for outdoor entertaining & gatherings. A main-floor laundry room & refreshed powder room add everyday convenience.An upgraded hardwood staircase leads to five generously sized bedrooms. The spacious primary suite features a custom closet, west-facing windows & a 3-piece ensuite. Four additional bedrooms share an updated 4-piece bathroom, offering ample space for a growing family.The legal basement features a separate entrance, one bedroom plus den, kitchen, 3-piece bathroom, ensuite laundry, modern light fixtures & pot lights. An excellent opportunity for rental income or multigenerational living.Additional highlights include a double-car garage equipped with an EV charger, upgraded 200-amp electrical panel, custom zebra blinds, smart doorbell, water softener, reverse osmosis water filtration system, & bidets.Ideally located minutes from Heartland Town Centre & Square One Shopping Centre, Highways 403 and 401, public transit, parks, schools, hospitals, grocery stores, restaurants & places of worship. (id:63616)
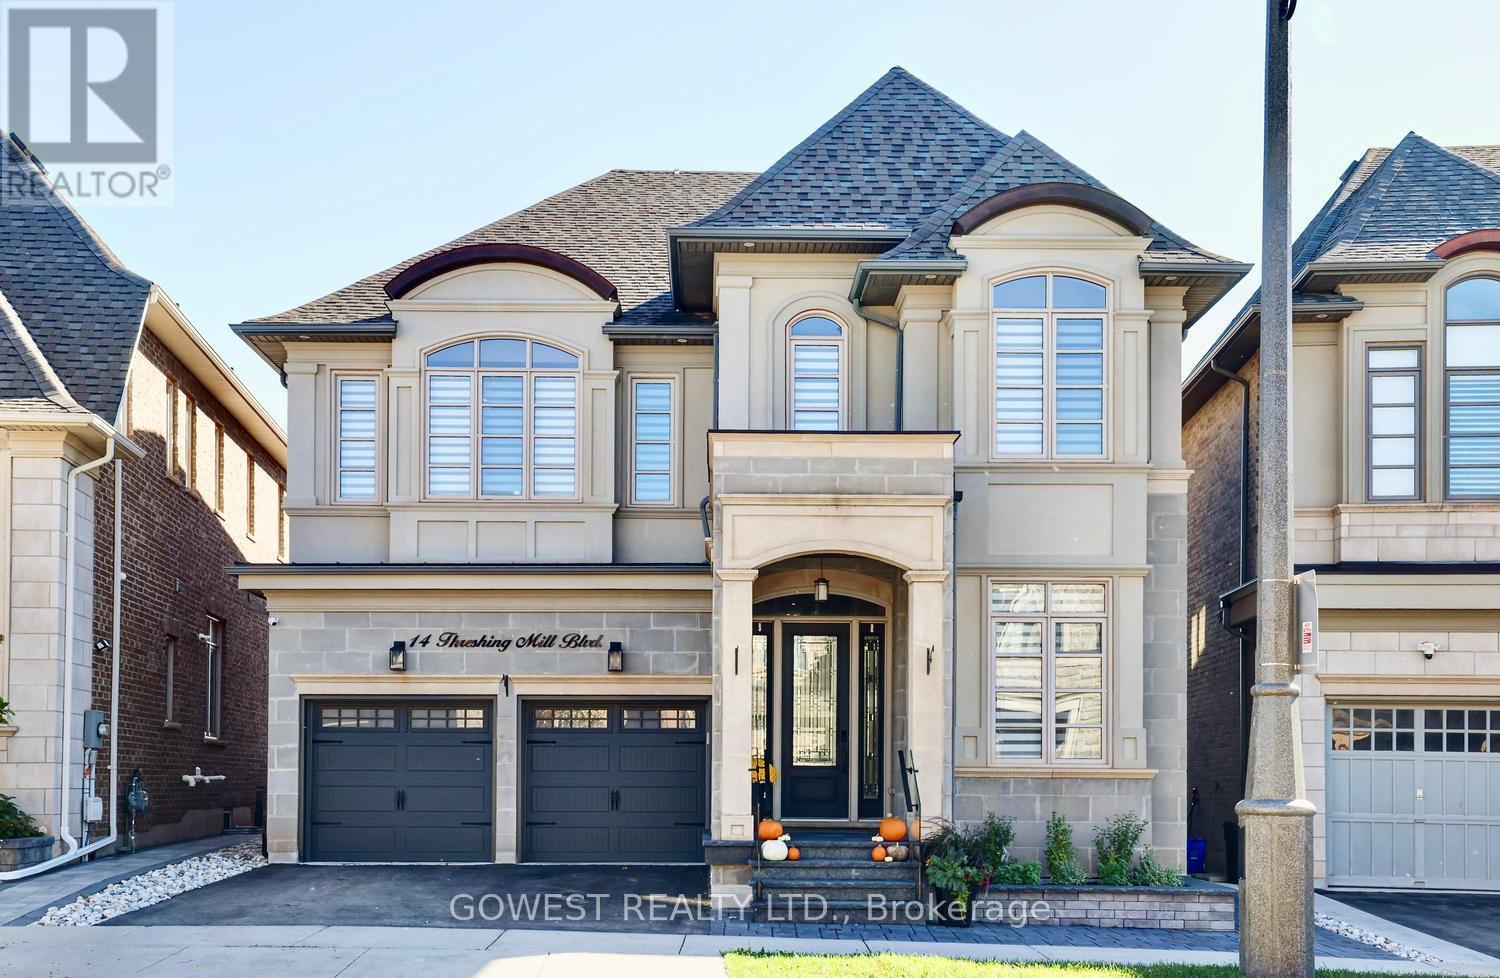
14 Threshing Mill Boulevard
Oakville, Ontario
EXCEPTIONAL RAVINE LOT | OVER $150,000 IN PREMIUM UPGRADES | LUXURY LIVING IN OAKVILLE Backing onto a picturesque ravine and showcasing over $150,000 in premium upgrades, this beautifully appointed home offers an extraordinary combination of privacy, sophistication, and everyday comfort.The impressive curb appeal sets this home apart with a custom front porch finished with natural granite flagstone, elegant stonework, and beautifully landscaped grounds creates a striking first impression.Inviting interior defined by soaring 10-foot ceilings on the main level and 9-foot ceilings on the second floor, creating a remarkable sense of openness and natural light. Every bedroom features its own private ensuite bathroom and walk-in closet, offering exceptional comfort, privacy, and convenience for every member of the household! This layout delivers a level of functionality rarely found in family homes.This home has been thoughtfully enhanced with practical upgrades, including a sump pump, sewage ejector system, furnace UV light filtration, filtered drinking water at the kitchen faucet, and a garburator, adding convenience and peace of mind.A tranquil ravine backdrop provides a beautiful natural setting and a wonderful sense of privacy, creating an ideal space to relax, entertain, or simply enjoy the surrounding greenery.Ideally situated in one of Oakville's most desirable family-friendly communities, this home is close to excellent schools, parks, trails, shopping, and everyday amenities.A rare opportunity to own a meticulously upgraded, move-in-ready home on a premium ravine lot. (id:63616)
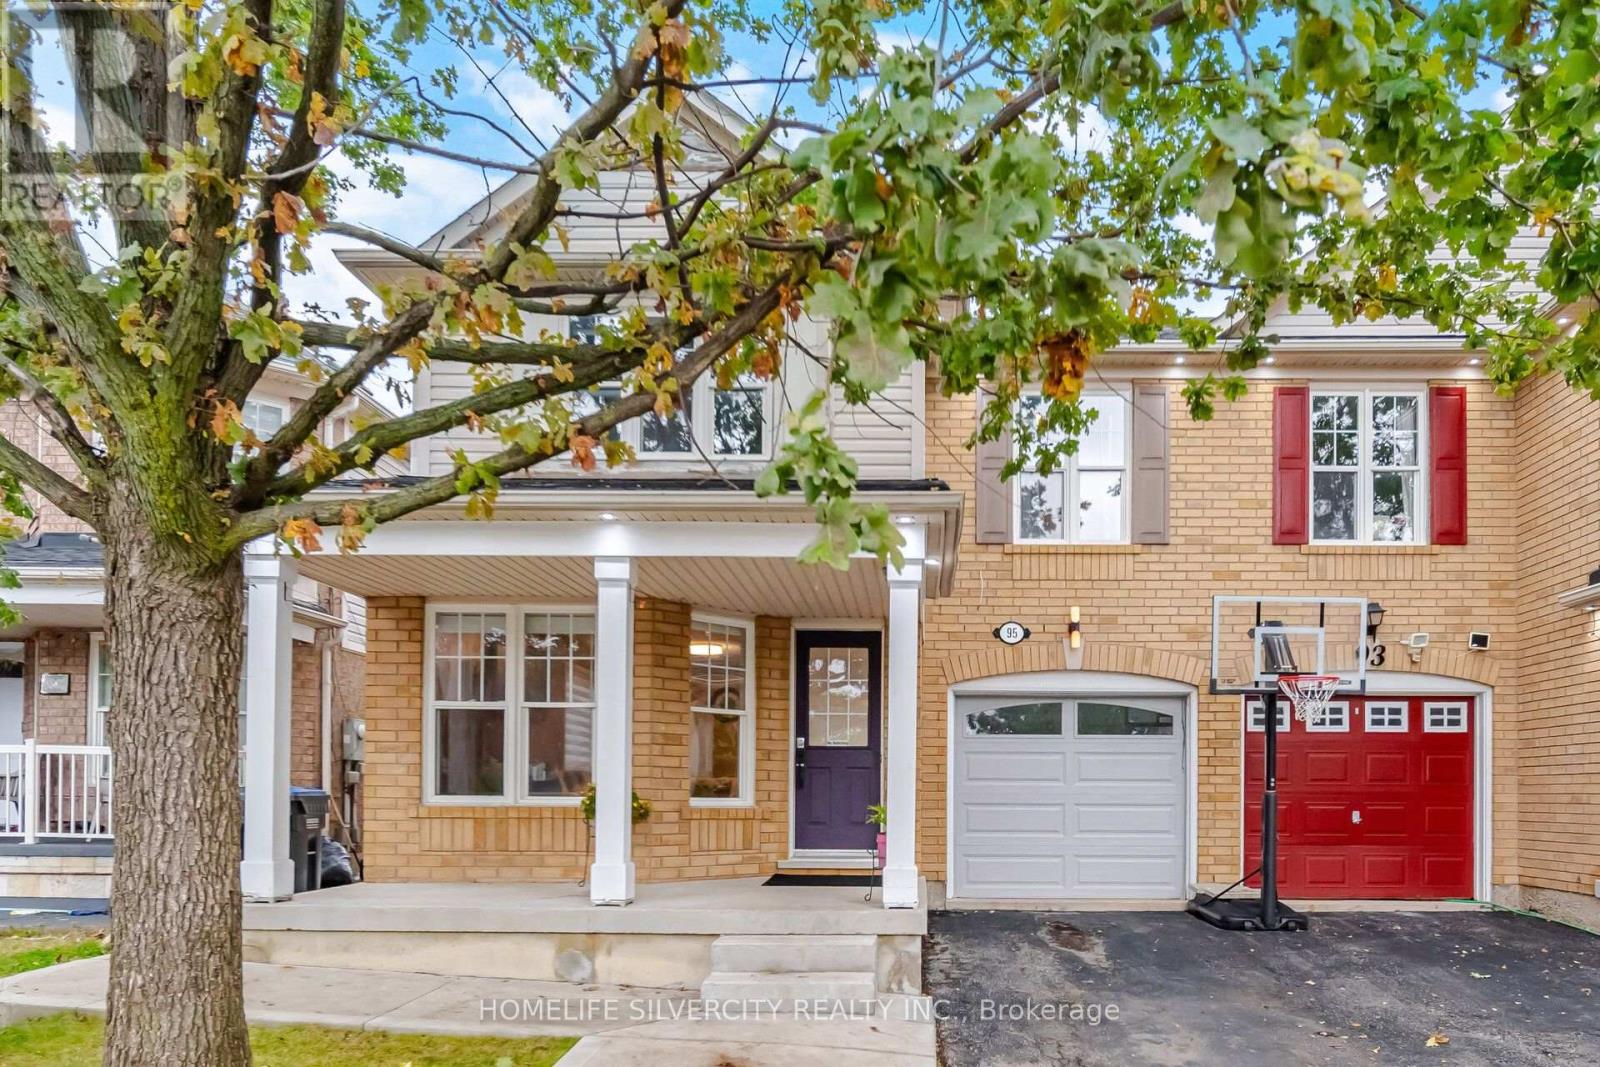
95 Sweetwood Circle
Brampton, Ontario
Largest 4 Bedroom Semi on the street, with everything a family needs within walking distance. Located in Brampton's fletcher's Meadow community, this home is a 2 minute Walk from Cassie Campbell Community Centre, the local shopping Plaza and Schools. Mount Pleasant GO Station is a 5 minute drive, for an easy commute into Downtown Toronto.The main floor features new Vinyl Flooring through separate Living and Family rooms, so there's space to entertain and space to unwind. The kitchen has been refreshed with upgraded countertops, newly painted cabinetry and a brand-new fridge. Upstairs, hardwood flooring runs through all four bedrooms. The primary suite includes a newly upgraded ensuite. Second-floor laundry means no more hauling baskets up and down the stairs. Freshly painted and move-in ready.Outside, the fully fenced backyard is finished with wrap-around concrete for low maintenance. A modern gazebo gives you an outdoor room for summer dinners and weekend gatherings. A garage plus a 2 car driveway means no shuffling cars in the morning. Perfect For Families Or Investors. A home with room to grow, in a neighborhood built for family life. Book your Showing Today. (id:63616)