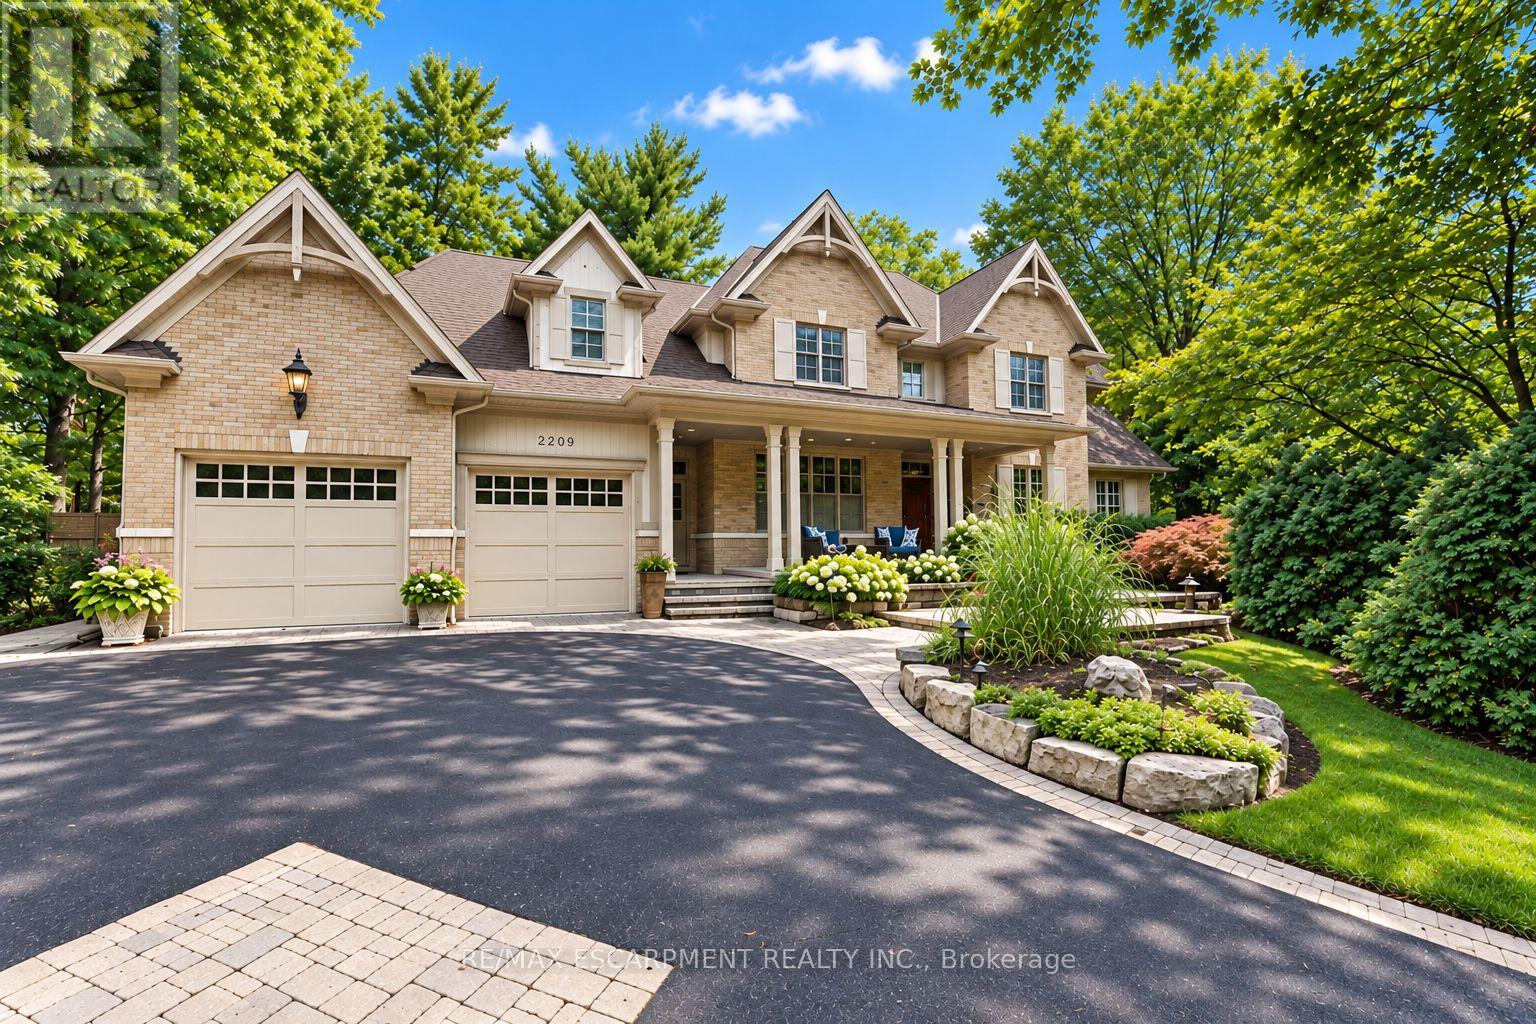
2209 Pineneedle Row
Mississauga, Ontario
Designed by David Small & Mello Design Group, this custom home masterpiece blends timeless elegance and innovation in the prestigiousGordon Woods enclave. This executive and premier location offers 7,400+ sq. ft. across three levels, Main floor in-law suite, 5+1 beds, 5-bathsand features soaring cathedral ceilings, bespoke lighting, oak staircase with exposed brick and hardwood floors flowing throughout the mainlevel. Separate service entry to mudroom with walkout to patio and heated saltwater pool. Traditional Palazzetti Italian pizza oven, a three-cargarage, digital automation system, and integrated in-ceiling sound system provide exceptional comfort and control. The kitchen showcasesstate of the art appliances and bespoke wooden cabinetry with soaring cathedral ceilings, oversized island with prep sink, built-in Sub-Zerofridge , WOLF wall oven, Bosch dishwasher and sub-zero wine fridge. Walk out to a private serene backyard with an enclosed Muskoka room.Second level primary bedroom features a two-way fireplace and an oversized 6pc bath with stand-alone jacuzzi tub and walk-in closet. Thesecond and third bedrooms entail custom shelving, bespoke bookcases and reading nook. The lower level offers a large recreation, games room,gym, full bath and 500 bottle wine cellar with KoolR premium cooling system. With the Riverwood Conservancy, scenic Credit River trails,renowned golf courses, shopping, dining & everyday conveniences nearby, this location combines natural beauty with outstanding accessibility.Commuters benefit from quick access to QEW, Along GO Transit & Miway Service connecting throughout the GTA. Luxury Certified. (id:63616)
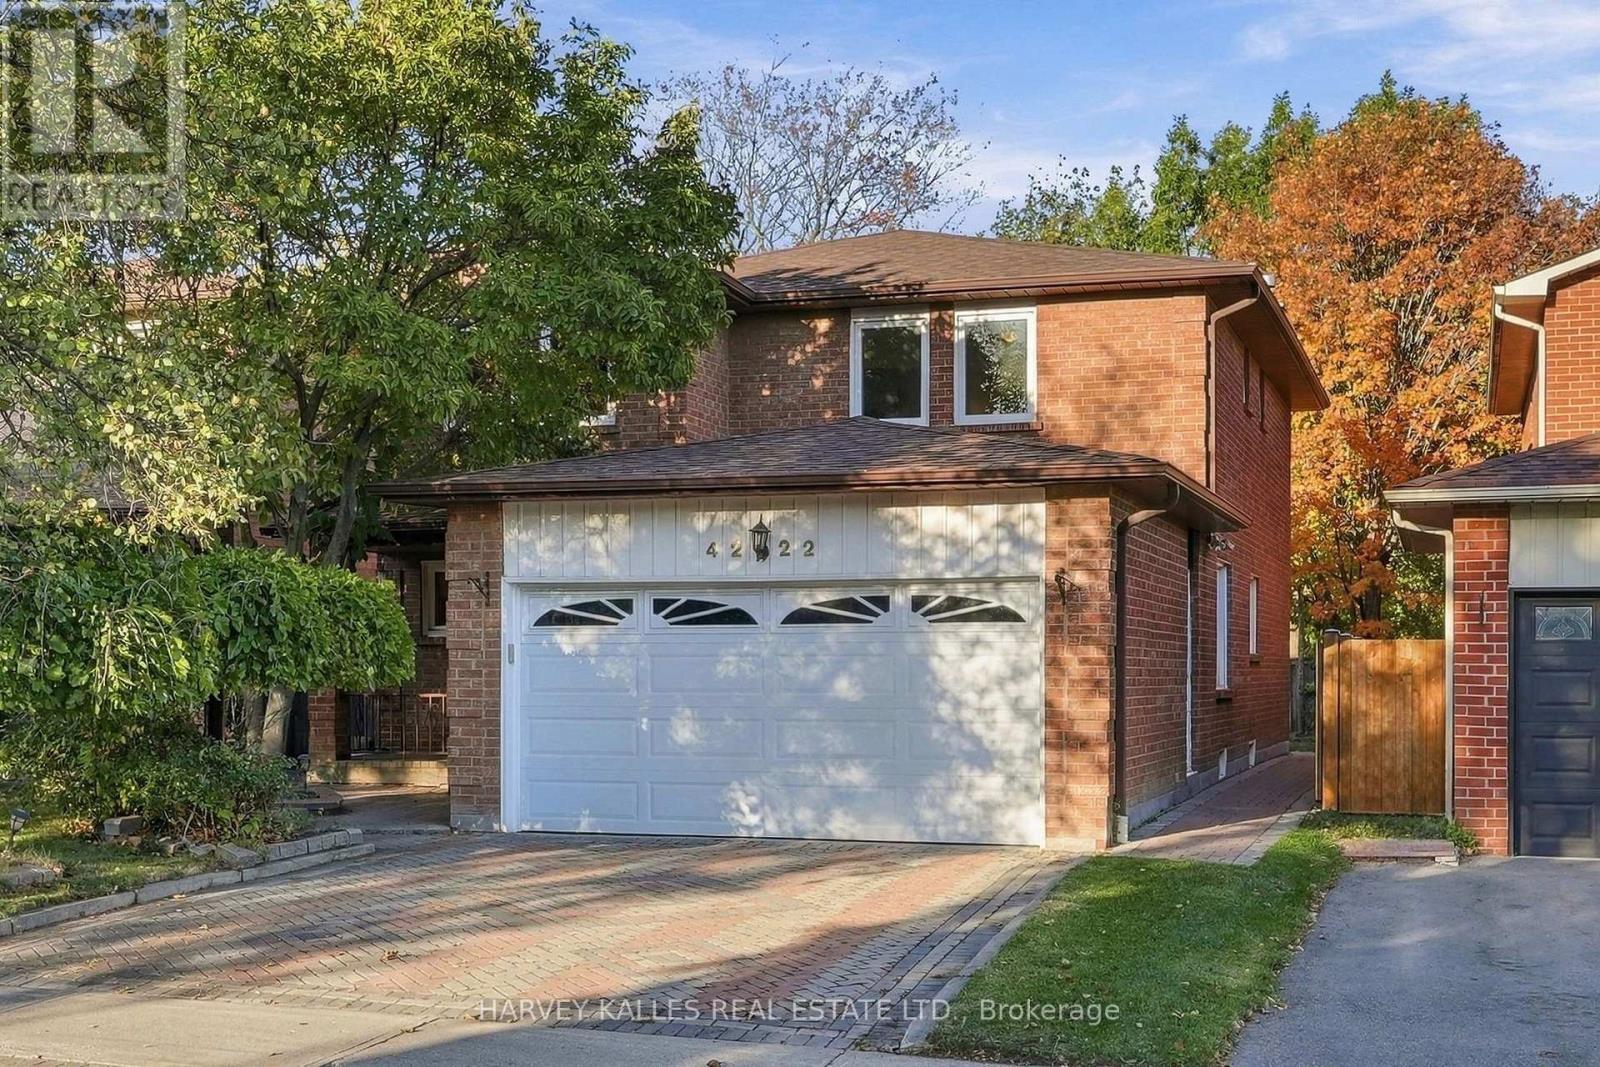
4222 Angeloni Drive
Mississauga, Ontario
Welcome to 4222 Angeloni Dr, a large 4 bedroom, 4 bathroom home nestled on a wonderful and established street in the heart of Mississauga's highly desirable Rathwood community. This property offers the perfect blend of tranquility and convenience. Residents in the community enjoy a quiet residential atmosphere near abundant parks, good transit and amenities. This detached 2-storey home features a very comfortable layout with abundant natural light and thoughtfully designed living spaces. With 4 spacious bedrooms this property offers exceptional comfort for families of all sizes. The main floor has an open-concept living and dining area, the kitchen has a large eat-in area, generous counterspace and ample storage with a walk-out to the yard. The warm and inviting living and family rooms are perfect for gatherings. Upstairs, generously sized bedrooms provide privacy and comfort, the primary suite with an ensuite bath and a walk-in closet. The finished basement has a large recreation room and additional storage. The basement recreation room could potentially be reconfigured to create an in-law suite. The home is liveable while offering an incredible opportunity and potential to update and customize the spaces over time. The private backyard is ideal for gardening, play or outdoor dining. The home backs onto a tree-lined green buffer providing privacy with no rear neighbours. With good transit access, nearby schools and close proximity to shopping, dining, parks and major commuter routes, this home is ideal for families or buyers seeking a peaceful residential setting close to every convenience and amenity. (id:63616)
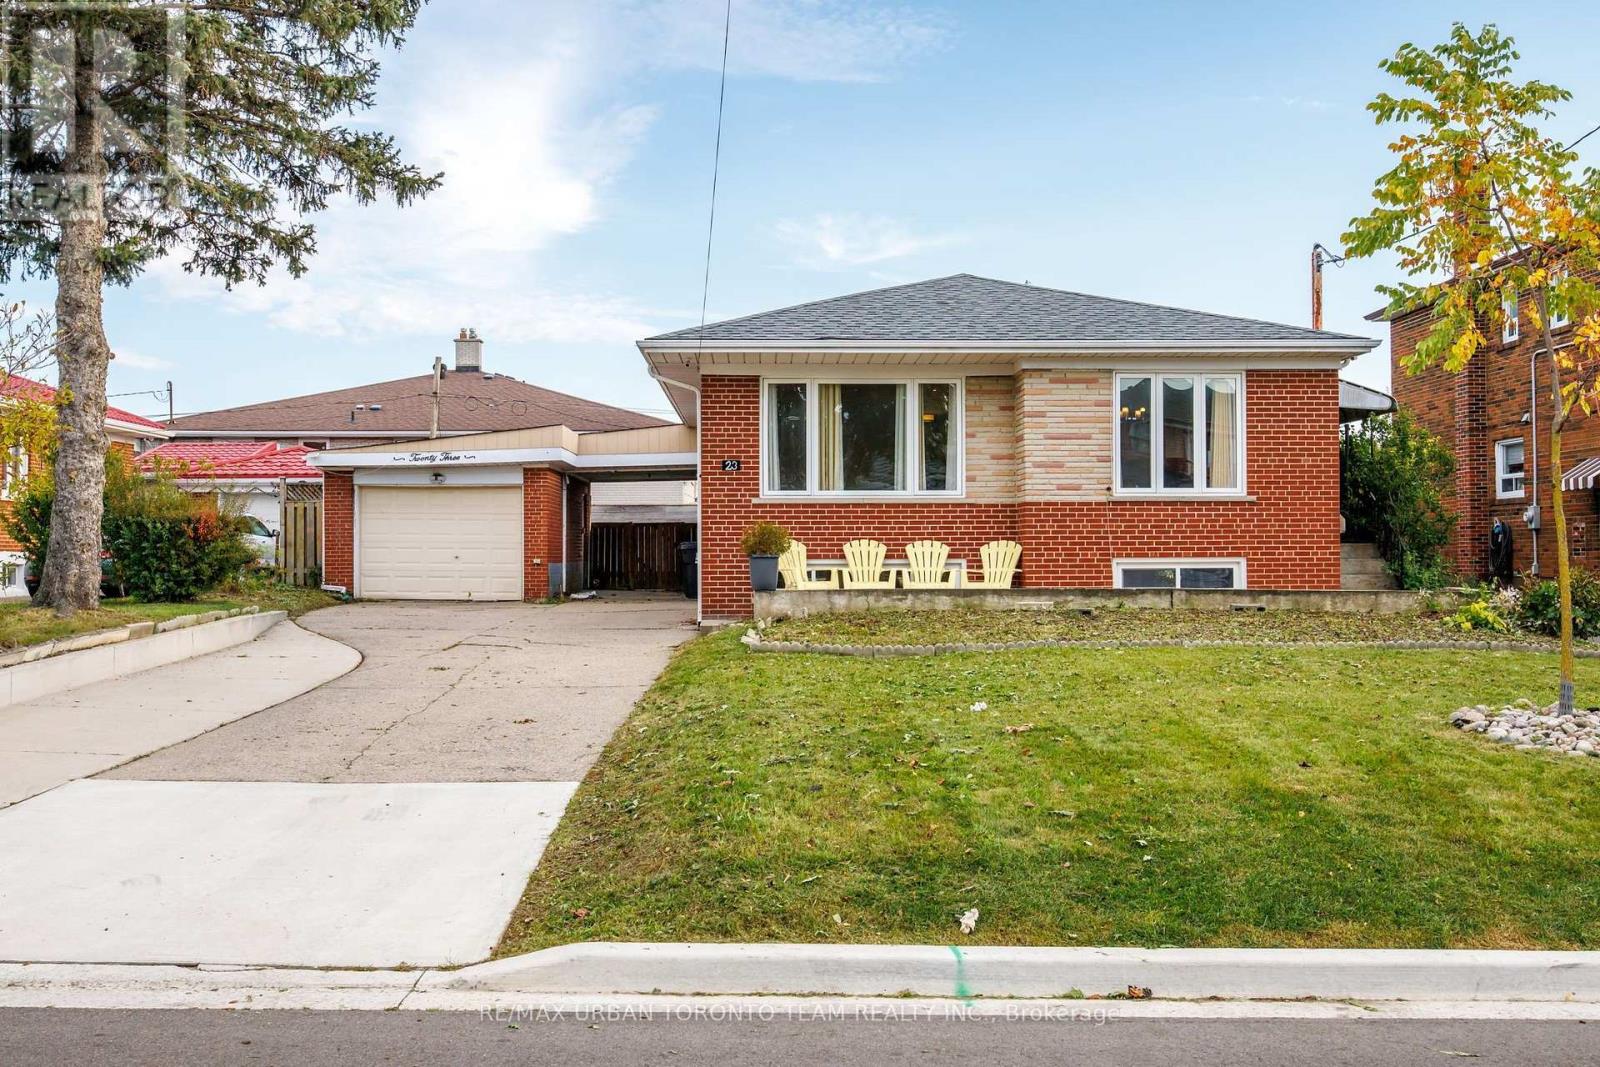
23 Wishart Place
Toronto, Ontario
WELCOME TO 23 WISHART PL, A BRIGHT AND SPACIOUS HOME ON AN IMPRESSIVE 60 X 99 FT LOT IN GLENFIELD-JANE HEIGHTS. This inviting property offers excellent flexibility for families, extended family living, or buyers looking for future rental potential.The main level features beautiful hardwood flooring, crown moulding, recessed lighting and large windows that fill the home with natural light. The spacious principal rooms provide plenty of room for both everyday living and entertaining, while the well-appointed kitchen offers generous cabinetry and workspace. A bright bedroom, full bathroom and additional dressing/closet space complete the main level.The finished basement adds exceptional versatility, featuring a separate bedroom, full kitchen and full bathroom, along with a generous living area, laundry and utility/storage space. An ideal setup for in-law living, extended family, guests or potential rental income, subject to applicable municipal requirements and approvals. Outside, the 60 X 99 ft lot is a standout feature, offering a generous front yard, private rear yard and large deck for outdoor dining, entertaining and enjoying the warmer months. The substantial lot also provides plenty of room to personalize the property to suit your family's needs.Situated in the established Glenfield-Jane Heights community, the home is surrounded by schools, parks, shopping and everyday amenities, with convenient access to Jane Street, Sheppard Avenue West and TTC service. Nearby green spaces, community facilities and access to major routes make this a practical location for families and commuters alike. A versatile home with a rare combination of space, lot size and lower-level potential - offering the opportunity to make it your own today while planning for tomorrow. Disclaimer: Some Photos Are Virtually Staged (id:63616)
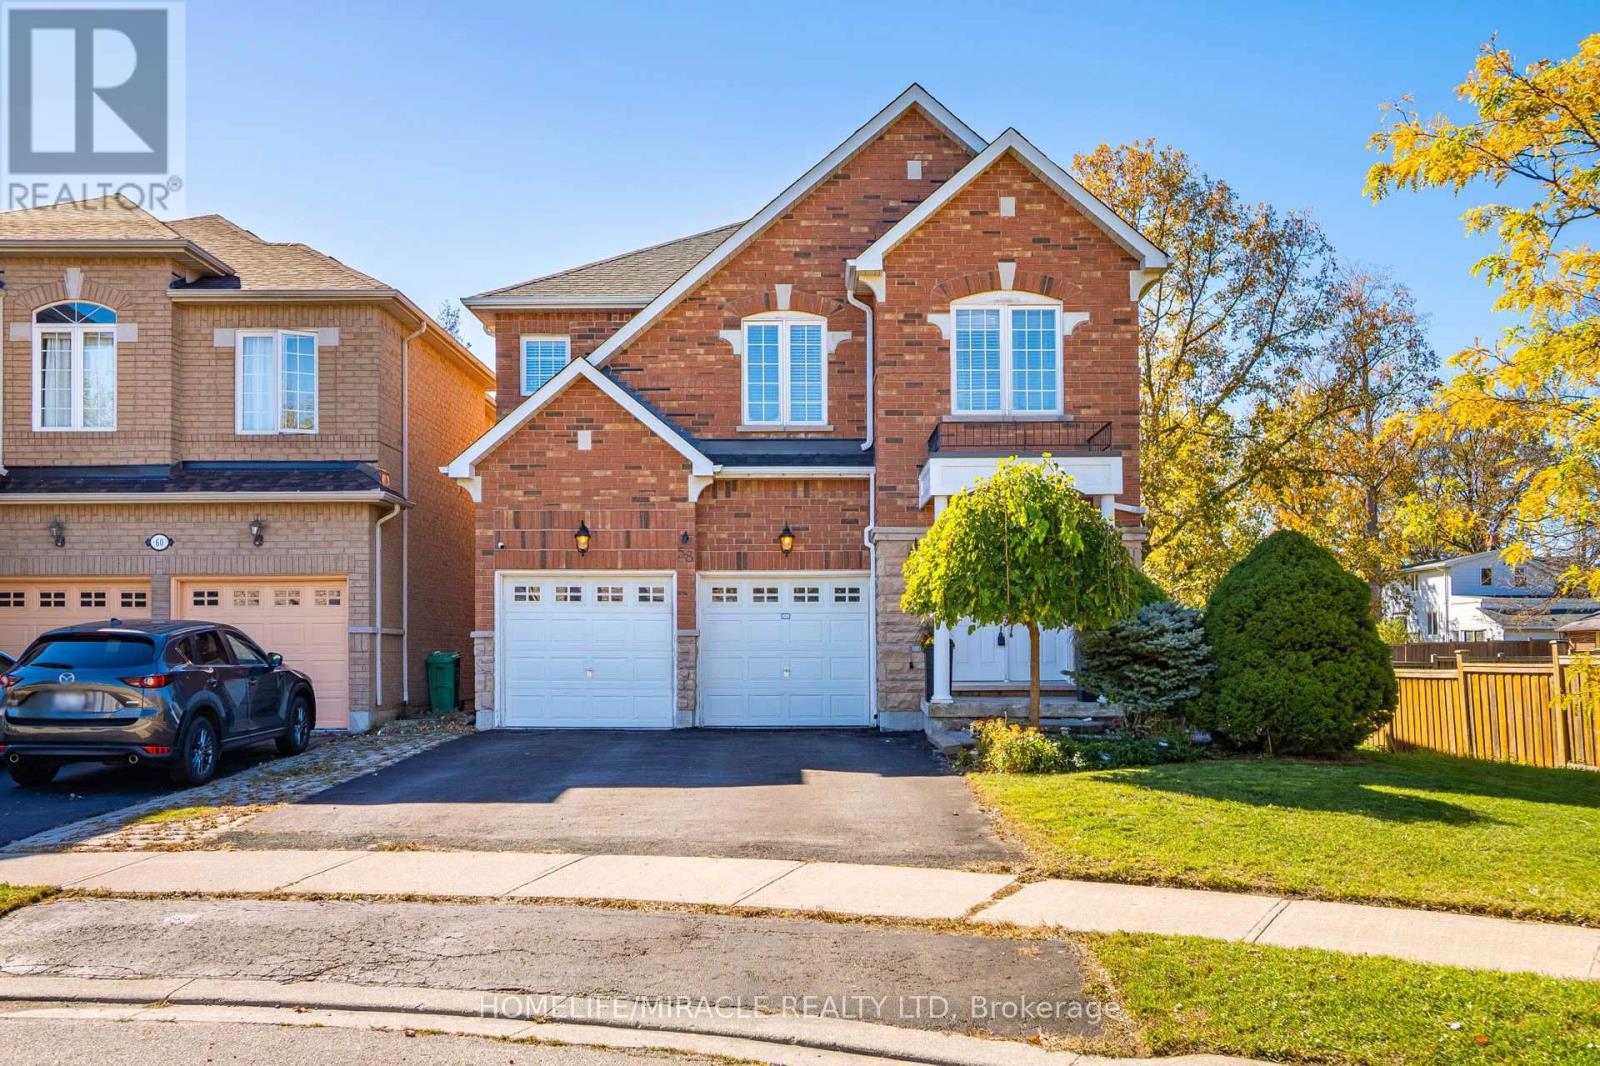
58 Sir Jacobs Crescent
Brampton, Ontario
Rarely Offered Ravine Gem on a Quiet, Back-Out Crescent! Nestled against scenic nature with no rear neighbors and neighbors on only one side, 58 Sir Jacobs Cres offers unmatched privacy, tranquil year-round ravine views, and frequent visits from local wildlife. This turn-key, 2-storey detached home features a bright, open-concept main floor, engineered hardwood flooring, and direct garage access through main-floor laundry. The chef-inspired kitchen boasts stainless steel appliances, ample cabinetry, and a custom built-in pantry. Upstairs features a spacious primary retreat with double sinks and a soothing soaker tub, plus a versatile den/possible 4th bedroom conversion with a 3-piece semi-ensuite. Step outside to a 2-tier floating deck-perfect for outdoor entertaining surrounded by lush greenery, vibrant fall colors, and winter wonderland views. Features a separate ground-level side entrance leading to an unfinished basement offering immense potential. Major mechanical updates done for total peace of mind: New Furnace (2025) & New A/C (2026)! Minutes to top schools, Brampton Transit, Cassie Campbell Community Centre, parks, and ravine walking trails along the stream. Ideal for growing families or professional couples seeking a cozy, nature-filled suburban sanctuary with zero wasted space. Move right in and enjoy suburban tranquility at its finest! (id:63616)
42 Lightwood Drive
Toronto, Ontario
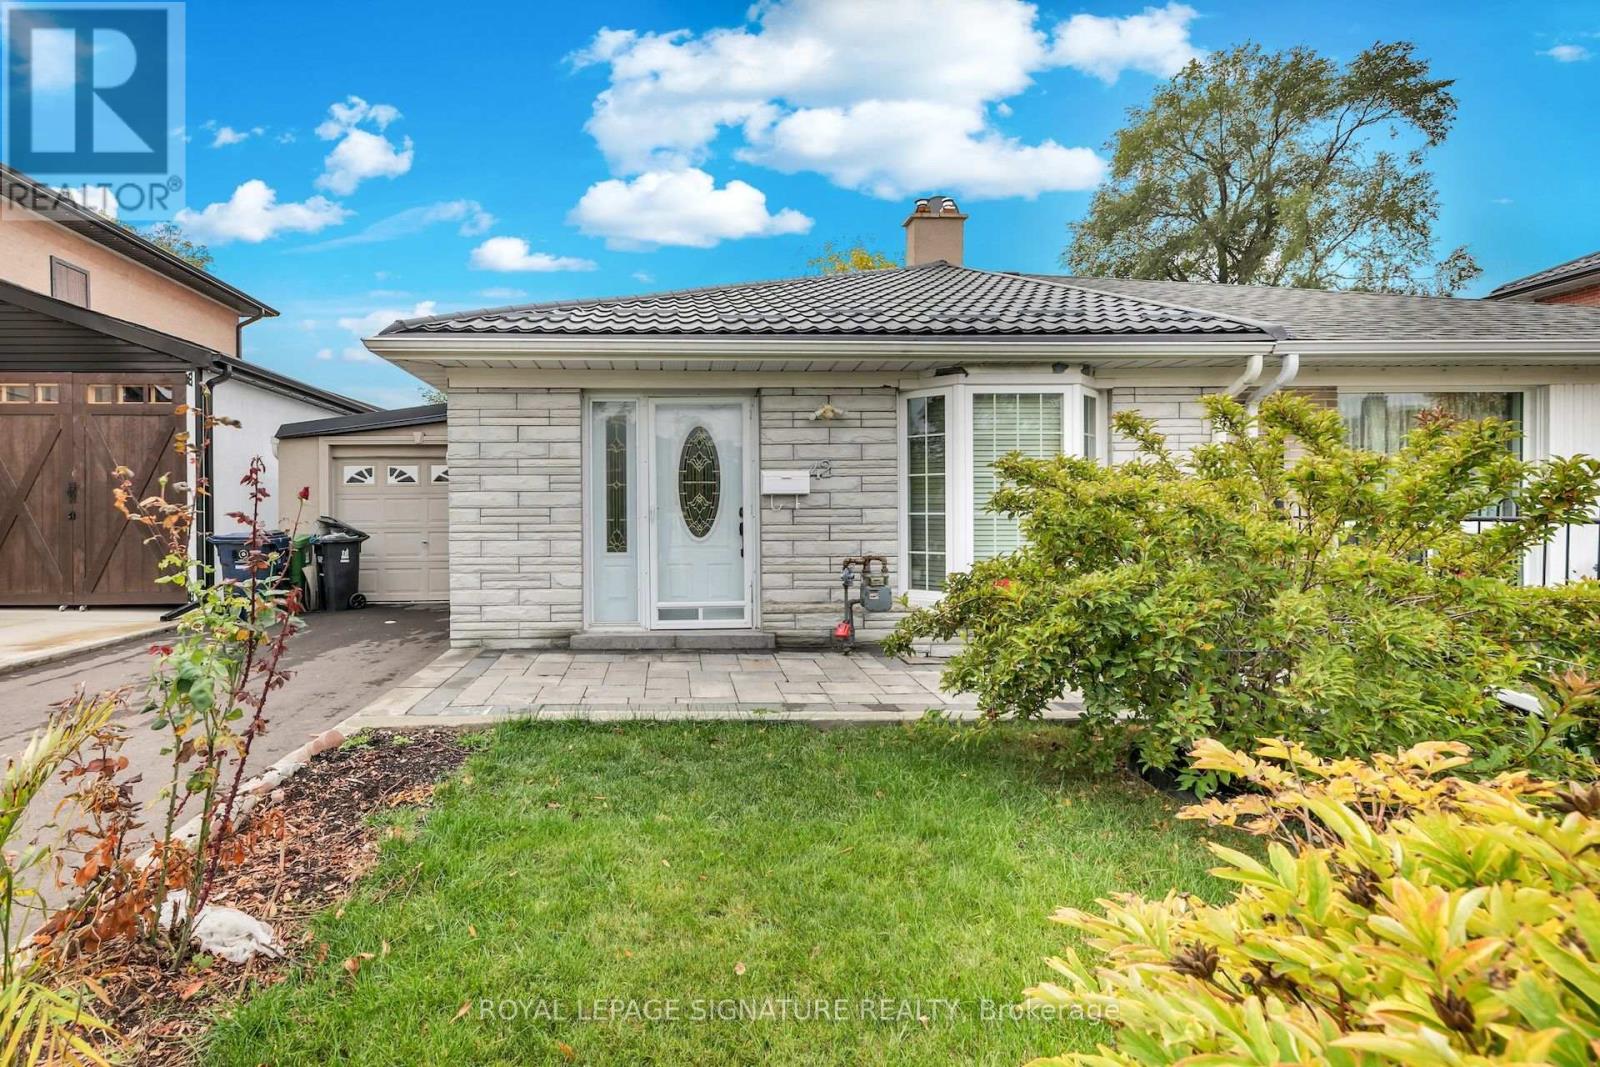
Welcome to Your Dream Home in North Etobicoke!Location is Prime This stunning 2 + 2 bedroom, 2-bathroom Semi-detached Bungalow in Etobicoke offers a perfect matchfor growing families and aging individuals as this prime location is central to many amenties, from schools, shopping malls and retirement parks.Beaumont heights is nestled in the quiet north corner of Etobicoke. Very close to the airport ravines/trails, and the 401 highway.The convenience is immeasurable.Ideal for the first time buyer, this house is turn key ready.Don't miss this opportunity to own a home with the perfect blend of comfort and potential at 42Lightwood Dr! (id:63616)
12851 9 Line
Halton Hills, Ontario
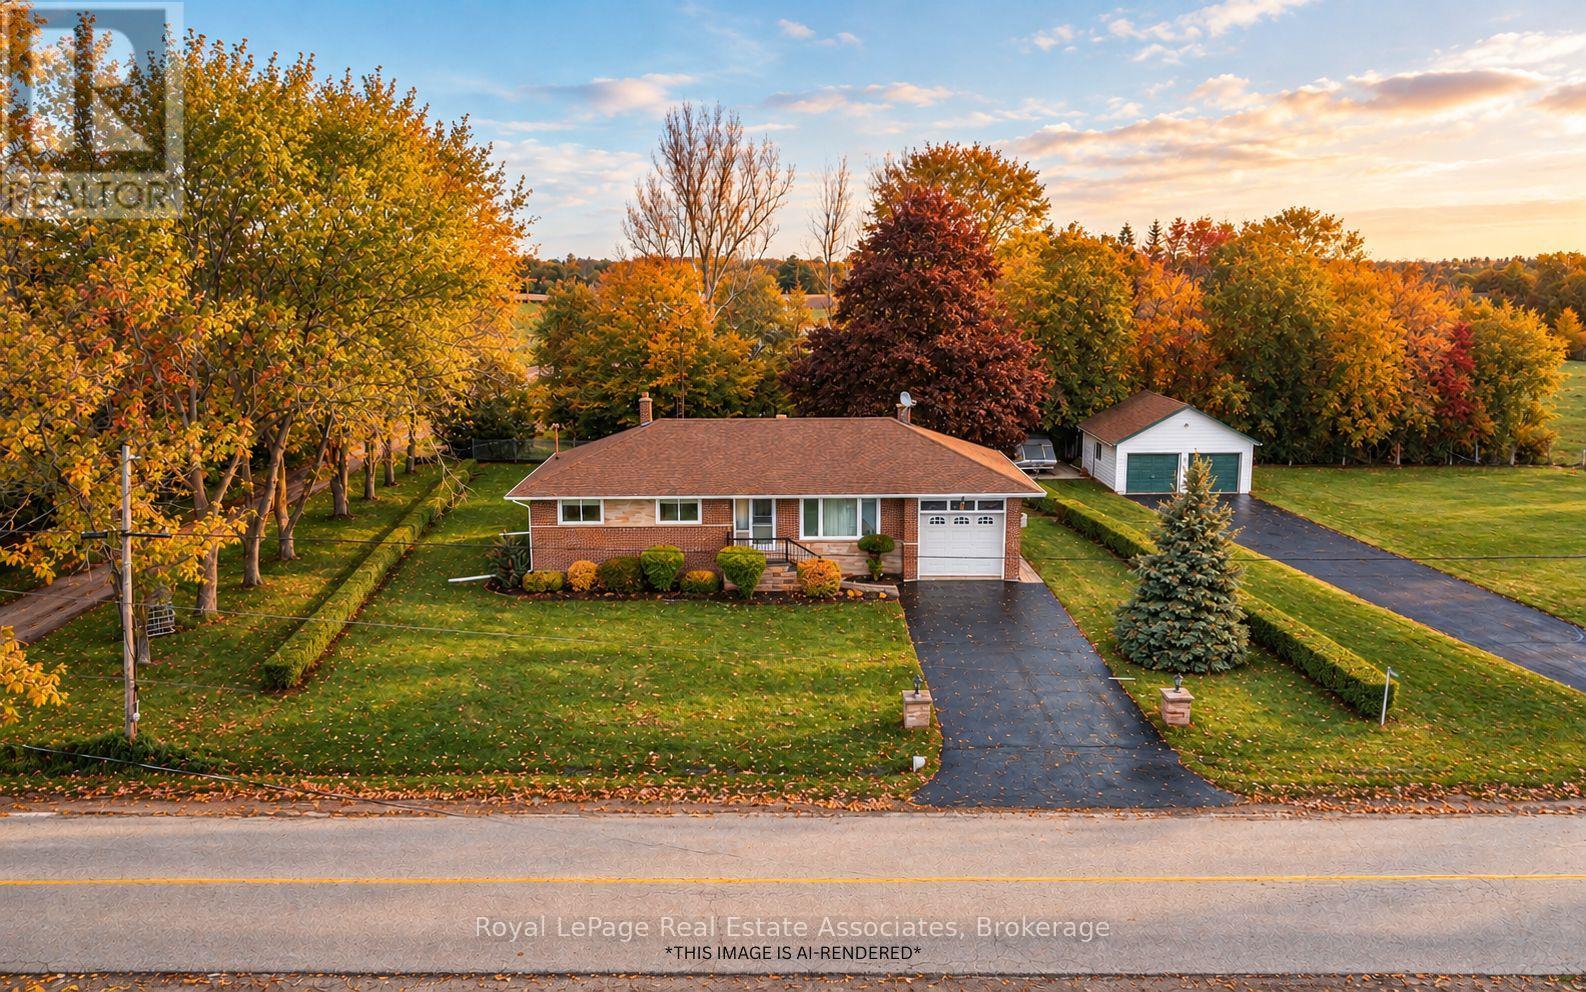
Just moments from the charming community of Glen Williams, this beautifully maintained 3-bedroom bungalow offers a blend of small-town character, natural beauty, and everyday convenience. Set on a large, tree-lined lot, the property offers a peaceful setting just minutes from local shops, restaurants, the Credit River, and everyday amenities.Inside, hardwood floors, oversized windows, and abundant natural light create a warm, inviting atmosphere. The spacious layout has been lovingly maintained and offers flexibility for families, downsizers, or those seeking a quieter lifestyle. A separate entrance adds versatility, with potential for extended family living, an in-law suite, or future customization.Mature trees and beautiful landscaping create a private outdoor setting with room to relax, entertain, and enjoy the surroundings. The impressive detached 2-car garage features epoxy flooring, electrical service, insulation, and heat. With its own separate laneway access, this versatile space is ideal for hobbyists, car enthusiasts, a workshop, additional storage, or uses that benefit from separation from the main home.Located near the heart of Glen Williams, the property offers convenient access to local trails, the Credit River, Georgetown, schools, shopping, and commuter routes. Combining privacy, versatility, and exciting potential in a wonderful community setting, this property offers plenty of opportunity to make it your own. 100 Amp Electrical Panel, Roof (12-15 years), Windows (15 years), Water Softener (2 years), Detached Garage (Heated & Insulated). Septic Pumped March 2025. Please note: some images have been virtually staged or AI-rendered. (id:63616)
3 - 115 Long Branch Avenue
Toronto, Ontario
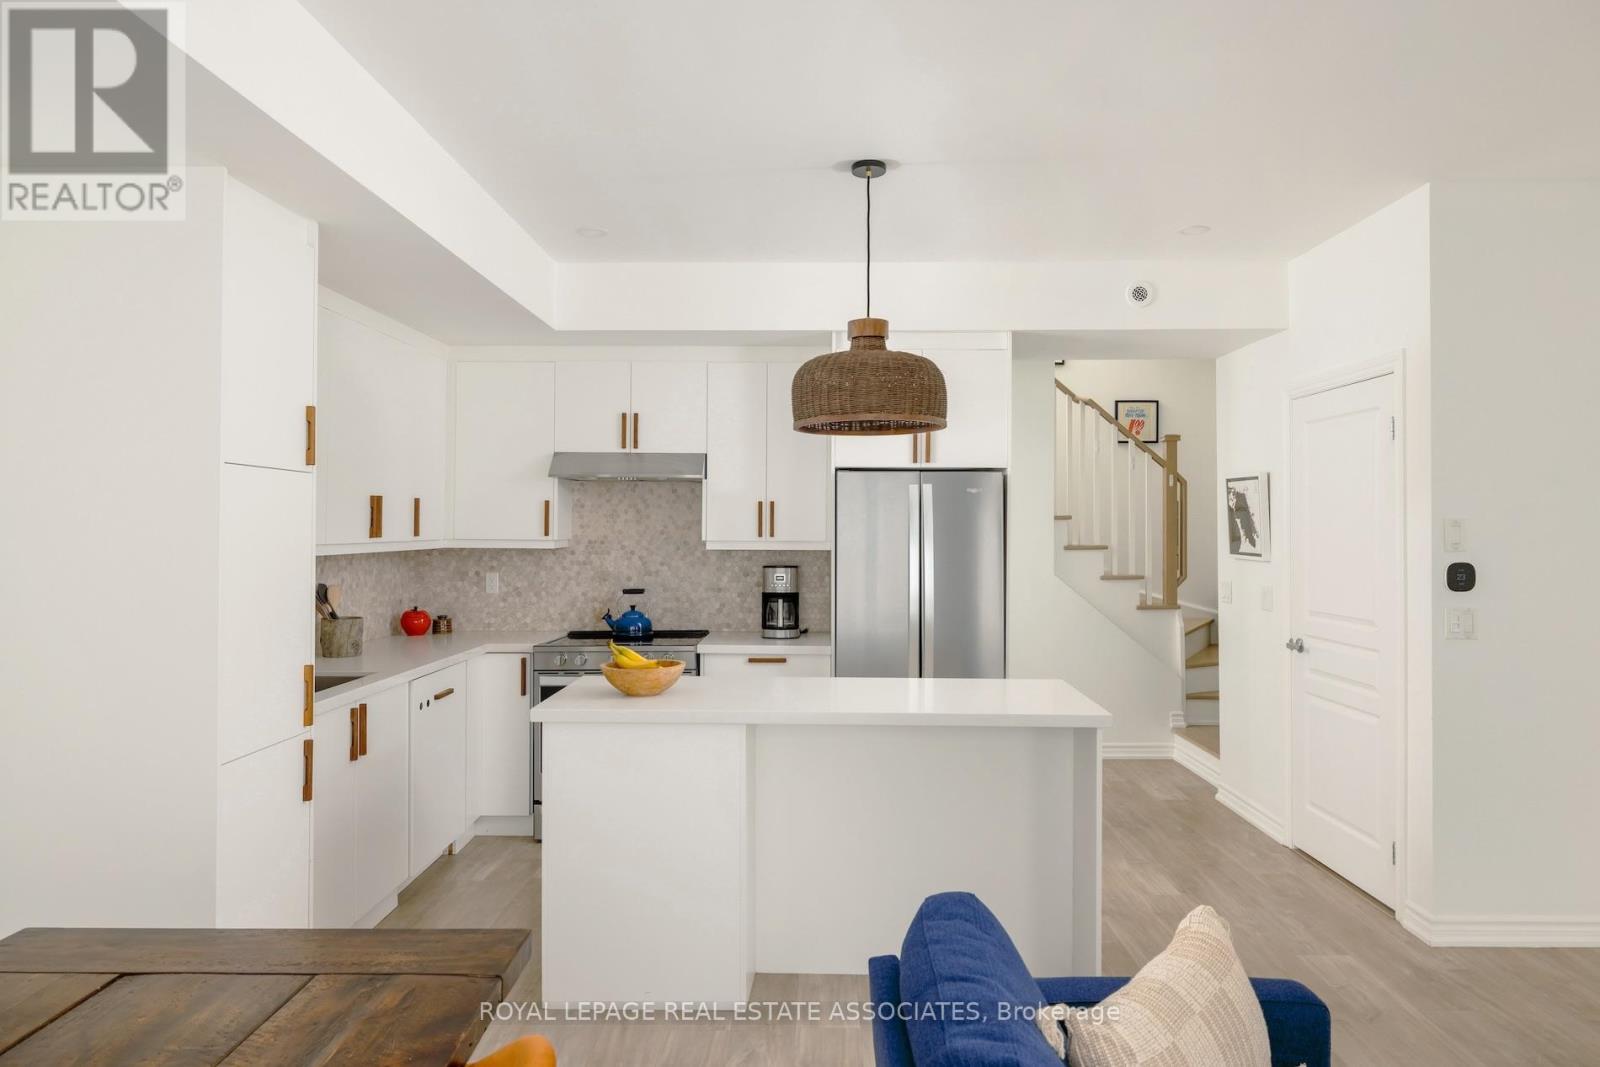
Time To Branch Out. Over 1300 sq ft of updated living space, more than 400 sq ft of private outdoor space and two sought-after owned underground parking spaces, one with a Level 2 EV charger. With thoughtful upgrades and quality extras, this two-bedroom, three-bathroom Long Branch townhome has a lot going for it. The main floor gets the balance just right. Open enough for dinner parties that run late, comfortable enough for a quiet Tuesday night. Light oak luxury vinyl plank flooring, smooth ceilings, pot lights and custom floor-to-ceiling cabinetry with integrated shelving give the space a fresh feel. The kitchen features quartz countertops, a generous island and a panelled Thermador dishwasher. Upstairs, the primary bedroom has an ensuite, walk-in closet and private balcony for morning coffee or a book and a glass of wine. The second bedroom, currently a nursery, has a custom closet system and could easily be a guest room or home office. And then there's the rooftop. A private outdoor retreat with a gas BBQ hookup and room for summer dinners, lazy afternoons and entertaining under the stars. And the extras? Let's just say the owners have excellent taste, and they're leaving quite a bit of it behind. Rooftop furniture, BBQ, planters, custom storage, shelving and select bedroom furnishings are all included. Someone's already done the shopping. Beyond your front door, Long Branch offers a little bit of everything. Start your weekend with coffee from a neighbourhood café, then head for a waterfront walk or bike ride. Browse a farmers' market, squeeze in a workout, and reward yourself with arguably the best pizza in the city, just around the corner. Heading downtown for work, a concert or a game? The TTC is steps away and Long Branch GO is a short walk, so leave both cars at home. A little bit of city. A little bit of lakeside living. And a whole lot to love. (id:63616)
378 Durie Street
Toronto, Ontario
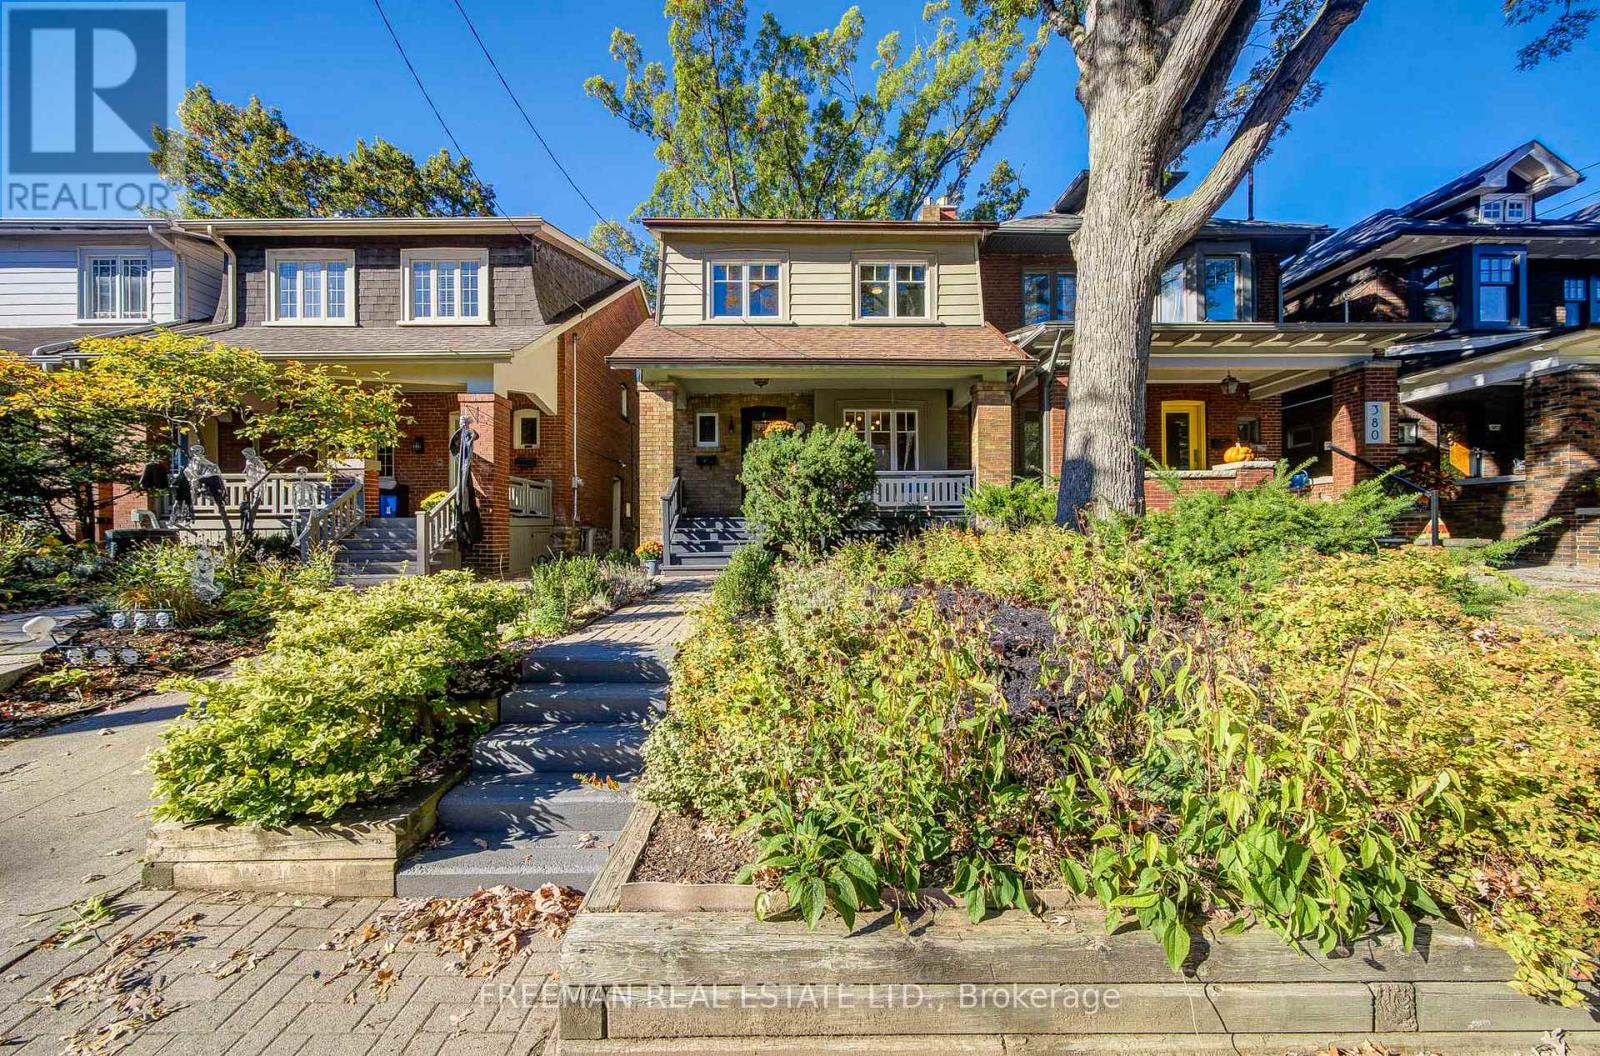
FOUR BEDROOMS, A FABULOUS BACKYARD AND BLOOR WEST VILLAGE AT YOUR DOORSTEP! This beautifully renovated, move-in-ready family home checks all the right boxes, with generous living spaces, a finished lower level and plenty of room for everyone to spread out. Set on a quiet residential stretch of Durie Street, it's an easy stroll to the Village's lively shops, cafes, restaurants and subway, yet removed from the traffic and bustle of Bloor St. The welcoming front porch is the spot for morning coffee or catching up with neighbours. Inside, hardwood floors and a living room fireplace add warmth and personality. The spacious dining room, with three windows overlooking the private backyard, makes meals and entertaining a pleasure. The renovated kitchen features stone countertops, stainless steel appliances, generous cabinetry and a breakfast bar, with a walkout to an expansive composite deck ready for summer parties, BBQ dinners and long evenings with friends. Upstairs, four bedrooms offer welcome flexibility for growing families, including a bright rear bedroom with built-in shelving, a brick fireplace and leafy garden views. The four-piece renovated bathroom features a relaxing jetted tub. Downstairs, the fully finished lower level adds valuable living space with a generous recreation area, above-grade windows, custom storage, a three-piece bathroom and laundry. There's even potential to create an additional windowed bedroom due to the open layout. Outside, the deep private backyard creates a wonderful setting for kids to play and grown-ups to unwind. An attached spacious single-car garage via a shared driveway provides parking and practical storage. And with the appeal of the Runnymede and Humberside school communities, subway access and the best of Bloor West Village close by, the location is every bit as compelling as the home itself. Renovated, Ready to Enjoy and Room for the Whole Family. Pillar to Post Home Inspection Available. (id:63616)
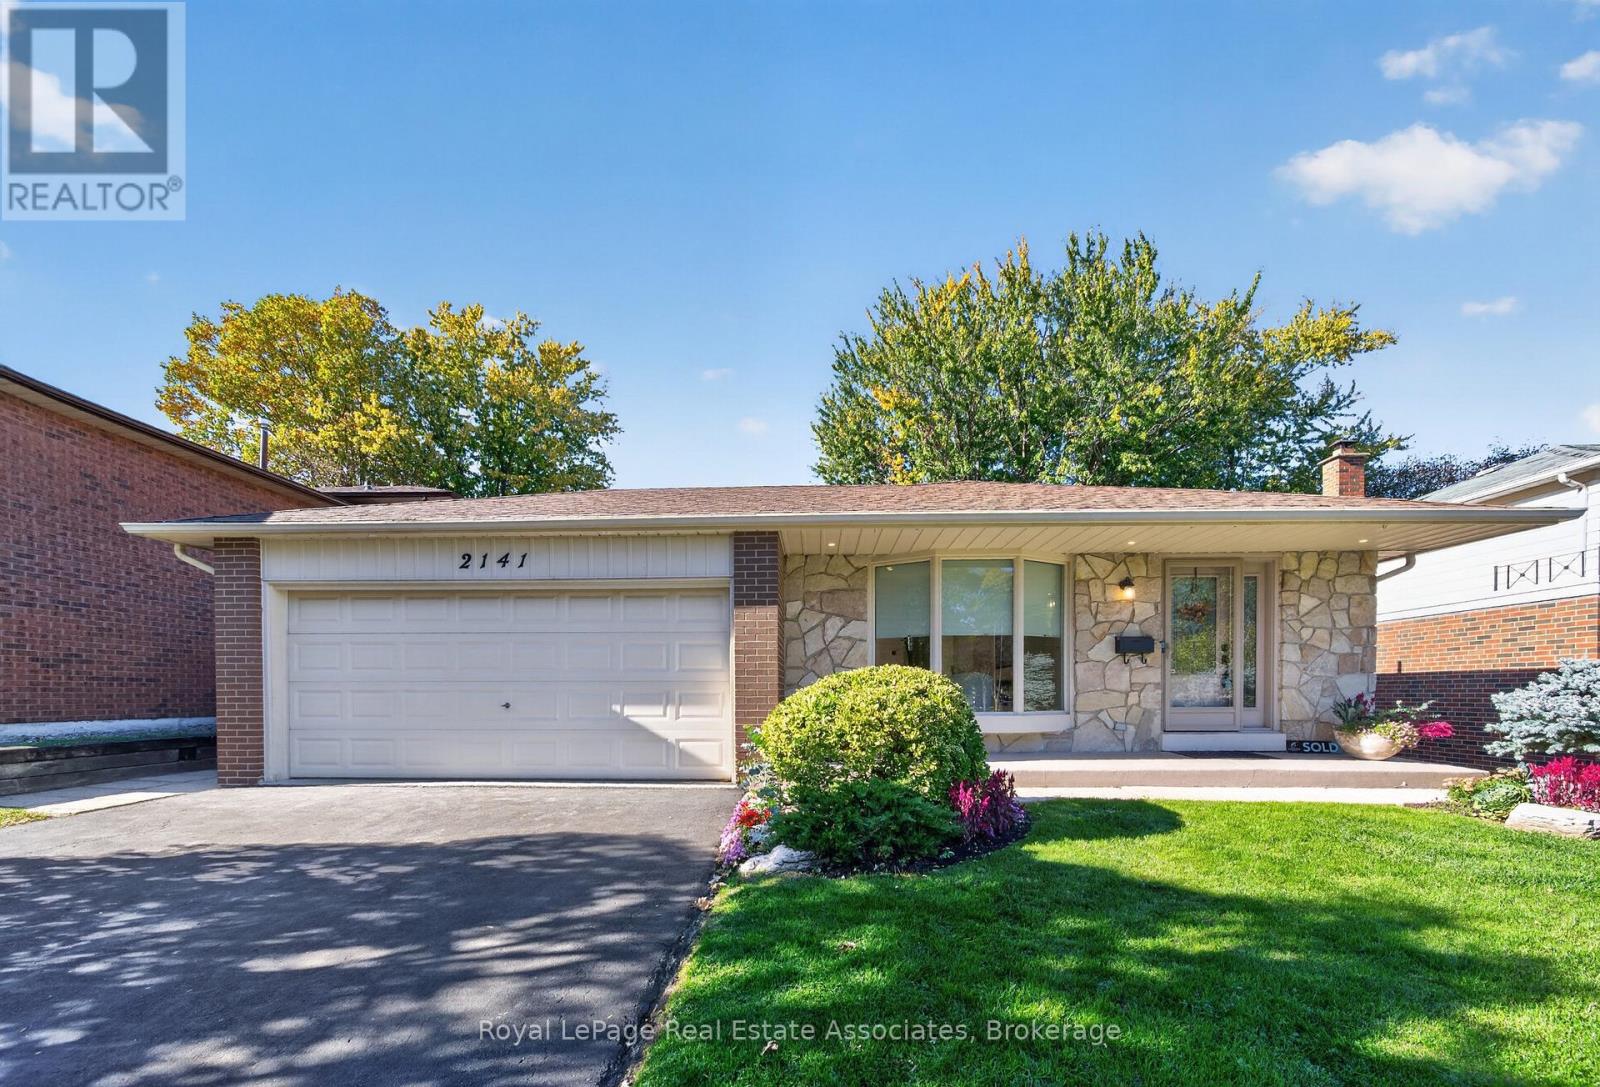
2141 Herridge Drive
Mississauga, Ontario
Welcome to 2141 Herridge Drive! This beautifully upgraded 3-bedroom, 3-bathroom home in the sought-after Sheridan neighbourhood blends modern design, sophisticated finishes and thoughtful upgrades throughout. The main level features white oak wide-plank hardwood flooring and pot lights. A custom living room feature wall with an electric fireplace and touch controls creates a stunning focal point, complemented by smart home technology, including Google Home-connected light switches and an Ecobee smart thermostat. An elegant glass staircase railing further enhances the home's contemporary aesthetic. The home has also been updated with copper wiring throughout, replacing the original aluminum wiring. The upgraded kitchen and basement kitchenette showcase custom cabinetry with extended storage, stylish quartz countertops, modern backsplashes and waterfall-edge finishes. All three bathrooms were renovated with heated porcelain tile flooring, quartz countertops, premium Riobel plumbing fixtures, Schluter systems, smart thermostats, and sleek glass-enclosed showers. The finished basement offers updated luxury vinyl flooring and a convenient kitchenette peninsula with a mini-fridge, providing added versatility for everyday living and entertaining. Outside, enjoy enhanced curb appeal with updated pot lights and sconces, cedar trees lining the backyard perimeter for added privacy and greenery, and a sleek epoxy-finished garage floor that complements the home's modern finishes. (id:63616)
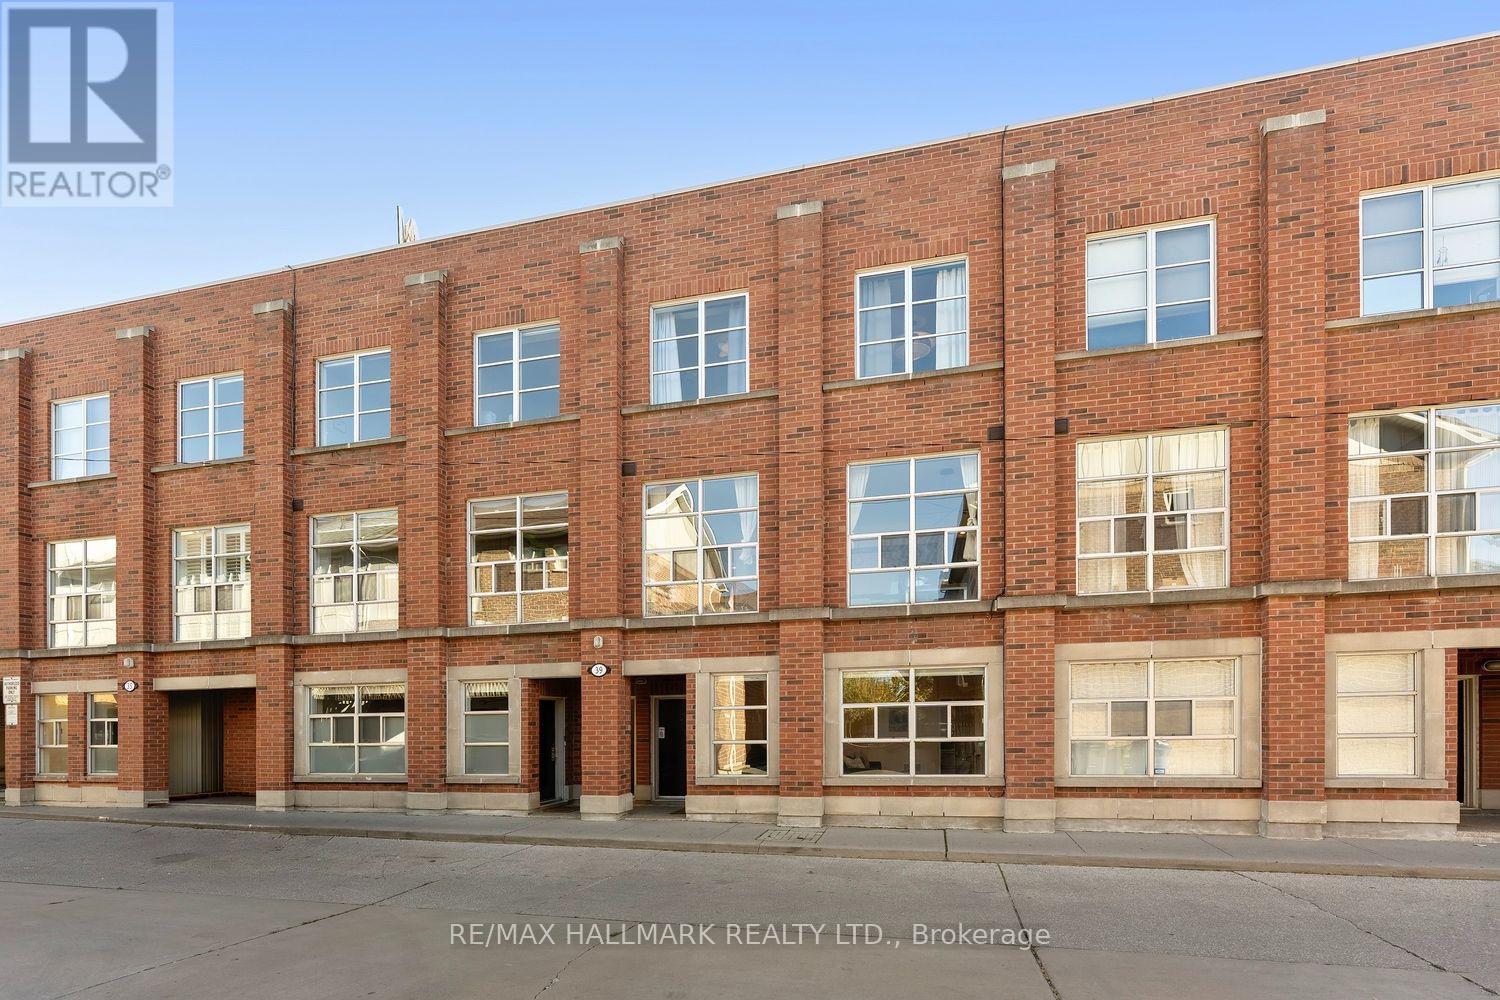
4 - 39 Dekoven Mews
Toronto, Ontario
Stylish-Sophisticated-Smart-Absolutely Spectacular! Every once in a while, a home comes along that makes you stop and say, WOW! The owners deserve serious applause for a renovation that masterfully blends designer style, exceptional craftsmanship, and genuinely clever functionality. Every finish has been thoughtfully selected, every inch has been put to work, and the result is one of the most impressive condo townhouses I've seen in years!From the moment you walk in, the attention to detail is undeniable. A stunning custom mudroom with gorgeous tilework, beautiful wood detailing, and an abundance of cleverly integrated storage. Just when you think it couldn't get any better, there's a fabulous main-floor family room -a family room in a condo townhouse? Crazy! It is complete with more custom built-ins, a stylish TV display, and a convenient two-piece powder room. Head upstairs and prepare to be impressed. The spectacularly renovated kitchen is a true showstopper, featuring gleaming stainless steel appliances, gorgeous Caesarstone countertops, and a striking porcelain stoneware backsplash that adds just the right touch of sophistication. Beautiful hardwood floors flow throughout the open-concept living and dining space, with room for a centre island, a proper dining area, and yet another smartly designed built-in offering both display space and extra storage. Floor-to-ceiling windows flood the entire level with natural light. Two generous bedrooms offer double closets, beautiful new doors, and a polished, contemporary feel. The reimagined bathroom is equally impressive, showcasing high-end finishes and gorgeous tilework that bring a touch of luxury to your everyday routine. The next level features a versatile den that's perfectly suited for a home office or quiet retreat. Time for a break-step out to your private terrace with a sprawling neighbourhood view! Summer evenings with friends, a glass of wine, and dinner sizzling on the gas-line BBQ-What more do you need! (id:63616)
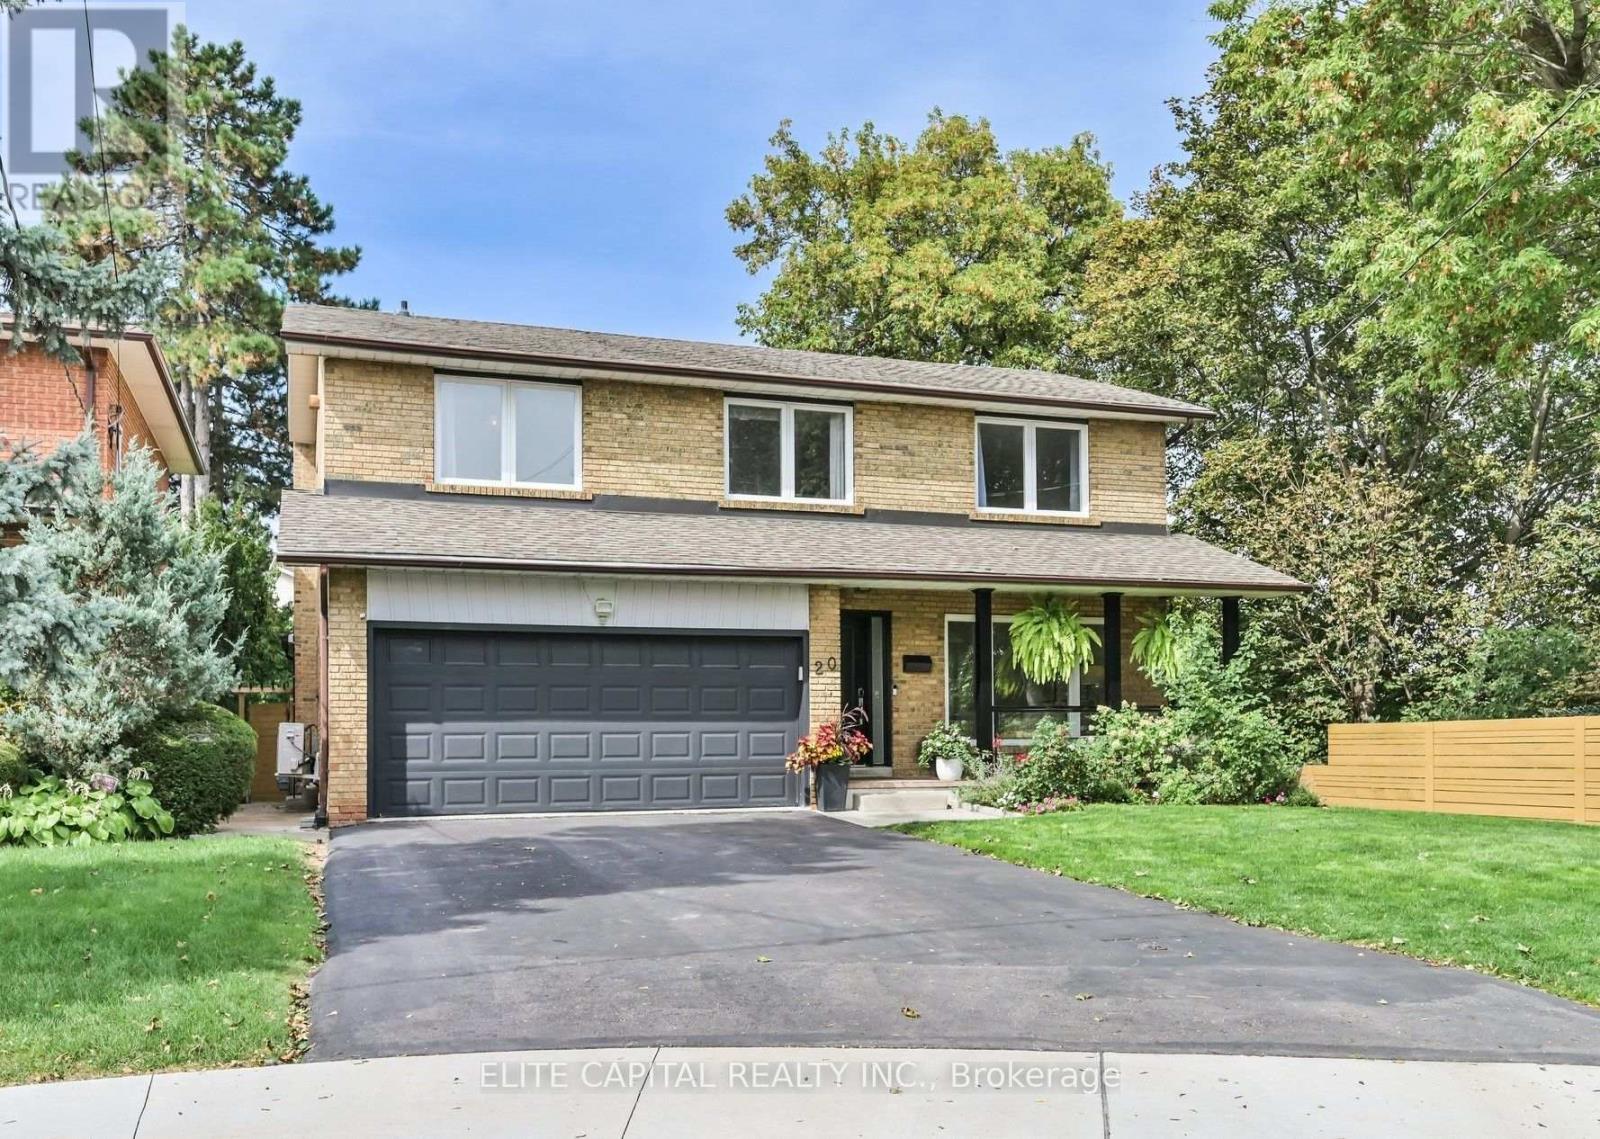
20 Raymore Drive
Toronto, Ontario
Welcome To 20 Raymore Drive, A Rare And Exceptional Offering Set On A Premium Ravine Lot Along The Humber River, Where Privacy And Natural Beauty Define Everyday Living. This Beautifully Renovated, Sun-Filled And Detached Home Offers 4 Bedrooms, 4 Bathrooms And 2,509 Sqft Of Thoughtfully Designed Above-Grade Living Space. Rich Hardwood Floors Flow Throughout Every Above-Grade Level, Complemented By Elegant Wainscoting And Pot Lights That Give The Main Floor A Warm, Polished Character. The Open-Concept Kitchen And Living Area Is Anchored By A Caesarstone Quartz Countertop, With A Seamless Walkout To The Composite Deck And Private Backyard. Upstairs, Four Generously Sized Bedrooms Await, Including A Primary Retreat With Walk-In Closet And Renovated Ensuite. Natural Light Pours Through Every Level, Making Each Room Feel Bright, Airy And Connected.The Fully Finished Basement With Private Separate Entrance And Full 3-Piece Bathroom Is A Rare Bonus, Equally Suited As An In-Law Suite Or Recreation Retreat, With Direct Backyard Access. Outside, A Composite Deck Overlooks A Private Yard Framed By Mature Trees, With A Metal Pergola, Gas Lines For The BBQ, Patio Furniture And Playground Set All Included. Double-Car Garage With Direct Interior Access, Level 2 EV Charging (2025) And Side Gates Complete The Package. Walk To Weston GO And UP Express In Minutes For A Direct Connection To Pearson Airport And Downtown Toronto In Just 15 Minutes. The Humber River Trail Stretching To Lake Ontario Is Steps Away. Families Will Find St. Eugene Catholic French Immersion Elementary School At Their Doorstep, Alongside Other Top-Ranked Schools. This Is More Than A Home. It Is A Lifestyle Defined By Nature, Community And Exceptional Connectivity. (id:63616)
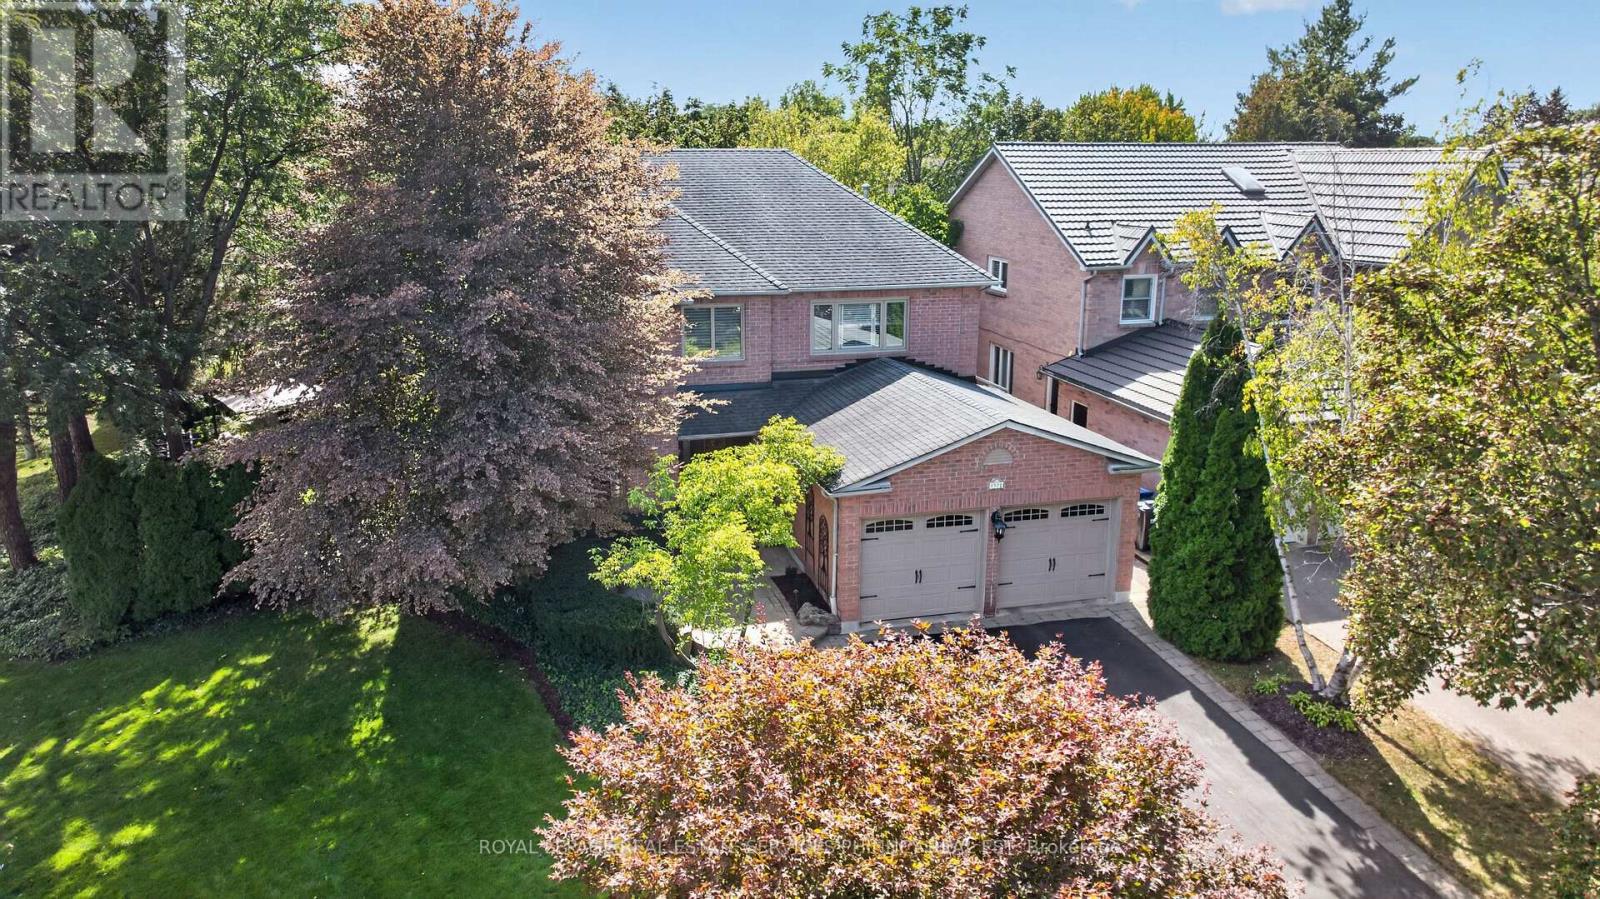
1572 Flamborough Circle
Mississauga, Ontario
An entertainer's dream in the heart of East Credit! Beautifully nestled among mature trees and lush landscaping, this exceptional 4-bedroom home offers the perfect blend of comfort, character and spaces designed to bring family and friends together. Impressive curb appeal, a classic brick exterior and a double-car garage set the tone for what awaits inside. The thoughtfully designed main floor features generous principal rooms, including separate living, dining and family rooms, a spacious kitchen and a dedicated home office, offering wonderful flexibility for everyday living and entertaining. Upstairs, four generously sized bedrooms provide plenty of room for the whole family. The expansive primary retreat features a walk-in closet and an oversized 5-piece ensuite, creating a peaceful escape at the end of the day. Finished basement, featured in West of the City! Designed with entertaining in mind, this one-of-a-kind space features a dedicated band area, dance stage and movie lounge, creating the ultimate setting for unforgettable gatherings. Step outside and discover a spectacular backyard oasis that feels like your own private resort. Surrounded by mature greenery, the beautifully landscaped grounds feature an intimate inground pool that can be heated for a relaxing spa-like soak, expansive stone patios, a gazebo, outdoor firepit and swing set. Whether hosting summer celebrations, gathering around the fire or enjoying a quiet evening under the stars, this backyard truly has something for everyone. Ideally situated in sought-after East Credit, close to excellent schools, parks, scenic trails, River Grove Community Centre, Streetsville's charming shops and restaurants, Heartland Town Centre, GO Transit and major highways. A truly special home designed for making memories, celebrating life's moments and enjoying every season! (id:63616)