
45 Humberstone Drive
Halton Hills, Ontario
Experience luxury living in this end-unit freehold townhome located in the sought-after Trafalgar Square community. Offering 2,062 sq. ft. of beautifully upgraded living space, the popular Scotsdale model features 3+1 bedrooms and 4 bathrooms.**No sidewalk** allows for additional driveway parking, adding everyday convenience. The oversized single-car garage also provides direct access to the home. The main floor showcases an open-concept layout with a modern kitchen featuring quartz countertops, a center island, and a spacious dining area with a walk-out to the private deck. The bright and inviting living room is filled with natural light through large windows. The versatile lower level includes a spacious recreation room with a walk-out to the backyard patio-perfect as a home office, gym, or additional living space. Upstairs, the primary bedroom offers a walk-in closet and a luxurious ensuite with a glass walk-in shower. Two additional generously sized bedrooms feature large windows and ample closet space. Ideally situated close to schools, parks, shopping, public transit, and major highways, this exceptional home combines modern design, comfort, and everyday convenience. Close to Highway 401, 10 Mins to GO Station and shopping centre. (id:63616)
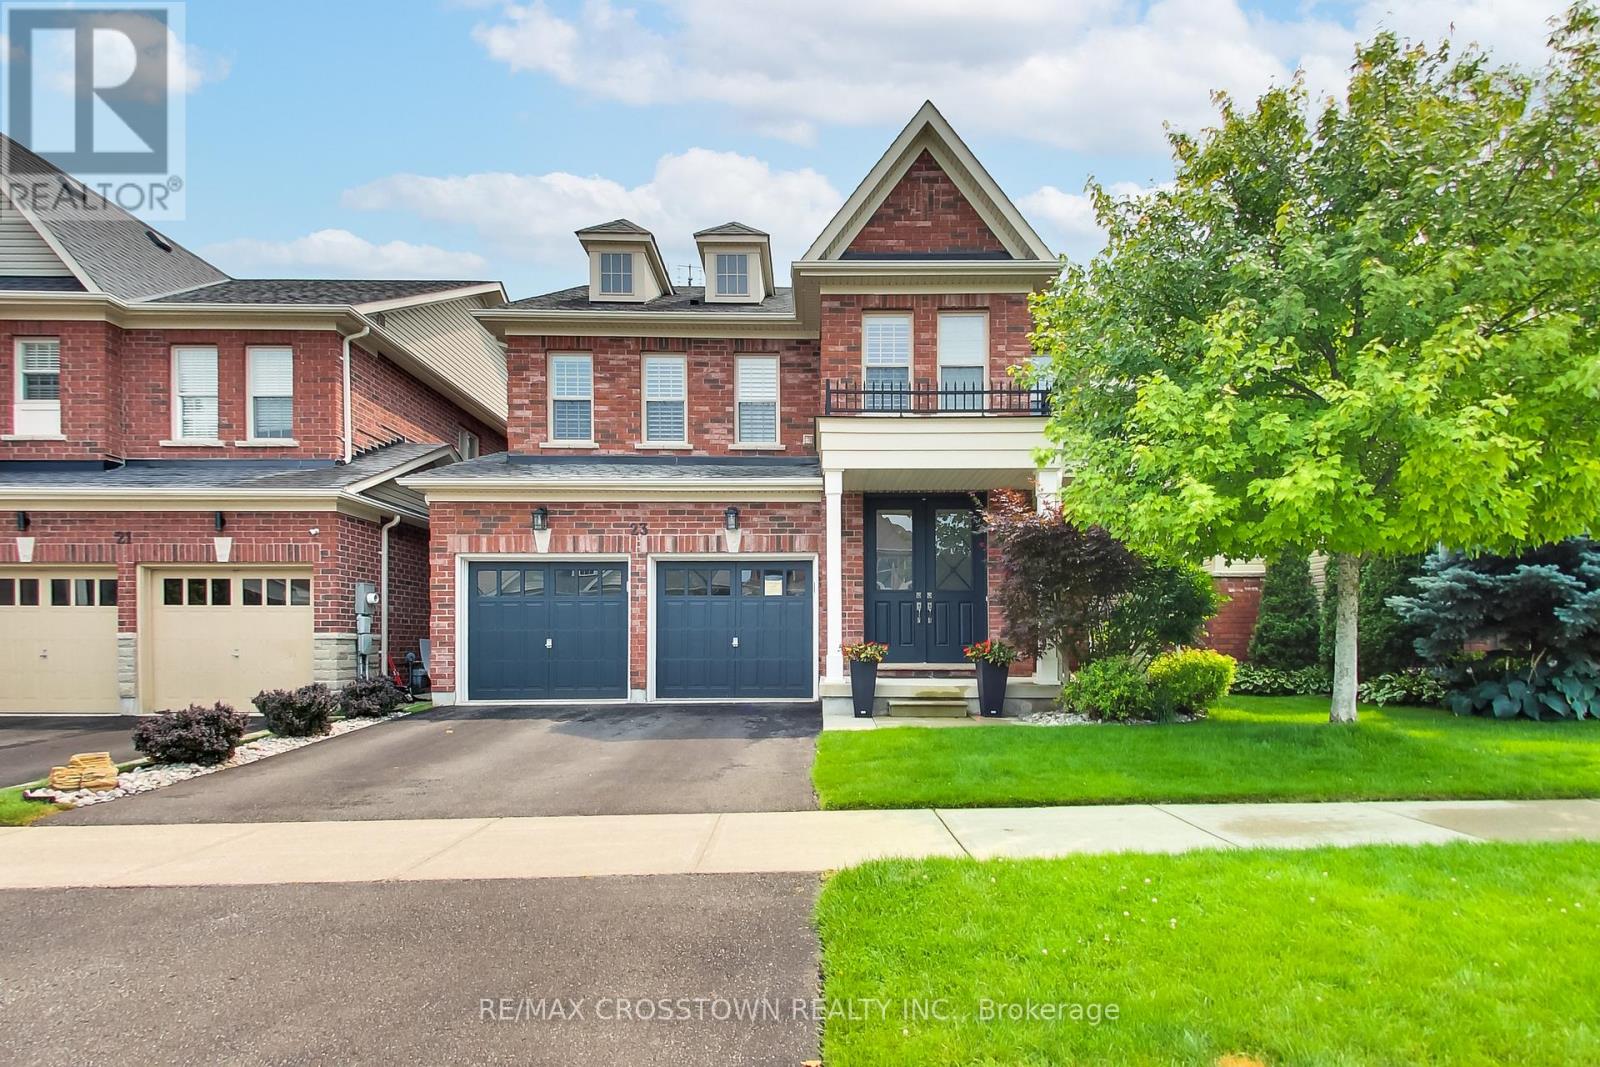
23 Boyces Creek Court
Caledon, Ontario
Welcome to this spacious Ironstone model, ideally located in the desirable Pathways community. This beautifully appointed home features dark hardwood flooring throughout and an inviting, functional layout. The chef-inspired kitchen offers Corian countertops, an oversized island, and professional-grade appliances. The main floor is complete with a porcelain-tiled foyer. The second floor offers four spacious bedrooms, including a primary suite with a 5-piece ensuite and walk-in closet. Complete with a fully finished basement featuring an additional bedroom, recreation space, and full bath. This home shows beautifully and is completely move-in ready! (id:63616)
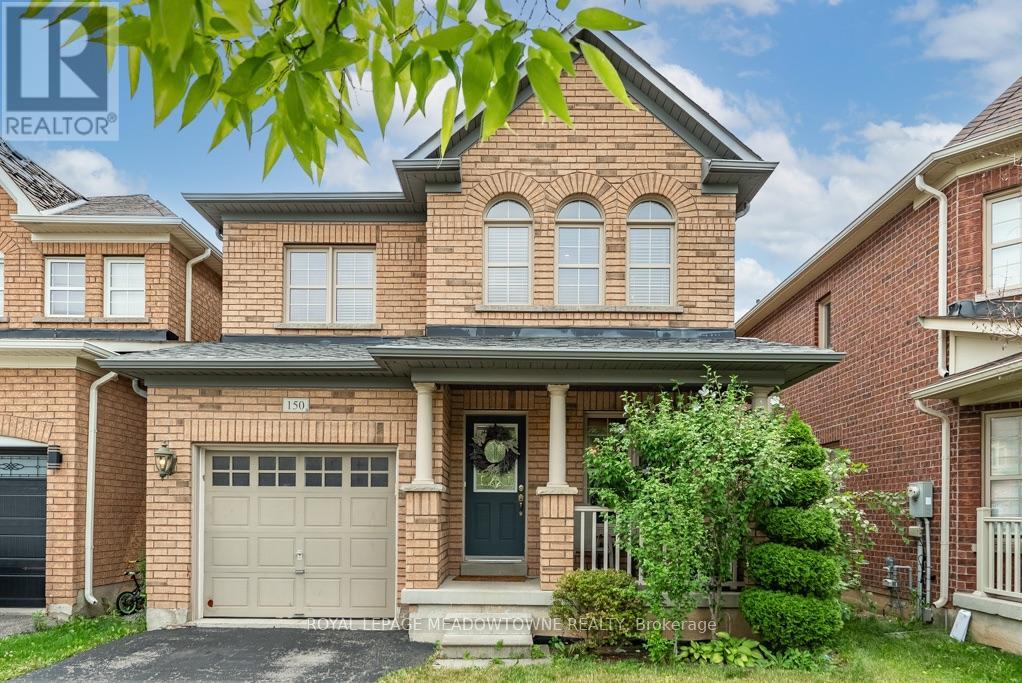
150 Mccready Drive
Milton, Ontario
Picture a home where the kids can walk to school, the park is half a block away, and everyone still has room to spread out when they come home. Welcome to 150 McCready Drive, a four-bedroom detached home offering approximately 1906 sq. ft. above grade, plus a finished basement and 2.5 bathrooms in Milton's family friendly Scott neighbourhood. The main floor begins with a generously sized front room that can serve as a formal dining room, a combined living and dining space, or a flexible area that evolves with your family. At the back of the home, the kitchen, breakfast area and living room come together in one bright, connected space-ideal for preparing dinner while the kids finish homework, sharing casual meals or relaxing together at the end of the day. The kitchen features stainless steel appliances, double sinks, ample cabinetry and a breakfast bar. From the breakfast area, step outside to a fenced backyard with a patio and room to dine, barbecue or play. A main-floor powder room and direct access from the garage add everyday convenience. Upstairs, the oversized primary bedroom offers space to create a true retreat, complete with a walk-in closet and four-piece ensuite featuring a separate shower and soaker tub. Three additional bedrooms and a full family bathroom provide room for children, guests or a home office. The finished basement adds a large recreation room with a roughed-in bathroom, creating options for movie nights, a playroom, home gym or overnight guests. Separate laundry, utility and storage areas help keep the living space organized. McCready Park is only half a block away, while Escarpment View Public School and Queen of Heaven Catholic Elementary School are approximately a seven-minute walk from home. Conservation areas, trails and outdoor adventures are also just a short drive away, making this a practical family home in a location that supports both busy weekdays and weekends together. ** This is a linked property.** (id:63616)
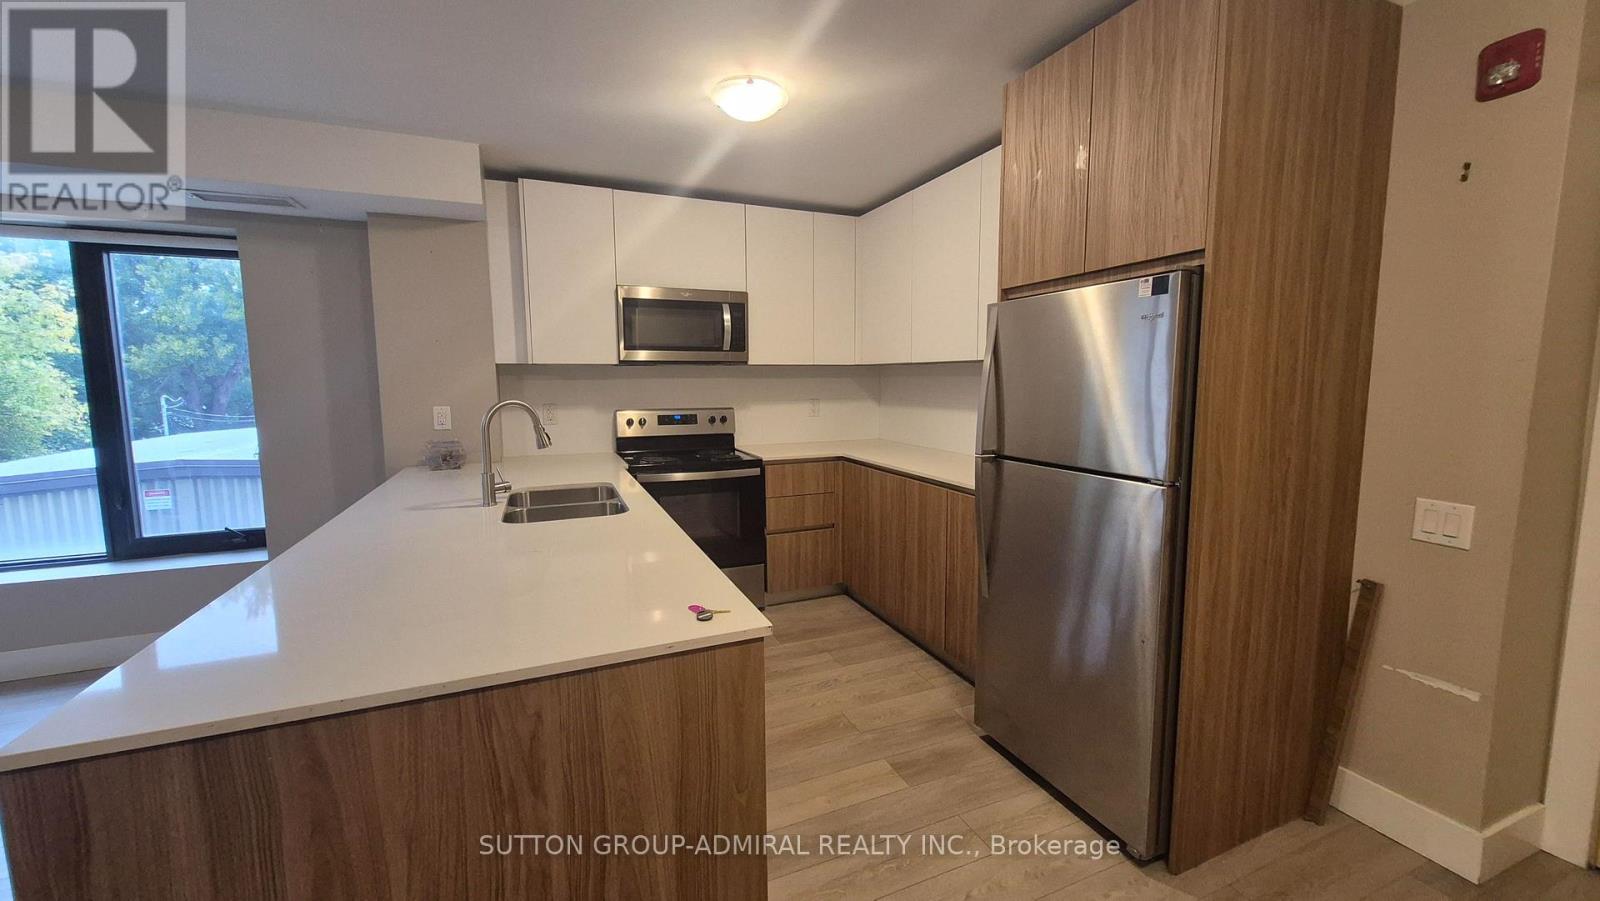
202 - 293 Viewmount Avenue
Toronto, Ontario
Welcome to this bright and modern 3-bedroom, 2-bathroom home featuring a spacious open-concept layout designed for comfortable living. The primary bedroom offers a private 4-piece ensuite, while the additional bedrooms are generously sized, making this home ideal for families or professionals. The U-shaped kitchen with stainless steel appliances is perfect for everyday living and entertaining, featuring ample cabinetry, generous countertop space, and a double sink for added convenience. The open-concept living and dining area is filled with natural light. Ideally located just a short walk to Glencairn Subway Station, with quick access to Allen Road and Highway 401 for an easy commute. Enjoy the convenience of nearby TTC transit, Viewmount Park, schools, shopping, restaurants, and other everyday amenities. Enjoy the 13th month rent-free (id:63616)

258 La Rose Avenue
Toronto, Ontario
Welcome to this beautifully updated detached side-split 4 in the heart of Etobicoke, just steps from Royal York and Eglinton! This bright and spacious home features 4 bedrooms, 3 brand-new fully renovated 3-piece bathrooms, and a new electrical panel for worry-free living. The layout offers 7+2 rooms, giving plenty of space for family, work, or entertaining. Step outside to a large private backyard with a peaceful pond filled with goldfish a perfect spot to relax and unwind. Conveniently located close to great schools, transit, churches, shopping, and major highways, with the Eglinton Crosstown LRT coming soon nearby. A wonderful place to call home in one of Etobicoke's most desirable areas! Open House October 24-25 Sat & Sun 2-4 PM. (id:63616)

5481 Palmerston Crescent
Mississauga, Ontario
Solid Built Greenpark Home On Quiet Crescent Next To Luxury Homes In Prestigious Credit Mills *High Ranking School Boundary Including Vista Heights Public School, Streetsville Secondary School & St Aloysius Gonzaga (Catholic) Secondary School *Mins To Streetsville Go Station, Hwy 403 & 401, Credit Valley Hospital & Shopping Mall *Present Owner Spent In Over $100,000 On Upgrades & Updates *Fully Fenced Mature Treed Lot *Professionally Landscaped Front, Side & Back With Interlocking Patio, Custom Built Iron Gate & Railing, Pour Concrete Steps *All Principal Rooms W/Windows *Hardwood Floor & Marble Tile Floor Throughout Main Floor *Custom Built Wet Bar W/Custom Lightings, B/I Sink & B/I Fridge *Kitchen W/Large Breakfast Area Walkout To Extended Sundeck *Separated Family Room W/Gas Fireplace, Could Be Used As Home Office/Guest Bedroom *2nd Flr W/3 Good Size Bedrooms All W/Picture Windows *Professionally Finished Walkout Basement With Income Potential/In-Law Suite W/Great Room, Fully Equipped 2nd Kitchen, 4th Bedroom & 3pcs Bathroom (Building Permit Approved 2017) *Separated Laundry Room *Cold Cellar *Tons Of Built-In Shelves & Storages *Excellent Well Kept Pets Free Home *Must Be Seen To Be Appreciated. (id:63616)

9 Wheatsheaf Crescent
Toronto, Ontario
Welcome to 9 Wheatsheaf Crescent, an exceptional detached bungalow situated in a highly sought after Toronto location. Boasting a solid structural footprint, this classic single level home sits on a premium, expansive lot, offering the perfect blend of accessible family living and incredible investment potential.The main level features a bright, traditional bungalow layout with large windows and fluid transitions between the living spaces. The massive backyard is a true private oasis, coming complete with a functional greenhouse, a mature cherry tree, and a pear tree. The exterior showcases low maintenance, professionally poured concrete walkways and patios stretching across both the front and back of the property.A massive advantage of this bungalow design is the sheer scale of the lower level. The fully finished basement apartment features a completely separate entrance, a full kitchen, a large bedroom, and a massive living space. This layout is absolutely ideal for generating substantial rental income or functioning as a private multi generational family suite. (id:63616)

108 Golden Springs Drive
Brampton, Ontario
Welcome to this stunning Freehold, spacious home in highly sought-after prime location! Features 3 bedrooms, 2 full bath on the second floor and a professionally finished 2-bedroom walkout basement apartment with Property is ideal for extended family or excellent rental Income potential. The bright and open concept Main floor showcase elegant Laminate flooring and seamlessly connect the living, dining and Kitchen areas, creating the perfect space for everyday living and entraining. the Modern kitchen is equipped with granite countertops, a large center island with a breakfast bar, double kitchen sinks and a walkout through double door to the porch. The upper level offers the convenience of the spacious laundry room, generously sized bedrooms, and a beautiful oak staircase that adds timeless charm. the primary bedroom features a private ensuite complete with a relaxing soaker tub, providing the perfect retreat at the end of the day. Broadloom flooring. Property sold "as is where is "Condition, There are no warranties. The additonal features is that it has entrance from the front and back. (id:63616)

77 Letchworth Crescent
Toronto, Ontario
Over 1,900 sq. ft. of finished above-grade living space on a rare pie-shaped lot with 52.5 ft of frontage, 116.5 ft of depth and approximately 83 ft across the rear. Welcome to 77 Letchworth Crescent, a beautifully updated detached home backing directly onto the green space of Roding Park, with mature trees, exceptional privacy and no rear neighbours. The bright, open-concept main level features hardwood floors, large windows, a renovated kitchen with granite countertops and a walkout to an elevated deck overlooking the landscaped backyard. The above-grade walkout lower level offers a spacious family room, second kitchen, three-piece bathroom and separate entrance, providing excellent flexibility for extended family, a home office or recreation. Enjoy multiple outdoor entertaining areas, including a brick patio, garden seating area and firepit. Complete with three bedrooms, three bathrooms, an attached two-car garage and parking for up to seven vehicles. Muskoka living in the city, close to TTC, highways, shopping, schools and parks. (id:63616)

63 Tradewind Drive
Oakville, Ontario
Luxury lakeside living in Bronte's coveted Schooner's Reach. Completely reimagined, this freehold townhome offers beautifully renovated, low-maintenance living just steps to the lake, marina and vibrant shops and restaurants of Bronte Village. When your home feels larger than you need and upkeep begins to take more than it gives back, the idea of change becomes compelling. Here, you have the space you want with none of the demands you don't. The main level features wide-plank flooring, expansive sightlines and a refined redesign throughout. The kitchen includes custom cabinetry, quartz surfaces, integrated wall ovens, gas cooktop and two-tone finishes. Additional windows enhance natural light in the family room, while patio doors lead to a large private terrace, ideal for outdoor dining or relaxed evenings under the stars. A rebuilt staircase across all three levels with hardwood treads and modern railings serves as a striking architectural feature. Pot lighting, contemporary fixtures and under-cabinet lighting add warmth and function. The second level offers three flexible rooms suited to bedrooms, office or living space. One larger room works well as a lounge or workspace, while still allowing for two additional bedrooms. A renovated full bath and laundry complete the level. The third floor is dedicated to a private primary retreat with a spacious bedroom, custom dressing area, three walk-in closets, a five-piece ensuite and its own balcony. A flexible lower level provides space for a home office, gym or media room, along with storage and interior access to the double garage. Membership in the Schooner's Reach Owners Association, currently $150 per month, includes lawn care, landscaping, spring and fall cleanups, snow removal and seasonal window cleaning, along with a private tennis court and shared greenspace. A lock-and-go lifestyle in a friendly, freehold lakeside community. (id:63616)

1487 Myron Drive
Mississauga, Ontario
Immerse yourself in Lakeview's sought-after community with this exceptional 2-storey residence situated on a premium 51 x 265 ft lot backing onto Lakeview Golf Course and surrounded by mature greenery. A charming stone façade and extended driveway for six vehicles create a stunning first impression, while the open-concept interior showcases soaring ceilings, elegant hardwood floors, expansive windows, LED pot lights, coffered ceilings, and beautifully designed living spaces ideal for both everyday living and entertaining. The gourmet kitchen is the heart of the home, featuring quartz countertops, a centre island, walk-through servery/pantry, abundant cabinetry, and a bright breakfast area with walkout to the backyard deck for seamless indoor-outdoor living. The adjoining family room offers a gas fireplace, built-in speakers, coffered ceilings, and oversized picture windows, while formal living and dining rooms, a private home office with solid wood wainscoting, and a mudroom with pet shower complete the main level. Ideal for growing or multi-generational families, the upper level offers four oversized bedrooms, each with its own ensuite bathroom and walk-in closet, providing exceptional comfort and privacy. The luxurious primary retreat features a spacious walk-in closet and a spa-inspired 6-piece ensuite with steam shower. The finished walkout lower level extends the living space with an oversized recreation room incorporating a home gym, games area, and secondary family room, while offering endless possibilities to create a private in-law or multi-generational living space. Outside, enjoy a private backyard oasis featuring a Lumon glass-covered upper deck, lower stone patio with hot tub, modern composite fencing, and expansive green space with room for an in-ground pool. Approximately $300,000 has been invested in upgrades, creating an exceptional home that perfectly blends luxury, flexibility, and family living in one of Lakeview's most desirable neighbourhoods. (id:63616)
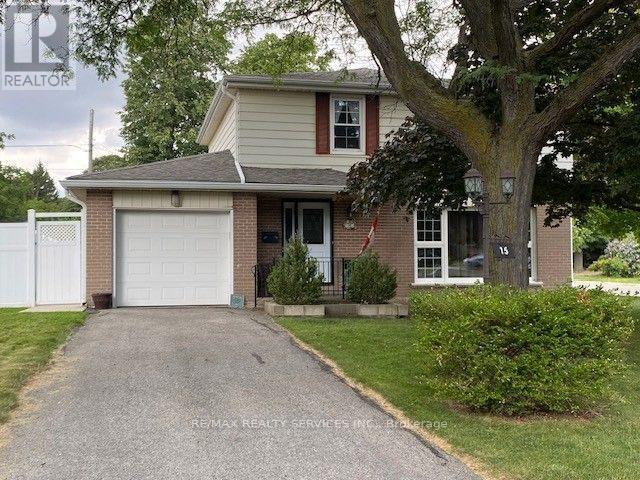
15 Braemar Drive
Brampton, Ontario
HIS & HER GARAGES. She gets a single at the front of the house and YOU get the double, insulated and heated garage at the side that you can make into a MAN CAVE or a workshop. YES THREE GARAGES !!! Garage and kitchen reno's done with ESA certificates attached to MLS. The addition on this home takes it up to 2,093 sq. ft. Inside, you'll find 4+ generous bedrooms and plenty of upgrades, including laminate flooring in the sunken living and dining rooms, a gas fireplace, renovated kitchen, upgraded windows and bathrooms, and more. The primary bedroom is truly a retreat, that offers an impressive 21+ feet of closet space and its own gas fireplace-perfect for creating your own relaxing sanctuary. Outside, enjoy the concrete walkway and backyard patio with a roof for shelter, ideal for entertaining or relaxing outdoors. Additional features include a tankless hot water system and a newly redone driveway. Your teenagers can walk to Balmoral Rec centre, schools, parks, shopping at Bramalea City Centre, and public transit, with the GO Train station at Bramalea & Steeles Ave. Come see for yourself-you'll be amazed by the space and possibilities this unique home offers! (id:63616)