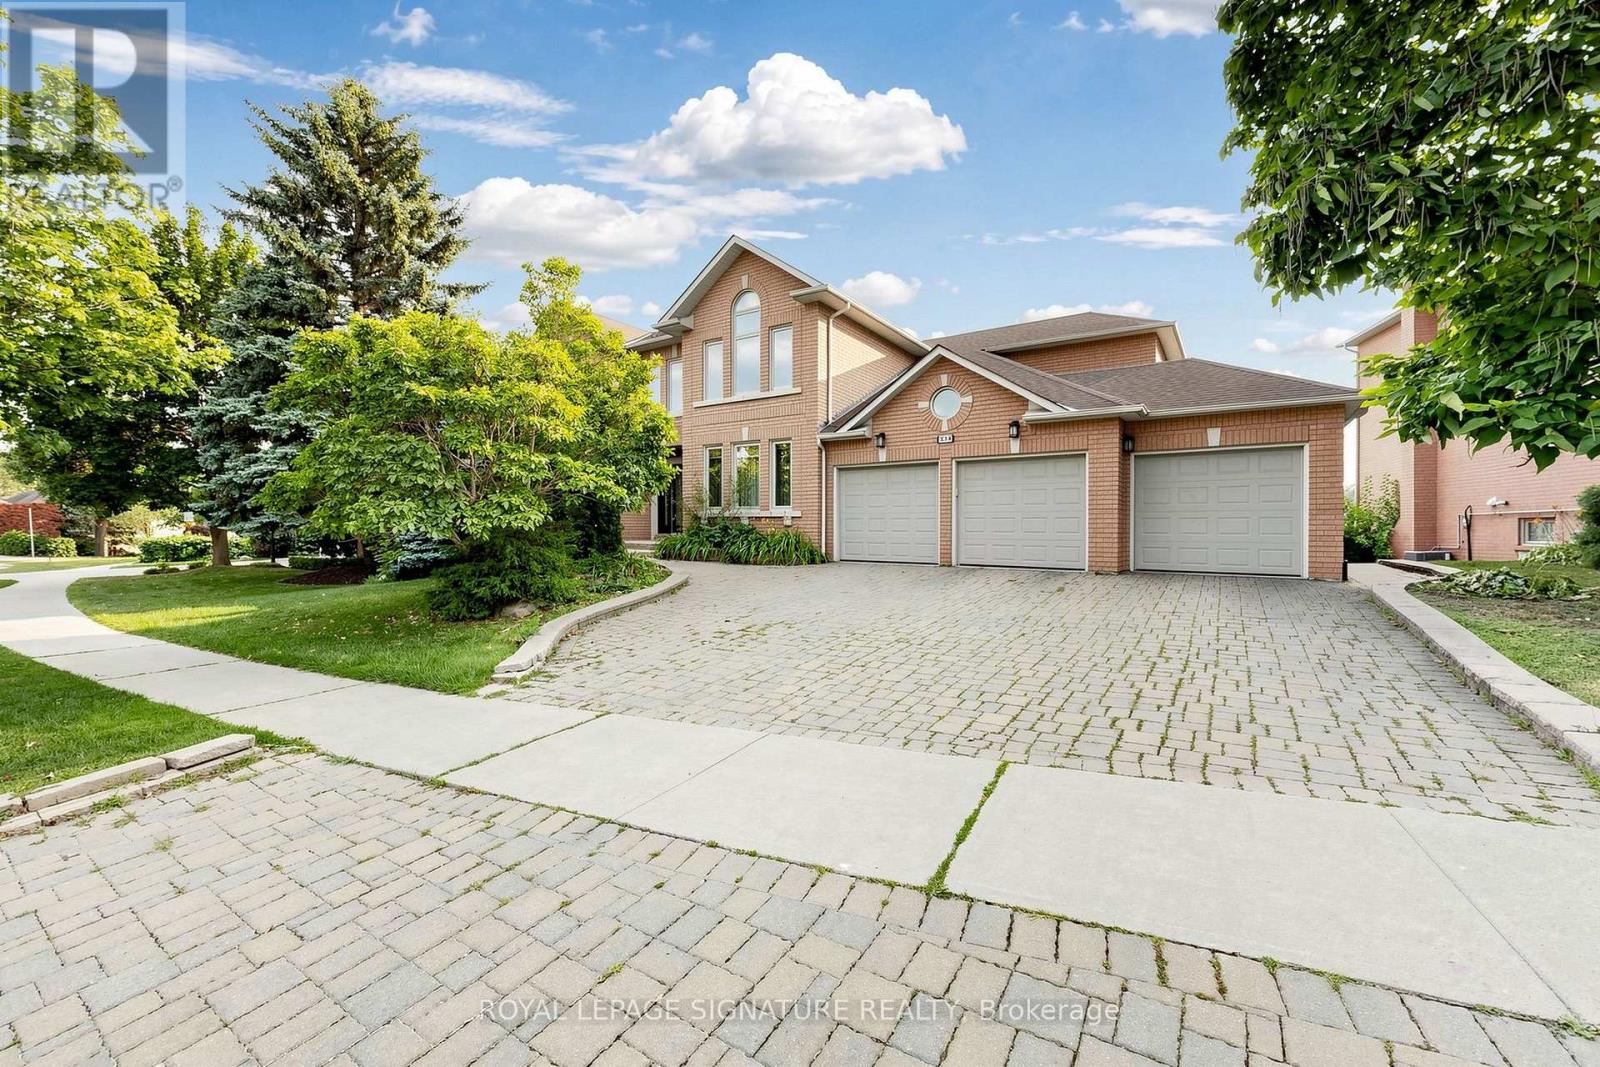
374 Vaughan Mills Road
Vaughan, Ontario
This is your private oasis in prestigious Islington Woods. From the moment you enter, there is a sense of understated luxury. Neutral flooring leads into an elevated sitting room filled with natural light, where expansive floor-to-ceiling windows frame serene views of the surrounding greenery, an inviting setting for morning coffee or a quiet evening at home.Above, an exquisite Schonbek chandelier creates a striking focal point, beautifully admired from the second-floor overlook and highlighting the home's impressive sightlines.At the heart of the residence, a chef's kitchen with premium Thermador appliances is complemented by a butler's servery, ideal for seamless entertaining. A filtered drinking-water system adds another thoughtful convenience.Step outside onto the freshly painted deck, where sunshine and lush greenery provide a peaceful backdrop for outdoor dining and entertaining.The primary suite is a retreat of its own. The spa-inspired ensuite features heated floors, a Jacuzzi tub and an electric towel warmer, small luxuries designed to help you unwind at the end of the day.The wellness experience continues downstairs with access to a dedicated home gym and sauna.A portion of the lower level is separately occupied by one individual with completely private and separate access. Tenants have exclusive access to the designated gym, sauna, and bathroom, without entering or passing through the occupant's private living space.Set amid the mature greenery of Islington Woods, this exceptional residence offers privacy, natural light, refined finishes, generous proportions and resort-inspired amenities. An elegant place to call home. (id:63616)

7028 Pine Plains Road
Adjala-Tosorontio, Ontario
This custom-built home offers over 4,000 sq ft of beautifully finished living space on a peaceful 1.98-acre lot at the end of a quiet road. Every detail reflects quality craftsmanship from the triple car garage with workshop bay to the soaring 11-ft ceilings and elegant vinyl plank flooring throughout. Enjoy an open-concept layout with oversized windows, built-in electric fireplace and walkout to a manicured backyard. Chef's kitchen features a large custom island with wine rack, top-of-the-line appliances, pot filler, and lacquered wood cabinetry. A separate dining room is ideal for formal meals. The main level includes 3 spacious bedrooms, including a luxurious primary suite with spa-like ensuite, walk-in closet and private deck access. 3M UV-treated patio doors and remote blinds enhance comfort . A large laundry room adds convenience. The fully finished basement includes a massive rec room with projection screen, 2 additional bedrooms or flex rooms, full 3pc bath and rough-in for a kitchenette or wet bar. Additional features include an HRV system, water softener, reverse osmosis , iron filtration system and brand-new irrigation system. Outside enjoy composite decking, gazebo ,pergola, garden shed, carport, and peaceful seating areas under mature trees - perfect for entertaining or relaxing. (id:63616)
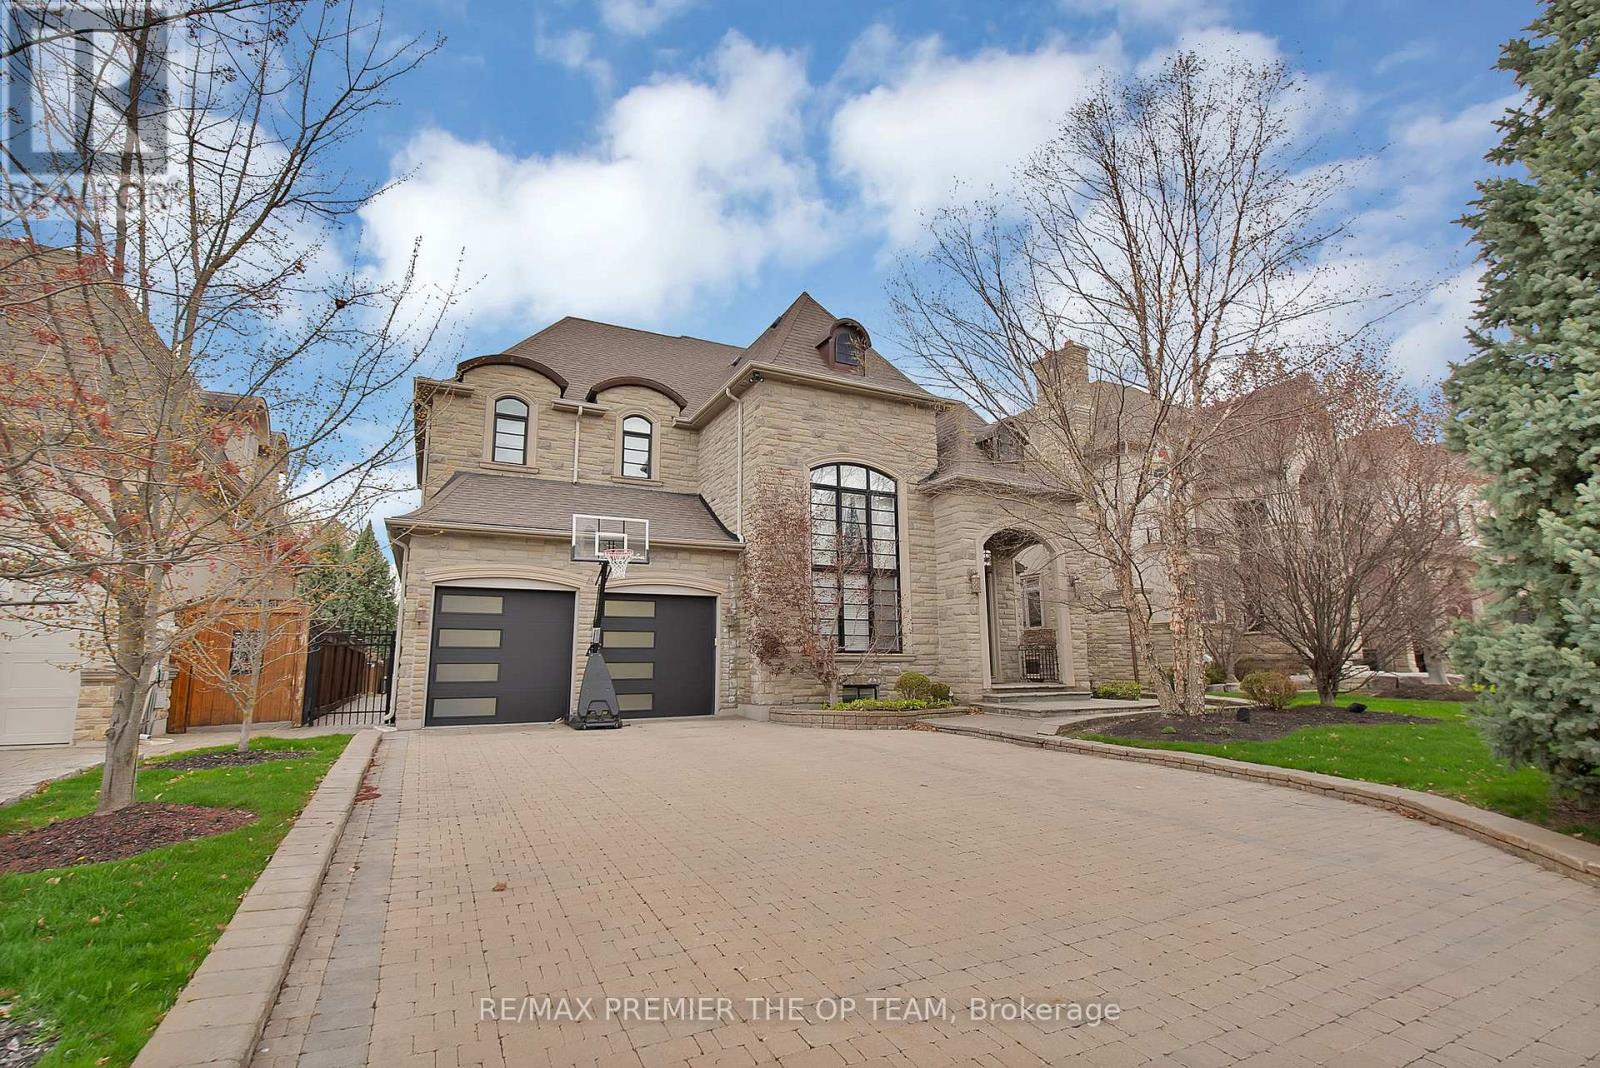
62 Autumn Grove Court
Vaughan, Ontario
Experience Luxury Redefined In This Spectacular Custom-Built Residence, Offering Approximately 4,500 Sq. Ft. Of Impeccably Finished Living Space With No Detail Overlooked. Set On A Breathtaking Ravine Lot With Pool-Sized Potential, This Home Is Crafted With The Highest Quality Materials Throughout And Designed To Impress At Every Turn. The Chef-Inspired Kitchen Features Granite Countertops And Built-In Appliances, Perfect For Both Everyday Living And Elevated Entertaining. Soaring 10-Ft Ceilings On The Main Level And Finished Basement, Paired With 9-Ft Ceilings On The Second Floor, Enhance The Sense Of Space And Sophistication. Every Bedroom Is A Private Retreat, Complete With Its Own Ensuite And Walk-In Closet. Additional Highlights Include A Main-Floor Den, Second-Level Laundry, And A Stunning Gas Fireplace With Custom Built-Ins. A Rare Offering That Blends Elegance, Comfort, And Prestige. (id:63616)

43 Cowan Drive
Vaughan, Ontario
A rare offering on one of the most coveted lots in The National Estates. Set on a full acre with 280 ft of frontage and panoramic views over The National Golf Club of Canada, this 8,900 sq ft residence is approached through a circular motor court and announced by a grand stone facade, framed by old-growth trees for complete privacy. Custom built with a sound structure, generous ceiling heights, and the craftsmanship of an uncompromising era. Three storeys include a principal suite with two walk-in dressing rooms and a spa-scaled ensuite, four additional bedrooms with ensuite footprints, and an 890 sq ft loft with a sauna. 7 full and 3 half baths. Over 13,000 sq ft of total living space. Various sections have been professionally remediated and are ready for renovation. The 4,300 sq ft walkout lower level suits an entertainer's floor: espresso bar, game room, home theatre, gym, massage studio, and wellness area. Outside, an 870 sq ft modern cabana with a gourmet kitchen, wood-burning pizza oven, and steam shower bath anchors the inground pool with golf course views. A detached garage with a finished loft awaits your vision: a teenager's retreat, golf simulator, or art studio. Garage parking for 6 vehicles, with potential for 8. At the gateway to the Estates, with easy access to transit and major routes, top private schools, boutique shopping, and fine dining. A rare confluence of irreplaceable setting, exceptional bones, and the freedom to make it your own. The virtual tour includes AI-generated room transformations as renovation concepts only, showing how upgrades could look in the existing spaces. These concepts do not reflect the current condition and are not included in the sale. Buyers should rely on personal inspection and verify renovation feasibility with qualified professionals. (id:63616)
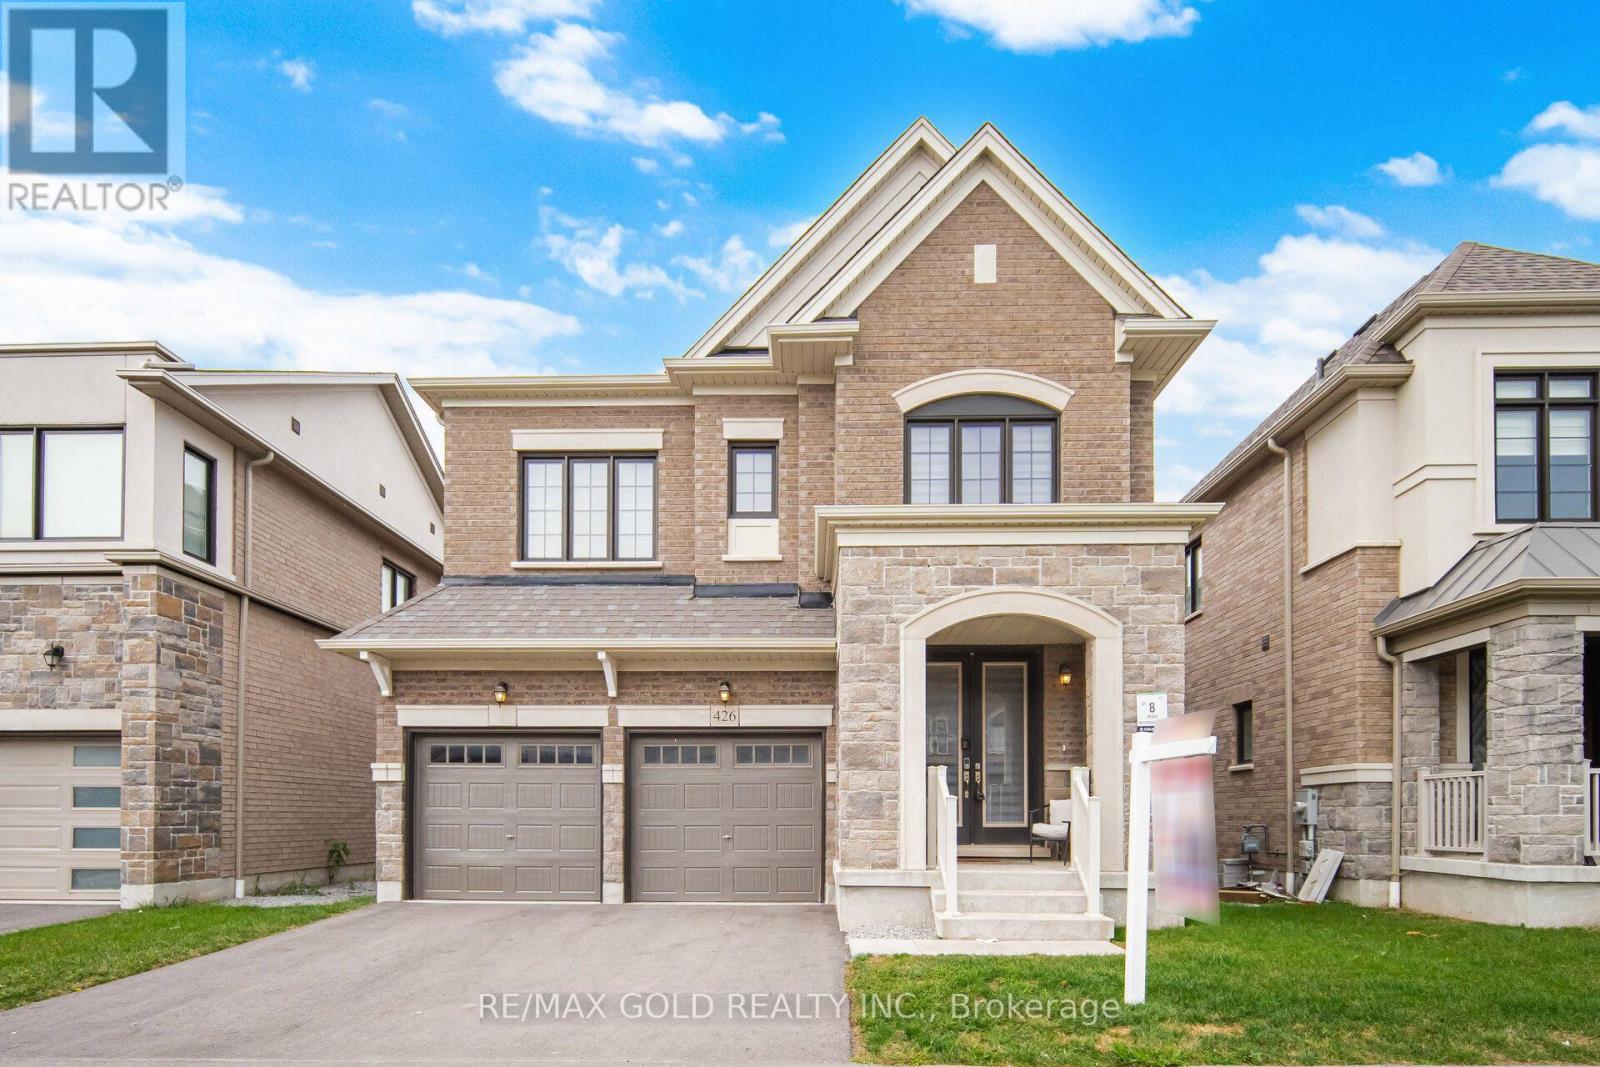
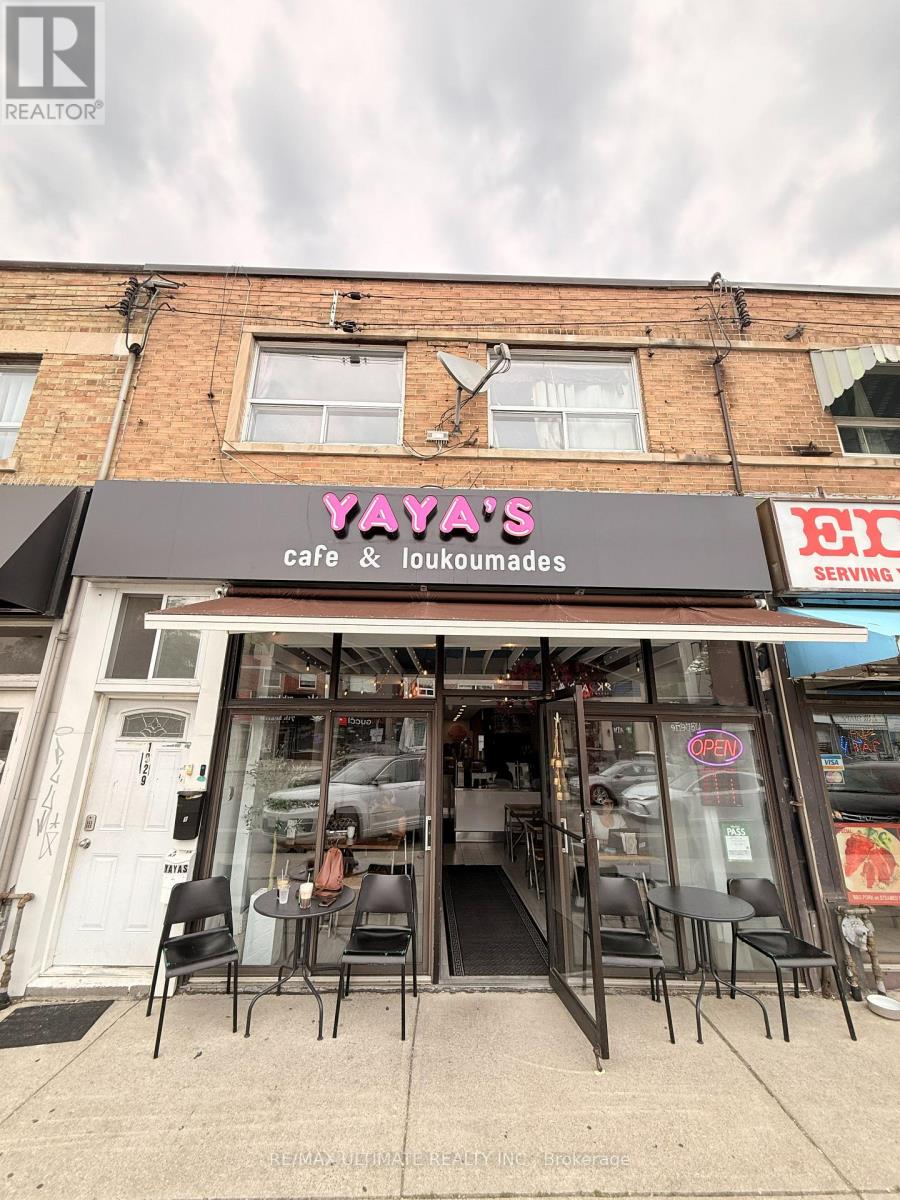
1027 Coxwell Avenue
Toronto, Ontario
Move Right Into A Fully Equipped Quick-Service Restaurant Spot On A Highly Active Coxwell Ave Commercial Strip. Operating On An Attractive Gross Rent Basis, This Location Features Budget-Friendly Rent Designed To Keep Overhead Low. The Space Boasts Versatile Infrastructure That Can Be Easily Rebranded To Any Fast-Casual, Takeout, Bakery, Dessert, Or Grab-And-Go Concept. The Functional Main Floor Layout Includes A Full Commercial Kitchen With An Exhaust Hood And A Washroom. The Basement Offers Massive Storage Capacity, A Dedicated Food Prep Area, And Additional Washrooms. Zoned For Any Food Style Or Cuisine, The Tenant May Apply For A Liquor License. All Chattels Are Included. Exterior Perks Include Highly Desirable Out-Front Patio Seating And Two Dedicated Car Parking Spaces At The Rear With Convenient Lane Access. (id:63616)
46 Miramar Crescent
Toronto, Ontario
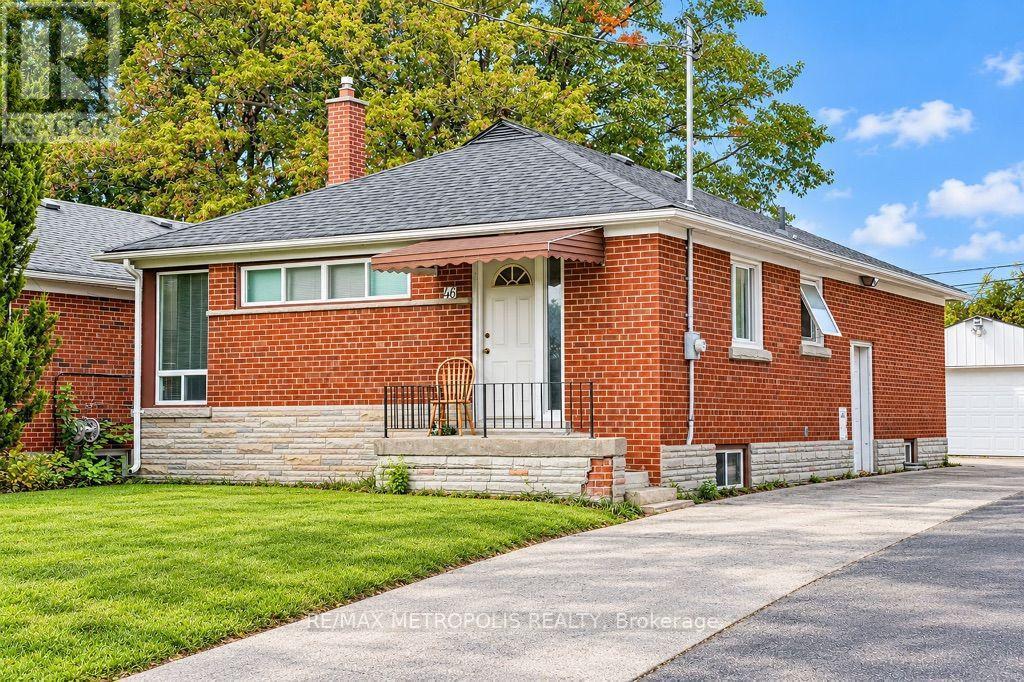
3 bedroom spacious brick bungalow is located in the bendale community .close to public transist,school, & park (id:63616)
2444 Rundle Abbey
Clarington, Ontario
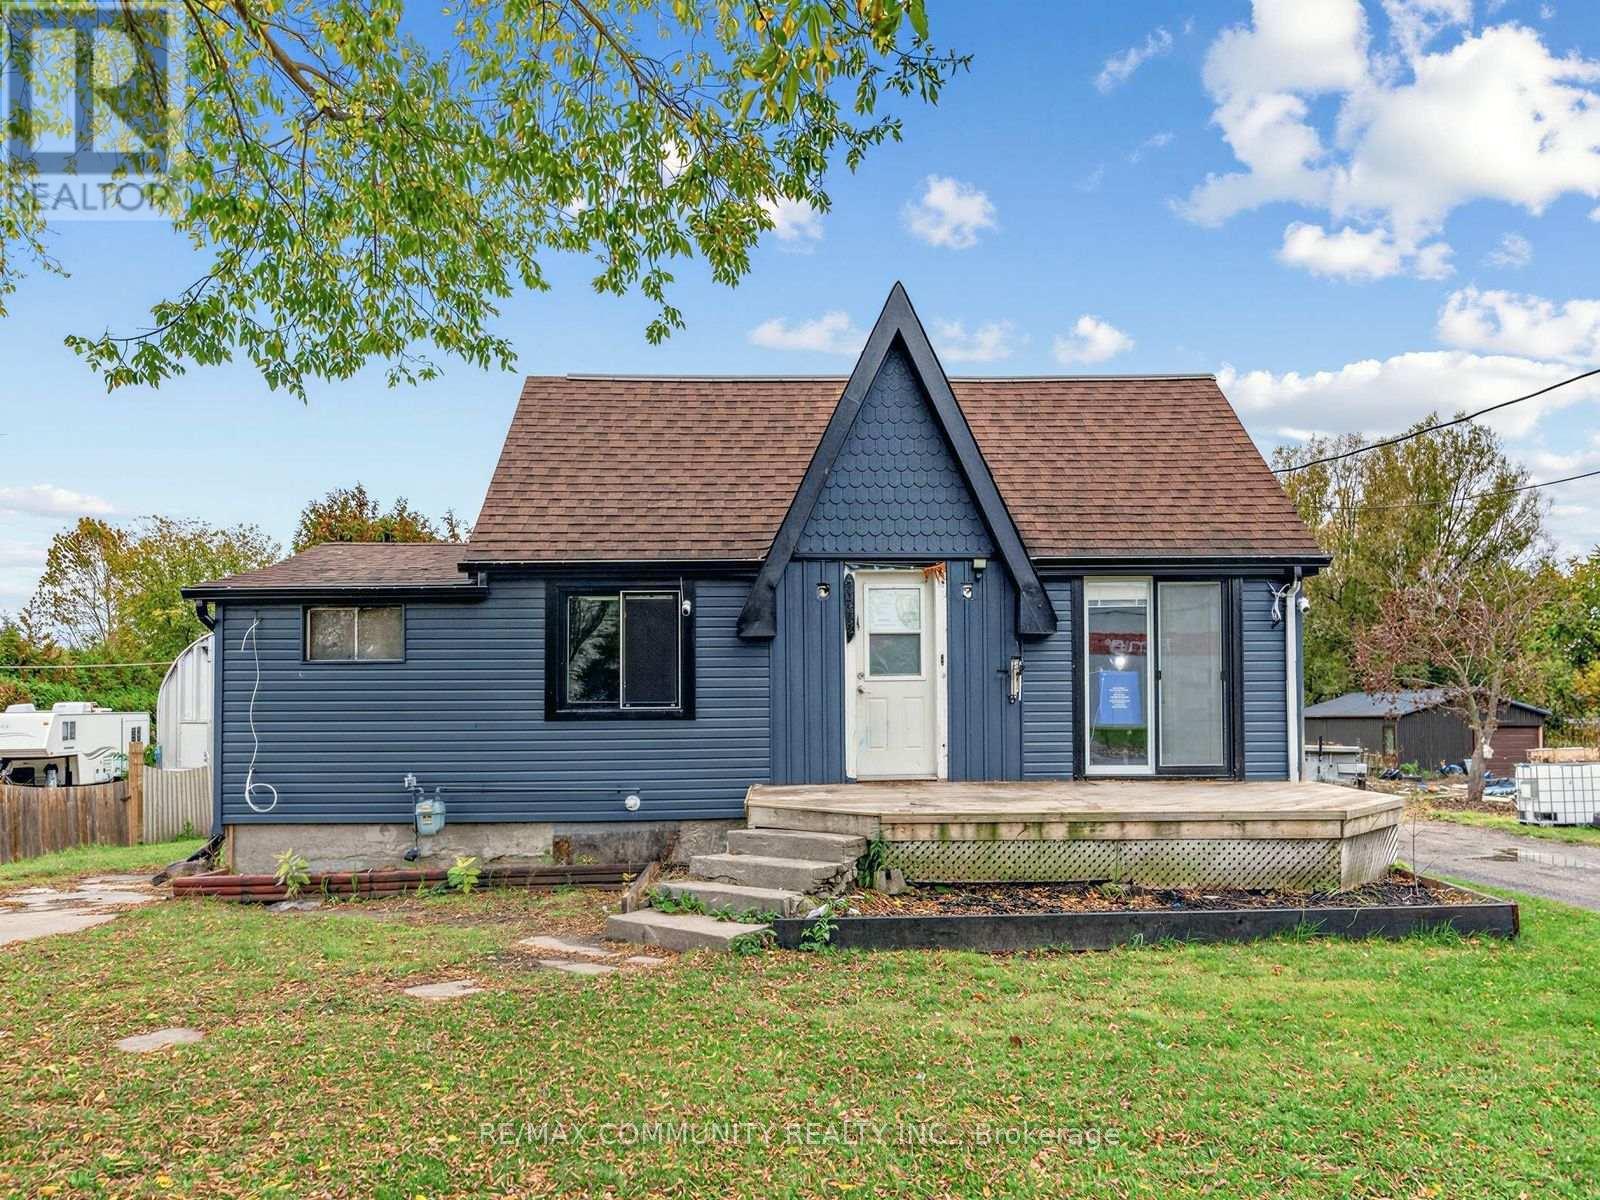
This gorgeous 112-storey home sits on an expansive lot of over 1 acre! Ideal for first-time buyers, retirees, investors, or builders, this property offers endless possibilities to move in, renovate, or build your dream home. Features include a detached, insulated and heated garage, two driveways, and a walkout to the deck. Conveniently located close to schools,shopping, places of worship, and all essential amenities. Just a 3-minute drive to majorbig-box stores, with easy access to Highways 418 and 401. Don't miss this fantastic opportunityto own a property with exceptional potential! (id:63616)
09 - 1955 Victoria Park Avenue
Toronto, Ontario
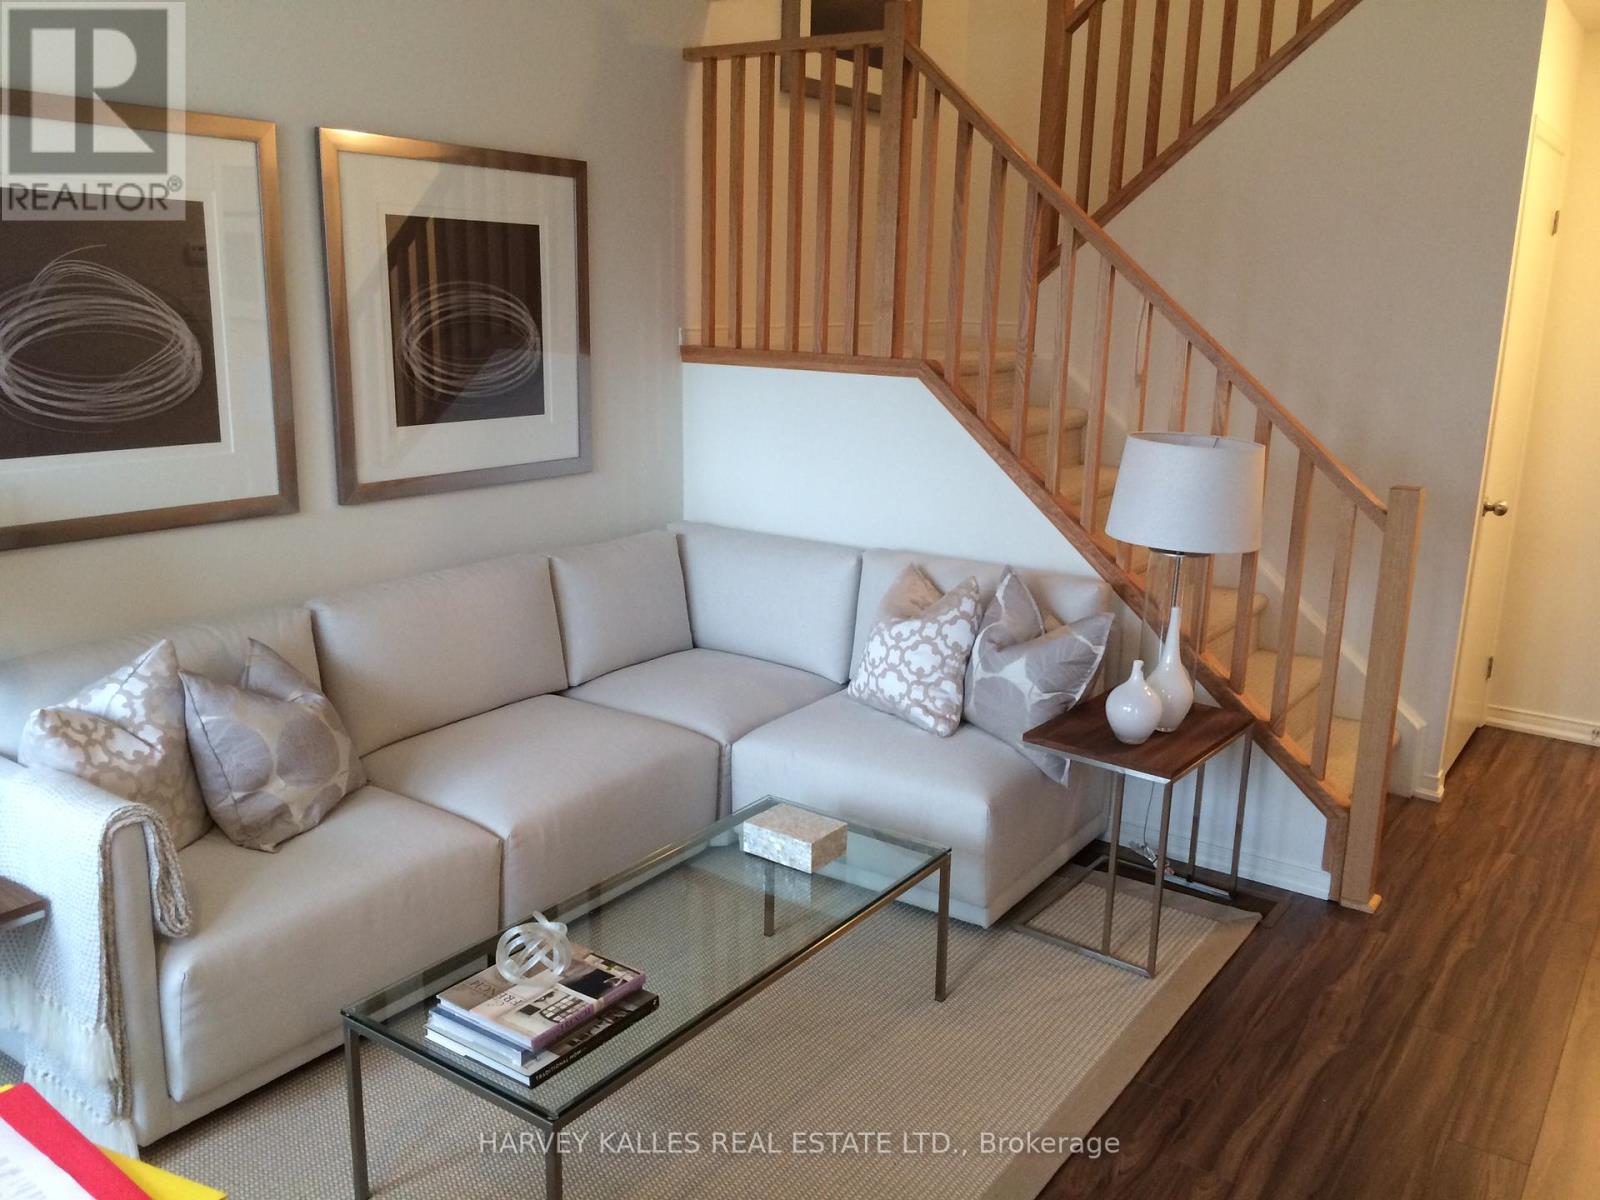
Welcome to this bright south-facing renovated townhouse offering the perfect blend of privacy, comfort, and convenience. Featuring recent updates throughout, this home includes a private entrance and a fully fenced backyard where BBQs are allowed with provided gas-line, ideal for entertaining or enjoying outdoor space. The property features Central Air / Heating for year-round comfort. Ensuite laundry, full appliances, and one parking spot included. Extra spot avail for only $50/mo. Located in a vibrant neighbourhood with excellent restaurants, shops, and amenities nearby, and quick access to highways and downtown, making commuting effortless. A wonderful home for families or professionals looking for a stylish, spacious rental with private outdoor space and easy downtown access. (id:63616)
207 - 580 Mary Street E
Whitby, Ontario
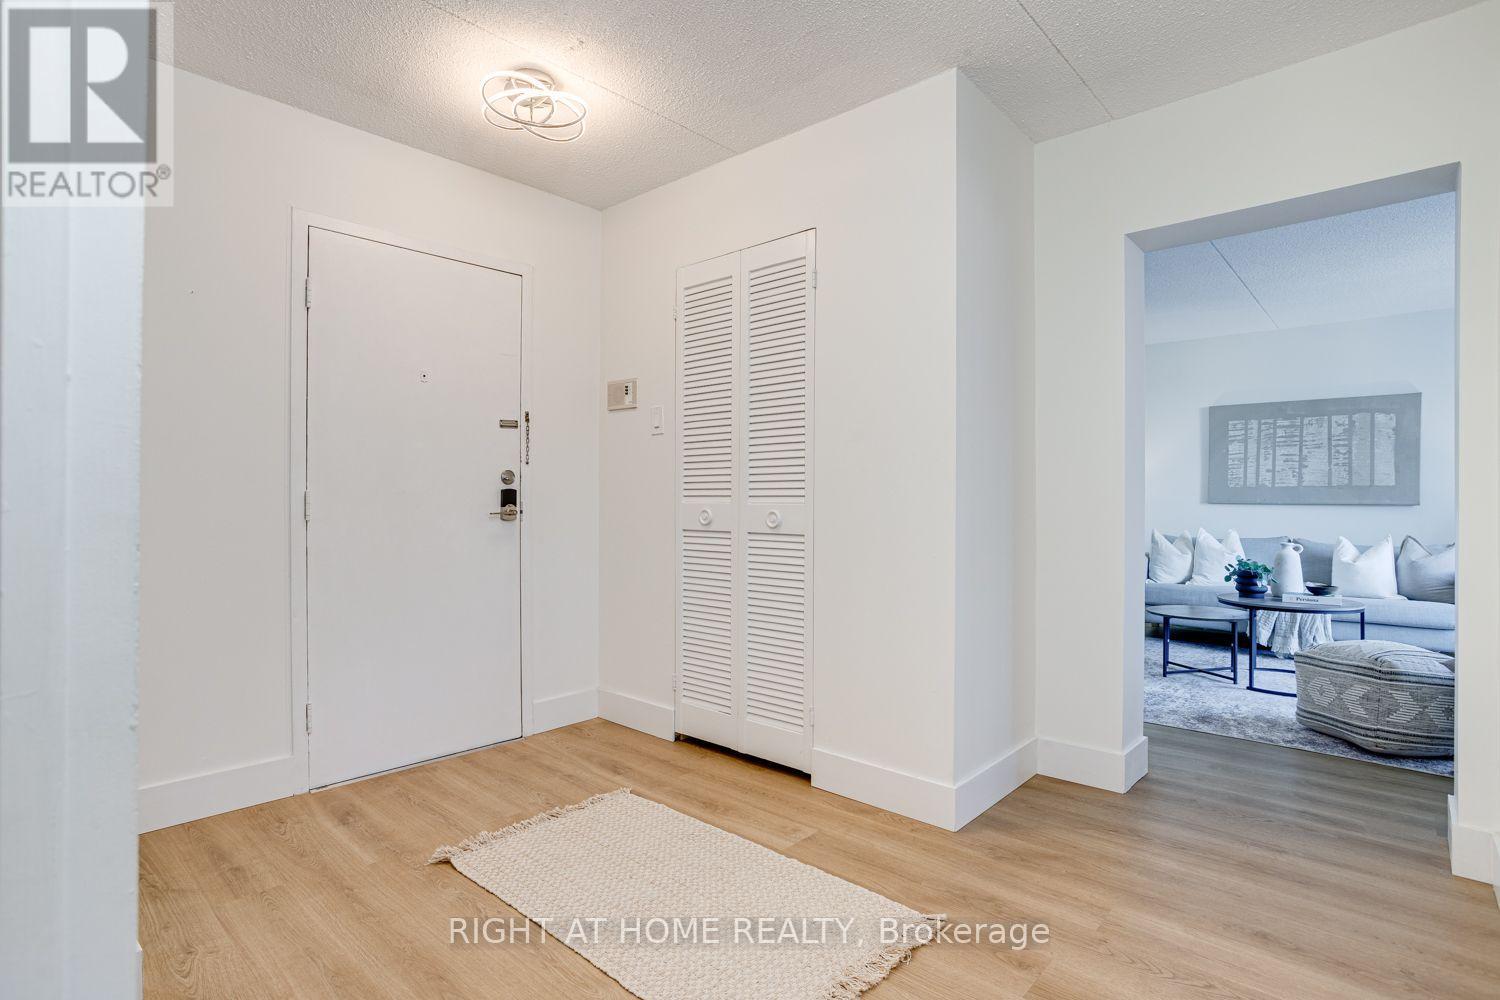
Welcome to this bright and beautifully updated three-bedroom, two-storey apartment, offering the space and feel of a home with the convenience of apartment living! Freshly painted and move-in ready, this inviting unit features numerous updates completed in November 2025, including new flooring throughout, newly refaced stairs with plank-style treads, and a new stove, refrigerator and dishwasher. The functional kitchen offers plenty of storage and flows into a spacious living area with a walkout to the deck, which has been refreshed with newly refaced deck boards-creating a great outdoor space to relax and unwind. Upstairs, you'll find three generously sized bedrooms and a beautifully renovated bathroom featuring a sleek glass-enclosed shower and illuminated vanity with ample storage. Set in a mature, established Whitby neighbourhood, conveniently located close to downtown Whitby, transit, shopping and everyday amenities. Plenty of visitor parking makes it easy to welcome family and friends, with the option to secure an additional parking space at a minimal additional cost, if needed. A fantastic opportunity for buyers looking for generous living space, modern updates and a convenient Whitby location. (id:63616)
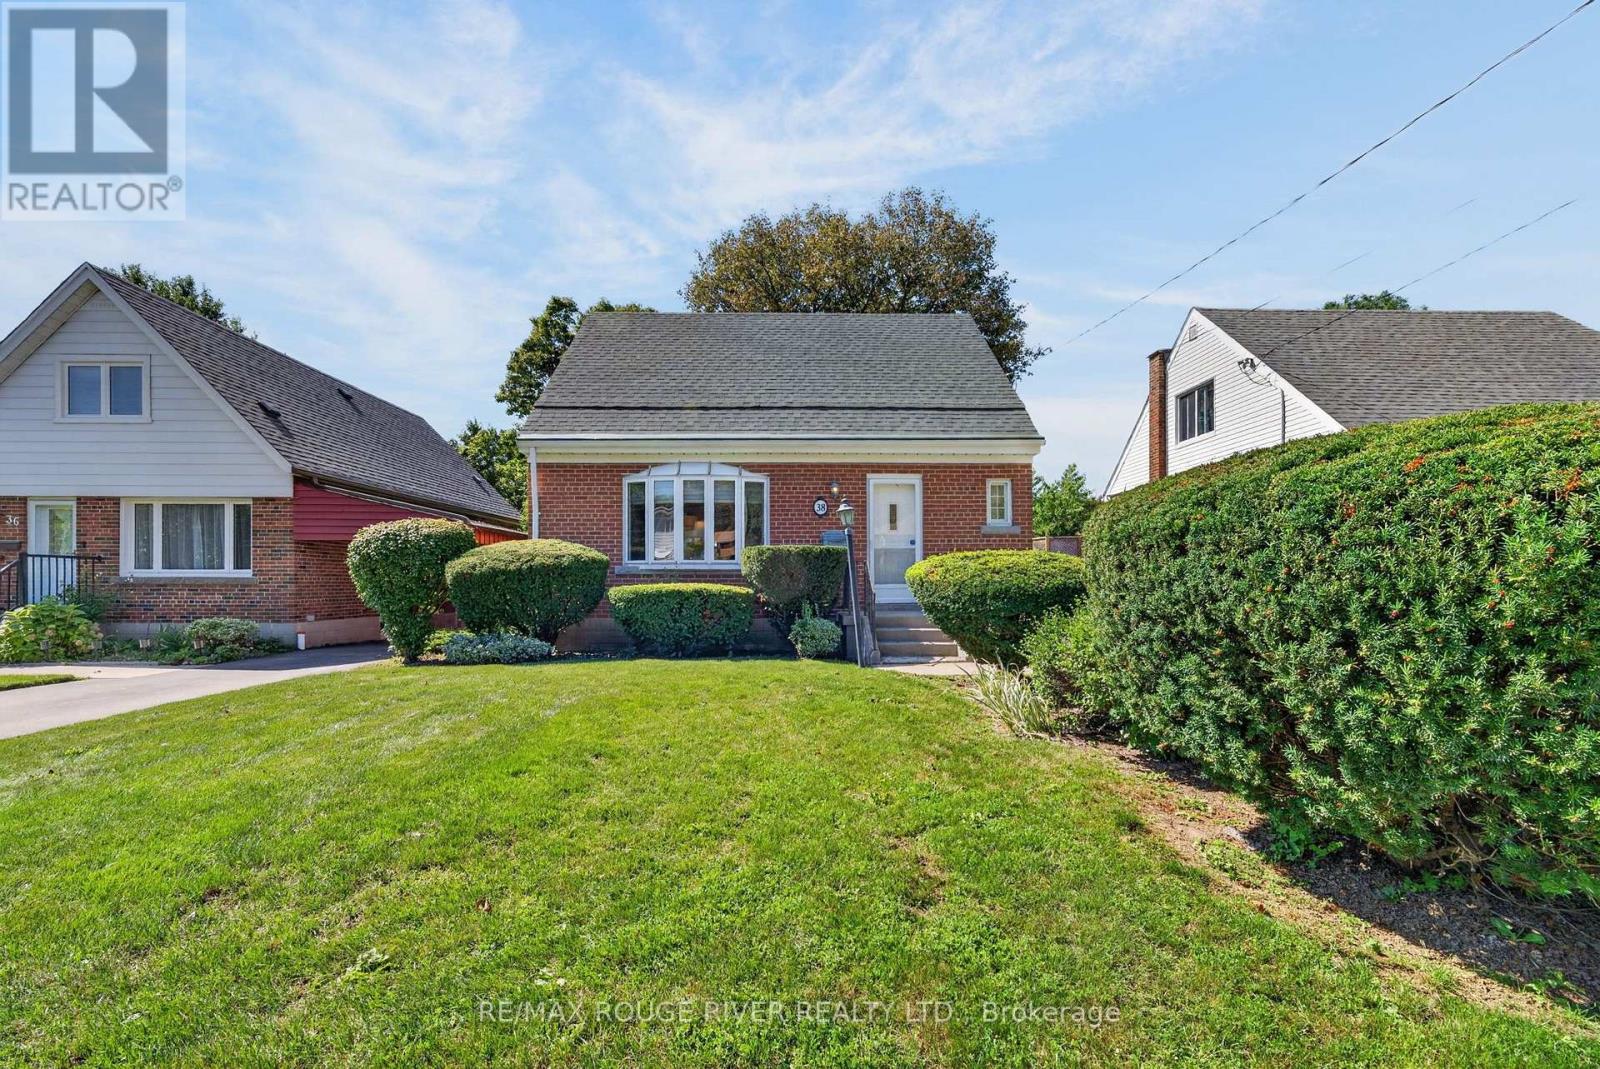
38 Singleton Rd Road
Toronto, Ontario
Owned and cherished by the same family for 53 years, 38 Singleton Road is a home with character, a comfortable layout and room to make your own. Offering 2+1 bedrooms and 3 bathrooms, this inviting Toronto home combines classic charm with practical living space. Hardwood floors in the living room, dining room and throughout the second floor add warmth and character. The kitchen retains its classic appeal, while a convenient mudroom leads directly to the wooden backyard deck. Recent updates include a new roof in 2024 and new second-floor and basement windows in 2026. The spacious primary bedroom features his-and-hers closets and a private 3-peice ensuite. The finished basement adds valuable living space, with an open-concept recreation room, an additional bedroom, a 3-peice bathroom and laundry - ideal for guests, a home office or additional family space. Outside, the landscaped front yard creates a welcoming first impression, while the huge backyard offers plenty of room to relax, entertain or create your own outdoor retreat. A detached garage and four private driveway spaces provide a total of five parking spaces. With Wexford Park directly across the street and convenient access to shopping, the DVP and the Eglinton Crosstown LRT, 38 Singleton Road offers a great combination of character, outdoor space and city convenience. (id:63616)
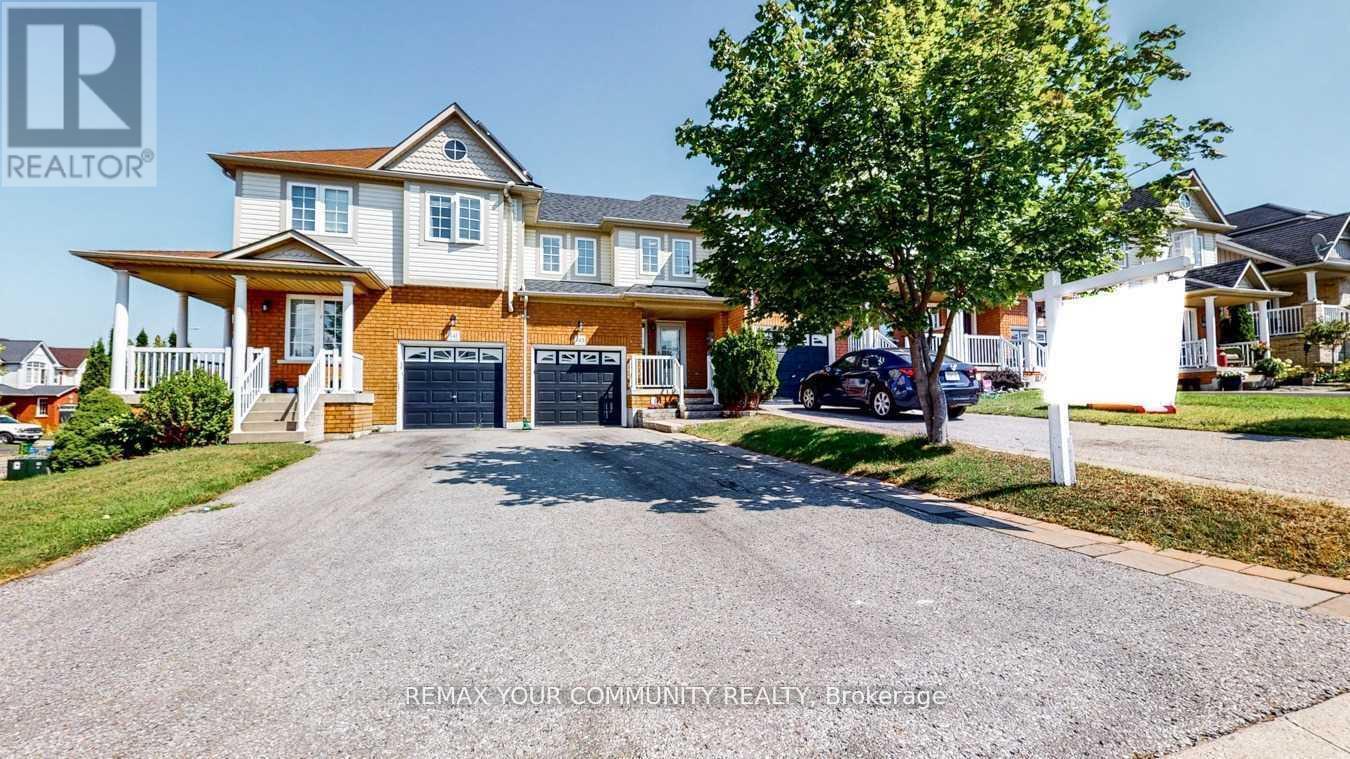
143 Cornish Drive E
Clarington, Ontario
Beautifully Updated 3-Bedroom, 3-Bathroom Townhome In A Highly Sought-After Courtice Community! Step Into A Bright And Welcoming Open-Concept Main Floor Featuring Elegant Hardwood Flooring, Abundant Natural Light, And A Stylishly Renovated Kitchen Overlooking The Spacious Living And Dining Area. Walk Out To A Private Deck And Fully Fenced Backyard - Perfect For Entertaining Or Relaxing. The Generous Primary Bedroom Offers Excellent Storage Space, While The Finished Family-Sized Basement Provides The Ideal Setting For A Recreation Room, Home Theatre, Or Games Area. Numerous Recent Upgrades Throughout The Main And Upper Levels Make This Home Truly Move-In Ready! (id:63616)