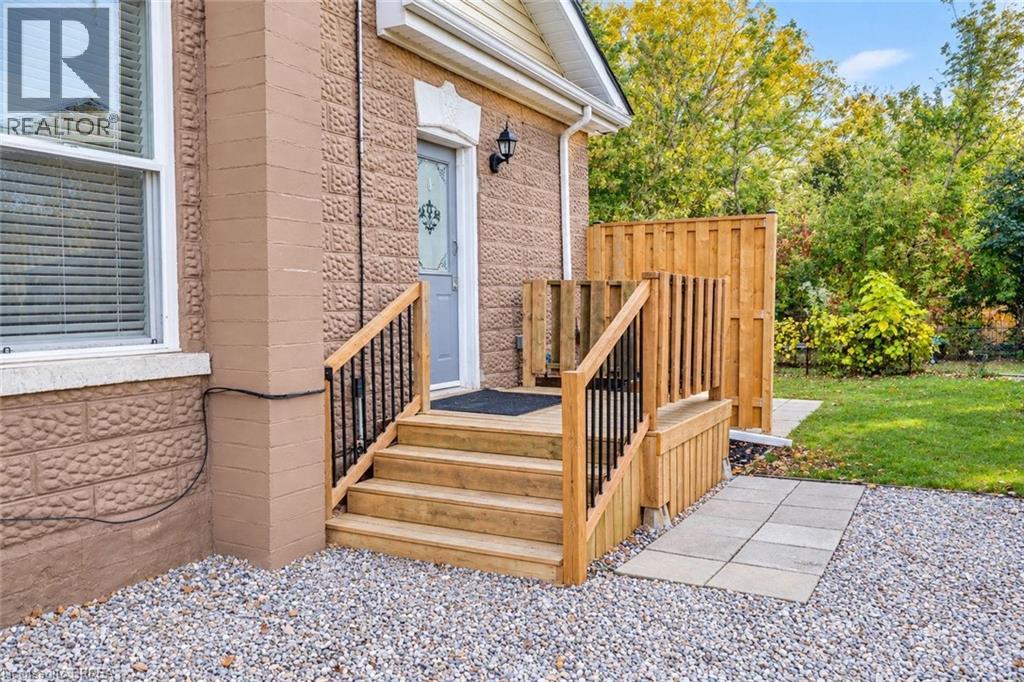
169 Drummond Street Unit# Main
Brantford, Ontario
Not ready to buy? Welcome to this beautifully updated main level rental unit at 169 Drummond Street in Brantford — a perfect blend of modern comfort and convenience. This charming 2 bedroom 1 bathroom unit offers a stylish kitchen and living area. The bright 4-piece bathroom and thoughtfully designed layout make the space both functional and inviting. Tenants will appreciate the numerous major updates that ensure peace of mind and efficiency, including a new roof (2016), furnace (2021), and central air conditioning (2022). Conveniently located close to schools, shopping, parks, and public transit, this unit offers an ideal lifestyle for those seeking a move-in-ready rental in a quiet yet accessible neighbourhood. This property won't last long so book your showing today! (id:63616)
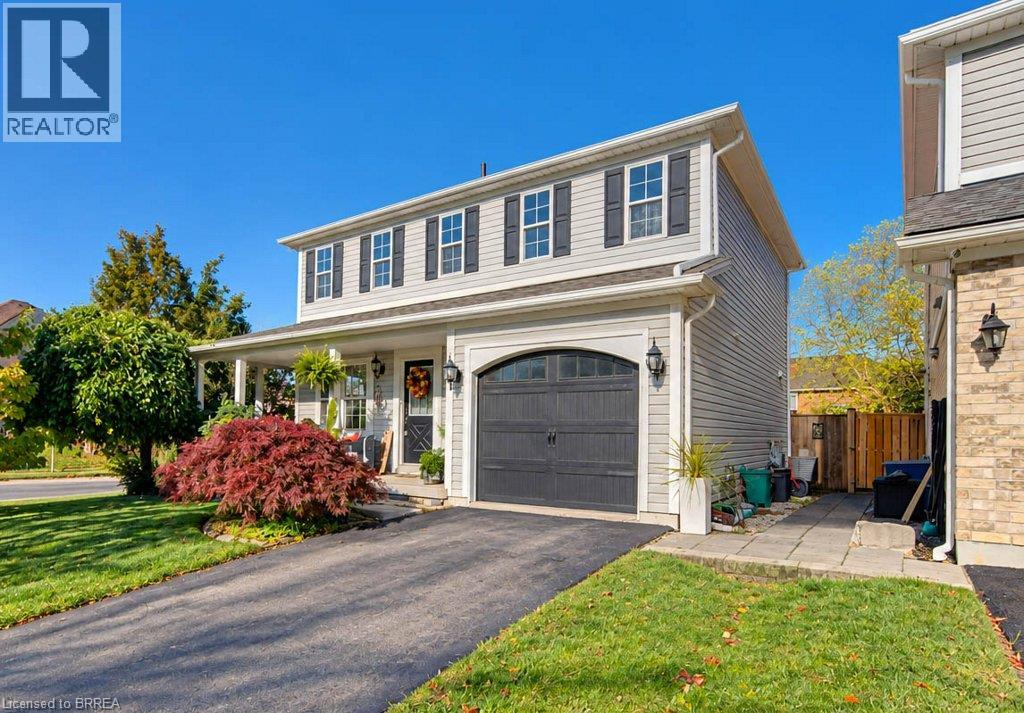
112 Osborn Avenue
Brantford, Ontario
Welcome to family friendly West Brant! Lovingly maintained home welcomes you with a wrap around porch. The main floor features a dining room, living room, eat-in kitchen with patio doors to a spacious deck for outdoor entertaining and a 2 pc powder room. The second floor has a primary bedroom with a walk-in closet, two more generous sized bedrooms and a 4 pc bath. The finished basement offers a family room, furnace/laundry room and another 4 pc bath. This property is beautifully landscaped and the attached garage has an EV charger. Book your showing now. (id:63616)
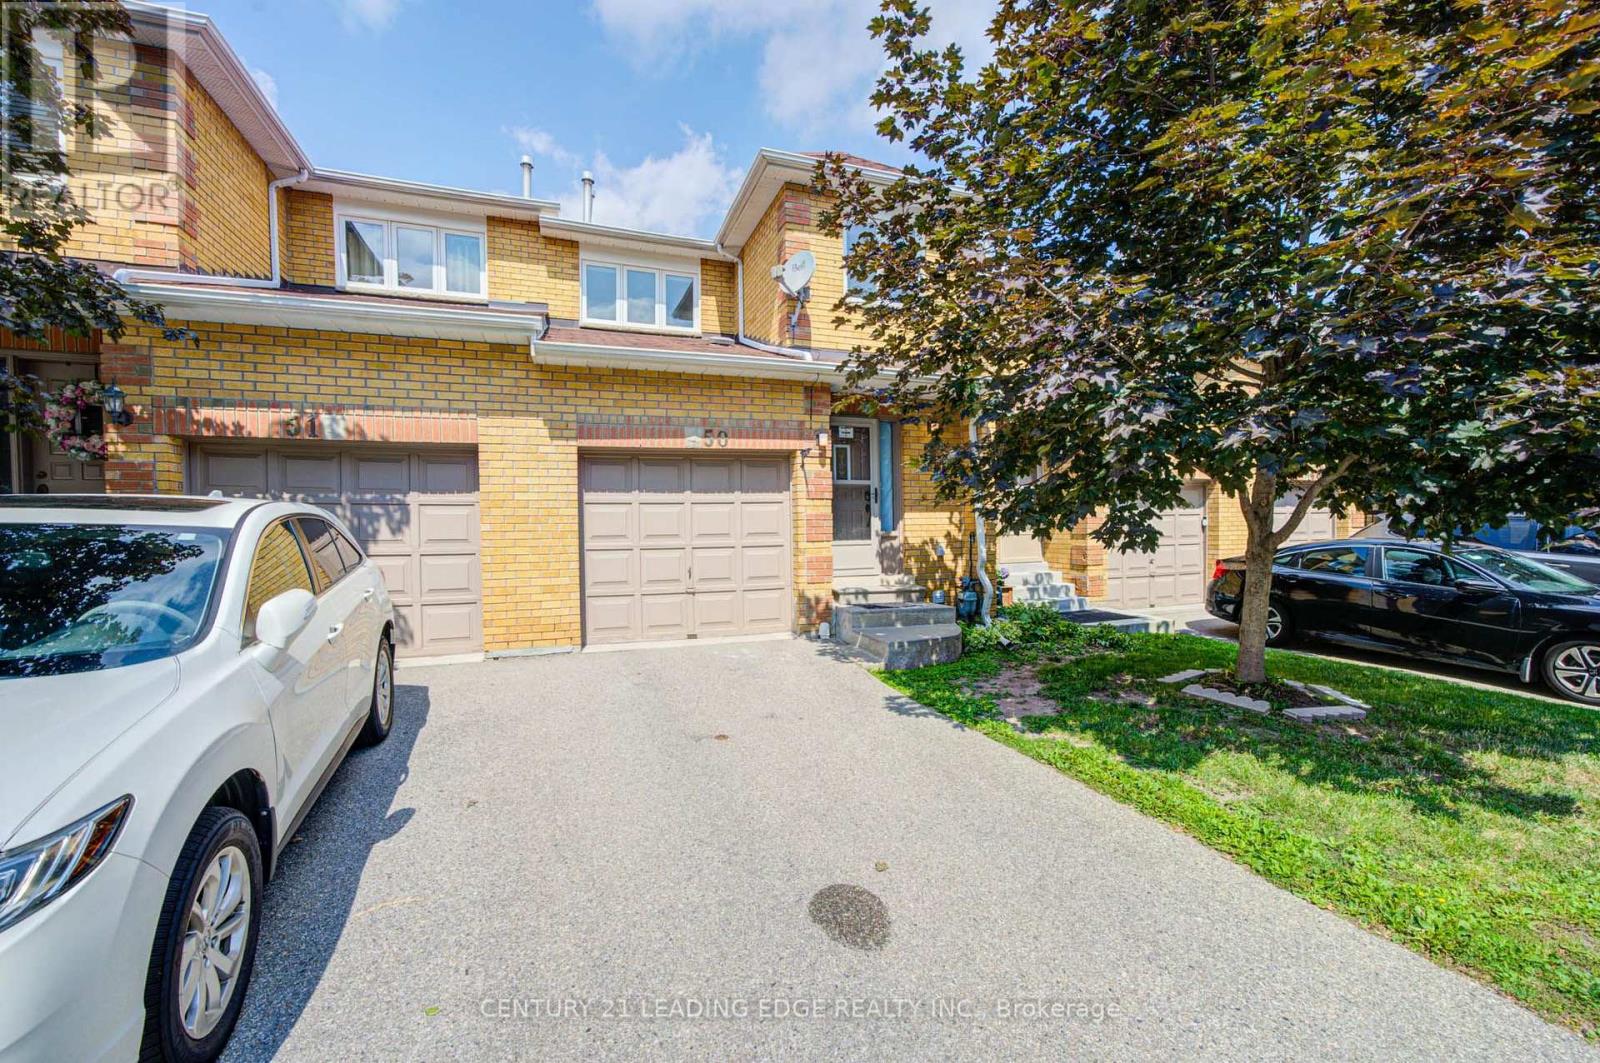
50 - 550 Steddick Court
Mississauga, Ontario
Own a house from a popular area in Mississauga, Welcome to this beautifully renovated, centrally located 3-bedroom, 4-bathroom home, offering a perfect blend of style, comfort, and convenience. Ideal for first-time buyers, growing families, or investors, this move-in-ready property features modern finishes and plenty of functional living space.Laminate flooring on the main and basement levels, stairs, and second-floor landing. Complemented by stunning quartz countertops, fresh paint throughout, newer light fixtures that create a bright and contemporary feel.The fully finished basement offers exceptional additional living space, featuring a spacious recreation room ready to suit your lifestyle, pot lights, a convenient powder room, generously sized laundry room, and ample storage space.Enjoy an unbeatable location close to schools, parks, public transit, community centres, Square One Shopping Centre, Heartland Town Centre, and Highway 403, 401 providing easy access to shopping, recreation, transportation, and everyday amenities. (id:63616)
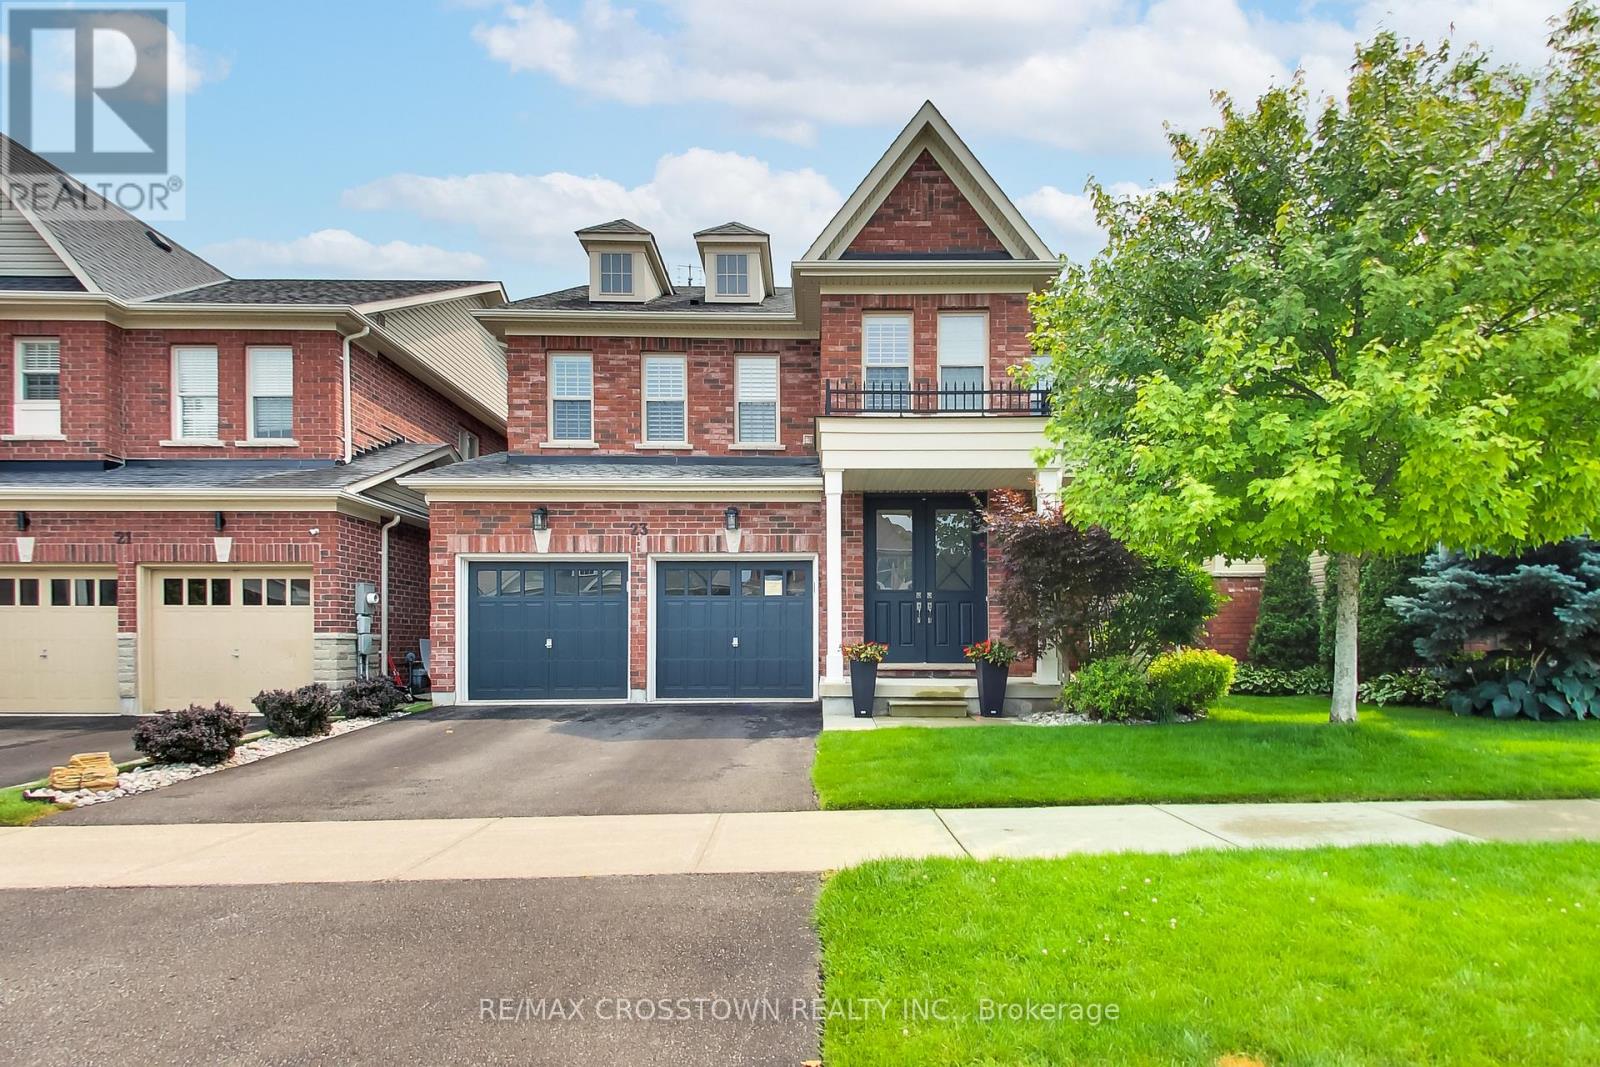
23 Boyces Creek Court
Caledon, Ontario
Welcome to this spacious Ironstone model, ideally located in the desirable Pathways community. This beautifully appointed home features dark hardwood flooring throughout and an inviting, functional layout. The chef-inspired kitchen offers Corian countertops, an oversized island, and professional-grade appliances. The main floor is complete with a porcelain-tiled foyer. The second floor offers four spacious bedrooms, including a primary suite with a 5-piece ensuite and walk-in closet. Complete with a fully finished basement featuring an additional bedroom, recreation space, and full bath. This home shows beautifully and is completely move-in ready! (id:63616)
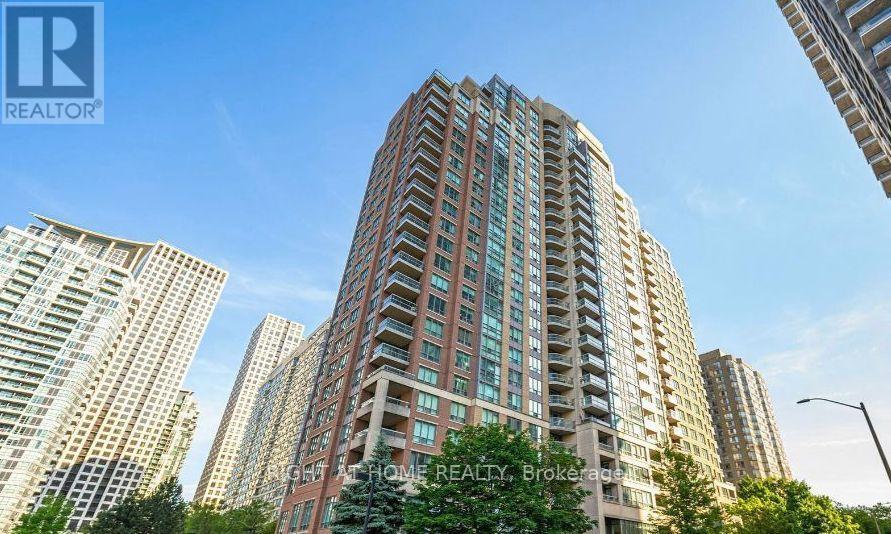
906 - 156 Enfield Place
Mississauga, Ontario
Amazing Mississauga Location. Close To Square One Shopping Mall And Hwy 403. Bright And Spacious Open Concept One Bedroom Unit In Highly Sought After Building. Building Has Luxurious Lobby & Great Amenities (Bbq Outdoor Area, Indoor Squash Court, Outdoor Basketball & Tennis Courts, Outdoor Ground Area, Back Garden With Bridge Over Stream, Visitor Parking, Indoor Billiard Room, Party Room, Indoor Pool & Exercise Room). Underground Parking Space Included! Walking Distance To Square One, Sheridan College & City Centre. 4 Minutes Drive To Cooksville Go Station. (id:63616)
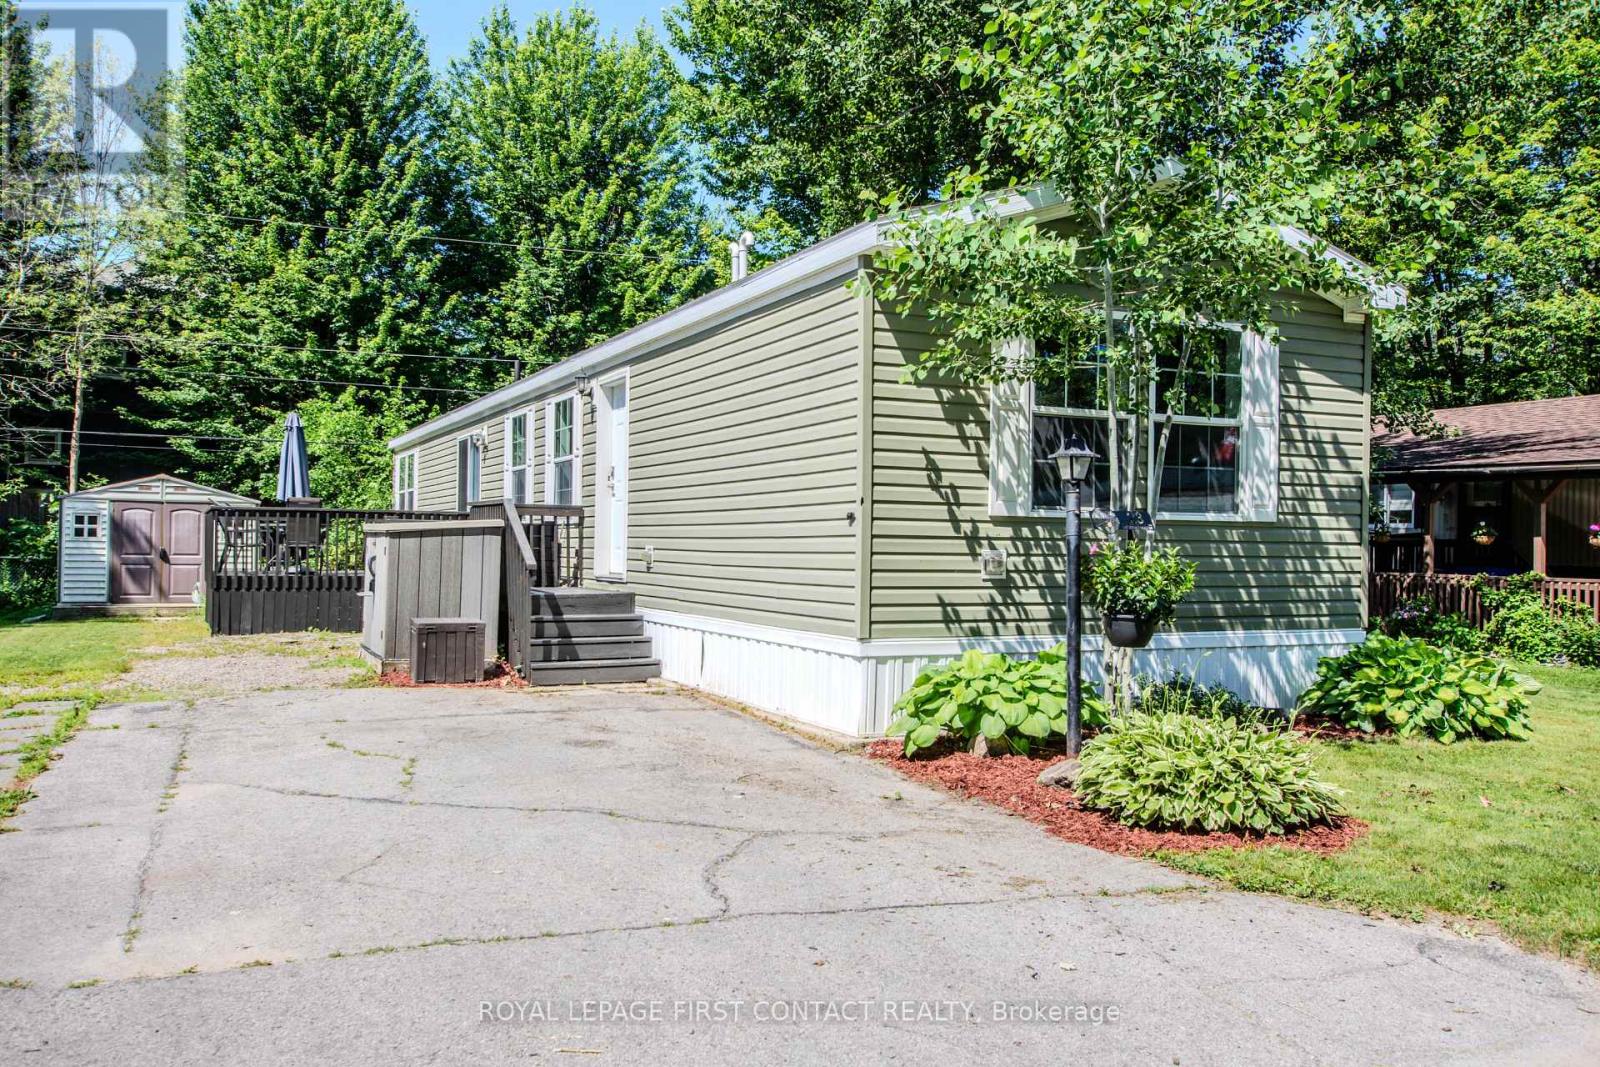
23 Georgian Glen Drive
Wasaga Beach, Ontario
Effortless Living Steps from It All! Welcome to 23 Georgian Glen Drive! Perfectly situated just minutes from the beach and steps from dining, shopping, and everyday essentials. This updated home is nestled on a quiet street in the heart of Georgian Glen Estates, offering a seamless blend of peace and prime location. Enjoy easy parking, a beautifully kept exterior, and no-stress, low-maintenance perennial gardens. Inside, modern finishes include high and shiplap ceilings, durable linoleum flooring, and a gas fireplace for cozy evenings. The spacious eat-in kitchen features newer appliances and a walkout to a private deckideal for morning coffee or evening BBQs. The primary bedroom includes a vaulted ceiling and a private 3-piece bath, while the guest bedroom is served by an adjacent 4-piece bath. With two storage sheds, a move-inready interior, and unbeatable access to local amenities, convenience doesn't get better than this! Tenant is responsible for all utilities (gas, hydro, water/sewer, and internet/television).OFFER REMARKS (id:63616)
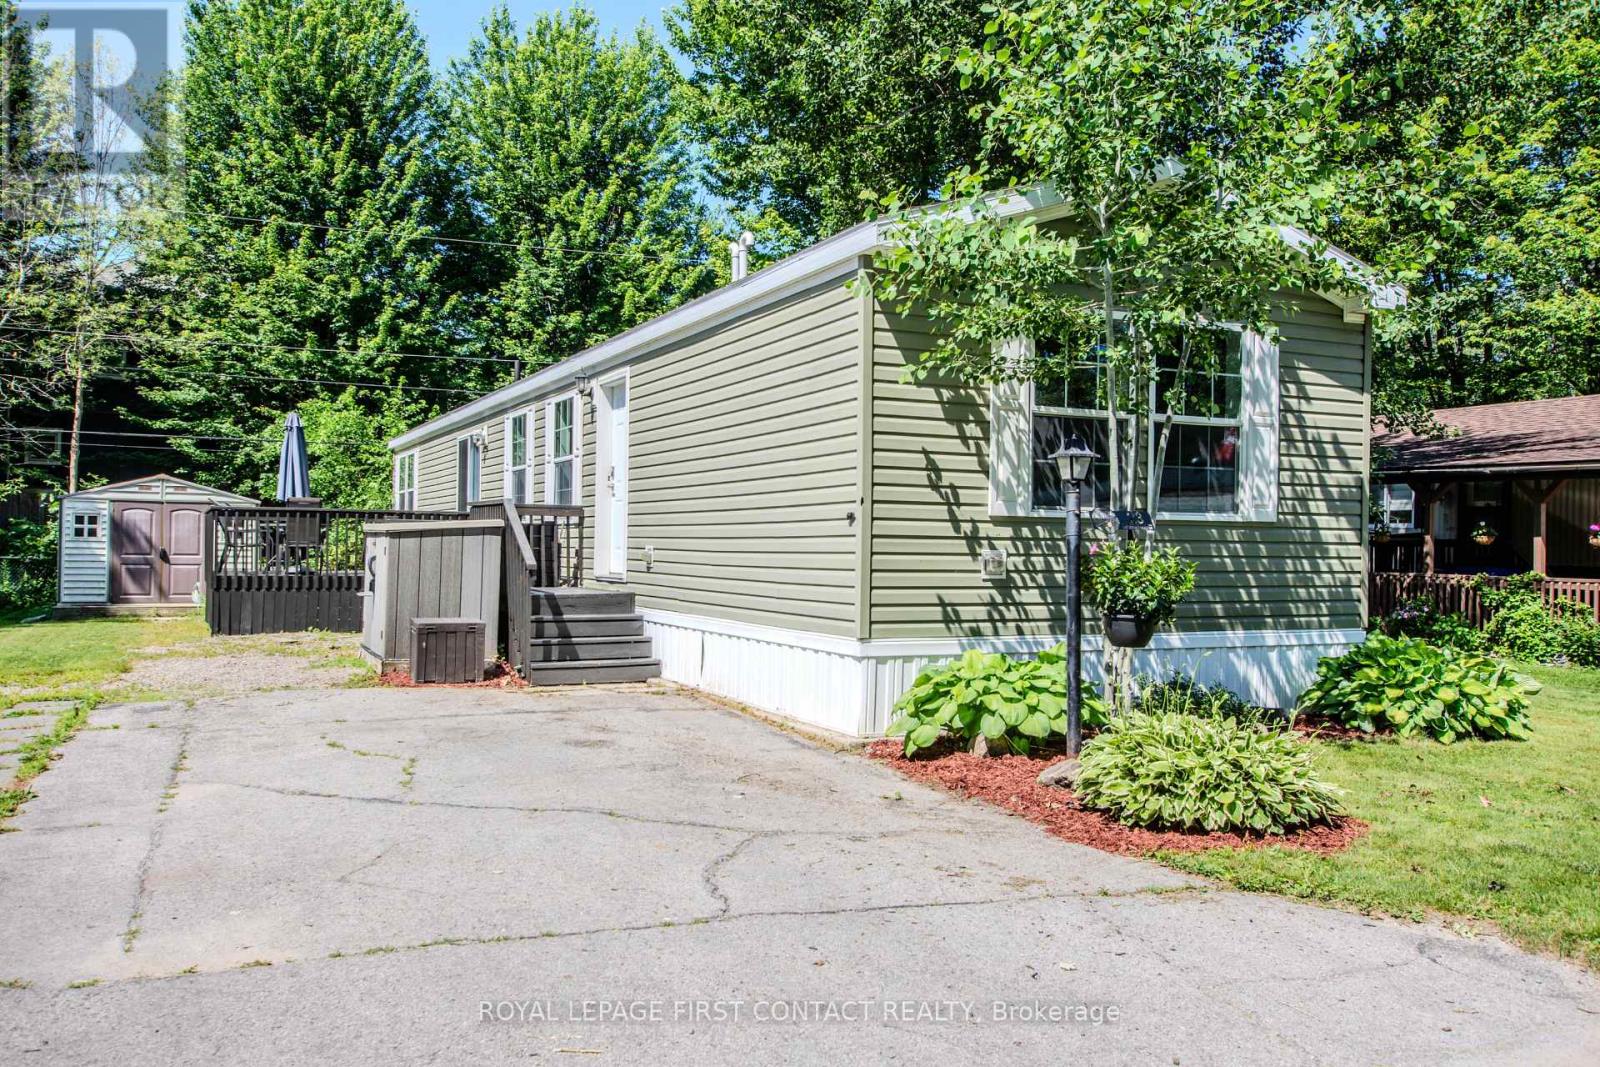
23 Georgian Glen Drive
Wasaga Beach, Ontario
Enjoy carefree, affordable living in Georgian Glen Estates, a peaceful Parkbridge land-lease community in the heart of Wasaga Beach with no age restrictions. This well-managed neighbourhood offers a relaxed, low-maintenance lifestyle with municipal services, paved roads, curbside garbage/recycling pickup, road snow removal, professional management, and a community parkette with gazebo. This bright and inviting 2bedroom, 2-bath home features a desirable split-bedroom layout, open concept living space, vaulted ceilings, shiplap accents in the living area, and a cozy stone corner gas fireplace. The updated kitchen offers everyday function and flows easily to the main living area, while the patio door walkout leads to a large deck for barbecuing, dining, or relaxing outdoors. Two storage sheds provide excellent extra space for tools, seasonal items, or hobby gear. Ideal for a first-time buyer, retiree, or anyone seeking an easier lifestyle without sacrificing comfort. The central Wasaga Beach location places you close to shopping, dining, medical services, recreation facilities, golf, parks, walking trails, and the waterfront. A practical and welcoming option for affordable ownership in a convenient community setting. Land lease: $800 per month plus land tax $29.71 per month and home tax $79.27 per month for a total of $908.48 per month. Water is meters and billed separately. (id:63616)
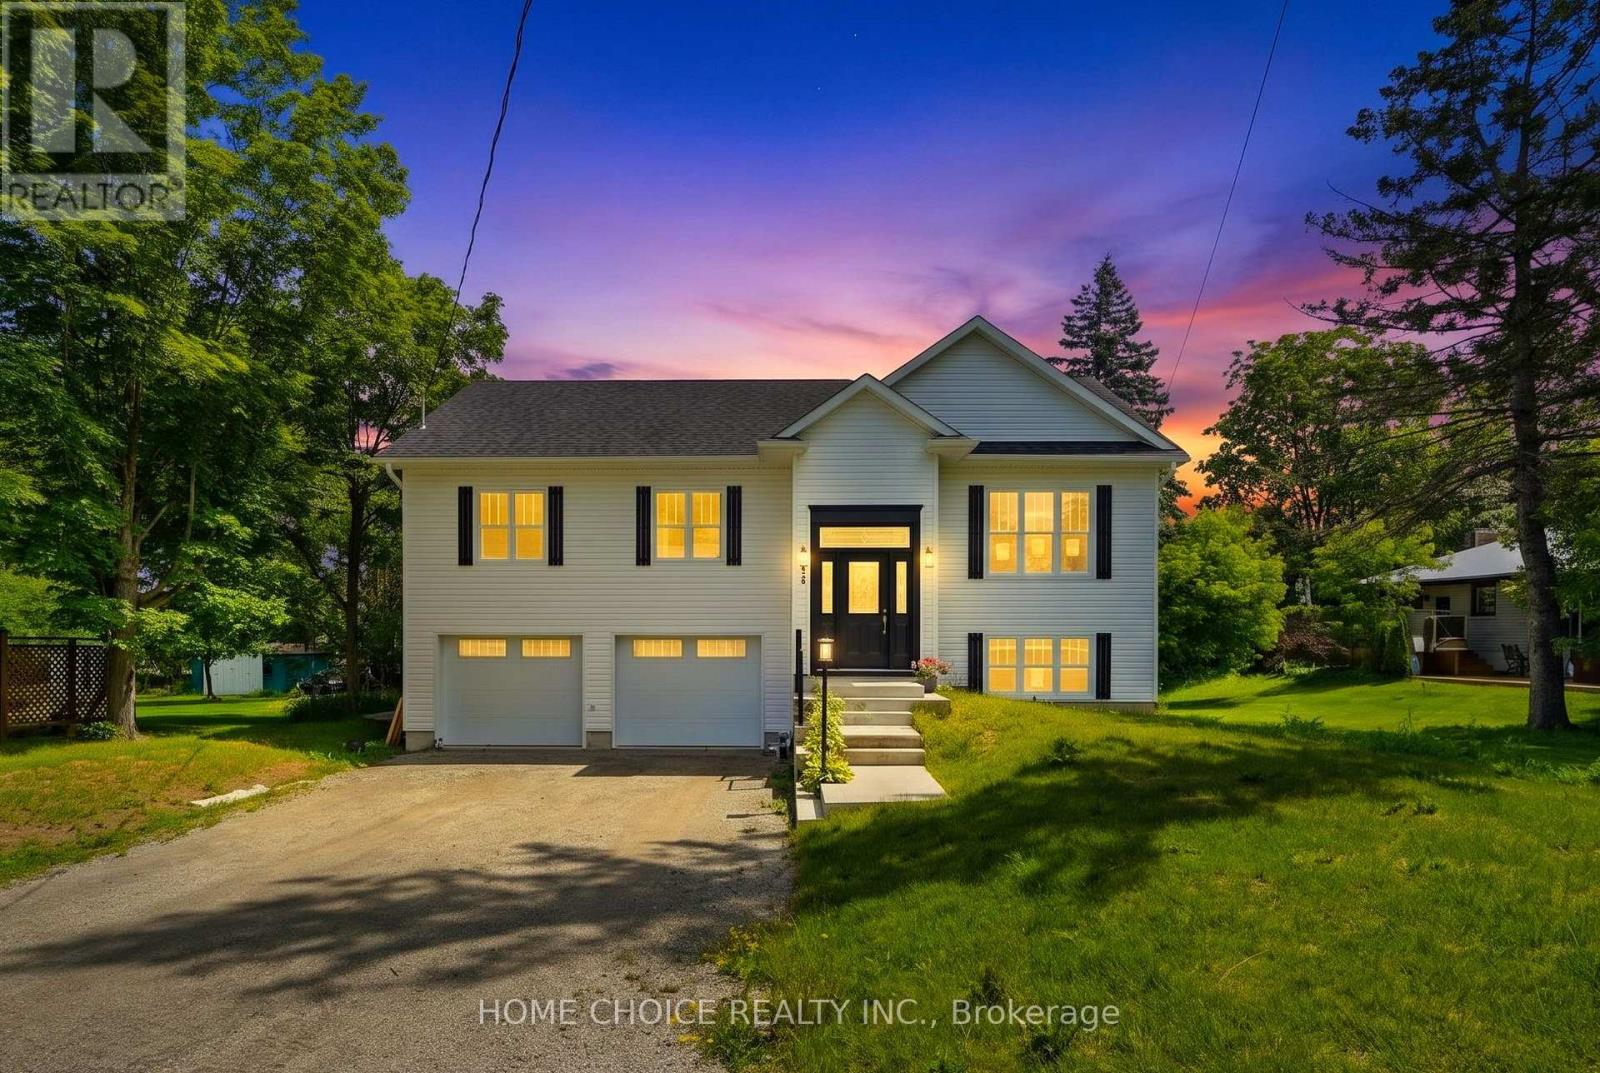
753 Fifth Avenue
Tay, Ontario
Enjoy year-round living near Georgian Bay! This newer custom-built raised bungalow in Port McNicoll offers 3 bedrooms, 3 bathrooms and a versatile layout suited to a full-time residence or vacation retreat. The spacious living room and dedicated dining area provide comfortable spaces for everyday living and entertaining. Three well-sized bedrooms, including a generous primary bedroom, are complemented by 2 full bathrooms and a powder room. The finished lower-level recreation room adds space for family gatherings, hobbies or movie nights. Situated on an approximately 59 x 126 ft. lot with room for outdoor entertaining and gardening. An attached double-car garage, natural gas heating, central air conditioning, municipal water and sewer provide everyday convenience. Enjoy proximity to Georgian Bay, local beaches, waterfront parks and the scenic Tay Shore Trail, with opportunities for walking, cycling, boating and fishing throughout the area. Schools, parks and shopping nearby complete this appealing combination of home comforts and recreational living. Some photos have been virtually staged. Property sold in "as is, where is" condition. Sale conducted under Power of Sale. (id:63616)
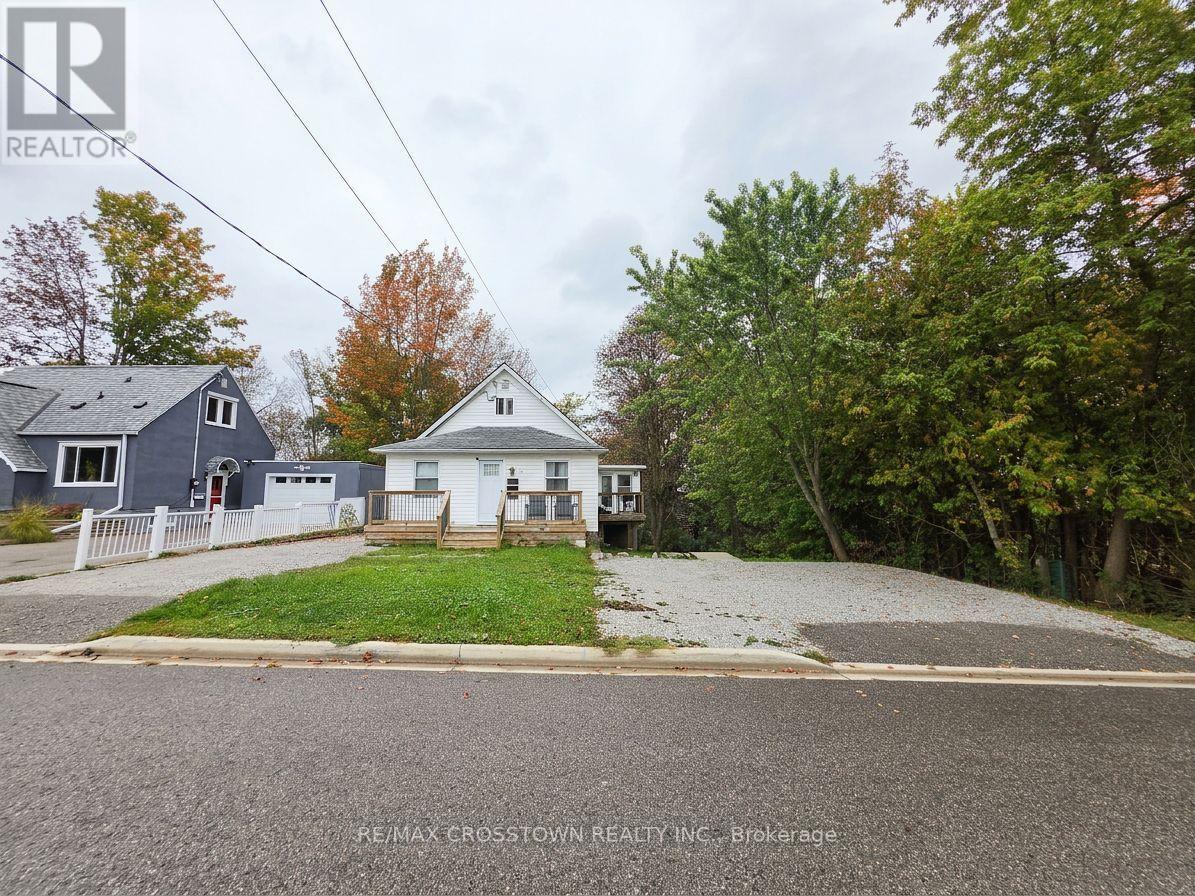
64 Bleeker Street
Orillia, Ontario
Welcome to this bright and renovated 2-bedroom lower-level apartment in Orillia, offering a private entrance, plenty of natural light and a functional open-concept layout. The modern kitchen features stainless steel appliances and an oversized island overlooking the living area, while vinyl plank flooring carries throughout the unit. The updated bathroom features a sleek glass walk-in shower, and private in-suite laundry adds everyday convenience. Two tandem parking spaces are available in the driveway, with easy access to the unit. Outside, enjoy access to the spacious backyard with plenty of green space and room for outdoor living, plus use of the shared storage shed. Conveniently located close to shopping, schools, parks, recreation, public transit and Orillia's downtown core. Available for $1,825/month plus hydro, with heat and water included. First and last month's rent deposit required, along with rental application and supporting documents. A bright, private and well-appointed place to call home in Orillia. (id:63616)
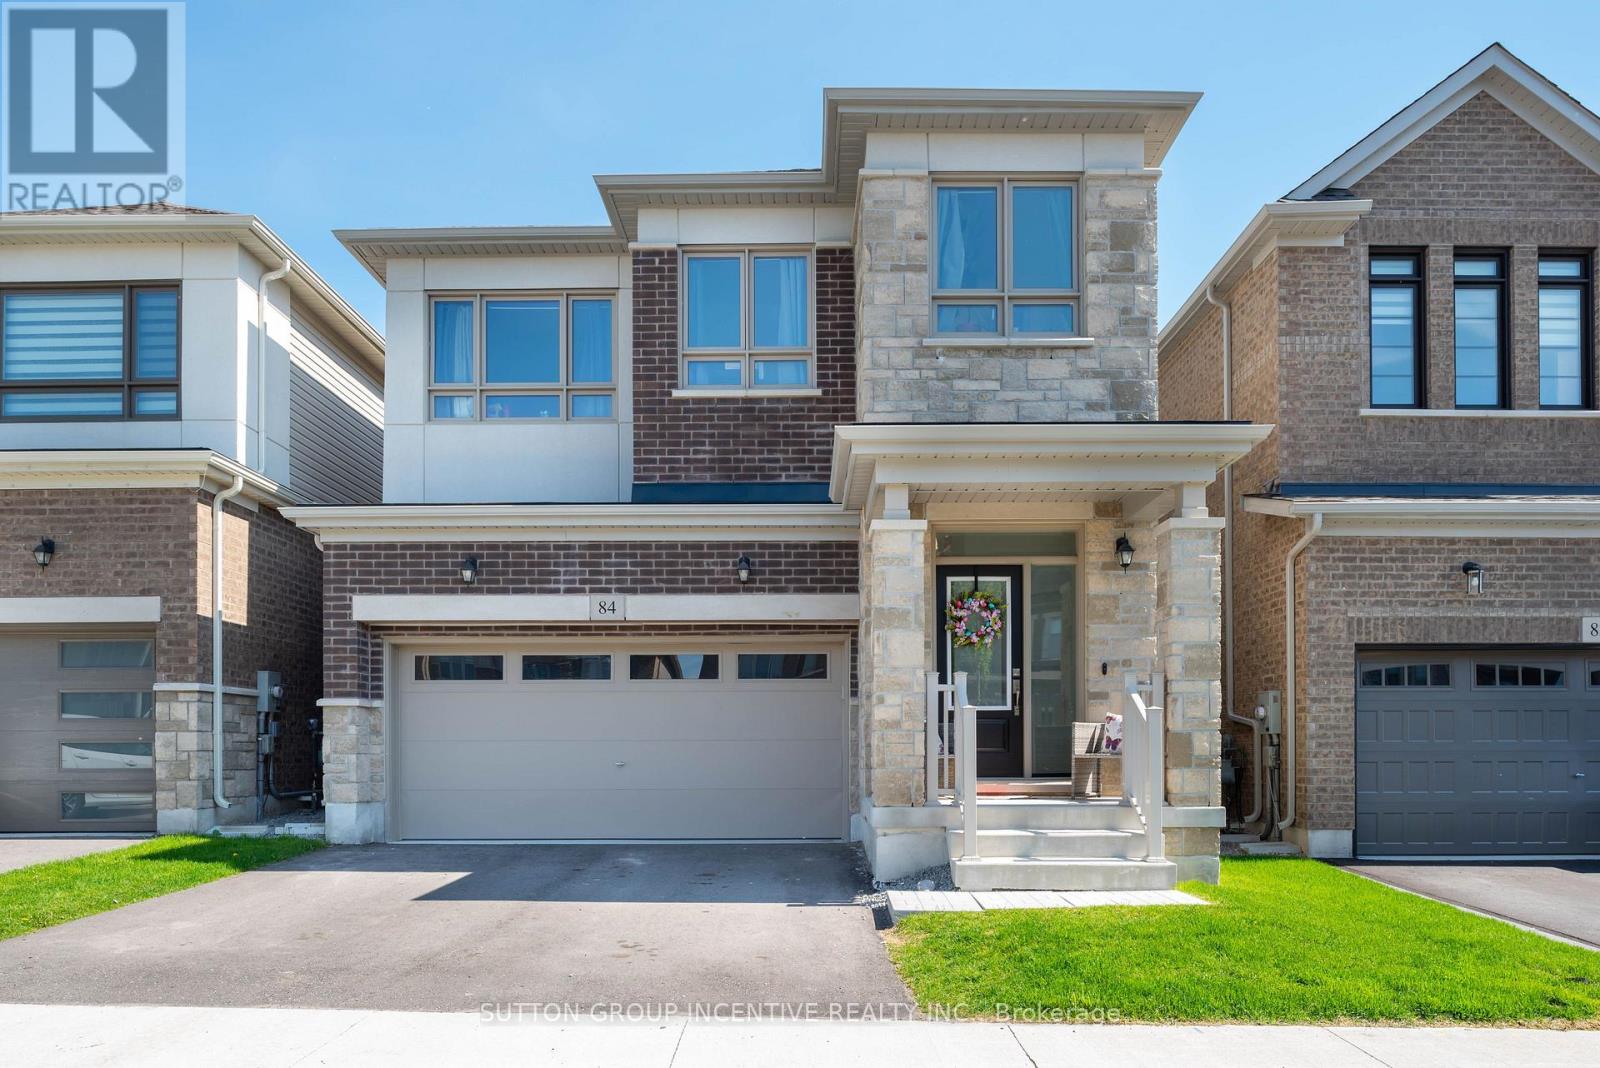
84 Shepherd Drive
Barrie, Ontario
Welcome to 84 Shepherd Drive in sought-after Southeast Barrie! Tenanted currently Month to Month. In addition, this property is sold in as is condition with no representation or warranties. This detached home is designed for modern family living, offering 4 spacious bedrooms, 2.5 bathrooms, and a double car garage. The main floor features 9 ft ceilings, sleek engineered Laminate floors, a spacious great room, a formal dining space, and a large den. The chefs kitchen is a showstopper with sleek quartz countertops, a spacious center island, and walk-out patio door to the backyard perfect for entertaining! Upstairs has a neutral colour carpet through out all 4 Bedrooms. The primary suite features his-and-hers walk-in closets and a 5-piece ensuite. Three additional large bedrooms, shared a full bath, a and convenient laundry area on the bedroom level. The unfinished basement offers limitless potential for future customization. Conveniently located near various amenities, including Park Place Shopping Centre, Costco, Schools, Parks, GO Station, Hwy 400 & much more. (id:63616)
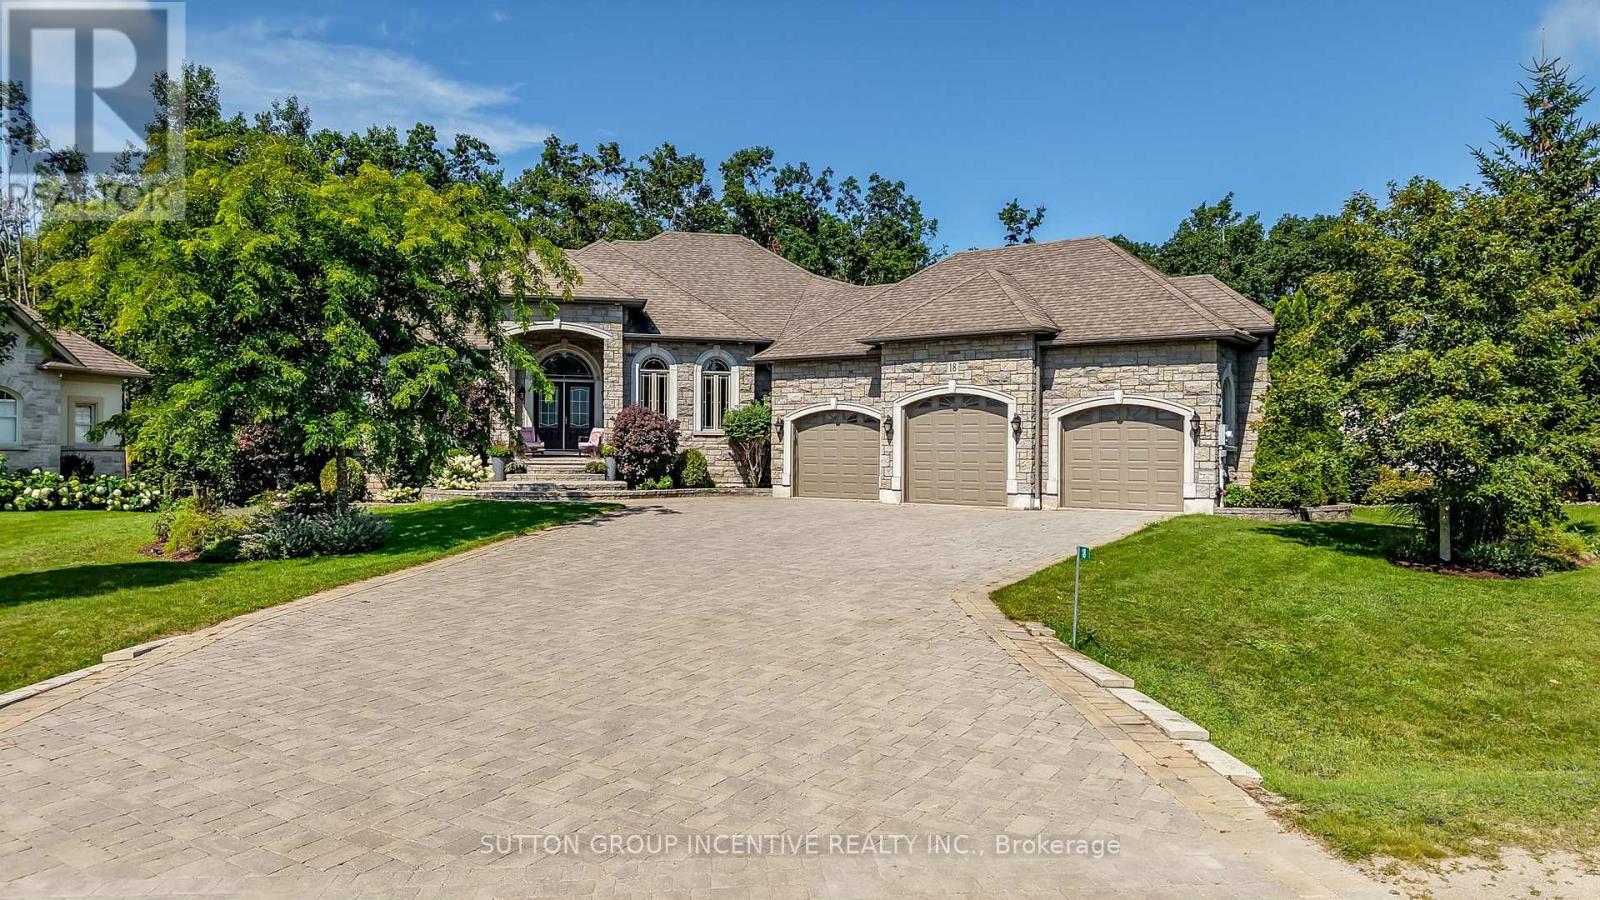
18 Lloyd Cook Drive W
Springwater, Ontario
QUALITY FUMO BUILT SHOWPIECE WITH WALK OUT BASEMENT IN HIGHLY DESIRABLE SNOW VALLEY BACKING ONTO A RAVINE AND EP LAND! OVER 4400 SQUARE FEET FINISHED WITH 4 BATHS & 5 BEDROOMS, GOURMET KITCHEN WITH GRANITE COUNTERS & BREAKFAST BAR, LARGE GREAT ROOM WITH GAS FIREPLACE, RICH HARDWOOD FLOORING, WALKOUT TO DECK, LARGE BEDROOMS INCLUDING PRIMARY BEDRROM WITH LUXURIOUS ENSUITE, HUGE BUILDER FINISHED LOWER LEVEL WITH REC ROOM/GAS FIREPLACE/2 BEDROOMS/EXERCISE ROOM/STORAGE ROOMS, EASY INLAW CONVERSION WITH SEPARATE ENTRANCE TO LOWER LEVEL,HOT TUB, TRIPLE CAR GARAGE, CARPET FREE HOME, PRIDE OF OWNERSHIP! ++ GREAT VALUE & PRICE! (id:63616)
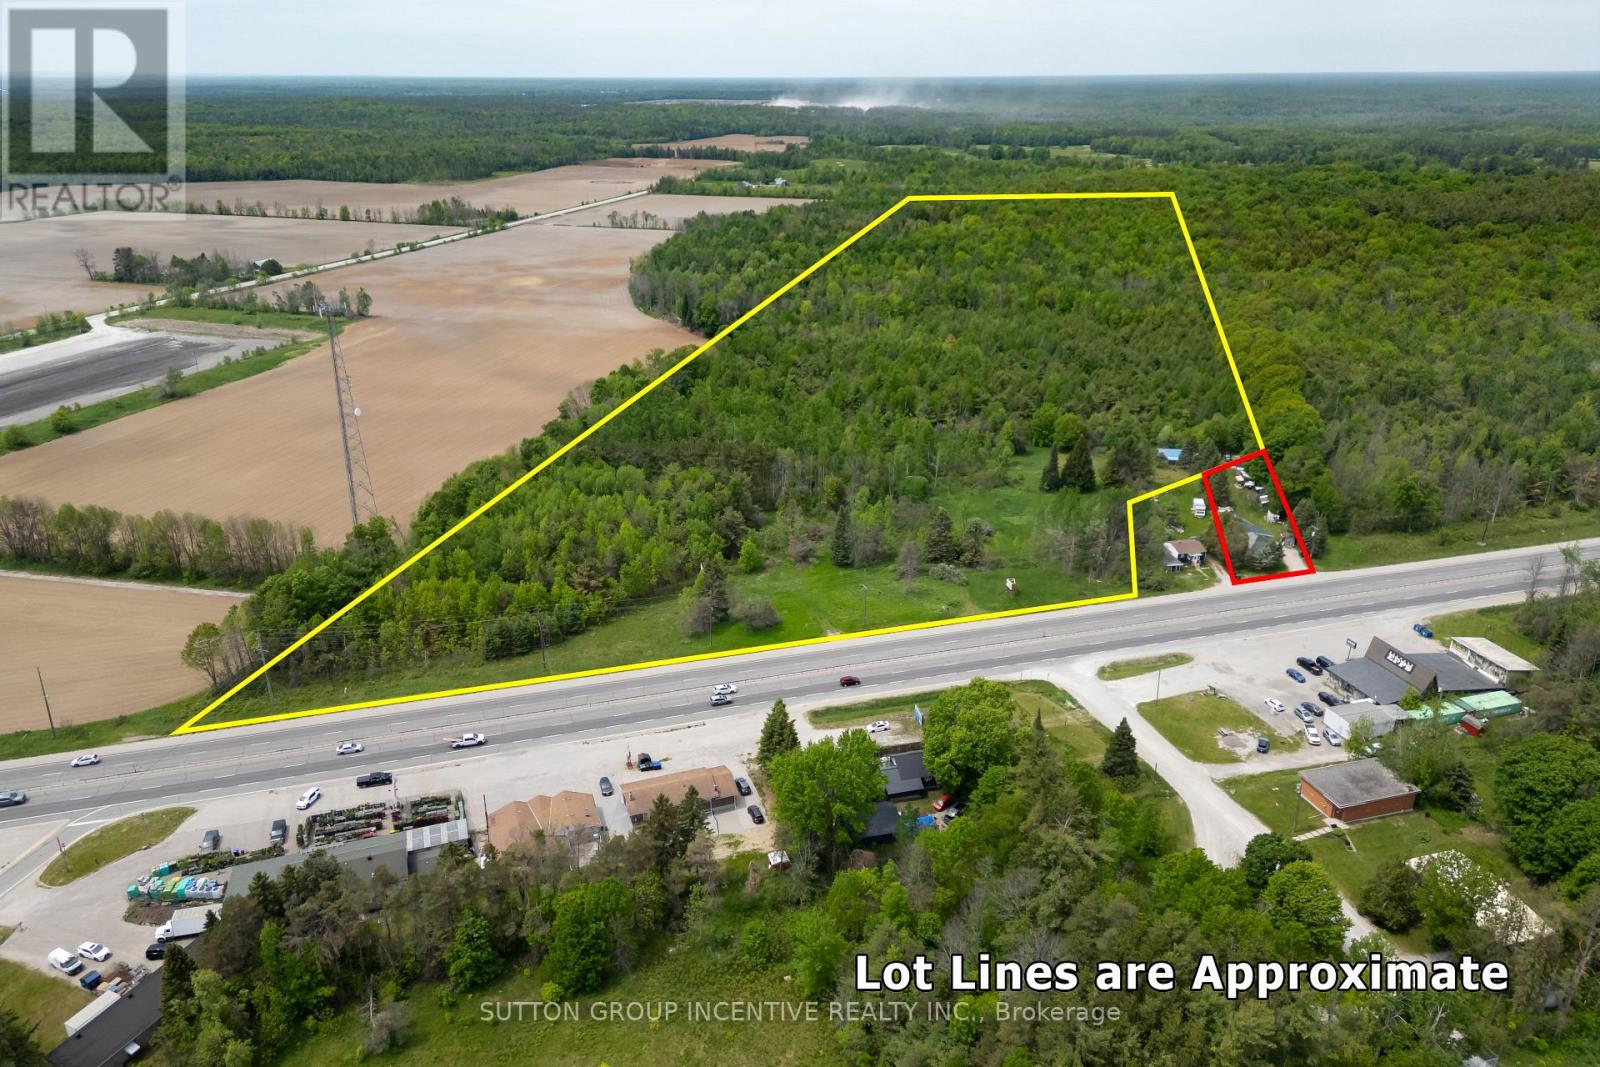
9408 Provincial Hwy 11 Highway
Severn, Ontario
Rare opportunity to own 52 acres of flat, well-treed land featuring established walking trails and approximately 10 acres of cleared area. The property includes a large 3-car shop, currently used as a motorcycle repair shop. Perfect property to Build your dream home on. The owner also owns the adjoining property, which features a home approximately 1,200 sq. ft. home on a half-acre lot, currently listed for $399,500. The home offers 3 bedrooms, a 4-piece bath, a main-floor family room with cathedral ceilings and a wood stove, a new roof, and a spacious crawlspace for storage. The seller's preference is to sell both properties together, creating a unique opportunity for one fortunate buyer to acquire a home, shop, and 52 acres of beautiful land in a single purchase. Endless possibilities for recreation, privacy, and future development potential, subject to municipal approvals. (id:63616)