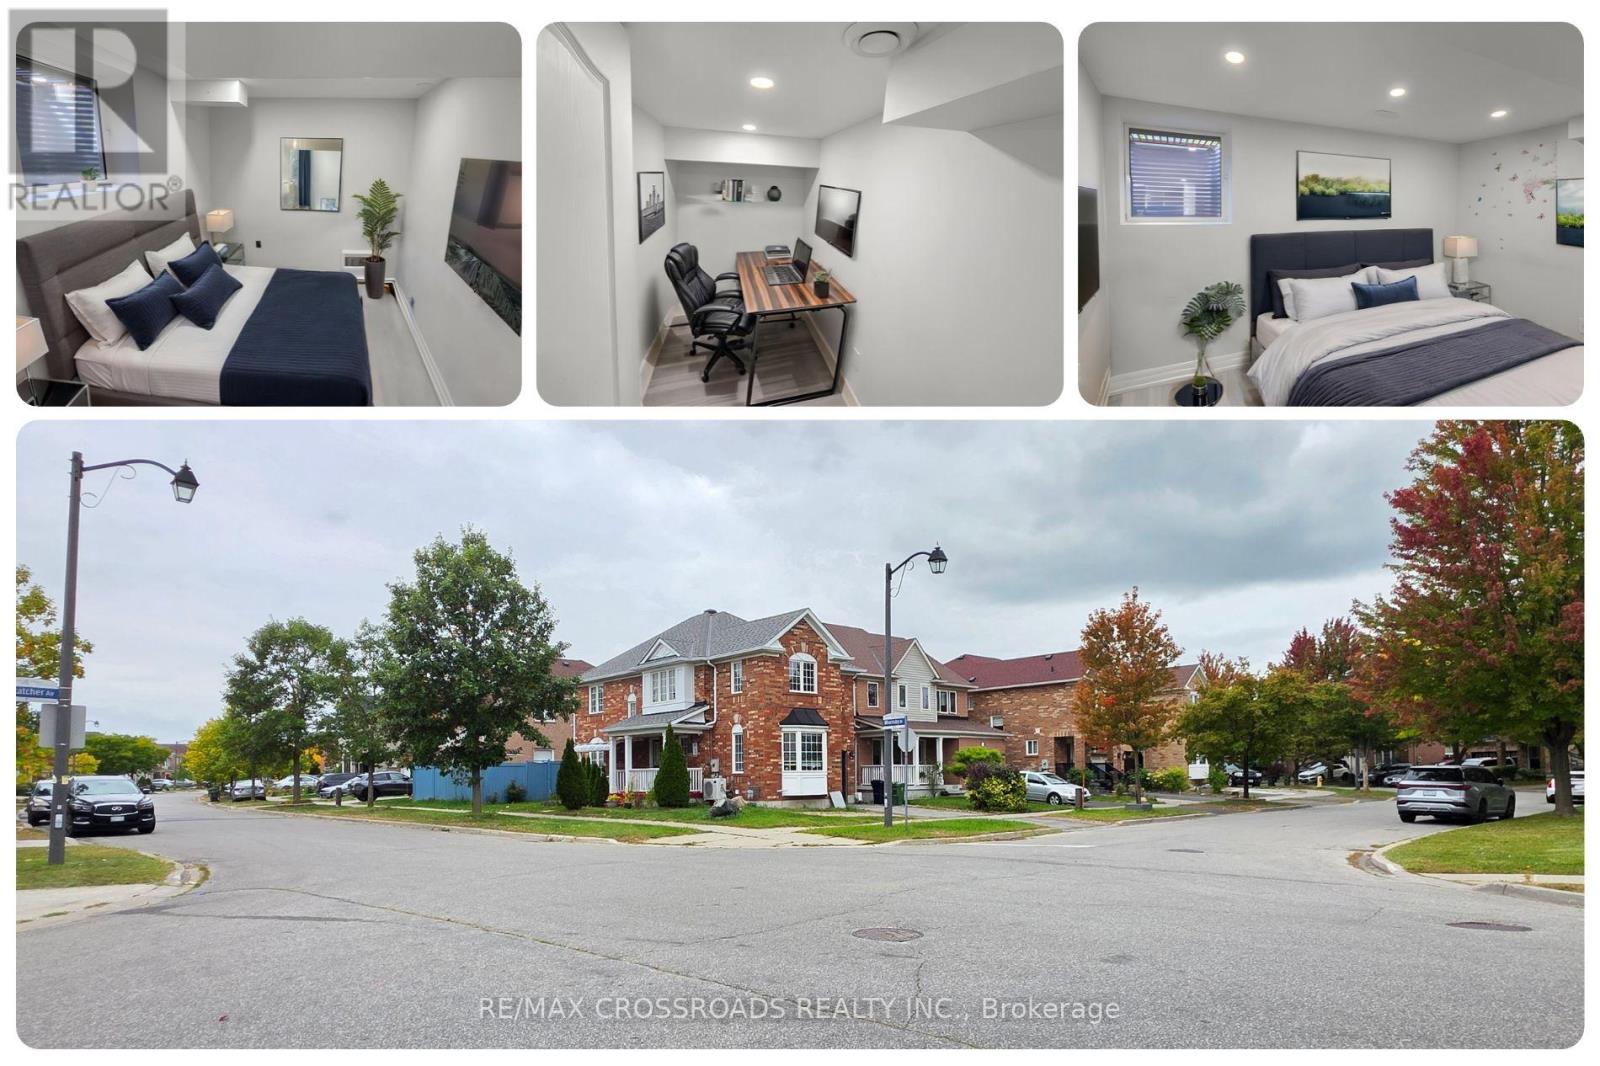
Bsmt - 23 Wharnsby Drive
Toronto, Ontario
A little more light, a little more flexibility, and a place to make your own in Scarborough's Morningside Heights. This inviting 2-bedroom plus den, 1-bath basement apartment at 23 Wharnsby Drive brings together a private separate entrance, natural light, practical features, and a well-connected Toronto location. Above-grade and egress windows help brighten the lower level, while easy-care vinyl flooring gives the interior a clean, contemporary feel. The kitchen is a standout, featuring elegant quartz countertops, a cooktop, refrigerator, and range hood, with a functional layout that makes preparing everyday meals a pleasure. Two bedrooms offer comfortable personal spaces, while the separate den adds useful flexibility as a dedicated home office, study nook, organized storage area, or creative corner. The den is compact but genuinely useful. A washer and dryer simplify your routine, and one parking space is included for added convenience. Outside, discover the residential character of Morningside Heights, with nearby Thomas L. Wells Public School, neighbourhood parks, playgrounds, and green spaces to enjoy throughout the seasons. Local shopping, grocery stores, restaurants, and everyday services are within reach, making errands and weekend plans easier to manage. TTC service near Staines Road and Wharnsby Drive offers transit connections across Scarborough, while Finch Avenue East, Morningside Avenue, Markham Road, and Highway 401 connect you with other parts of Toronto and the GTA. Whether you are a working professional, a couple, or a small household seeking a 2-bedroom rental with a den, this home offers an appealing balance of privacy, practicality, and neighbourhood convenience. Searching for a basement apartment for rent in Scarborough with a separate entrance, quartz kitchen, laundry, parking, and space to work from home? Discover a fresh opportunity to settle into a connected community and shape a comfortable daily routine around the things that matter most. (id:63616)
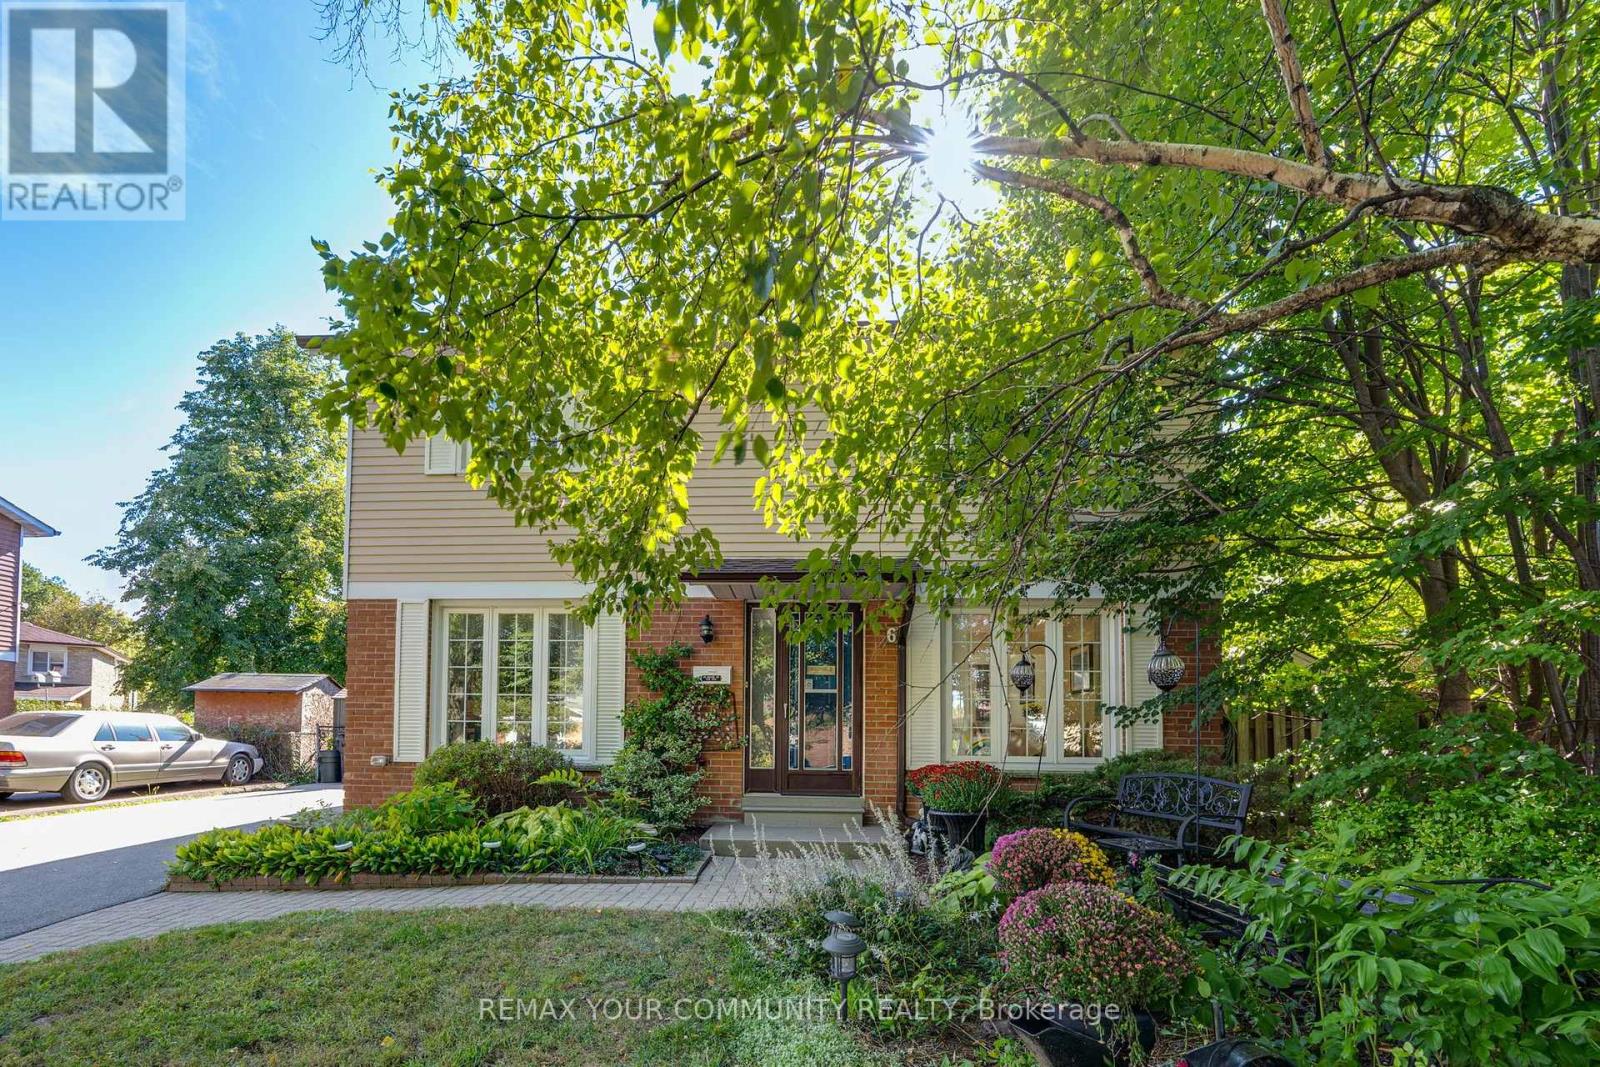
6 Stanbridge Court
Toronto, Ontario
A rare opportunity to enjoy fully detached living with four bedrooms upstairs on quiet Stanbridge Court in Toronto! Offering 1,814 sq. ft. of total usable space, PLUS an inviting insulated solarium, this lovingly maintained home has room for everyday life and a little downtime. Driveway parking for up to six cars means room for company without the parking shuffle. The standout solarium features an electric fireplace and abundant windows overlooking the beautifully landscaped backyard. Enjoyed daily by the current owners for dining and relaxing, it might just become your favourite room! Step outside to the attached low-maintenance composite deck with an included hot tub, while a concrete patio sets the stage for summer barbecues. Morning coffee, dinner with a view and an evening soak-all without leaving home. Inside, separate living and dining areas and a main-floor office complement the four second-floor bedrooms, offering flexibility for family life and working from home. The lower level features a finished TV room, a separate craft room and storage space with a small workshop, providing room for movie nights, hobbies and practical needs. Pride of ownership, inviting outdoor spaces and room to make it your own-a home worth getting excited about (id:63616)
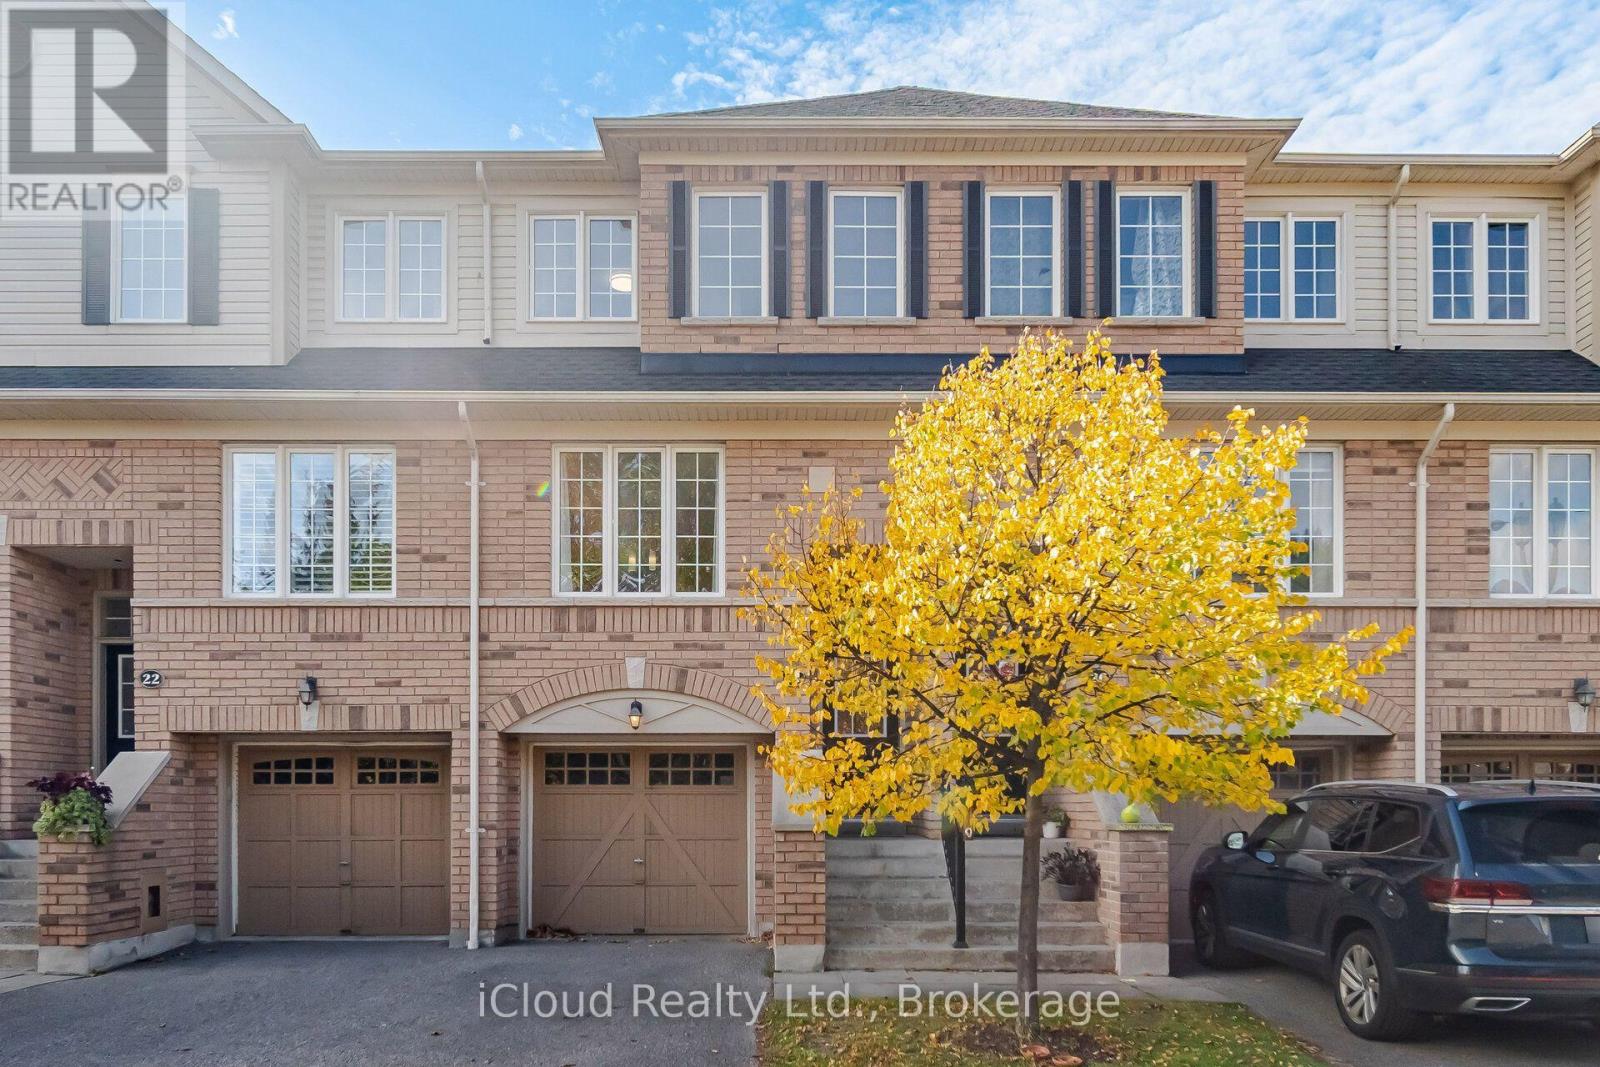
24 - 24 Oakins Lane
Ajax, Ontario
Welcome to 24 OAKINS LANE townhouse in Ajax, this lovely 3-bedroom, 3-bathroom boasts a prime location with quick access to major highways 401-407, the Go Station, schools, restaurants, grocery stores home Depot, Canadian tire, Public transit, and a near by park. Total 1650 Sq Ft finished area,This Functional Floor Plan Makes Working From Home A Pleasure With A Separate Rec Area On The Lower Level That Walk-Out To Yard & W/ Garage Access. Open Concept Living/Dinning With Lots Of Natural Light. Kitchen W/ Breakfast Area & Juliet Balcony. Primary Bedroom W/ 3 Pc Ensuite Along W/ 2 Spacious Bedrooms On 3rd Level.This property presents a fantastic opportunity for first-time buyers. Brand new Carpet installed and new paint,Vacant propert, ready to move!! (id:63616)
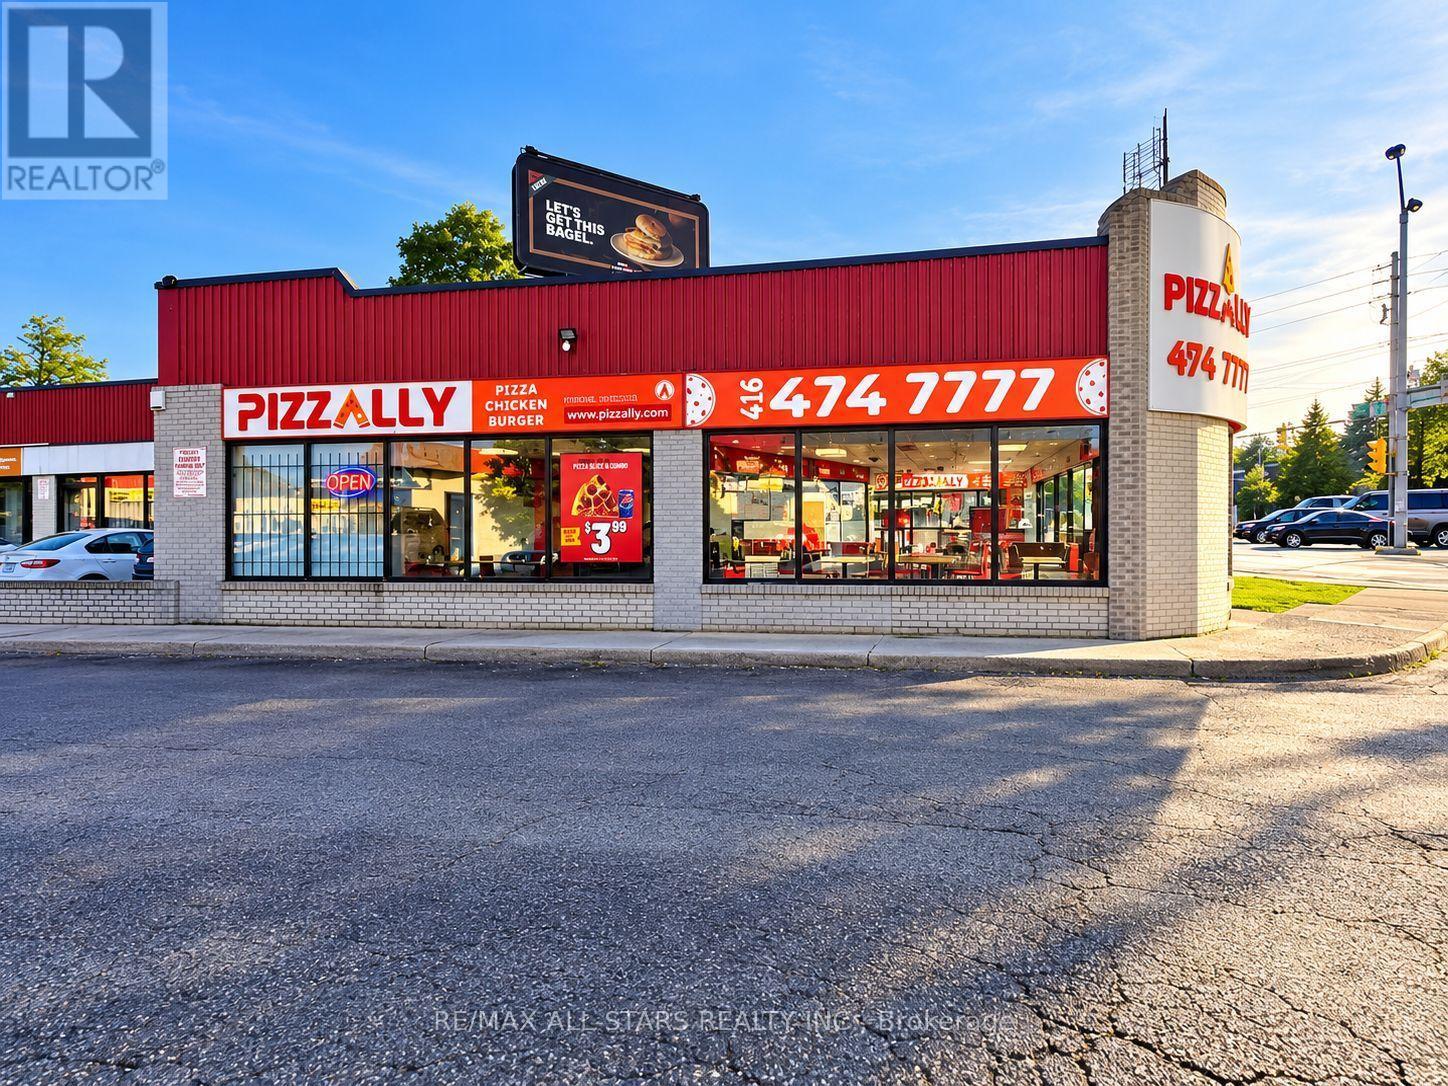
4383 Kingston Road
Toronto, Ontario
An exceptional opportunity to acquire an established pizza restaurant in a highly visible corner location in Scarborough! Offering approximately 2,000 sq. ft. of space with seating for 20 guests, this well-positioned business benefits from excellent street exposure near the busy intersection of Lawrence Avenue East and Kingston Road. Surrounded by established residential communities, high-rise apartments, schools, and commercial businesses, the location offers access to a diverse customer base and steady area activity. The restaurant features an existing operating setup and reported strong sales, providing an attractive opportunity for an owner-operator or experienced restaurateur. Excellent potential to further develop the business, expand menu offerings, or introduce a new restaurant concept, subject to necessary approvals. An established lease with a 5-year renewal option adds long-term flexibility. A rare opportunity to secure a prominent restaurant location in one of Scarborough's established commercial corridors! (id:63616)
92 Kenilworth Avenue
Toronto, Ontario
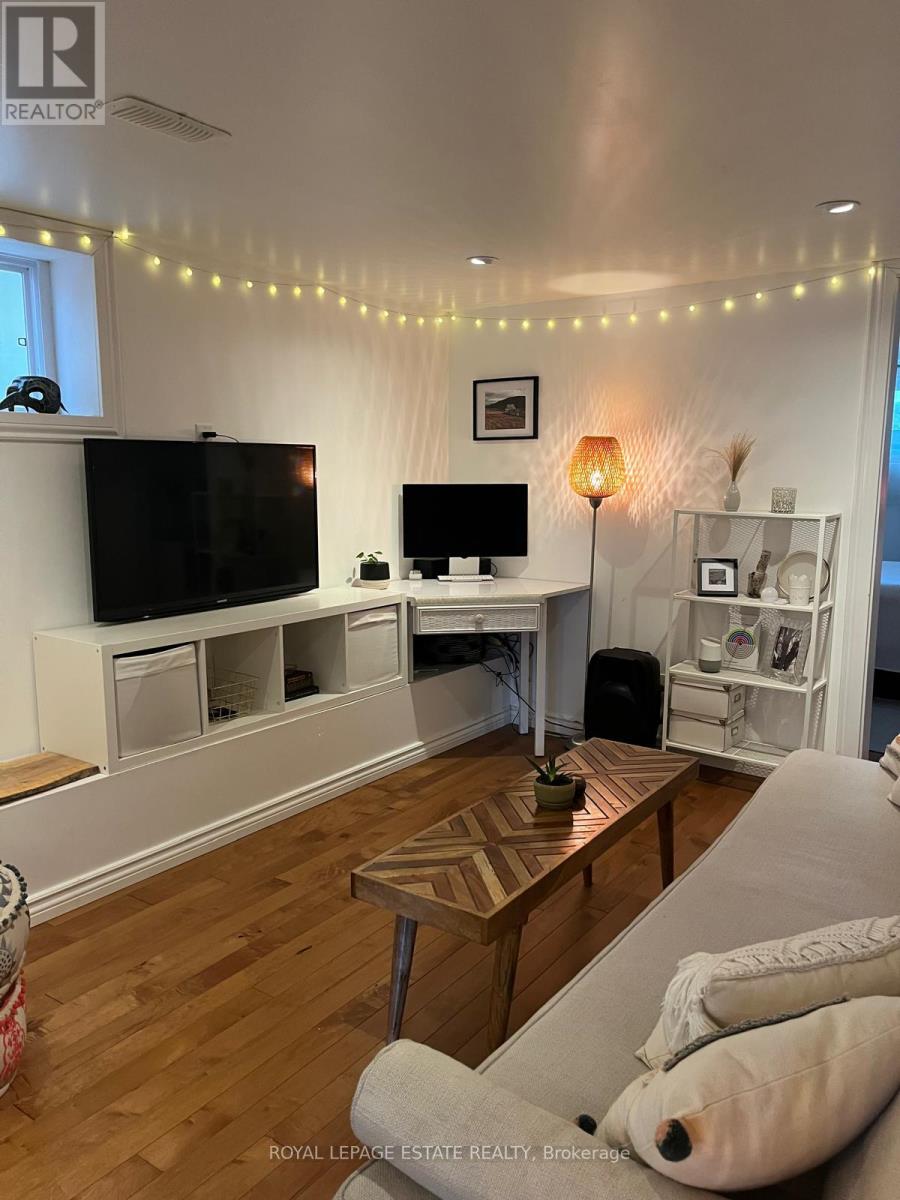
Welcome to the Beach! Live your dream lifestyle south of Queen in this beautifully renovated one-bedroom apartment, where coastal charm meets urban convenience. All utilities are included yes, even high-speed internet and you'll love the convenience of your own ensuite washer and dryer. With a remarkable 97 Walk Score, you're steps from the neighbourhoods best restaurants, cafes, and boutique shops. Spend your mornings along the Martin Goodman Trail, enjoy a weekend rally at Kew Beach Tennis Club, or take a dip at the Donald D. Summerville Olympic Pool. Streetcar access is just minutes away, making your downtown commute a breeze. Experience the perfect balance of small-town community and city energy in Toronto's most beloved beachside neighbourhood where every day feels like a getaway. (id:63616)
511 - 22 East Haven Drive
Toronto, Ontario
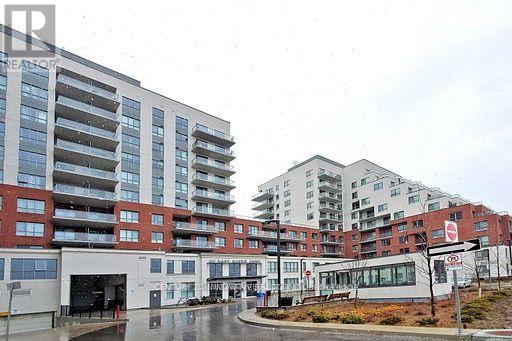
Welcome to 22 East Haven Drive, Unit 511 - a beautifully appointed 2-bedroom, 2-bathroom condominium in the highly sought-after Birchcliffe-Cliffside community. Thoughtfully designed with a bright and spacious split-bedroom layout, this elegant suite offers the perfect blend of privacy, comfort, and contemporary living. The modern kitchen features premium finishes, sleek cabinetry, and quality countertops, seamlessly flowing into the open-concept living and dining area. Step out onto to private balcony, the perfect place to enjoy your morning coffee, relax after a long day. The generous primary bedroom boasts a beautifully finished 4-piece ensuite, while the well-sized second bedroom and stylish second full bathroom provide comfort and flexibility for family, guests, or a home office. High-end finishes throughout, combined with the convenience of in-suite laundry, make this home completely move-in ready. Ideally situated in one of Scarborough's most desirable neighbourhoods, you'll enjoy an exceptional lifestyle with cafés, restaurants, boutique shops, parks, schools, and everyday conveniences just steps away. TTC service is at your doorstep, with nearby GO Transit providing effortless access throughout the GTA, while the breathtaking Scarborough Bluffs, waterfront trails, and Lake Ontario are only minutes away. Residents of this newer, well-managed building enjoy outstanding amenities, including a 24-hour concierge, fully equipped fitness centre, party room, rooftop terrace, recreation and games room, parcel room, and guest suites. Complete with one underground parking space and one locker, this exceptional residence offers the perfect combination of luxury, convenience, and location, making it an outstanding opportunity for first-time buyers, professionals, downsizers, and investors alike. (id:63616)
149 - 199 Hillcroft Street
Oshawa, Ontario
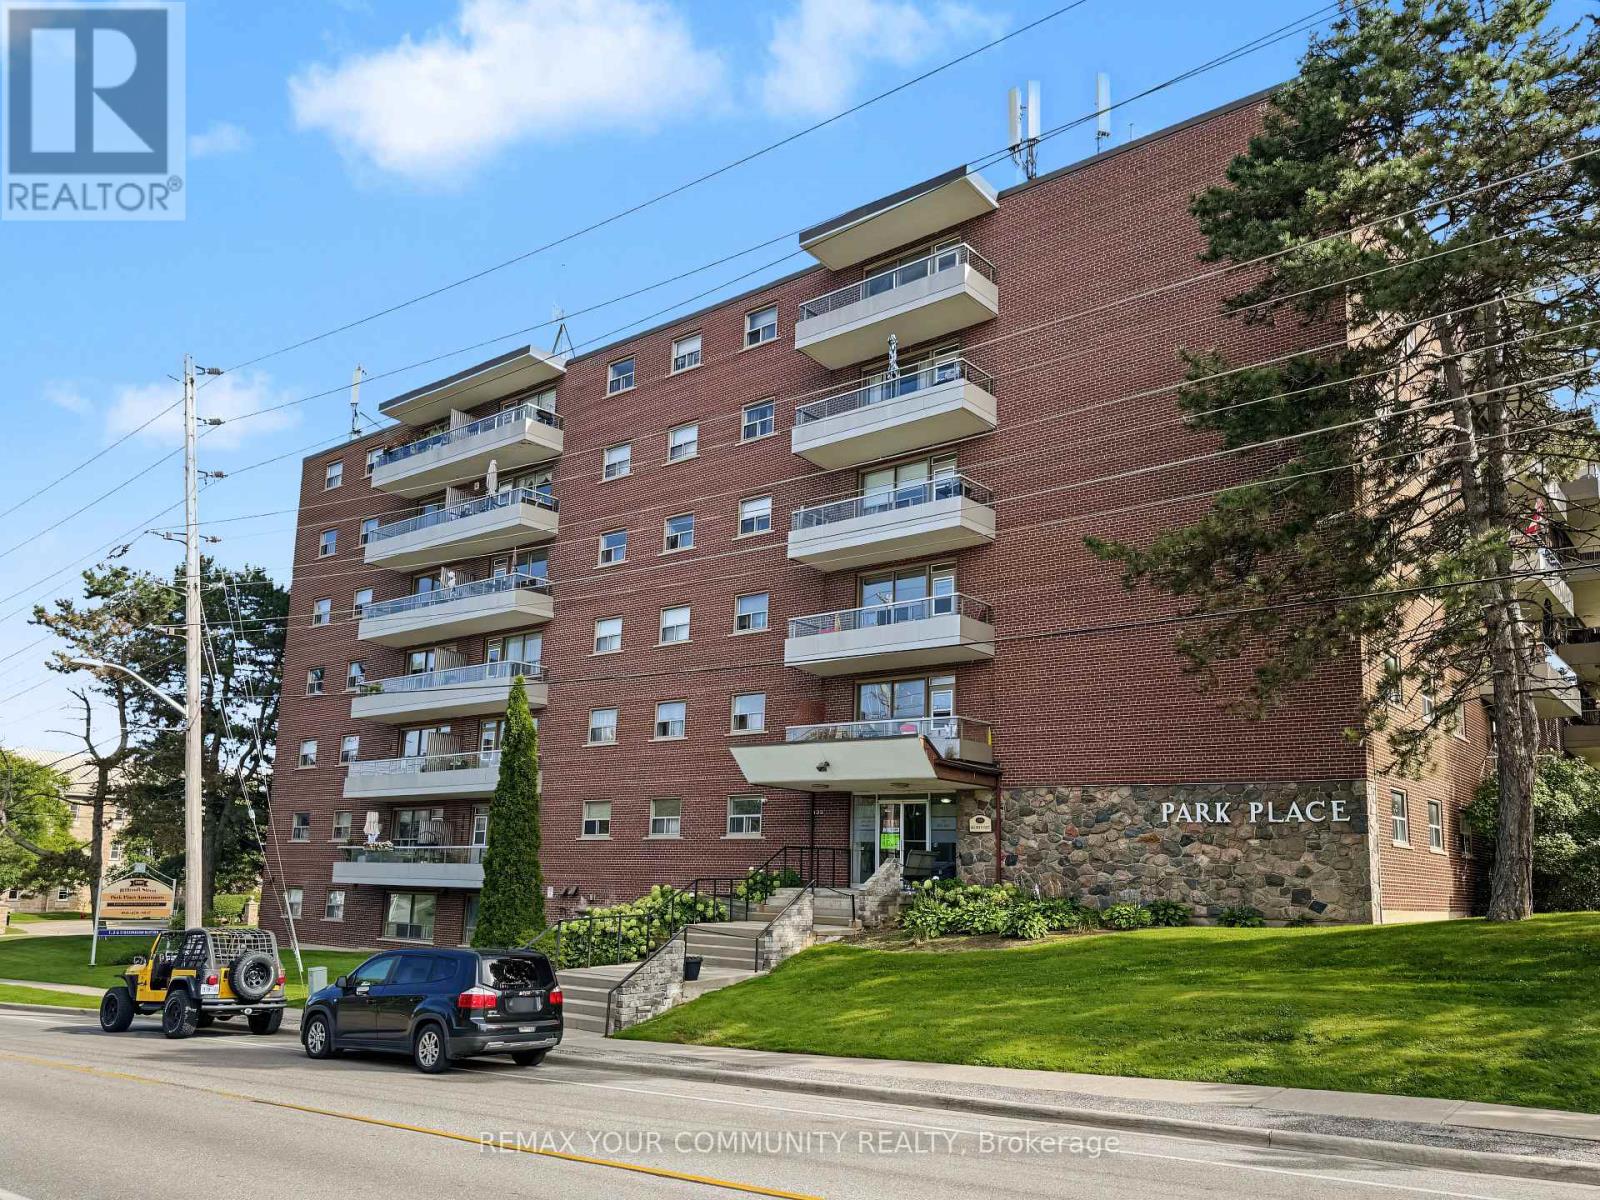
Welcome to Park Place at 199 Hillcroft Street - an established, well-kept rental community in a quiet Oshawa neighbourhood, directly across from Centennial Park. This 2-bedroom, 2-bathroomsuite offers a spacious and comfortable layout with an updated kitchen, laminate flooring, a generous living and dining area, kitchen and two well-sized bedrooms. What really sets Park Place apart is the sense of stability and community within the building. Many resident shave called the building home for years, creating a mature, established atmosphere that can be difficult to find in today's rental market. The six-storey, 62-unit building offers controlled key/intercom entry, elevator access, a resident party room and shared laundry facilities. Enjoy a quieter residential setting with green space just steps from your front door at Centennial Park, while remaining conveniently connected to everyday amenities and transit. Optional surface and underground parking are available for an additional monthly fee, along with optional storage lockers. Pets permitted. Utilities are extra. Tenant may supply their own wall A/C unit. Available November 1, 2026. A great opportunity for anyone looking for an updated, spacious apartment in a well-established building to settle into and call home. Move-in incentive! Receive a one-time $500 credit toward moving expenses when you move in before December 31, 2026. (id:63616)
145 Boardwalk Drive
Toronto, Ontario
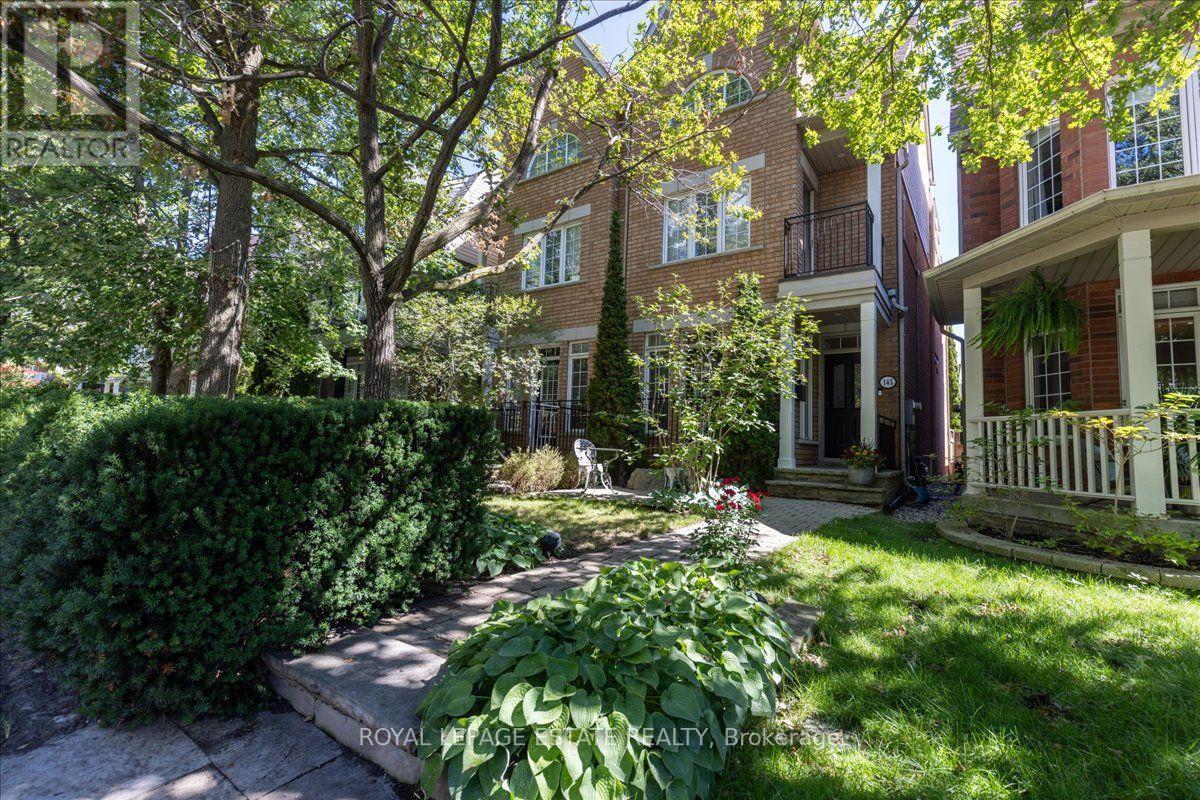
There is something about this part of the Beach that just works. The lake is steps away, Queen Street is around the corner, neighbours know each other, and everyday life feels a little easier here. 145 Boardwalk Drive fits right into that rhythm. Inside, approximately 2,250 sq. ft. above grade and nearly 3,000 sq. ft. of total living space give this home room to breathe. And then there is the kitchen. Chef's dream! A dramatic expanse of marble, an oversized island, high-end appliances, sleek cabinetry and exceptional storage make this the undeniable star of the show. Open to the family room with a gas fireplace and a walkout to the private rear patio, the entire back of the house is designed for cooking, entertaining and lingering a little longer. The second floor offers a generous primary suite with room for a sitting area, walk-in closet, five-piece ensuite and private balcony, plus a second bedroom with its own ensuite and walk-in closet. The third bedroom claims the entire top floor, creating a fabulous private retreat with room to sleep, work and lounge, plus direct access to a spectacular private terrace. Morning coffee, sunset drinks, summer evenings under the sky. This one is special. The finished lower level adds a fourth bedroom, full bath, rec room, laundry and excellent storage. A detached two-car garage rounds out an already impressive list of features. Step outside and the lifestyle takes over. The Boardwalk, lake, Ashbridges Bay, parks, local schools, cafes, restaurants, shops and transit are all close at hand. Walk the dog by the water, grab coffee on Queen, bike the waterfront or meet friends for dinner and be home in minutes. Space, style, outdoor living and the lake at your doorstep. This is Beach living at its best. (id:63616)
108 - 199 Hillcroft Street
Oshawa, Ontario
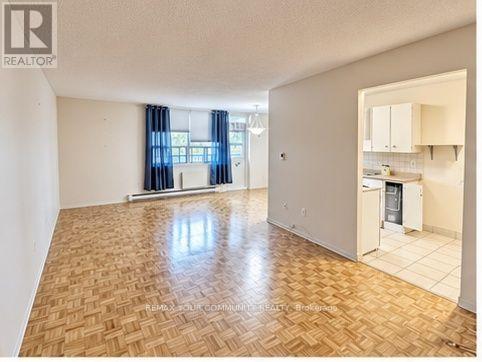
Welcome to Park Place at 199 Hillcroft Street - an established, well-kept rental community in a quiet Oshawa neighbourhood, directly across from Centennial Park. This spacious 2-bedroom,2-bathroom suite offers approximately 1,100 sq. ft. of comfortable living space, including a generous living and dining area, kitchen, two well-sized bedrooms and a primary bedroom with a walk-in closet and private ensuite. What really sets Park Place apart is the sense of stability and community within the building. Many residents have called the building home for years, creating a mature, established atmosphere that can be difficult to find in today's rental market. The six-storey, 62-unit building offers controlled key/intercom entry, elevator access, a resident party room and shared laundry facilities. Enjoy a quieter residential setting with green space just steps from your front door at Centennial Park, while remaining conveniently connected to everyday amenities and transit. Optional surface and underground parking are available for an additional monthly fee, along with optional storage lockers. Pets permitted. Utilities are extra. Tenant may supply their own wall A/C unit. A great opportunity for anyone looking for a spacious apartment and a well-established building to settle into and call home. Move-in incentive! Receive a one-time $500 credit toward moving expenses when you move in before December 31, 2026. (id:63616)
48 Chillery Avenue
Toronto, Ontario
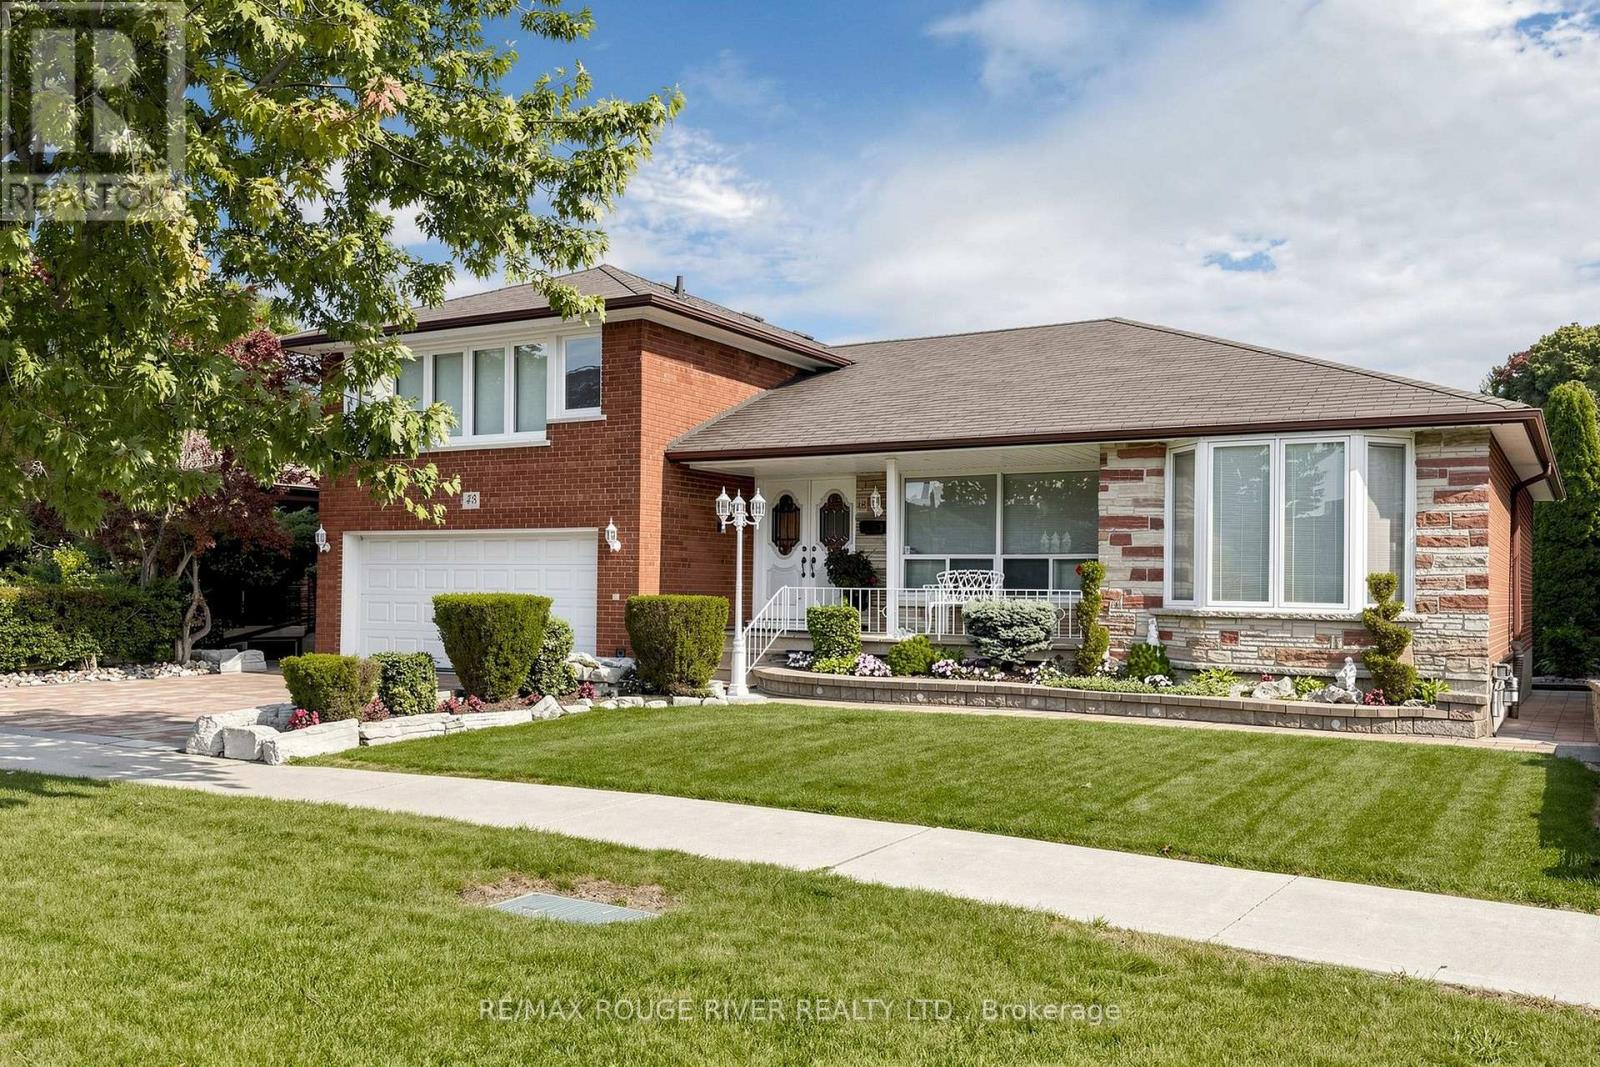
Welcome to 48 Chillery Ave. in this beautiful East Eglinton neighbourhood! This home has been lovingly maintained by the same family for many, many years and bursts with pride of ownership. This 2,226 square foot above grade home boasts a massive renovated eat-in kitchen with walkout to deck, huge principle rooms, incredible solarium with walkout to patio, primary bedroom with walk-in closet plus 2-pc ensuite, hardwood floors, loads of crown moulding, porcelain and ceramic tiles, ample sized games room and recreation room, 2nd kitchen in the basement, 2 entries to the basement (1 on either side), very large cantina, 3 washrooms, including a 3-pc with shower in the basement, central air, central vac., full double garage with private double drive and featuring spectacular landscaping front and back. Enjoy your tour through this fine home! (id:63616)
548 Ormond Drive
Oshawa, Ontario
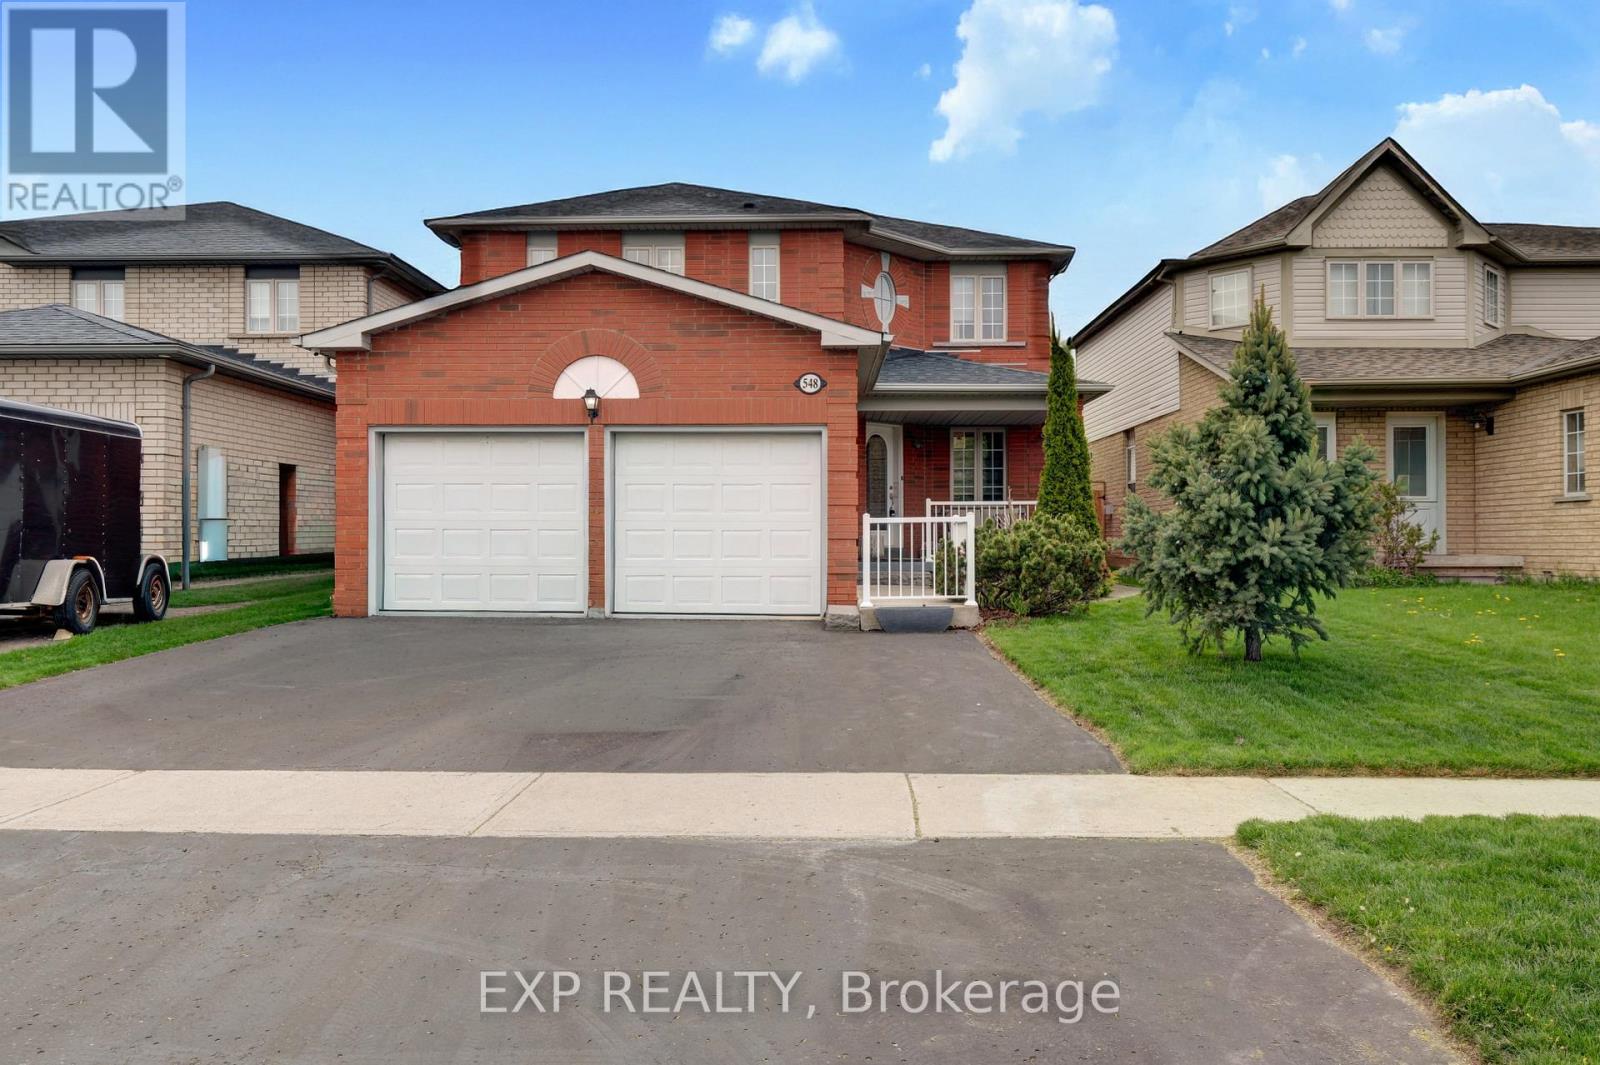
RARE 4-bedroom detached home with finished walk-up basement apartment in Oshawa's highly sought-after Samac community! Offering approximately 3,000 sq ft of finished living space, this beautifully maintained family home features a spacious and functional layout designed for today's modern family. The main level offers multiple living areas, hardwood flooring, a bright eat-in kitchen with stainless steel appliances, ample cabinetry, a breakfast area with a walkout to the backyard, and a convenient main floor laundry with a service entrance to the garage. The upper level features 4 generously sized bedrooms, including a spacious primary retreat with a 4-piece ensuite bath and his-and-hers closets. A second full bathroom serves the additional bedrooms, making this home ideal for growing families. One of the standout features of this home is the finished basement apartment with a separate walk-up entrance, second kitchen, large recreation/living area, bedroom, and full bathroom - perfect for extended family, multi-generational living, nanny suite potential, or future rental income opportunities. The basement has been freshly painted in several areas in a neutral colour. Step outside to a beautifully landscaped, fully fenced backyard featuring an expansive interlock stone patio, outdoor entertaining space, mature landscaping, and storage shed - ideal for summer gatherings and family enjoyment. Located in one of Oshawa's most family-friendly communities, close to Sherwood Park, schools, parks, shopping, Durham College, Ontario Tech University, public transit, and Highway 407 access. A rare combination of space, flexibility, lifestyle, and long-term value in today's market. (id:63616)
913 - 185 Roehampton Avenue
Toronto, Ontario
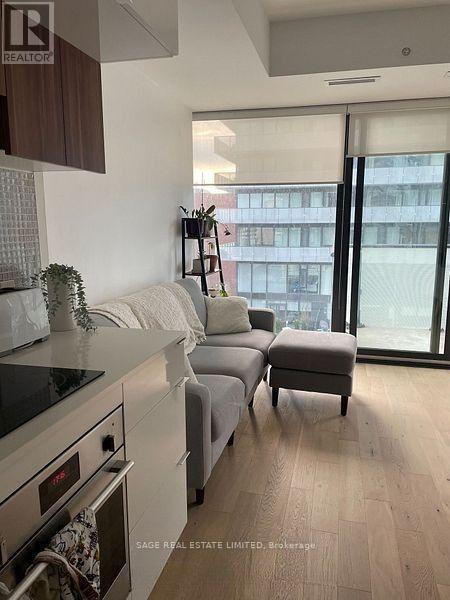
Welcome to 185 Roehampton Avenue in the heart of Yonge & Eglinton! This bright and modern 1-bedroom, 1-bathroom condo features contemporary finishes, floor-to-ceiling windows, and aprivate balcony. Building amenities include: 24-hour concierge, rooftop infinity pool, hottub, sauna, fitness centre, yoga studio, rooftop terrace with BBQs, private cabanas, outdoor lounge areas, party room, and billiards lounge. Enjoy being steps from Yonge & Eglinton's restaurants, cafes, shopping, entertainment, and everyday conveniences. Easy access to the TTC subway and Eglinton Crosstown LRT makes commuting throughout the city convenient. (id:63616)