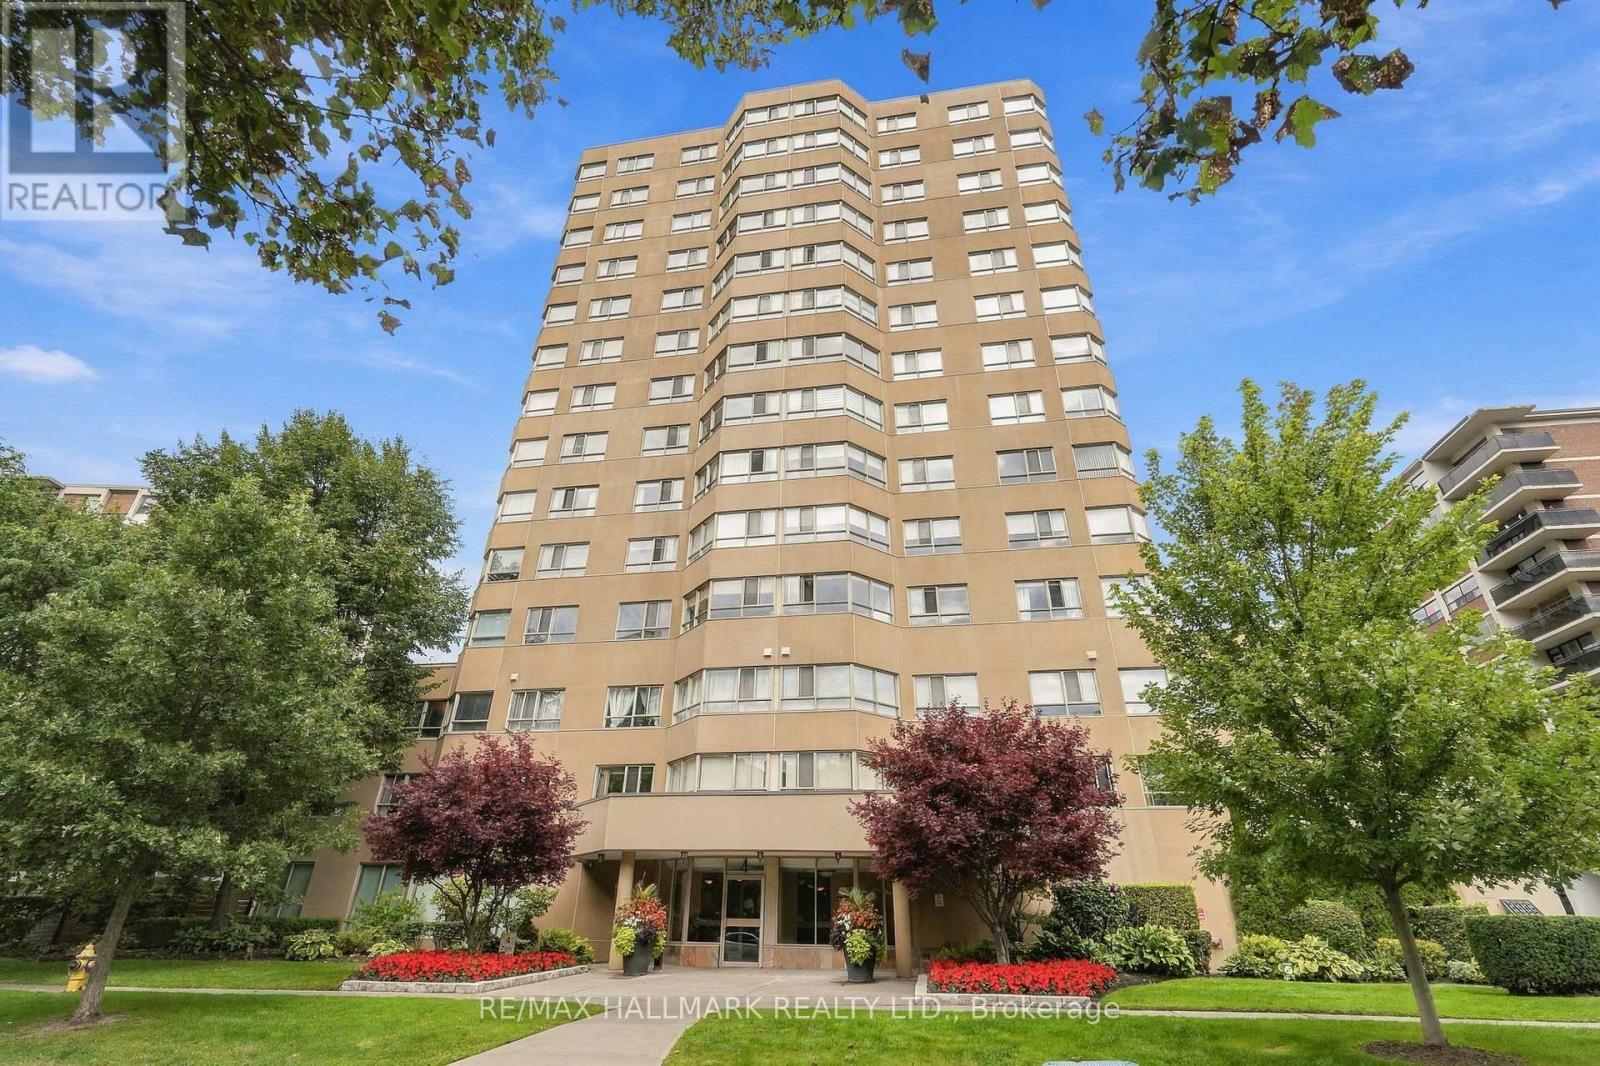
303 - 4 Park Vista
Toronto, Ontario
Welcome to 4 Park Vista, a quiet community in a well-run building just under 1,000 square feet in Toronto's East End, moments to Dawes, Danforth, TTC, area shopping and nearby green spaces. This one bedroom plus large 8 x10 den corner suite with southwest exposure, two parking spots and locker offers exceptional potential. Bring your contractor and imagination. Solid bones ready for a top to bottom transformation. (id:63616)
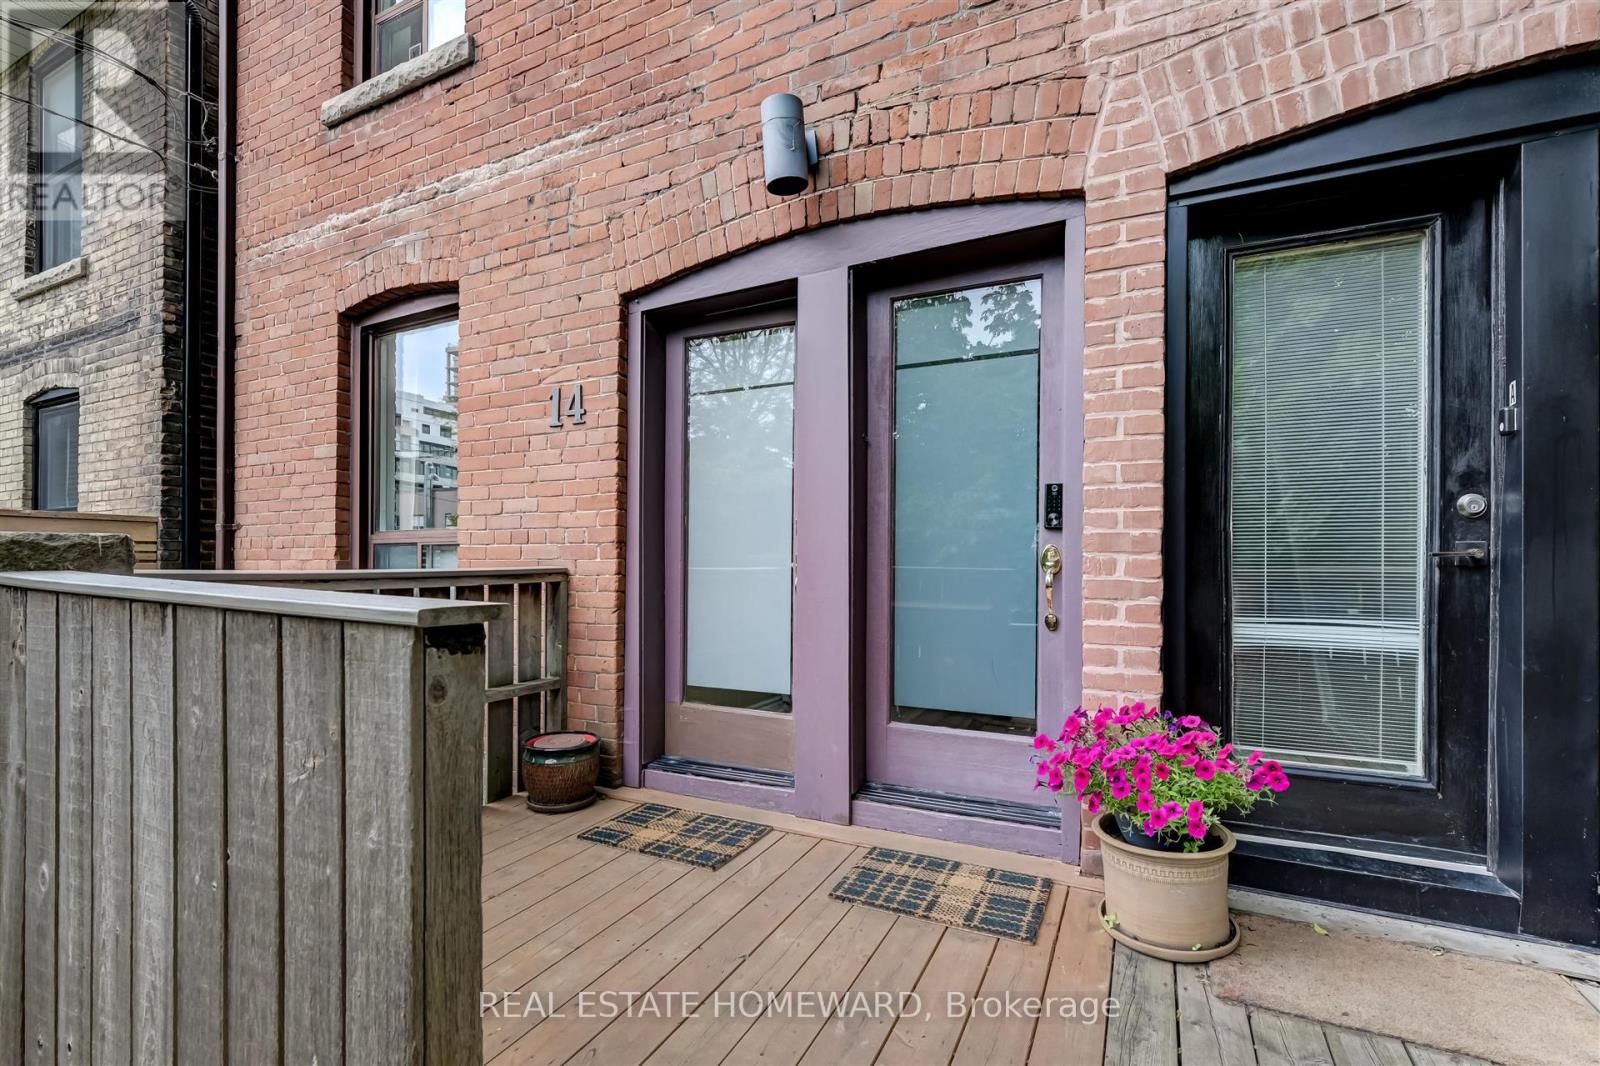
Upper - 14 Ashdale Avenue
Toronto, Ontario
Well furnished apartment on 2nd fl. of duplex. Very bright & spacious, 10 ft ceiling, self-contained. Huge deck. Walk to Woodbine beach & many parks. Choice of Restaurants & other amenities. 24hr TTC to downtown. Street parking. Best suited for professional on temporary assignment. (id:63616)

555 Mccowan Road
Toronto, Ontario
A MUST SEE! Welcome to this beautifully renovated bungalow offering the perfect blend of timeless design, modern finishes, and exceptional indoor-outdoor living. With over 2000 Sq ft this home is situated on a spacious, professionally landscaped lot, this move-in ready home showcases outstanding curb appeal with an oversized interlock driveway, manicured gardens, and a welcoming covered front porch. Inside, the thoughtfully designed open-concept layout is filled with natural light and features engineered hardwood flooring throughout the main level, pot lights, elegant custom millwork, and a stunning feature wall with a sleek linear fireplace that creates a warm and inviting focal point. The chef-inspired kitchen is designed to impress, complete with quartz countertops, custom cabinetry, stainless steel appliances, a built-in wall oven and microwave, gas cooktop with a premium range hood, a spacious centre island with breakfast seating, and a skylight that fills the space with natural light. The seamless flow between the kitchen, dining and living areas makes this home ideal for everyday living and effortless entertaining. Generously sized bedrooms provide comfort and versatility, while the beautifully updated bathrooms showcase quality finishes and contemporary design. Large basement with a functional floorplan. The basement is also pre-wired within the walls for a surround sound system, making it ready for the ultimate home theatre or entertainment space. Step outside to your own private backyard oasis featuring a stunning in-ground pool surrounded by low-maintenance concrete decking, beautifully landscaped gardens, a spacious patio for outdoor dining, and a fully fenced yard perfect for relaxing or entertaining family and friends. Located in a desirable family-friendly neighbourhood close to schools, parks, shopping, transit, and major highways, this exceptional home offers comfort, style and convenience in one outstanding package. (id:63616)
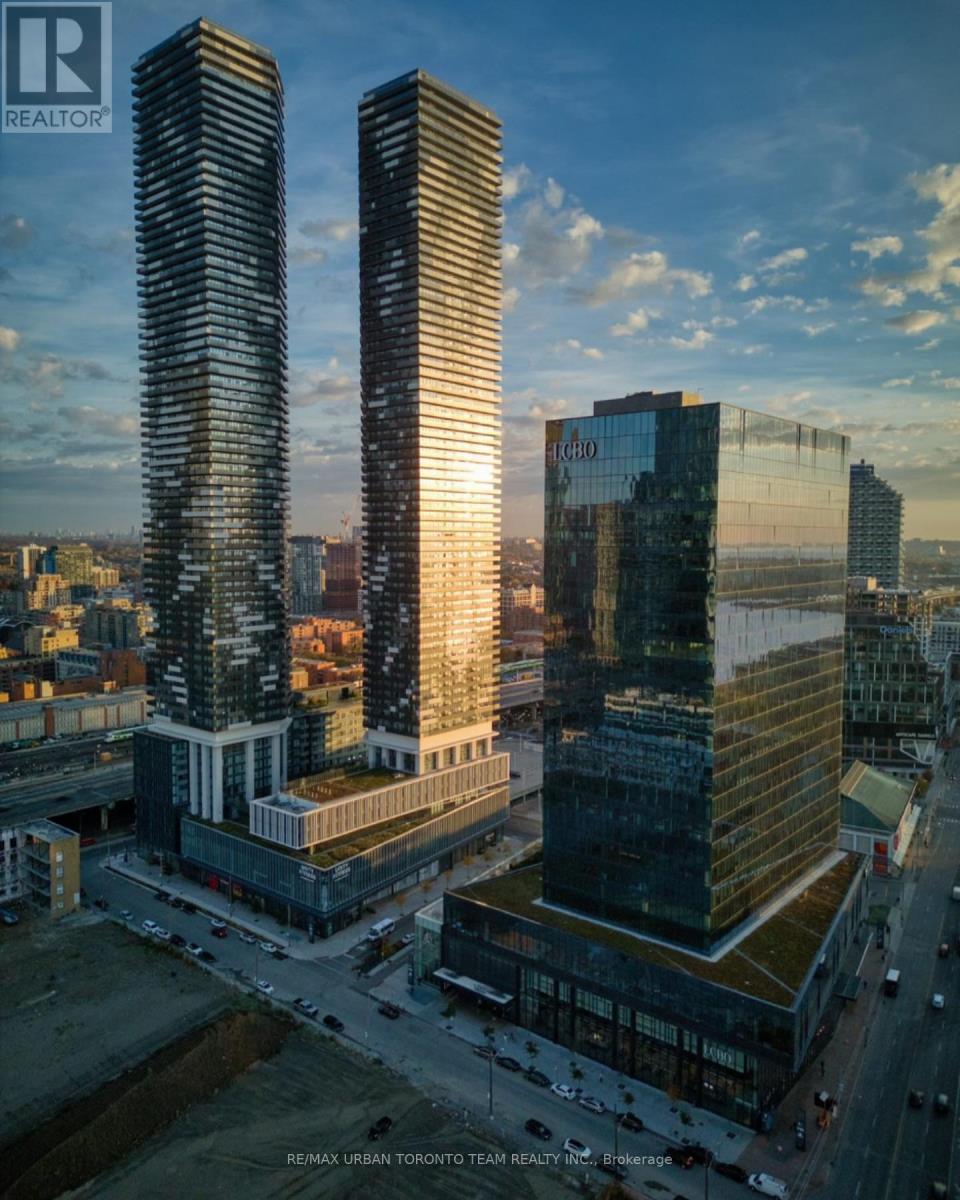
5005 - 138 Downes Street
Toronto, Ontario
Sugar Wharf - 2 Bedroom And 2 Bathroom 738 Sqft Open Concept Unit With South East Views From The Balcony. Great Views Of The City And The Lake. Internet Included. Steps Away From Sugar Beach, Employment, Shops & Restaurants. Farm Boy, Loblaws, Lcbo, The Lake. The Life. The City. Bell Unlimited Gigabit Fibe 1.5 Package And 2 Memberships to Unity Fitness Harbourfront Included (id:63616)
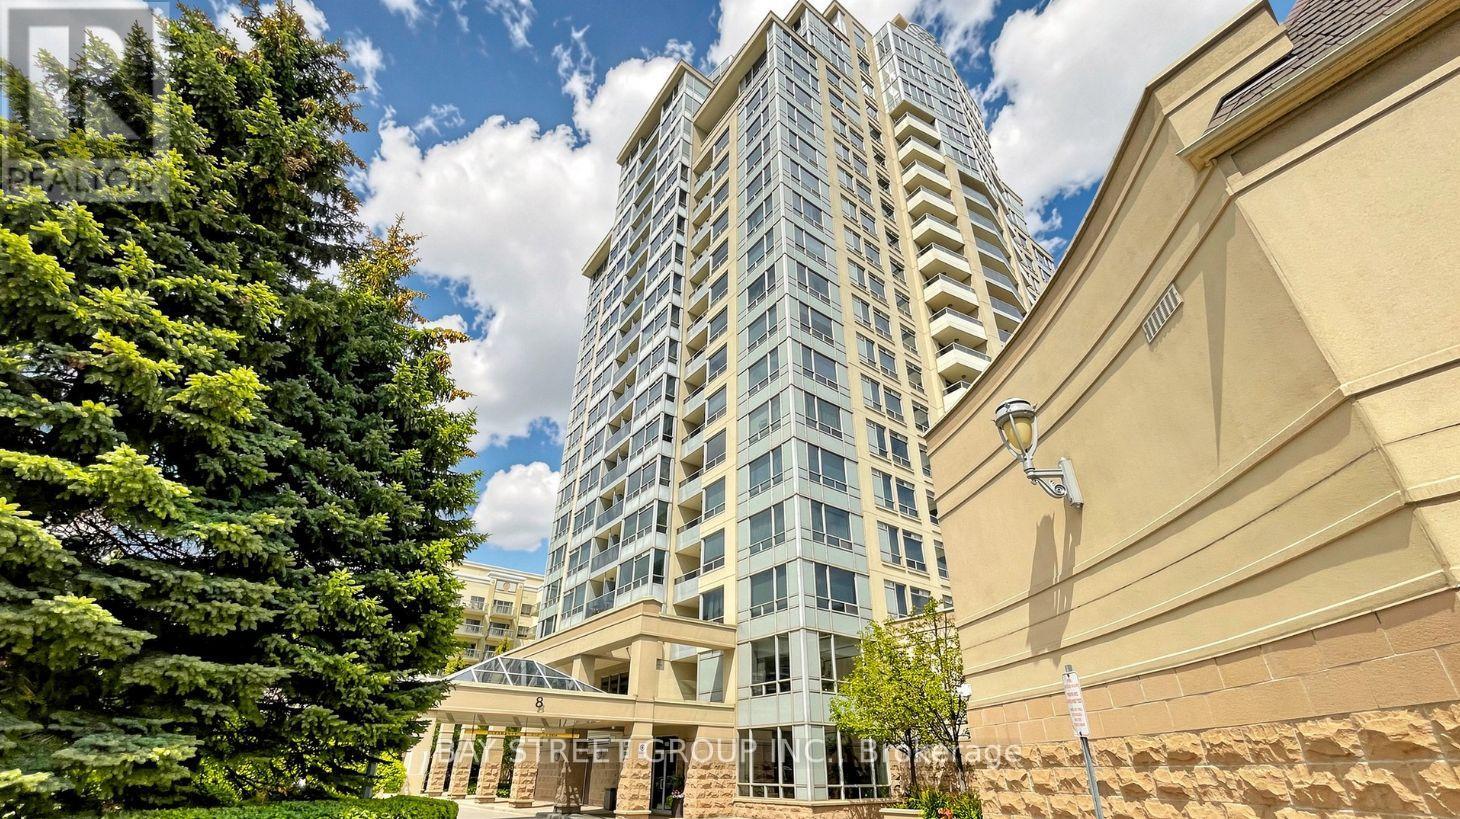
1505 - 8 Rean Drive
Toronto, Ontario
Bright & Spacious Corner Unit! This beautifully upgraded 2-bedroom, 2-bathroom residence features 2 parking spaces, a functional layout, and abundant natural light throughout. Enjoy unobstructed views from all four sides with a desirable Northeast exposure. The Entire home has been thoughtfully updated, including New Painting, New Hardwood Flooring, Modern light fixtures, New bathroom vanities and toilets, and Contemporary appliances. A truly move-in-ready home offering everything a small family needs for comfortable living.Well-maintained building with water and hydro included. Prime location at Bayview & Sheppard, just minutes to Hwy 401, subway stations, shopping, restaurants, supermarkets, and everyday amenities. An excellent choice for those seeking comfort, convenience, and exceptional value in a highly accessible location. (id:63616)
2204 - 181 Bedford Road
Toronto, Ontario
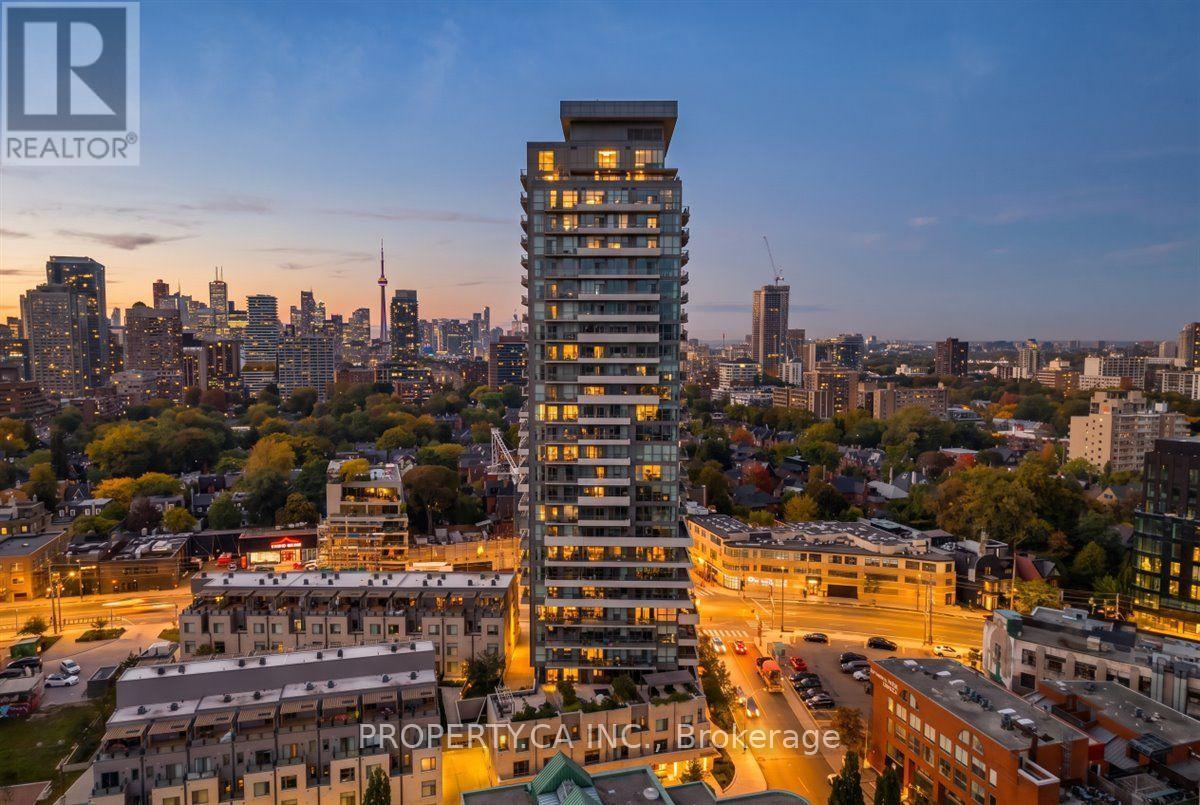
Welcome to exceptional Yorkville living at 181 Bedford Road. This stunning 3-bedroom, 2-bathroom corner suite offers approximately 855 sq. ft. of thoughtfully designed living space, soaring 10' ceilings, extensive upgrades and sweeping northeast views of the city skyline, downtown and surrounding parks. Perched on the 22nd floor, floor-to-ceiling windows flood the open-concept interior with natural light, while engineered hardwood floors add warmth and sophistication throughout. The stylish eat-in kitchen features upgraded quartz countertops, breakfast bar, built-in appliances and a highly functional layout. The living area is enhanced by a striking feature wall with custom built-in bookshelves, creating an elegant focal point. The spacious primary bedroom offers a walk-in closet with custom organizers, 4-piece ensuite and private walk-out to the balcony. The generous second bedroom features floor-to-ceiling windows and custom built-ins, while the versatile third bedroom, currently used as an office, is ideal as a guest room, nursery or private workspace. The beautifully finished 3-piece second bathroom features a custom vanity, tile flooring, frameless glass shower and LED mirrored medicine cabinet. Additional conveniences include in-suite laundry, central vacuum, central air, owned parking and locker. (id:63616)
7108 - 138 Downes Street
Toronto, Ontario
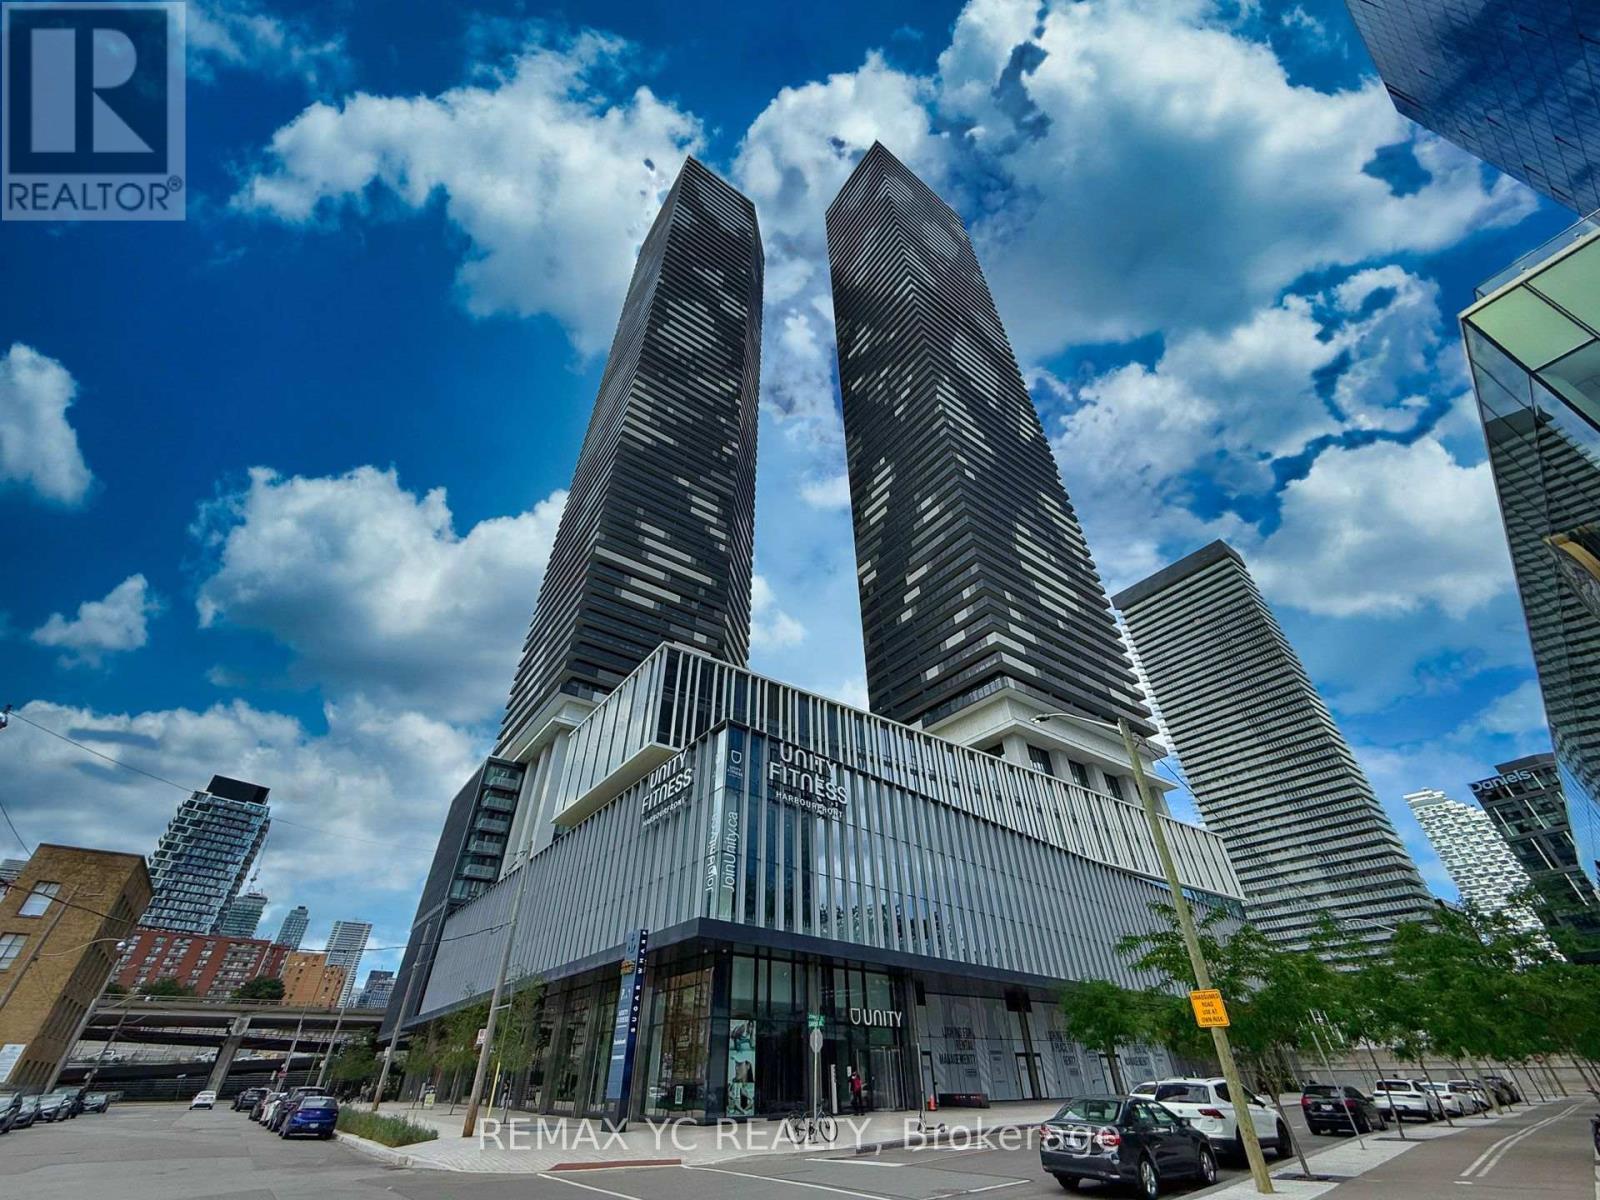
Assignment Opportunity At Sugar Wharf Condominiums By Menkes! Unique South Exposure Unit. Beautiful "Pacific" Model. 917 Sf Interior & 114 Sf Balcony Open Concept 2 Bedroom+ Den & 2Full Bathrooms with Luxurious Finishes. Prime Location! Steps Away From Sugar Beach, Employment, Shops & Restaurants. Farm Boy, Loblaws & Lcbo. Direct Access To Future Path &School. Live In The Best And The Largest Toronto Waterfront Community. The Lake. The Life. The City. Brand New Stainless Steel Appliances: Stove, Fridge, Microwave, Dishwasher. Washer & Dryer. Vertical Blinds & Parking. (id:63616)
214 - 222 The Esplanade
Toronto, Ontario
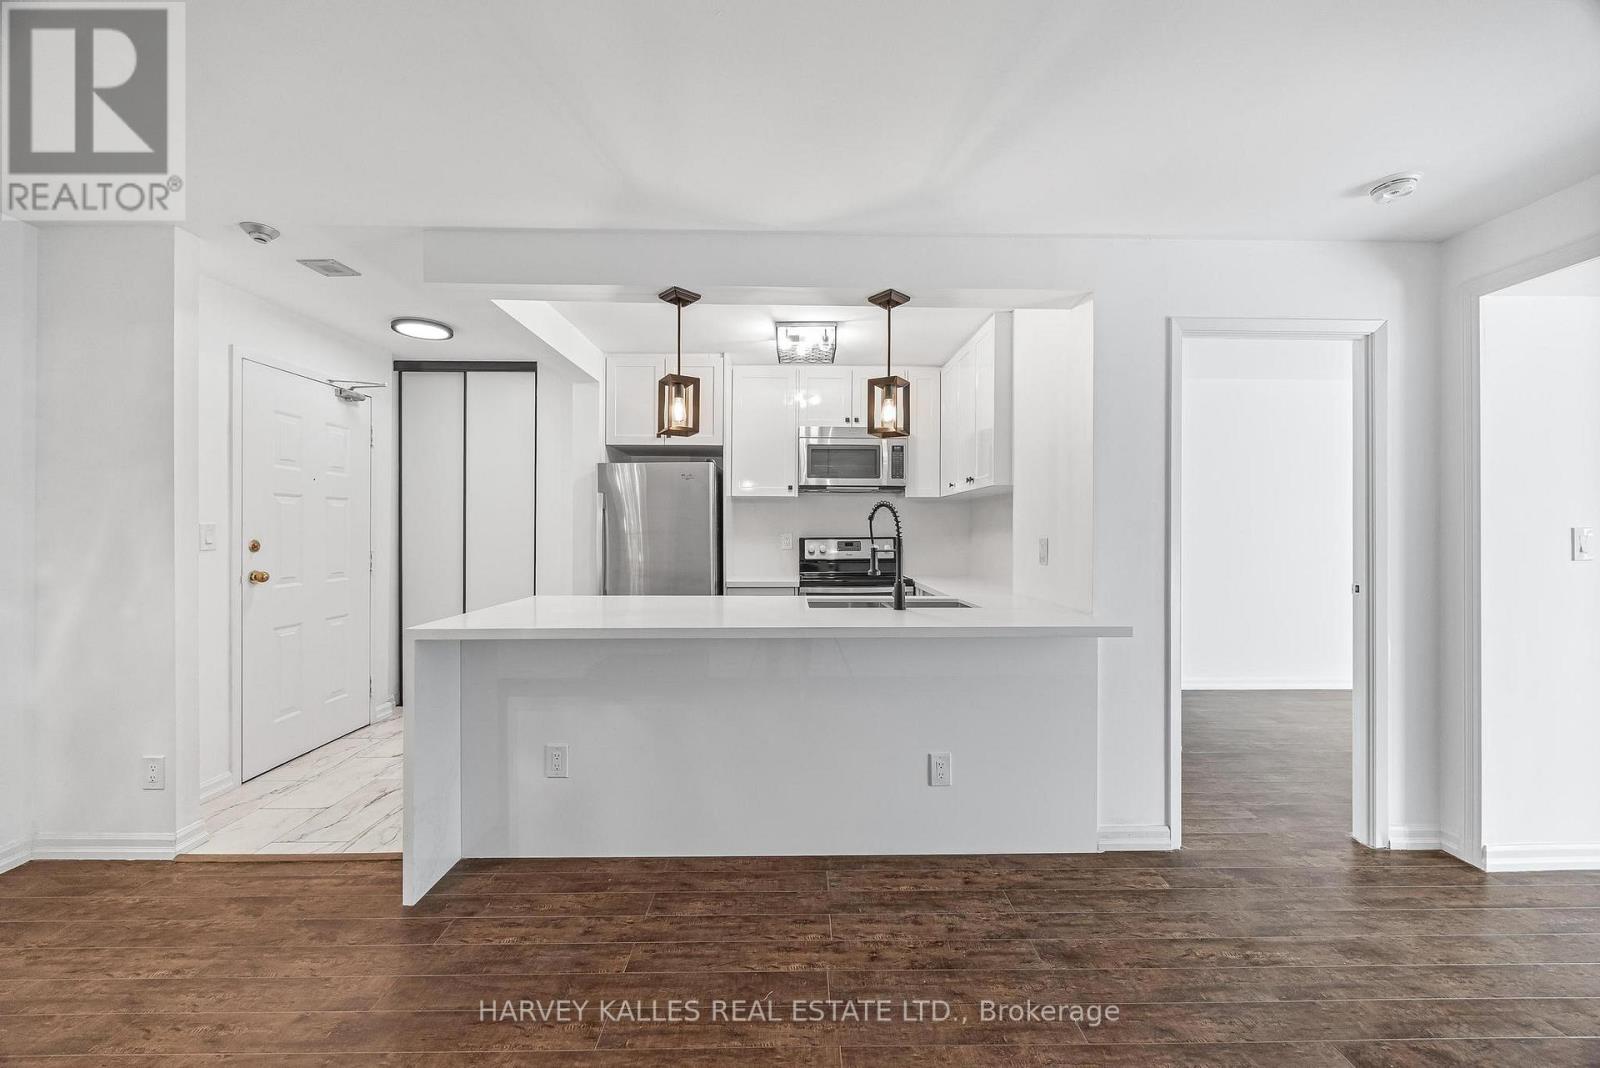
Welcome to Yorktown on the Park, a beautifully renovated home in the heart of Toronto's vibrant St. Lawrence neighbourhood. Suite 214 offers 814 square feet of designer-inspired living, thoughtfully updated from top to bottom in a setting that invites you to explore.Designed for comfort and effortless entertaining, the open-concept living space is anchored by a chef's kitchen with striking finishes and generous room to gather. A large island, quartz countertops, a matching quartz backsplash and a waterfall breakfast bar create a cohesive focal point. New stainless steel appliances and pendant lighting complete the space, equally suited to a quiet morning coffee or an evening with friends. Large windows welcome natural light, enhancing the suite's fresh, inviting atmosphere.The split-bedroom floor plan provides welcome separation and flexibility, while a four-piece bathroom and convenient in-suite laundry bring ease to daily routines. From the considered layout to the renewed finishes, this is a home designed to feel as good as it looks.Enjoy the reassurance of a 24-hour concierge, the convenience of an on-site fitness room and guest suites for visiting family and friends. An exceptional landscaped, two-level courtyard with a fountain offers a peaceful setting to pause and unwind, a lovely counterpoint to the city beyond.Set along David Crombie Park, Yorktown on the Park places the best of the neighbourhood within easy reach. Stroll to the Distillery District's restaurants and shops, browse the St. Lawrence Market or head into downtown for an evening out. With trails, parks, transit and the St. Lawrence Community Recreation Centre at your doorstep, the setting brings together urban convenience and a genuine sense of community.Discover a polished downtown retreat with an inviting neighbourhood on every side. Come for the suite, then take time to walk the area and imagine the possibilities of calling Yorktown on the Park home. (id:63616)
107 Lawrence Crescent
Toronto, Ontario
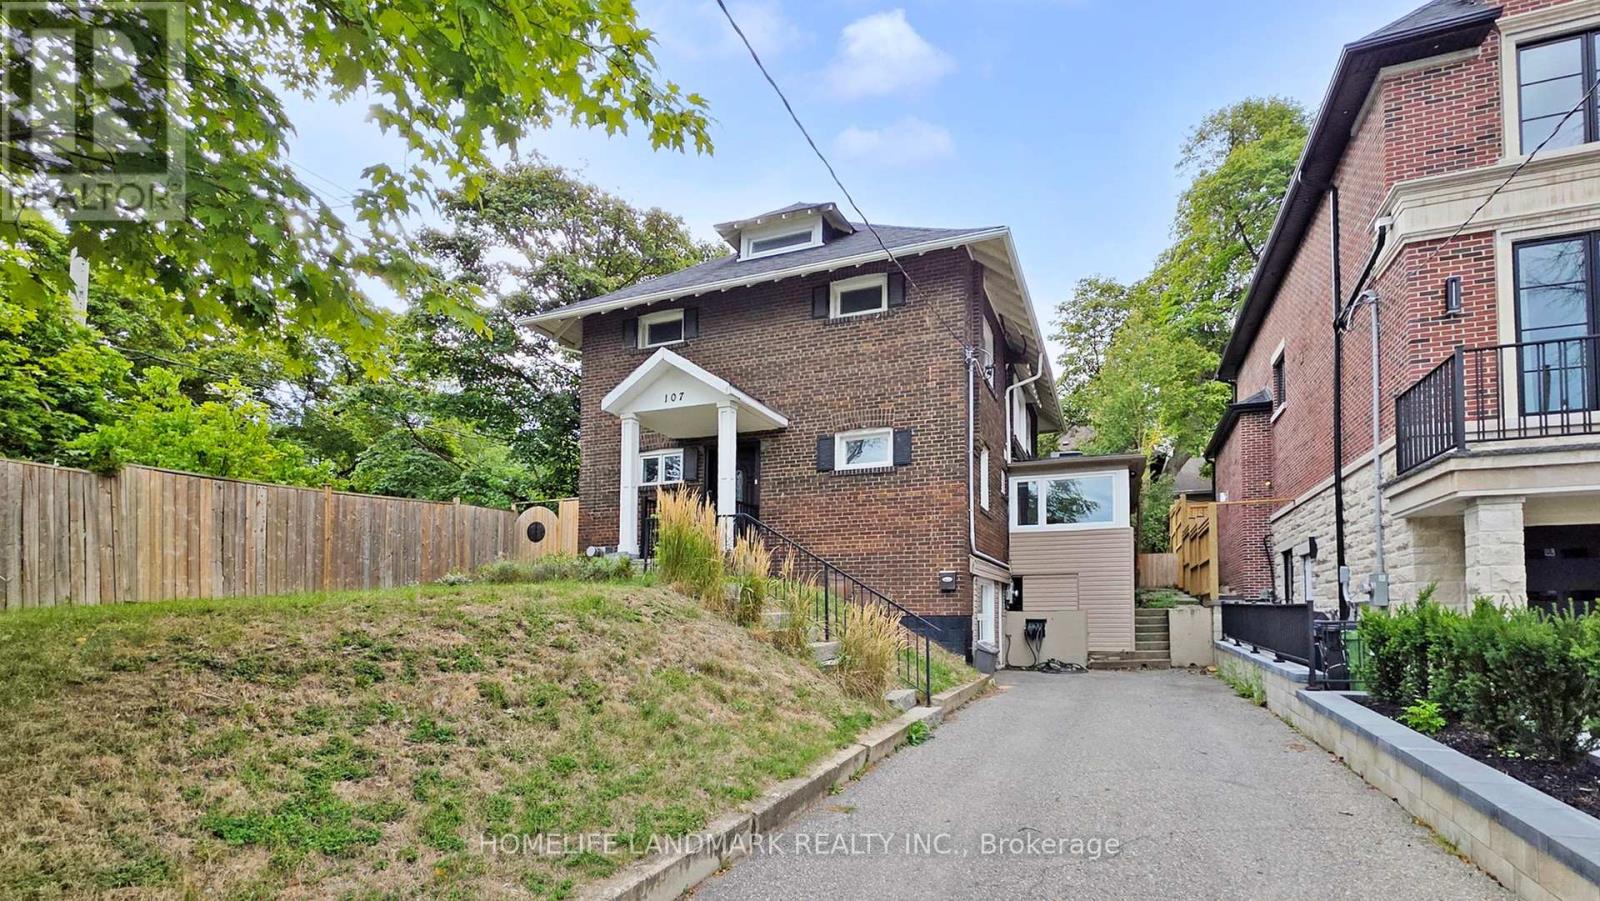
This beautifully renovated 2.5-storey home offers approximately 3,500 sq. ft. of elegant living space in the heart of highly sought-after Lawrence Park. Thoughtfully updated with pot lights, hardwood flooring throughout, smooth ceilings, and a classic oak staircase, the home features an upgraded kitchen with granite countertops, backsplash, and an eat-in breakfast bar. A bright sunroom adds warmth and charm, while the finished basement with a walk-out provides additional space for entertaining or extended family. The long private driveway adds convenience and curb appeal. With a Walk Score of 80, most errands can be accomplished on foot, and excellent transit options are available. Just a short walk to Lawrence Subway Station, this prime location offers easy access to Sunnybrook Health Sciences Centre, top-rated schools including Bedford Park PS and Lawrence Park CI, and is surrounded by local parks, scenic trails, and upscale amenities along Yonge Street-offering a perfect blend of city living and peaceful residential charm. (id:63616)

B - 1618 Bayview Avenue W
Toronto, Ontario
Excellent opportunity to acquire Arista Aesthetics, an established beauty and skincare clinic located in the heart of Leaside on Bayview Avenue. Offering a range of popular services, including laser hair removal, customized facials, microneedling, and waxing, this business presents an exciting opportunity for beauty and wellness entrepreneurs. Benefit from an established clientele and association with a successful hair salon, creating excellent potential for cross-referrals and continued growth. The new owner may also have the opportunity to expand the service menu to include additional aesthetic treatments, such as Botox, dermal fillers, and other skin rejuvenation services, subject to applicable licensing and regulatory requirements. Ideal for an owner-operator or beauty professional looking to grow their business in a desirable Toronto neighbourhood. Located just steps away from the vibrant shops, cafes, boutiques, and amenities on Bayview, this commercial space is an ideal setting. Don't miss this exceptional opportunity! (id:63616)
604 - 181 Huron Street
Toronto, Ontario
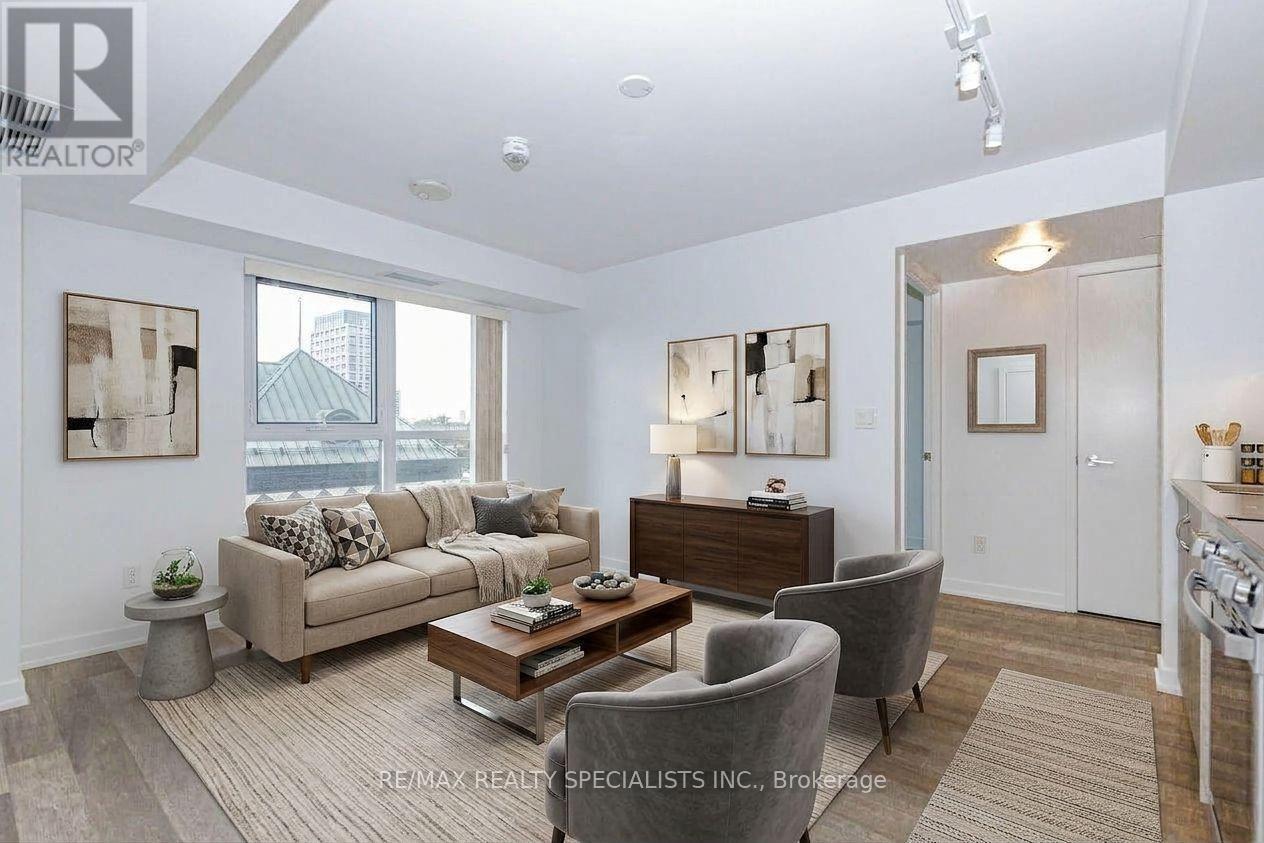
Steps to U of T! Rare 2 Bed + 2 Full Bath split-bedroom suite at Design Haus, with 2 owned lockers. Perfect for parents buying for a student (rent the second bedroom to help cover costs), investors, or young professionals. Bright "Northeast Exposure with morning sun, 695 sq ft, laminate floors throughout, stainless steel appliances, ensuite laundry. U of T St. George campus directly across the street, library next door, streetcar at your door, and subway, hospital row, Kensington Market and Chinatown all within walking distance. Rooftop terrace with BBQs, gym, and party room. Comparable 2-bedroom units in the building rent for $3,200-$3,600/month. Some photos virtually staged. (id:63616)
2309 - 3 Rean Drive
Toronto, Ontario
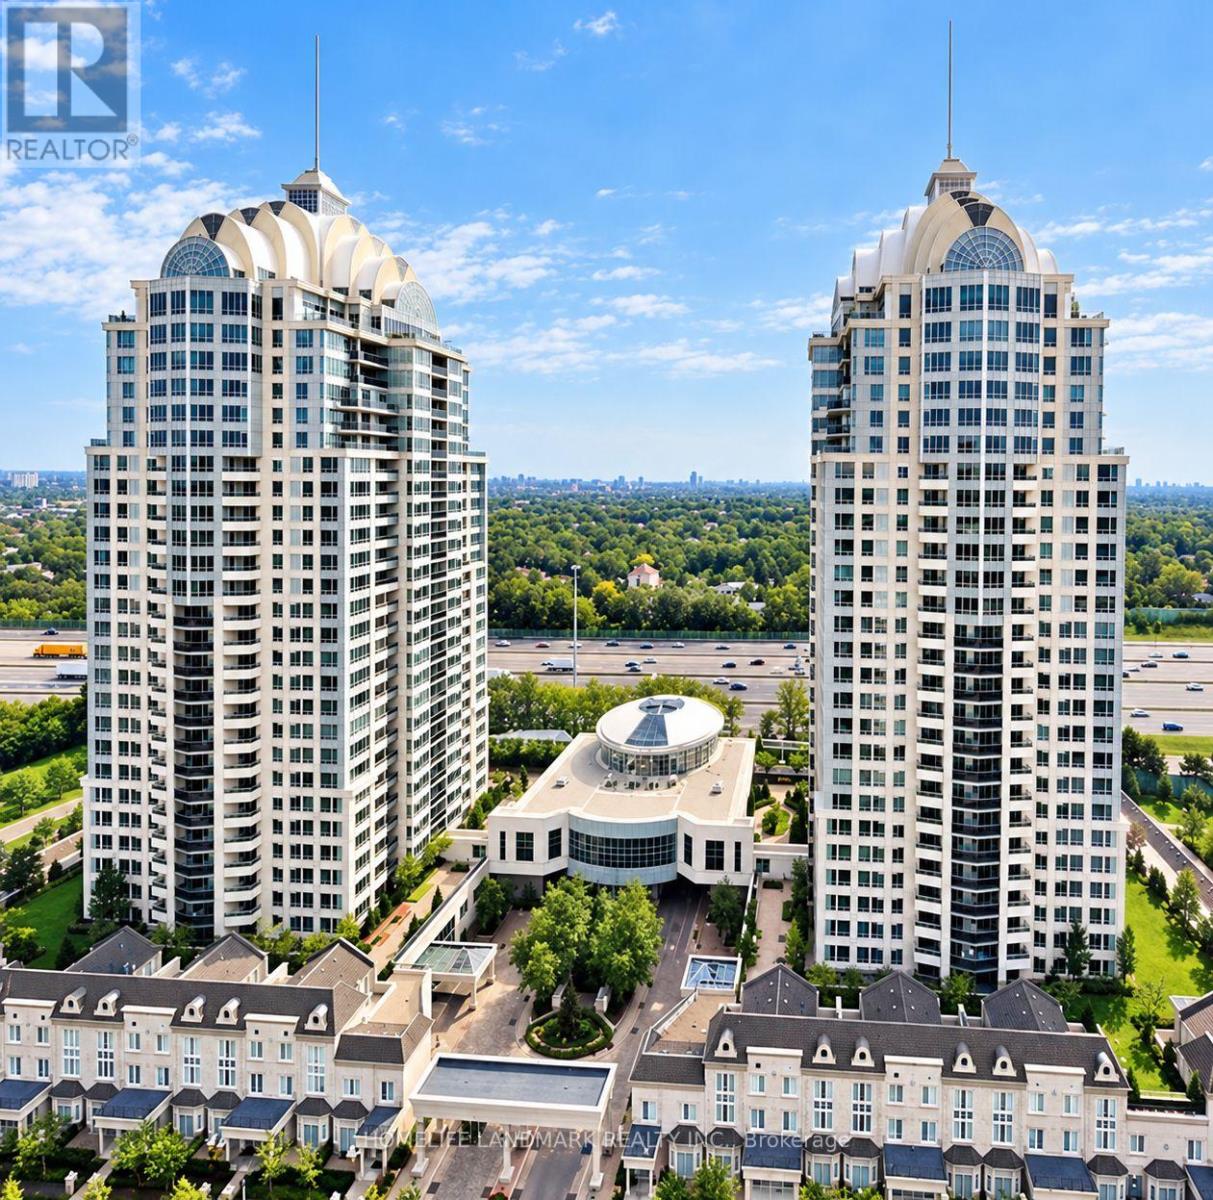
Welcome to the Prestigious NY Towers - The Chrysler, Ideally Located in the Heart of Bayview and Sheppard! This Bright and Spacious High-Floor Suite Offers 797 Sq. Ft. of Functional Living Space, Featuring 1 Bedroom Plus Den, 2 Bathrooms, and Breathtaking Unobstructed Views. The Open-Concept Kitchen Overlooks the Living and Dining Area, While Abundant Natural Light Creates a Bright and Inviting Atmosphere Throughout. The Primary Bedroom with 3-pcs ensuite bathroom and a Walkout to a Unique Solarium, Available Only on This Floor and Above. The Den, with French Door Can Serve as a Second Bedroom or Home Office, Offering the Functionality of a 2-Bedroom Suite. Includes One Parking Space and a Standard-Sized Locker, Both Conveniently Located on P2 Near the Elevator. Easy access to TTC Subway,and Public Transit, Shopping at Bayview Village, Restaurants,Coffees shops and Everyday Amenities, With Easy Access to Major Highways. An Exceptional Opportunity for First-Time Buyers or Those Looking to Downsize Without Compromising on Space, Comfort, or Convenience. Don't Miss It! (id:63616)