307 - 160 Kingsway Crescent
Toronto, Ontario
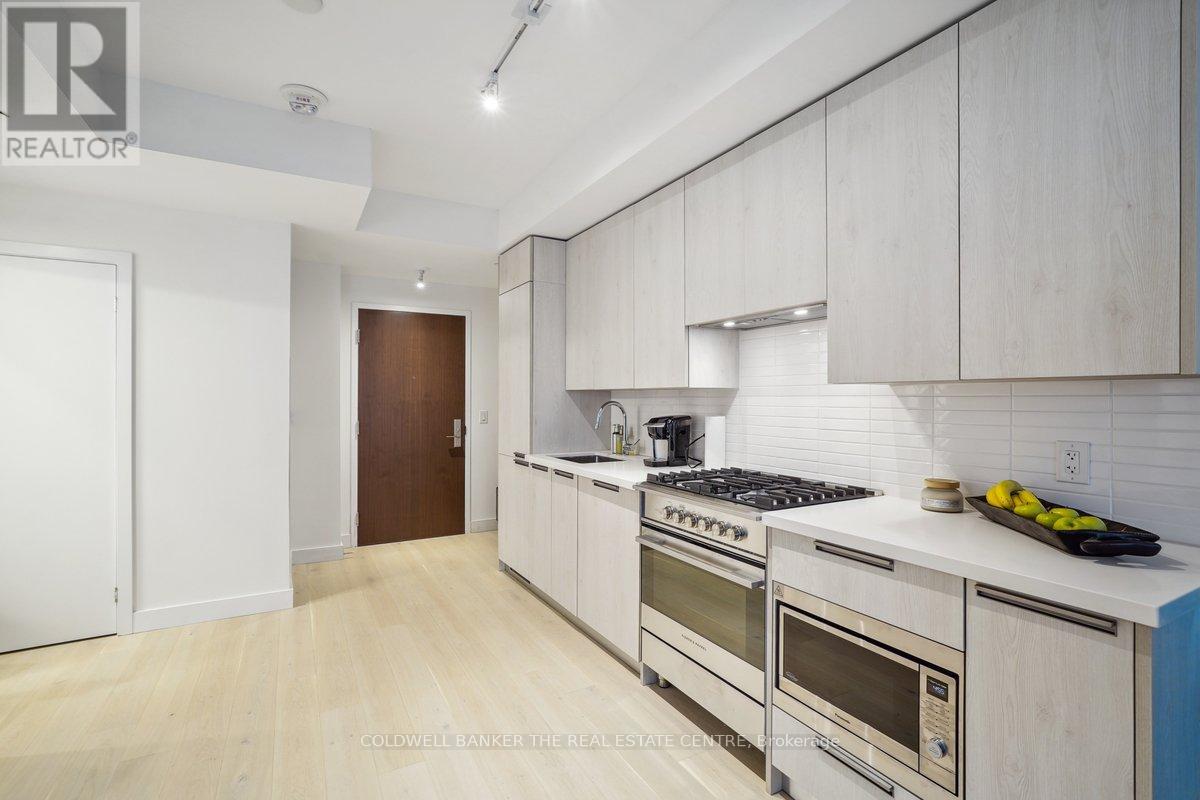
Welcome to 160 Kingsway Crescent. Premium-built 2-bedroom, 2-bath suite at 160 The Kingsway Crescent offering over 750 sq.ft. in Toronto's prestigious Kingsway neighbourhood. Features include a modern open-concept kitchen with Fisher & Paykel appliances, gas stove, and designer cabinetry, a primary bedroom with private ensuite, ensuite laundry, and a spacious balcony with BBQ gas line. Building amenities include a gym, yoga studio, party room, rooftop lounge with city views, and a dog wash station in this pet-friendly boutique residence. Steps to TTC, Humber River trails, shops, and restaurants, with easy access to highways, airports, and downtown. Underground parking ($100), and a storage locker ($50) available at $150/month. Tenant responsible for Hydro & Heat Pump. (id:63616)
28 - 181 Plains Road W
Burlington, Ontario
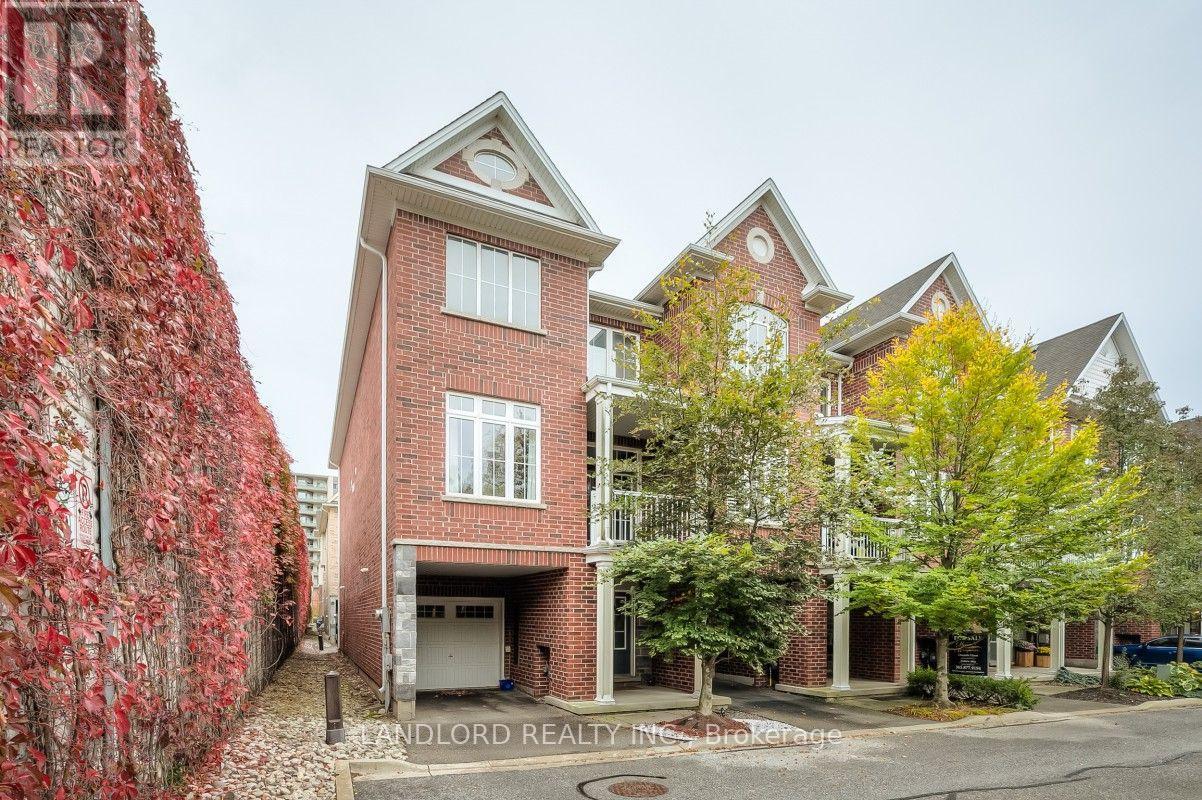
Welcome To Your New Home At # 28 - 181 Plains Rd W! This Professionally Managed, Executive Style Two Beds, 1.5 Bath Townhouse In The Amazing Aldershot Neighborhood Of Burlington. Naturally Well Lit, Open Concept Living / Dining Room Features Hardwood Flooring, High Ceilings & Walkout To Balcony, The Perfect Combination For Entertaining Or Enjoying A Quiet Night In. Kitchen Offers An Abundance Of Storage Options & Stainless Steel Appliances, Upstairs You'll Find Two Spacious Bedrooms, Four Piece Bath, An Office Nook & A Convenient Bedroom Level Laundry! Ideally Located Near Aldershot GO Station, Neighborhood Parkette, Restaurants, Parks & Lake Ontario. Move In Ready, Welcome Home! (id:63616)
1204 - 400 Webb Drive
Mississauga, Ontario
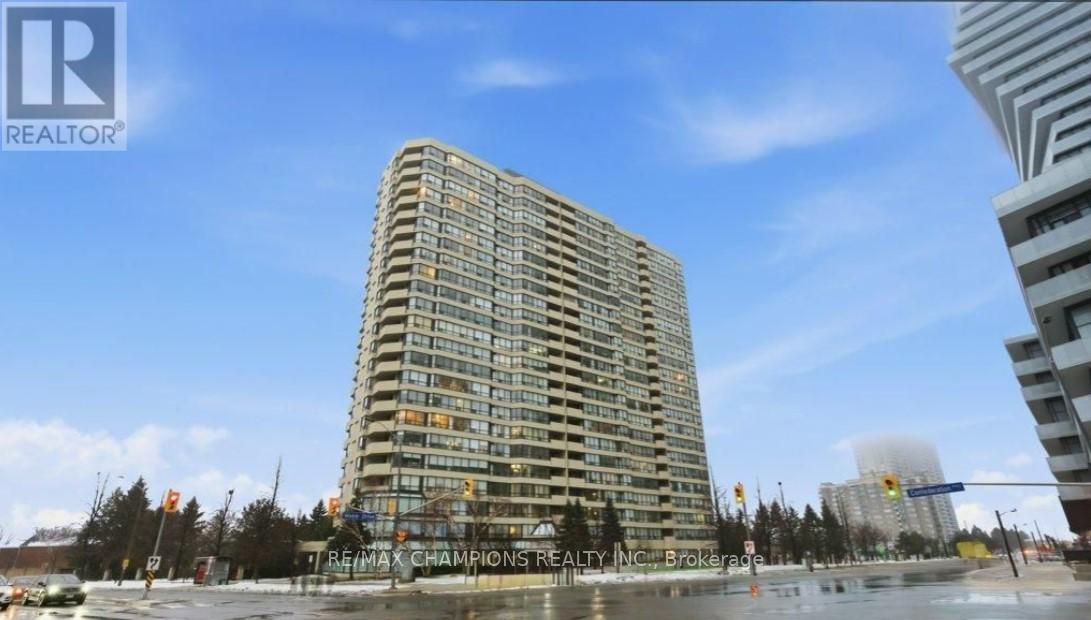
Two Bedroom plus Den Large, Spacious, Open Concept Condo for Sale In Square One Area on Webb Drive Opposite to Roger's M City Condo in the Versatile City of Mississauga, Filled with Abundance of Natural light, 2 Full Bathrooms, Large Primary Room with 5Pc Ensuite and Second Bedroom with 4Pc Ensuite, Large Den/Solarium with Glass Partition Good for Home Office, Large Modern Kitchen with Large Breakfast Area to Enjoy Your Morning Breakfast, New Fridge, New Washer & Dryer, Ideally Located in the heart of Mississauga, Just steps to Square One, Mississauga Civic Centre, Starbucks, Tim Hortons, and Wide Selection of Various Dining Restaurants, The Neighborhood Offers The Feeling of Ultimate Urban Lifestyle, Grocery Stores At Walking Distance, Includes Two Private Underground Parking, Building Amenities Includes Gym, Indoor pool, Recreation room, Sauna, Squash court, Game Room and Pool table, Building has 24-hour Security, A Bright, Spacious Large Condo in the Prime Location Of Vibrant City of Mississauga, Good For First Time Home Buyer or Even Retirees Looking to Downsizing, Monthly Maintenance Fees Includes all utilities, Building Insurance, All Building Amenities, Two Parking Included, No pets permitted, Well Kept and Safe Building with Abundance of Visitors Parking!! Available Immediately! (id:63616)
Upper - 29 Junewood Crescent
Brampton, Ontario
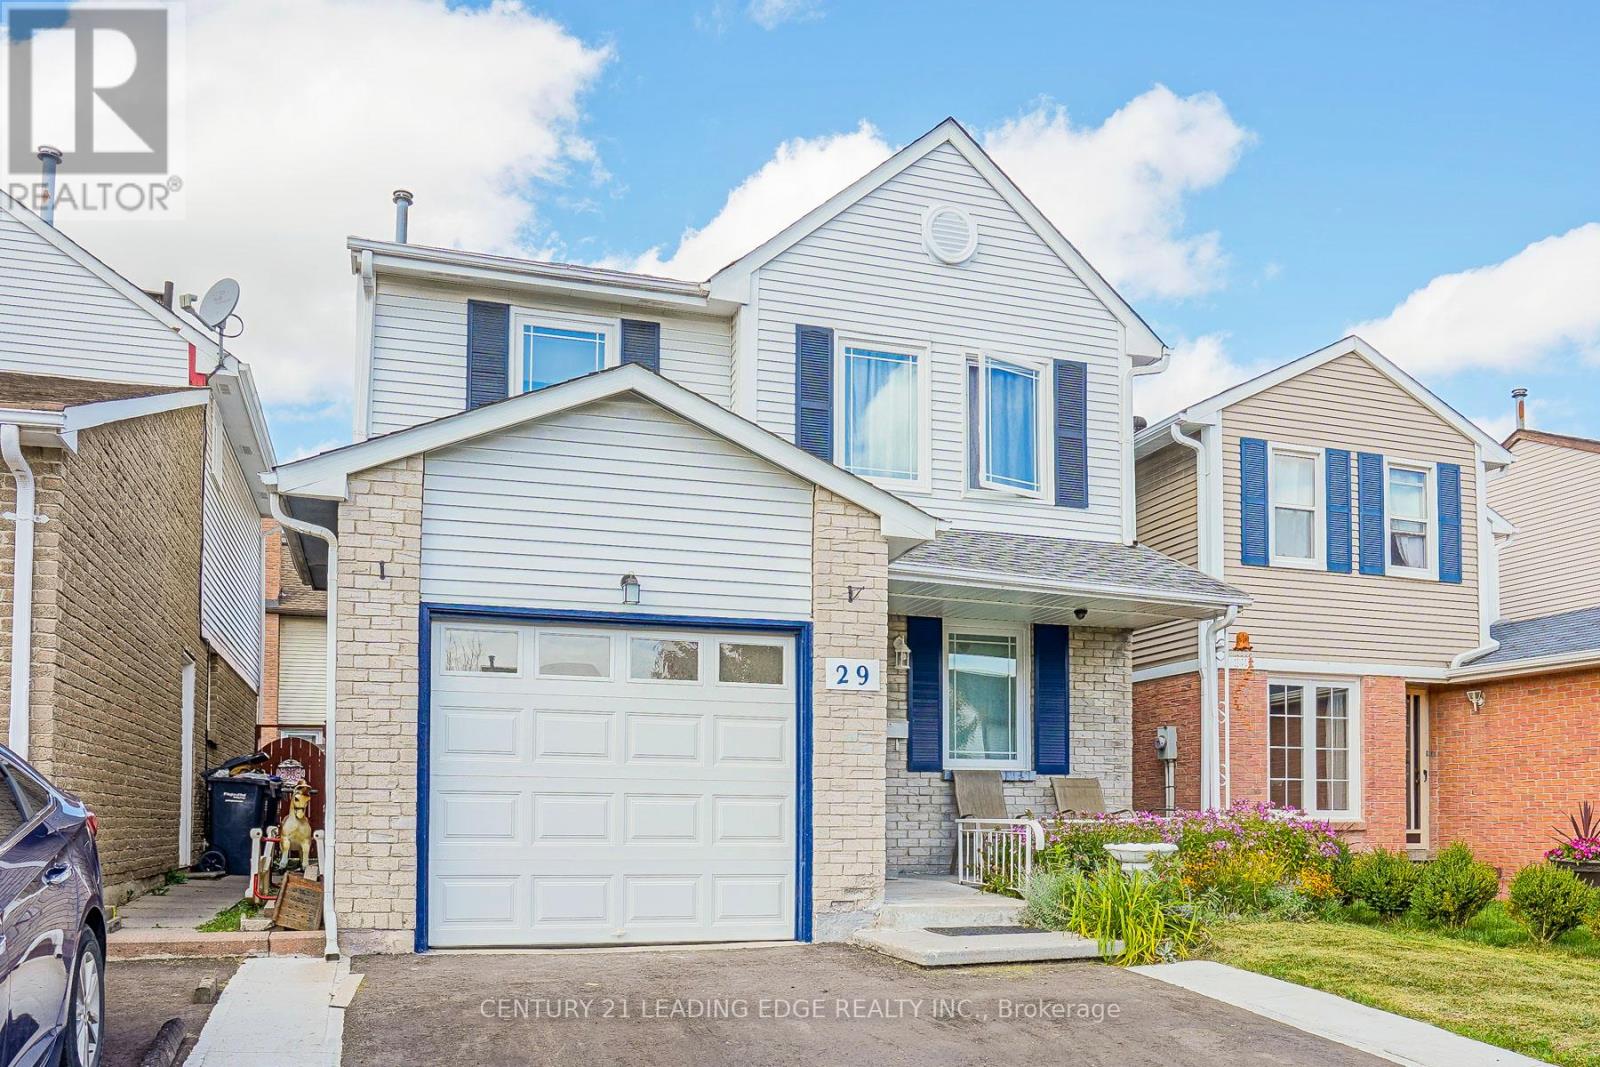
Upper Level Of 4-Br 2-Wr Detached Home With 2-Parking In Desirable J-Section,W/O To Backyard. Energy Star Certified Triple-Layer Windows, Countertop With Backsplash, Energy-Efficient Appliances, Composite Deck. Walking Distance To School, Park , Professor's Lake , Hospital , Rec Centre , Public Transit. FAMILIES ONLY (id:63616)
312 - 4010 Eglinton Avenue W
Toronto, Ontario
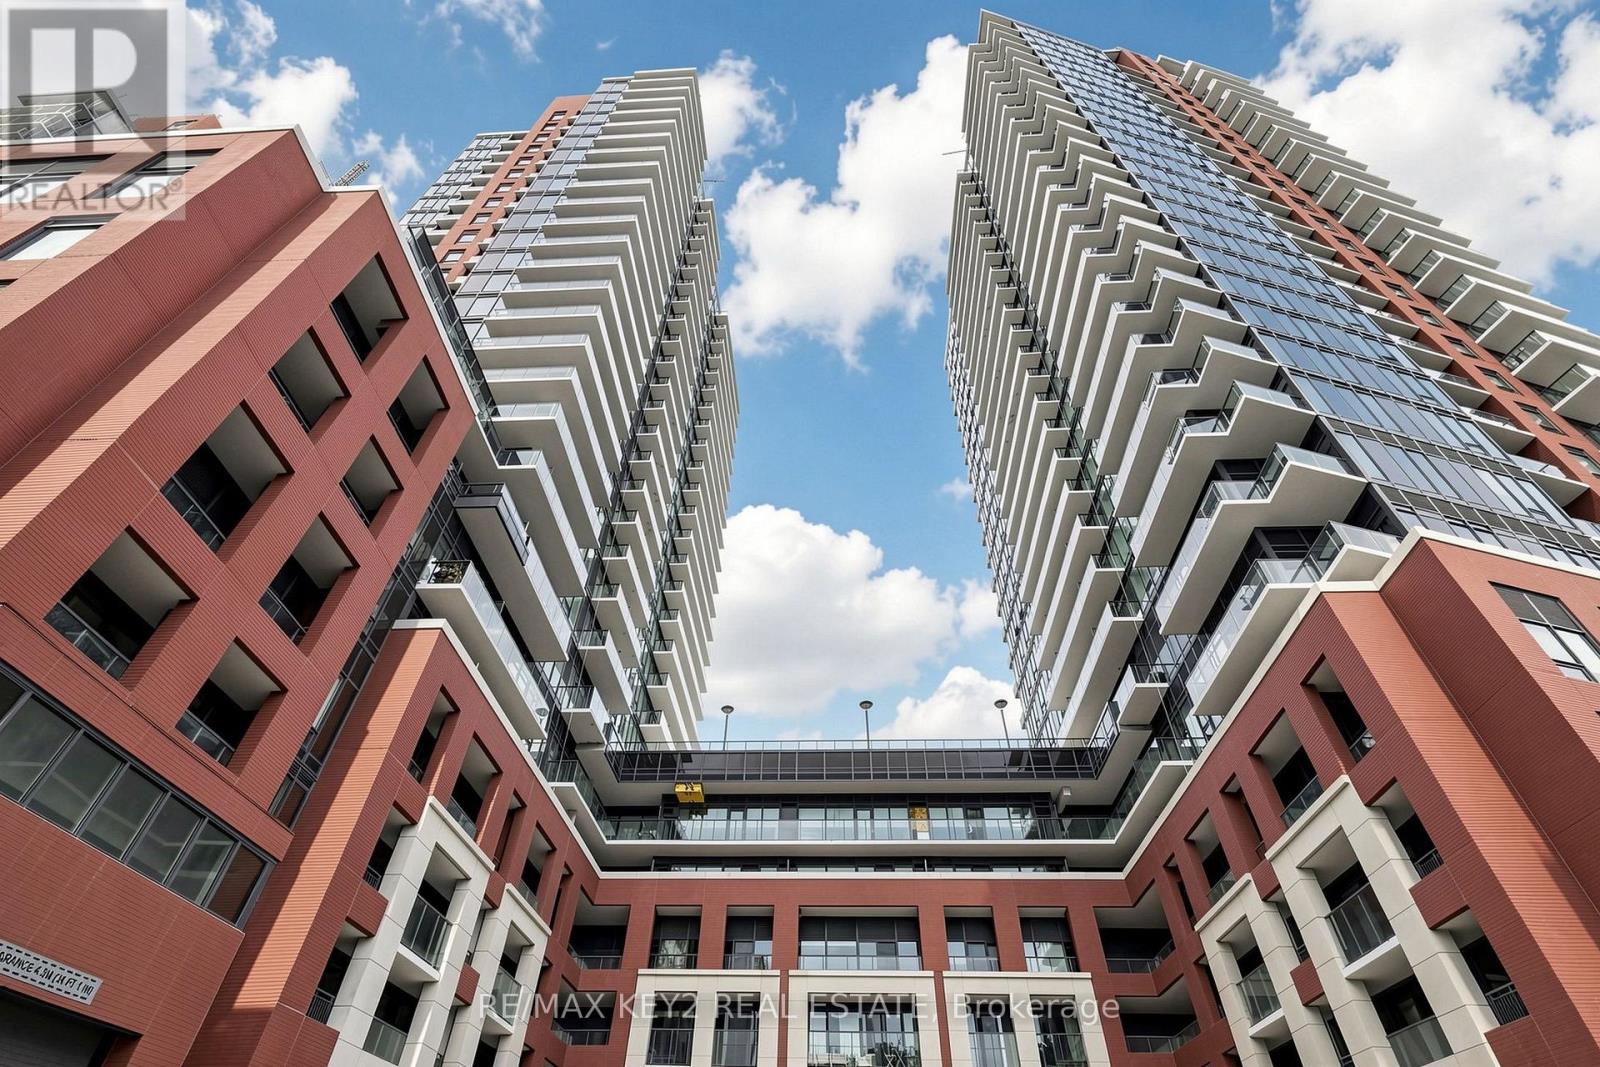
Welcome to Notting Hill Condos Phase 2 by Lanterra Developments. Be the first to live in this brand-new 2+1 bedroom, 2 bathroom suite offering approximately 800 sq. ft. of thoughtfully designed living space. Featuring a bright, open-concept layout, the modern kitchen overlooks the spacious living and dining area, creating a comfortable space for everyday living and entertaining. The generous primary bedroom includes a private ensuite bathroom, while the second bedroom and versatile den provide flexibility for a home office, guest room, or additional living space. Step out onto your private balcony for your own outdoor space. One underground parking space is included.Perfectly positioned at Eglinton Ave W and Royal York Rd, residents enjoy easy access to TTC transit, the future Eglinton Crosstown West LRT, Highways 401 and 427, Pearson Airport, parks, walking trails, shopping, restaurants, and everyday amenities.An excellent opportunity to lease a brand-new condo with a functional 2+1 bedroom layout, modern finishes, private balcony, and convenient access to everything the surrounding community has to offer. Tenant Documents will be thoroughly verified. (id:63616)
C32 - 300 Mill Road
Toronto, Ontario
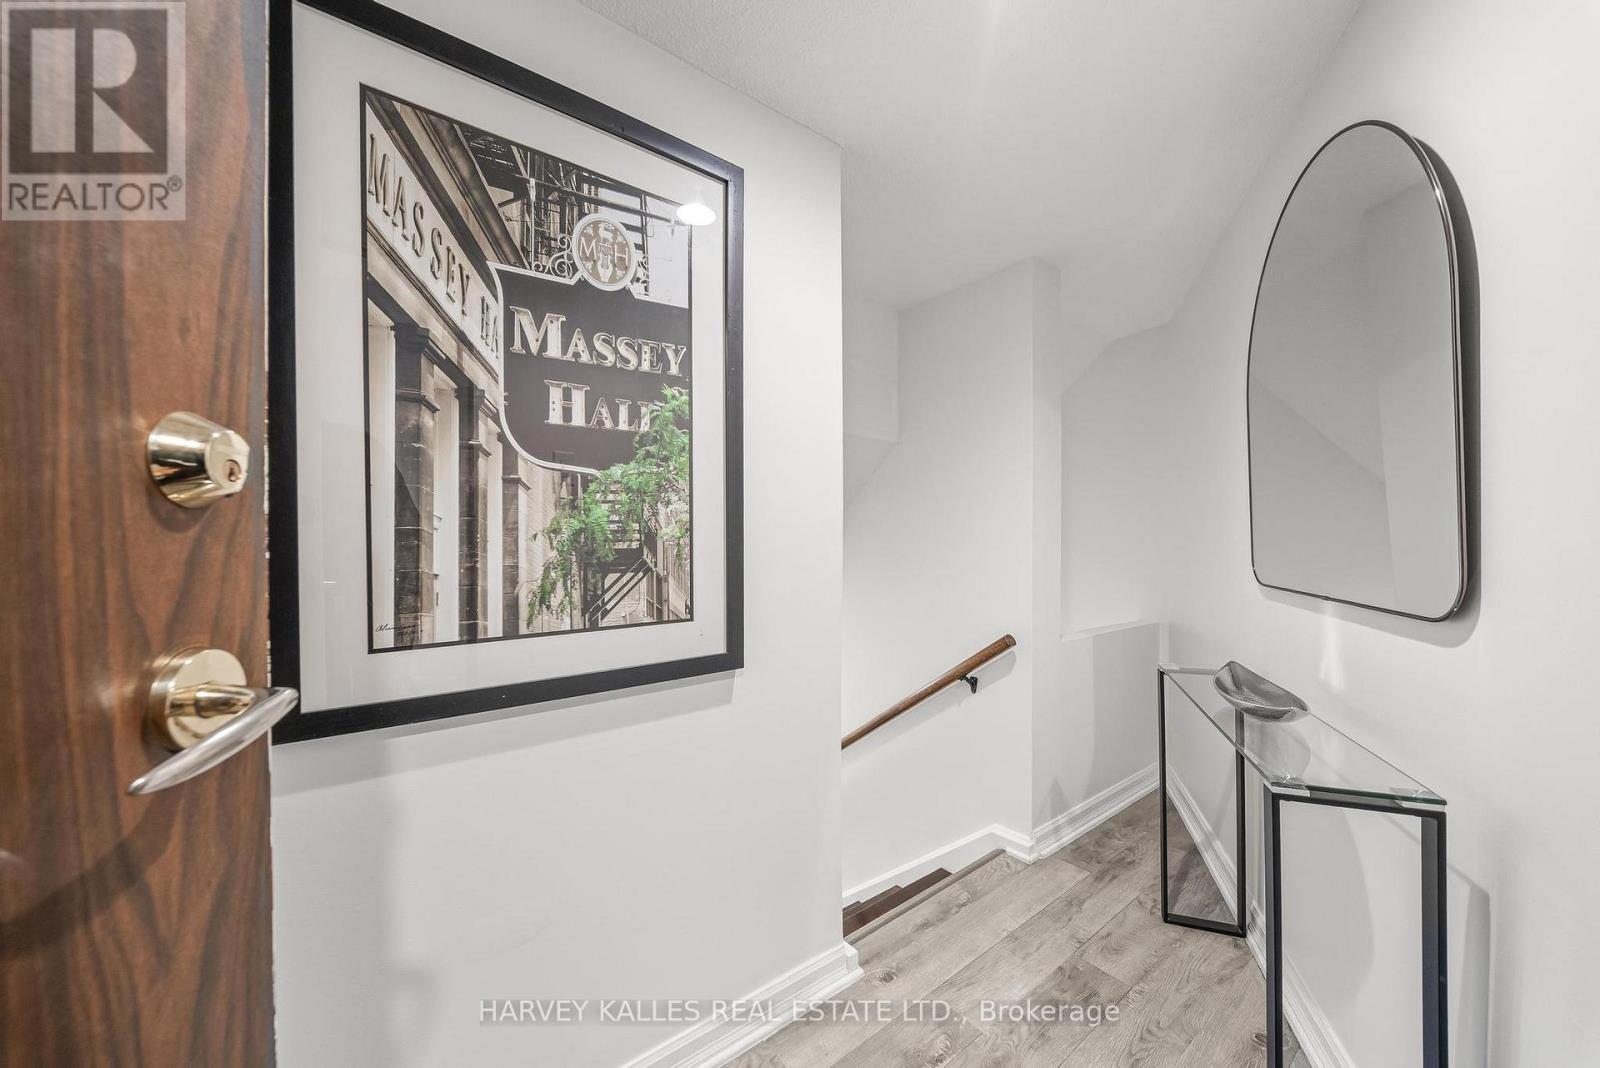
Welcome to an elevated expression of resort living at The Masters. Beautifully renovated and generously proportioned, this 1,705 sq. ft. three-bedroom residence at 300 Mill Road, Suite C32, captures sweeping views of Markland Wood Golf Course and the Etobicoke Creek ravine. Here, generous interiors and remarkable surroundings offer a truly distinctive address.Bathed in western light, the open-concept main floor balances everyday comfort with effortless entertaining. A chef's kitchen anchors the space, complemented by an inviting living area and a dining room sized for family gatherings. Step onto your private terrace to barbecue, unwind and savour spectacular sunsets over a backdrop of fairways and ravine greenery. The spacious primary suite offers a peaceful retreat with a walk-in closet, ensuite and ample storage. Two additional bedrooms provide flexibility for family, guests or a dedicated home office. Generous ensuite storage and a separate laundry room bring exceptional practicality to this thoughtfully designed home. Beyond your door, an extraordinary collection of amenities makes every day feel like a getaway. Enjoy indoor and outdoor saltwater pools, a sun deck, gym, four tennis/pickleball courts, a walking track, private gardens and a children's playground. Pursue your passions in the art and woodworking rooms, practise at the indoor golf driving range. A billiards lounge and party room with dining area set the stage for gathering, while clubs including pickleball, yoga and a book club foster a welcoming sense of community. A 24-hour concierge and guest parking complete the experience.Ideally situated near shops along Burnhamthorpe and Bloor, with convenient access to major highways, TTC and Mississauga transit. Sherway Gardens, Square One, Pearson Airport and downtown Toronto are all within an easy drive. Space to entertain, room to retreat and a setting that inspires. The Masters is more than a condo; it's a lifestyle. (id:63616)
53 Eaglewood Boulevard
Mississauga, Ontario
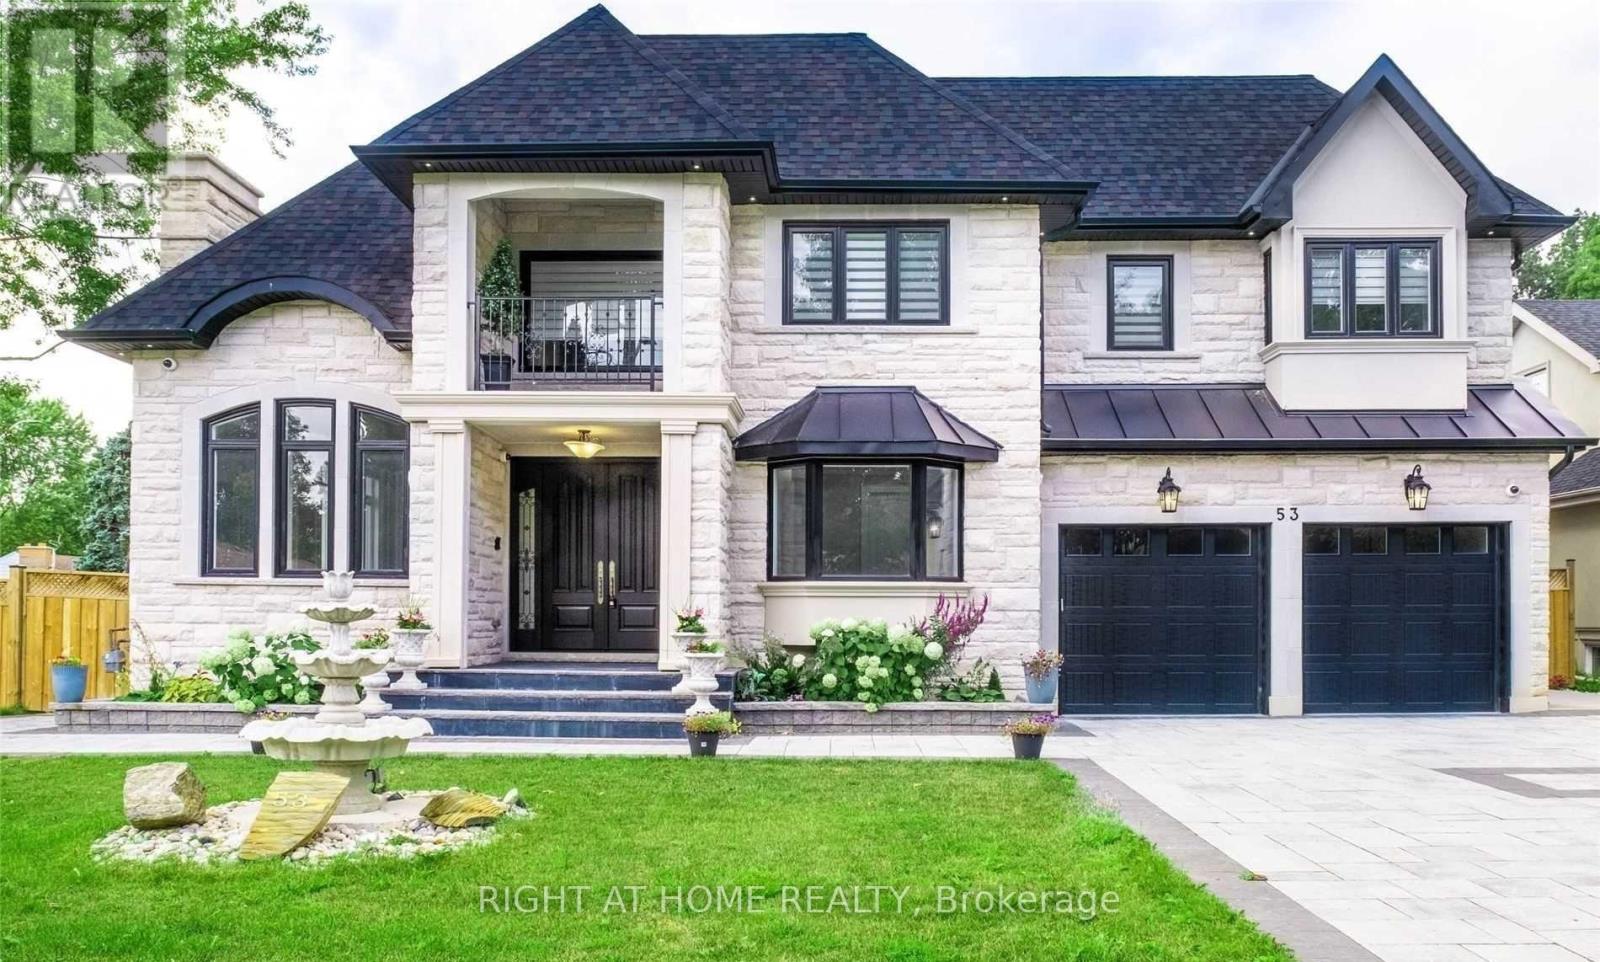
Welcome to 53 Eaglewood Boulevard in Mississauga's desirable Mineola neighbourhood. This elegant detached residence offers four bedrooms plus two additional bedrooms on the lower level, seven bathrooms, and generous space for everyday living and entertaining. An inviting exterior introduces a home with a spacious foyer, a well-appointed kitchen, and comfortable living areas. The finished lower level features a walkout and separate entrance, offering added flexibility for family living and guests. With a built-in two-car garage and a location near Port Credit's shops, restaurants, and GO station, this residence brings together space, comfort and convenience in an established Mississauga community. (id:63616)
105 - 310 Mill Street S
Brampton, Ontario
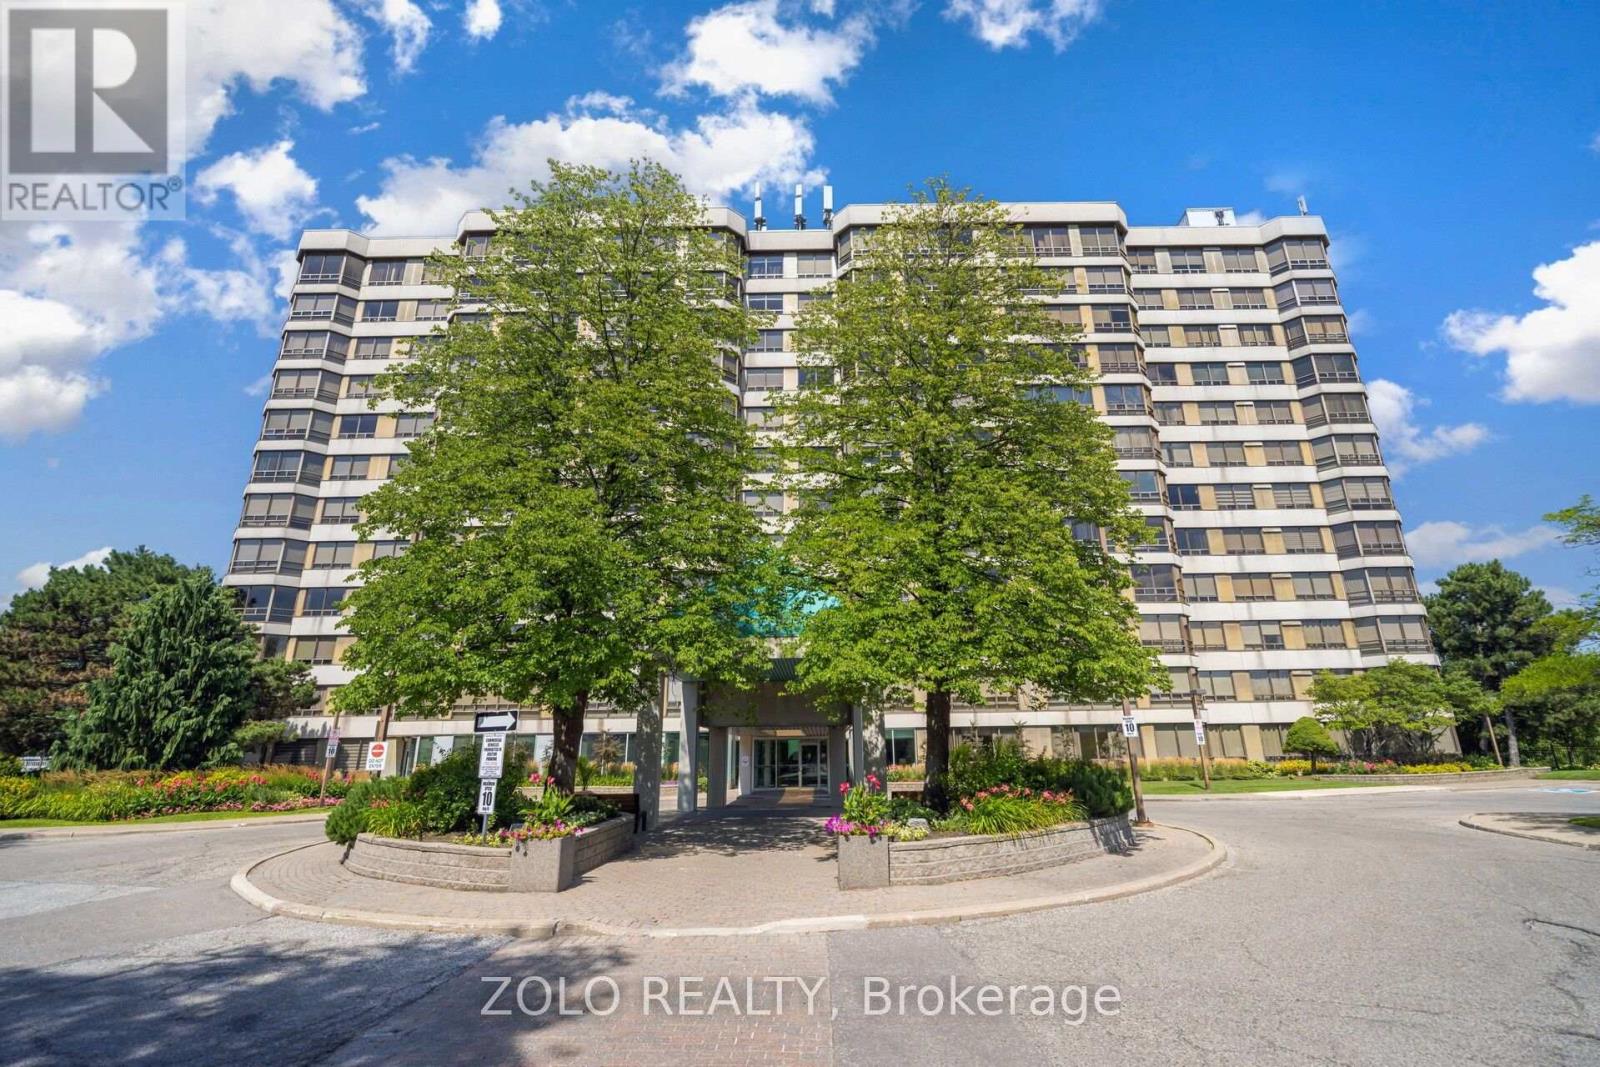
Welcome to Pinnacle! Available for lease, this bright ground-floor corner suite offers approx. 1,324 sq. ft. with an open-concept living and dining area overlooking landscaped gardens. It has 2 bedrooms and 2 full baths, including a primary ensuite, plus a kitchen with breakfast area and pantry, in-suite laundry, 1 underground parking space and 1 locker. Amenities include 24-hour concierge, an indoor pool, saunas, a gym, party rooms and a tennis court. Close to Gage Park, Sheridan College, shopping, transit (future LRT), GO, highways and Etobicoke Creek trails (id:63616)
Basement - 2 Golden Avenue
Toronto, Ontario
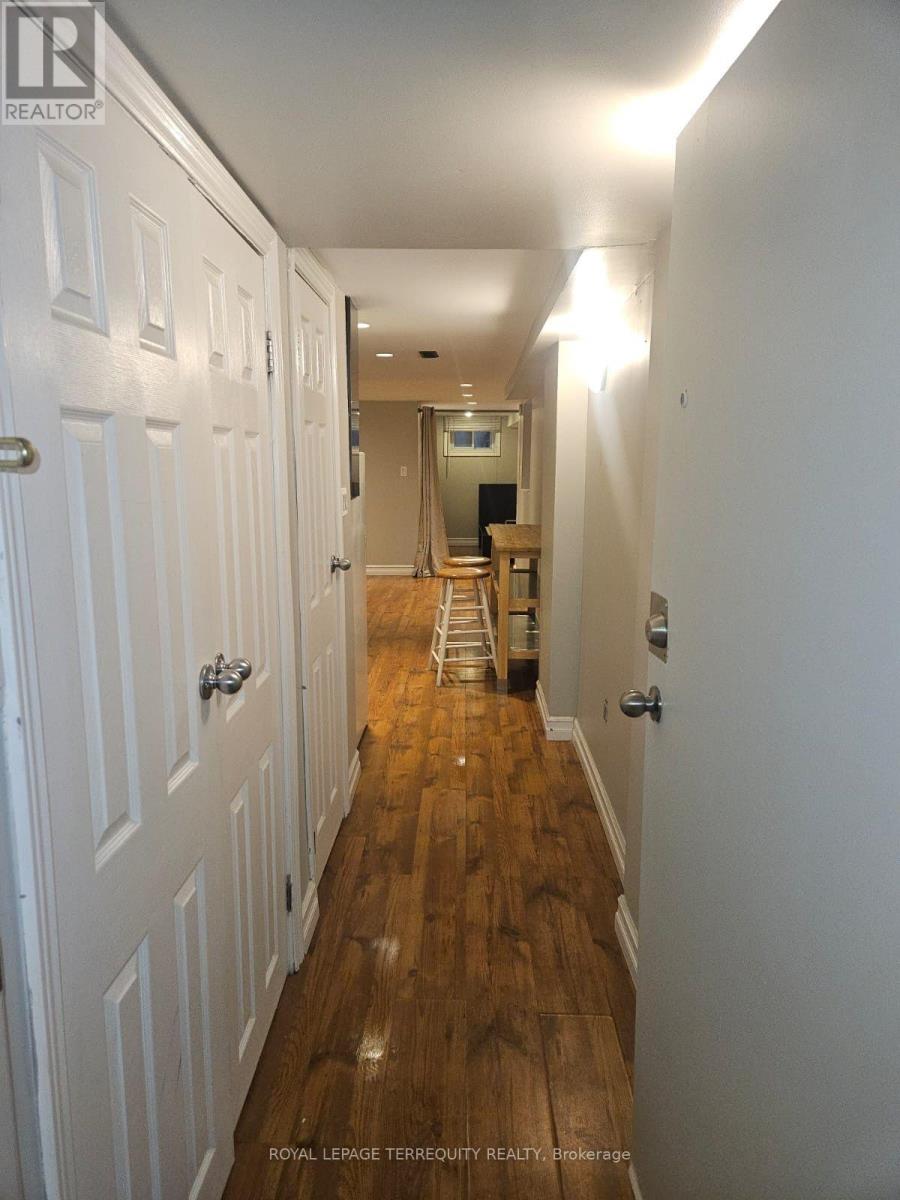
Welcome to this charming 1-bedroom basement apartment located in the heart of Toronto's sought-after Roncesvalles neighbourhood! Offering comfortable and affordable living at $1,650 per month, with all utilities included. Situated in a five-unit residential property, this apartment provides convenient access to public transit, local shops, cafés, restaurants, parks, and everyday amenities. Coin-operated laundry available on-site. No parking included. Enjoy the convenience of living in one of Toronto's most vibrant and walkable communities. Available November 1st. A great opportunity to call Roncesvalles home! (id:63616)
822 - 61 Heintzman Street
Toronto, Ontario
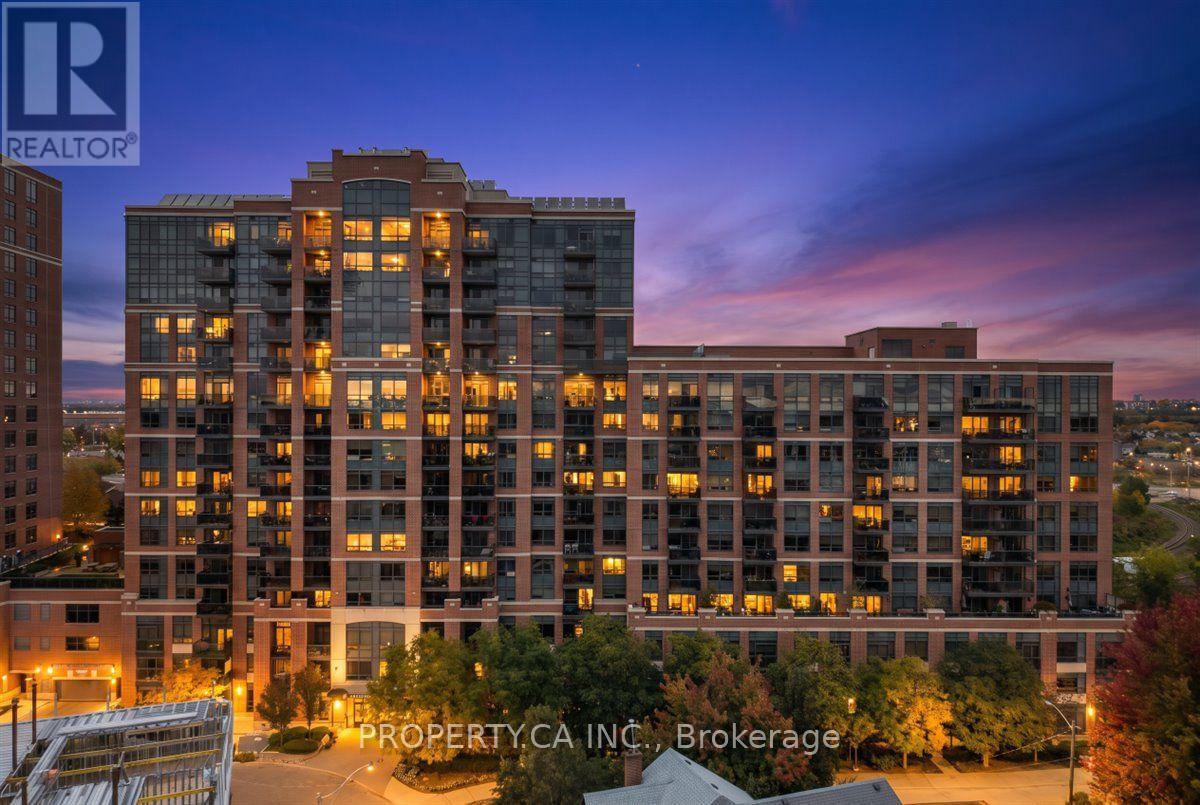
Welcome to 822-61 Heintzman Place, a rare three-bedroom condo in the heart of Toronto's beloved Junction neighbourhood. This bright and spacious 960 sq. ft. south-facing suite offers a wonderful blend of space, style and comfort. Large windows fill the home with natural light, and a generous balcony provides the perfect spot to enjoy your morning coffee or unwind at the end of the day. With three true bedrooms, there's room to grow, work from home, host guests, or simply spread out and enjoy urban living without compromise. Thoughtfully finished with high-end stainless steel appliances, granite countertops in the kitchen and bathrooms, and beautiful hardwood floors throughout, this suite stands out for its quality finishes and inviting feel. Heintzman Place is a highly sought-after, exceptionally well-managed building with recently updated common areas, 24-hour security/ concierge, a gym, library, party room, 4th floor terrace with BBQs and plenty of visitor parking. Step outside and experience the best of the Junction, an incredible community filled with independent shops, cafés, bakeries, restaurants, grocers and more. With four bus routes to Keele and Dundas West Station, excellent schools, parks, the Stockyards and High Park just minutes away, this is city living with a true neighbourhood feel. More room. More life. Right in the Junction. (id:63616)
1 - 8550 Torbram Road
Brampton, Ontario
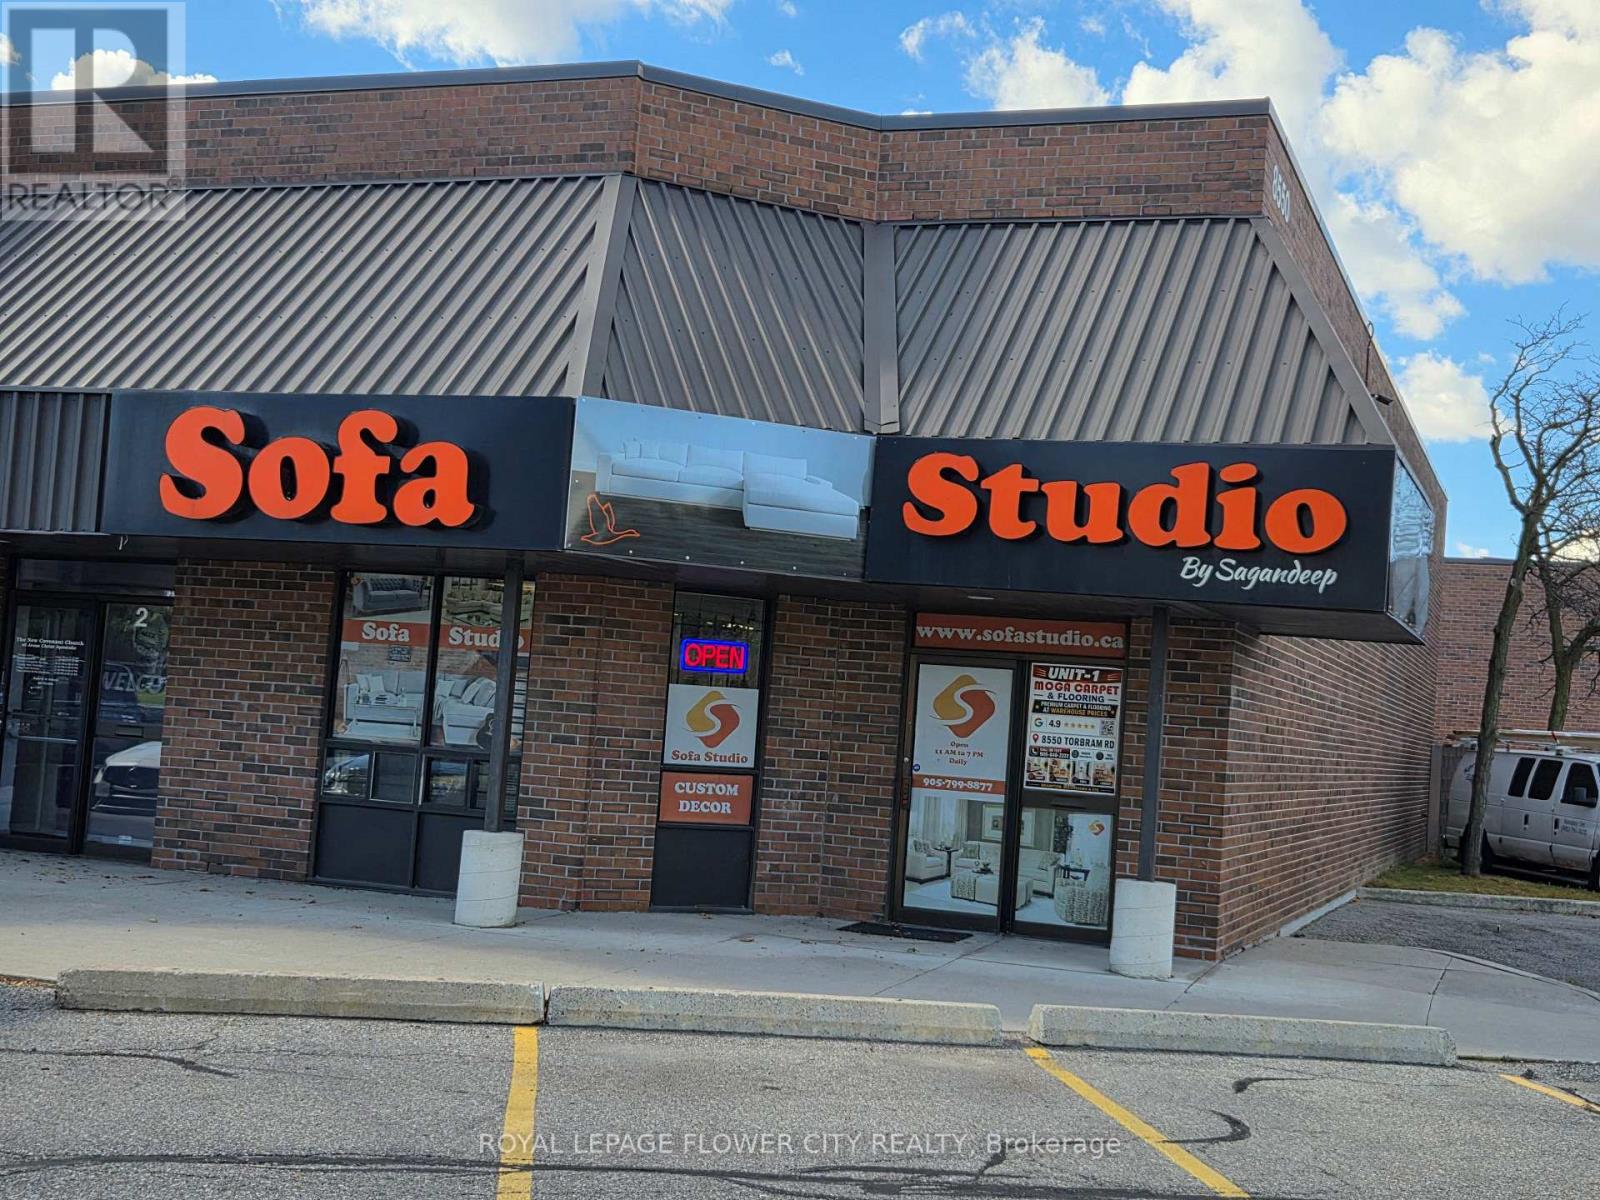
Prime Corner Unit for Lease! Excellent opportunity to lease 1,850 sq. ft. of commercial space at the high-exposure intersection of Torbram Road and Clark Blvd. This versatile corner unit offers excellent visibility and is Located in an established plaza surrounded by a variety of retail and commercial businesses. A great opportunity to establish or expand your business in a well-connected Brampton location! Upper level is Landlord Occupied with shared vestibule entrance. Tenant responsible for TMI (approx $1600/ month as per 2026 budget) and for 75% of heat & hydro. (id:63616)
16 Oak Gardens Court
Brampton, Ontario
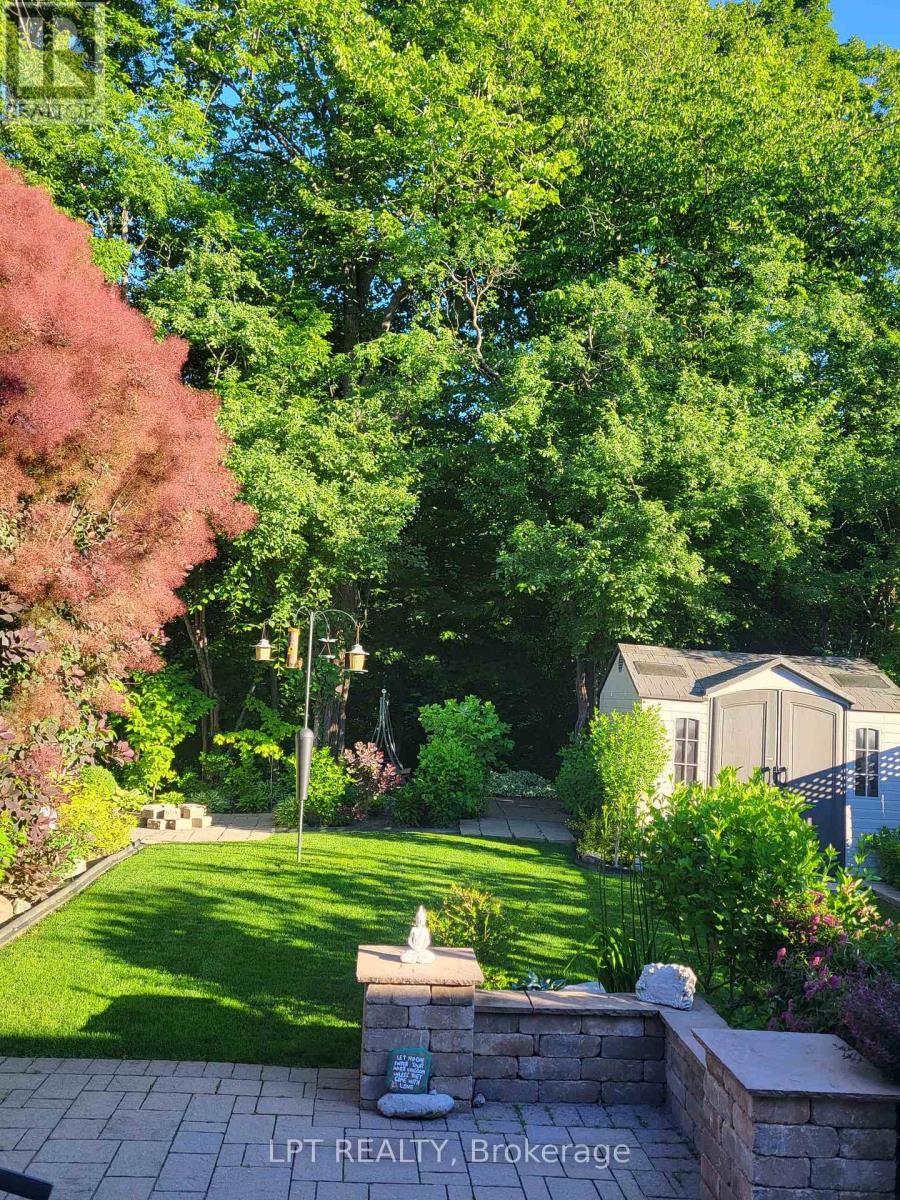
Located On A Peaceful Cul-De-Sac With No Through Traffic, This Beautifully Maintained, Owner-Occupied Home Offers A Wonderful Blend Of Privacy, Comfort, And Family-Friendly Living. Backing Onto A Serene Ravine With No Neighbours Behind, The Property Enjoys A Beautiful Natural Setting And A Sense Of Seclusion.This Spacious Home Features 4 Well-Appointed Bedrooms And 4 Washrooms, Along With A Functional Main-Floor Layout Offering Both A Welcoming Living Room And A Separate Family Room-Ideal For Comfortable Everyday Living And Entertaining.The Renovated Kitchen Is A True Highlight, Featuring Modern Finishes, Ample Cabinetry, And A Stylish Design That Is Sure To Impress. A Separate Basement Entrance Adds Valuable Flexibility, With Excellent In-Law Suite Potential, Recreation Space, Or Future Use Options.Enjoy The Rare Combination Of A Ravine Lot, No Sidewalk, No Neighbours Behind, And A Generous Driveway With Parking For Up To 6 Vehicles, Plus A Convenient Double-Car Garage. Set In A Quiet And Family-Oriented Neighbourhood With No Through Traffic, This Home Is Conveniently Located Close To Schools, Shops, Hospital, Parks, Transit, And Other Everyday Amenities. Pride Of Ownership Is Evident Throughout, Making This A Wonderful Opportunity For Families Looking For A Well-Cared-For Home In A Peaceful And Picturesque Setting. (id:63616)