
8 Blue Spruce Court
Kitchener, Ontario
Welcome to 8 Blue Spruce Court - a spacious 4-bedroom, 3-bathroom family home offering over 3,200 sq ft of finished living space on a generous 101 ft lot in Kitchener's desirable Forest Heights neighbourhood. Inside, an abundance of principal rooms will give your family room to spread out: a bright living room, separate family room, formal dining room, and an eat-in kitchen, all connected by a functional main-floor layout that also includes main-floor laundry and generous garage storage. Upstairs, the primary bedroom features its own ensuite, joined by three additional well-sized bedrooms and a second full bathroom - comfortable space for a growing or multi-generational household. The fully finished basement adds a large recreation room plus additional storage and utility space, offering flexibility for a home theatre, gym, office, or play room. Outside, enjoy true entertainer's proportions - a private deck and patio area overlooking a fully fenced backyard, perfect for summer gatherings or quiet mornings outdoors. An attached garage and driveway parking for up to four vehicles complete the exterior offering. With great "bones" throughout, this home presents an excellent opportunity to personalize and add value through cosmetic upgrades, while already delivering the space, layout, and location that today's buyers are looking for. Ideally situated close to schools, parks, shopping, public transit, major highway access, and hospital services - everything you need is just minutes away. (id:63616)
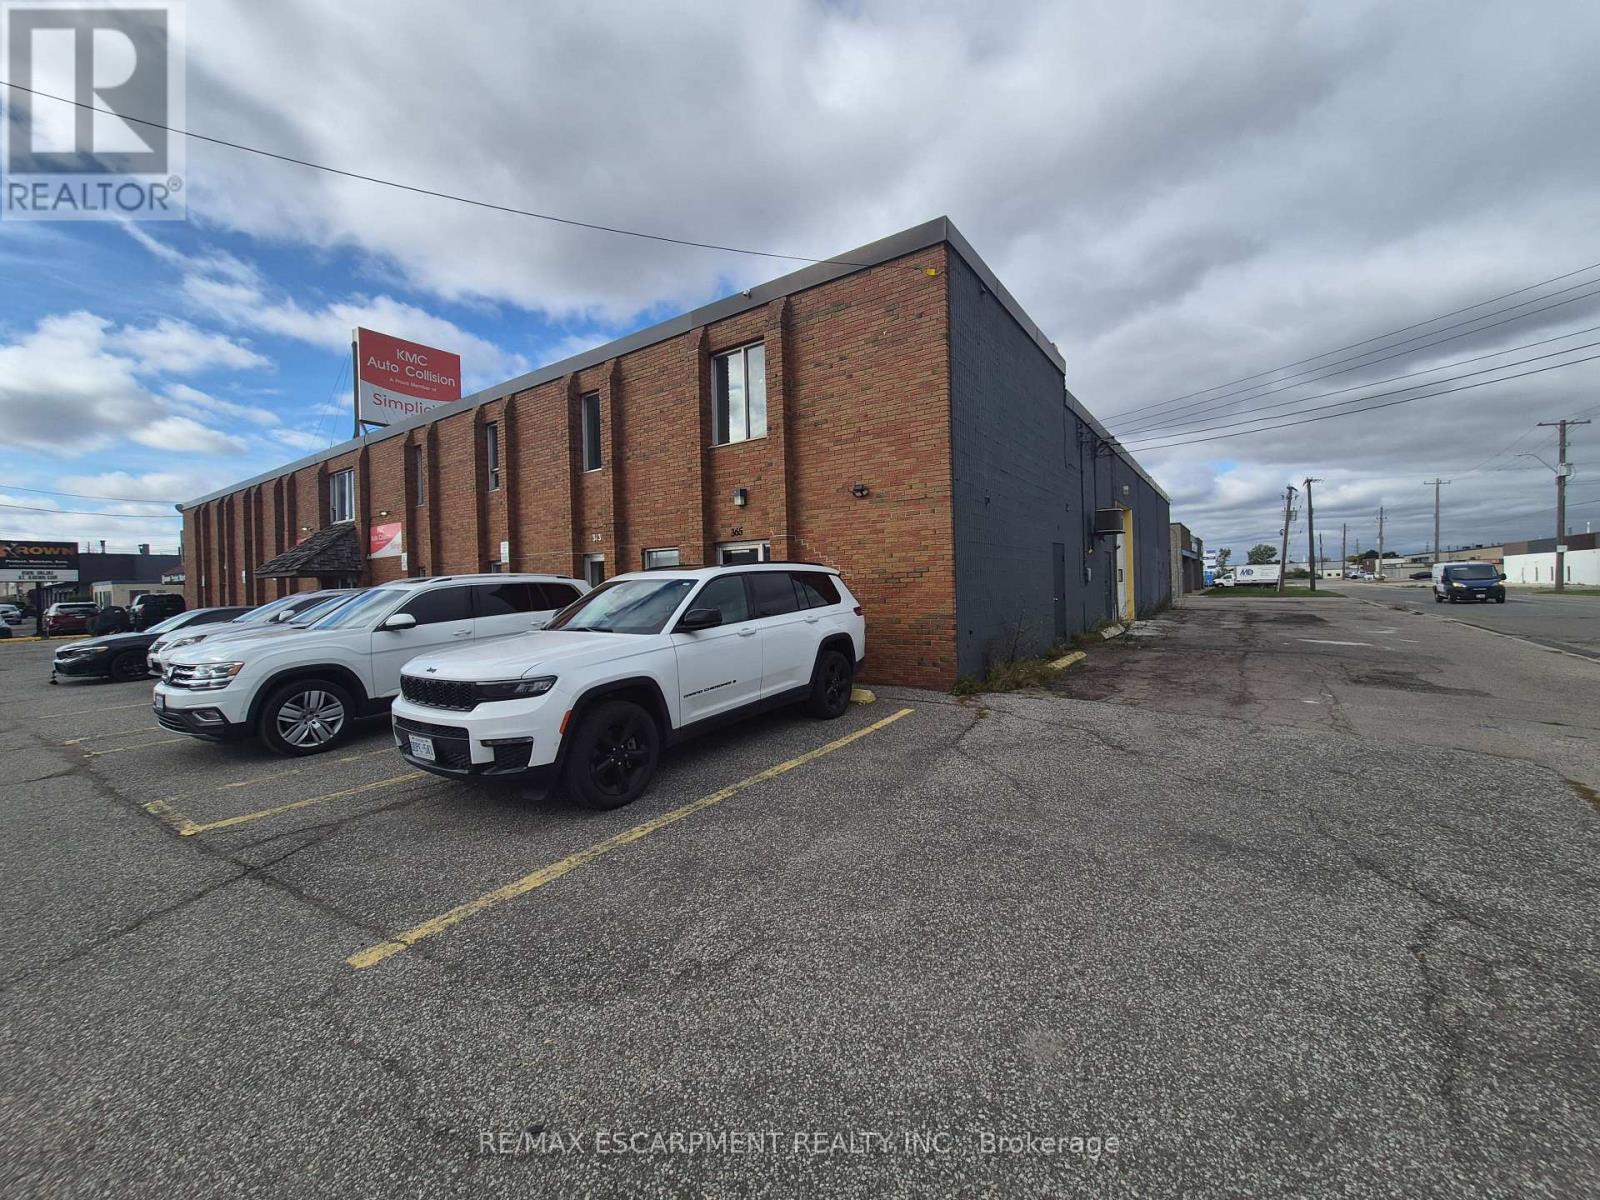
363 Grays Road
Hamilton, Ontario
Automotive uses permited! This functional industrial space offers significant versatility with permitted uses including automotive repairs and a variety of other commercial applications. Located on a high-exposure corner bordering East Hamilton and Stoney Creek just next to The Express. Set up with about 20% front showroom/reception and 80% shop/warehouse. The office space is airconditioned with ample on-site parking. The warehouse space features three overhead doors (one oversized at 14' h x 12' w and 2 x 12' x 10'), radian heating and a floor drain. Floors in warehouse are currently being re-done and will be in perfect shape. There is a bonus mezzanine space adding an additional 250sf at no additional charge. Its strategic location provides easy access to the QEW, the Red Hill Expressway, and other major road arteries. (id:63616)
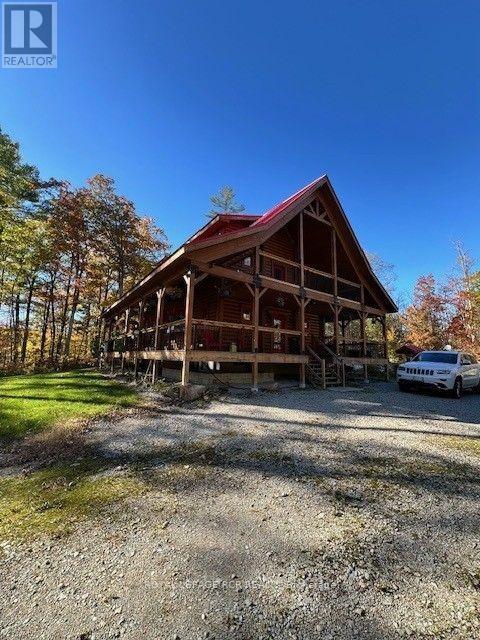
1807 Honey Harbour Road
Georgian Bay, Ontario
Custom-built log home surrounded by trees on over three acres in Port Severn, conveniently located on Honey Harbour Road just off Highway 400. Rich wood finishes, soaring vaulted ceilings and an open-concept layout create a warm, inviting space with character throughout. The kitchen features gorgeous granite countertops and an induction cooktop, with existing appliances included. Adjoining living and dining areas provide a welcoming setting for everyday living and entertaining, while the large primary bedroom offers a spacious place to unwind.An expansive covered wraparound porch invites you to relax and enjoy the treed surroundings, and a detached shop provides space for hobbies, projects and storage. Heated by a woodstove with backup electric baseboard heat, the home is serviced by a drilled well and septic system. Distinctive log construction, generous acreage and convenient highway access make this a charming country property with room to enjoy life indoors and out. (id:63616)
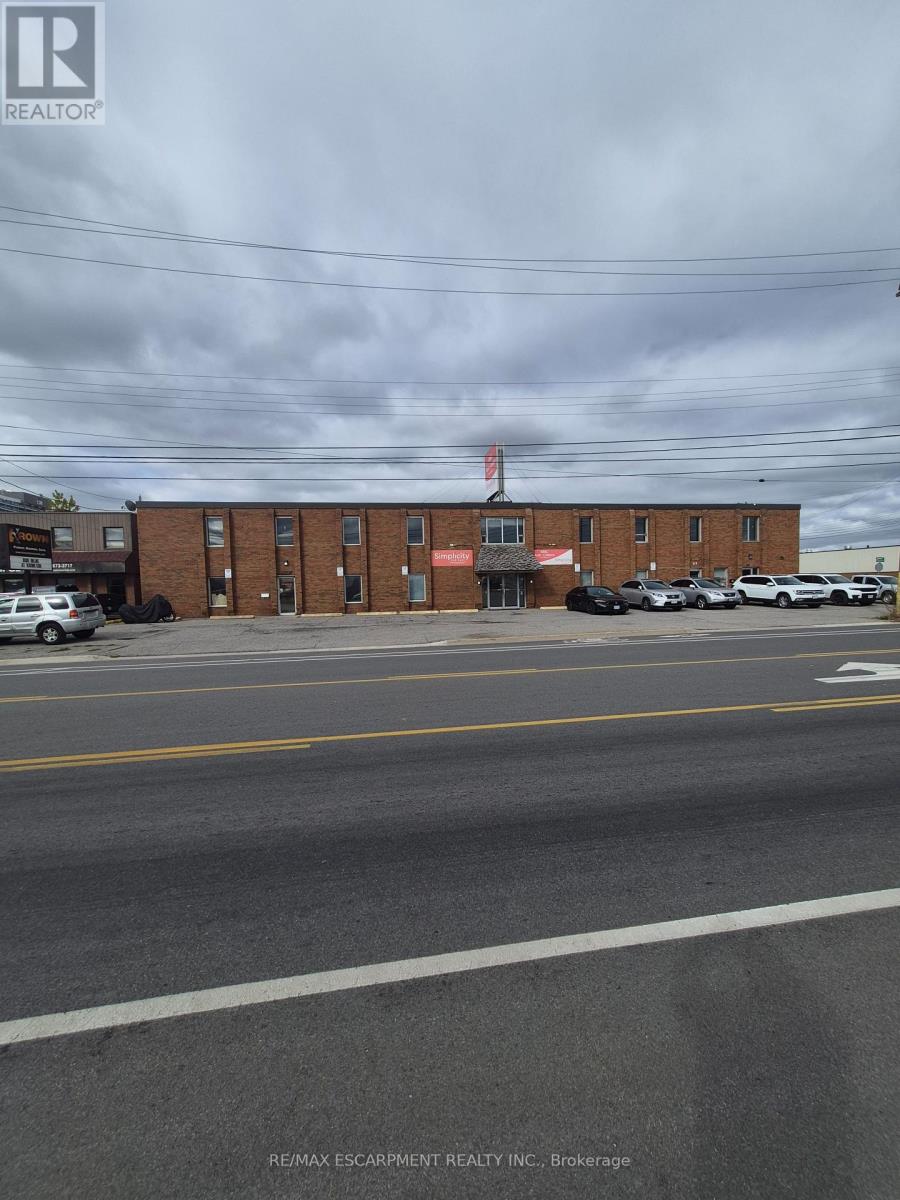
365 Grays Road
Hamilton, Ontario
Bright 2nd-floor walk-up office space available in a convenient East Hamilton/Stoney Creek location. The 3,000 sq. ft. space can be demised to offer configurations between 1,500 and 3,000 sq. ft. Situated on a high-exposure corner, the property features a mix of open-concept areas and private offices, plus ample on-site parking. Its strategic location provides easy access to the QEW, the Red Hill Expressway, and other major road arteries. The tenant is responsible for separately metered gas and hydro; rent includes TMI and water. (id:63616)
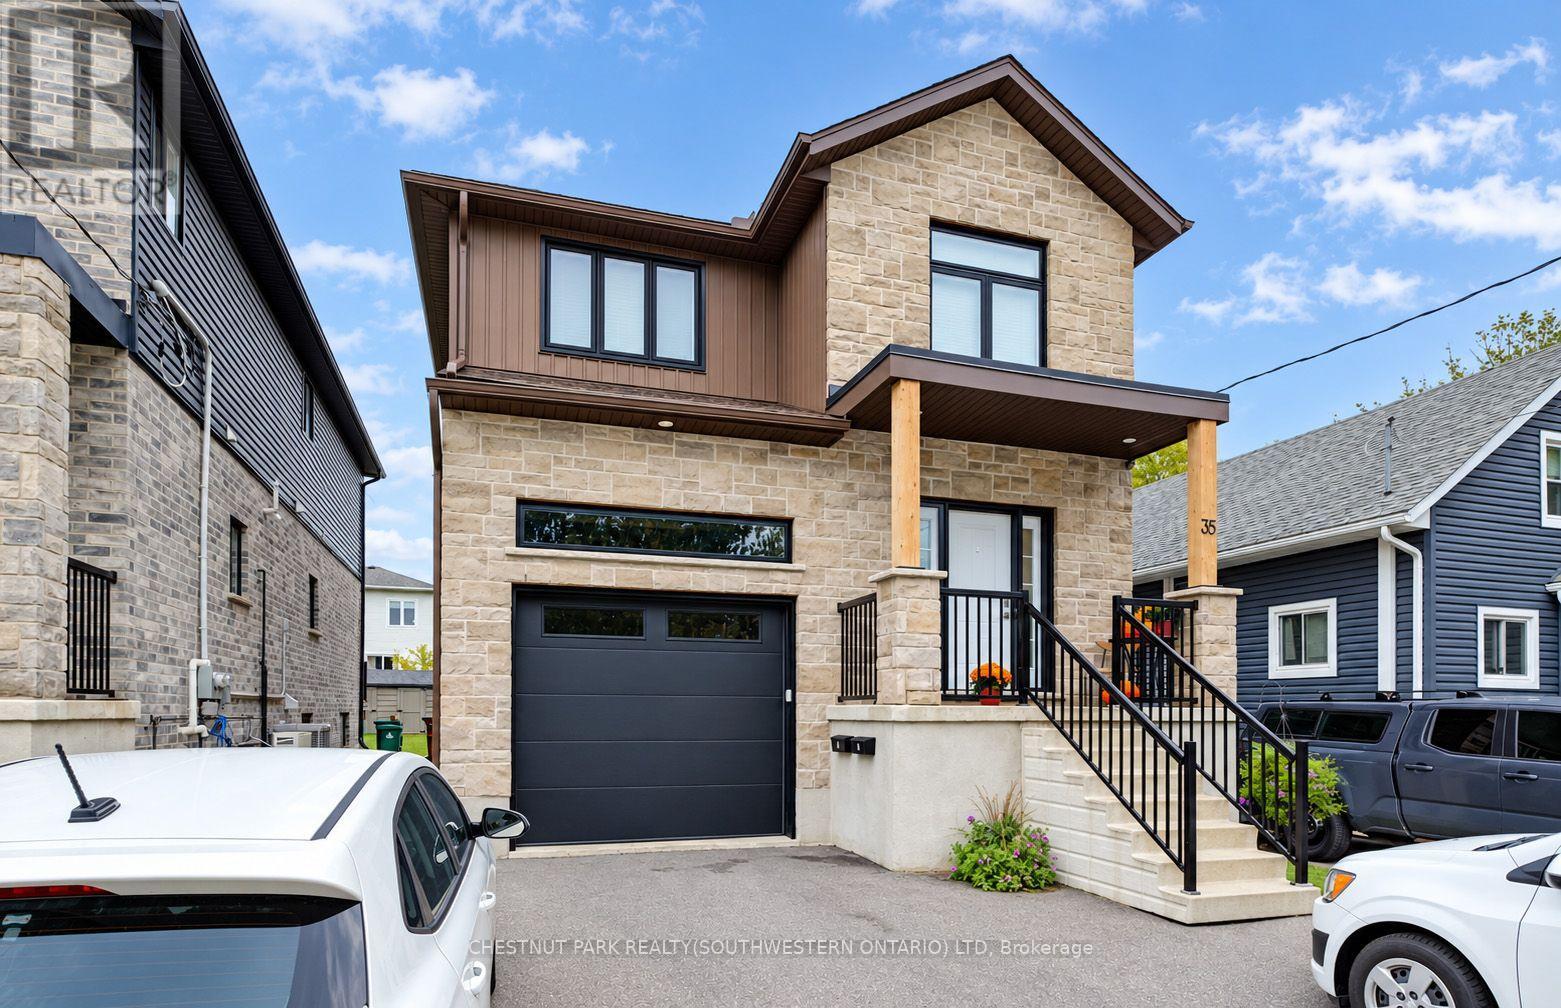
B - 35 Second Avenue
Kitchener, Ontario
Whether you're looking for a fresh start - or a new beginning altogether - this tidy, modern, and very practical 1,050 square-foot basement apartment is sure to cover every essential aspect on your checklist, and maybe a few that you weren't expecting, too! Unit B at 35 Second Avenue was completed only four years ago - a custom build by Distinct Homes. This contemporarily-styled lower apartment boasts bright, open-concept living, and a level of fit and finish that's in-line with what you'd expect to see from any of the region's recently developed uptown condos. Priced at $1,900/mo on a one year lease, this offering boasts two private driveway parking spaces INCLUDED, in-suite laundry, a full kitchen with appliances, AC, and access to the back yard, with your own dedicated storage shed. (id:63616)
112 Mcarthur Crescent
Guelph, Ontario
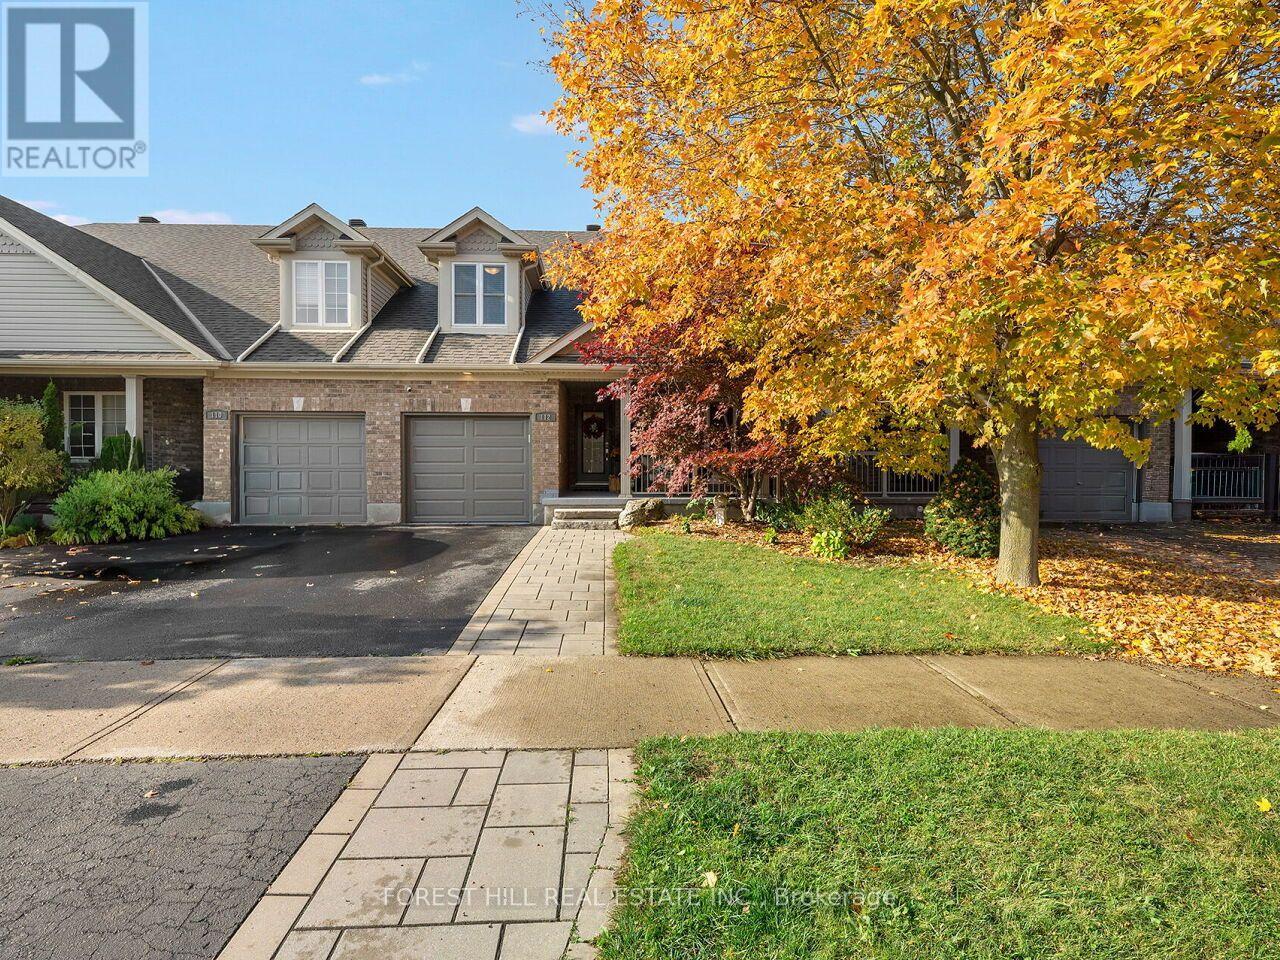
Welcome to 112 MacArthur Crescent, a spacious and impeccably updated four-bedroom, four-bath home in the highly sought-after south end of Guelph, with over 3,200 sq. ft. of luxurious living space. This bright bungaloft has room for everyone. The open-concept main floor showcases an impressive great room with soaring ceilings, hardwood floors, and great natural light, plus a walkout to a private porch, ideal for family and social gatherings. The expansive kitchen is finished with beautiful quartz countertops and an abundance of cabinetry, generous counter space, and a massive breakfast area, making it as functional as it is stunning. The primary bedroom offers his and hers closets and a luxurious private ensuite. Upstairs, you'll find a large second family room loft, two generous bedrooms, and a full 4-piece bath. This professionally finished lower level features a generously sized bedroom, beautiful rec room, office area, gym, and a walkout to a private seating and grilling area. This treasured, quiet neighbourhood is within walking distance to schools, trails, bus routes, grocery stores, a movie theatre, banks, a library, and a gym, and just minutes from major highways. This stunning home offers the perfect blend of space, comfort, functionality, and location. (id:63616)
240 Britannia Road
Huntsville, Ontario
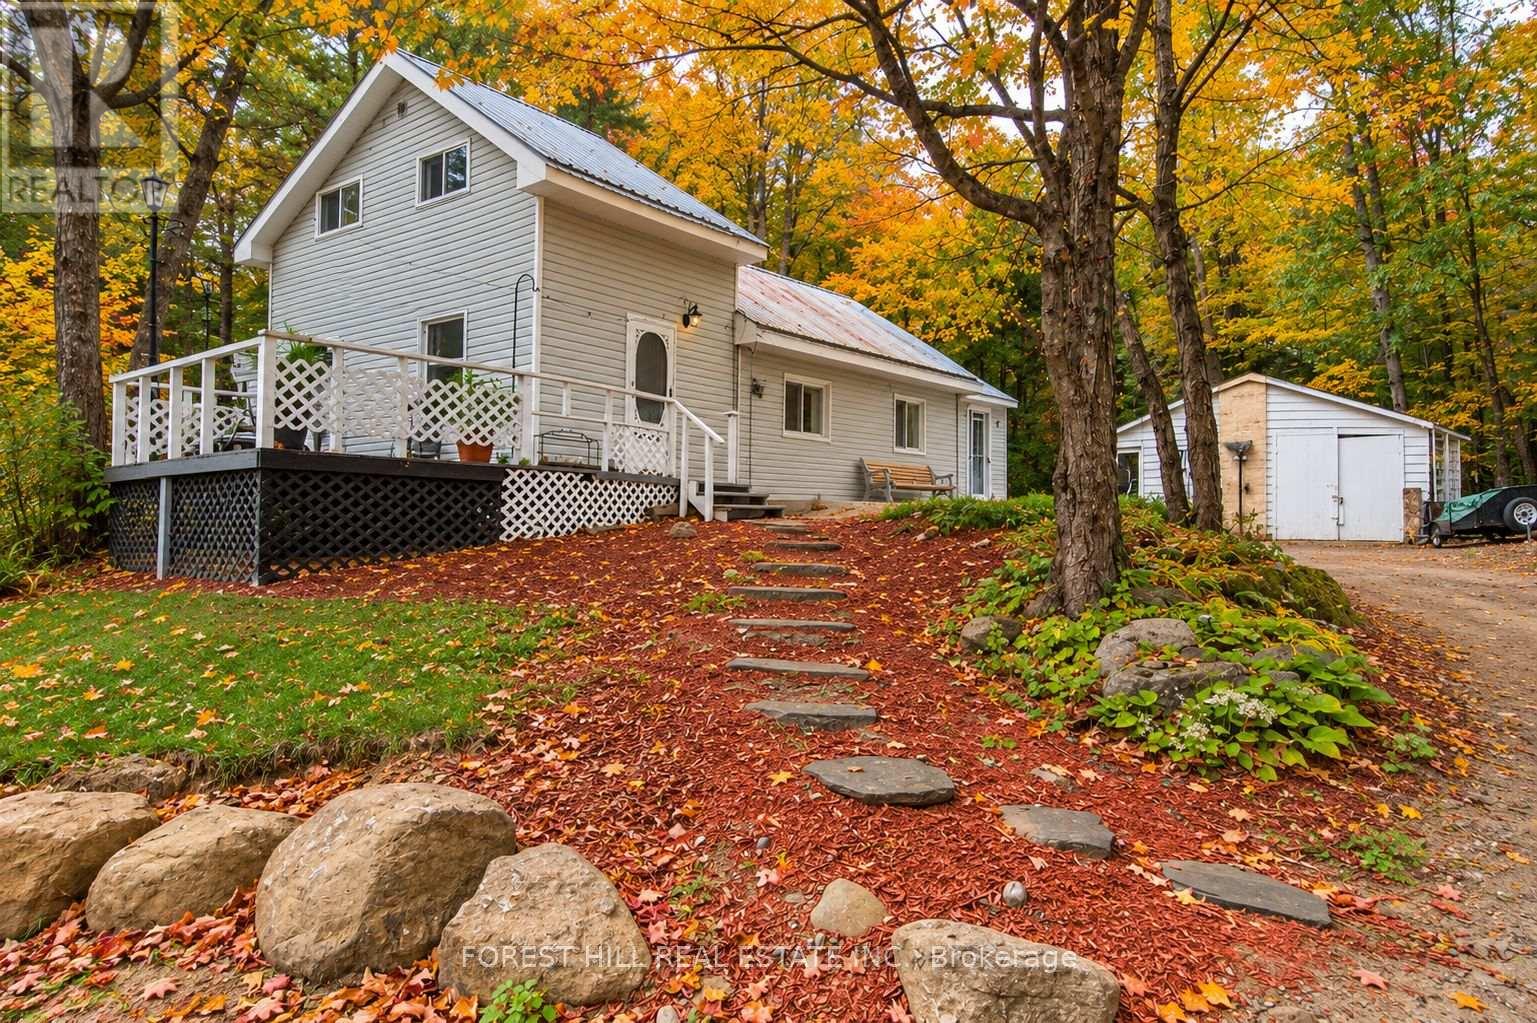
Here's your opportunity to own a little piece of Muskoka! Set on approximately 1.36 wooded acres and just 10 minutes from downtown Huntsville, this charming 3-bedroom, four-season home offers privacy, space and a beautiful cottage-country setting. Enjoy it as a year-round home or your own Muskoka getaway. The current owners have invested significantly in the property, with improvements including a new main-floor subfloor with laminate flooring throughout, new plumbing and drains, new insulation, drywall and vapour barriers, two new windows, updated soffits and fascia, and work to ensure the foundation is level and solid. The bathroom has been fully renovated and features heated floors, while the updated kitchen includes a butcher block island providing additional prep and seating space. Exposed decorative logs have been refitted, adding to the home's warm cottage character, and a cozy nook beside the wood-burning stove is the perfect spot to curl up and relax. Outside, a new stone walkway and fresh mulch complement the natural surroundings, while the detached garage offers additional potential. Surrounded by mature trees with plenty of space to enjoy the outdoors, this is a wonderful opportunity to own a four-season property in Muskoka at an approachable price point. Move in, settle in and start enjoying cottage country! (id:63616)
101 - 10 Concord Place
Grimsby, Ontario
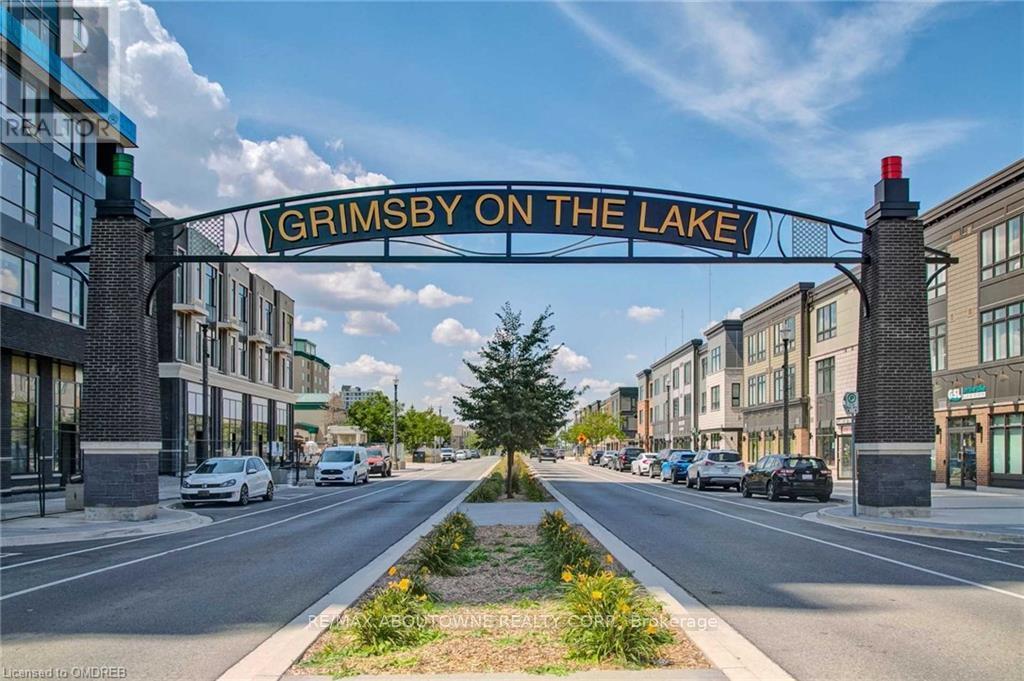
Upscale One Bed Plus Den Condo In Beautiful Grimsby. This Delano Model Is Open And Functional With Island Kitchen Featuring Waterfall Countertop 4 Full Sized Appliances As Well As Breakfast Counter. The Den Is An Ideal Swing Space For Office Or Overnight Guest Suite. Bedroom Features Spacious Walk In Closet And Natural Light. The Bathroom Features Huge Glass Shower And Lots Of Room To Move Around. Full Sized Stacked Washer/Dryer Along With Large Terrace On Ground Floor For Entertaining. Bonus Includes Underground Parking Spot As Well As Good Sized Storage Locker. (id:63616)

42 Saturn Road
Port Colborne, Ontario
Welcome to this spacious freehold townhome in the heart of Port Colborne! Featuring 3+1 bedrooms, 2 full bathrooms, and approximately 1,900 sq. ft. of livable area, this home offers plenty of room for a growing family. Enjoy abundant natural light, laminate flooring throughout, and a functional layout designed for comfortable everyday living. The main floor offers a bright and welcoming living space, while the lower level features an additional bedroom and convenient kitchenette, providing excellent flexibility for extended family, guests, or additional living space. Additional features include a built-in microwave, paved asphalt driveway, and outdoor space. A fantastic opportunity for first-time buyers, families, or investors looking for an affordable freehold home with versatility and potential. Don't miss your opportunity to make this Port Colborne property your own! (id:63616)
410 - 1882 Gordon Street
Guelph, Ontario
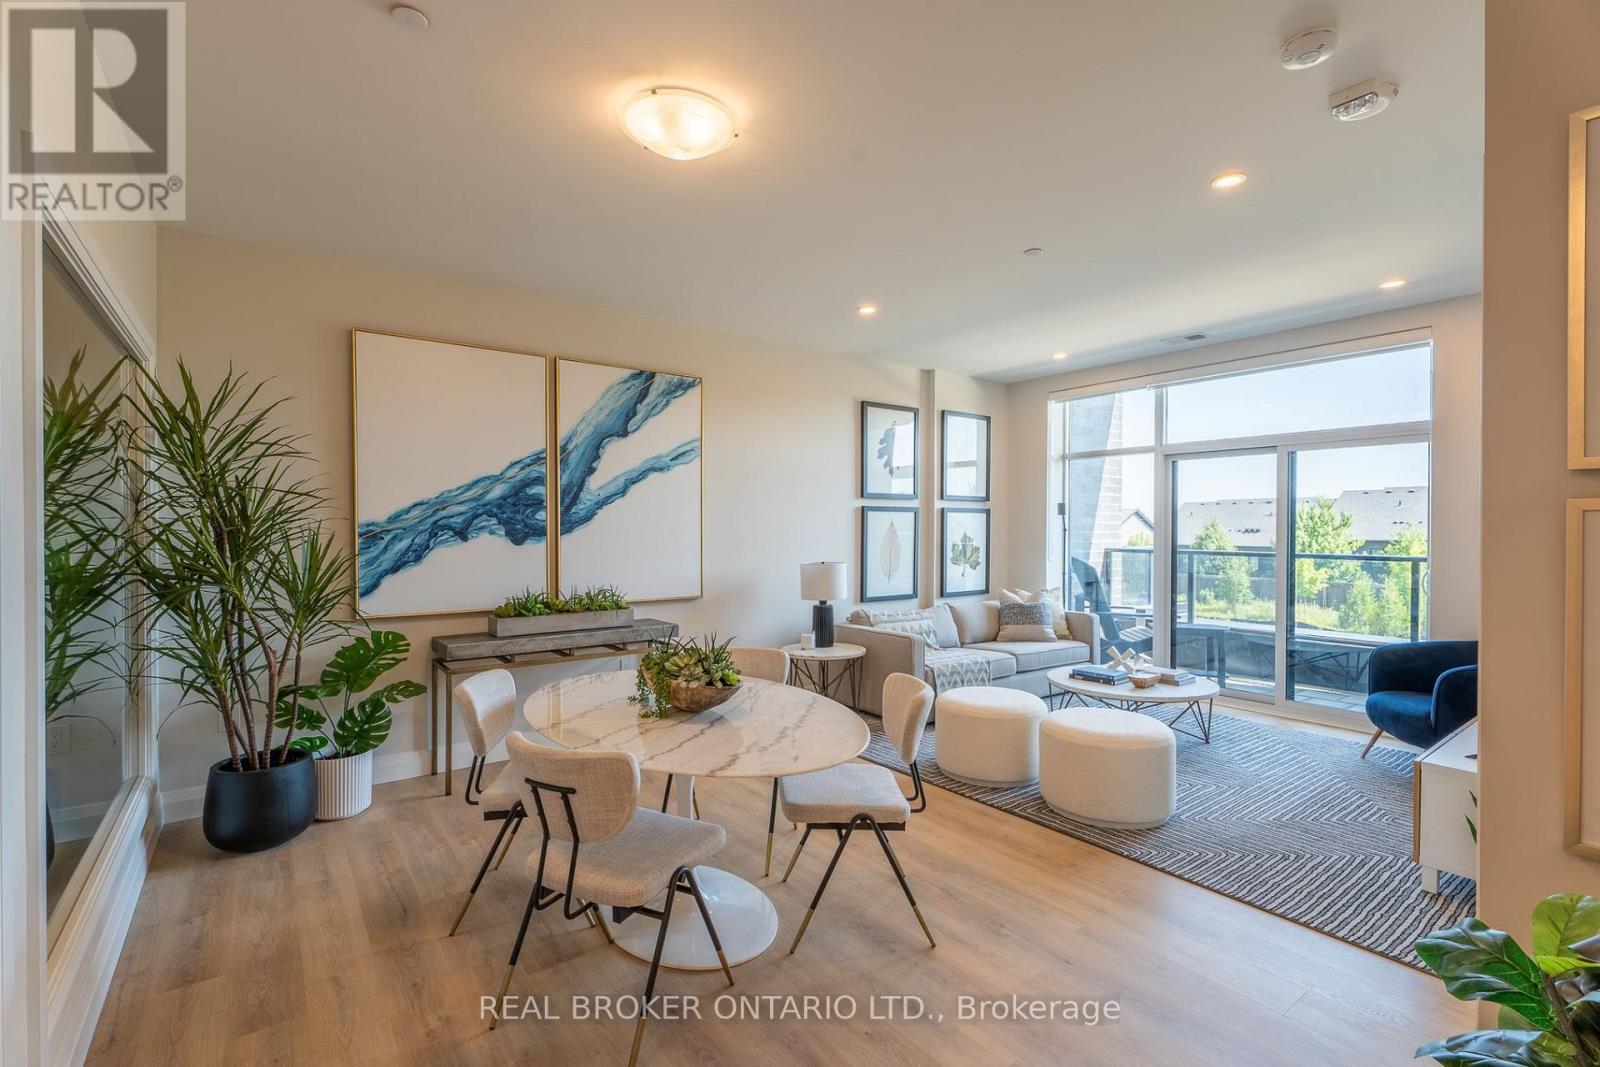
Sophisticated 2-bedroom, 2-bathroom suite at 1882 Gordon Street, Unit #410 in South Guelph's premier Gordon Square community. This spacious 1,145 sq ft residence plus 65 sq ft balcony offers the perfect blend of style and convenience. The open-concept layout features floor-to-ceiling windows providing abundant natural light. Luxurious plank flooring flows throughout, complemented by custom soft-close cabinetry and quartz countertops. The premium kitchen includes stainless steel appliances: slide-in range, over-range microwave, counter-depth refrigerator, and dishwasher. Modern bathrooms feature quartz vanities, premium fixtures, and full-height porcelain tile. In-suite laundry with full-size washer and dryer. Energy-efficient heating and cooling with programmable thermostat. One secured underground parking space included. Residents enjoy a fully equipped fitness centre, billiards lounge with wet bar, and indoor golf simulator. Guest suite and parking available for visitors. Secure bike and storage lockers. Video intercom system and eco-friendly green roof. Prime Location! Steps away from shopping, dining, parks, schools, and transit with quick access to 401. Don't miss your chance! (id:63616)
1008 - 575 Conklin Road
Brantford, Ontario
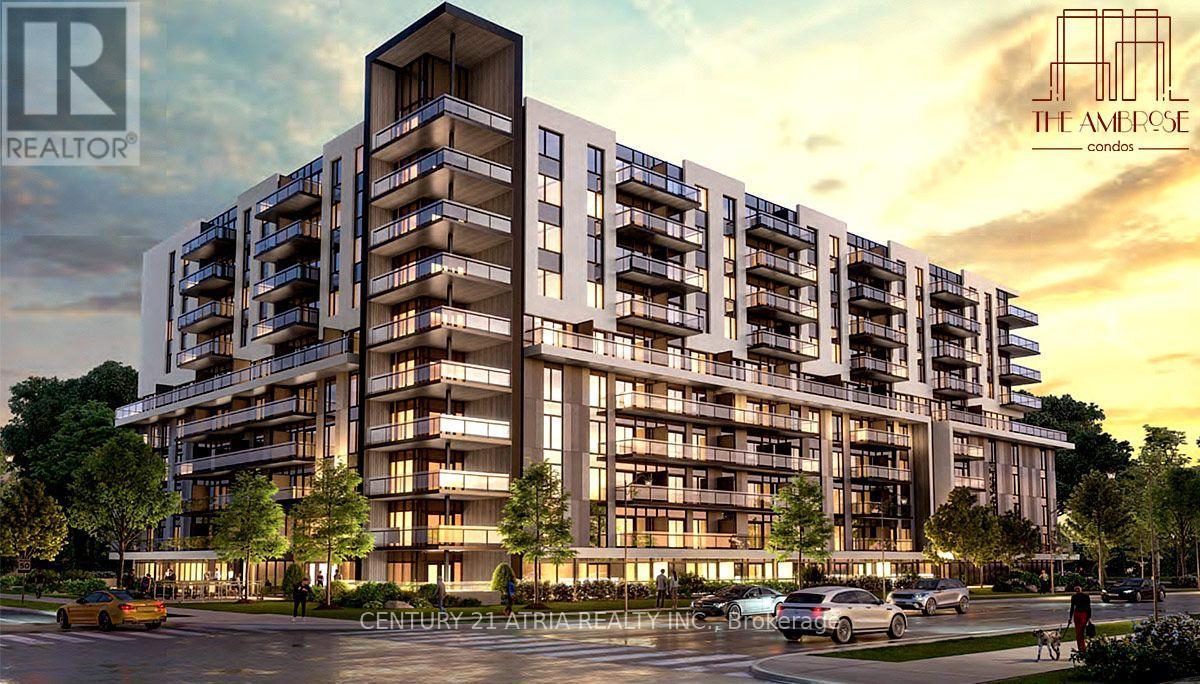
The Ambrose Condos 1 br 1 washroom with Study. Discover upscale living at The Ambrose Condos, a stylish mid-rise community by Elite Developments. This Unit offers spacious, modern design with floor to ceiling windows, wrap around Balcony .This Unit Features Modern Kitchen Quartz countertops, stainless steel appliances (fridge, stove, dishwasher, microwave),and sleek cabinetry.In-Suite Laundry,Convenient stacked washer/dryer.Bright & Airy 9-foot ceilings,large windows access to the Balcony from both living and bedroom, and laminate flooring throughout. Unabstructed view of South and West for beautiful sunset. Parking & Storage 1 under parking spot and storage locker included.EV Charging On-site electric vehicle charging stations. BuildingAmenities: Concierge service and elegant lobby - Fully equipped gym, yoga studio, and outdoor running track - Bike storage and repair room - Entertainment suite with party room, chefs kitchen lounge, and movie theatre - Rooftop terrace with BBQ area, lounge seating, and gardens- Pet wash station for furry companions - Secure parcel storage - Guest suites for visitors -Community garden for residents - Additional social and wellness spaces .Prime Location:Locatednear parks, schools, trails, and shopping with easy access to Hwy 403, Wilfrid Laurier University, Brantford VIA Rail Station, Elements Casino, and Wayne Gretzky Sports Centre. Don't miss this chance to live in a premium condo with top-tier amenities in Brantfords vibrant WestEnd! Included, Parking and locker. (id:63616)
59 Forestview Court
West Lincoln, Ontario
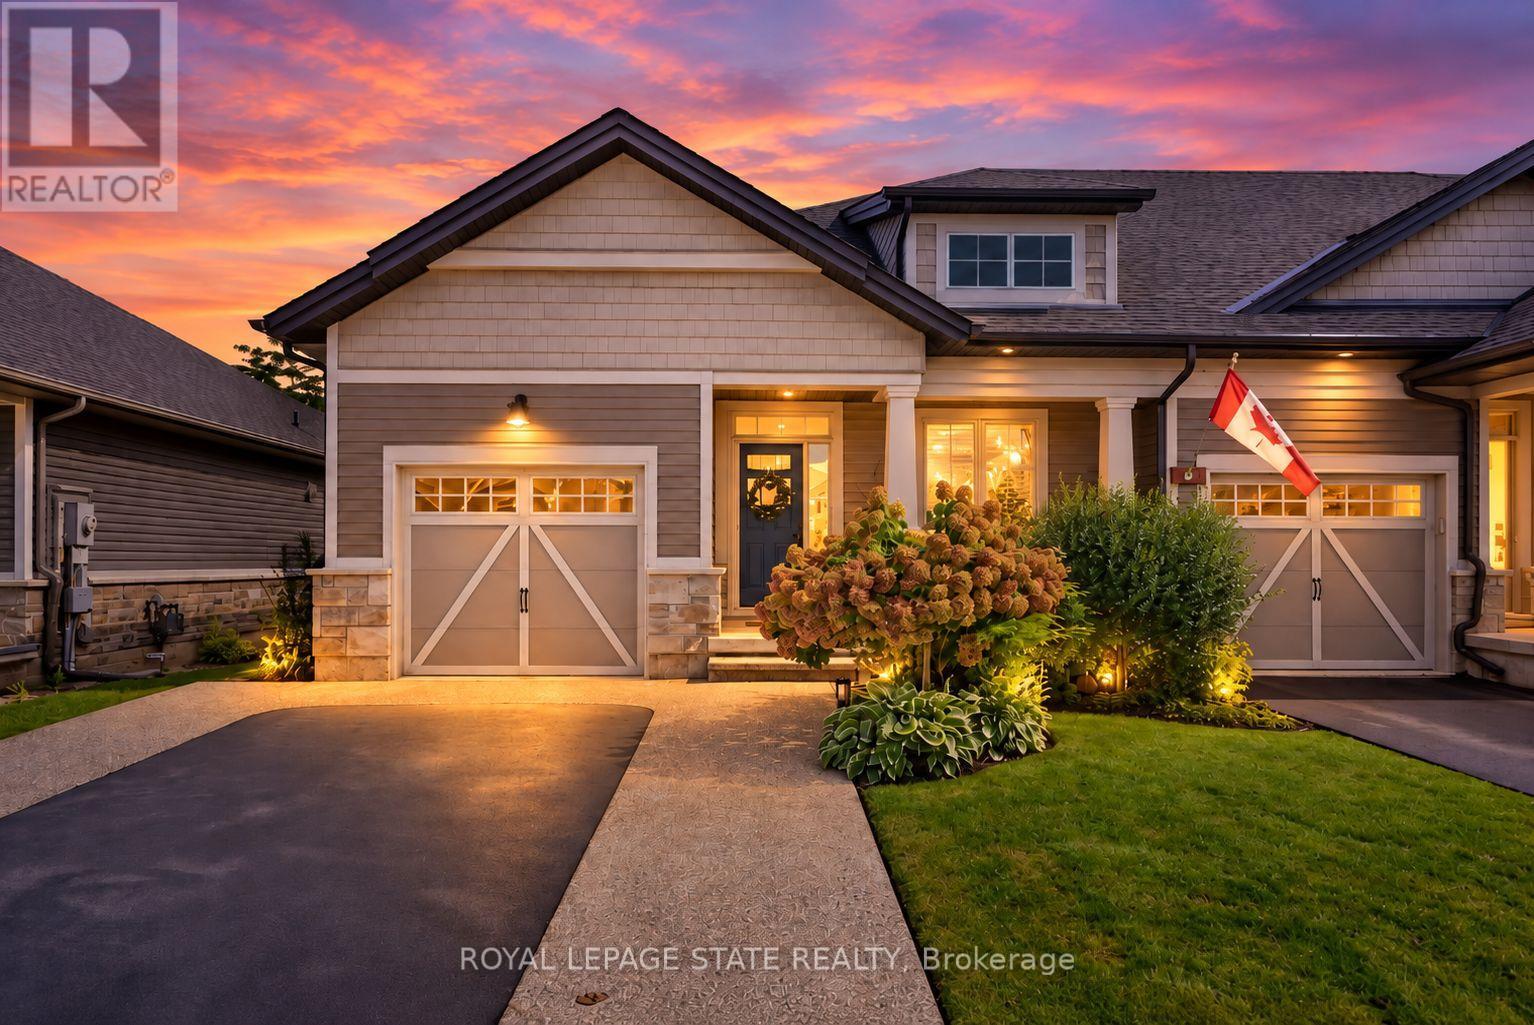
Rarely available end-unit bungalow townhome combining the ease of main-floor living with the extra space you still want for family, guests and entertaining. This thoughtfully designed 2+1 bedroom plus den layout features two bedrooms on the main level, making it an ideal option for downsizers, empty nesters or buyers looking ahead to comfortable one-level living. The bright and inviting main floor provides a natural flow for everyday living and entertaining, while the finished lower level expands the home with an additional bedroom and versatile den - perfect for overnight guests, a home office, hobbies or extended family. Being an end unit brings added privacy, natural light and a more spacious feel than your typical townhome. Practical features include a **4-car driveway and included Level 2 EV charger**, adding everyday convenience for multi-vehicle households and electric vehicle owners. Outside, the backyard has already been beautifully finished and is ready to enjoy, creating the perfect setting for summer dinners, morning coffee or evenings spent entertaining family and friends. With its rare main-floor bedroom configuration, flexible additional living space and low-maintenance lifestyle, this is a home that allows you to simplify without sacrificing the room you need. A standout opportunity for buyers looking for bungalow living with space for today and flexibility for the years ahead. Welcome home. (id:63616)