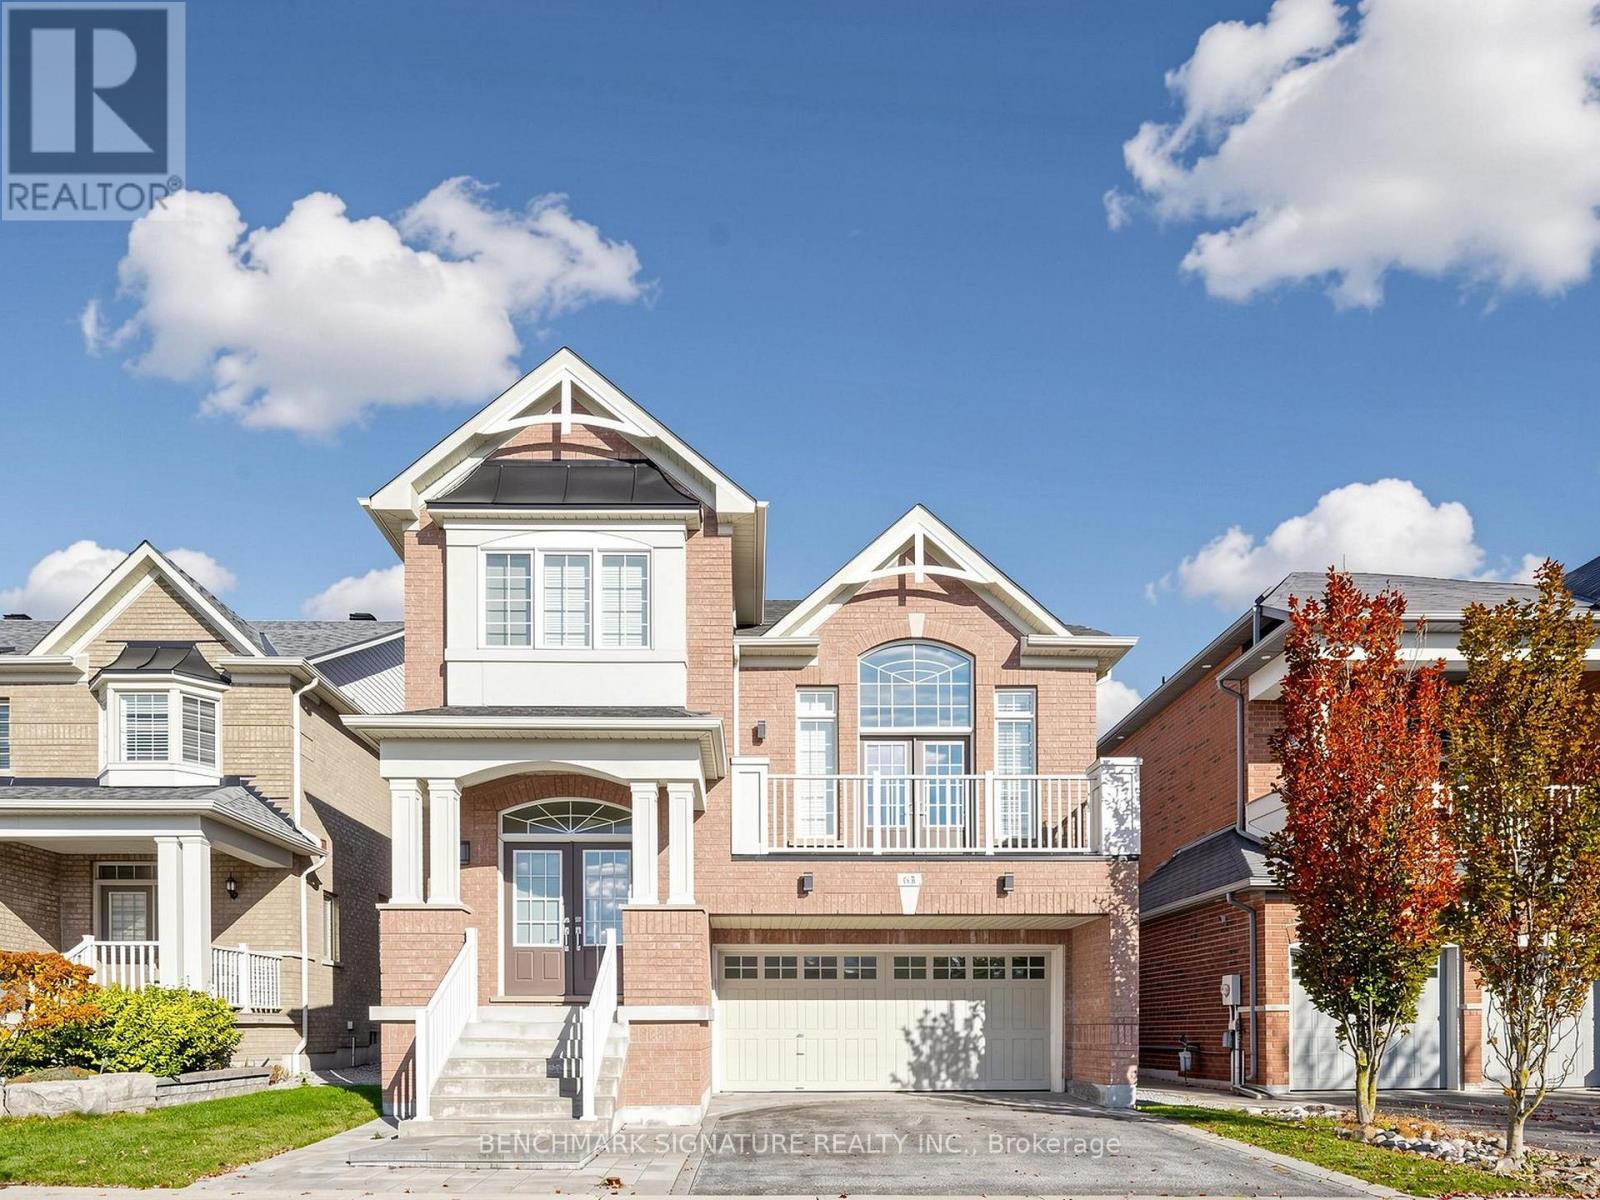
63 Yakefarm Boulevard
Whitchurch-Stouffville, Ontario
Stunning award-winning Fieldgate Jasper model featuring 4 spacious bedrooms and an elegant double-door entry. Highlights include hardwood flooring on the main floor, a stained staircase, and 9-ft smooth ceilings. Upgraded kitchen with granite countertops, upgraded tiles, stainless steel built-in appliances, and stainless steel range hood. Spacious primary bedroom with a luxurious 5-piece ensuite and glass-enclosed shower. Impressive great room with cathedral ceiling and walkout to balcony. Newly completed wood deck offers a fantastic outdoor space for relaxing and entertaining. Loaded with upgrades throughout. A must-see home! (id:63616)
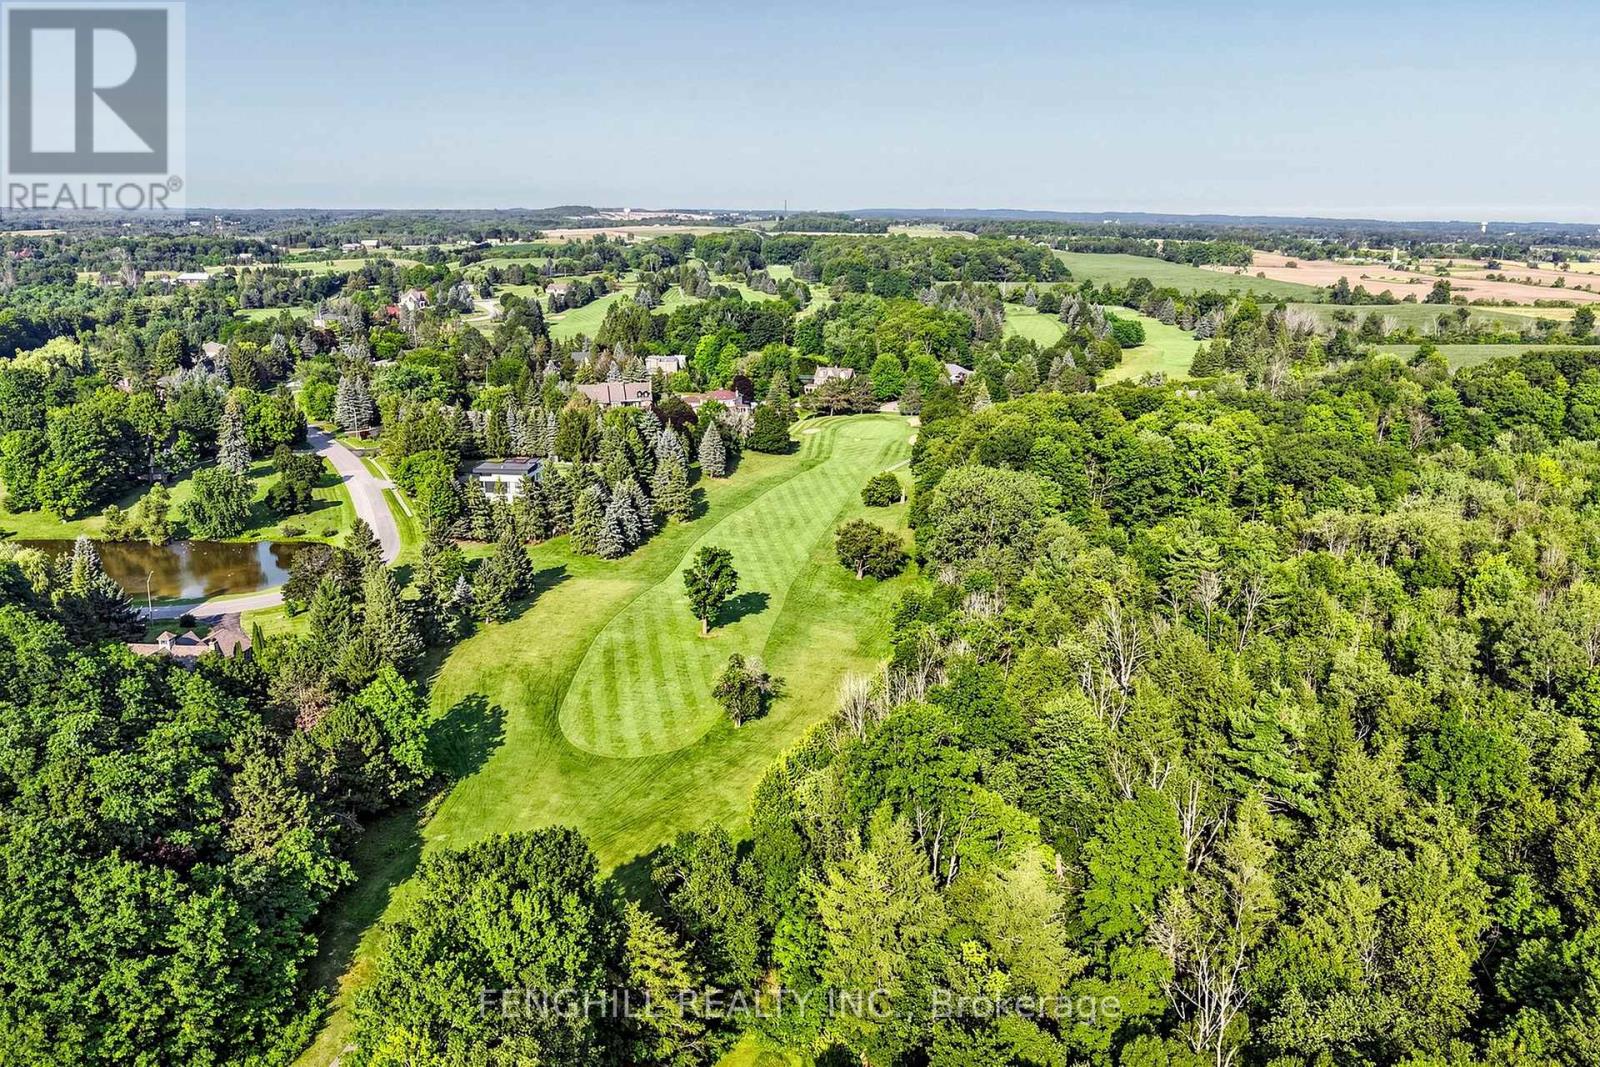
2 Earl Cook Drive
Whitchurch-Stouffville, Ontario
Welcome To This Architecturally Stunning Estate, Ideally Situated On A Premium Quiet Cul-De-Sac. Exceptional Living On A Sprawling 2-Acre Lot Backing Onto Gorgeous Four-Season Scenic Views. Enjoy Unparalleled Privacy And Serenity. Recently Update With 300+ K. A Truly Distinctive Library/Home Office Designed For Both Function And Inspiration. Floor-To-Ceiling Custom Built-In Shelving Spans The Walls, Creating An Impressive Architectural Statement While Providing Abundant Space. Chef's State-Of-The-Art Gourmet Kitchen Equipped With Top-Of-The-Line Appliances, Including A Large Side-By-Side Sub-Zero Refrigerator, Wolf Stove, Hook And Ovens, Thermador Steam Oven, Offering Both Luxury And Functionality. A Grand Multi-Functional Central Island With Build-In Induction Cooker Top. Open Concept Design Seamlessly Connects Kitchen To Dining And Living Areas, Creating A Bright, Spacious Environment That's Perfect For Everyday Living And Entertaining. Rich Hardwood Flooring Flows Through the Great Room, Living Room, Main and Upper Levels. Second Level Provides Two Private Bedrooms And An Office Space. Finished Walk-Out Basement Featuring An Expansive Exercise Area, Wine Cellar Equipped With Humidity And Temperature Control Unit. Enjoy A Peaceful And Private Backyard With Regional Forests, Professional Landscaping, Integrated Irrigation System. Surrounded By Estate Homes, Golf Country Clubs, Schools, Shopping & Amenities In Stouffville And Aurora. His Remarkable Home Delivers The Perfect Blend Of Prestige, Comfort, And Convenience. (id:63616)
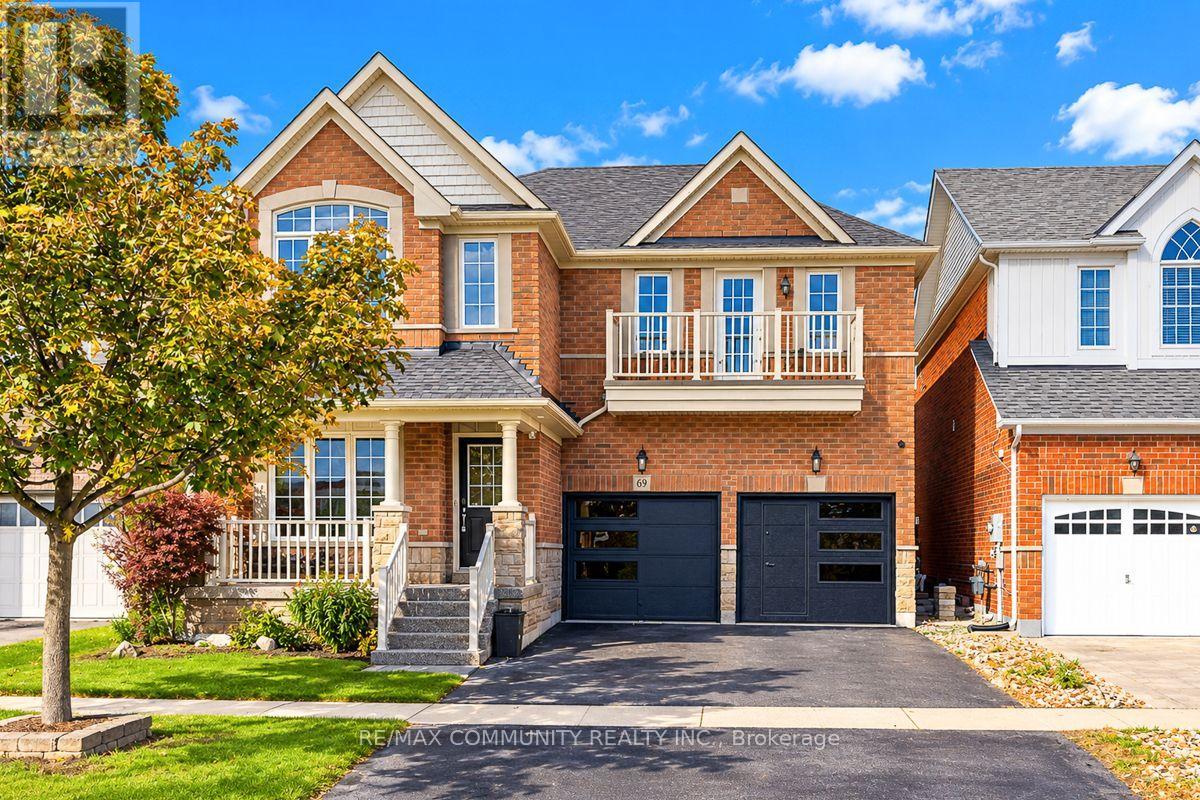
69 Ken Laushway Avenue
Whitchurch-Stouffville, Ontario
Welcome to this Brick & Stone DETACHED, 4 BEDROOM, 5 BATHROOM, FINISHED BASEMENT with SEPARATE ENTRANCE Home in the Sought-After Community of Stouffville! Over 4000 Sq Ft of Living Space and Recent Upgrades. Step Inside to 9-Foot Ceilings on the Main Floor, Hardwood Flooring, Pot Lights, and Modern Hardware. The Main Floor Features a Dedicated Home Office, an Open-Concept Living and Dining Area, and a Spacious Family Room Complete with a Cozy Gas Fireplace and Accent Wall! The Chef Inspired Kitchen Boasts Solid Wood Cabinetry, Quartz Countertops, Stainless Steel Appliances, a Center Island and a Generous Breakfast Area with a Walkout to the Backyard and Patio. Convenient Main Floor Laundry Room with Built-In Cabinetry and a Sink. Upstairs, the Primary Retreat Features a Walk-In Closet and a 6-Piece Ensuite. The Second Bedroom Offers Its Own 4-Piece Ensuite, Double-Door Closet, and Walkout to a PRIVATE BALCONY! Two Additional Bedrooms, a Versatile Den, and a 4-Piece Jack-and-Jill Bathroom Provide Plenty of Functional Living Space. The Fully Finished Basement with a Separate Entrance Offers a Kitchenette, Bar Fridge, Multiple Recreation and Living Areas, a Den, and a 4-Piece Bathroom-Ideal for Extended Family or an In Law Suite. Outside, Enjoy Your Private Backyard Retreat Complete with a Pergola, Expansive 23.5' x 15' Interlock Patio, Wraparound Flower Beds, Side Interlocked Walkway, and Storage Shed. The Double-Car Garage Features Built-In Shelving, Central Vacuum, and a Separate Man Door Providing Access to the Basement! Brand-New Garage Doors, Roof Shingles, Flooring, Paint and a Sealed Driveway All Completed in October 2026! Additional Features Include Exterior Cameras, Water Softener and Humidifier. DON'T MISS THE OPPORTUNITY TO MAKE THIS BEAUTIFUL HOME YOUR OWN! (id:63616)
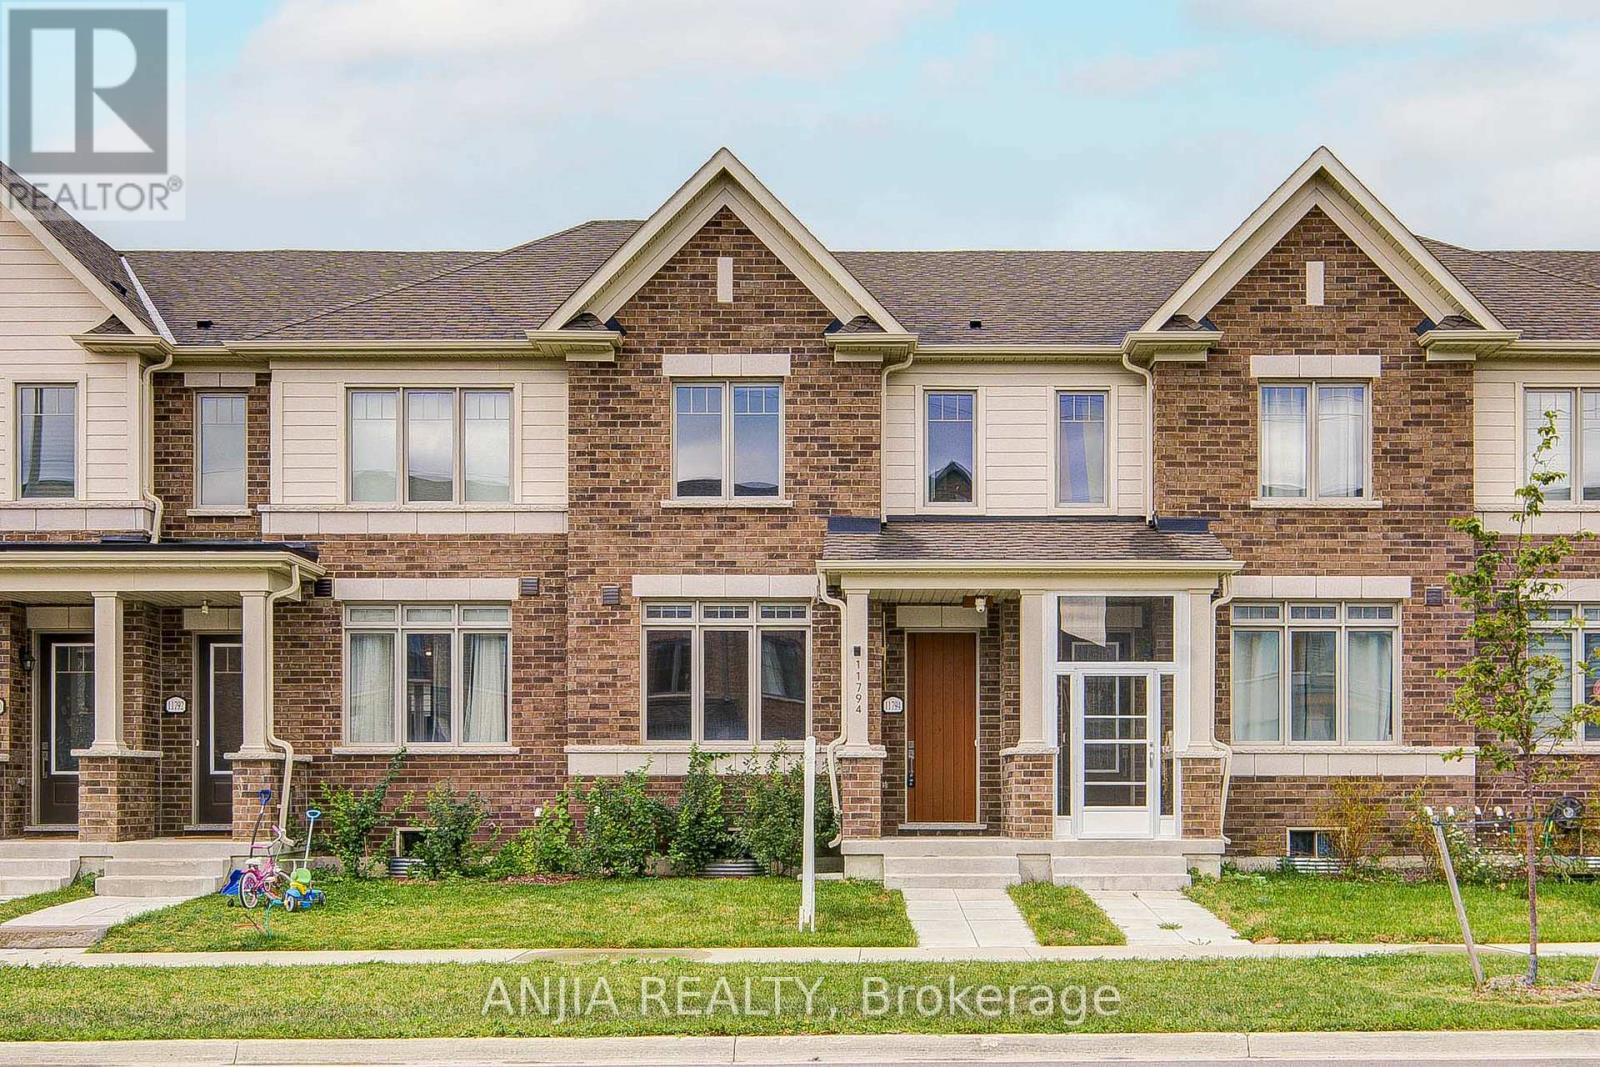
11794 Tenth Line
Whitchurch-Stouffville, Ontario
Welcome to 11794 Tenth Line, a beautifully maintained, sun-filled two-storey home in the family-friendly community of Stouffville! Offering 3 spacious bedrooms, 3 bathrooms, and an inviting blend of modern style and everyday comfort, this home is designed for both relaxed family living and effortless entertaining. Beyond the home's stated square footage (1563), the additional versatile basement space and a spacious double garage underground, offering extra room for storage, hobbies, and all the little things that make everyday family life more comfortable. The bright living and dining area features hardwood flooring and beautiful morning sunlight, creating a warm and welcoming atmosphere. The open-concept kitchen boasts elegant white cabinetry, quartz countertops, a central island, and stainless steel appliances, complemented by abundant natural light throughout the day. The generous breakfast area opens onto a spacious deck, perfect for summer BBQs, outdoor dining, and gathering with family and friends. Upstairs, the spacious primary bedroom offers a walk-in closet and private ensuite, while two additional bedrooms provide flexibility for family, guests, or a home office. Enjoy 9-foot ceilings on the main floor, convenient second-floor laundry, direct access to the attached garage, and parking for up to 4 vehicles, with 2 in the garage and 2 in the driveway. The unfinished basement offers a blank canvas to create additional living, recreation, or hobby space to suit your needs. The elevated deck also provides a sheltered area beneath for added convenience from inclement weather. Ideally located minutes from the GO Station, parks, schools, shopping, restaurants, golf courses, and local fruit-picking and animal farms. Enjoy the perfect balance of modern comfort, natural light, outdoor living, and everyday convenience. A wonderful place to call home-don't miss this opportunity! (id:63616)
377 Busato Drive
Whitchurch-Stouffville, Ontario
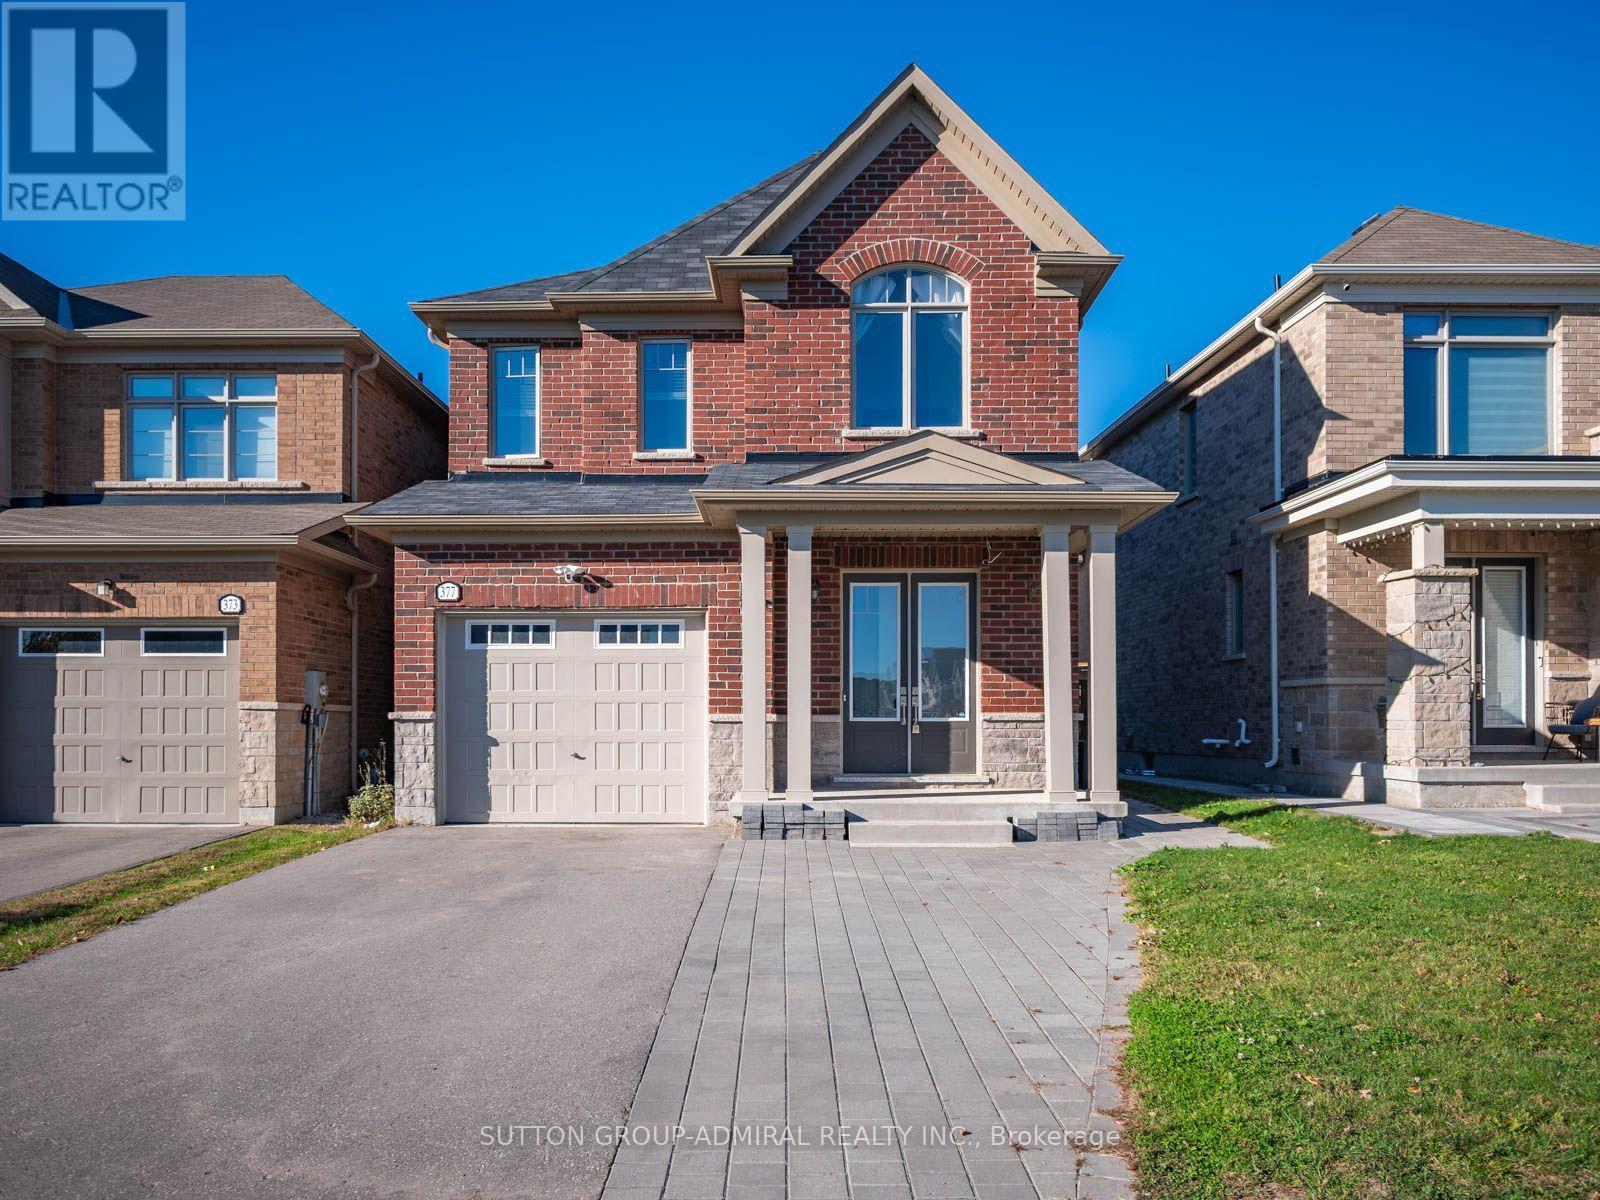
Discover modern comfort and exceptional outdoor living at 377 Busato Drive, a detached home built in 2021 offering 1,580 sqft. above grade, 3 bedrooms, 3 bathrooms and parking for 4 in Whitchurch-Stouffville. An interlock walkway leads to a generous covered porch and double-door entry, opening to a main level with hardwood floors, ceramic tile in the foyer, kitchen and dining area, and convenient garage access. Pot lights and large casement windows brighten the inviting living room. The modern kitchen features stainless steel appliances, quartz counters and a centre island with a double undermount sink, flowing seamlessly into the dining area. The dining area walks-out to a fully fenced backyard with an interlock patio and a standout above-ground Passion swim spa with Jacuzzi jets, creating an ideal setting for relaxation and entertaining. A powder room sits between the main and basement levels. Upstairs, broadloom adds comfort throughout the bedrooms. The primary retreat has backyard views, a walk-in closet and a sunlit 4-piece ensuite featuring a double-sink vanity, ceramic flooring and a frameless glass shower. Two front bedrooms offer large casement windows overlooking the front yard and sliding double closets, while another 4-piece bathroom and a separate laundry room with a sink complete the level. The spacious, unfinished basement offers potential for additional living space or a future in-law suite, subject to applicable approvals. Enjoy nearby green spaces and recreation at Byer's Pond Park, Rouge National Urban Park, Bushwood Golf Club and Eastern Gate Village Community Centre, with schools including Wendat Village Public School, Barbara Reid Public School and École catholique Pape-François French Emersion. The public library, Main Street shops and restaurants, Stouffville GO Station and on-demand YRT service add everyday convenience, while Highways 48, 7 and 407 connect you to the GTA. (id:63616)
144 Mckean Drive
Whitchurch-Stouffville, Ontario
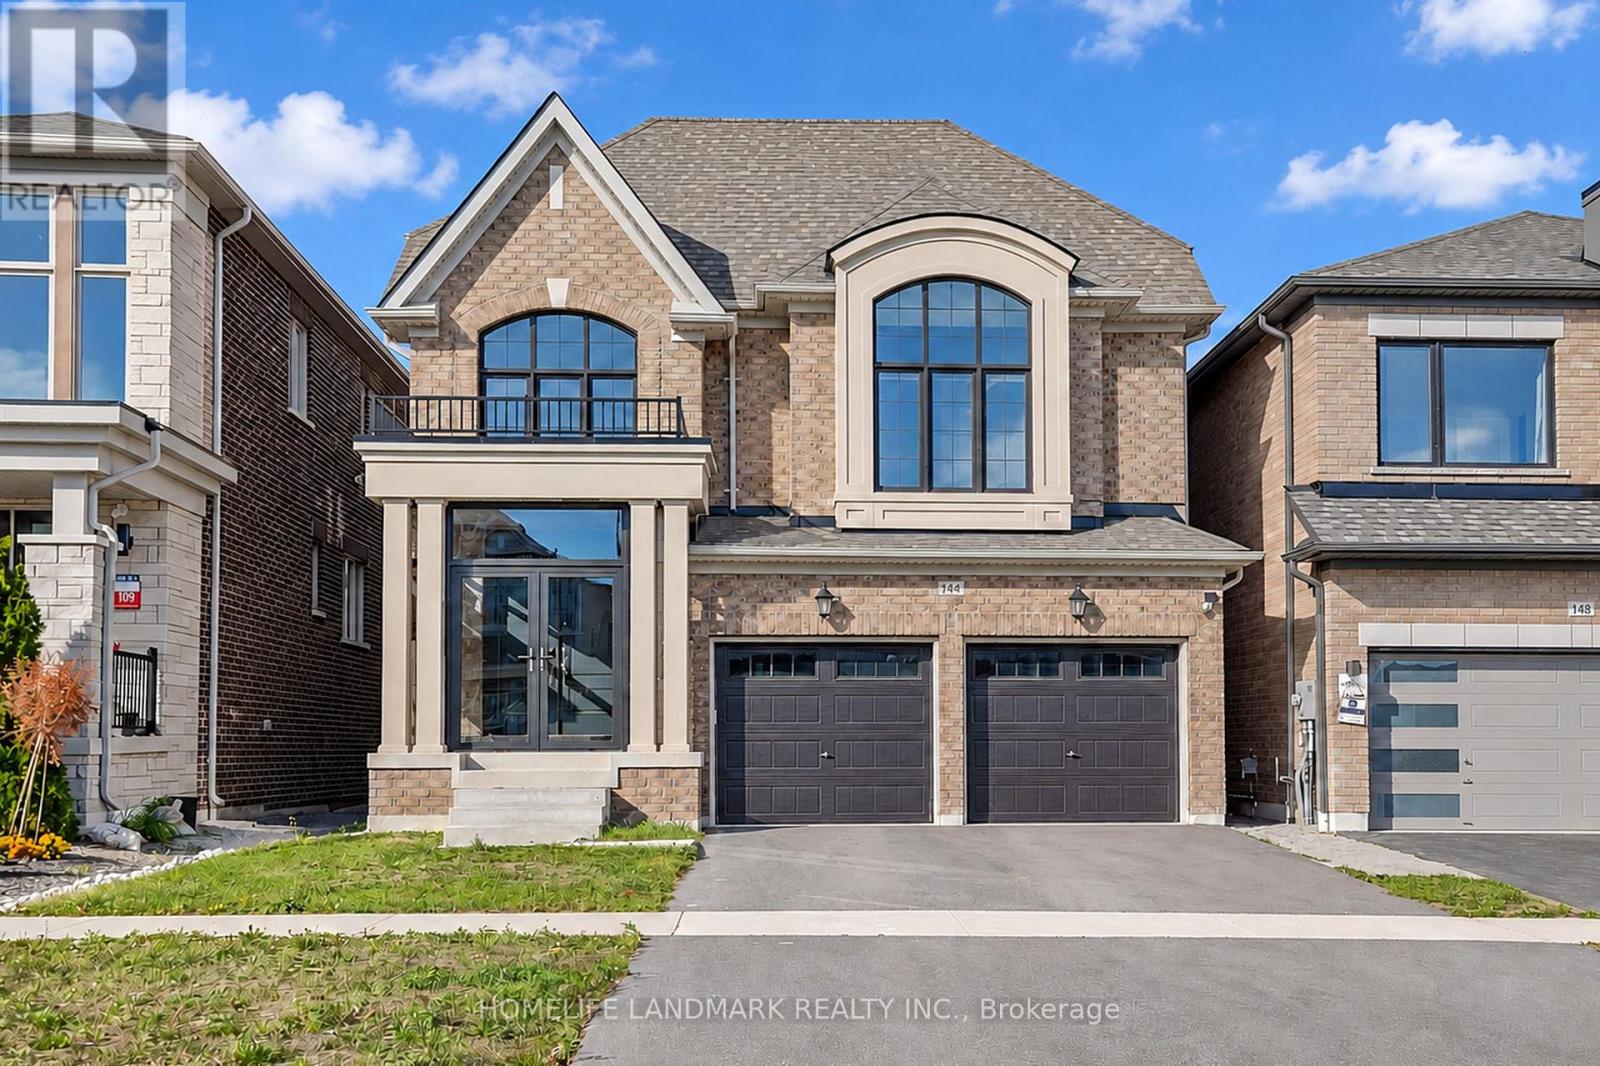
Built In 2024, This DECO-Built Highlander Model Offers 4 Bedrooms, 4 Bathrooms And 2,815 Sq. Ft. Above Grade. A New Park Is Coming Across The Street Expected To Be Completed Next Year!Soaring Ceilings In Both The Entrance Foyer And Media Room, Together With Oversized Windows, Fill The Home With Abundant Natural Light, Creating An Exceptionally Bright And Airy Feel. Open-Concept Layout With Main-Floor Smooth Ceilings, Wide-Plank Hardwood Flooring And 12" x 24" Tiles. Entertainer's Kitchen With A Large Island, Drop-Down Table, Ceramic Backsplash . Quartz Countertops In All Bathrooms. Pot Lights, Stained Oak Stairs . Spa-Like Primary Ensuite With A Large Glass Shower And Soaker Tub. Basement Features 9-Ft. Ceilings, Larger Windows And A Walk-Up Entrance With An Added Cover. Glass-Enclosed Front Porch. Convenient Access To Stouffville GO Station, Main Street Shops And Cafés, Grocery Stores, Schools, Parks, Hiking Trails, Golf Courses And Recreation Facilities. (id:63616)
252 Harold Avenue
Whitchurch-Stouffville, Ontario
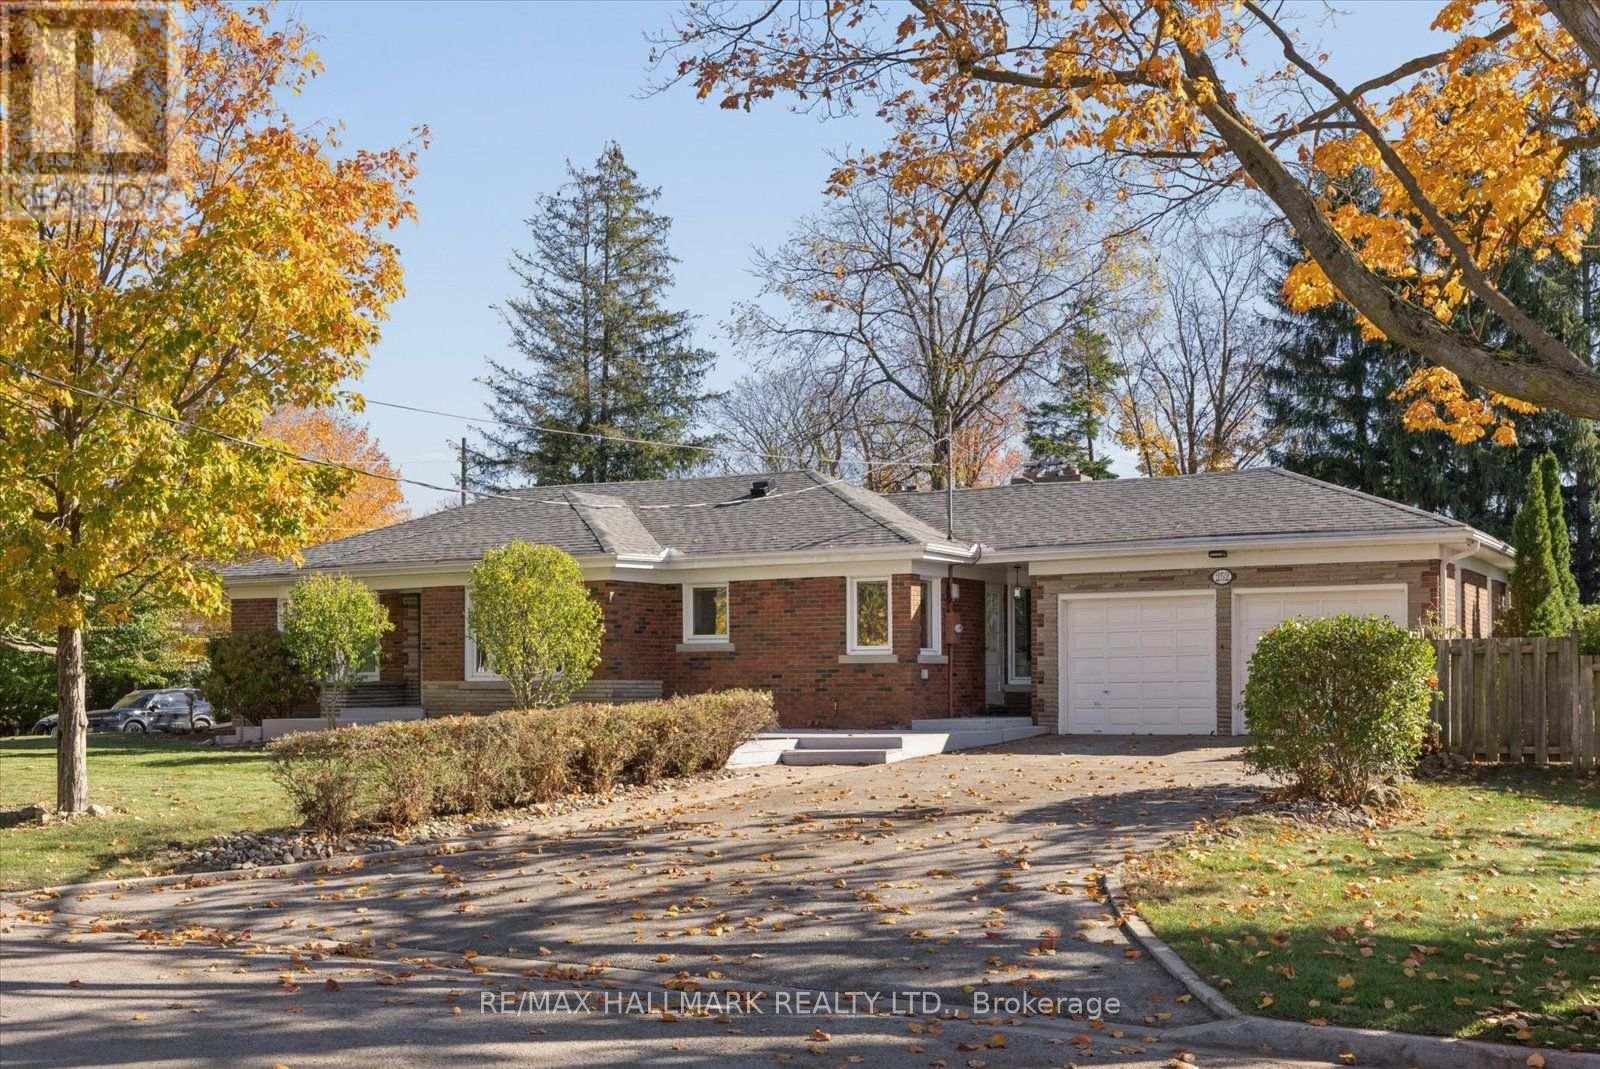
**Open House: Sunday, October 25, 2-4 pm ** Some homes offer space. Others offer possibilities. This one delivers both. Welcome to this beautifully appointed all-brick bungalow, where timeless character meets modern comfort in an established, tree-lined setting surrounded by expansive yards, mature trees and manicured landscaping. A welcoming entrance opens to bright, thoughtfully designed living spaces featuring rich engineered hardwood floors, elegant crown moulding and oversized windows that invite natural light throughout. The spacious living room showcases a beautiful bay window, while the separate dining area offers an original charming built-in china cabinet and plenty of room to gather. At the heart of the home, an updated kitchen combines style and function with classic white cabinetry, butcher block and stone countertops, bevelled subway tile backsplash, stainless steel appliances and a striking double-basin farmhouse sink. Just beyond, the inviting family room features a wood burning fireplace framed by exposed brick and a classic mantel. The main floor offers two comfortable bedrooms and an updated bathroom with a glass-enclosed rainfall shower. Downstairs, the finished lower level takes versatility to another level. An expansive recreation room is anchored by another wood burning stone-surround fireplace with raised hearth, complemented by decorative wall panelling and recessed lighting. Two additional bedrooms, both with walk-in closets, provide flexible living arrangements. A spacious bathroom with soaker tub and separate glass shower, an additional bathroom, dedicated laundry room and ample storage complete the space. Outside, the possibilities continue. Enjoy generous lawn areas, mature trees and an expansive concrete patio ideal for summer barbecues and outdoor entertaining. An attached double-car garage and spacious driveway add everyday convenience. (id:63616)
7 Ballanview Court
Whitchurch-Stouffville, Ontario
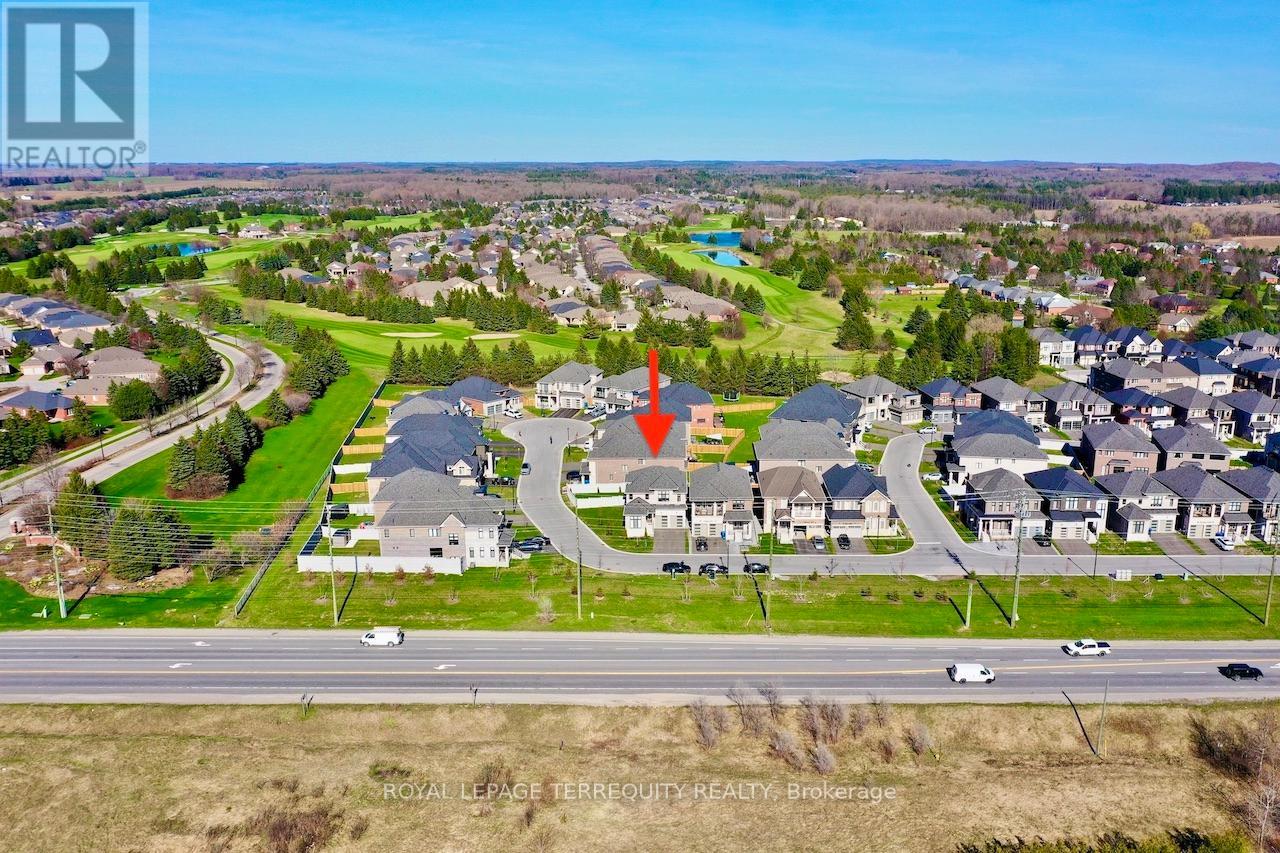
Welcome to Wedgewood in Ballantrae, ideally located near Ballantrae Golf Club. Built in 2023 by Ballymore Homes, this 2,639 sq ft (above grade) detached residence sits on a premium fully fenced corner lot in a quiet, no-through-traffic subdivision, offering privacy and an exceptional lifestyle setting.This extensively upgraded home features 4 bedrooms and 4bathrooms, highlighted by a dramatic19-ft foyer, 10-ft ceilings on the main floor, and 9-ftceilings on the second level,complemented by 8-ft doors throughout. The open-concept main level showcases 24"x24" porcelain tile flooring, a private office, and a refined family room with custom built-ins, wall paneling, and a gas fireplace with marble mantle.The designer two tone kitchen offers a four-tier layout with breakfast bar, centre island,stone counter tops,and premium Bosch appliances including built-in double ovens and cooktop. A dedicated wine &coffee bar and a 4x4 coffered ceiling in the dining area add to the upscale feel. A 4-paneloversized sliding door opens to a premium, pool-sized backyard.Upstairs, the primary suite features a tray ceiling, wall paneling, two walk-in closets, and a spa-inspired 5-pieceensuite. The second bedroom includes a private 3-piece ensuite, while bedrooms three and four share a Jack & Jill bath, each with direct access and double closets.Additional features include main floor laundry/mudroom, roughed-in central vacuum, 200-ampservice, tankless hot water system, and an unfinished basement with permit secured for a side entrance, offering excellent future potential. (id:63616)
54 Valley Road
Whitchurch-Stouffville, Ontario
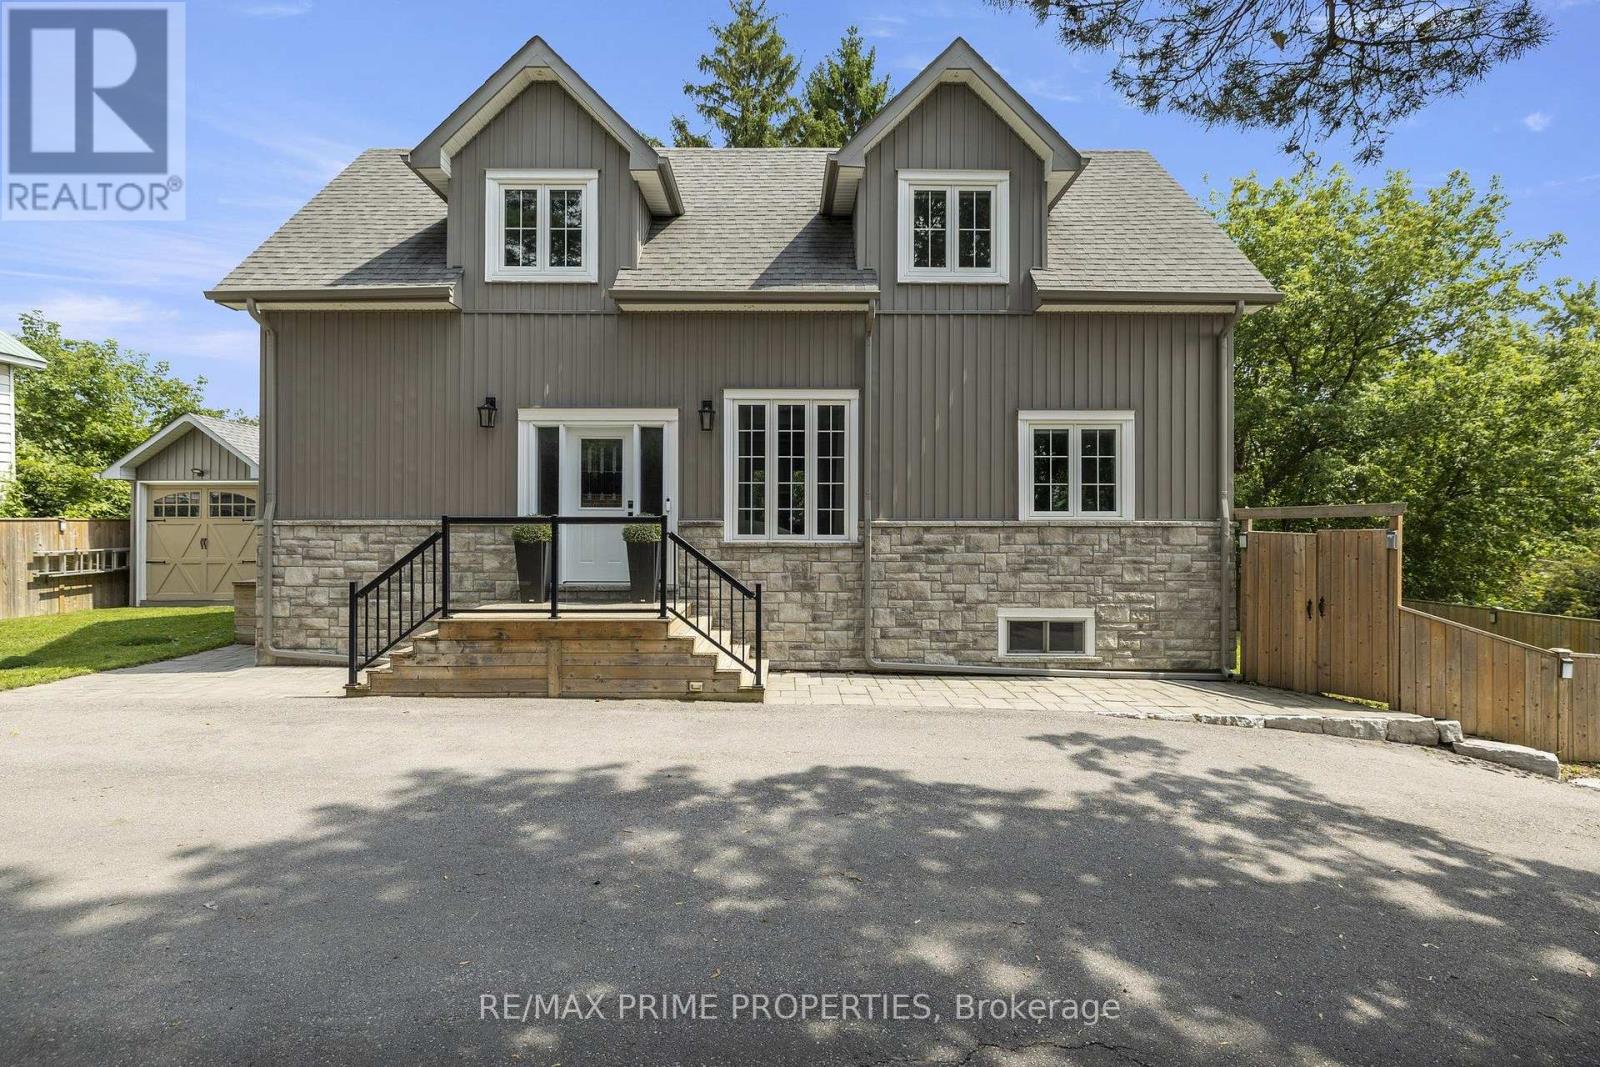
Built in 2020, this 3 bed, 3 bath home offers over 2,200 sq ft of total living space in the Musselman's Lake community. Small-town lake life, with Stouffville just minutes away. The main floor has 9 ft ceilings and a custom kitchen with quartz counters, newer stainless steel appliances and a breakfast bar. The dining room walks out to the deck, so summer dinners move outside easily. The deck is also equipped with a convenient natural gas BBQ hookup.Two bedrooms and a bathroom on the main level offer flexibility for kids, guests, or a home office. Upstairs, the primary suite is your own retreat, with a sitting area, and an ensuite with a soaker tub and separate glass shower. With two custom walk in closets, (one closet has a laundry rough-in, so second-floor laundry is an easy add). The full-height basement offers a spacious family room, three-piece bathroom, laundry area, and a rough-in for a future kitchen, creating excellent potential for an in-law suite. As an added bonus, both the hot water tank and water softener are owned, not rented. Outside is a large yard with a big deck and covered gazebo, made for entertaining. There's a garden shed with a garage door for your toys and tools, and parking for 6. Life here is all about the lake. Walk to Coultice Park, grab dinner at Fishbone by the Lake, or stop for ice cream on a summer night. It's the kind of street where you wave to neighbours on your evening dog walk. Need some forest bathing? The York Regional Forest is just up Ninth Line, with trails for hiking and mountain biking. Main Street Stouffville has indie cafés, boutique shops, and festivals all year round, with big box stores and all the everyday services you could need, just around the corner. Stouffville has two GO stations, Stouffville and Old Elm, are just minutes away. A newer home, room to grow, and a real community feel. Come see it for yourself! OPEN HOUSE SAT OCT 24th & SUN OCT 25th 1-4PM (id:63616)
308 Rupert Avenue
Whitchurch-Stouffville, Ontario
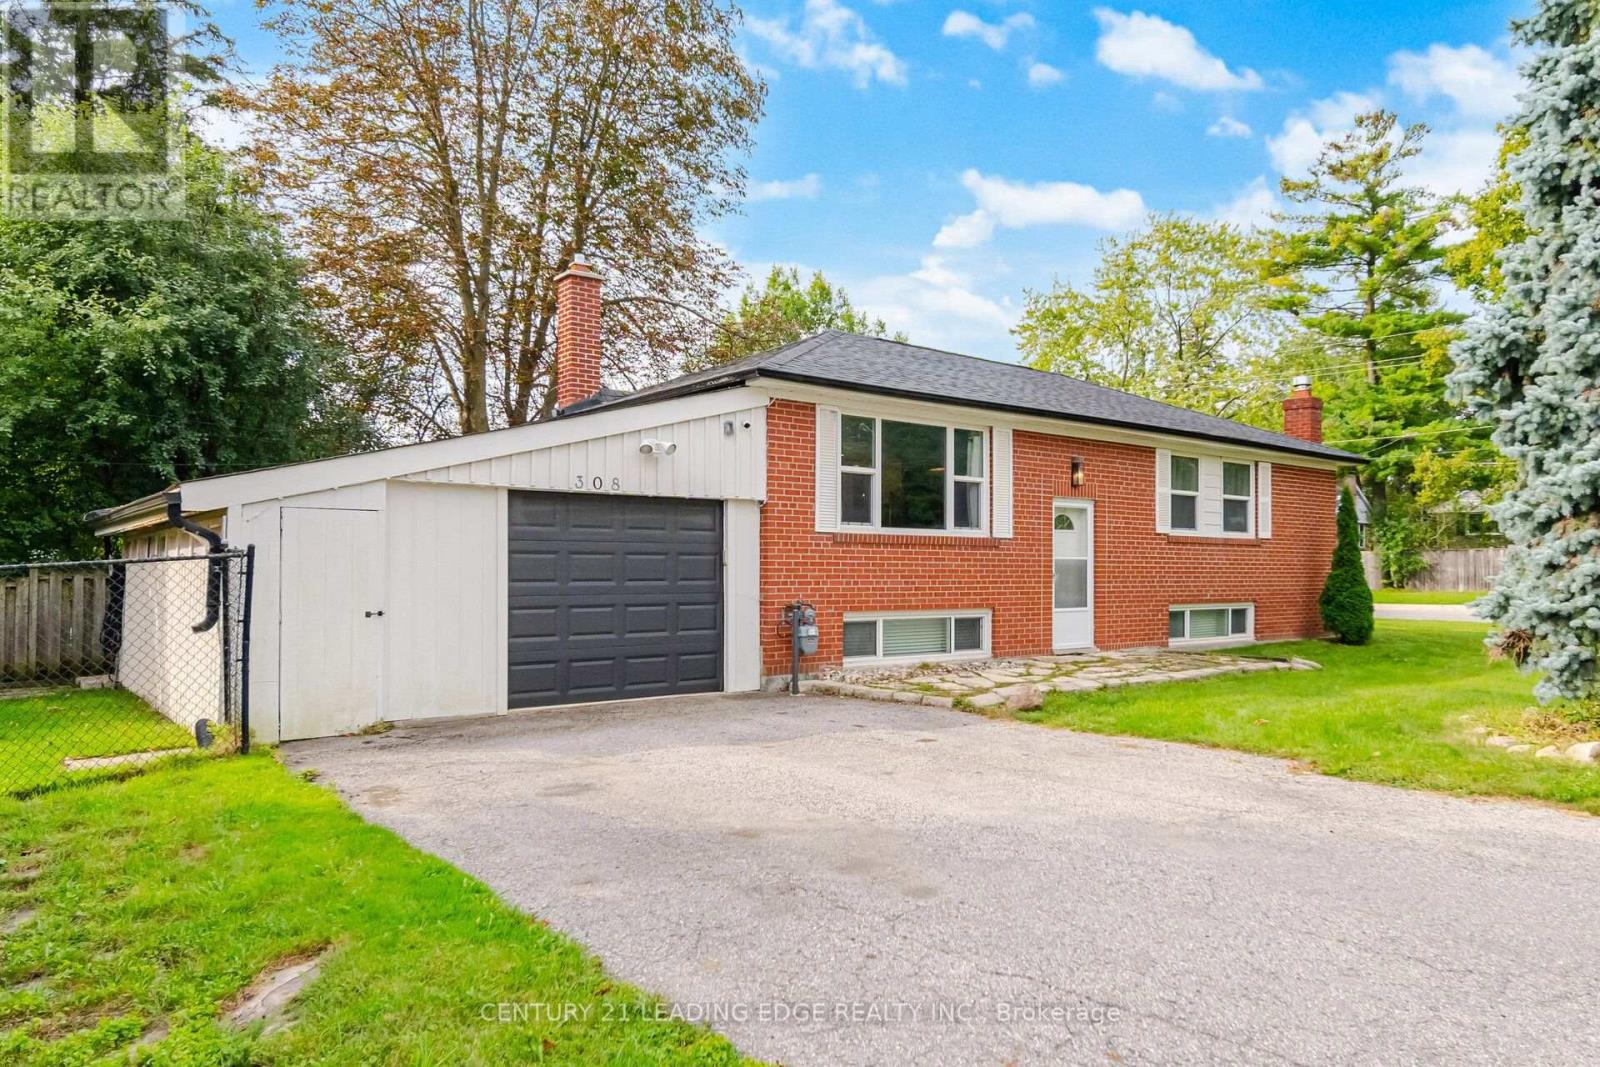
Welcome to 308 Rupert Ave.!This beautifully renovated bungalow in the heart of Stouffville offers a fantastic blend of comfort, versatility, and convenience. Featuring two bedrooms on the main level and one bedroom on the lower level, there is plenty of space for families, guests, or a home office.The home also boasts a fully equipped legal basement apartment, complete with a separate entrance and driveway-perfect for rental income, extended family, or in-laws. It's move-in ready and offers excellent flexibility for a variety of living arrangements.Enjoy the warmer months relaxing or entertaining on the covered outdoor patio. With everything you need just steps away, including shopping, restaurants, amenities, and public transit, this home offers the perfect combination of comfort and convenience in a desirable Stouffville location. New A/C 2021, furnace 2021, roof 2019, kitchen 2024, main floor Bathroom 2026. Don't miss the opportunity to make 308 Rupert Ave. your new home! (id:63616)
16 Windsor Drive
Whitchurch-Stouffville, Ontario
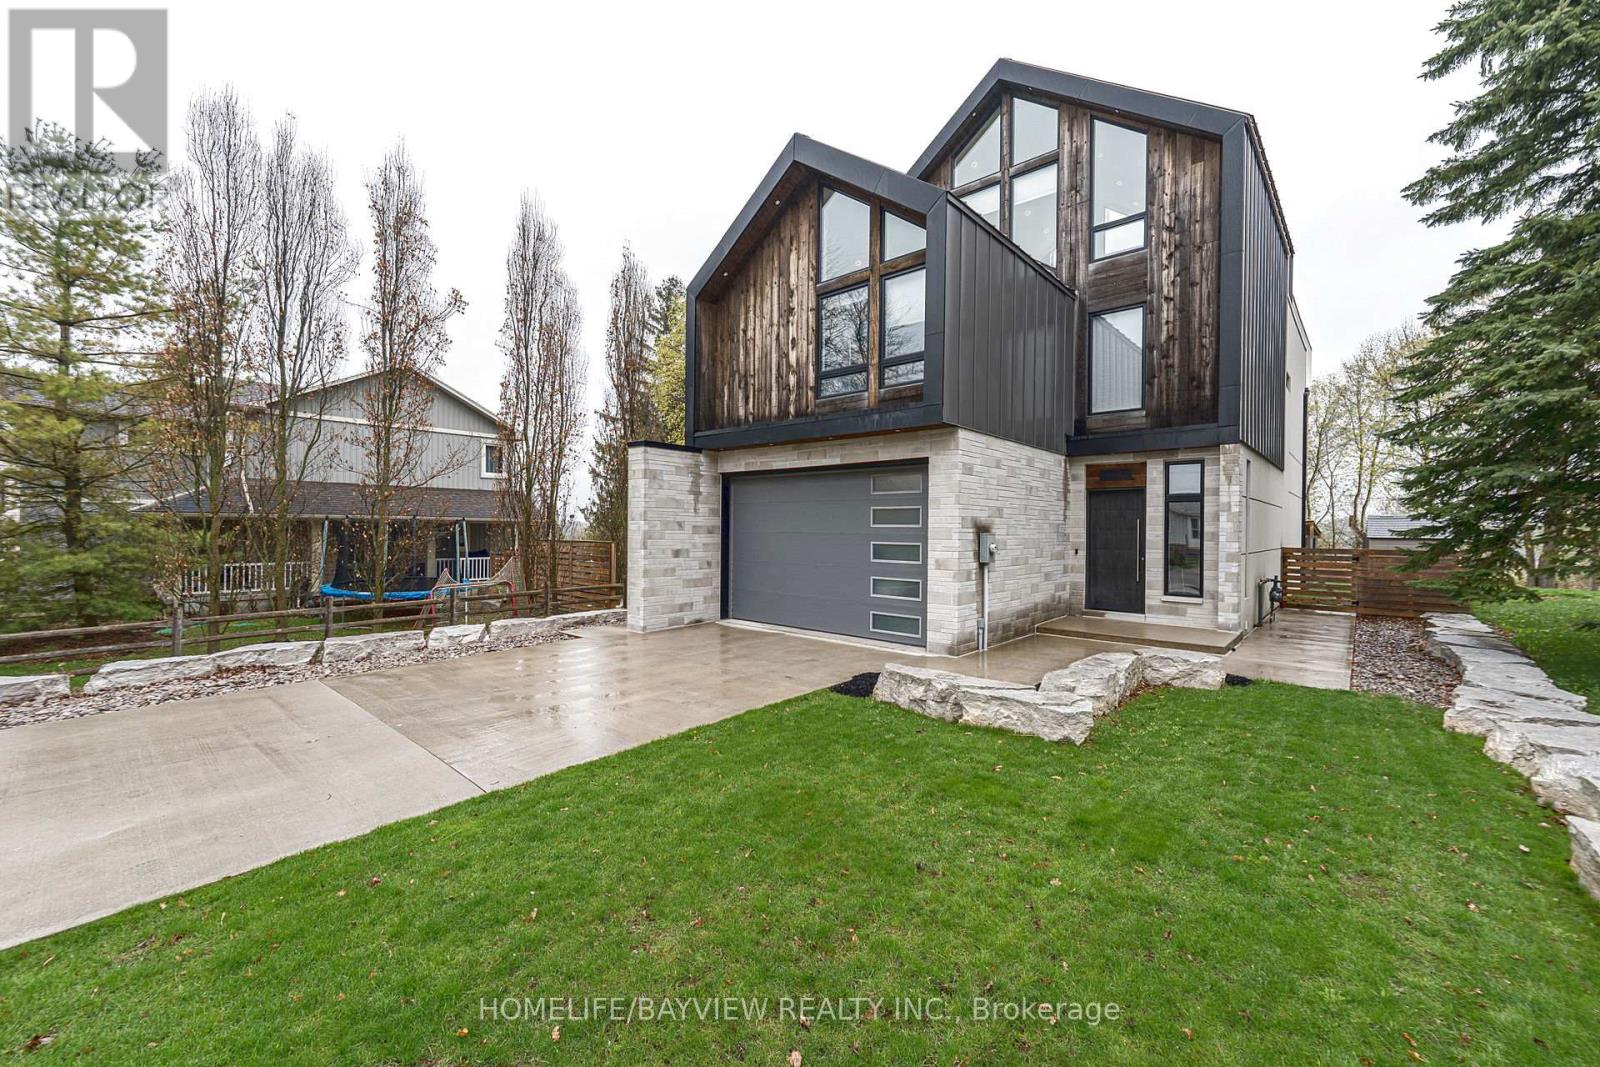
Magnificent custom built 6 year new home overlooking Musselman Lake with picturesque panoramic views of nature and water. a long double concrete heated driveway lets you in this ultra luxury home with 10 foot smooth ceilings on the main floor and 9 foot ceilings on upper and lower floors, as well as high cathedral vaulted ceilings in the second bedroom and the 3rd floor loft. This house feature heated floor throughout all 4 levels, the main level is open concept with double walkout doors to a heated patio and a large deck. The 3rd floor loft is a multipurpose room featuring a full bathroom, wet bar, skylight and walkout to a huge sundeck with breathtaking lake views. (id:63616)
5193 Aurora Road
Whitchurch-Stouffville, Ontario
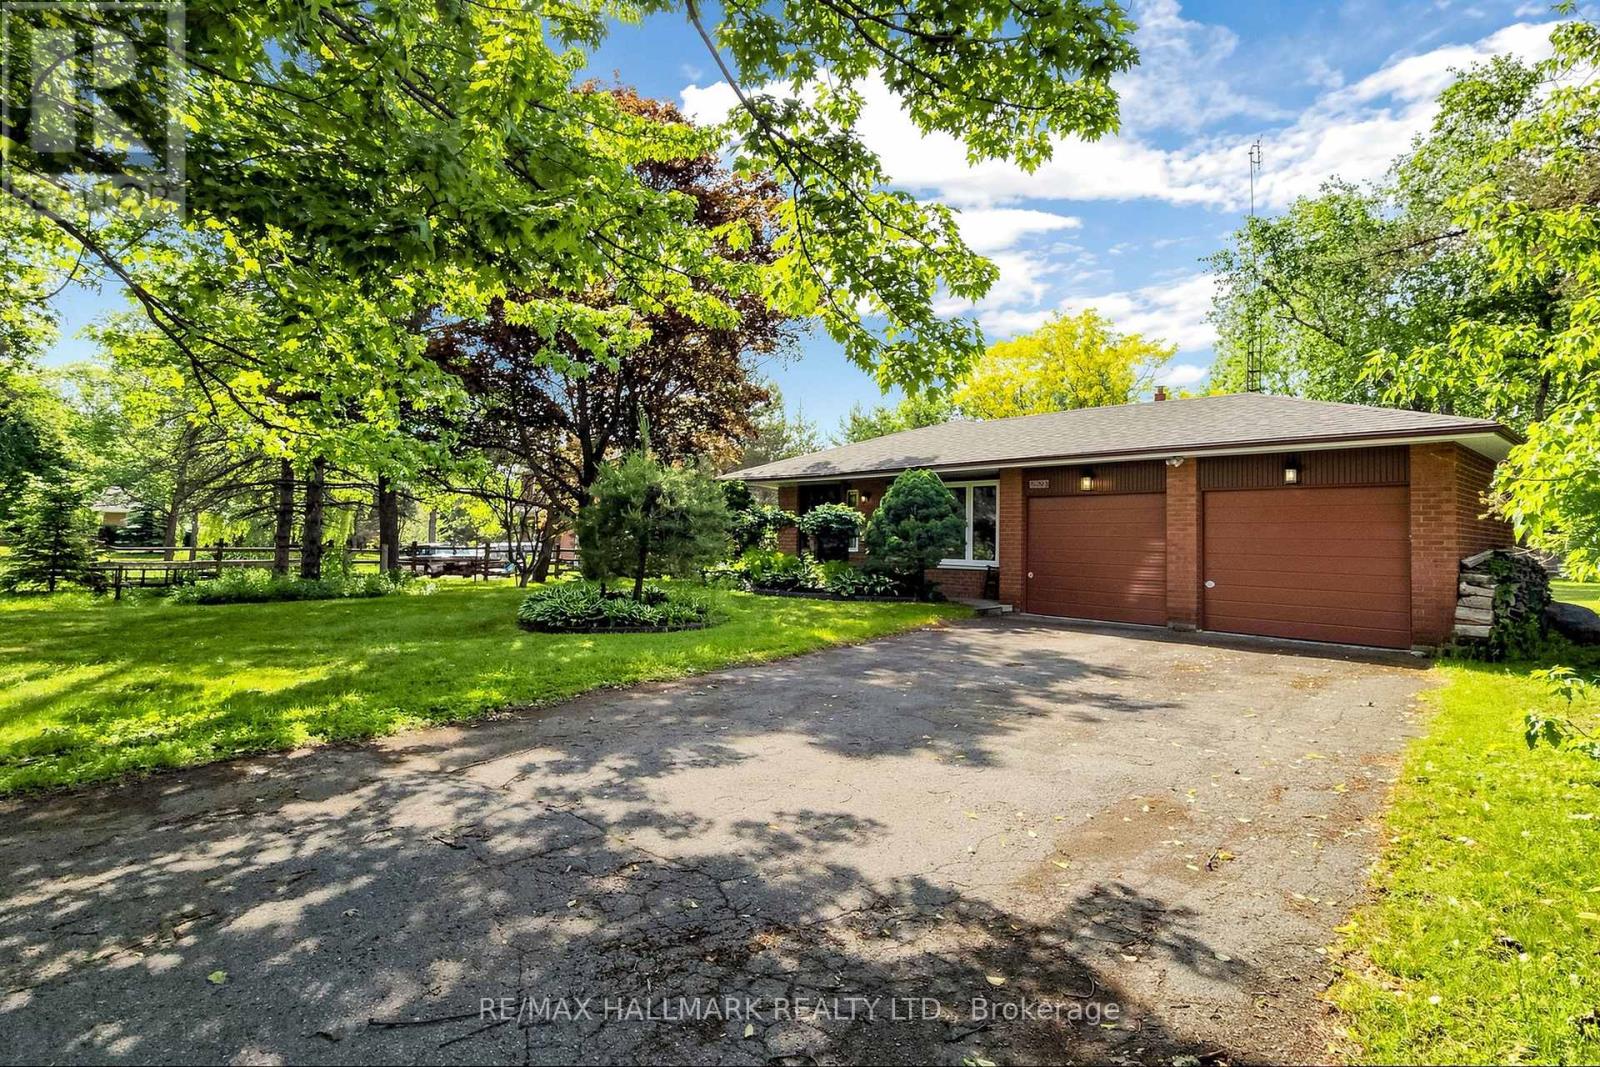
Explore this Sophisticated Family Home with a Double Car Garage proudly set on a huge 105ft x 202 ft lot within the desired Hamlet of Ballantrae. Conveniently located close to highway, schools, parks, essential amenities, golf courses and Musselmans Lake! Boasting 4 bedrooms, this home exudes warmth and character with its oversized windows flooding the space with natural light. Very functional kitchen with lots of cabinetry and counterspace, double sink, large window and walk-out to the yard from the breakfast area! Spacious living and dining areas with large picture windows showcasing the beautiful mature trees. The bright main floor offers a great layout through its open concept! Primary bedroom on the upper level walks out to the balcony overlooking the picturesque views of the south facing backyard. An additional two bedrooms, 4-pc bathroom and hardwood floors complete the upper level.The family room is perfectly sized for entertaining and features a fireplace and walk-out to the backyard. An additional bedroom, washroom and laundry room are located on the same level. The unfinished basement level provides plenty of extra storage space and/or awaits your personal design. This property offers the perfect blend of location, peace, comfort and functionality! (id:63616)