
99 Rockland Crescent
Whitby, Ontario
Discover room to grow in the heart of Brooklin! This spacious 4-bedroom, 5-bathroom detached home offers approximately 2,800 sq. ft. above grade (estimated), an attached double garage and a finished basement. An inviting foyer and oak staircase welcome you inside, while generous living and dining areas create a comfortable setting for everyday life and entertaining. Enjoy a family room with a fireplace, a main-floor office for working from home, and a landscaped backyard for relaxing outdoors. Four bedrooms and five bathrooms provide flexibility for family and guests, with additional living space in the finished basement. Set on a 40.03 x 111.55 ft. lot, close to schools, parks and nature trails, with convenient access to Thickson Road and Carnwith Road East. (id:63616)
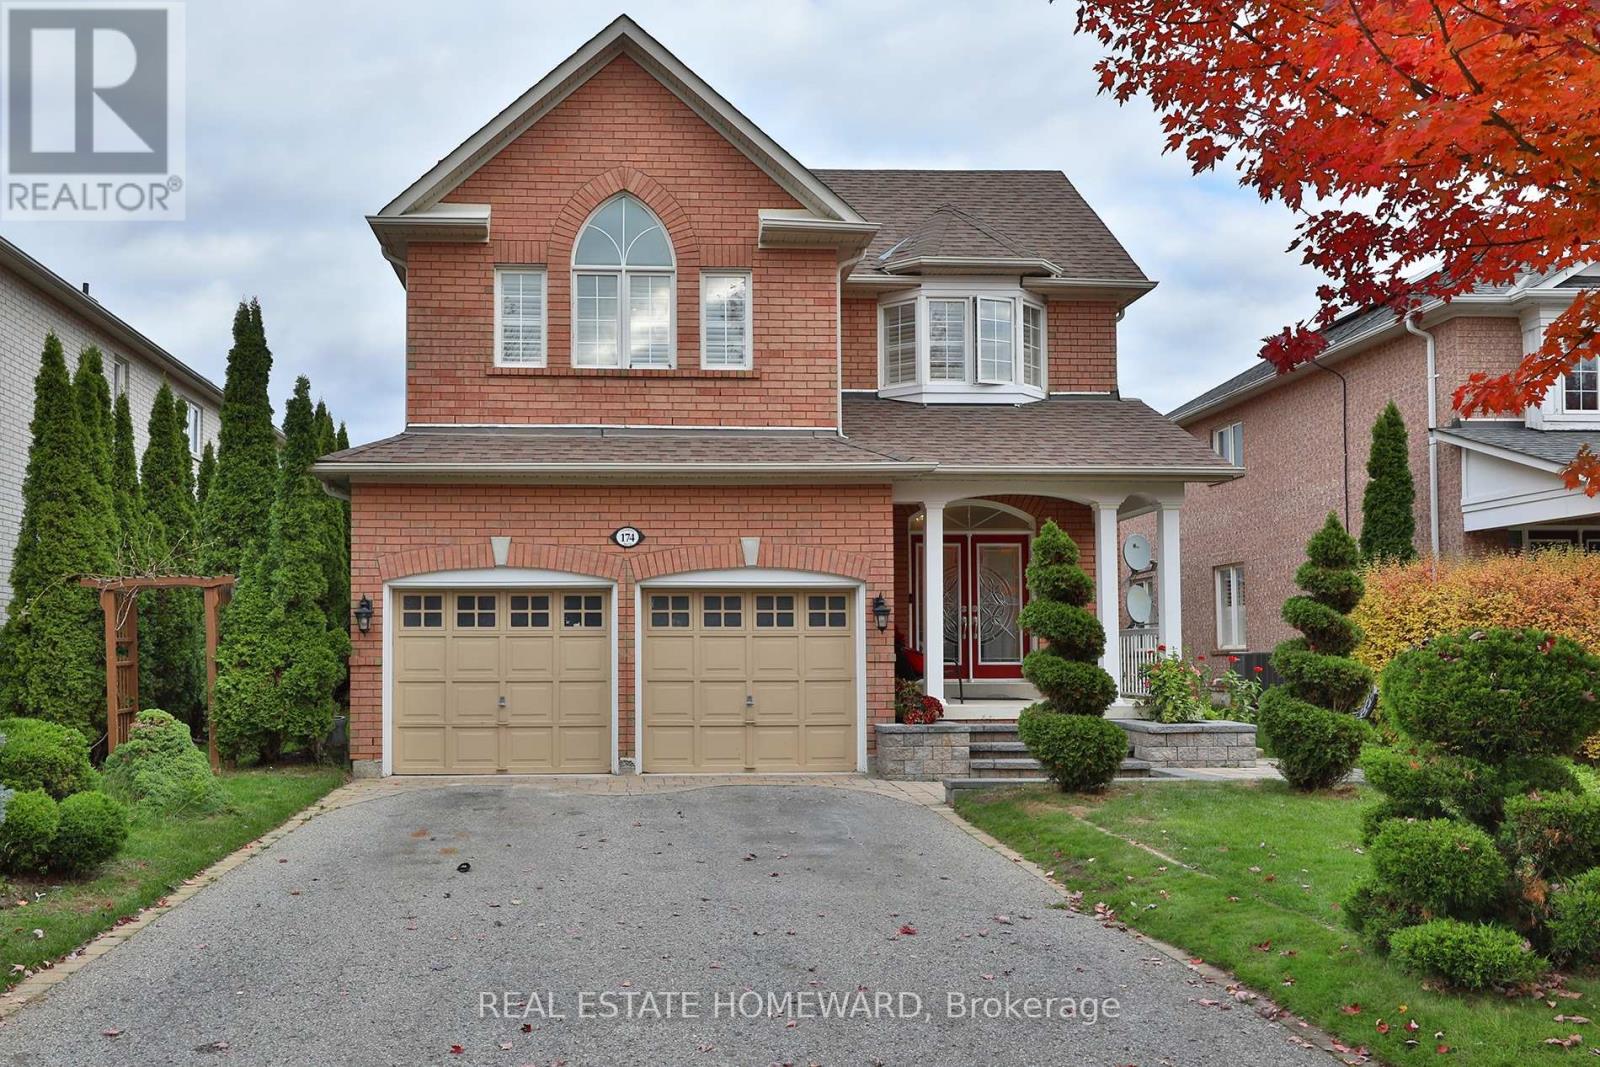
174 Tormina Boulevard
Whitby, Ontario
Welcome to 174 Tormina Blvd, nestled in Whitby's desirable Taunton North community! Beautifully landscaped grounds, elegant stone steps and a double-door entrance set the stage for this spacious family home. California shutters throughout add timeless style and privacy. A welcoming foyer with a double closet leads to formal living and dining rooms, perfect for family gatherings. The brand new kitchen showcases quartz countertops and a matching backsplash for a seamless, elegant finish, a large island with seating, a built-in dishwasher, concealed waste bins and a pantry. A sun filled breakfast area offers additional dining space, while the generous family room features a cozy gas fireplace. A powder room and spacious laundry room complete the main floor.Upstairs, wide hallways and a bright, window-lit landing offer an inviting space for an open home office. The luxurious primary retreat features a walk-in closet and five-piece ensuite. Two spacious bedrooms share a Jack and Jill bathroom, while the fourth bedroom enjoys its own ensuite. The finished basement offers a large, open recreation room with surround sound speakers and thoughtfully designed built-ins, ideal for movie nights and family game nights, plus a full bathroom with a shower.Step outside to a backyard oasis featuring a beautiful Japanese maple, pond, gazebo and raised flower bed. An outdoor sprinkler system helps maintain the beautifully landscaped grounds. A peaceful, Zen inspired side garden with a charming bridge completes this home's enchanting outdoor setting. Close to parks, walking trails, schools, shopping and restaurants, with convenient access to Highway 407. (id:63616)
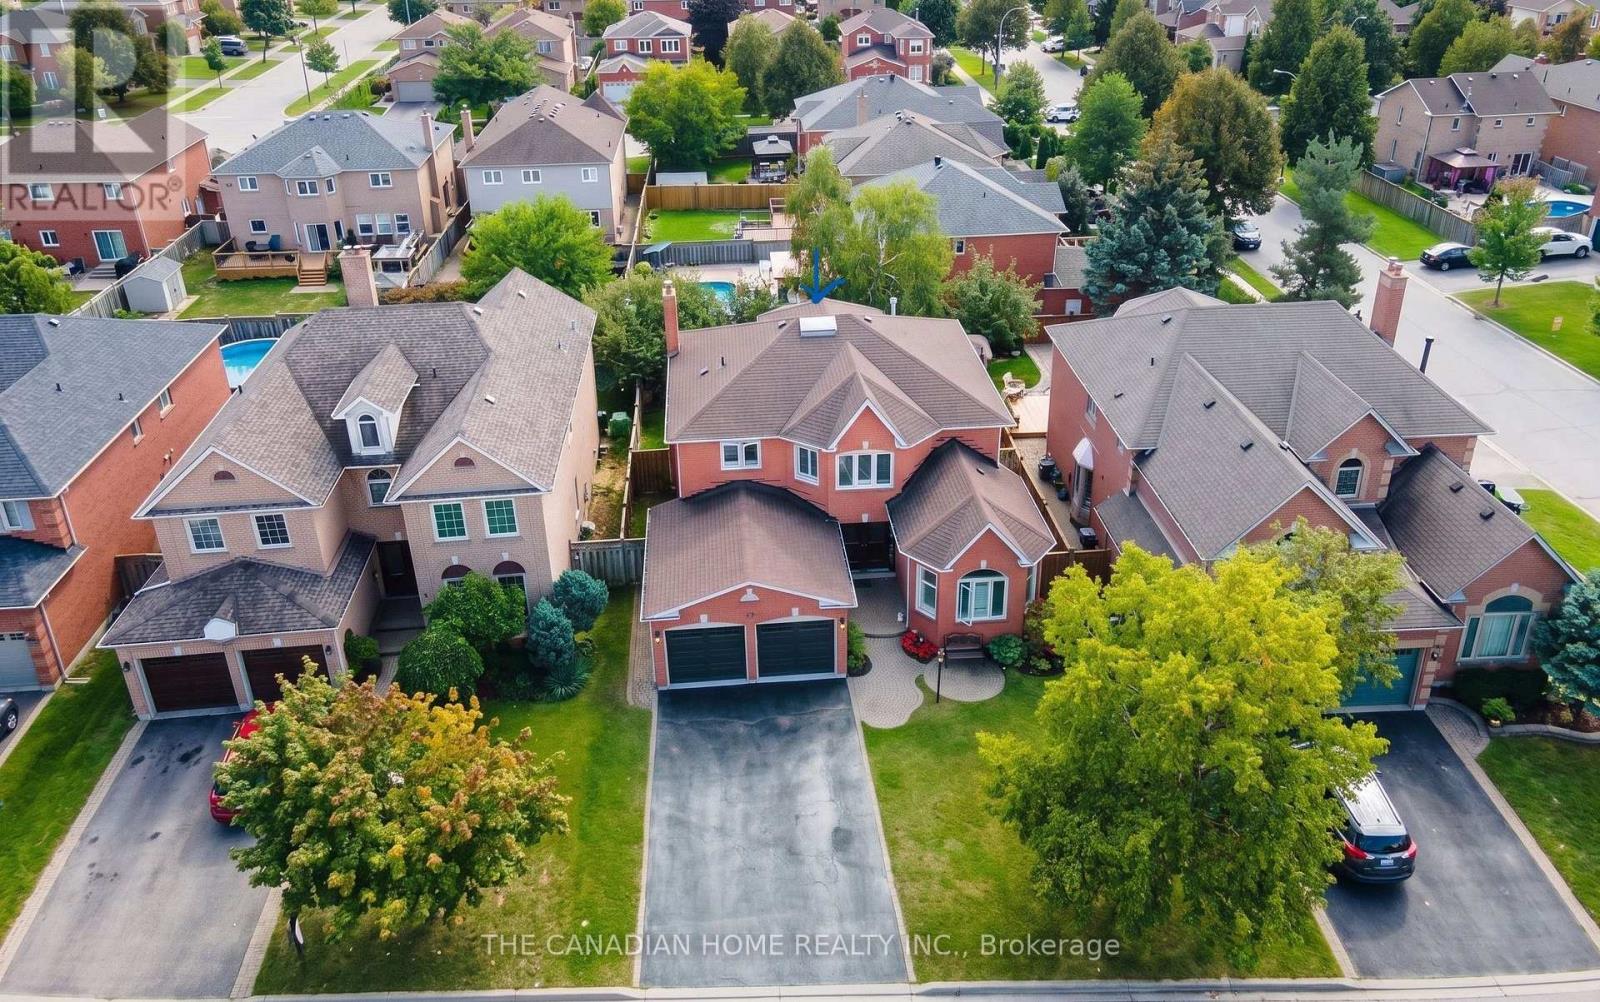
19 Wigston Court
Whitby, Ontario
Most homes make you choose between space, quiet, and move-in ready. This one gives you all three, on a safe court in Whitby's Rolling Acres. It sits on a private, premium lot with nearly 2,900 sq ft above ground, plus a big finished basement.Mornings start in the sunken living room. The tall windows let the sun pour in, so grab a coffee and take your time. There's a quiet main floor office for working from home, and the open kitchen is set up for real cooking. Step out the back to your own private yard with a deck for entertaining, a gazebo, and a hot tub (as-is) for slowing down at night.Upstairs are four big bedrooms. The primary suite has a walk-in closet and a 5-piece spa-style ensuite. The finished basement adds a fifth bedroom, a game room, a rec room, and a lot of storage, which works for teens, guests, or in-laws.The big expenses are already handled. Roof (2018), high-efficiency furnace and A/C (2022), stainless steel appliances with washer and dryer (2021), and a brand-new owned water and air filtration system (2025).You also get parking for 6, top-rated schools (8+) minutes away, and quick access to shops, Whitby GO, and Hwy 401, 407 and 412. Just unpack and settle in. Book your private tour today. (id:63616)
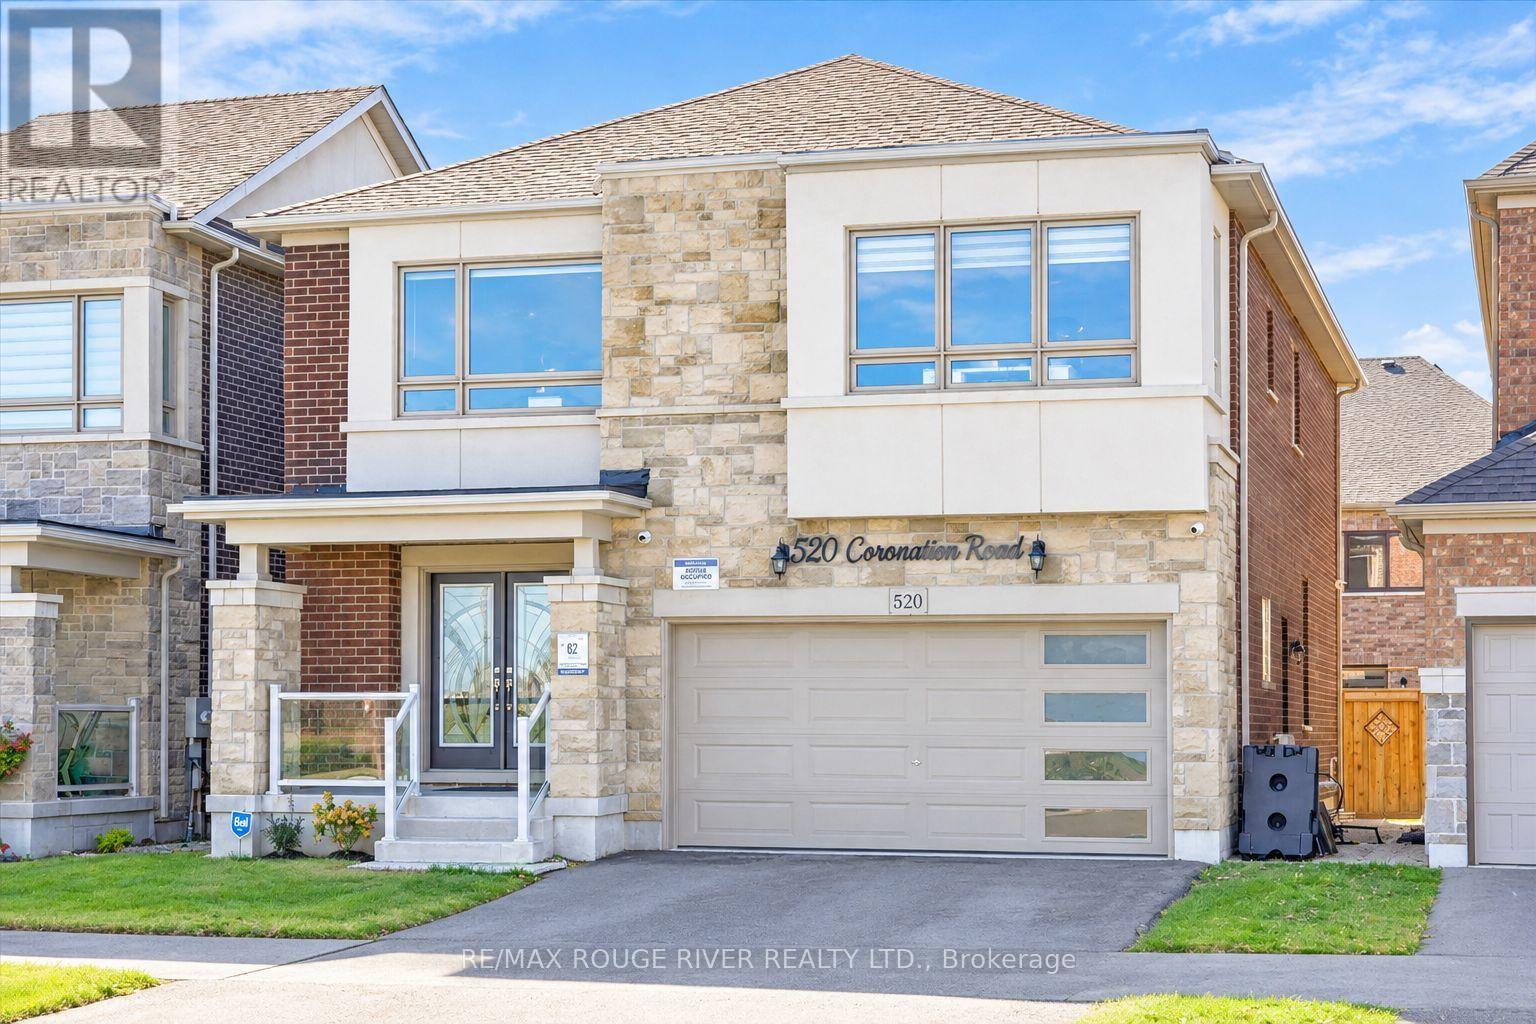
520 Coronation Road
Whitby, Ontario
Location, Location, Location! Walking Distance to Whitby Meadows Public School! Welcome to This Stunning, Freshly Painted Great Gulf Detached Home in One of Whitby's Most Desirable Communities. Families Will Love the Unmatched Convenience of Being Steps From the Newly Opened School.This Beautiful Home Features a Modern Stone Exterior, a Desirable East-Facing Orientation, Equipped With An EV Outlet, and No Front Neighbours for Exceptional Privacy and Bright Morning Sunlight. A Double-Door Entry Leads to the Grand Foyer, Showcasing 5-Inch Hardwood Floors Throughout the Main Level and an Elegant Staircase With Metal Railings. A Sun-Filled, Open-Concept Living and Dining Area With Abundant Pot Lights Leads to a Spacious Great Room With a Fireplace. The Massive Kitchen Boasts Black Stainless Steel Appliances, a Stylish Backsplash, a Sunny Breakfast Area, and a Walk-Out to the Patio. A Dedicated Main-Floor Office Provides an Ideal Work-From-Home Space. Upstairs Offers 4 Bedrooms, Including a Massive Primary Bedroom With a 5-Piece Ensuite and His And Her Closet. Bedrooms 3 and 4 Are Exceptionally Spacious, With the 4th Bedroom Featuring Its Own Private Walk-in Closet! The Convenient Second-Floor Computer Nook Is Ideal for Work, Study, or a Cozy Reading Corner. The Partially Finished Basement Includes a Second Office Room and Awaits Your Personal Vision. Enjoy Unbeatable Convenience With Easy Access to Highways 412, 407, and 401, Whitby Go Station, Parks, and Shopping. A Perfect Family Setting and a Smart Financial Move! (id:63616)
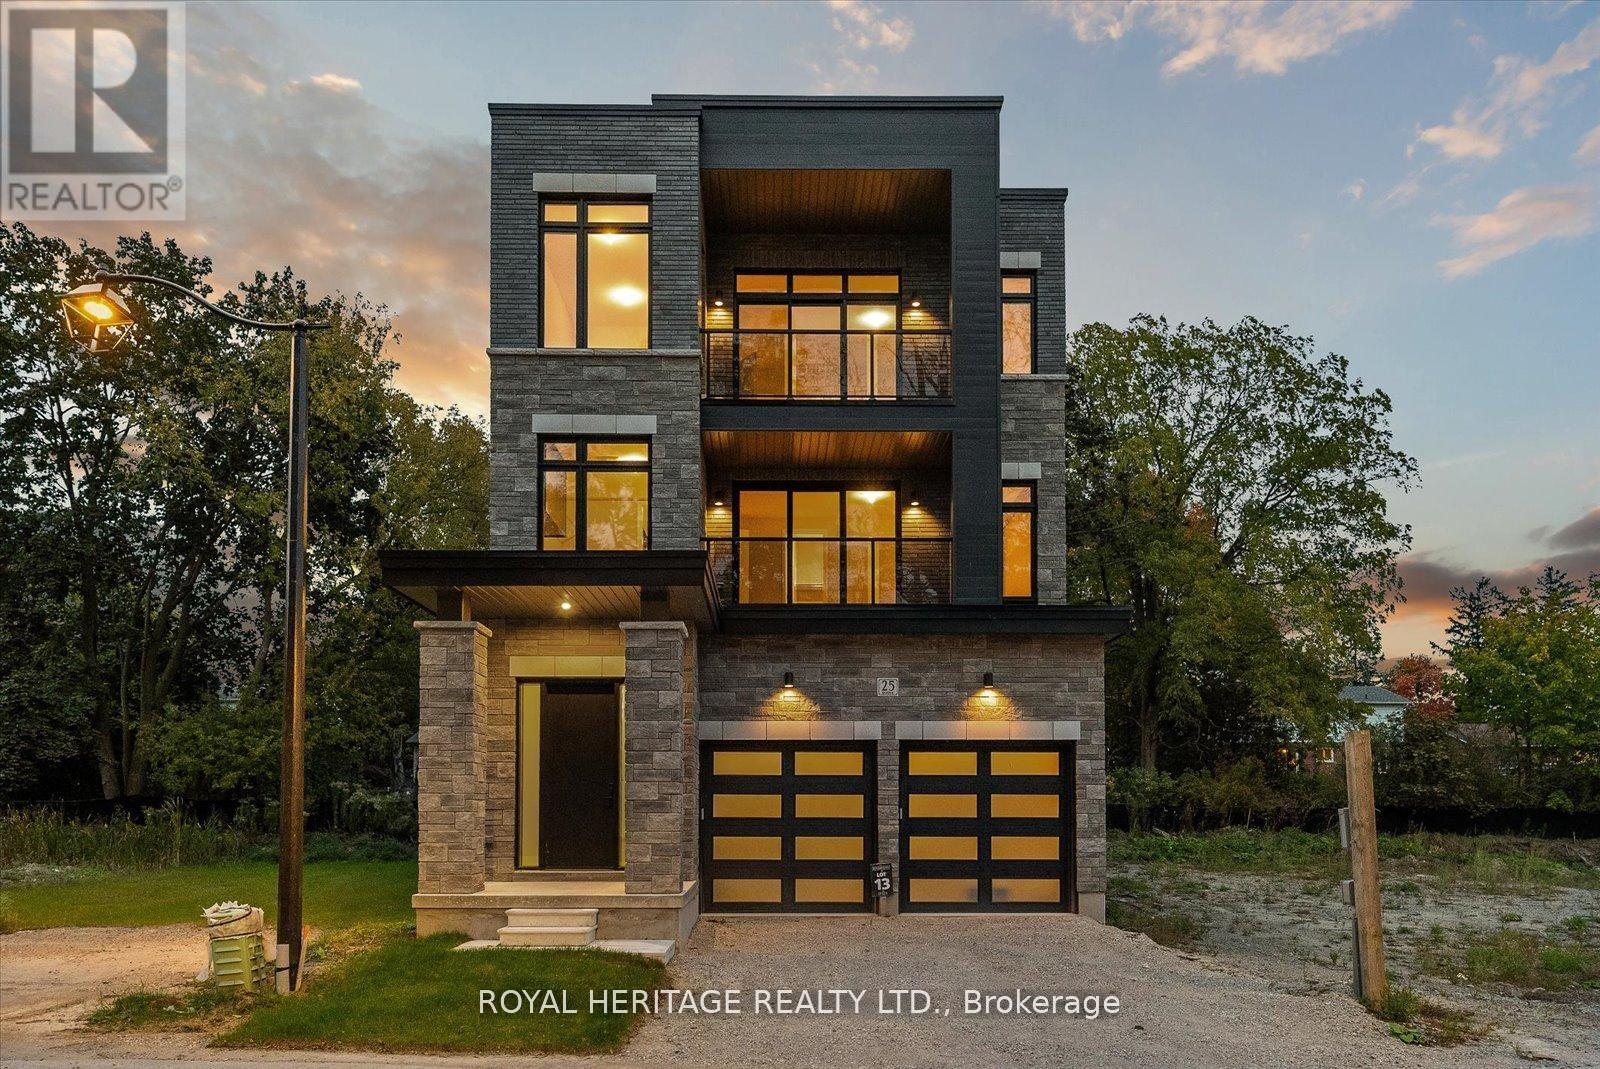
25 Inverlynn Way
Whitby, Ontario
Turn Key - Move-in ready! Appliances included! Award Winning builder! *Elevator* Secure Gated Community...Only 14 Lots on a dead end enclave. This Particular lot has a multimillion dollar view facing due West down the River. Two balcony's and 2 car garage with extra high ceilings. Perfect for the growing family and the in laws to be comfortably housed as visitors or on a permanent basis! The Main floor features 10ft high ceilings, an entertainers chef kitchen, custom Wolstencroft kitchen cabinetry, Quartz waterfall counter top & pantry. Open concept space flows into a generous family room & eating area. The second floor boasts a laundry room, loft/family room & 2 bedrooms with their own private ensuites & Walk-In closets. Front bedroom complete with a beautiful balcony with unobstructed glass panels. The third features 2 primary bedrooms with their own private ensuites & a private office overlooking Lynde Creek & Ravine. The view from this second balcony is outstanding! Upgraded elevator with 2nd door opening directly into the garage for extra service! (id:63616)
56 Teddington Crescent
Whitby, Ontario
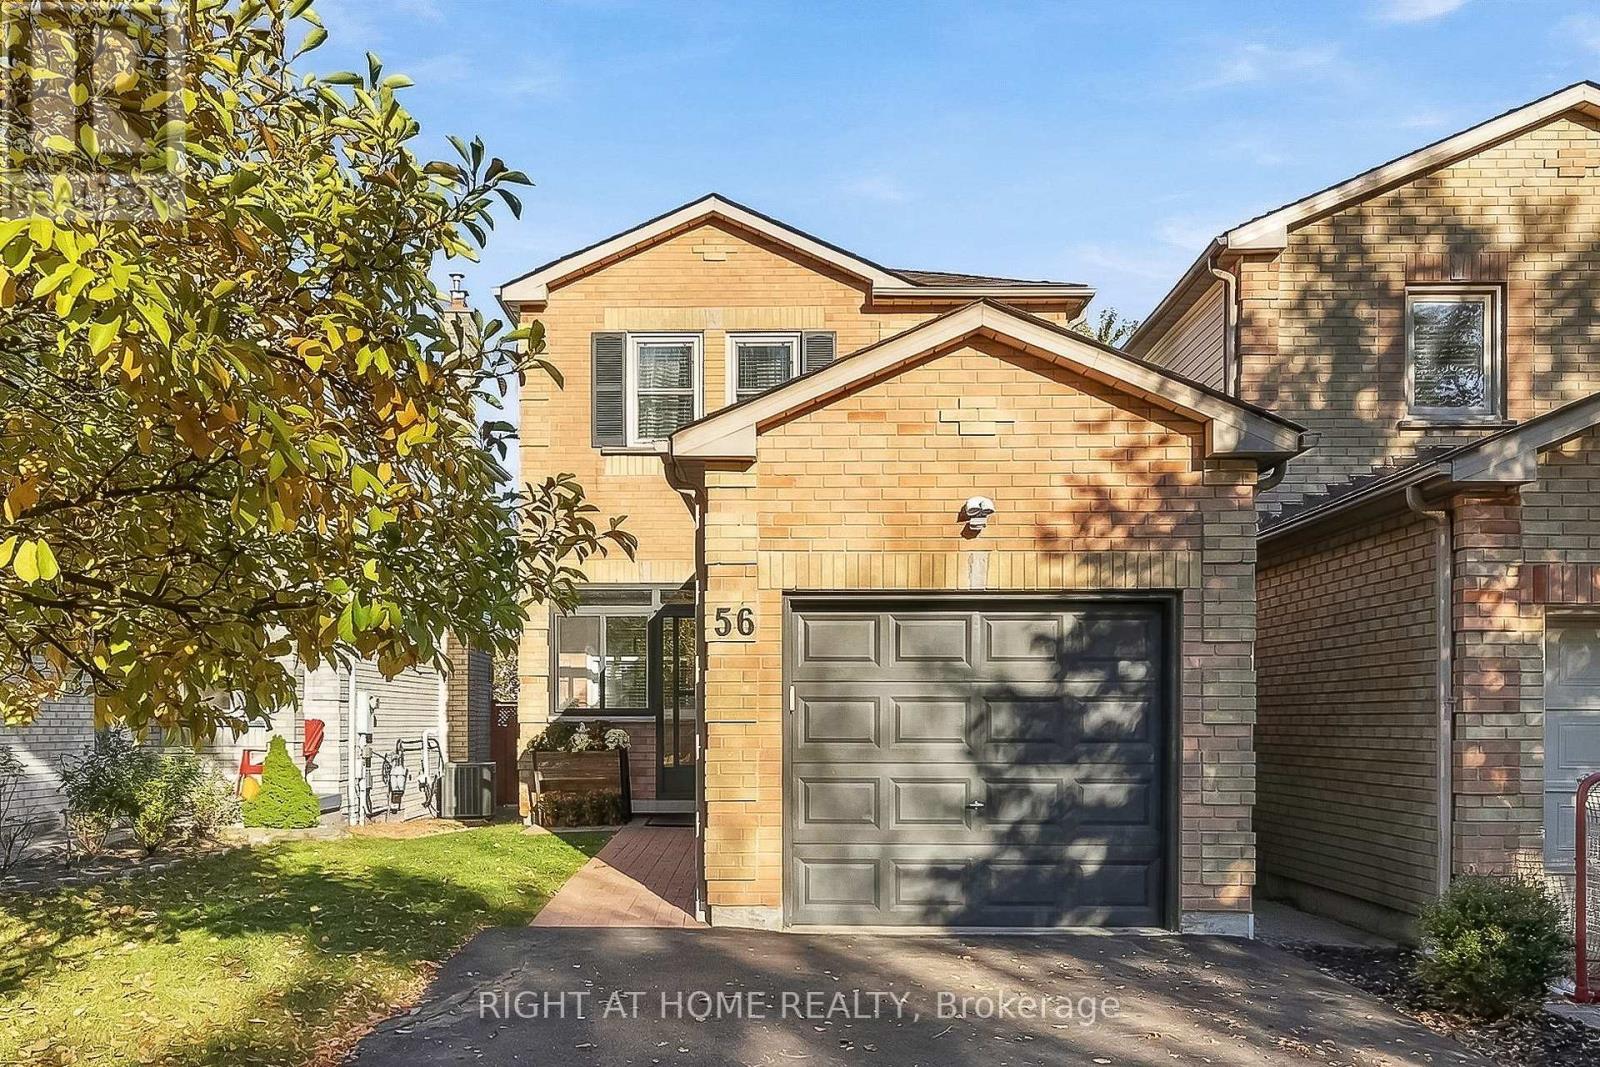
Some neighbourhoods just feel like home, and Pringle Creek is one of them. Welcome to 56 Teddington Crescent, a beautifully updated, move-in-ready home in one of Whitby's most loved family neighbourhoods, where a strong sense of community, excellent schools and nearby green spaces make it a wonderful place to call home. With a parkette just a few doors away, this is the kind of street where families put down roots and make lasting memories. The enclosed front porch adds a practical touch, offering a handy spot for coats, shoes and everyday essentials. Inside, you'll find a bright, fresh and inviting space that feels wonderful from the moment you walk in. The renovated eat-in kitchen features quartz countertops, stainless steel appliances and a dedicated breakfast area, creating a welcoming spot for everyday family meals. The combined living and dining room are equally inviting, with beautiful engineered hardwood flooring and a walkout to the backyard, making it a lovely space for entertaining, relaxing and enjoying time with family. The hardwood flooring continues throughout the second level, complemented by beautifully renovated bathrooms and fresh paint throughout. Three spacious bedrooms and three bathrooms offer room for the family, including a lovely primary bedroom with a walk-in closet. The finished basement extends your living space with a cozy gas fireplace and an additional 3-piece bathroom, perfect for movie nights, guests or a little extra room to spread out. Outside, enjoy a fenced backyard with deck, while a widened driveway provides extra parking- no switching out cars every morning! The garage offers convenient access into the home, along with additional loft storage. Beautifully presented, thoughtfully updated and offered at an attractive price, this is an opportunity to enjoy the home, the lifestyle and the neighbourhood you've been looking for. All that's missing is you! ** This is a linked property.** (id:63616)
7 Bridlewood Boulevard
Whitby, Ontario
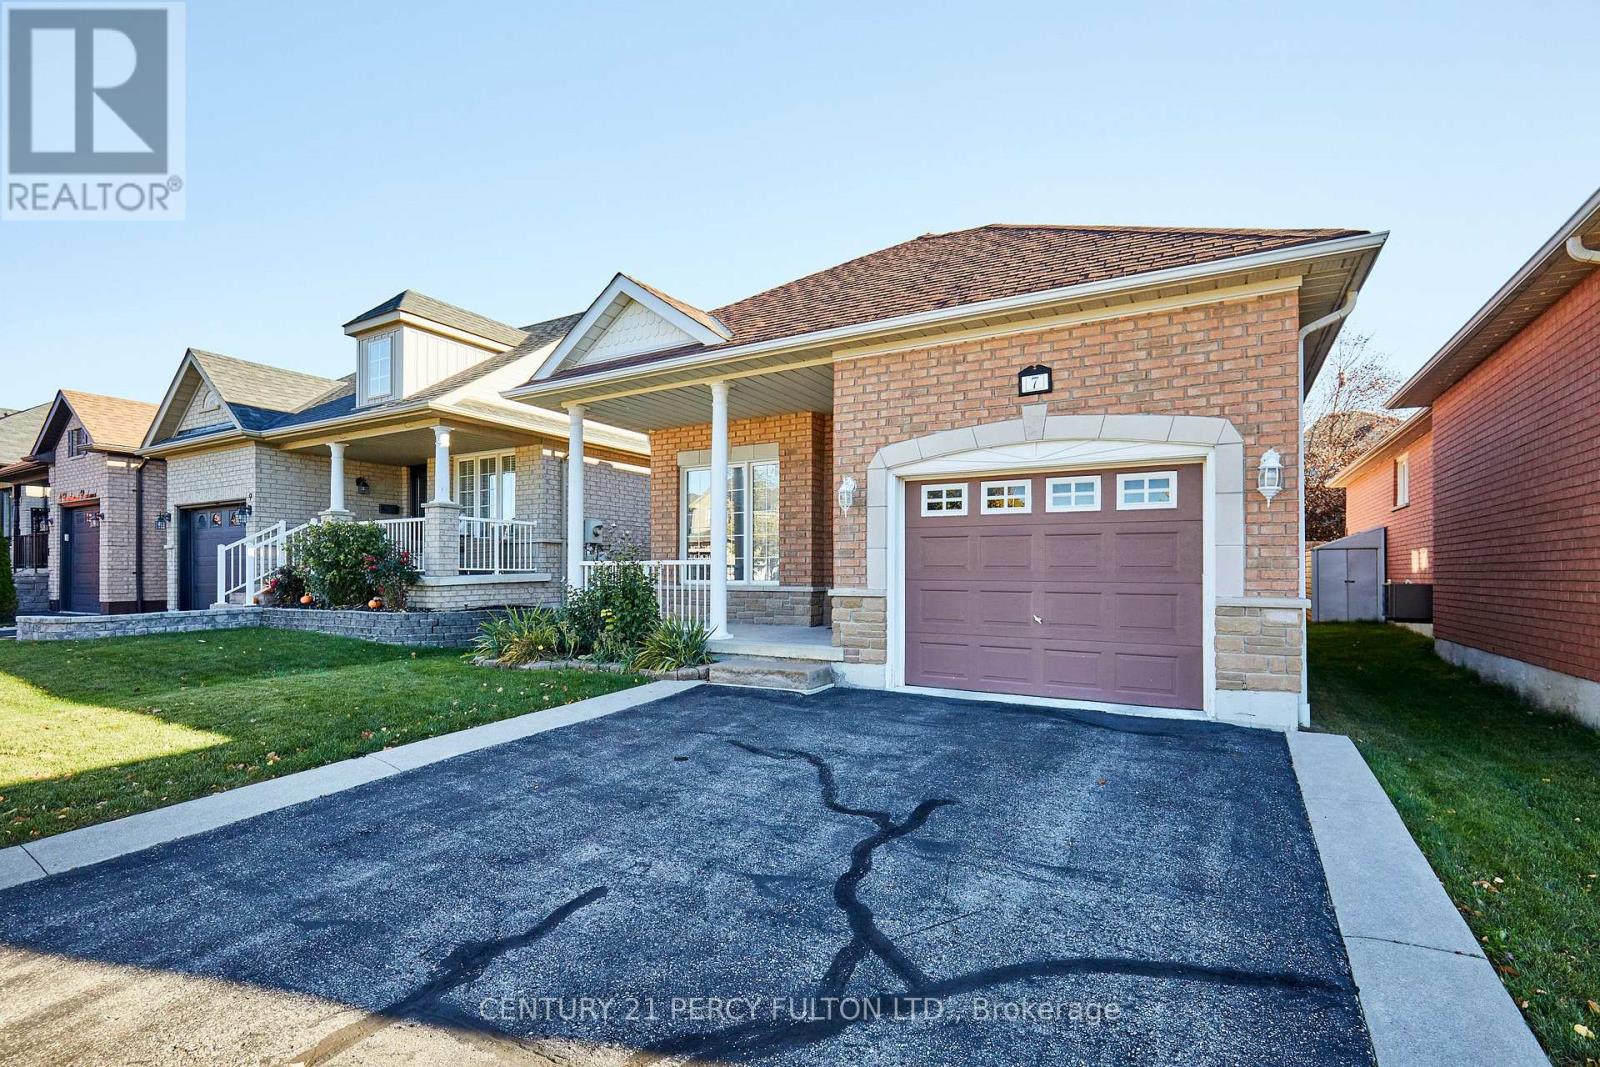
Welcome to 7 Bridlewood blvd. 2+1 bedrooms. This gorgeous, upgraded 4 Level back split is much larger than it looks. Open concept upgraded Kitchen, walk out to a Deck and a Fully Fenced yard. This home boasts a finished bsmt with a bedroom and a Living Room & Rec Room. This home must be seen to be appreciated with loads of upgrades. Large master bedroom with double walk-in closet and a semi ensuite. ** This is a linked property.** (id:63616)
38 Gallimere Court
Whitby, Ontario
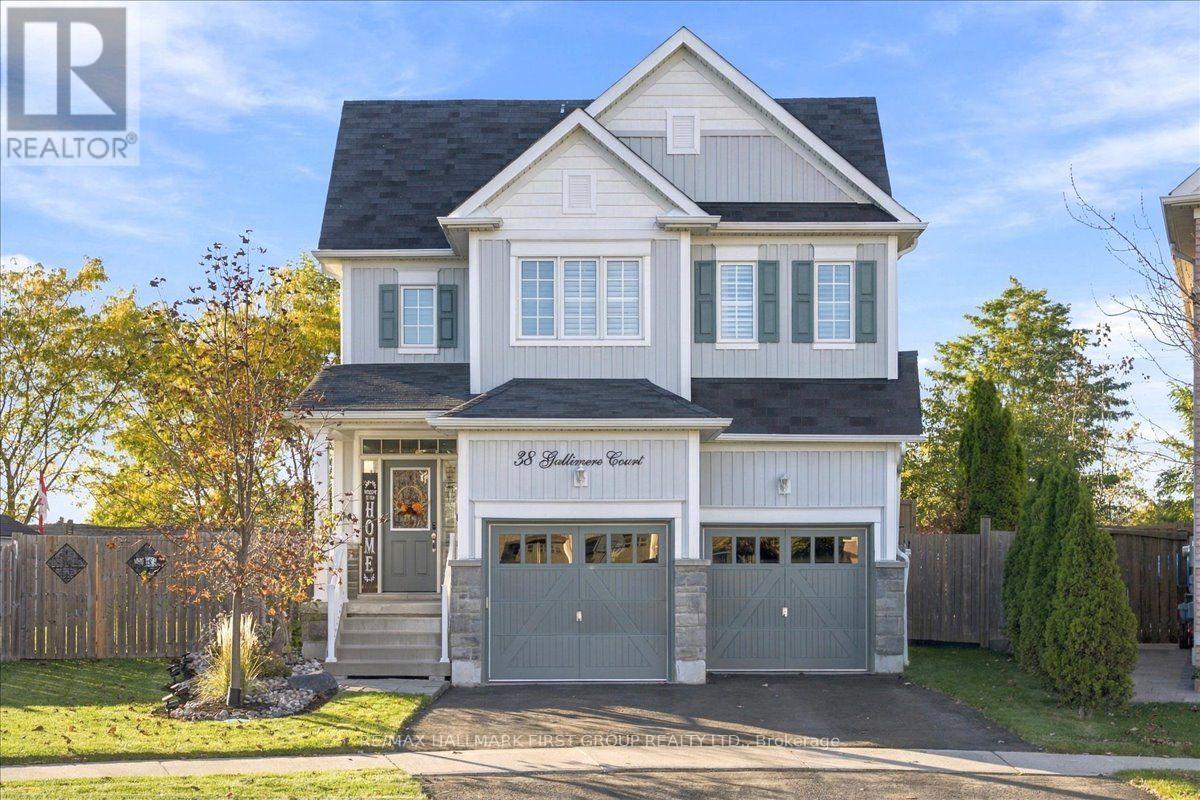
Welcome to 38 Gallimere Court, where elegant interior details meet a backyard made for summer living. Set on an expansive, park-like pie-shaped lot, this home offers a heated inground saltwater pool, hot tub, spacious deck, and landscaping with uplighting that creates a beautiful setting well into the evening. Whether hosting a poolside gathering or enjoying a quiet soak, there is plenty of room to make the most of the outdoors. Inside, hardwood floors, wainscoting, crown moulding, and a tray ceiling bring warmth and character to the home. The main floor kitchen features granite countertops, an undermount sink, generous counter space, and a stone accent wall, with a walkout to the back deck that makes outdoor dining and summer entertaining easy. Four spacious bedrooms include a primary retreat with a walk-in closet and elegant ensuite. Downstairs, the basement is ideal for entertaining, complete with a second kitchen featuring granite countertops, an undermount sink, and ample prep space, along with a two-piece bathroom. From gathering indoors to spending summer days by the pool, this home offers plenty of space to enjoy. (id:63616)
62 Lockyer Drive
Whitby, Ontario
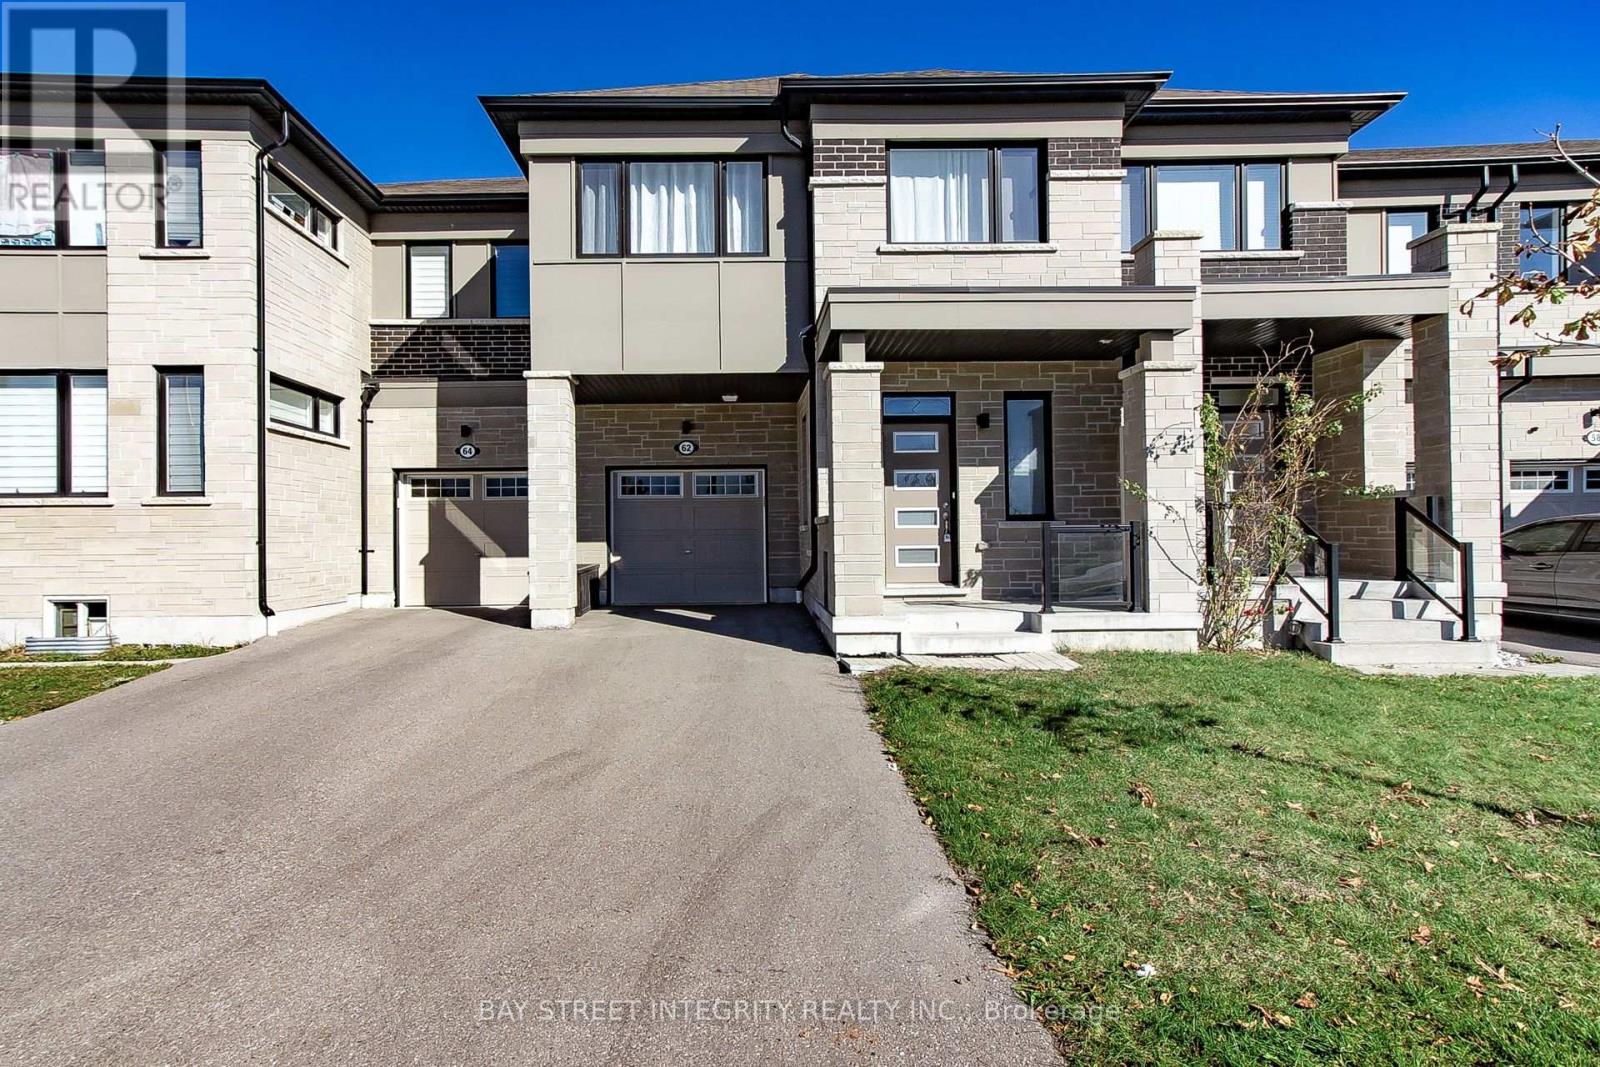
Welcome to this stunning 4-bedroom, 3-bathroom home in a desirable Whitby location! Featuring 9-ft ceilings on the main floor, oversized windows, smooth ceiling, Open-concept layout, this home offers bright and spacious living. The modern kitchen boasts Stainless steel appliances, upgraded cabinetry with ample storage,Granite countertop, Central island, Stylish backsplash. All second-floor bathrooms feature upgraded countertops, while the primary ensuite offers a frameless glass shower. Four spacious bedrooms with 2 generous walk-in closets provide flexibility for family living or a home office. Additional features include a High-efficiency gas furnace, Smart thermostat, HRV, and direct garage access. Conveniently located near parks, shopping, restaurants, public transit, Highways 401, 412, 407, and Whitby GO Station. Must-See!!! (id:63616)
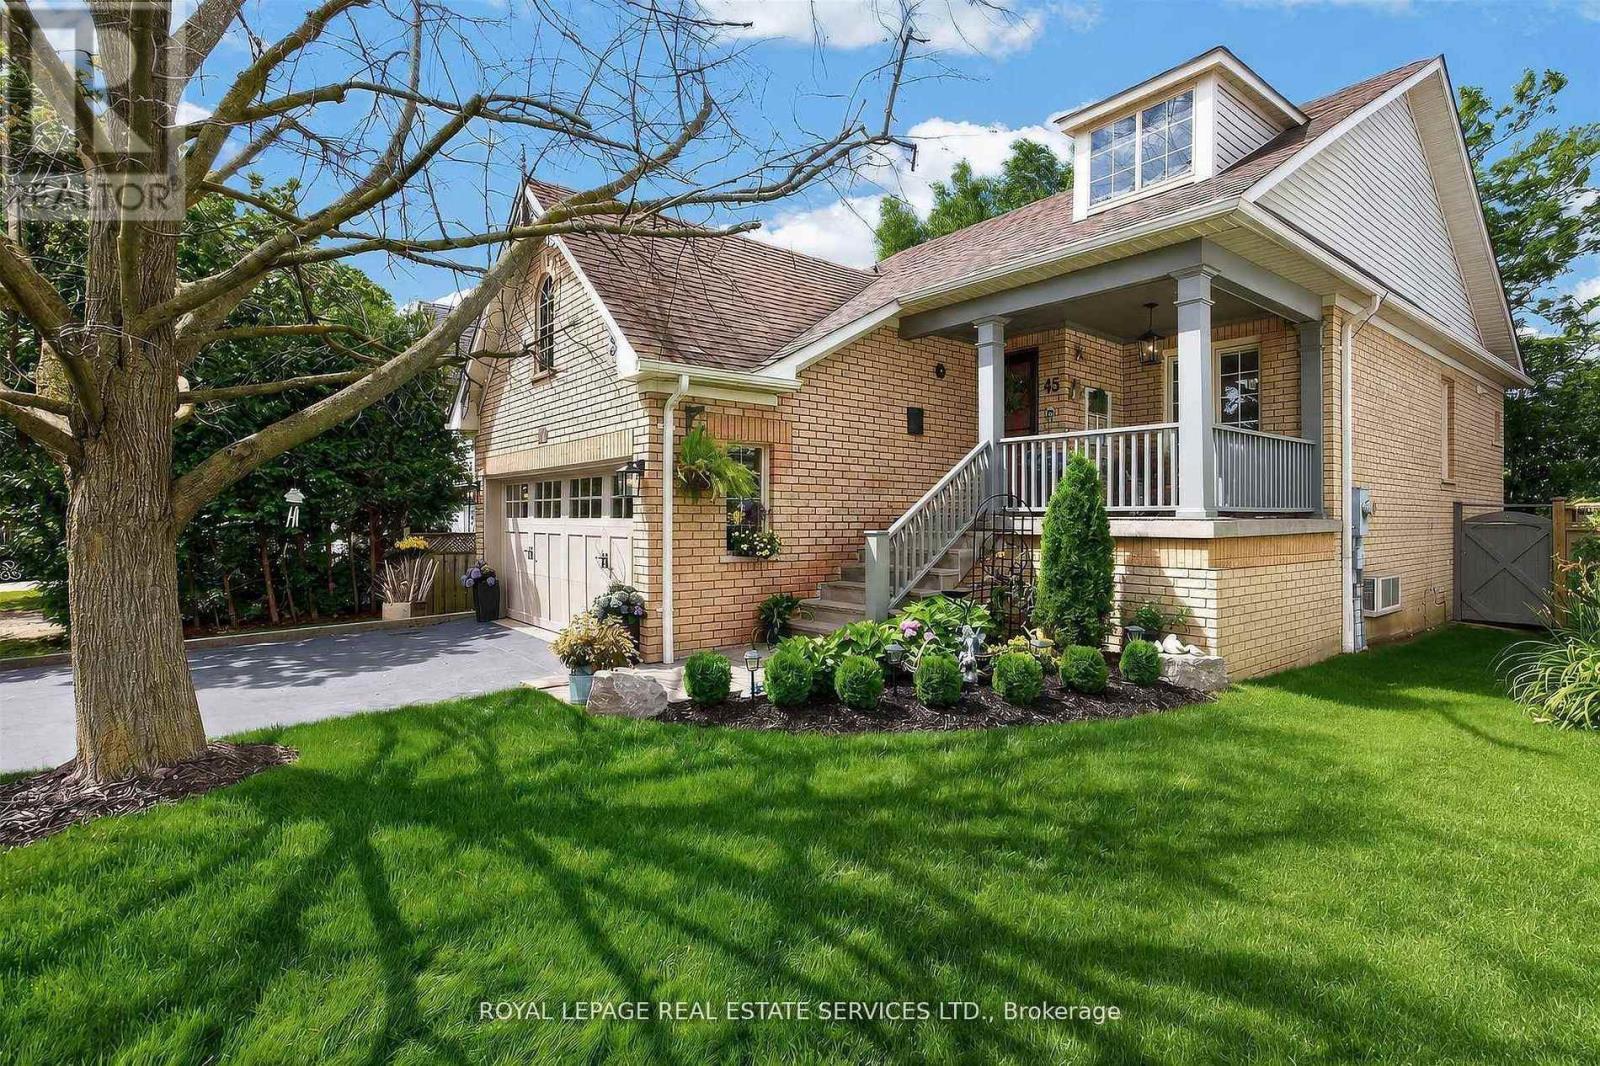
45 Rosemarie Crescent
Whitby, Ontario
Welcome to this beautifully maintained spacious 3-bedroom, 2-bathroom raised bungalow nestled on a quiet, family-friendly street in one of Brooklin's most desirable neighbourhoods. Designed for comfortable everyday living, this home offers bright, inviting living spaces, a cozy family room, and a functional layout ideal for growing families, downsizers, or those who love to entertain. Step outside to a private, beautifully landscaped backyard, perfect for summer barbecues, relaxing evenings, or letting children and pets play. The professionally landscaped front and rear yards provide exceptional curb appeal and create a peaceful outdoor retreat. Pride of ownership is evident throughout, with numerous quality updates including: 2025: Professionally completed natural stone landscaping, new front entrance door and screen door ,freshly painted main floor. 2024: New window above the garage. 2019: New kitchen patio sliding door. 2018: New eavestroughs and downspouts. 2017: Furnace, central air conditioning, humidifier, water tank, garage door, and interior garage storm door. 2012: Roof replacement. This move-in ready home combines spacious living, quality updates, beautiful landscaping, and an outstanding location-offering an exceptional lifestyle in the heart of Brooklin. (id:63616)
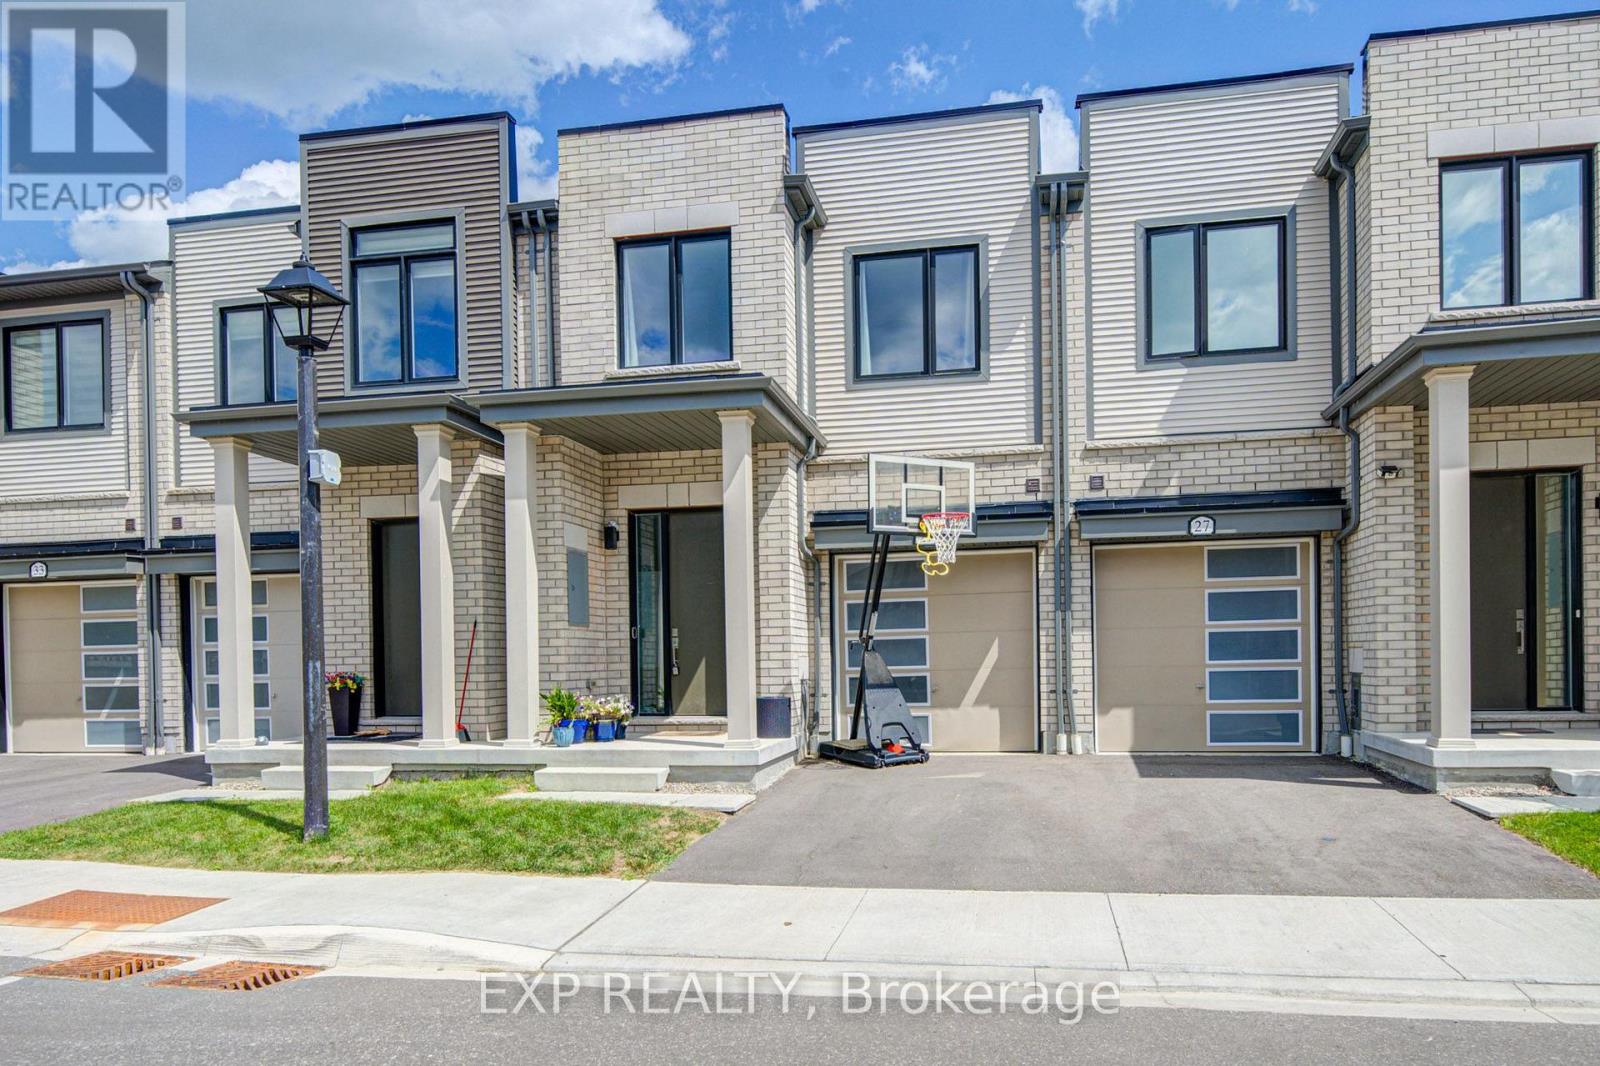
29 Sorbara Way
Whitby, Ontario
Welcome To This Bright And Spacious Freehold Townhouse *Thoughtfully Designed For Modern Family Living *Filled With Natural Light, The Main Level Features An Open-Concept Living And Dining Area With Hardwood Flooring And A Stylish Kitchen Showcasing Generous Cabinetry, Centre Island And Stainless Steel Appliances *Large Windows And A Walkout Add To The Bright, Airy Feel Of The Home *Upstairs, The Spacious Primary Bedroom Features A Walk-In Closet And 4-Piece Ensuite, While Two Additional Bedrooms Offer Closets And Windows *Convenient Upper-Level Laundry Adds Everyday Ease *With 3 Bedrooms, 3 Bathrooms And A Functional Open Layout, This Beautiful Home Combines Space, Comfort And Contemporary Style In One Inviting Package. (id:63616)
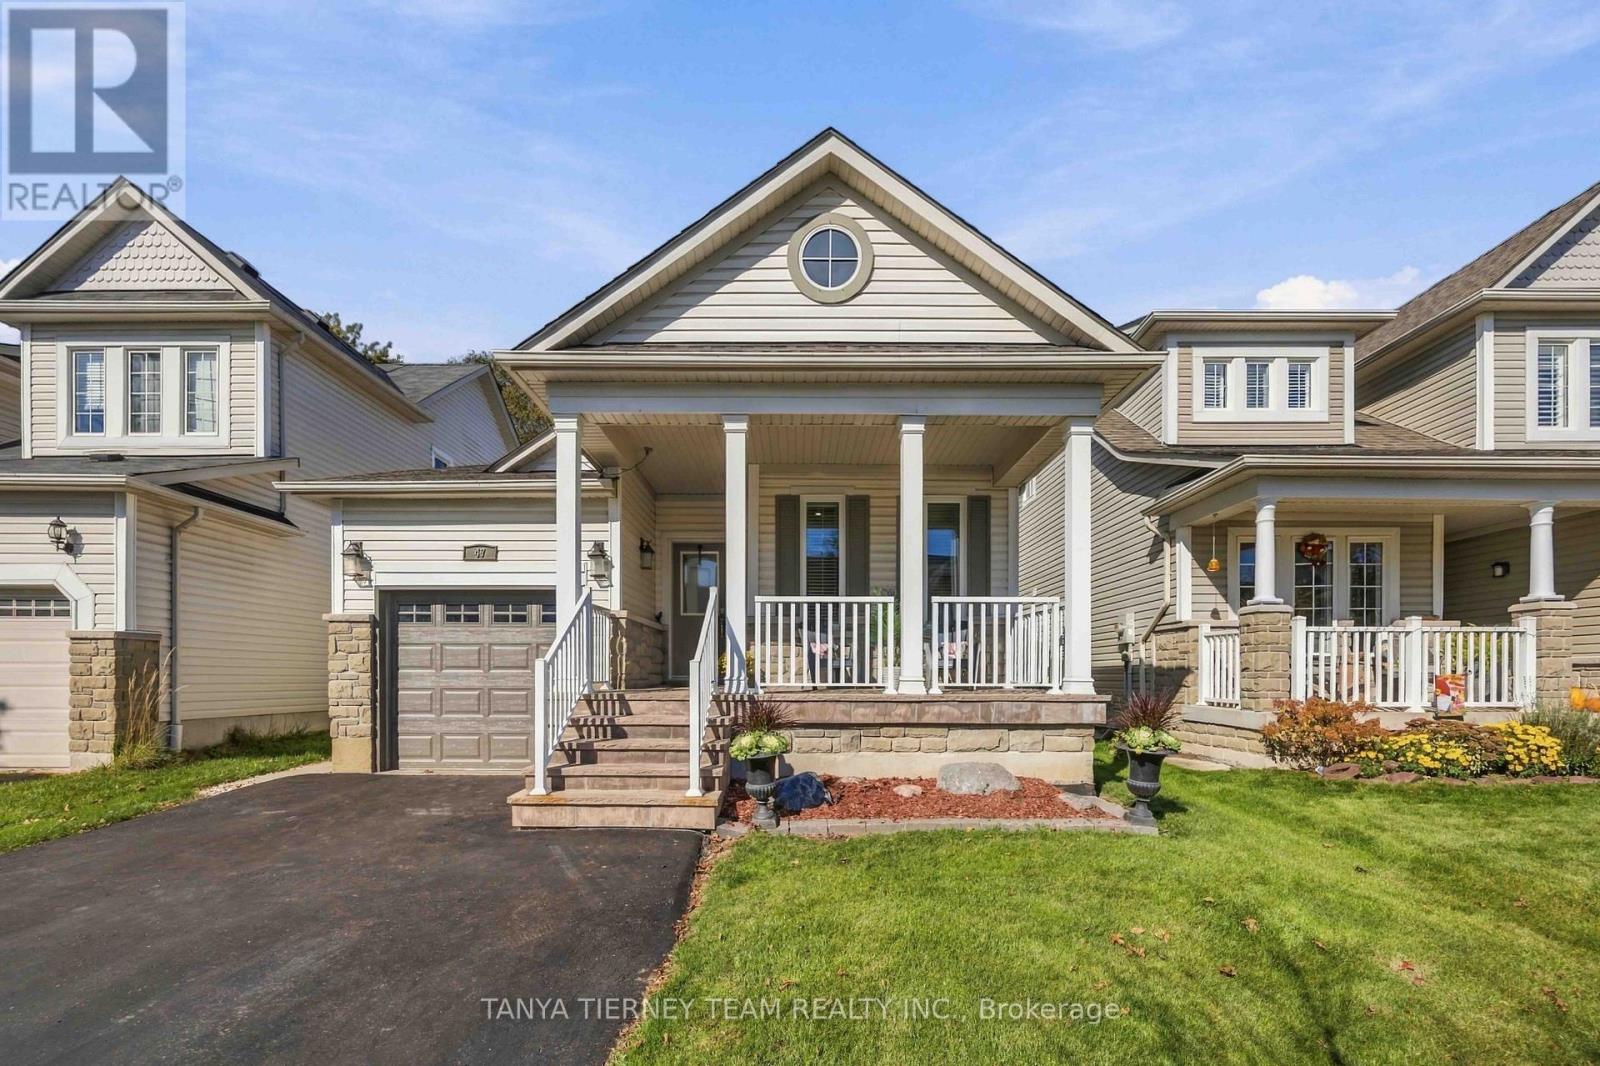
47 Mikayla Crescent
Whitby, Ontario
Immaculate, beautifully upgraded executive bungalow, offering exceptional curb appeal, manicured landscaping, and an inviting front porch-perfect for enjoying your morning coffee! Step inside to discover a bright, open-concept main floor featuring 9-foot ceilings, gleaming hardwood floors throughout the principal rooms and bedrooms, extensive California shutters, pot lights, and convenient interior garage access. The elegant formal dining room showcases sophisticated coffered ceilings, while the spacious living room offers a cozy gas fireplace, perfect for relaxing or entertaining. The gourmet kitchen is sure to impress with quartz countertops, a centre island with breakfast bar, stylish subway tile backsplash, stainless steel appliances, abundant cabinetry, and generous counter space. The adjoining sun-filled breakfast area features a sliding glass walkout to an entertainer's dream backyard, complete with a spacious deck, gazebo, dedicated BBQ gazebo with gas BBQ hookup, and a fully fenced, private, mature yard. The main level offers two generous bedrooms, including a serene primary retreat featuring a walk-in closet, tranquil backyard views, and a spa-inspired 4-piece ensuite with a relaxing soaker tub. The fully finished lower level provides exceptional additional living space, boasting a large recreation room with bright windows, two spacious bedrooms, a 3-piece bathroom, laundry area, and ample storage. Perfectly situated in one of Brooklin's sought-after communities, just steps from excellent schools, parks, and charming downtown shops! (id:63616)