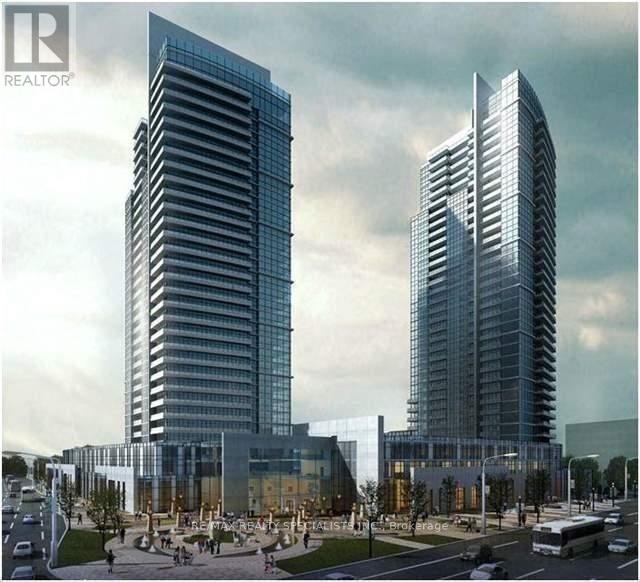
1502 - 3700 Highway 7 Road W
Vaughan, Ontario
Cozy 2 Bedrooms & 2 Full Washrooms Corner unit In The Center Of Vaughan Corporate Area, One Of The Luxurious Building In Vaughan, A Place To Live, Work, Shop And Play, Close To Hwy 400, 401, 407. Walking Distance To Transit & Subway Station. Upgraded Kitchen, Granite Counter-Top, 3 Pcs Stainless Steel Appliances, Laminate Flooring, Custom Made Curtains, Walk-Out To An Open Balcony. Includes 1 Parking, and locker. Extras: AAA Tenants only Please. Required: Photo Ids Of All Occupants, Job Letter, Pay-Stubs, bank statements, Full "Equifax" Credit Report with the score. Rental Application, $300 Key Deposit. (id:63616)
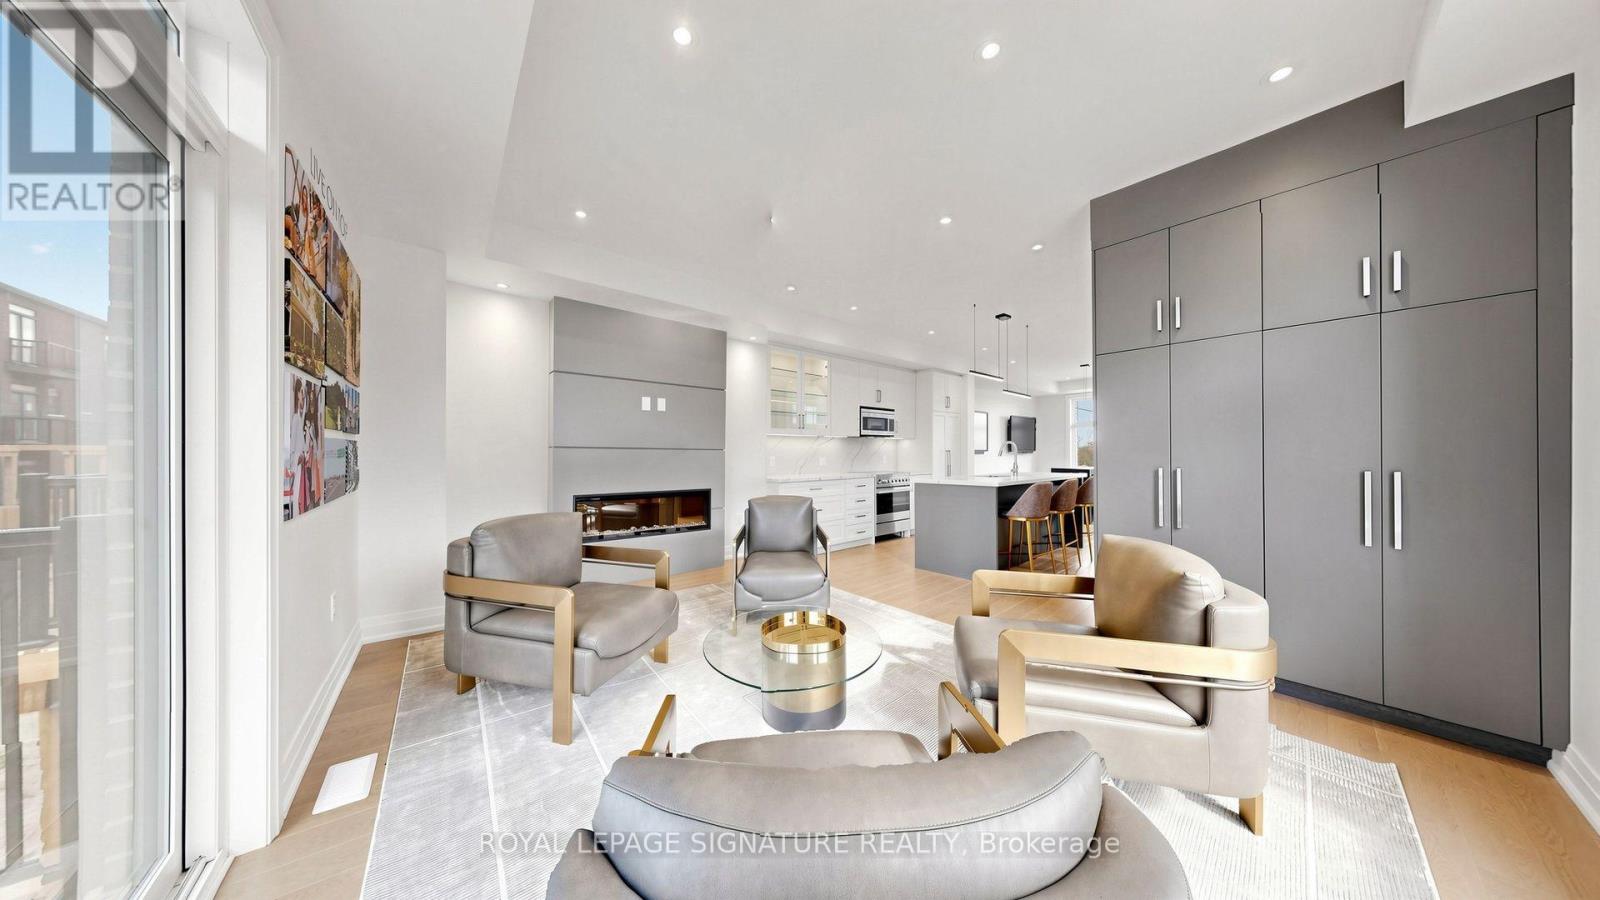
38 Radisson Street
Vaughan, Ontario
Welcome to Rutherford Heights by Caliber Homes! Discover this stunning, brand-new, fully upgraded luxury corner townhome offering approximately 2,100 sq. ft. of beautifully designed living space in one of Vaughan's most desirable communities! Featuring 3 spacious bedrooms, 3 bathrooms, and a versatile ground-floor family room ideal for a home office, recreation room, or additional living space. This exceptional residence showcases premium upgrades throughout, including elegant hardwood flooring throughout, modern pot lights, a beautifully designed custom kitchen, and sophisticated contemporary finishes. The bright, open-concept living and dining areas provide the perfect setting for entertaining and everyday family living. The gourmet kitchen combines style and functionality, creating an inviting space for cooking and gathering. Generously sized bedrooms offer comfort and privacy, while the desirable corner location provides additional windows, abundant natural light, and enhanced architectural appeal. Enjoy the convenience of an attached single-car garage with interior access, plus driveway parking for a total of 2 vehicles. Ideally situated in the prestigious Rutherford Heights community, surrounded by beautiful parks, scenic trails, conservation areas, excellent schools, golf courses, shopping, restaurants, and everyday amenities. Minutes from charming Kleinburg Village, Copper Creek Golf Club, Vaughan Mills, and major shopping destinations. Convenient access to Highways 27, 427, and 400, as well as Rutherford GO Station, makes commuting throughout the GTA effortless. A rare opportunity to own a beautifully upgraded, move-in-ready corner townhome offering exceptional craftsmanship, modern elegance, and an outstanding location. Luxury living at its finest! (id:63616)

45 Lady Loretta Lane
Vaughan, Ontario
This is the one you've been looking for ***Welcome to 45 Lady Loretta Lane*** A truly special almost 2,000 sf Fully Detached 4BR 4 Bath Home in the Patterson Area offering an Exceptionally Functional Layout w/No Wasted Space***Bathed in Natural Light from its Large West-facing Front Windows, this Home combines Thoughtful Design & an Incredible Outdoor Setting! Main Flr features 9ft Smooth Ceilings, Crown Mouldings, Potlites & Beautiful Hwd Flrs. Oak Staircase w/Iron Pickets extends from Bsmt to 2/Flr! The Generous Family Rm complete w/Gas Fireplace, flows seamlessly into a Fabulous Kitchen featuring Quartz Countertops & Backsplash, Taller Upper Cabinets w/Space to Add a Pantry! Open Sight-lines btwn the Kitchen & Family Rm makes Everyday Living & Entertaining Effortless ***Roof was Replaced July 2026, providing Peace-of-Mind for Years to Come*** Outside, the Prof.Landscaped Low-Maintenance Grounds Look Beautiful Year-round***NO Lawnmower Needed***! The Fully Fenced Backyard is a Private Oasis, Highlighted by a Huge Interlock Patio that's Perfect for Summer Entertaining Friends or Simply Relaxing Outdoors. The Natural Gas Hookup makes Outdoor BBQ'ing so Easy! ***Practical Features continue w/High Ceiling 1-Car Garage that can Accommodate a Future Car-Lift could Park ***2-Cars Inside Garage*** & Side-Mounted Garage Door Opener!*** No Sidewalk*** Finished Basement adds even more Flexibility with a Spacious Recreation Area Large enough for a Pool Table, plus an Office or Extra Bdrm w/a Full Bathroom. The Home is also Water-Softener-Ready, Gas-Ready for Stove & Dryer too. Ideally Located close to Top-Rated Schools, Parks, Nature Trails, Eagle's Nest Golf Club, Yummy Market, Longo's & Mackenzie Health. An Outstanding Opportunity for Couples, Young Families or those Ready to Move from a Condo or Townhome into a Fully Detached House in One of Vaughan's Most Desirable Communities. A Home with the Space & Beautiful setting you've been waiting for! (id:63616)
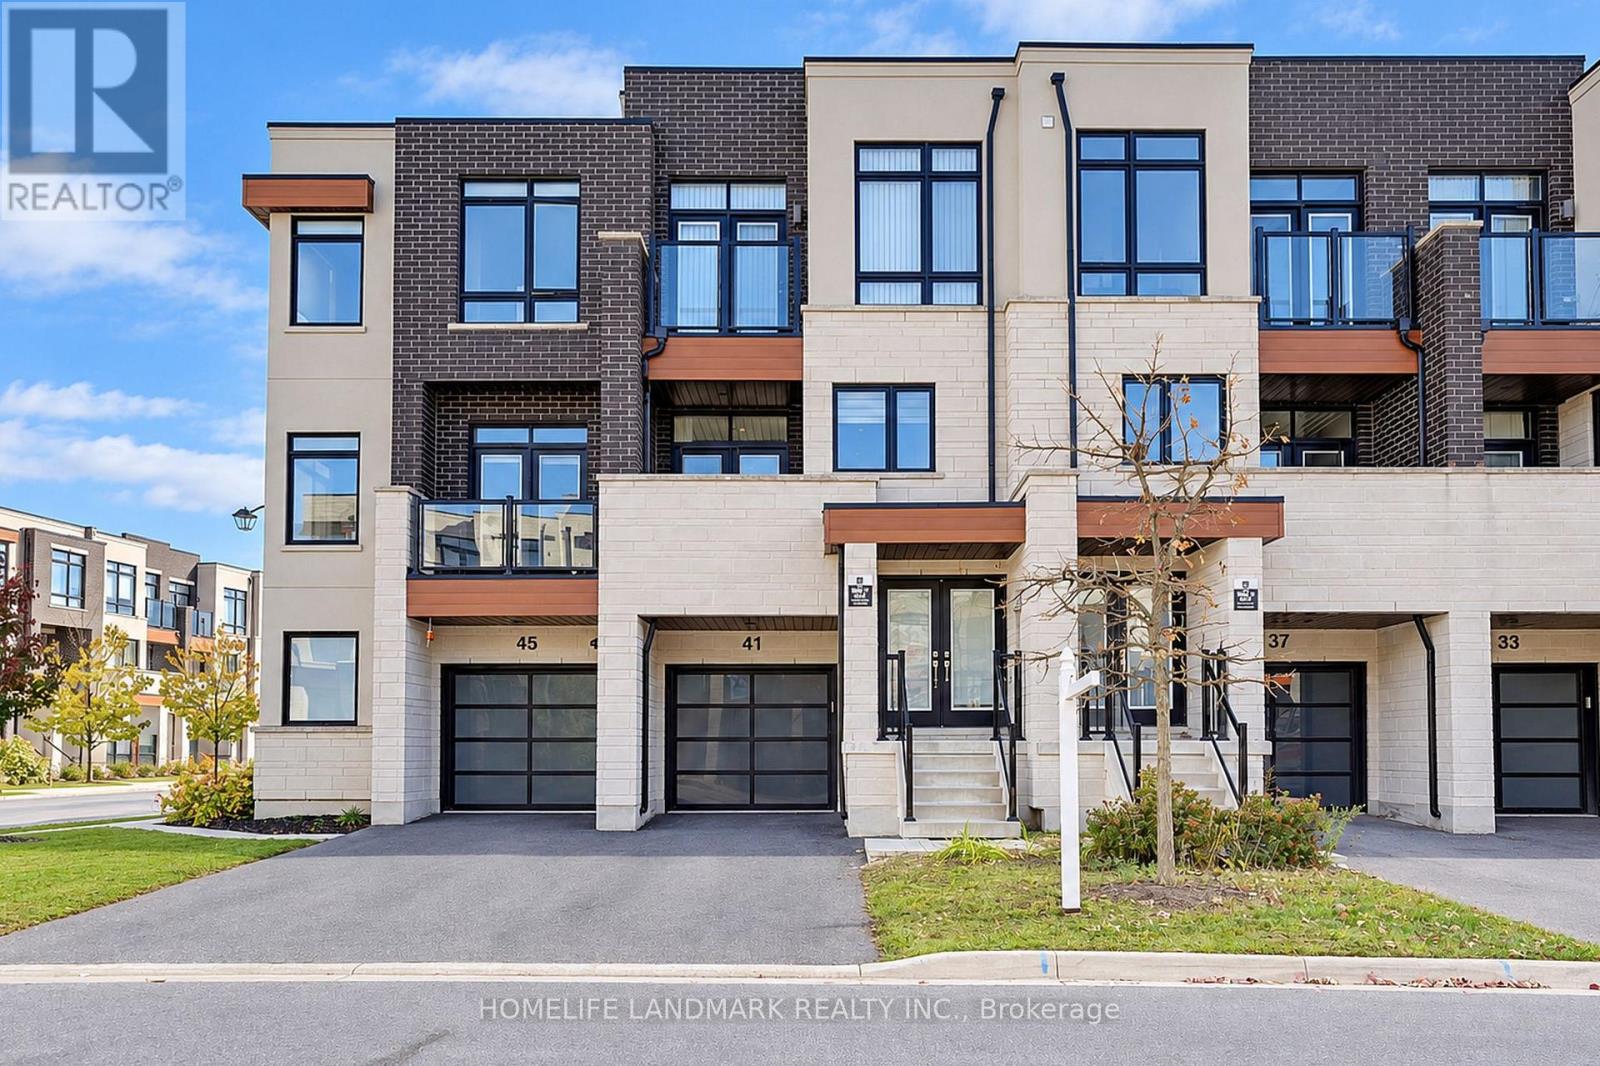
41 Golden Trail
Vaughan, Ontario
Fully Freehold Townhome With No Monthly Maintenance Fees! 2,180 Sq. Ft. Plus A Finished Basement. South-Facing Backyard Offering Abundant Natural Light. Built In 2020 And Meticulously Maintained By The Original Owner. Open-Concept Layout Featuring 10-Ft Smooth Ceilings On The Main Floor And 9-Ft Ceilings On The Upper Floor. Modern Kitchen With White Cabinetry, Granite Countertops And A Large Centre Island With Breakfast Seating. Spacious Primary Bedroom with Luxurious Ensuite With A Glass-Enclosed Shower, Freestanding Soaker Tub And Walk-In Closet. Steps To Top-Rated Schools And Lebovic Community Centre. Just Minutes To Rutherford GO Station. (id:63616)
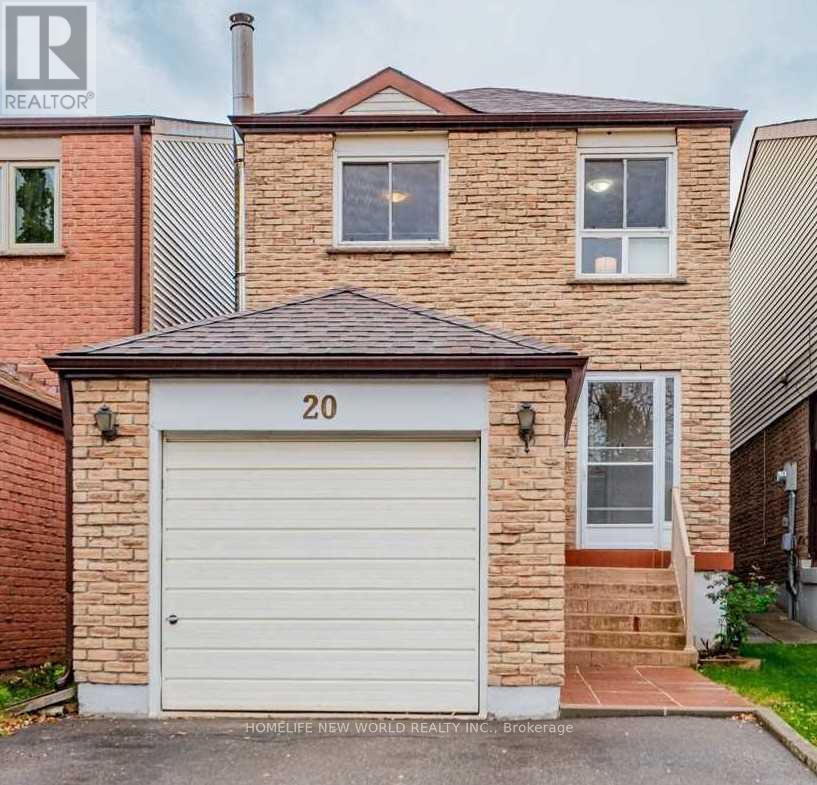
20 Laurel Valley Circuit
Vaughan, Ontario
Recent Renovated Bestment appartment with 1+1bedroom, Separate entrance. Rental including water, Hydro, internet and 1 parking place. (id:63616)
251 Via Teodoro
Vaughan, Ontario
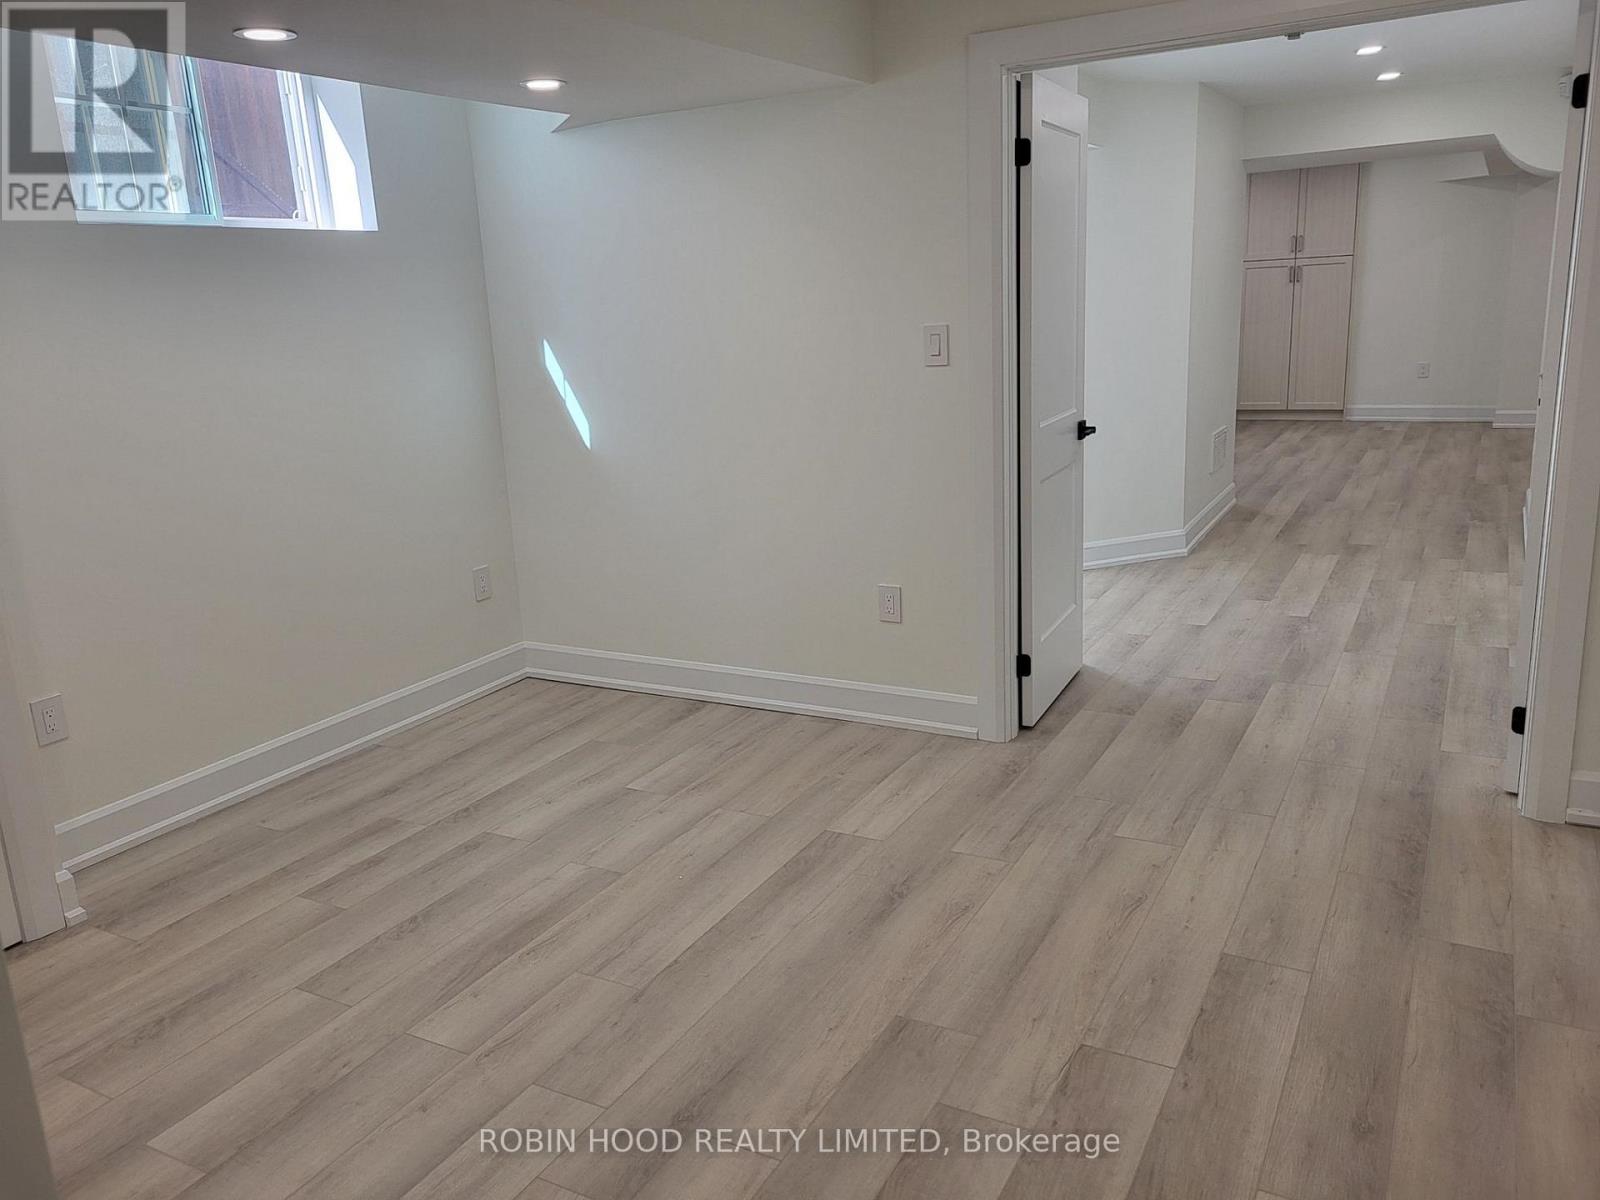
*** Additional Listing Details - Click Brochure Link *** 1,200 Sqft. Two-Bedroom Basement Apartment ***Available Immediately*** Brand New, Bright And Beautiful, Open Concept, Two Bed Two Bath Basement Apartment. Located Near Major Bus Route, Highway 400 & 427, In Very Desirable Area. Close To Many Shopping Plazas, Corporate Offices, Parks And Public Schools. All Utilities Included For Central AC, Heat, Hydro, Water, Cable And Internet. No Smoking Permitted. Minimum 1 Year Occupancy Required. (id:63616)
12 Dandara Gate
Vaughan, Ontario
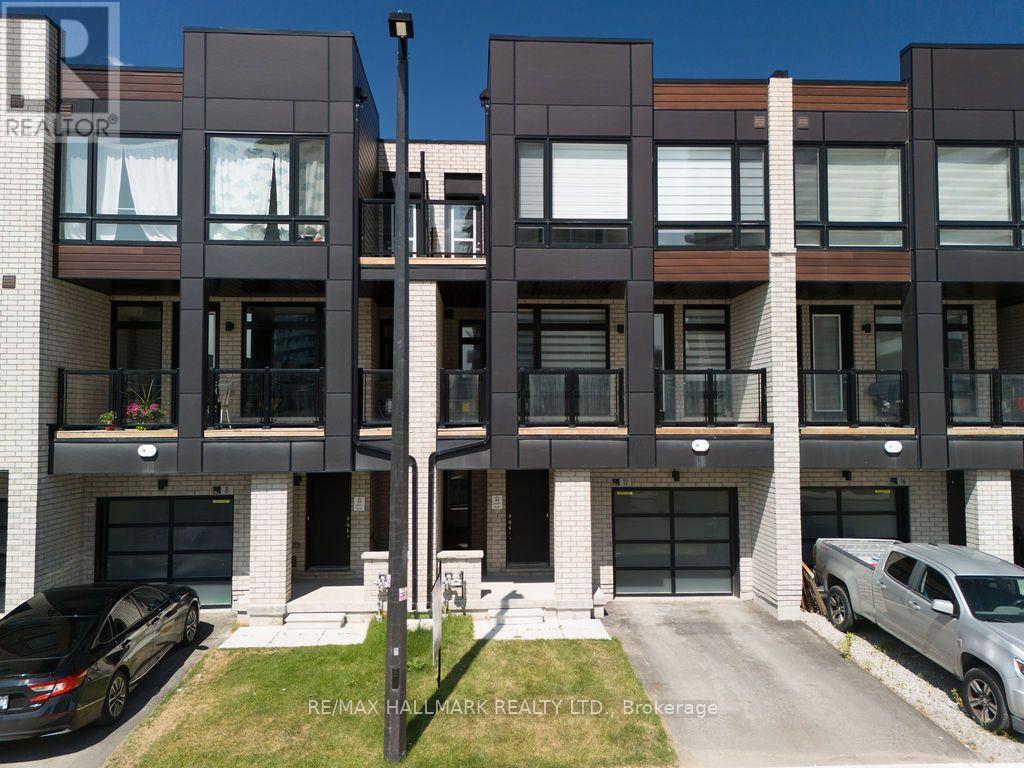
Welcome to turnkey luxury and unbeatable convenience at 12 Dandara Gate, a stunning, newly built 3-bedroom, 3-bathroom townhome perfectly situated right on the Toronto-Vaughan border. This sun-drenched, meticulously maintained 3-storey home offers an open-concept layout elevated by high-end finishes, seamlessly combining style with everyday functionality. The gourmet kitchen serves as the heart of the home, boasting sleek granite countertops, premium stainless steel appliances, and direct walkout access to a spacious balcony that is custom-tailored for entertaining. Unwind in your private primary suite, which functions as a personal retreat complete with a large closet, a 4-piece ensuite bathroom, and its very own secondary private balcony. Complete with two parking spaces with convenient garage access and unmatched transit connectivity-with TTC and YRT routes right at your doorstep and immediate access to Highways 400 and 407-this property delivers a premium lifestyle package in the vibrant community. (id:63616)
8173 Martin Grove Road
Vaughan, Ontario
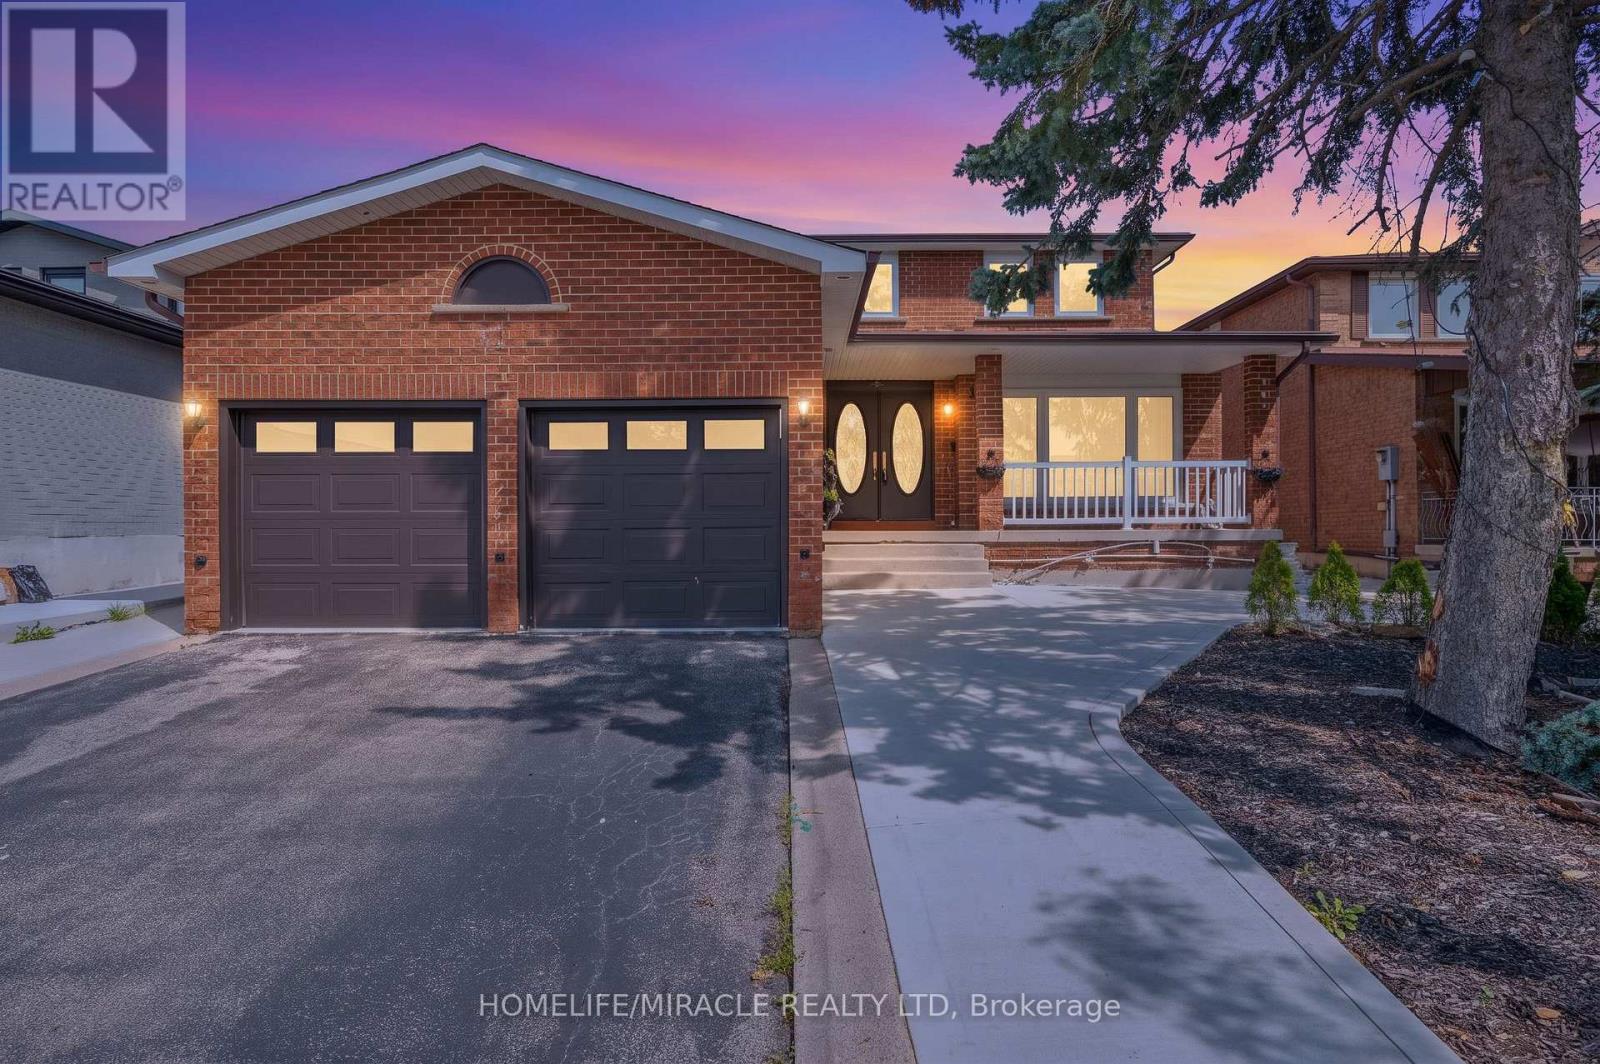
Welcome To This Beautiful Detached Home In Sought After Neighborhood in the heart of West Woodbridge. This home features 4 Large Bedrooms, 4 Baths, Situated On A Large 49 X 121 Ft Lot, a Great foyer with a chandelier, a spacious kitchen with ample cabinetry, functional layout designed for comfortable family living, 2675 sq ft(MPAC) above grade across the main and second floors, a main-floor family room with a fireplace and potlights and One of the standout features of this Woodbridge property is the separate entrance 2 bedroom income suite, offering excellent flexibility for extended family, multi-generational living, guests, or potential rental income. Whether you are searching for a family home with extra space or a smart investment opportunity in Vaughan, this home delivers options rarely found in such a desirable location. Enjoy ultimate peace of mind and ultra-low utility bills with the home's premier heating and cooling setup. Installed in 2023 at $18,000 investment, this home features a top-of-the-line Dave Lennox Signature Series ultra-high-efficiency system. The large driveway provides ample parking for family and visitors, while the European-style backyard creates a private outdoor retreat perfect for morning coffee, summer evenings, and entertaining. Conveniently located minutes from Hwy 427 and Hwy 407, top-rated schools, parks, shopping, transit, and everyday amenities, this home offers an exceptional opportunity to own a spacious upgraded home in Woodbridge. Elegant, practical, and full of potential, this is more than just a home, A must-see, shows 10++. Immaculate move-in condition, you can just move in. (id:63616)
2404 - 5 Meadowdale Road
Vaughan, Ontario
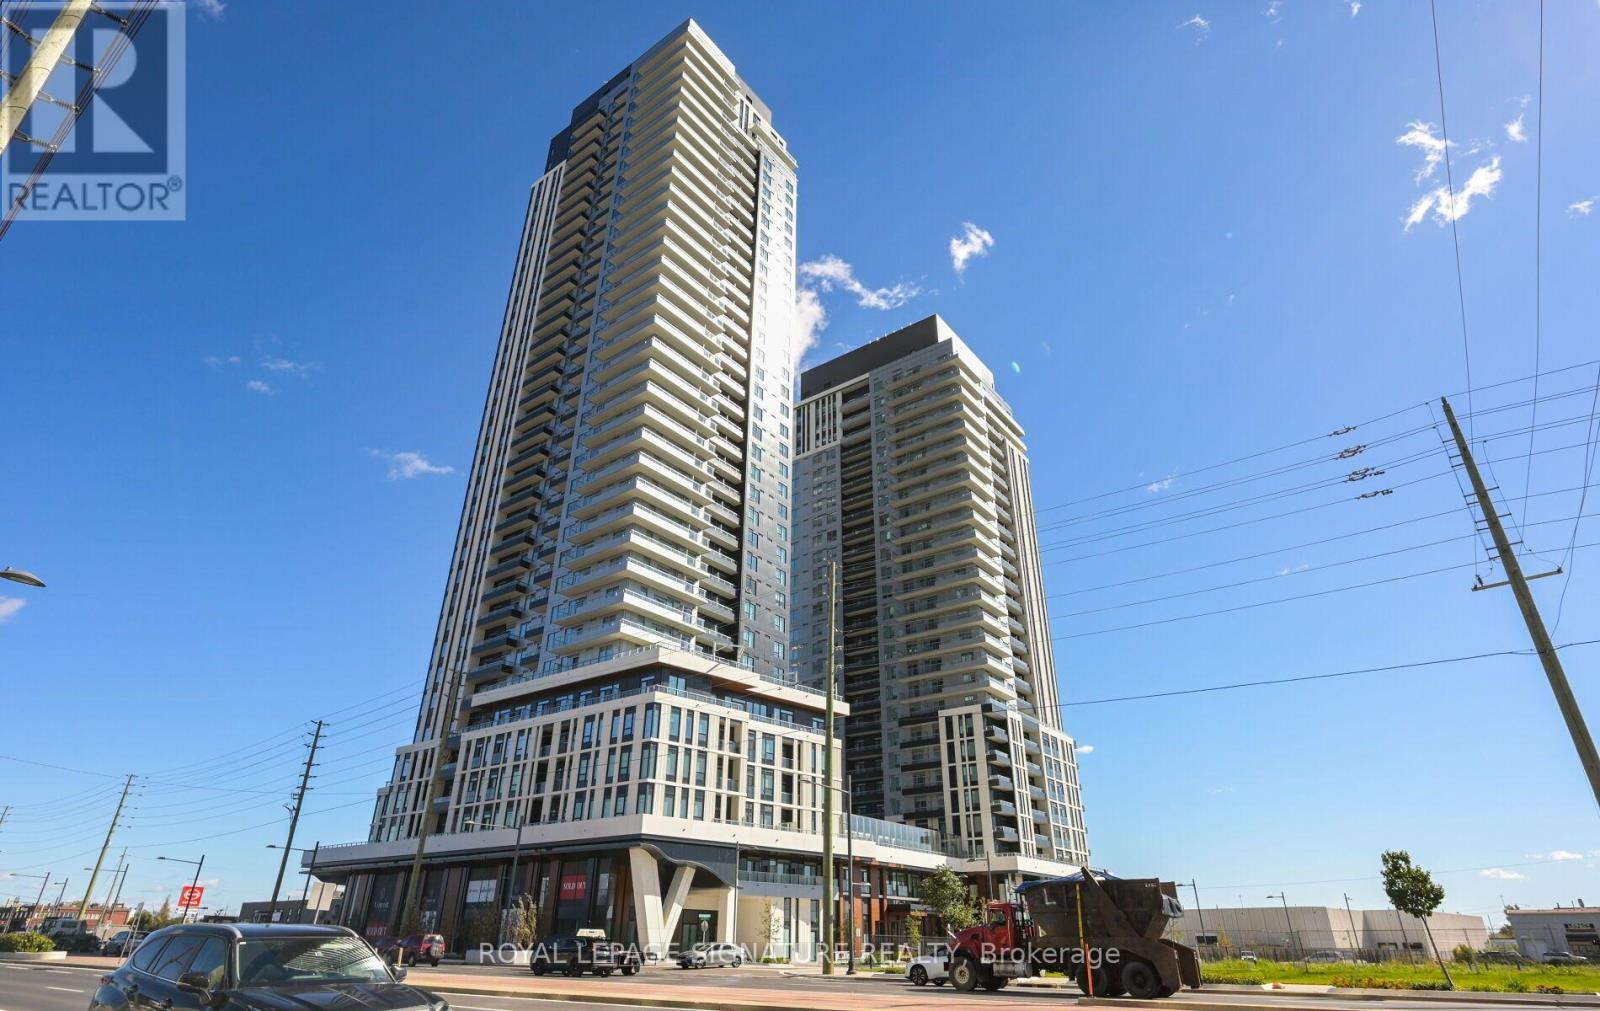
Welcome to this brand-new, never-lived-in 1-bedroom + den suite offering 599 sq. ft. of thoughtfully designed interior living space plus a private 42 sq. ft. outdoor deck. What trulysets this suite apart is its unique 10-foot ceilings - notably higher than the standard ceilingheight found in many of the other suites in the building - creating an exceptional sense of space, light and openness.The well-designed layout begins with a welcoming foyer featuring a double closet and leads to aseparate den, ideal for a home office, study or flexible workspace. The contemporaryopen-concept kitchen features stone countertops, integrated refrigerator and built-in appliances, overlooking the bright living and dining area. The spacious living room features laminate flooring and a walkout to the private deck, providing a comfortable extension of theinterior living space.The bedroom offers a large window, double closet and laminate flooring, while the modern4-piece bathroom completes the suite. One parking space,153 , is included.Residents have access to an impressive range of amenities designed for modern urban living,including co-working spaces and workstations, meeting room, fully equipped fitness centre,outdoor pool, sports lounge with golf simulator, billiards, children's playroom and resident lounge. Whether working from home, entertaining, exercising or relaxing, the building offersamenities to suit a wide range of lifestyles.A rare opportunity to own a brand-new 1-bedroom + den condo with 10-foot ceilings, private outdoor space and parking. Vacant and ready for immediate occupancy, this suite combines modern finishes, functional design and exceptional building amenities in one turnkey package. (id:63616)
3 Marc Santi Boulevard
Vaughan, Ontario
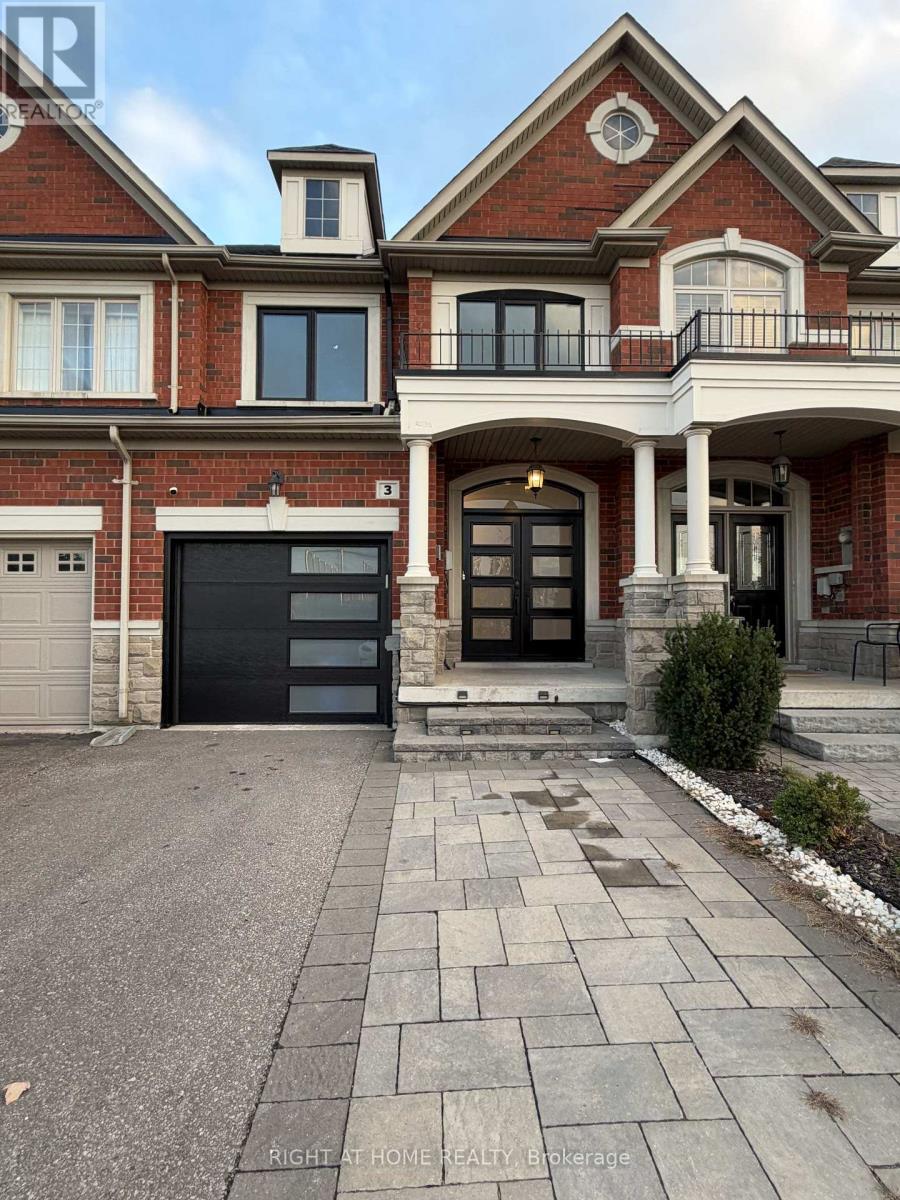
Room to gather, space to unwind and a location that keeps everyday essentials close, this 3- bedroom townhome offers a welcoming setting in the sought-after Patterson community. Hardwood floors bring warmth to the living spaces, while a spacious living area with a walkout to the backyard makes it easy to take gatherings outdoors or enjoy a quiet evening at home. The modern kitchen sits alongside the dining area, keeping everything connected whether you're preparing a family meal or hosting friends. Upstairs, the expansive primary suite offers a comfortable retreat with dual walk-in closets and a 5-piece ensuite. Two additional bedrooms provide flexibility for a growing family, overnight guests or a dedicated home office. The finished basement adds another inviting space to make your own, with room for movie nights, a recreation area or hobbies, complemented by a 4-piece bathroom. Main-floor laundry adds convenience to daily routines. Just steps from schools, parks, shopping, restaurants and transit, this home brings comfortable living to a connected Vaughan neighbourhood. (id:63616)

2812 - 7895 Jane Street
Vaughan, Ontario
Luxurious (Available from November 1st) New Stunning One Bedroom + Den Condo At The Met! Open Concept, Bright/Spacious Layout With Beautiful Unobstructed Views, West Facing. High Ceilings, Floor To Ceiling Windows, Quartz Countertop, Tile Backsplash, Stainless Steel Full Size Appliances, Laminate Floors. Prime Downtown Vaughan Location, Steps From New Subway & Bus Terminal, Shops, Restaurants, Vaughan Mills Mall, Parks. 30 Min Ride To Union Station. Parking & Locker Included. (id:63616)
238 Glen Shields Avenue
Vaughan, Ontario
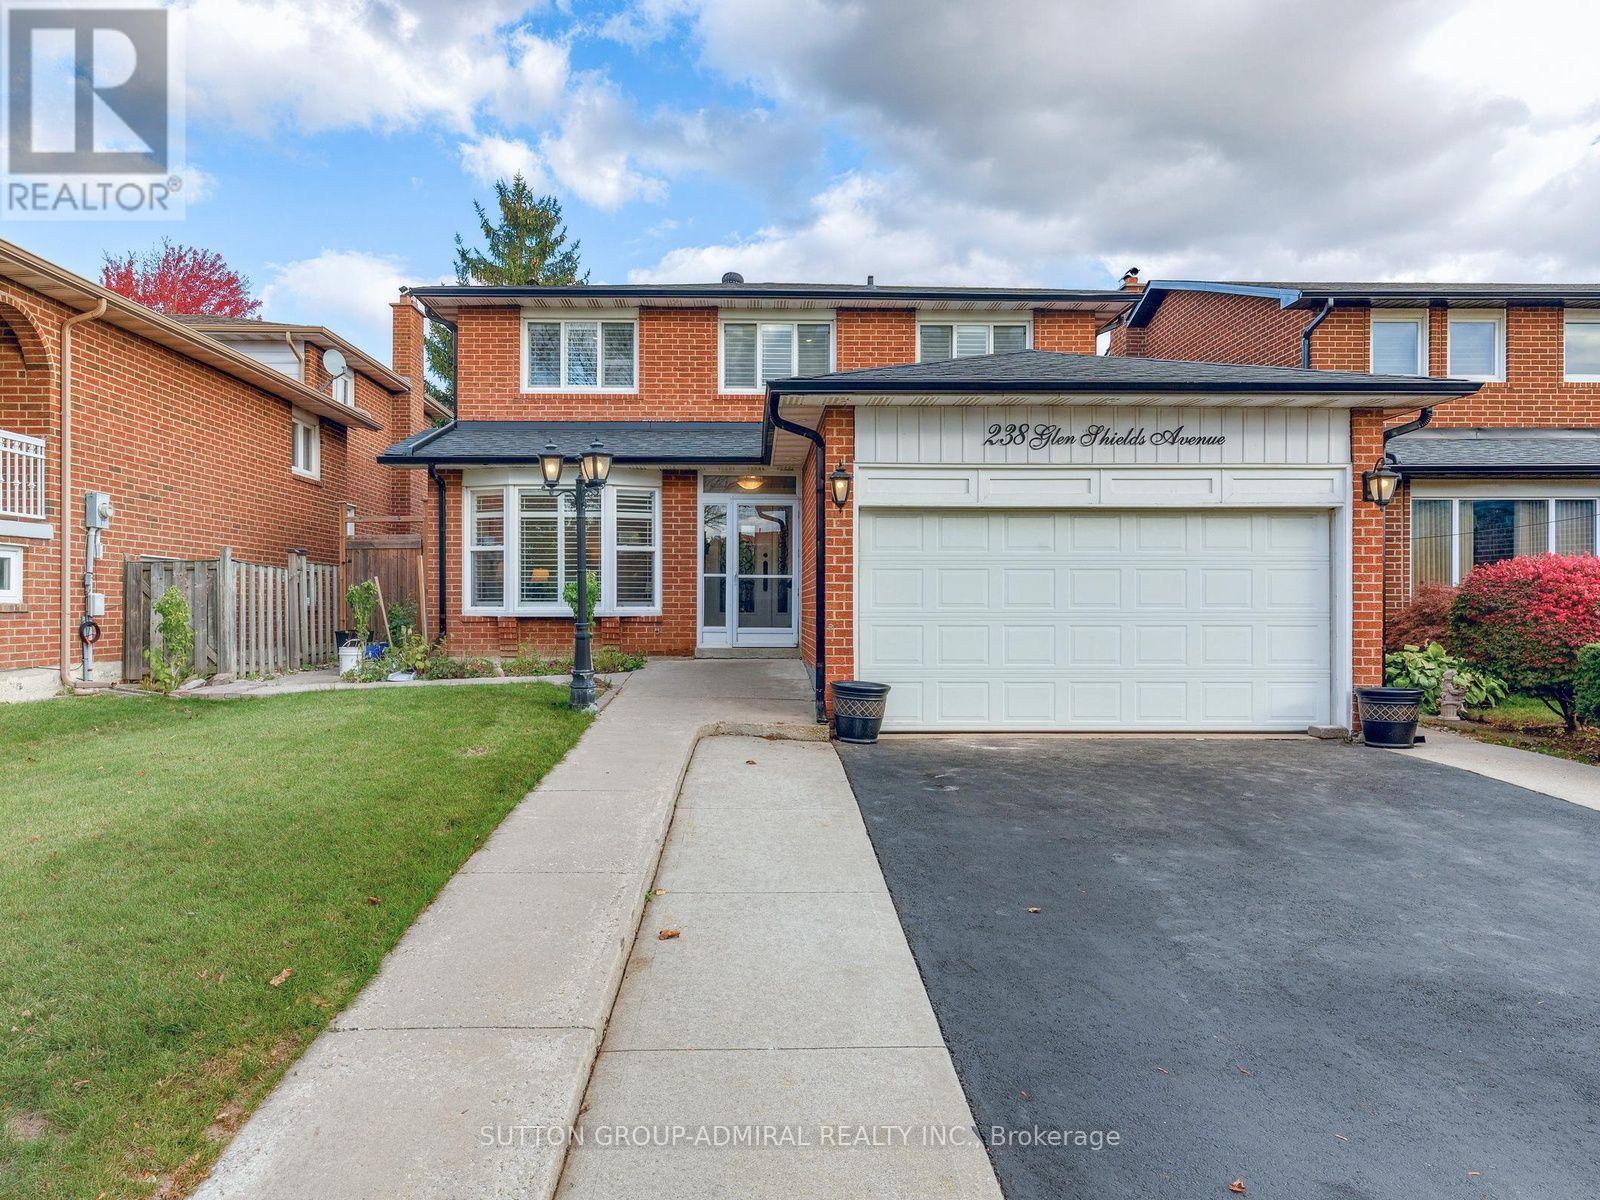
One-Of-A-Kind Beautifully Renovated 4+2 Bedroom Detached Home in One of Vaughan's Most Desirable Family Neighbourhoods!!! Over $150K Spent on Quality Upgrades!!! Approximately 3,000 Sq. Ft. Of Finished Living Space, Including Self-Contained Two Bedroom Basement In-Law Suite With Separate Entrance. Upgraded Custom Eat-In Kitchen (2020) With Granite Countertops, Stainless Steel Appliances, Pot Lights And A Walk Out To A Beautiful Backyard. Newer Wooden Deck (2022) Great For Entertaining. The main floor layout offers spacious & separate living, dining, & family rooms. Upgraded hardwood floors(2015). Upgraded baseboards, potlights (2020), and crown moldings (2020). Upgraded powder room (2024). Newer washer/dryer(2023). The second floor offers 4 spacious bedrooms. Primary bedroom comes with a W/I closet and an upgraded 4 piece Bathroom (2024). All bedrooms have upgraded hardwood floors, baseboards, pot lights and crown moldings. Upgraded common bathroom (2024). Upgraded interior doors. California shutters on most windows. whole house freshly painted (2026). Other upgrades include: roof (2020), furnace (2022), A/C (2020), Wooden Deck (2022), & Gazebo (2022). Professionally finished basement (2020), with a completely self-contained in-law suite with separate entrance. Located Minutes From Excellent Schools, Parks, Walking Biking Trails, Playgrounds, Tennis and Basketball Courts, Splash Pad, Ttc, York University, Subway, Vaughan Mills, Canada's Wonderland, Promenade Mall, Yorkdale, Costco, Walmart, Superstore, Home Depot, Major Highways (400, 401, 407,7). (id:63616)