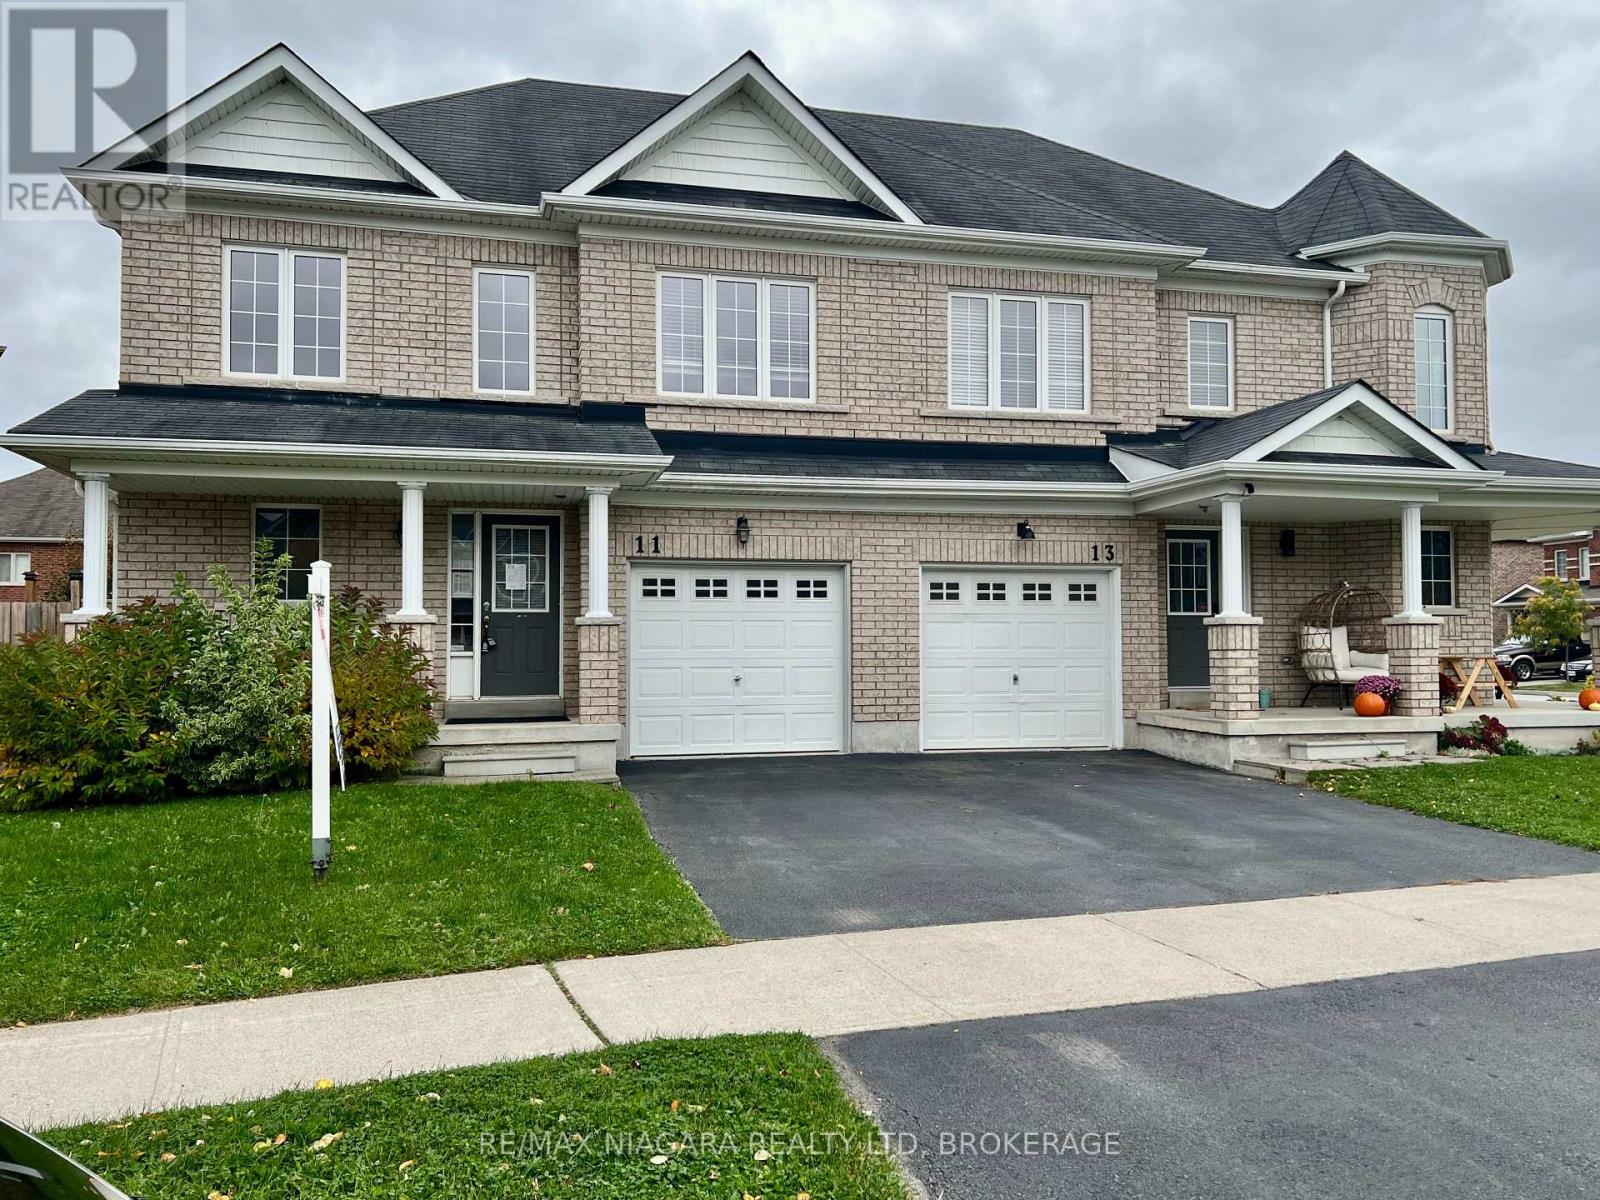
11 Keith Crescent
St. Catharines, Ontario
Stop renting and start building your future in this beautiful END UNIT townhouse in Niagara-on-the-Lake! Priced perfectly for first-time buyers, this 3-bedroom 2.5 baths home is the rare opportunity you've been waiting for to finally say, "This is ours."From the moment you step inside, you will love how bright and airy this premium end unit feels, flooded with natural sunlight. Home Needs a Little 'TLC' but YOU can do that! Imagine hosting your first summer BBQ in your own private yard, parking your car in the attached garage on a snowy winter evening, and enjoying the absolute peace of mind that comes with homeownership.Nestled just off Glendale Road with the Niagara Escarpment as its background, this location offers an incredible lifestyle. Walk over to the Outlet Collection at Niagara for a morning coffee and shopping, stroll to the Niagara College campus, or hop on the QEW in seconds for a stress-free commute. On the weekends, the world-class wineries, golf courses and historic charm of Old Town NOTL are right in your backyard.Why pay someone else's mortgage when you can invest in your own dream? This is more than just a house-it is the place where your next chapter begins. Property is under Power of Sale and to be sold As is, Where is. Seller makes no representations or warrantees of any kind. (id:63616)

8 Lakehurst Drive
St. Catharines, Ontario
Welcome to 8 Lakehurst Drive in the City of St. Catharines. * DRY BASEMENT *.This home is located minutes from Port Delhousie and the Beach, and Boutique Restaurants. This home has 3 bedrooms on the main floor and 1 bedroom in the basement and a Den with a door that could be used as an office or guest quarters. The basement also has a spacious family room, 2 storage rooms, and a 4 piece Bath . The Kitchen has a double fridge, gas stove, wide sink, dishwasher and a breakfast bar. Enjoy the large fenced yard for family fun. (id:63616)
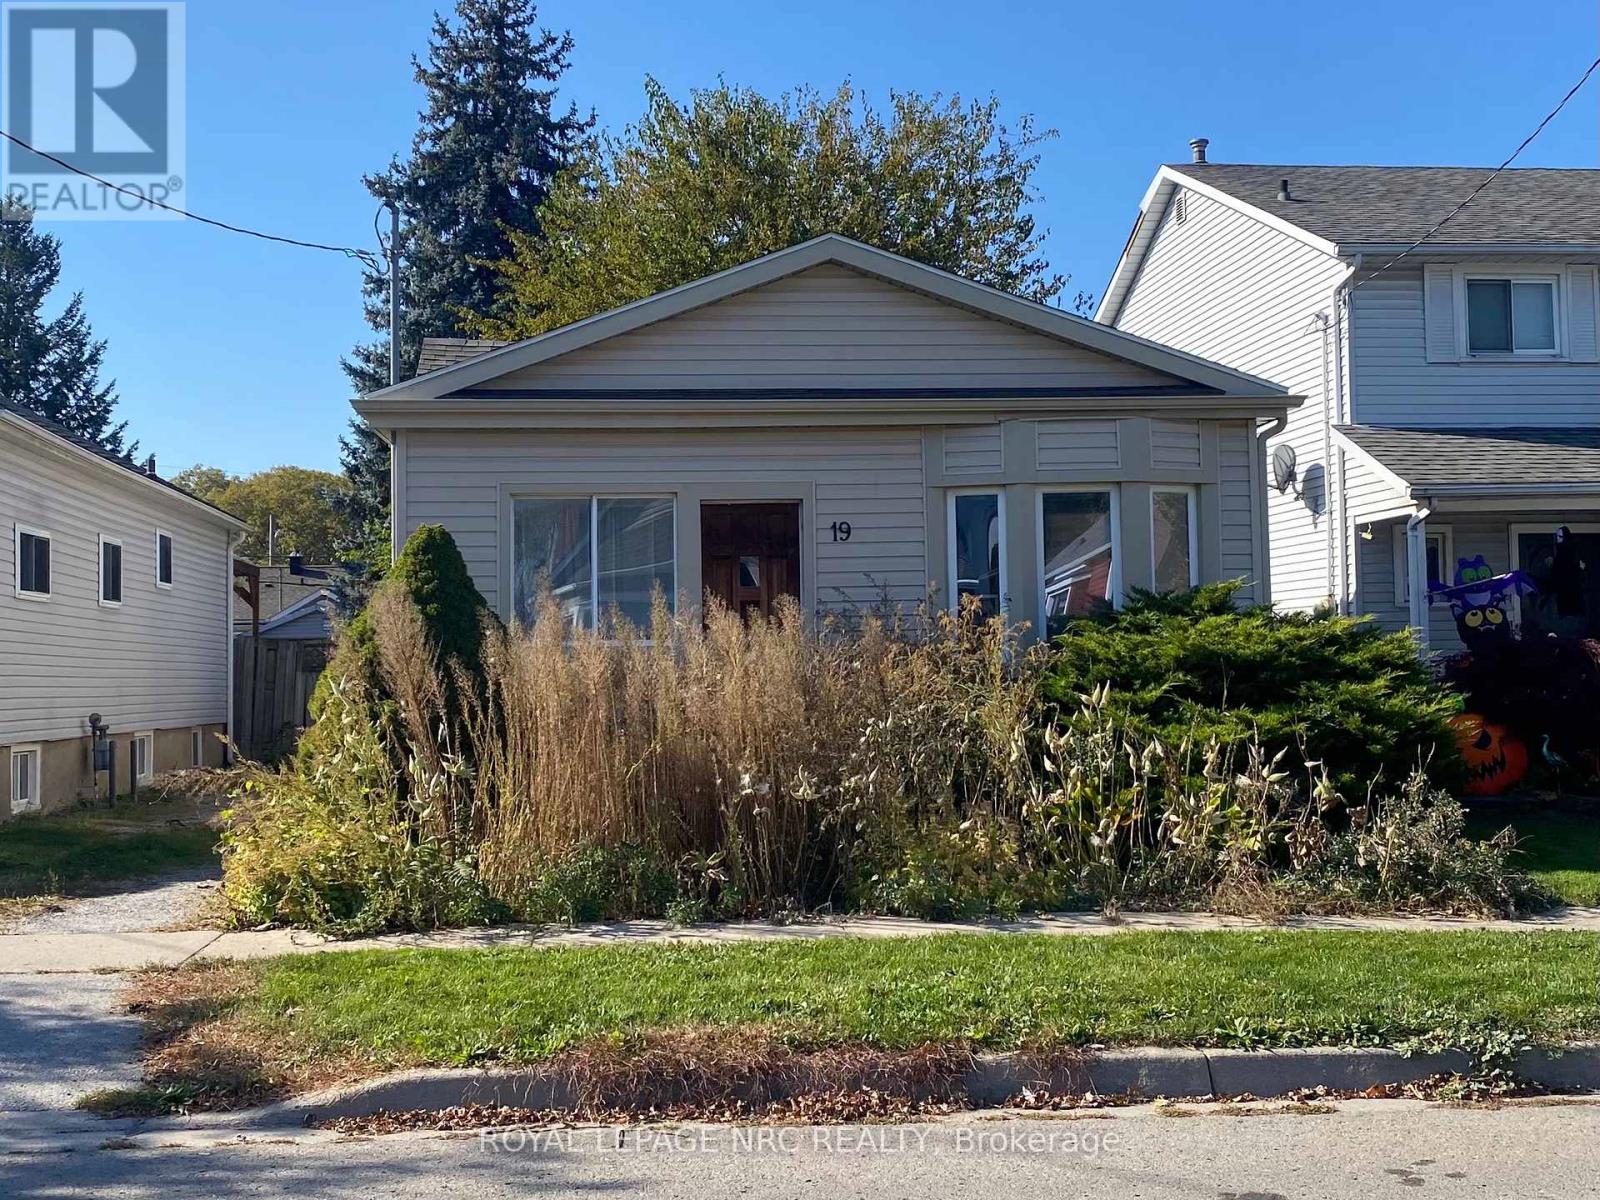
19 Margery Avenue
St. Catharines, Ontario
Welcome to this charming bungalow nestled in a highly desirable St. Catharines neighbourhood. This delightful home features a vinyl exterior, offering both durability and aesthetic appeal. With 2 bedrooms and 1 full bath, this would be a perfect starter home or investment. Currently tenanted. Please read ALL documents found under supplements. (id:63616)
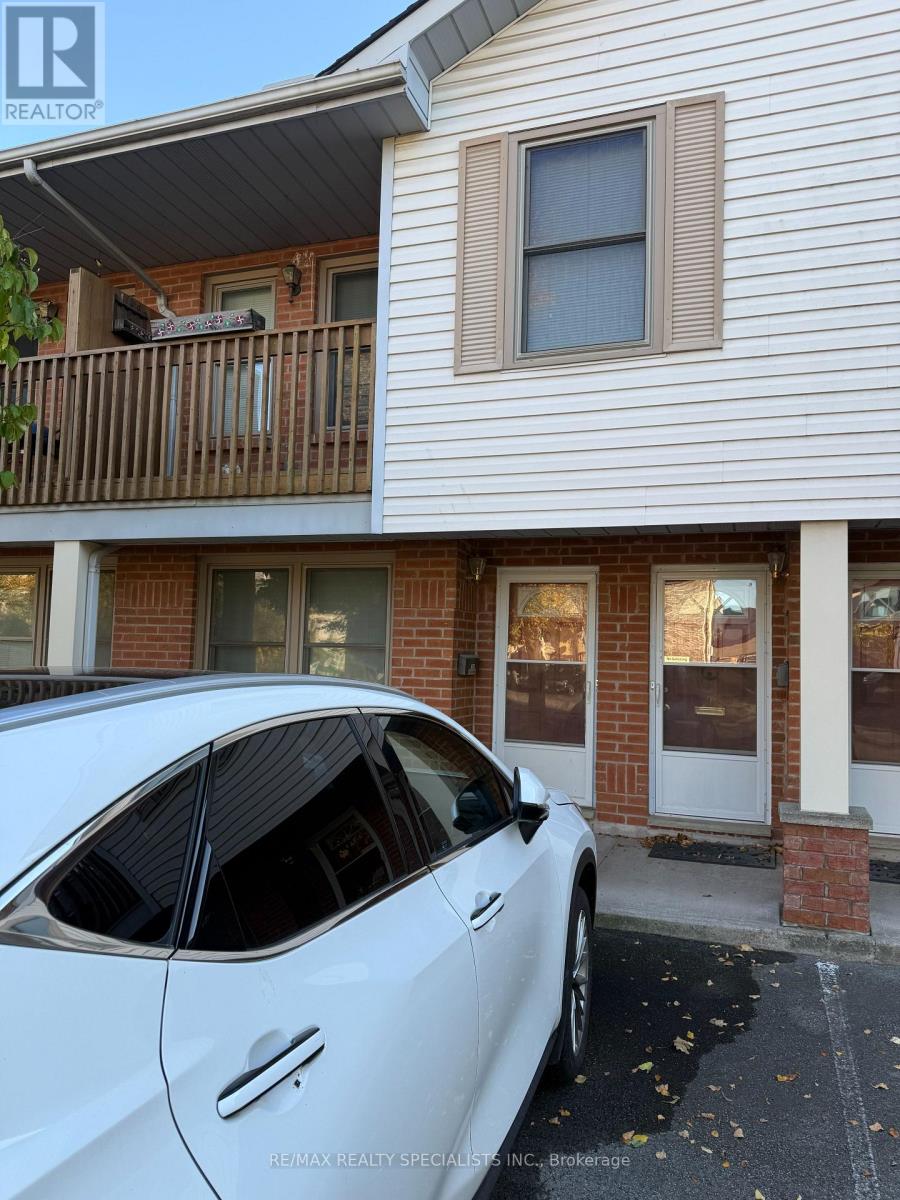
208 - 2 Walnut Street
St. Catharines, Ontario
WELL MAINTAINED COMPLEX WITH LOTS OF PARKING & STORAGE. 2 BED 1 BATH UPPER UNIT IS ALL ON ONE LEVEL. OPEN CONCEPT LIVING/DINING ROOMS W WALK OUT TO BALCONY. FEATURES INCLUDE FRESH DECOR, QUALITY LAMINATE FLOORS IN LR, DR & HALL. KITCHEN HAS PLENTY OF CABINETS BOASTING MODERN BACKSPLASH, GRANITE SINK & STAINLESS STEEL APPLIANCES. BEDROOMS ARE AT BACK FOR LOTS OF PRIVACY. MASTER BEDROOM HAS WALK IN CLOSET & ENSUITE PRIVILEGE. LAUNDRY ROOM IS SPACIOUS WITH LOTS OFSTORAGE SPACE. 1 SURFACE PARKING INCLUDED. (id:63616)
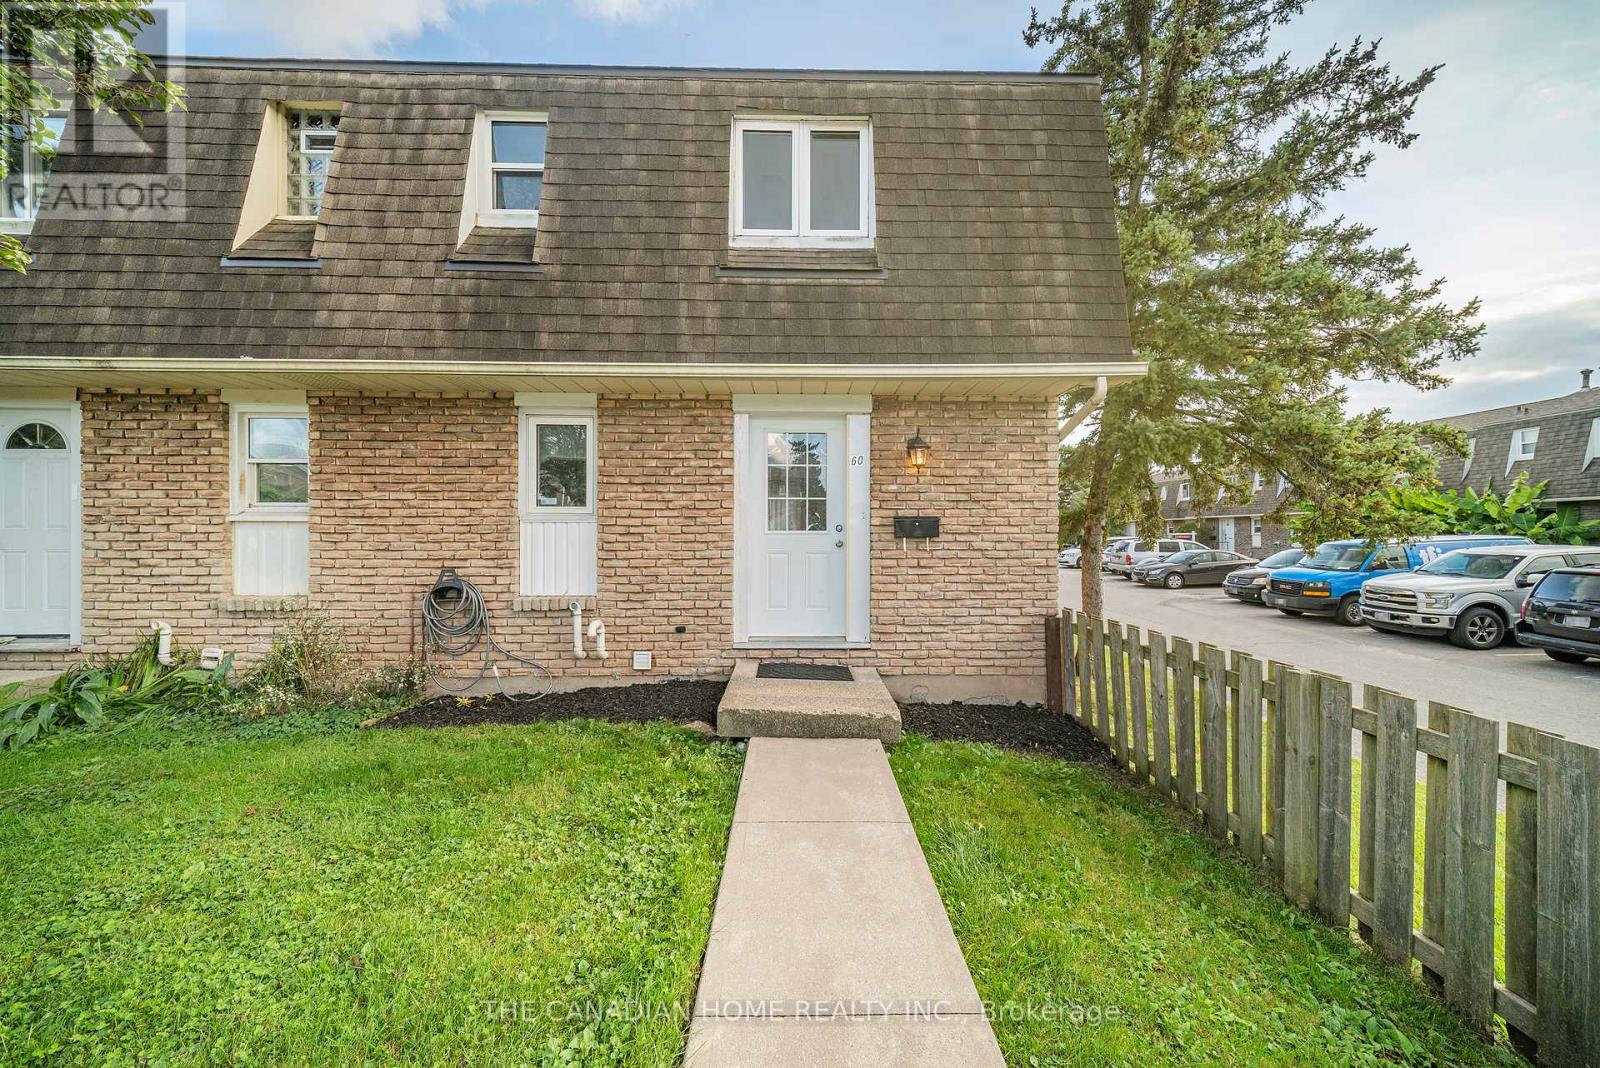
60 - 131 Rockwood Avenue
St. Catharines, Ontario
Welcome to this beautiful 3-bedroom end-unit townhome in the desirable Victoria Estates community of Secord Woods. This bright and spacious, carpet-free home features hardwood flooring throughout the main living areas and bedrooms, a generous kitchen, and an open-concept living and dining area with sliding doors leading to a fully fenced private patio and yard. The finished basement offers additional living space with a large recreation room and second full bathroom, making it perfect for a family room, home office or workout area. The home includes two full bathrooms, one private parking space and plenty of visitor parking. Enjoy convenient, low-maintenance living with grass cutting, snow removal, water and hot watertank rental all included; tenants are responsible only for hydro, gas and internet. Ideally located close to public transit, Welland Canal trails, the Pen Centre, Niagara Outlet Collection, schools, shopping and other everyday amenities. (id:63616)
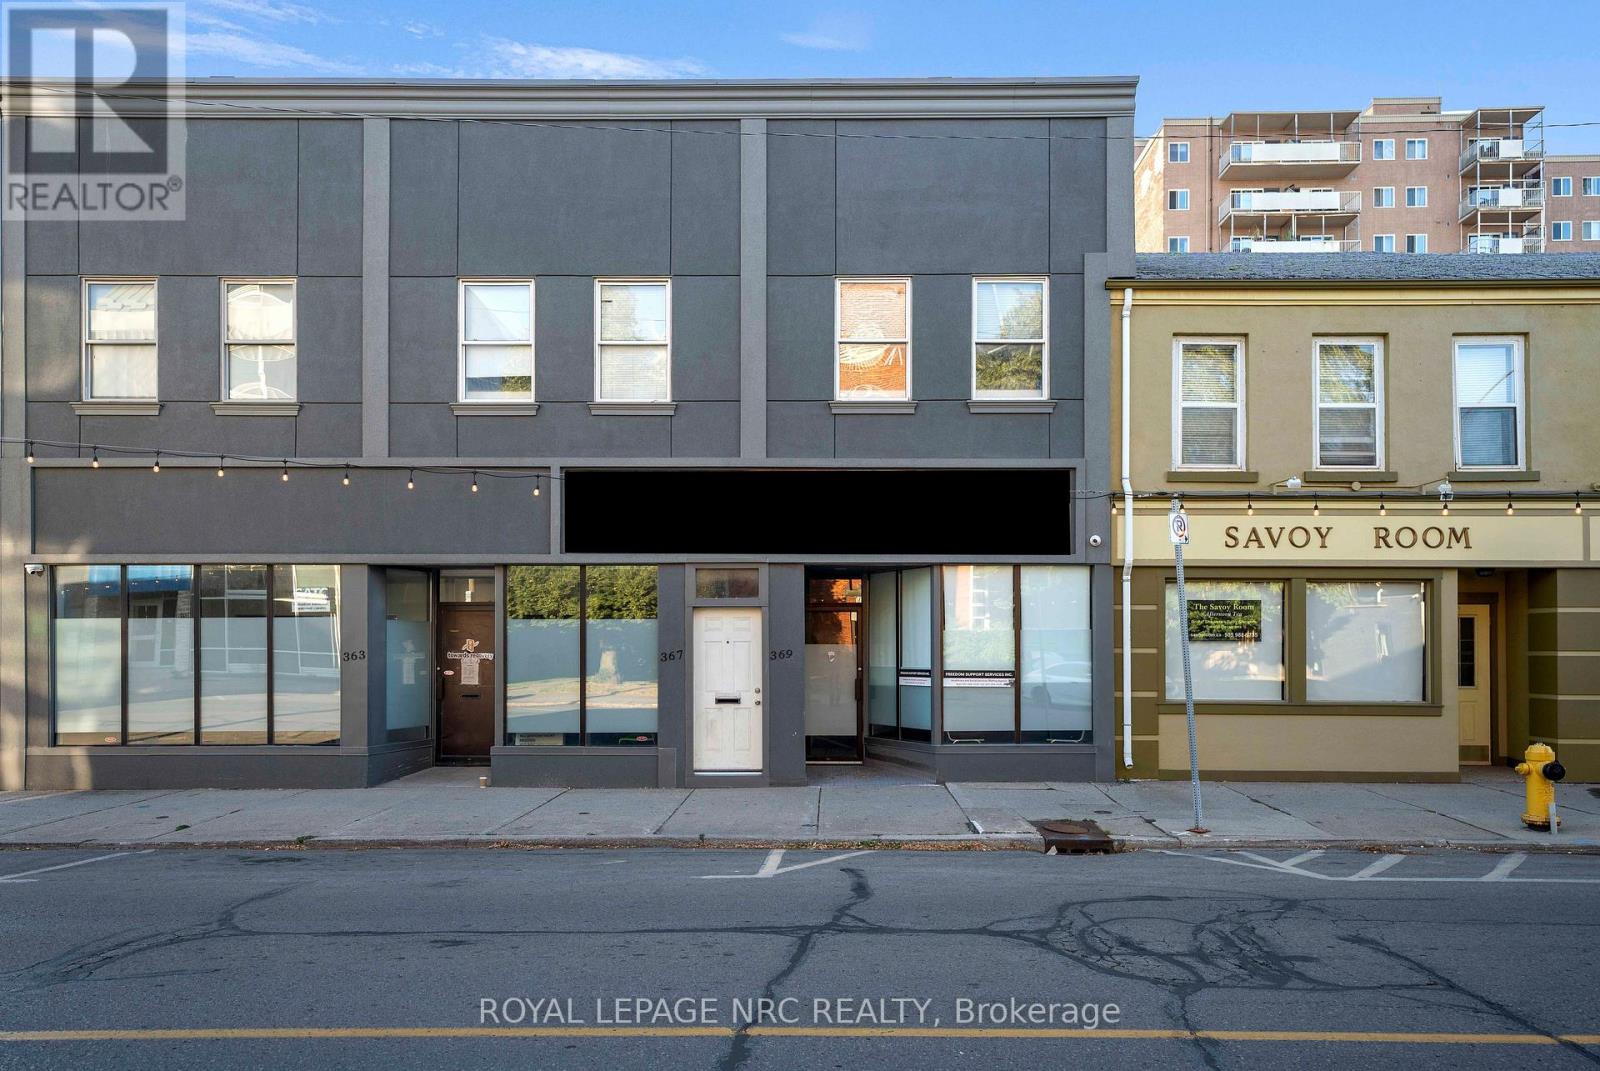
369 St Paul Street E
St. Catharines, Ontario
Welcome to 369 St. Paul Street East a prime commercial space in the heart of St. Catharines! Located on a high-visibility street with steady vehicle and pedestrian traffic, this versatile unit offers an exceptional opportunity to grow your business in one of Niagara's most connected corridors.Positioned just minutes from Downtown, the QEW, and major public transit routes, this property provides outstanding accessibility for both clients and staff. Whether you're launching a new venture or expanding an established one, the location offers unbeatable exposure and convenience.Featuring an open-concept main floor layout ideal for office or service-based businesses, plus a spacious private basement perfect for storage, back-end operations, or additional workspace. Surrounded by restaurants, retail, and local amenities-this is the space where your business can truly thrive. Don't miss your chance to secure this strategic commercial location! (id:63616)
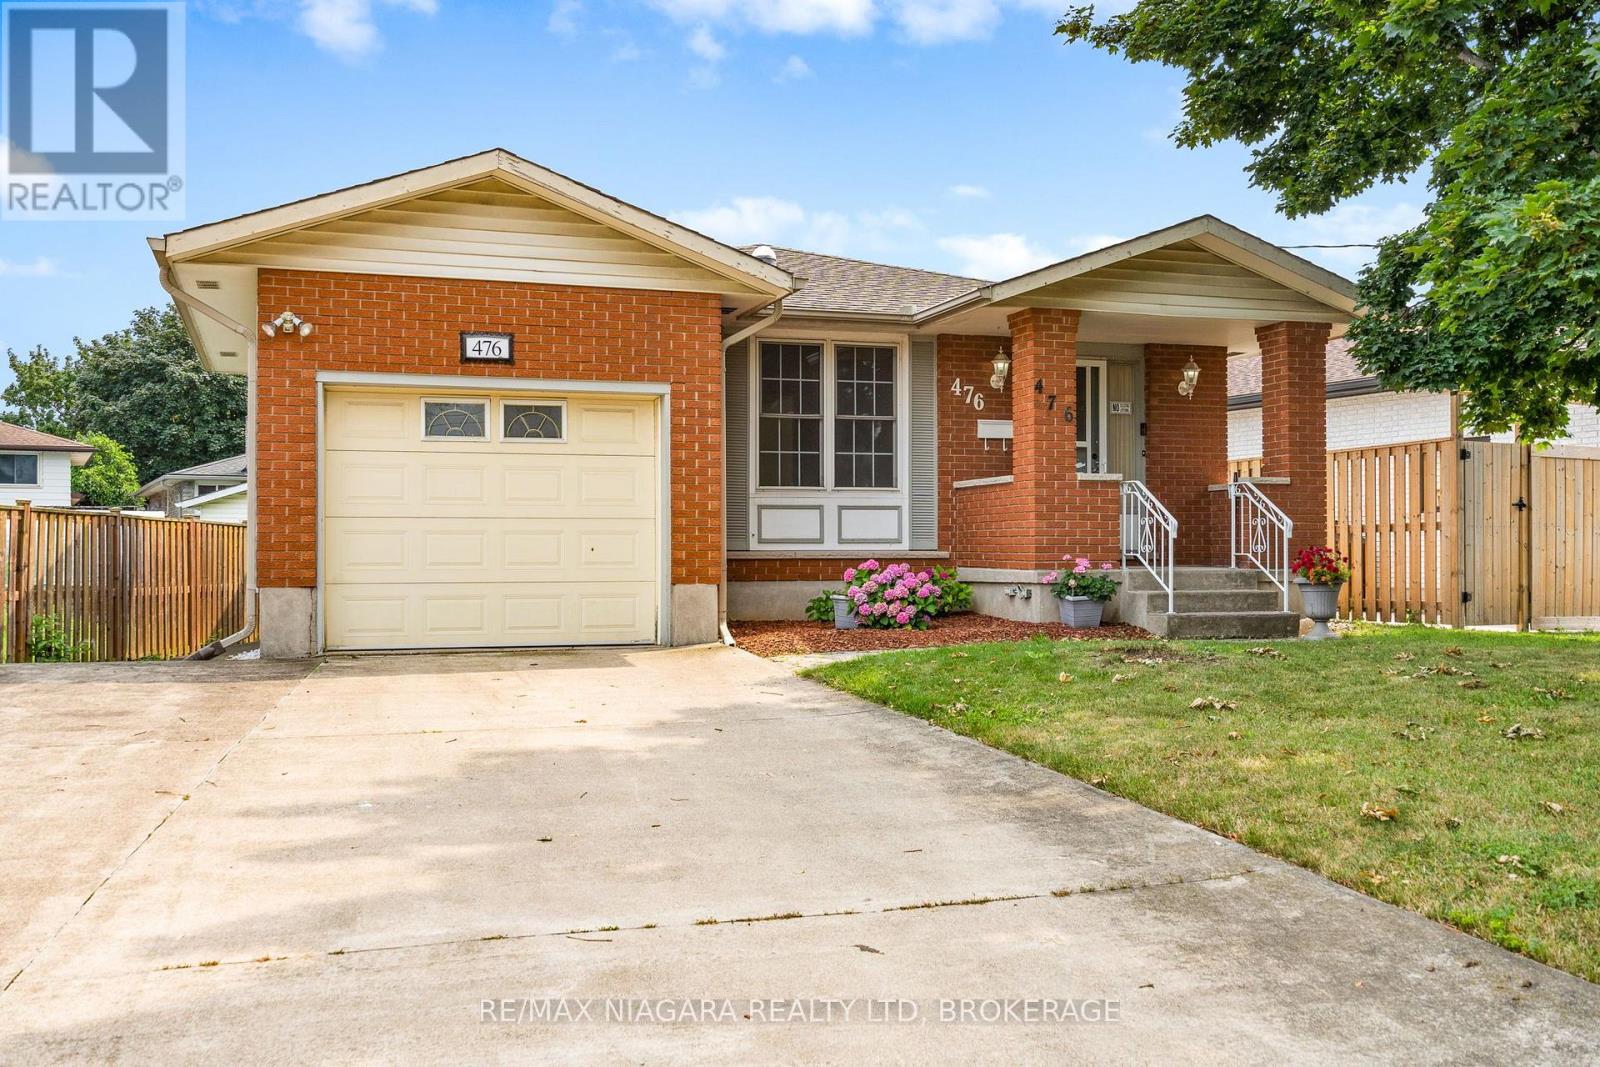
476 Scott Street
St. Catharines, Ontario
Great value here!! - A solid bungalow offering the perfect combination of comfort, convenience, and opportunity in one of the city's most desirable north-end neighbourhoods. With 3+1 bedrooms, 2 full bathrooms, an attached single-car garage, and a double-wide driveway, this well-maintained home is ideal for first-time buyers, downsizers, or investors alike. Step inside to discover a bright and inviting main floor featuring an expansive living room filled with natural light and an adjoining dining area that's perfect for everyday living and entertaining. The functional kitchen offers ample cabinetry and workspace. Three generously sized bedrooms and a full 4-piece bathroom complete the main level, providing comfortable accommodations for the whole family. The finished lower level expands your living space with a large recreation room featuring an additional bedroom, a second full bathroom, and plenty of room for a home office, gym, games area, or guest suite. With its separate side entrance, the lower level also offers excellent in-law or income potential. Outside, you'll appreciate the fully fenced backyard with plenty of space for children, pets, gardening, or summer entertaining. The attached garage and double-wide driveway provide parking for multiple vehicles and added everyday convenience. In-ground sprinkler system, air conditioner 2011, roof reshingled in 2019. Located in the highly sought-after north end of St. Catharines, you'll enjoy easy access to excellent schools, shopping, restaurants, parks, walking trails, public transit, and the QEW, making commuting throughout Niagara simple and convenient. Don't miss your chance to call this wonderful north-end property home! (id:63616)
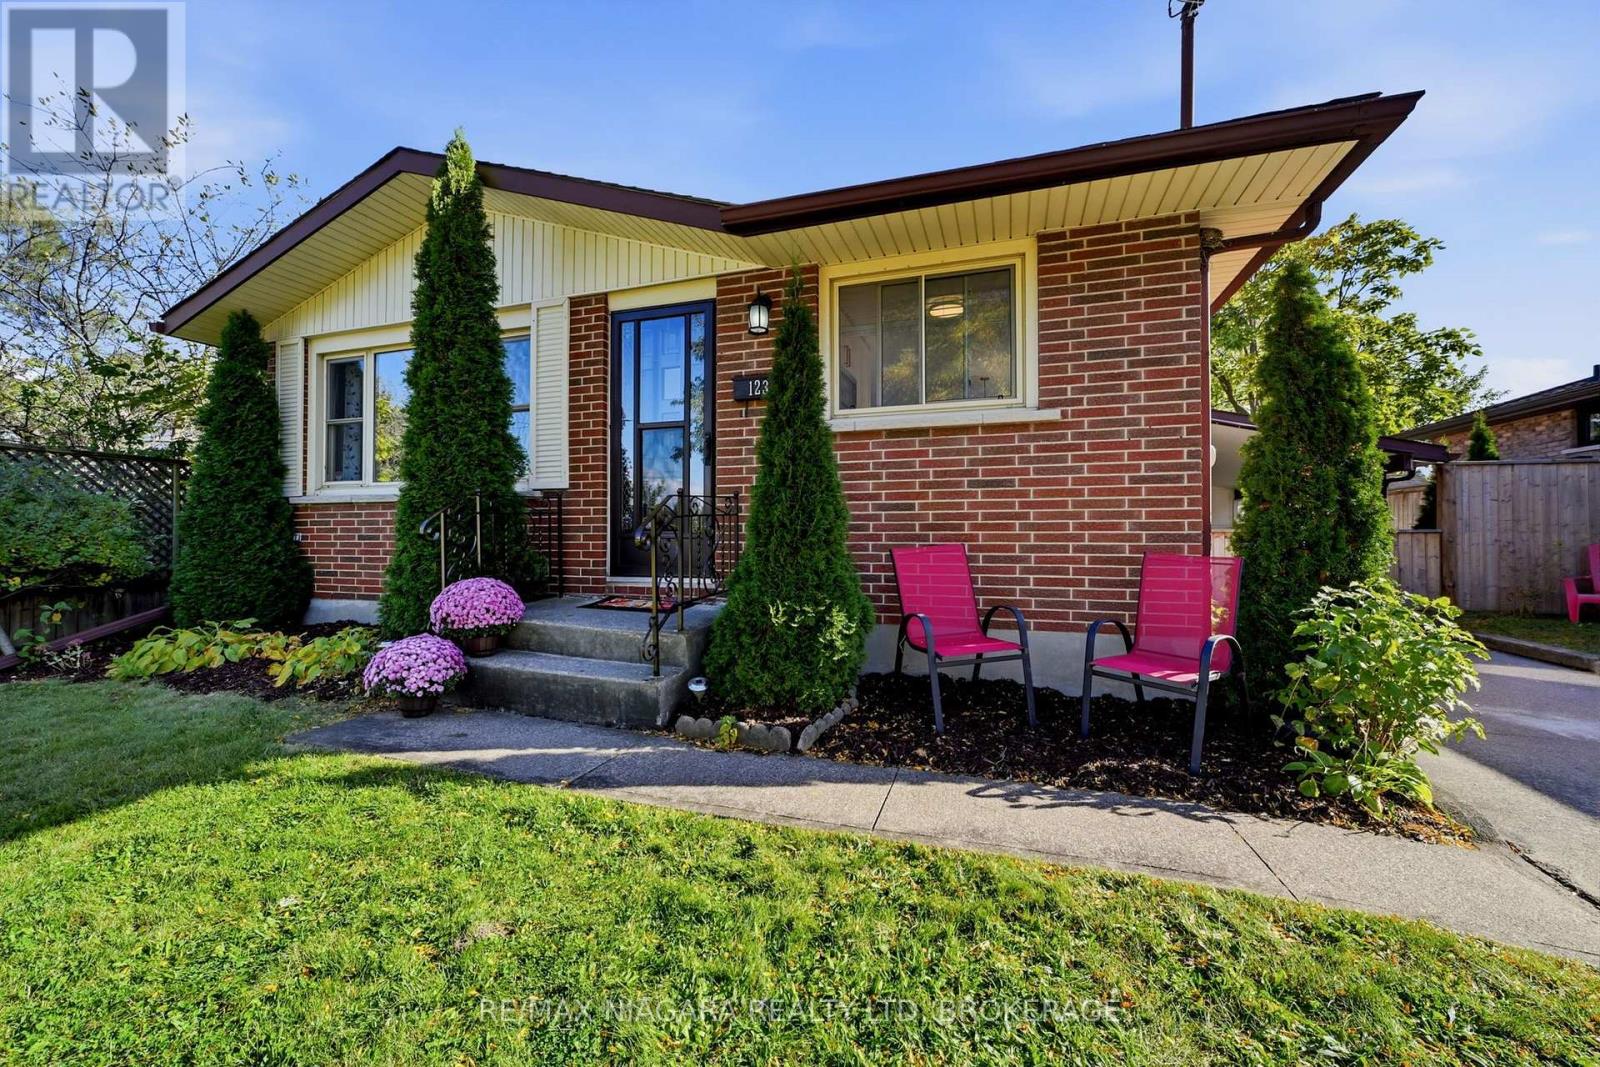
123 Meredith Drive
St. Catharines, Ontario
Imagine sipping your morning coffee while massive ships glide past your living room window; yes, really!!! This solid brick, poured concrete foundation bungalow sits right on the ridge of the Welland Canal, offering rare, front row canal views and the peaceful sight of beautifully manicured Cushman Road Park right across the street. It's a location that feels magical every single day. Inside, the main floor shines with a fully renovated (2018) white-on-white eat-in kitchen, complete with stainless steel appliances and a bright bay window that pours in natural light. Hardwood floors lead you through three well-sized bedrooms and a gorgeous, fully updated 4-piece bathroom (shower/tub insert 2025). The lower level is finished with a massive rec room perfect for movie nights, games, or hosting. Plus, there's a huge bonus room that can flex as a fourth bedroom, office, playroom... whatever your life needs. Add in a spacious laundry and storage area, plus dedicated utility space, and you've got functionality wrapped in comfort. Outside, the oversized backyard gives you room to roam, play, garden and entertain. The carport can easily be enclosed to create a garage or keep it as the chic outdoor lounge it currently is. With major updates already done - Furnace & AC (2026), Roof (2017), double hung vinyl windows this home delivers incredible value in a truly special setting. Canal views, park views, updated living...this is a fabulous place to call home. (id:63616)
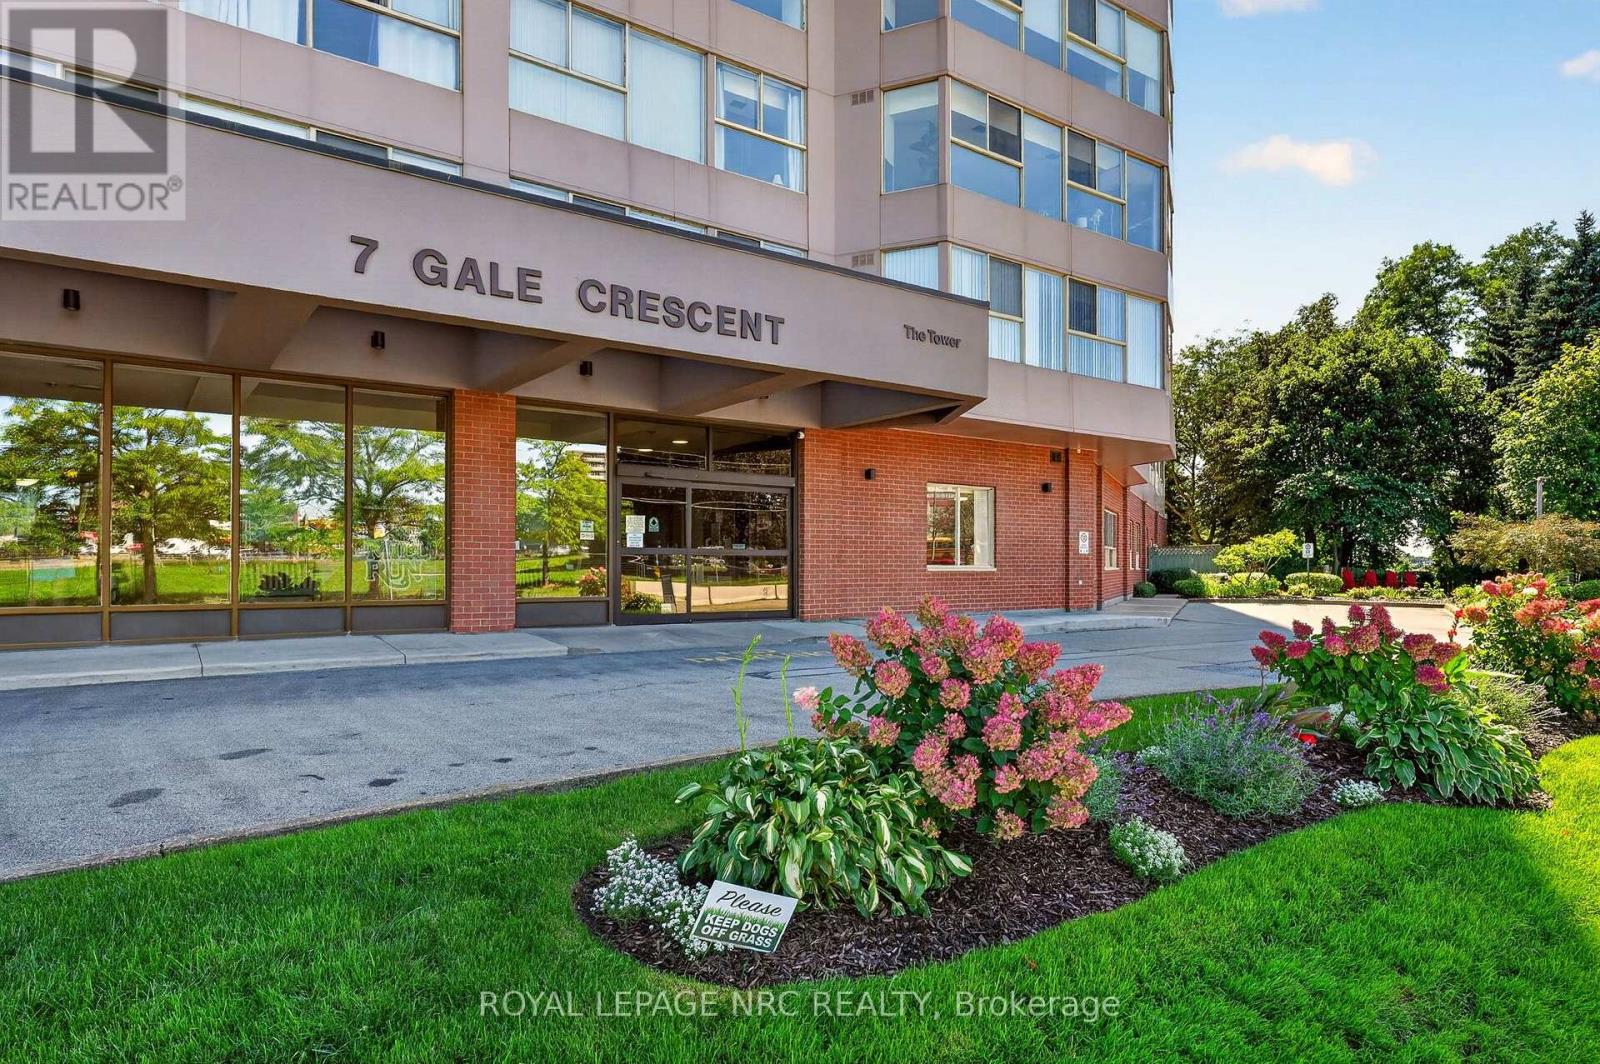
302 - 7 Gale Crescent
St. Catharines, Ontario
Welcome to Suite 302 - a bright and spacious approximately 1,150 sq. ft. 2-bedroom, 2-bathroom condo at the sought- after, well-maintained Mill Run Condominiums. The large combined living and dining area is filled with natural light. The primary bedroom offers a walk-through closet and 4-piece ensuite bathroom with tub. An additional 8' x 8' extended space off the second bedroom provides the perfect den or home office. In-suite laundry and exclusive underground parking add to the convenience. An ideal home for downsizers, first-time buyers, investors or busy professionals.Condo fees include heat, hydro, water, Bell Fibe TV, unlimited internet, building insurance and common elements. Residents enjoy an impressive array of amenities including an indoor pool, sauna, exercise room, billiards and games rooms, party room, library, woodworking shop, car washing bay in the covered garage, outdoor patio, and rooftop Observatory with 360 degree city views. This is a pet-friendly building. Ideally located within easy reach of downtown shops, cafés, restaurants, the Performing Arts Centre, Meridian Centre and Bus Terminal, with convenient access to the QEW and 406. Brock University, Burgoyne Woods, the St. Catharines Golf & Country Club and the train station are all just a short drive away. Enjoy spacious, comfortable and carefree condo living in a fantastic central location. (id:63616)
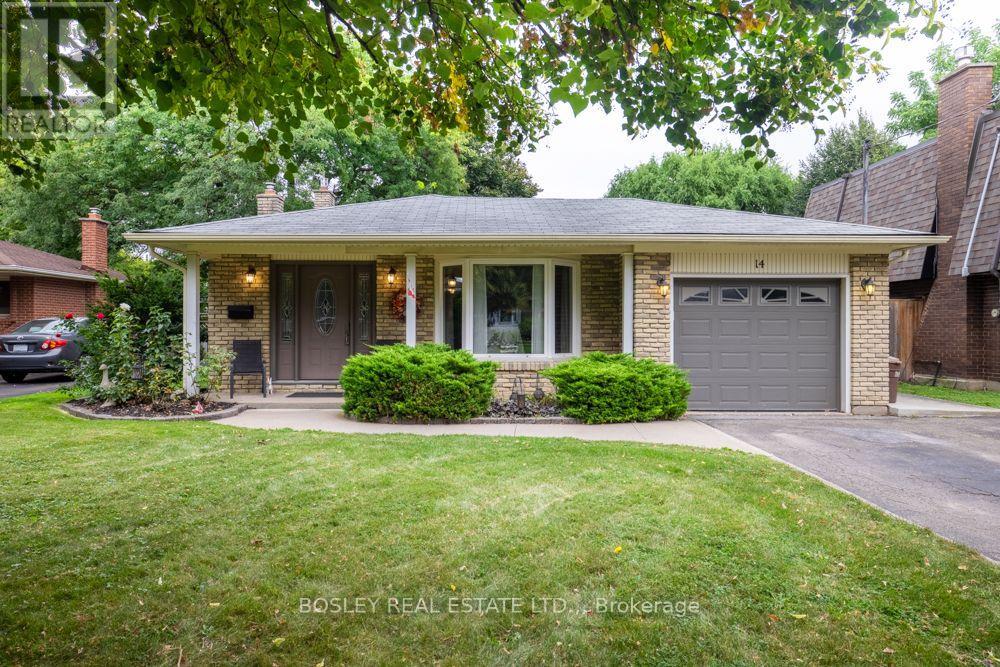
14 Ameer Drive
St. Catharines, Ontario
Discover your next chapter at 14 Ameer Drive. Nestled in a sought after North End neighbourhood just moments from Lake Ontario, this well maintained four level backsplit offers a versatile layout, thoughtful updates and plenty of room for the whole family. The main floor features refreshed flooring, newer windows and an abundance of natural light. The inviting kitchen combines style and functionality with stainless steel appliances, quartz countertops and a gas stove, making it an ideal space for everyday living and entertaining. A convenient patio door off the living room provides easy access to the backyard, creating a seamless connection between indoor and outdoor living. Upstairs, you will find three generously sized bedrooms, each with newer windows, along with updated bedroom doors and trim. A beautifully refreshed four piece bathroom completes the upper level. The lower level offers a spacious recreation room with a gas fireplace and walkout access to the rear yard and deck, creating the perfect setting to relax or entertain. A separate office provides excellent flexibility and could easily serve as a fourth bedroom. A convenient three piece bathroom adds to the functionality of this level. The basement provides plenty of additional storage, a dedicated laundry area, workshop space and a cedar closet. Outside, enjoy a large, private and fully fenced backyard with a beautiful deck, perfect for summer barbecues, family gatherings or simply unwinding outdoors. The attached single car garage offers convenient parking and additional storage. Additional features and improvements include central vacuum, a new furnace, sump pump, reverse backflow valve and numerous updates throughout. The location is another standout feature. Enjoy easy access to parks, excellent schools, public transit, shopping and major highway routes, all while being just minutes from Lake Ontario. The Niagara Wine Route and picturesque Niagara on the Lake are also a short drive away. (id:63616)
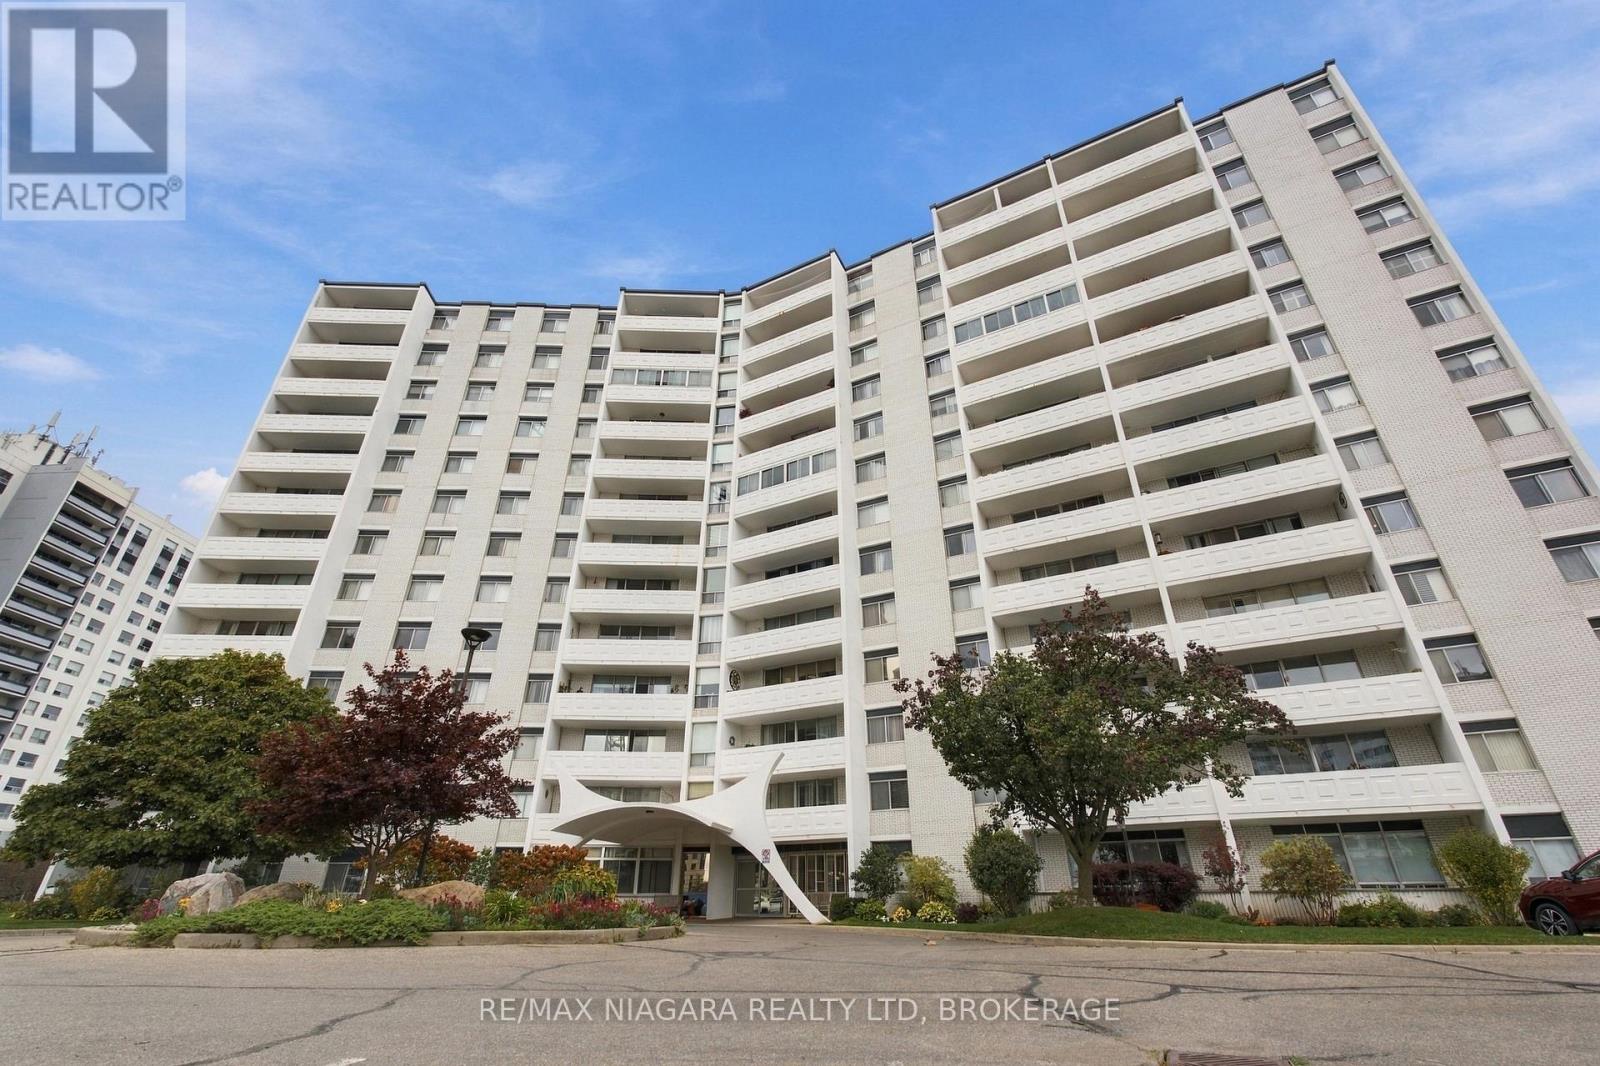
1204 - 15 Towering Heights Boulevard
St. Catharines, Ontario
Enjoy elevated condo living from the 12th floor of this spacious, updated 3-bedroom condo offering unobstructed north-facing skyline views and peaceful green surroundings. Renovated approximately six years ago, this bright, move-in-ready suite features an open-concept layout, modern laminate flooring, generous living and dining areas, and large windows that fill the home with natural light. The chef-inspired kitchen is designed for everyday living and entertaining, featuring stainless steel built-in appliances, quartz countertops, generous cabinetry, and a spacious breakfast island with cooktop. The primary bedroom was thoughtfully reconfigured to create a larger main bathroom with improved comfort and functionality. Wide 35" doorways allow for easier movement throughout, while the updated bathroom includes an accessible walk-in stand-up shower with grab bar. Step onto your private 120 sq. ft. balcony and enjoy panoramic city views, peaceful surroundings, and occasional local wildlife. Exclusive laundry is conveniently located directly across the hall, with a private storage locker right beside the unit. Residents enjoy excellent condo amenities including an indoor pool, sauna, fitness room, games room, library, and social spaces. Condo fees include heat, hydro, and water. Parking is currently available for rent at $40/month underground or $12/month outdoors. Located minutes from shopping, restaurants, transit, parks, everyday amenities, and major highways, this 3-bedroom condo is an excellent option for first-time buyers, downsizers, and retirees looking for spacious, low-maintenance condo living with incredible views. (id:63616)
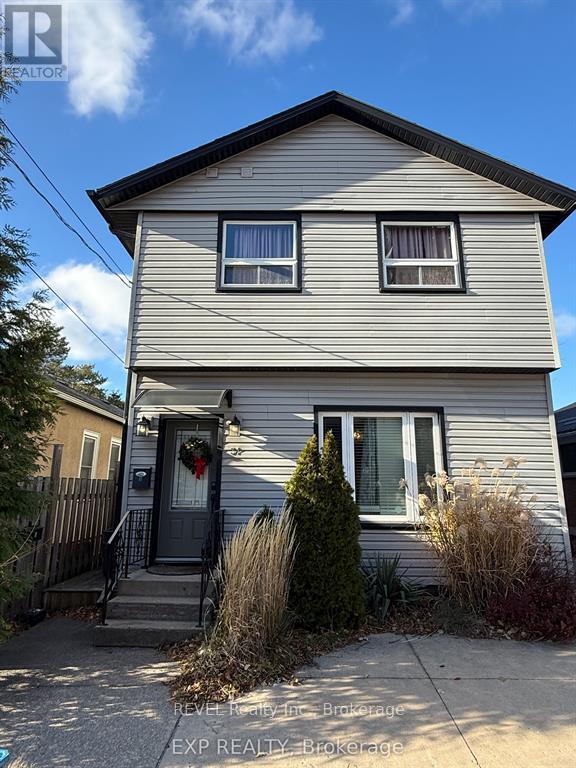
1 - 31 Raymond Street
St. Catharines, Ontario
Renovated and fully furnished studio apartment offers premium, all-inclusive living perfect for a single professional or student right in the heart of St. Catharines. The unit is completely turnkey, featuring a comfortable sofa bed, small appliances, and all necessary dishes. The lease includes all utilities: heat, hydro, water, and high-speed internet. Enjoy incredible walkability to the downtown core's shops, restaurants, and attractions, with public transit available right outside your door. On-site storage is available for an extra monthly fee (tenant responsible for tenant insurance). Applicants must submit a completed rental application along with a recent credit score, letter of employment, paystubs, and professional references. A one-year lease term is preferred. Book your showing today! (id:63616)