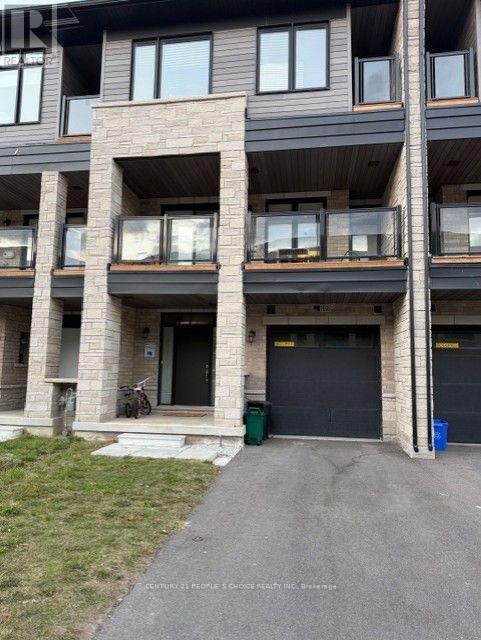
1555 Moonseed Place
Milton, Ontario
Beautiful Home For Lease offers a 3 Bedrooms + 2.5 Washrooms. Spacious living room on the second level with an open concept layout with dining area and Natural light provides access to Hugh balcony. Kitchen with Quartz counter Top. Large cabinets lots of space, Stainless Steel Appliances. Master bedroom on 3rd floor with a walk-in closet and a 3-piece ensuite with glass shower, has access to upper balcony. 2nd and 3rd bedrooms with large windows and built-in closet. Linen closet on 3rd floor. large space is in the Garage for additional items. Minutes from Community centres, parks, schools, Hospital, shopping and grocery. (id:63616)
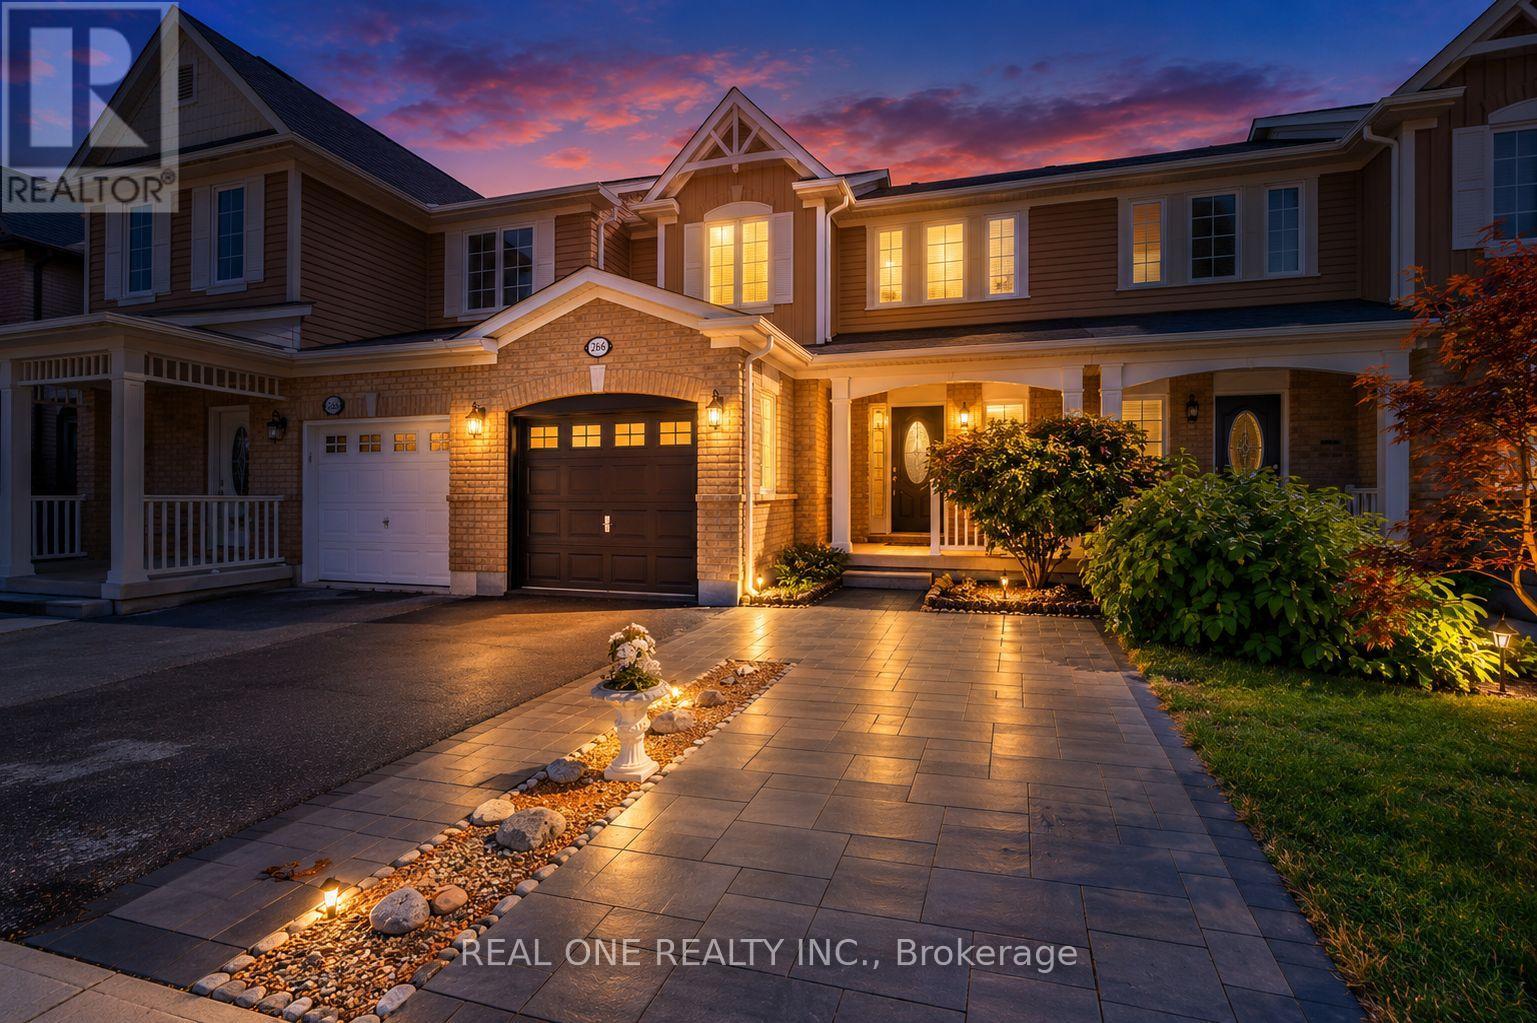
266 Woodley Crescent
Milton, Ontario
Beautifully renovated freehold townhouse built in 2011, nestled on a quiet crescent with minimal traffic. Bright, open-concept and carpet-free throughout, this move-in-ready home features new German wide-plank laminate flooring and has been freshly painted throughout, including walls, doors, windows, trim, closets and garage door. The extensively updated kitchen showcases brand new quartz countertops, sink, pull down faucet, crisp white backsplash, refreshed cabinetry with valance and LED cabinet lighting, large pantry, new stainless steel ThinQ-enabled refrigerator, stove and dishwasher, plus a new stainless steel 450 CFM range hood. The main floor also features a wood staircase with upgraded handrails and pickets, keyless garage entry, rough-in central vacuum, garage door opener, smart thermostat with remote control. Upstairs, the spacious primary bedroom offers a large walk-in closet, while the second and third bedrooms feature built-in closets. The semi-ensuite main bathroom has been refreshed with a brand new quartz countertop, sink and faucet, convenient hallway access and a large built-in storage closet. Major recent improvements include a new AC/heat pump (2024) and upgraded attic insulation (2022), enhancing year-round comfort and efficiency. Outside, enjoy a professionally landscaped backyard with a spacious raised patio, ideal for relaxing and entertaining. The extended driveway with interlock provides additional parking and enhances curb appeal. The unfinished basement offers excellent potential for future customization and additional living or recreational space. Prime location within walking distance to schools, Milton District Hospital, sports center, shopping, groceries, dining, banks and leash-free dog park. Nearby recreational facilities offer hockey, swimming, pickleball, soccer, baseball and basketball. Minutes to Hwy 401 and Milton GO Station, and approximately 30 minutes to Pearson International Airport. (id:63616)
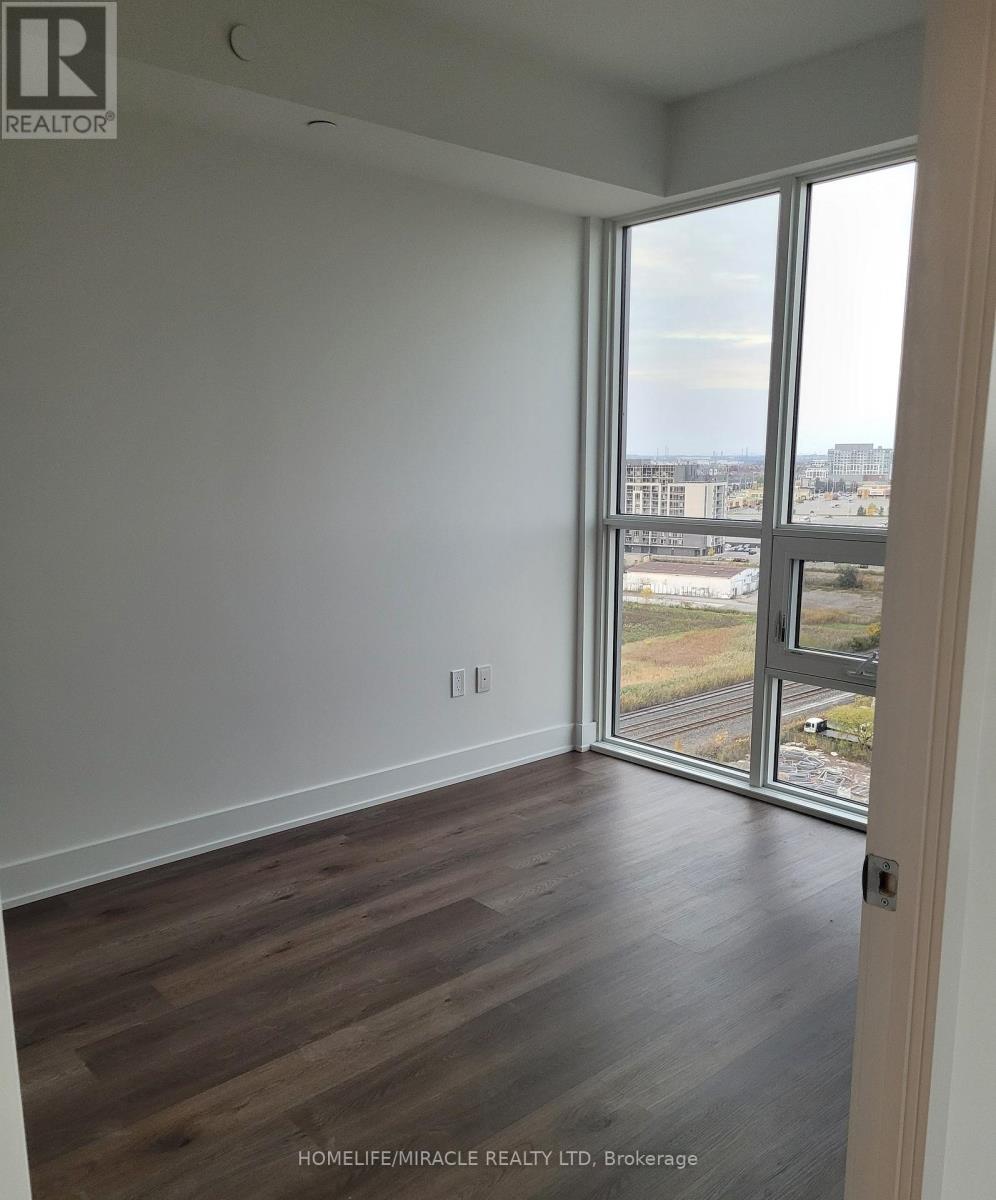
1303 - 125 Nipissing Road
Milton, Ontario
2 BEDROOM, 2 WASHROOM BRAND NEW CORNER UNIT available for lease in the prestigious neighborhood of Timberlea in Milton at the Millhouse Condos. Open Concept Layout, this bright and modern suite showcases Premium Finishes Throughout, including Wide Plank Flooring, Designer Cabinetry, Quartz Countertops, Stainless Steel Appliances and Expansive Windows that flood the home with Natural Light. The Spacious bright Bedroom features a large size window facing south with lake and CN Tower view. Family or dedicated Suite Entry and step onto your Oversized Private Balcony to take in sweeping Escarpment Vistas, Sparkling City Lights and Spectacular Sunsets an Ever Changing Backdrop that's truly priceless. For added comfort, the Landlord will install Brand New Window Blinds prior to occupancy. The lease also includes One Underground Parking Space, One Private Storage Locker, Brand New Appliances, High Speed Internet, Heating and Cooling. Residents of The Millhouse enjoy an exceptional collection of resort inspired amenities including a fitness centre, yoga studio, outdoor swimming pool, meeting and party rooms, co-working spaces, games room, BBQ Areas, Visitor Parking, Parcel Lockers and Concierge service. Perfectly situated in One of Milton's Most Desirable New Communities you'll be just minutes from Milton GO Station, Highway's 401 and 407, Shopping, Restaurants, Parks, Schools, Milton District Hospital and Picturesque Conservation Areas and Trails. Immediate Occupancy Available. This is a Rare Opportunity to Lease a Brand New Luxury penthouse Condominium that perfectly blends modern design, exceptional amenities, and unbeatable location and panoramic Escarpment views that make every day feel extraordinary. (id:63616)
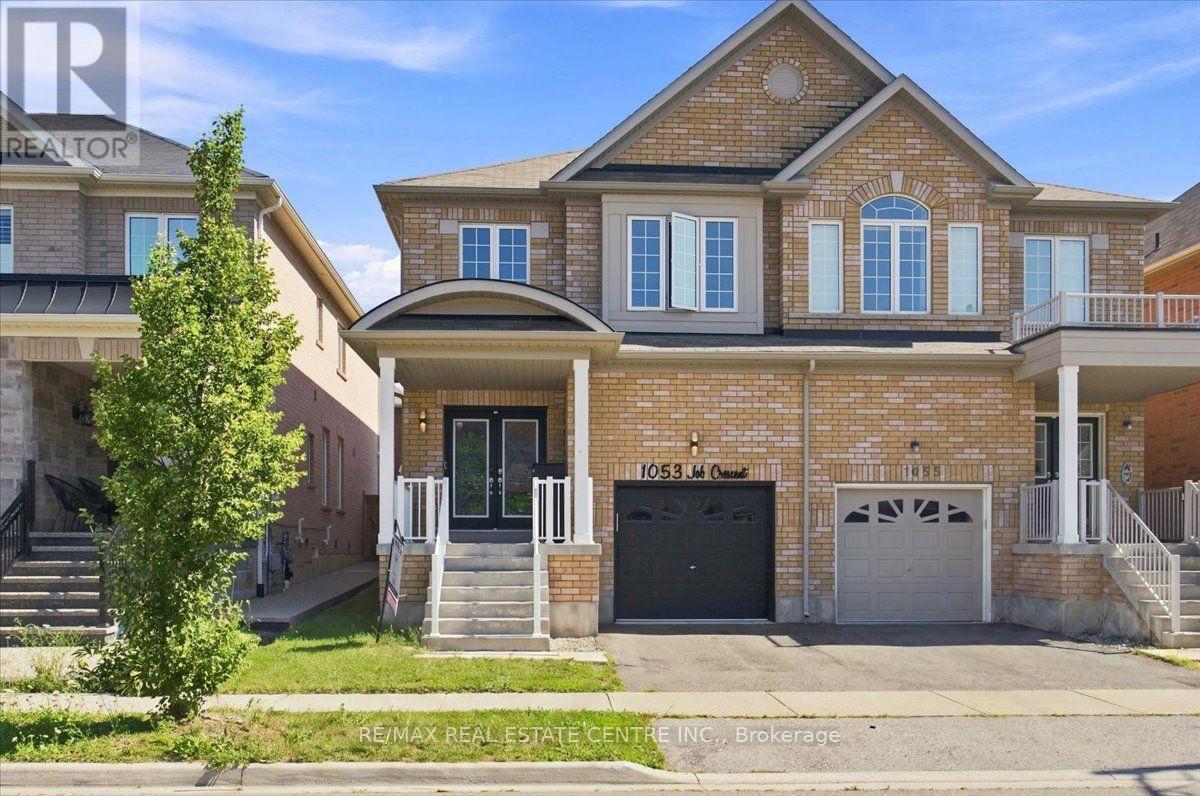
1053 Job Crescent
Milton, Ontario
Stunning, very bright, highly desirable, 4+2 bedroom/4 washroom 3000+ total sq ft semi-detached, 2 storey, all-brick home w/ 3 car total parking, professionally finished basement and ability to install sep. entrance through the garage should the need arise. This home is very turn-key, with newer windows, roof, furnace, A/C, SS appliances, etc. This modern-style, low-maintenance, and well cared for home is perfectly located in West-Milton's popular and rapidly growing Harrison neighbourhood that proliferates scenic vistas of Milton's picturesque and lush Niagara escarpment, highly rated schools, trails, community parks, access to pub. transit, plazas, greenspace and a multitude of ways to navigate in and around town. The home welcomes its guests w/ custom iron and glass designed double-door entry, smooth 9ft. ceilings, LED pot lights, designer light fixtures, main-floor walnut-stained hardwood flooring, sizeable kitchen w/quartz counters, backsplash, deep basin sink, SS appliances, open concept living, dining and family rooms, w/o to private, fully fenced yard w/ enormous sun-deck and gazebo. The home also features 4 large bedrooms ea w/ large window(s), closet(s) and broadloom, a large primary room w/ equally impressive 5pc ensuite bathroom and walk-in closet. The basement boasts 2 large bedrooms, lighter stained laminate flooring, plenty of storage space, a cold room, rec area and 3 pc bath. A newer parquette is located just down the street from property. The property is close to various schools, plazas, maj. roads, pub. transit, trails parks, rec centres, Velodrome, community centres, Kelso Conservation and so much more. Book your showing today as this opportunity to potentially upgrade your lifestyle simply won't last!! (id:63616)
Basement - 448 Zuest Crescent
Milton, Ontario
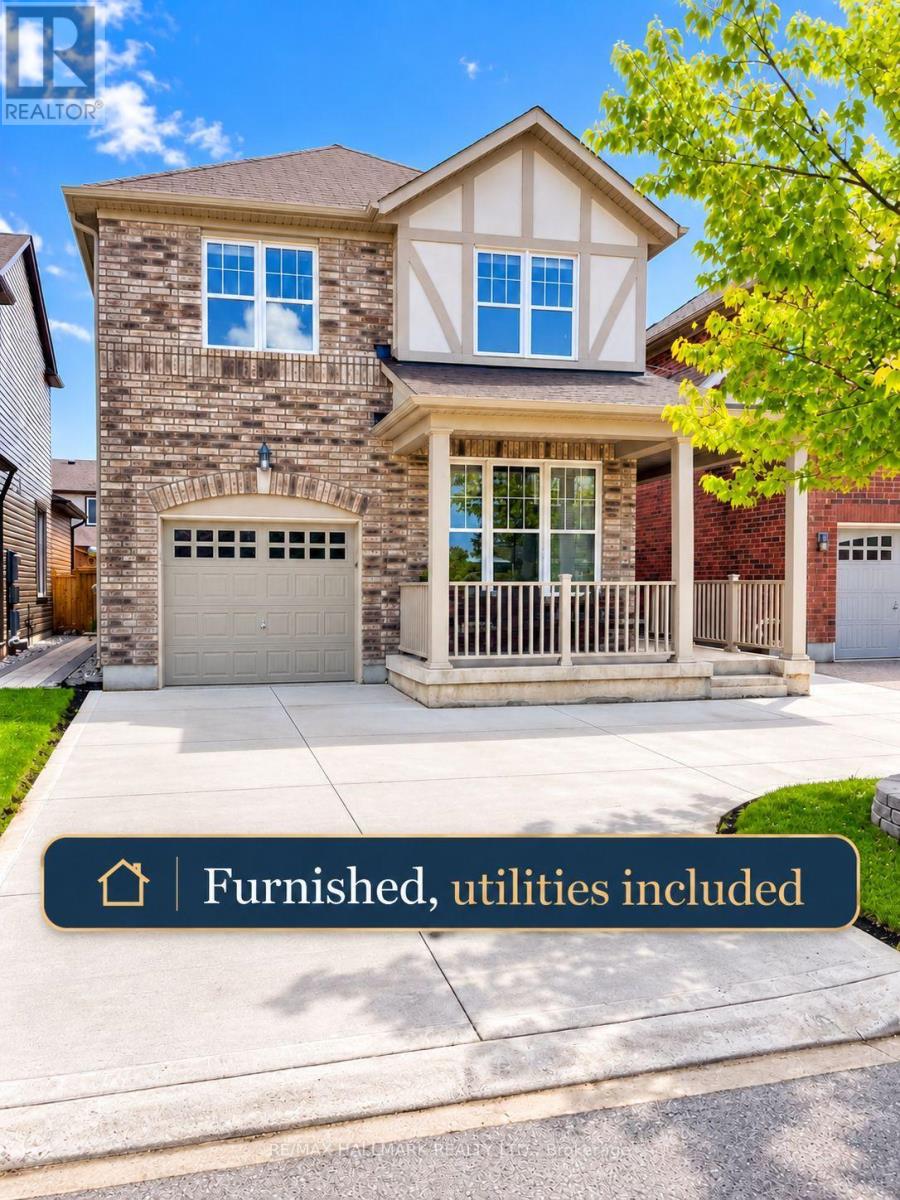
FULLY RENOVATED WALK-UP BASEMENT - 2 BEDROOMS -| FURNISHED - UTILITIES INCLUDED - 1 PARKING: Welcome to this beautifully renovated Fully Furnished basement apartment, featuring modern finishes and a functional, inviting layout. This well-appointed unit offers 2 spacious bedrooms, a contemporary 3-piece bathroom, and an open-concept kitchen, Breakfast area and living area, ideal for comfortable everyday living. ALL UTILITIES & INTERNET Included. Enjoy the convenience of private in-suite laundry, one parking space, and walk-up access through the Garage. Ideally situated close to the highly ranked St. Benedict Catholic Elementary School, Boyne Public School and the Milton District High School, parks, public transit, shopping, and everyday amenities, this home offers an excellent combination of comfort, style, and convenience. A wonderful opportunity for professionals, couples, or a small family looking for a move-in-ready home in a convenient location. (id:63616)
444 Vanier Drive
Milton, Ontario
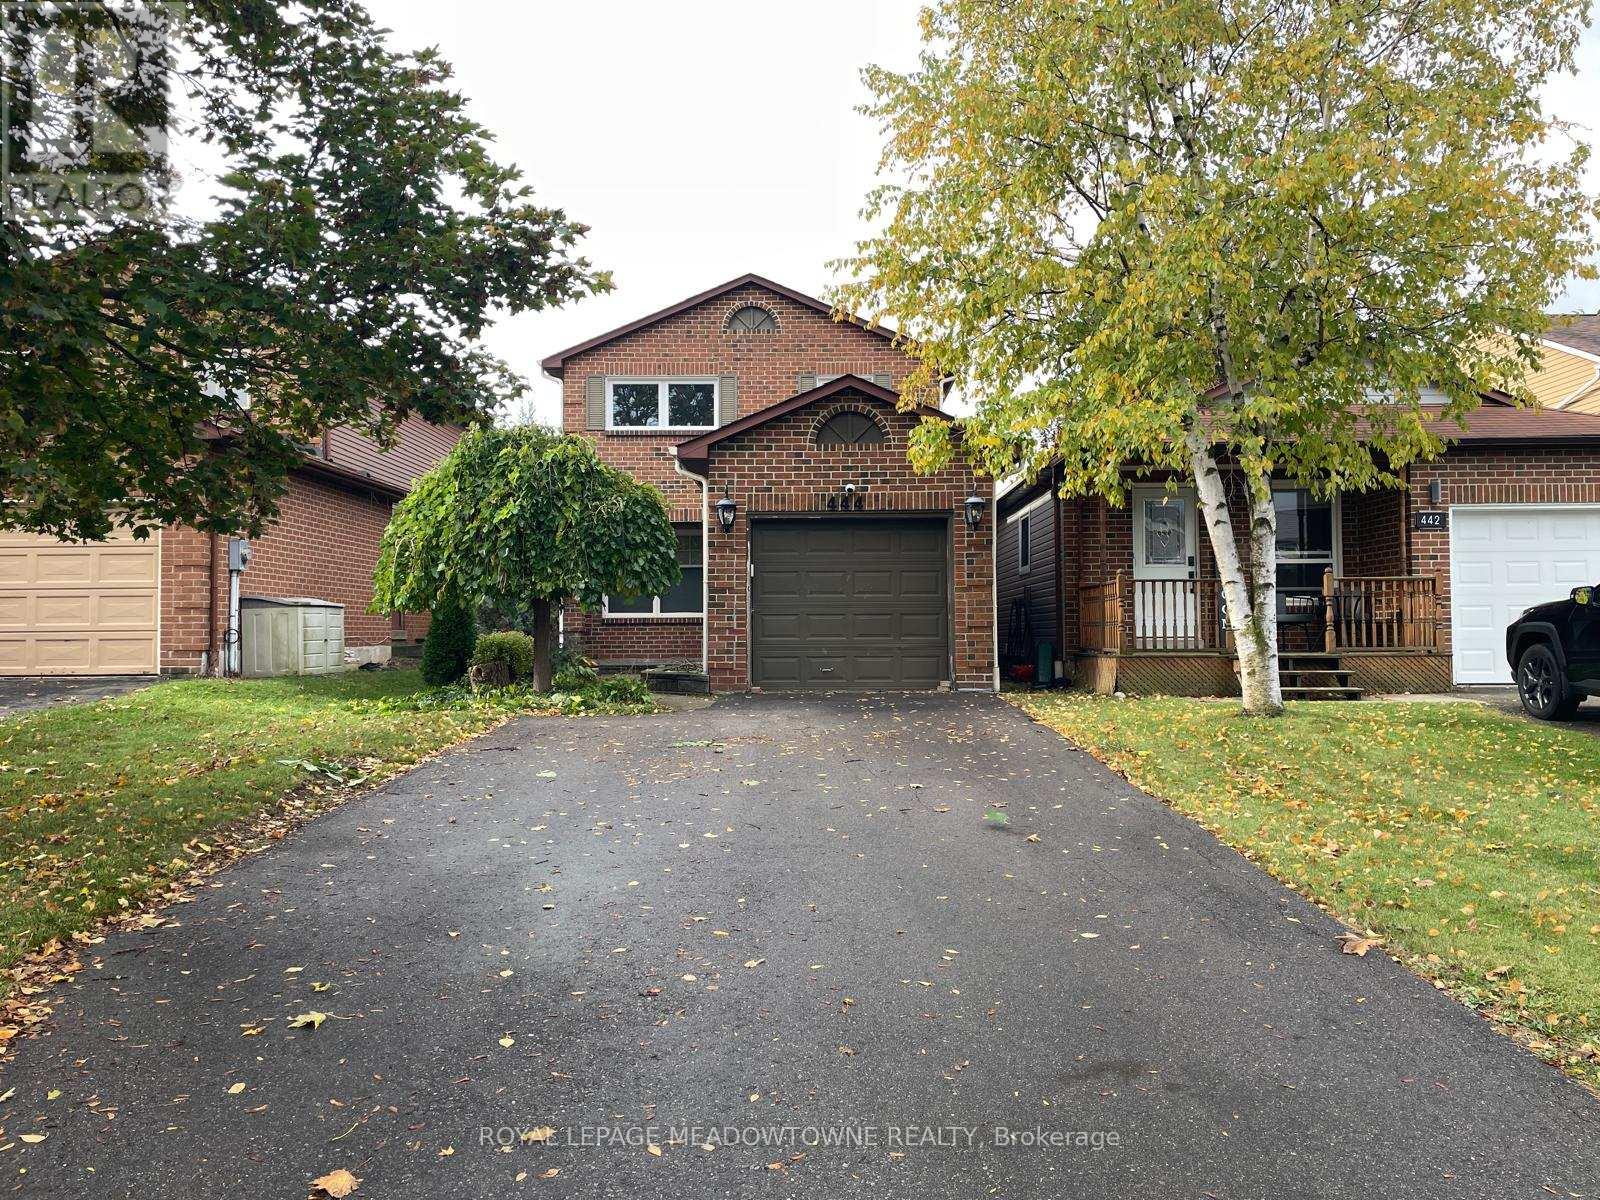
Welcome to 444 Vanier Drive, a beautifully updated 3-bedroom, 3-bathroom detached home in Milton's desirable Bronte Meadows neighbourhood, where comfortable living and everyday convenience come together. Freshly painted throughout, this inviting home features a neutral colour palette, upgraded lighting and an open-concept living and dining area with carpet-free flooring and direct backyard access. The updated white kitchen offers soft-close cabinetry, quartz countertops, classic subway tile and stainless steel appliances, creating a stylish and functional space for everyday living. Upstairs, you'll find three generously sized bedrooms with carpet flooring and large newly installed windows, along with an immaculate 4-piece bathroom. A convenient 2-piece powder room completes the main floor. The beautifully finished basement adds exceptional flexibility with an open recreation room, separate gym/den, dedicated office space, carpet-free flooring, laundry and an additional 2-piece powder room. Whether you're working from home, entertaining or simply looking for room to spread out, there's space to suit your lifestyle. Outside, enjoy a fully fenced backyard with both a deck and patio, perfect for relaxing or gathering with friends and family. Four driveway parking spaces and additional garage storage add convenience. Ideally situated within walking distance of parks, schools and amenities, with quick access to Highways 401 and 407 and the GO station, this Bronte Meadows home offers a wonderful balance of neighbourhood charm and commuter convenience. Discover the comfort, versatility and welcoming feel of 444 Vanier Drive. ** This is a linked property.** (id:63616)
1509 Zilio Terrace
Milton, Ontario
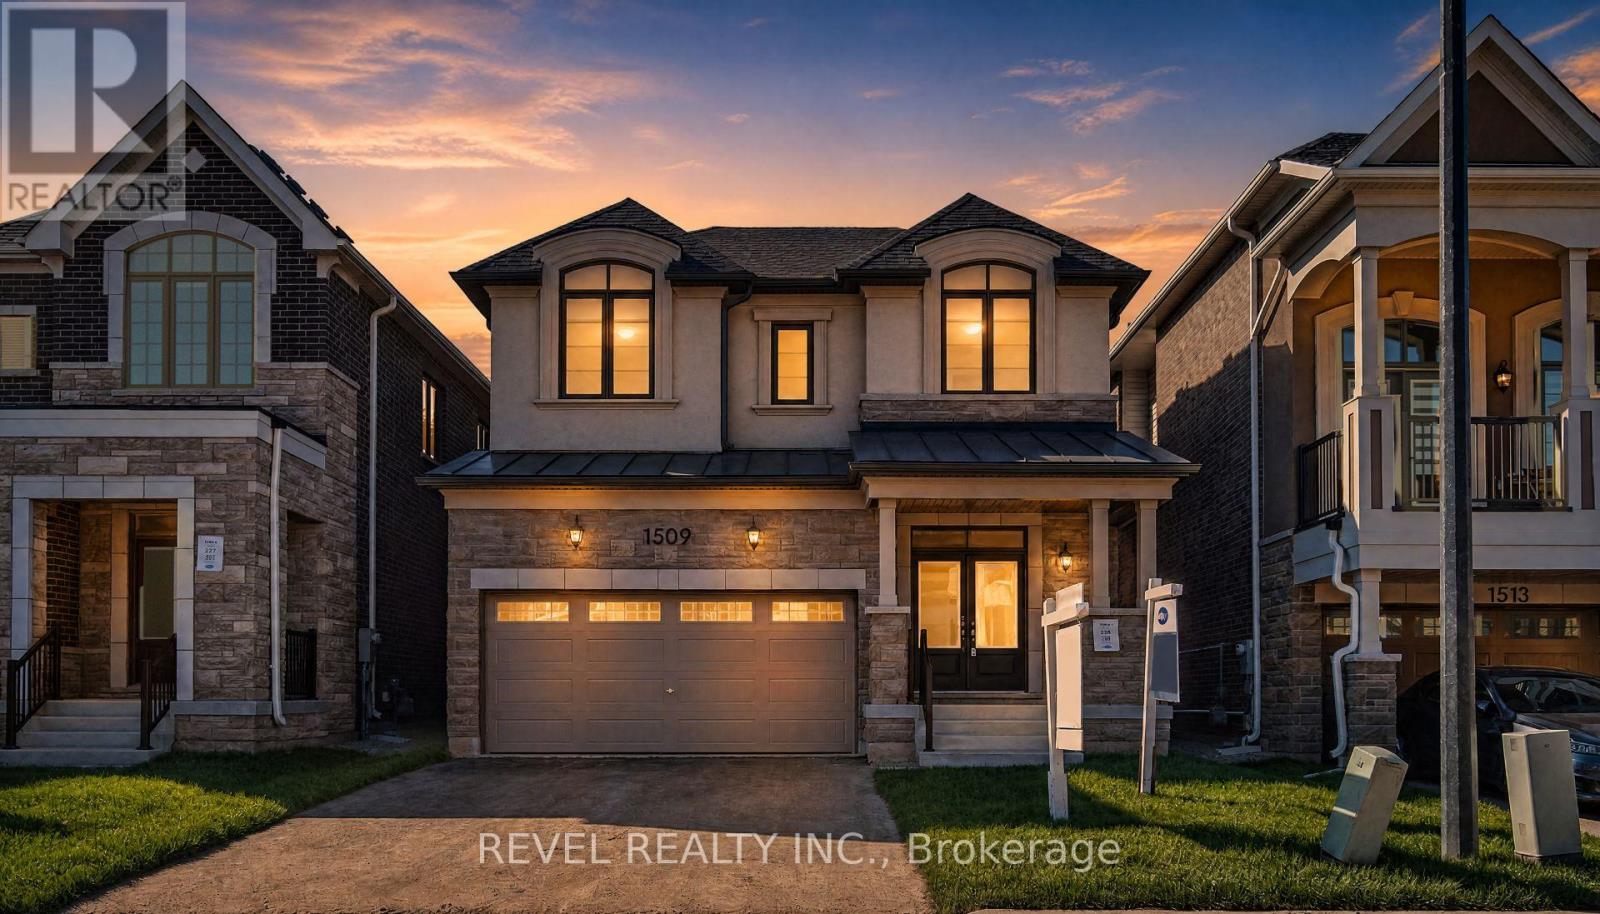
Welcome To 1509 Zilio Terrace, A Beautiful Cedric (French Chateau) Model By Mattamy Homes, Nestled In Milton's Sought-After Newly Built Bowes Community. Offering 2,085 Sq. Ft. Of Thoughtfully Designed Living Space, This 4-Bedroom, 2.5-Bathroom Home Features A Functional Floor Plan Perfect For Modern Family Living. The Main Level Showcases A Spacious Great Room With A Cozy Gas Fireplace, Ideal For Relaxing Or Entertaining, Along With A Combined Kitchen And Dining Area Featuring A Breakfast Bar And Pantry. A Convenient Mudroom Provides Added Functionality With Access To The Double-Car Garage. Upstairs, The Generous Primary Suite Offers A Walk-In Closet And Private Ensuite, Complemented By Three Additional Well-Appointed Bedrooms, A Main Bathroom And Convenient Upper-Level Laundry. The Full Unfinished Basement, Complete With A 3-Piece Bathroom Rough-In, Provides A Blank Canvas To Create Additional Living Space Tailored To Your Needs. Additional Features Include An Air Source Heat Pump For Heating And Cooling And An Included Tankless Water Heater. Situated In Milton's Growing Bowes Community, Enjoy Close Proximity To New Schools, Parks, Green Spaces, Shopping And Everyday Amenities, With Convenient Access To Major Highways And Commuter Routes For Easy Travel Throughout Milton And The GTA. An Exceptional Opportunity To Enjoy Contemporary Living In A Vibrant New Neighbourhood! (id:63616)
1803 - 8010 Derry Road
Milton, Ontario
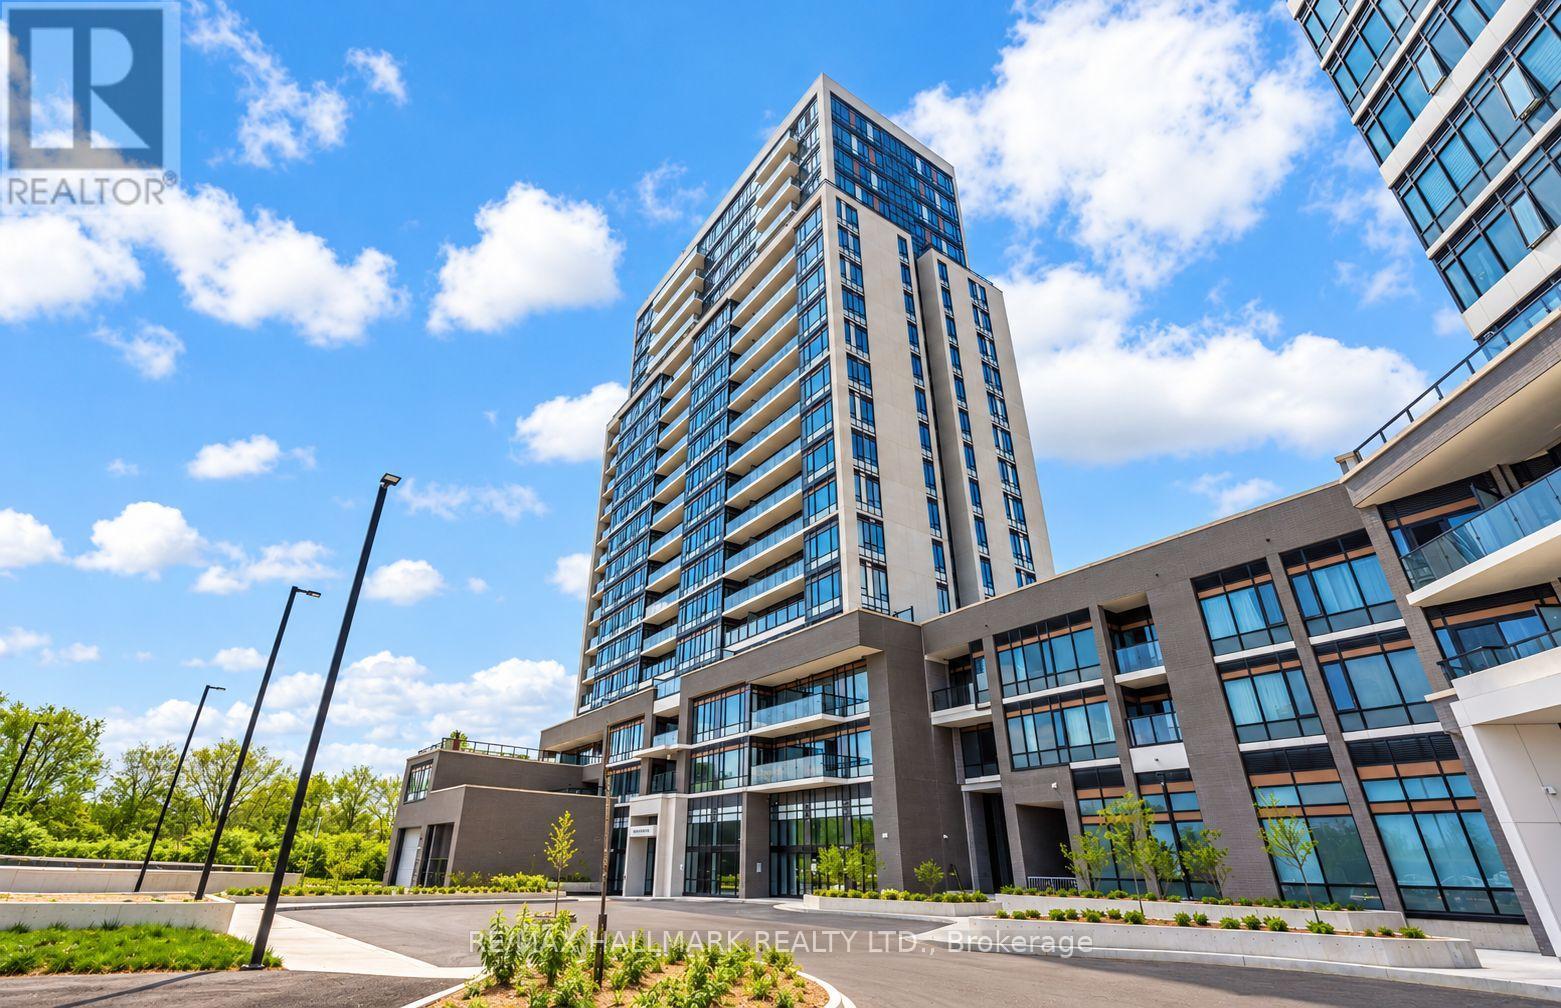
Contemporary Living at Its Finest | 2 Bedrooms + Den | 2 Full Bathrooms Welcome to modern condo living in the heart of Milton. This 895 sqft + 86 sqft private terrace; beautifully designed 2-bedroom + Den suite offers a sophisticated blend of style, comfort, and functionality, with a bright, open-concept layout and expansive windows that invite an abundance of natural light throughout. The contemporary kitchen features sleek cabinetry, quartz countertops, a stylish backsplash, and stainless-steel appliances, seamlessly connecting to the inviting living and dining areas-ideal for everyday living and entertaining. The spacious primary bedroom provides a relaxing retreat, complete with a walk-in closet and private ensuite. The second bedroom is complemented by an additional full bathroom, while the versatile den offers valuable extra space for a home office, study, or other lifestyle needs. A private outdoor space provides the perfect spot to enjoy your morning coffee or unwind at the end of the day. In-suite laundry adds everyday convenience. Residents can enjoy an impressive selection of lifestyle amenities, including a fitness centre, rooftop terrace, swimming pool, and concierge service, subject to building availability. Ideally located near Milton GO Station, major highways, shopping, restaurants, parks, trails, and essential services, this exceptional suite offers a connected lifestyle with convenience at every turn. A fantastic opportunity to enjoy contemporary living in one of Milton's convenient and growing communities (id:63616)
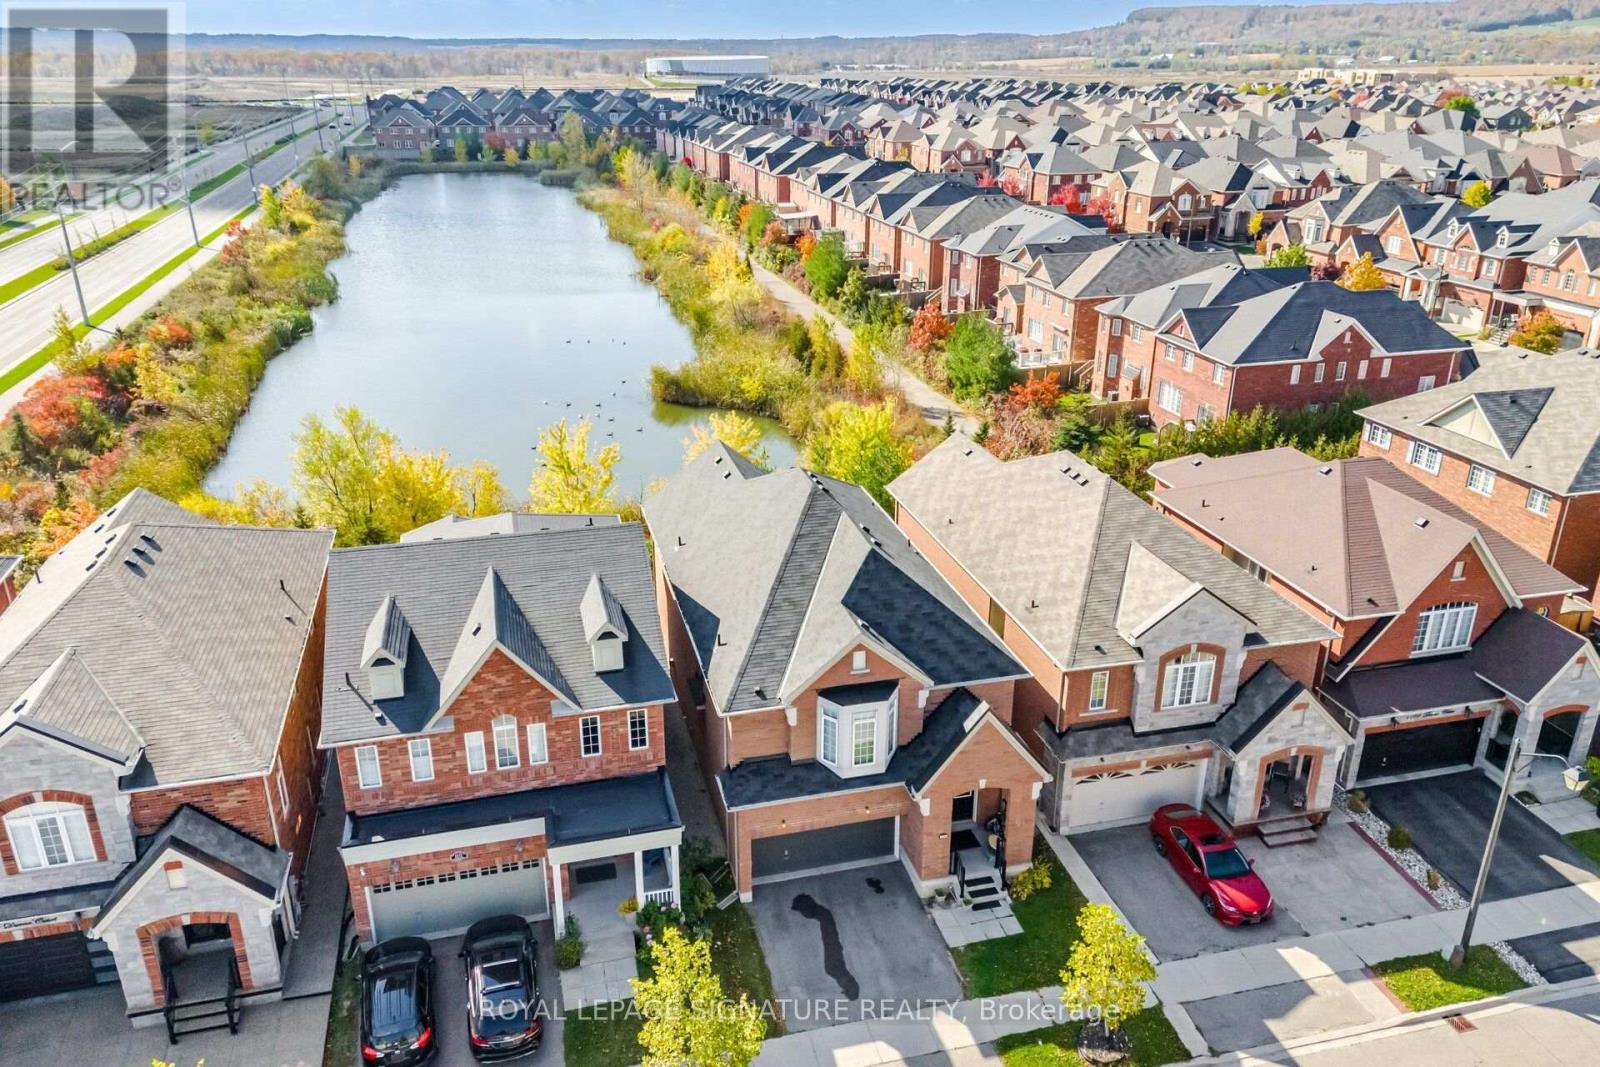
1161 Durno Court
Milton, Ontario
Welcome To This Beautiful 4 Bedroom, 4 Bathroom Home In Milton's Sought After Harrison Community! Proudly Owned By The Original Owners, This Spacious Family Home Offers Over 3,000 Square Feet Above Grade Plus A Basement. An Impressive Open Foyer With A Cathedral Ceiling Creates A Welcoming First Impression, While The Open Concept Main Floor Features Fresh Paint, Pot Lights And Plenty Of Space For Everyday Living And Entertaining. The Custom Kitchen Offers A Centre Island, Stainless Steel Appliances And A Walk Out To A Peaceful Backyard Backing Onto Green Space And A Tranquil Pond With No Neighbours Behind! Upstairs, Four Generously Sized Bedrooms And Three Bathrooms Provide Comfort And Convenience For The Whole Family. A Double Car Garage Completes This Wonderful Home. Enjoy A Family Friendly Location Close To Schools, Neighbourhood Parks, Optimist Park, Shopping And Restaurants Along Derry Road, And The Mattamy National Cycling Centre. Nearby Escarpment Conservation Areas Offer Even More Opportunities For Outdoor Adventures, With Access To Milton GO Station And Highway 401 For Commuters! (id:63616)
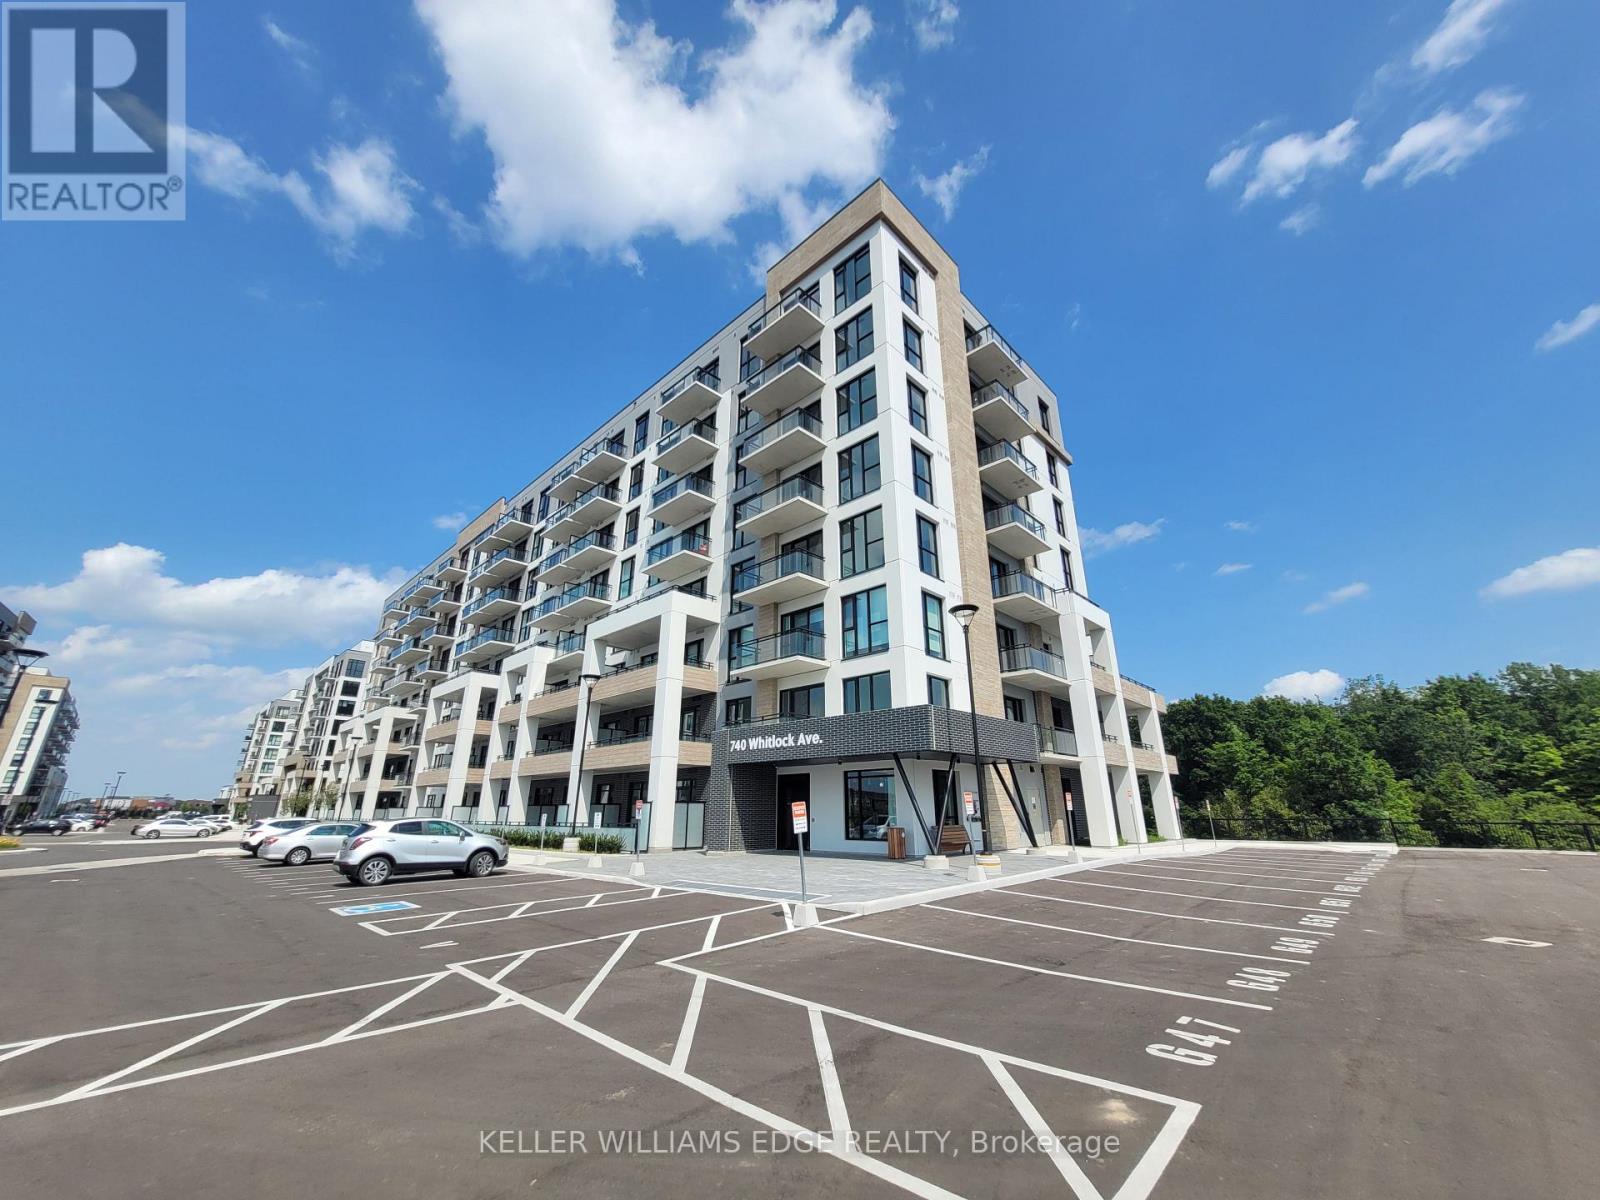
515 - 740 Whitlock Avenue
Milton, Ontario
Welcome to Mile & Creek Phase 3 by Mattamy Homes, an exceptional opportunity to be the first to live in one of Milton's newest master-planned communities. This -new 1-bedroom plus den residence boasts 9-foot ceilings and a bright, modern open-concept design filled with natural light. The highly functional floor plan features a versatile, separated den space perfect for a home office, alongside the convenience of two full washrooms. The seamless flow between the kitchen and living areas opens up to a private balcony overlooking a beautiful, peaceful treed green area-offering a serene nature view right from your home. Premium finishes throughout include quartz countertops, sleek stainless steel kitchen appliances, and an in-suite stacked washer and dryer. Tucked right against the scenic Sixteen Mile Creek corridor, residents enjoy a perfect balance of nature and modern convenience, with access to a fitness studio, co-working lounge, and social spaces. Just moments from schools, shopping, dining, and major commuter routes. Includes 1 underground parking space. Move in and enjoy brand-new, upscale condo living in Milton's most desirable and fast-growing neighborhood! (id:63616)
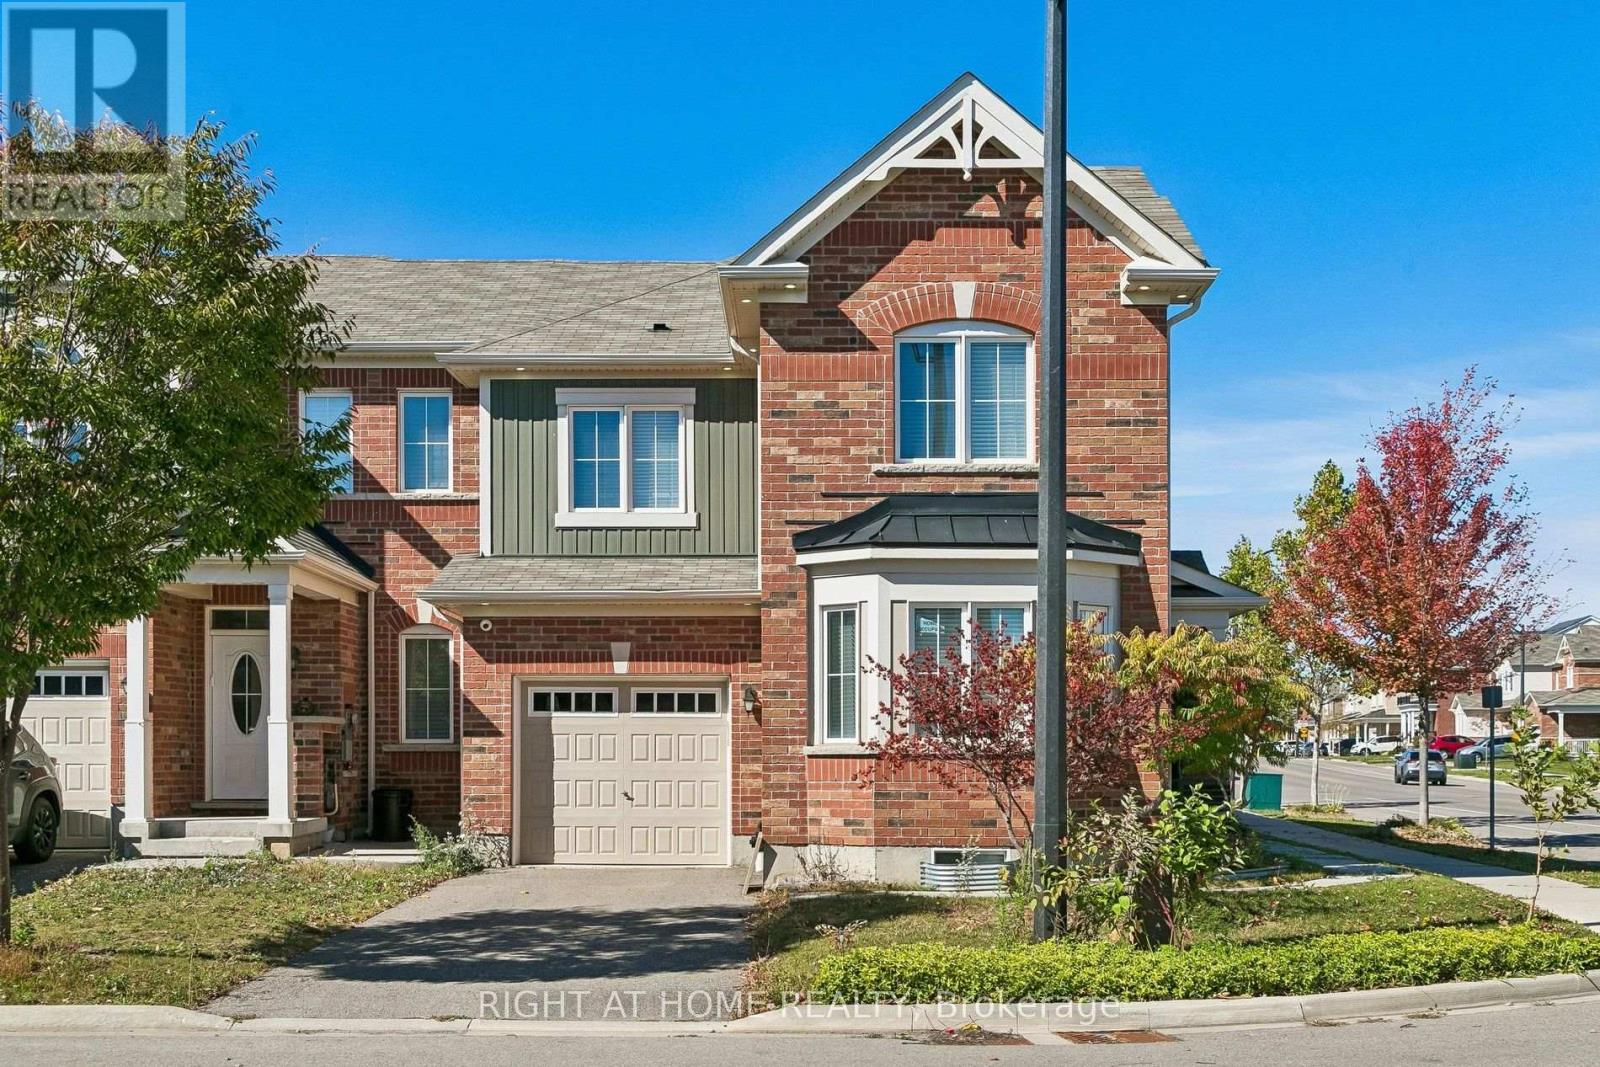
313 Gillett Point
Milton, Ontario
Bright, extremely well-kept 3 + 1 bed, 3-bath end-unit townhome in a family-friendly Milton neighbourhood. Enjoy extra light and privacy on two sides, a larger fenced backyard with irrigation, security cameras, EV charging, 2 driveway spaces plus 1 garage space. Loaded with features and upgrades throughout, including indoor and outdoor pot lights. Main-floor den/family room adds flexible space for office, playroom, or guests. Unfinished basement offers a blank canvas to create your own masterpiece-rec room, gym, office, or in-law suite.Steps to parks, shopping, transit, and top schools. Boyne Public School (K-8) is only a 3-minute walk. Quick access to Hwy 401, 407, and Milton GO for easy GTA commuting. Move-in ready and perfect for families or professionals. (id:63616)
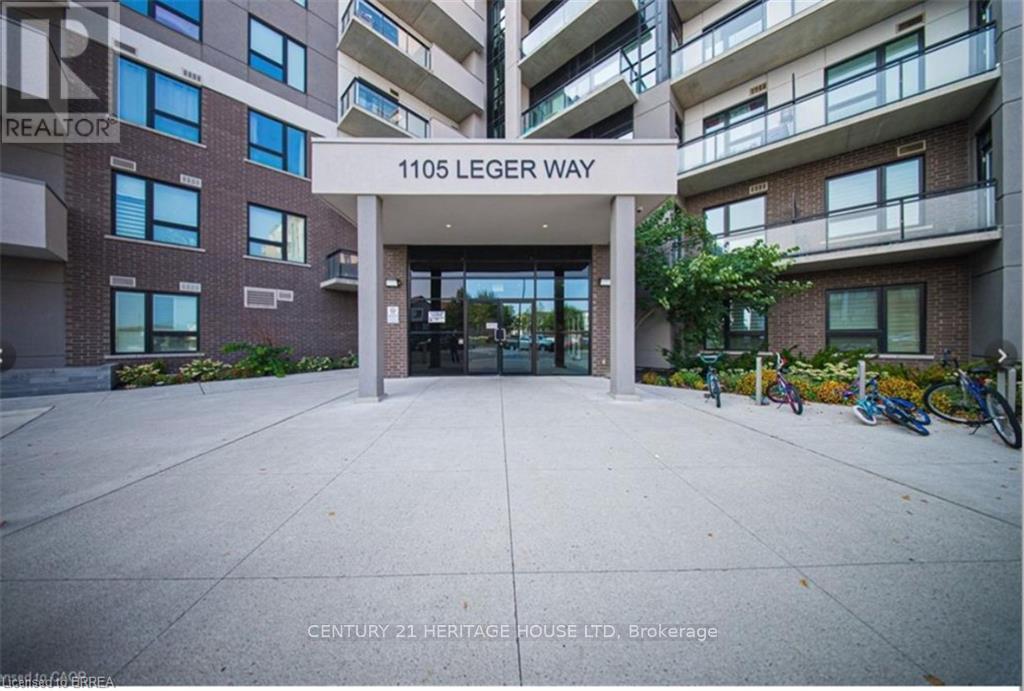
329 - 1105 Leger Way
Milton, Ontario
Welcome to this bright and beautifully maintained 2-bedroom, 2-parking, 2-bathroom corner unit offering a desirable southeast exposure and an abundance of natural light through its many windows. The modern kitchen features granite countertops, extended cabinetry, a breakfast bar and stainless steel appliances. The spacious open-concept living and dining area is enhanced by upgraded wide-plank flooring and pot lights, with floor-to-ceiling patio doors leading to a covered balcony. The primary bedroom offers a walk-in closet and private 4-piece ensuite. A generous second bedroom, additional 4-piece bathroom and convenient in-suite laundry complete the unit. An exceptional bonus is the TWO parking spaces-one underground and one surface parking space-plus a storage locker. Ideally located close to parks, schools, shopping, public transit, Milton Velodrome, Sherwood Community Centre, Kelso Conservation Area and many other amenities. Currently occupied by AAA tenants who have maintained the unit in excellent condition. " VACANT POSSESSION AVAILABLE" Note: Photos used in this listing were taken from a previous listing. (id:63616)