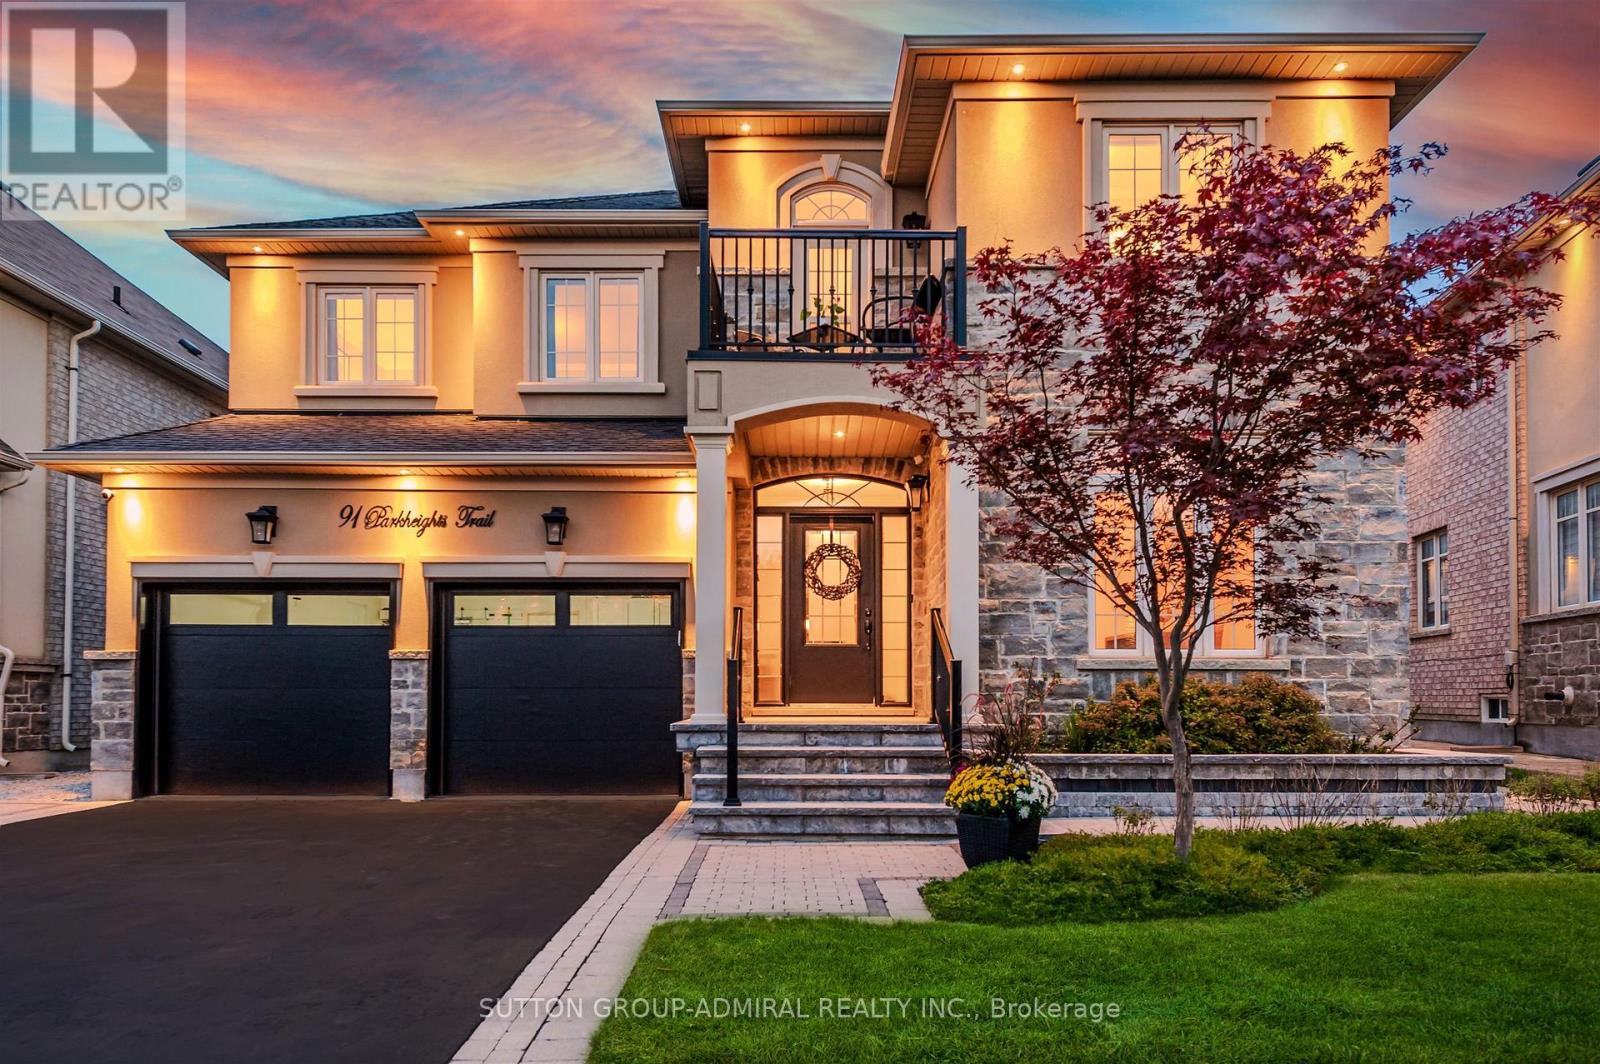
91 Parkheights Trail
King, Ontario
Welcome to this beautifully appointed detached home featuring a double-car garage, currently the lowest priced detached home available in King Country Estates. Boasting 4 bedrooms and 4 bathrooms, this inviting residence offers a thoughtfully designed layout ideal for both everyday family living and effortless entertaining. The main floor features a formal dining room with elegant wainscotting, a dedicated private home library overlooking the front yard, and a convenient laundry room with direct access to the garage and basement, complete with custom cabinetry & countertops. The family sized eat-in kitchen showcases a breakfast bar, quartz counter-tops, maple cabinetry, stainless steel appliances and a generous dining area with hardwood flooring and double doors leading to backyard. Seamlessly flowing into the inviting family room with a cozy gas fireplace and soaring cathedral ceilings open to above, creating a warm and impressive gathering space. Upstairs, you'll find the primary bedroom with a 5-piece ensuite bathroom with his and hers sinks & a large a walk-in closet with closet organizers. 3 additional bedrooms each with access to a bathroom make this home perfect for a young or growing family. Step outside to your own private backyard retreat, where composite deck overlooks a beautifully landscaped yard featuring a tranquil water feature, charming gardens, pergola and a garden shed. Perfect for summer entertaining, relaxing with family or enjoying a peaceful morning outdoors, this thoughtfully designed space offers both privacy and tranquility. Offering an exceptional combination of space, functionality, and outdoor enjoyment in the sough-after community of Nobleton, this is a wonderful opportunity to own a detached home in King Country Estates at a great price point for a fully detached double car garage home. Ideally situated close to parks and schools, this lovely well maintained home combines comfort, style, and functionality in a desirable setting. (id:63616)
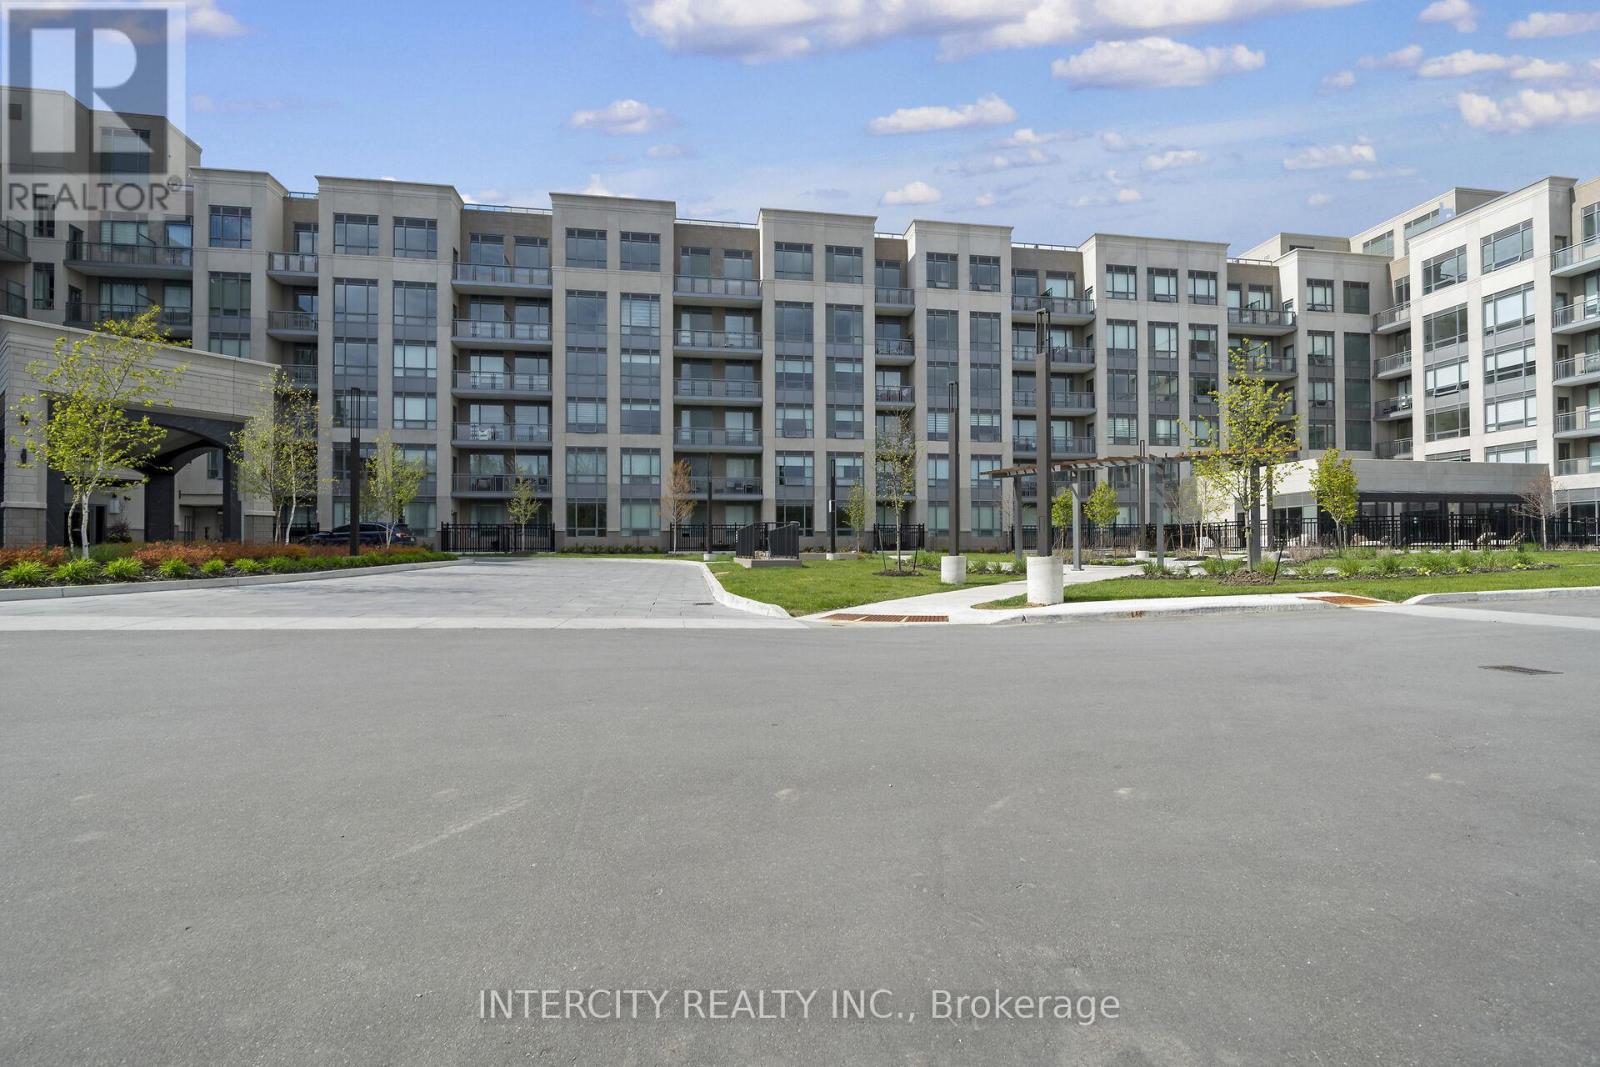
240 - 2075 King Road
King, Ontario
King Terraces by Zancor Homes, offers everything you've been looking for and more Spacious open floor plan, the stunning natural light that fills each room, or the serene courtyard that's perfect for relaxing or entertaining. This exquisite North/East View 2-Bed, 2-bathroom defines luxury, boasting soaring 9-foot ceilings, a sleek modern interior with premium plus Den decor upgrades. Upgrades Include panel ready fridge and dishwasher, quartz countertop with matching slab backsplash and battery powered blinds, BBQ Gas line, Located in a highly desirable neighborhood of King City, this Condo not only boasts impressive curb appeal, but it also features modern finishes and thoughtful touches that make it truly special. The gourmet kitchen is a chef's dream, and the luxurious primary suite feels like a private retreat. With top-rated schools, parks, shopping, and dining just minutes away, you'll have everything you need right at your doorstep. Plus, the community is welcoming and perfect for families, young professionals, or anyone seeking a peaceful yet vibrant atmosphere. King Terraces is a place where you can create memories, build your future and truly live your best life. ** Parking and Locker Not Included in Maintenance Fee - ** ** Purchase Price is Net of H.S.T. Rebate ** (id:63616)
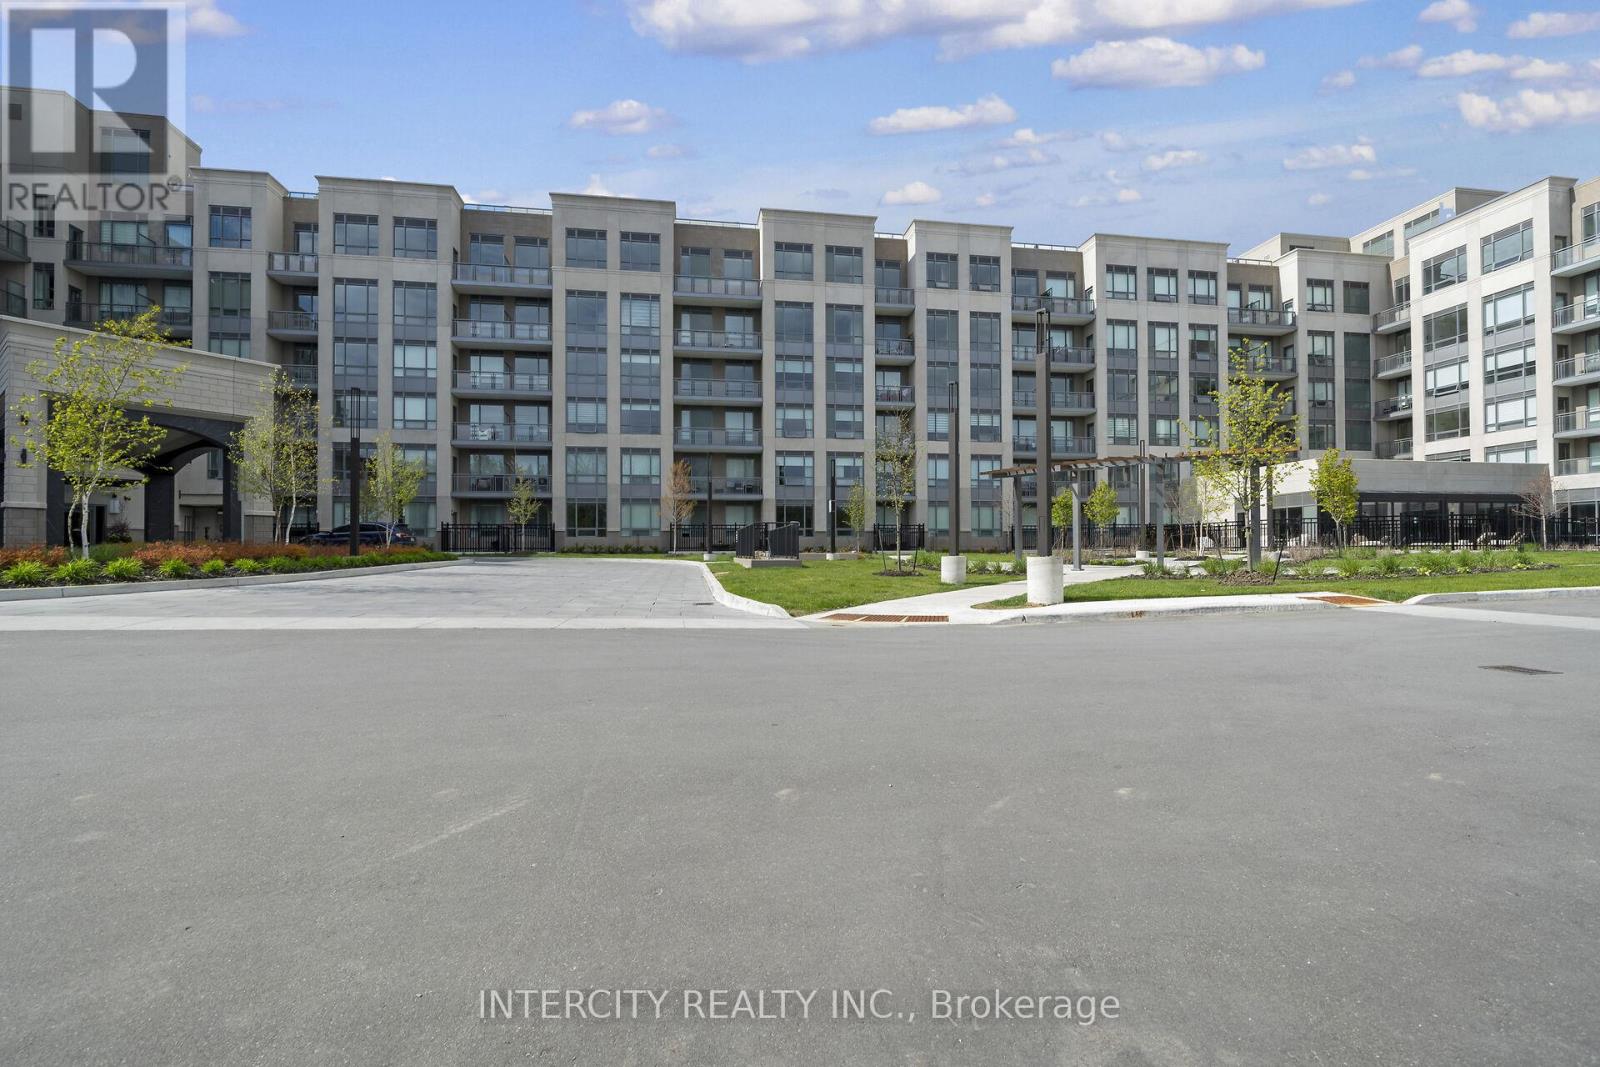
230 - 2075 King Road
King, Ontario
King Terraces by Zancor Homes, offers everything you've been looking for and more - Spacious open floor plan, the stunning natural light that fills each room, or the serene courtyard that's perfect for relaxing or entertaining. This exquisite North View 1-Bed plus Den, 2- bathroom defines luxury, boasting soaring 9-foot ceilings, a sleek modern interior with premium plus Den decor upgrades. Upgrades Include panel ready fridge and dishwasher, quartz countertop with matching slab backsplash and battery powered blinds, BBQ Gas line, Located in a highly desirable neighborhood of King City, this Condo not only boasts impressive curb appeal, but it also features modern finishes and thoughtful touches that make it truly special. The gourmet kitchen is a chef's dream, and the luxurious primary suite feels like a private retreat. With top-rated schools, parks, shopping, and dining just minutes away, you'll have everything you need right at your doorstep. Plus, the community is welcoming and perfect for families, young professionals, or anyone seeking a peaceful yet vibrant atmosphere. King Terraces is a place where you can create memories, build your future and truly live your best life. ** Parking and Locker Not Included in Maintenance Fee - ** ** Purchase Price is Net of H.S.T. Rebate ** (id:63616)
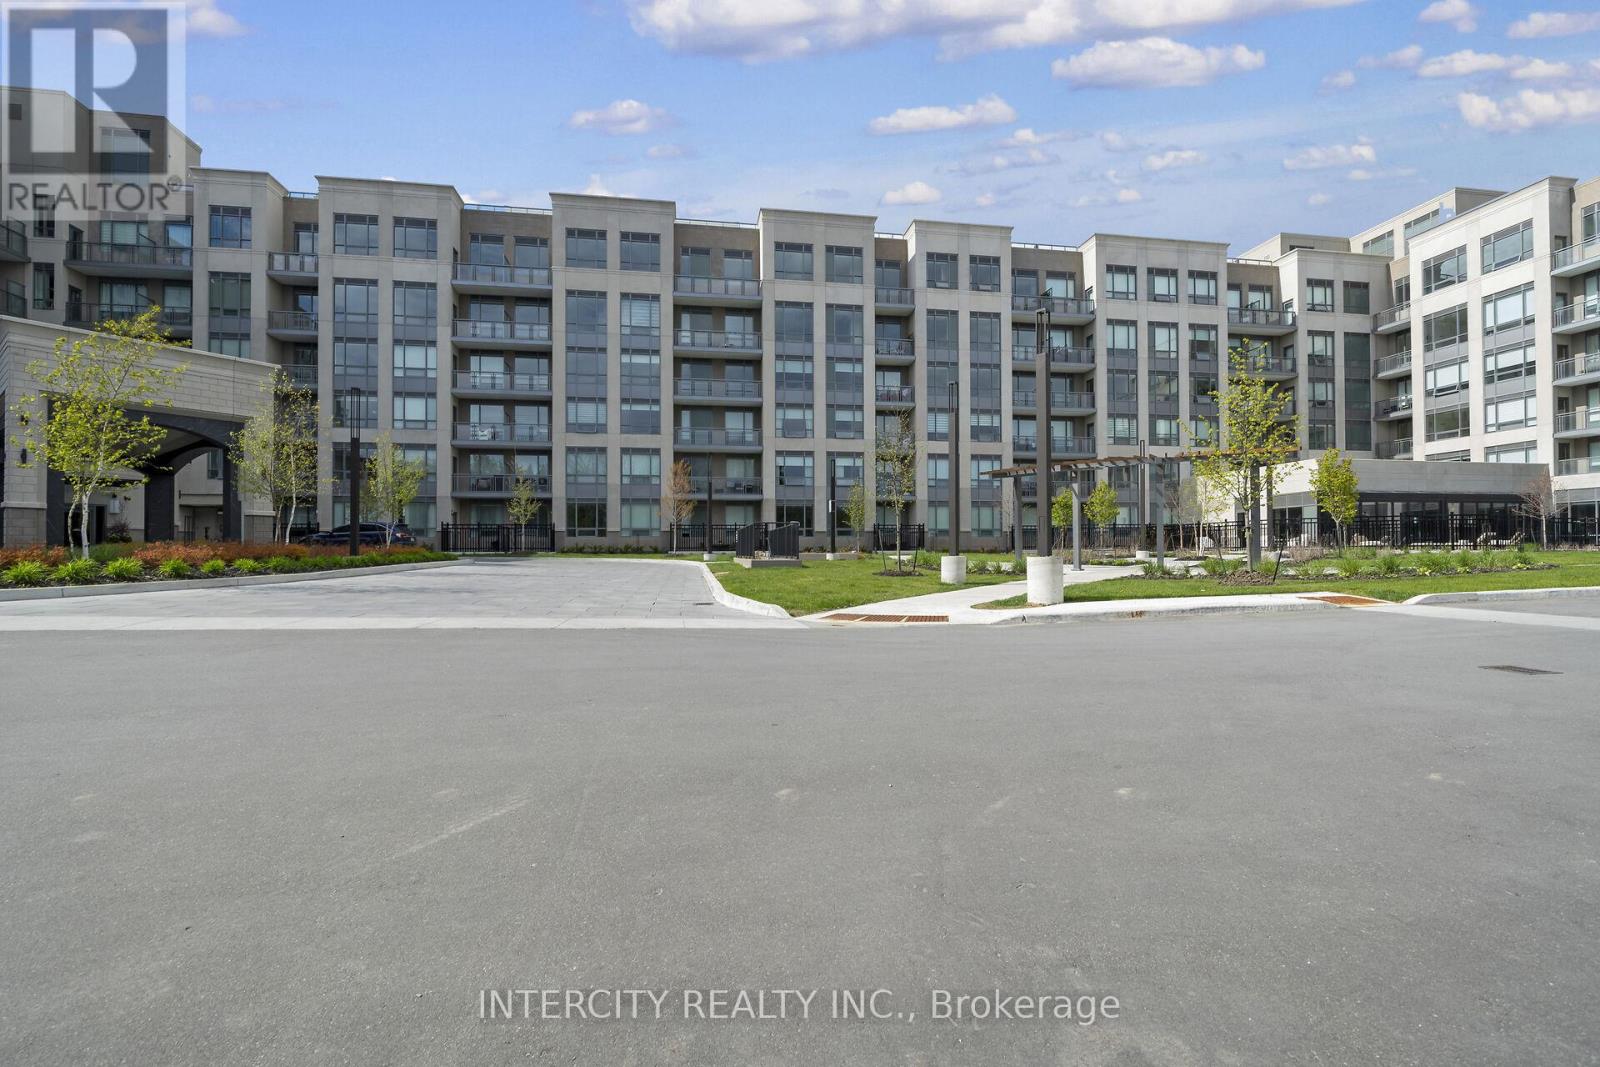
227 - 2075 King Road
King, Ontario
King Terraces by Zancor Homes, offers everything you've been looking for and more Spacious open floor plan, the stunning natural light that fills each room, or the serene courtyard that's perfect for relaxing or entertaining. This exquisite North View 1-Bed plus Den, 2-bathroom defines luxury, boasting soaring 9-foot ceilings, a sleek modern interior with premium plus Den decor upgrades. Upgrades Include panel ready fridge and dishwasher, quartz countertop with matching slab backsplash and battery powered blinds, BBQ Gas line, Located in a highly desirable neighborhood of King City, this Condo not only boasts impressive curb appeal, but it also features modern finishes and thoughtful touches that make it truly special. The gourmet kitchen is a chef's dream, and the luxurious primary suite feels like a private retreat. With top-rated schools, parks, shopping, and dining just minutes away, you'll have everything you need right at your doorstep. Plus, the community is welcoming and perfect for families, young professionals, or anyone seeking a peaceful yet vibrant atmosphere. King Terraces is a place where you can create memories, build your future and truly live your best life. ** Parking and Locker Not Included in Maintenance Fee - ** ** Purchase Price is Net of H.S.T. Rebate ** (id:63616)
110 - 2075 King Road
King, Ontario
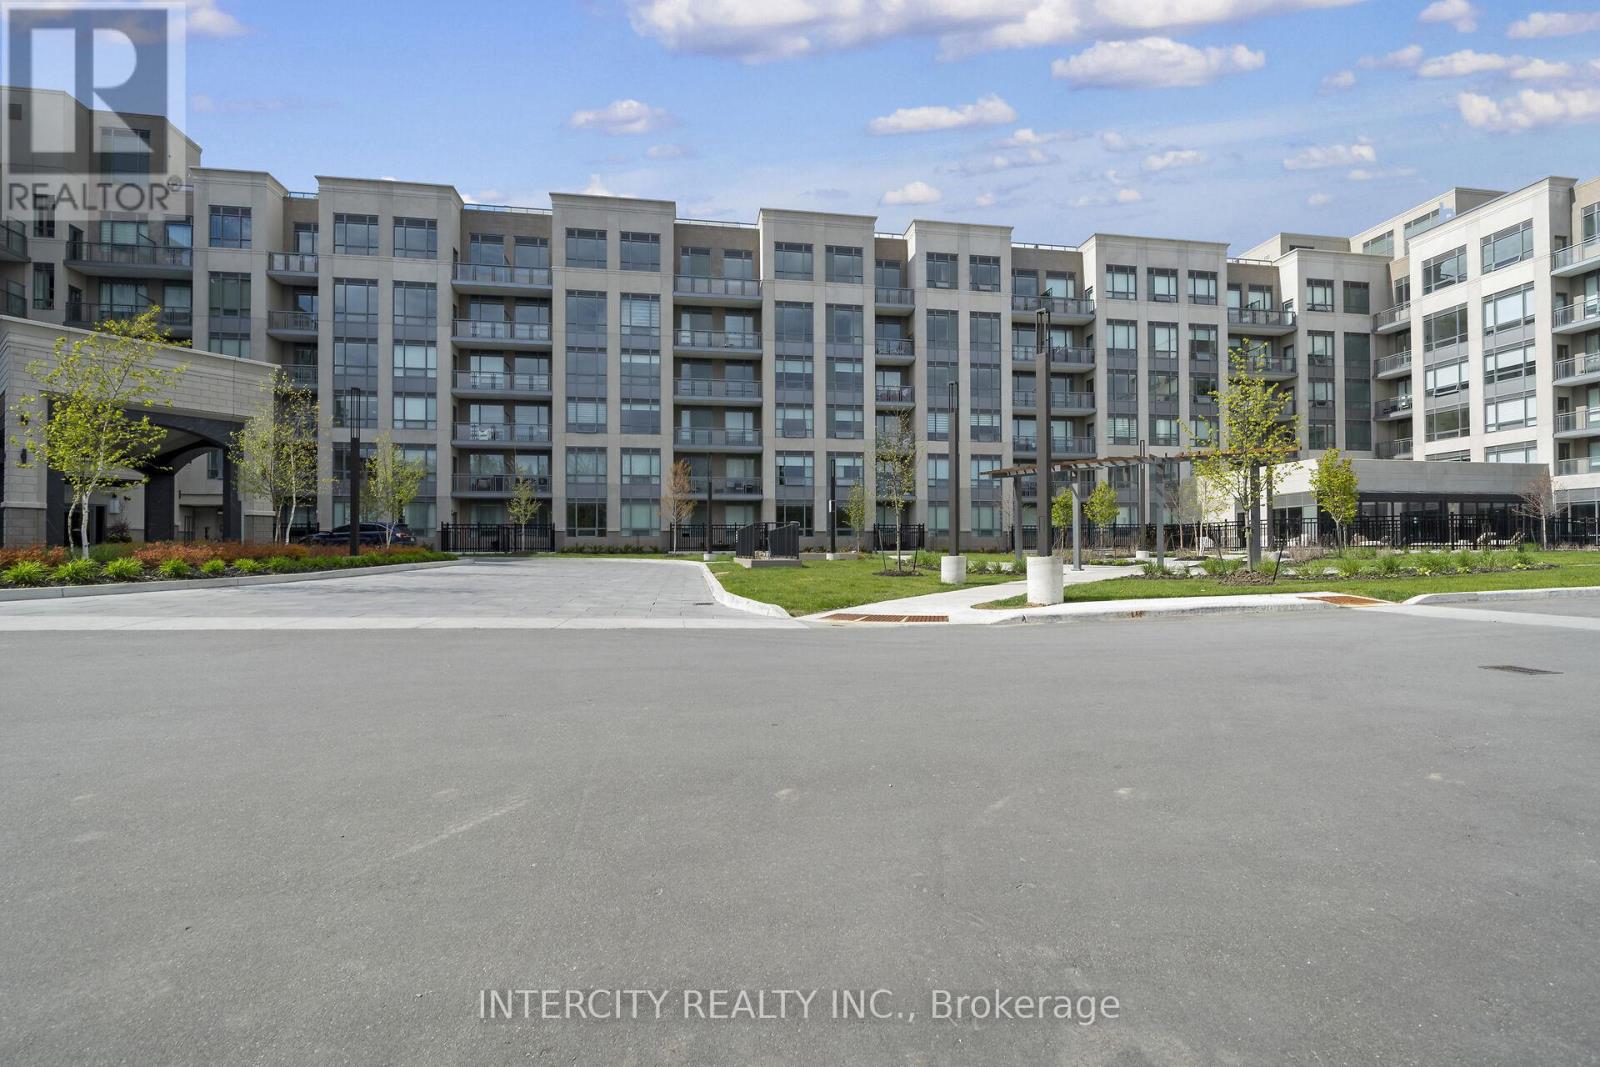
King Terraces by Zancor Homes offers everything you've been looking for and more: a spacious open floor plan, the stunning natural light that fills each room, and the serene courtyard that's perfect for relaxing or entertaining. This exquisite West View Studio defines luxury, boasting soaring 10-foot ceilings, a sleek modern interior with premium plus decor upgrades. Upgrades include a panel-ready fridge and dishwasher, quartz countertop with backsplash and battery-powered blinds. Located in a highly desirable neighbourhood of King City, this Condo not only boasts impressive curb appeal, but it also features modern finishes and thoughtful touches that make it truly special. The gourmet kitchen is a chef's dream, and the luxurious primary suite feels like a private retreat. With top-rated schools, parks, shopping, and dining just minutes away, you'll have everything you need right at your doorstep. Plus, the community is welcoming and perfect for families, young professionals, or anyone seeking a peaceful yet vibrant atmosphere. King Terraces is a place where you can create memories, build your future and truly live your best life. ** Parking and Locker Not Included in Maintenance Fee - ** ** Purchase Price is Net of H.S.T. Rebate ** (id:63616)
122 Hill Farm Road
King, Ontario
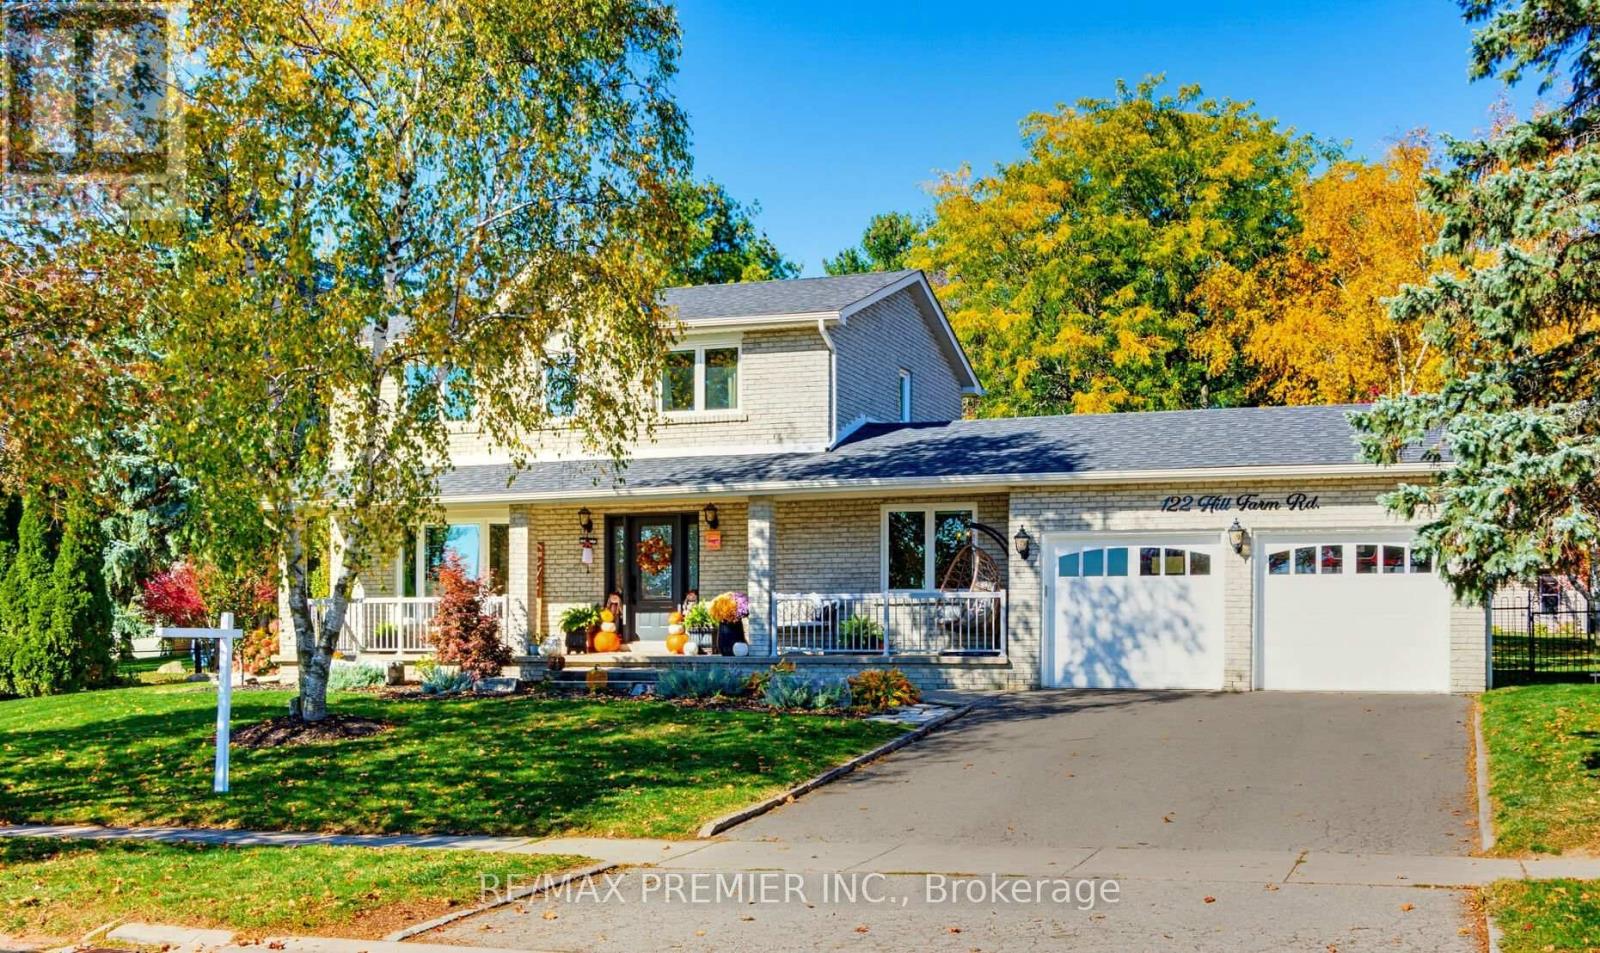
Country charm meets town convenience! This impeccably maintained detached home is nestled on a rare 100' x 200' lot in the heart of Nobleton, complete with municipal water and sewers. Inside, you're welcomed by gleaming hardwood floors, smooth ceilings and generous principal rooms with large picture windows overlooking the yard. The bright, open-concept living/dining room easily accommodates large family gatherings. The eat-in kitchen is complete with granite counters, stainless steel appliances and a new built-in servery, the perfect spot for your coffee station. The main floor also offers a large family room (currently used as a dining room) and convenient laundry with walkout to the patio. Upstairs, the primary bedroom boasts a walk-in closet and a spa-like 4-pc ensuite, and the home's three baths have all been beautifully renovated. Car lovers will appreciate the oversized 2-car garage, tall enough for a lift. Step outside to your fully fenced backyard - a "cottage-like" setting, framed by mature trees, with a 21' x 53' concrete patio, 2 BBQ hook-ups for summer entertaining, plus a 16' x 12' garden shed roughed-in for electrical and water. Steps to schools, parks, trails and amenities, with quick access to Hwy 400 and 427. (id:63616)
32 Great Heron Court
King, Ontario
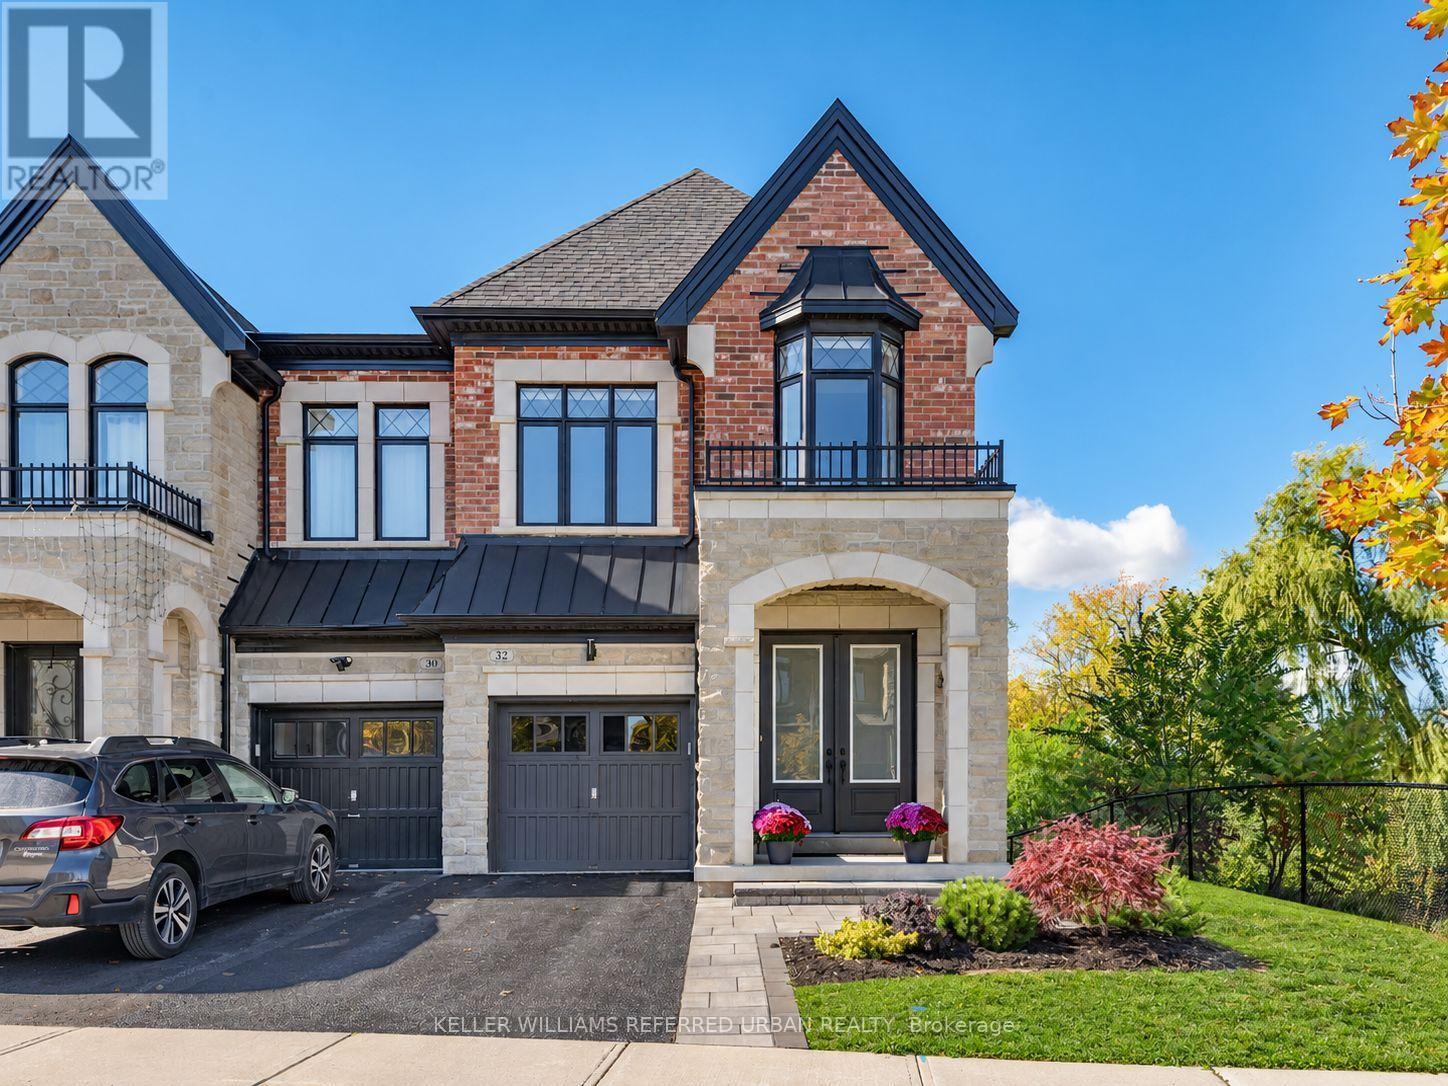
Nestled on a quiet, family-friendly cul-de-sac in one of King City's desirable communities, this exceptional residence offers a rare combination of privacy, natural beauty and everyday convenience. Surrounded by breathtaking ravine views on two sides, the property enjoys a remarkable setting where mature trees and lush greenery create a peaceful backdrop throughout the seasons. Expansive windows invite an abundance of natural light into the home, framing picturesque views and creating a seamless connection to the outdoors. Inside, thoughtfully designed living spaces offer an inviting atmosphere for both everyday family life and entertaining. With 9 ft ceilings and impressive 8 ft interior doors, the open-concept layout features generous principal rooms, hardwood flooring, large-format tiles in the foyer and bathrooms, and a welcoming family room with fireplace. The kitchen serves as the heart of the home, showcasing elegant quartz countertops and backsplash, built-in stainless steel appliances and an effortless connection to the adjoining living and dining areas. Upstairs, 9 ft and vaulted ceilings enhance the sense of space, while 4 spacious bedrooms and 3 full bathrooms provide comfortable accommodations, including a primary retreat and secondary ensuite, complemented by beautiful views of the surrounding landscape. A walk-out lower level offers exceptional potential for additional living space. Beyond the interiors, the property's extraordinary ravine setting provides a sense of seclusion rarely found within an established neighbourhood. Just approximately 100 metres from a local elementary school, families can enjoy the convenience of having their children close to home. Minutes from King City's charming shops, restaurants, parks, GO Transit and Highway 400, this remarkable residence offers the perfect balance of tranquil living and urban accessibility. A rare opportunity to experience the beauty of nature without compromising convenience. (id:63616)
323 - 2075 King Road
King, Ontario
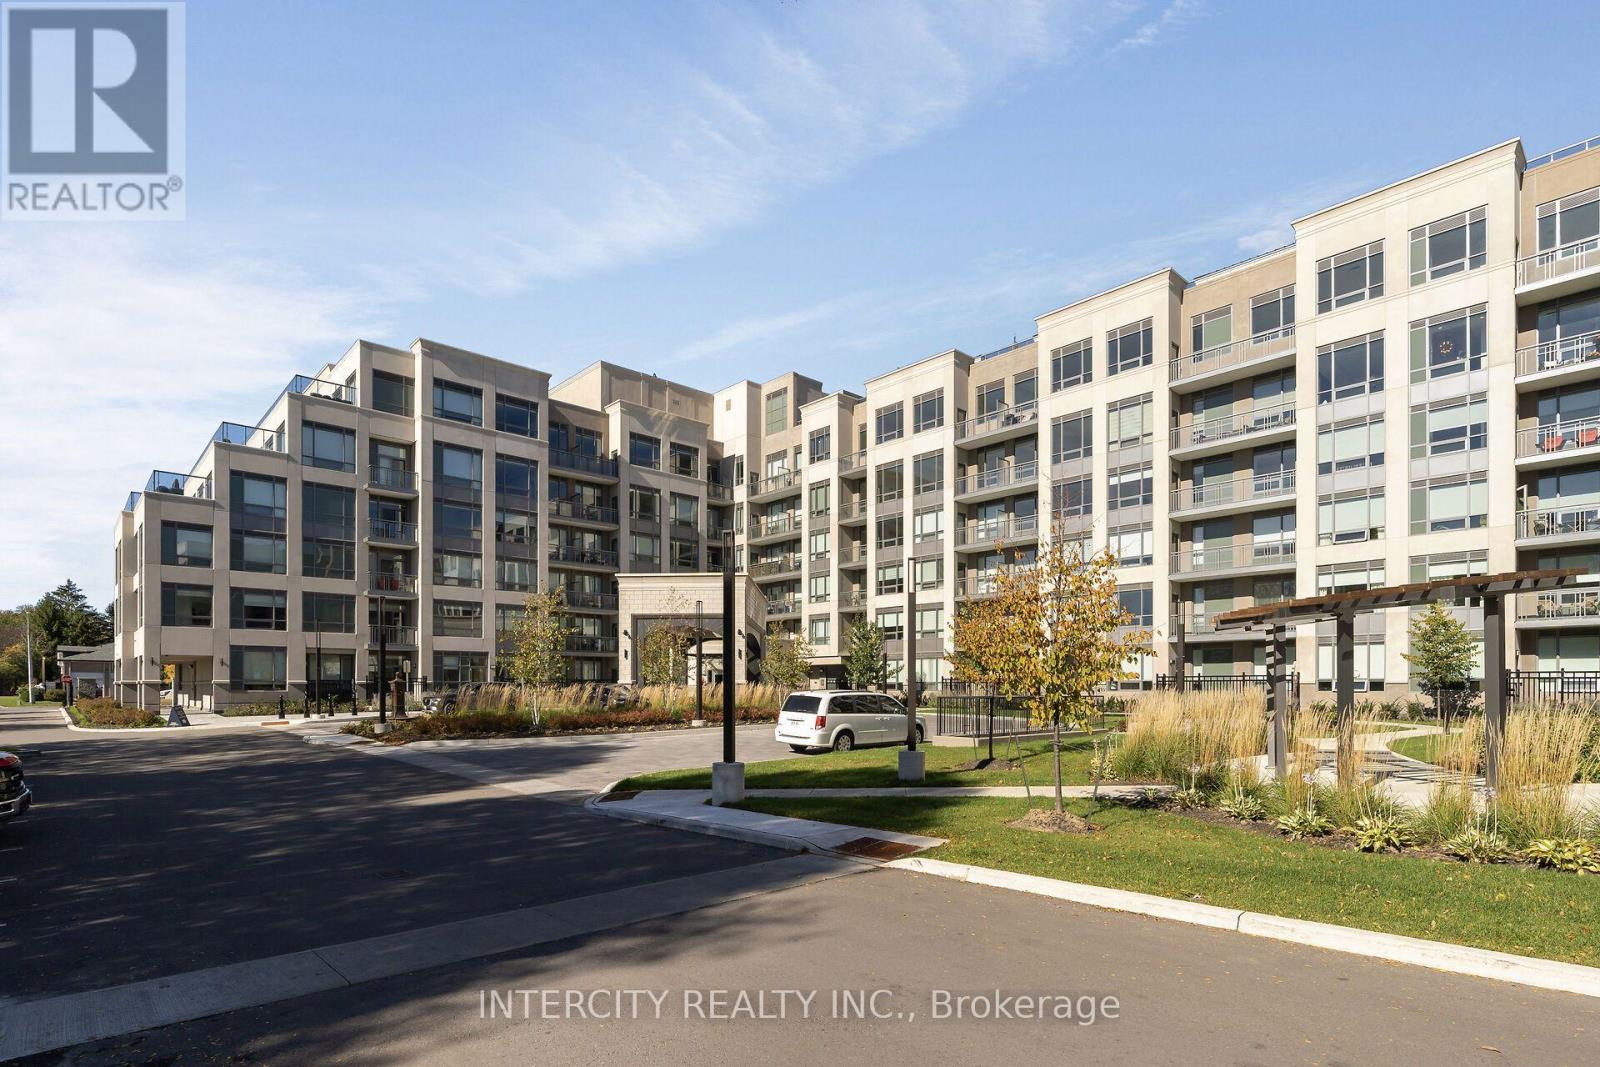
King Terraces, King City's most luxurious condo, offers everything you've been looking for and more! Spacious open floor plan, the stunning natural light that fills each room, or the serene. courtyard that's perfect for relaxing or entertaining. This exquisite West View 2-Bed, 2-bathroom defines luxury, boasting soaring 9-foot ceilings and a sleek modern interior with premium decor upgrades. Upgrades include panel-ready fridge and dishwasher, quartz countertop with backsplash and battery-powered blinds. All brand new high-end appliances included, offering exceptional performance and energy efficiency. Designer-inspired finishes include a beautiful kitchen island with matching quartz countertops and generous double-door closets in the bedrooms, offering both style and everyday convenience. Located in a highly desirable neighborhood of King City, this condo not only boasts impressive curb appeal, but it also features modern finishes and thoughtful touches that make it truly special. The gourmet kitchen is a chef's dream, and the luxurious primary suite feels like a private retreat. With top-rated schools, parks, shopping, and dining just minutes away, you'll have everything you need right at your doorstep. Plus, the community is welcoming and perfect for families, young professionals, or anyone seeking a peaceful yet vibrant atmosphere. King Terraces is a place where you can create memories, build your future and truly live your best life. Schedule a tour today. (id:63616)
351 - 2075 King Road
King, Ontario
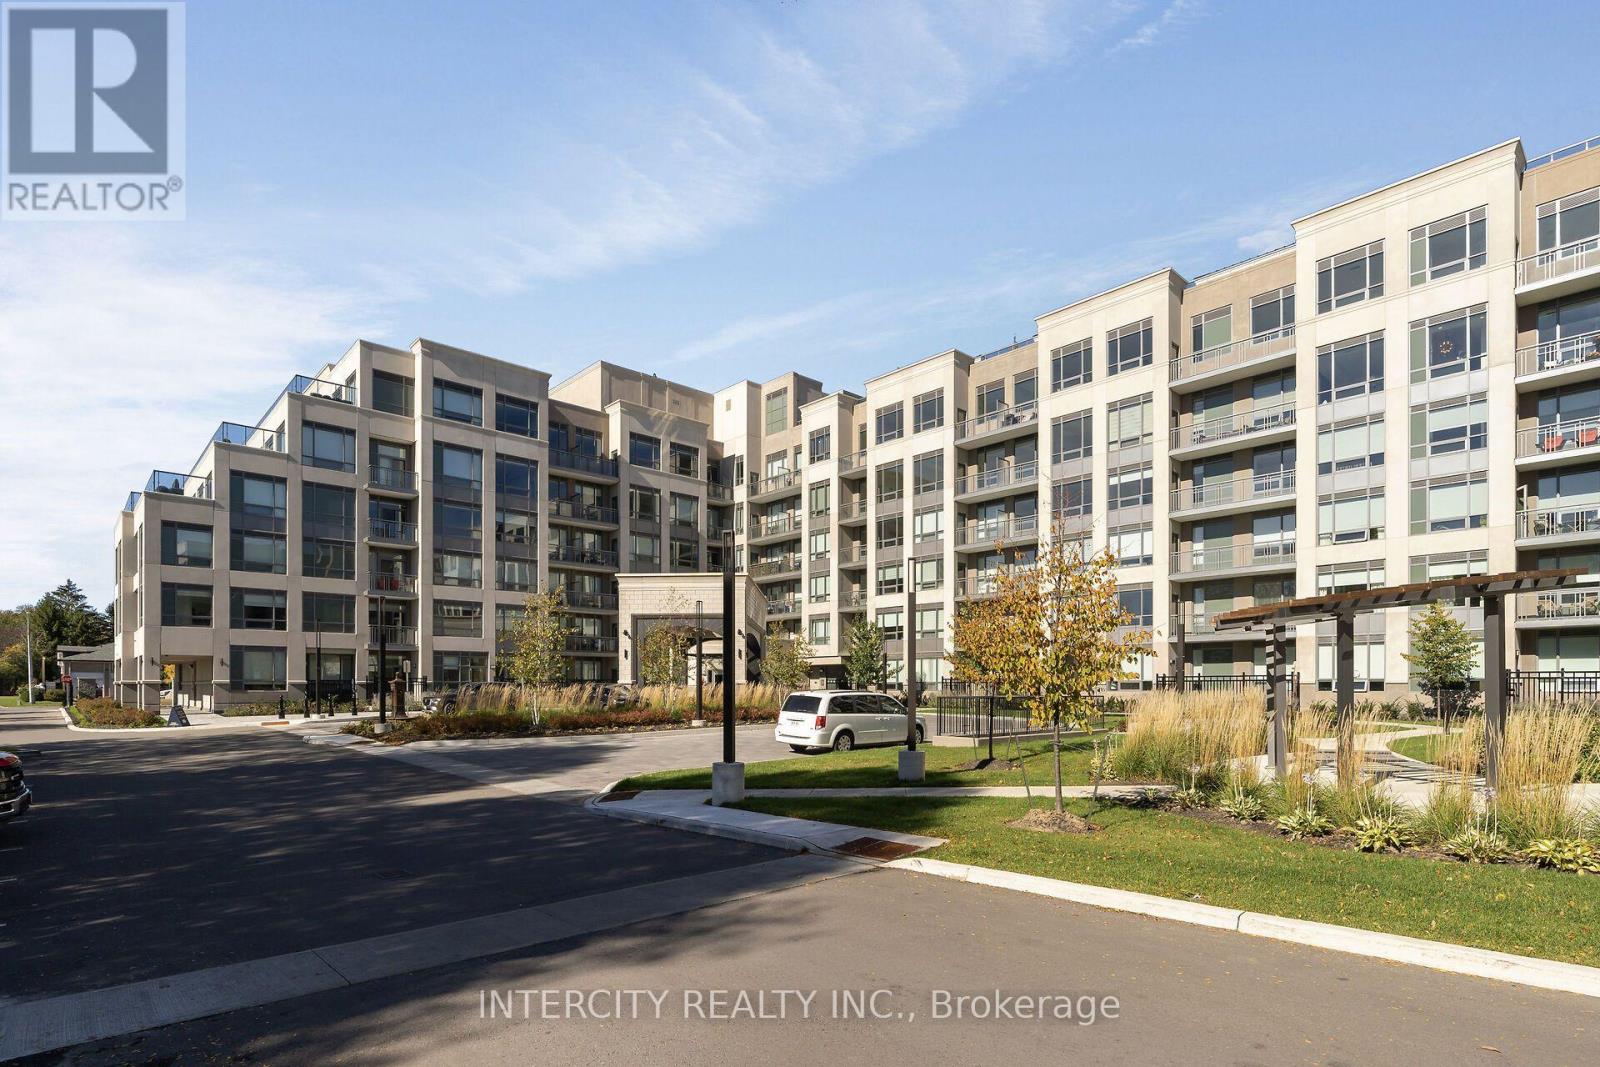
King Terraces, King City's most luxurious condo, offers everything you've been looking for and more! Spacious open floor plan, the stunning natural light that fills each room, or the serene courtyard that's perfect for relaxing or entertaining. This exquisite South West View 2-Bed, 2-bathroom defines luxury, boasting soaring 9-foot ceilings and a sleek modern interior with premium decor upgrades. Upgrades include panel-ready fridge and dishwasher, quartz countertop with backsplash and battery-powered blinds. All brand new high-end appliances included, offering exceptional performance and energy efficiency. Featuring a spacious wrap-around terrace, perfect for outdoor entertaining and relaxing. Functional open-concept layout with modern finishes throughout, including upgraded bathroom vanity cabinetry. Located in a highly desirable neighborhood of King City, this condo not only boasts impressive curb appeal, but it also features modern finishes and thoughtful touches that make it truly special. The gourmet kitchen is a chef's dream, and the luxurious primary suite feels like a private retreat. With top-rated schools, parks, shopping, and dining just minutes away, you'll have everything you need right at your doorstep. Plus, the community is welcoming and perfect for families, young professionals, or anyone seeking a peaceful yet vibrant atmosphere. King Terraces is a place where you can create memories, build your future and truly live your best life. (id:63616)
248 - 2075 King Road
King, Ontario
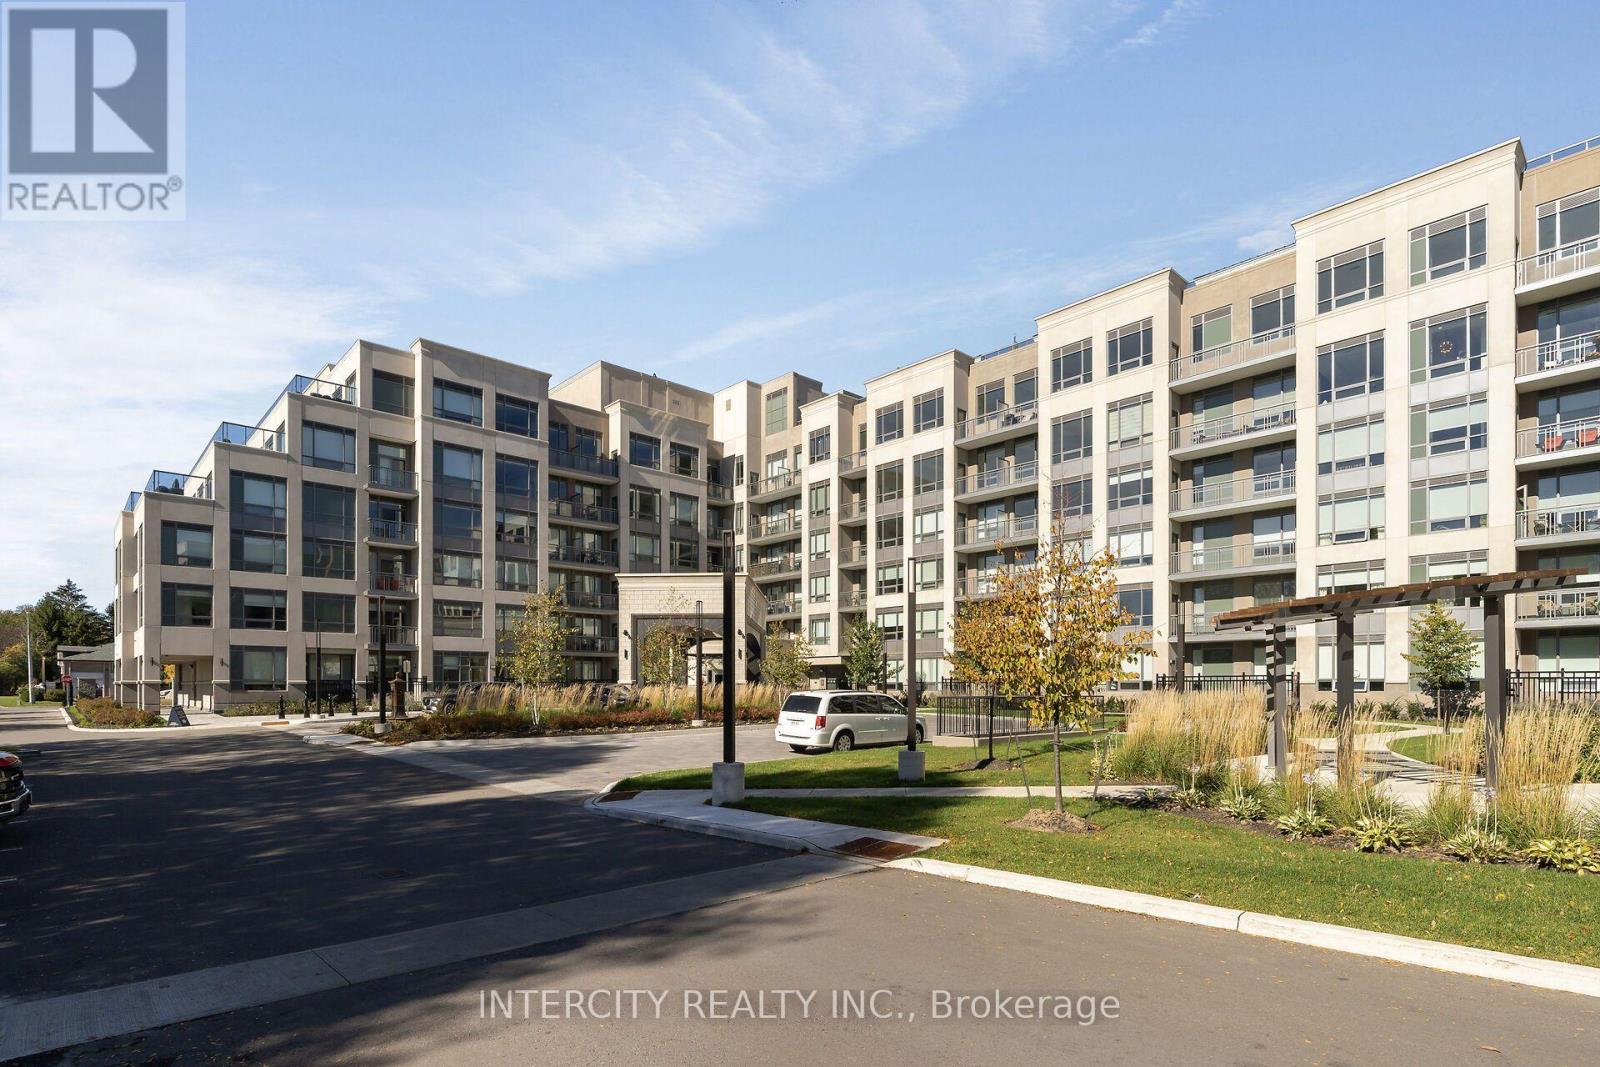
King Terraces, King City's most luxurious condo, offers everything you've been looking for and more! Spacious open floor plan, the stunning natural light that fills each room, or the serene courtyard that's perfect for relaxing or entertaining. This exquisite Southwest View 1-Bed plus Den, 2-bathroom defines luxury, boasting soaring 9-foot ceilings and a sleek modern interior with premium decor upgrades. Upgrades include panel-ready fridge and dishwasher, quartz countertop with backsplash and battery-powered blinds. All brand-new high-end appliances included, offering exceptional performance and energy efficiency. Premium upgrades throughout, including elegant herringbone flooring, an extended vanity with oversized bathroom cabinetry, and a fully enclosed den offering the flexibility of a private home office or guest space. Located in a highly desirable neighbourhood of King City, this condo not only boasts impressive curb appeal, but it also features modern finishes and thoughtful touches that make it truly special. The gourmet kitchen is a chef's dream, and the luxurious primary suite feels like a private retreat. With top-rated schools, parks, shopping, and dining just minutes away, you'll have everything you need right at your doorstep. Plus, the community is welcoming and perfect for families, young professionals, or anyone seeking a peaceful yet vibrant atmosphere. King Terraces is a place where you can create memories, build your future and truly live your best life. (id:63616)
433 - 2075 King Road
King, Ontario
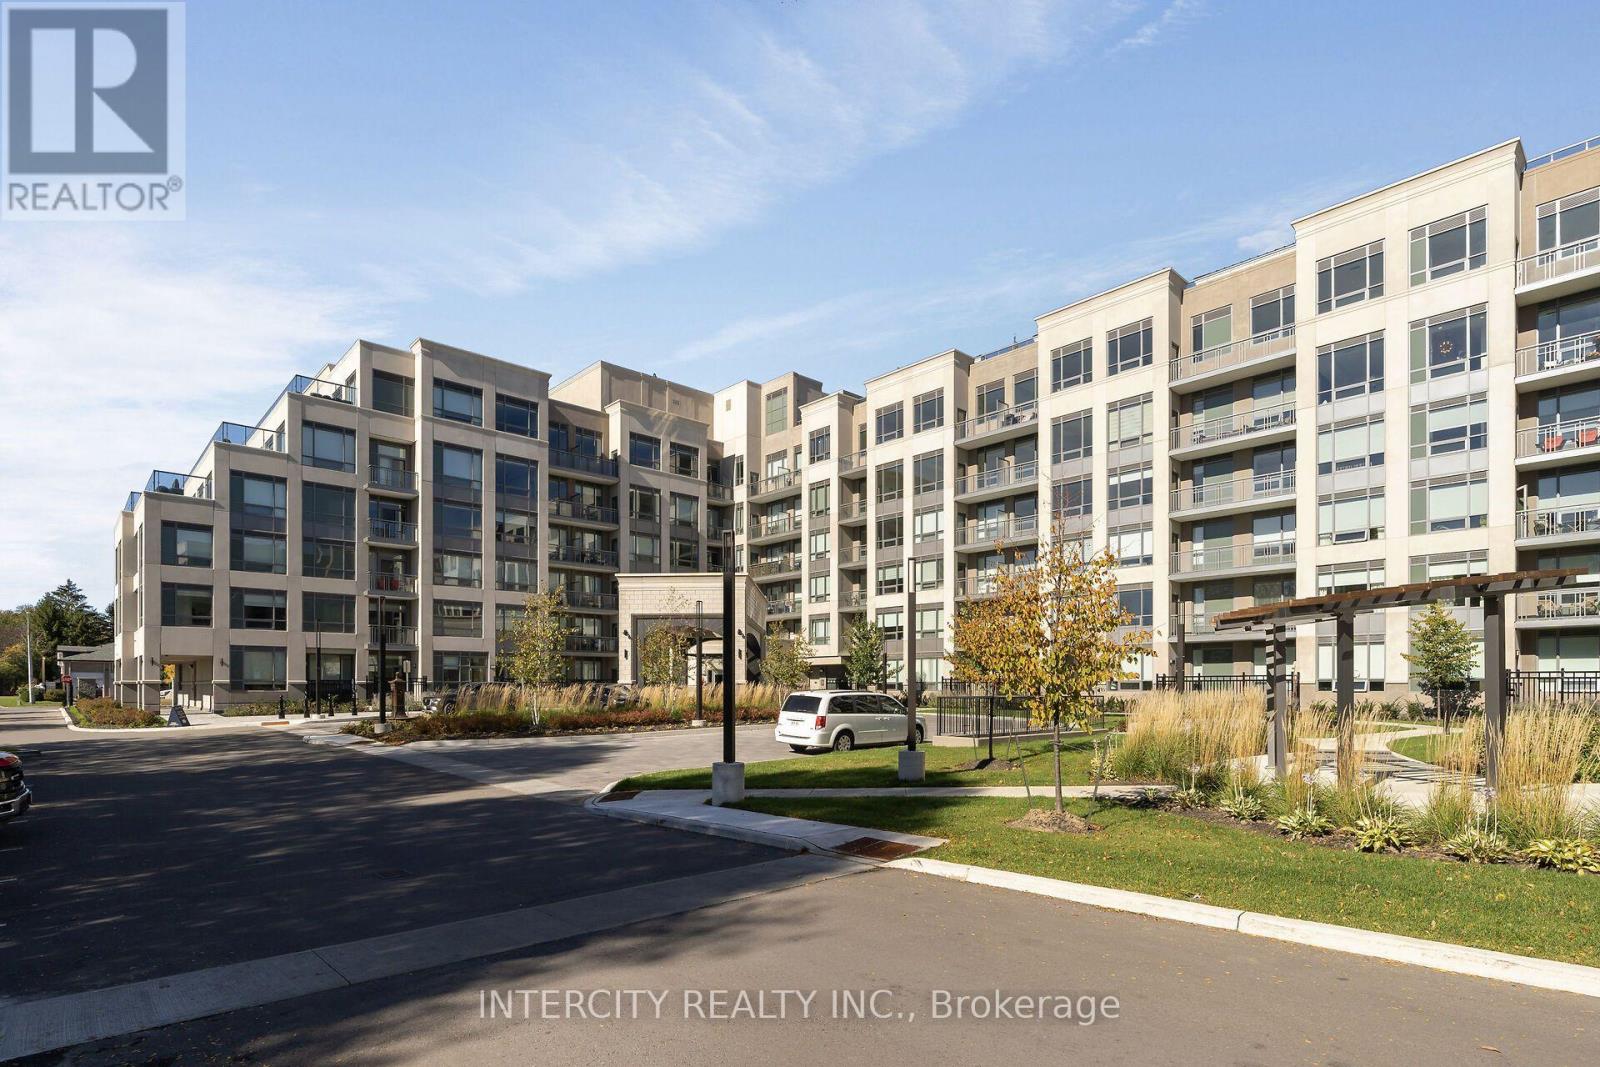
King Terraces, King City's most luxurious condo, offers everything you've been looking for and more! Spacious open floor plan, the stunning natural light that fills each room, or the serene courtyard that's perfect for relaxing or entertaining. This exquisite North View 1-Bed plus Den, 1-bathroom defines luxury, boasting soaring 9-foot ceilings and a sleek modern interior with premium decor upgrades. Upgrades include panel-ready fridge and dishwasher, quartz countertop with backsplash and battery-powered blinds. All brand new high-end appliances included, offering exceptional performance and energy efficiency. Thoughtfully upgraded with a private balcony offering enhanced privacy, and upgraded bathroom vanity and upper kitchen cabinetry. Located in a highly desirable neighborhood of King City, this condo not only boasts impressive curb appeal, but it also features modern finishes and thoughtful touches that make it truly special. The gourmet kitchen is a chef's dream, and the luxurious primary suite feels like a private retreat. With top-rated schools, parks, shopping, and dining just minutes away, you'll have everything you need right at your doorstep. Plus, the community is welcoming and perfect for families, young professionals, or anyone seeking a peaceful yet vibrant atmosphere. King Terraces is a place where you can create memories, build your future and truly live your best life. (id:63616)
340 - 2075 King Road
King, Ontario
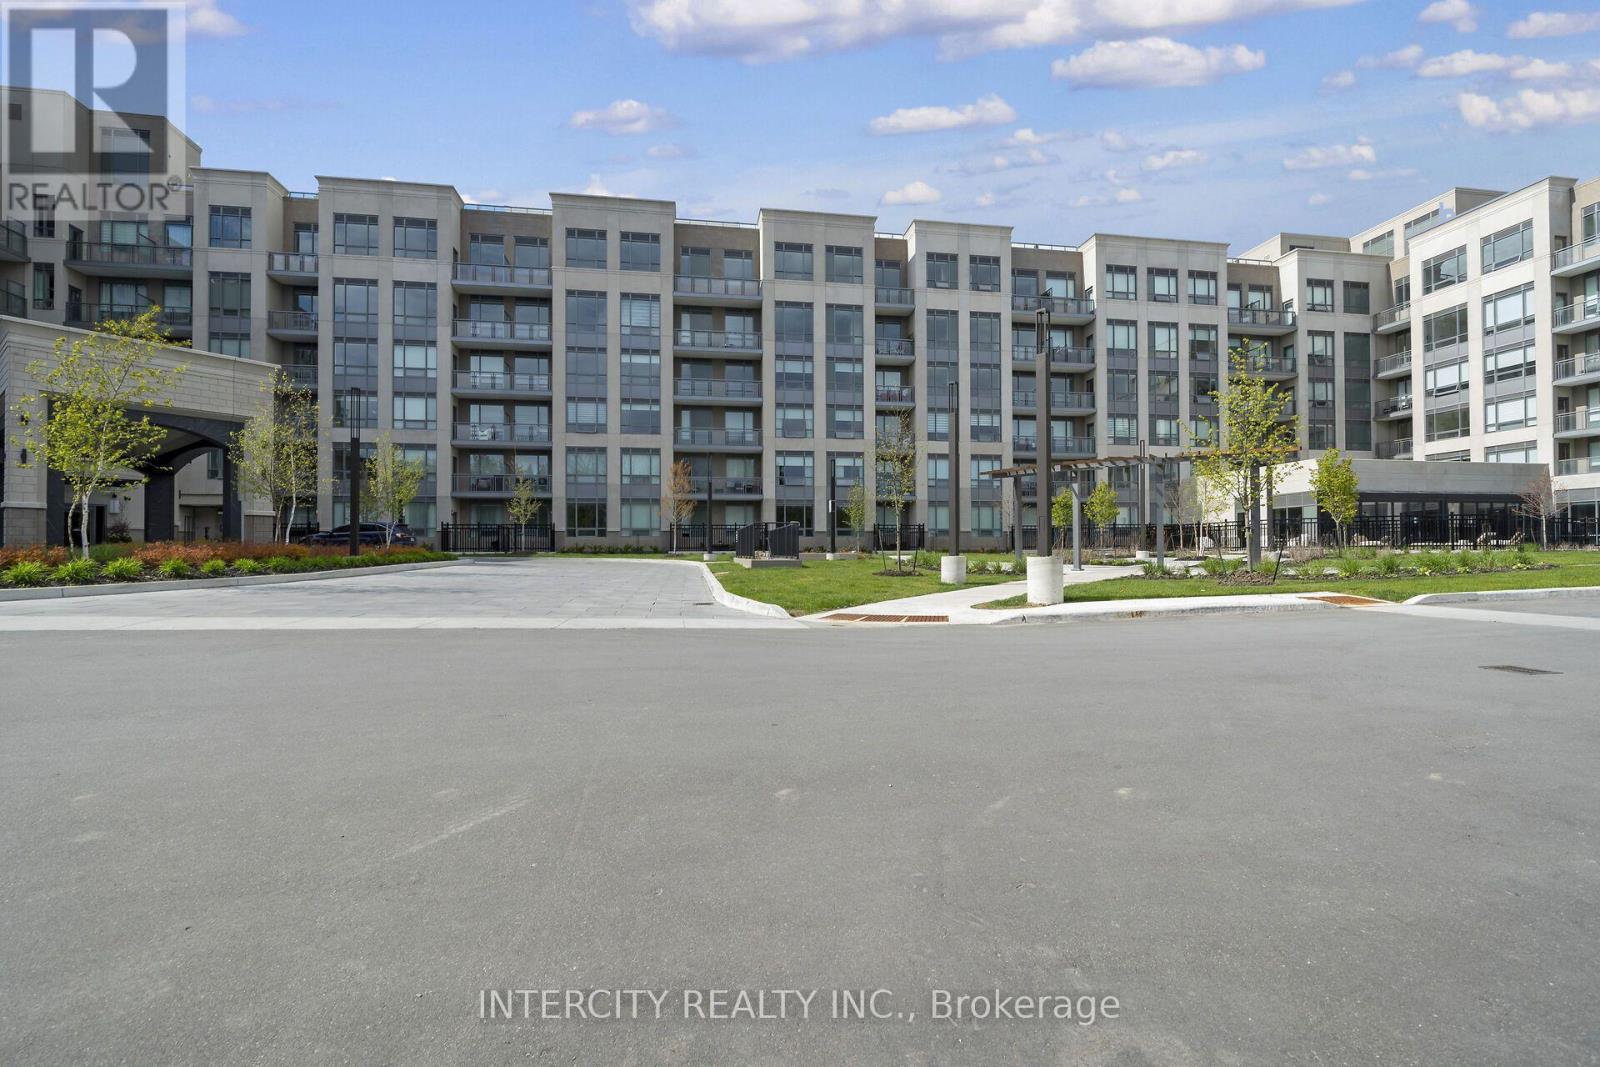
King Terraces, King City's most luxurious condo, offers everything you've been looking for and more! Spacious open floor plan, the stunning natural light that fills each room, or the serene courtyard that's perfect for relaxing or entertaining. This exquisite North View 2-Bed, 2-bathroom defines luxury, boasting soaring 9-foot ceilings and a sleek modern interior with premium decor upgrades. Upgrades include panel-ready fridge and dishwasher, quartz countertop with backsplash and battery-powered blinds. All brand new high-end appliances included, offering exceptional performance and energy efficiency. Designed for modern living, this suite features expansive windows, generous countertop space ideal for meal preparation and entertaining, and a contemporary walk-in shower with elegant finishes. Located in a highly desirable neighborhood of King City, this condo not only boasts impressive curb appeal, but it also features modern finishes and thoughtful touches that make it truly special. The gourmet kitchen is a chef's dream, and the luxurious primary suite feels like a private retreat. With top-rated schools, parks, shopping, and dining just minutes away, you'll have everything you need right at your doorstep. Plus, the community is welcoming and perfect for families, young professionals, or anyone seeking a peaceful yet vibrant atmosphere. King Terraces is a place where you can create memories, build your future and truly live your best life. (id:63616)