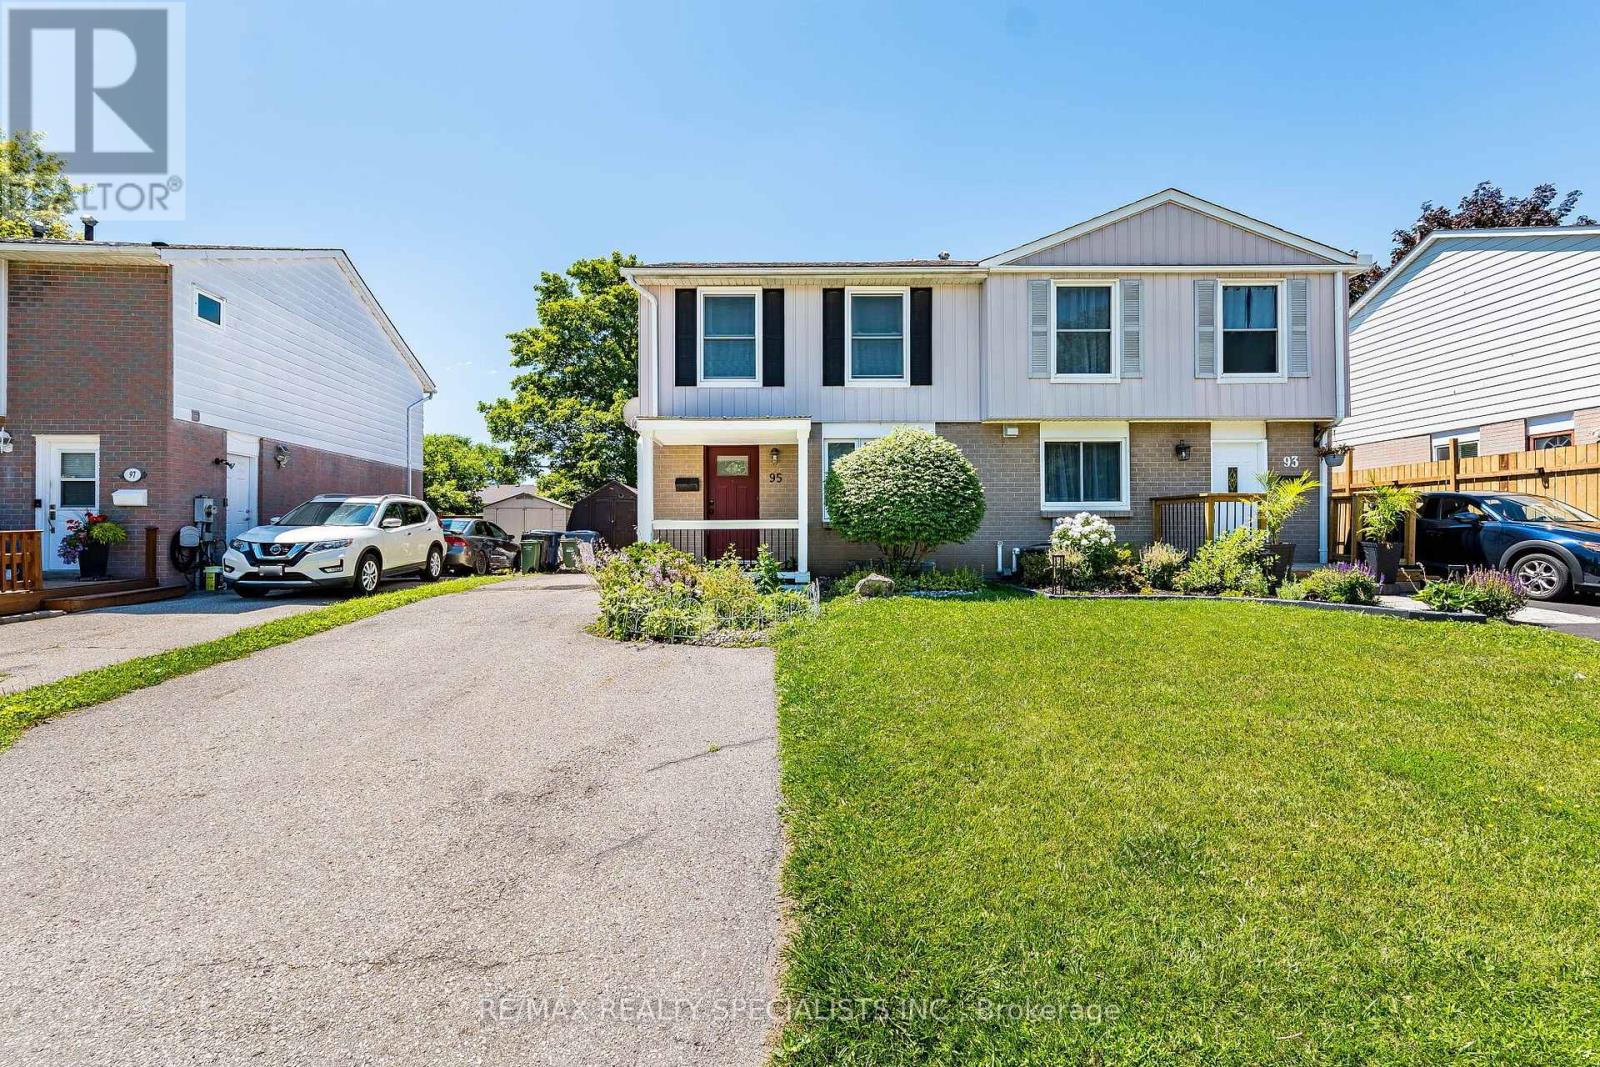
95 Hadati Road
Guelph, Ontario
Welcome To This Beautifully Maintained 3-Bedroom Semi-Detached Home In The Highly Sought-After Grange Hill Neighbourhood Of Guelph! Roof Done In 2021, Front Door, Living And Bedroom Windows Replaced In 2022, Deck Rail In 2023, New Shed In 2024, New Kitchen Appliances As Well As Washer & Dryer in 2025 & Kitchen Renovated In 2026. This Bright And Inviting Home Features Spacious Open-Concept Living And Dining Area With Laminate Flooring Throughout. The Renovated Kitchen Boasts Newly Installed Quartz Countertop And Offers Walk-Out To Large Deck Overlooking Deep, Landscaped Backyard Surrounded By Mature Trees For Exceptional Privacy-Perfect For Relaxing Or Entertaining. The Spacious Primary Bedroom Features Large Windows With Peaceful Backyard Views And Double Closet, While The Additional Bedrooms Are Generously Sized And Ideal For Family, Guests, Or Home Office. The Finished Basement With Separate Entrance Includes Bedroom, Living Room, Kitchen, And 3-Piece Bathroom, Making It An Excellent In-Law Suite Or Offering Great Potential For Extended Family Living. Ideally Located In The Desirable Grange Hill Community, Just Minutes From The Victoria Road Recreation Centre, Parks, Excellent Schools, Shopping, Public Transit, And Everyday Amenities, With Easy Access To Major Commuter Routes. This Is A Fantastic Opportunity To Own A Move-In Ready Home In One Of Guelph's Most Family-Friendly Communities. A Fantastic Opportunity For Families, First-Time Buyers, Or Investors! (id:63616)

9 - 167 Arkell Road
Guelph, Ontario
Nestled in a quiet condo community, this bright and spacious end-unit townhome features a wrap around porch offering the perfect combination of comfort, style, and convenience. The open-concept main floor features a beautiful kitchen with upgraded countertops and built in appliances. The adjoining dining area offers plenty of room to gather and entertain family and friends, while the warm and cozy living room opens directly onto the large and spacious backyard. The attached garage provides its own entrance. Upstairs, the generous primary suite features a private ensuite, two walk-in closets, and a charming window seat. Two additional bedrooms offers extra space for family, guests, or a place to work from home. The fully finished basement equipped with an additional bathroom provides even more versatile living space, featuring a cozy recreation room or additional bedroom and ample storage. As an end unit, this home enjoys the added benefits of extra natural light and additional windows. Ideally located in a highly sought-after neighbourhood, you'll be just steps from scenic walking trails, local coffee shops, and everyday amenities. With easy access to public transit, excellent schools, and the University of Guelph, this inviting home offers an exceptional lifestyle in a convenient location. (id:63616)
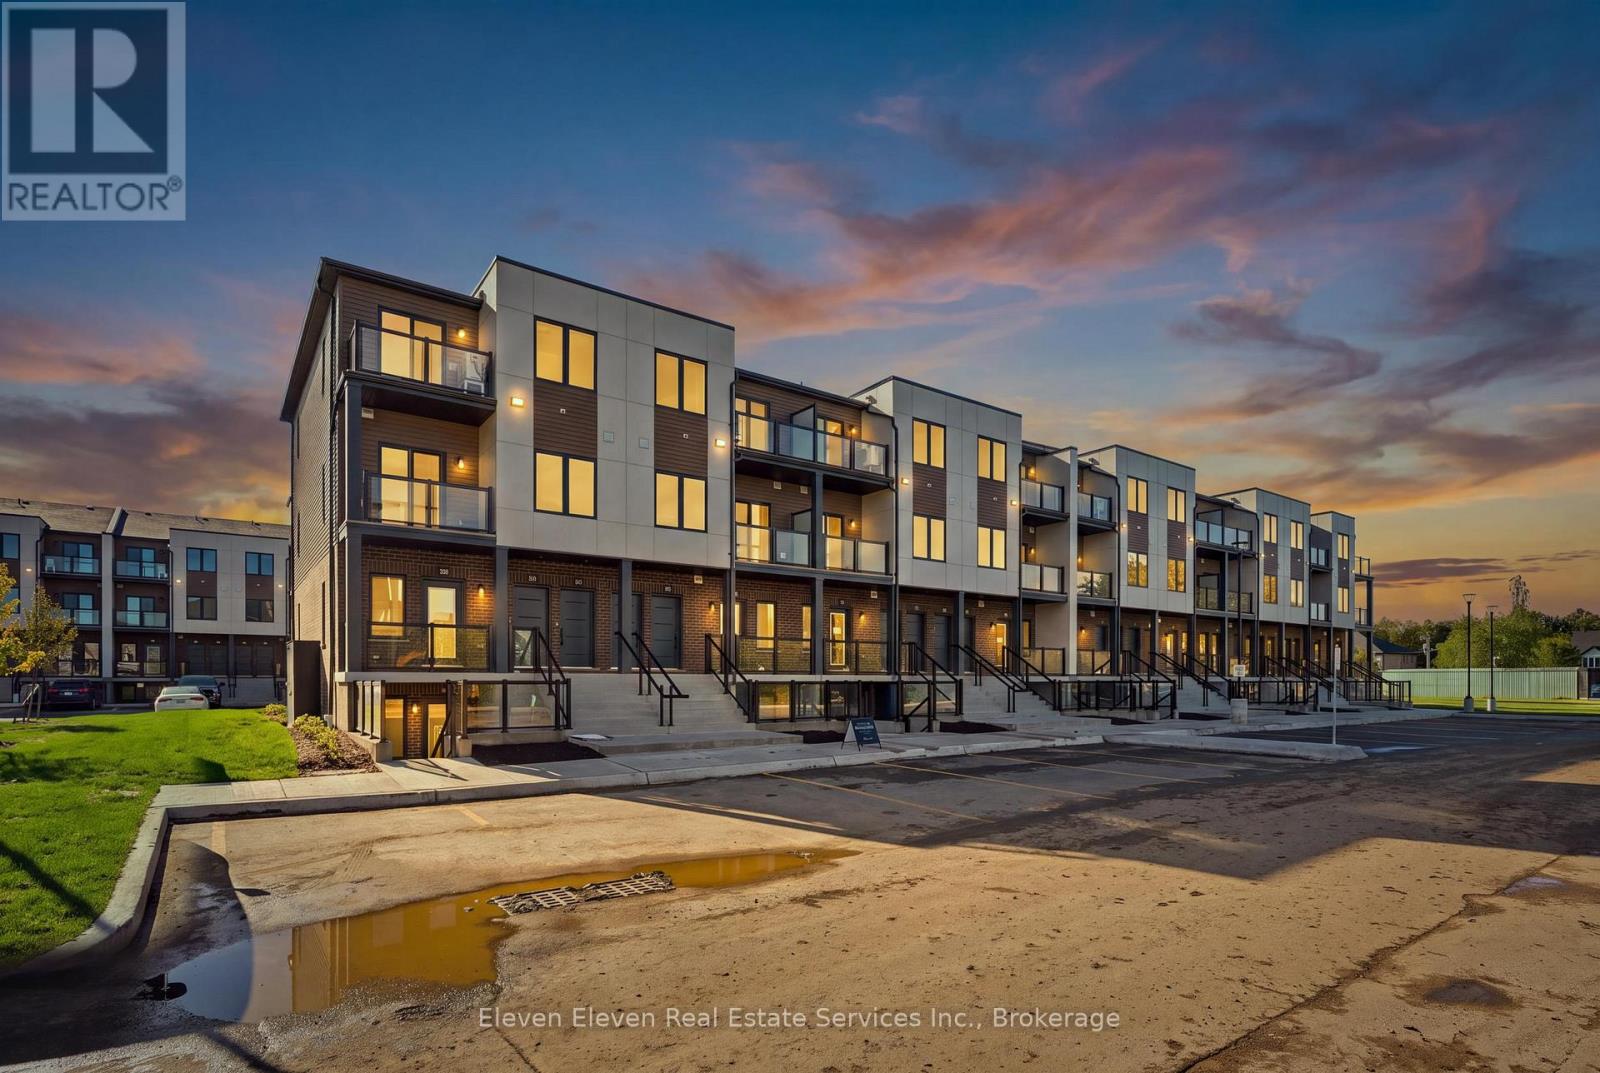
47 - 42 Lowes Road W
Guelph, Ontario
Discover contemporary living in the heart of South Guelph with this beautifully designed 897sq. ft., 3-bedroom, 2-bathroom interior stacked townhome by Reid's Heritage Homes. Thoughtfully designed to maximize comfort, functionality, and style, this home features a bright, open-concept layout, stainless steel appliances, quartz countertops throughout, and modern finishes that create a sophisticated yet inviting living space. Complete with one dedicated parking space, this low-maintenance home offers exceptional value for first-time buyers, professionals, and investors alike. Enjoy the added benefit of purchasing directly from the builder, with attractive New Home Buyer incentives available. Ideally situated in one of Guelph's most desirable and convenient neighbourhoods, residents enjoy easy access to shopping, restaurants, fitness centres, parks, walking trails, and public transit. Just minutes from the University of Guelph, with convenient connections to the Hanlon Expressway and Highway 401, this location offers the perfect balance of urban convenience and natural surroundings. Combining quality craftsmanship, contemporary design, and an exceptional South Guelph location, this is an outstanding opportunity to enjoy modern, low-maintenance living in a thriving community. Photos are of the model home. Actual finishes and features may vary. Open House Every Thursday, Friday Saturday and Sunday 12-4pm. The purchase price set out above is net of HST. How HST will be addressed will be determined at the time the Purchaser enters the agreement of purchase and sale, based on the status of the existing HST Rebates announced by the provincial and federal governments. (id:63616)
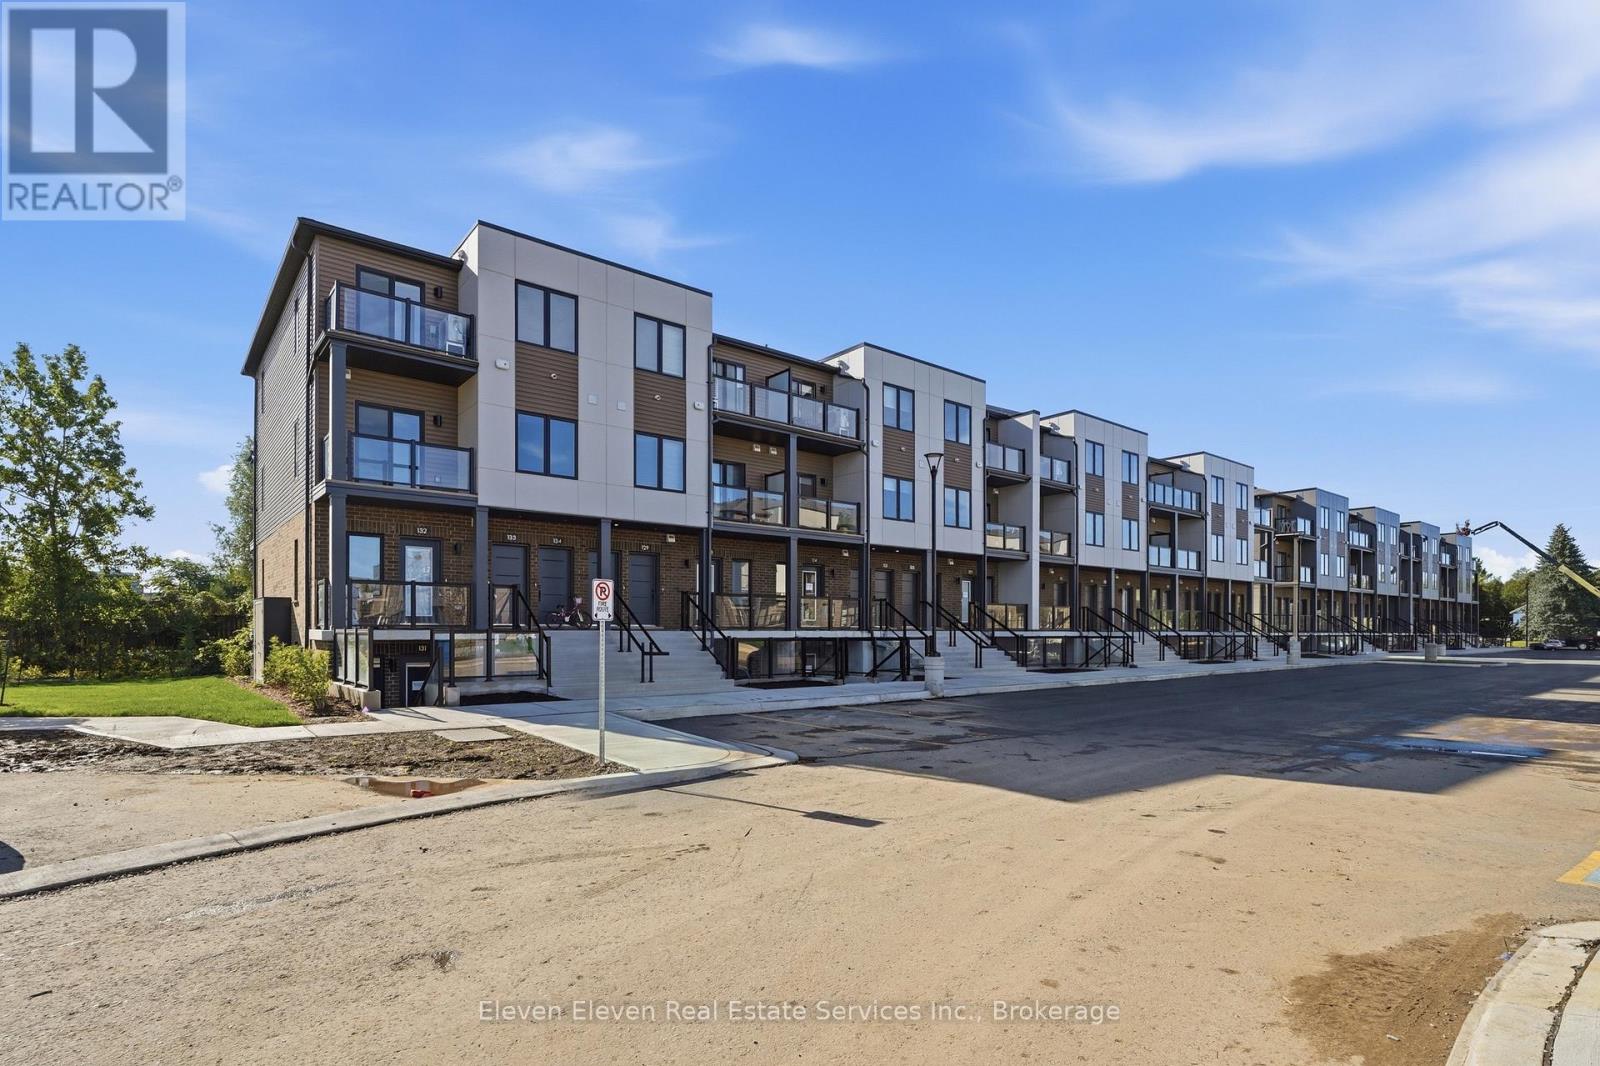
45 - 42 Lowes Road W
Guelph, Ontario
Experience modern comfort in this 2 bed 2 bath 1,050 sq. ft. stacked townhome in South Guelph, thoughtfully designed to maximize natural light and everyday functionality. This brand-new residence features a bright, open-concept layout with stainless steel appliances, quartz countertops throughout, and quality finishes that reflect the craftsmanship of Reid's Heritage Homes. The unit includes one dedicated parking space and offers excellent value for both end-users and investors. Buy directly from the Builder and ask about New Home Buyer Incentives. Located in South Guelph, this home is surrounded by everyday conveniences including grocery stores, restaurants, fitness centres, parks, and transit. It's just minutes to University of Guelph, making it an ideal option for university staff, students, or investors targeting a high-demand rental area. Quick access to Highway 401 keeps commuting simple, while nearby trails and green spaces balance city living with nature. A smart layout, strong location, and modern finishes-this is low-maintenance living in one of Guelph's most sought-after areas. Photos are of Model Home, actual finishes may vary. The purchase price set out above is net of HST. How HST will be addressed will be determined at the time the Purchaser enters the agreement of purchase and sale, based on the status of the existing HST Rebates announced by the provincial and federal governments. Open House Every Thursday, Friday Saturday and Sunday 12-4pm (id:63616)
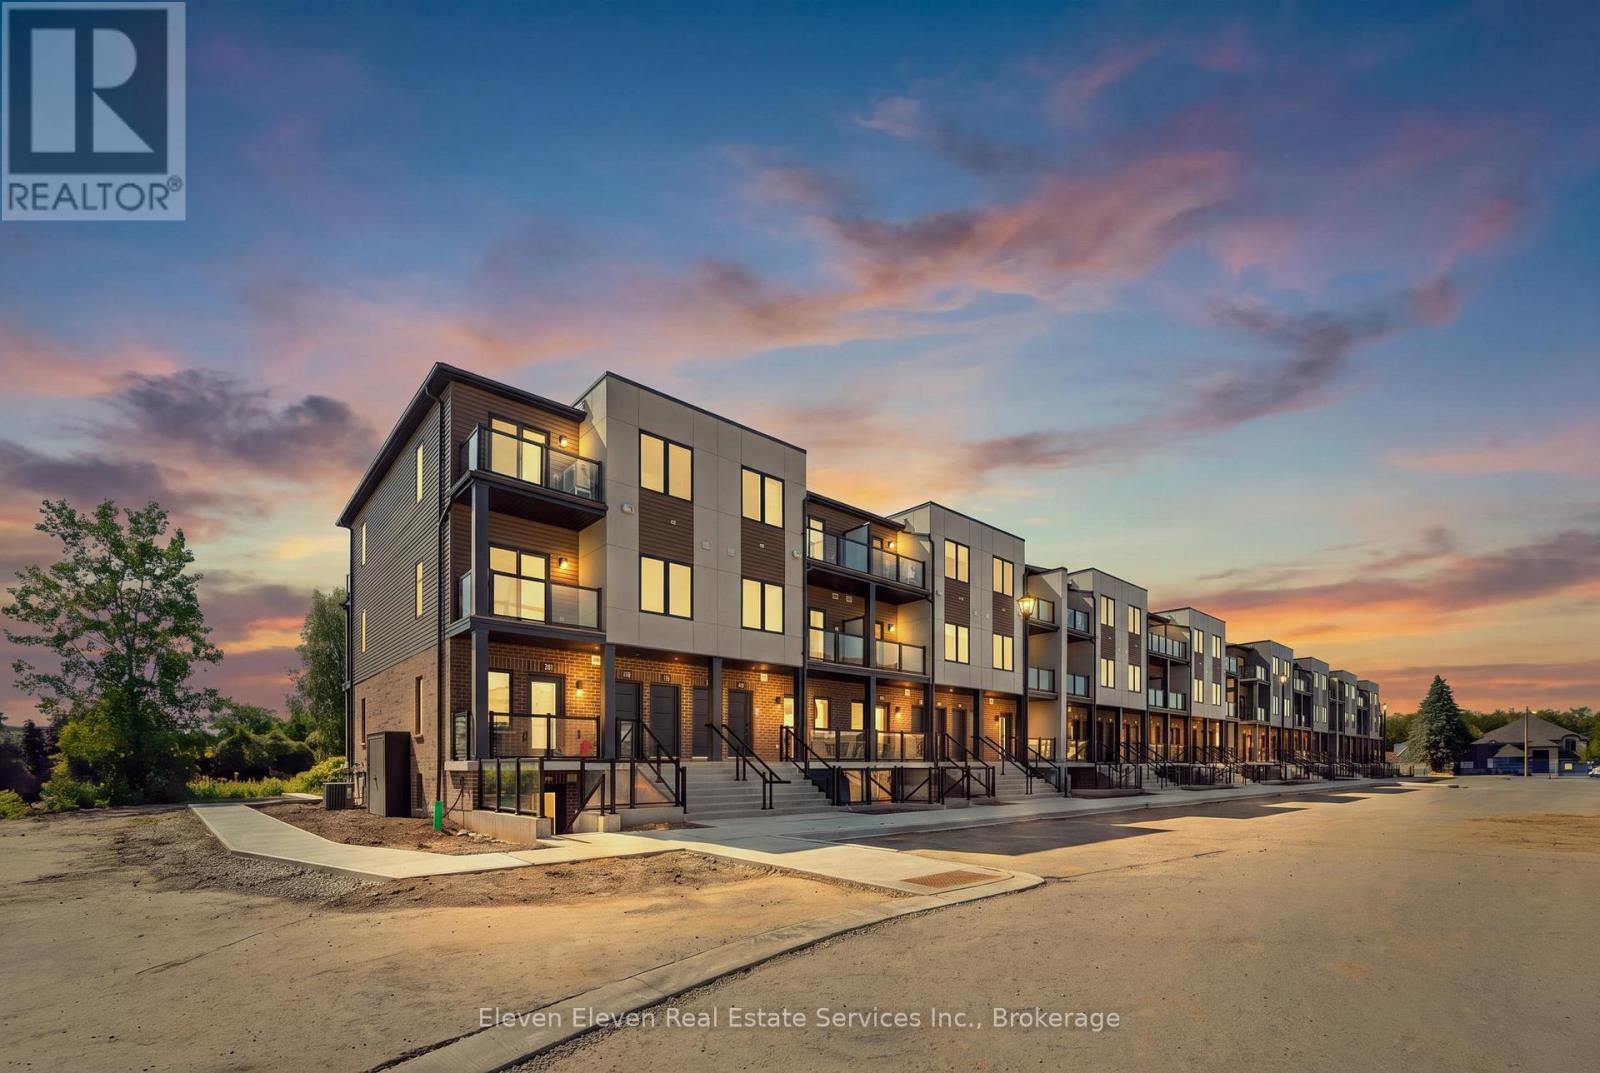
46 - 42 Lowes Road W
Guelph, Ontario
Step into contemporary living in Guelph with this 980 sq.ft., 2-bedroom, 2-bath interior stacked townhouse designed for comfort, efficiency and style. This brand-new home features a smart open-concept layout, stainless steel appliances, quartz countertops throughout, and refined finishes that speak to the quality of Reid's Heritage Homes. Enjoy the convenience of one dedicated parking space and the advantage of buying directly from the builder , with First Time Home Buyer incentives available - a compelling option for both home owners and investors. Set in the heart of South Guelph, the location checks every box: walkable access to shopping, dining, fitness centres, parks and transit, plus quick connections to the Hanlon and Highway 401. Just minutes from University of Guelph, this is a high-demand area for students, faculty and professionals alike. Nearby trails and green spaces add a welcome dose of nature to everyday life. Modern finishes, a practical layout and a location that performs - this is low-maintenance living with real upside in one of Guelph's strongest neighbourhoods. Open House Every Thursday, Friday Saturday and Sunday 12-4pm. Photos are of model home. Actual finishes may vary. The purchase price set out above is net of HST. How HST will be addressed will be determined at the time the Purchaser enters the agreement of purchase and sale, based on the status of the existing HST Rebates announced by the provincial and federal governments (id:63616)
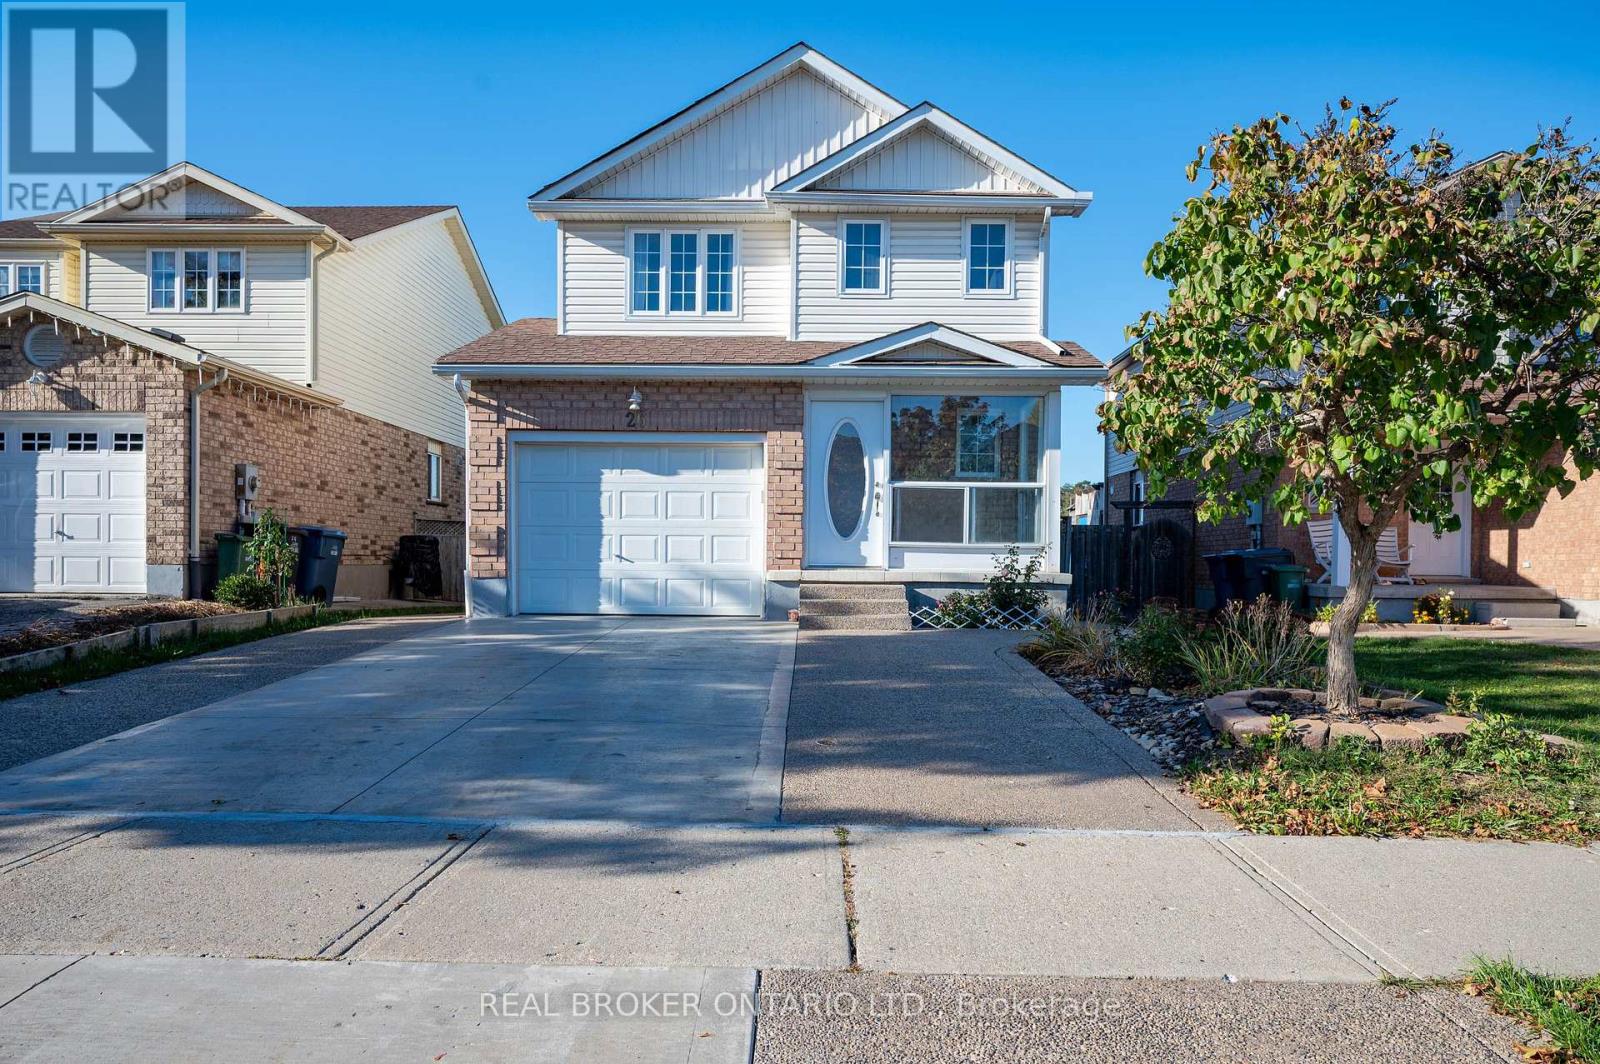
26 Castlebury Drive
Guelph, Ontario
Finding a home that checks the right boxes is one thing, but finding one that offers room to grow, flexibility for changing needs, and a backyard with no rear neighbours makes all the difference. Welcome to 26 Castlebury Drive, a well-maintained home in Guelph with plenty to offer. With over 1600 sq. ft. of living space, this home features 3+1 bedrooms, 2.5 bathrooms, and an attached garage. The separate entrance to the lower level offers additional possibilities, whether for a potential in-law suite, extra living space, or more room for the family. One of the standout features is the backyard, which backs onto peaceful greenspace with no rear neighbours. It's a setting to relax, entertain friends and family, or enjoy the outdoors. Several important updates have already been completed, including the furnace (2026), washer and dryer (2026), water softener (2025), and hot water tank (2022). Located in a family-friendly Guelph neighbourhood, the property is conveniently close to parks, schools, shopping, and everyday amenities, with easy access to the Hanlon Expressway. Whether you're looking for a place to raise a family, accommodate extended family, or simply enjoy a little more room, this home offers plenty of possibilities for whatever comes next. (id:63616)
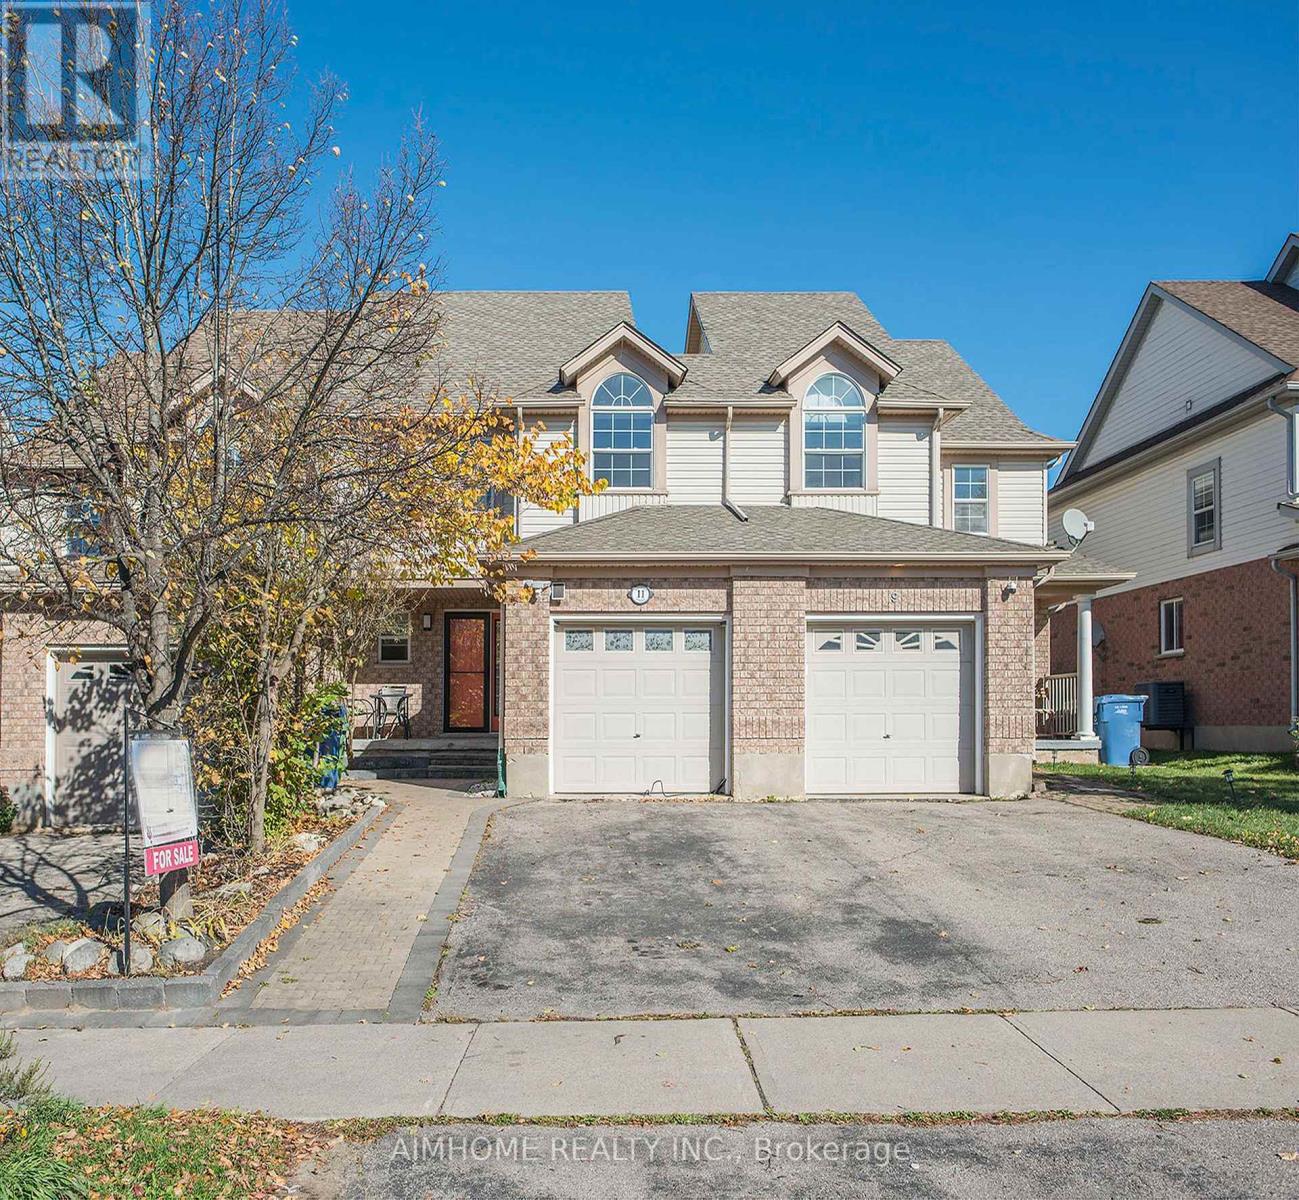
11 Kearney Street
Guelph, Ontario
Located in a quiet, family-friendly neighborhood, this beautifully renovated, spacious freehold 3-bedroom, 4-bathroom, carpet-free home offers an impressive amount of living space. Its total area is larger than many semi-detached homes in the surrounding area. Full renovated basement with a separated entrance gifts the owner a potential rental income. Move-in-ready condition with lots of upgrades. New A/C (2026), New water softener (2025), Owned water heater. Freshly painted walls in bright Glacier White, Decorative columns, Elegant art niche, New updated color-changeable pot lights, Living area offers a walkout to a large paved patio and private backyard, perfect for entertaining, relaxing, and family gatherings; New kitchen cabinets, New beautiful quartz countertops, Stylish backsplash, Ceramic flooring, gas stove, breakfast bar. Bathrooms equipped with new vanities featuring quartz countertops, new toilets, and bright modern lighting. Three generous bedrooms are with big closet for easy organization. Exceptionally spacious garage can accommodate a big car, plus plenty of additional storage space for seasonal items, tools, sports equipment, and household belongings, and very Convenient walk-through access to the backyard where an outdoor gas BBQ is hooked up. Walking distance to St. James Catholic High School, William C. Winegard Public School, Holy Trinity Catholic School, Ken Danby Public School, parks, community centre, and fitness facilities. Minutes driving to Go station, Downtown Guelph, University of Guelph, Costco, Stone Road Mall, restaurants, shopping, and with easy access to Highway 401. (id:63616)
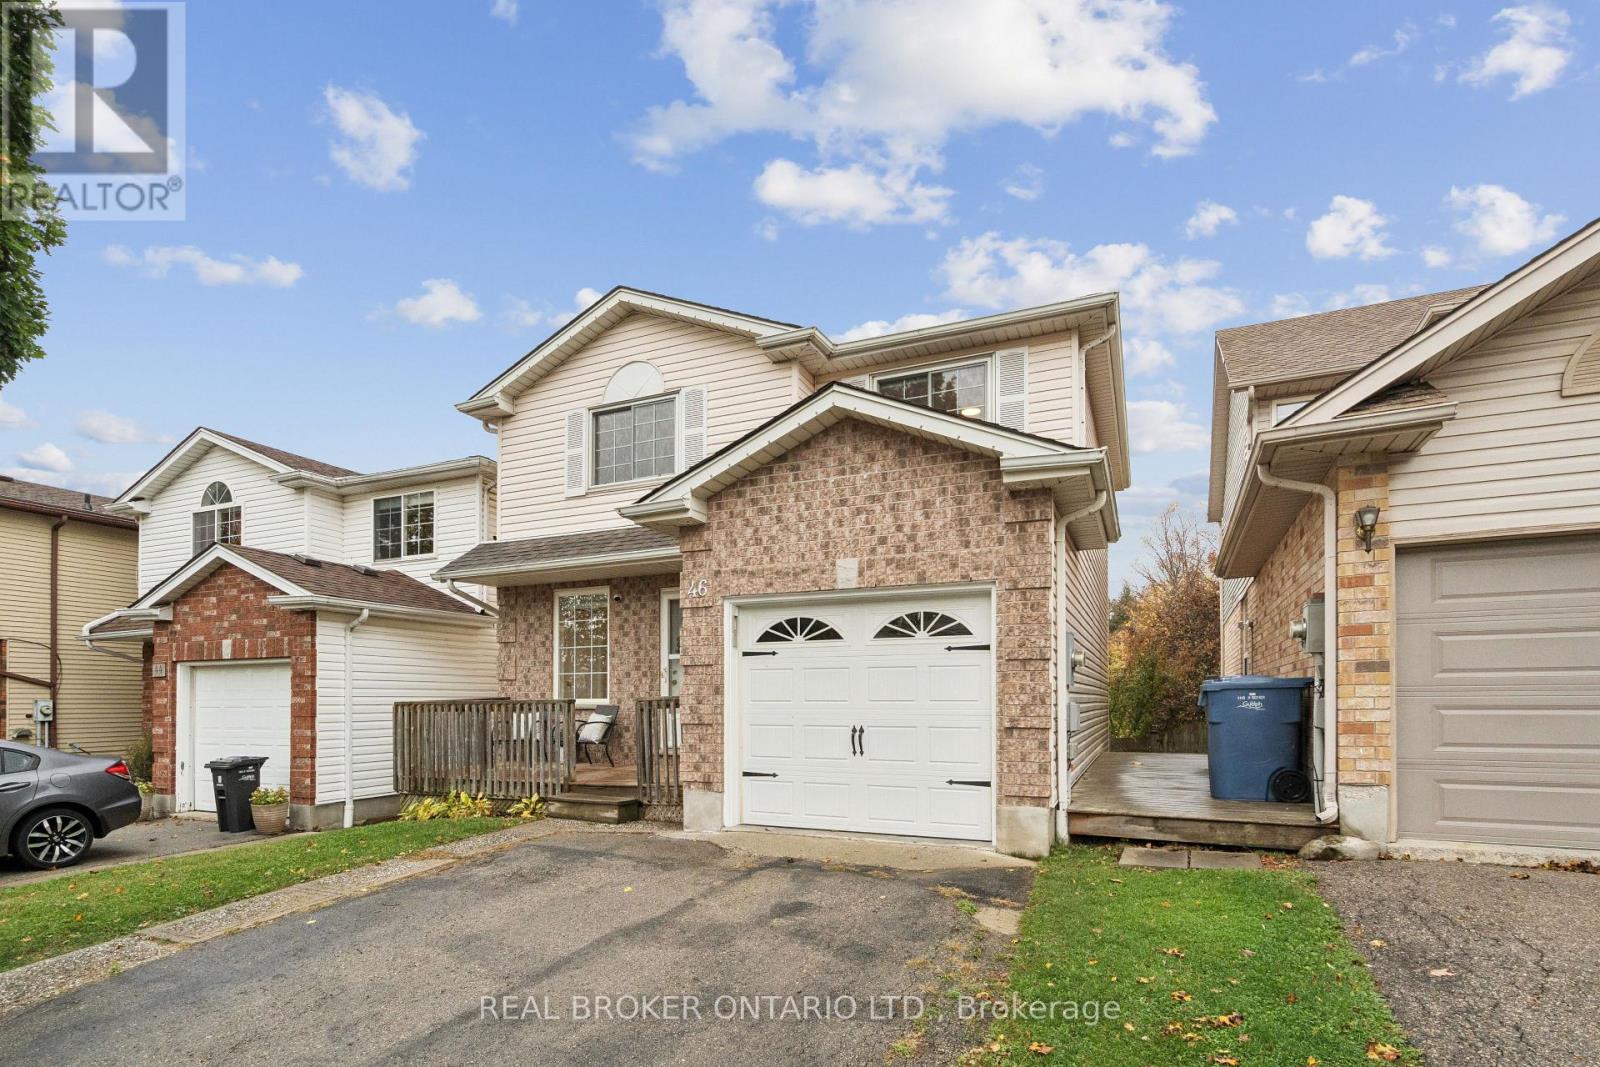
46 Chesterton Lane
Guelph, Ontario
RAVINE LOT! FINISHED WALK-OUT BASEMENT! PRIVATE BACKYARD! Welcome to 46 Chesterton Lane, a well-maintained and thoughtfully updated detached home in Guelph's desirable east end. Offering 3+1 bedrooms, 2 bathrooms, and a finished walk-out basement, this property combines comfortable living spaces with a private, fully fenced backyard backing onto a beautiful, treed ravine.The main floor features warm flooring, a bright and spacious living room with a large picture window, and a functional kitchen with white cabinetry, stainless steel appliances, ample counter space, and a tiled backsplash. The adjoining dining area offers a sliding-door walkout to an elevated, covered deck, creating a great space for outdoor dining and entertaining.Upstairs, three generously sized bedrooms featuring large windows and no carpet, complemented by a 4-piece bathroom. Recent updates throughout the home include new lighting and updated bathroom fixtures, adding a fresh, modern touch.The finished walk-out basement provides additional living space with a comfortable recreation room, 4th bedroom, and 3-piece bathroom. With direct access to the backyard, this level offers flexibility for guests, extended family, or a home office.The backyard is a standout feature of this property. Fully fenced and backing onto a treed ravine, it offers excellent privacy and multiple outdoor entertaining areas. Enjoy the elevated deck off the dining room, a patio accessible from the walk-out basement, and a separate sitting deck near the rear of the property, all surrounded by mature trees and greenery. Located in a family-friendly east-end Guelph neighbourhood, this home is within walking distance of schools, parks, and everyday amenities, offering a great combination of convenience, privacy, and comfortable family living. (id:63616)
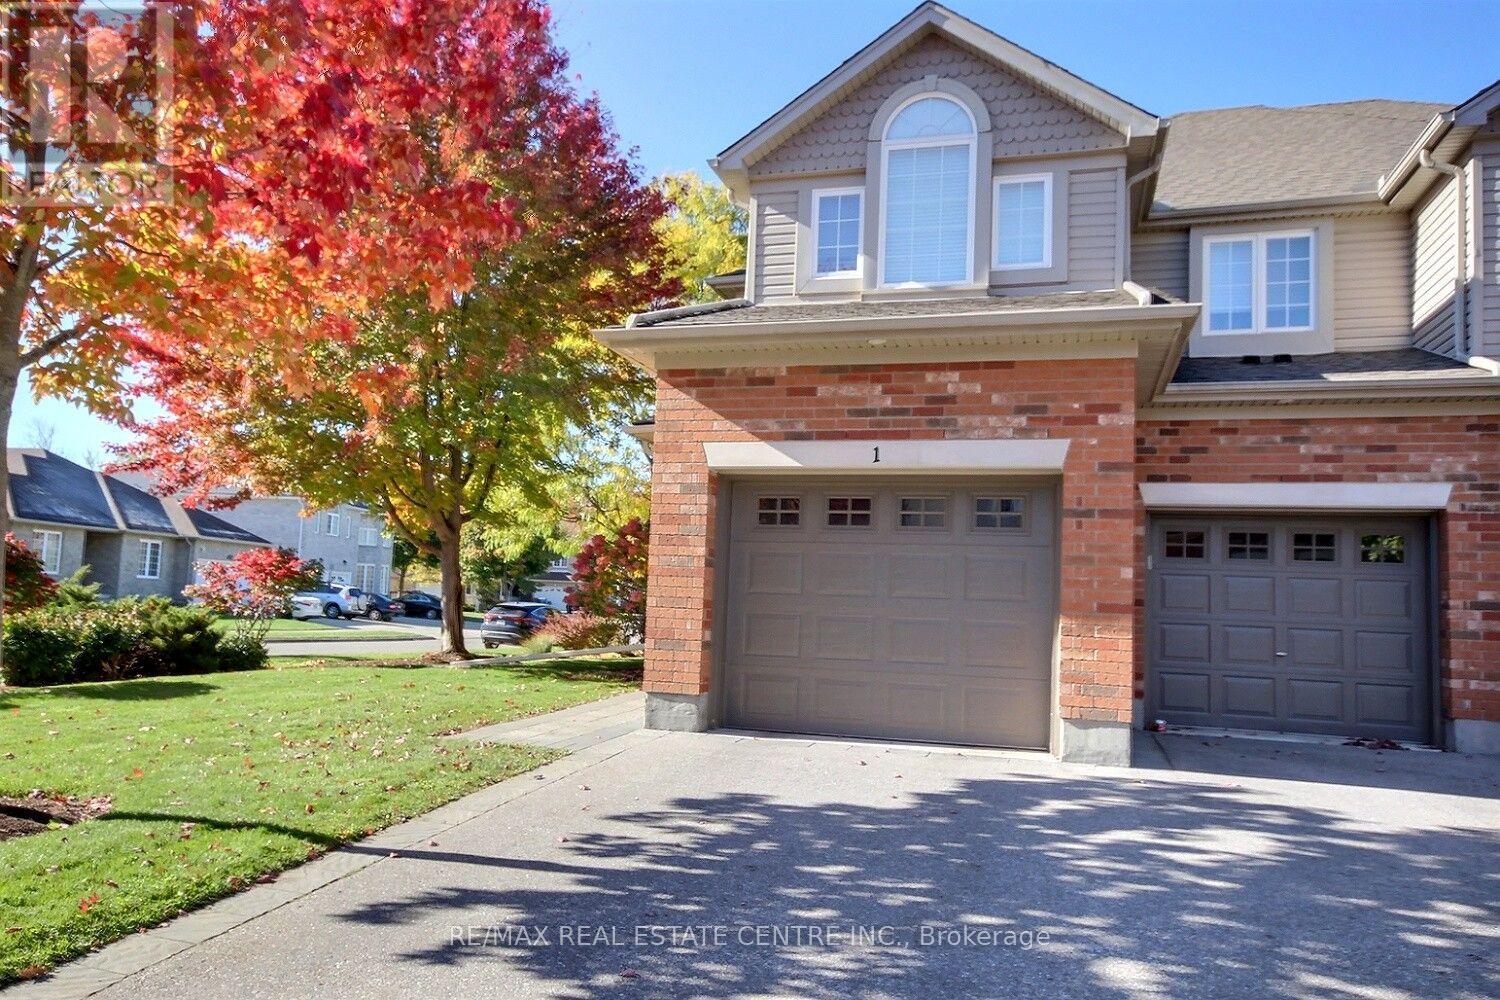
755 Willow Road
Guelph, Ontario
This delightful comfortable place to live with a peaceful retreat life style end-unit townhouse in the prestigious Chillico Estates offering over 1,900 sq ft of open-concept free living space. Plus a fully finished basement. This unit is the upgraded model home presented by the builder. The main floor features open concept, cathedral ceilings, vaulting ceiling, extra windows; which lets even more natural light in. The main floor also features a warming natural gas fireplace, stainless steel appliances spacious Kitchen that makes cooking enjoyable again. Upstairs, the spacious primary suite includes a large walk-in closet and a 4-piece ensuite, accompanied by two additional comfortable bedrooms and a second full bath. The lowest level is complete with a finished basement which has generous size windows, fun family room, full bathroom, workshop, storage... Complete with a rare oversized double car garage with 9 feet wide doors an extra 9 feet 6 inches in length giving it 38 feet in depth. Close proximity to highly ranked schools, Costco, and nature trails, this home perfectly blends high-end finishes with low-maintenance living. Complex Fees Include Grass Cutting and Lawn Irrigation System, Snow Removal, Roof Maintenance, & more. Inviting home filled with a warm welcoming atmosphere. (id:63616)
26 Mclachlan Place
Guelph, Ontario
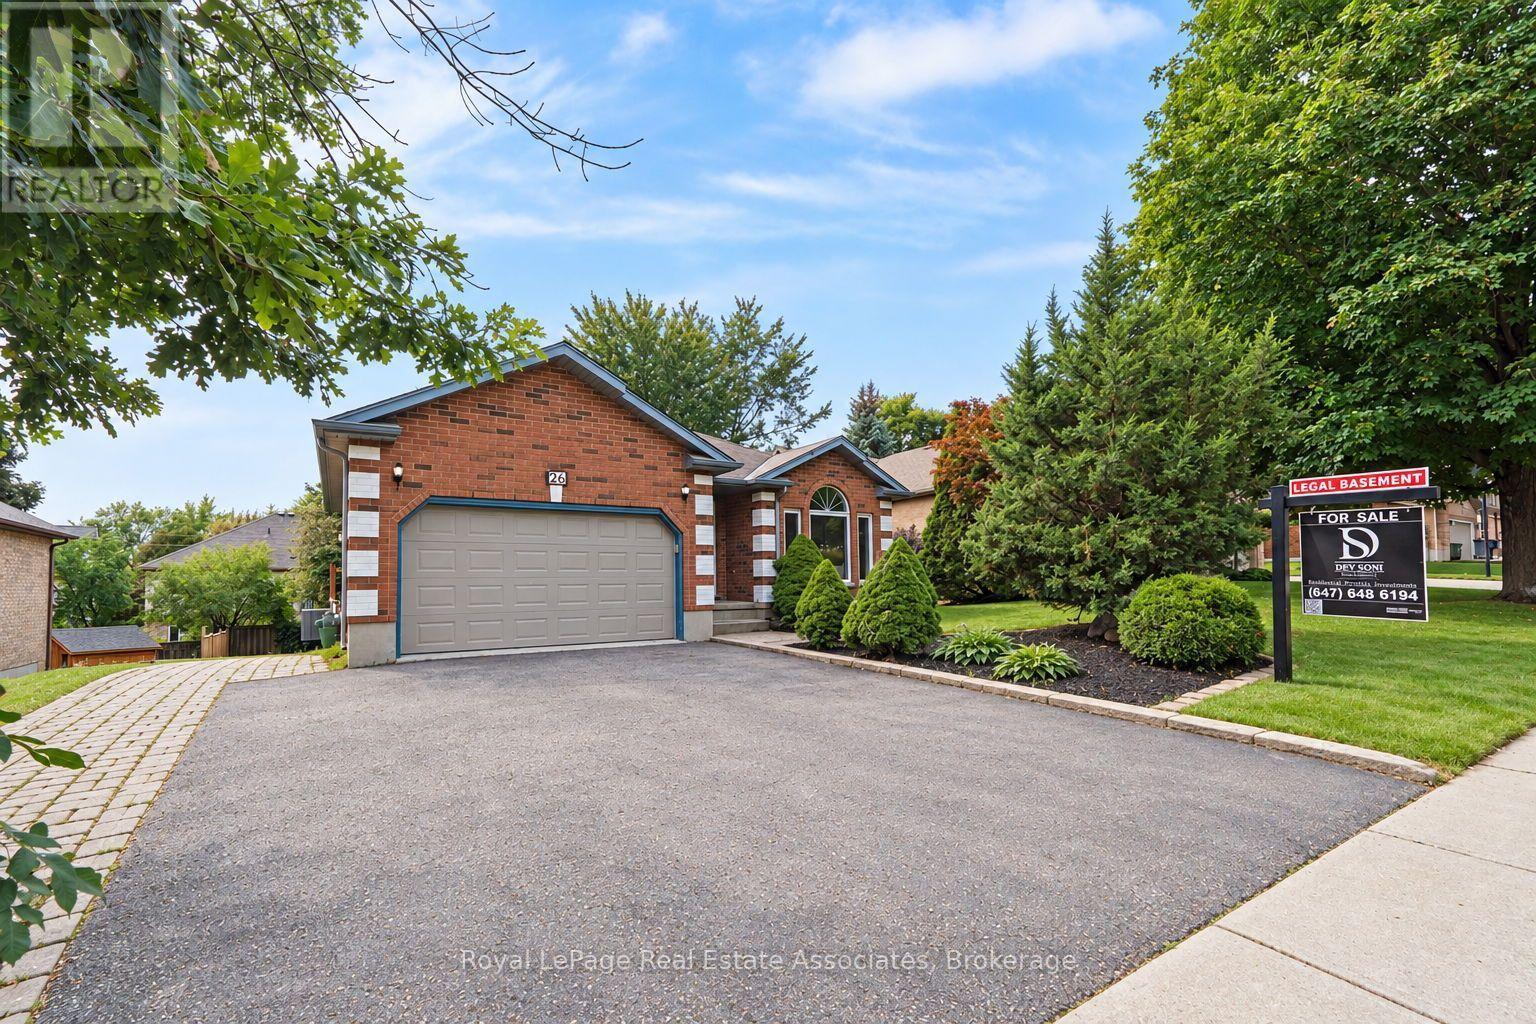
LEGAL 2-UNIT DETACHED HOME | FULLY PERMITTED & FINALED | 6 BED | 4 BATH | 2 KITCHENS | 2-CAR GARAGE Welcome to 26 McLachlan Place, a beautifully renovated legal 2-unit detached home in Guelph's desirable West Willow Woods neighbourhood. Offering approx. 2,868 sq. ft. of finished living space, this turnkey property is ideal for investors, first-time buyers, multi-generational families or homeowners looking to offset their mortgage. The main residence features a bright open-concept layout, renovated kitchen, spacious living/dining areas, main-floor laundry and 3 bedrooms, including a private primary suite with walk-in closet and 4-pc ensuite, plus an additional full bath. The lower-level legal accessory apartment offers complete independence with a separate walk-out entrance, full kitchen, 3 bedrooms, 2 baths, in-suite laundry and water softener. Completed in 2026 with City of Guelph permits and final inspections, the second dwelling includes required fire separation, hard-wired interconnected smoke/CO alarms and compliant egress windows. Fully permitted, inspected and finaled, offering peace of mind without the uncertainty of an unapproved basement conversion. Potential lower-unit rental income of approx. $2,600/month, subject to market conditions. Excellent access to the University of Guelph, Costco, Zehrs, schools, shopping, parks, transit, Hwy 6 and the 401. Additional highlights include a 2-car attached garage, 4 total parking spaces, gas forced-air heating and quiet cul-de-sac setting. Live in one unit and rent the other, accommodate extended family, or invest with confidence. A rare opportunity offering flexibility, income potential and long-term value in a highly convenient Guelph location. (id:63616)
43 - 180 Marksam Road
Guelph, Ontario
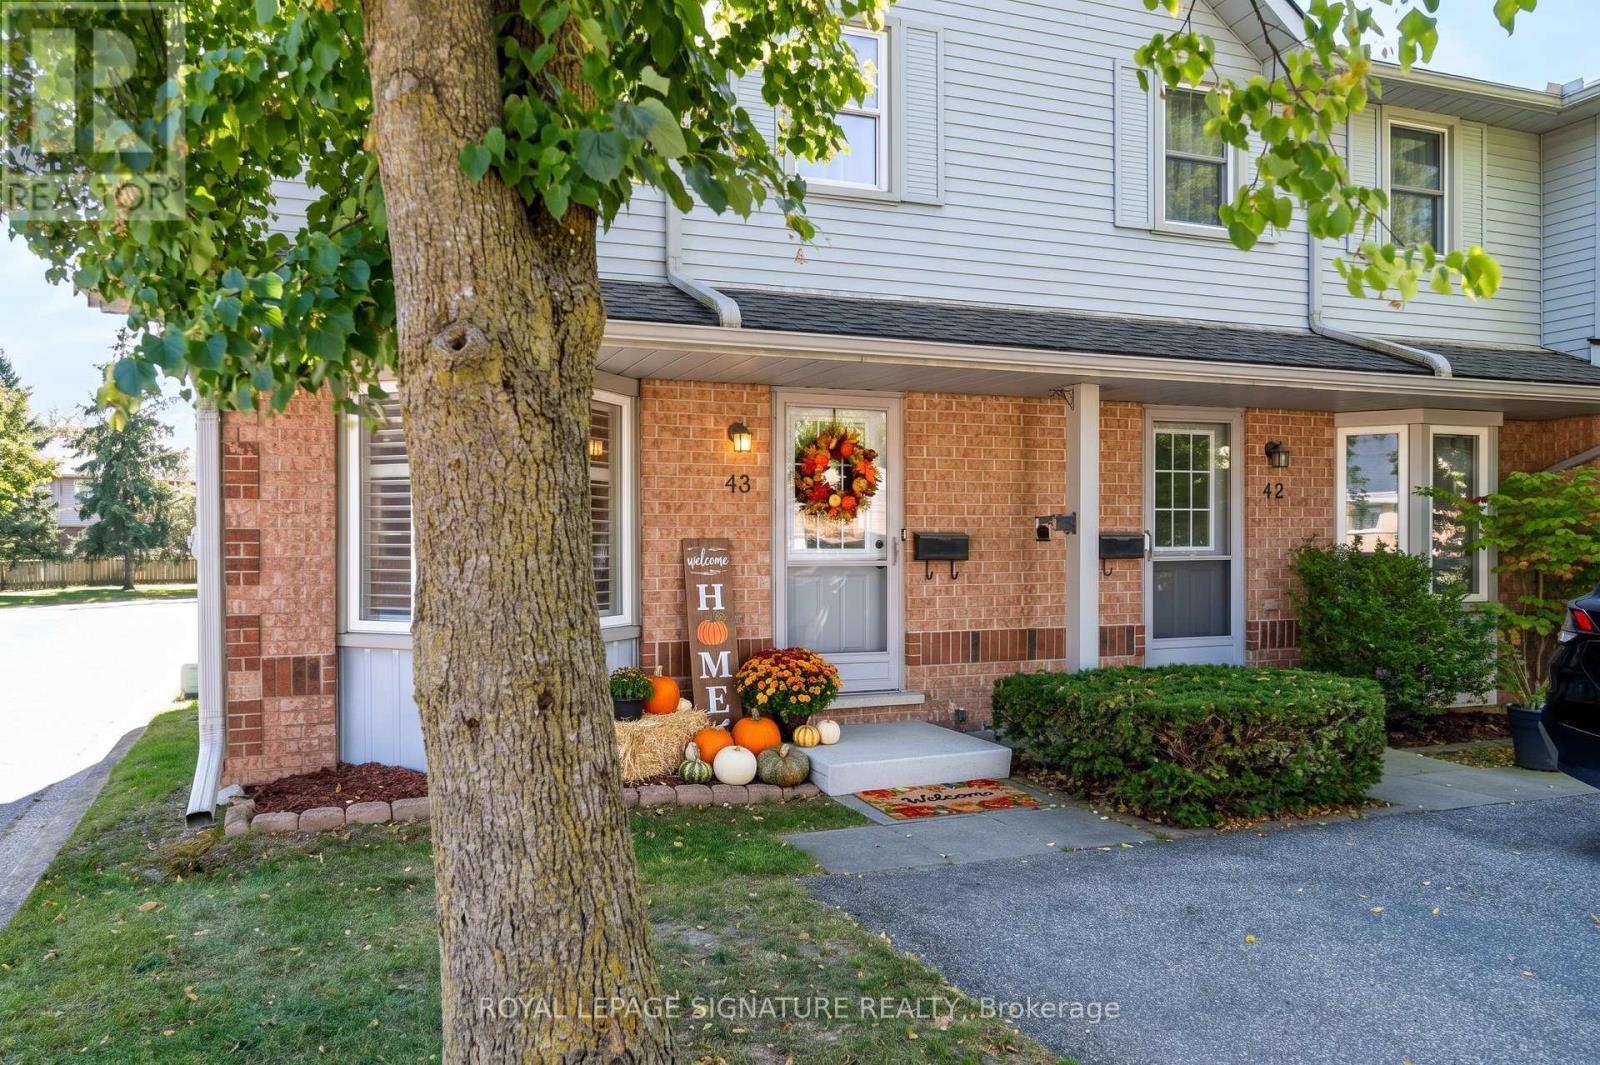
**Prime Location in Guelph** Step into turnkey perfection at 180 Marksam Rd, Unit #43! Tucked away in Guelph's quiet, well-kept West Willow Woods neighborhood, this premium corner-lot condo townhouse offers 2 bed- 2 bath along with 1 designated parking space directly in front of the home. Additional parking spots may also be available to rent through management. This home has been fully renovated from top to bottom, with extensive upgrades throughout. Perfect for first-time home buyers, downsizers, or savvy investors, this bright and modern home features pristine hardwood flooring throughout, a spacious living room with pot lights, brand-new light fixtures throughout, a freshly painted interior, upgraded stairs, a renovated 3-piece bathroom with brand-new vanities, and a beautifully finished basement. The show-stopping brand-new white marble kitchen features modern cabinetry, sleek finishes, a functional layout, and a large breakfast area ideal for casual dining, morning coffee, and entertaining. The kitchen opens directly onto the beautiful backyard, bringing in plenty of natural sunlight. Upstairs, you will find two generous bedrooms with excellent closet space and a renovated 3-piece bathroom, while the finished basement offers a versatile space for a home office, guest bedroom, recreation room, kids' play area, or family entertainment space. Outside, enjoy a private fenced backyard with patio space, parking directly in front and behind the home, plus tons of visitor parking spots available for guests. Situated in a desirable west-end location with close proximity to the Hanlon Expressway, Linamar, High schools, Public schools, Conestoga College, University of Guelph, public transit, parks, Costco, banks, coffee shops, grocery stores, and Galaxy Cinemas. Enjoy low-maintenance living with fees covering grass cutting, snow removal, exterior repairs, and pest control providing added convenience and peace of mind for homeowners. This beautiful home is move-in ready. (id:63616)
3 Dunhill Crescent N
Guelph, Ontario
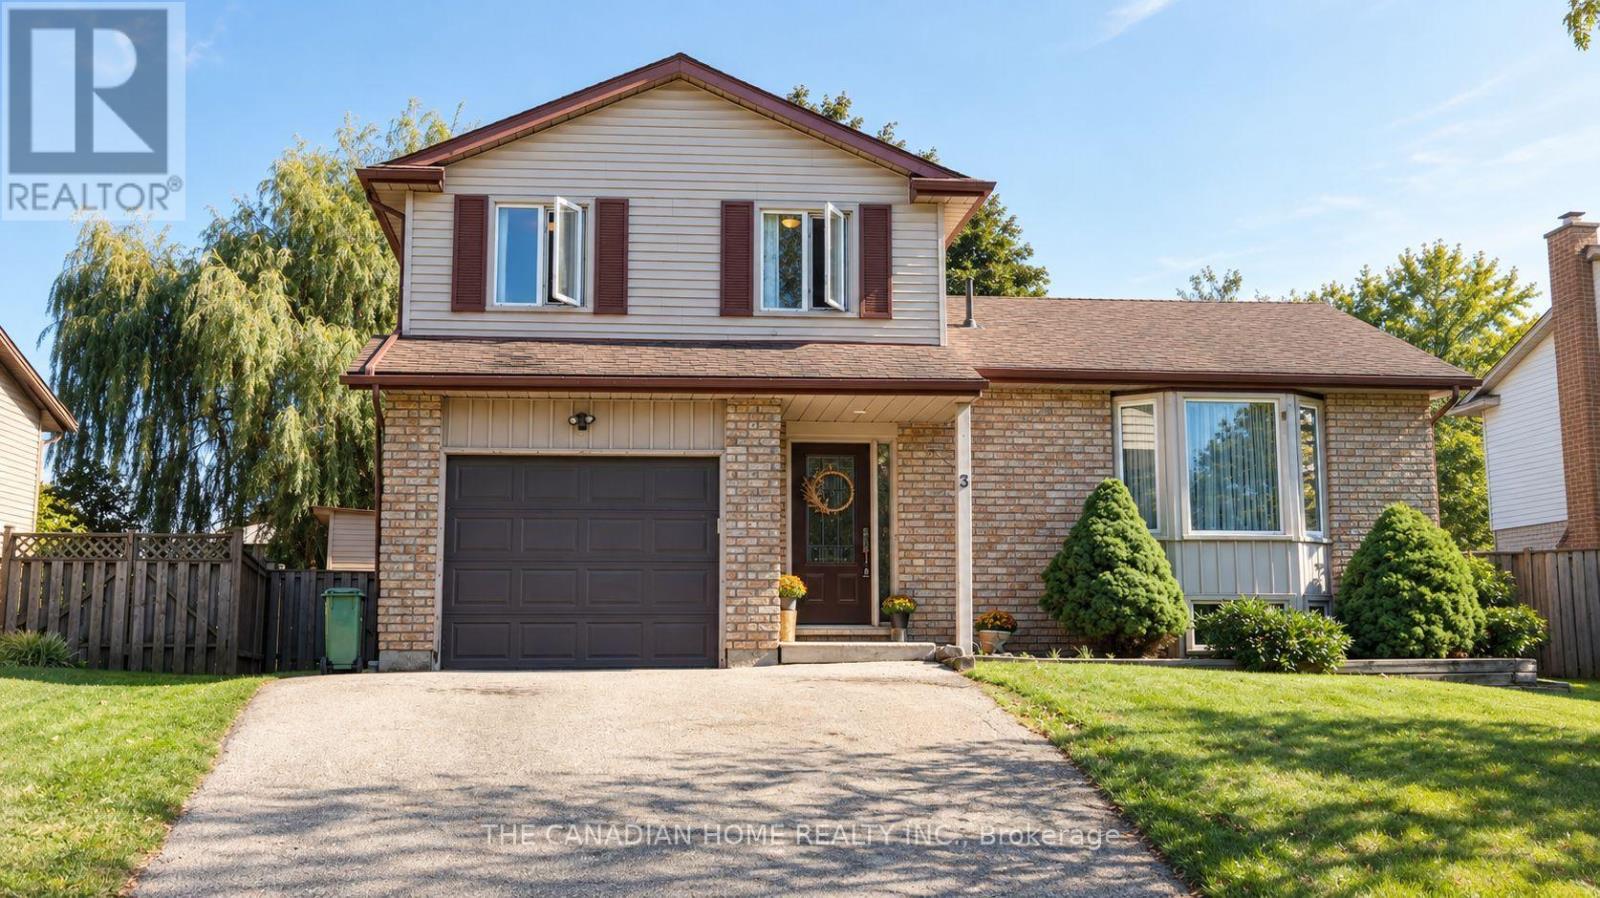
Welcome to 3 Dunhill Crescent! This beautifully laid-out 4-bedroom, 3-bathroom two-storey home offers the perfect blend of comfort, style, and functionality. Featuring an open-concept design, a gourmet eat-in kitchen, and a main-floor bedroom with a private 3-piece ensuite, this home is ideal for families of all sizes.Enjoy a huge backyard with plenty of green space and a patio perfect for entertaining. Upstairs, you'll find three spacious bedrooms and a full bathroom. Conveniently located just minutes from shopping, schools, parks, community centres, and the University of Guelph. Partially finished basement provides a fantastic opportunity to create additional living space tailored to your family's needs.Immediate possession available. A rare opportunity to own a charming, move-in-ready home with the space and location today's families are looking for. A must-see property! Dont Miss out!! (id:63616)