
58 May Avenue
East Gwillimbury, Ontario
Experience Luxury Living In This Spectacular, Custom-Built 4-Car Garage Home On A Massive 75 X 200 Ft Lot! Nestled On A Quiet, Tree-Lined Street, The Exceptional Layout Offers Over 6,600 Sq Ft Of Total Living Space, 6 Exquisite Full Bathrooms With Soaring 10-Ft Main Ceilings, And A Magnificent Open-To-Above Staircase. A Grand Foyer Welcomes You Into A World Of Exquisite Finishes, Including Skylights, Hardwood Floors, Designer Chandeliers, Pot Lights, And Fireplaces.The Bright Gourmet Kitchen Is A Culinary Dream, Boasting Custom Cabinetry, Chef-Grade Professional Stainless Steel Built-In Appliances, A Large Quartz Center Island, A Separate Pantry, And A Wine Cooler. The Impressive, Sun-Filled Family Room And Breakfast Area Feature A Seamless Walk-Out To A Massive Deck, Perfect For Outdoor Entertaining with Serene Views Of Your Private Backyard Oasis.Retreat To The Opulent Primary Suite, Complete With A Massive Walk-In Closet Featuring A Custom Center Island, And A Spa-Inspired 5-Piece Ensuite With Heated Floors And A Smart Toilet. This Estate Includes 6 Fully Completed Washrooms. Every Additional Bedroom Serves As A Private Sanctuary With Its Own Modern Ensuite Bathroom And Walk-In Closet.The Walk-Up Basement Is An Entertainer's Dream, Featuring Soaring 9-Ft High Ceilings, An Oversized Recreation Room, An Elegant Wet Bar, A Home Theatre, Offering Incredible Potential And Seamless Outdoor Access With A Separate Entrance. Experience The Extraordinary 4-Car Garage With Over-Sized 8X8 Ft Doors, Providing Perfect Drive-Through Access To The Backyard For Large Vehicles And Boats. This Premium Property Also Features An Extra Long Driveway With No Sidewalk That Can Park 10 Cars. Minutes To Highway 404, The GO Station, And Premium Amenities. A True Pleasure To Show-Your Search Ends Here! (id:63616)
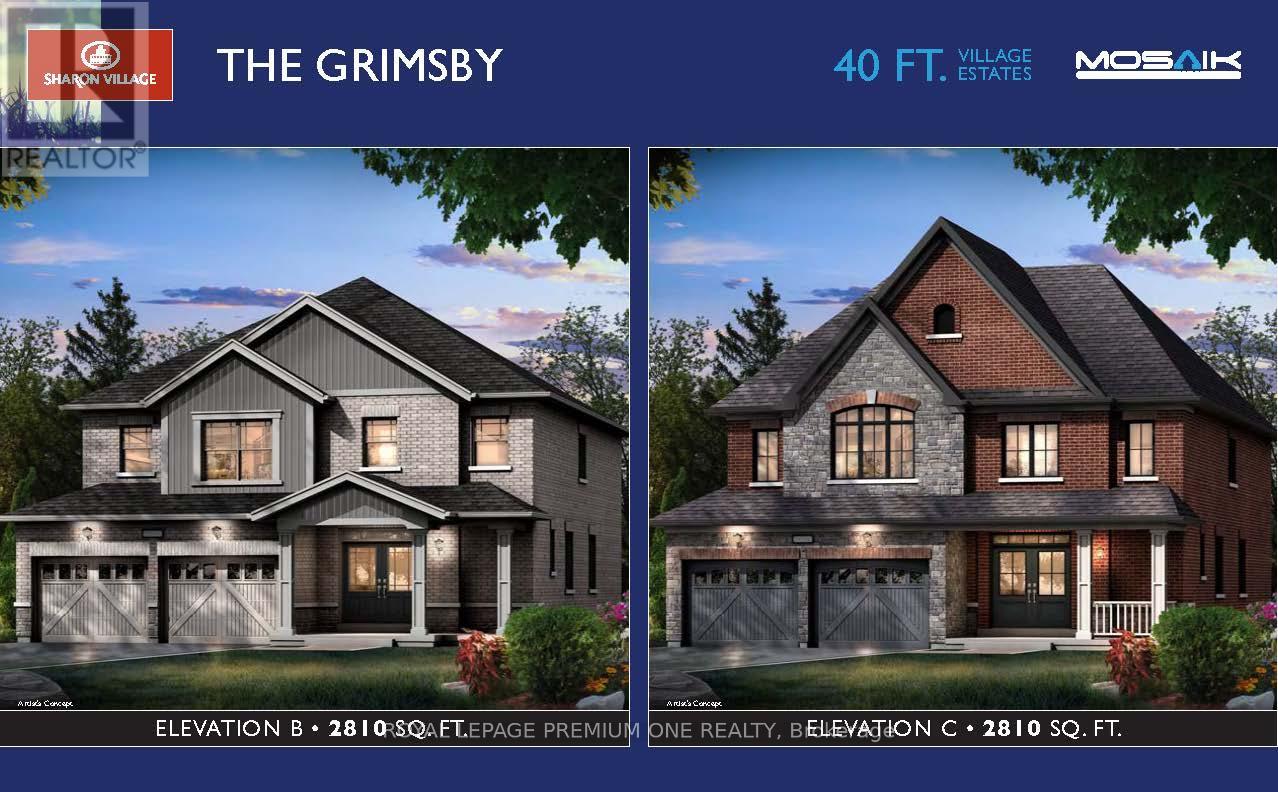
Lot #167 - 8 William Kane Court
East Gwillimbury, Ontario
Welcome to Lot 167 - a truly special opportunity in the heart of Sharon Village! Nestled on a premium court location, this stunning Grimsby Model Elevation "B" offers approximately 2,810 sq. ft. of beautifully designed living space with an inviting front porch that adds exceptional curb appeal and character Ideally positioned on a premium court location. From its beautiful welcoming porch to its desirable court setting, this home makes a lasting first impression. Inside, the thoughtfully designed layout provides generous living spaces perfect for both relaxed family living and effortless entertaining. Step inside to a bright, open-concept main floor designed for modern family living and effortless entertaining. The spacious kitchen seamlessly connects to the living and dining areas, with sliding doors providing a beautiful connection to the outdoor space. Upstairs, discover 4 generously sized bedrooms, including a luxurious primary retreat featuring a huge ensuite and spacious walk-in closet - the perfect place to unwind at the end of the day. And the location is exceptional. You're just minutes from the GO Station, schools, Costco, restaurants, shopping and an array of everyday amenities, giving you the convenience of having everything close at hand while enjoying the privacy and charm of a quiet court. Premium lot. Beautiful home. Unbeatable convenience. Lot 167 is an opportunity not to be missed. (id:63616)
129 Four Seasons Crescent
East Gwillimbury, Ontario
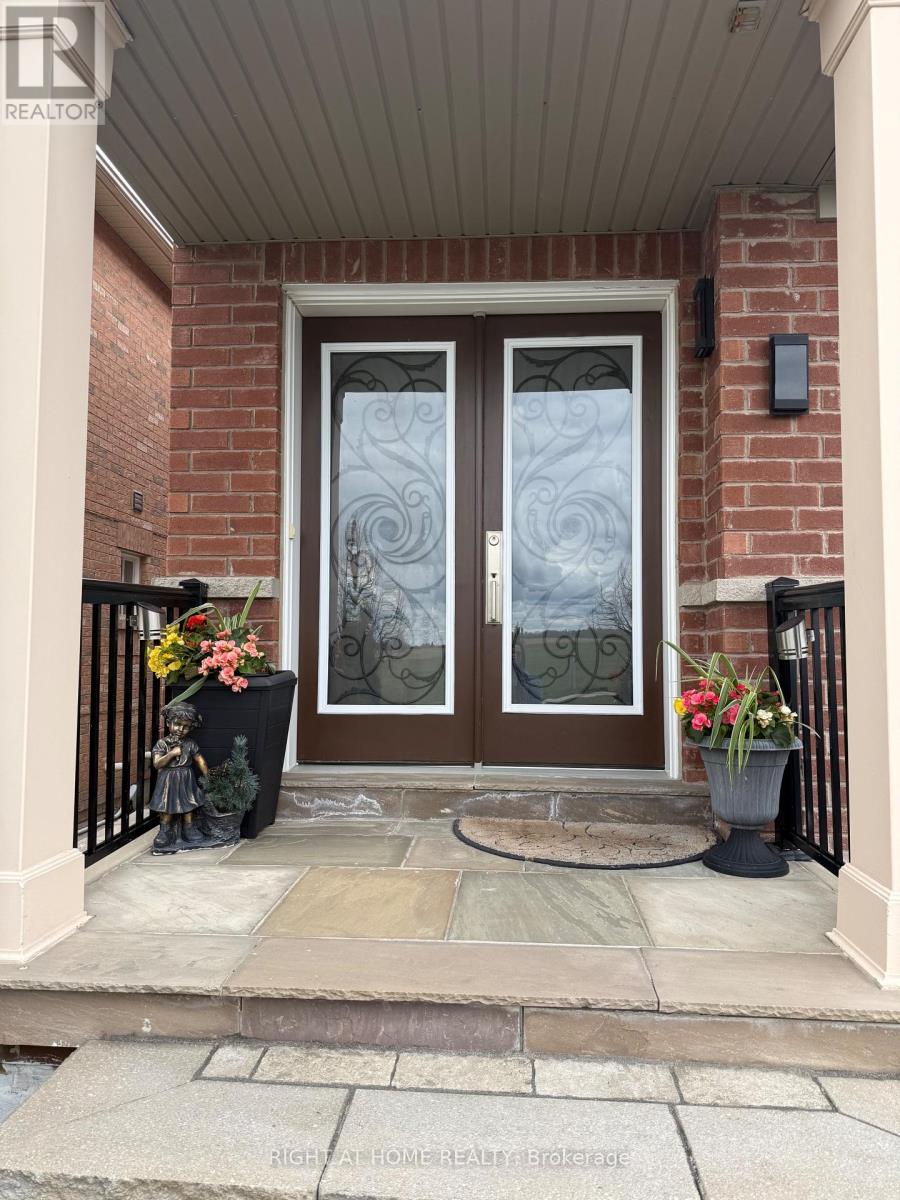
Stunning Fully Renovated 4 Bedroom Semi for sale. Stone Porch, Interlocked Backyard with Mature Trees & Shrubs. Hardwood floors throughout, Elegant Marble Washrooms, Glass Shower & Freestanding Tub in the Primary Ensuite. Custom Maple Kitchen with Quartz Countertops & Built-in SS Appliances. Spacious Primary features his & hers closet. Finished Basement with Recreational Room, Storage room & a Bedroom. Walking distance to Schools, Parks & Major Plaza. (id:63616)
56 Walter Tunny Crescent
East Gwillimbury, Ontario
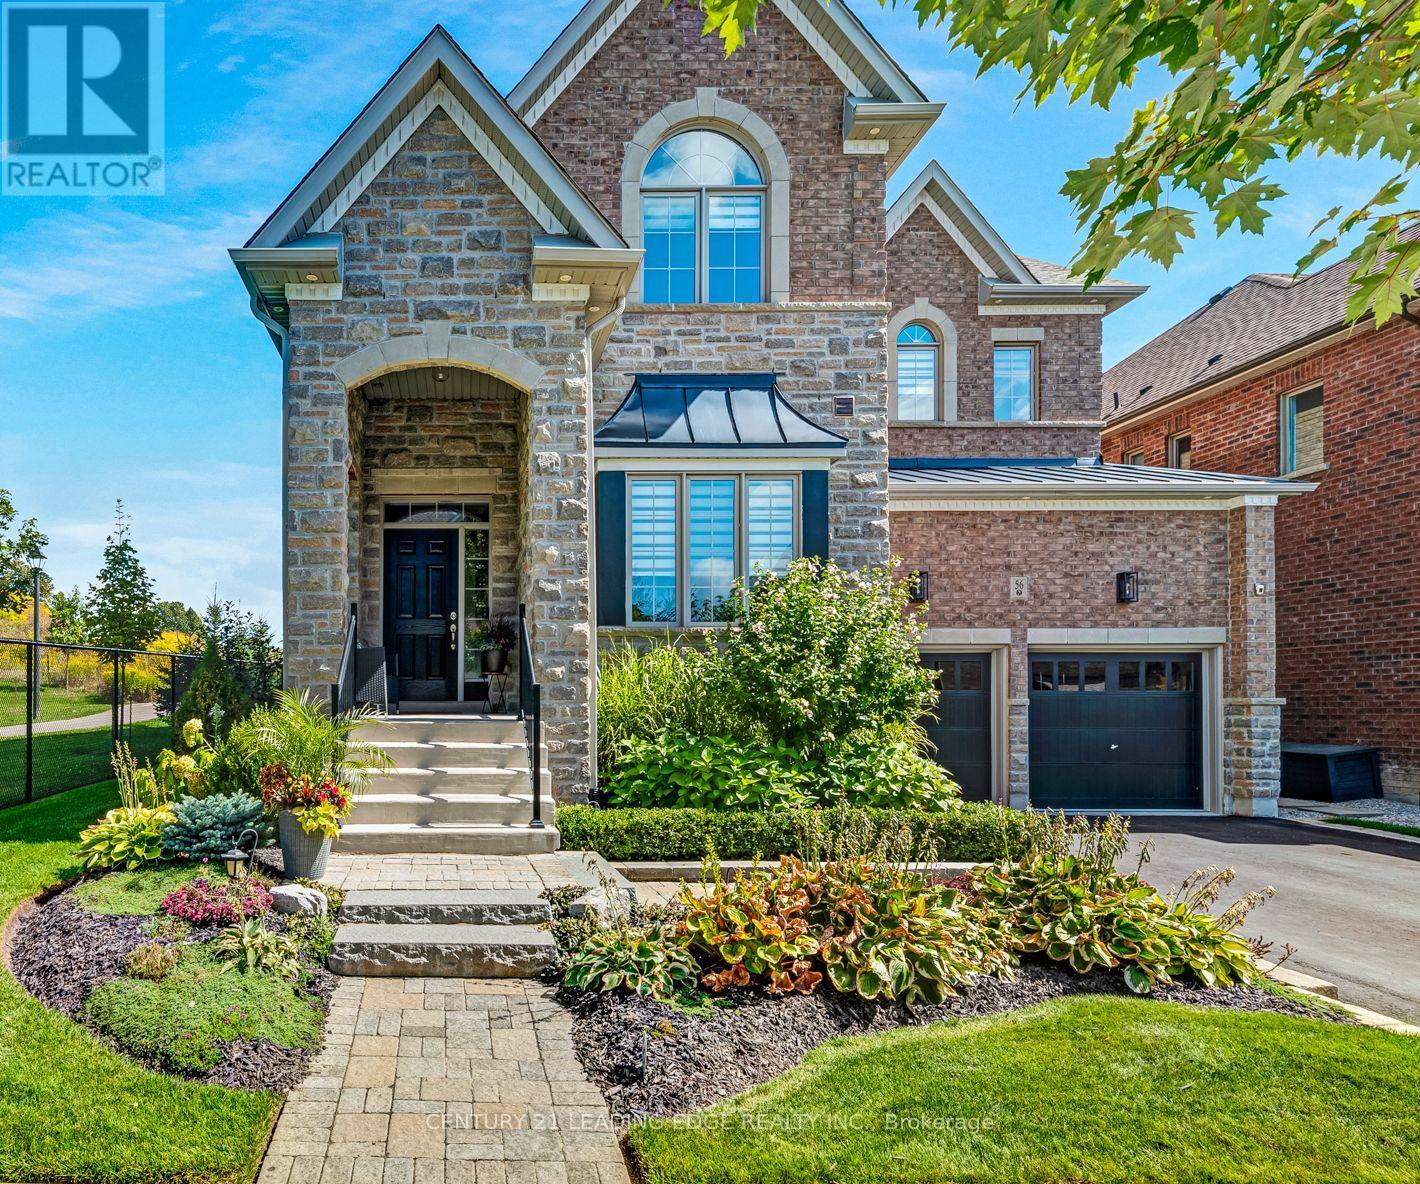
An impressive 3,650 sq. ft, 4-bedroom, 4-bathroom home showcasing exceptional craftsmanship, elegant finishes and thoughtfully designed indoor and outdoor living spaces. Ideally situated beside a charming parkette, the home enjoys added privacy, beautiful green space and a wonderful setting for families.The heart of the home is the custom Fischer kitchen, featuring extensive cabinetry, a large centre island, quartz countertops, stainless steel appliances and generous storage, all overlooking the beautifully appointed principal living areas. The spacious family room is enhanced by custom built-ins, a fireplace and an impressive coffered ceiling, while extensive millwork, wainscotting, hardwood flooring and crown moulding add timeless character throughout.Upstairs, four generously sized bedrooms provide plenty of space for the entire family, including a spacious primary retreat. A versatile upper-level sitting/office area offers additional room to work or unwind.Step outside to a truly custom-designed backyard oasis created for both entertaining and relaxation. Extensive stonework, multiple seating and dining areas, and professionally designed landscaping create an incredible outdoor living experience, all complemented by beautiful views of the surrounding green space.With its striking stone-and-brick exterior, double garage, sophisticated interior upgrades, spectacular backyard and parkette right next door, this exceptional home offers a rare combination of luxury, comfort, privacy and outdoor living, all while being conveniently located close to Hwy 404, GO Transit, Main Street Newmarket, shopping and everyday amenities. (id:63616)
50 Kentledge Avenue N
East Gwillimbury, Ontario
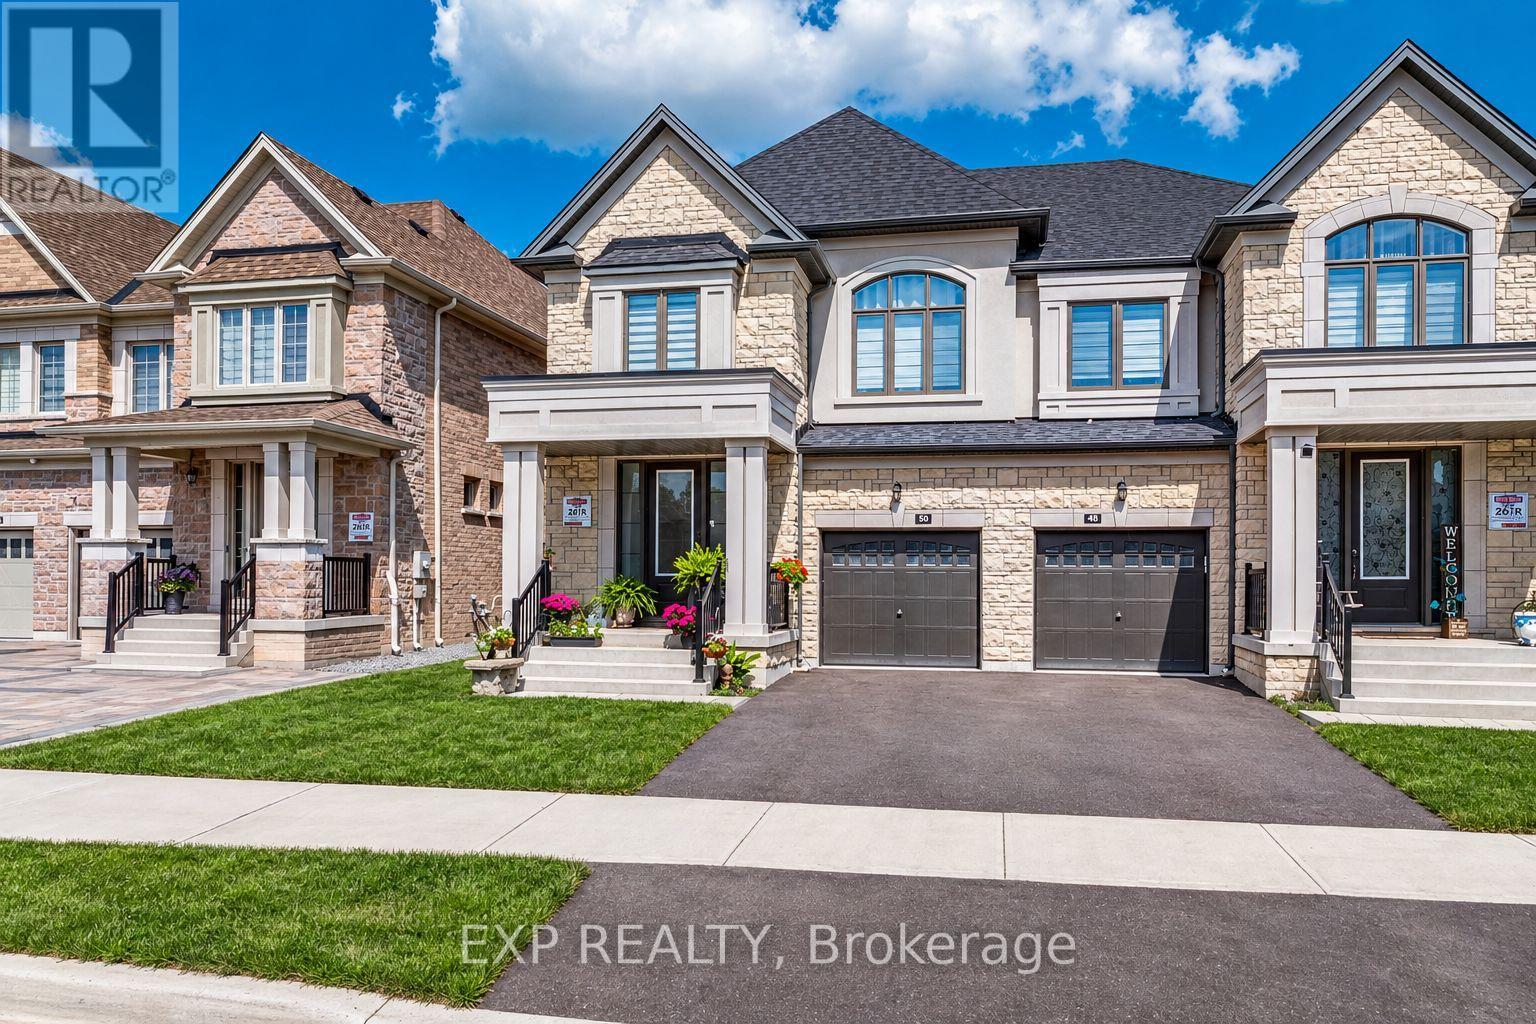
Welcome to 50 Kentledge Avenue in Anchor Woods-an upgraded 2023-built semi-detached home in Holland Landing offering 2,539 sq. ft. above grade, 4 bedrooms, 4 bathrooms and over $100,000 in premium upgrades. With a beautifully designed, spacious layout, the home delivers the scale, flow and comfort of a detached living, with the value advantage of semi-detached ownership.Thoughtfully curated finishes create a polished, designer-inspired interior, from 5-inch Vintage White Oak hardwood and smooth ceilings to upgraded LED lighting, tile, quartz, cabinetry, glass and hardware. The bright main floor features generous living, dining and family spaces, complemented by a private main-floor den. The chef-inspired kitchen features quartz countertops, Fog Grey Matte cabinetry, satin brass hardware and an upgraded backsplash, along with a dedicated electrical outlet at the island and electrical provision for above-island lighting-both added beyond the builder-standard specifications. Upstairs, the primary retreat features a walk-in closet and spa-inspired ensuite with upgraded quartz countertop, tile and a frameless glass shower, complemented by three additional bedrooms and upgraded hardwood stairs and landing.A defining feature of the home is its spacious and bright walk-out basement, enhanced by oversized above-grade windows, a separate exterior entrance, bathroom rough-in and upgraded 200 Amp electrical service. This combination creates significant flexibility for future use, including potential income-generating or in-law accommodation, a home office, gym or additional recreation and living space. Further functional and interior upgrades include whole-home surge protection, a Goodman 2.5-ton air-conditioning system and roller shades throughout, while a built-in garage and parking for 3 cars add to the home's practicality.Set on a quiet street in Anchor Woods, close to schools, parks and transit, East Gwillimbury GO, Upper Canada Mall, Costco and Highways 404 and 400. (id:63616)
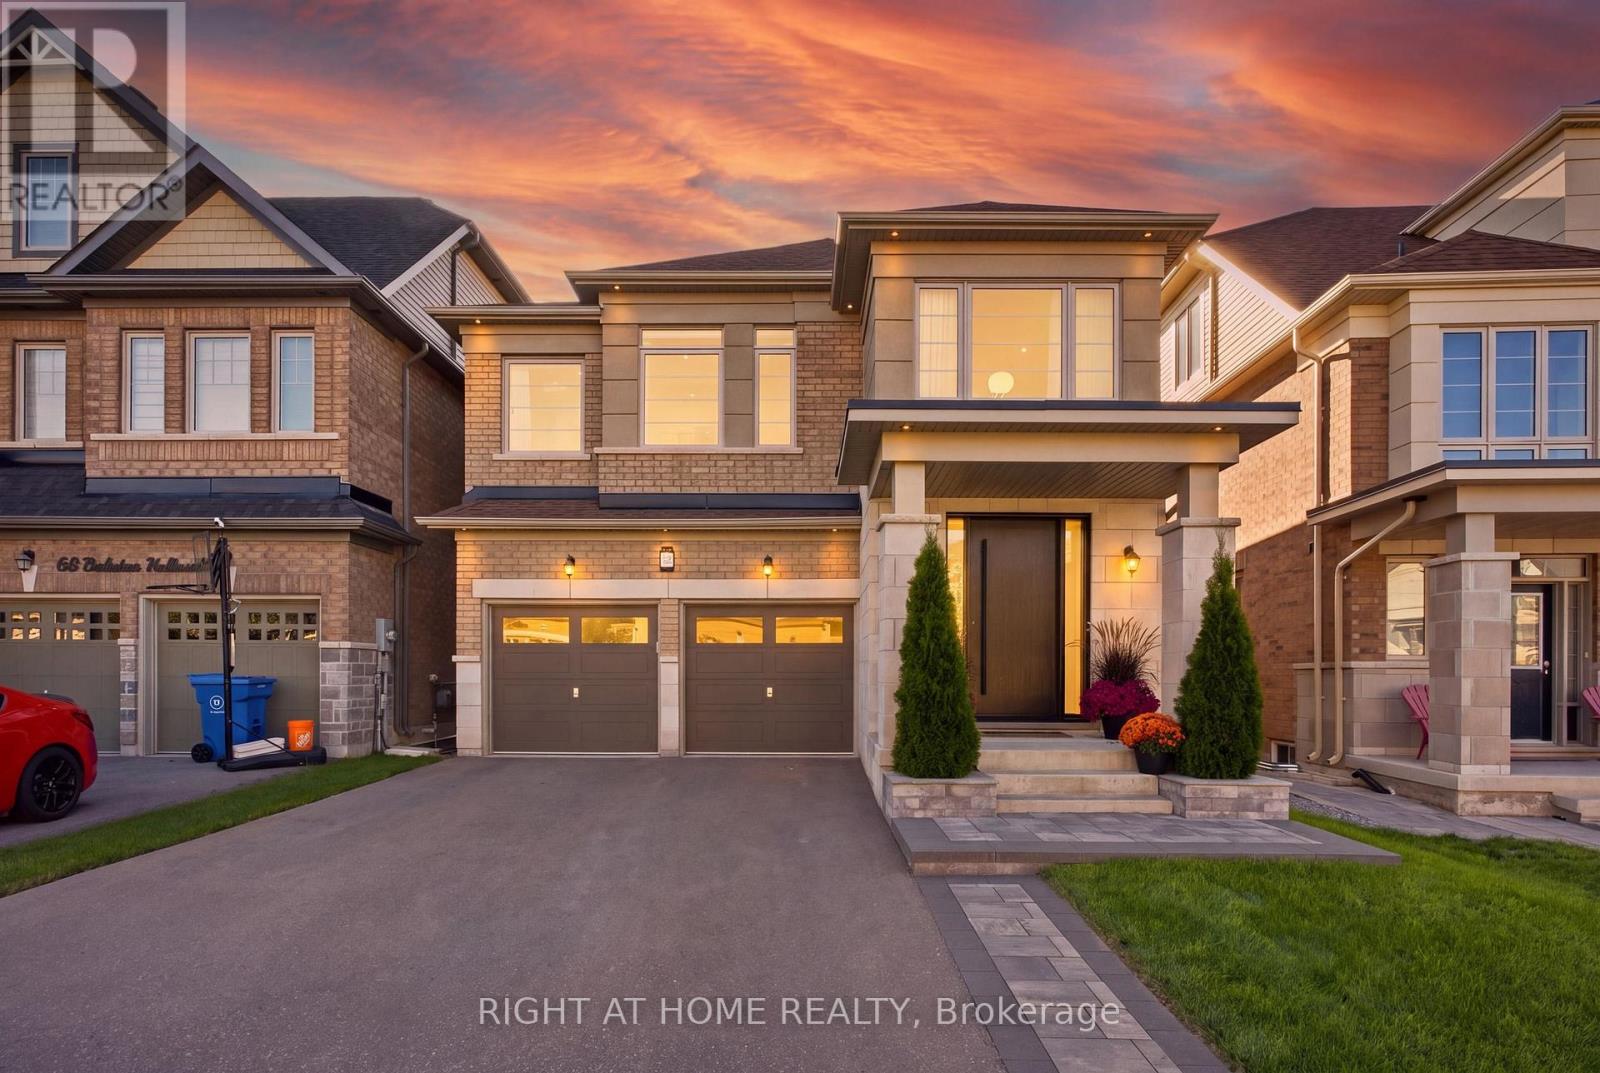
70 Balsdon Hollow
East Gwillimbury, Ontario
Welcome to 70 Balsdon Hollow in Queensville, East Gwillimbury-Lakeview Homes' highly sought-after Katherine model, beautifully upgraded well beyond builder standard. Bright, refined and thoughtfully designed, this home features 10" wide-plank Kentwood engineered hardwood, 8' main-floor doors, upgraded 7" baseboards, custom built-ins, designer lighting and striking black-framed glass doors. The showpiece kitchen is anchored by a dramatic 9' x 5' Caesarstone waterfall island, full-height Caesarstone backsplash, custom cabinetry and a BOSCH built-in appliance package with Benchmark-series induction cooktop. The open-concept layout flows seamlessly to the dining and living areas, where oversized windows bring in abundant natural light. Upstairs, the spacious primary retreat offers a spa-like ensuite with freestanding tub, glass shower and custom vanity, plus a large fitted walk-in closet. A bright upper landing provides ideal space for a home office or reading area. The professionally finished walk-out basement adds exceptional lifestyle space with polished concrete floors, a large recreation area, private glass-enclosed gym/office, built-in mini bar and a Finnish-style clear-cedar sauna with HARVIA 9 kW heater. Outside, enjoy professional front and rear landscaping, a large stone patio and a private backyard designed for entertaining. Additional upgrades include a custom fiberglass front door with 3-point multi-lock system, water softener, EV charger wiring, epoxy garage floor, Wi-Fi enabled light switches and exterior pot lighting. Close to schools, parks, shopping, East Gwillimbury GO and Hwy 404, and just minutes from the Health & Active Living Plaza with aquatic centre, fitness centre, indoor track, library, indoor playground, splash pad, pickleball courts and more. A standout home in one of East Gwillimbury's most exciting communities. (id:63616)
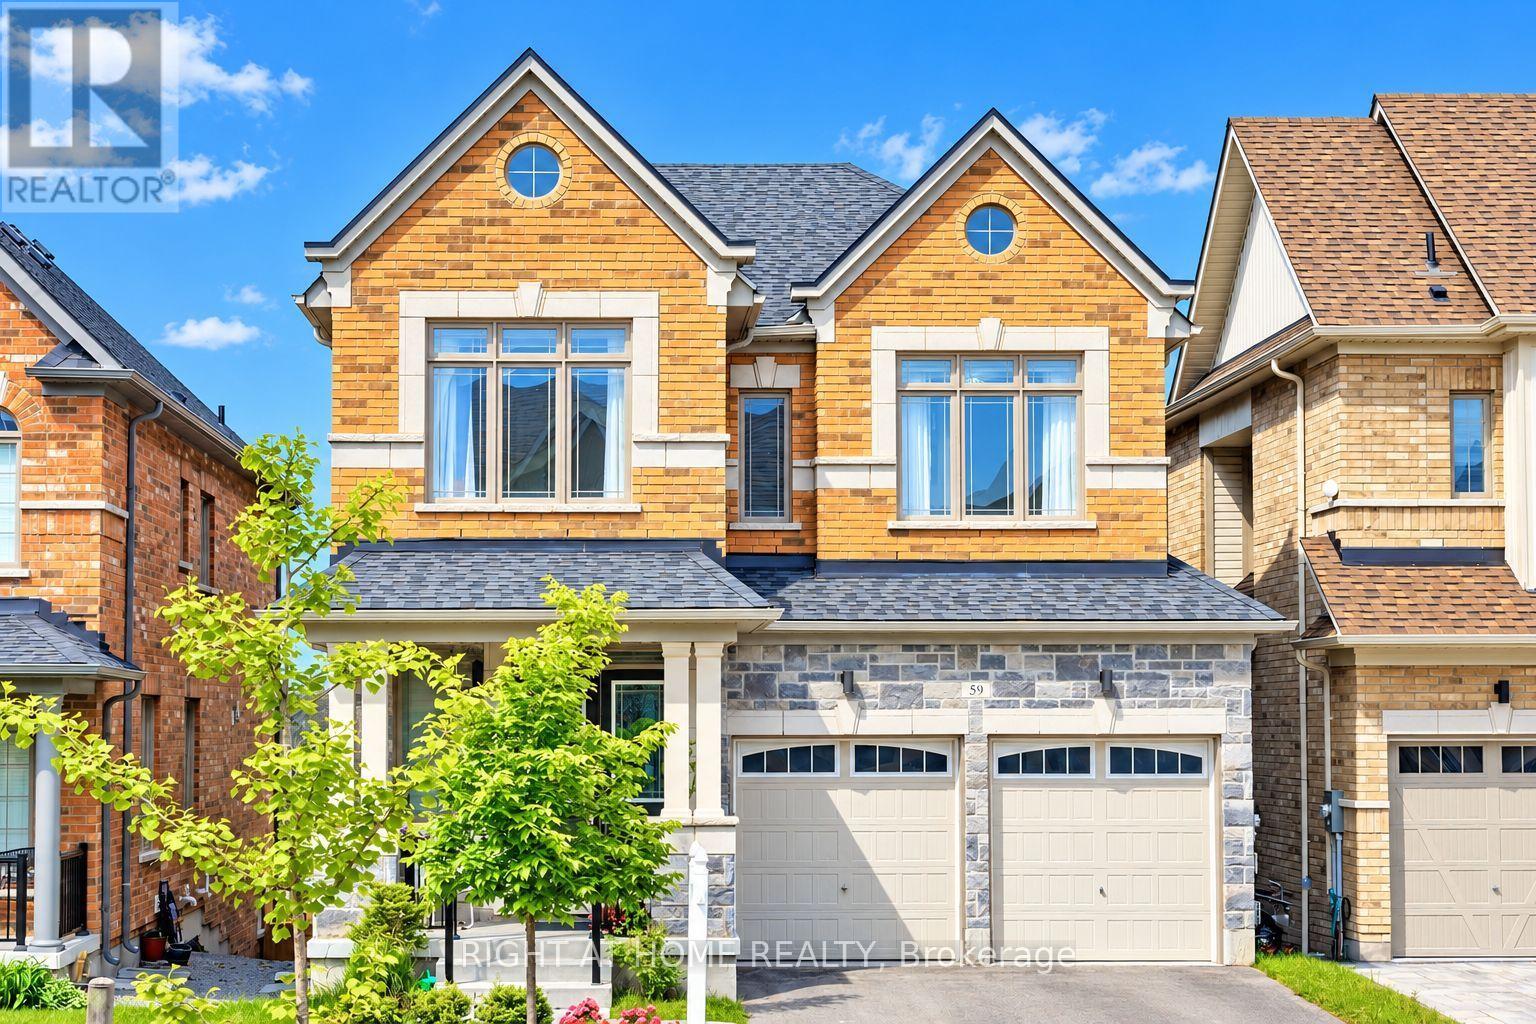
59 Hydrangea Hollow
East Gwillimbury, Ontario
Welcome To Your Dream Home, Nestled In The Prestigious Neighborhood of Holland Landing With A Serene Pond View. 4+1 Bedrooms, 5 Baths, Finished Walk Out Basement With Additional Living Space. Beautiful Layout. No Sidewalk, Luxury Chandeliers, Direct Access To Double Car Garage. Open Concept Floor Plan With 10' Ceiling Height(Main)/ 9' (2nd Floor) And Raised Basement Ceiling Height. Gourmet Eat-In Kitchen & Huge Great Rm With W/O To Deck, Convenient 2nd Flr Laundry, Gas Fireplace. Finishes In Move In Ready Condition! Close to schools, Yonge St, Mins from GO Station, Hwy 400 & 404, Green Lane Shopping Center. Don't miss the opportunity to make this exceptional home yours. The Listing agent can be contacted on WhatsApp (647)869-4073 (id:63616)
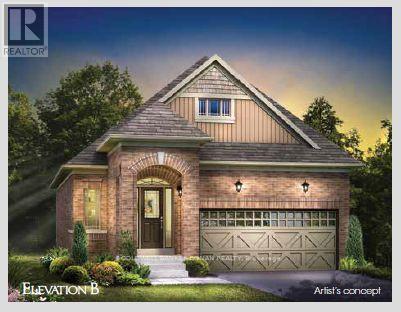
48 Terrain Court
East Gwillimbury, Ontario
WELCOME TO THE BLACK ASH - BUNGALOW LIVING AT ITS BEST! This future new built, all-brick 1,328 sq. ft. bungalow by FirstView Homes sits on an impressive 40' x 127' deep lot backing onto open space, offering exceptional backyard privacy. Thoughtfully designed with 2 bedrooms plus a home office, this bright, open-concept layout features 9' smooth ceilings throughout, a spacious Great Room and a beautiful kitchen complete with tall upper cabinetry and quartz countertops. Enjoy the convenience of main-floor laundry and direct access from the garage into the home. The primary bedroom offers a walk-in closet and private 3-piece ensuite with walk-in shower. An oak-stained staircase leads to the unfinished basement, complete with a cold cellar and plenty of space to create a future recreation room, additional living space or storage tailored to your needs. Set within a welcoming community surrounded by walking trails and parks, with shopping, restaurants and everyday amenities close by, plus convenient access to the Newmarket GO Station. A fantastic opportunity to own a brand-new bungalow on a deep, private lot - exceptional value that's becoming increasingly hard to find! (id:63616)
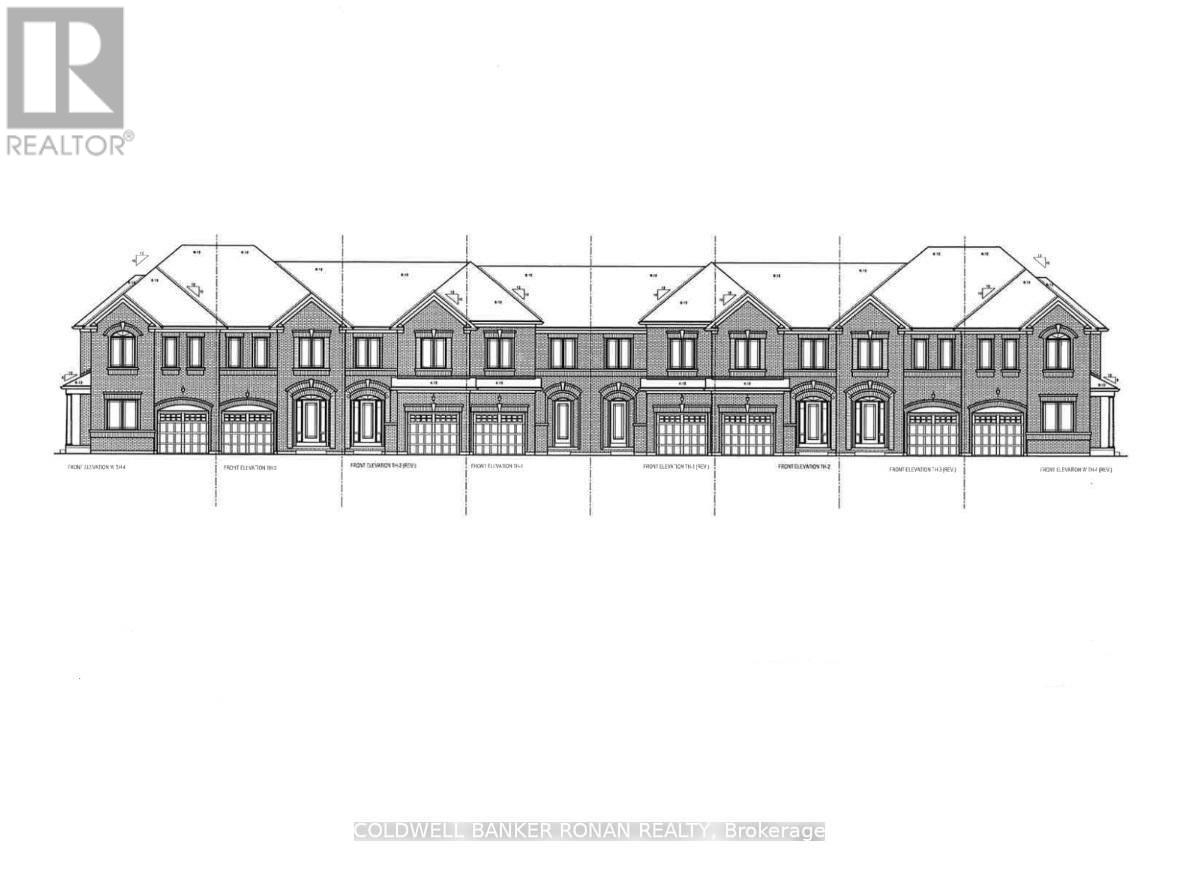
99 Meadow Vista Crescent
East Gwillimbury, Ontario
Discover this beautifully crafted all-brick Energy Star* freehold townhome nestled in a sought-after family-friendly community. Offering 1,355 sq. ft. of thoughtfully designed living space, this stunning 3-bedroom, 2.5 -bathroom home perfectly blends modern style, comfort, and everyday functionality. With May 2027 occupancy, buyers have the exciting opportunity to select finishes and personalize their home to match their unique style. Step inside to a bright, open-concept main floor featuring 9' ceilings, elegant hardwood flooring, and a chef-inspired kitchen designed for both daily living and entertaining. The kitchen showcases tall upper cabinetry, quartz countertops, a spacious island, and an extended breakfast bar-perfect for gathering with family and friends. A 6' patio door leads directly to the backyard, creating seamless indoor-outdoor living. An elegant stained hardwood staircase with modern Black metal pickets leads to the second floor where you'll find 3 bedrooms, two full bathrooms, and a conveniently located laundry room. The unfinished basement with cold cellar offers excellent storage and future potential to finish. Built by FirstView Homes, known for their quality craftsmanship and attention to detail, this is a home you can purchase with confidence. Community Highlights: Close to shopping, dining, and everyday amenities, Walking distance to parks and trailways. Access to major routes and a 7-minute drive to the GO Station. Additional models and floor plans are also available. Buyers must also qualify for the GST/HST New Housing Rebate under the Government of Canada's legislation. . Don't miss the chance to join this growing community-your new home awaits. (id:63616)

3 Mary Willson Court
East Gwillimbury, Ontario
Experience ultimate luxury and bespoke design at 3 Mary Willson Crt, a truly one-of-a-kind custom estate located on a private and quiet cul-de-sac, offering Over 6,000 sq. ft. of above-grade living space (excluding garage) with over $450,000 invested in premium upgrades.This exceptional residence features 7 spacious bedrooms and 9 bathrooms, with every bedroom offering a private ensuite and custom walk-in closet, delivering outstanding comfort and privacy. Hardwood flooring throughout both levels creates a fully carpet-free, refined interior, complemented by extensive recessed spot lighting throughout all rooms, bedrooms, and bathrooms, enhancing the bright and elegant ambiance. A grand open-concept foyer welcomes you into a thoughtfully designed layout ideal for family living and entertaining, highlighted by dual staircases, a super-sized private office, and a front walk-in coat closet with a window. The chef's dream kitchen serves as the heart of the home, featuring floor-to-ceiling custom cabinetry with decorative moulding, a stainless steel gas range, a large pantry, and an oversized open-concept layout perfect for everyday living and hosting.Designed for multi-generational living, the rare oversized main-floor bedroom includes its own private laundry and ensuite, while the upgraded second-floor laundry with window adds convenience. Ceiling heights impress with 10 ft on the main floor and 9 ft on the second floor, enhanced by a dramatic skylight.Enjoy a south-facing, resort-style backyard with a custom inground pool, premium interlocking, vinyl fencing, and a whirlpool jacuzzi, offering the perfect retreat for relaxation or entertaining. Completing this offering are a 4-car garage, total parking for 10 vehicles, and two independent furnace and air conditioning systems for year-round comfort.A rare luxury estate, extensively upgraded, generously scaled, and privately situated-an exceptional opportunity in one of East Gwillimbury's most prestigious locations. (id:63616)
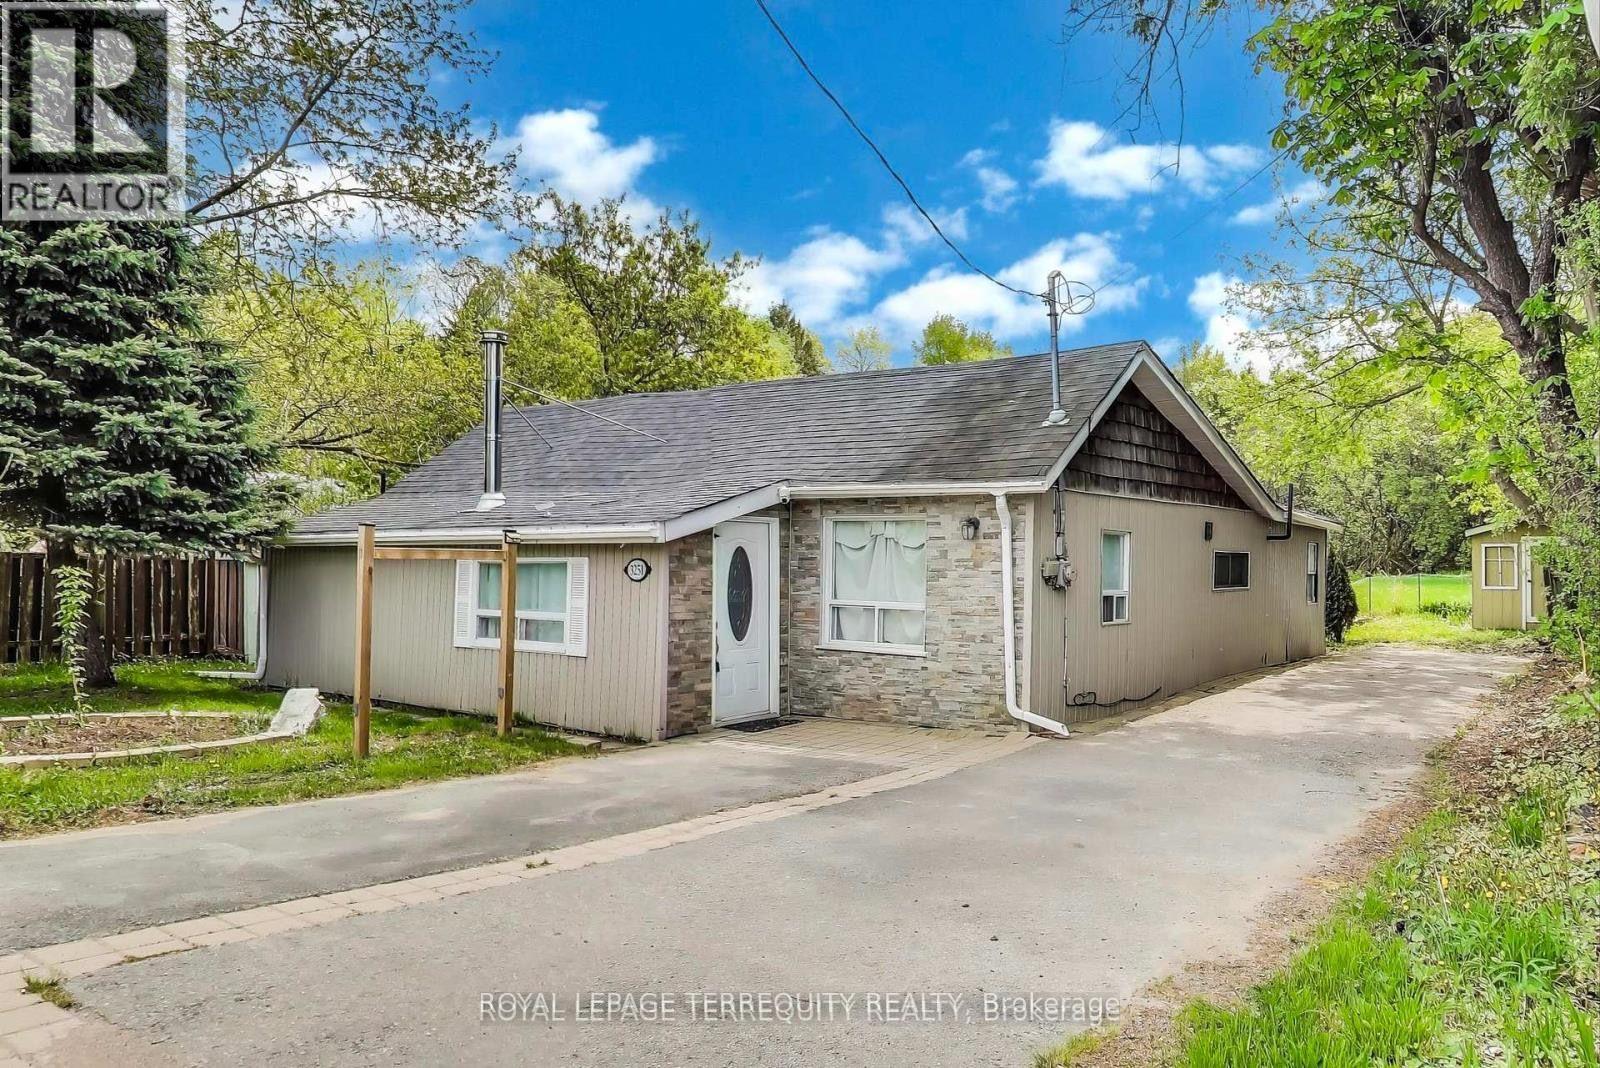
3251 Ravenshoe Road
East Gwillimbury, Ontario
Bright and Spacious 3 Bedroom Home with a huge backyard space. Newly renovated and perfect for a young family or a couple downsizing. Quiet and peaceful Area. Extremely convenient: 10 mins away from boat lunch into Lake Simcoe, 10 mins away from beach, 10 mins away from highway. Excellent area for Fishing enthusiasts. (id:63616)

2 Oak Avenue
East Gwillimbury, Ontario
Attention to builders, investors or first-home buyers grants, this is an opportunity to build your dream house in the River Dr Park Community. This corner Lot/house comes with a 1/4 moon Driveway and a 3rd entrance to the entire back yard. This includes and very Mature Oak Tree estimated at 240yrs old with a Diameter of 15.5ft. This lot is close to the Holland River, the Marina and sits between two extension for the Bradford Bypass. This home uses City-water, en-bridge natural gas, and Hydro-One for power. Investors will see the potential in this property. Most of this property is valued by land value (43729201) (id:63616)