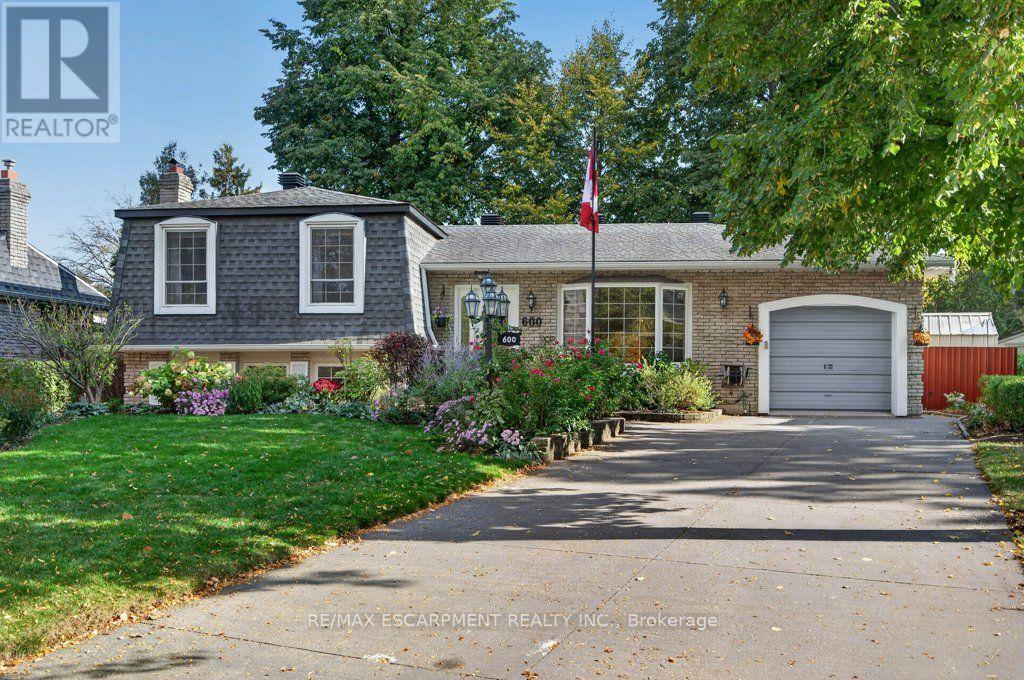
600 Holly Hill Crescent
Burlington, Ontario
Prime location on a quiet, tree-lined crescent in South East Burlington; within walking distance of the Appleby GO, Centennial Bikeway, and an abundance of plazas with grocery stores, restaurants, Starbucks, and more...The home and property are full of class and charm, with many personal touches, lovingly cared for by the same owners for the past 45 years. Noteworthy at this price pt., generous primary bedroom with 3-piece ensuite bathroom. Over the years, renovations and updates were done with comfort and longevity in mind. Natural light is abundant, with a custom kitchen skylight, numerous windows throughout the home, and a four-season sunroom. Come and see what all of the fuss is about before this one's gone! (id:63616)
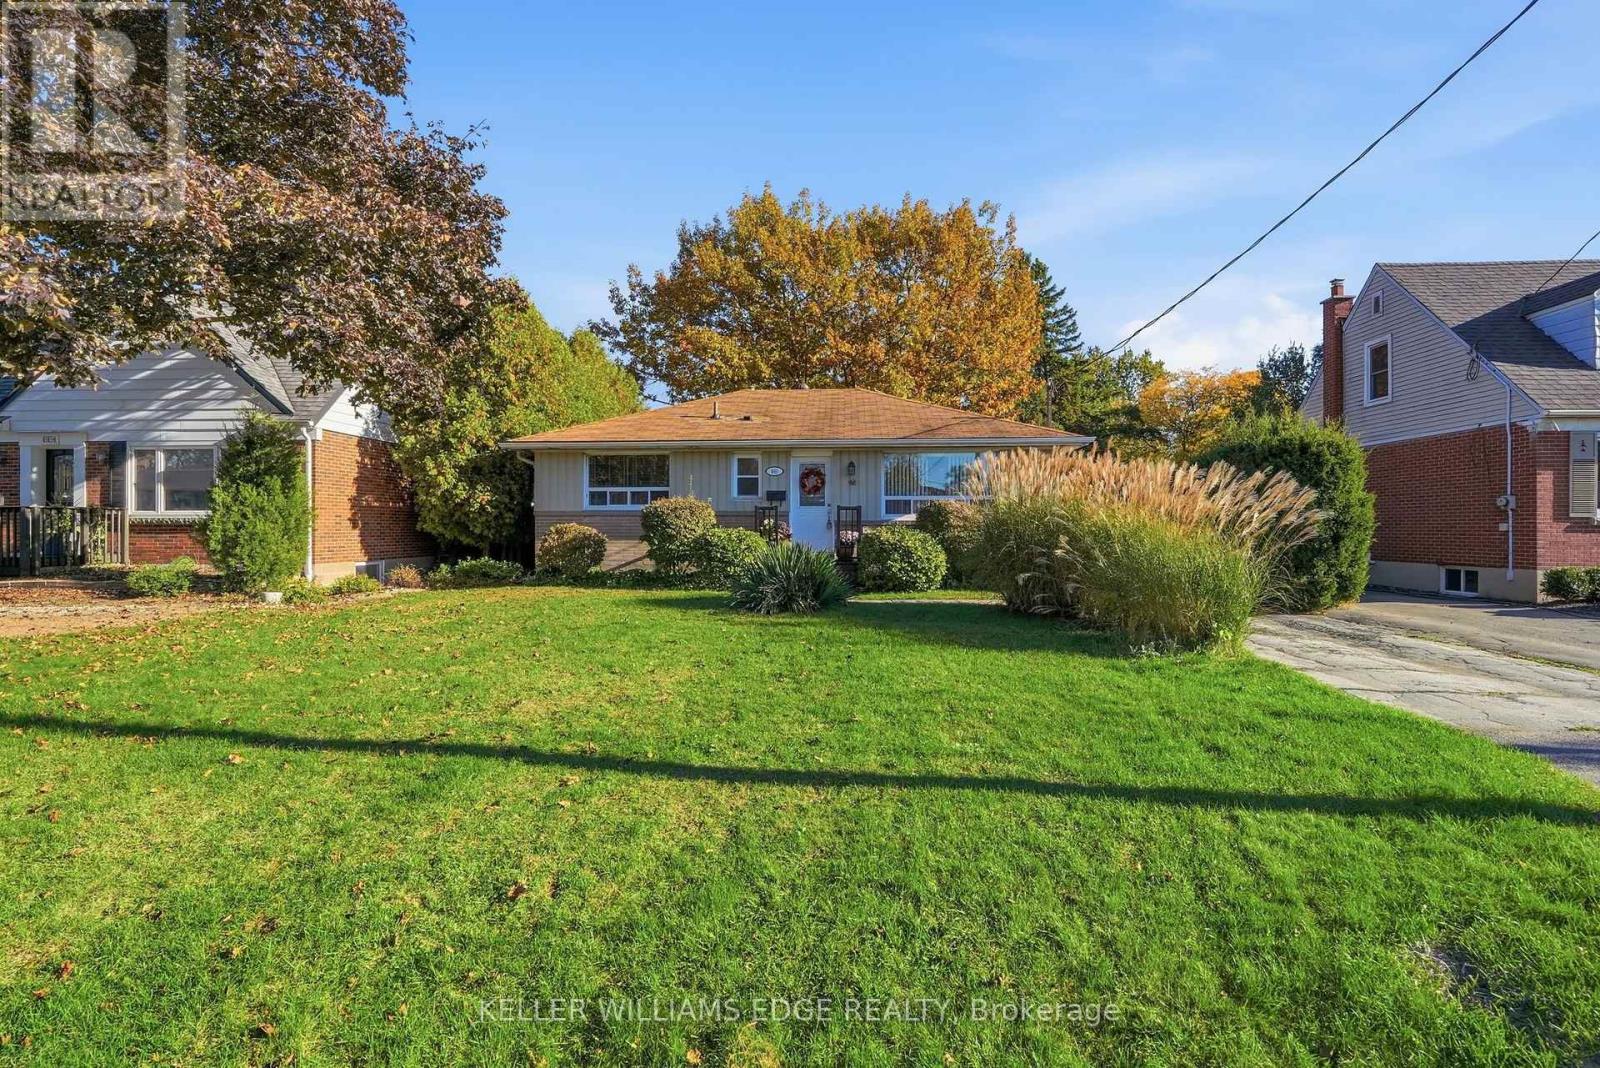
660 Wickens Avenue
Burlington, Ontario
An exceptional opportunity awaits in Burlington's highly desirable Aldershot community. Situated on a quiet, mature, tree-lined street, 660 Wickens Avenue presents a wonderful opportunity for buyers looking to add their personal touch and build equity in a prime setting. This property offers a great footprint and a private lot in an established, family-oriented pocket. Unbeatable daily convenience places you just minutes from top-rated schools, everyday shopping and dining along Plains Road, and rapid commuter routes including the Aldershot GO Station, Highway 403, the QEW, and the 407. Outdoor enthusiasts will appreciate quick access to LaSalle Park, the Burlington marina, and the Royal Botanical Gardens. Detached opportunities in this sought-after neighbourhood are a rare find-the potential to customize this space and make it your own is truly endless. (id:63616)
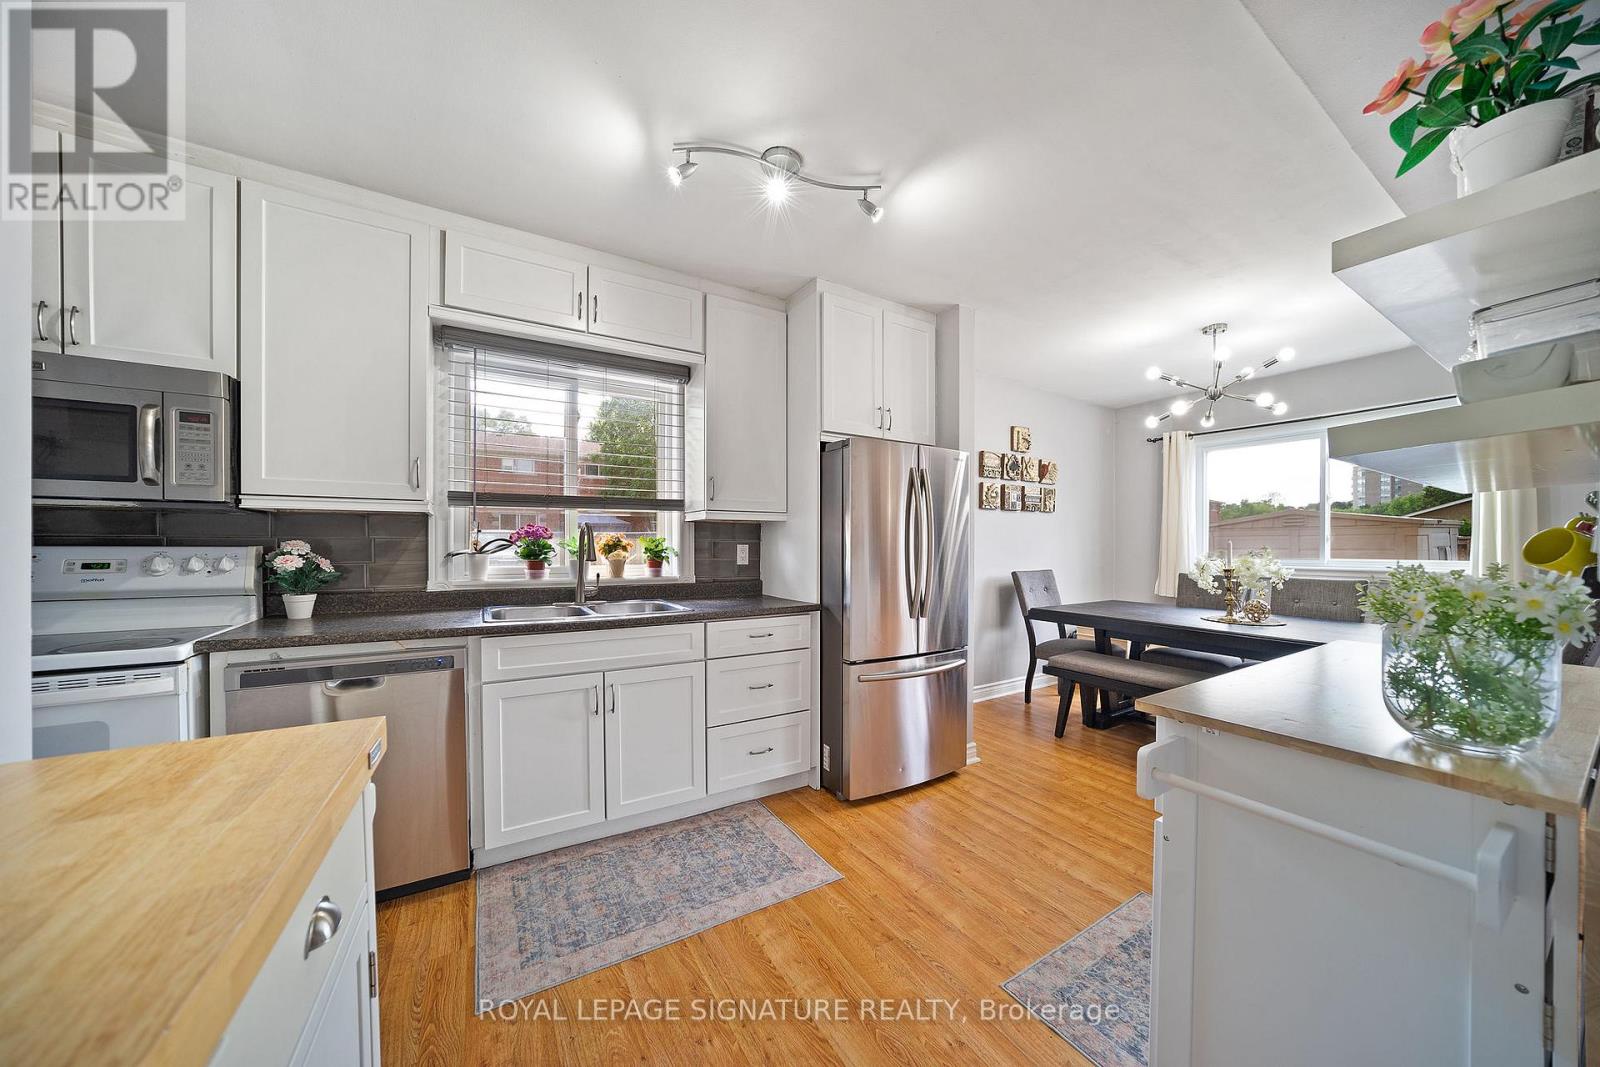
2 - 2027 Bluefields Drive
Burlington, Ontario
End Unit Townhome With A Bright And Open Layout That Maximizes Space. Updated and Freshly Painted Just Unpack and Move In! 3 Good Sized Bedrooms With Large Windows And Ample Closet Space. Fully Fenced In Big Backyard With A Gazebo Covered Deck, Grassy Area and Gardens To Enjoy. 2 Parking Spaces Directly Behind Unit. This Complex Is A Well Maintained, Highly Respected Complex In The Mountainside Community. Keeping You Close To Shopping, Costco, HWY Access, Community Rec Centre, Pool And Splash Pad And Only 10 Minutes From Downtown Burlington And The Lake. Fantastic Opportunity At This Price Point. (id:63616)
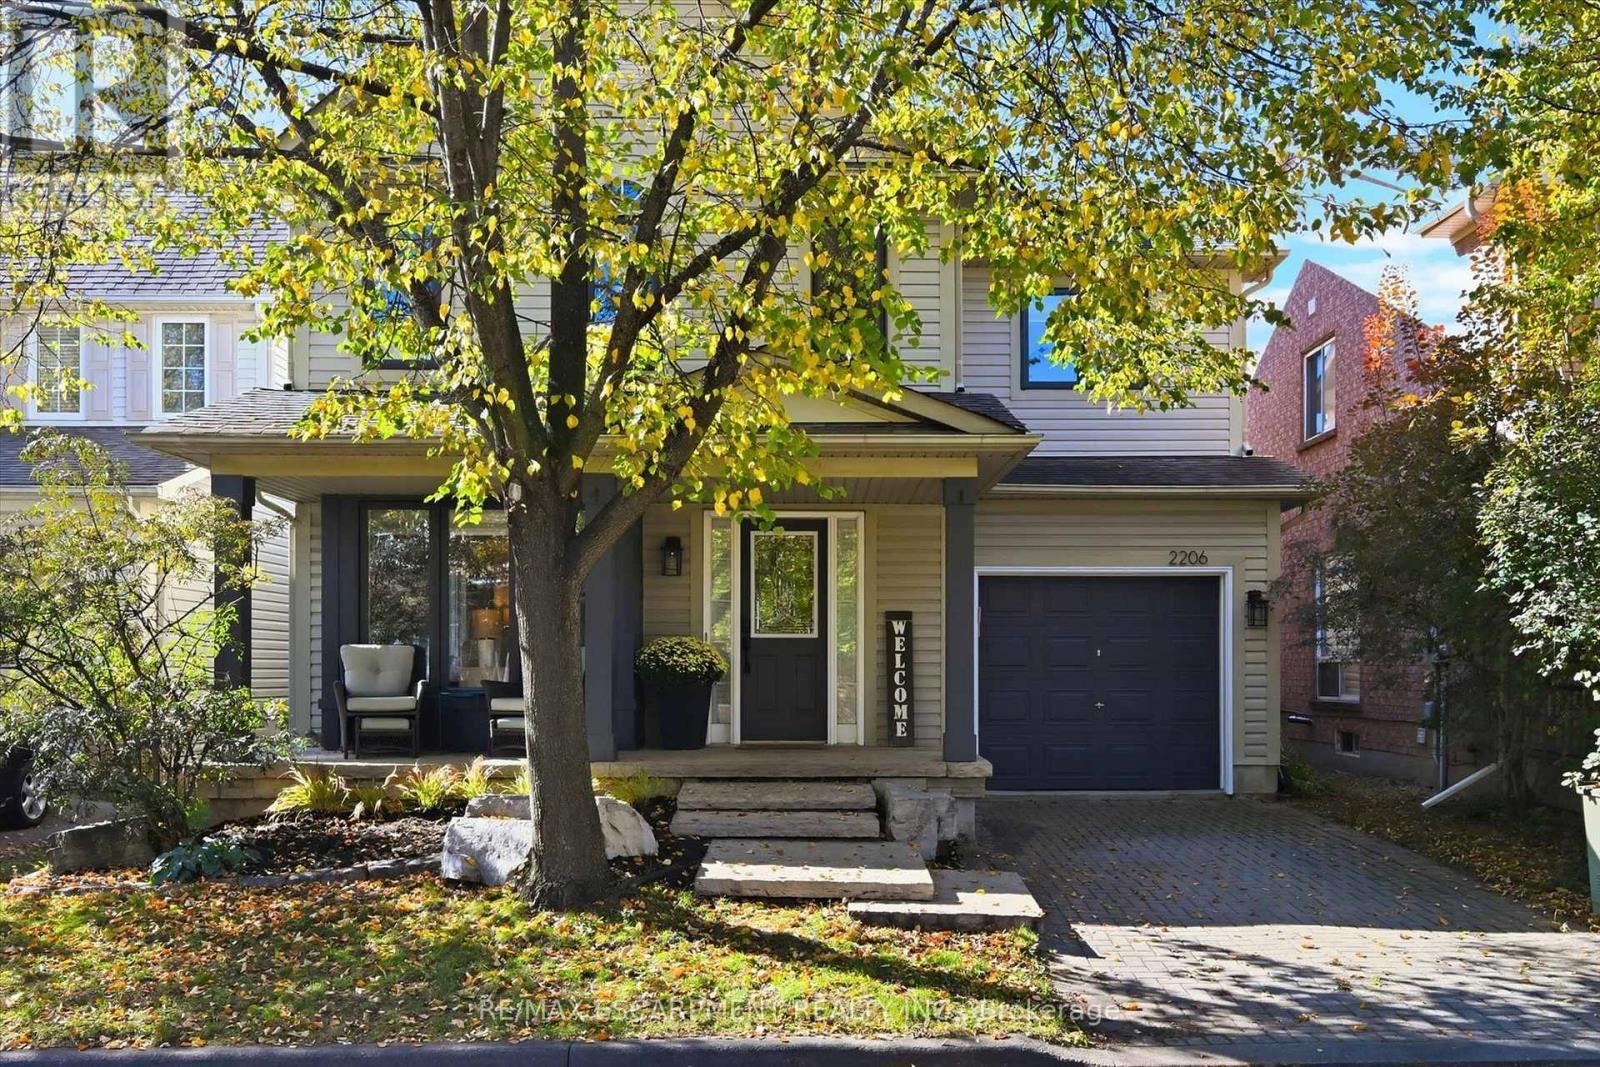
2206 Casselman Court
Burlington, Ontario
Large 3+1 bedroom, 4 bathroom home on a quiet, family-friendly court in the Orchard. This spacious Royale model has over 2400 square feet of finished living space plus the garage. The open concept main level features hardwood floors, crown moulding, ceiling fans, large windows, a powder room and a bright dining room area for formal dinners. The modernized kitchen has quartz counters, an undermount sink, tiled backsplash, floating butcher block island, and stainless steel appliances including a built-in overhead microwave and gas stove. It also features an organization station and a convenient walkout to the private, fenced-in yard with patio and metal gazebo. The large living room provides enough space for large family gatherings and a lounging nook with a built-in desk and bookshelves. The upper level has 3 large bedrooms a loft area, perfect for workstation or study space. The huge primary bedroom has a walk-in closet, cozy window seat, and a full ensuite bath with soaker tub and separate glassed-in shower. The main bathroom has a combined tub and shower and ample counterspace and cupboards. In the basement you will find a roomy rec-room, another bathroom, a 4th bedroom and a finished laundry and storage room. The exterior is beautifully landscaped and has a covered front porch, a live-edged stone entrance and an interlock driveway. All windows were done in 2022. Great location close to Bronte Park and good schools. (id:63616)
402 - 1830 Walker's Line
Burlington, Ontario
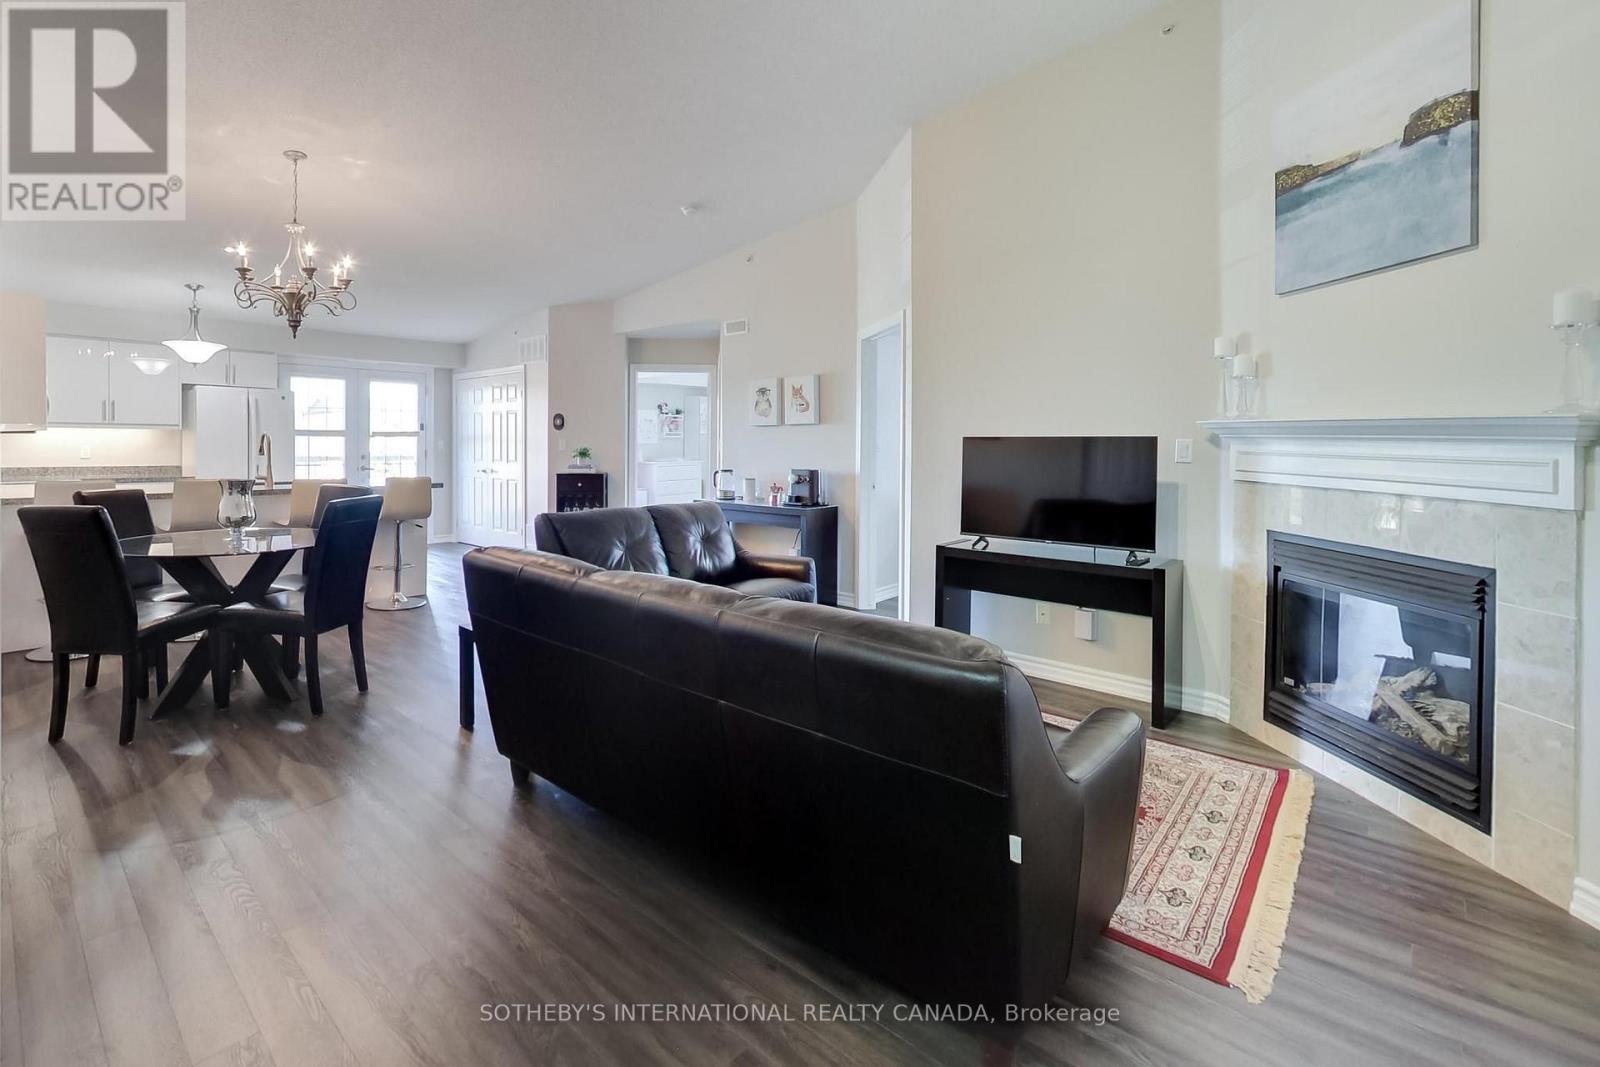
Vaulted ceilings, open southeast views and beautiful natural light set the tone for this spacious penthouse-level suite at 1830 Walker's Line. Beautifully maintained and updated, this two-bedroom, two-full-bathroom home offers over 1,000 sq. ft. of thoughtfully laid-out living space in a well-managed boutique building in Burlington. The open-concept living and dining area provides plenty of room to entertain, with a gas fireplace adding warmth and beautiful vinyl plank flooring runs throughout the suite. The updated kitchen features full-sized appliances, ample cabinetry and peninsula bar seating with beautiful granite countertops. French doors open to a sunny open balcony, extending the living space outdoors. Both bedrooms are bright and generously sized, with plenty of storage. The primary bedroom includes a four-piece ensuite with a bathtub and a separate linen closet. Storage is abundant throughout the suite and a separate storage locker and secure underground parking complete the package. Groceries, shopping, daycare and everyday amenities are close by, with convenient access to highways and Burlington Transit. Residents also enjoy a private party room, a gym and visitor parking for guests. For first-time buyers looking to enter the Burlington market, this home checks the boxes: generous square footage, two proper bedrooms, two full bathrooms, outdoor space, storage and parking. A spacious, beautifully maintained home you can settle into and grow with. (id:63616)
2101 Edinburgh Drive
Burlington, Ontario
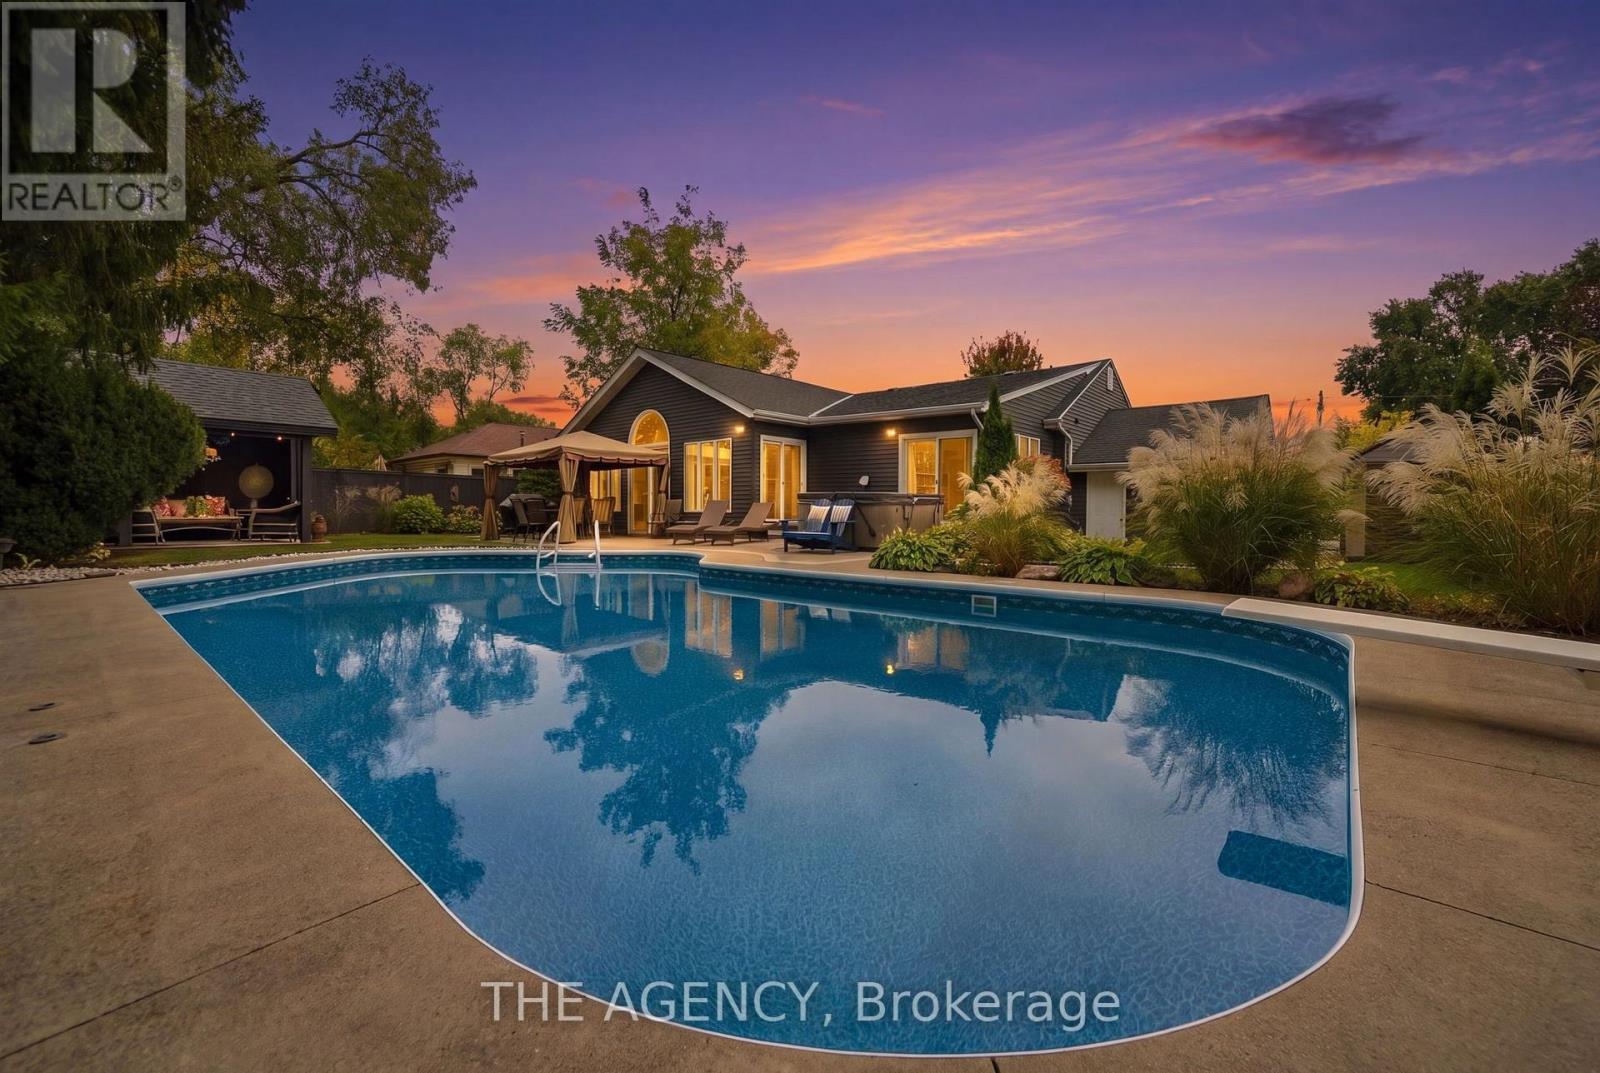
Welcome to 2101 Edinburgh Drive, where exceptional indoor living meets a private backyard oasis in the heart of Central Burlington. Tucked away on a quiet, family-friendly street backing onto conservation, this updated 4+1 bedroom, 3-bathroom home offers space, comfort and resort-inspired living. The spectacular backyard retreat is designed for entertaining and everyday enjoyment. Spend summer days by the saltwater pool, unwind in the hot tub, host gatherings beneath the gazebo, or relax on the expansive concrete patio surrounded by greenery and privacy.Inside, sun-filled principal rooms feature hardwood flooring and oversized windows, while the renovated kitchen offers granite countertops, stainless steel appliances, abundant cabinetry, an island and peninsula. The kitchen flows into an impressive great room and breakfast area with vaulted ceilings, slate flooring and a cozy wood-burning fireplace insert. French doors open directly to the backyard.The spacious primary suite features three closets, a private ensuite and direct hot tub access. A converted main-floor den with its own fireplace serves as a home office but can function as an additional bedroom for guests, multigenerational living or growing families. The finished lower level features a generous recreation room with bar, updated bathroom, laundry, workshop and ample storage. A dedicated home gym can also be converted into an additional bedroom. Enjoy an unbeatable Central Burlington location minutes from the lake, parks, schools, shopping, restaurants and GO Station, with convenient access to the QEW, 403 and 407. A rare opportunity to enjoy a private resort without leaving home. (id:63616)
17 - 935 King Road
Burlington, Ontario
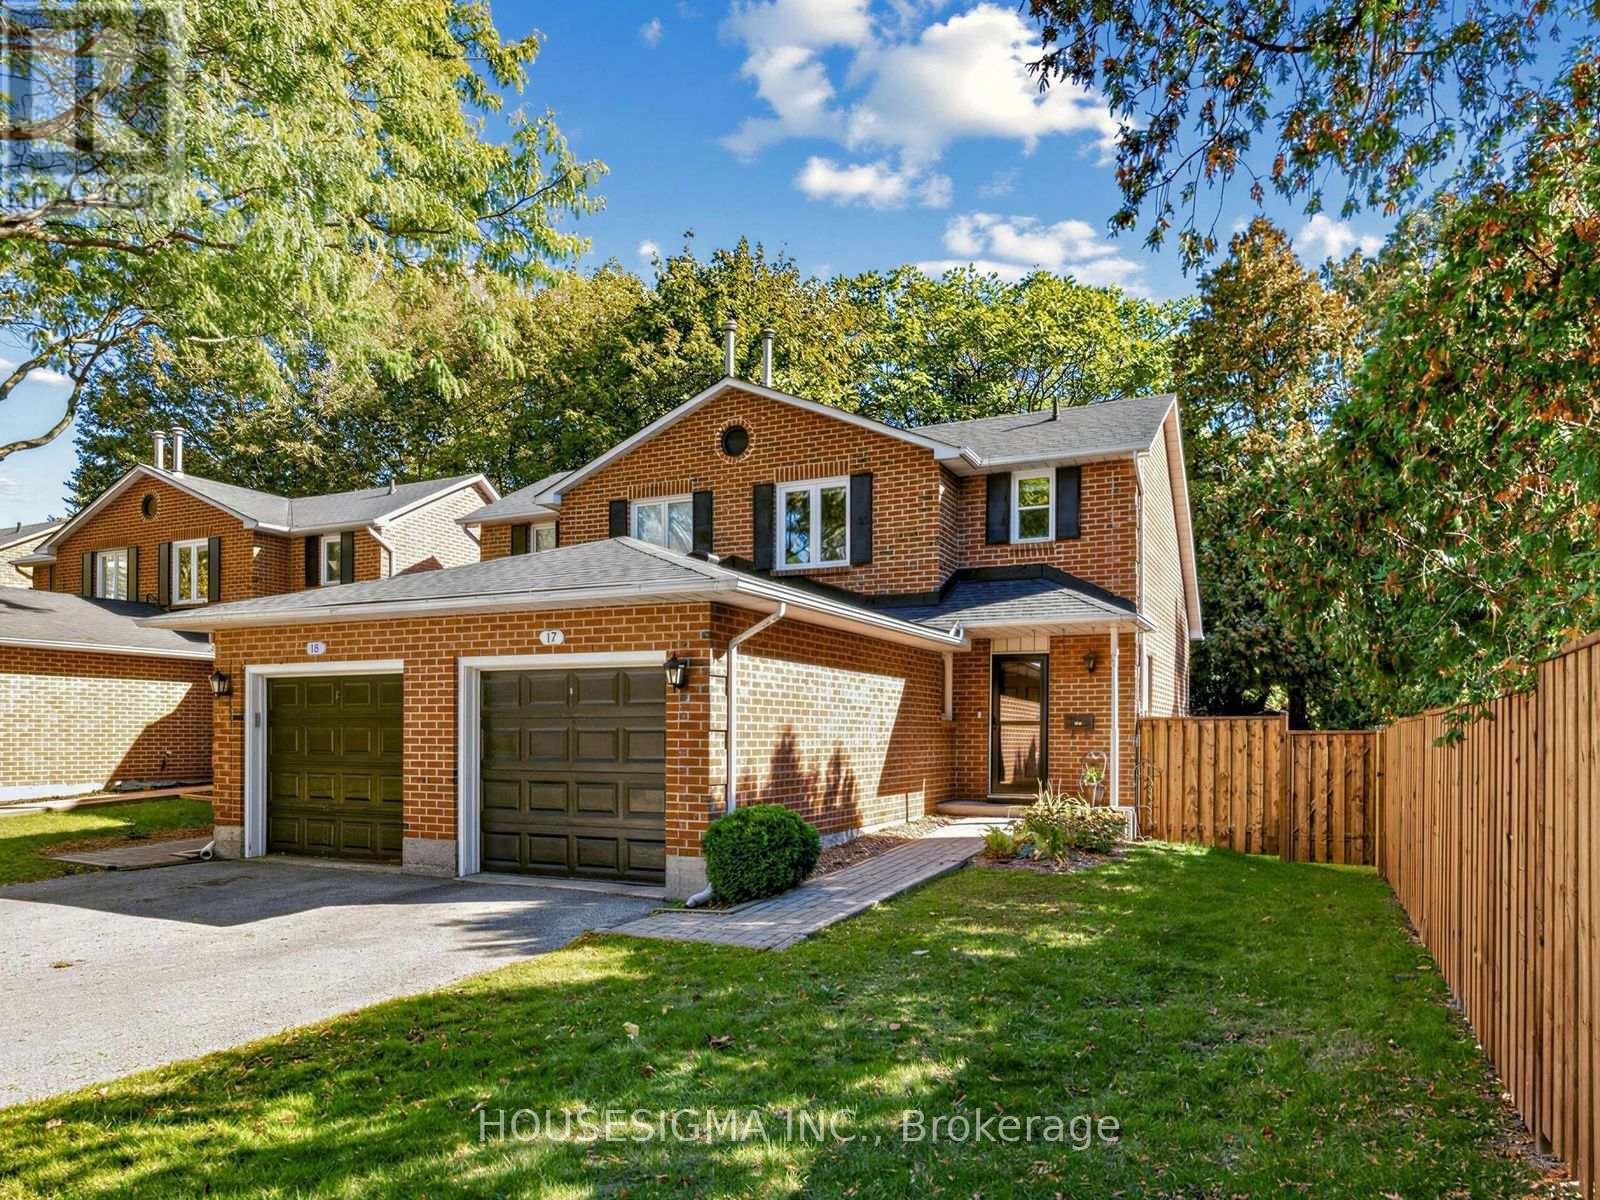
Fall In Love With This Move-In-Ready 1+1 Bedroom, 3-Bathroom Semi-Detached Condo In Burlington's Desirable LaSalle Community! Thousands Spent On Stylish And Thoughtful Upgrades. Offering Approx. 1200 Sq. Ft. Of Total Finished Living Space. The Stunning Modern Kitchen (2023) Offers Abundant Storage, Generous Counter Space, And Comfortable Seating, Perfect For Morning Coffee Or Entertaining. Convenient Main-Floor Powder Room (2023). ALL-New Windows (2025), ALL-New Custom Blinds (2026), Including Blackout Blinds In Primary Bedroom And Basement. Large Updated Deck (2023) Overlooking The Spacious Private Backyard With New Fencing (2026)-An Ideal Setting For Outdoor Dining, Relaxing And Entertaining. Additional Updates Include: Roof (2023), Storm Door (2023), Garage Door Opener (2023), Garage Door Mechanics (2026), And Professional Duct Cleaning (2026). Perfectly Located Near Burlington GO, QEW, Burlington Golf Club, Burlington Beach, Parks, Bike Trails, Groceries, Shopping, IKEA, And More! Fresh, Fun And Filled With Valuable Upgrades-Easy Burlington Living At Its Best. Come See It Before It's Gone! Additional Inclusions/Exclusions and Upgrades Schedule Attached. (id:63616)
1848 Mccoy Avenue
Burlington, Ontario
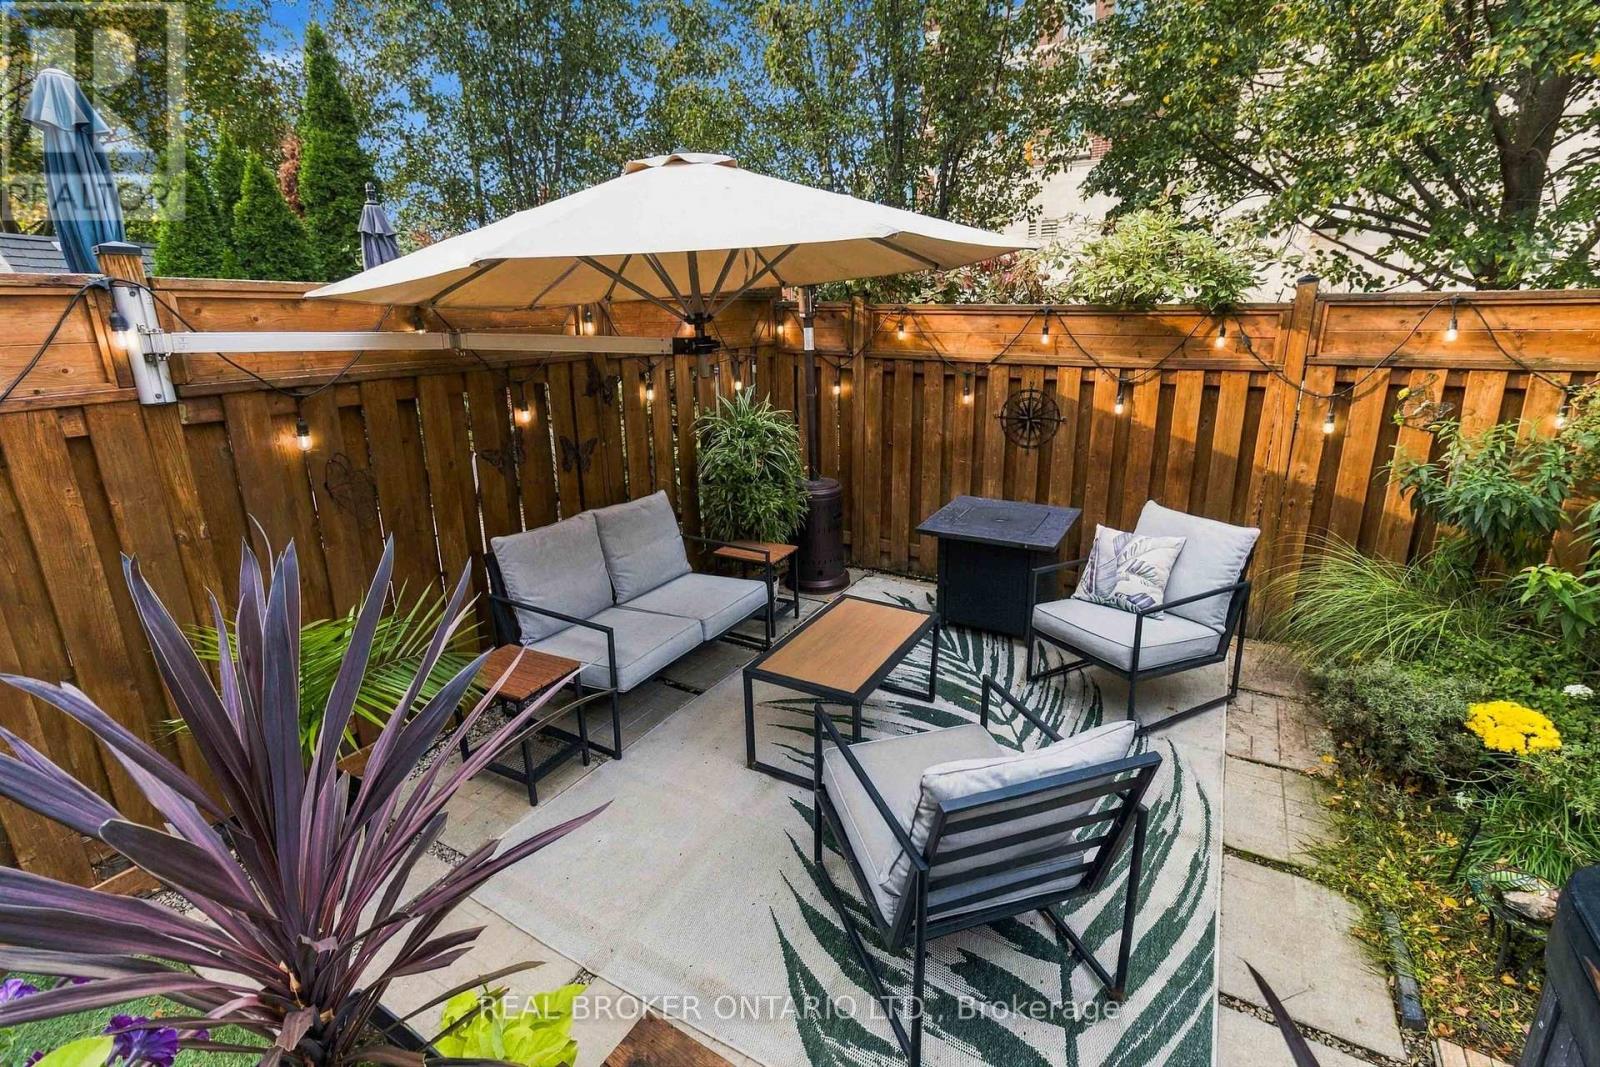
Beautifully Maintained Townhome in a Fantastic Family-Friendly Location! Enjoy the perfect balance of peaceful neighbourhood living and everyday convenience! Nestled in an established, family-friendly community, this beautifully maintained townhome is just a short walk to restaurants, shopping, and all the amenities you need. Absolutely move in ready with a beautifully renovated kitchen and numerous updates throughout. With three generously sized bedrooms, including an oversized primary bedroom with its own en suite, this home offers comfort, style, and true pride of ownership. Step outside and discover your own private backyard retreat! Surrounded by beautifully landscaped gardens, this inviting outdoor space features a perfect space for entertaining or finding peace and quiet at the end of the day. Complete with a hot tub this backyard is the perfect setting to relax, unwind, or entertain family and friends. A wonderful place to call home, offering the convenience of walkable amenities, the warmth of a welcoming neighbourhood, and a backyard oasis you'll love coming home to! (id:63616)
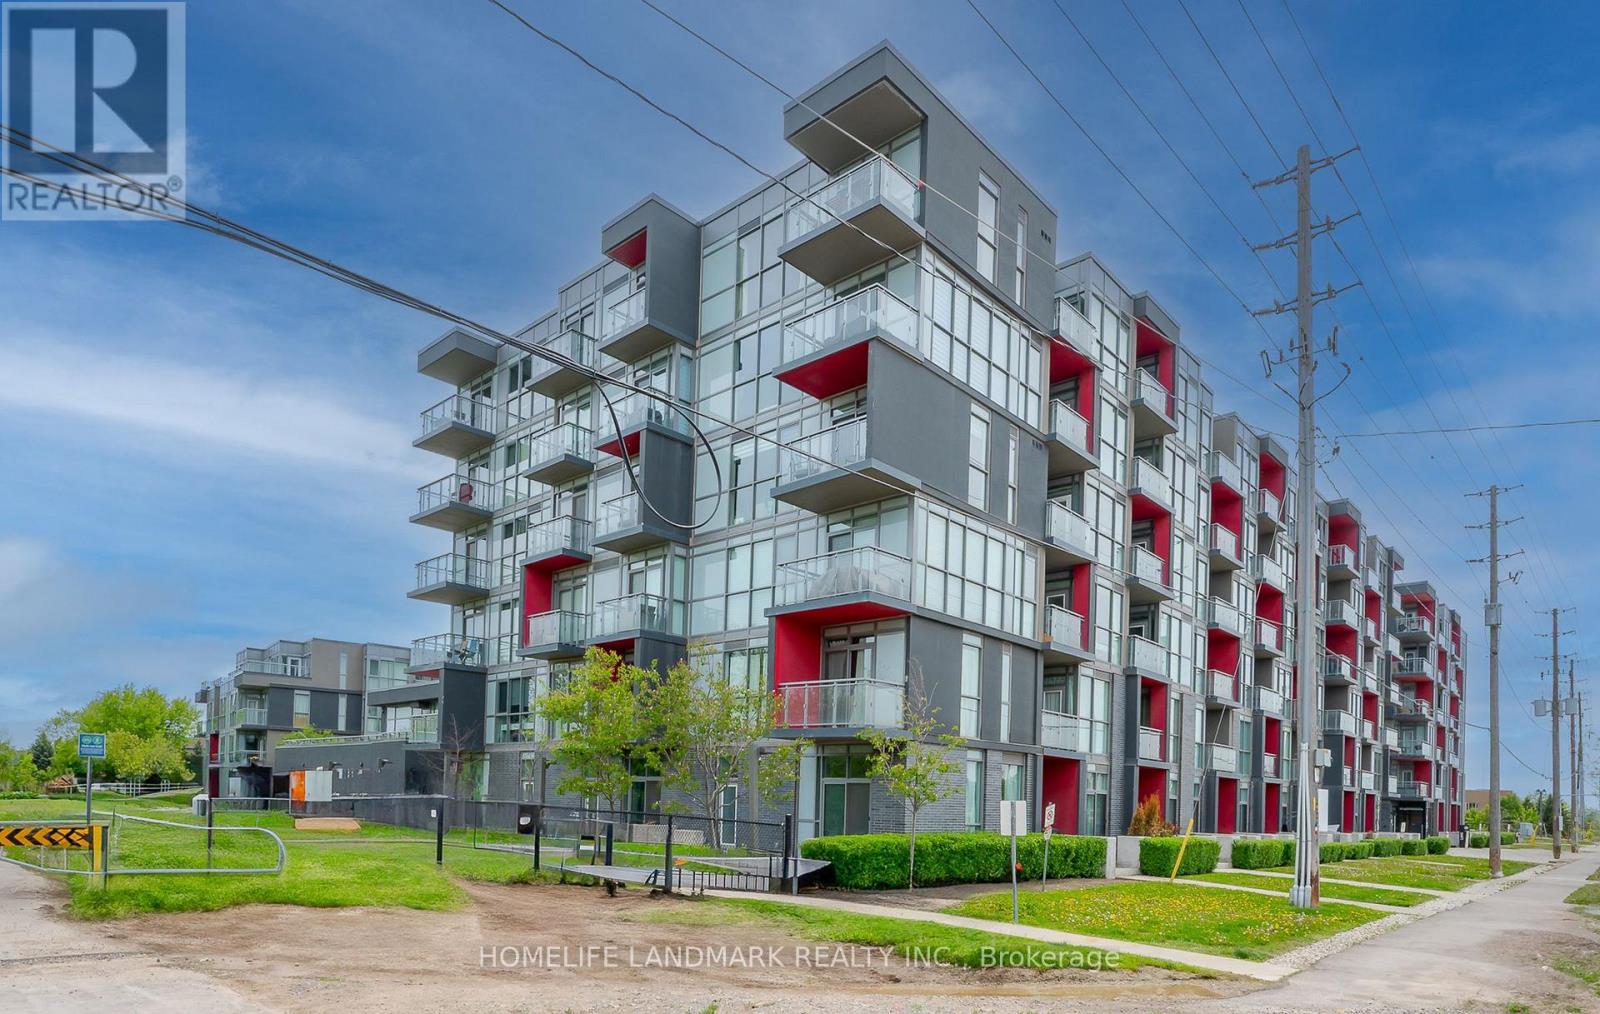
B213 - 5240 Dundas Street
Burlington, Ontario
Modern 3-bedroom, 2 full bathroom, 2-storey townhome-style condo featuring a rare end-unit location with added privacy. Enjoy your own private outdoor patio, with convenient access to building amenities and the rooftop deck. Two separate entrances offer added flexibility, including direct exterior access to the walking path, amenities, and garage. The main level features impressive 10-ft ceilings, while the second level offers 9-ft ceilings. Laminate flooring throughout, quartz countertops, a central island, and stylish upgraded light fixtures add to the modern appeal. Conveniently located close to schools, Oakville Trafalgar Memorial Hospital, shopping centres, Highways 407, 403 and QEW, the GO Station, and Bronte Provincial Park. The Seller is the Realtor. (id:63616)
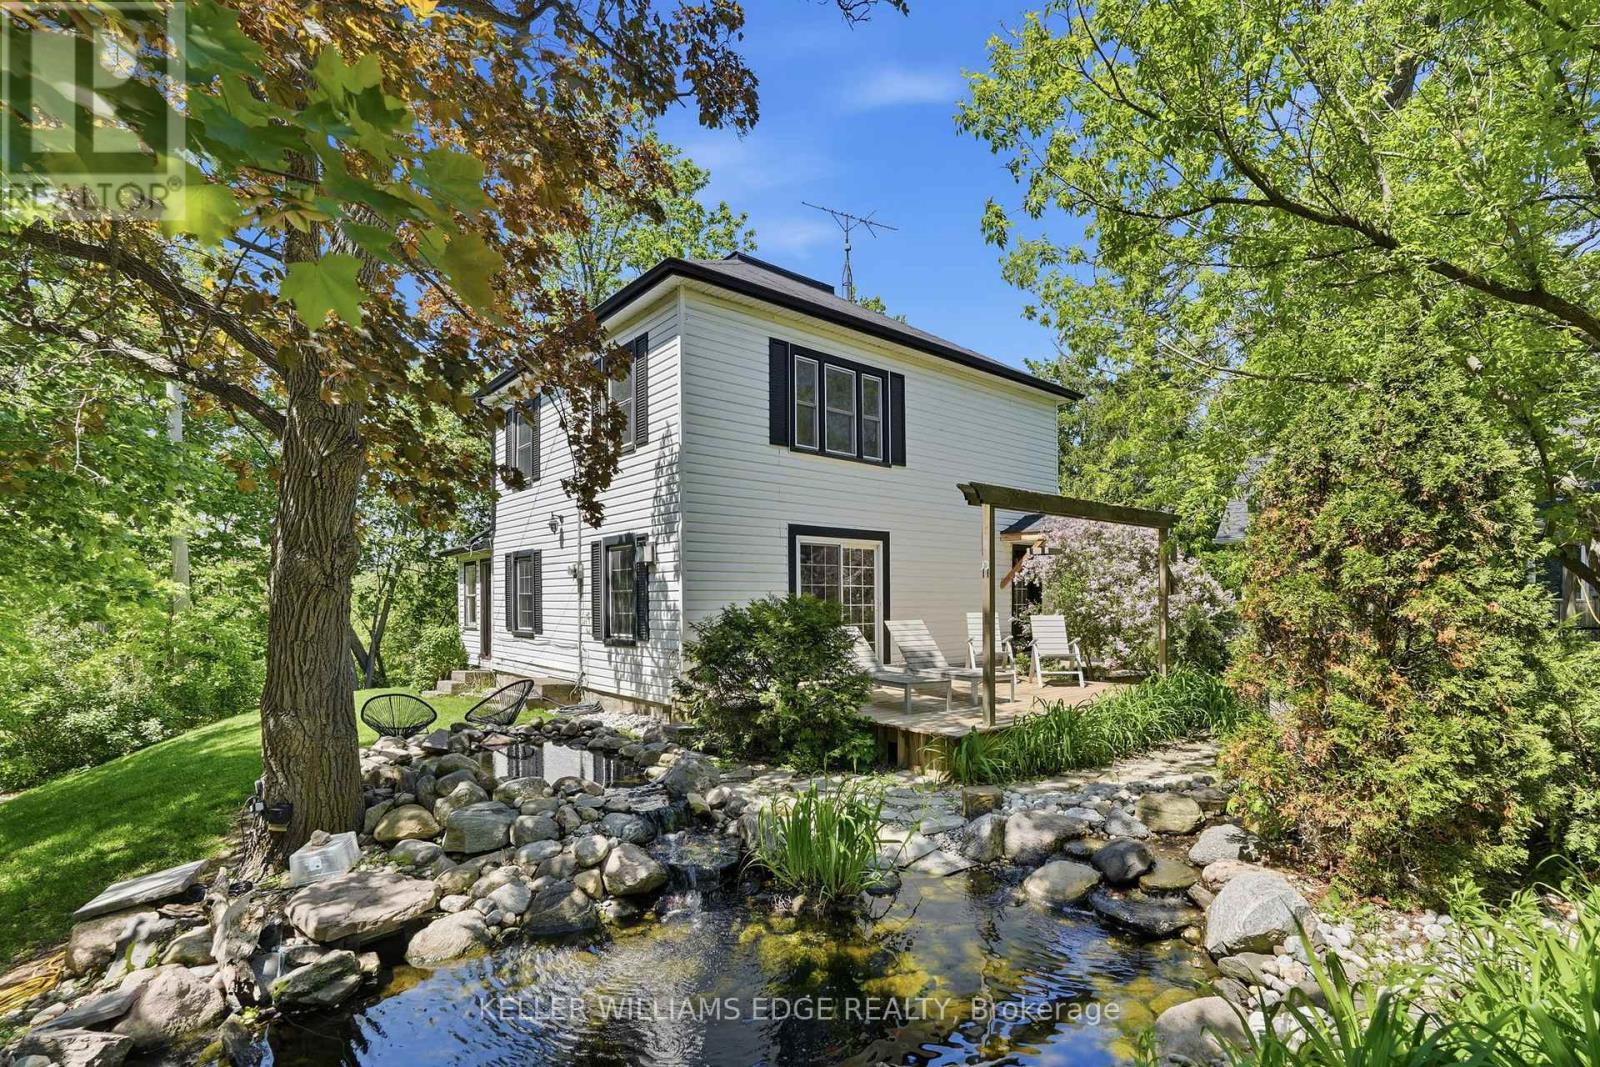
6123 Guelph Line
Burlington, Ontario
Village charm, a peaceful pond and views over Lowville Park. 6123 Guelph Line offers a setting that makes coming home feel like a change of pace. Tucked behind a gated parking area, this charming home welcomes you with the gentle sound of a waterfall spilling into a small pond. It's a lovely introduction to a property with inviting spaces to unwind, gather and enjoy the seasons. Upgraded and updated throughout, the three-bedroom, two-bathroom layout features an open-concept main level that keeps everyday living connected, whether you're making dinner, catching up with family or having friends over. The beautiful sunroom overlooking Lowville Park is a natural place to linger. Start the morning with coffee and a view, settle in with a book on a rainy afternoon, or watch the landscape change from summer green to autumn colour and winter snow. While Guelph Line keeps you connected to the surrounding area, the interior offers a quiet, comfortable retreat from the activity outside. The garage opens conveniently to a storage area, providing practical space for belongings, hobbies or outdoor gear. For those thinking ahead, this area also offers potential to explore a tiny-home conversion, subject to Niagara Escarpment Commission and City of Burlington approvals. Beyond your door, Lowville's outdoor lifestyle is part of the appeal. Enjoy nearby Bruce Trail hikes, picnics in the park, daily dog walks and winter afternoons tobogganing. Invite family for a weekend visit, head out to explore, then return to the comfort of the sunroom. Whether you're drawn to the character, the park views or the chance to spend more time outdoors, this home brings them together in the heart of Lowville. (id:63616)
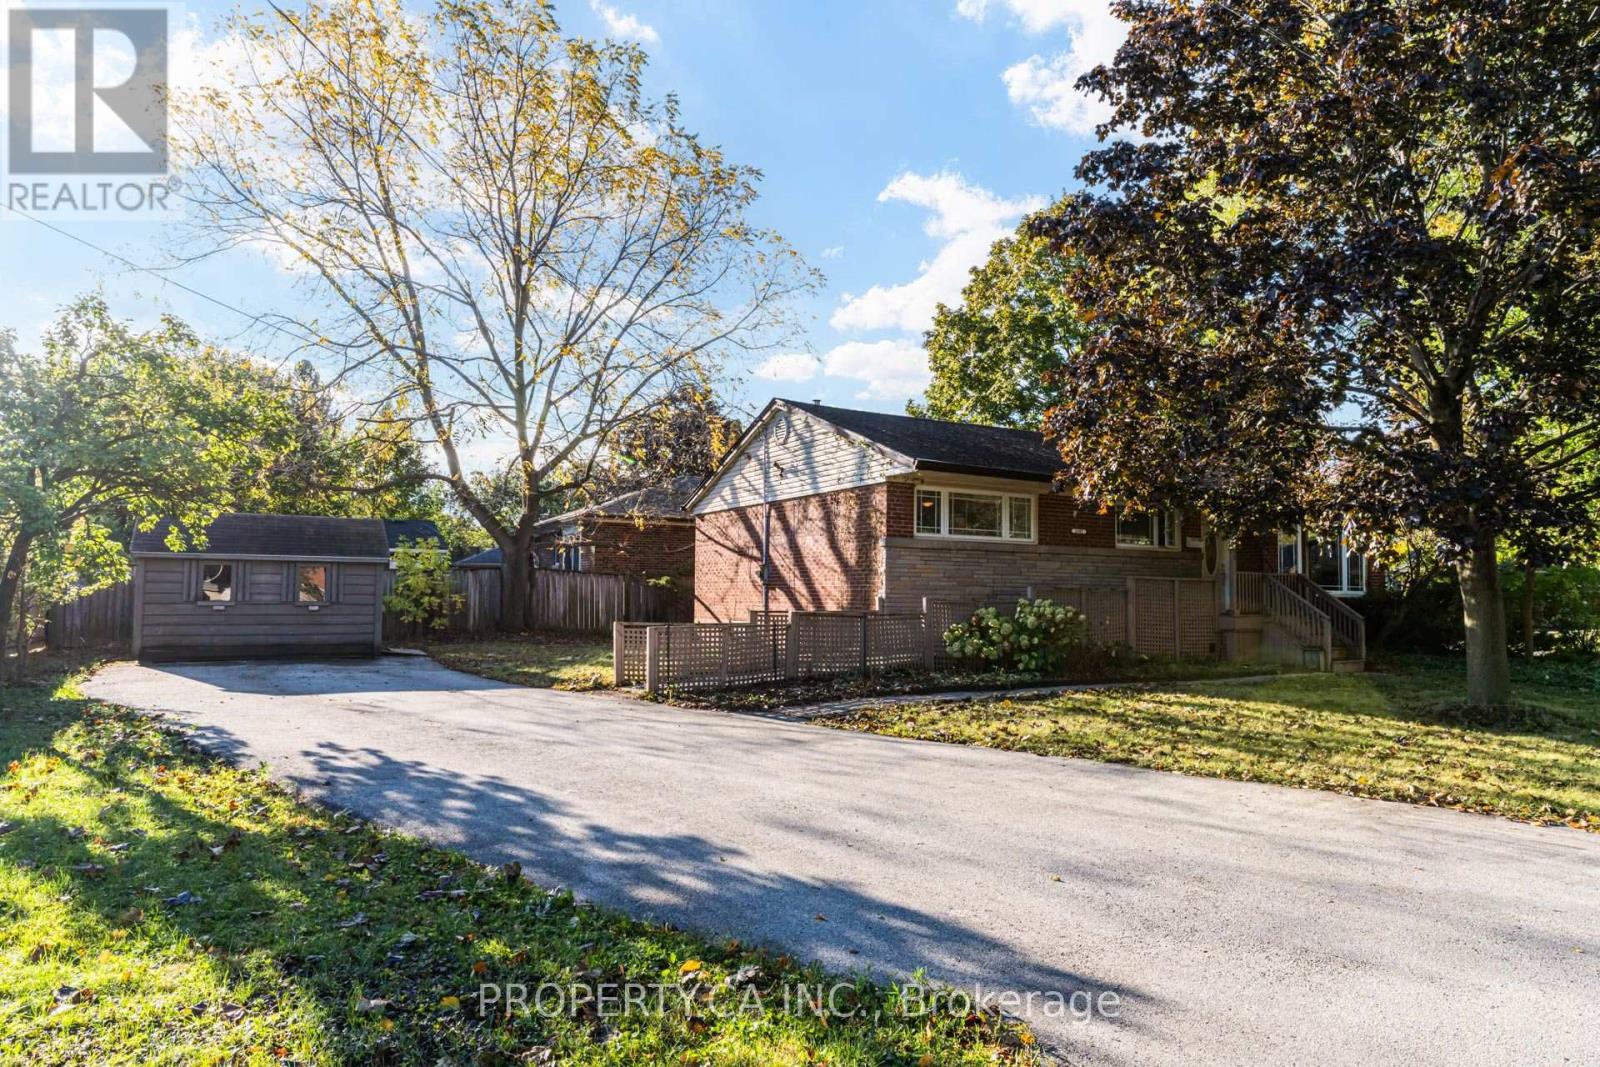
2302 Redfern Road
Burlington, Ontario
Welcome to the Brant neighbourhood! This charming corner lot bungalow offers a wonderful opportunity to create your dream home in a convenient Burlington location. The main floor features 3 bedrooms, a spacious living room with a large front facing window, and laminate flooring throughout. The bright kitchen offers a large window above the sink, bringing in beautiful morning light, while the dining room provides a walkout to a deck that enjoys plenty of morning sunshine, perfect for your morning coffee or outdoor entertaining. The generous corner lot is a landscaper's dream, featuring a large front yard, a long driveway extending almost the full length of the property with parking for up to 6 vehicles, and a garden shed for added storage. A wheelchair ramp provides easy access from the front of the home, with separate steps leading directly to the front entrance. The main floor 3 piece bathroom is also wheelchair accessible. The finished basement adds incredible flexibility, offering a bedroom, kitchen, full 4 piece bathroom, living room area, rec room space, gym area and additional storage. Whether you envision an in law suite, extended family living, a separate living space or future income potential, the possibilities are yours to explore. Conveniently located just minutes from the QEW and close to Burlington Centre, shopping, dining, schools, parks and everyday amenities. Whether you're looking for a home with room to grow, space for extended family or an opportunity to make a property your own, 2302 Redfern Road is ready for its next chapter. Ready to make the Brant neighbourhood your home? (id:63616)
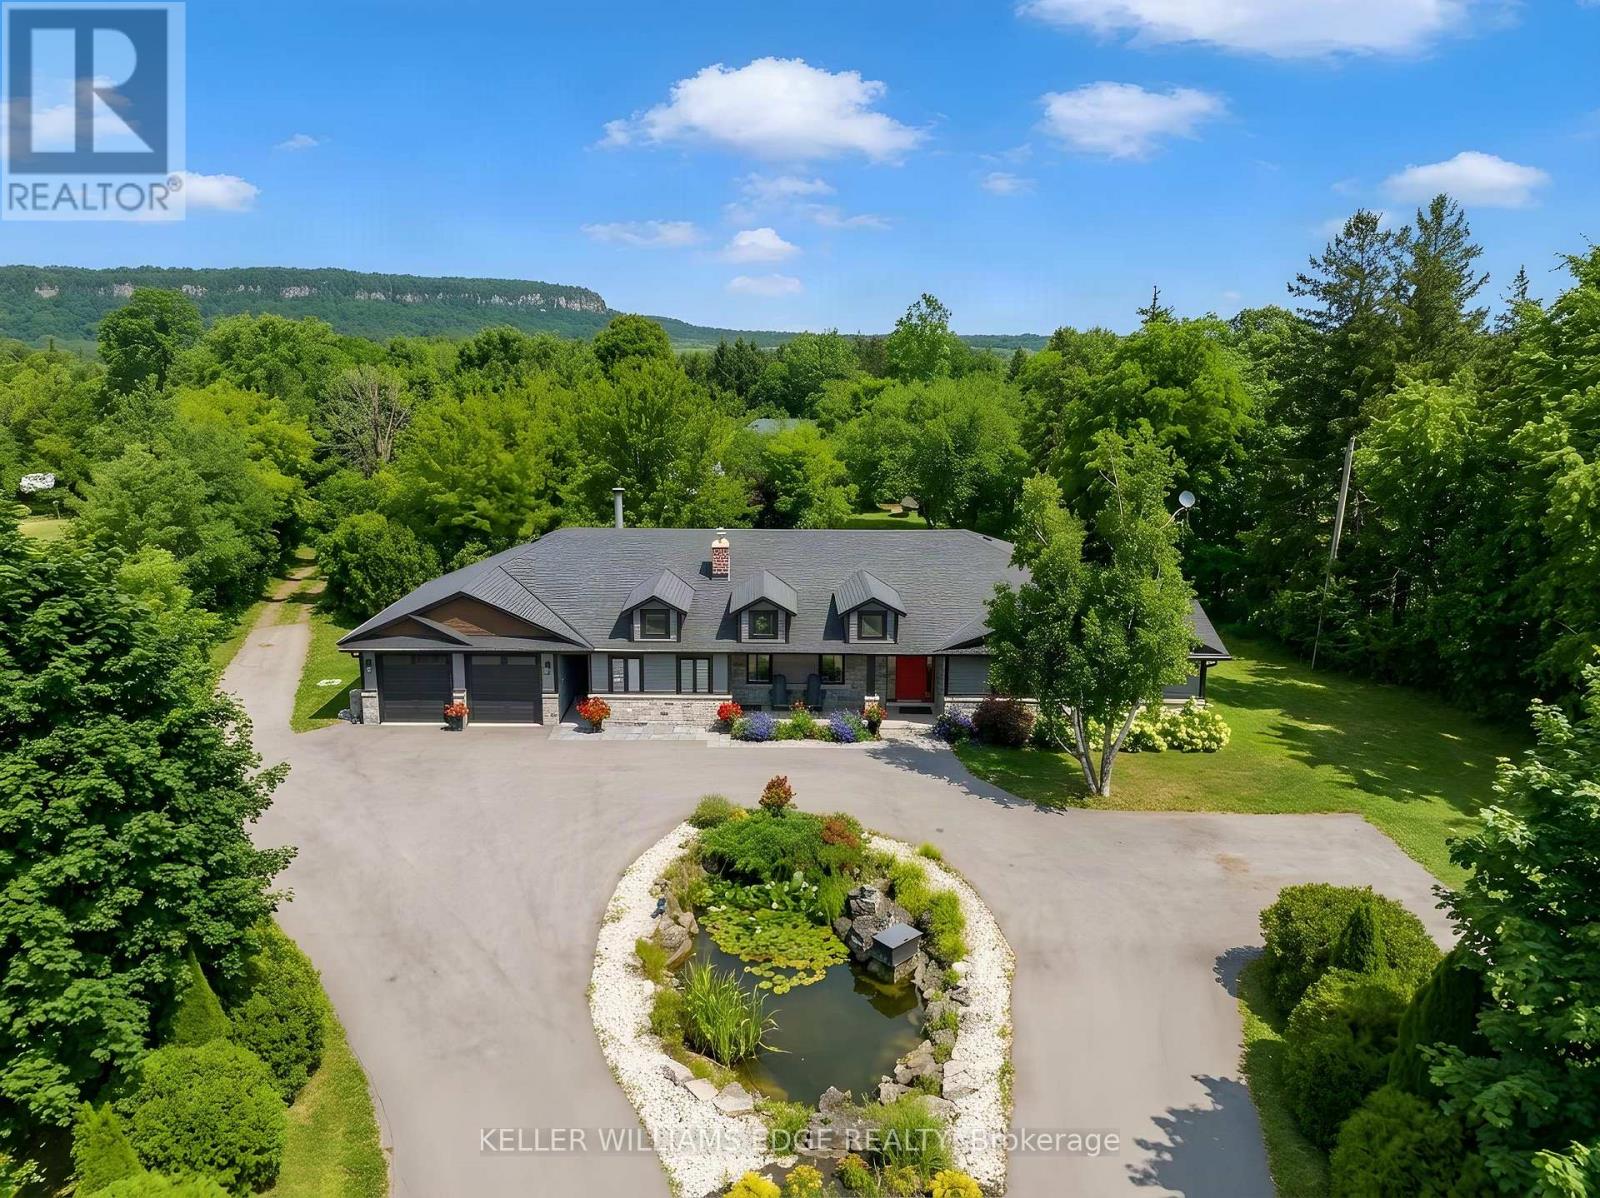
5448 Appleby Line
Burlington, Ontario
Bikes circling the pond, kids in the backyard and Mount Nemo views to welcome you home. Set on just under two acres, 5448 Appleby Line offers room for family life in every season. Renovated in 2020, this North Burlington bungalow features hardwood throughout the main floor and green views from every window. The kitchen's massive island is made for breakfast, homework and gathering with friends. An oversized fridge handles family groceries, while a bar fridge keeps wine and cocktail ingredients chilled for patio evenings. The generous dining area has room for Christmas dinner with family and friends. Wood-burning fireplaces in both the main-floor living and family rooms bring warmth to crisp fall evenings. Picture a Christmas tree twinkling beside the family room fire as the kids wait for Santa. An electric fireplace adds atmosphere to the primary bedroom. Outside, a landscaped fish pond forms the centrepiece of the circular drive. Enjoy spring gardens, summer soccer games and barbecues on the spacious stone patio, followed by autumn colour across the mature trees. Leafy branches offer welcome shade, and the open lawn gives children space to run while you relax with friends over a long summer lunch. There's room for birthday parties, quiet coffees and afternoons with nowhere else to be. The enormous garage and workshop can accommodate your dream car collection, a full gym, tools and sports equipment. Feeling ambitious? How about your own indoor roller disco? A bonus room with its own exterior entrance, bathroom and wet bar makes an ideal home office, studio or teenage hangout. Business use is subject to applicable approvals. The unfinished basement, with a brick wood-burning fireplace, offers potential for more living space, including a self-contained in-law or nanny suite, subject to required approvals. Explore Mount Nemo Conservation Area and the Escarpment countryside, with Burlington's shops and services within reach. Space to grow, gather and enjoy every season. (id:63616)