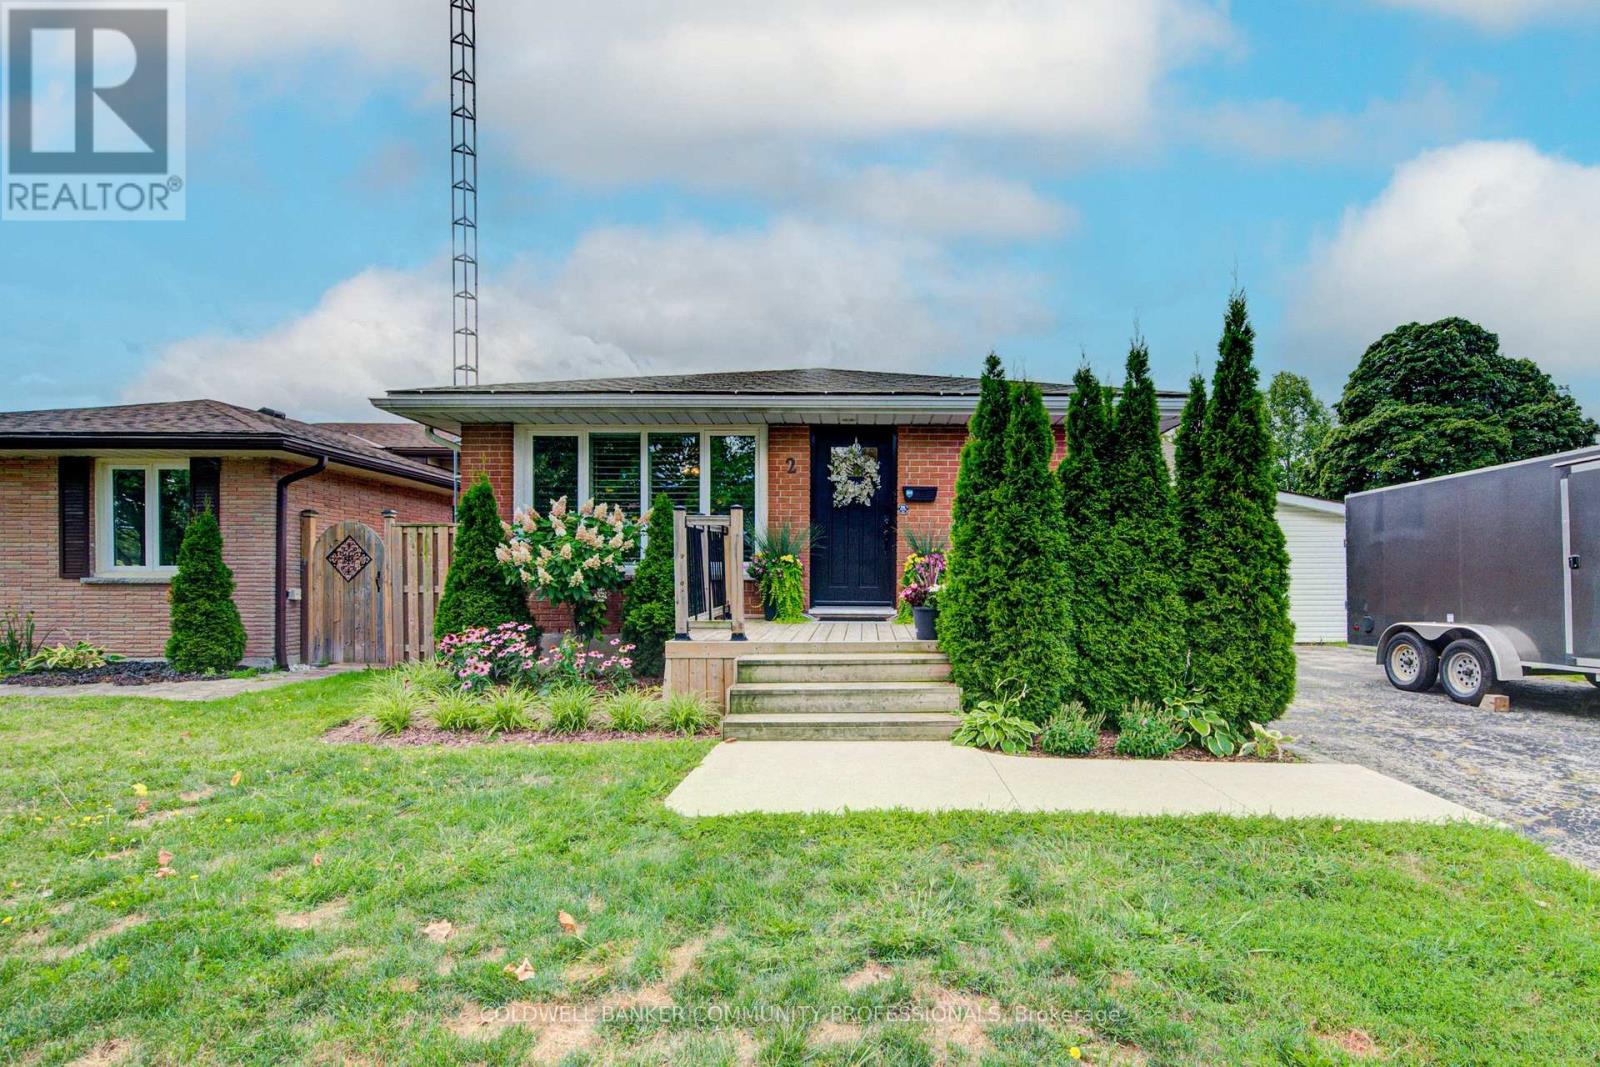
2 Allanton Boulevard
Brantford, Ontario
Spacious corner lot, and room to make yourself at home! Welcome to 2 Allanton Boulevard in Brantford's desirable Fairview neighbourhood. Located just steps from schools, parks and green space, this property offers a family-friendly setting with everyday amenities and convenient highway access nearby. The main floor features a functional layout with three bedrooms, a spacious living area and a full bathroom with ensuite privileges. One bedroom also offers direct access to the backyard, making it easy to step outside and enjoy the outdoor space. Complete with a 19' x 38' in-ground pool and a generous deck, the backyard offers plenty of room to relax, entertain and make the most of the warmer months. Downstairs, the finished basement adds valuable living space with a large recreation room, bar area, den and updated 3-piece bathroom with heated flooring. A walk-up provides direct access to the backyard, offering added convenience and flexibility for a guest space, home office, teen retreat or potential in-law setup. With a spacious corner lot, private pool area, finished basement and flexible living space, 2 Allanton Boulevard offers plenty of possibilities in a convenient Brantford location. (id:63616)
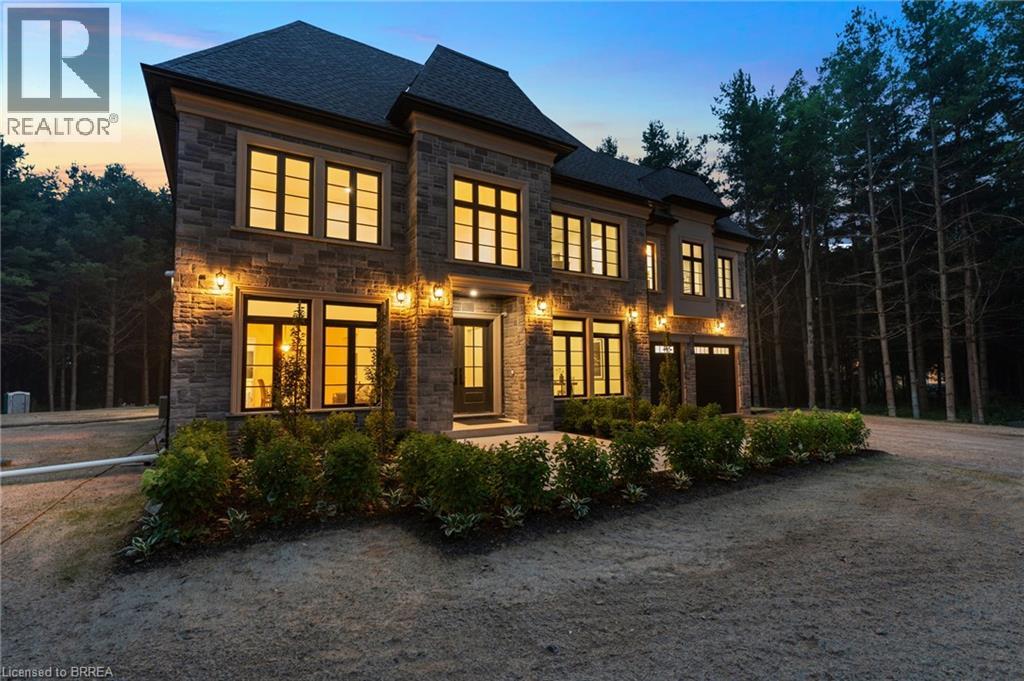
5 West Harris Road
Brantford, Ontario
Experience an exceptional level of luxury and privacy in this extraordinary custom-built estate, set on nearly 3 acres of beautifully secluded grounds in one of the area's most desirable locations. Thoughtfully designed for sophisticated living and effortless entertaining, this remarkable residence combines timeless architecture, elevated finishes, and modern functionality to create a truly exceptional home. The residence offers four generously proportioned bedroom suites, each featuring its own private ensuite and spacious walk-in closet, providing an unparalleled level of comfort and privacy for family and guests. Every element has been carefully considered, from the refined finishes and impeccable craftsmanship to the seamless flow between elegant living spaces. At the heart of the home, the designer chef's kitchen makes a striking statement with its expansive layout, premium finishes, and exceptional functionality. Complete with two dishwashers, it is perfectly suited to both everyday family living and sophisticated entertaining. Two dedicated laundry rooms add another layer of convenience to this thoughtfully designed residence. Beyond the interiors, the property itself is truly extraordinary. Surrounded by mature evergreens and backing onto the picturesque Fairchild Creek, the nearly 3-acre grounds offer a rare sense of privacy and tranquility. With an expansive canvas to work with, imagine creating your own private retreat with professionally designed gardens, a resort-style pool, outdoor entertaining spaces, or recreational amenities—the possibilities are virtually limitless. Ideally situated for those who value both privacy and convenience, this prestigious estate offers easy access to surrounding communities, major highways, and everyday amenities. A rare opportunity to own a truly remarkable property where luxury, privacy, and exceptional design come together in perfect harmony. (id:63616)
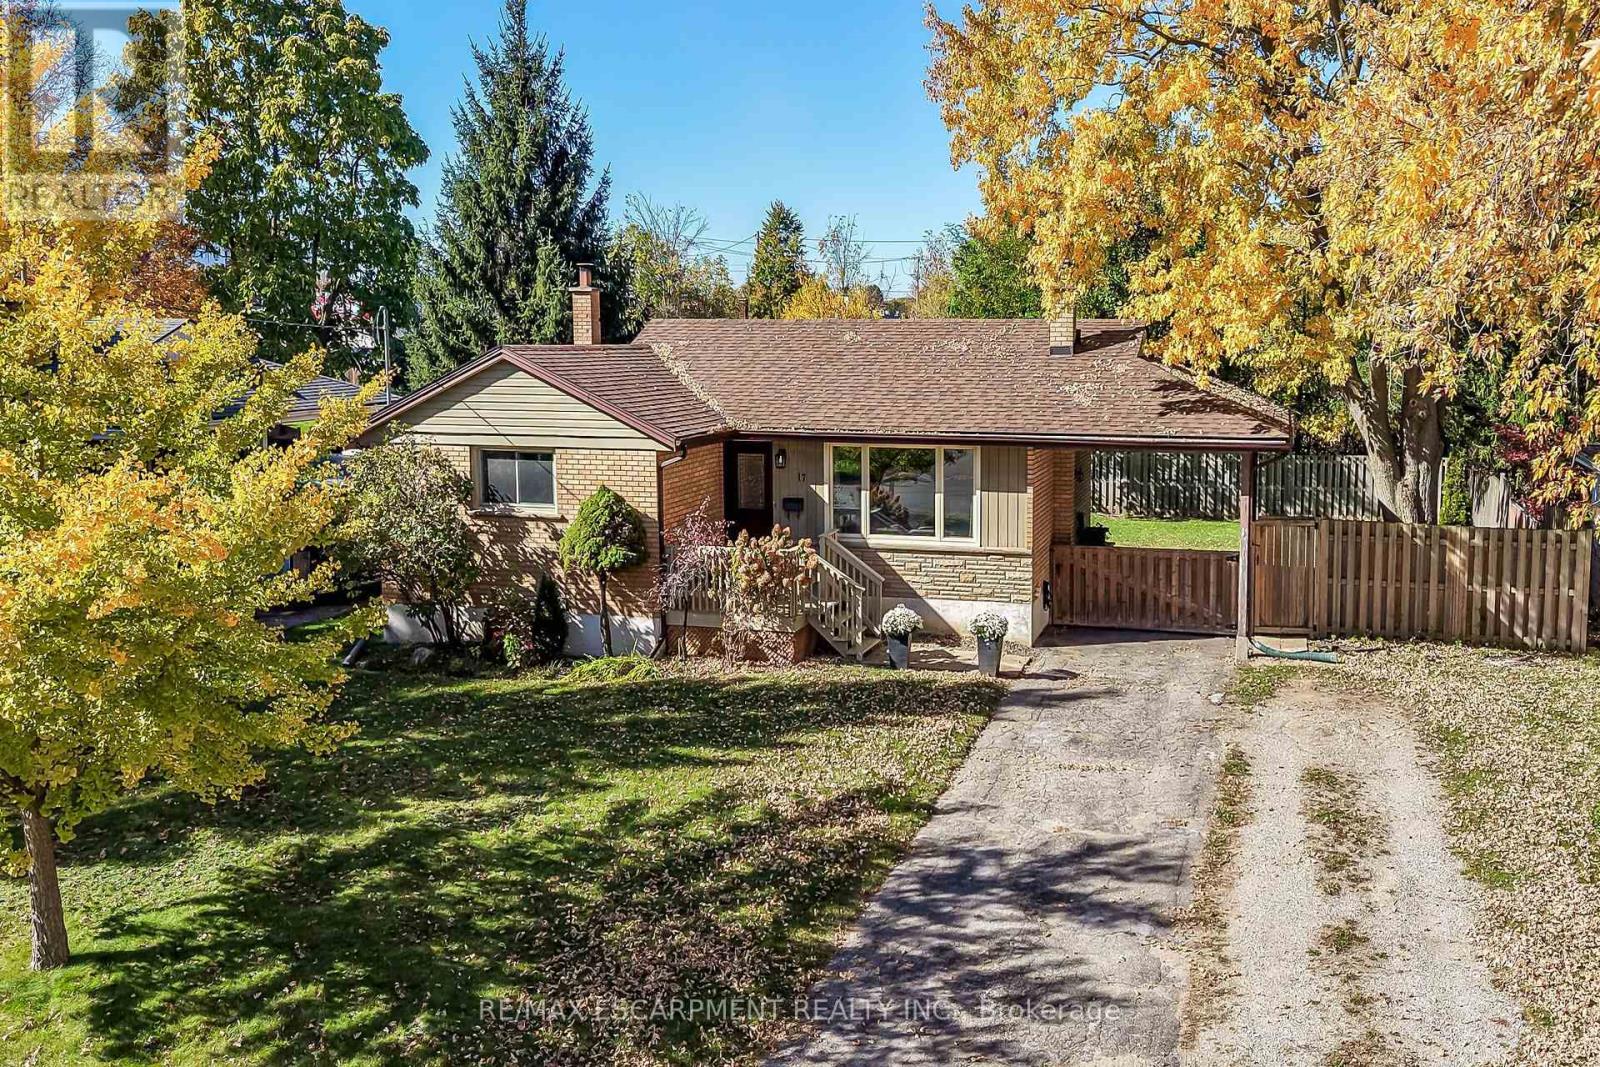
17 Tranquility Street
Brantford, Ontario
Tastefully appointed brick bungalow located in desired north Brantford positioned handsomely on 0.18 acre lot enjoying 72.90ft of frontage on quiet, mature tree-lined street incs 108ft deep fenced yard - boasts close proximity to Hospital, Pharmacies, schools, churches, parks, arena/rec centers, city transit, shopping & eateries. Oversized double driveway extends to 12' x 18' attached covered carport with walkway leading to 50sf wood deck landing accessing front foyer introducing 1,077sf of well designed living space. Ftrs fully equipped, renovated, stylish kitchen sporting rich, dark cabinetry, near new stainless steel appliances plus adjacent dinette offering patio door walk-out to private 12' x 20' entertainment deck - continues to comfortable living room ftrs large street facing window with design flowing effortlessly to the 3 bedroom east wing flanking renovated 4pc bath. Well preserved original hardwood flooring compliments the bright, neutral décor with timeless flair. Renovated 1,077sf lower level, with convenient side entrance, ftrs spacious L-shaped family room, 2 additional bedrooms, modern 3pc bath, versatile storage room & sizeable utility room. Notable extras - roof shingles-2019, n/g furnace-2018, AC, upgraded 100 amp hydro panel (breakers), both bathrooms recently incs granite top vanities, vinyl clad windows, LED lighting & utility shed. This "Brantford Beauty" will not disappoint!" (id:63616)
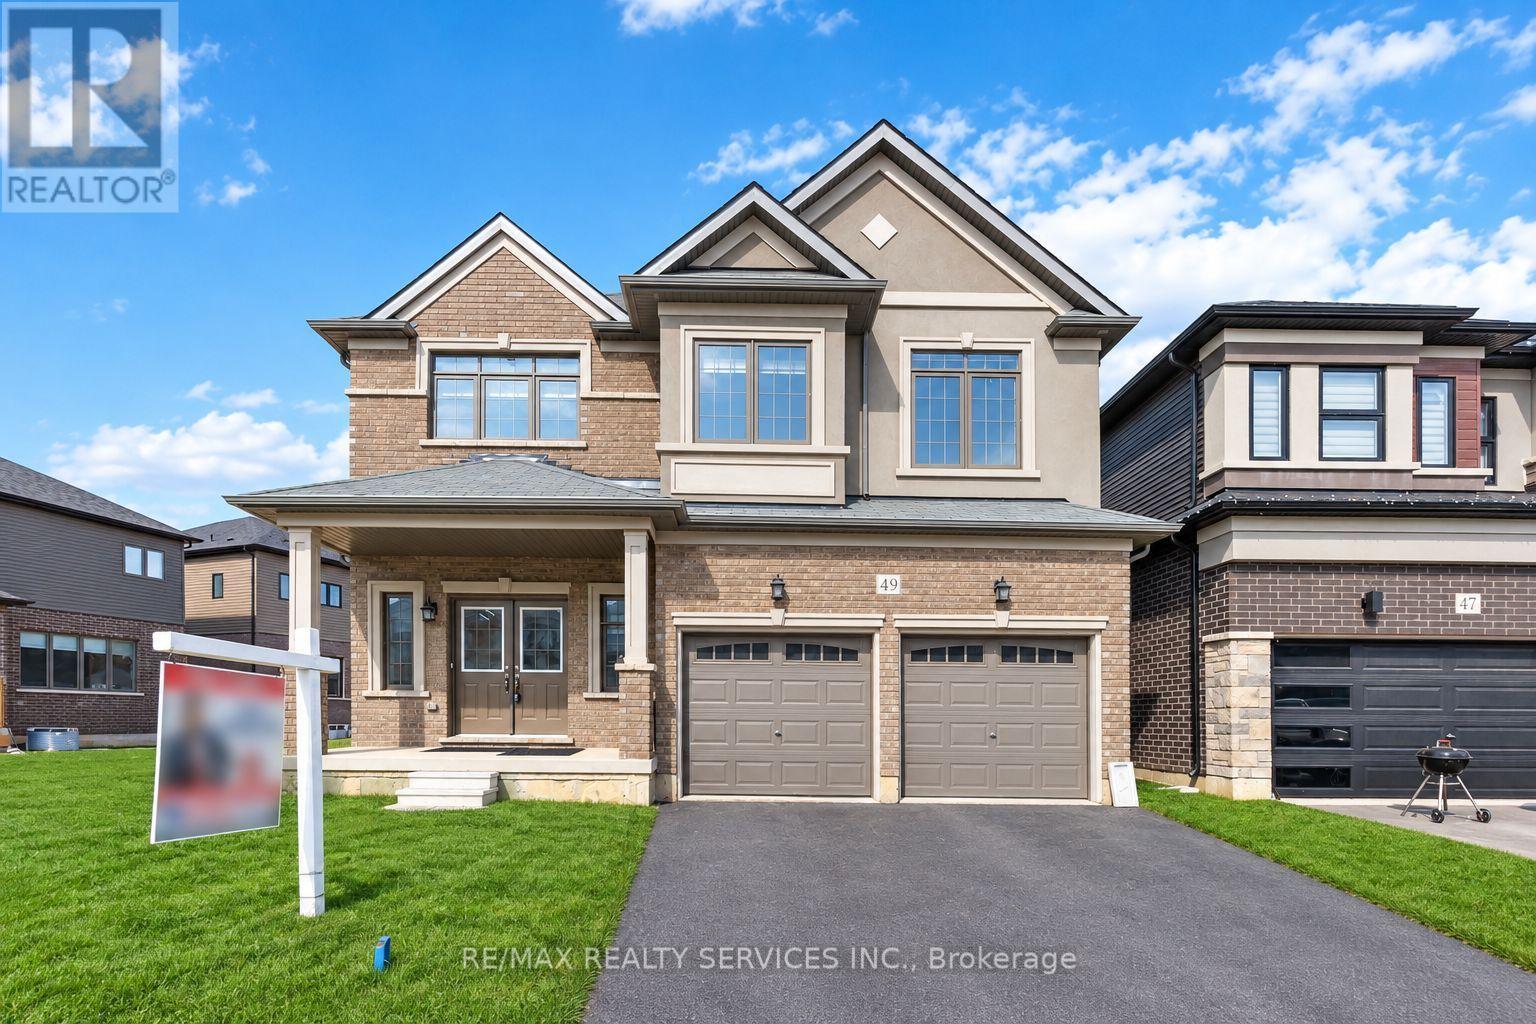
49 Dennis Avenue
Brantford, Ontario
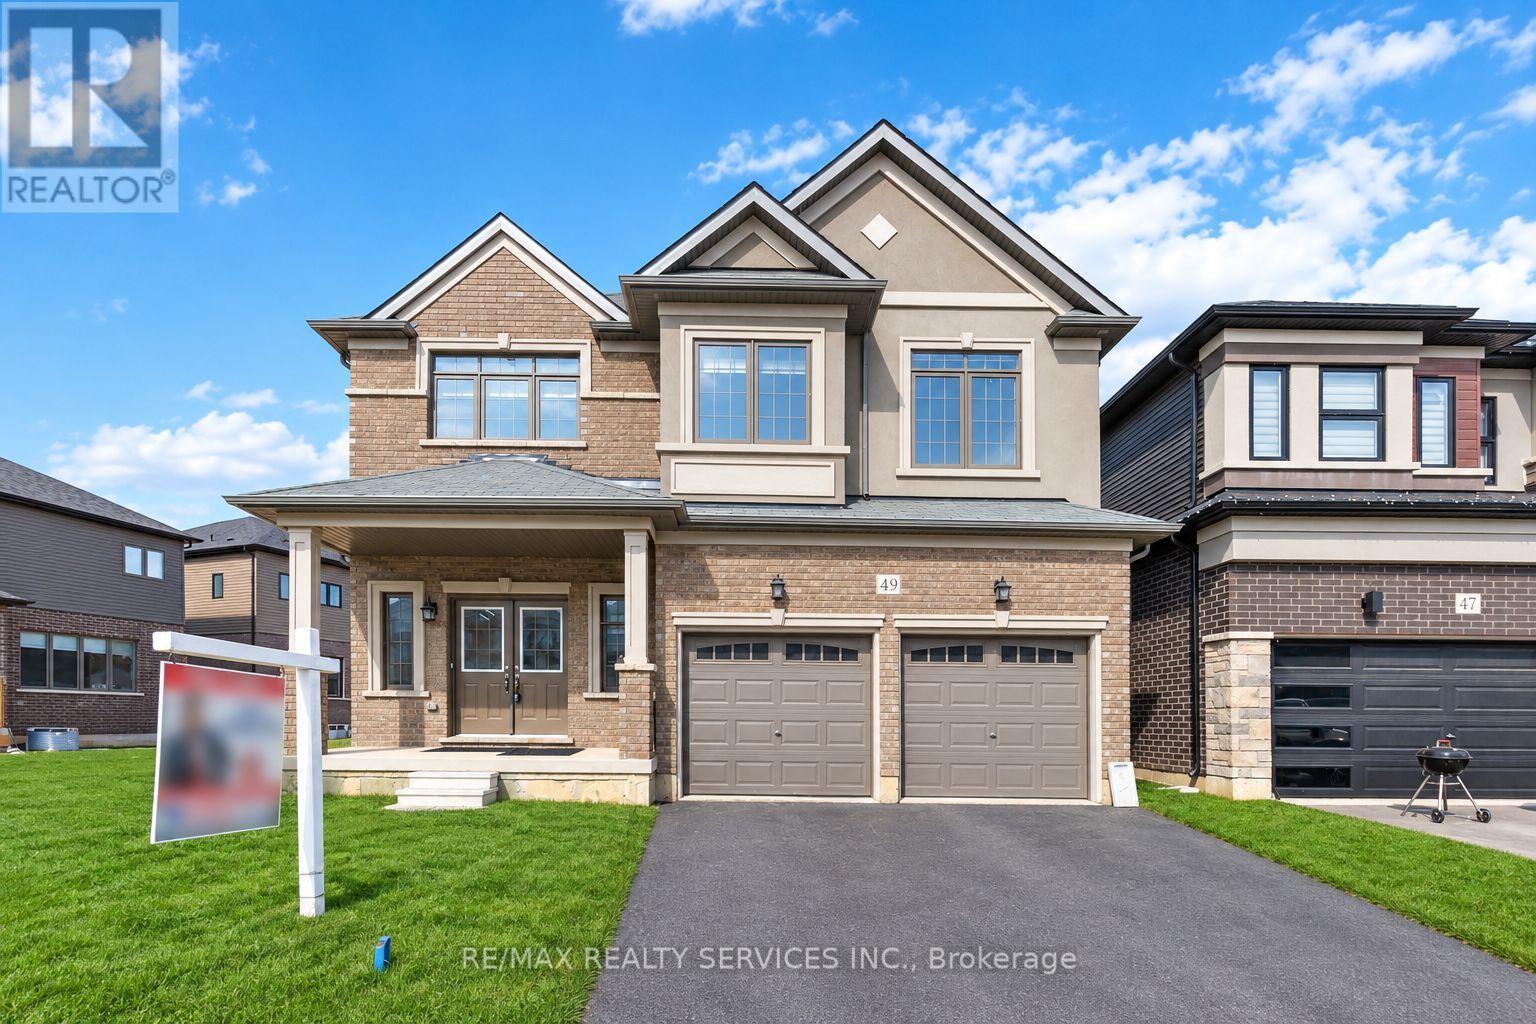
Welcome to a standout gem in Brantford's most coveted neighborhood! This impressive 2662 sqft detached home on a premium almost 80' wide lot (in front) offers a unique blend of charm and modernity nestled just minutes from Hwy 403 and a stone's throw from the picturesque Grand River, you'll enjoy beautiful trails perfect for morning and evening strolls. Features a very practical and spacious layout with a huge great room, dining room and a spacious kitchen with an island. Beautiful oak stairs lead you to second floor that features 4 spacious bedrooms and 3 full washrooms. The residence showcases a thoughtfully designed layout with over $60,000 invested in upgrades from the builder's design studio, ensuring top-notch quality and elegance throughout. From the exquisite craftsmanship to the meticulous attention to detail, every aspect of this home reflects superior standards. High end Samsung appliances with a Gas Stove. 200 Amp Panel, 24X24 tiles throughout tiled areas, custom zebra blinds, Oak stairs and lot more upgrades. (id:63616)
49 Dennis Avenue
Brantford, Ontario
Welcome to a standout gem in Brantford's most coveted neighborhood! This impressive 2662 sqft detached home offers a unique blend of charm and modernity nestled just minutes from Hwy 403 and a stone's throw from the picturesque Grand River, you'll enjoy beautiful trails perfect for morning and evening strolls. Features a very practical and spacious layout with a huge great room, dining room and a spacious kitchen with an island. Beautiful oak stairs lead you to second floor that features 4 spacious bedrooms and 3 full washrooms. The residence showcases a thoughtfully designed layout with over $60,000 invested in upgrades from the builder's design studio, ensuring top-notch quality and elegance throughout. From the exquisite craftsmanship to the meticulous attention to detail, every aspect of this home reflects superior standards. High end Samsung appliances with a Gas Stove. (id:63616)
38 Varadi Avenue
Brantford, Ontario
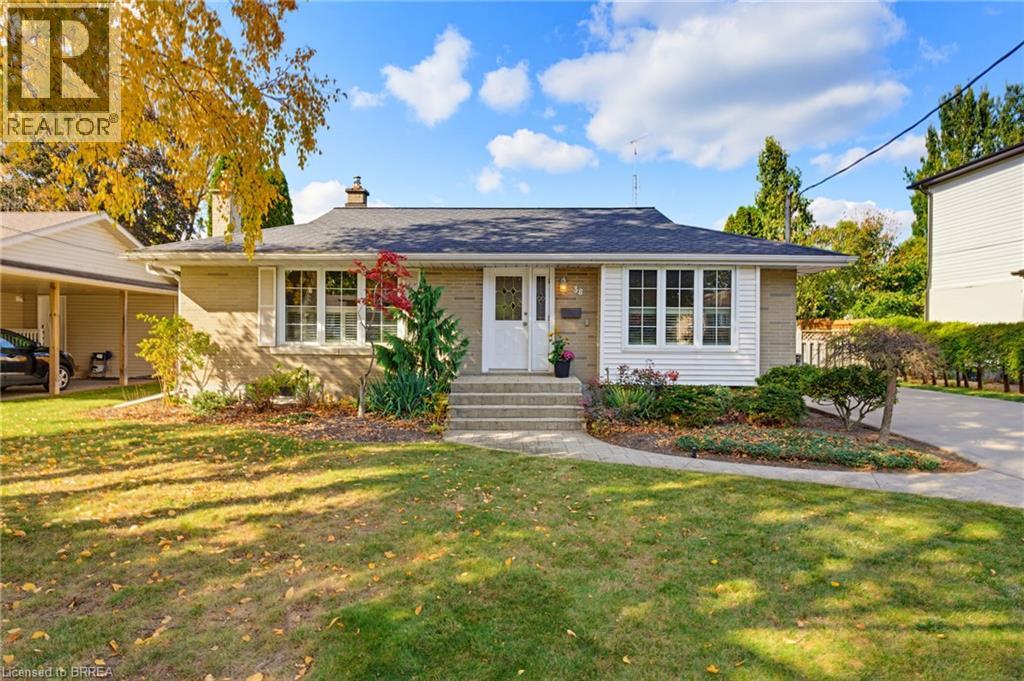
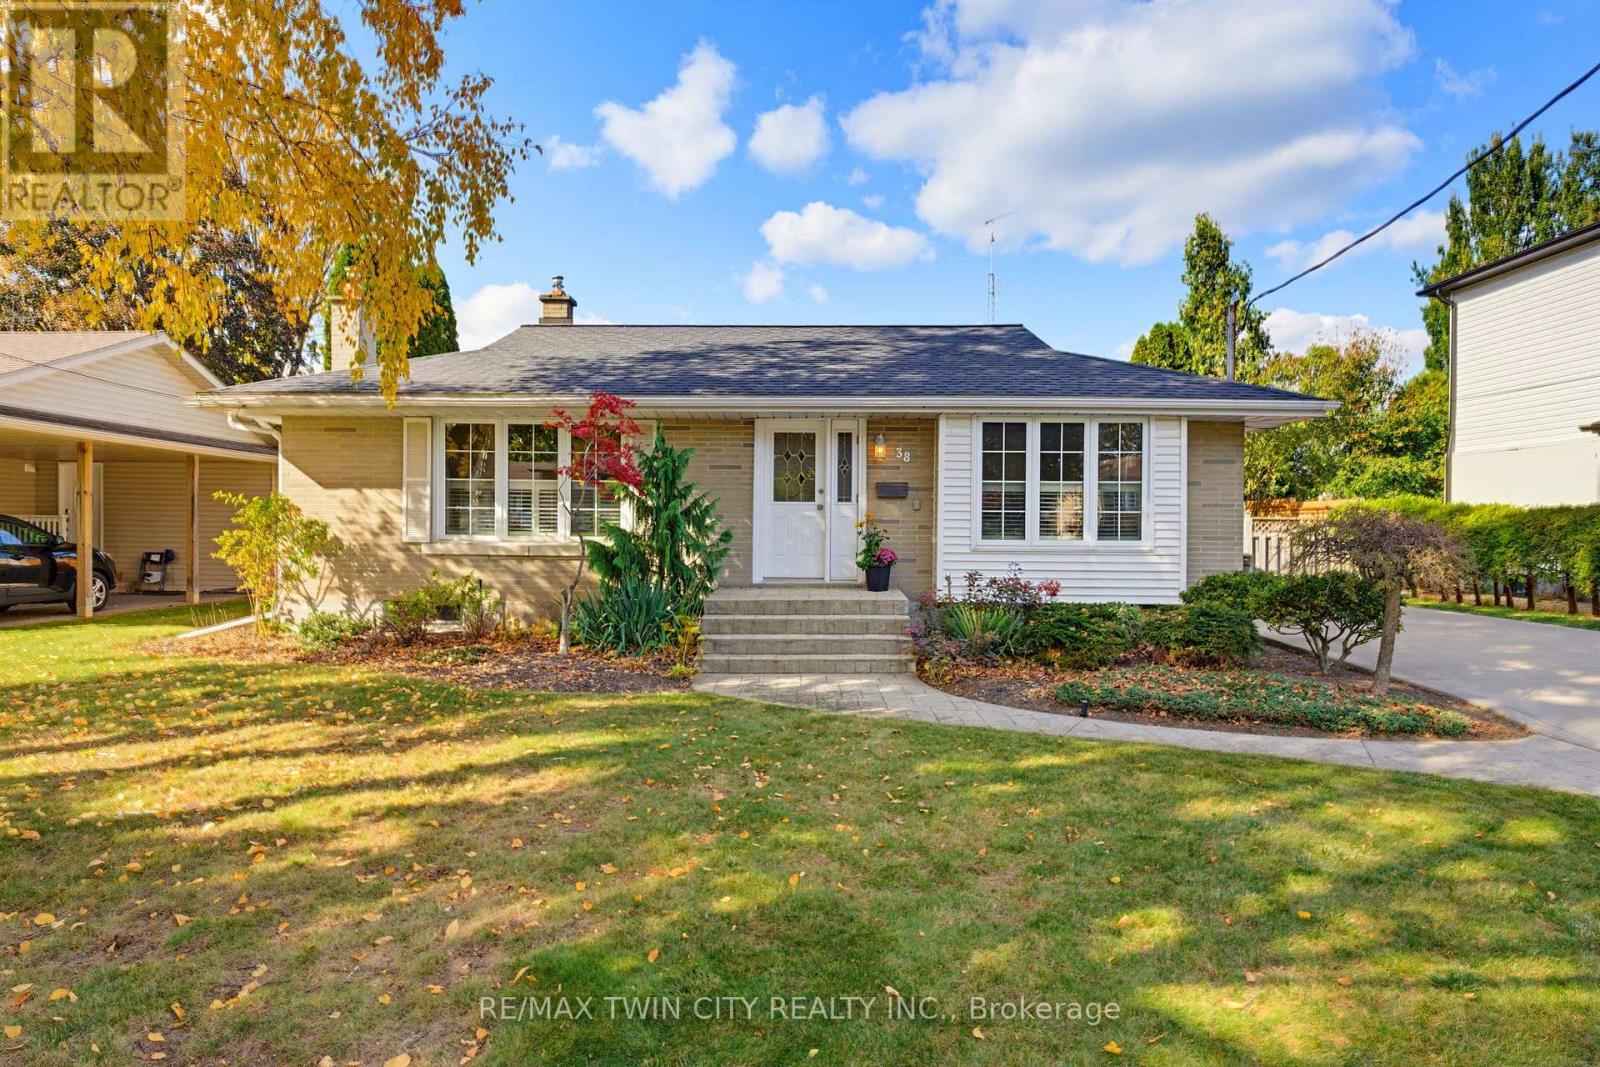
Welcome home to 38 Varadi Ave., Brantford. In the desirable Rosedale/ Gable Heights pocket of Greenbrier, just steps to schools, parks, and all major north end amenities. And drive just minutes to highway 403. Greeted by an oversized concrete driveway stamped concrete walkway, enjoy the maturity of the neighbourhood with large trees and friendly neighbours. Step inside your brick bungalow into a large foyer with sizeable living room, featuring California shutters for privacy and hardwood floors. 3 beds on the main level and an updated bathroom. The kitchen is bright and functional, and features granite countertops and ceramic flooring. The side entrance takes you out to your large, completely fenced backyard with in ground pool and a covered area for entertaining. The side entrance also brings you to the staircase (stairs redone 2026) downstairs where you'll find more upgrades with large rec room with potlights and stone feature wall. Another upgraded bathroom and then lots of room for storage in the laundry and utility space. Notable upgrades include vinyl windows throughout, basement windows in 2022, basement also renovated in 2022, new air conditioner 2025, the backyard fence was completed in 3 stages, 2021, 2025 and the right side recently in 2026, upper bathroom redone in 2022 and exposed copper plumbing upgraded to pex in 2026. Just move in and enjoy! (id:63616)
38 Varadi Avenue
Brantford, Ontario
Welcome home to 38 Varadi Ave., Brantford. In the desirable Rosedale/ Gable Heights pocket of Greenbrier, just steps to schools, parks, and all major north end amenities. And drive just minutes to highway 403. Greeted by an oversized concrete driveway stamped concrete walkway, enjoy the maturity of the neighbourhood with large trees and friendly neighbours. Step inside your brick bungalow into a large foyer with sizeable living room, featuring California shutters for privacy and hardwood floors. 3 beds on the main level and an updated bathroom. The kitchen is bright and functional, and features granite countertops and ceramic flooring. The side entrance takes you out to your large, completely fenced backyard with in ground pool and a covered area for entertaining. The side entrance also brings you to the staircase (stairs redone 2026) downstairs where you'll find more upgrades with large rec room with potlights and stone feature wall. Another upgraded bathroom and then lots of room for storage in the laundry and utility space. Notable upgrades include vinyl windows throughout, basement windows in 2022, basement also renovated in 2022, new air conditioner 2025, the backyard fence was completed in 3 stages, 2021, 2025 and the right side recently in 2026, upper bathroom redone in 2022 and exposed copper plumbing upgraded to pex in 2026. Just move in and enjoy! (id:63616)
30 Lida Street
Brantford, Ontario
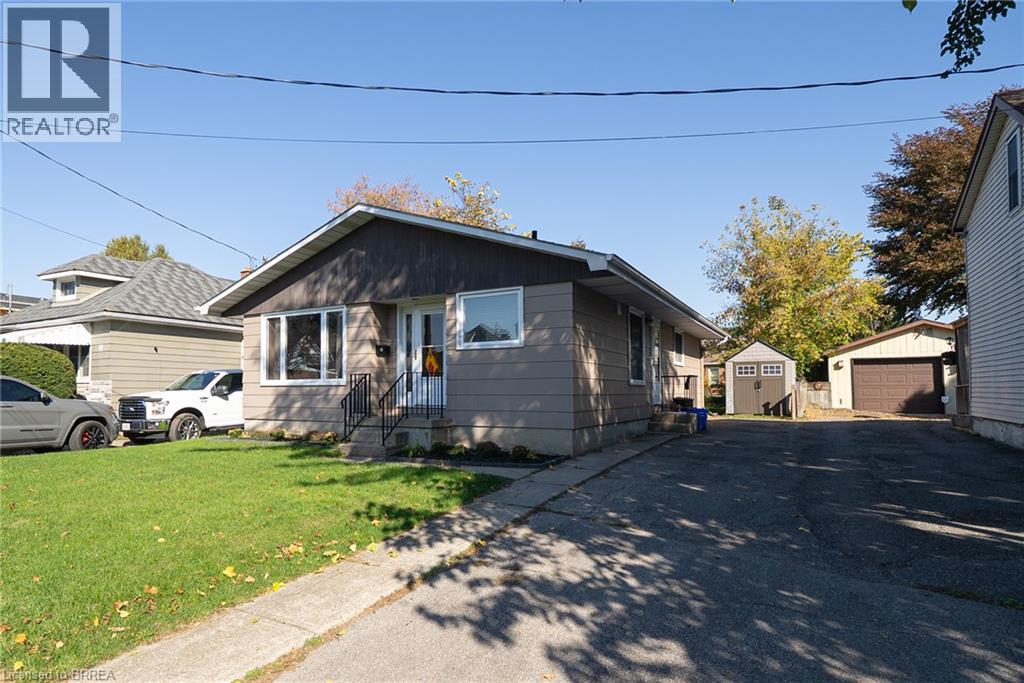
Welcome to 30 Lida Street in Brantford's established Eagle Place neighbourhood. This lovely bungalow offers 1,109 sq ft, 3 large bedrooms, 1 bathroom on a deep 40' x 120' lot with a fully fenced backyard. The foyer leads into the main living area, where newer laminate flooring runs throughout the main floor. The living room features a large front window that fills the space with natural light. The renovated eat-in kitchen (2023) features white shaker-style cabinetry, contrasting dark countertops, a modern tile backsplash and plenty of cupboard and counter space. In addition, the kitchen has space for a kitchen table and features stainless steel appliances that include a built-in dishwasher, making it a practical space for everyday meals. The main floor is complete with 3 spacious bedrooms and a 4-piece bathroom with a shower-tub combination. The unfinished basement provides additional storage space and includes a laundry area. The fully fenced backyard features a garden shed and a generous lawn framed by mature trees, providing plenty of room for outdoor activities and enjoying the yard. Features include: Newer windows and newer laminate flooring throughout main floor, and upgraded (2023) central air. Located in Brantford's established Eagle Place neighbourhood, this home is close to schools and everyday amenities. (id:63616)
47 Buckingham Street
Brantford, Ontario
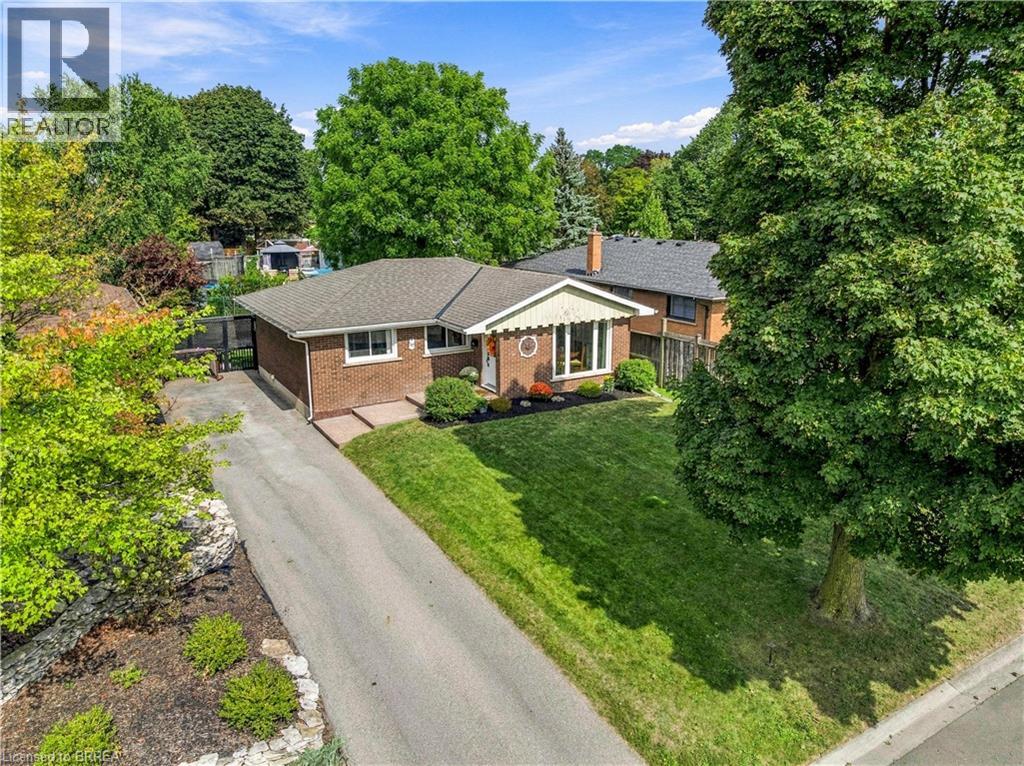
Welcome to this beautifully updated 3-bedroom, 1-bathroom bungalow in Brantford’s desirable North End, offering stylish modern finishes, comfortable living space, and an incredible backyard retreat. Fully finished from top to bottom, this home is move-in ready and thoughtfully updated throughout, including a modernized main floor, updated windows and doors, newer roof, electrical panel, driveway, and more. The finished basement provides valuable additional living space, and the rear door access could be used to separate it as a separate unit, while the covered rear patio creates the perfect spot to relax, dine, and entertain. Step outside to enjoy your own private inground pool, making the backyard an ideal destination for summer gatherings and family fun. With parking for up to four vehicles, this home offers both practicality and lifestyle. Located close to excellent schools, highway access, shopping, restaurants, parks, sports facilities, and numerous everyday amenities, 47 Buckingham Street combines a convenient North End location with a home that has already had many of the major updates taken care of. Modern finishes. Extensive updates. Finished top to bottom. Inground pool with new liner, filter and pump in last few years. Covered outdoor entertaining space. A fantastic North End location. This is a home that offers the complete package. (id:63616)
276 Dalhousie Street
Brantford, Ontario
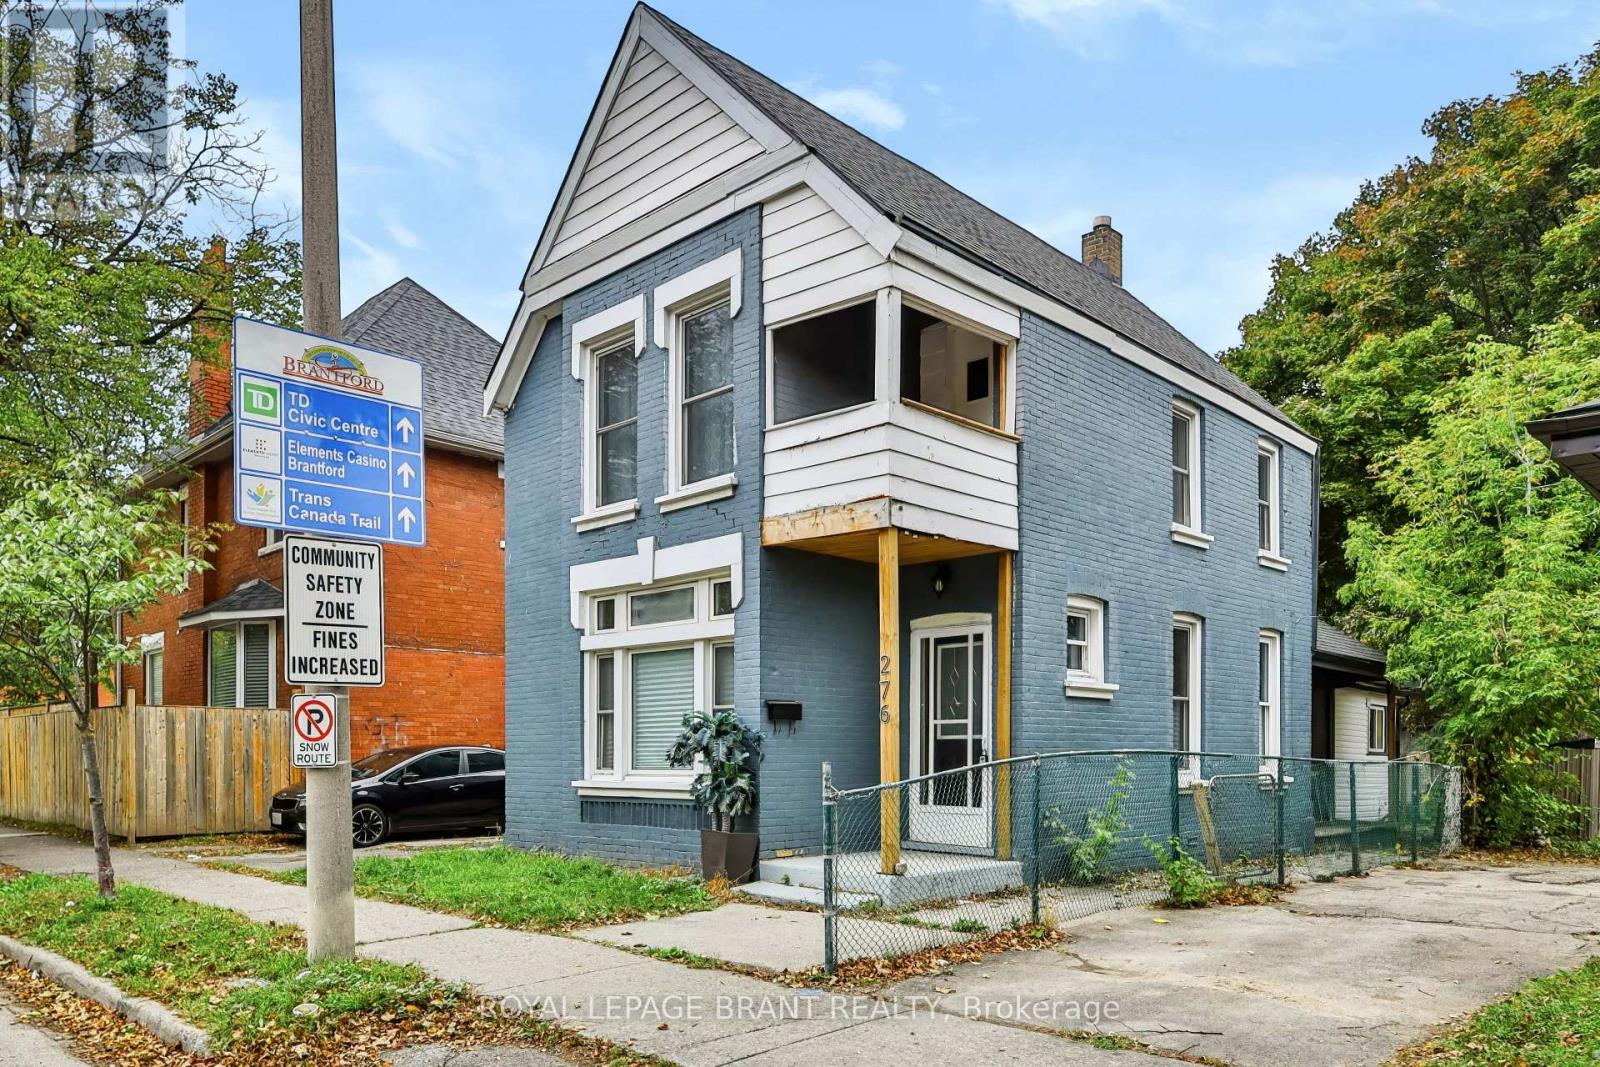
Ideal Entry-Level Investment or Starter Home! Bring your vision to 276 Dalhousie Street-a classic 2-storey brick home packed with potential. Offering 4 bedrooms, 2 full baths, high main-floor ceilings, and a private yard with a covered porch. Fresh interior paint and low-maintenance flooring mean you can move in or lease out while planning your updates. Minutes to Laurier University, downtown shopping, schools, and transit. Phenomenal value for buyers ready to build equity! Some photos have been virtually staged to help buyers visualize the space. (id:63616)
276 Dalhousie Street
Brantford, Ontario
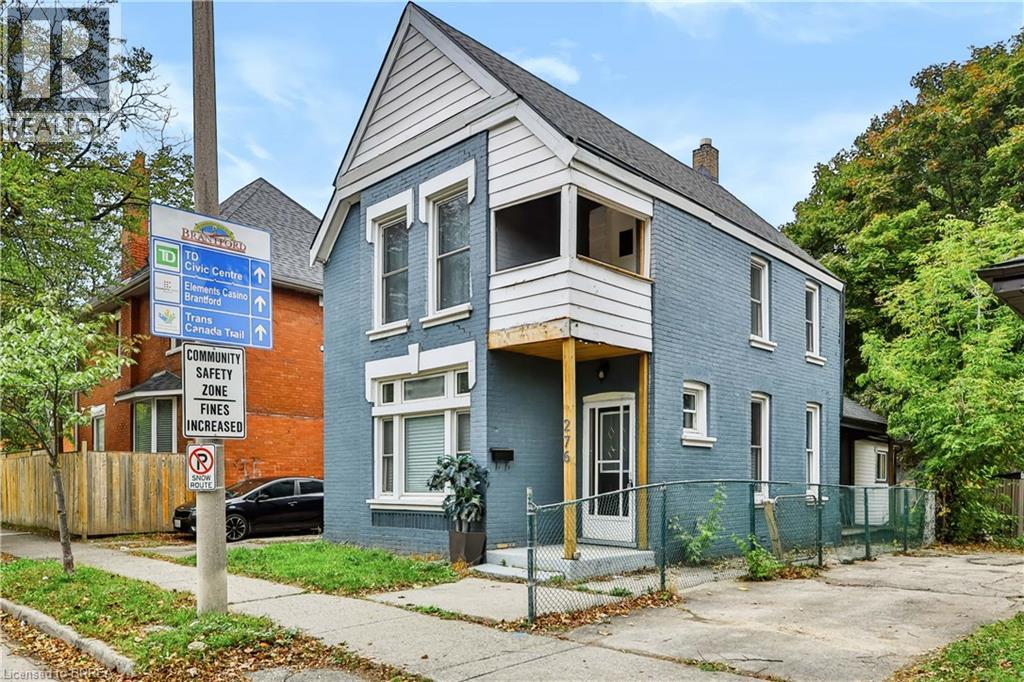
Ideal Entry-Level Investment or Starter Home! Bring your vision to 276 Dalhousie Street—a classic 2-storey brick home packed with potential. Offering 4 bedrooms, 2 full baths, high main-floor ceilings, and a private yard with a covered porch. Fresh interior paint and low-maintenance flooring mean you can move in or lease out while planning your updates. Minutes to Laurier University, downtown shopping, schools, and transit. Phenomenal value for buyers ready to build equity! Some photos have been virtually staged to help buyers visualize the space. (id:63616)
75 Henderson Avenue
Brantford, Ontario
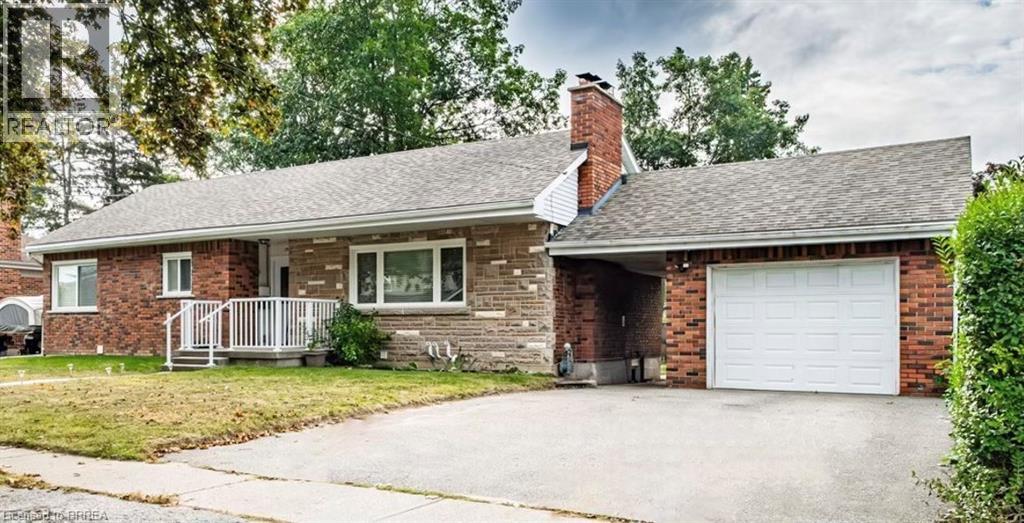
Prime Henderson Survey Location for this totally upgraded charming all stone & brick ranch with garage & legal separate basement suite for your inlaws or for a young couple's mortgage helper was rented for $1,900 per month plus utilites which would pay over half your mortgage. Why not start out in Henderson Survey in sought-after Brantford neighbourhood which offers more than just a place to live – it provides a smart financial solution with a built-in mortgage helper for even a elderly couple who want a supplementary income. Enjoy comfortable living on the main floor with 3 bedrooms, 4pc bath & open concept living dining room & kitchen with stackable washer & dryer plus 2 bedrooms, full bath, open concept living dining room & kitchen on lower level, fully renovated. Property is vacant for someone to move into immediately. Benefit from the peace of mind of separate entrances & utilities, individual HVAC systems, appliances, and tankless water heaters in each unit, new windows, all updated in 2021 with full permits and inspections. It's the perfect blend of homeownership and financial flexibility or great for strictly investment as main floor could also rent for approx $2,200+ per month for a total of $4,100 per month +utilities, roof reshingled approx 8 years ago, large lot 74'x133' with fenced yard. Steps to St John's High School & James Hillier School. Location Location Location! Don't miss out on this great opportunity! (id:63616)