43 Garibaldi Drive
Brampton, Ontario
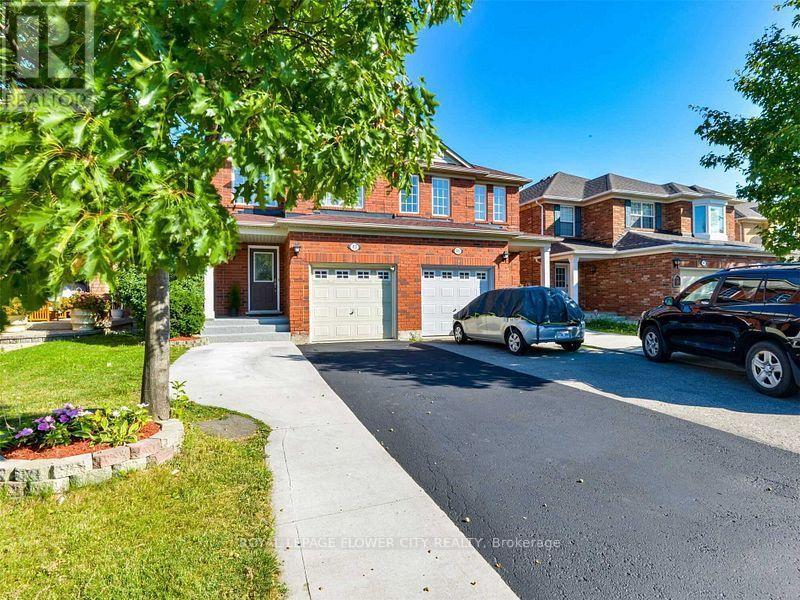
Offered For Lease! Freshly Painted, Excellent Location ,Luxuriously Renovated**Stunningly Upgraded, Beautiful Custom Gourmet Kitchen W Granite Counters And Nice S/S Appliances , Thousands $$$$$ Spent, Custom Design With Quality Craftsmanship. New Hardwood Bamboo Floorings, Pot Lights, Upgraded Washrooms, Backsplash, Long Baseboard. 3 Bedroom Semi-Detached With Basement. (id:63616)
12 Love Court
Brampton, Ontario
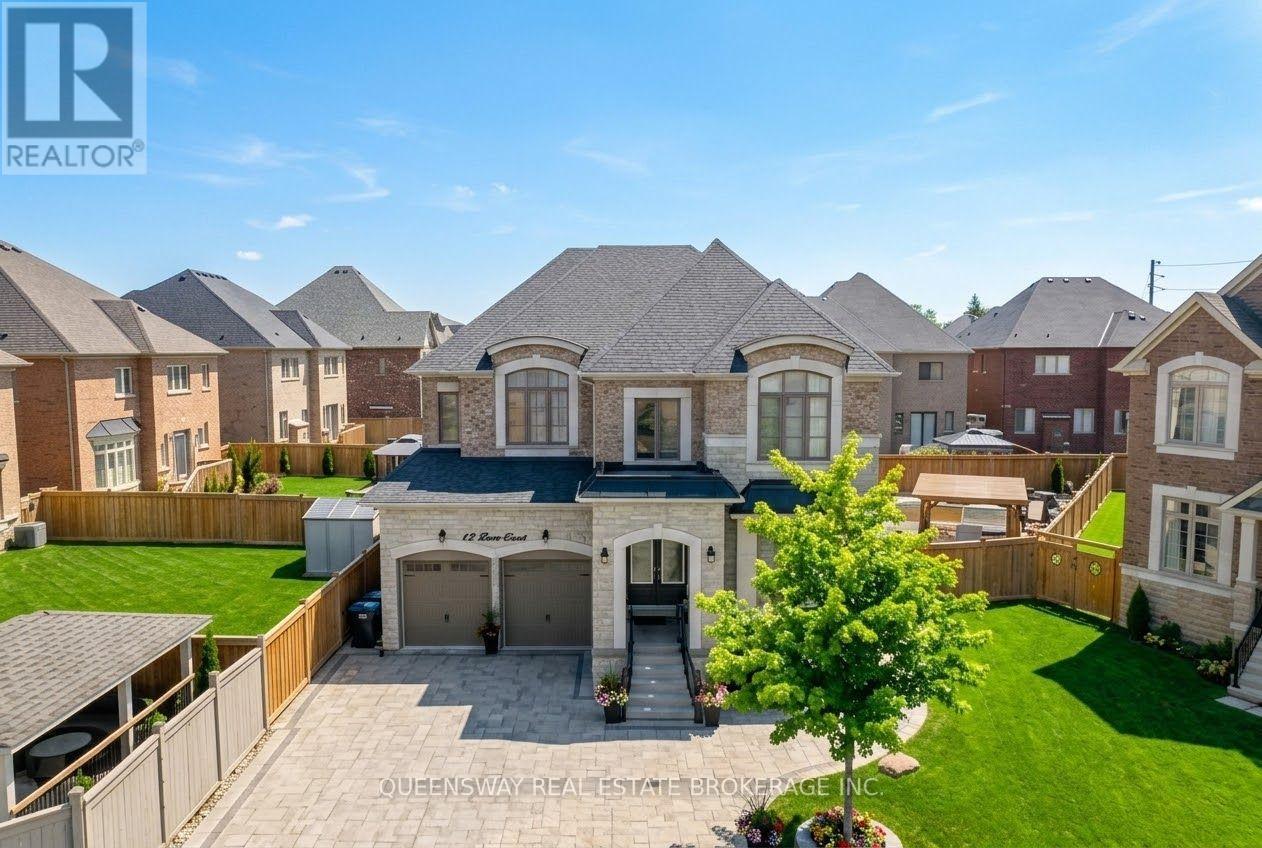
Exceptional Opportunity In Toronto Gore Rural Estate! Situated On A Quiet, Family-Friendly Cul-De-Sac, This Executive 4-Bedroom, 4-Bathroom Detached Home Offers 3,445 Sq. Ft. Of Luxurious Living Space Plus A Full Unfinished Basement With A 3-Piece Bathroom Rough-In. Boasting Over $100K In Premium Upgrades, This Home Is Designed For Both Elegance And Everyday Family Living.The Grand Foyer Features Upgraded Double Entry Doors, High-End Porcelain Tile, Upgraded Trim And Baseboards, Wrought-Iron Stair Pickets, Smooth Ceilings, And A Dramatic Open-To-Above Design With A Custom Plaster Medallion. The Sun-Filled Main Floor Offers 10-Ft Ceilings, Premium Lauzon Stained Oak Engineered Hardwood, Extended Pot Lights, Coffered Ceilings, And Elegant Decorative Plaster Crown Moulding. A Spacious Main-Floor Den Provides The Perfect Private Home Office.The Chef-Inspired Kitchen Features Upgraded Venetian Concrete-Finish Cabinetry, Under-Cabinet Lighting, Custom Refrigerator Enclosure, Glass Accent Doors, 42-Inch Stainless Steel Hood Fan, Upgraded Backsplash, Built-In Wall Oven And Microwave Housing, And 40-Amp Electrical Hookups. The Butler's Servery And Walk-In Pantry Offer Convenient Access To The Formal Dining Room.Upstairs Features Hardwood Hallways And 4 Spacious Bedrooms With Walk-In Closets. The Primary Suite Offers His-And-Hers Closets And A Spa-Like Ensuite With Frameless Glass Shower, Marble Shower Seat, Dual Accent Tiling, And Freestanding Soaker Tub. Bedroom 2 Has Its Own Private Ensuite, While Bedrooms 3 And 4 Share A 5-Piece Bath.Enjoy Your Private Backyard Oasis With Swimming Pool, Interlock Patio, And 2 Gazebos. The Double Garage Is Fully Equipped With A Secondary Gas Range, Refrigerator, And Utility Sink. A Truly Exceptional Home With Luxury, Space, And Unmatched Attention To Detail! (id:63616)
16 - 3 Brewster Road
Brampton, Ontario
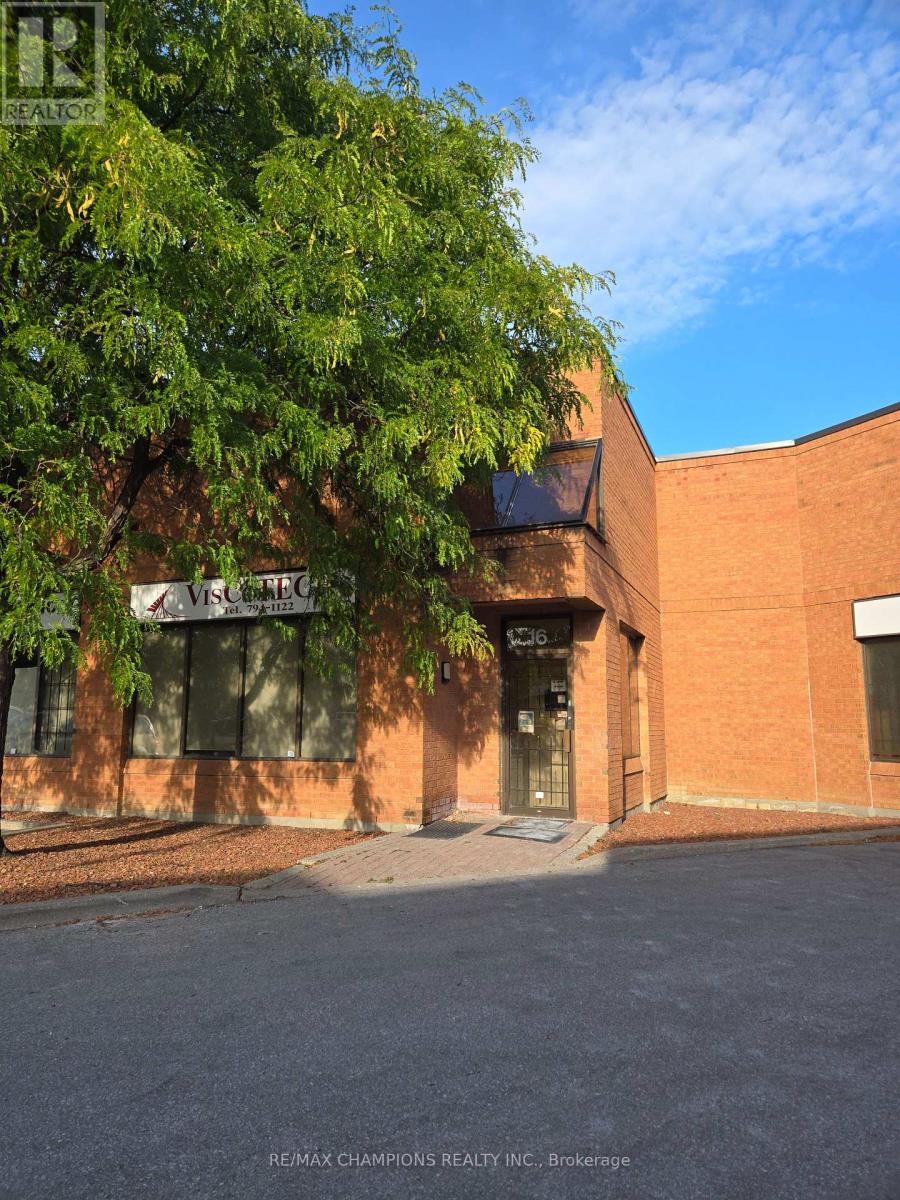
Prime Location - HWY 7 And The Gore Rd. Great Industrial Unit. Features Approx. 2550 Sq Ft Plus 550 Sq Ft Of Mezzanine ( Not Included In The Total Sq Ft ) Mezzanine Has A 3Pc Washroom With Shower. Professionally Finished Reception Area With A 2Pc Washroom And 2 Offices ( 167 Sq Ft And100 Sq Ft ) The Industrial Area Has A 2Pc Washroom, Large Drive In Door ( 14Ft X 12Ft) And 2 Walk - In Doors. Great Income Opportunity. No Automotive Uses Please. Buyer to verify zoning with the City of Brampton. Present all reasonable offers. (id:63616)
14 Hoover Road
Brampton, Ontario
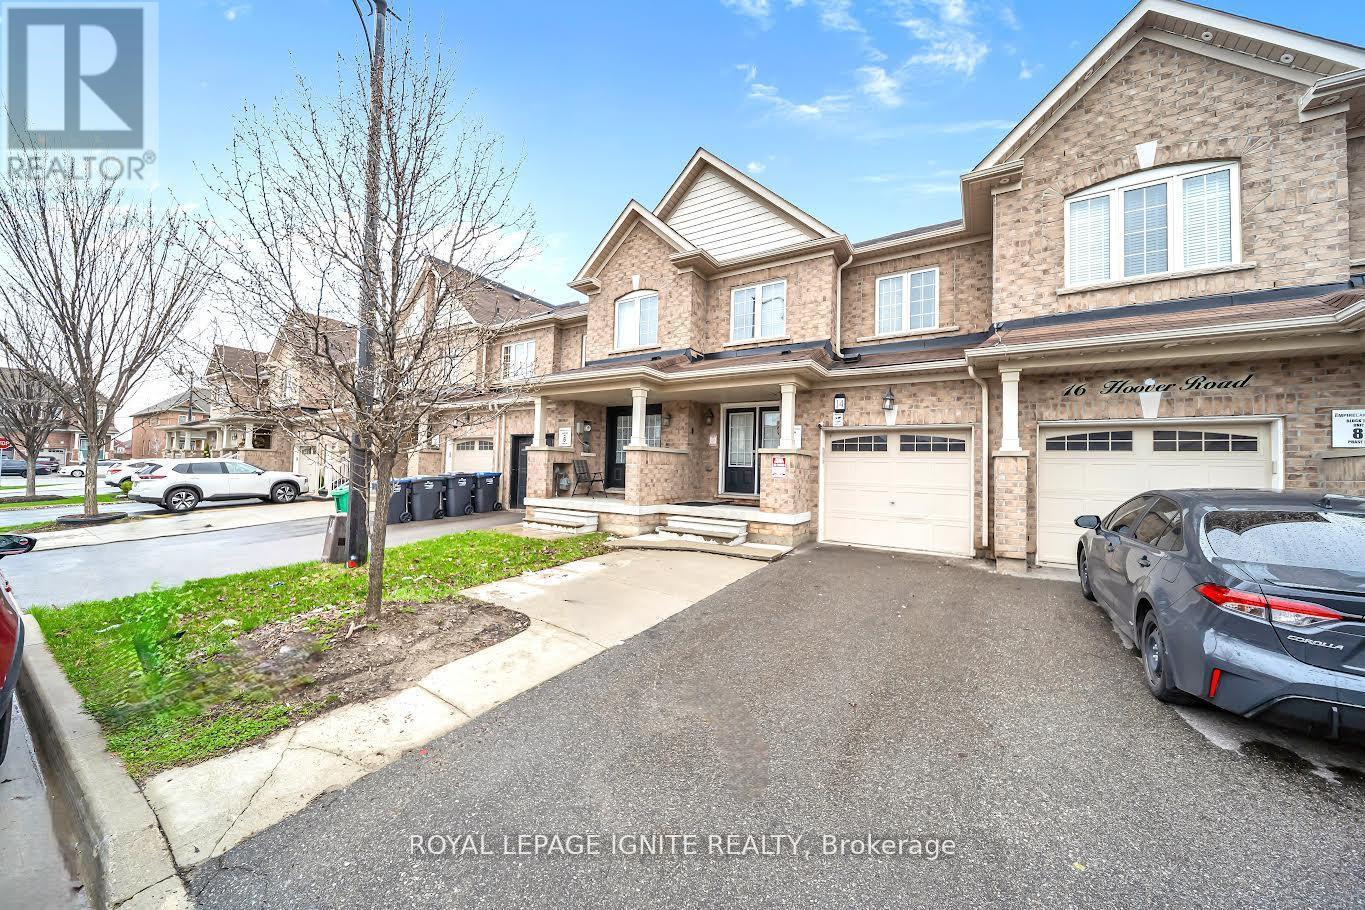
Welcome to this premium 4+1 bedroom, 4-washroom freehold townhouse, offering 1,900 sq. ft. of living space plus a fully finished basement for a total of about 2,350 sq. ft. Located in the highly desirable Wanless Dr. and McLaughlin Rd. area, this 2017-built home features 9-foot ceilings on the main floor, a solid brick exterior, double-door entry, premium laminate flooring on the main level and upper hallway, and oak stairs leading to the second floor. The open-concept kitchen includes quartz countertops, and the washrooms are finished with undermount sinks. The fully finished basement includes a 3-piece washroom, adding extra living space and flexibility. The home is also conveniently located near the New Malala Yousafzai Public School, shopping center, children's parks, and gas stations, making it an excellent choice for families seeking comfort and convenience. (id:63616)
Basement - 3 Cox Crescent
Brampton, Ontario
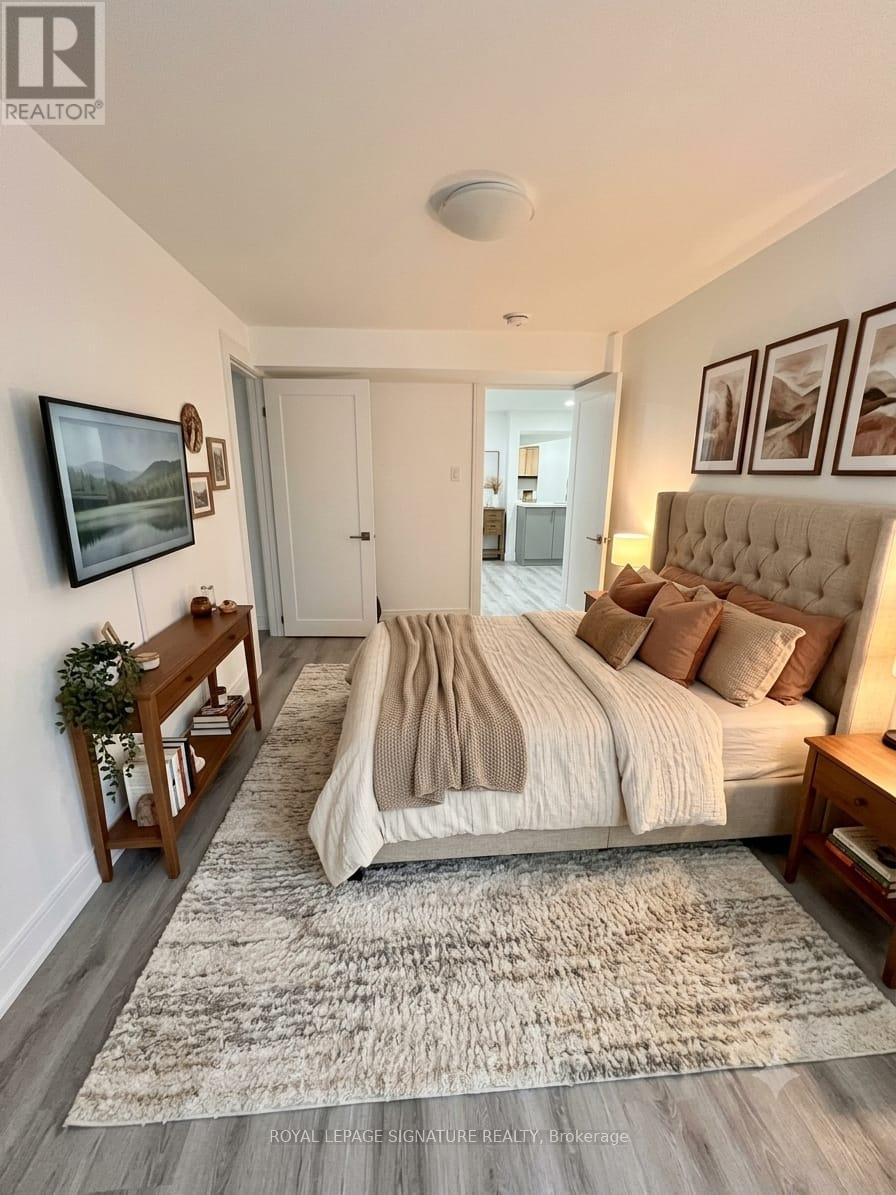
Welcome to this newly renovated 1 bedroom, 1-bathroom basement apartment offering a comfortable and modern living space in a desirable Brampton neighbourhood. Features a **separate private entrance**, bright and functional layout, modern finishes, and generously sized bedrooms. **One parking space included. Tenant pays 30% of utilities.** Conveniently located close to schools, parks, shopping, public transit, major highways and everyday amenities. A fantastic opportunity for a clean, modern and move-in-ready rental in a great Brampton location! (id:63616)

252 Mountainberry Road
Brampton, Ontario
Welcome to this prestigious detached executive home, offering over 2,740 sq. ft. of beautifully finished living space above grade, over $150,000 in premium upgrades, and a finished basement. This stunning 4-bedroom, 4-bathroom home offers the perfect blend of elegance, comfort, and functionality. A grand double-door entry welcomes you into a bright and spacious foyer. The main floor features upgraded hardwood flooring, 9-foot ceilings, modern light fixtures, a custom fireplace, and a beautiful solid oak staircase. Enjoy a seamless layout with a formal living room, separate dining room, spacious family room, and a dedicated main-floor office-perfect for today's work-from-home lifestyle. The modern chef's kitchen features high-end quartz countertops, extended cabinetry, and a generous breakfast area overlooking the backyard. Upstairs, spacious bedrooms offer comfort and privacy, including a luxurious primary suite. Step outside to a professionally landscaped backyard with a beautiful patio, perfect for entertaining and enjoying summer evenings. The finished basement includes a separate entrance, offering excellent potential for future living space, an extended family setup, or additional flexibility. Ideally located close to top-rated schools, parks, shopping, and major highways, this beautifully upgraded home offers exceptional value, comfort, and move-in-ready living in a prestigious location. A beautifully upgraded home in a prestigious location-exceptional value and truly move-in ready! (id:63616)
18 Arnprior Road
Brampton, Ontario
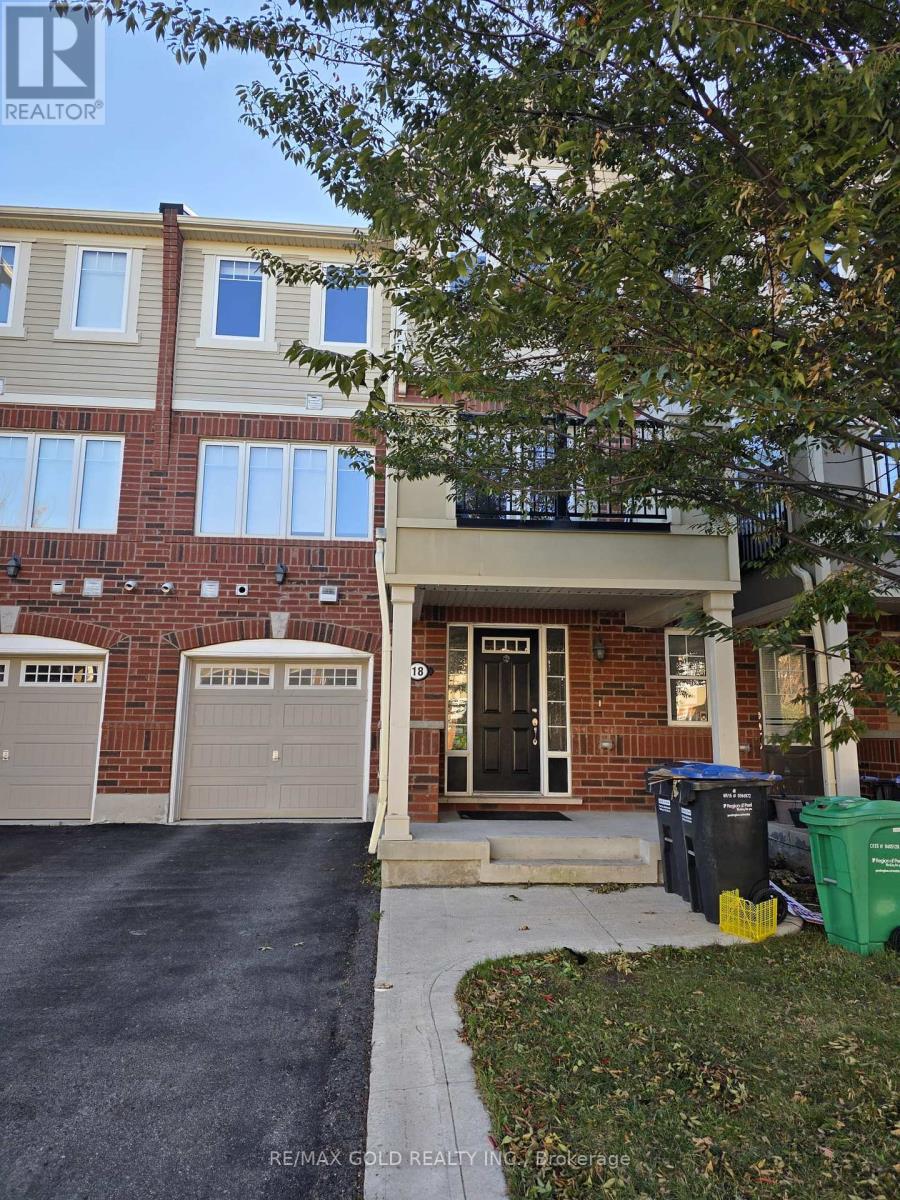
LOCATION! LOCATION! LOCATION! Beautifully renovated 3-storey townhome at Mount Pleasant GO, Brampton, featuring freshly painted interiors, NO CARPET THROUGHOUT THE ENTIRE HOUSE, 2 spacious bedrooms, 2.5 bathrooms, and 3 parking spaces. Bright open-concept living and dining area with a modern kitchen, S/S appliances, pantry, and private balcony. Primary bedroom includes a 4-pc ensuite and walk-in closet. Large windows fill the home with natural light. Walking distance to GO Station, library, parks, Fortinos Plaza and all amenities. (id:63616)
B - 23 Strathearn Avenue
Brampton, Ontario
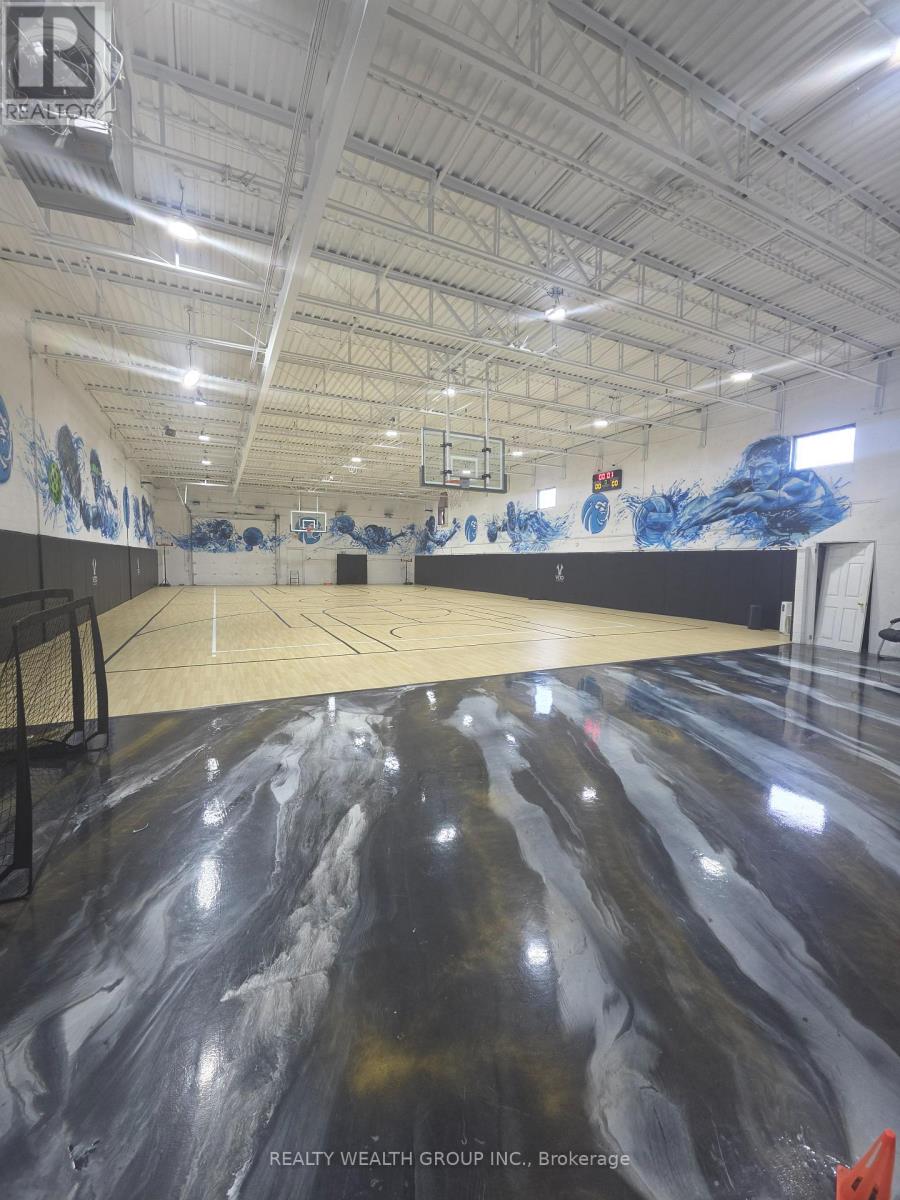
PRIME RECREATIONAL FACILITY-SALE OF BUSSINESS - APPROX. 6,000 SQ. FT. Exceptional opportunity to lease a versatile, high-ceiling recreational facility in a prime location. Approximately 6,000 sq. ft. with impressive 22-ft. ceiling height and a large 4,200 sq. ft. court area, offering an ideal setup for a wide range of sports and recreational uses including volleyball, pickleball, dodgeball, indoor soccer/foot soccer, and more. The facility also features a mezzanine level, providing additional flexible space that can be utilized as a yoga studio, Pilates studio, fitness/training area, party/event space, or other complementary recreational use. Separate male and female change rooms, showers and washrooms add convenience and functionality. Approximately 25 parking spaces are available, including about 10 spaces at the front and 15 spaces at the rear. Long-term lease available, with rent approximately $18.00/SF. Ideal for an established recreational operator, sports academy, training facility, fitness business, youth sports program, or entrepreneur looking to create a multi-purpose indoor recreation destination. Prime location with excellent potential for a wide variety of permitted uses. (id:63616)
5 Butlermere Drive
Brampton, Ontario
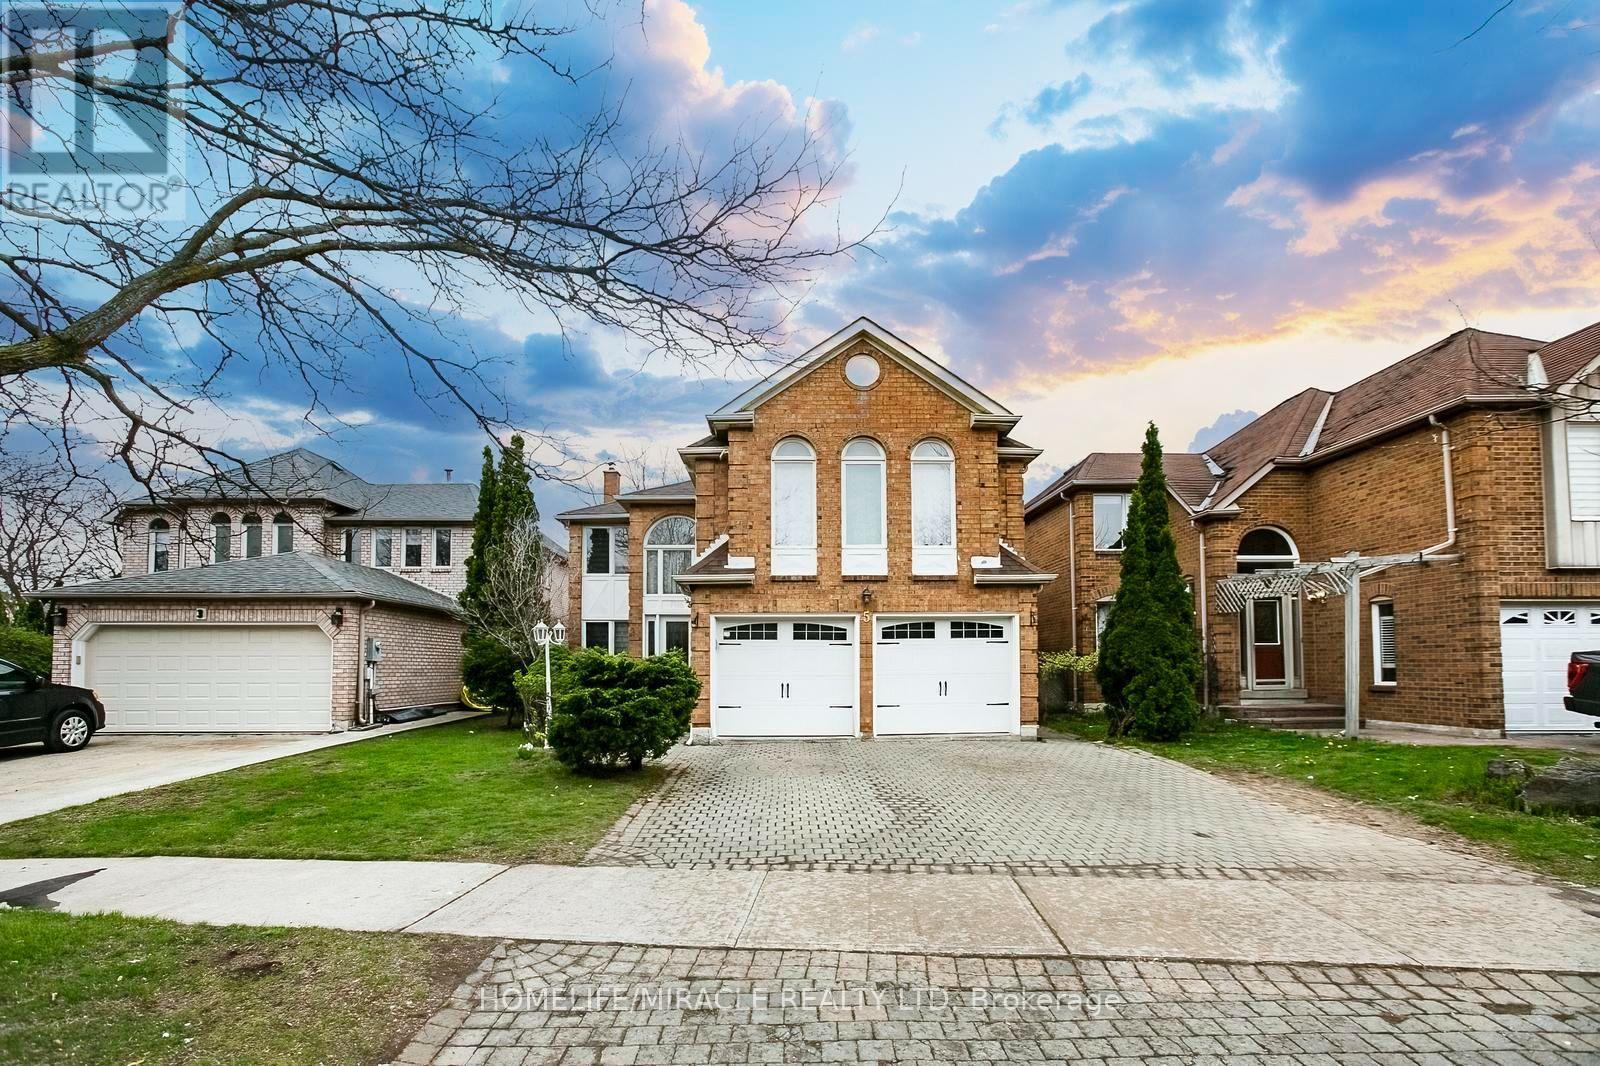
This exceptional, fully renovated residence ***showcase*** true pride of ownership and offers **2926 sq. ft.** of elegant living space in one of Brampton's most desirable neighbourhoods. Conveniently located close to top-rated schools, shopping, parks, and with easy access to Highways 401, 410 and 407. Featuring 4 spacious bdrs and 3 washroom, this home offers a functional and versatile layout, including two generously sized family rooms. The upper-level family room can be easily converted into a 5th bedroom, currently used as a recreation space having pool table. A grand open-concept foyer welcomes you with refined finishes, leading to a beautifully designed hallway with crown moulding & wainscoting. The home is enhanced by two elegant circular staircases with oak railings, adding a touch of sophistication. The upgraded kitchen is both stylish and functional, complete with S/S appliances, quartz crtop, a modern backsplash, and ample cabinetry. The bright and spacious family area features a walk-out to a two-level deck, overlooking a large, private backyard-perfect for entertaining and summer enjoyment. A dedicated gas line for BBQ adds convenience. Carpet-free home (carpet only on stairs), Pot lights throughout, Two fireplaces (as-is, never used by current owner) Freshly painted in neutral tones, Generous natural light with large windows. Well-designed layout. The property boasts outstanding curb appeal with professionally maintained landscaping, making a lasting first impression. A perfect blend of comfort, style, and location-this home is truly move-in ready and ideal for growing families (id:63616)
24 Jackman Drive
Brampton, Ontario
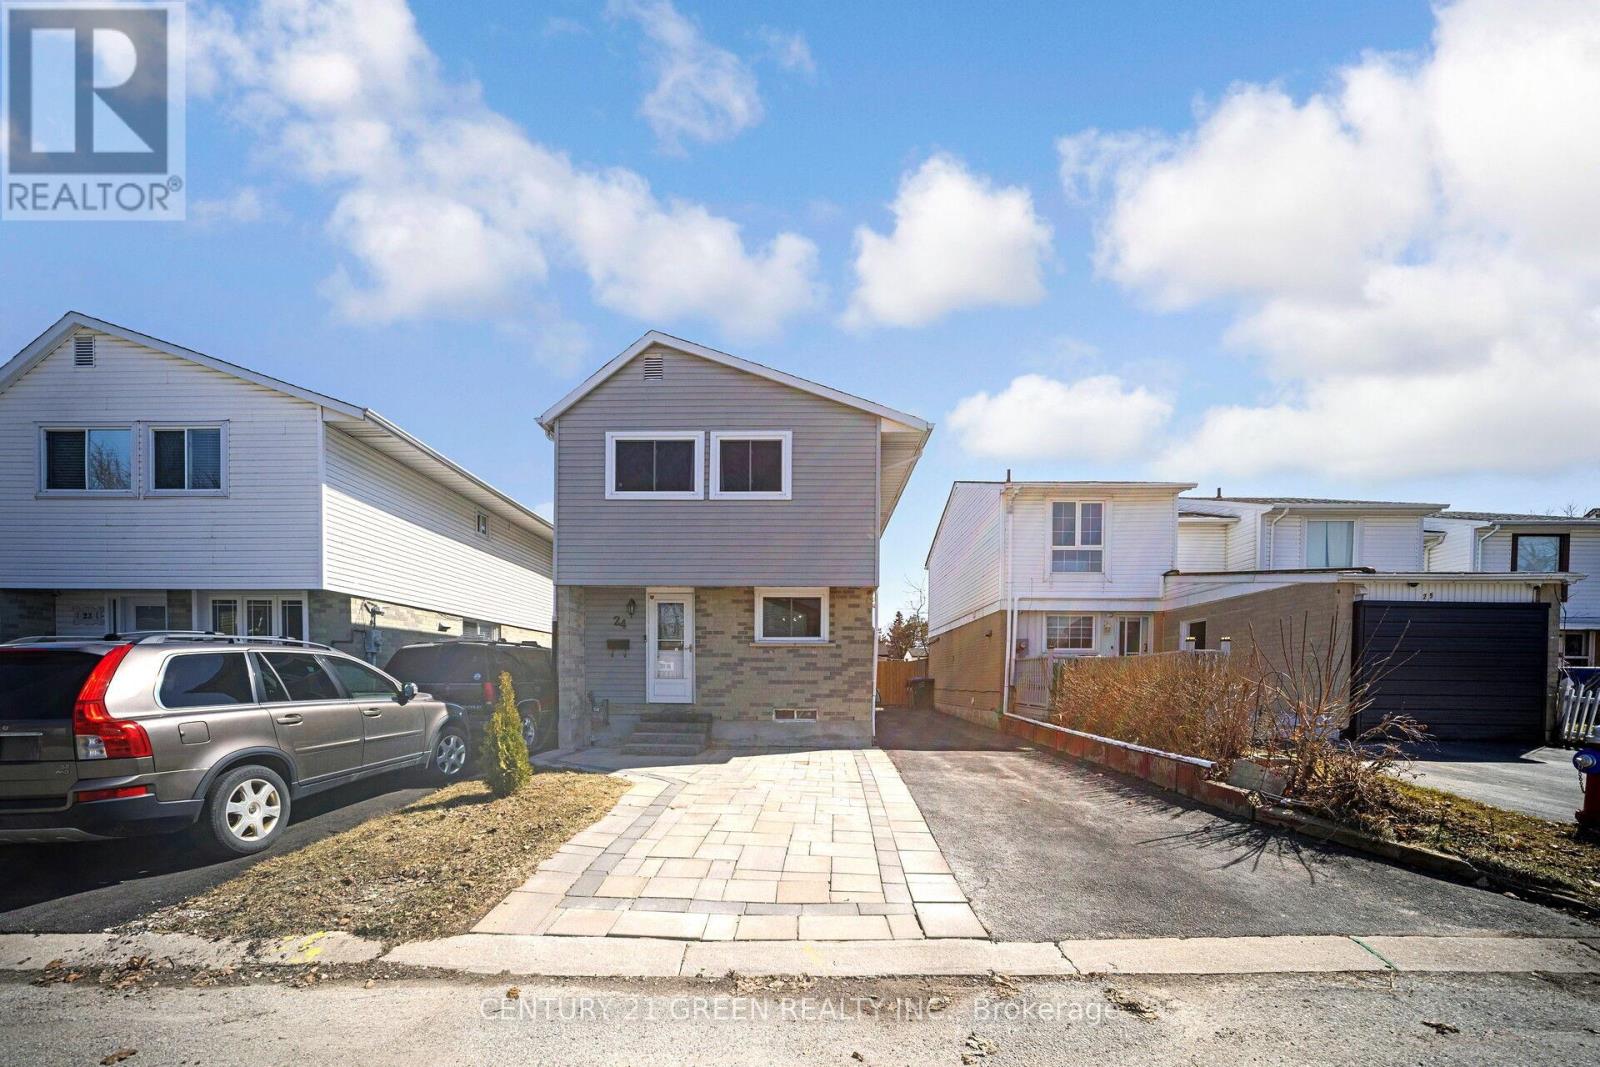
Welcome home to this beautifully maintained 4+1 bedroom detached offering the space, layout, and flexibility today's buyers want. The main floor flows effortlessly to the backyard-perfect for entertaining, kids, and summer BBQs-while the sleek white kitchen delivers a modern, timeless look with everyday function. Upstairs features 4 generous bedrooms ideal for families or work-from-home needs. The finished basement adds major value with a bright 1-bedroom suite and full bath, perfect for extended family, guests, or additional living space. Enjoy 5-car parking and a large fully fenced backyard for privacy and peace of mind. Conveniently located under 10 minutes to Bramalea City Centre and Trinity Commons Mall. Bonus: baseboard heating has been converted to forced air-a smart upgrade that can help reduce monthly costs. Don't miss it! (id:63616)
45 Biddens Square
Brampton, Ontario
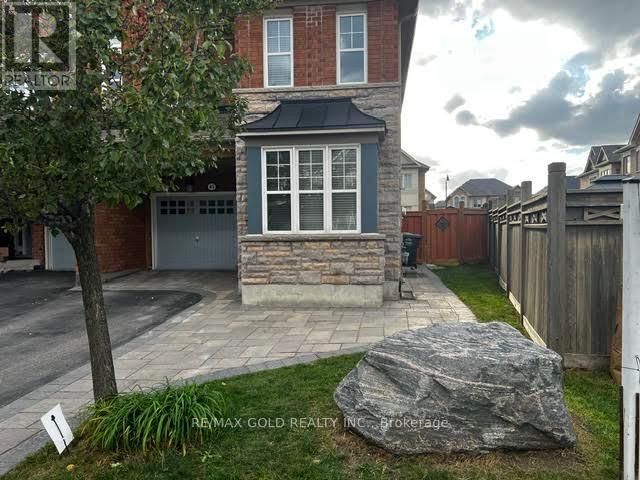
LOCATION! LOCATION! Welcome To This Spacious 4+2 Bedroom Semi-Detached Home With A LEGAL FINISHED BASEMENT, Situated On The Premium Pie-Shaped Lot, One Of The Largest On The Street, Offering Approx. 1,985 Sq.Ft. This Home Features An Exceptional Expansive Backyard, Offering The Feel And Space Of A Detached-Home Yard. Beautiful Stonework In The Front, Sides & Backyard Complements The Home's Stone Facade, Creating A Beautiful & Cohesive Outdoor Setting. A Good-Size Garden Shed Provides Additional Storage.The Main Level Offers Separate Living & Dining Areas Along With A Family Room, Providing Excellent Space For Everyday Family Living & Entertaining. The Bright, Open-Concept Kitchen Features A Breakfast Bar & Functional Layout. The Upper Level Features 4 Spacious Bedrooms & 2 Full Bathrooms, With No Carpet Throughout & Freshly Painted Walls. Enjoy Hardwood Flooring On The Main Level, Engineered Laminate Flooring Upstairs & A Beautiful Oak Staircase.The Fully Finished LEGAL Basement Apartment Offers Excellent Additional Living Space & Potential Rental Income. Separate Laundry Facilities For The Upper Level & Basement Provide Added Convenience & Privacy. City Of Brampton Permits & Related Documentation Are Available Upon Request. (id:63616)
17 Lola Crescent
Brampton, Ontario
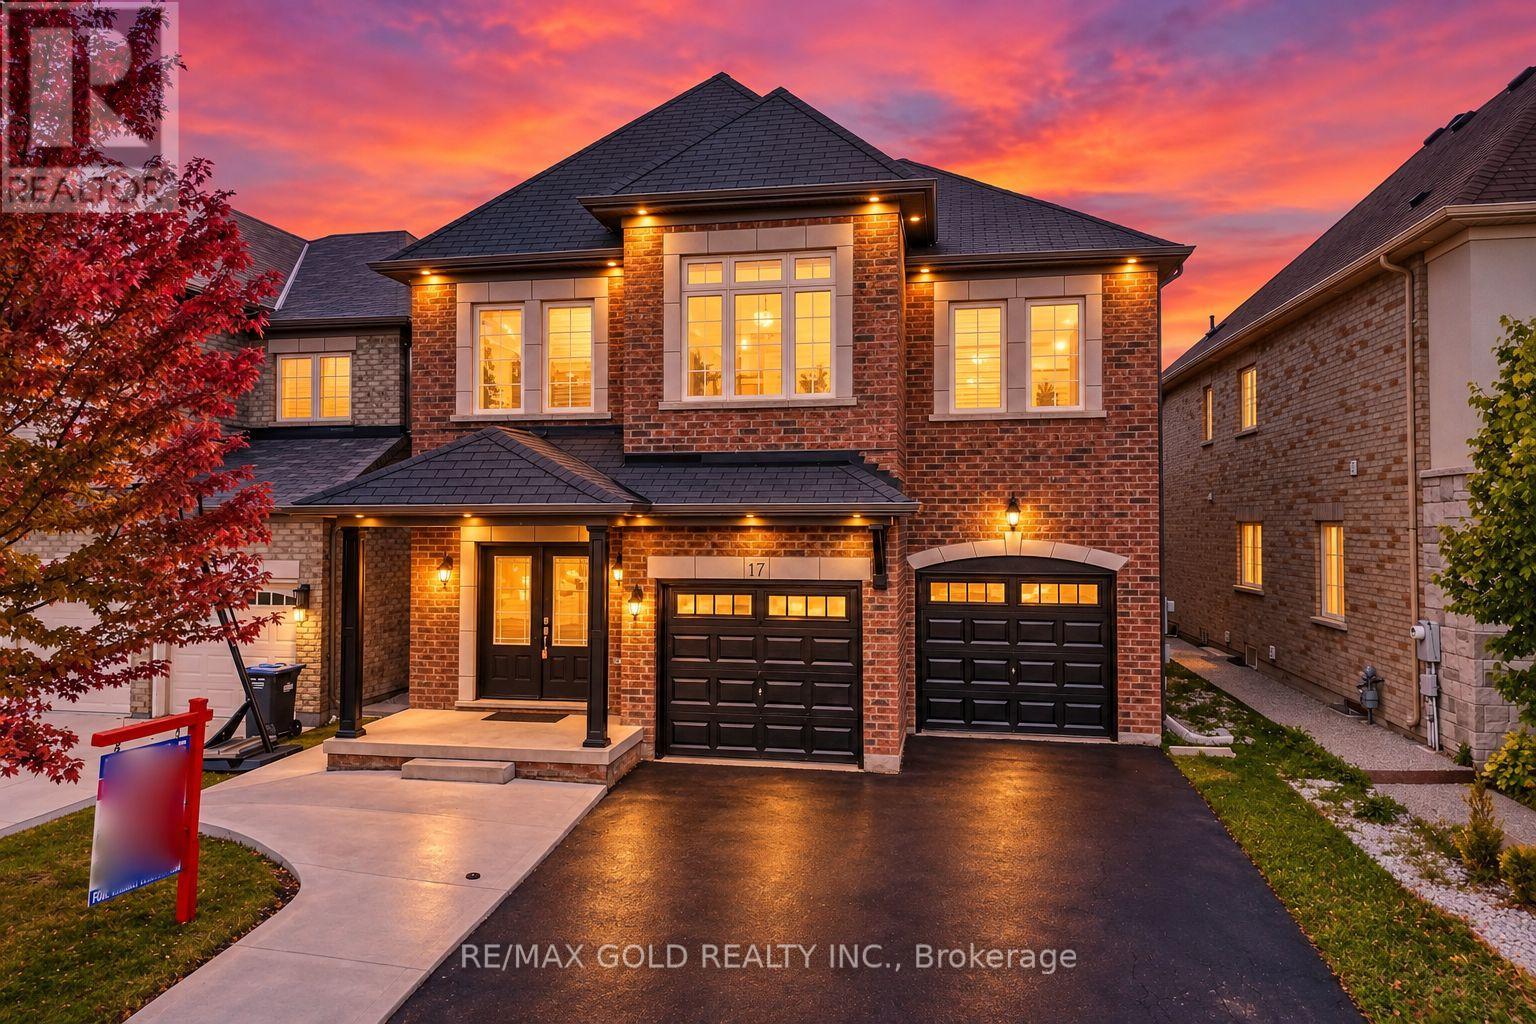
!!! YES, IT IS PRICED RIGHT !!! WOW - THIS IS A MUST SEE, AN ABSOLUTE SHOW STOPPER! PRICED TO SELL IMMEDIATELY!! Welcome To This Stunning 5 Bedroom, 5 Washrooms (Rarely Offered - 4 Full Washrooms On The Second Floor, With Every Bedroom Connected To A Washroom For Ultimate Privacy & Convenience!) And 6 Walk-In Closet's Fully Detached Home Featuring An ***East-Facing *** Exposure On A Premium Lot Facing The Park With No Sidewalk! A Beautiful Family Home Offering Space, Style And Functionality Throughout! Separate Living And Family Rooms On The Main Floor With A Cozy Gas Fireplace! Fully Upgraded Kitchen With Quartz Countertops, Servery, Pantry, High-End Stainless Steel Appliances And Ample Cabinet Space! Upgraded Washrooms Throughout! Premium Hardwood Flooring On The Main Floor And Premium Laminate Flooring Throughout The Second Floor! Impressive 9 Ft Ceilings On The Main Floor Create An Open And Elegant Feel! Spacious Primary Bedroom With A Luxurious 6-Piece Ensuite! All Generously Sized Bedrooms Feature Walk-In Closets - Rarely Offered! Convenient Second-Floor Laundry! Beautiful Hardwood Staircase! Pot Lights Throughout The Interior And Exterior! A Children's Paradise - Spacious, Carpet-Free Home Designed For Comfortable Family Living! Garage Access Plus Builder's Separate Side Entrance To The Basement! Concrete Backyard Offering Easy Maintenance And Great Outdoor Space! Freshly Painted Throughout! Excellent Layout With Plenty Of Space For A Growing Family! Located On A Quiet, Child-Safe Crescent With A Beautiful Park-Facing Setting! Premium Lot, No Sidewalk And Great Curb Appeal! Move-In Ready And Loaded With Upgrades! **Permit Ready For A 3-Bedroom Legal Basement Apartment - No Waiting, Just Finish And Start Using The Space!** A Rare Opportunity To Own A Large 5 Bedroom Detached Home With 5 Washrooms In This Neighbourhood At This Price! THIS ONE WILL NOT LAST - DON'T MISS IT!!! (id:63616)