W/o - 117 Primeau Drive Aurora, Ontario L4G 6Z6

$1,430 Monthly
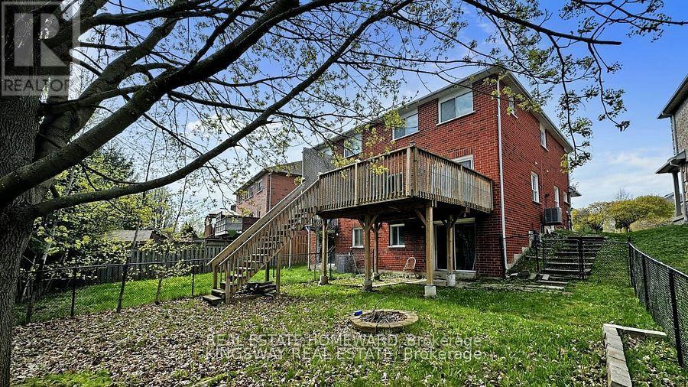
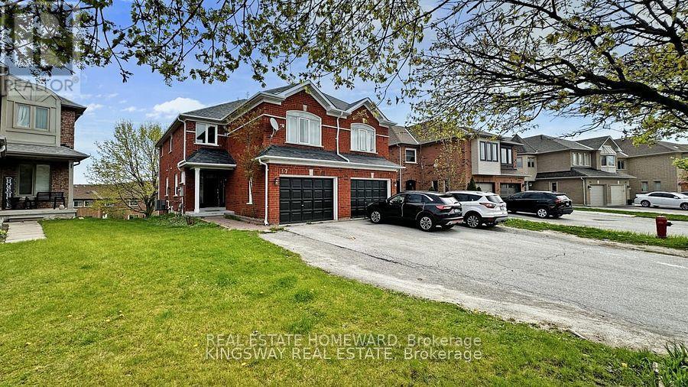
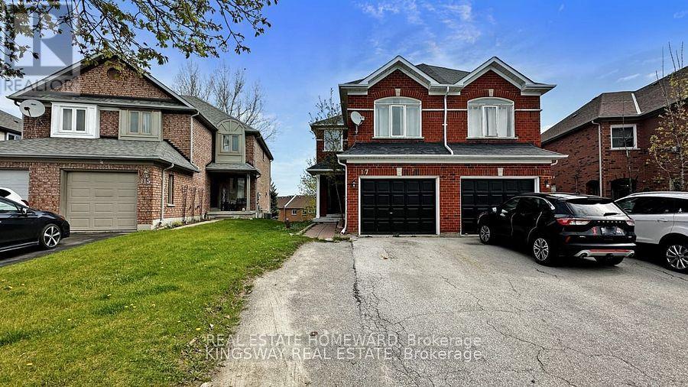
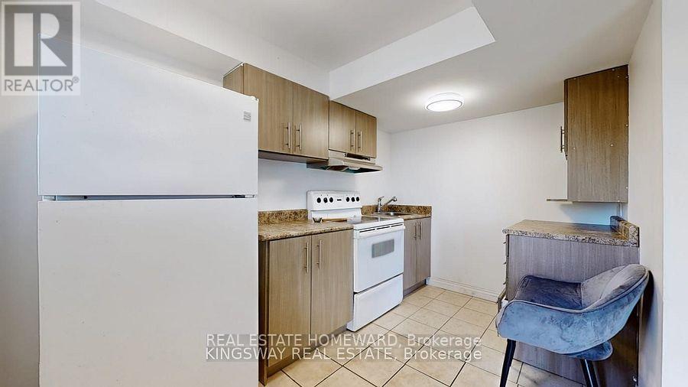
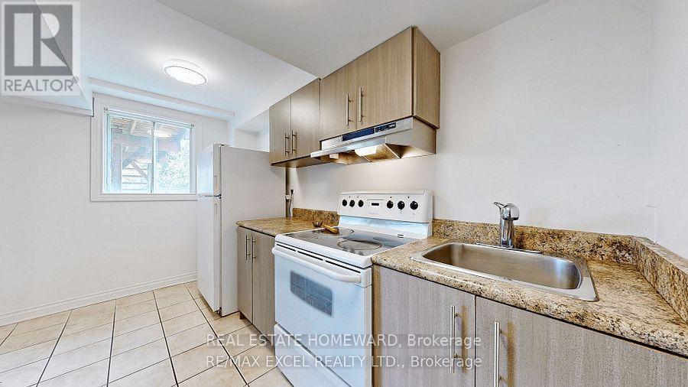
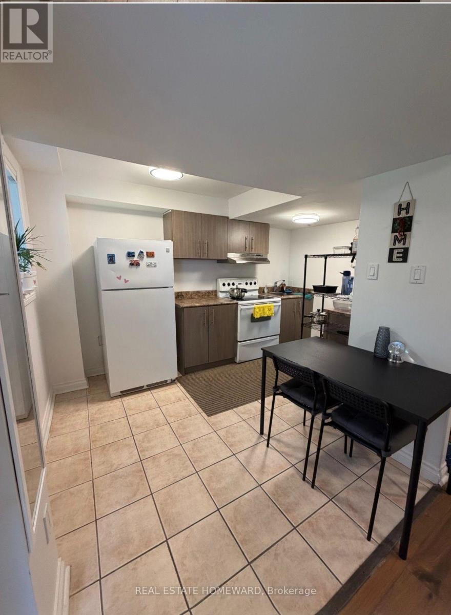
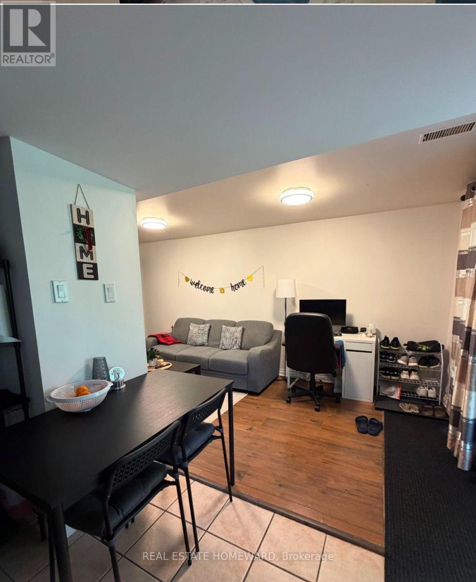
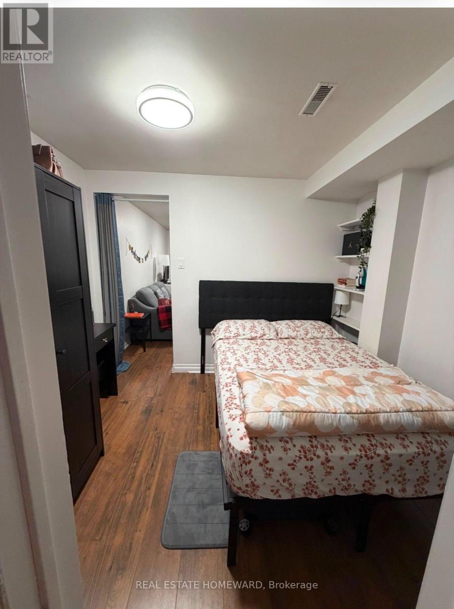
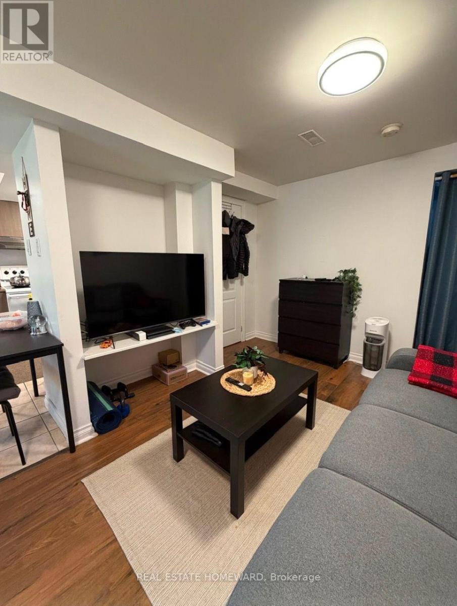
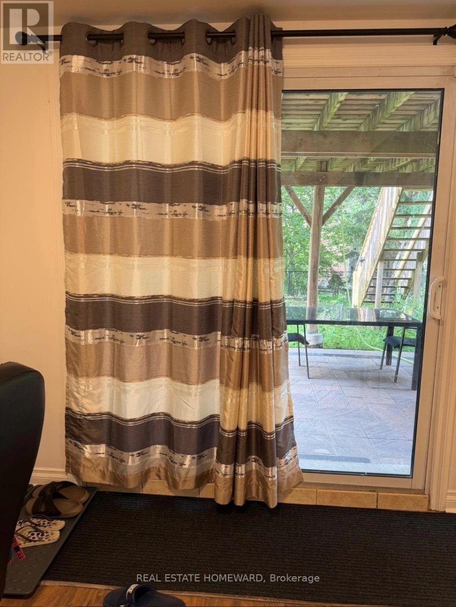
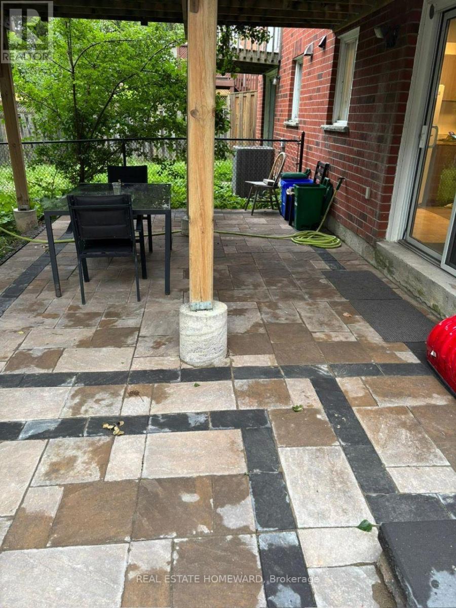
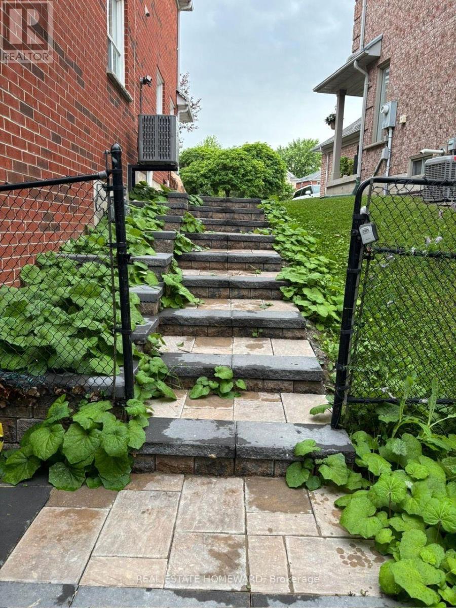
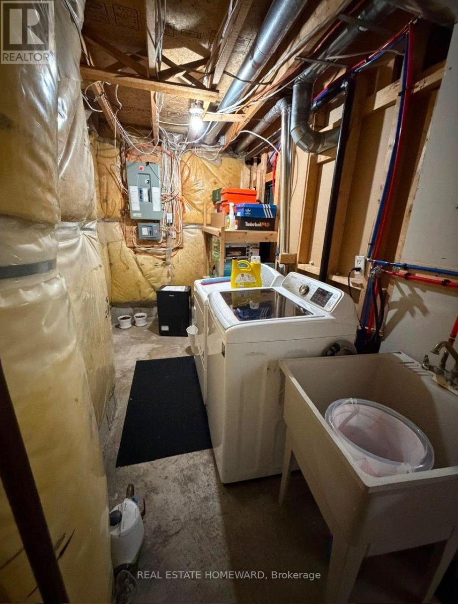
Welcome to this super-bright walk-out basement apartment! Located less than 10 minutes from the GO Station, grocery stores, shops, restaurants, and more, this modern open-concept apartment offers both convenience and comfort. Featuring a private entrance and exclusive in-suite washer and dryer, the space is flooded with natural light and boasts an open-concept layout with laminate flooring throughout. One parking space is included. Tenant is Responsible for Snow Removal and Pay 1/3 Of All Utilities (id:63616)
Property Details
| MLS® Number | N13535868 |
| Property Type | Single Family |
| Community Name | Aurora Grove |
| Equipment Type | Water Heater |
| Features | Carpet Free |
| Parking Space Total | 1 |
| Rental Equipment Type | Water Heater |
Building
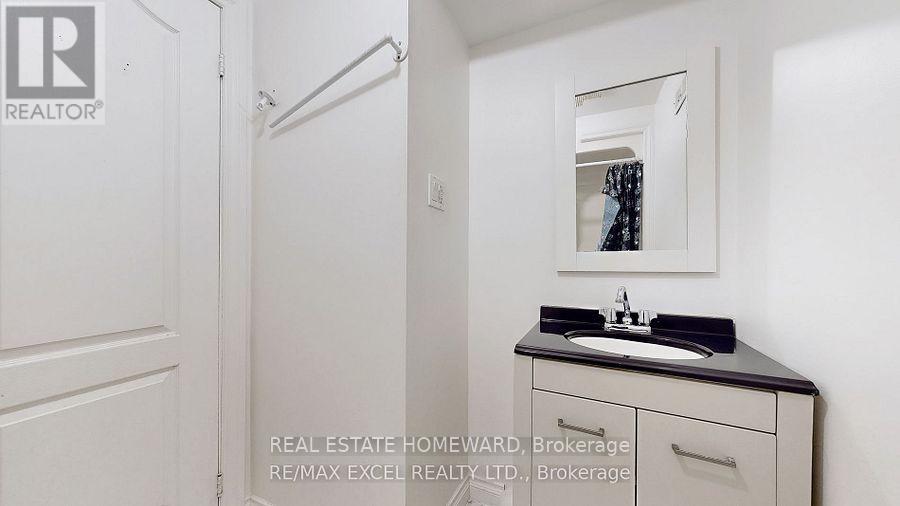
| Bathroom Total | 1 |
| Bedrooms Above Ground | 1 |
| Bedrooms Total | 1 |
| Basement Features | Walk Out, Separate Entrance |
| Basement Type | N/a, N/a |
| Construction Style Attachment | Semi-detached |
| Cooling Type | Central Air Conditioning |
| Exterior Finish | Brick |
| Fireplace Present | Yes |
| Fireplace Total | 1 |
| Foundation Type | Poured Concrete |
| Heating Fuel | Natural Gas |
| Heating Type | Forced Air |
| Stories Total | 2 |
| Size Interior | 0 - 699 Ft2 |
| Type | House |
| Utility Water | Municipal Water |
Parking
| Attached Garage | |
| No Garage |
Land
| Acreage | No |
| Sewer | Sanitary Sewer |
| Size Depth | 127 Ft ,2 In |
| Size Frontage | 21 Ft ,8 In |
| Size Irregular | 21.7 X 127.2 Ft |
| Size Total Text | 21.7 X 127.2 Ft |
https://www.realtor.ca/real-estate/30003448/wo-117-primeau-drive-aurora-aurora-grove-aurora-grove
Contact Us
Contact us for more information

The trademarks REALTOR®, REALTORS®, and the REALTOR® logo are controlled by The Canadian Real Estate Association (CREA) and identify real estate professionals who are members of CREA. The trademarks MLS®, Multiple Listing Service® and the associated logos are owned by The Canadian Real Estate Association (CREA) and identify the quality of services provided by real estate professionals who are members of CREA. The trademark DDF® is owned by The Canadian Real Estate Association (CREA) and identifies CREA's Data Distribution Facility (DDF®)
July 08 2026 03:33:31
Toronto Regional Real Estate Board
Real Estate Homeward