Upr. Fr - 385 Jane Street Toronto, Ontario M6S 3Z3

$2,650 Monthly
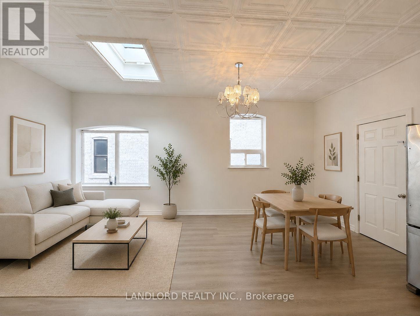
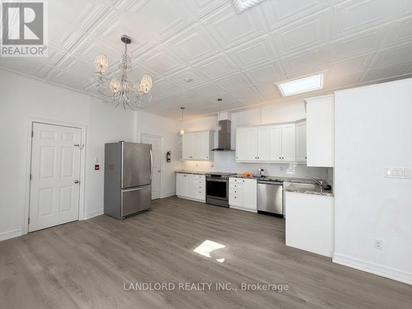
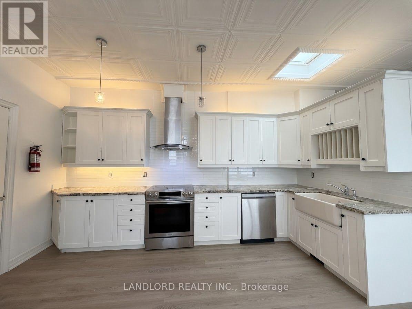
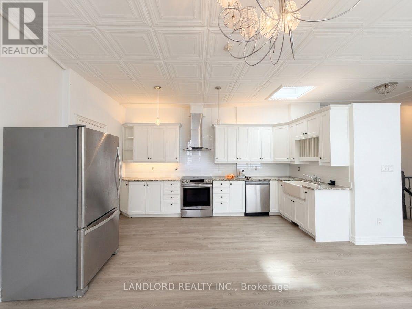
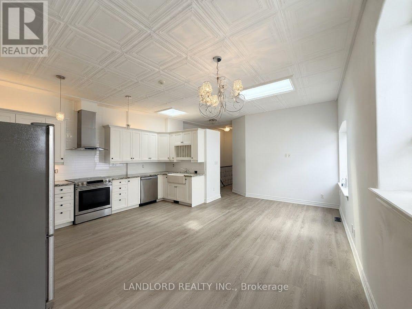
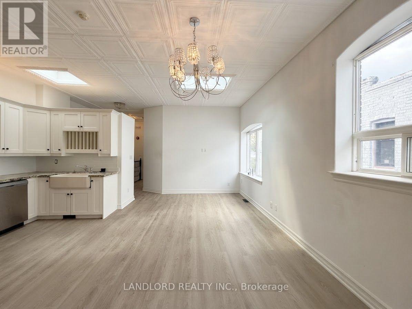
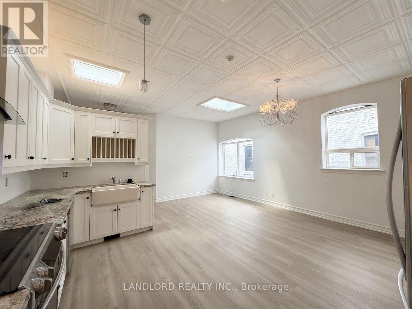
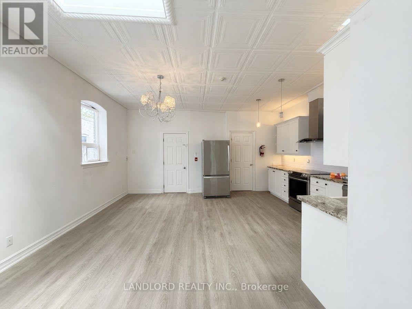
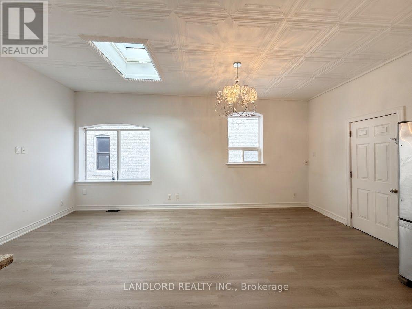
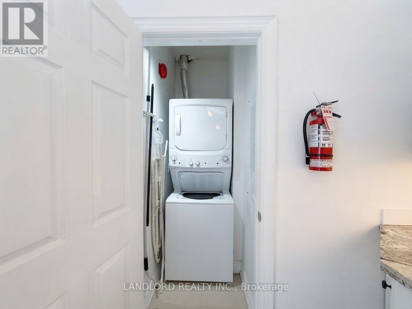
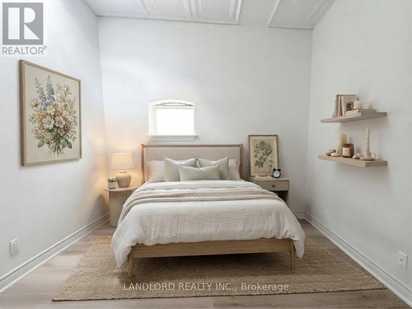
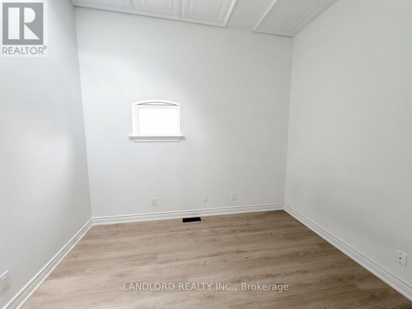
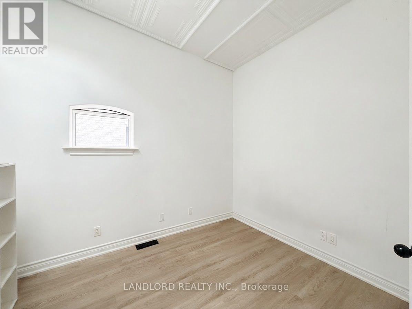
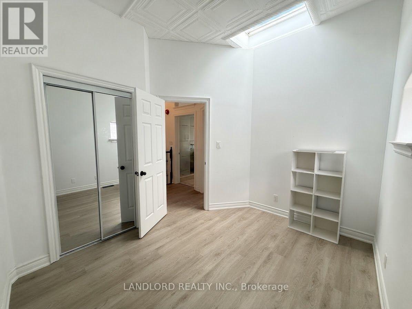
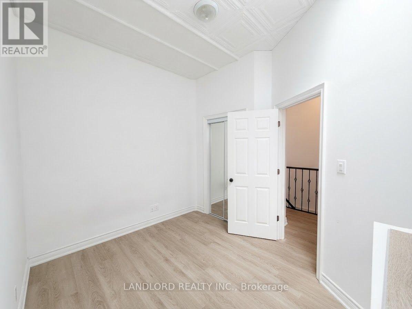
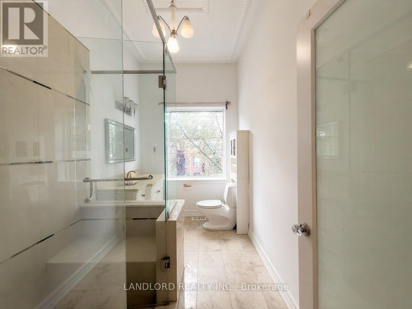
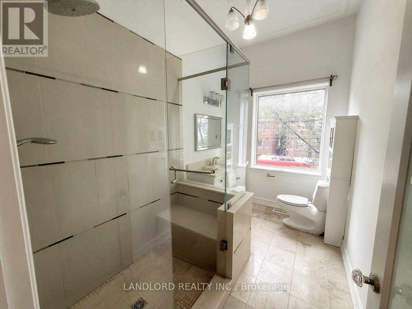
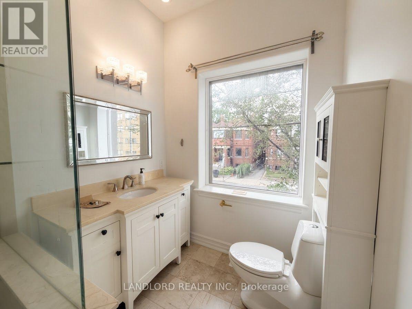
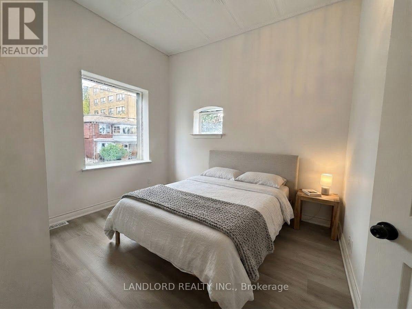
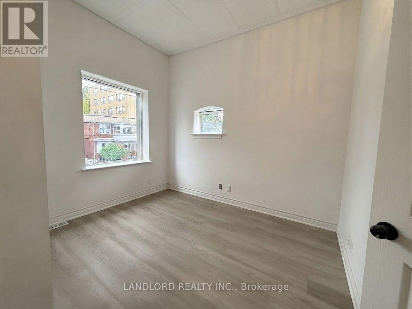
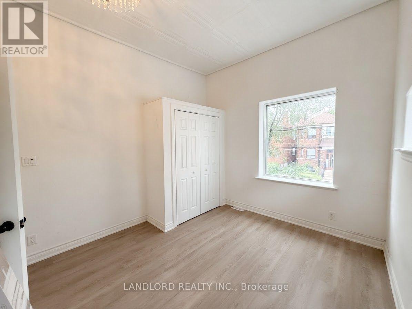
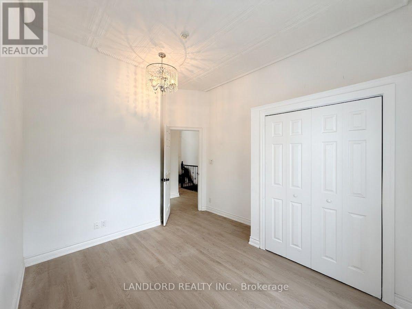
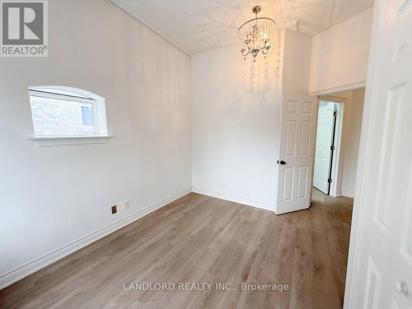
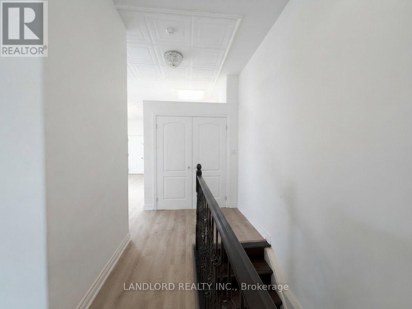
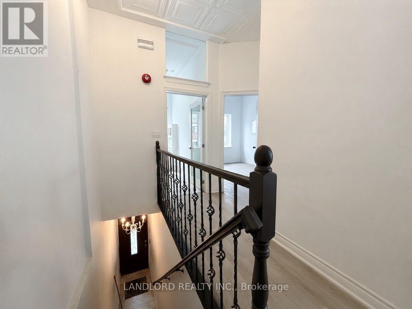
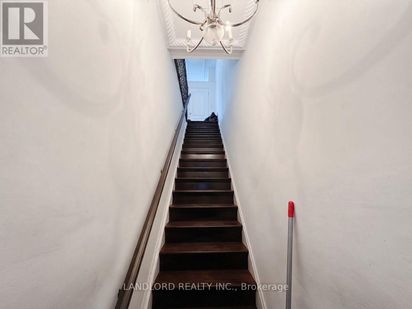
Professionally Managed 2-Bedroom, 1-Bathroom Second-Level Suite Featuring Brand New Flooring, Updated Cabinetry, And Beautiful Finishes Throughout. The Spacious Kitchen Offers Stainless Steel Appliances, A Farmhouse Sink, And Ample Storage, While The Bright Open-Concept Living And Dining Area Is Enhanced By Skylights. Well-Proportioned Bedrooms With Closets And Convenient Ensuite Laundry Complete The Space. Ideally Located Just Minutes From Vibrant Shops, Cafés, Restaurants, Transit, The Humber River Trails, And Green Spaces Including High Park. A Must See! **Appliances: Fridge, Stove, Dishwasher, Washer and Dryer ** Utilities: Heat, Hydro, Water Extra, $100 Flat Rate/Month (id:63616)
Property Details
| MLS® Number | W13746686 |
| Property Type | Single Family |
| Community Name | Runnymede-Bloor West Village |
| Features | Carpet Free |
Building
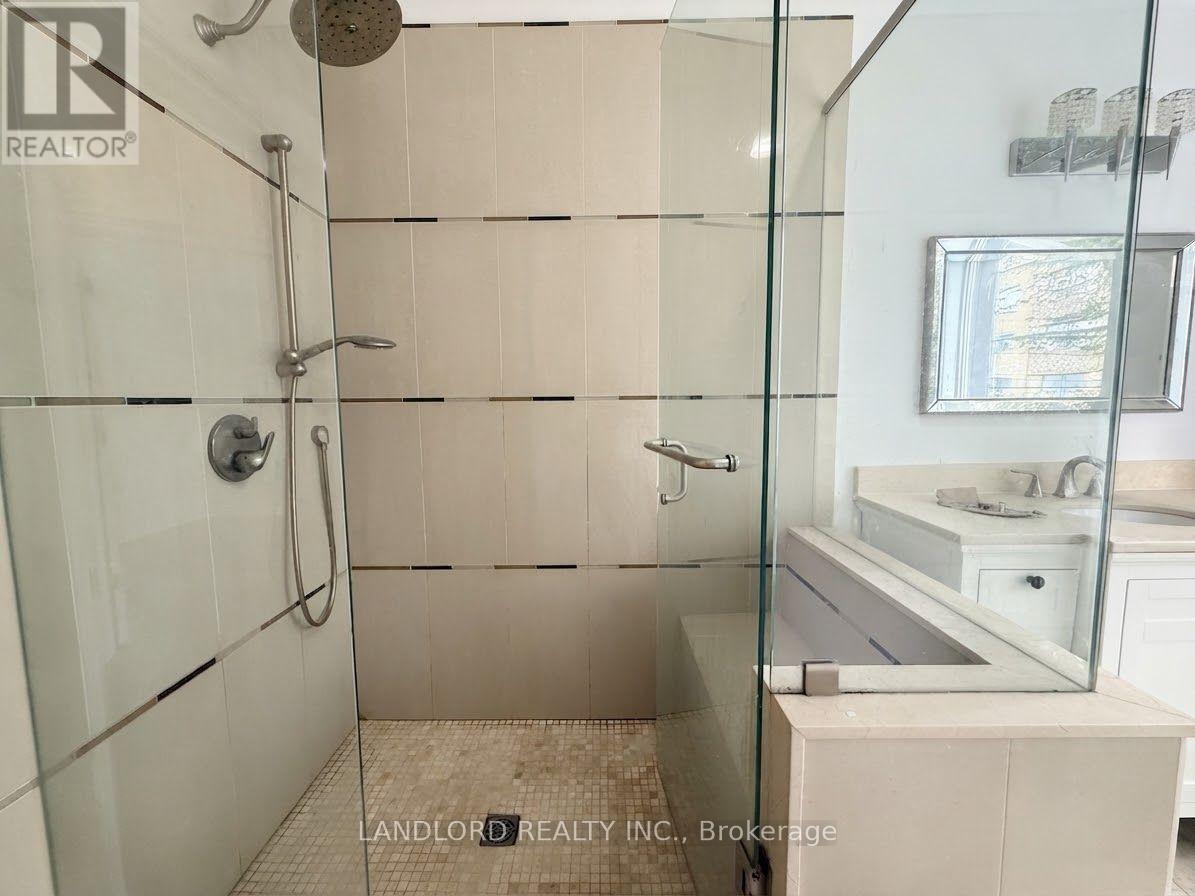
| Bathroom Total | 1 |
| Bedrooms Above Ground | 2 |
| Bedrooms Total | 2 |
| Basement Type | None |
| Cooling Type | Central Air Conditioning |
| Exterior Finish | Stone |
| Flooring Type | Hardwood, Tile |
| Foundation Type | Unknown |
| Heating Fuel | Natural Gas |
| Heating Type | Forced Air |
| Size Interior | 700 - 1,100 Ft2 |
| Type | Other |
| Utility Water | Municipal Water |
Parking
| No Garage |
Land
| Acreage | No |
| Sewer | Sanitary Sewer |
Rooms
| Level | Type | Length | Width | Dimensions |
|---|---|---|---|---|
| Second Level | Dining Room | Measurements not available | ||
| Second Level | Kitchen | Measurements not available | ||
| Second Level | Primary Bedroom | Measurements not available | ||
| Second Level | Bedroom 2 | Measurements not available | ||
| Second Level | Living Room | Measurements not available |
Contact Us
Contact us for more information

The trademarks REALTOR®, REALTORS®, and the REALTOR® logo are controlled by The Canadian Real Estate Association (CREA) and identify real estate professionals who are members of CREA. The trademarks MLS®, Multiple Listing Service® and the associated logos are owned by The Canadian Real Estate Association (CREA) and identify the quality of services provided by real estate professionals who are members of CREA. The trademark DDF® is owned by The Canadian Real Estate Association (CREA) and identifies CREA's Data Distribution Facility (DDF®)
September 04 2026 07:35:23
Toronto Regional Real Estate Board
Landlord Realty Inc.